

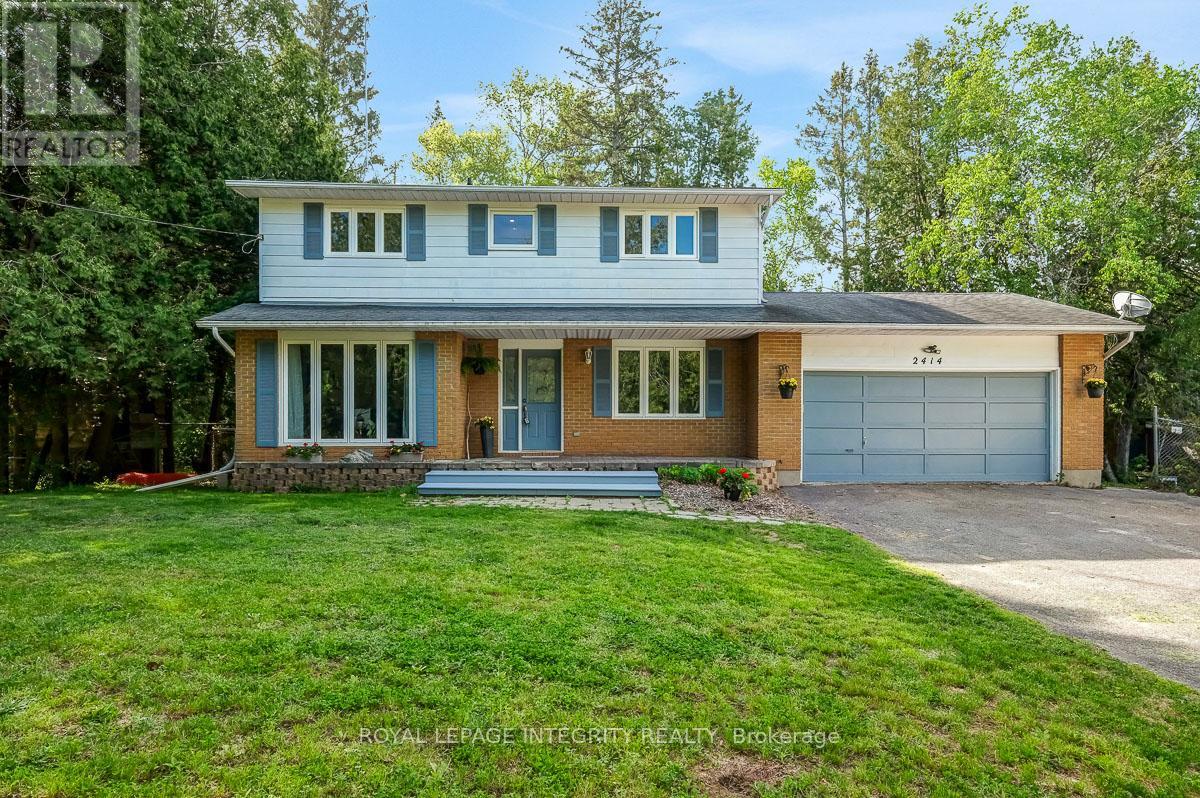
2414 Mcgee Side Road
Ottawa, Ontario
OPEN HOUSE SUNDAY SEPTEMBER 13TH 2PM-4PM. Welcome to this beautifully maintained country property offering the perfect balance of peaceful rural living and everyday convenience. Set on a fully fenced 1-acre lot surrounded by open space and mature greenery, this spacious 4-bedroom, 2.5-bathroom home is designed for families who want room to grow, relax, and truly enjoy where they live. The main floor offers warm and inviting open concept kitchen, living and dining rooms complemented by quality finishes including luxury vinyl plank, hardwood, and ceramic tile flooring throughout. The flexible bonus room adds endless possibilities for a home office, playroom, gym, or cozy second living space. Large windows invite natural light throughout the home, creating a bright and comfortable atmosphere in every season. Upstairs you'll find 4 generous bedrooms with luxury vinyl flooring, inluding a primary bedroom with an ensuite. Step outside and discover your own private retreat. The expansive deck and included hot tub make entertaining easy and evenings unforgettable, whether hosting friends or simply unwinding under the stars. A large garden shed offers incredible potential as a future workshop, hobby space, or additional storage. Enjoy the best of both worlds in the charming community of Carp, where peaceful country living meets convenient access to Kanata, schools, shopping, and local amenities. New septic system installed August 2024 (id:65396)
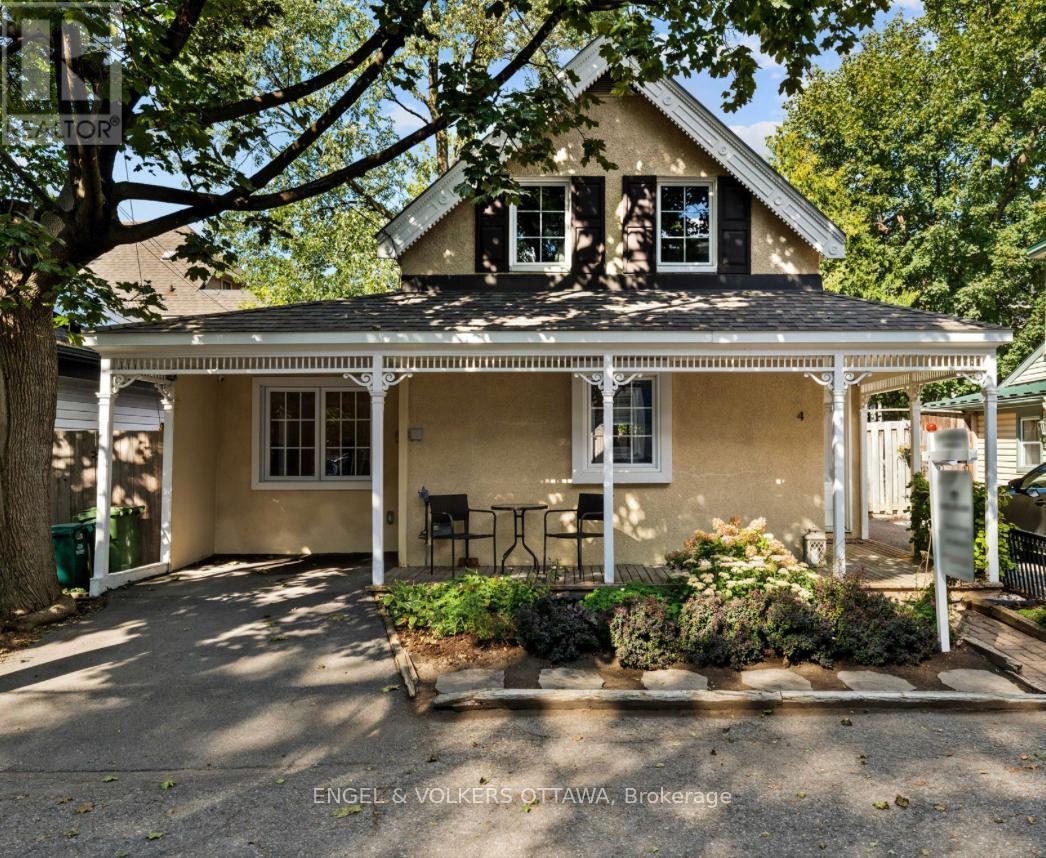
4 Avon Lane
Ottawa, Ontario
A century home on a quiet lane, blocks from the Ottawa River and Rideau Hall. 4 Avon Lane has an energy you notice on arrival from the classic front porch, English garden, to the canopy of mature trees overhead. The lane is quaint, the neighbours are the kind you actually know, and the location is hard to beat with Beechwood shops and cafés, Stanley Park, NCC river pathways, and top-rated schools, minutes from your door. Inside, the layout is functional without being ordinary. A welcoming foyer with a powder room opens to a spacious kitchen with a central island, overlooking the generous dining area and inviting living room, anchored by a fireplace and custom built-in shelving. You will appreciate the floor to ceiling windows across the back of the home, which provide an abundance of natural light. The main floor also holds a dedicated office, laundry, and the primary bedroom with a modern 3-piece bath and glass shower, a rare configuration in a home of this vintage. A custom-designed modern staircase leads to two additional bedrooms, separated by a full bath upstairs. Outside, the yard is fully fenced and low maintenance, featuring a garden shed and mature trees for privacy. A single parking space if needed in this walkable neighbourhood. Enjoy the beautiful character of this historic home, smart and functional updates, in a location you will love. (id:65396)
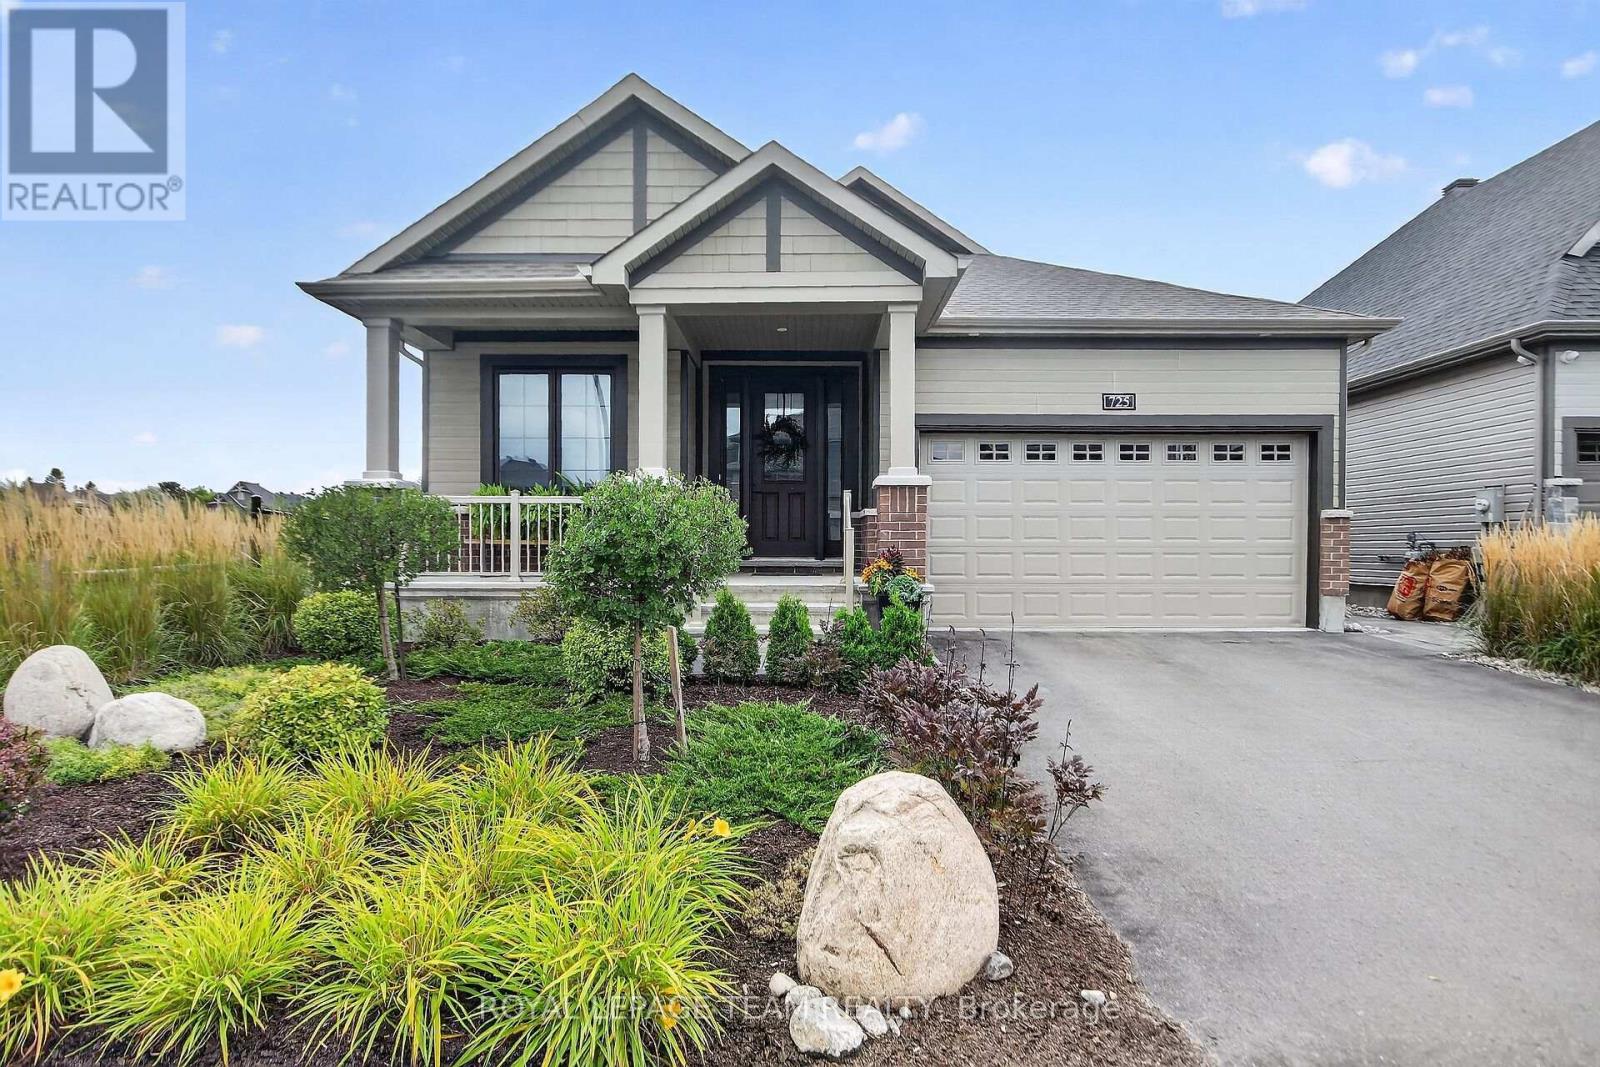
725 Coast Circle
Ottawa, Ontario
Welcome to this beautifully appointed 2020 Minto Mahogany Butternut II Bungalow where sophisticated living meets the charm of village life. On a premium lot with no rear or side neighbours, this exceptional home backs onto a tranquil ravine, offering privacy and a wonderful connection to nature. From the moment you arrive, quality and attention to detail are evident. A welcoming front porch, professionally landscaped gardens, soffit lighting, irrigation system and fenced yard create beautiful curb appeal. Inside, tasteful designer finishes and quality upgrades are found throughout, with no carpet except on the stairs. The heart of the home is the spectacular open-concept living space and designer kitchen, featuring quartz countertops, seating for four, glass-front illuminated cabinetry, elegant tile backsplash and included appliances. The living room is centered around a gas fireplace, with wall-mounted TV and sound bar included. Main-floor laundry offers custom built-ins and direct access to a double-car garage. The primary retreat features a custom walk-in closet, and a luxurious ensuite. Custom window coverings and designer light fixtures complement the sophisticated décor throughout. Outdoor living is exceptional, with a custom composite upper deck overlooking the ravine, stairs to a covered lower patio, gas BBQ hookup and beautifully landscaped yard. The fenced setting is ideal for relaxing in privacy. The finished lower level offers a walkout, additional bedroom, bathroom, custom built-ins and separate entrance. This flexible space is ideal for guests or family members and offers potential for accessory-unit use. A whole-home generator provides peace of mind, while all appliances, window coverings, light fixtures, 3 TV's. included. Enjoy the best surrounded by walking paths, parks and green space, just minutes from the charming village's shops, restaurants and amenities. Beautifully finished, thoughtfully upgraded and truly move-in ready. Don't miss out (id:65396)

708 Wooler Place
Ottawa, Ontario
Welcome to HN Hutton, a STRIKING bungalow in the heart of Finlay Creek where the moment you step inside, the entire main floor unfolds around you and simply breathes. A functional den greets you at the front, ready to become your office, your studio, or a quiet retreat, while beyond it the open concept living space flows freely into the kitchen, anchored by a MAGNIFICENT center fireplace that divides the rooms without ever closing them off. The kitchen is where INTUITIVE design truly shines, thoughtfully crafted so not an inch goes to waste, with a clever reverse corner pantry that finally puts an end to the lazy Susan, plus endless drawers and pullouts that tuck away recycling, utensils, and everything in between. Two tone cabinetry blends off white with natural birch against a DRAMATIC dark accent wall, creating a CALM and modern mood, all crowned by a 36 inch stovetop and range hood that anchors this culinary heart. Retreat to the primary suite where a coffered ceiling soars to ten feet, wrapping you in AIRY, expansive comfort, while signature L shaped windows pour light through every room and suspended vanities, walk in showers, and oversized floor tiles bring a POLISHED, spa like finish to the bathrooms. Downstairs, the lower level lives like a home all its own, a GENEROUS rec area that entertains ten plus with ease, a dedicated space for a gym or games room, and a full sized bedroom paired with a full bathroom, making it the ULTIMATE spot to gather, host, or welcome extended family. This is more than a bungalow, it is a feeling you will not want to leave, so come experience the Hutton for yourself before someone else calls it home. (id:65396)
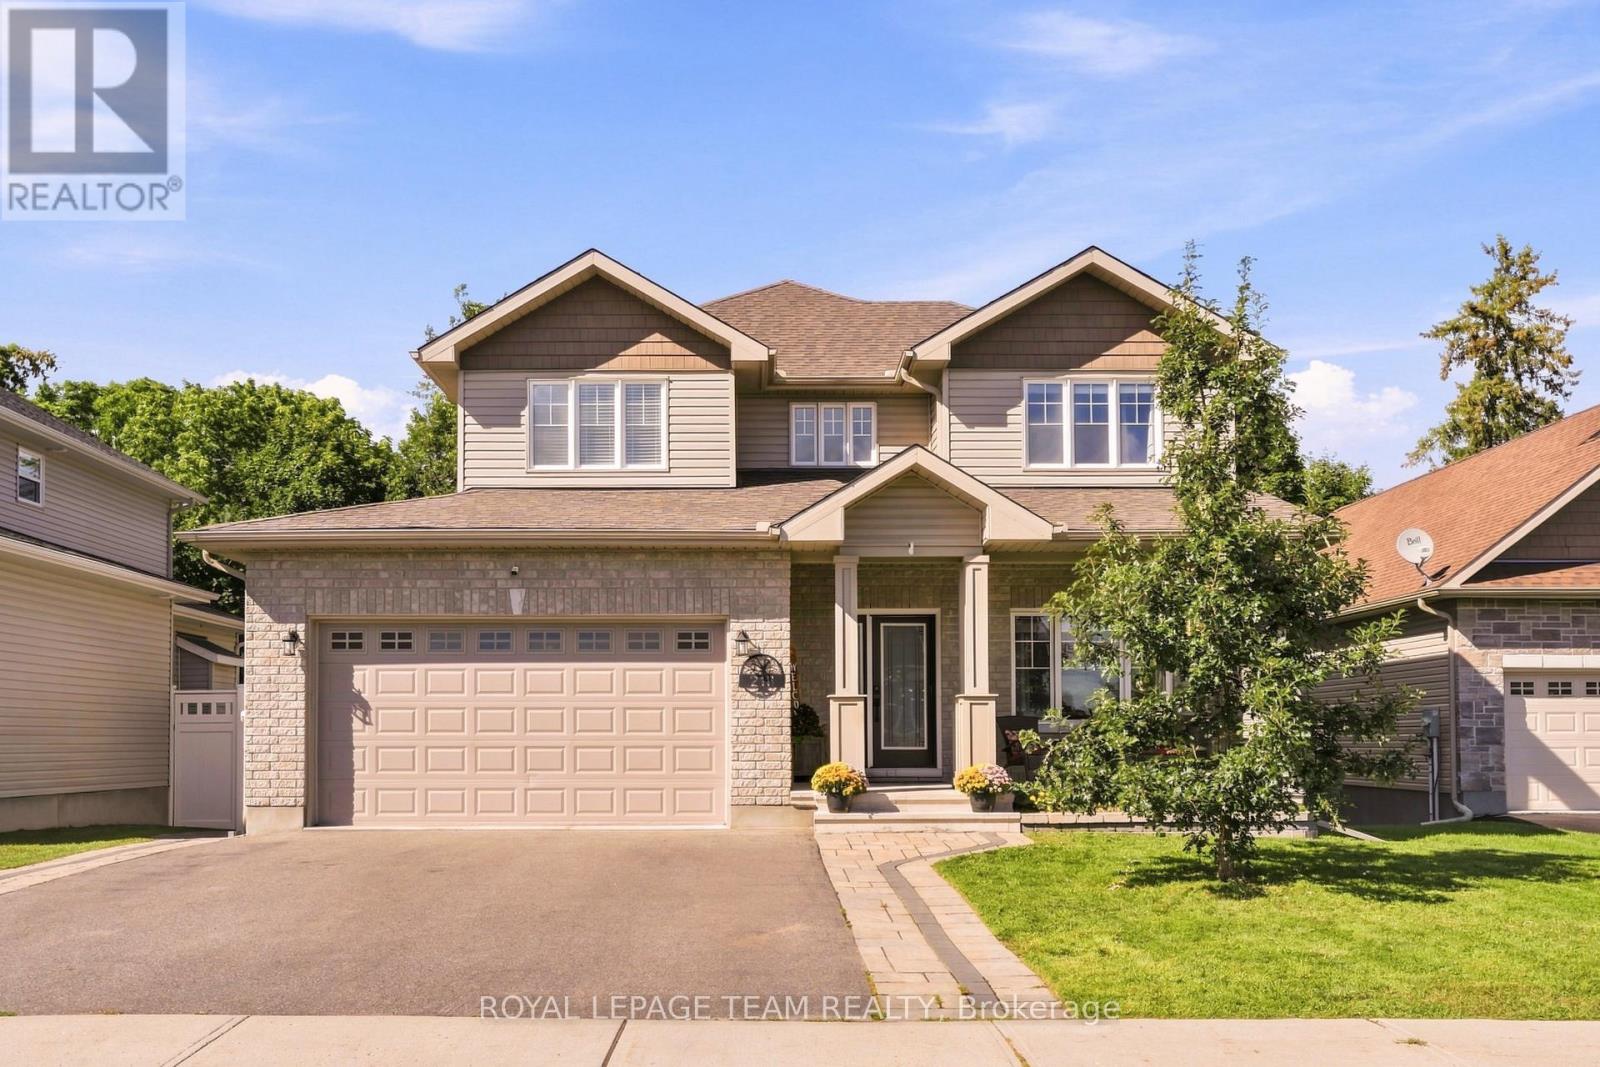
218 Arthur Street
Arnprior, Ontario
*OPEN HOUSE: SUN SEPT 13, 2-4PM* Welcome to a home that truly has it all: space, style, privacy and an incredible backyard setting. Tucked away on a quiet no-through-traffic street in Arnprior, this beautifully maintained two-storey home backs onto a picturesque ravine with no rear neighbours and offers approximately 2,306 sq. ft. above grade. Step inside to a bright, open-concept main level featuring engineered hardwood flooring, an upgraded kitchen with quartz countertops, updated lighting and a wide patio door overlooking the backyard. The natural gas fireplace creates a warm and inviting focal point in the living room, making this space equally suited to relaxed evenings at home or entertaining friends and family. Upstairs, the spacious primary suite offers a walk-in closet and luxurious 5-piece ensuite, while two additional bedrooms and bathrooms provide plenty of room for family and guests. The finished lower level gives you even more flexibility with two additional bedrooms, a full bathroom, finished storage space and updated vinyl plank flooring. Perfect for a versatile recreation room or living room, teenagers, guests or a growing family. Outside is where this home really shines. Enjoy multiple levels of decking overlooking your private ravine backdrop, with a reinforced pad ready for a hot tub and a natural gas line for effortless outdoor grilling. Interlocking in both the front and backyard adds to the home's exceptional curb appeal and functionality. Additional upgrades include a GenerLink meter-mounted transfer switch, whole-home surge protector, permanent Celebrite exterior lighting and Weiser keypad entry. An attached two-car garage and convenient access to local amenities and the highway complete the package. A private backyard, beautiful finishes and plenty of room to grow. This is the kind of home you'll want to see for yourself. (id:65396)
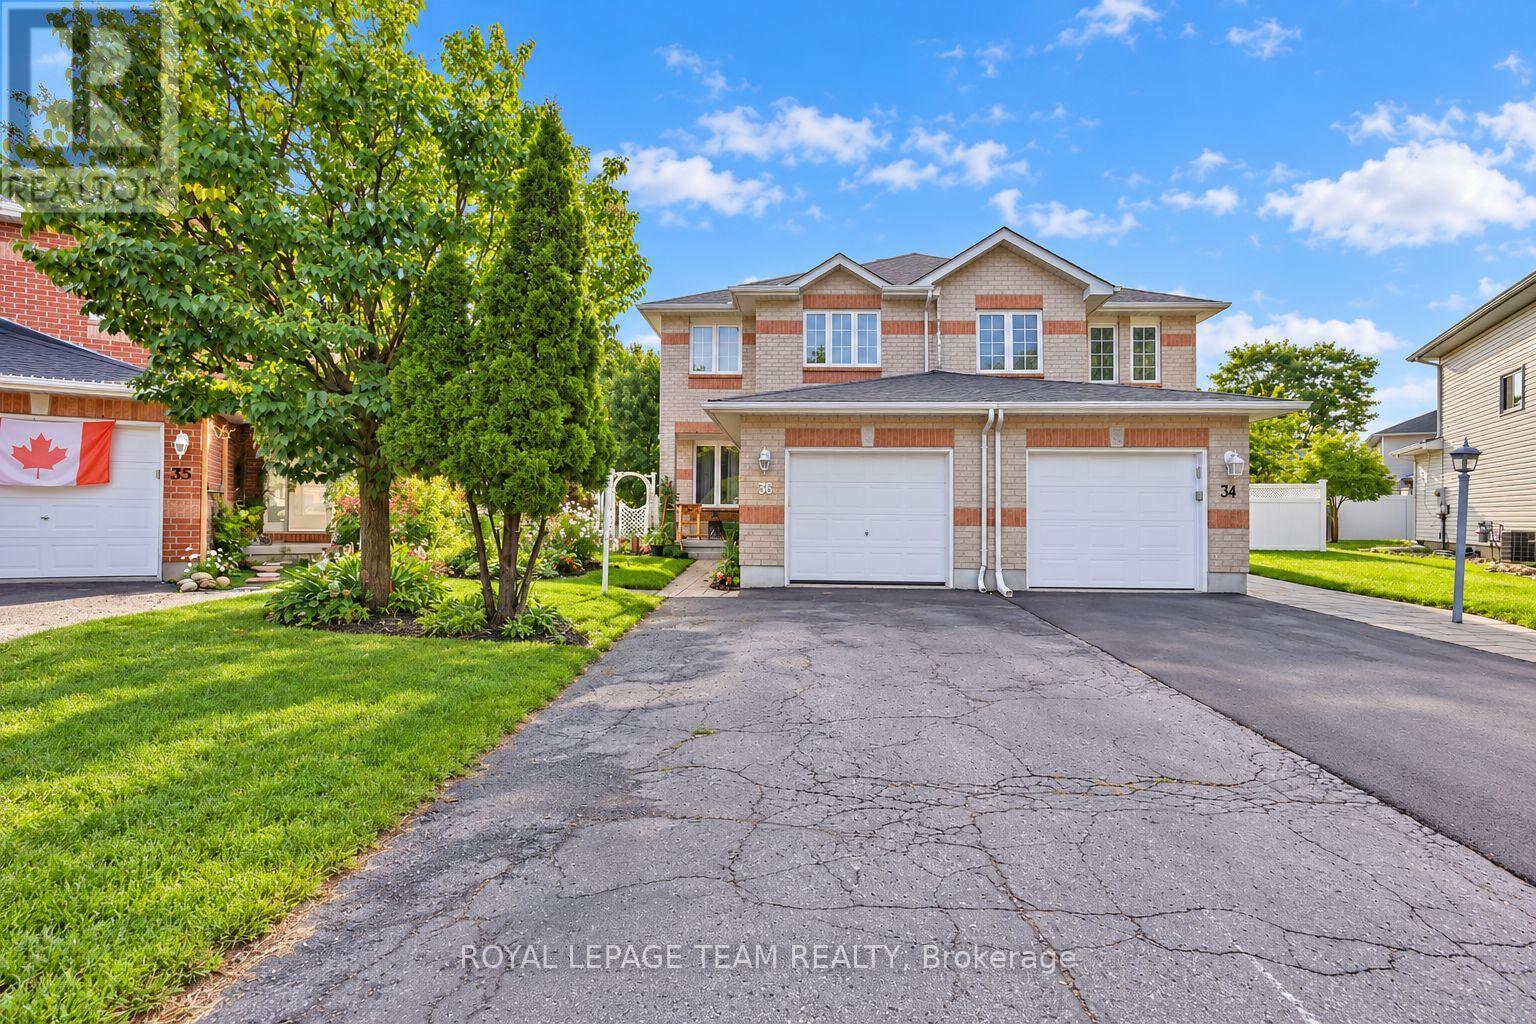
36 Saffron Court
Ottawa, Ontario
***Pie-Shaped Extra-Deep Lot with a HUGE Backyard*** Welcome to this beautifully maintained 3 BEDROOM PLUS DEN semi-detached home nestled on a quiet, family-friendly crescent. Offering 3 spacious bedrooms upstairs plus a versatile den in the finished basement, this home provides plenty of space for a growing family. The main floor features a bright, south-facing living room and kitchen, an inviting open-concept layout, hardwood flooring, a convenient eat-in kitchen, and stainless-steel appliances. The spacious primary bedroom offers a peaceful retreat with plenty of room to unwind. The finished basement features a nice family room and a versatile den, providing additional living space for a home office, playroom, guest area, or recreation space. Step outside to your private, serene backyard oasis with beautiful perennial gardens-perfect for summer entertaining, children, pets, or simply enjoying your own outdoor space. Updates include main roof shingles (2020), garage shingles (2013), AC (2023) and a renovated main bathroom (2020). Located on a quiet and desirable crescent close to schools, parks, shopping, transit, and everyday amenities. A wonderful opportunity to own a spacious family home with an exceptional pie-shaped lot and an incredible backyard! (id:65396)
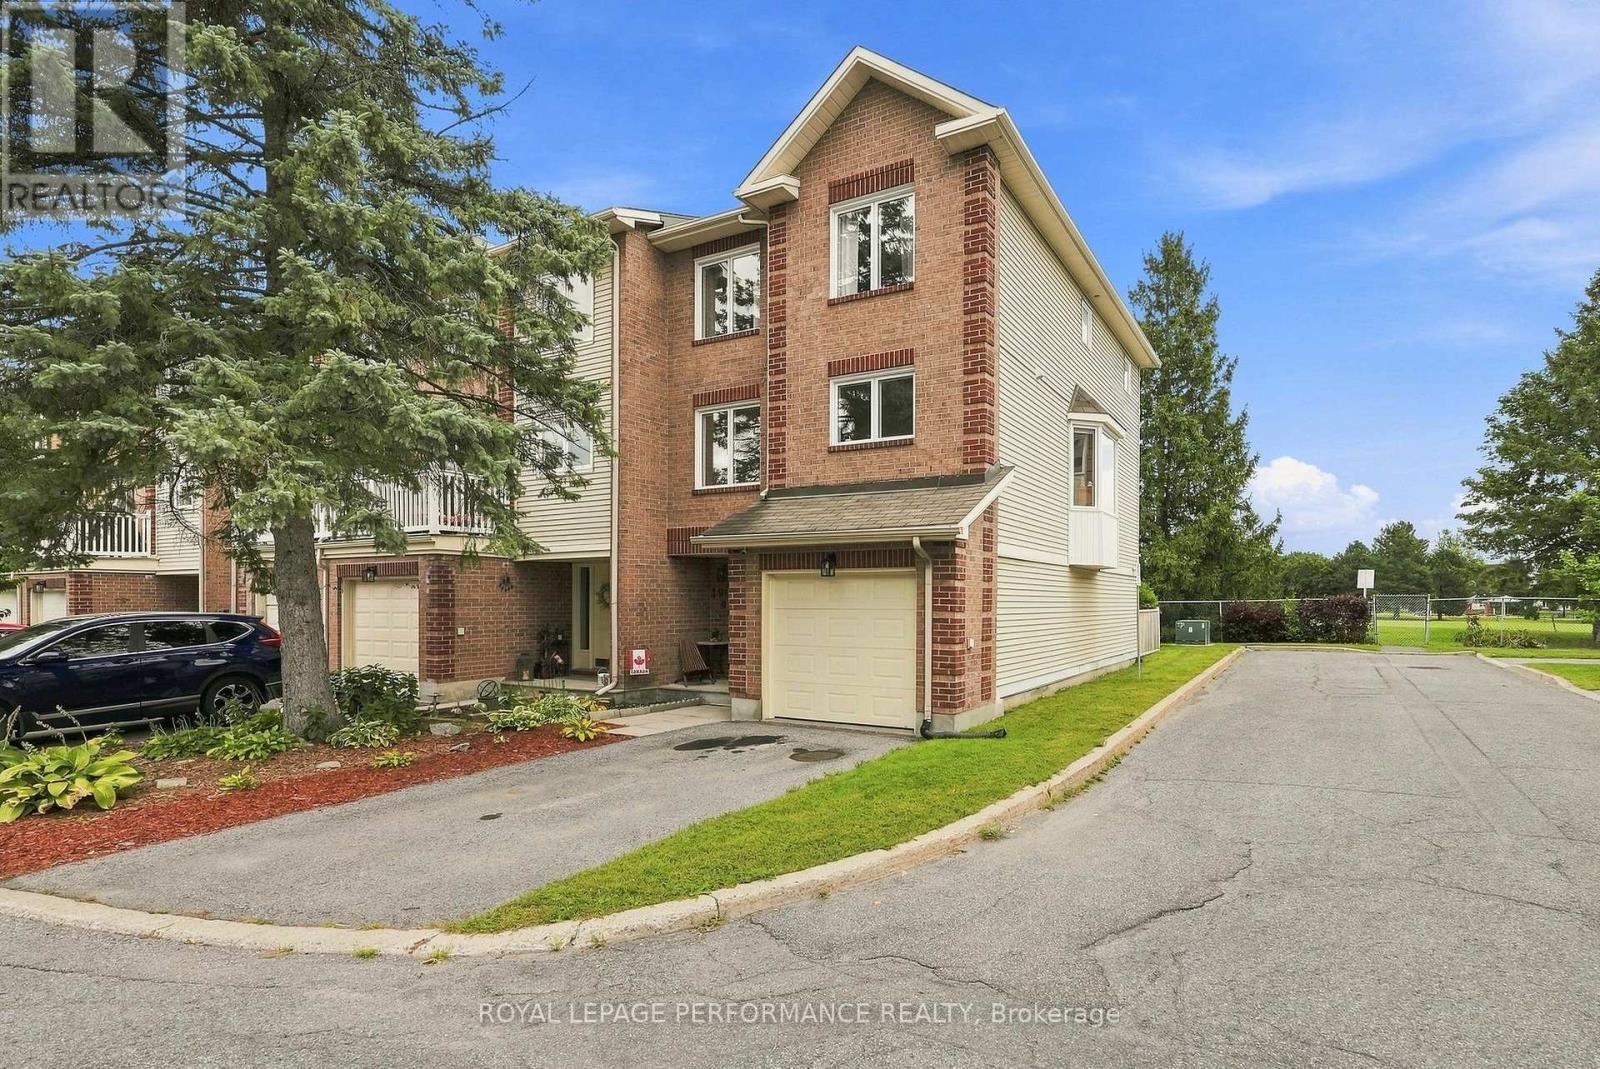
1992 Summerfields Crescent
Ottawa, Ontario
Welcome to 1992 Summerfields Cres, a beautifully updated three storey townhome nestled in the desirable community of Chapel Hill, Orleans. This spacious and thoughtfully upgraded home offers an ideal blend of comfort, style and functionality. The main floor features a versatile den, perfect for a home office, study or quiet retreat, along with convenient access to your private backyard that is interlocked and backing directly onto a park. The second level is perfect for everyday living and entertaining, offering a generous family and dining area alongside a beautifully upgraded chef's kitchen renovated in 2024, complete with newer appliances in 2023. The staircase leading to the second level and the second level living spaces were also updated in 2024, adding a fresh and modern touch throughout. The third level features three generously sized bedrooms, including a spacious primary suite with a beautifully designed ensuite, creating a comfortable private retreat. Numerous important updates include all windows replaced in 2021 and the sliding patio door replaced in 2020. Ideally situated close to schools, parks, shopping, restaurants, amenities and public transit, with easy access to Highway 174 and the future LRT station. This is a wonderful opportunity to own a beautifully maintained and extensively updated home in a fantastic Orleans neighbourhood. Book your viewing today. (id:65396)
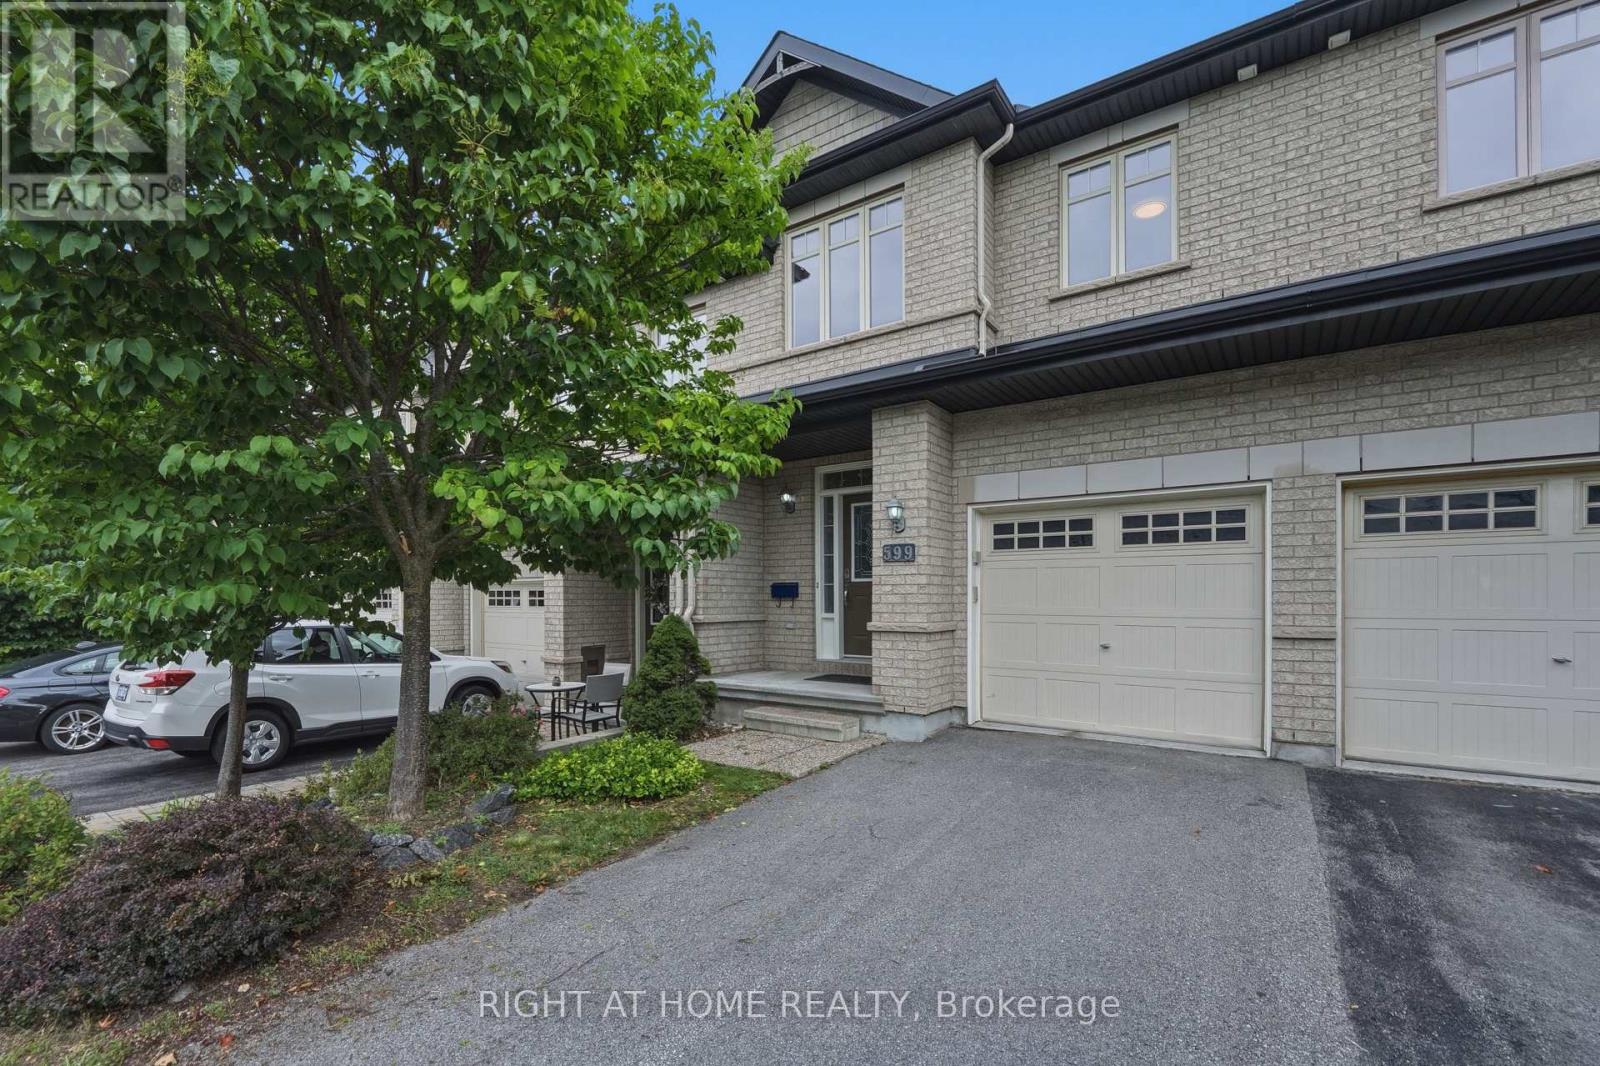
599 Remnor Avenue
Ottawa, Ontario
Spacious, updated and move-in ready! This is a home you don't want to miss! This beautifully maintained Richcraft Carlisle LE, one of Richcraft's larger townhome models, offers a generous and comfortable layout in the highly desirable Kanata Estates community.The bright, open-concept main floor features hardwood and ceramic flooring, a generous living and dining area, and a beautifully updated kitchen with a pantry. A full wall of cabinetry provides exceptional storage and an abundance of counter space, complemented by a spacious centre island. The kitchen cabinets and quartz countertops were updated in 2026, creating a fresh, modern and highly functional space.Upstairs, you'll find a spacious primary bedroom with a 4-piece ensuite, two well-sized secondary bedrooms, another full bathroom, and convenient second-floor laundry. Bathroom vanities and countertops were also updated in 2026.The finished lower level adds even more living space, featuring a comfortable family room with a large window and cozy gas fireplace-perfect for movie nights, a home office, or a kids' play area.Step outside to the fenced and interlocked backyard with no rear neighbours, offering an open outlook and added privacy. Ideally located in Kanata Estates, just minutes from Kanata Tech Park, Top schools, parks and nature trails, shopping, restaurants and everyday amenities. (id:65396)
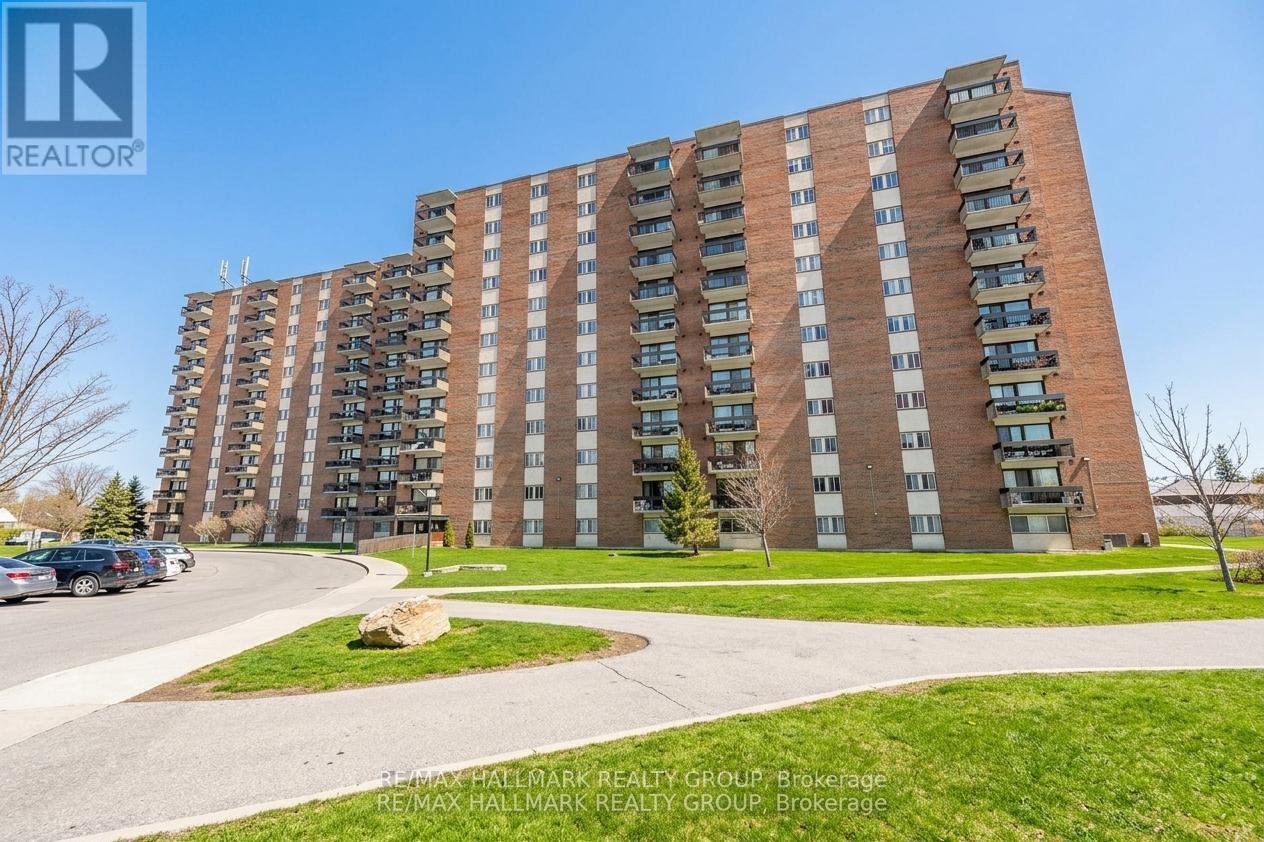
#214 - 1505 Baseline Road
Ottawa, Ontario
Welcome to this beautiful, completely updated 2-bedroom, 1-bathroom condo located in a desirable area within walking distance of all amenities. This bright and inviting Unit offers a functional, open-concept layout designed for easy living. The spacious living and dining areas feature quality laminate flooring and lead directly to a private balcony. The stylish galley kitchen has been updated with quartz countertops, two-tone cabinetry, and a complementary backsplash. The unit also includes two generous bedrooms and a modern, updated 3-piece bathroom. This well-managed building boasts premium amenities, including indoor and outdoor pools, a sauna, an exercise room, a library, and a workshop. The property also includes one outdoor parking space and additional storage. Residents will appreciate the proximity to Highway 417, the Laurentian Place Smart Centre, various restaurants, and medical facilities. For added convenience, the condo fees include heat, hydro, and water. Please note a 24-hour irrevocable period is required on all offers. This home is ready for you to move in and enjoy! .Underground parking Space spot maybe possible to rent (id:65396)

115 Mountbatten Avenue
Ottawa, Ontario
Congratulations! You can officially stop your search. 115 Mountbatten Avenue is a spacious 3+1 bedroom, 3.5-bath detached home in a sought-after pocket of Applewood Acres in Alta Vista. She's giving warm, comfy, spacious, and cozy all at the same time. Not only is she on an inside corner with a large pie-shaped lot, but this lot backs onto walking trails! Major privacy with your fully fenced yard and view of trees. I'm getting ahead of myself - let's jump back inside. This family home offers over 2,300 sq ft of thoughtfully designed living space above grade. The original home was cute but tiny. SERIOUS improvements made attentively over time have created space for a growing family. The once steep angular roofline of the original build has been banished to allow the tallest of humans to enjoy the second level, where you'll find two spacious bedrooms and an ensuite bathroom. An addition made to the back of the house ('07) added a supreme primary bedroom with a walk-in closet and ensuite, a larger kitchen and eat-in area ( renovated in '12) and a very cool movie room that connects to the composite deck overlooking the yard. Plus a formal dining and living room, a little sitting area, oh AND a main full bath (remodelled in '17). The finished basement expands your living space with a 4th bedroom alongside a dedicated office, 2pc bathroom, rec room, games room, dedicated laundry area, and plenty of storage. Don't forget: a new garage roof (2026), new sump pump with battery backup (2026), updated fence and deck, epoxy garage floor, and freshly painted main-floor and second-floor common areas (2026), siding, windows and roof all done sometime around the time of the addition, 2 furnaces ('07& '15), 2 central air ('07& '15). Break a leg? The hospital is around the corner! Have kids? Schools and parks are nearby! Work downtown? Transit is right beside the home. What more could you need? Book it! You know you want to. (id:65396)
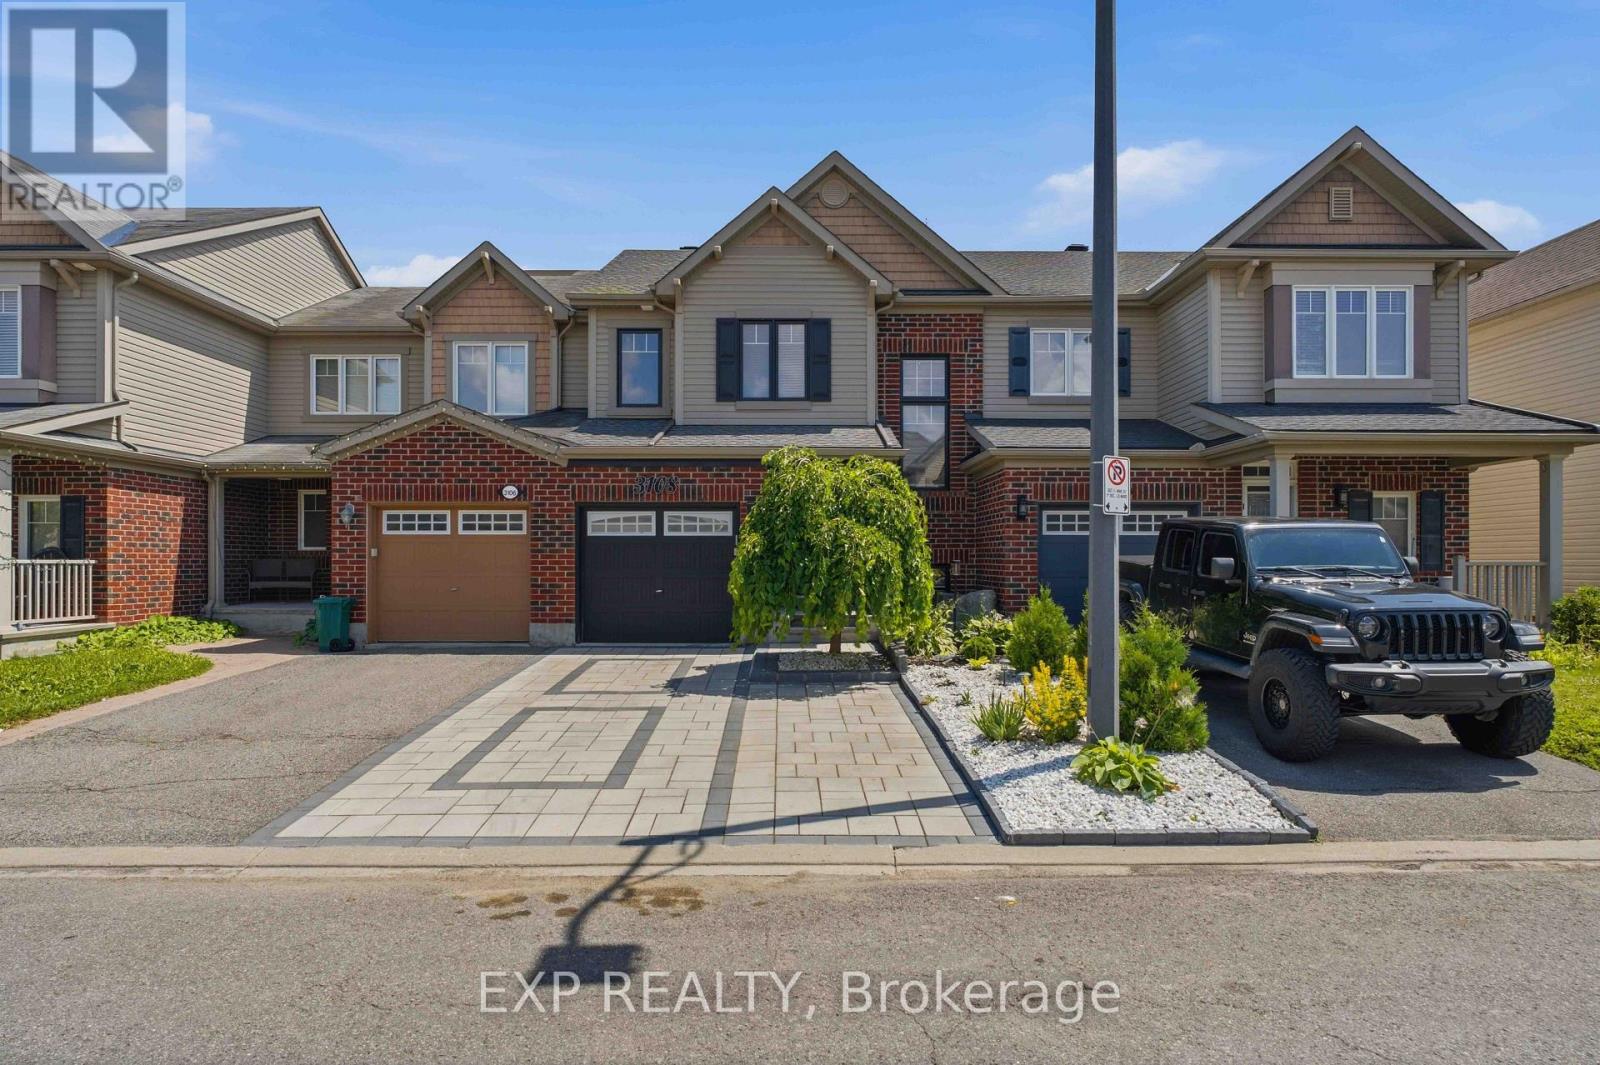
3108 Burritts Rapids Place
Ottawa, Ontario
Welcome to 3108 Burritts Rapids Place, a well-maintained 3-bedroom, 3-bathroom townhome located in the sought-after community of Barrhaven. Offering a comfortable layout, thoughtful updates, and a private outdoor retreat, this home provides the perfect blend of everyday convenience and modern living. Step inside to a welcoming foyer that leads into the bright main level, where hardwood flooring flows throughout the living and dining areas. The open-concept design creates an inviting space for relaxing and entertaining, while the kitchen features stainless steel appliances, ample cabinetry, and generous countertop space for everyday cooking. A convenient powder room completes the main level. Spotlights installed at the front entrance, living room,and second-floor hallway in 2024 add both style and enhanced lighting throughout the home. Upstairs, you will find three spacious bedrooms, including a primary suite complete with a walk-in closet and private ensuite bathroom. Two additional bedrooms provide flexibility for guests, a home office, or additional living space, along with a full bathroom serving the upper level. The finished lower level offers even more room to enjoy, featuring a large recreation area with an electric fireplace, creating a comfortable space for movie nights, hobbies, or relaxation. A dedicated laundry area and additional storage provide added functionality. Outside, enjoy your own private fenced backyard with a large deck, perfect for outdoor dining, morning coffee, or enjoying the warmer months. A storage shed provides convenient space for seasonal items and outdoor equipment. The driveway features interlock completed in 2025, adding to the home's curb appeal and functionality. Located close to parks, schools, shopping, restaurants, and everyday amenities, this home offers easy access to everything Barrhaven has to offer while providing a peaceful neighbourhood setting. Dont miss the opportunity to make 3108 Burritts Rapids Place your next home (id:65396)
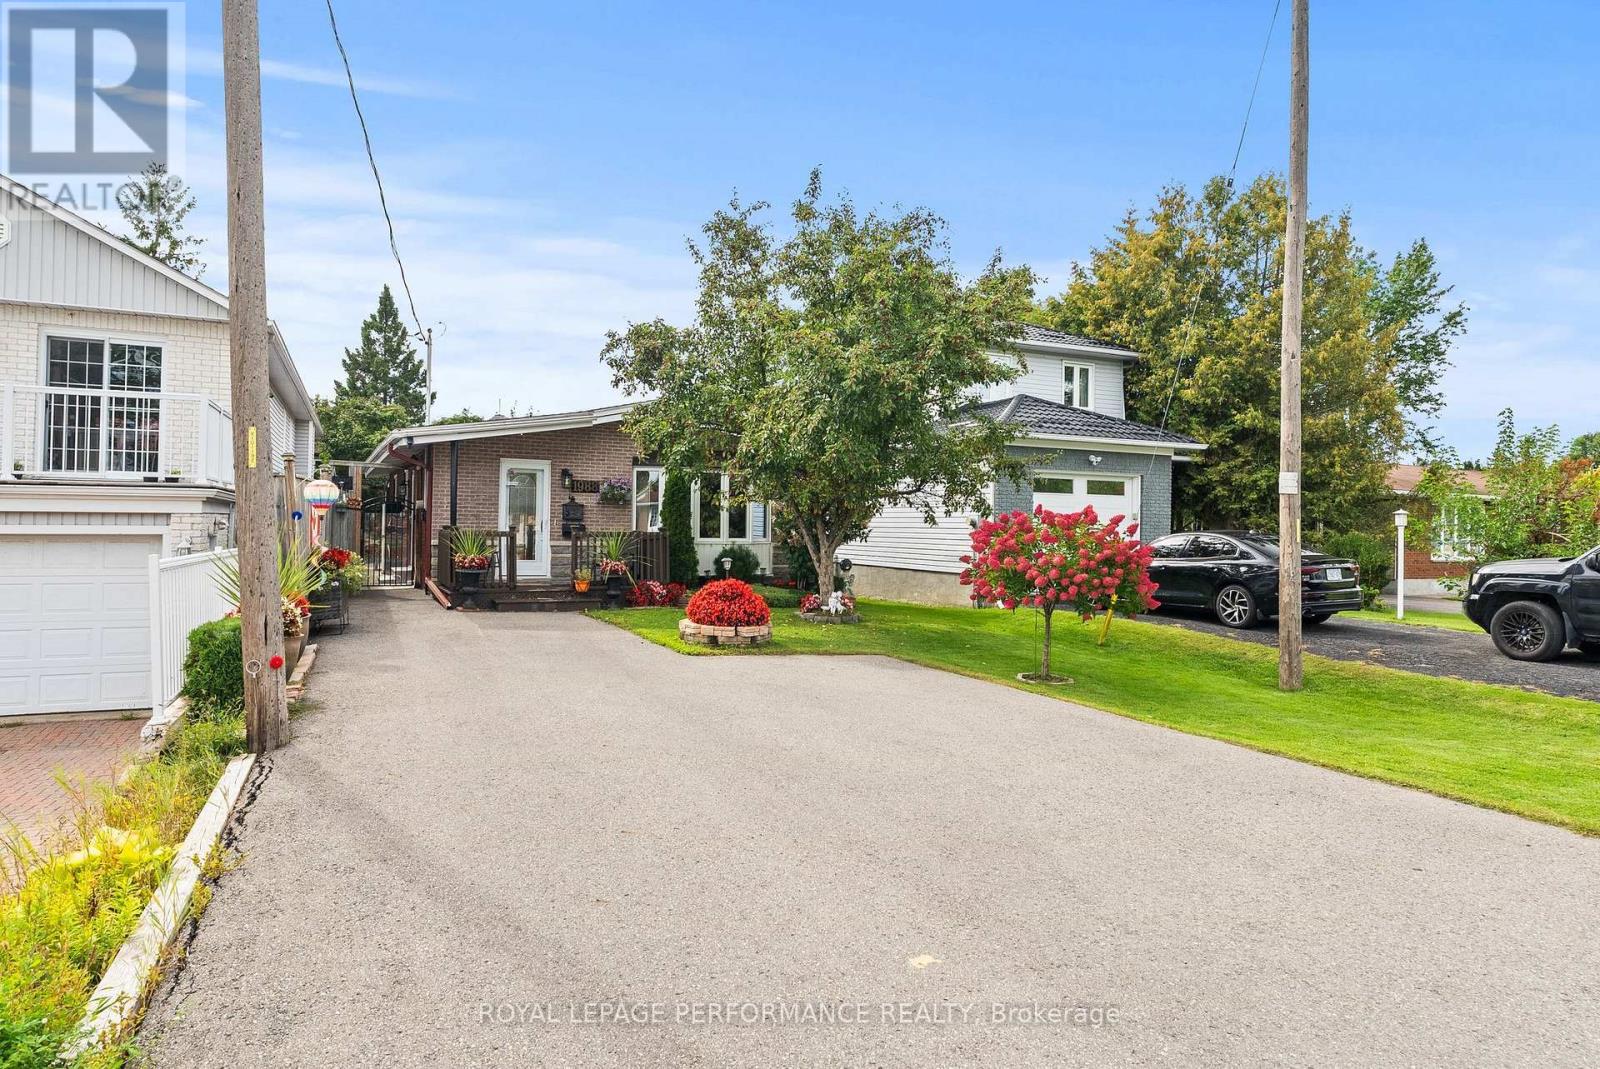
1988 Boyer Road
Ottawa, Ontario
Welcome to 1988 Boyer Road, a fantastic opportunity in the heart of Orleans! This well located 3 bedroom, 2 bathroom home offers a wonderful combination of comfort, convenience, and future potential. Situated on an impressive approximately 150 foot deep lot, the property provides an abundance of outdoor space and flexibility that is increasingly hard to find. The home features three large bedrooms and two full bathrooms, offering plenty of room for families, guests, or those looking for additional space. A convenient side entrance creates exciting potential for an in-law suite or additional living space, subject to applicable approvals and requirements. Ideally located close to schools, parks, shopping, everyday amenities, and public transportation, with the future LRT station adding even more connectivity and convenience. Whether you're a family looking for a well situated home, an investor seeking future potential, or a buyer looking to create a space that suits your needs, 1988 Boyer Road is an opportunity not to be missed. Washer/Dryer (2018), Roof/Eavestrough (2019), AC/Fridge/Stove/Dishwasher (2021), Windows/Driveway (2022), Furnace/Hot Water Tank/Fence (2025). Book your showing today. (id:65396)
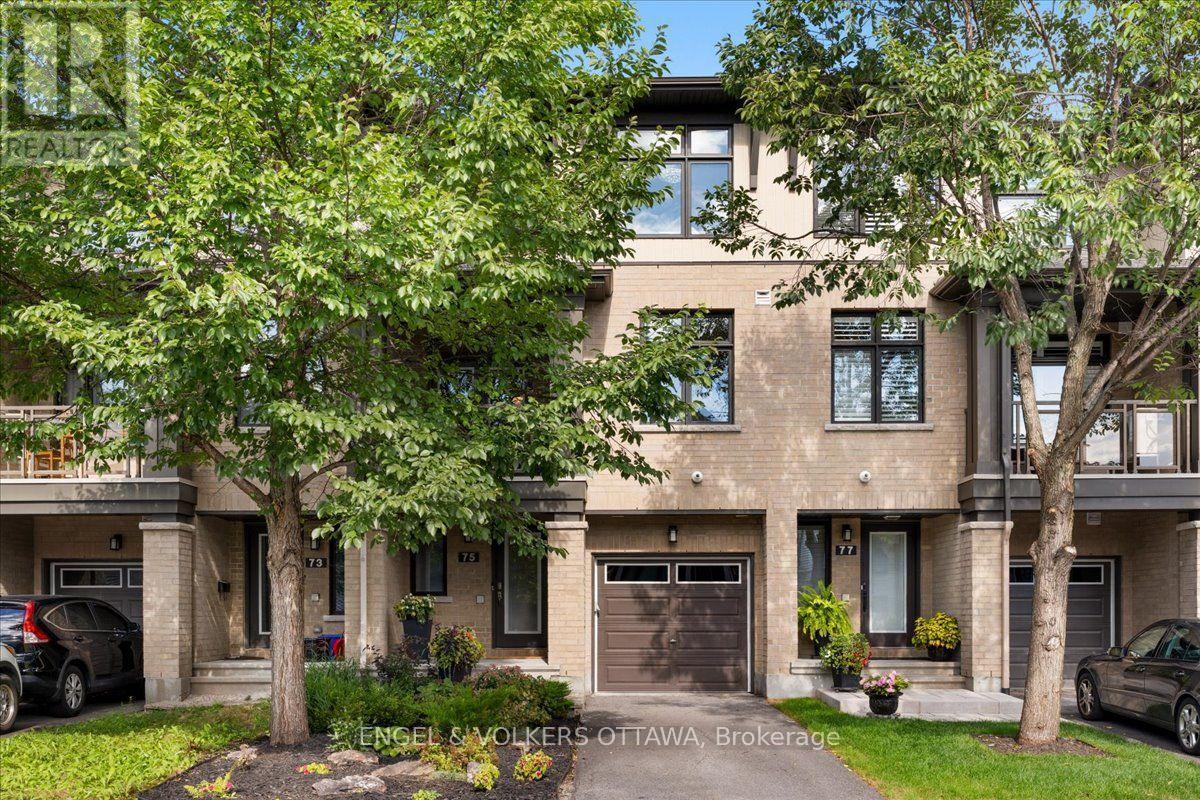
75 Blueheart Bay
Ottawa, Ontario
Built by Richcraft Homes, this 2-bedroom, 4-bath home offers a layout that adapts to your lifestyle. The main level opens with a welcoming foyer, interior garage access, a powder bath, and a flexible family room or home office. Upstairs, the second level is bright and open concept with the kitchen, living, and dining areas flowing together over hardwood and tile. The beautiful kitchen is generous in scale, featuring timeless cabinetry, a modern backsplash, and quartz counters. A private balcony off the dining room extends the space outdoors overlooking mature trees and garden. Tucked away from the entertaining areas, a second powder room serves guests. The top floor holds both bedrooms, including a primary with an ensuite, plus a second full bath serving the second bedroom. Laundry is on the same level. Recent updates include upgraded light fixtures throughout, laminate flooring upstairs, and fresh paint from top to bottom. A full basement adds storage without compromise. The private driveway is one of the many details you will appreciate most. Located minutes from parks, transit, shopping, along with excellent elementary and secondary schools within walking distance. This is truly a turn-key home, ready for the next owner to enjoy. (id:65396)
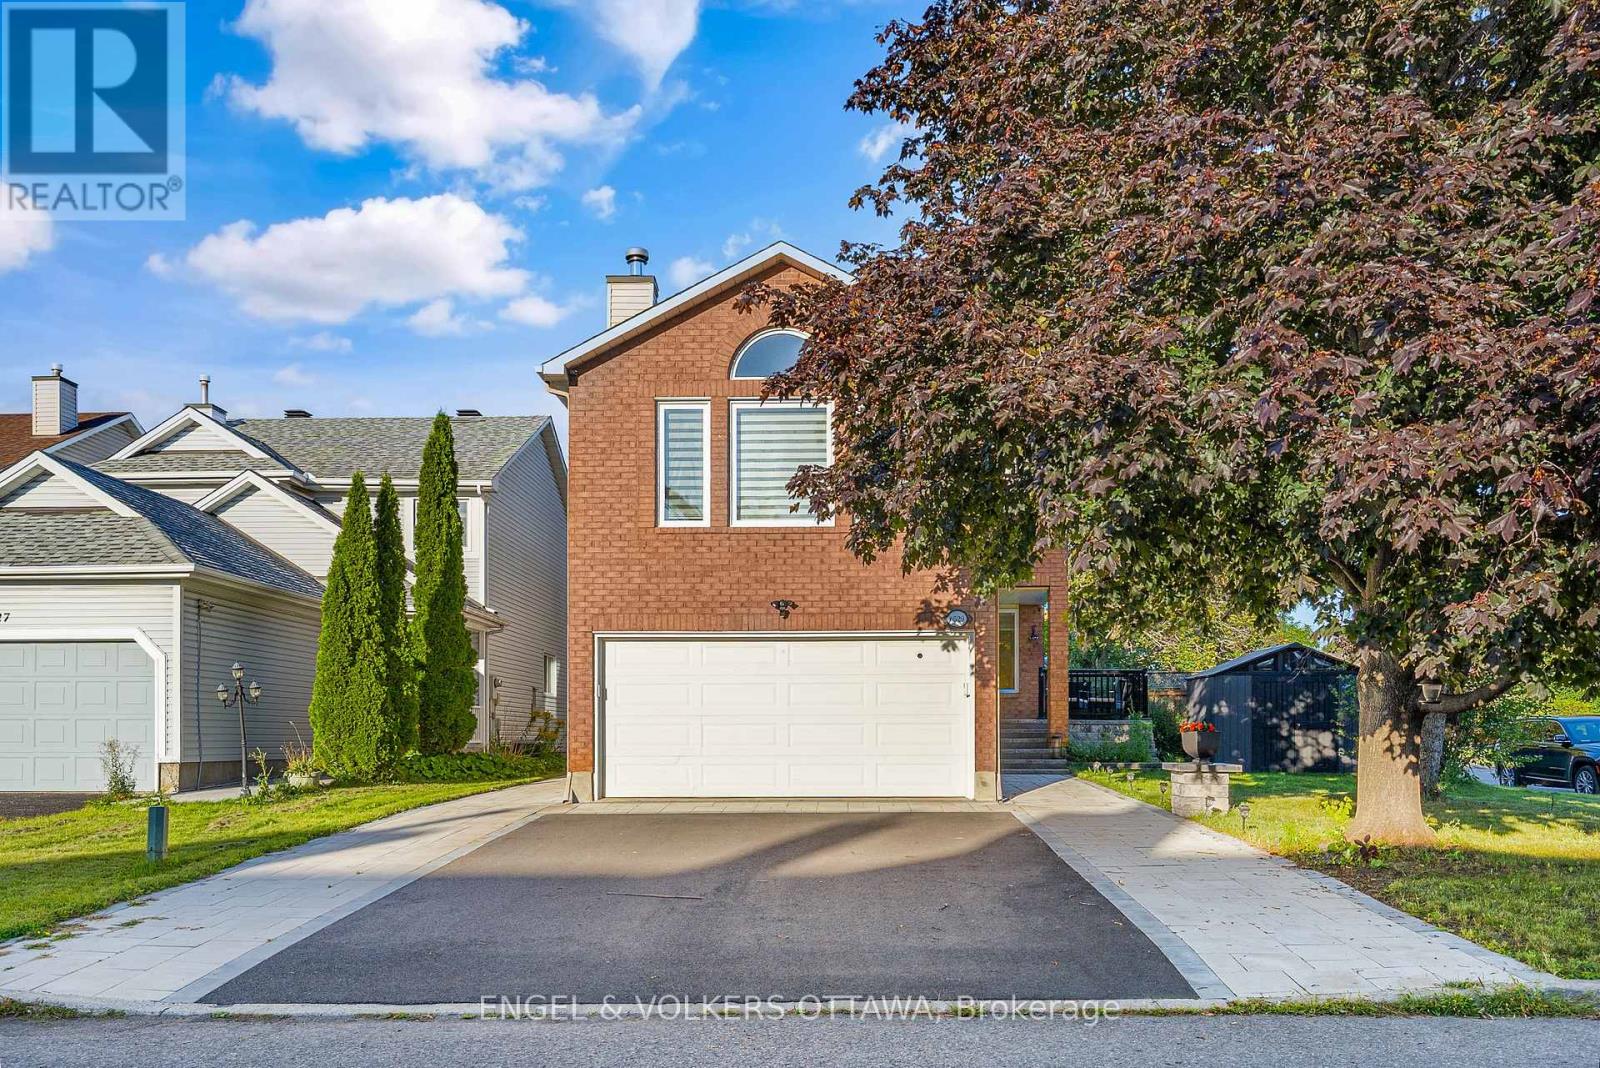
6529 Tooney Drive
Ottawa, Ontario
Welcome to 6529 Tooney Drive, a spacious, fully renovated 3-bedroom, 4-bathroom home on an oversized corner lot, offering approximately 2,161 sq. ft. above grade, a large yard and an extended driveway that fits up to 6 cars. The home has unique, welcoming curb appeal, thanks to its red brick façade, mature landscaping, and interlock leading to an inviting covered front porch. Inside, the bright main level features warm-toned flooring and a functional layout with a generous living room, formal dining room with French doors, and a well-appointed kitchen with dark cabinetry, granite countertops, tile backsplash, and a large peninsula. The adjoining breakfast nook opens directly to the rear deck, creating an easy connection for outdoor dining and summer entertaining. Upstairs, the cozy family room has a vaulted ceiling, gas fireplace, and multiple windows that fill the space with natural light. The spacious primary bedroom includes a walk-in closet and ensuite with a laundry area, glass shower, extensive cabinetry, and a utility sink. Two additional bedrooms and a 4-piece bathroom complete the level. The finished basement expands the living space with a large recreation room, gas fireplace, flexible office or hobby area, and a 3-piece bathroom with a glass-enclosed shower. Outside, the spacious fenced backyard has a multi-level deck with a gazebo-covered sitting area, generous lawn, mature greenery, and a storage shed. Great for gardening and a play space for children and pets. Orléans is known for its welcoming bilingual character, mature residential neighbourhoods, extensive park network, and strong selection of schools and community amenities, making it ideal for families! This home is located near shopping and restaurants along Innes Road, as well as transit and everyday amenities, with easy access to Ottawa's east end. (id:65396)

268 Horseshoe Crescent
Ottawa, Ontario
Welcome to this exceptionally well maintained Tamarack home in a fantastic family friendly location with a 2 car garage. Offering approximately 2,109 sq. ft. of total living space, this 3 bedroom, 2.5 bathroom home features Brazilian Teak hardwood floors, upgraded kitchen cabinetry, a spacious primary bedroom with walk in closet, upper level loft ideal for a home office or den, and convenient second floor laundry. The finished basement adds valuable living space with a gas fireplace and ample storage.Thoughtfully updated and cared for, including a new roof (2025), exterior painting (2025), fresh interior paint (2026), updated garage door components (2026), fireplace service (2026) and duct cleaning (2025). Double garage plus generous driveway parking for 4 vehicles. Enjoy the fenced yard, deck and 8' x 10' Amish shed, with Pioneer Plains Park and walking trails just down the street. Ideally located close to schools, shopping, Costco, Tanger Outlets, the Queensway and more. A wonderful opportunity to move into a home that has been lovingly maintained for 20 years. (id:65396)
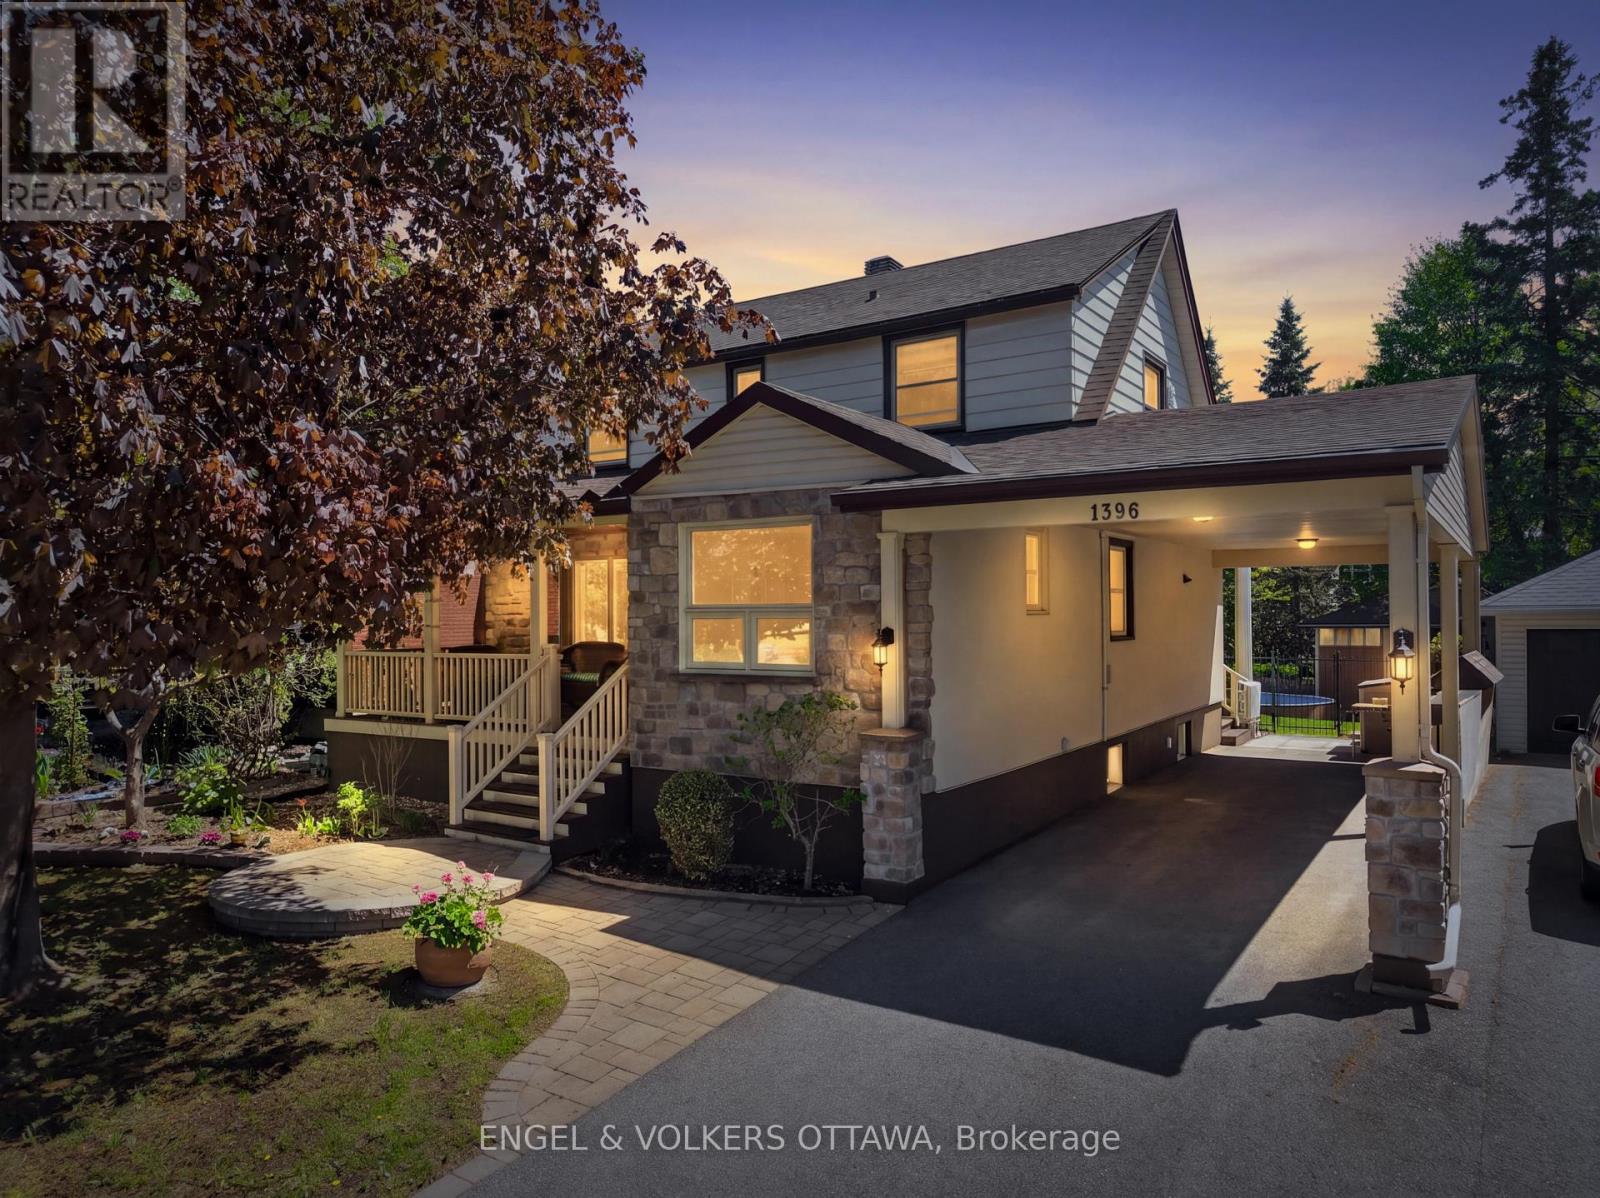
1396 Micmac Street
Ottawa, Ontario
Welcome to 1394 Micmac Street, a beautifully updated two-storey home nestled in the highly sought-after, family-friendly community of Applewood Acres in Alta Vista. This charming residence features three spacious bedrooms and three bathrooms, showcasing a functional open-concept layout with gleaming hardwood floors throughout the main level. The modern kitchen is equipped with a breakfast bar island and stainless steel appliances, flowing seamlessly into a bright living room anchored by a cozy electric fireplace.Upstairs, you'll find three generously sized bedrooms and a fully renovated and sparkling 5-piece bathroom. The fully finished basement offers a versatile family room, warmed by a second electric fireplace, along with a full bathroom and laundry room-ideal for family living or accommodating guests.Step outside to enjoy the enclosed backyard, a private oasis perfect for relaxation and entertaining. The professionally landscaped yard includes a large 25x20 interlock patio and deck, complemented by a natural gas hookup, retractable awning and secure steel gate, providing ample space for outdoor living and gatherings.Additional updates include foundation waterproofing, an electrical panel with surge protection, a detached garage with an automatic door and updated electrical system, T-Rex gutters, and a newer roof. Situated on a quiet, family-oriented street, this home is just steps away from parks, schools, walking trails and convenient retail options at Blue Heron Mall and Billings Bridge Plaza. (id:65396)
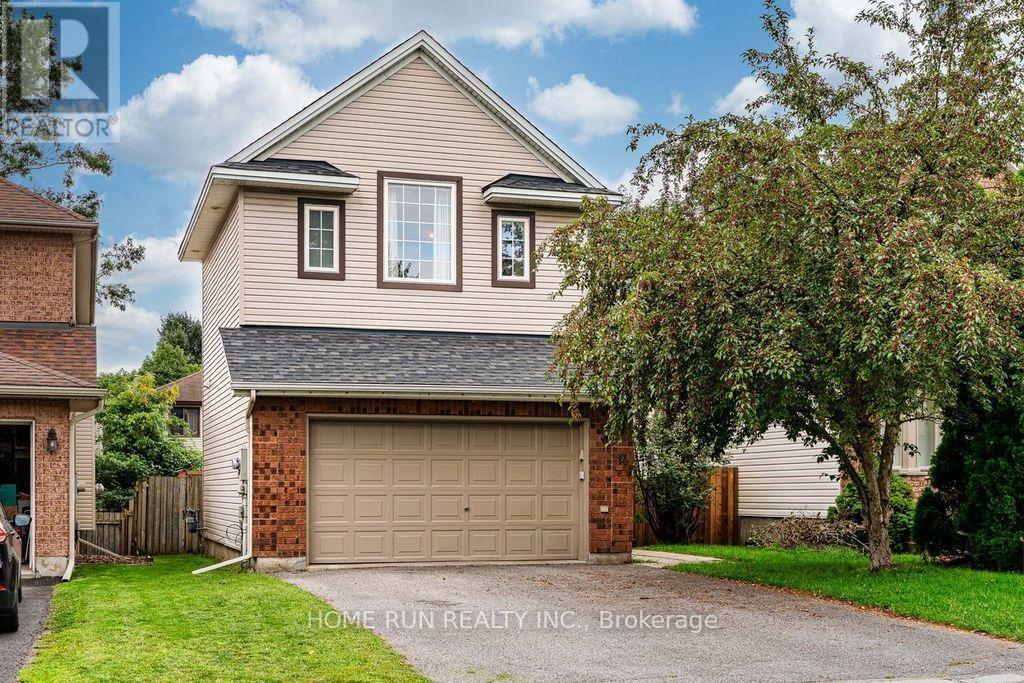
14 Spur Avenue
Ottawa, Ontario
Open house 2-4pm Sept 13. Welcome to 14 Spur Avenue-a spacious and thoughtfully designed single-family home on a quiet street in the heart of Bridlewood, one of Kanata's most sought-after, family-friendly communities. The main level features formal living and dining rooms ideal for entertaining, alongside a sun-filled kitchen with granite countertops and gas range, a bright breakfast nook, and direct access to the backyard. The adjacent family room offers a cozy fireplace and soaring high ceilings, creating the perfect retreat for relaxing evenings. Up the elegant curved staircase, you will find four generously sized bedrooms, including a primary suite with a walk-in closet and a private ensuite bath. Three additional bedrooms share a full family bathroom, providing ample space for growing families. The fully finished lower level expands your living space even further, offering a large recreation room, an additional flex room (ideal for a home office, gym, playroom, or hobby space), and a spacious laundry room. Step outside to a low-maintenance backyard complete with a generous deck and patio for outdoor dining and entertaining. Key Updates: Furnace (2020) and Heat Pump (2024). New vinyl flooring on the second floor (2026) (id:65396)
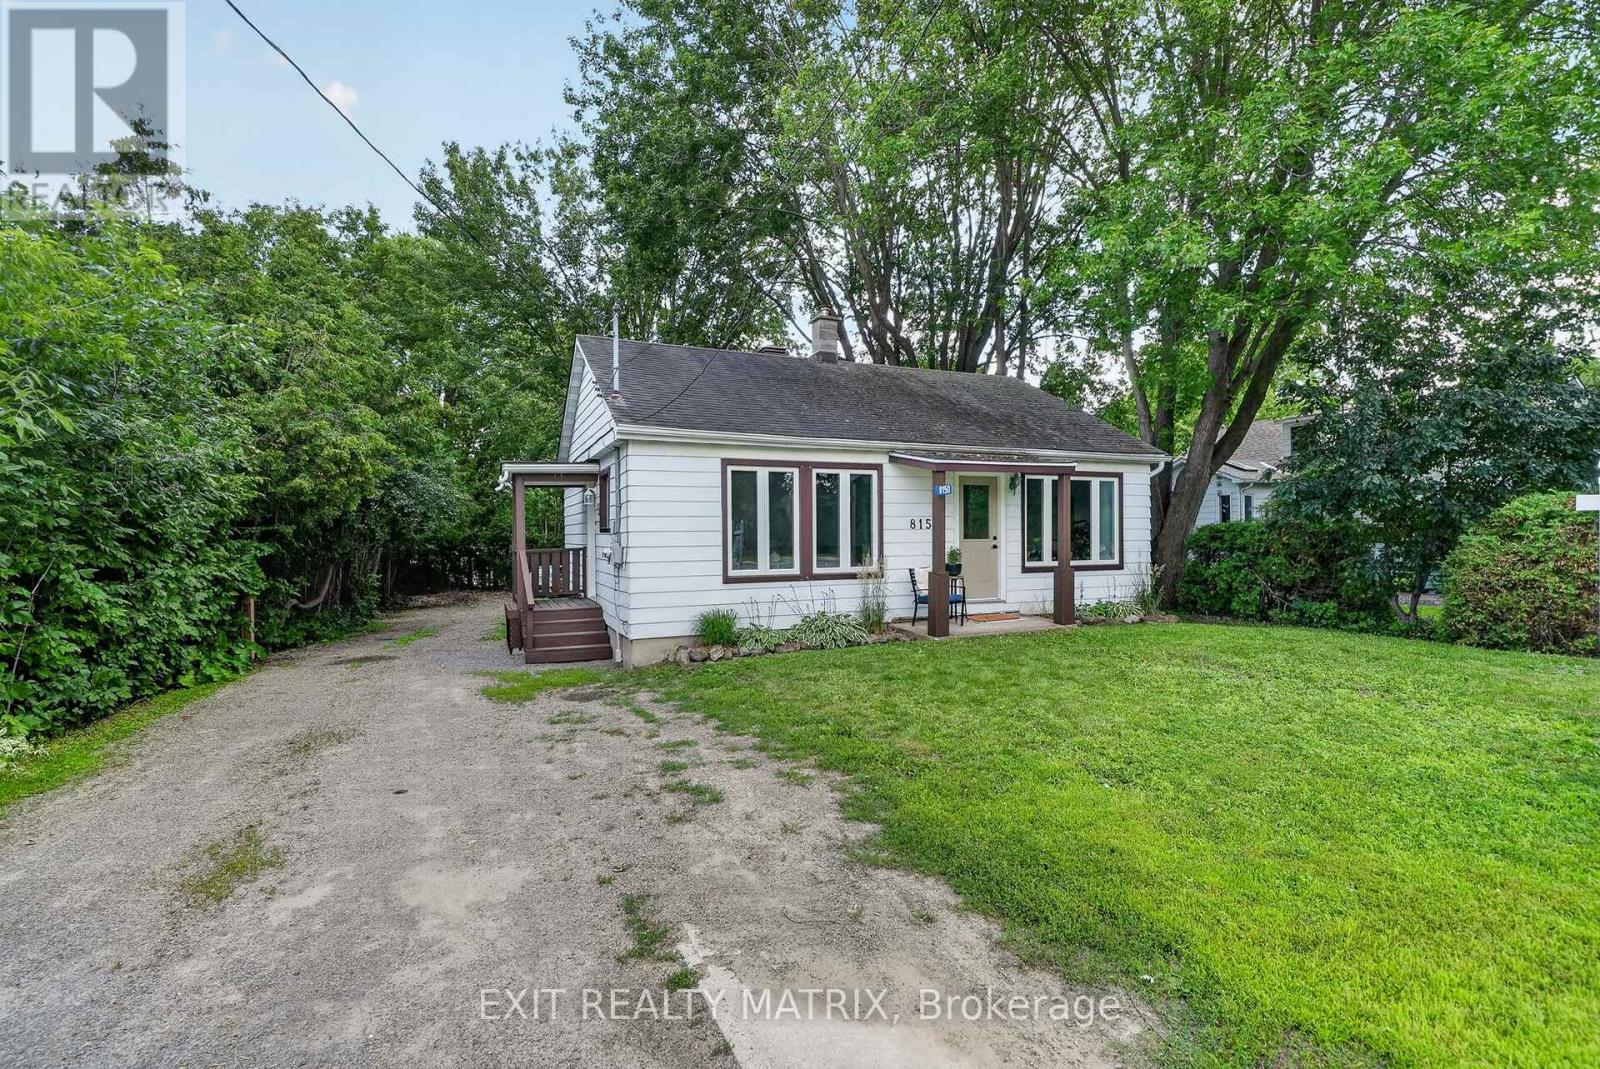
8150 Victoria Street
Ottawa, Ontario
OPEN HOUSE SUNDAY SEPT 13TH FROM 2-4PM!! Imagine living in a community that lights up like a Hallmark film every Christmas? Where you can walk to the farmers market every weekend, your favourite gift shop that's been a fixture in town for more than 40 years, or grab an ice cream at the much-loved variety store? Life in Metcalfe village - less than 30 minutes to downtown - is simpler, quieter & filled with people who genuinely take care of each other. And this turnkey 2-bedroom home that is just steps to it all is as adorable as it is affordable! Enjoy views of the private & treed back yard from both of your bedrooms, w/ direct access to your large deck. Soak up the natural light in your large living room w/ hardwood floors and refreshed eat-in kitchen. Proudly welcome guests to your charming space that has been beautifully maintained & updated over the years, and boasts ample parking too. With new heating & cooling systems, a waterproofed basement & nearly every square inch freshly painted, this home is ready for you to unpack your boxes & start your village chapter! Walking distance to four great schools, the rec centre/arena, fairgrounds, parks, bike/walking trails, the library, restaurants, pharmacy & more, but located on a private & deep lot w/ Village Mixed zoning, this home offers the convenience you yearn for today AND the potential you dream about for your future too! Don't miss it! (id:65396)
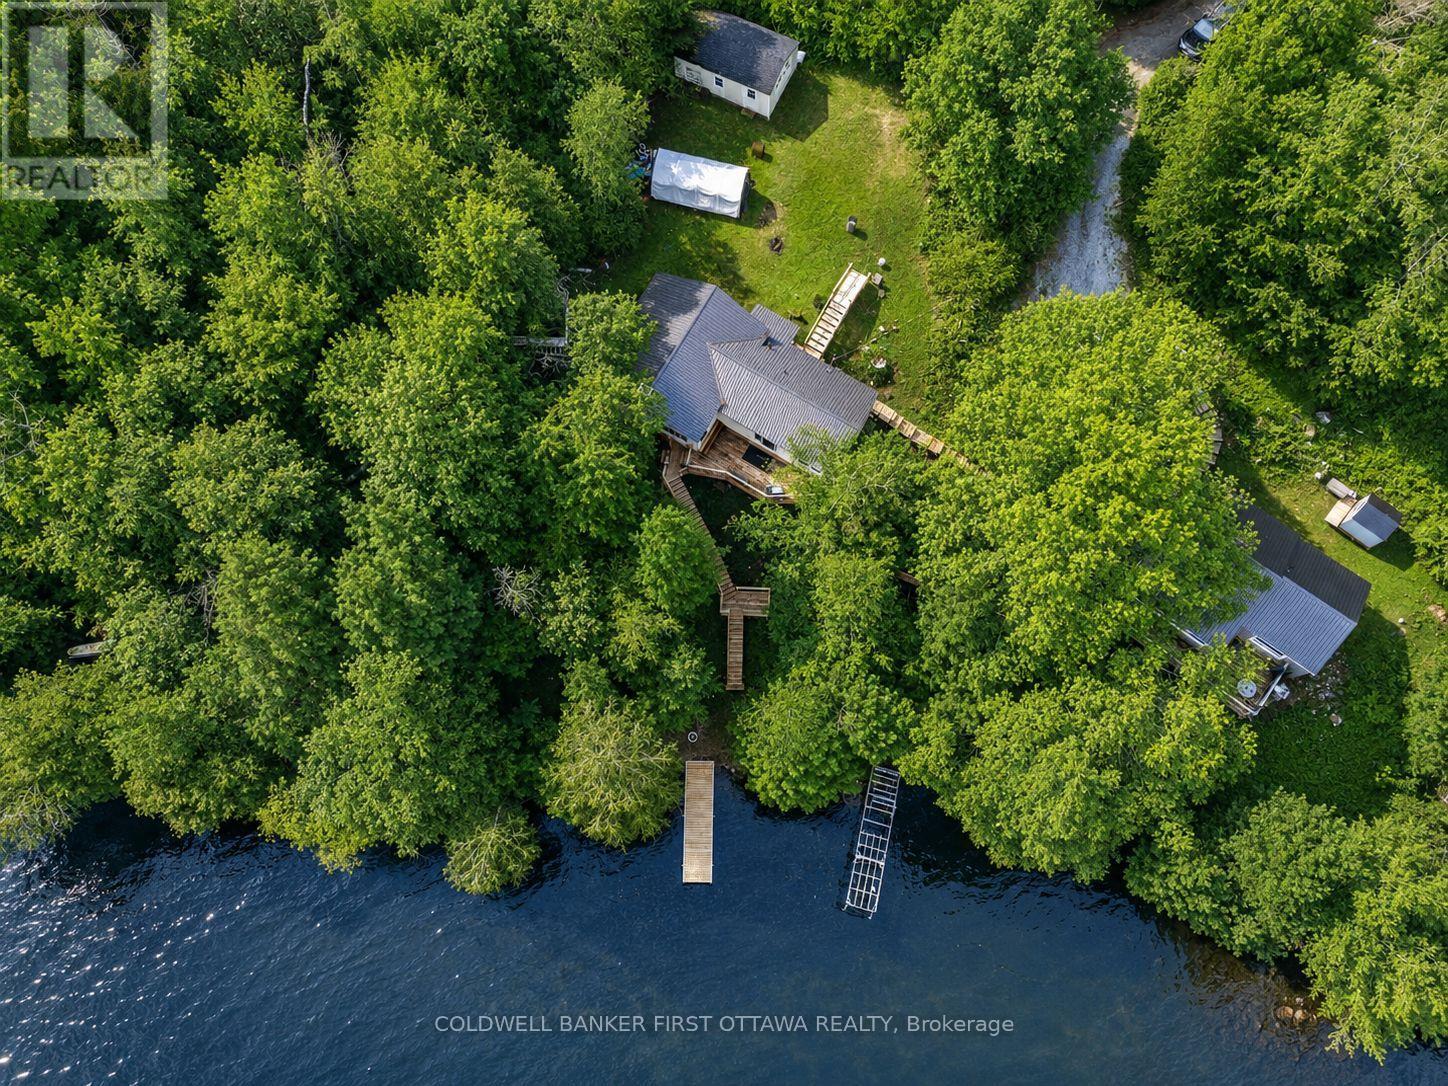
1091 Big Clear Lane
Frontenac, Ontario
Welcome to 1091 Big Clear Lane in Arden, Ontario - a rare opportunity to own a beautiful year-round waterfront home on sought-after BigClearLake in Frontenac County.This well-maintained bungalow offers comfortable all one-level living with 3 bedrooms and 1 bathroom, making itideal as a full-time residence, family cottage, or weekend retreat. The home features wood and propane heat, a well and septic system, and anew well pump installed in 2025 providing excellent water pressure. Bright and functional living spaces create a warm and inviting atmospherethroughout the home.Outside, a well-constructed staircase leads down to the shoreline where you can enjoy exceptionally clean, deep, crystalclear water right from your backyard. Big Clear Lake is one of the region's premier lakes, known for excellent cold-water fishing and outstandingrecreational opportunities. With depths reaching approximately 200 feet and an average depth around 66 feet, the lake supports lake trout, smallmouth bass, black crappie, yellow perch, and northern pike.Whether you enjoy boating, kayaking, swimming, paddle boarding, or relaxing by thewater, this property offers the waterfront lifestyle buyers dream about.Conveniently located less than 1.5 hours from Kingston andPeterboroughand under 2 hours from Ottawa, the property offers an easy escape while remaining accessible to major urban centres. Nearby communitiesincluding Sharbot Lake, Kaladar, Tweed, Perth, and Verona provide convenient access to amenities, restaurants, shopping, and recreation.Whether you are searching for a year-round waterfront home or the perfect getaway property, 1091 Big Clear Lane offers an exceptionalopportunity to enjoy life on one of Frontenac County's most desirable lakes. (id:65396)
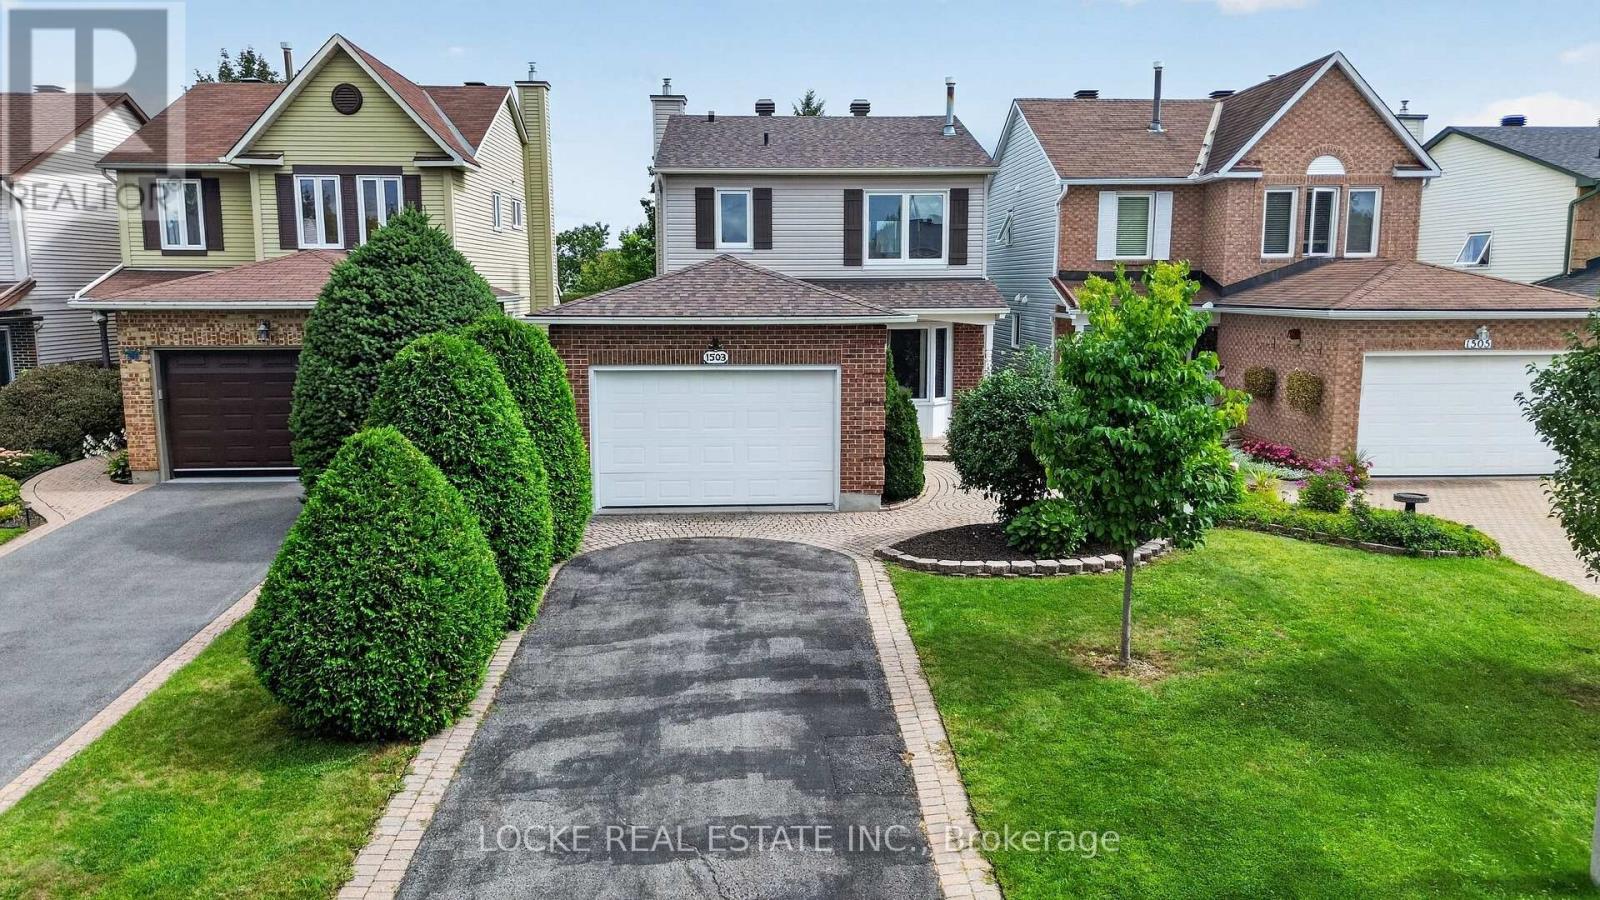
1503 Kamouraska Circle
Ottawa, Ontario
Meticulously maintained and filled with natural light, this 3-bedroom, 3-bathroom home features hardwood flooring throughout the main and second levels and staircase, crown moulding, large windows, and thoughtful finishes throughout. The renovated white eat-in kitchen offers granite counters, stainless steel appliances, a pantry, and generous cabinetry. Just off this space, the living room is anchored by a natural gas fireplace - a warm and inviting place to gather. Upstairs, the primary bedroom includes an ensuite with a luxurious soaker tub. Two additional bright, well-sized bedrooms and a renovated bathroom with a stand-up shower complete this level. All bathrooms have been fully renovated. The fully finished basement extends the living space with a recreation room, finished laundry room, and plenty of storage. Outside, enjoy a private, fully fenced yard with mature trees and hedges, established landscaping, perennial gardens, a deck, and a shed. With no rear neighbours, this big yard offers lots of privacy. Ideally located close to parks, schools, the library, shopping, restaurants, public transit, the LRT, highway access, walking and nature trails, and recreation facilities. Updates: Roof (2023) | Furnace (2023) | Hot water tank (2018) | Kitchen (2016) | All kitchen appliances (2022) | Full siding replacement (2023) | Attic insulation upgraded to R-60 (2023) | Garage man door (2023) | Ensuite bathroom (2021) | Upstairs bathroom (2022) | Basement renovation (2022) | Deck (2017) (id:65396)
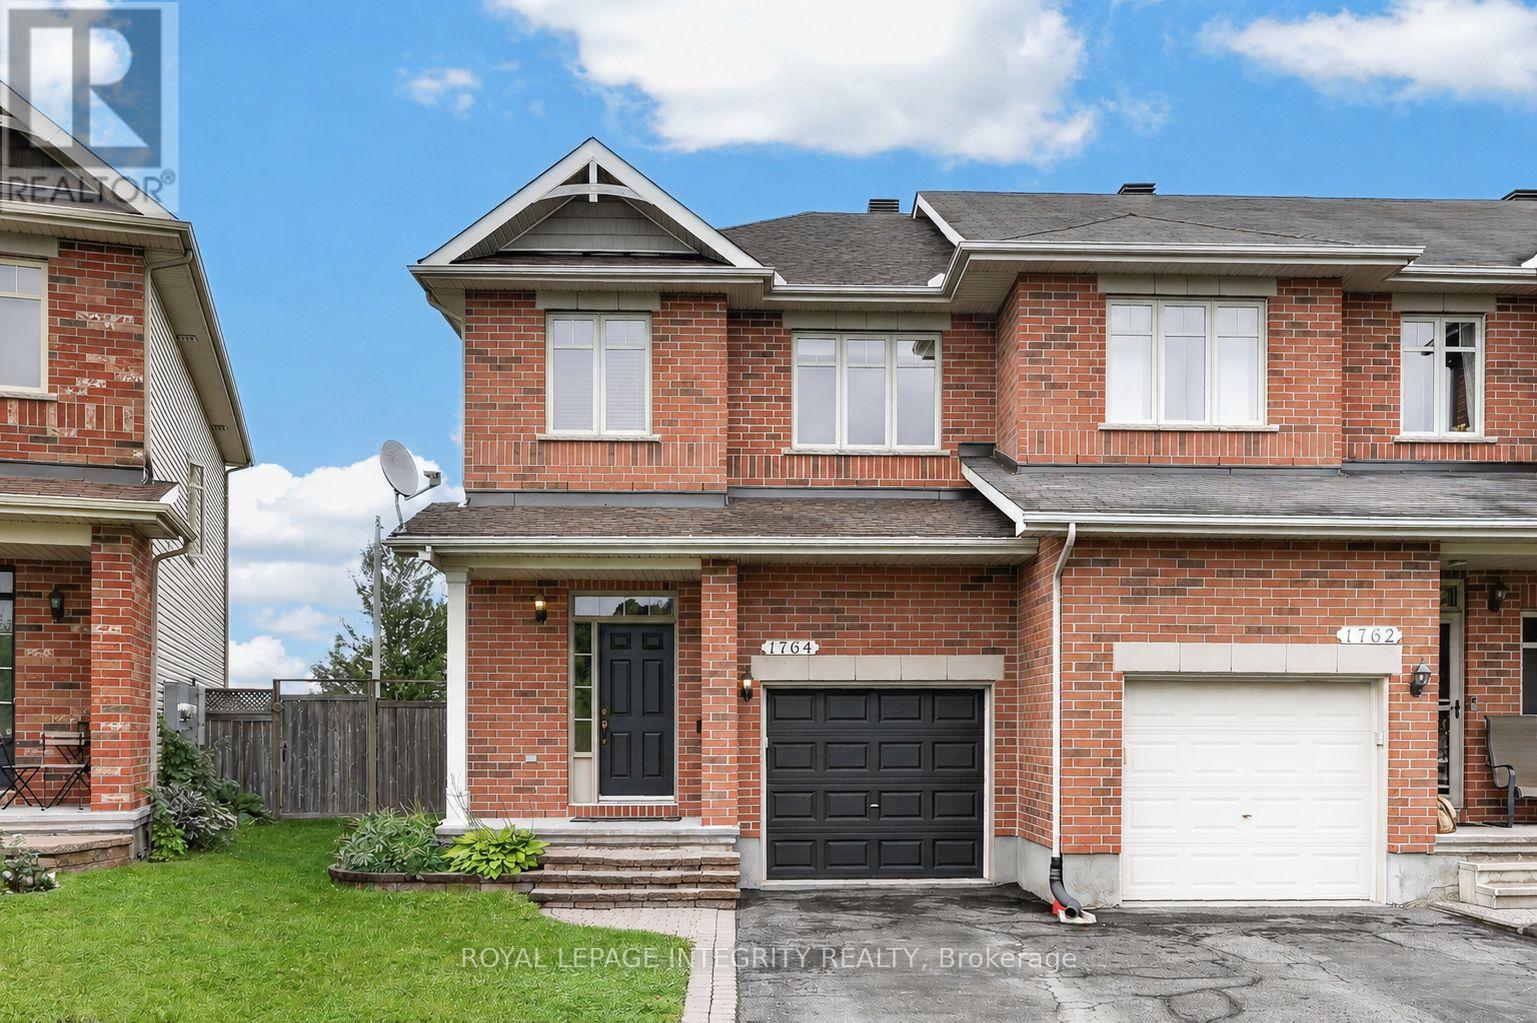
1764 Plainridge Crescent
Ottawa, Ontario
Welcome to 1764 Plainridge Crescent - a beautifully maintained Richcraft 3 bedroom, 3 bathroom end-unit townhome tucked away on a quiet cul-de-sac, offering exceptional privacy with no front or rear neighbours, a rare pie-shaped lot, and a 3-car driveway! Step inside to a welcoming foyer featuring a practical hall tree, a convenient powder room, and inside access to the garage before entering the bright, open-concept main level. Gleaming hardwood floors, soaring 9-foot ceilings, and an abundance of natural light create a warm and inviting atmosphere, while the spacious living and dining areas are ideal for both everyday living and effortless entertaining. The beautifully designed kitchen is both functional and inviting, featuring solid wood cabinetry, granite countertops, a walk-in pantry, and a layout that seamlessly overlooks the living and dining areas. Patio doors from the dining room lead to the impressive pie-shaped backyard - a private oasis complete with a deck, interlock patio and grassy area, perfect for relaxing, entertaining, or giving kids and pets plenty of room to play. Upstairs, you'll appreciate the convenience of a second-floor laundry room along with three generously sized bedrooms, including a spacious primary retreat complete with a walk-in closet and a beautifully renovated private 4-piece ensuite featuring its own linen closet, a stunning glass shower, and elegant matte black fixtures. The fully finished basement extends the living space with a bright and welcoming family room centred around a cozy gas fireplace, while also offering exceptional storage with two dedicated storage rooms. Ideally located within walking distance to several schools, parks, shopping, the François Dupuis Recreation Centre, and everyday amenities, this exceptional home offers the perfect combination of privacy, space, and convenience. (id:65396)
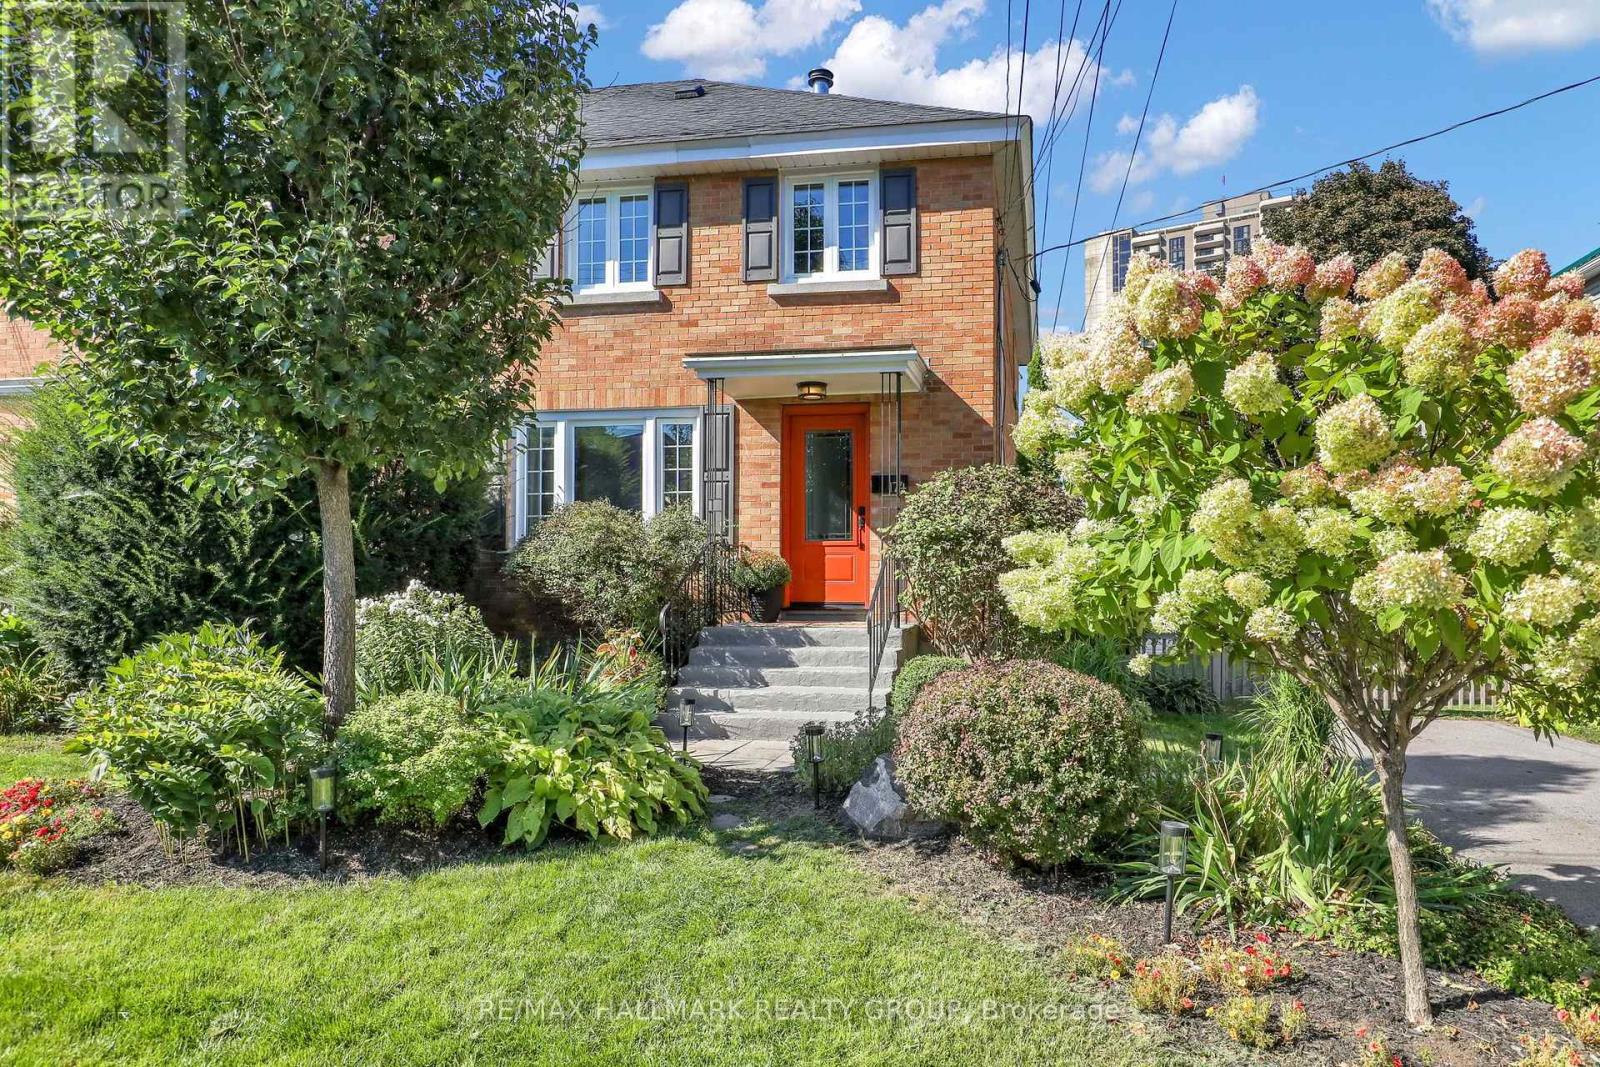
174 Compton Avenue
Ottawa, Ontario
This fully renovated 3-bedroom home feels quietly elevated from the moment you step inside. With quality custom finishes, ample natural light, and openness throughout, the thoughtful redesign blends modern freshness with timeless comfort. The ground floor flows effortlessly from the tasteful living room, featuring a focal wood burning fireplace, into the upgraded open-concept dining room and kitchen, with custom built-in shelving and French doors leading out onto a green and welcoming backyard retreat, complete with deck, covered porch, and stone patio with gardens, creating an exceptional space for entertaining. A side yard with premium Astroturf allows for endless activity all year round. Upstairs you'll find 3 bedrooms and a full bathroom, magazine worthy. A newly finished lower level adds even more comfortable living space, featuring a large recreation room, full bathroom, laundry and storage. Located steps to the LRT, Ottawa River, bike paths, shopping, and excellent schools. The 30-foot-wide side yard allows for future development opportunities ranging from a discrete coach house to a fully detached home. Ask for a list of upgrades as well as property survey and development plans. (id:65396)
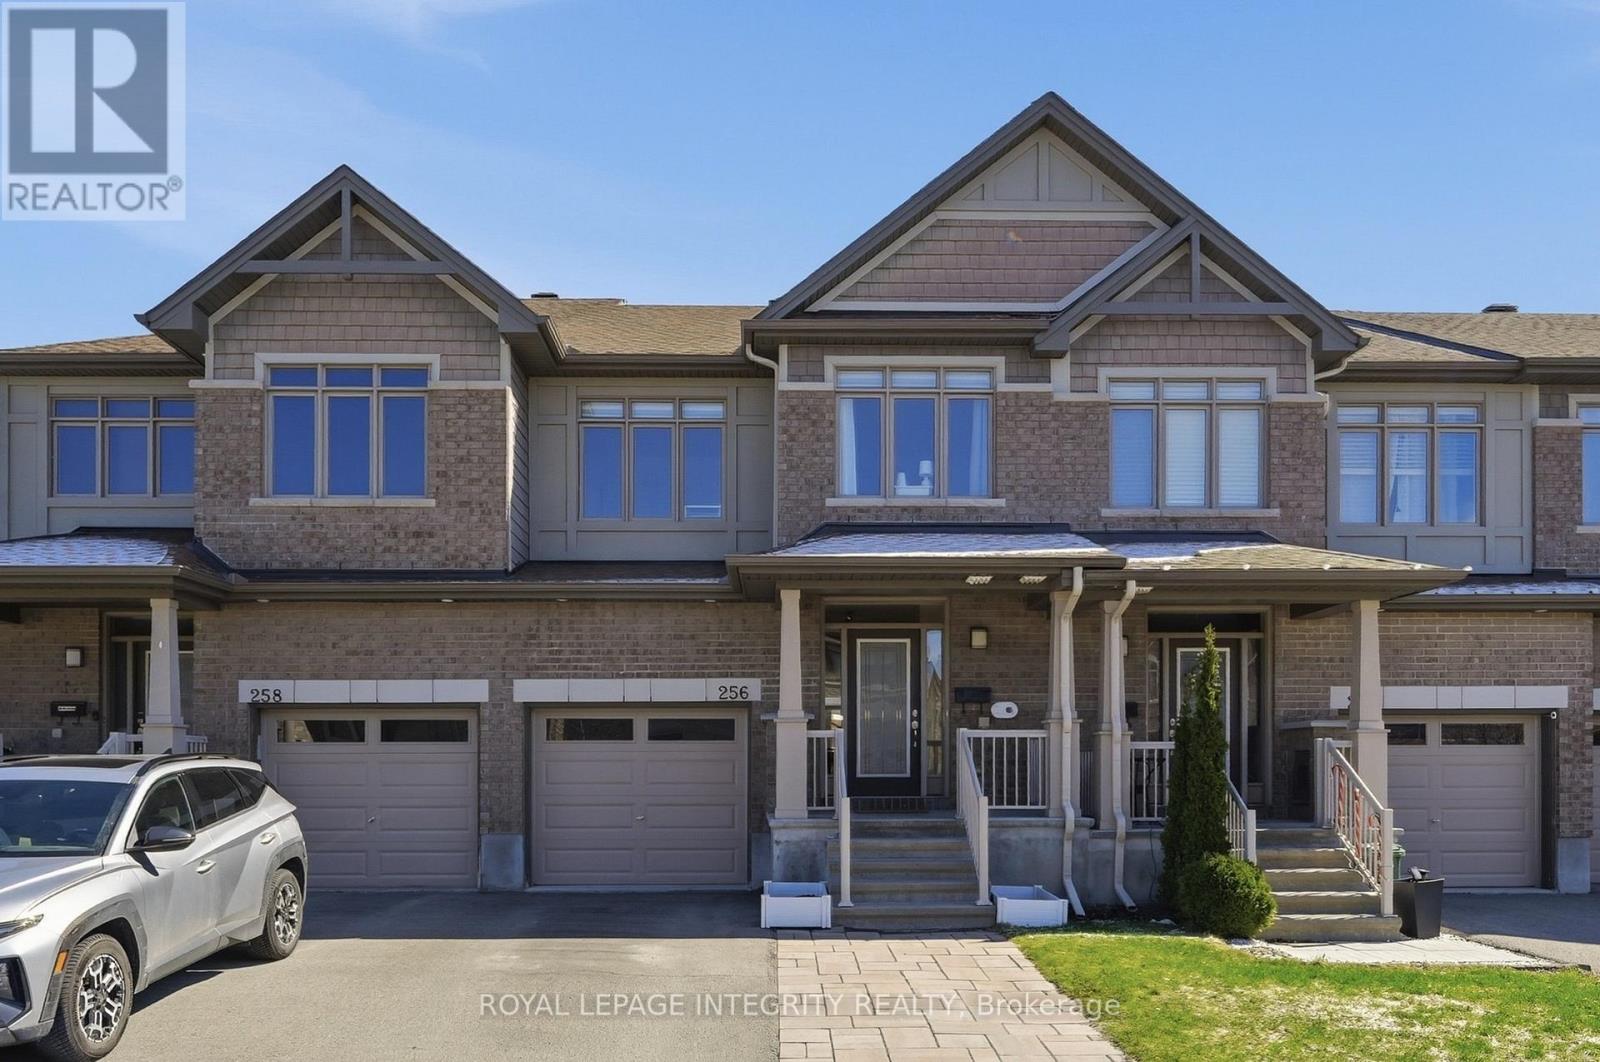
256 Gossamer Street
Ottawa, Ontario
Welcome to 256 Gossamer Street - This elegant townhome showcases modern finishes throughout and a true pride of ownership! A spacious welcoming foyer sets the tone, inviting you into a bright, thoughtfully designed interior featuring a refined blend of tile and hardwood flooring and a seamless open-concept layout. The chef-inspired kitchen is both stylish and functional, offering quartz countertops, a walk-in pantry with ample storage, stainless steel appliances including a Wolf natural gas stove and a generous centre island with breakfast bar seating perfectly positioned to overlook the spacious living and dining areas flooded with natural light. A door off the dining room leads to a fully fenced backyard complete with a large deck, ideal for outdoor entertaining and everyday enjoyment. A curved oak staircase with modern metal spindles leads to the upper level, where you'll find three well-sized bedrooms, two full bathrooms, and a convenient laundry room. The spacious primary retreat features a walk-in closet and a spa-like ensuite designed for comfort and relaxation. The finished lower level is filled with natural light from an impressive wall of windows and offers a cozy yet airy recreation space anchored by a gas fireplace and complemented by a generously sized storage area for added functionality! Situated in a family-friendly neighbourhood close to parks, schools, the NCC Greenbelt, and the Prescott-Russell Cycling Trail, while being just minutes to Innes Road amenities, Highway 417 & 174, public transit for an easy commute. Come have a look - this one won't disappoint! (id:65396)
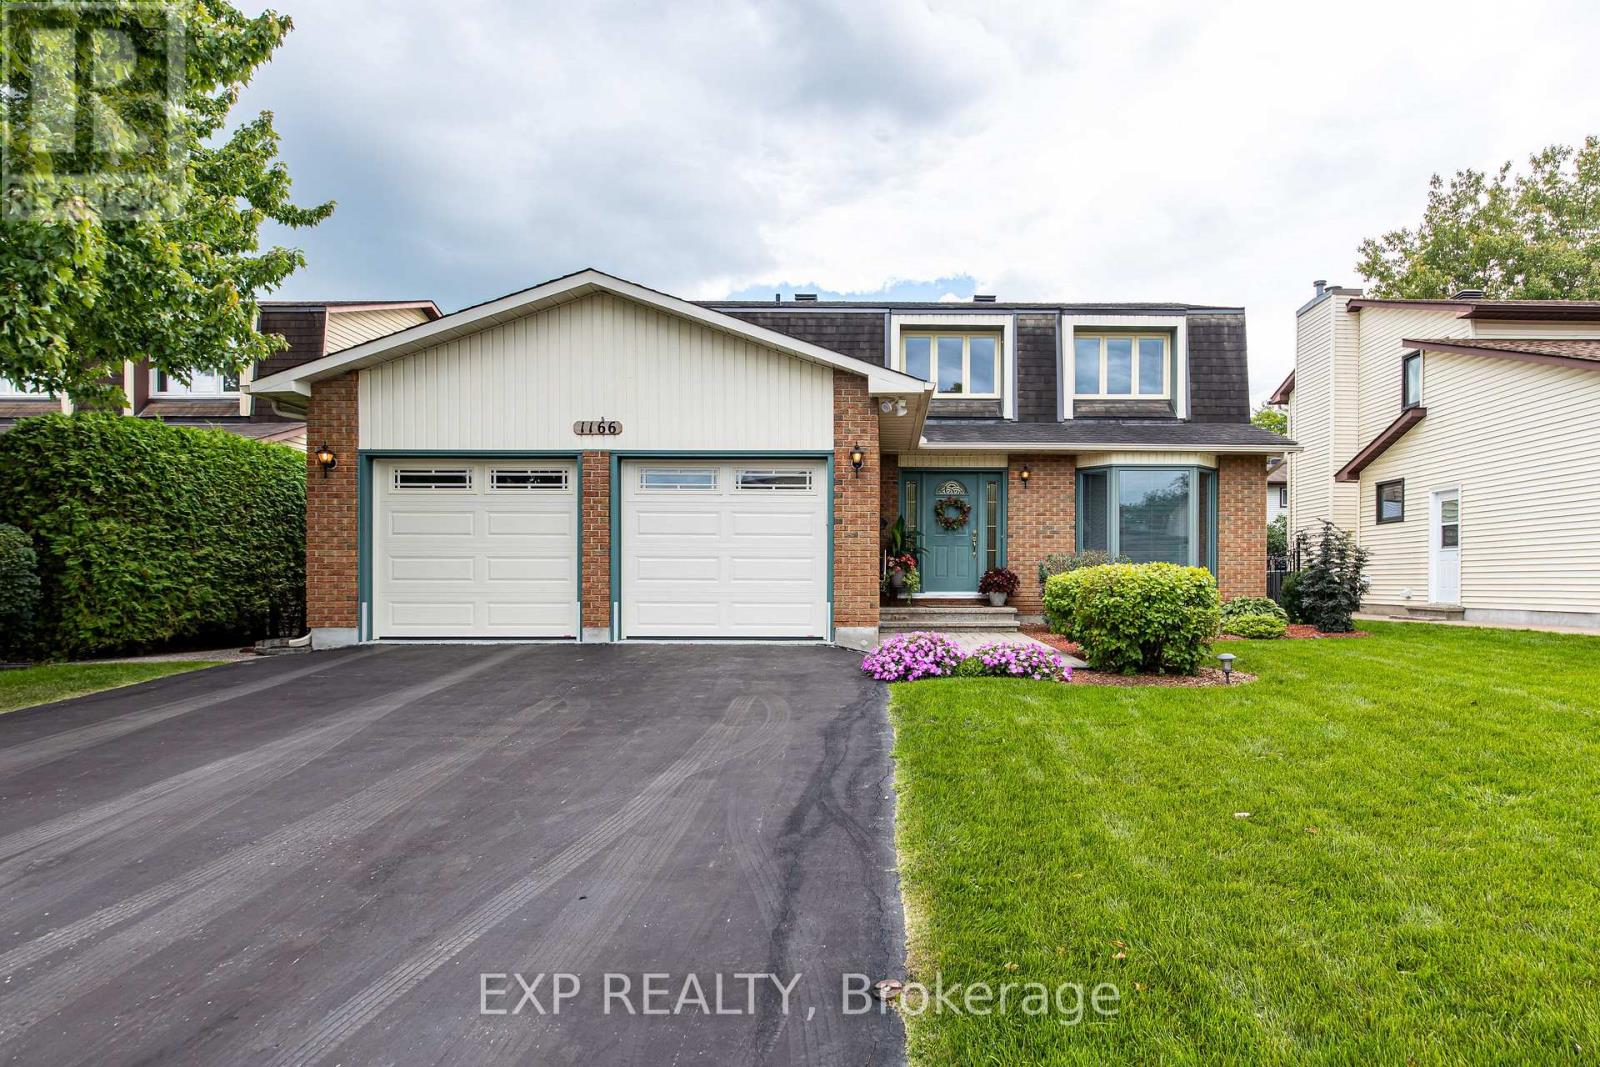
1166 Bordeau Grove
Ottawa, Ontario
Welcome to 1166 Bordeau Grove, a beautifully maintained 4-bedroom, 3-bathroom home in a highly convenient Orléans location! From the moment you step inside, the pride of ownership is immediately evident, with a home that has been exceptionally well cared for and thoughtfully maintained.Offering a great balance of space, comfort and convenience, this home is ideally situated close to schools, parks, public transit and the O-Train, making commuting and everyday family life a breeze. Enjoy easy access to major roadways and the highway, while being just minutes from the shopping, restaurants and amenities Orléans has to offer.The double-car garage is an added bonus, complete with durable epoxy flooring that provides both a polished look and easy maintenance. With 4 bedrooms, 3 bathrooms and a location that puts everything you need close at hand, this is a home that truly checks the boxes. A fantastic opportunity in a sought-after Orléans neighbourhood - move-in ready and waiting for its next owners! 24 Hour Irrevocable on all offers! (id:65396)



