

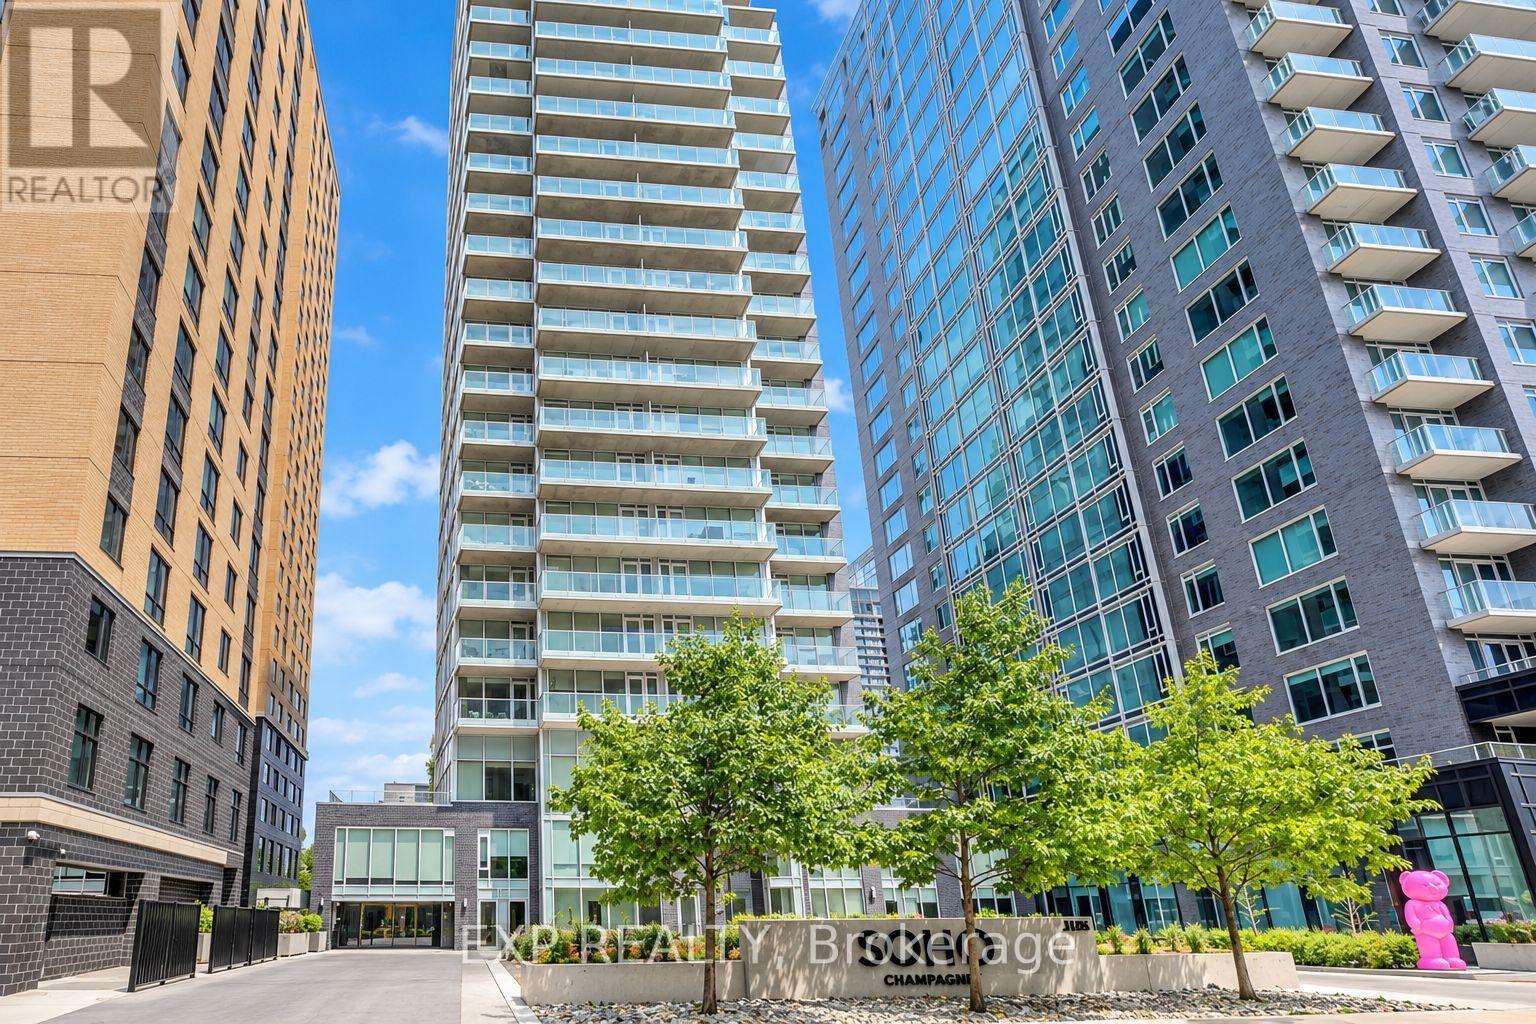
406 - 111 Champagne Avenue S
Ottawa, Ontario
WOW, 2 YRS of CONDO FEES COVERED!!* Welcome to SoHo Champagne, where sophisticated urban living meets the vibrant soul of Little Italy! This freshly painted One-Bedroom Suite offers an open-concept layout with engineered hardwood, quartz countertops, and premium, cabinet matched appliances throughout. Unwind on your private balcony after work, or enjoy the spa inspired bathroom with a walk in tile shower and stone vanity. This condo also includes OWNED underground parking AND a storage locker, rare finds in this sought after building! Live the elevated SoHo lifestyle: Outdoor Pool, Hot Tub, Fitness Centre, Private Movie Theatre, Party Room, Executive Boardroom, and Games Room, all just steps from Preston Street's renowned dining and about a 10 minute walk to Dow's Lake, WHAT A DREAM! Minutes to the Civic Hospital and the O-Train, with a Walk Score of 90! PREMIUM turnkey urban living for the professional, investor, or savvy buyer seeking style, convenience, and community. *Ask about the 2yr Condo Fee Promo, terms apply. (id:65396)
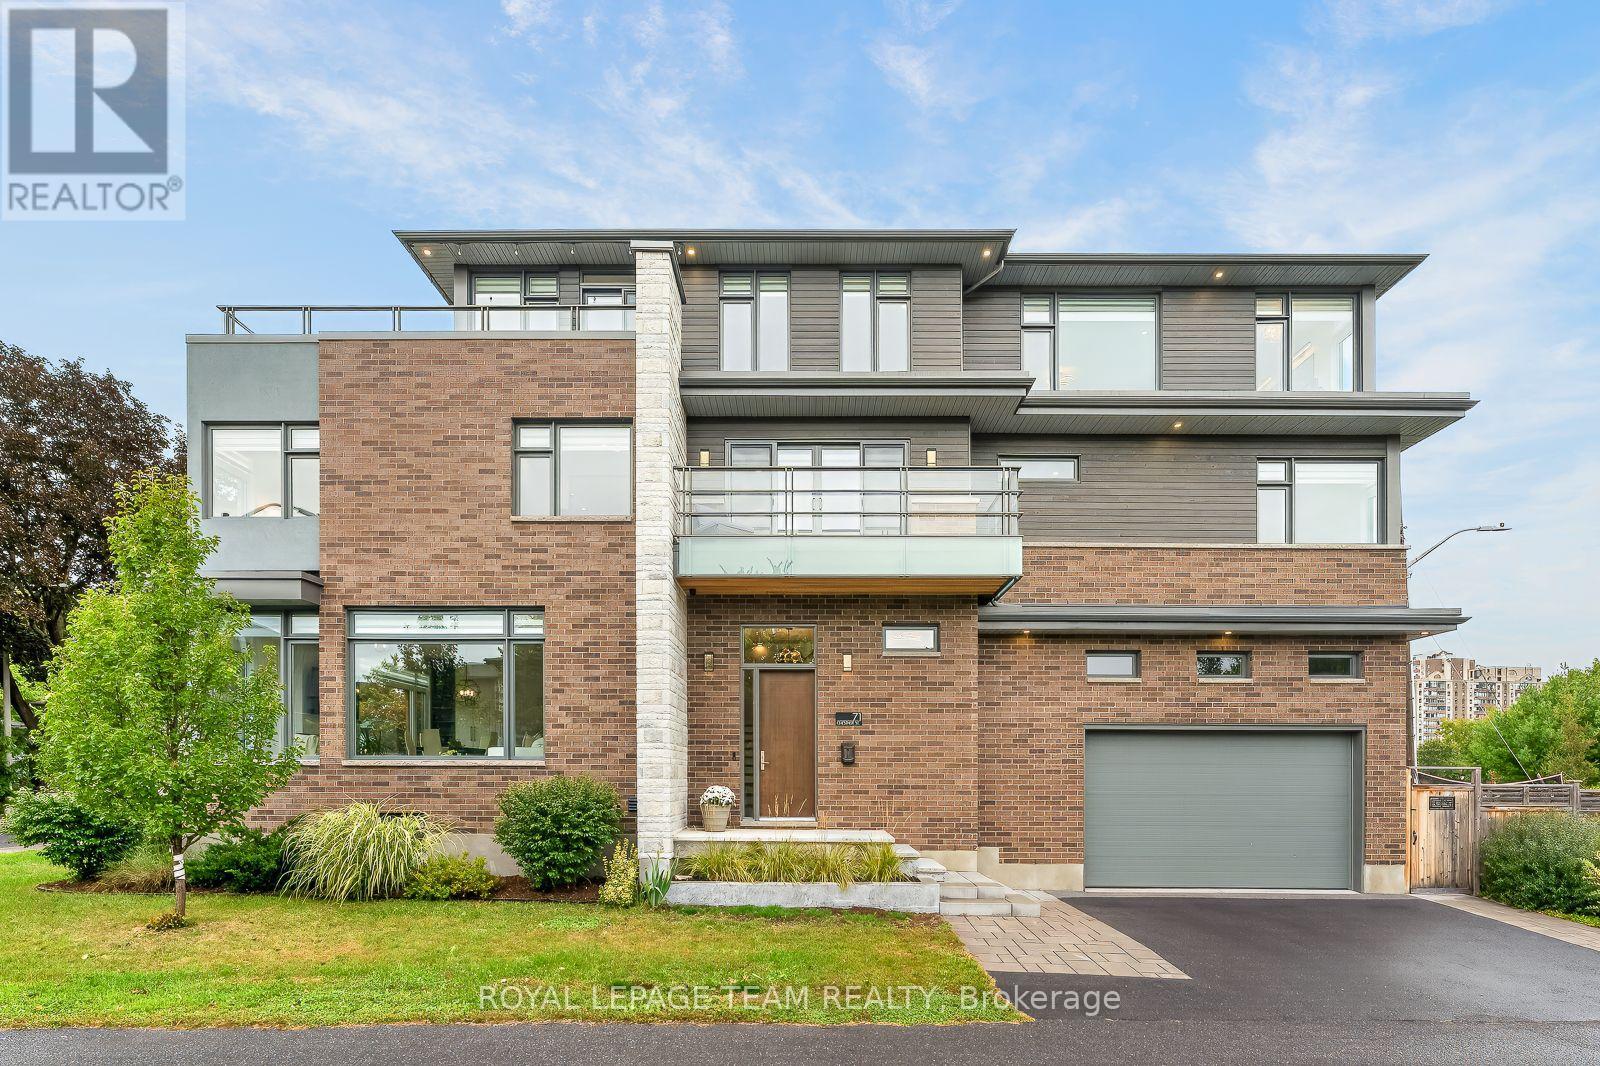
71 Chestnut Street
Ottawa, Ontario
One-of-a-kind is an understatement at 71 Chestnut in Old Ottawa East. Custom designed with an exceptional use of space, this striking contemporary home sits at the corner of the Rideau River and Springhurst Park. Enjoy elevated design and untouched nature just 10 minutes from downtown by transit, bike, foot or car. With cafes, restaurants, markets, parks and bike paths nearby, this is a truly special location. Natural materials, classic brick, Maibec siding, glass balconies and clean architectural lines set the tone. Inside, a sunken entry leads to a bright open-concept main level with 10' ceilings, expansive windows, hardwood floors and a linear electric fireplace. The sophisticated kitchen features custom cabinetry, built-ins, quartz waterfall island and Fisher & Paykel appliances, flowing seamlessly into the dining and living areas. A well-appointed mudroom off the double garage offers excellent storage and access to a deck with natural gas BBQ hookup. The second level offers four spacious bedrooms, two full bathrooms, a dedicated office and convenient laundry. An open landing/family room with double patio doors leads to a long deck, while park views and thoughtful built-ins add style and function.The third level is the ultimate private retreat. The stunning primary suite features expansive windows, verdant views, a generous walk-in closet and spa-like ensuite with heated floors, soaker tub, double vanity and glass shower. A separate bedroom and full bath provide flexibility, while a wet bar, coffee station and dedicated yoga/gym space make this level perfect for relaxing or entertaining. Step onto the expansive roof terrace for full sun and peaceful Rideau River views.The lower level adds a spacious recreation room, full bath, dog wash and convenient garage access. A rare combination of sophisticated design, thoughtful functionality and an extraordinary natural setting, 71 Chestnut offers a lifestyle unlike any other in Ottawa. (id:65396)

5732 Queenscourt Crescent
Ottawa, Ontario
Welcome to 5732 Queenscourt Crescent, a distinguished custom-built estate set on 2.24 acres in prestigious Rideau Forest, one of Manotick's most established and sought-after estate communities. Surrounded by mature hardwood forest, manicured landscaping, interlock patios and exceptional privacy, this remarkable property offers the space and serenity of country-estate living just minutes from Manotick and Ottawa. An impressive interlock driveway leads to the home including a oversized triple garage, with abundant parking for family and guests. Inside, a grand foyer opens to a spectacular great room with soaring vaulted ceilings, panoramic windows and a gas fireplace. Hardwood floors flow throughout the main level, which also features a formal dining room and a comfortable family room with a second fireplace. The kitchen is finished with abundant maple cabinetry, striking black granite counters and premium appliances, while the adjoining laundry/hobby room adds exceptional versatility. A bright solarium overlooking the wooded grounds provides a peaceful three-season retreat. The main level offers three spacious bedrooms, including a generous primary suite with two walk-in closets and ensuite, plus a private den/office. Downstairs, the finished lower level adds two bedrooms, a third gas fireplace, home theatre, reading/library area, gym space and substantial recreation room. A large workshop and massive storage area make this level especially appealing for hobbies, projects and active family living. Ground-source geothermal heating and cooling enhances year-round comfort and efficiency. With five bedrooms, expansive living spaces, exceptional garage and workshop capacity, and a private natural setting, 5732 Queenscourt is a rare opportunity to own an impressive estate in Rideau Forest. Please visit https://5732queenscourt.info/ for more details (id:65396)

715 Maverick Crescent
Ottawa, Ontario
A super practical & EXCEPTIONALLY MAINTAINED home makes everyday life feel warm, comfortable & effortless.Thoughtfully designed for modern families or perfect for MILITARY relocation, this beautifully finished, energy-efficient 2023 Tamarack(Cambridge model) END-UNIT townhome offers the perfect blend of style, function & comfort.On the inside corner of a quiet crescent close to all Stittsville amenities, step inside the front foyer w/ convenient powder room & access to the attached extended garage. The heart of the home is the bright, open-concept main flr w/ stylish light fixtures, zebra blinds on the windows allowing for tons of natural light, where the kitchen, dining & living spaces all flow seamlessly together on OAK HDWD floors under pot lights - perfect for busy mornings, family dinners & entertaining.The stunning kitchen features crisp white Muskoka maple cabinetry, QUARTZ countertops, large center island w/ overhang, S/S appliances, stylish backsplash & spacious walk-in PANTRY that keeps everything organized.Cozy living room is anchored by gas FIREPLACE, creating the perfect spot to unwind at the end of the day. Upstairs, retreat to the spacious primary suite through elegant double doors. This private sanctuary features large walk-in closet & spa-inspired 5pc ENSUITE w/ double sinks, stone countertops, relaxing soaker tub & glass shower.2 more spacious bedrooms, well-appointed family bathroom w/generous stone countertops & convenient 2nd floor designated laundry room complete w/ cabinetry, laundry sink & stone counters - making everyday living that much easier! FINISHED basement provides valuable extra living space - flexible & ideal for a playroom, home gym, media room or work-from-home set up. Enjoy a beautiful landscaped backyard w/ BBQ line rough-in (BBQ Included), no rear neighbours, offering room to relax, play & entertain. A meticulously cared for home where family memories & milestones are celebrated & life simply fits! OPEN HOUSE 2-4 Sunday Sept 13 (id:65396)
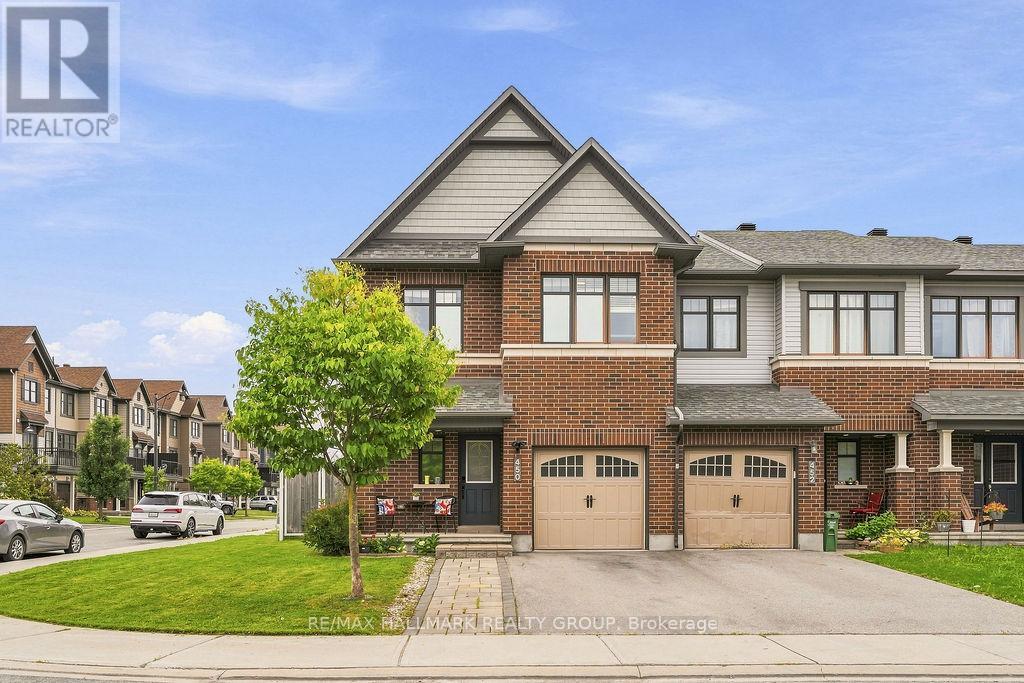
450 Brettonwood Ridge
Ottawa, Ontario
Welcome to 450 Brettonwood Ridge! Located in the desirable Arcadia community of Kanata, this spacious 4-bedroom, 2.5-bathroom Minto Mulberry II end-unit townhome offers an ideal blend of style, space, and everyday functionality. Built in 2016 and situated on a corner lot, the home benefits from added privacy and natural light, while the widened interlock driveway provides additional parking alongside the attached garage. The main level features a bright and welcoming layout enhanced by upgraded hardwood flooring and updated pot lighting, creating a polished and contemporary feel throughout. The kitchen offers a clean, sleek look with crisp white cabinetry, functional workspace, and an adjoining breakfast area, flowing seamlessly into the spacious living and dining areas - perfect for both everyday living and entertaining. Upstairs, you'll find four well-proportioned bedrooms, including a spacious primary bedroom with a walk-in closet and private en-suite, along with an additional full bathroom. Updated pot lights on the upper level further enhance the home's bright and modern feel. The finished basement extends the living space even further and offers flexibility for a family room, home office, gym, playroom, or media area. Outside, enjoy a fully fenced backyard with patio space and gazebo, creating a great setting for relaxing or entertaining during the warmer months. Ideally located just minutes from Tanger Outlets, Canadian Tire Centre, parks, schools, shopping, transit, and major commuter routes, this home offers both comfort and convenience in one of Kanata's well-established communities. A fantastic opportunity for families, professionals, or anyone looking for the extra space and versatility of a 4-bedroom end-unit townhome. Note: buyer to verify lot dimensions. (id:65396)

2310 Glandriel Crescent
Ottawa, Ontario
RARE MULTIGENERATIONAL LIVING OPPORTUNITY WITH A MAIN-FLOOR BEDROOM AND PRIVATE ENSUITE. This freshly painted 5-bedroom, 3-full-bathroom home offers exceptional space and privacy across three finished levels. The redesigned main floor features real hardwood flooring, a cathedral ceiling, built-in kitchen ceiling speakers and an open, connected layout. During construction, the sunken living room was raised and levelled, while select walls were removed to improve the flow for everyday living and entertaining. The upgraded kitchen includes extended cabinetry, granite countertops, a reconfigured layout and pot lighting above the island. Additional builder upgrades include granite in the main-floor bathroom, upgraded bathroom tile and a stylish upgraded pillar. Hardwood stairs lead upstairs, where open railings replaced the original loft half-wall, maintaining an airy connection to the living space below. The upper level also offers upgraded carpeting and a spacious primary retreat with a private ensuite and Jacuzzi tub. Finished in 2015-2016, the basement provides versatile space for a media room, gym, office, games area or family retreat, enhanced by extensive pot lighting. Outside, enjoy a backyard patio with grapevine fencing and built-in planter boxes. Other improvements include main-floor hardwood in 2012, the patio in 2017, an upgraded rental hot water tank in 2022 and a Frigidaire dishwasher in 2025. Located in family-friendly Springridge/East Village near parks, schools, recreation, shopping and everyday conveniences, this distinctive home is move-in ready. A MATTERPORT 3D VIRTUAL TOUR IS AVAILABLE BELOW FOR THOSE WHO PREFER A VIRTUAL SHOWING. (id:65396)

B - 634 Chapman Mills Drive
Ottawa, Ontario
Welcome to this bright and spacious Minto-built upper-level stacked townhouse in the heart of Barrhaven, offering approximately 1,343 sq. ft. of living space, 2 bedrooms, 2.5 bathrooms, two private balconies, one owned surface parking space, and remarkably low condo fees. A rare front-to-back, dual-aspect layout allows natural light to flow in from both sides, giving the home an airy openness that is hard to find in a stacked townhome. A private entrance leads upstairs to the main living level, where generous living and dining areas connect seamlessly with a well-designed kitchen featuring rich dark cabinetry, abundant counter space, a tiled backsplash, and excellent storage. Large windows and a patio door keep the space bright and inviting, while the main balcony offers the perfect spot for morning coffee, summer dining, or a quiet evening outdoors. A convenient powder room completes this level. Upstairs, two impressively sized bedrooms each enjoy their own full ensuite bathroom and ample closet space, offering outstanding privacy for couples, small families, guests, or roommates. One bedroom also opens to the second private balcony, extending the home's indoor-outdoor living without sacrificing privacy. In-suite laundry and additional storage add everyday convenience. Built in 2010, the home also features central air, forced-air gas heating, visitor parking, and a highly functional layout with minimal wasted space. Best of all, Barrhaven Marketplace is practically at your doorstep, placing groceries, restaurants, cafés, shops, fitness, services, and everyday essentials just moments away, along with nearby parks, playgrounds, schools, and public transit. With easy access to Longfields Drive and Strandherd Drive, this is an exceptional opportunity for first-time buyers, downsizers, or investors seeking generous space, two ensuites, rare front-to-back light, low carrying costs, and truly unbeatable Barrhaven convenience. (id:65396)
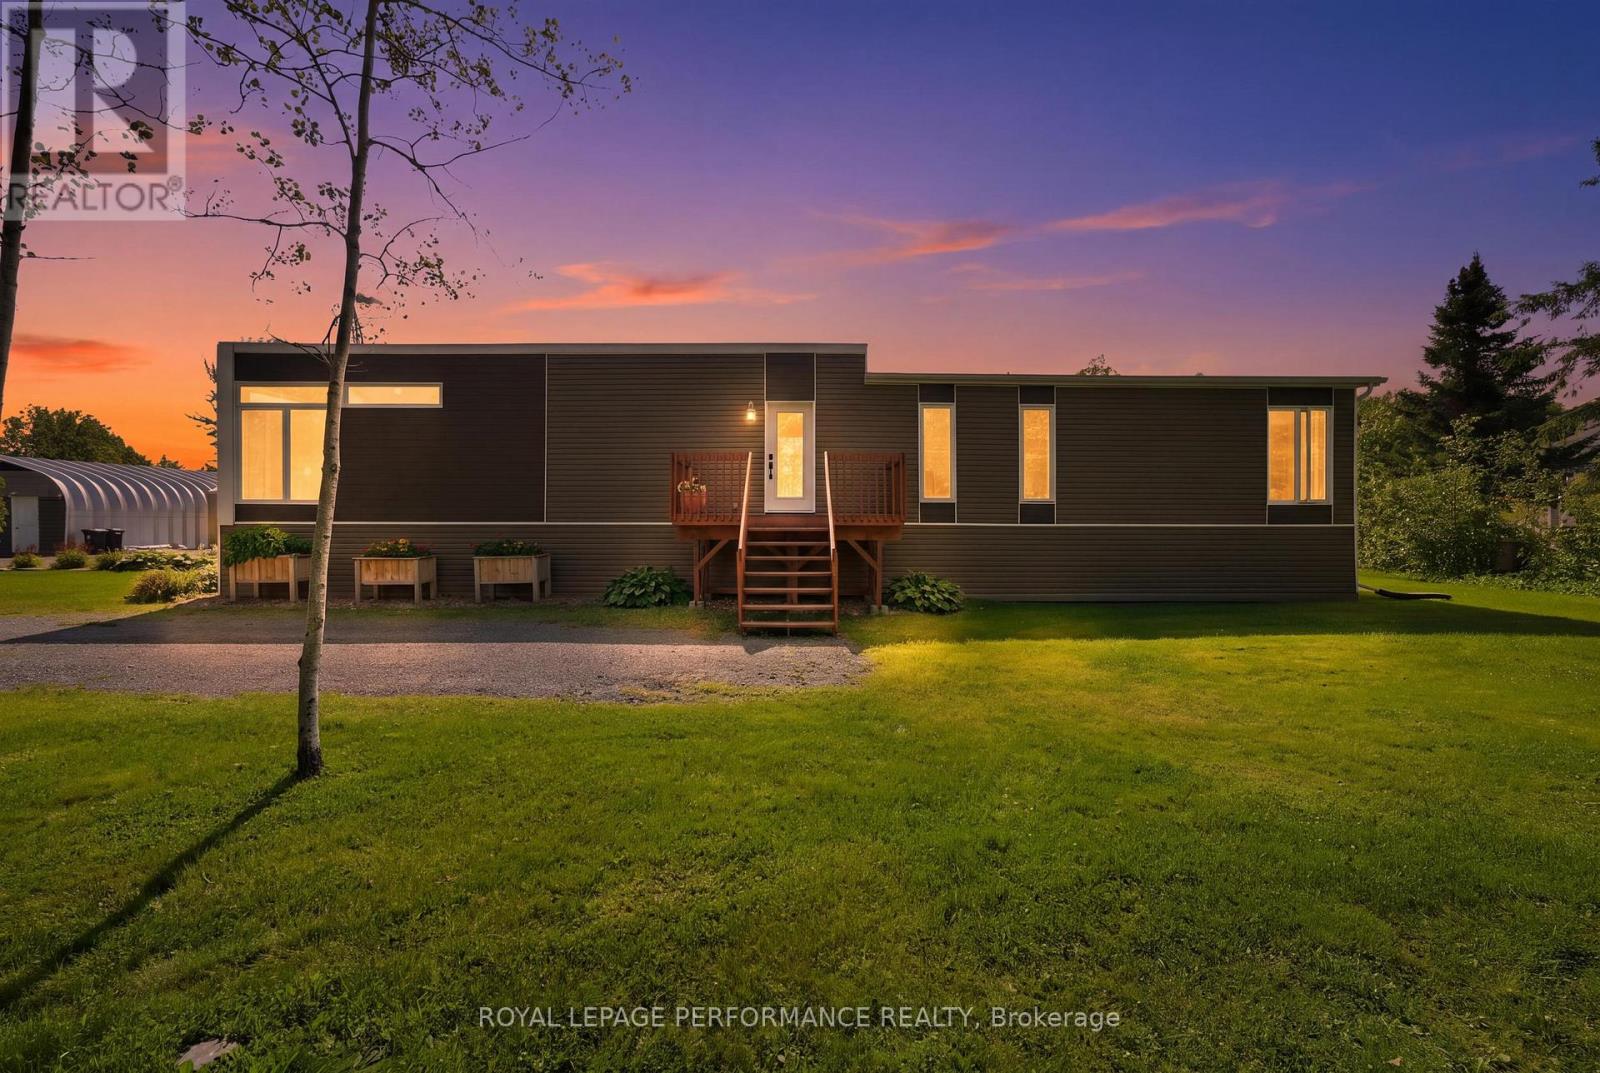
880 Concession 1 Road
Alfred And Plantagenet, Ontario
A rare country property offering so much more than just a home! Ideally located in Treadwell, between Wendover & Plantagenet and around the corner from the boat launch, this beautifully maintained 2013 Bonneville-built home is set on a stunning 1.2-acre lot backing onto farmland and surrounded by mature trees, established perennial gardens and apple trees. Designed for comfort and efficiency, the home's airtight construction offers excellent energy efficiency and year-round comfort. For added peace of mind, the property is equipped with a whole-home Generac generator that automatically keeps the entire house operating during a power outage, an exceptional feature for country living. The bright, single-level interior offers a welcoming open-concept kitchen, dining and living area with vaulted ceilings, large windows and an abundance of natural light. The functional kitchen features ample cabinetry and stainless-steel appliances, while 2 generously sized bedrooms, a full bath with a tub/shower combo and convenient stacked laundry complete the home. The outdoor space is equally impressive, with front & rear decks, a fire pit area and beautifully landscaped grounds that offer plenty of room to relax, garden and enjoy the peaceful surroundings. The detached heated steel garage with concrete foundation and wood stove adds versatility and is ideal for a workshop, mechanic, hobbyist or home-based business. A heated storage shed with electricity provides even more functional space. And then there's the lifestyle provided by the land! This unique property is perfectly suited for a single buyer, couple, downsizer or small family looking for something truly different. Enjoy being steps to trails, minutes from Alfred, Wendover & Plantagenet where you will find the amenities you need, 20 minutes top Rockland for additiional shopping and a short drive to Hawkesbury & Ottawa. The home is carpet-free and roughed-in for central vac. Generac (23), Heat Pump (25), Water Treatment (23) (id:65396)
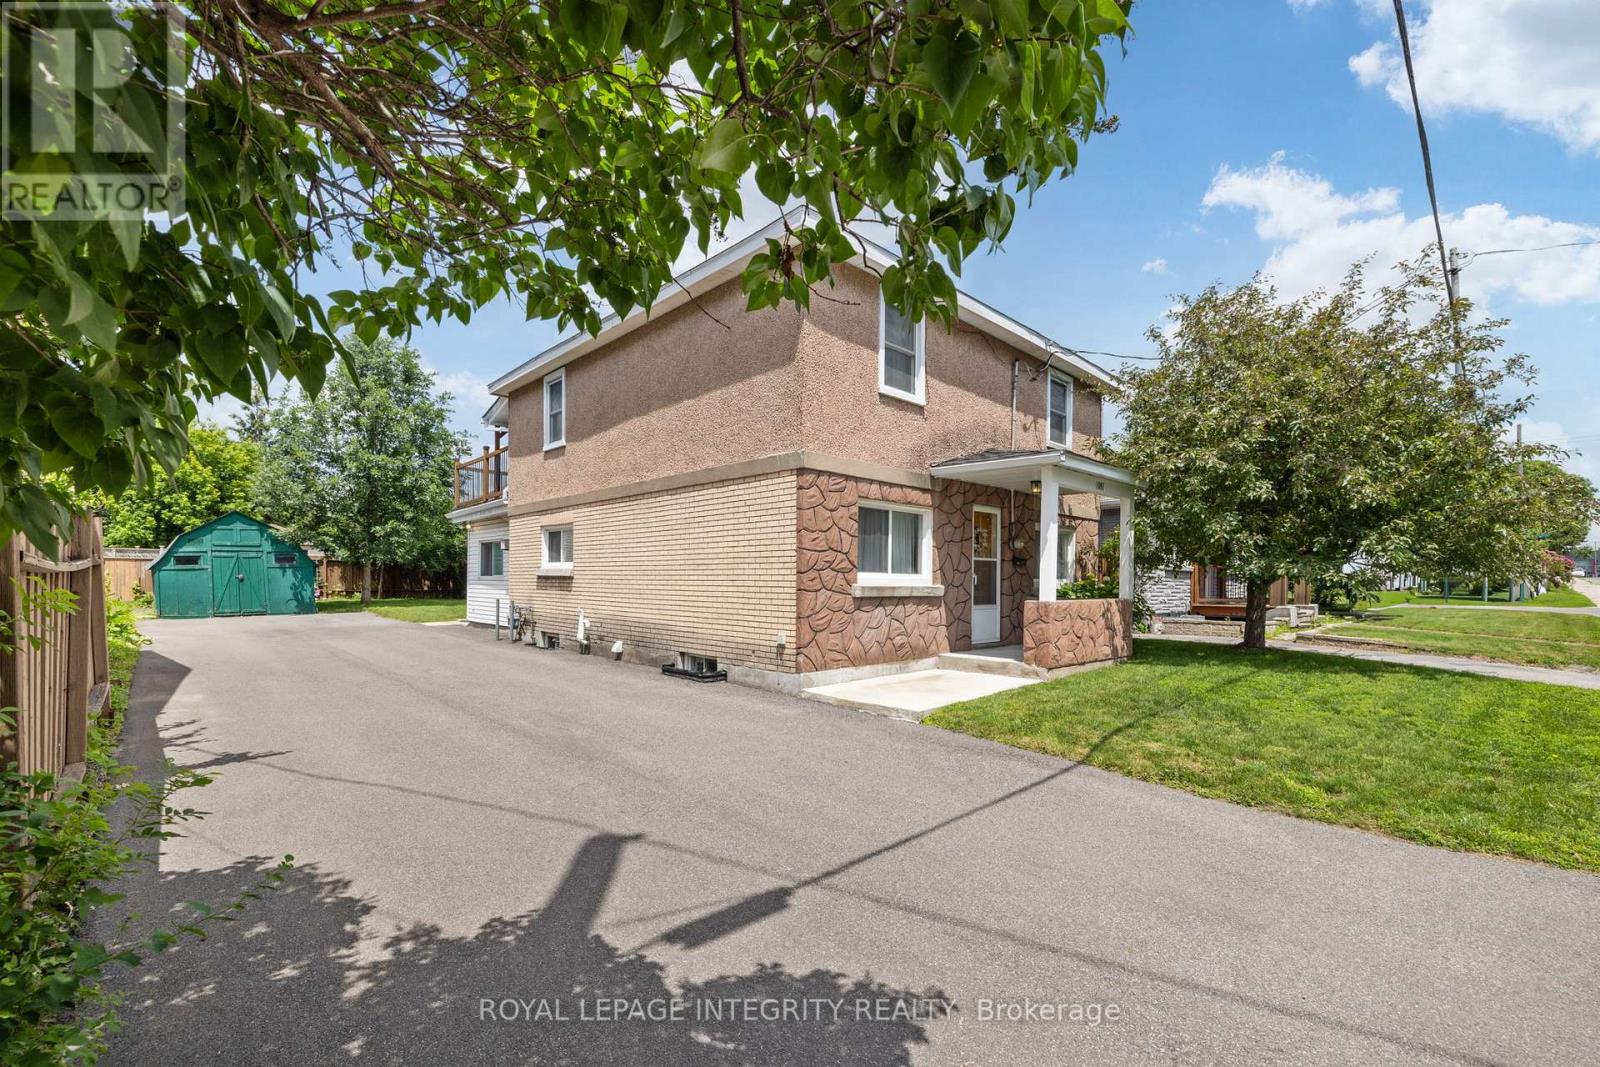
1081 Kenaston Street
Ottawa, Ontario
Tucked away on a quiet, family-friendly street, it's hard to believe you're just two minutes from Highway 417. Offering the perfect balance of peaceful living and everyday convenience, this charming home places Train Yards, St. Laurent Shopping Centre, Innes Road, Pineview, schools, parks, & countless amenities just moments from your doorstep. Lovingly cared for by the same family for three generations, this is the kind of home you simply don't come across often. Every room reflects decades of pride of ownership, where meticulous care and daily attention have preserved its character and charm. From the moment you step inside, you're welcomed by a beautiful antique front door with stained glass, graceful archways, and bright, inviting living spaces filled with warmth.The main floor offers a formal living room, a spacious kitchen & dining area, an accessible bedroom, and a cheerful family room overlooking the backyard. Complete with a cozy gas fireplace, it's easy to picture family gatherings, quiet evenings, and holidays spent here. Patio doors lead to a beautifully maintained backyard with lush green space, creating the perfect setting for children, pets, gardening, or summer entertaining. Upstairs, you'll find two additional bedrooms, a bathroom, a living and dining area, and a kitchenette. With its own exterior entrance via the updated upper deck, the framework remains for those wishing to restore the space as a secondary dwelling or in-law suite, offering excellent flexibility for multigenerational living or future income potential. Outside, the long driveway easily accommodates multiple vehicles with room for double-row parking, while the updated exterior staircase provides convenient access to the upper level. Homes like this aren't defined by trendy finishes-they're defined by decades of care, memories, and exceptional upkeep. Full of character, solid mechanicals, and endless potential, this home is ready to welcome its next family and begin its next chapter. (id:65396)

3 - 1661 Heron Road
Ottawa, Ontario
RARE FREEHOLD UNDER $500,000! This 3-bedroom, 2-bathroom townhome offers over 1,800 sq. ft. of finished living space, including a finished basement, assigned parking and a deep private yard, all in a central, walkable location. Directly across from the Herongate shopping hub, you can walk to Food Basics, Rexall, cafés and everyday essentials, with transit, schools and the Heron Road Community Centre also nearby. Inside, a practical foyer opens to a bright and spacious main level where the dining and living areas flow together for everyday living and entertaining. Pot lights, updated flooring and a wide patio door keep the space feeling open and inviting, while the bright kitchen offers white cabinetry, generous workspace and a large window overlooking the yard. A convenient powder room completes the main level. Upstairs are three comfortable bedrooms and an updated full bathroom. The oversized third bedroom has been divided into two flexible zones, creating space for a sleeping area plus a home office, nursery, dressing room or private retreat. The finished basement adds a large recreation room, laundry area and dedicated storage. Outside, discover a rare city find: a deep, private and treed backyard with grass, garden boxes and a storage shed, perfect for summer meals, gardening, play or quiet evenings outdoors. Key updates include the bathtub renovation in 2026; living room flooring, patio door and kitchen window in 2025; new roof, rain gutters, kitchen exhaust, both bathroom exhaust fans, pot lights and owned hot-water tank in 2024; and furnace and central A/C approximately 2015. With no rental items and a monthly parking and common-area fee of only $95, this freehold home offers exceptional space, privacy and convenience. (id:65396)
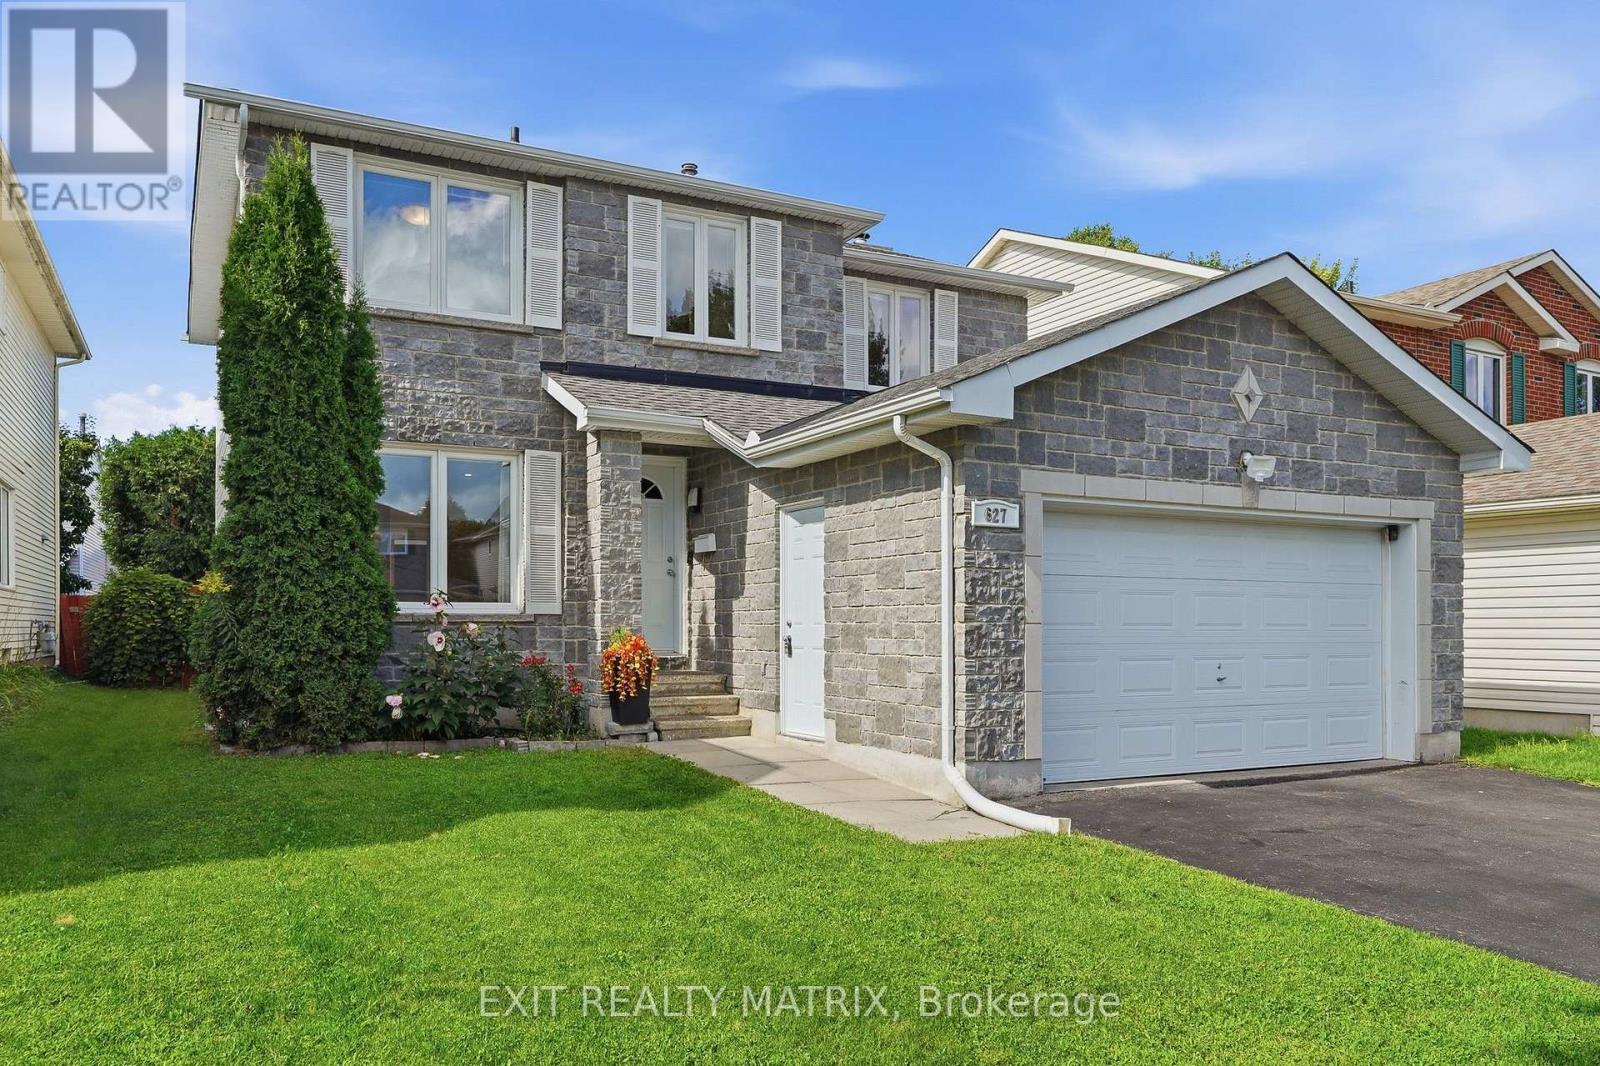
627 Chenier Way
Ottawa, Ontario
Some homes make you choose between space, comfort, and location. At 627 Chenier Way, you get all 3. This bright detached 2-story home offers approximately 2,100 sq. ft. above grade, a true 4-bedroom, 3-bathroom layout, and room for the whole family to live comfortably. The main floor moves naturally from a spacious living room and formal dining area into an updated kitchen with rich cabinetry, generous prep space, peninsula seating, and an eat-in area. Just beyond, the family room is anchored by a wood-burning fireplace, creating the perfect place to unwind. Main-floor laundry keeps everyday life simple. Upstairs, 4 well-sized bedrooms and 2 full bathrooms keep busy mornings moving. Need more room? The partially finished lower level is ready for a home office, gym, playroom, and storage, with even more potential to make it your own. Outside, the fully fenced backyard with patio and oversized gazebo is made for summer dinners and relaxed weekends. An attached garage and parking for up to 6 vehicles complete the package. Updates reported around 2011 include the kitchen, roof, furnace, central A/C, and most windows, with the main and upper levels also freshly painted. All of this in family-friendly Fallingbrook, close to parks, schools, shopping, and everyday amenities. This is the space your next chapter has been waiting for. (id:65396)

145 Doctor Agnes Craine Drive
Smiths Falls, Ontario
Welcome to The Ashford, is a thoughtfully designed 3-bed, 2.5-bath townhome offering approx. 1,520 sq. ft. of modern living space in an ENERGY STAR certified home. Bright open-concept main floor, featuring a kitchen with quartz countertops, spacious island with pendant lighting, upgraded cabinetry, soft-close drawers and double undermount sink. The living and dining areas flow seamlessly, creating an inviting space to gather. Upstairs offers three well-sized bedrooms, including a primary suite with walk-in closet and private ensuite with tiled walk-in shower and glass door, plus a full main bath, second-floor laundry and thoughtful storage. The finished basement adds flexible space for a rec room, gym or office, along with ample storage. Interior highlights include wide plank laminate flooring, hardwood stairs with modern railing, large-format tile, designer lighting, built-in closet shelving and triple-glazed windows for added comfort and efficiency. Exterior features include stone and vinyl facade, asphalt driveway, sodded yard and gas line for BBQ. Close to walking trails and outdoor recreation, this home offers a great balance of nature and convenience, with premium upgrades included and low-maintenance new construction living. Photos are of a previously built home by the same builder and are provided for illustrative purposes only. Images may include upgrades not included in the base price. Actual finishes and specifications may vary. The listing price incorporates an estimated amount for the temporary Ontario enhanced new housing HST rebate. This pricing assumes that the rebate is fully enacted as anticipated and that the purchaser meets all eligibility criteria. If the rebate has not been fully enacted on closing or if purchaser is not eligible, the rebate will not apply and the purchaser may be responsible for a higher purchase price without the benefit of the rebate. (id:65396)

2 Ventnor Way
Ottawa, Ontario
Welcome to 2 Ventnor Way, a bright 3-bedroom, 3-bathroom end-unit semi-detached home on a generous corner lot in the heart of Barrhaven. This is the kind of property buyers are always trying to find: more light, more yard, more parking, and more flexibility. The main level offers a comfortable living and dining layout with a large front window, excellent natural light, and a functional kitchen with granite counters, a gas stove, generous cabinet space, and practical flow for everyday living. One of the most practical surprises is the rare main-floor powder room with direct access from the garage, a small detail that makes daily life noticeably easier. Upstairs, you will find three well-sized bedrooms, including a spacious primary bedroom, along with a full bathroom. The lower level is partially finished and offers excellent development potential, with a large recreation area, full bathroom, laundry, storage, and room to create additional living space, a guest area, home office, gym, or future bedroom setup. Outside is where this home really separates itself. As an end unit on a corner lot, you get a larger backyard than many homes in this category, with mature hedges, garden space, patio areas, and an existing concrete pad ready for a future gazebo or outdoor lounge setup. Whether you want space for children, pets, gardening, summer entertaining, or simply a little more breathing room, this backyard delivers. Key updates include an owned furnace installed in (2024), owned central AC (2025), an owned hot water tank, multiple newer windows, and a roof completed in (2018). Close to schools, parks, public transit, grocery stores, and everyday amenities, this established Barrhaven location keeps daily life simple. A smart opportunity with space, important updates, outdoor room, and future potential. (id:65396)
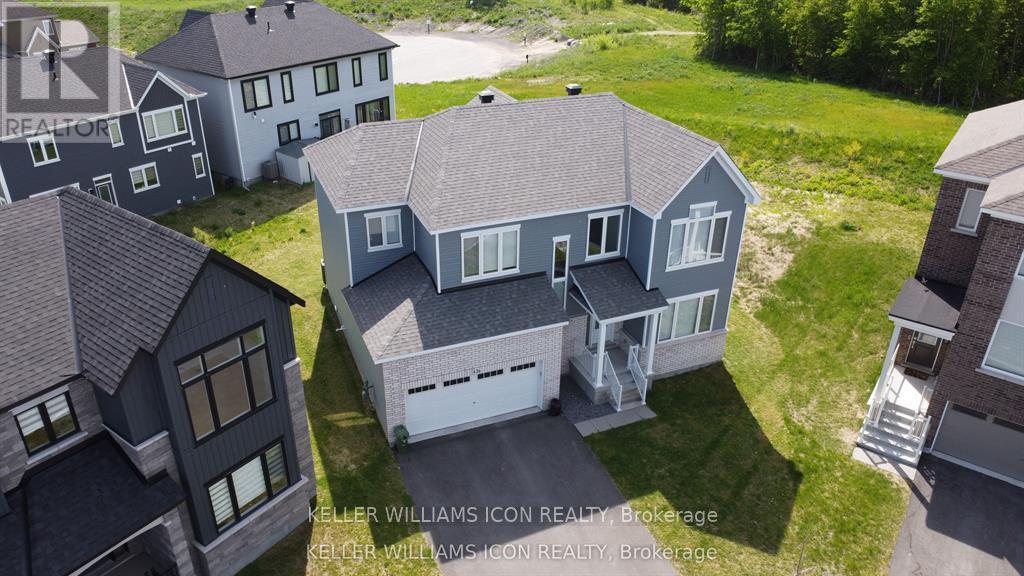
436 Appalachian Circle
Ottawa, Ontario
Welcome to this stunning executive Caivan home built in 2023, offering over 3,213 sq. ft. of living space on a rare pie-shaped lot with no rear neighbours. This bright and spacious home features 9-ft ceilings on both the main and second levels, hardwood flooring, a main floor den, and an open-concept layout. Upgraded chef's kitchen with quartz island, premium cabinetry, and stainless steel appliances. Upstairs offers 4 spacious bedrooms, a laundry room, and a luxurious primary suite with a walk-in closet and spa-like ensuite. Professionally finished basement with a large family room and the 4th full bathroom. Double-car garage and large windows throughout. Located in the desirable Half Moon Bay community of Barrhaven, close to parks, schools, shopping, transit, all amenities, and easy highway access. Available August 1, 2026. (id:65396)

162 Erindale Avenue
Renfrew, Ontario
Welcome to 162 Erindale Avenue. This 3 bedroom bungalow located on a beautiful oversized corner lot is situated in the desirable neighbourhood of Horton Heights. From the full length front covered verandah the home welcomes you into a lovely bright open concept living, dining, and kitchen areas flooded with natural light and vaulted ceilings with plenty of windows and includes a cozy gas fireplace in the living room, ample sized kitchen with Island and a set of patio doors that leads to an enclosed sun room off the dining area ideal for those early mornings and late summer evenings. Room to entertain the entire family! Hardwood flooring throughout the main level. An extra wide hallway leads to the main bath featuring a jacuzzi tub, a primary bedroom equipped with a 3-Piece ensuite bathroom, and 2 additional generous bedrooms. A main floor laundry complete the main level. The basement is a clean slate waiting for you to design and make it what you desire. Basement features rough in plumbing for future bath, free standing gas stove to build your family room around and a handy second entrance from the attached garage making it ideally suited for multi-generational living. The clean and bright oversized insulated garage is everyone's dream, and provides separate access to both the main level and basement areas of the home. Just when you thought it ended there... additionally a second oversized single detached garage for all your storage needs. Storage shed in the backyard and ample parking area. (id:65396)
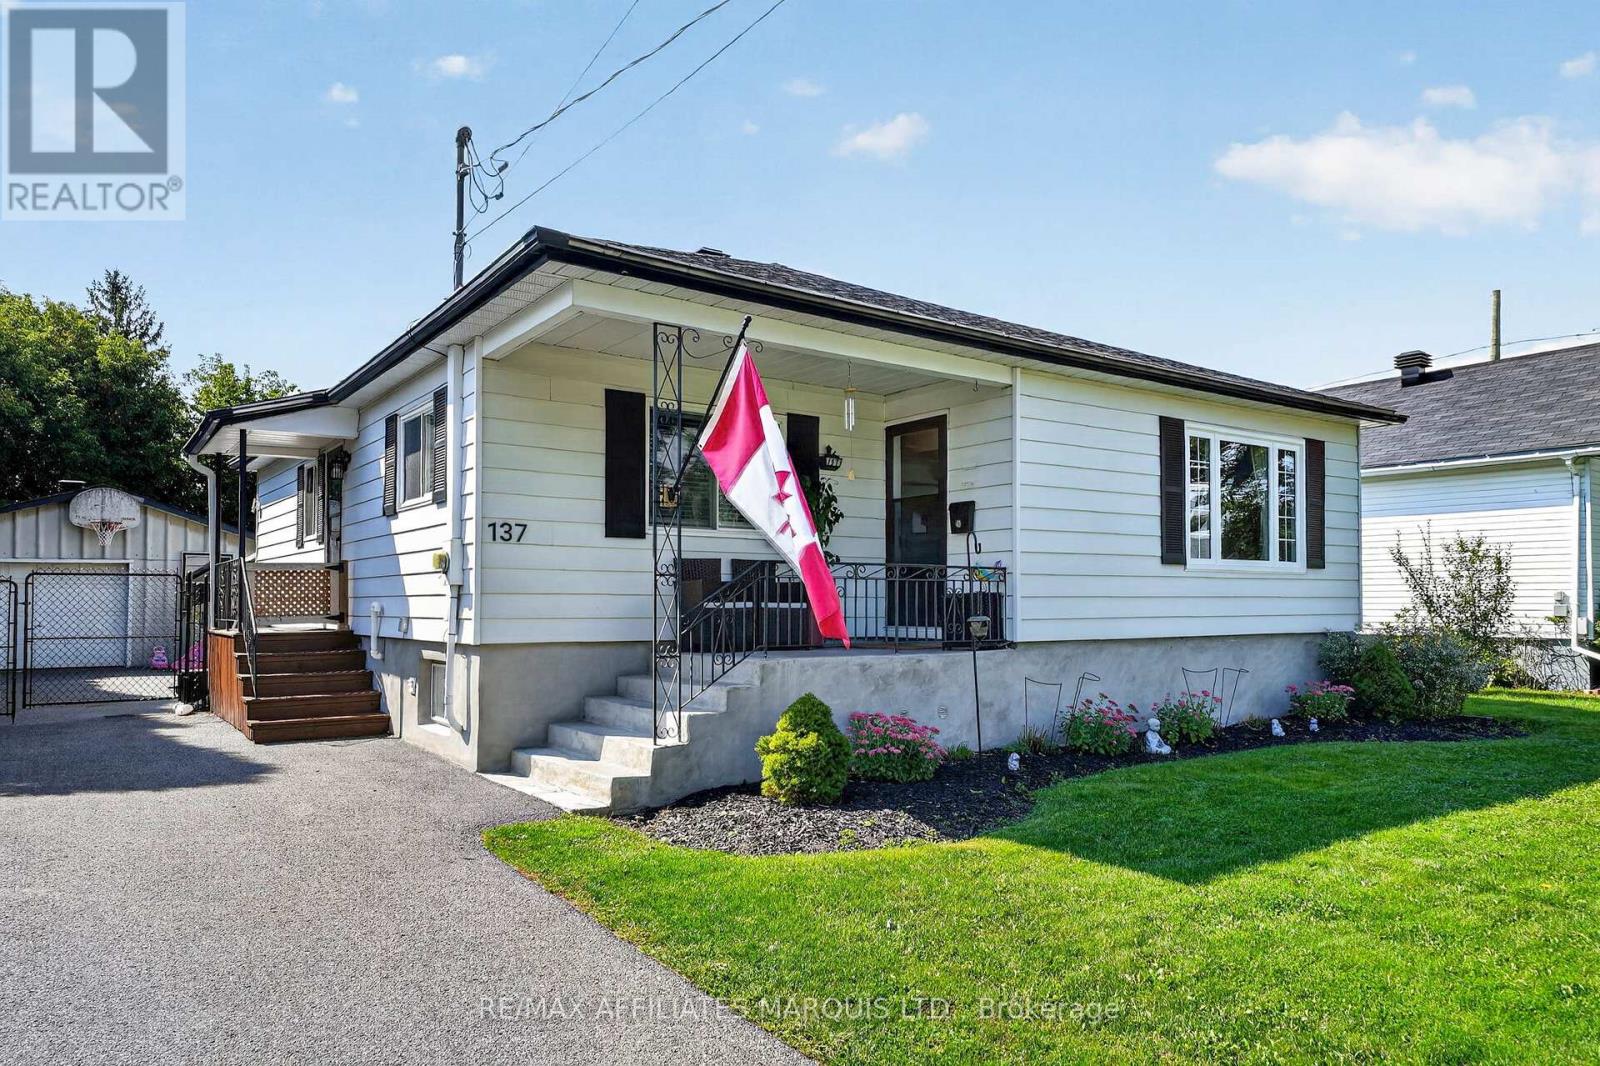
137 Jarvis Street
Cornwall, Ontario
Welcome to this charming bungalow offering just under 1,300 sq ft of comfortable living space in a convenient, family-friendly location. The spacious eat-in kitchen features an abundance of oak cabinetry, granite countertops and included kitchen appliances, flowing into a bright living room with original hardwood floors and plenty of natural light. The main floor includes three bedrooms and a remodelled bathroom. Downstairs, the finished lower level provides excellent additional space, with a large rec room ideal for entertaining, an additional room suitable for a guest room or home office, a 3-piece bathroom and a large utility room with added storage. The washer and dryer are also included. Enjoy year-round comfort with forced-air Natural Gas heating and Central Air conditioning. Outside, relax beneath the gazebo overlooking the fenced backyard. An oversized powered garage, measuring approximately 20' x 21', offers great space for parking, hobbies or storage. Ideally located just steps from St. Joseph Park with its inground pool and play centre, and close to schools, bike paths, the St. Lawrence River and everyday amenities. A move-in-ready home offering affordability, comfort and convenience. Click on the Multi-Media link for virtual tour and floor plan. The Seller requires 24 hour Irrevocability on all Offers. (id:65396)
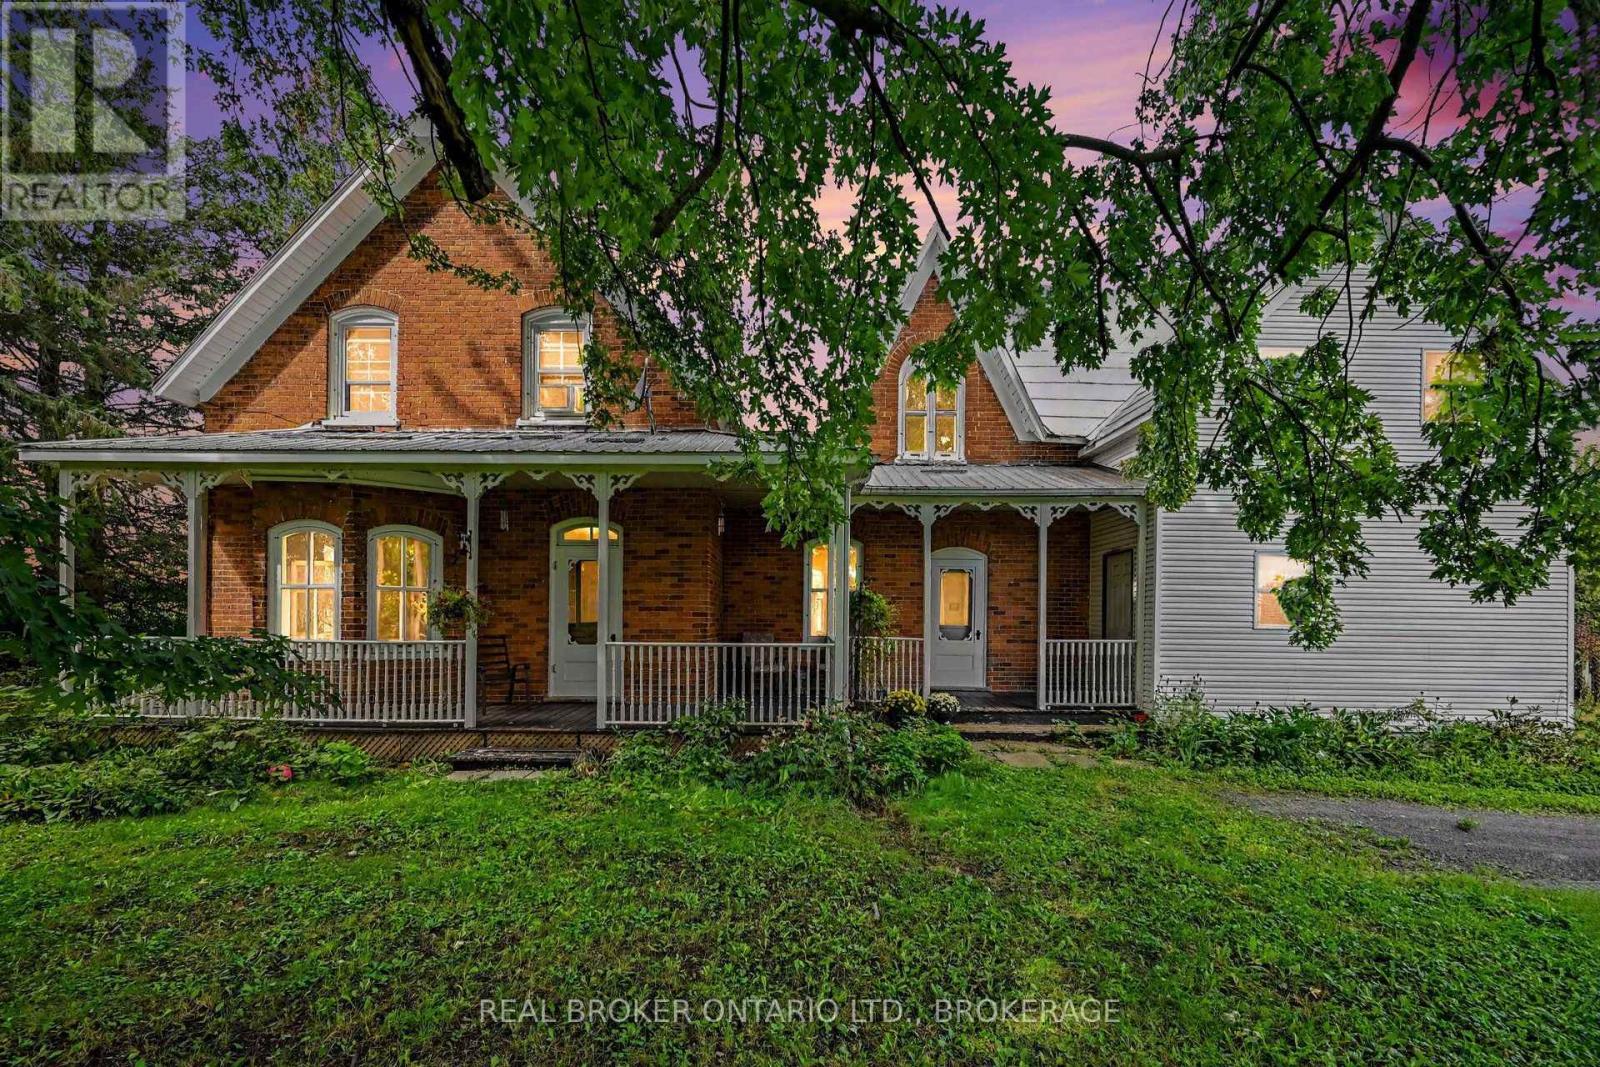
18321 Concession 12 Road
North Glengarry, Ontario
For some, this century home may bring back childhood memories. For others, it might just be where new ones begin.They simply don't build them like this anymore. High ceilings, beautiful original woodwork, a grand banister and those little period details throughout give this century home a warmth and character that's almost impossible to recreate today.Lovingly cared for by the same owner for nearly 40 years, the home offers a welcoming sitting parlour, spacious living room and large kitchen with plenty of cabinetry, a centre island and room to gather.Upstairs you'll find three bedrooms and a 3-piece bath with a classic clawfoot tub. The generous primary bedroom has double closets, charming original low-set windows and even its own secondary staircase leading back to the kitchen.One of the more unexpected features is the main-floor powder room leading to a private sauna and tiled walk-in shower. Outside, a large workshop with loft storage offers plenty of room as-is-or the potential to become an incredible studio, hobby space or whatever flex space suits your life.And then there's that front porch...summer evenings, morning coffee, neighbours passing by and a slower country pace that somehow feels familiar. Some properties give you more space. This one gives you a feeling. (id:65396)
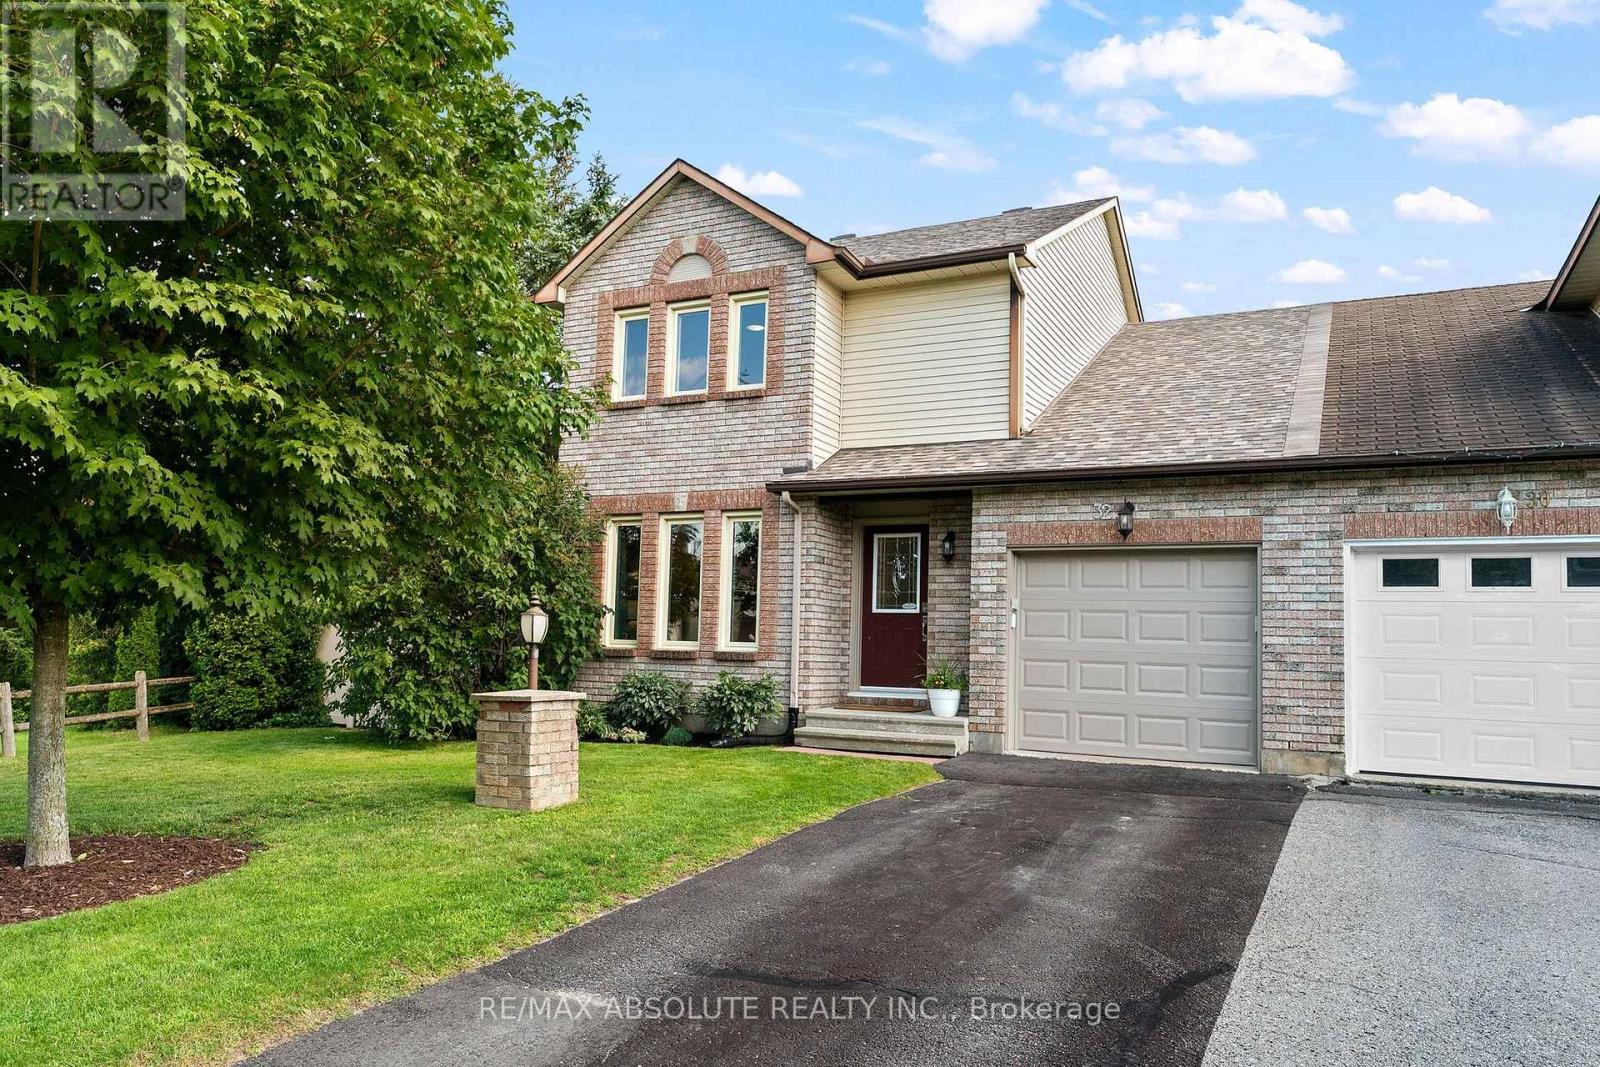
32 Greer Street
Ottawa, Ontario
Welcome to this beautifully maintained 3 bedroom, 1.5 bathroom semi - detached home, ideally situated in the highly sought after Amberway neighbourhood. Offering an exceptional combination of privacy, thoughtful updates and outdoor space, this move in ready home is one you won't want to miss. Set on a generous lot backing onto Pool Creek, the property enjoys peaceful views and the rare benefit of no rear neighbours. A spacious side yard bordering city green space further enhances the sense of privacy and provides additional room to enjoy the outdoors. Inside, the bright and inviting layout has been thoughtfully updated with engineered hardwood flooring, a refreshed kitchen and bathrooms, along with a finished basement offering additional living space and a rough in for a future bathroom. Outside, a newer deck and updated fencing create the perfect setting for entertaining, relaxing or simply enjoying the tranquility of the backyard. With nearby trails, beautiful natural surroundings and a desirable location, this well cared for home offers the perfect balance of comfort, convenience and privacy in one of the area's most established neighbourhoods. (id:65396)

102 Hawktree Ridge
Ottawa, Ontario
Welcome to this stunning, move-in-ready 3-bedroom, 3.5-bathroom townhome in the heart of Stonebridge, ideally situated on a quiet cul-de-sac and backing directly onto the golf course! Offering approximately 1,800 sq. ft. of living space, an extra-deep lot and a rare walk-out basement, this home combines stylish updates with an exceptional setting. Step inside to find beautiful hardwood flooring throughout, no carpet! The designer two-tone kitchen features butcher block countertops, a gas range, ample cabinetry and access to a private balcony overlooking the golf course. Enjoy beautiful views and sunsets, with stairs leading from the balcony to the lower-level deck. Upstairs, the spacious primary retreat features a 5-piece ensuite with a raised soaker tub, double vanity and marble flooring. The walk-out lower level provides additional living space with a large rec room, a cozy den area, a 3-piece bathroom, and direct access to the backyard, where you can enjoy full sun throughout the day. Freshly painted (2026), majority of the roof (2019). With its extra-deep lot, golf course setting, multiple outdoor living spaces and no association fees, this exceptional Stonebridge home is truly move-in ready! (id:65396)
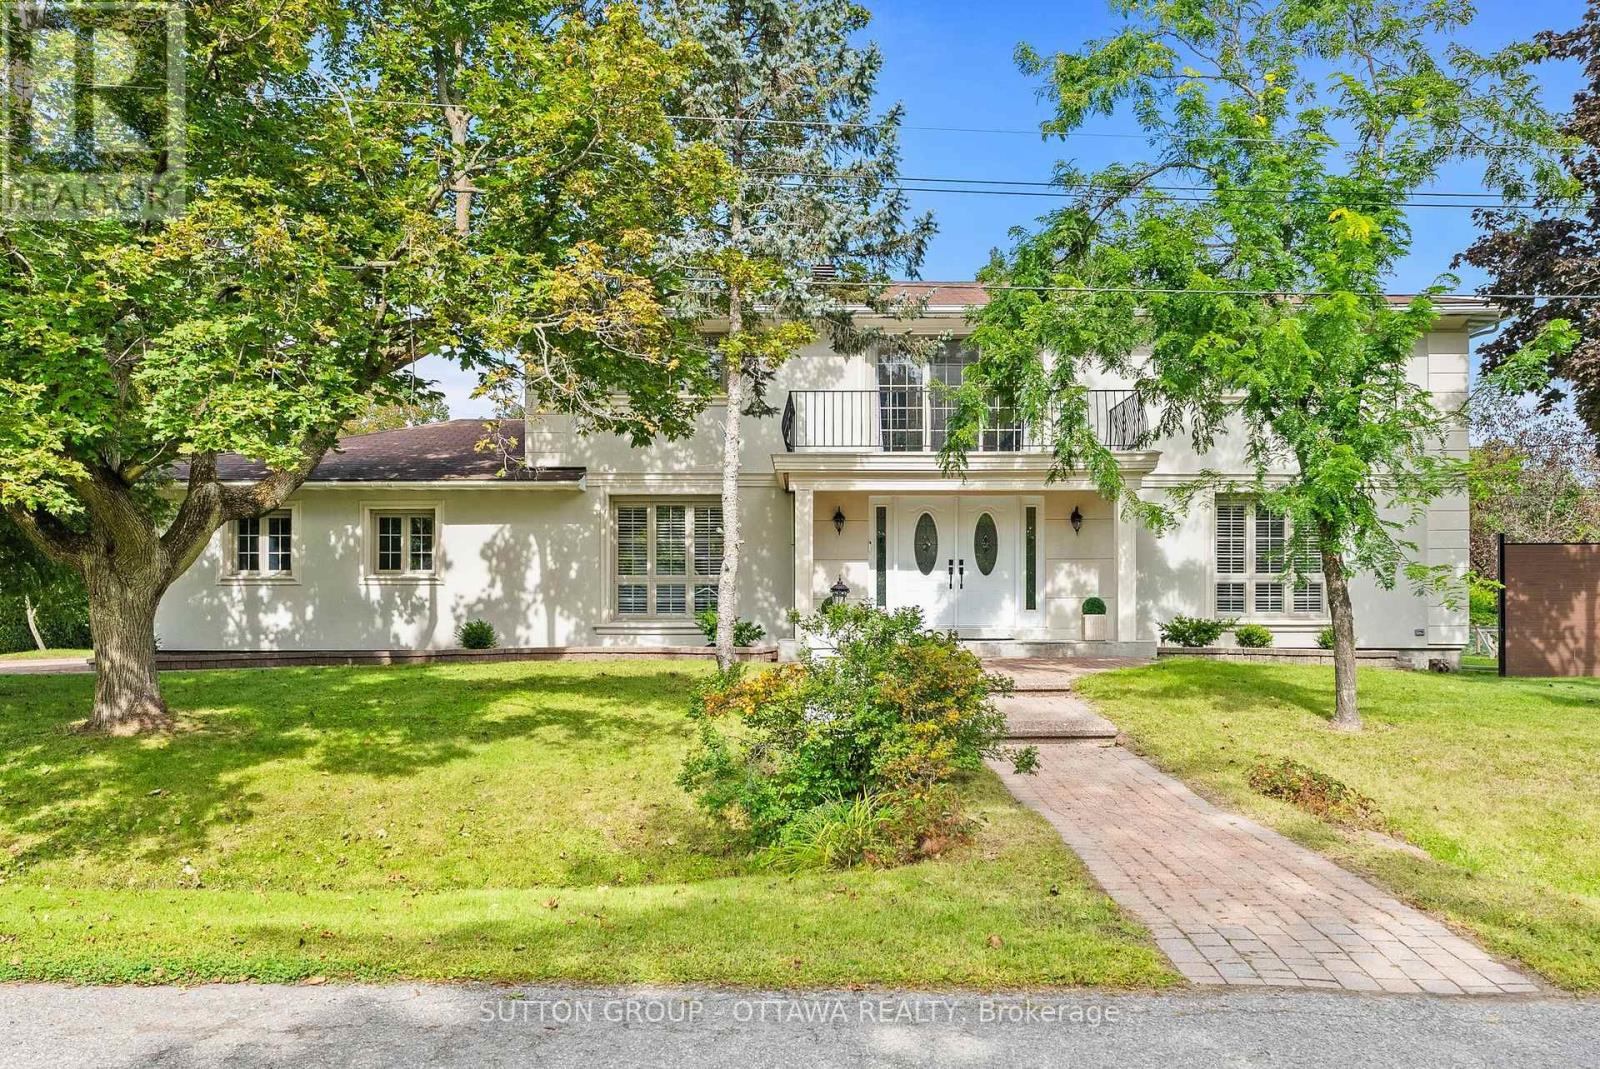
11 Lennon Drive
Ottawa, Ontario
11 Lennon Drive announces itself before you even reach the door. Tucked into a quiet corner of Cedardale, one of Ottawa's most private and established communities, this French Provincial estate sits on a generous corner lot beneath mature trees, an easy walk from the Rideau River, Black Rapids, and Cedardale Park, with downtown Ottawa about 15 minutes away.The stately stucco facade and double door entry set the tone, with a private balcony above the entrance overlooking the front grounds. Inside, a curved marble staircase rises through a bright, open foyer beneath soaring ceilings. The kitchen has been fully rebuilt around quartz counters, a full quartz backsplash, a large island, a gas cooktop, and a walk-in pantry under designer lighting, opening onto a stone fronted family room anchored by a wood burning fireplace. Upstairs, the primary suite offers a renovated spa style ensuite with a freestanding soaker tub, dual vanity, and a generous walk-in closet, while secondary bathrooms carry Spanish porcelain tile, frameless glass showers, and heated floors. The finished basement adds a home office, extra living space, and a full bathroom, ideal for working from home or hosting extended family.Outside, a cedar lined porch and travertine floor overlook landscaped gardens with ambient lighting, and the double car garage is fully finished with built in cabinetry and a durable tiled floor, a rare touch of polish for a garage. This home has been meticulously maintained and upgraded throughout. Furnace replaced in 2025, hot water heater and water filtration system in 2024, plumbing and electrical redone in 2022, septic bed replaced in 2022 and last pumped in 2026, windows replaced around 2019, and roof shingles around 2016, alongside central air, smart home security, and electric curtains.Homes like this in Cedardale rarely come up for sale, and rarely with this level of finish. Book your showing today. Pre-inspection report available upon offer. (id:65396)
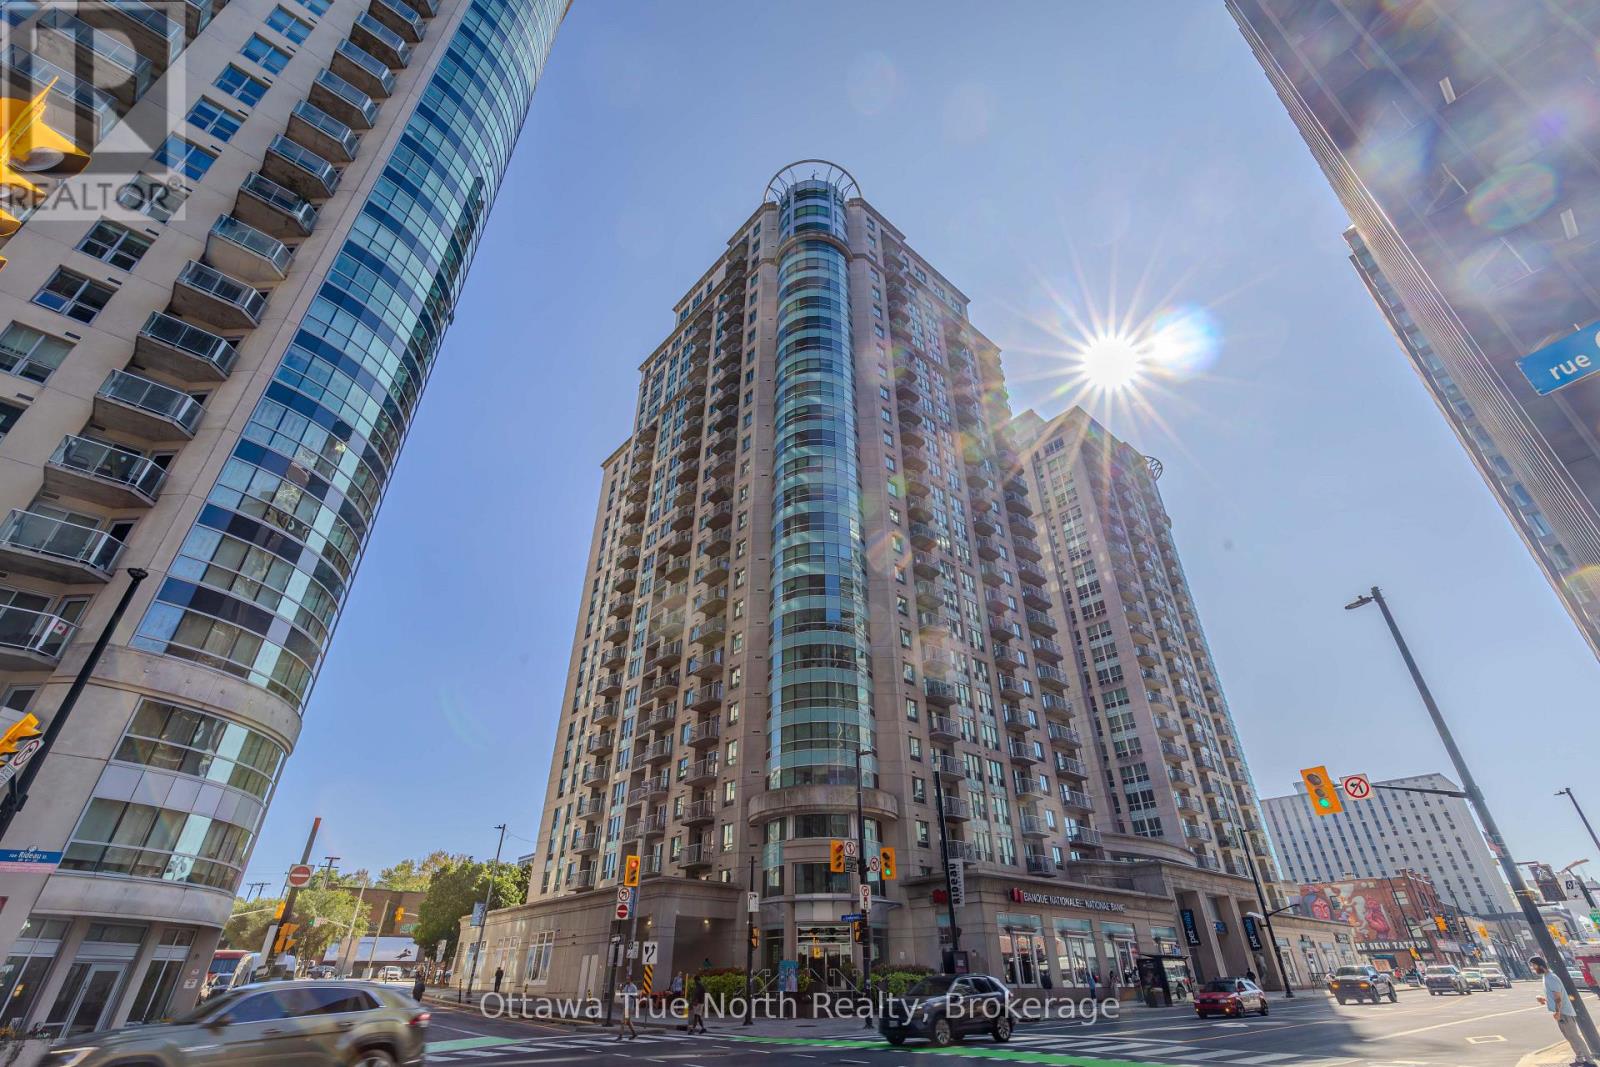
1903 - 234 Rideau Street
Ottawa, Ontario
Welcome to the EMPIRE Model, a bright and spacious 1-bedroom + den condo offering 701 sq. ft. of thoughtfully designed living space with stunning panoramic views. The open-concept layout is ideal for modern living, featuring a sleek kitchen with ample cabinetry and counter space, generous living and dining areas highlighted by large windows that flood the space with natural light, and a private balcony perfect for enjoying your morning coffee or evening sunsets. A separate den provides the perfect flex space for a home office, guest room, or reading nook. The large primary bedroom boasts a double closet, while the unit also includes the convenience of in-suite laundry and a spacious storage locker.This well-managed building offers an impressive array of amenities designed to elevate your lifestyle, including 24-hour concierge and security, an indoor pool, saunas, a fully equipped fitness centre, a party room with a full kitchen, and a rooftop terrace with BBQs - perfect for entertaining family and friends. Parking is available for rent within the building at an affordable monthly cost, making ownership convenient even without an owned parking space.Ideally situated in the heart of downtown Ottawa, you're just steps from Parliament Hill, the ByWard Market, Rideau Centre, the University of Ottawa, top-rated restaurants, cafes, shops, and public transit. Enjoy everything the city has to offer right at your doorstep - whether it's world-class dining, cultural attractions, scenic waterfront walks along the Rideau Canal, or vibrant nightlife. With easy access to Highway 417 and major transit routes, commuting is a breeze.This is downtown living at its finest - don't miss this incredible opportunity! (id:65396)
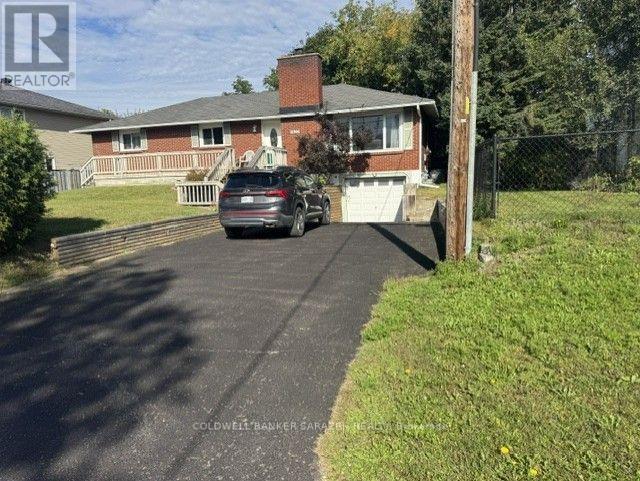
1427 Rosebella Avenue
Ottawa, Ontario
This bright spacious brick 3 bedroom Bungalow has approximately 1700 SqFt, with natural lighting throughout the main level. Livingroom with a charming wood-burning fireplace. Updated Kitchen (2023) featuring a large granite island and granite countertops, with a large open space either to be used as a dining room or a family room. Master Bed with 4pc ensuite bathroom and walkin closet. Main floor laundry room. Two bathrooms renovated in 2023. The versatile basement, with brand new carpet (2025), a family room, home office, or entertainment space with its built-in bar. Updated basement windows (2024) add brightness. Outside, enjoy a large and partially hedged yard with new fencing (2024), a deck, a shed, and plenty of privacy. Perfectly located near the airport, the Hard Rock Casino & Hotel, EY Convention Centre, public transit, top-rated schools, restaurants, shopping, and more. (id:65396)

207 - 429 Somerset Street W
Ottawa, Ontario
Experience Condo living in the heart of the Capital, downtown Ottawa. The Strand Condominiums, built by Claridge Homes, are wonderful for downtown living and perfect for non-vehicle owners who prioritize convenience, public transit (Bus/LRT) and culture. Walking Score:100; Bike Score:99; Travel Score:90. Positioned between Somerset St. & Kent St., and just a block from Bank St, you are walking distance from coffee shops, boutiques, Farm Boy, Shoppers, LCBO, Independent Grocer, St. Patrick's Basilica, Banking, Sparks St., key federal government buildings, as well as Elgin Street's vibrant dining and entertainment to Parliament Hill, Museums, local parks, Lebreton Flats, and the famous Rideau Canal with its pathways for outdoor recreation. The Strand is also within minutes of Hwy. 417, and major scenic Parkways and Gatineau Hills. The Strand building features amenities including recently updated party room and lounge, courtyard/ BBQ area, bicycle storage and underground visitor's parking (14 spots). Other recent upgrades include, elevators, main entry levels & garage security monitoring/access, garage repairs, accessibility open door mechanisms and furnace/ HVAC units is all condos. The Harrington Model (935sqft). This natural bright lighted condo comes with a functional layout for working professional and investors alike. It includes new front door key pad/ auto lock & key entry option system with lever handle & dead bolt lock, ceramic flooring in entrance, and kitchen, and bathrooms, 2- Bedroom, 2- Full Bathroom, combined spacious living/dining room, private balcony, and in-suite laundry. Primary Bedroom has 4 pc ensuite with walk-in closet, and a separate second closet. Second Bedroom has wall to wall closet space. Recent upgrades include, dining/living room new premium 100% waterproof vinyl wood flooring, two new toilets, bath tub safety grab bars for both bathrooms, and apartment recently painted ( Sept. 2026). Onsite Canada Post mailing service. (id:65396)

86 Shackleford Way
Ottawa, Ontario
Welcome to 86 Shackleford Way, a beautifully upgraded 4-bedroom, 3-bath detached home offering over 3,000 sq. ft. of living space on a premium 50-ft. corner lot in Stittsville North. Built by Tamarack, this impressive home features a double garage, 5-inch maple hardwood throughout the main level, a matching maple staircase and railings, and two separate living spaces for both formal entertaining and everyday family life. At the heart of the home is a beautifully upgraded kitchen with an oversized centre island, quartz countertops, upgraded cabinetry, stylish backsplash, upgraded sink and plumbing fixtures, a walk-in pantry, and a separate beverage bar with glass-front cabinetry. The spacious family room features a natural gas fireplace, while the mudroom offers its own walk-in closet for exceptional everyday storage. Upstairs are four generous bedrooms-and remarkably, every bedroom has its own walk-in closet. The spacious primary suite offers a large walk-in closet and a 5-piece ensuite with double sinks, glass shower, freestanding tub and private water closet. Second-floor laundry adds everyday convenience. The unfinished basement offers excellent future potential with a bathroom rough-in already in place. Additional highlights include a Tesla charger, a fully fenced backyard with landscaping and interlock, and parking for up to four vehicles. Minutes from Stittsville Main Street, Tanger Outlets, Canadian Tire Centre, Kanata Centrum, parks, shopping and highway access. A home where the upgrades aren't just for show-they make everyday living better. (id:65396)



