

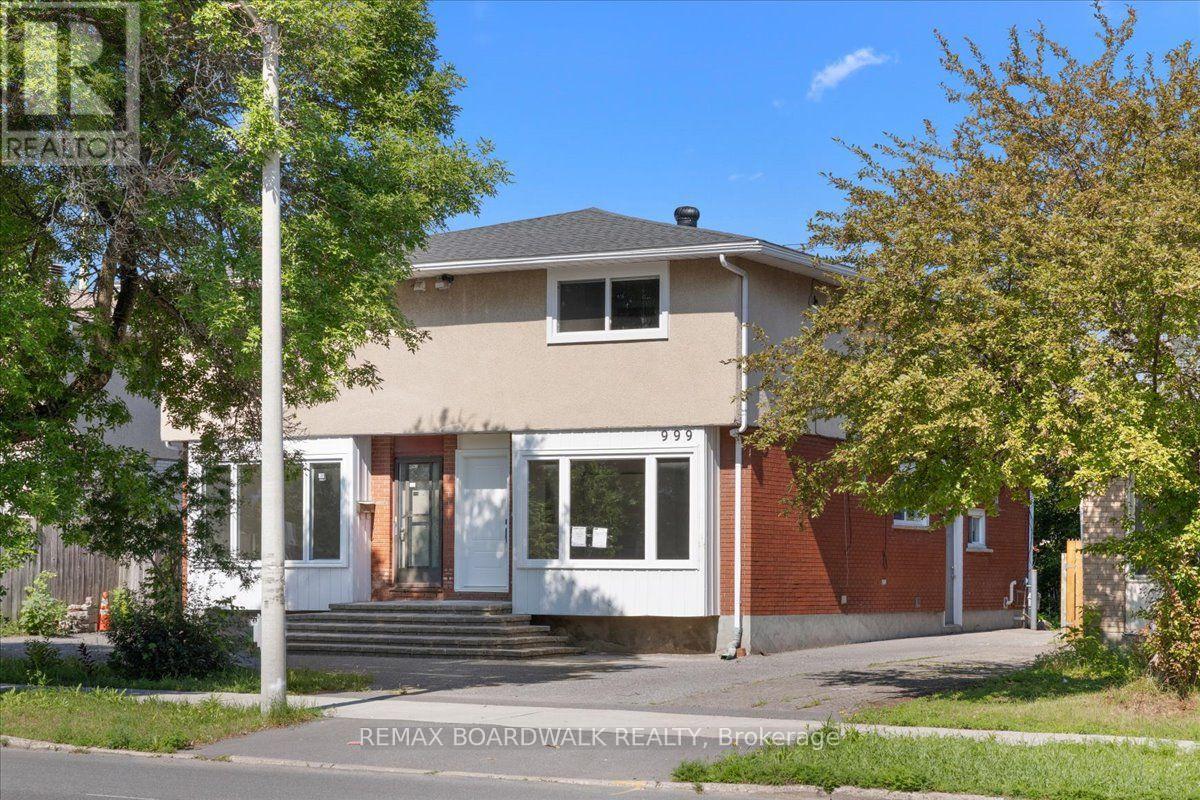
999 Meadowlands Drive
Ottawa, Ontario
Be the very first to live in this fully renovated 3-bedroom, 1.5-bathroom semi-detached home in a prime central location! Absolutely everything is brand new, including new windows with privacy blinds, modern finishes, and new kitchen appliances with an integrated washer/dryer. The open concept main floor living and dining area features oversized windows that fill the home with natural light. Upstairs offers three spacious bedrooms, including a large primary bedroom with a private 2-piece ensuite and a shared updated full bathroom. Situated on Meadowlands Drive, you are just steps from the scenic Rideau River, parks, and trails, and only a short stroll or bike ride from Mooney's Bay Beach; perfect for summer swimming, beach volleyball, kayaking, and more! Enjoy effortless access to Carleton University, transit, shopping, and downtown Ottawa. Unbeatable location meets complete turn-key living. Available September 1st! *Some photos virtually enhanced. Final finishes completed by Sept 1. (id:65396)
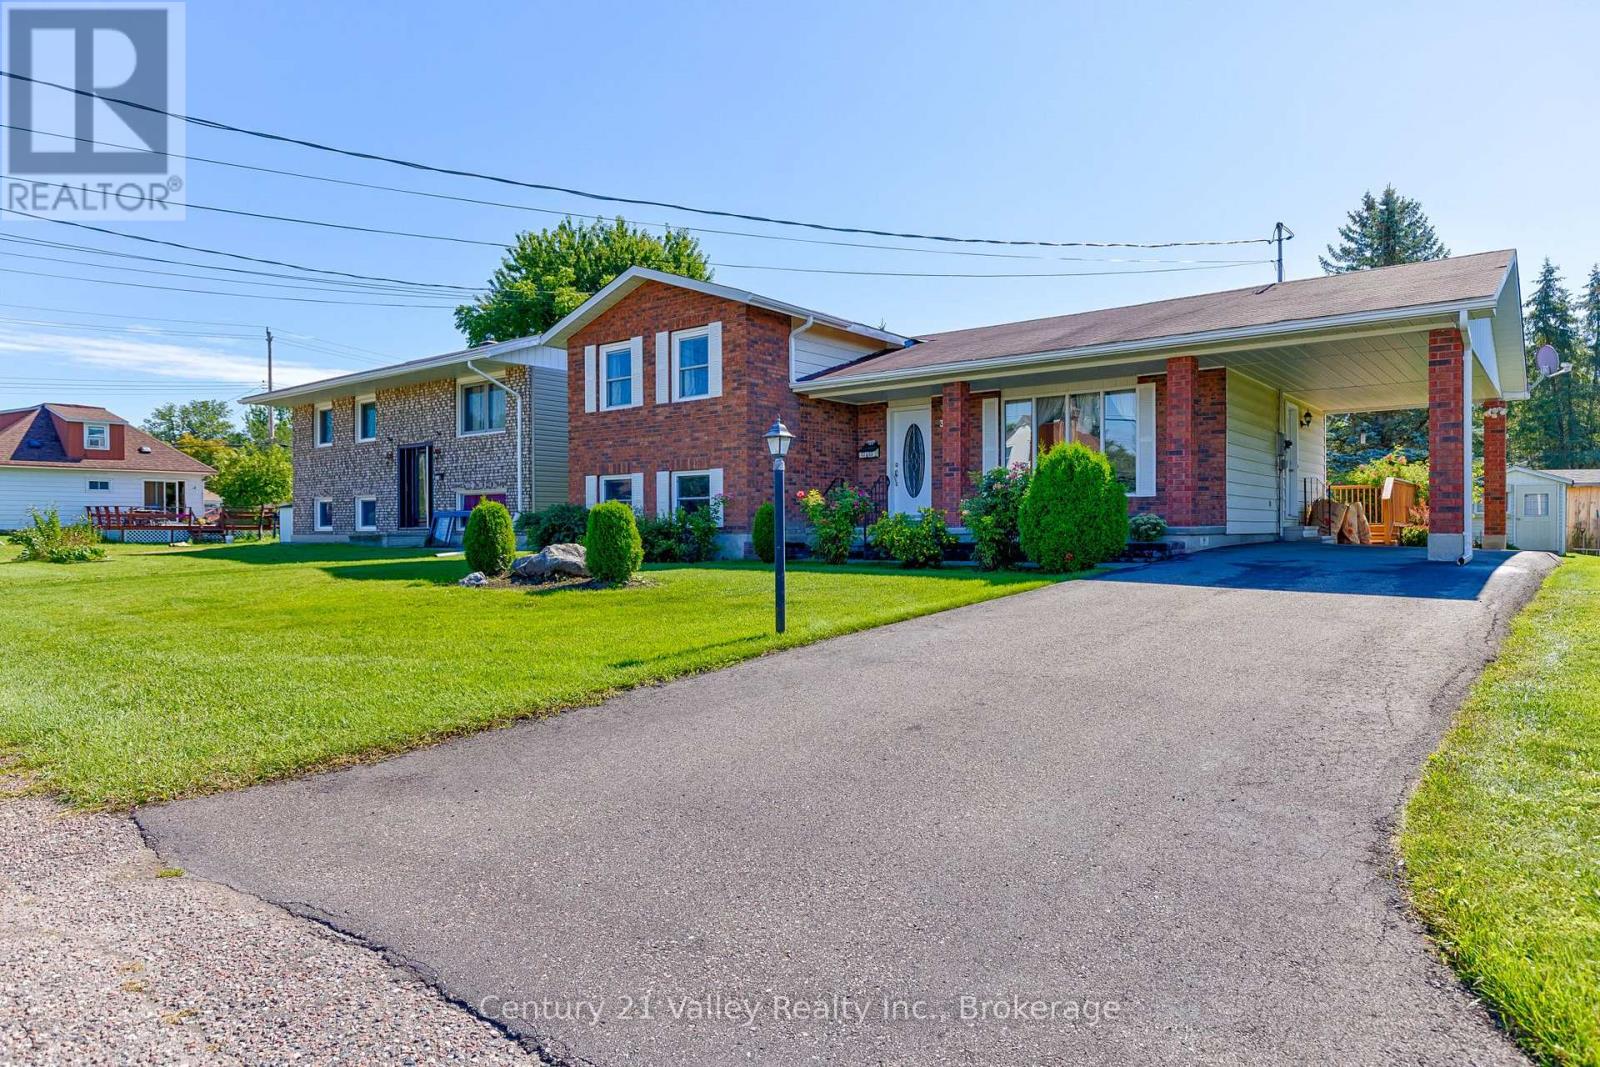
361 Sidney Avenue E
Renfrew, Ontario
Welcome to 361 Sidney Avenue, in the heart of the Town of Renfrew! This well-cared-for split level family home is located in a desirable residential neighborhood and offers the space, layout and location that today's families are looking for. Set on a nice flat lot with established flower gardens, mature landscaping and an attractive stone walkway, this property has great curb appeal and plenty of outdoor space to enjoy. As well there is a storage shed for seasonal items behind the carport. Inside, the main level features a comfortable living room along with a large eat-in kitchen and dining area where patio doors lead directly to a private rear deck, creating the perfect spot for summer barbecues, outdoor dining or relaxing with family and friends. Upstairs you'll find three ample sized bedrooms and a full bathroom. The lower level offers a large recreation room providing plenty of additional living space, while a few steps down from there takes you to the basement with excellent storage and utility space. The generous sized carport providing convenient covered parking and protection from the elements especially in these cold Canadian winters. Very well maintained over the years, this solid home presents an excellent opportunity to move in and enjoy while adding your own style and cosmetic updates over time. The location is hard to beat, just minutes from schools, shopping, restaurants, downtown Renfrew and the Millennium Trail. Renfrew offers a wonderful small-town lifestyle with parks, recreation facilities, healthcare, the Bonnechere River and plenty of green space for children and families to enjoy. Highway 17 is easily accessible for commuters travelling toward Arnprior, Kanata, Pembroke or Petawawa. Renfrew truly is an oasis from the faster pace of city life, offering a welcoming community and the conveniences you need close to home. A great family home in a great in-town location! 48 Hours Irrevocable on all offers (id:65396)
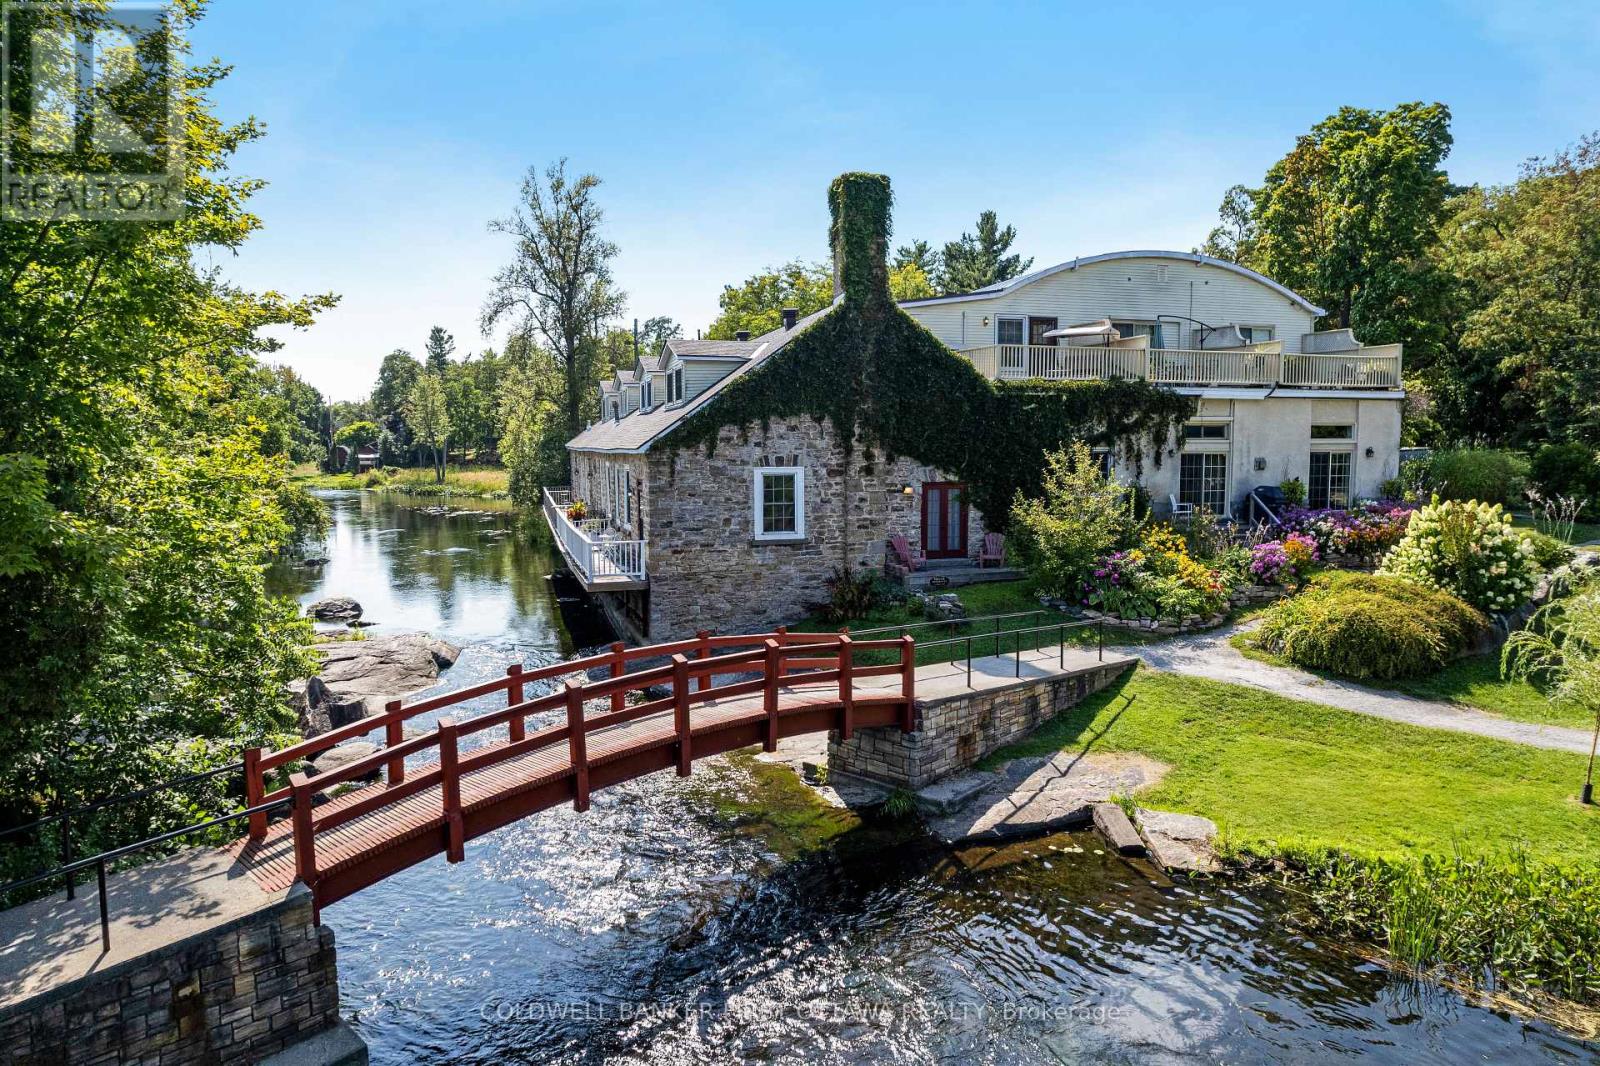
7a Lewis Street
Perth, Ontario
On the shores of Tay River in the heart of Perth is prestigious century stone building, Mill on the Park, with six contemporary townhomes offering historical elegance and breath-taking views of the river. Now offered, an elegant townhome featuring refined living spaces, quality finishes and added bonus of its own elevator. This exceptional 3 bedroom, 2.5 bathroom home has light-filled living and dining rooms with 11' high ceilings and cherry hardwood floors. Napoleon gas fireplace stove complements the space and provides warmth thru-out. Well-appointed, the living-dining rooms have glass doors providing views of the river and park beyond. The doors also open to deck for lounging, while overlooking the river and park The kitchen is most welcoming with attractive country-style cabinetry and eye-catching backsplash. Breakfast nook's large windows face west and overlook the courtyard. Main floor powder room and the laundry/storage room is added convenience. Soaring architectural-designed staircase is a striking focal point. Upstairs, relaxing primary suite has 3-pc ensuite. Second bedroom's adjacent roof-top patio has sweeping views of the river and park. Third bedroom currently used as den, with big windows and easy access to the elevator to return to main floor. Second floor also has spacious 4-pc bathroom. Efficient split-duct heating/cooling units on each floor. Reversible double-pane windows for upper & lower ventilation plus easy cleaning of exterior glass from inside. Each of the six townhomes is individually owned. With this townhome comes one deeded parking space; visitor parking also available. Pets are allowed. Just steps from your deck is majestic Stewart Park and its trails. Mill on the Park is located at the end of a quiet street where you can stroll downtown to Perth's shops, cafes, restaurant and cultural attractions. Few homes like this one offer private elevator, riverfront and park access plus walkable living - in such as tranquil setting. (id:65396)
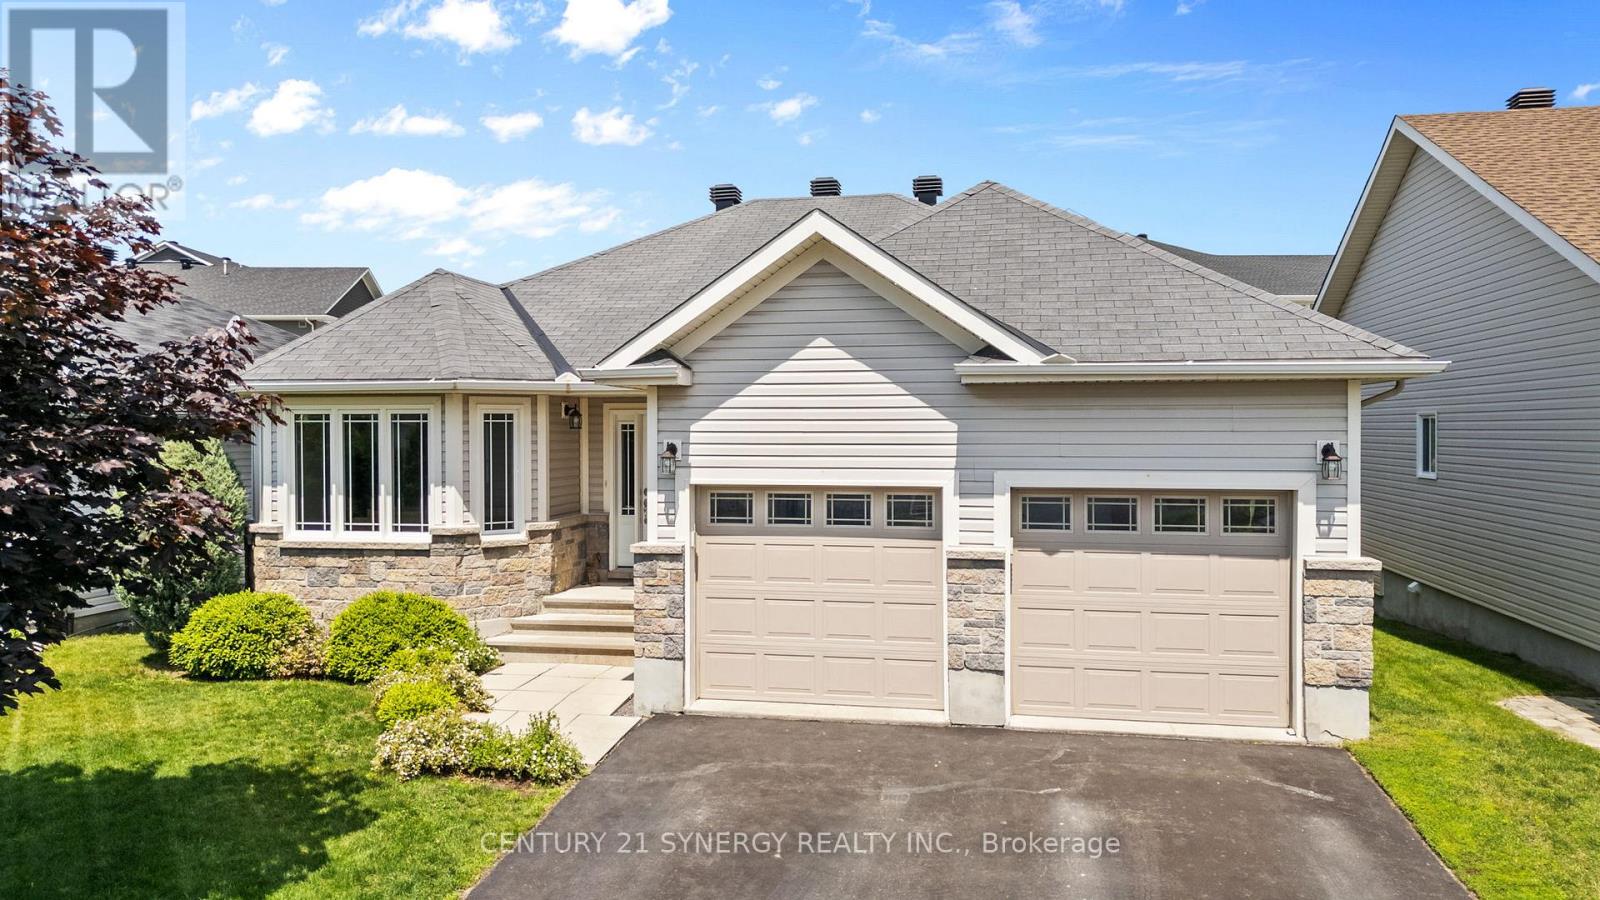
7 Westerra Way
North Grenville, Ontario
Space for the whole family, a backyard made for summer, and everyday conveniences just a short walk away! This impressive Forest Creek bungalow offers 5 bedrooms, 3 bathrooms, a professionally finished lower level, heated pool, fully fenced yard, garage, and an incredibly convenient Kemptville location. An Energy Star certified modified Bishop model, this beautifully finished home combines generous living space, thoughtful upgrades, and move-in-ready comfort-all without the wait of new construction.The bright, open-concept main level is filled with natural light and features 3 spacious bedrooms and 2 bathrooms. The generous living room flows seamlessly into the oversized 16-foot dining area, creating an inviting space for family gatherings and entertaining. The well-appointed kitchen offers abundant cabinetry, ample workspace, and a patio door providing easy access to the backyard deck.When summer arrives, the backyard becomes your own private retreat. The heated pool, fully fenced yard, and deck create the perfect setting for barbecues, entertaining, relaxing poolside, or spending the day outdoors with family and friends.The professionally finished lower level dramatically expands the home's living space with 2 additional bedrooms and a third bathroom, plus plenty of room for a family room, home office, fitness area, games room, or guest accommodations.Located in sought-after Forest Creek, you'll enjoy the charm of Kemptville while remaining close to schools, parks, recreation, restaurants, shopping, and Highway 416 for an easy commute to Ottawa. Even better, many everyday conveniences are within walking distance, including Walmart, Giant Tiger, LCBO, dollar stores, restaurants, dental and physiotherapy clinics, and more.With 5 bedrooms, 3 bathrooms, exceptional finished living space, a heated pool, fenced yard, and an incredibly walkable location, this is a home designed to make everyday life easier-and a lot more enjoyable. Pre-home inspection on file. (id:65396)
2706 - 500 Laurier Avenue W
Ottawa, Ontario
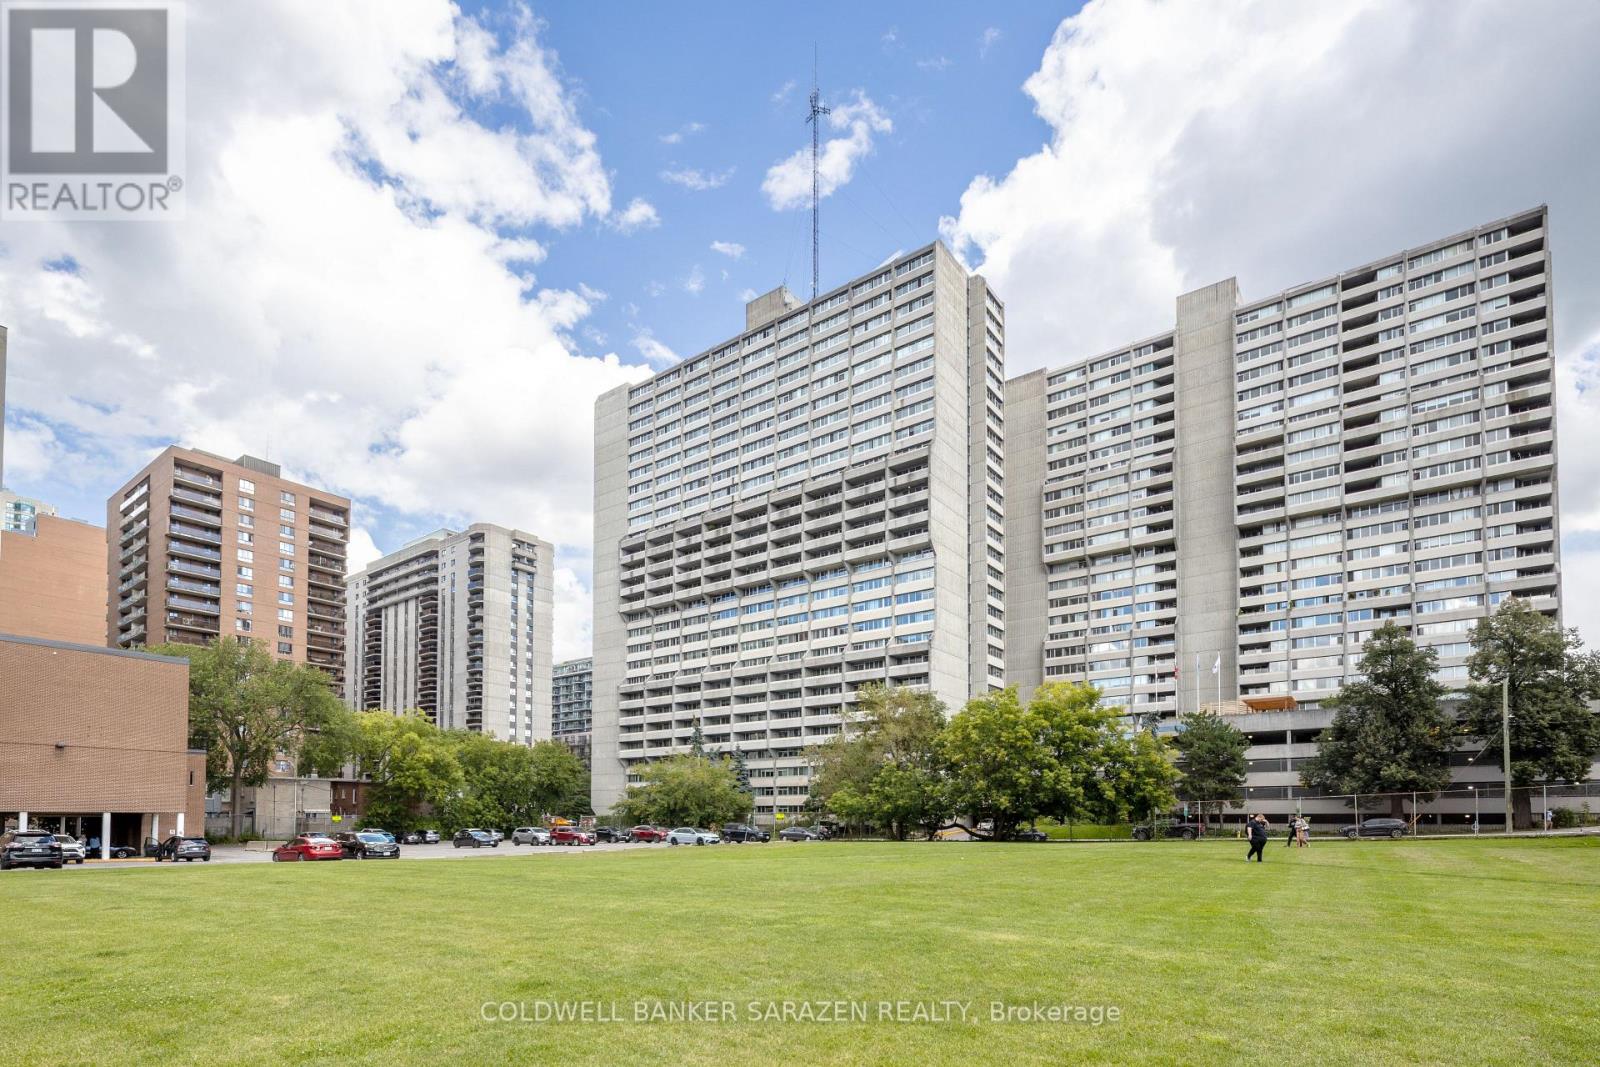
Enjoy living at the prestigious Queen Elizabeth Towers with breathtaking views in the heart of downtown Ottawa. This beautifully maintained 2 bedroom 2 bathroom condo with large windows is highlighted by, from the living room unobstructive panoramic views of the Ottawa skyline and from the bedrooms views toward the u River and Gatineau Hills while filling the open concept living and dining with stunning sunrises and natural sunlight throughout the day. Large Living room features a built-in bookcase with light fixtures. The kitchen features granite countertops ,ample cabinetry of solid natural oak wood, stainless steel appliances and plenty of workspace. It also includes a glass top table and two stools for your daily dining. Hardwood flooring with 3/4 thick solid oak runs throughout the condo. Two generous sized bedrooms include the spacious primary bedroom with walk-in closet and ensuite and another full bathroom. The unit balances the practicality with in suite laundry facilities and underground parking and exceptional in unit storage. A storage locker can be obtained through the building wait list program. Residents enjoy resort style amenities, including indoor pool, hot tub and sauna, changing rooms, fitness center, large lounge with fireplace, billiard room, party room, meeting room, library, guest suites, 24 hr concierge service, car wash/vacuum station etc. Located steps to parliament, Rideau center , By ward market , transit, bike paths, new central library, shopping and dining etc. This condo offers an exceptional opportunity to enjoy vibrant downtown carefree living . (id:65396)
32 Saffron Court
Ottawa, Ontario
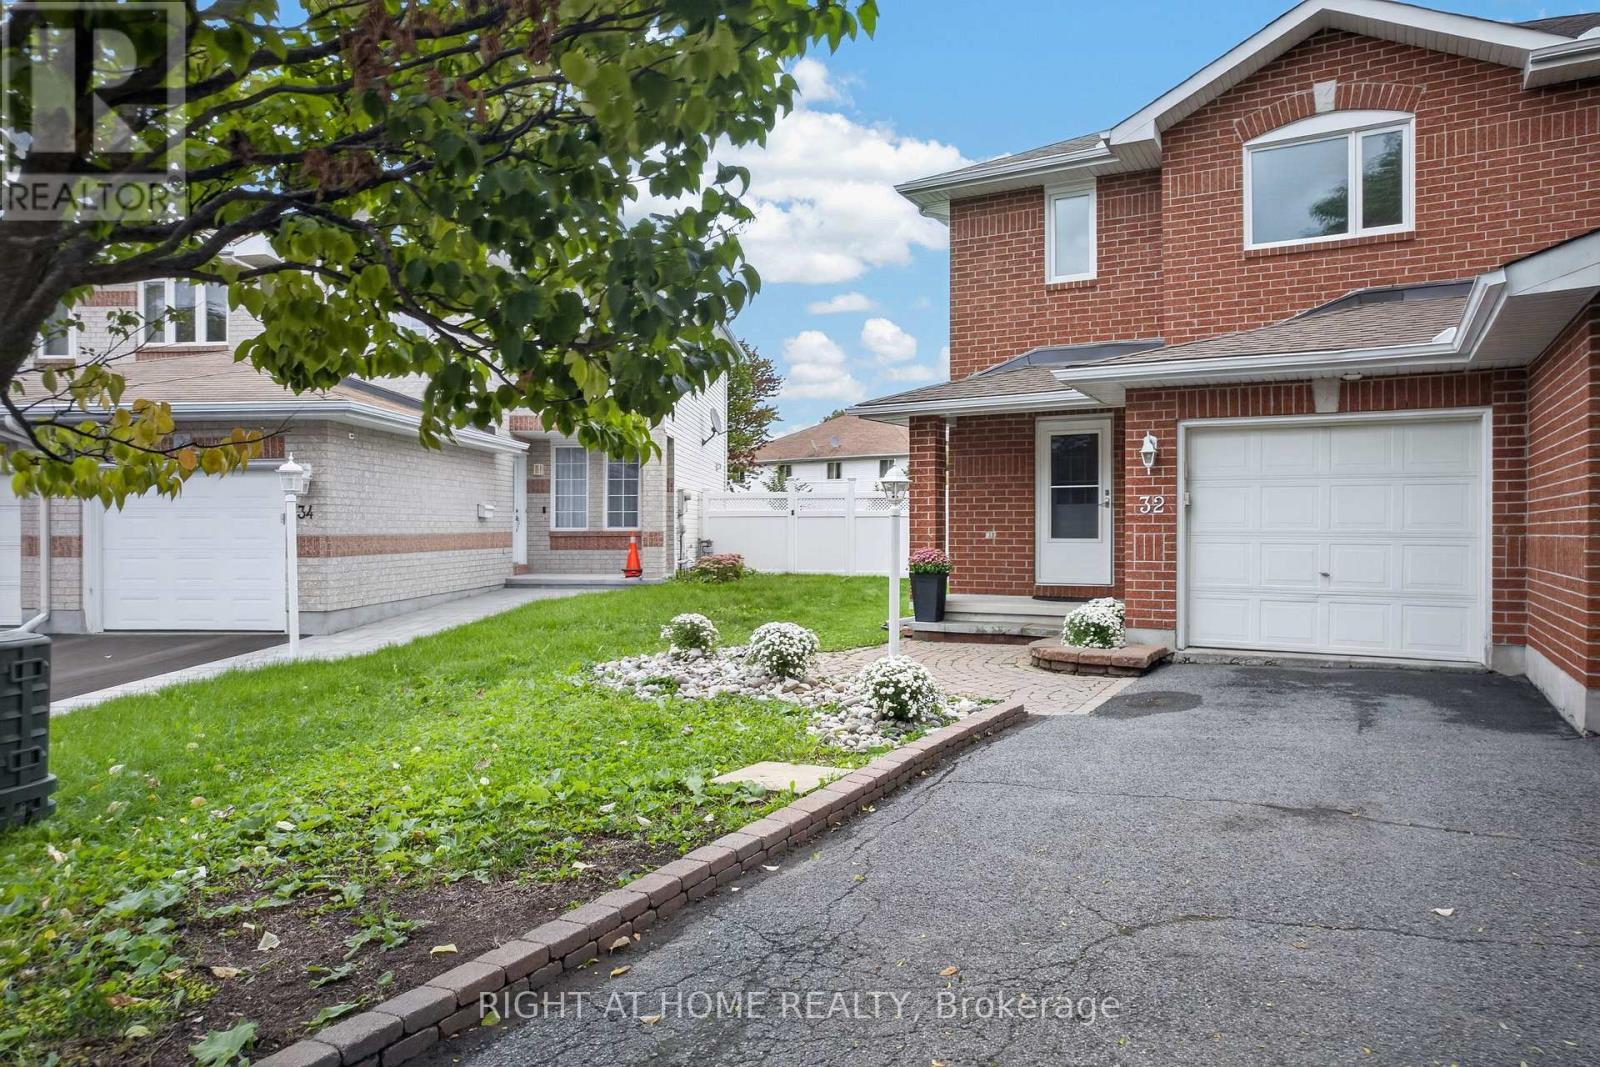
Welcome to 32 Saffron Court, a beautifully upgraded semi-detached home tucked away on a quiet, family-friendly cul-de-sac in the heart of Barrhaven. Offering the perfect combination of comfort, style, and convenience, this inviting home is ideally located just minutes from parks, highly regarded schools, shopping, restaurants, and public transit.Step inside to a bright and welcoming open-concept main floor featuring elegant hardwood flooring throughout the living areas, pot lights, and a modern kitchen designed for both everyday living and entertaining. The kitchen showcases a generous island, stainless steel appliances, and ample space for family meals and gatherings. Upstairs offers 3 spacious bedrooms With full Bathroom, providing comfortable living space for families, professionals, or first-time buyers. The finished basement adds valuable additional living space-perfect for a recreation room, home office, gym, or entertainment area.Enjoy the outdoors in the generously sized pie-shaped backyard, offering plenty of room for entertaining, children to play, gardening, or simply relaxing. A single-car garage, tasteful landscaping, and excellent curb appeal complete this wonderful property.A fantastic opportunity to own a stylish and well-maintained home in one of Barrhaven's most convenient and family-friendly locations. Don't miss your chance to make 32 Saffron Court your new home! (* Replaced all bathroom sinks and toilet seats* New carpeting * Freshly painted throughout the entire house* Roof - 2023 * Furnace - 2022* Hot water tank - 2022* New windows - 2025 * Air conditioning unit - 2020 (id:65396)
2807 Leonard Street
Clarence-Rockland, Ontario
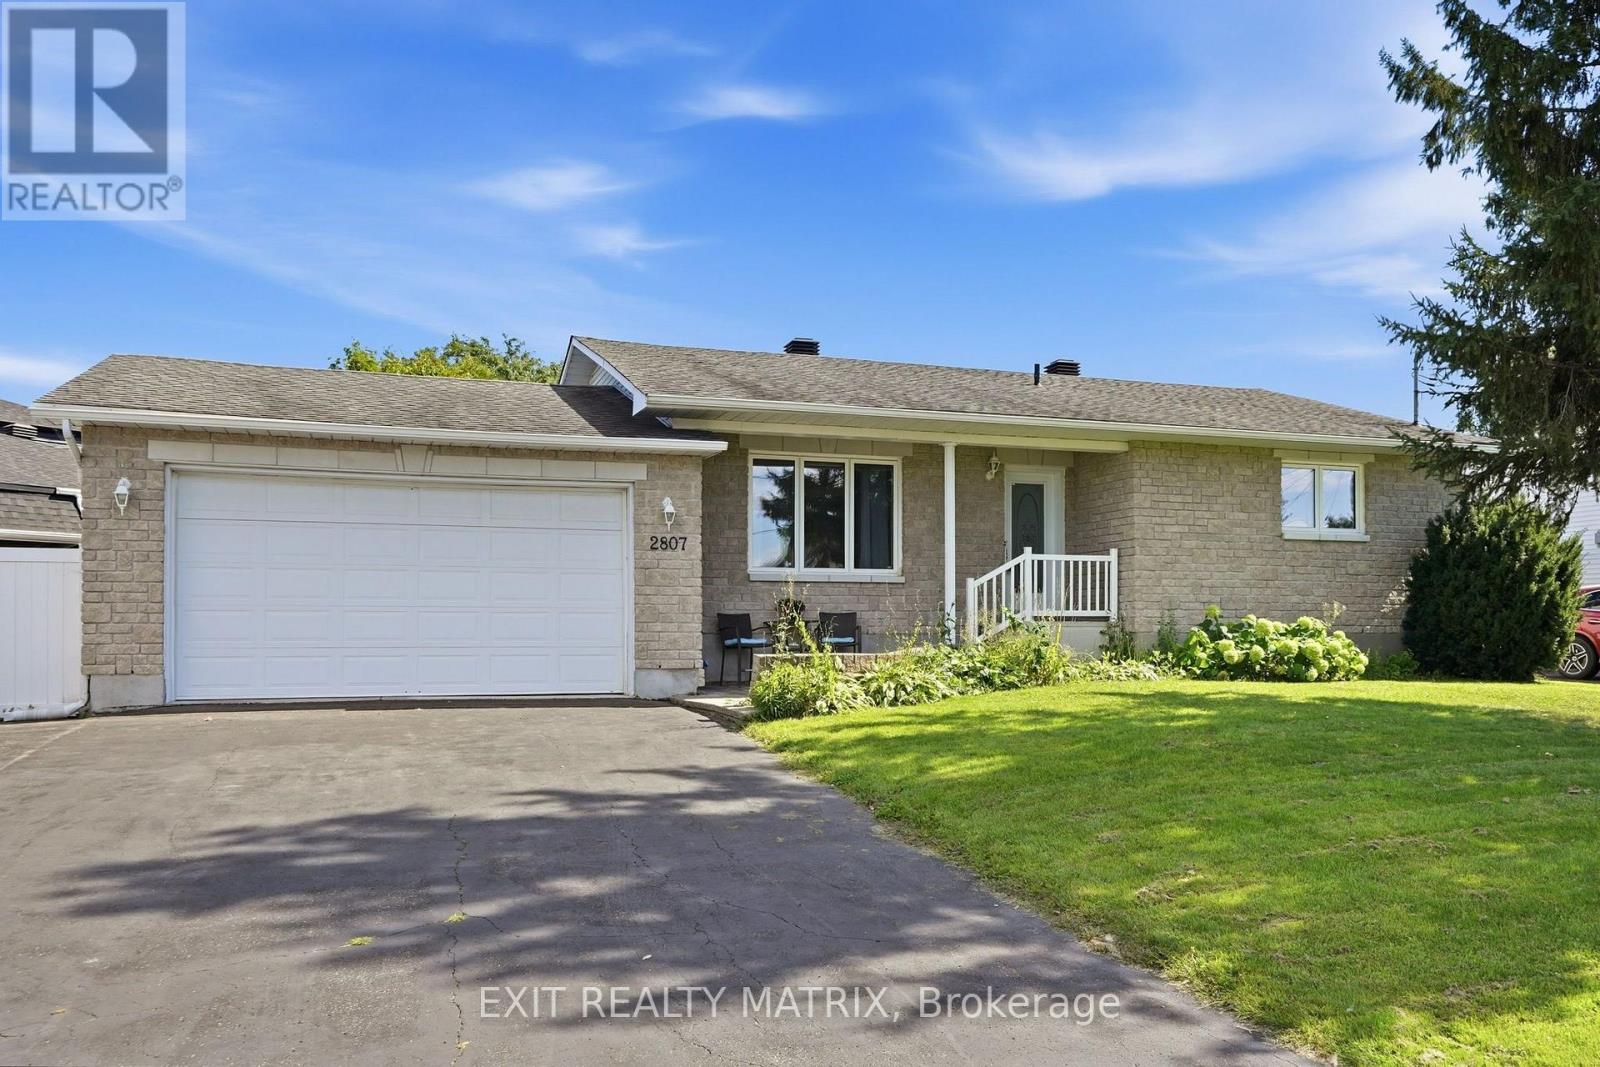
Looking for a move in ready, family friendly home? This is it! Located in a mature neighborhood. A spacious living room with plenty of natural light, a well designed kitchen having ample cabinets, counter space, combined dining area and patio doors giving access to a great deck with covered area and fully enclosed backyard. Three good size bedrooms on the main level along with a full bath. Plenty of additional living space in the finished basement where kids will enjoy a game of pool in the family room while still leaving plenty of space for a home office. A separate laundry room, second bathroom and utility room with storage area finish off the lower level. Enjoy gas heat, central air, central vac, attached garage, hardwood and ceramic flooring on the main level. Call for a private tour. (id:65396)
16906 Beaver Dam Drive
South Stormont, Ontario
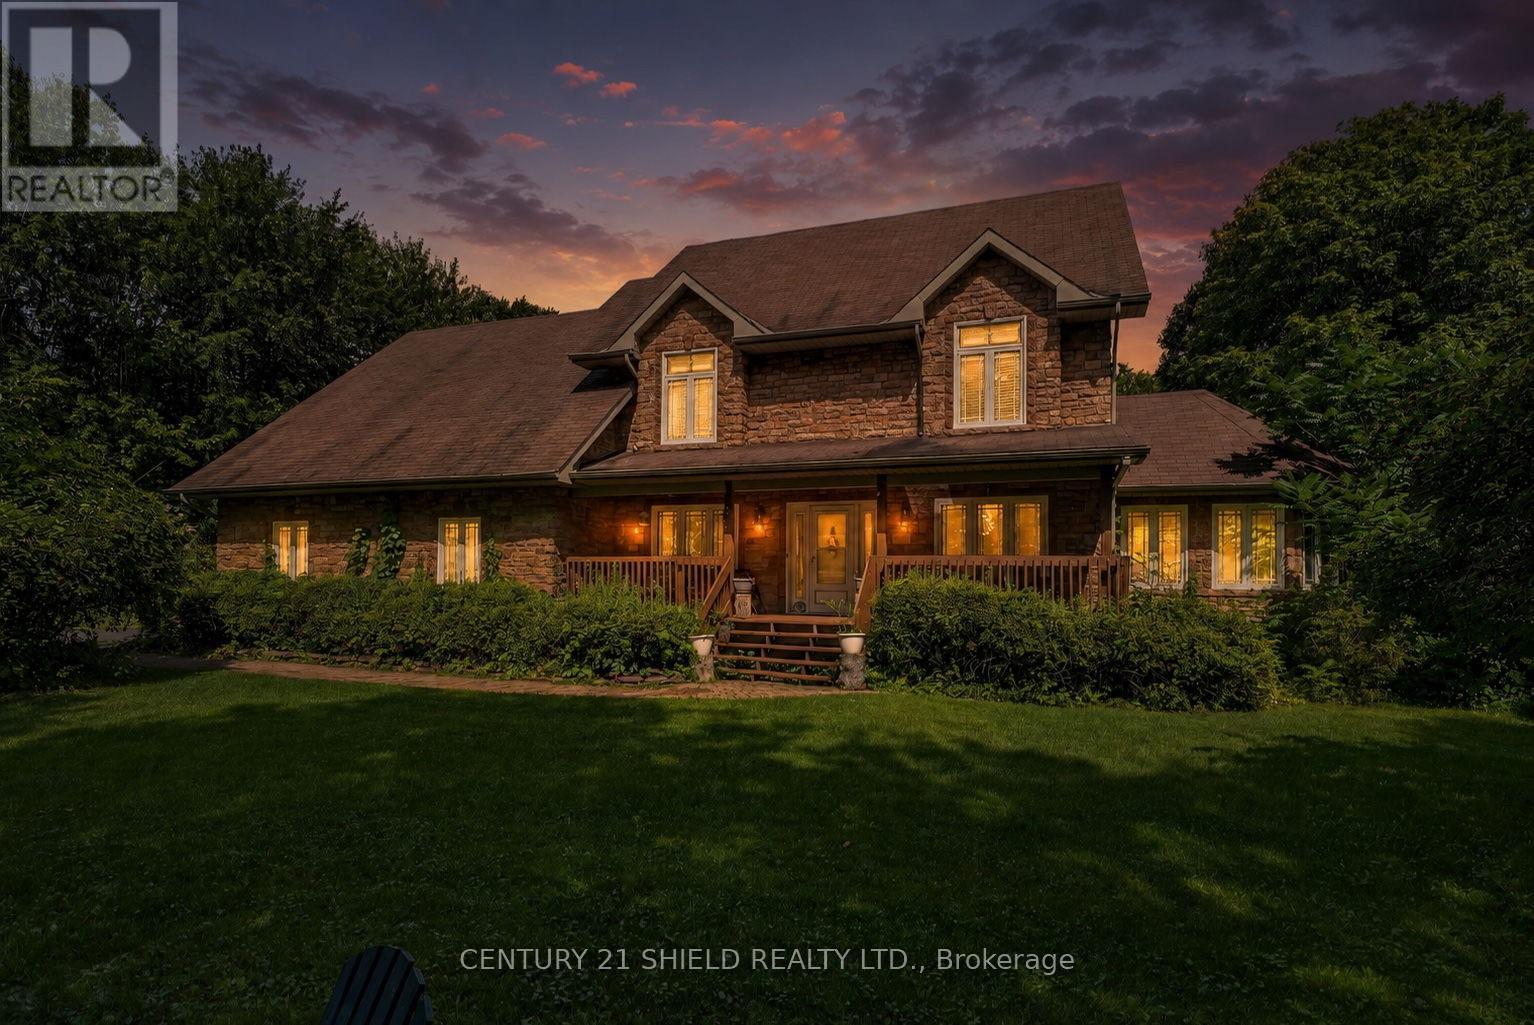
A rare rental opportunity in one of SD&G's most premium areas. This fully furnished home offers almost 2,900 sq. ft. of finished living space with 5 bedrooms, 4 bathrooms and over an acre of land. Set behind a gated entrance, the property also features a double-car garage and a spacious finished lower level complete with a kitchenette, offering excellent flexibility for extended stays or additional living space. Perfect for a construction company, traveling nurses, corporate placements or professionals looking for a premium fully furnished accommodation with plenty of space and privacy. Move-in ready and offering an exceptional combination of comfort, flexibility and convenience, this is an opportunity that does not come available often. ** This is a linked property.** (id:65396)
115 Gascon Street
Alfred And Plantagenet, Ontario
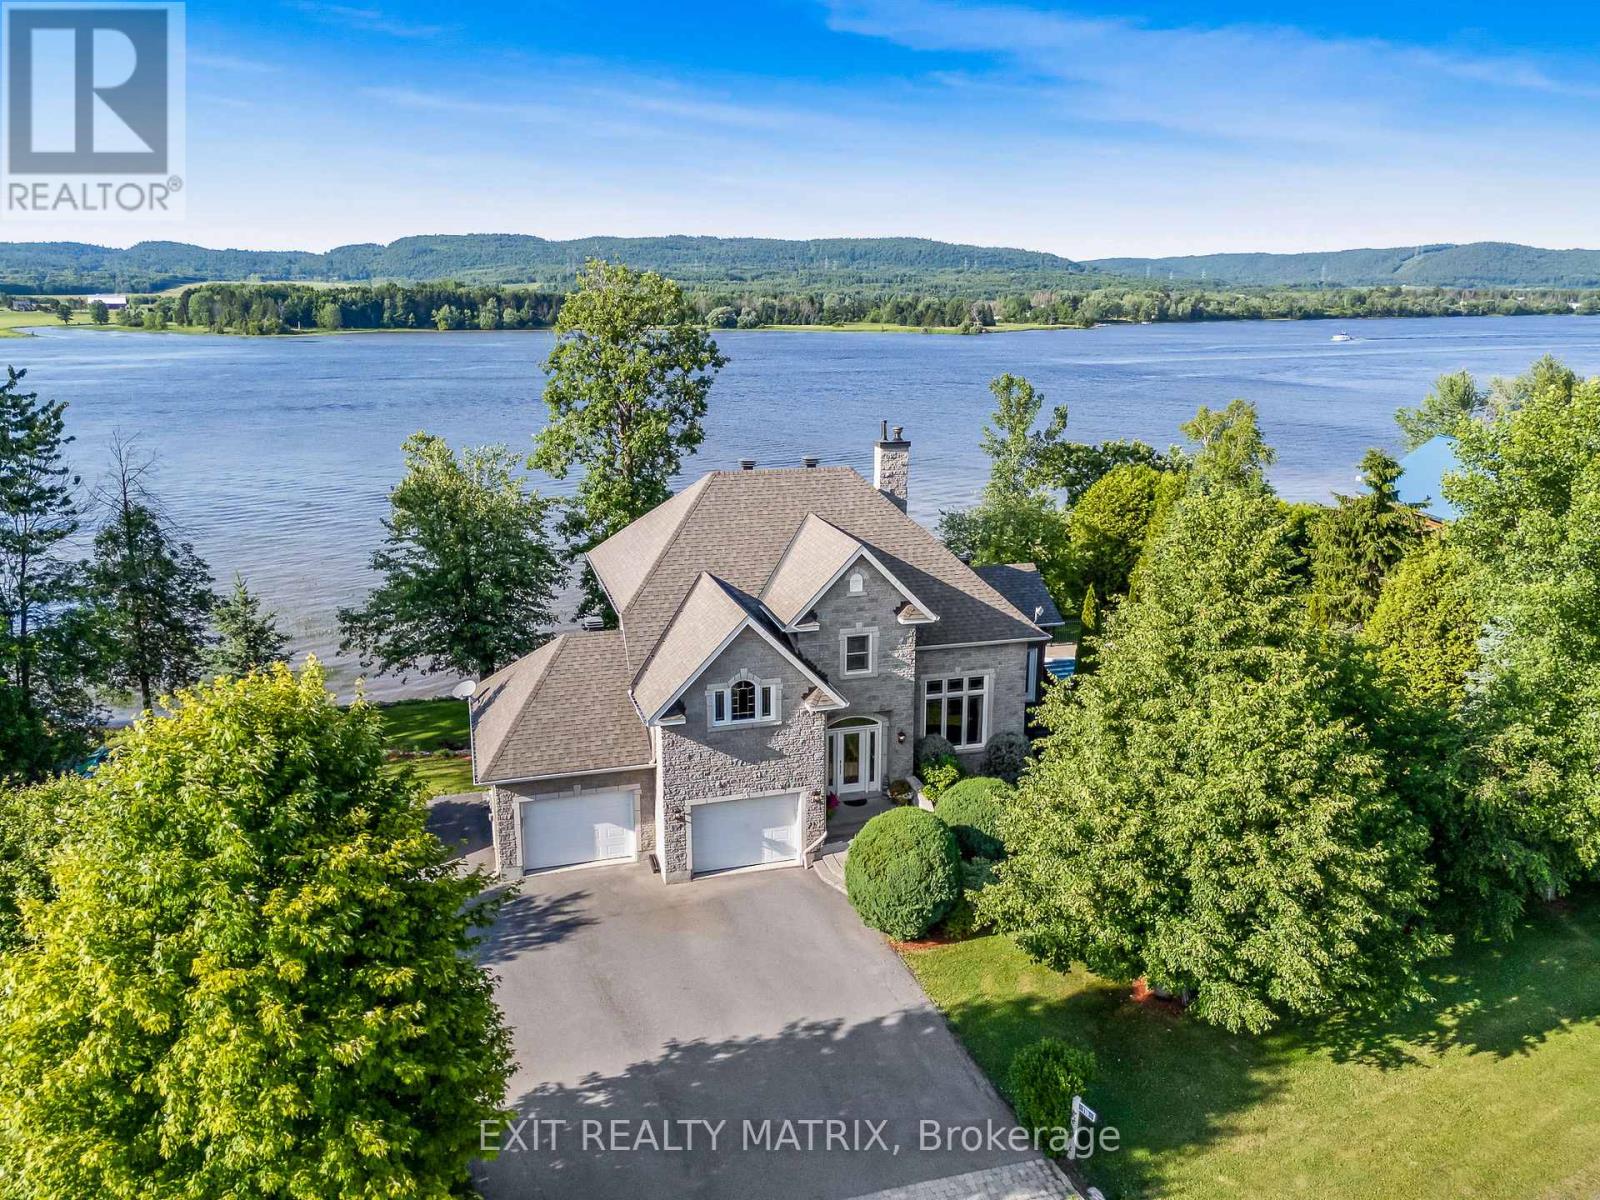
WATERFRONT WITH MUNICIPAL WATER! Welcome to this stunning custom-built home nestled in a quiet, family-friendly neighborhood along the majestic Ottawa River With over 200 feet of waterfront frontage and municipal water services, this property combines quality craftsmanship, breathtaking views, and incredible lifestyle features. The main floor greets you with a spacious living room boasting soaring 20-foot ceilings and a striking new electric fireplace centerpiece. The functional kitchen with island and adjoining dining room are framed by large windows that flood the space with natural light and showcase impressive river and mountain views. The convenient laundry room doubles as a walk-in pantry, and a partial bathroom completes the main level. Step from the dining area into the gorgeous newly added four-season sunroom, with propane fireplace, a perfect retreat that leads directly to your backyard oasis. Enjoy summer days in the in-ground pool with a brand-new liner and heater, relax in the covered hot tub, or unwind among mature landscaping designed for both privacy and beauty. Upstairs, you'll find three comfortable bedrooms and a full bathroom with a cheater door connecting the primary bedroom through a generous walk-in closet. The lower level features a bachelor/studio style apartment with a full kitchen, laundry, full bathroom, radiant heated floors and a walk-out basement ideal for guests, extended family, or potential rental income. Additional highlights include a 40ft composite deck with glass railing, a double attached heated garage with 50 amps panel (240V), an 11 x 14 heated storage area on the lower level, and more than 200 feet of waterfront to fully embrace life on the river. This exceptional property offers the perfect blend of tranquility, luxury, and functionality. Detailed list of recent upgrades available upon request - includes: Roof 2015, All window panes 2016-2017-2024, Sewage Pump 2019, Pool liner& Salt system 2022. (id:65396)
6287 Graham Court
South Glengarry, Ontario

Are you looking to downsize? This cozy 2 bed 2 bathroom home with attached garage is located in the adult community of Creg Quay, located 1hrs from downtown Montreal, and 45 minutes from YUL. This home features an electric awning on the back deck, fire place in the living room, and a generac backup system for peace of mind. The backyard features many perennial plants, which is sure to please the avid gardener. Monthly Association fee of $345/month which includes water/sewer, snow removal in residents driveways and streets, tennis and pickleball courts, club house, veggie gardens, swimming pool, boat launch, docks use and maintenance of all common area's + amenities etc. There is a special assessment of $ 5,000 to top up the reserve fund, payable at $ 1,000 per year from 2026 to 2030. Call today to book your showing. (id:65396)
67 Front Street
North Stormont, Ontario
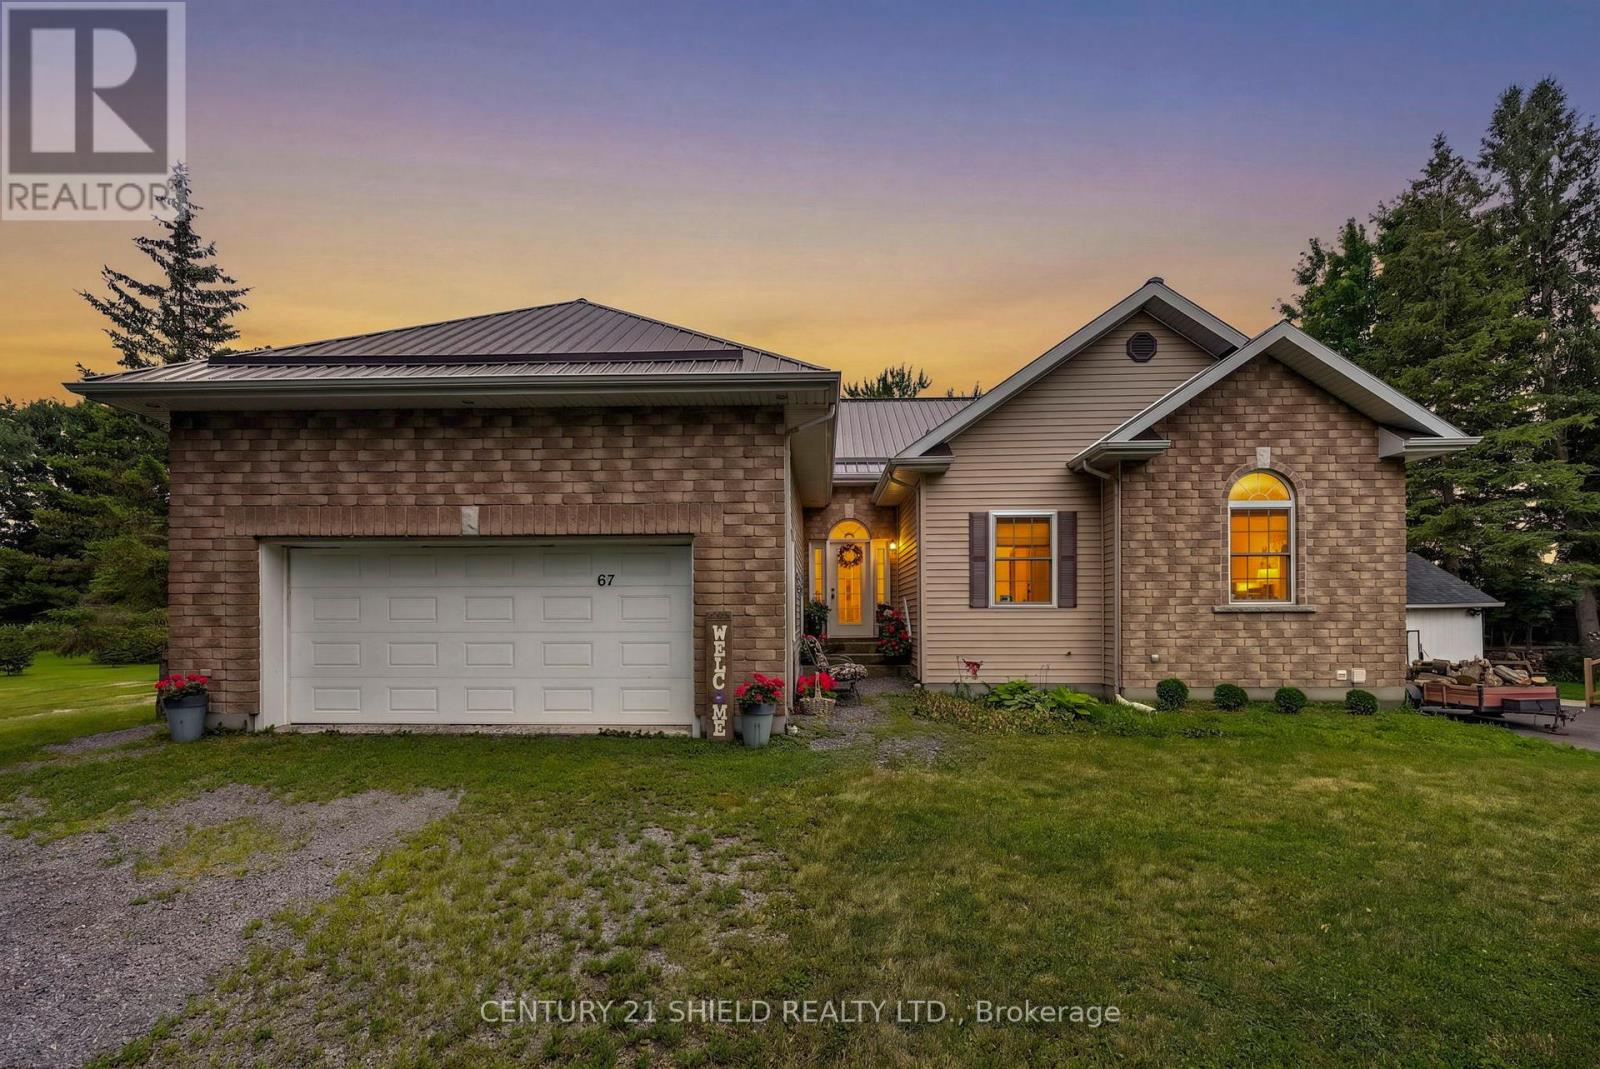
Welcome to 67 Front Street in Finch. This spacious 3+1 bedroom, 3 bathroom home offers incredible flexibility with the potential for one-level living, making it ideal for families, downsizers, or multi-generational living. Built with ICF construction from the foundation to the roof trusses, this home offers exceptional durability and energy efficiency. For added peace of mind, the property is equipped with an automatic standby generator to help keep the home powered during outages. The property also features a large attached garage plus an impressive oversized detached garage/workshop that is fully insulated, heated with a gas furnace, serviced by its own hydro panel, and includes a mechanic's pit-a rare feature ideal for automotive enthusiasts, mechanics, contractors, or anyone needing exceptional workspace. Enjoy the privacy of no rear neighbours while benefiting from the convenience of municipal water and sewer services. A rare opportunity offering quality construction, versatile living space, and outstanding garage amenities. A must-see! (id:65396)
6263 Macdonald Court
South Glengarry, Ontario
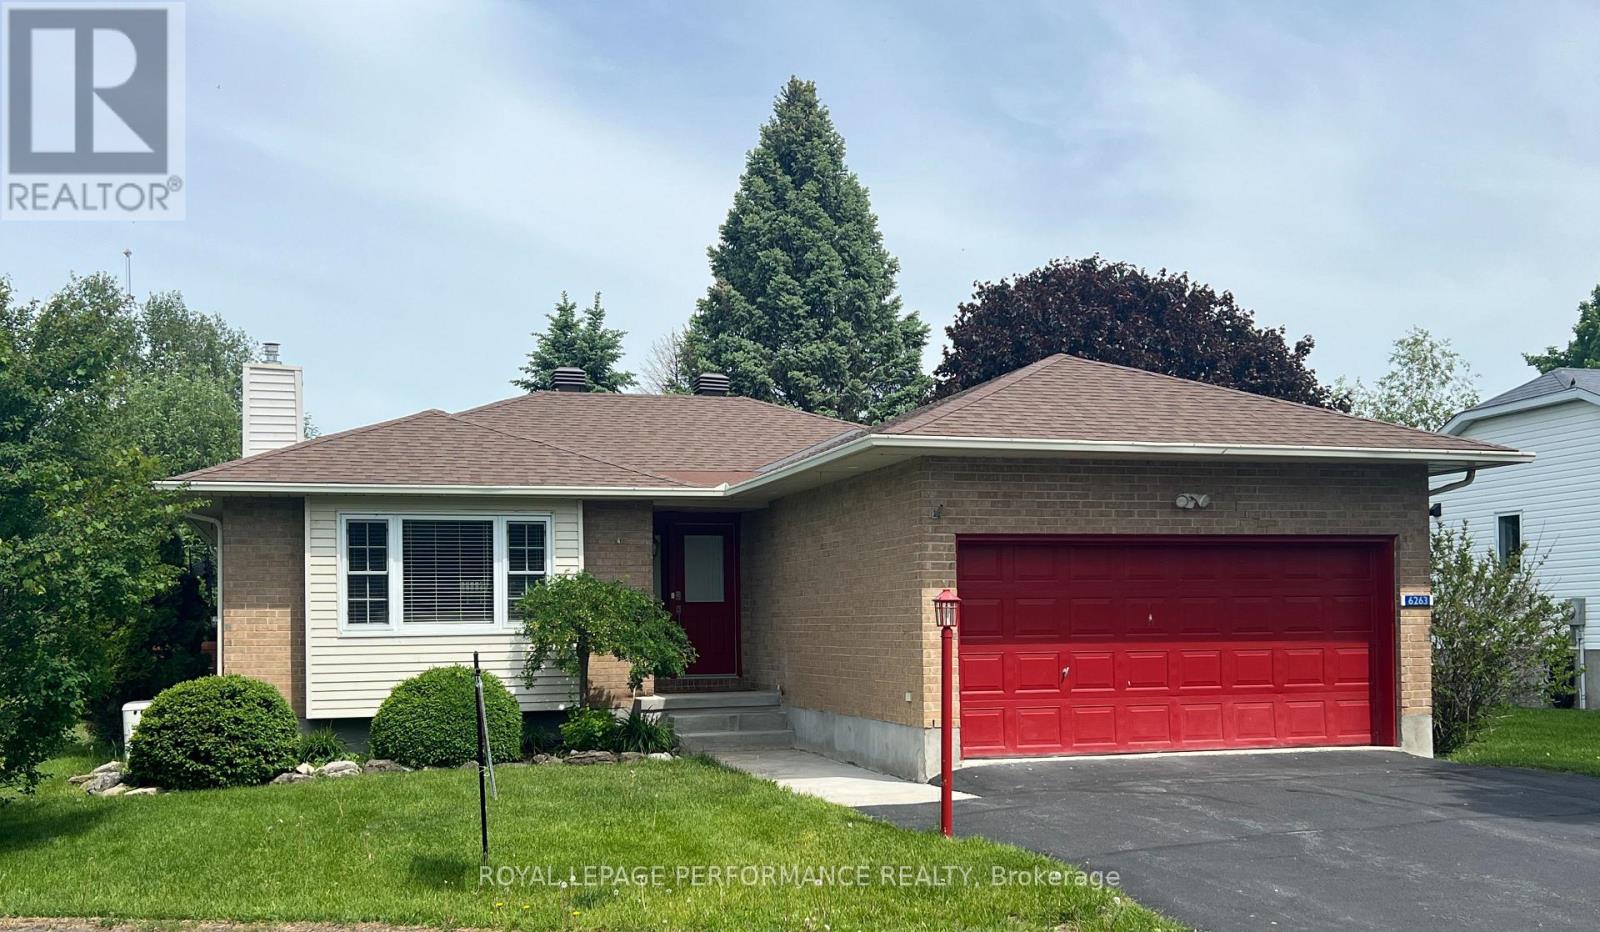
Welcome to 6263 MacDonald Court, ideally situated within an exclusive adult-only waterfront community along the picturesque shores of the St. Lawrence River and close to the ONT/Que border. Creg Quay Estates offers an exceptional resort-style lifestyle, thoughtfully designed for everyday living in a serene and private setting. Residents enjoy access to premium amenities including a heated saltwater outdoor pool, tennis and pickleball courts, beautifully maintained clubhouse, and charming garden beds-perfect for those who appreciate outdoor living and natural beauty. All on site amenities are conveniently located within walking distance of every property, enhancing the ease and enjoyment of this unique community. This self-contained, self-managed enclave reflects true pride of ownership, with attention to detail and community care evident throughout. The open-concept, 2 + 1 bedroom, 3 bath home is beautifully maintained and truly move-in ready, offering numerous tasteful updates that provide both comfort and peace of mind. A comprehensive list of improvements is available upon request. There is an association fee of $335/mo, which covers many items, call for details. Flexible closing. For a viewing please call, very easy to show. (id:65396)
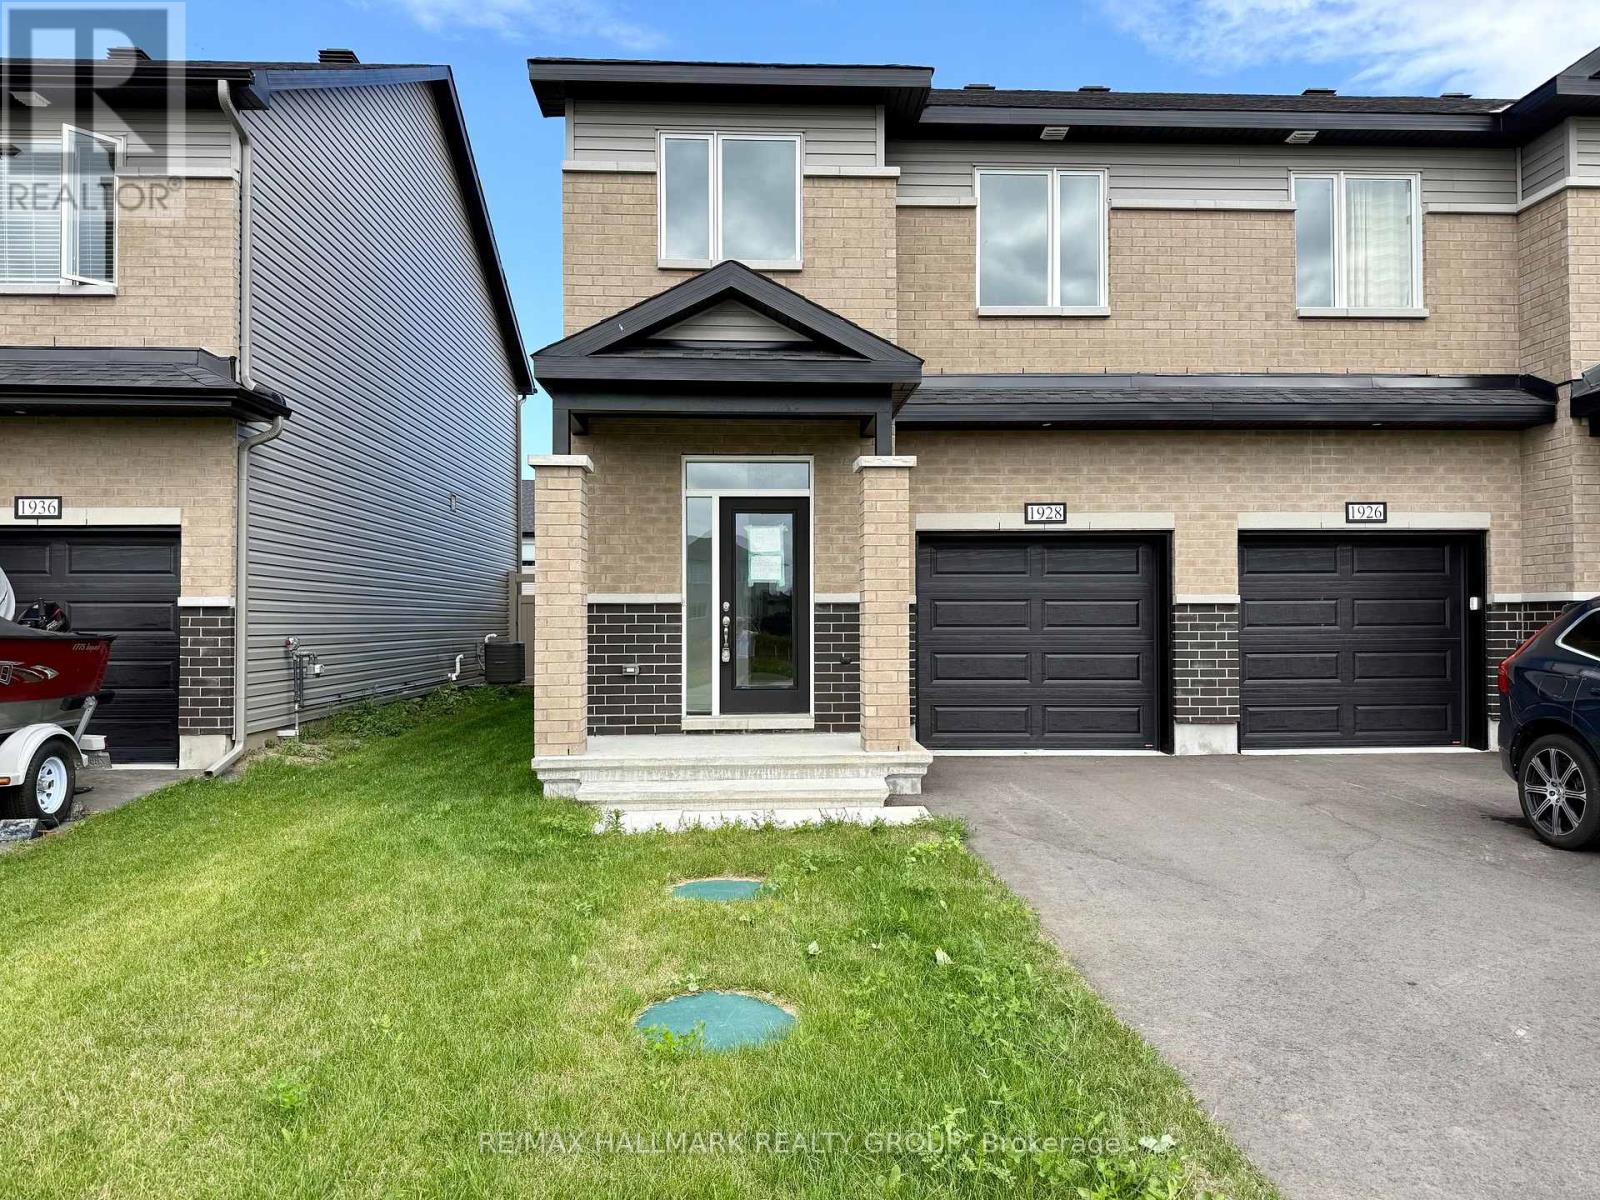
1928 Hawker Private
Ottawa, Ontario
Experience exceptional value and elevated design in this brand-new 3-bedroom, 3-bathroom end unit townhome by Mattino Developments, a boutique Ottawa builder known for thoughtful layouts and refined, Italian-inspired finishes. Offering 1,816 sq. ft. of stylish living space, this home is located in the peaceful community of North Stittsville, providing the perfect balance of quiet surroundings while still being just a short drive to the city and approximately 10 minutes to the Canadian Tire Centre. The main level features a bright open-concept layout highlighted by 9-foot smooth ceilings that enhance the sense of space and natural light. Wide-plank contemporary engineered flooring flows throughout the principal living areas, complemented by oversized marble-look porcelain tile for a polished, upscale finish. The premium kitchen is designed to both function and impress, featuring extended 42-inch upper cabinetry, elegant backsplash detailing, quartz surfaces, pot lighting, and seamless sightlines to the living and dining areas, making it ideal for both everyday living and entertaining. Upstairs, three well-sized bedrooms provide comfort and flexibility, with laundry conveniently located on the second level. The primary suite offers a true retreat with a luxurious ensuite featuring a standalone Roman tub and an oversized separate shower. The finished lower level adds valuable additional living space perfect for a recreation room, home office, gym, or media area. Outside, the rare extra-deep 125-foot lot offers generous outdoor space and added privacy. This home also includes a full builder warranty for complete peace of mind, with quick closing available. A fantastic opportunity for buyers seeking a brand-new townhome with premium finishes, modern design, and exceptional value in Ottawa's west end. (id:65396)
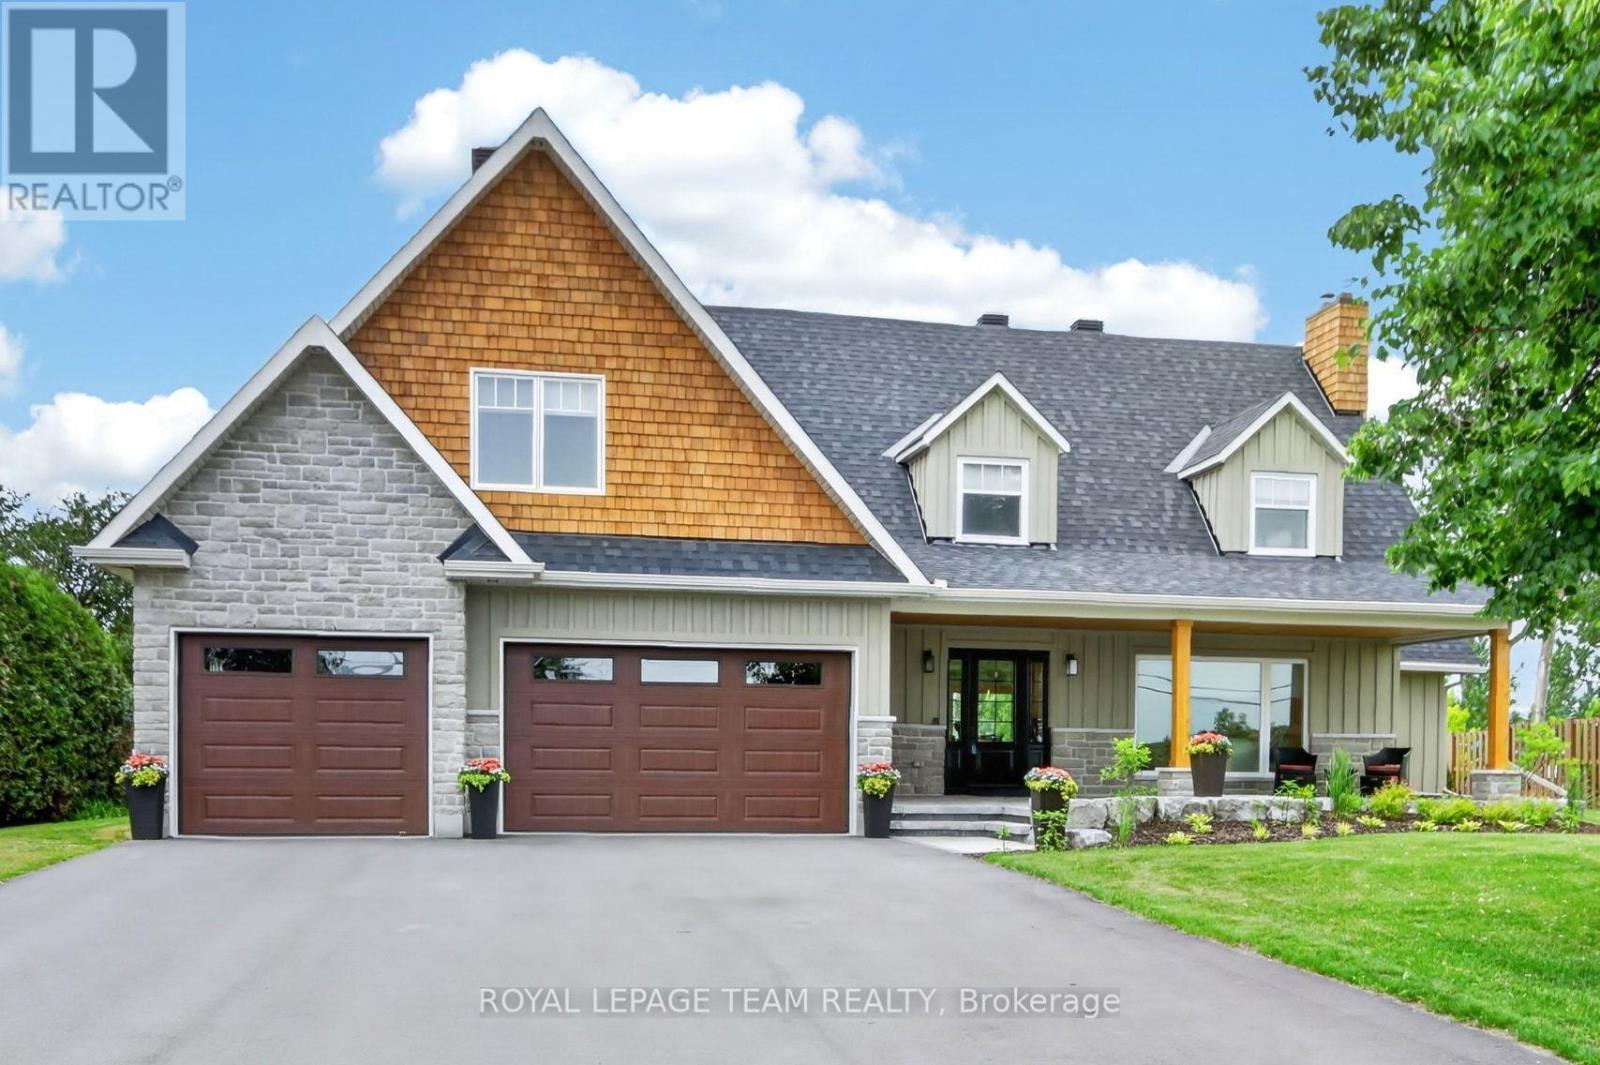
2710 River Road
Ottawa, Ontario
OPEN HOUSE THIS SUNDAY September 6th 2-4. Set on an impressive 41,000+ square foot lot along the picturesque Rideau River, this exceptional waterfront residence offers a rare combination of luxury, space, and breathtaking natural beauty. Thoughtfully designed with high-end finishes throughout, the home showcases timeless elegance and modern comfort in an unforgettable setting. The heart of the home is the gourmet kitchen, featuring premium finishes and an abundance of workspace, seamlessly flowing into the bright and inviting open-concept main floor. A dedicated main floor office provides the ideal space for working from home or a quiet retreat.Upstairs, you'll find four generously sized bedrooms, including a luxurious primary suite designed as a private sanctuary. The spa-inspired five-piece ensuite features double sinks, a stand-alone soaker tub, and an oversized glass shower, creating the ultimate space to unwind. Three additional bedrooms are complemented by a beautifully appointed four-piece bathroom, offering comfort and convenience for family and guests alike. Step outside to discover your own waterfront oasis. Thoughtfully landscaped grounds lead to a spectacular backyard retreat highlighted by an expansive stone patio, covered seating area, and inviting fire pit-creating the perfect setting for outdoor entertaining or peaceful evenings under the stars. The sprawling lawn extends toward the water, offering endless space for recreation while taking full advantage of the picturesque Rideau River setting. A rare opportunity to own 41,000 square feet of waterfront land. 2025 Hydro: $2,124 and Gas: $1,436. New septic 2024. New roof 2025. (id:65396)
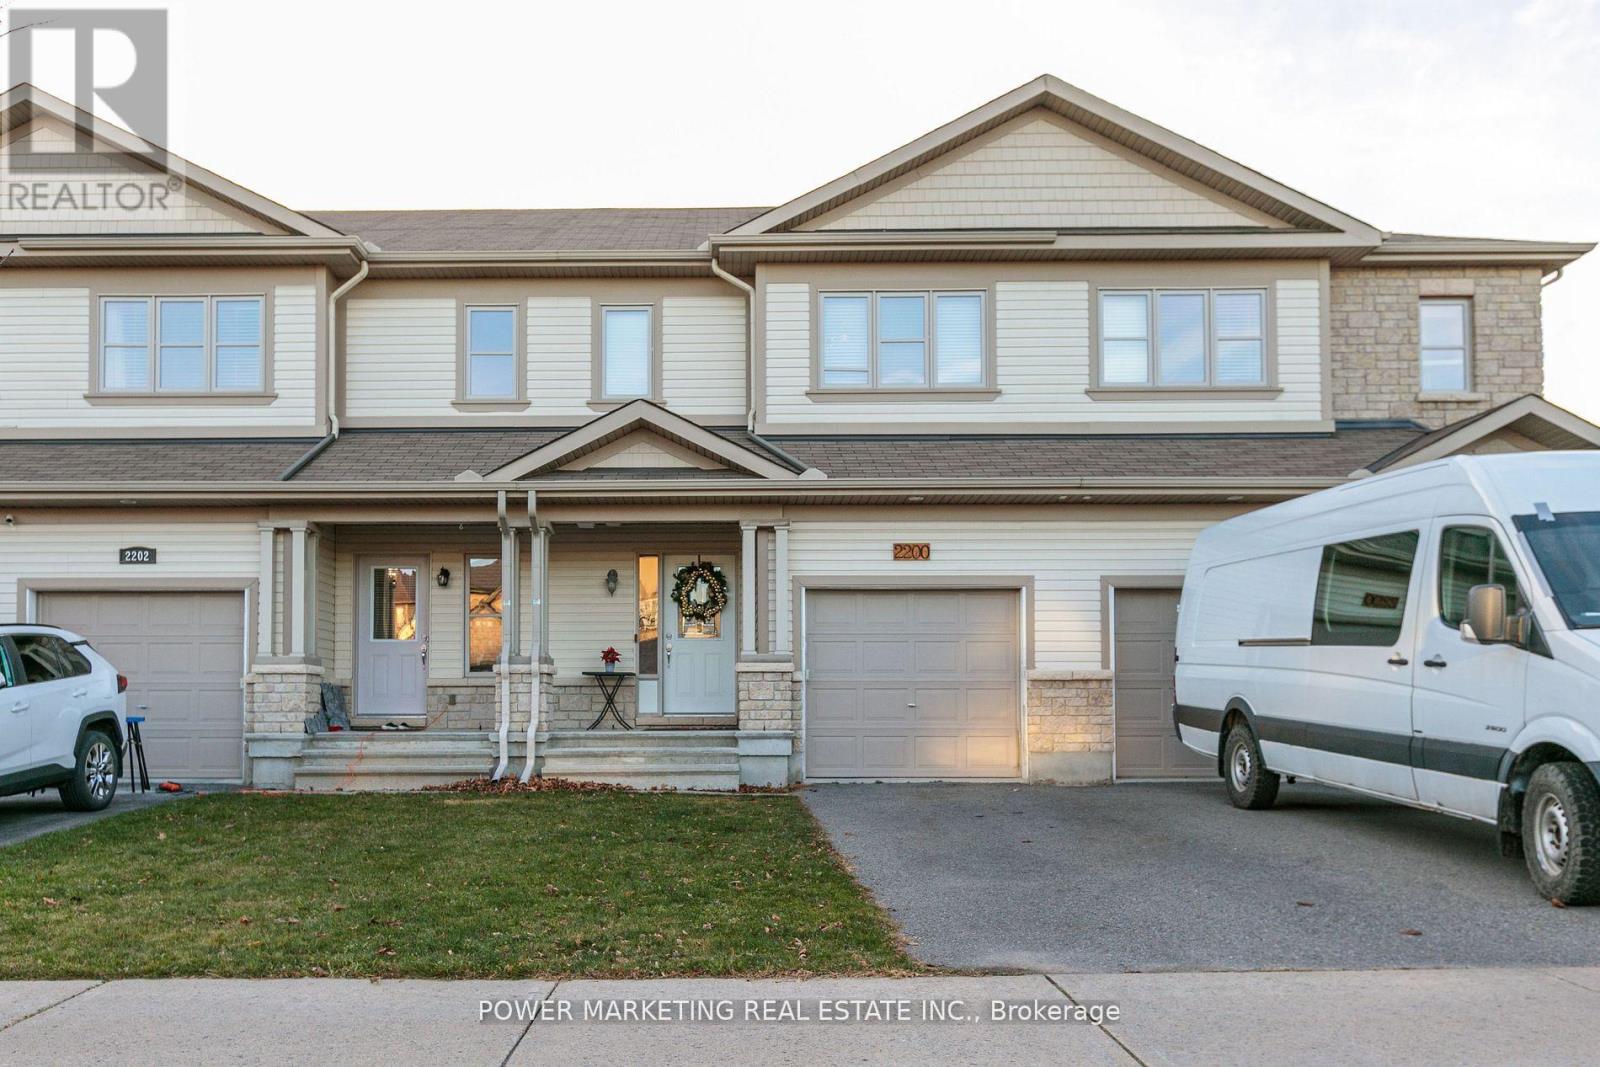
2200 Nantes Street
Ottawa, Ontario
Welcome to 2200 Nantes Street in Orleans! This move-in ready, freehold townhouse offers 3 bedrooms, 2.5 bathrooms, and comes fully furnished-all furniture is included in the purchase price. The main level features elegant hardwood and ceramic tile flooring throughout, creating a warm and inviting living space. The modern kitchen is equipped with stainless steel appliances, a breakfast bar, and a spacious walk-in pantry, making it ideal for both everyday living and entertaining. The bright, open-concept living and dining areas provide plenty of room to relax, while a convenient 2-piece powder room completes the main floor. Upstairs, the spacious primary bedroom includes a walk-in closet and a private 4-piece ensuite. Two additional bedrooms offer generous closet space, and a well-appointed 3-piece bathroom and conveniently located stacked washer and dryer complete the upper level. The finished basement provides valuable additional living space, perfect for a family room, home office, gym, or recreation area, along with a separate storage and furnace room. Whether you're a first-time buyer, investor, or looking for a turnkey home, this beautifully maintained property offers exceptional value. All of the furniture is for sale (id:65396)
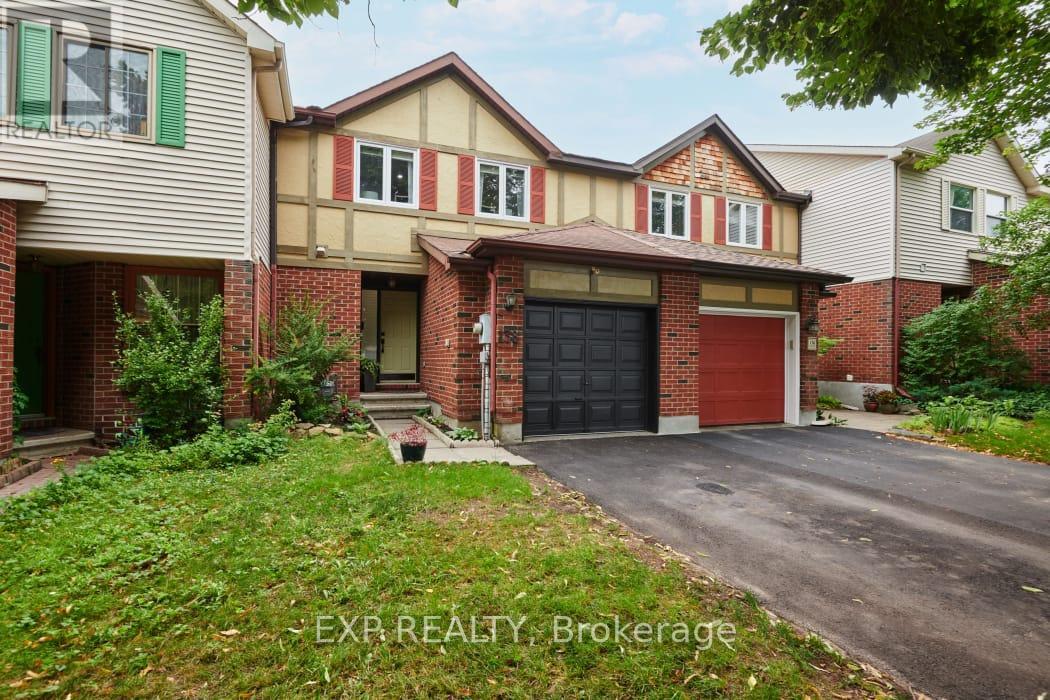
138 Acklam Terrace
Ottawa, Ontario
Welcome to 138 Acklam Terrace, a beautifully updated home that perfectly blends modern style, comfort, and functionality. Step inside to a bright and inviting main floor featuring stunning hardwood flooring, a spacious living area with pot lights, and a fully renovated kitchen (2025) complete with quartz countertops, additional cabinetry, and a stylish backsplash - perfect for everyday living and entertaining. Freshly painted throughout in 2024, this home offers a fresh and modern feel. The fully finished basement (2024) provides valuable extra living space, including a dedicated home office ideal for remote work or study. The primary bathroom features a relaxing stand-up shower, while the common bathroom has been updated with new tiles. Outside, enjoy a large deck, a storage shed, and a fully fenced backyard - the perfect space for summer gatherings, pets, or quiet evenings outdoors. With parking for up to four vehicles, including one garage space and three driveway spots, convenience is never an issue. Additional upgrades include a furnace (2013), air conditioning (2013), and updated primary bedroom windows (2021). Located in a desirable area close to everyday amenities, this move-in ready home offers the perfect combination of modern upgrades and comfortable living. Don't miss your chance to make 138 Acklam Terrace your new home! (id:65396)
1136 Speedvale Court
Ottawa, Ontario
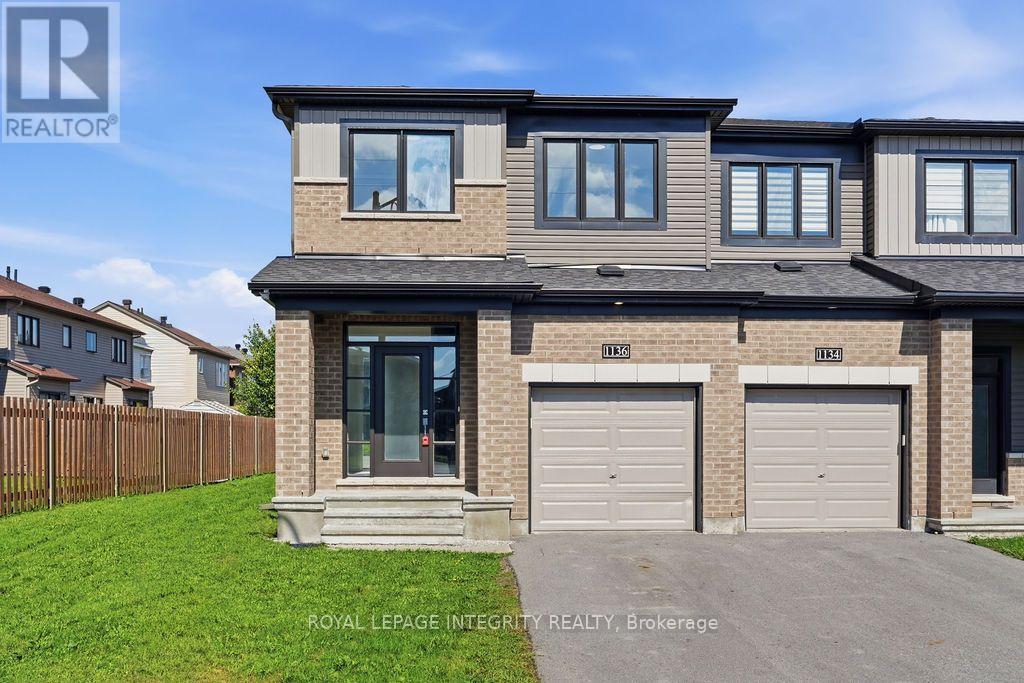
Stunning, better-than-new semi-detached home on a quiet cul-de-sac in desirable Kanata Lakes with NO FRONT NEIGHBORS and an oversize backyard! Located within Top-Ranked school boundaries, including Earl of March (EOM) catchment. Offering over 2,000 sq. ft. of luxurious living space, this move-in-ready 4-bedroom, 2.5-bathroom residence is freshly painted throughout and features updated lighting alongside new luxury vinyl flooring seamlessly spanning the main level, staircase, and upper floor. A bright, open-concept living, dining, and kitchen area is flooded with natural light. The chef's kitchen boasts sleek quartz countertops, stainless steel appliances-including a brand-new stove-generous cabinetry, and a large center island with an extended breakfast bar.The upper level offers a spacious primary retreat complete with a walk-in closet and private ensuite. Three additional good-sized bedrooms, a full family bath, and convenient upper-level laundry round out this level. Downstairs, the fully finished basement features a sprawling recreation room-ideal for entertaining, family movie nights, or a home gym-alongside extensive storage. Step outside to a private, fully fenced backyard with a deck, creating the perfect setting for relaxation, play, and summer gatherings. Ample parking easily accommodates multiple vehicles and guests. Unbeatable location within walking distance to parks and public transit, and just minutes to Hwy 417, Kanata North High Tech Park, DND Carling Campus, Tanger Outlets, Costco, Kanata Centrum, and top local amenities. Immediate possession available! Don't miss this incredible turn-key opportunity-book your private showing today! (id:65396)

157 Lacroix Avenue
Ottawa, Ontario
Welcome to 157 Lacroix Avenue, a well-maintained 3-bedroom bungalow situated on a generous corner lot in the established Queenswood Heights community of Orléans. Ideally positioned directly across from a park, this home offers a functional layout, a private backyard, and the added convenience of a single-car garage, added in 2023. The main level features hardwood flooring throughout the principal living areas and bedrooms, with ceramic tile in the bright eat-in kitchen. The generously sized living and dining areas provide plenty of room for everyday living and entertaining, with a wood-burning fireplace adding warmth and character to the space. The primary bedroom includes a convenient 2-piece ensuite, while two additional bedrooms and a full bathroom complete the main level. Downstairs, the finished lower level offers a large family room along with two versatile den or office spaces, laundry, and plenty of additional storage. Outside, the private backyard features a perennial garden and ample room to relax, entertain, or enjoy the outdoors. Additional features include a 200-amp electrical panel, tankless hot water heater, and sump pump. Located close to schools, parks, shopping, restaurants, public transit, and everyday amenities, with convenient access throughout Orléans. 24 hour irrevocable on all offers. (id:65396)
3 Joseph Circle
Ottawa, Ontario
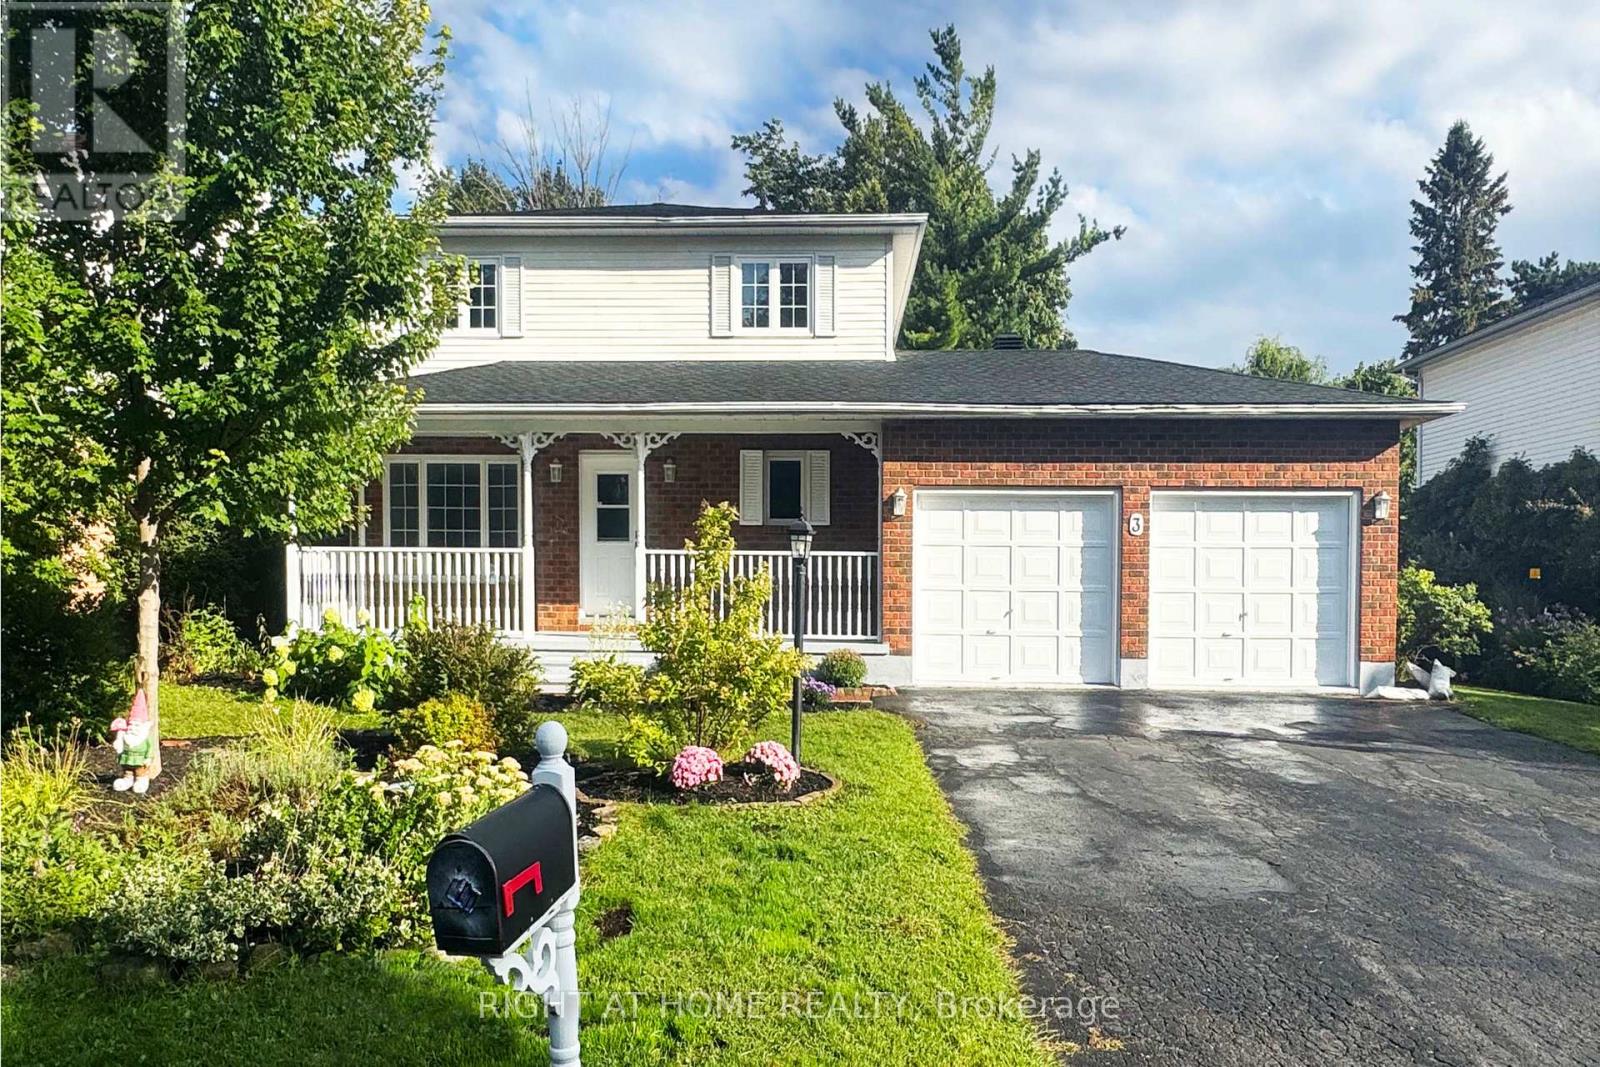
A wonderful opportunity for buyers looking for exceptional space, flexibility and privacy! This classic home offers 4 Bedrooms + 4 FULL Bathrooms! The thoughtfully designed Main-Floor Bedroom together with the newly renovated Main Floor Bathroom creates an especially convenient setup for multi generation living and provides families with more flexibilities. Set on a Wide 74 ft x100 ft Private lot, the home welcomes you with a large Front Porch and a beautiful front garden yard, while the fully fenced private backyard offers a peaceful outdoor retreat with an above-ground swimming pool, large deck and a picturesque row of trees creating a wonderful setting for relaxing, entertaining and enjoying the warmer months. Located in a quiet neighbourhood, the home also features NO Carpeting floor at all throughout the home. Inside, the main floor boasts a well-appointed Living room and separate Formal Dining room. The open-concept kitchen opens into the family room, where South Facing windows & patio doors bring in natural light and provide easy access to large deck in the backyard, creating a seamless connection between indoor and outdoor living. On the 2nd level, you'll find a spacious primary bedroom with Hardwood Flooring, walk-in closet and a 4pc ensuite bathroom. 2 other decent-sized bedrooms and a full bathroom completes this floor. The fully finished basement further expands the living space with a spacious recreation room, a Full Bath and an Office and a Cold room making a great addition for daily life. Thoughtful updates includes: First Floor Bathroom (2026), A/C (2026), Refrigerator (2026), Washer (2025), Basement Stairs (2026), Basement Bathroom (2021), Basement Flooring (2025), Dryer (2021), Dishwasher (2021), Range Hood (2021), First floor flooring (2021), Pot Lights (2021). Some photos have been virtually staged. (id:65396)
201 Elsie Macgill Walk
Ottawa, Ontario
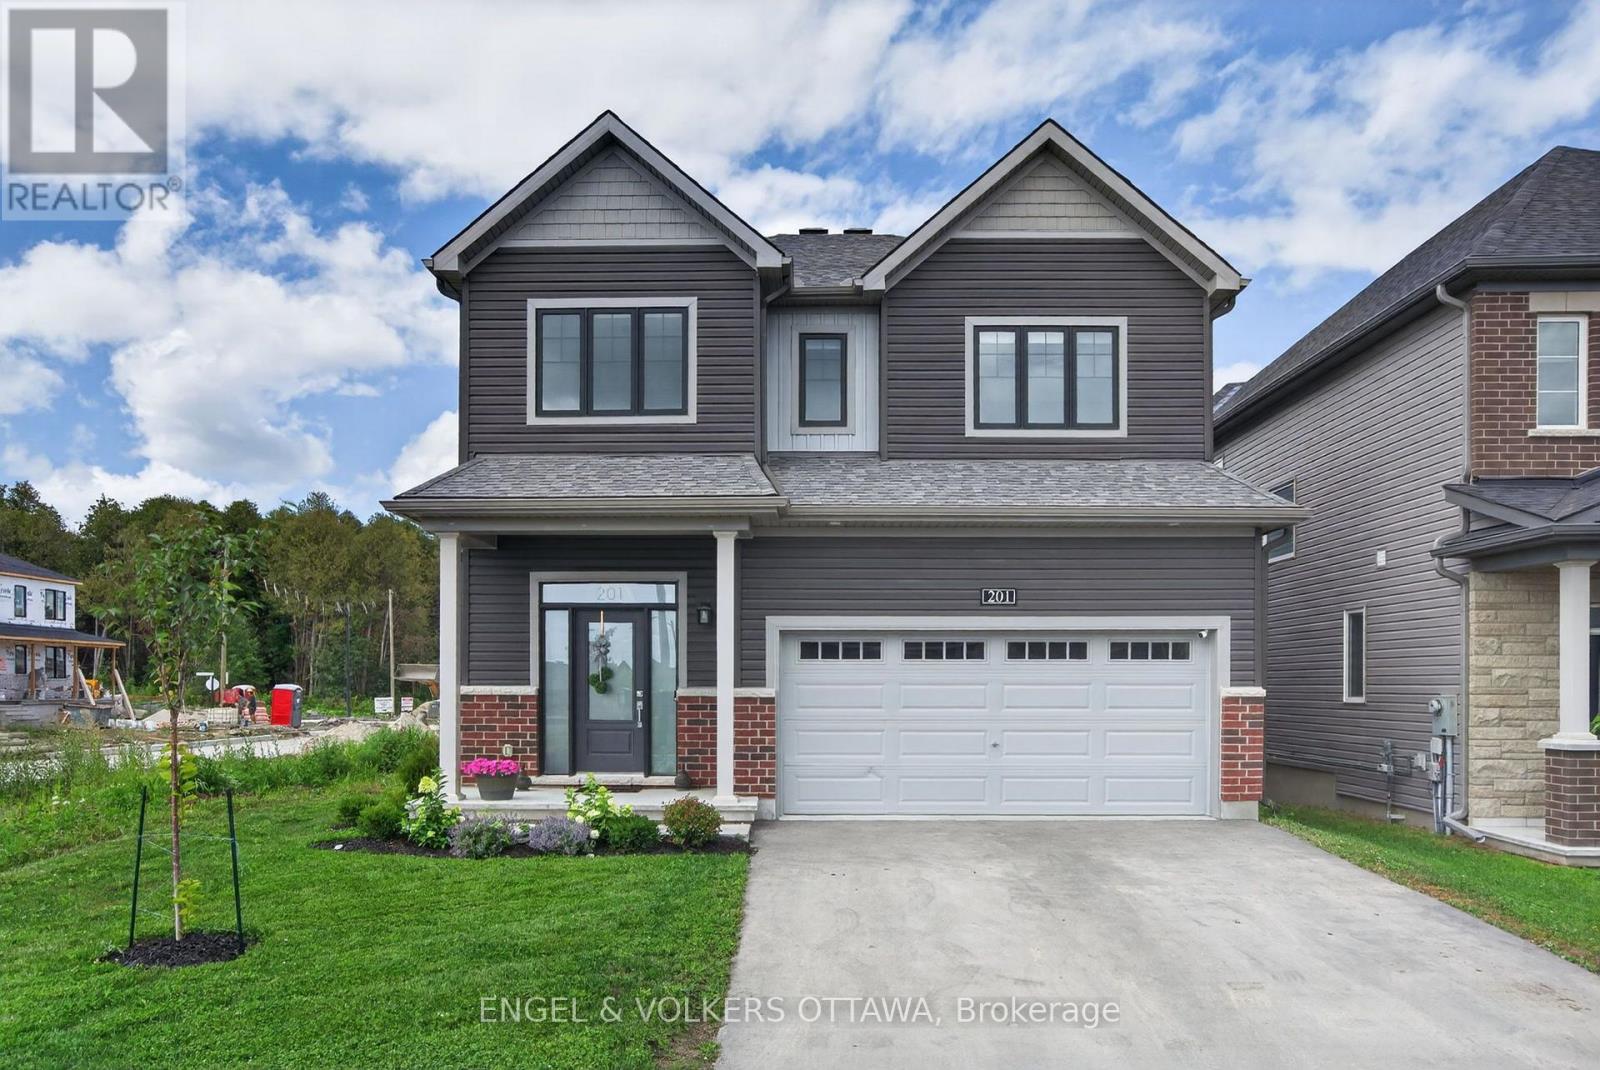
Imagine spending your summers relaxing beside your own inground saltwater pool, and entertaining friends in your private, fully fenced backyard, all in one of Kanata North's newest family-friendly communities. Backyards like this are incredibly rare, especially in a nearly new home, making this a truly unique opportunity to enjoy a resort-inspired lifestyle without sacrificing convenience. Built by Minto in 2024, this extensively upgraded Clairmont model offers over 3,000 square feet of finished living space, including the basement, thoughtfully customized well beyond the builder's standard finishes. From the moment you step inside, the attention to detail is evident. Hardwood flooring flows throughout the main level, staircase, and upper hallway, while the bright, open-concept layout creates an ideal balance of spaciousness and defined living areas. At the heart of the home is a stunning dual-tone kitchen featuring abundant cabinetry, high-end hardware and lighting, stainless steel appliances, a large island with storage, and an oversized patio door that seamlessly connects indoor and outdoor living. The inviting living room is anchored by custom built-ins and a gas fireplace, creating a warm and welcoming family space. Upstairs, four generous bedrooms, second-floor laundry, and a beautiful primary suite with a spa-inspired 5-piece ensuite and walk-in closet provide comfort for the whole family. The finished basement adds a fifth bedroom, full bathroom, and versatile living space perfect for guests, teenagers, or a home office. Double insulated garage with insulated door. Perfectly positioned just minutes from Kanata's technology park, DND Carling Campus, Highway 417, excellent schools, parks, and everyday amenities, you'll also enjoy easy access to Beaver Pond, Richcraft Recreation Complex, scenic walking and cycling trails, and weekend escapes to Carp, Dunrobin, and Constance Bay. This is a home that offers the rare combination of luxury, lifestyle, and location. (id:65396)
159 Wabikon Crescent
Ottawa, Ontario
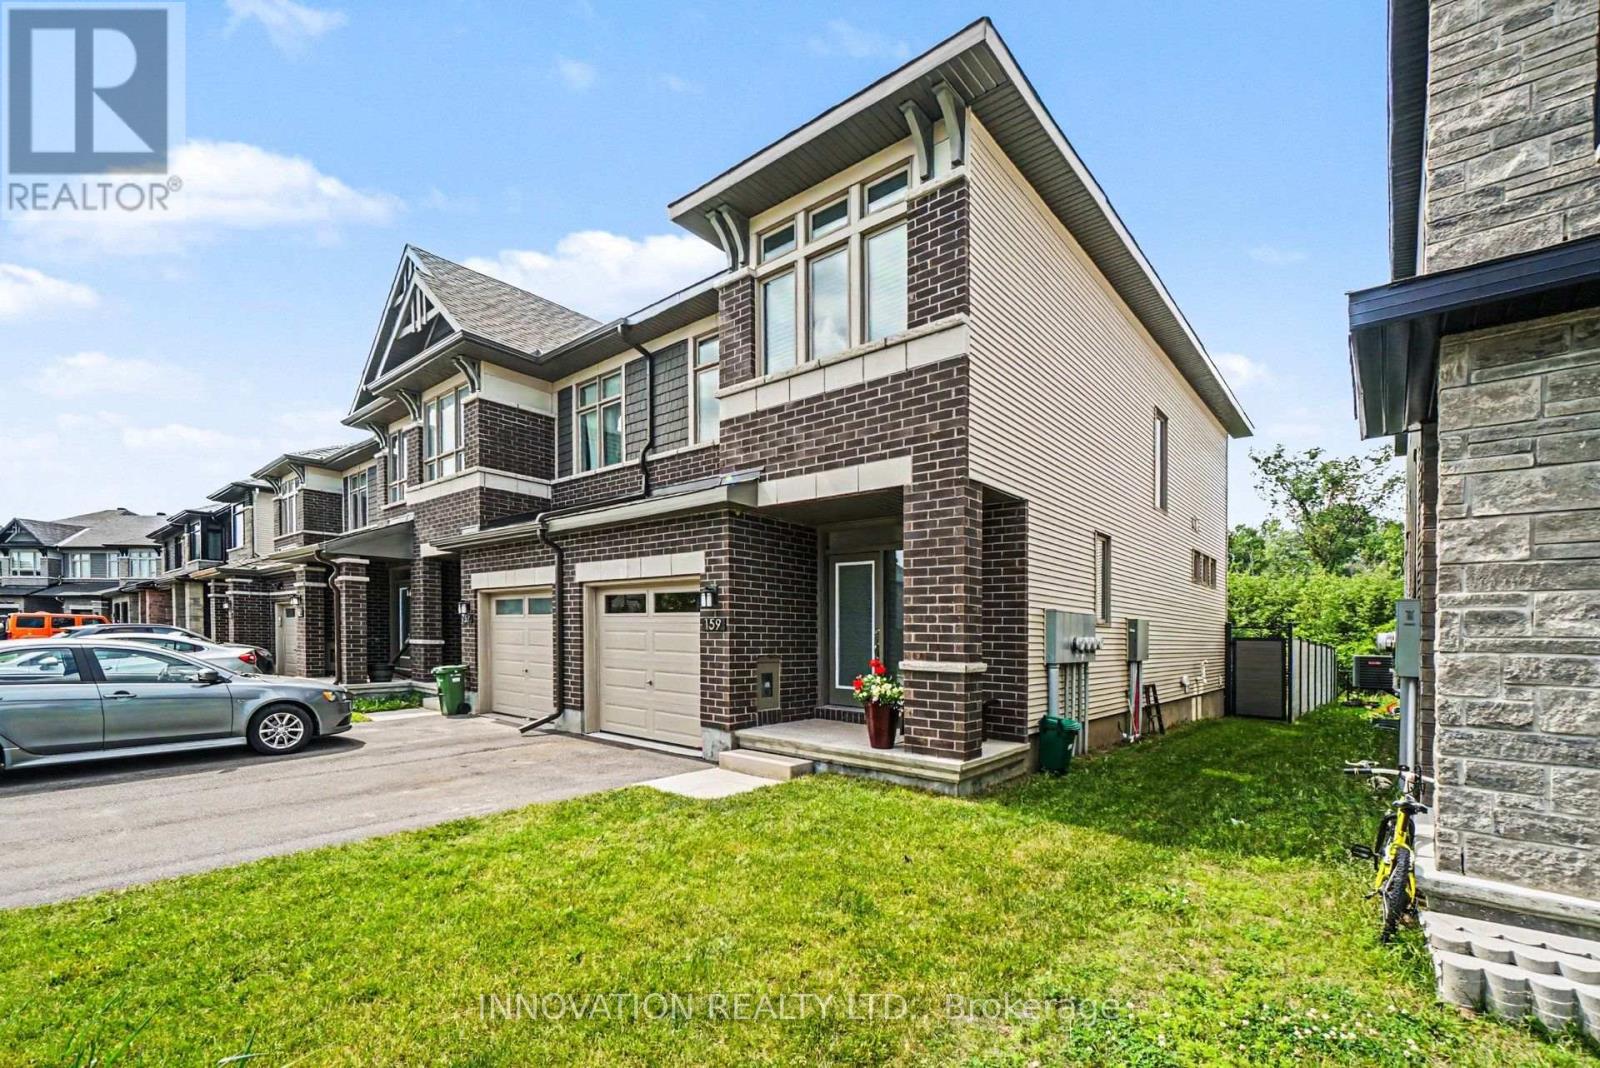
Priced below last year's Builder's advertised price! Built in 2025 & loaded of upgrades. This End-Unit Townhouse has the privacy you've been looking for! Backing onto the FOREST with NO rear neighbours and a fully premium fenced backyard that brings the country to the city. Enjoy the convenient location with the new Farm Boy shopping plaza, Restaurants, groceries, tennis courts, walking paths, parks and so much more, all within walking distance. This home features 2 car parking plus a garage, a very bright modern layout, with white oak flooring, upgraded quartz counters, kitchen pantry, soft close drawers, pot drawers, the 2nd bedroom has it's own private bathroom entry, and large windows throughout. The primary bedroom has a spacious bathroom, soaker tub, double sinks, glass shower and large private window. The finished basement offers a spacious family room with fireplace, ample storage, large fully framed rough-in bathroom and extra storage space to use. Call today for your private showing. At this price, it wont last!. (id:65396)
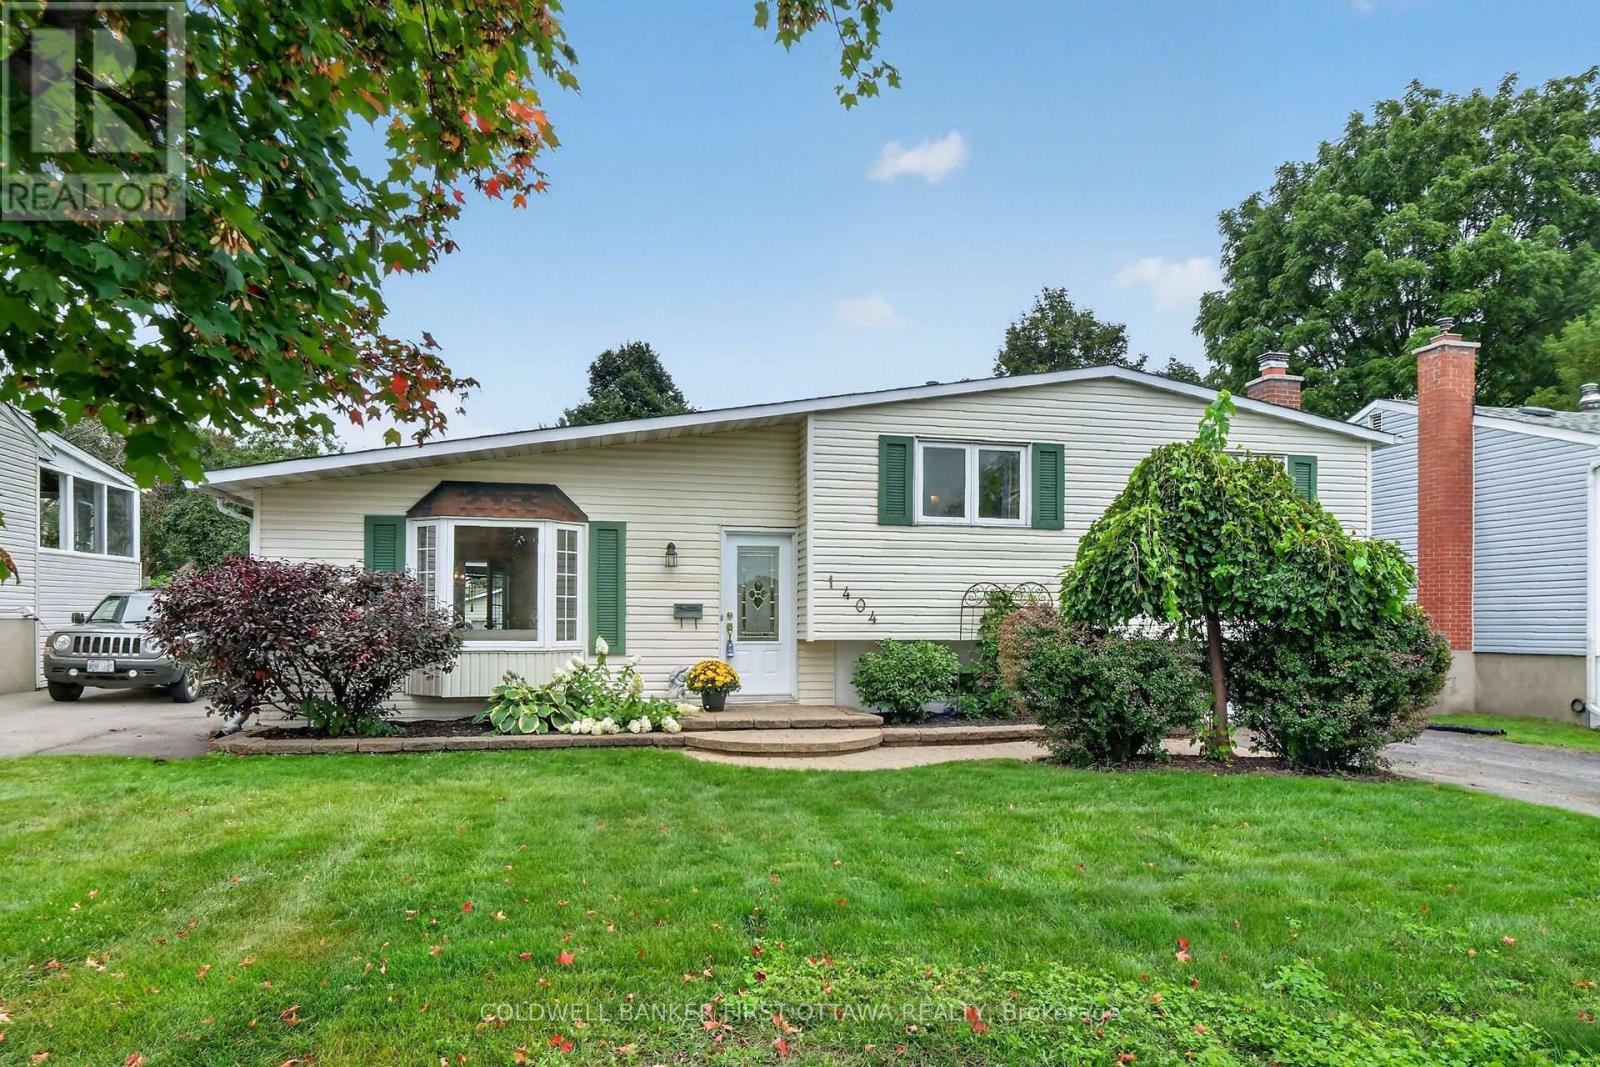
1404 Matheson Road
Ottawa, Ontario
Charming and birght side split in beautiful Carson Grove area on a well manicure lot across from Carson Grove Public School & park. Super convenient location close to CSIS, NRC, Cite Collégiale, Blair LRT and Gloucester Mall & Costco. Well cared for Sidesplit previously a 4 bedroom converted to 3 bedroom to make the primary bedroom oversize. The home features a remodeled open floor plan in the living , dining & kitchen with medium oak hardwood floors. You will love the quality Louis L'Artisan kitchen upgrade with Quartz countertop and large kitchen island. A few steps up are the 3 bedrooms, linen closet and 4 piece bathroom. The primary bedroom has a carpeted bed area and an equally large parquet floored space and mirrored closet wall. Vinyl windows throughout, the primary bedroom windows just replaced in Aug. 2026. A few steps down from the main floor is a fabulous recreation room with a Regency heat producing gas fireplace and stone wall surround. The basement also has a 3 piece bathroom, laundry room, utility room and large crawl space offering tons of storage space. ESA certificate on file for the copper pig tailing of the electrical system. The fully fenced manicured backyard can be accessed by the Garden doors of the dining room (with retractable screen door) offers easy maintenance perennial garden, a large refurnished deck (2026) with hard top gazebo, adult swing bench & garden shed. The driveway can accommodate two vehicles tandem. Roof re-shiingled (2015) , Nat. gas furnace (2022). OPEN HOUSE Sunday Septembre 6th from 2 - 4 PM. (id:65396)
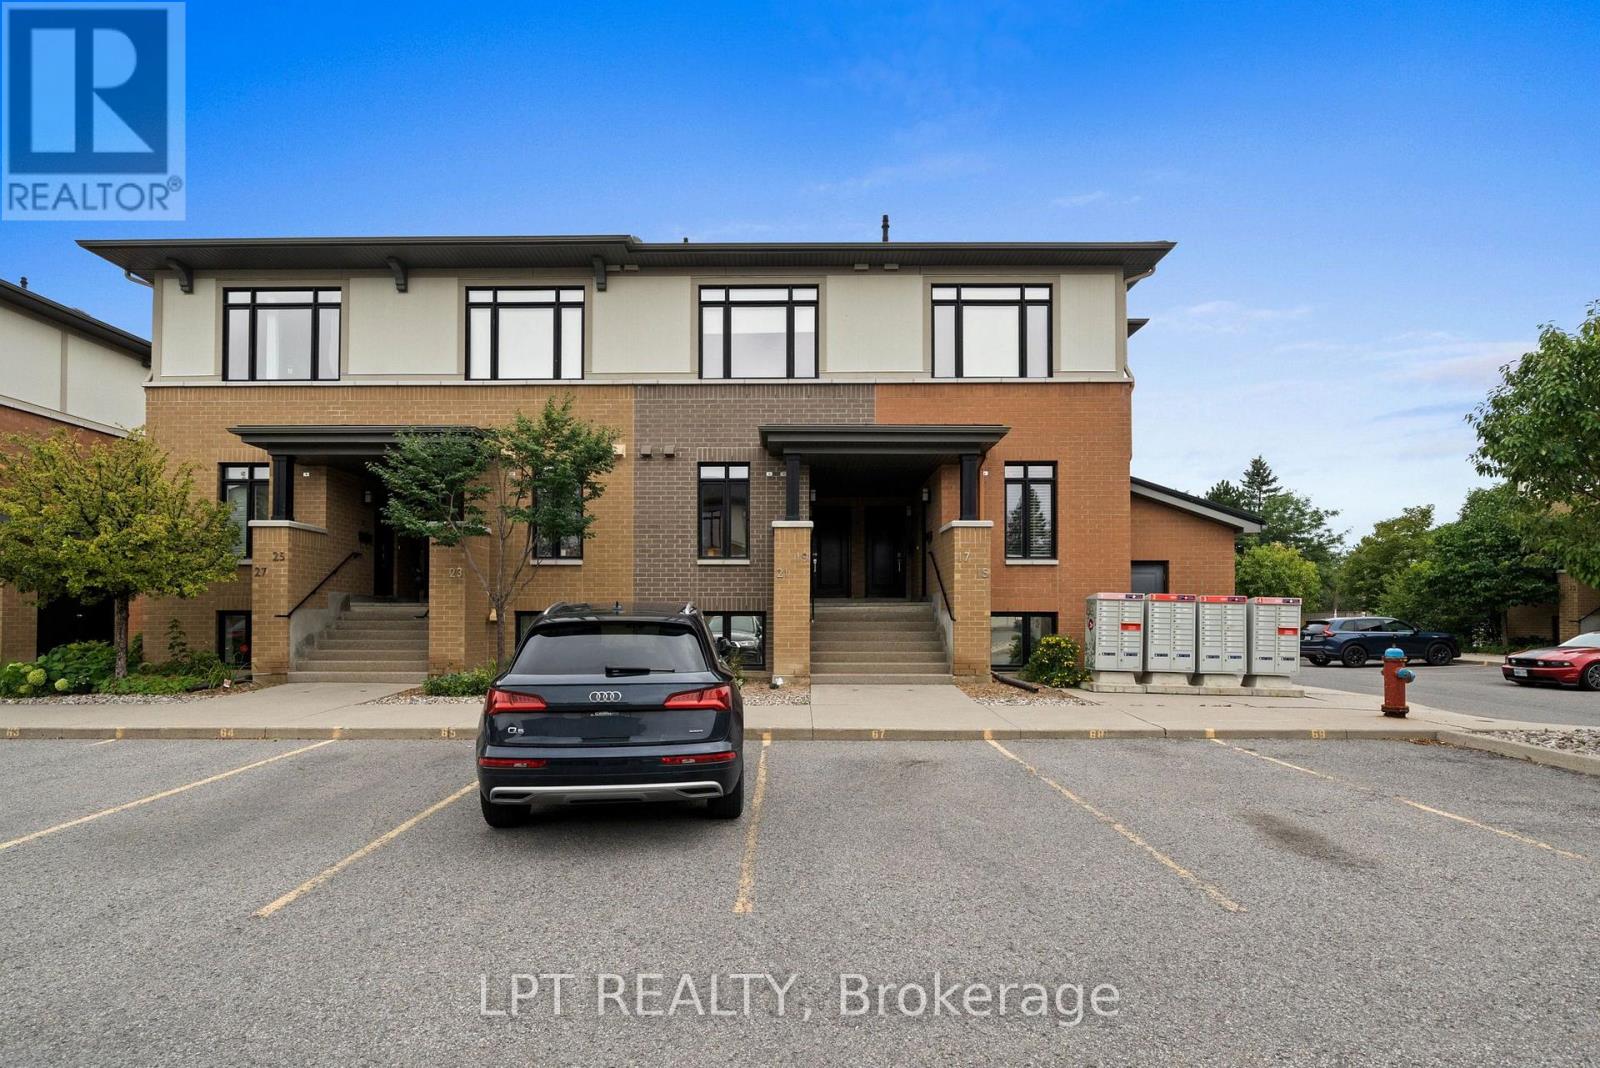
21 Bergeron Private
Ottawa, Ontario
Gorgeous, bright and beautifully finished, this 2 bedroom, 3 bathroom condo townhouse offers stylish, low-maintenance living in a fantastic Orléans location. Step inside to the welcoming foyer with beautiful tiled flooring and a convenient 2-piece powder room before moving into the stunning kitchen, one of the true highlights of the home. Crisp white shaker-style cabinetry, granite countertops, stainless steel appliances, a beautiful tiled backsplash and an abundance of cabinetry provide both style and excellent storage. A large breakfast bar offers additional prep space and casual seating, while built-in open shelving adds even more functional storage and display space. Gorgeous laminate flooring flows throughout the main living area into the bright and spacious dining and living rooms. Large windows and patio doors fill the space with natural light and lead to the covered balcony with direct gas BBQ hookup, a wonderful extension of the living area and a great spot to enjoy your morning coffee or unwind at the end of the day. The lower level features two bright and spacious bedrooms, including the recently updated primary bedroom with its own 3-piece ensuite bathroom, as well as a second 4-piece bathroom. Granite countertops continue into the bathrooms, complemented by clean, modern finishes. Convenient in-unit laundry and additional storage complete the lower level. Fresh neutral décor, modern lighting and a clean contemporary feel run throughout the home. One outdoor parking space is included, conveniently located in spot #65, just in front of the unit. Located close to shopping, restaurants, parks, schools, recreation and transit, with easy access to everything Orléans has to offer. A beautiful home offering comfort, style and convenience all in one. See it to believe it! (id:65396)
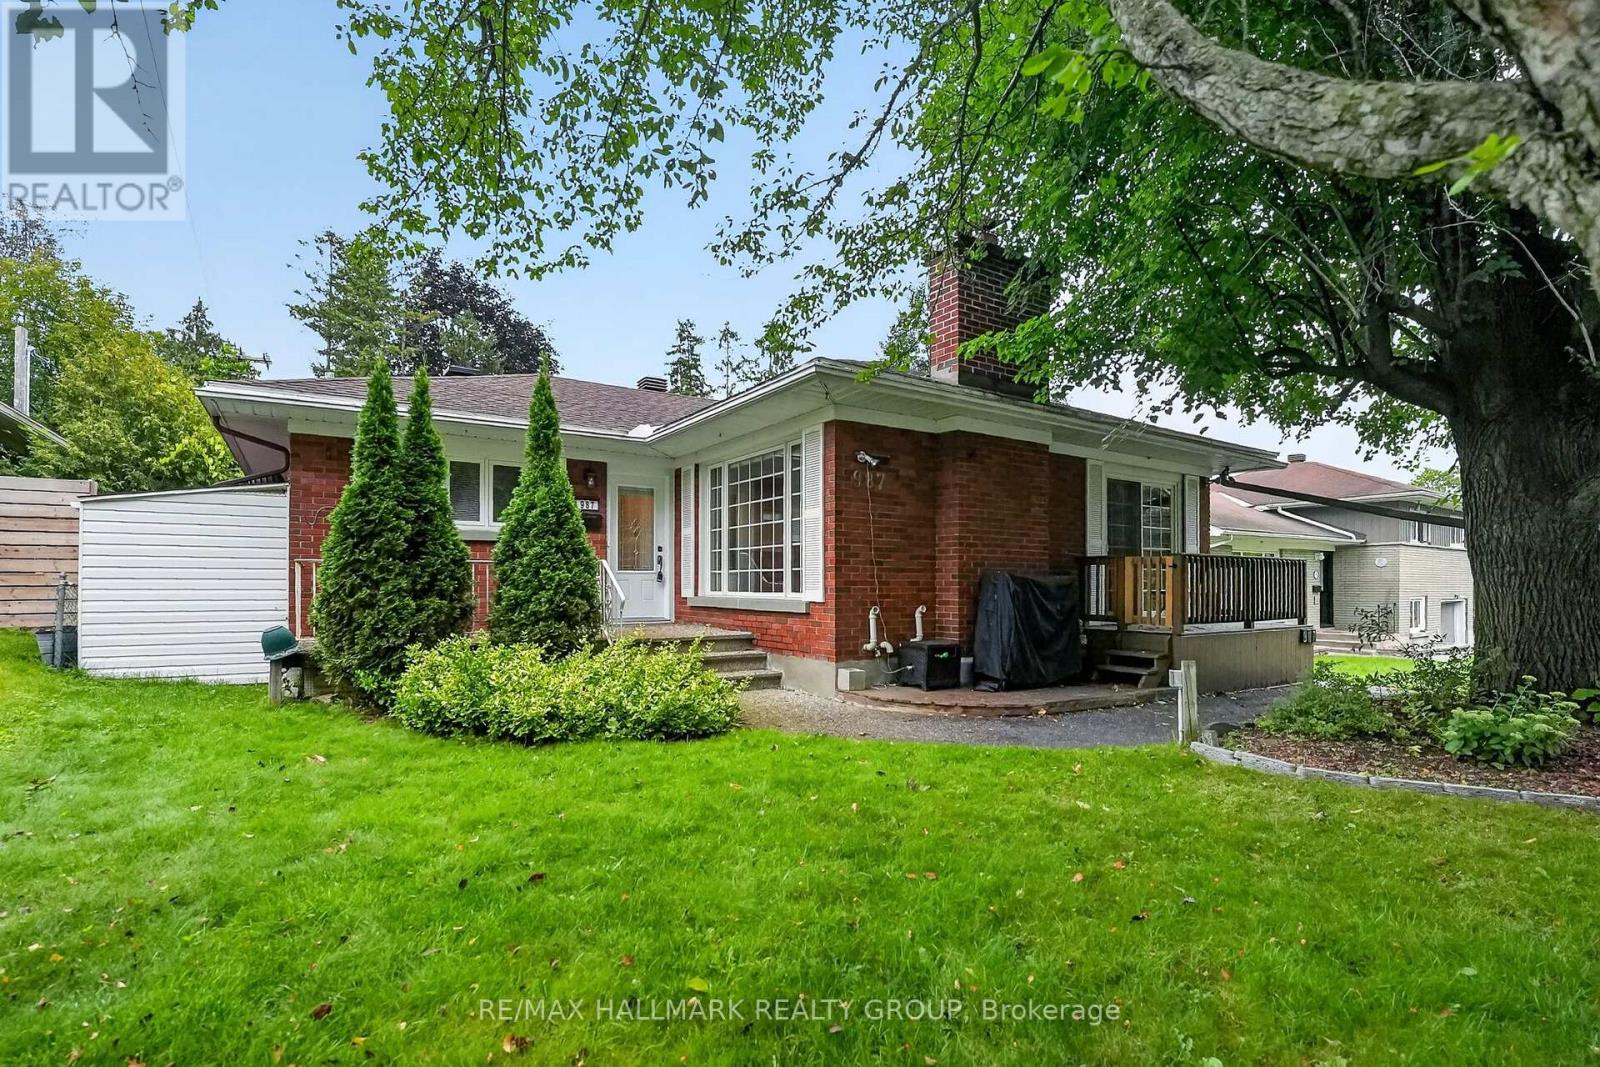
987 Neville Street
Ottawa, Ontario
Welcome to 987 Neville Road, a charming 3+1 bedroom bungalow in desirable Queensway Terrace North! This well-maintained home combines classic character with modern updates and offers excellent flexibility for families, investors or those looking for additional living space. The main level features beautiful hardwood flooring throughout, an updated kitchen with modern finishes, and a bright, inviting living and dining area showcasing beautiful wood details and plenty of natural light. Three comfortable bedrooms and a full bathroom complete the main floor. A convenient side-door entrance provides excellent potential for a separate basement apartment or in-law suite. The lower level offers a fourth bedroom with its own ensuite, a spacious living area, laundry, and a workshop, providing plenty of options for extended family, guests, a home office or additional income potential. Outside, enjoy a fully fenced backyard designed for entertaining and relaxing, featuring interlock, a gazebo, a covered BBQ area and a storage shed. Located in a sought-after neighbourhood close to schools, parks, transit, shopping and major roadways, this home offers the perfect combination of comfort, character and convenience. Roof 2019, AC 2025. 2026-2027 Snow removal contract included! (id:65396)
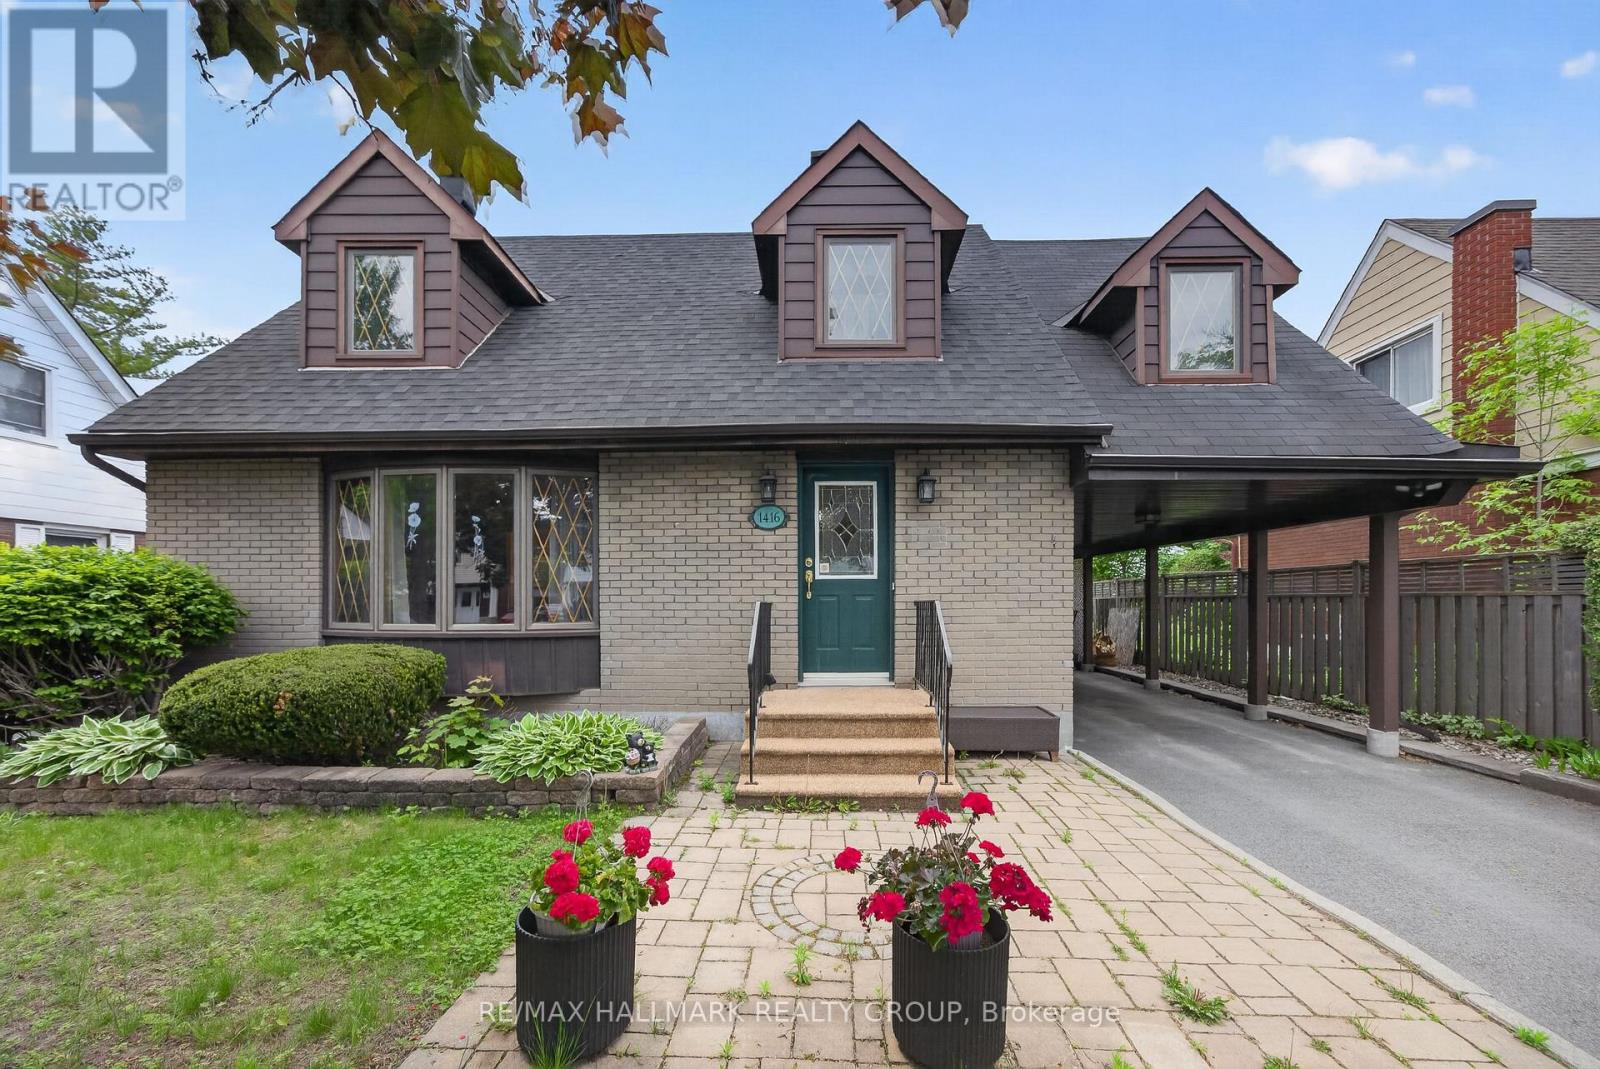
1416 Woodward Avenue
Ottawa, Ontario
Fantastic curb appeal is the first impression you'll get from this home nestled on a picturesque tree-lined street in a sought-after central location. This charming 4-bedroom home offers timeless character, versatile living space, and endless potential. Thoughtfully maintained, this home features spacious principal rooms, abundant natural light from the southern exposure, and a warm, welcoming atmosphere throughout. Newer kitchen cabinetry in the kitchen with a great view of the yard. Under cabinet lighting, wine storage, large pot drawers and a bonus pantry with rollout shelves. A professionally finished lower level significantly expands the living space, offering a large recreation room, a full bathroom, and an additional finished room. With the added convenience of a kitchenette, the lower level presents excellent potential for an in-law suite, guest accommodations, or multi-generational living. Hardwood floors under carpeting throughout the original footprint of the second level and stairway are begging to be revealed. Step outside to enjoy the private south-facing backyard, where mature perennial gardens provide colour and beauty throughout the seasons. Whether you're an avid gardener, hobbyist, or DIY enthusiast, the detached project shed with power offers the perfect space for creative pursuits, storage, or a workshop.Ideally situated close to parks, schools, shopping, dining, and transit, this property combines the charm of an established neighbourhood with the convenience of city living. A wonderful opportunity to make this character-filled home your own and add value with a few minor updates. (id:65396)
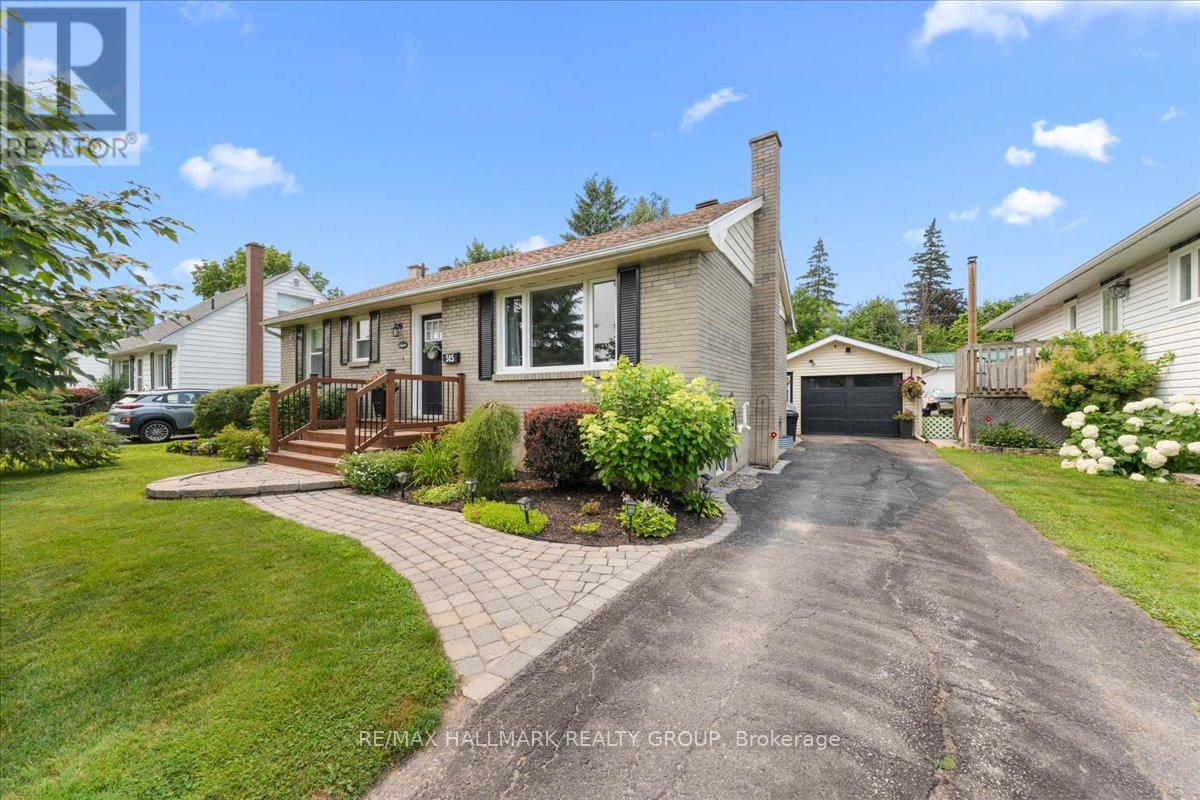
515 Clothier Street E
North Grenville, Ontario
Welcome to this beautifully maintained bungalow, perfectly situated in the heart of Kemptville. Offering 2 bedrooms, 2 full bathrooms, and a fully finished basement, this home is ideal for first-time buyers, downsizers, or anyone looking for comfortable, move-in-ready living. The spacious layout provides plenty of room to relax and entertain, while the finished lower level offers excellent additional living space for a family room, home office, gym, or guest accommodations. Step outside to enjoy the impressive fully fenced backyard, offering exceptional privacy and plenty of space for children, pets, gardening, or summer gatherings. A detached garage adds convenience and extra storage. Thoughtfully updated over the years, including a new house roof (2026), garage roof (2019), central air conditioning (2018), washer and dryer (2022), and water softener (2025), allowing you to move in with confidence. Located within walking distance to schools, parks, shopping, restaurants, and everyday amenities, this is a fantastic opportunity to enjoy small-town living with everything you need just moments away. (id:65396)
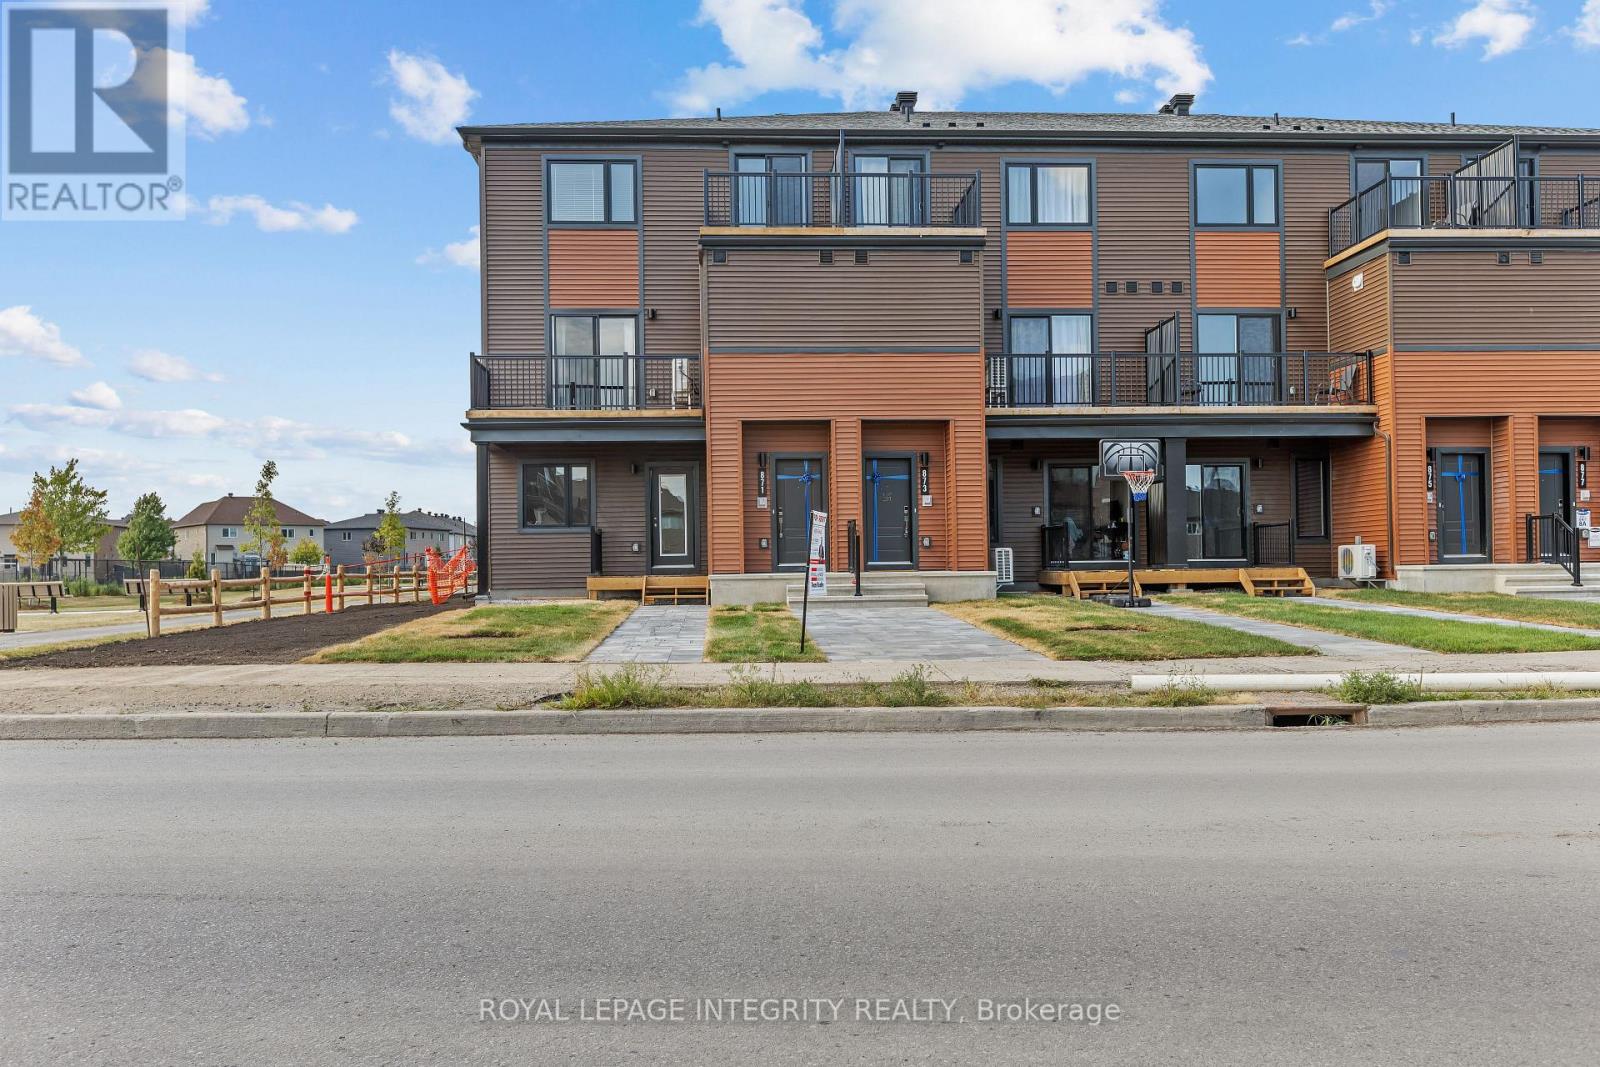
871 Decoeur Drive
Ottawa, Ontario
Welcome to 871 Decoeur Drive! This bright and modern 3-bedroom, 2-bathroom stacked townhouse offers a functional open-concept layout, stylish finishes, stainless steel appliances, and in-unit laundry. Located in the desirable Avalon West community, you'll be close to parks, schools, shopping, restaurants, and transit. A great place to call home. Rent is $2,450/month plus utilities. (id:65396)
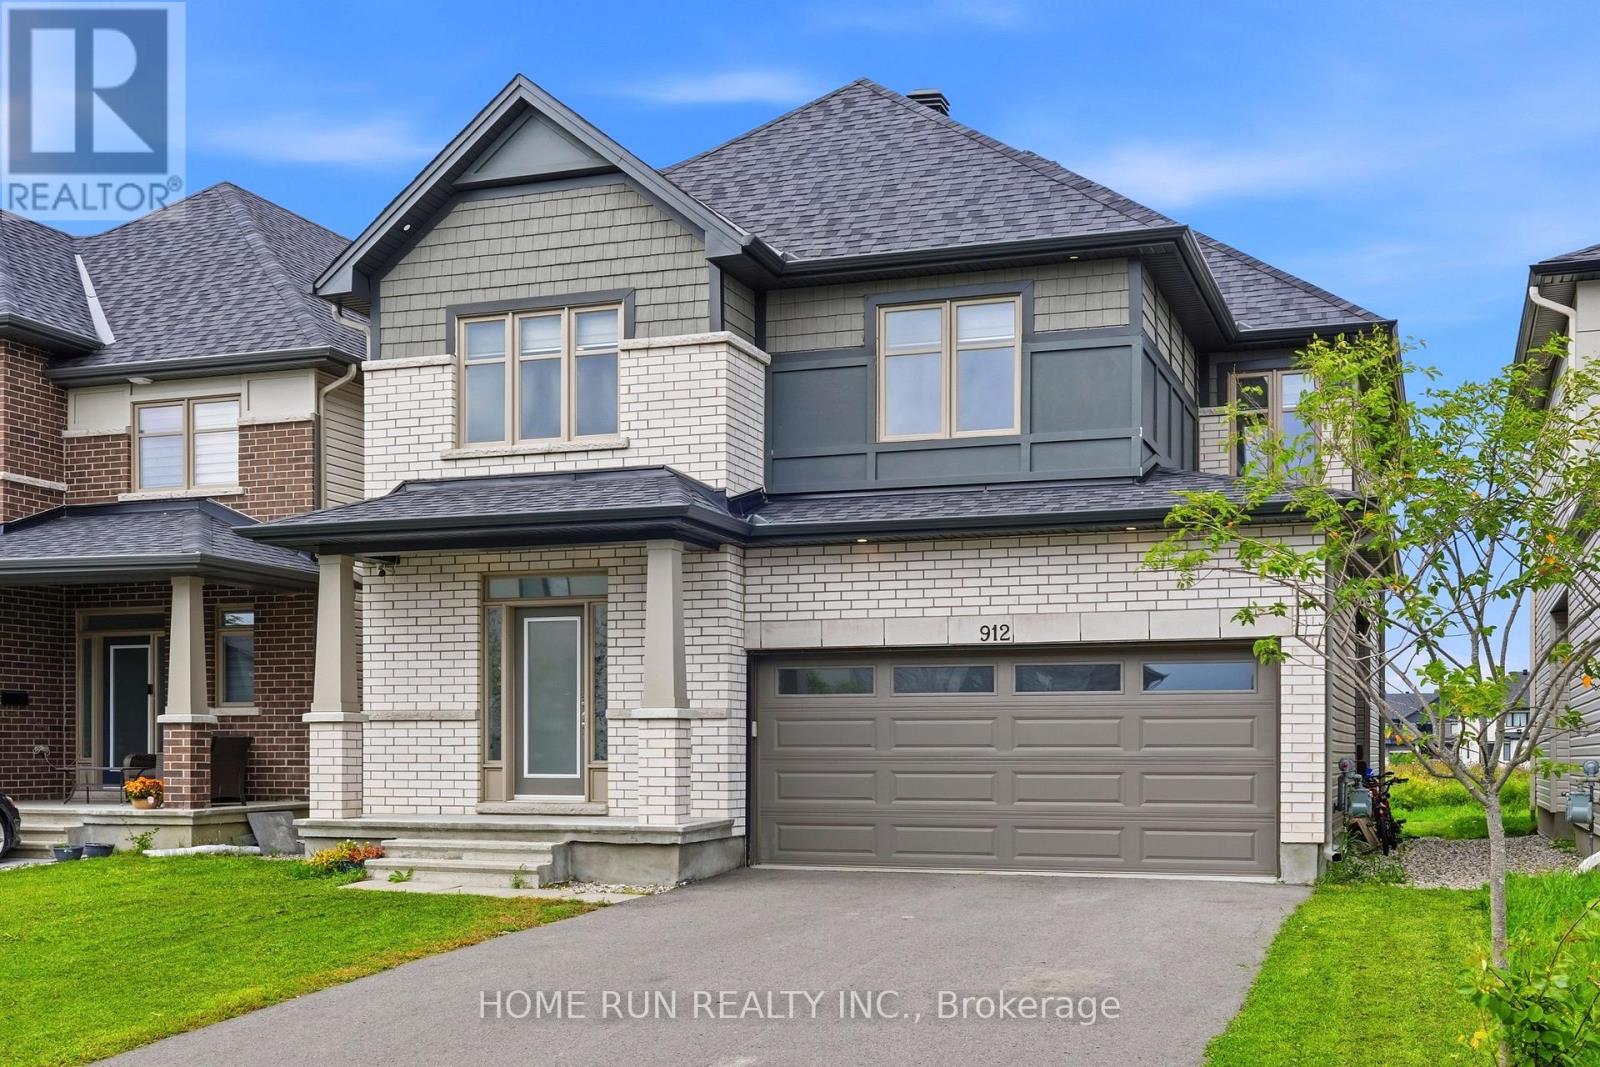
912 Duxbury Lane
Ottawa, Ontario
Live-In & INCOME-Generating Opportunity! Luxurious Single Detached PLUS a Legal SECONDARY DWELLING UNIT (SDU) - a One Bedroom Apartment with a separate entrance, providing additional rental income while you enjoy the main home. This home is located in Riverside South, offers approximately 3,338 sq.ft. of living space, based on the builder's floor plan. The SDU alone represents an investment of over $100k+ (structural change and upgraded), while the rest of the home has also been tastefully designed and extensively upgraded, presenting in close-to-new condition. Offering TOTAL of 5 Bedrooms, a LOFT, and 5 Bathrooms, this home provides exceptional space and flexibility for families and investors. Step inside to a spacious welcoming foyer with an open-concept layout, 9-foot ceilings, hardwood flooring, and floor-to-ceiling windows. The formal Dining Room is adjacent to the bright Living Room. The focal point of the main level is the stunning two-sided fireplace, elegantly separating the dining room from the sun-filled Great Room. The beautifully designed Kitchen features QUARTZ countertops, Centre Island, walk-in Pantry, upgraded cabinetry, and abundant storage. A dedicated kitchen office nook with a built-in desk beside the island creates a smart workspace while staying connected to the family. The second level is CARPET FREE features a versatile LOFT, perfect for a home office, games room, or family area. Four spacious bedrooms are located on this level, including a stunning primary suite with a 5-piece ensuite and spacious walk-in closet. A convenient Laundry Room and additional full bathroom complete the level. The fully finished basement provides additional living space, a full bathroom, and ample storage. The SDU features a separate rear entrance, full kitchen, full bathroom, one bedroom, and a complete set of appliances - an excellent opportunity for additional rental income. Ideally located minutes from the LRT, parks, trails, top-rated schools, and shopping (id:65396)
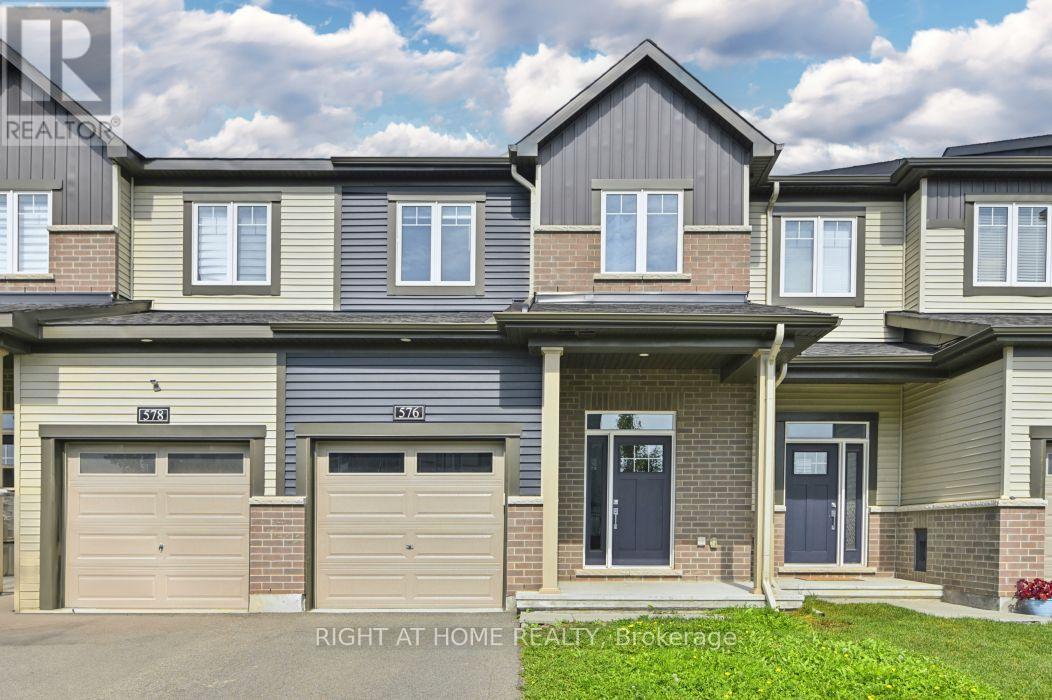
576 Prominence Way
Ottawa, Ontario
Welcome to 576 Prominence Way, a turnkey 3-bedroom, 4-bathroom home in the heart of Avalon East, Orléans. Step inside to a bright, open-concept main floor filled with natural light. The dining and living areas flow seamlessly into the kitchen, featuring stainless steel appliances, a pantry, and a convenient main-floor bathroom. Upstairs, the spacious primary bedroom offers a walk-in closet and a 3-piece ensuite with a glass stand-up shower. Two additional bedrooms, a 4-piece main bathroom, and a convenient second-floor laundry room complete the upper level. The finished basement provides a versatile recreation room, offering additional living space, along with a 2-piece bathroom. Conveniently located close to parks, schools, shopping, public transit, and all everyday amenities. (id:65396)
642 Tillbury Avenue W
Ottawa, Ontario
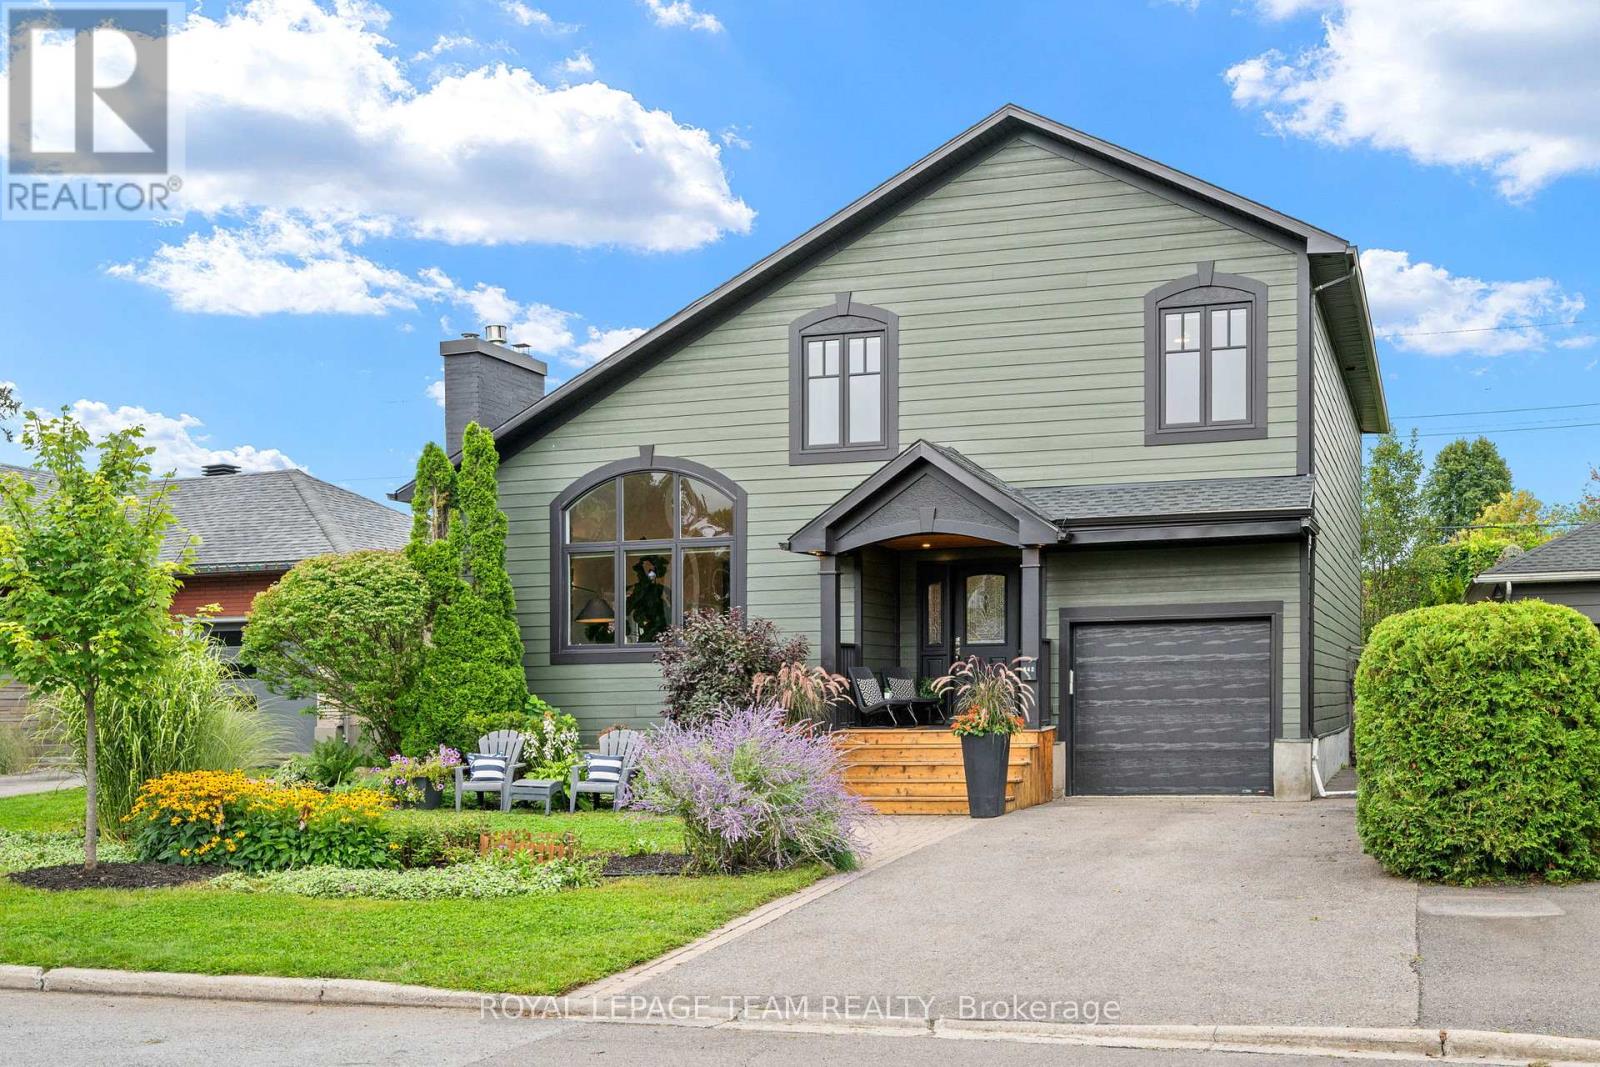
Looking to live in the desirable McKellar Park area? Look no further! This unique and updated turnkey home is stunning, spacious and designed with large windows that allow abundant light to brighten every room. The low-maintenance exterior cladding and gracious porch blend into the tree-lined streetscape of this neighbourhood. From the arched entranceway into the wide foyer, you'll notice the care and details that were considered throughout. Three bedrooms upstairs and 1 guest suite in the basement offer plenty of space for a growing family or a couple looking for an entertainment-ready home. The open concept main floor consists of a LR & DR anchored by a beautiful stone floor to ceiling gas FP, the kitchen with ample cabinetry and marble counters, a family room overlooking the magnificent backyard, and 2-pc bath and laundry rooms. Soaring vaulted ceilings on the main floor maximize the feeling of space, while oak flooring throughout provides warmth. The open staircase integrates the upper and main levels with its landing offering a view to admire the flow and décor of the main floor. Upstairs are 3 generous bedrooms with the primary having a 5-pc en-suite. A second full bathroom completes this level. For the Zen enthusiasts, the backyard is your sanctuary. The focal point is a natural swim pond to cool off on those hot days, surrounded by stones, luscious gardens, and a soothing waterfall feature installed by Aquatopia. This south-facing backyard including deck are ideal for relaxation and entertaining. In the basement you'll find the spacious rec room with screen & projector included for family movie nights, as well as the 4th bedroom that can accommodate a king bed. A spa-like bathroom with rain showerhead adjoins both the bedroom and rec room.The bsmt also offers a gas FP, lots of storage, and oversized windows. Located within boundaries of Broadview and Nepean High schools, and close to Dovercourt Rec Centre, JCC, parks, Carlingwood, Altea and transit. (id:65396)
257 Lavergne Street
Ottawa, Ontario
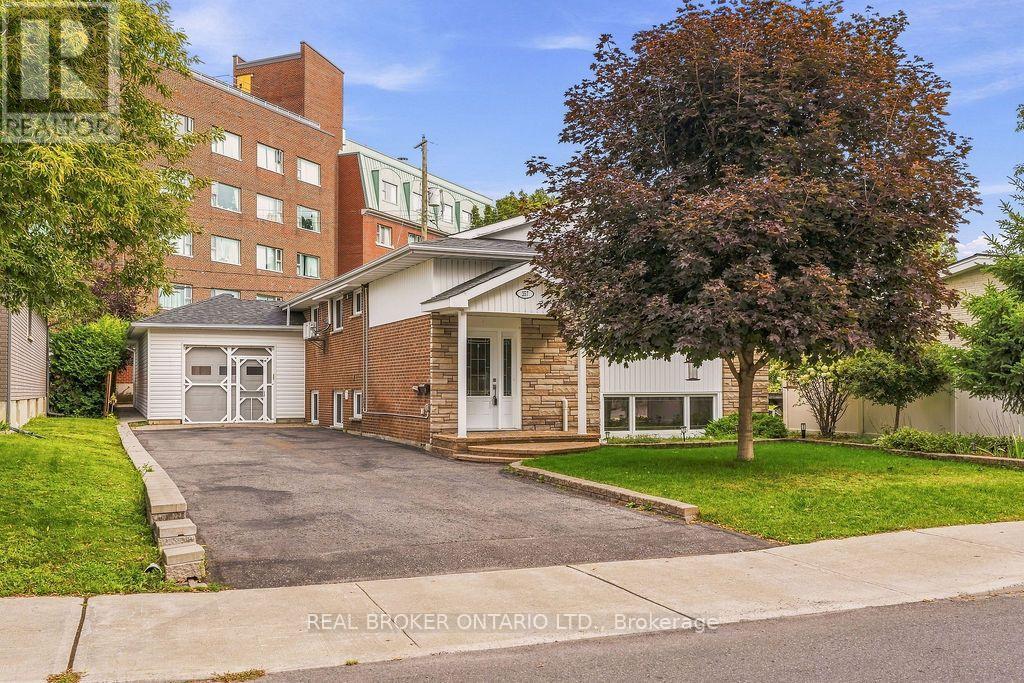
**Because it takes two to make a thing go right...** 257 Lavergne Street offers the kind of flexibility that can make a home work harder for you, with two self-contained two-bedroom units, separate laundry and separate metering under one roof. Better still, the property is being sold vacant, giving the next owner the freedom to decide exactly how they want to use it from day one. For a multi-generational family, it creates the opportunity to live close while maintaining independence. For a first-time or younger buyer, the second unit can help offset the mortgage while you build equity. And for the creative investor, the property offers even more to think about, including an approximately 550 sq. ft. heated attached garage with electrical and architectural plans already prepared for a potential conversion, plus a lot that could hold longer-term redevelopment potential. The raised-bungalow design is a big part of what makes the setup work so well. Large windows bring natural light into the lower level, helping it feel like a genuine second home rather than a traditional basement apartment. Each unit offers two bedrooms, a full bathroom, comfortable living space and a generous eat-in kitchen, while the upper level adds hardwood floors, a custom fireplace wall and direct access to the backyard. Outside, established gardens, a two-tiered deck and gazebo create a private place to unwind, but one of the biggest draws is what sits just beyond the property. Beechwood Avenue is close by, putting some of Ottawa's best local cafés, restaurants, specialty shops and everyday conveniences within easy reach. Live in one and rent the other. Bring family together without giving up independence. Explore a third unit or think bigger about what the property could become over time, subject to applicable approvals.257 Lavergne isn't just a bungalow with two units. It's a property with options, and the freedom to choose what comes next. (id:65396)
1131 Cameo Drive
Ottawa, Ontario
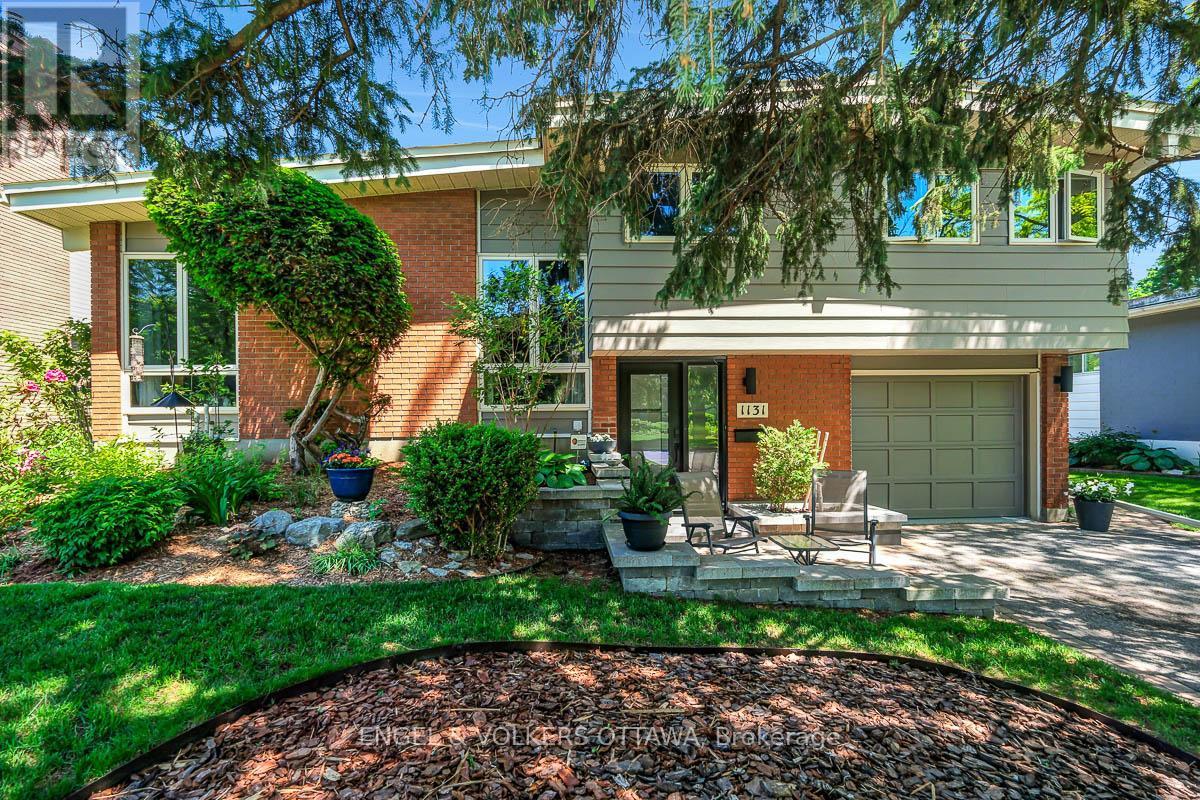
Welcome to 1131 Cameo Dr. - an immaculate mid-century home on one of Copeland Park's most desirable streets. Set within a quiet, family-oriented neighbourhood, this exceptional home offers the perfect balance of design, comfort, and convenience. Soaring vaulted ceilings, expansive picture windows, and a striking wood-burning fireplace create a warm and inviting atmosphere filled with natural light. The recently renovated kitchen has been thoughtfully designed for everyday living, featuring custom cabinetry, quartz countertops, and contemporary finishes that complement the home's character. Upstairs offers three spacious bedrooms and a renovated main bathroom. Pristine hardwood floors are found beneath the carpet on both the main and second levels, ready to be uncovered and finished to suit ones style. The lower-level rec room has been completely renovated including new framing, insulation, drywall, pot lights and electrical, Dricore subfloor, and luxury vinyl flooring. Anchored by a cozy gas fireplace - a perfect space for relaxed evenings at home, or kid's play area. An abundance of storage throughout the home and a meticulously maintained garage features a durable epoxy-finished floor. Outside you'll discover a private backyard oasis designed for making lasting memories. Fully landscaped and surrounded by tall hedges and greenery, while established garden beds create a peaceful, secluded setting. At the centre of this outdoor retreat is a beautifully maintained gunite pool, updated to provide years of enjoyment. Extensive interlock landscaping, and a pergola provide multiple seating areas throughout the day. Easy access to the 417, while remaining surrounded by nature. Nearby parks, green spaces, and direct access to the Trans Canada Trail, offering endless opportunities for cycling, walking, and outdoor recreation. Combining mid-century design, modern comfort, as well as exceptional indoor and outdoor living in one of Ottawa's most established communities. (id:65396)

133 Mountshannon Drive
Ottawa, Ontario
A rare find in the heart of Longfields! Ideally located with express bus route to Tunney's pasture and downtown, this distinctive 3-bedroom, 3-full-bath semi-detached home offers a park-facing location, rare double-car garage, oversized pie-shaped lot and versatile walkout lower level.With no front neighbors and beautiful views of Mulligan Park, enjoy exceptional openness and privacy. The impressive 30 ft x 122 ft extra-deep, pie-shaped lot offers an expansive backyard with possibilities for a pool, hot tub, studio or outdoor entertaining space.The bright, elevated main level features hardwood flooring, large windows and open-concept living and dining. The updated kitchen offers quartz countertops and a breakfast area with access to the deck and backyard. Two bedrooms and two full bathrooms complete this level, including a spacious primary bedroom with walk-in closet and ensuite.The fully finished walkout lower level features a third bedroom, 3-piece bathroom with walk-in shower, spacious family room and wet bar. With direct backyard access and interior access from the double-car garage, this versatile space is ideal for extended family, multi-generational living, a home studio, or potential Airbnb for additional income.Enjoy the convenience of Longfields-just 300 meters from St. Luke School and a 1-minute walk to the bus station with express bus route to Tunney's pasture. Longfields-Davidson Heights, Mother Teresa High School and the nearby French public school are all within easy reach, along with shopping and recreation.Updates include refreshed paint and lighting, hard-surface flooring throughout with carpet only on the staircase, heat pump and furnace (2023), and water heater (2025). (id:65396)
513 Bridgeport Avenue
Ottawa, Ontario
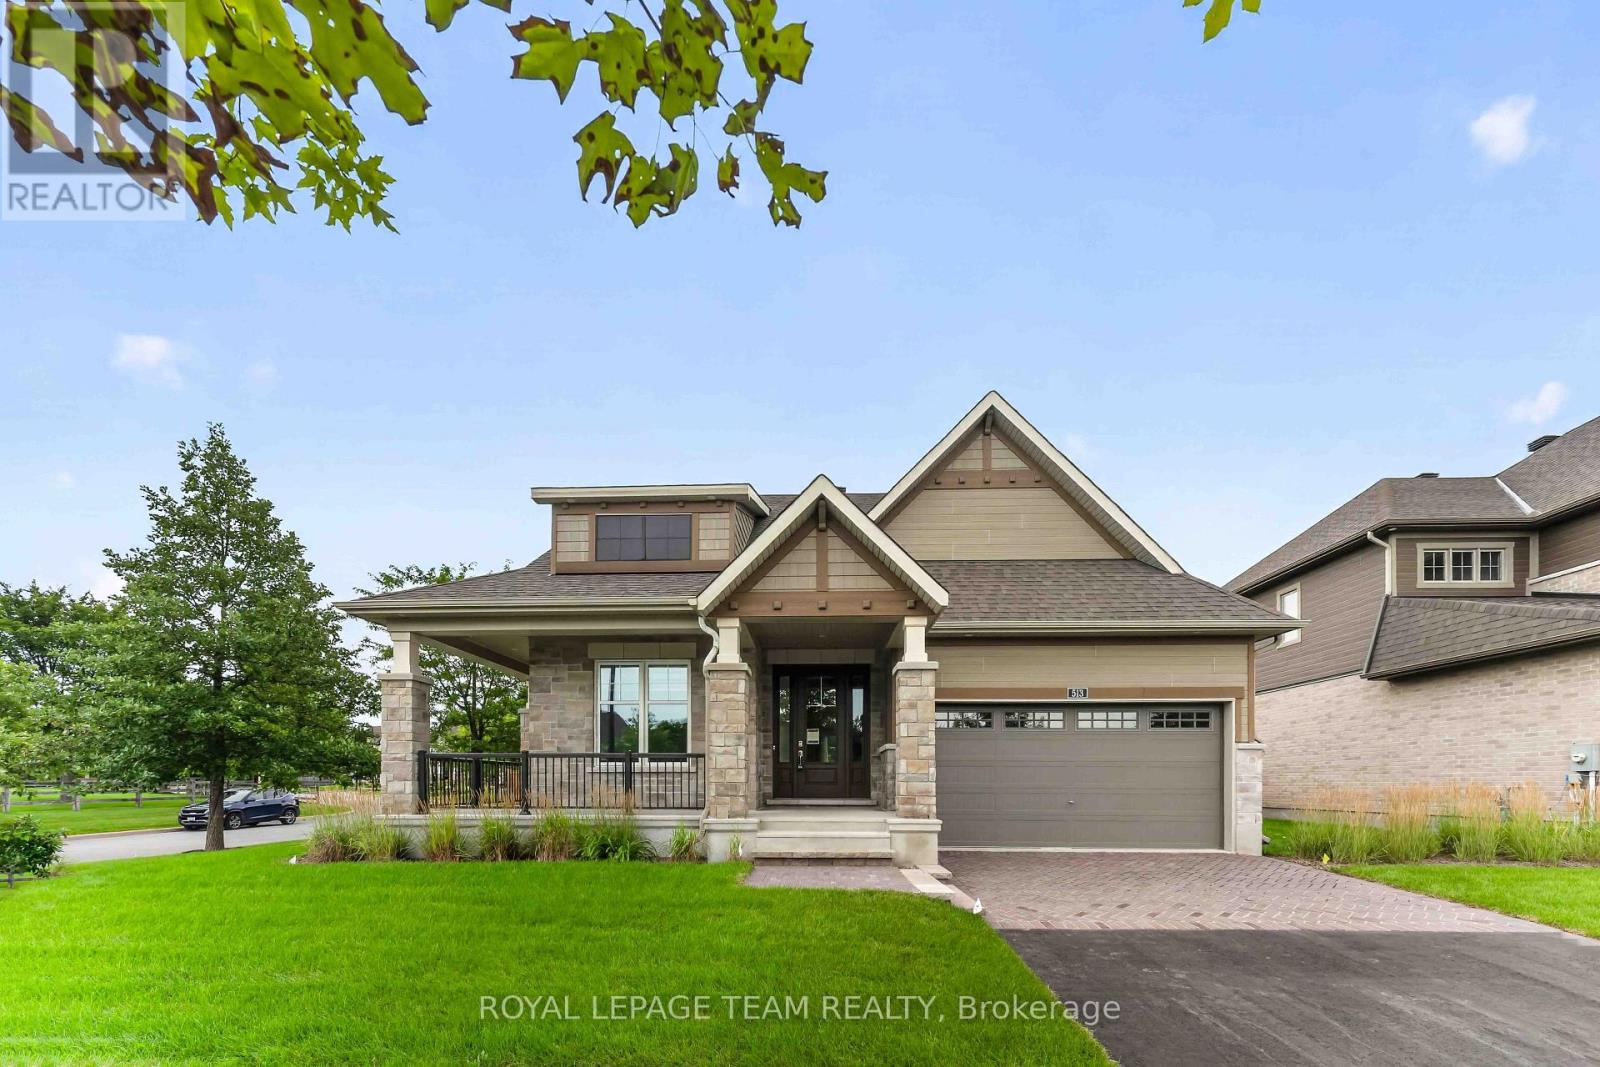
The Butternut (model C) is an award-winning bungalow, where you're welcomed into the home by the focal-point fireplace. Many windows allow for plenty of natural light and hardwood flooring features throughout the main floor. Use the den as a home office or reading room. 2 bedrooms on the main level including the Primary Bedroom with ensuite bath and walk in closet. The finished basement features rec room, an additional bedroom and 3pc bathroom. Oversized premium corner lot fully fenced with irrigation system. Take advantage of Mahogany's existing features, like the abundance of green space, the interwoven pathways, the existing parks, and the Mahogany Pond. In Mahogany, you're also steps away from charming Manotick Village, where you're treated to quaint shops, delicious dining options, scenic views, and family-friendly streetscapes. Immediate occupancy! (id:65396)
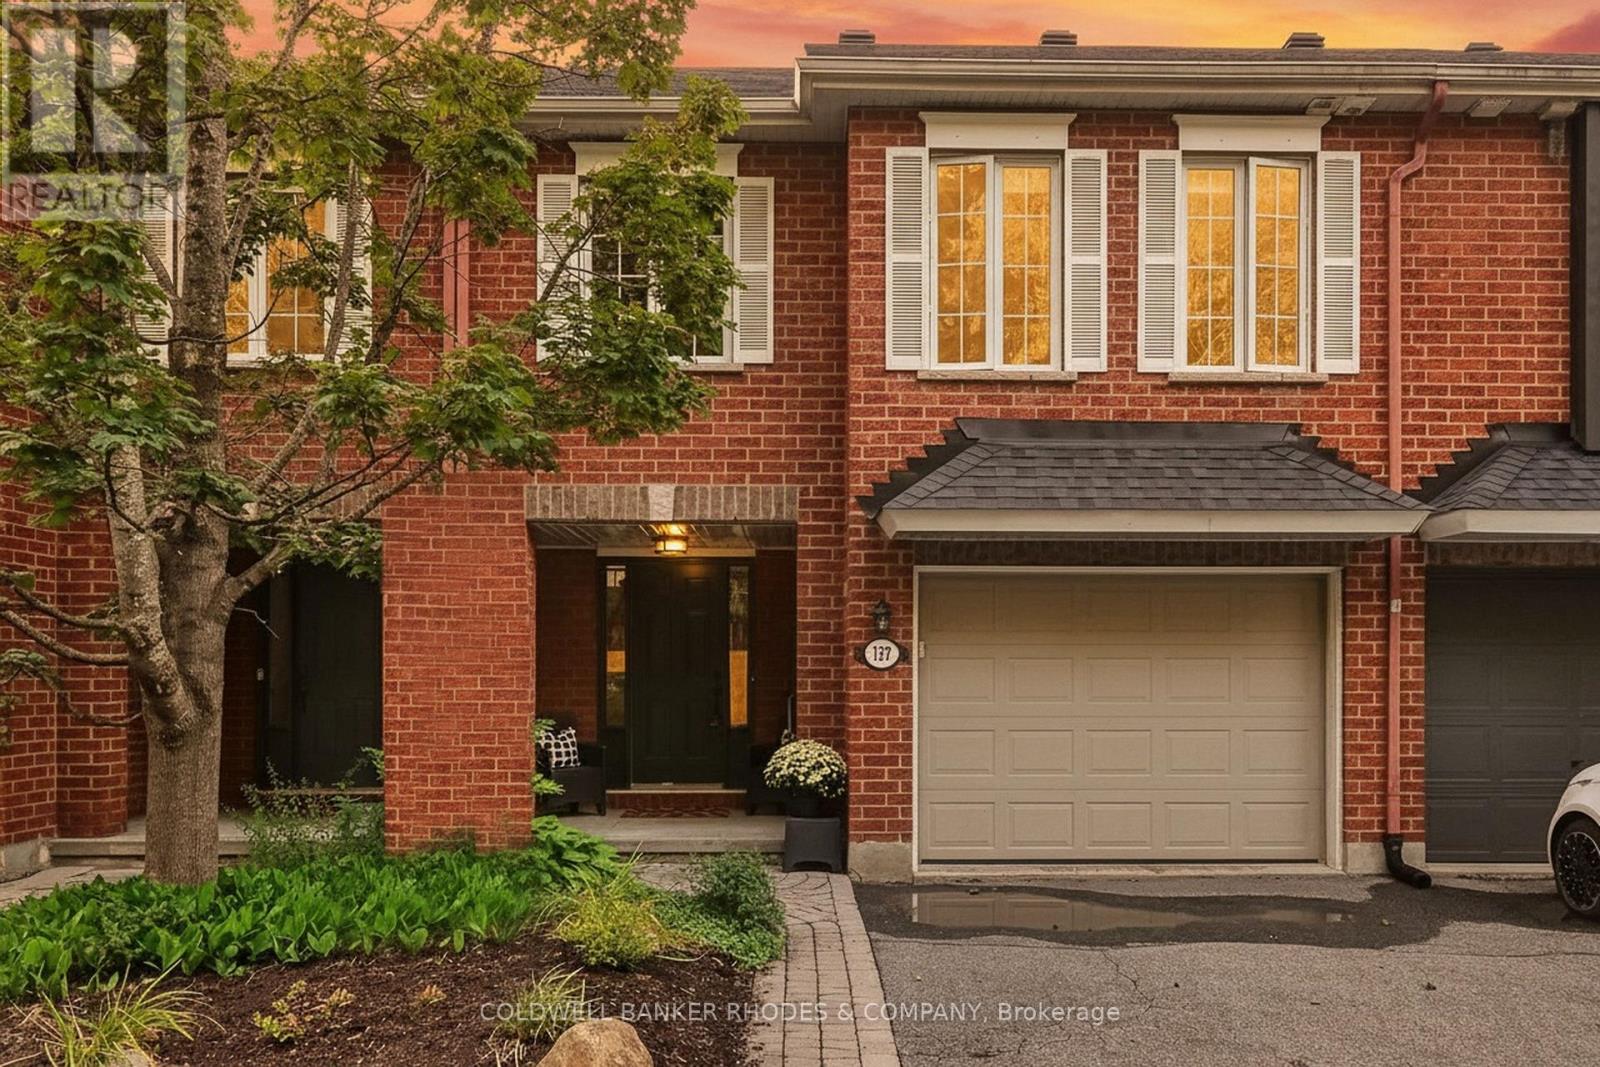
157 Gladeview Private
Ottawa, Ontario
Welcome to this spacious 2+1 bedroom, 2.5 bathroom executive townhome in the desirable community of Hunt Club. Fronting onto a beautiful wooded green space with a peaceful, park-like setting and no direct rear neighbours, this lovely home offers an ideal combination of space, comfort and convenience-perfect for professionals, a young family, or those looking to downsize without sacrificing living space. Step inside to a bright, open-concept layout featuring hardwood flooring on both levels and new laminate flooring on the lower level. Soaring 12-foot cathedral ceilings and an abundance of windows fill the living and dining areas with natural light, while the gas fireplace creates a warm and inviting focal point. The well-appointed kitchen features solid cabinetry, tile backsplash, and a modern laminate countertop over the island, creating a large counter space with overhang, allowing sit-up with chairs. Step outside to the generous deck, perfect for relaxing, entertaining or enjoying the private setting. Upstairs, the spacious primary bedroom offers a walk-in closet and cheater access to the full bathroom, along with a well-sized second bedroom. The finished lower level adds tremendous versatility with larger windows, new laminate flooring, a spacious family/rec room, third bedroom with new carpet and full 4-piece bathroom - ideal for guests, teenagers, a home office or additional family living space. Located in a wonderful Hunt Club neighbourhood close to parks, schools, shopping, public transportation and everyday amenities, with convenient access to the Ottawa International Airport. A fantastic opportunity to enjoy a spacious, low-maintenance home in an established and sought-after community. Monthly fees of $140 for Snow Removal/Law Maintenance Common Areas - Private Road. (id:65396)

2185 Old Second Line Road
Ottawa, Ontario
Experience country living with a luxury twist-just minutes from Kanata. This spectacular log home sits on over five acres of manicured land, offering privacy, craftsmanship, and resort-style amenities in one unforgettable package. The gated entrance and circular driveway set the stage, surrounded by mature evergreens and magazine-worthy landscaping. Inside, the home delivers wow-factor at every turn: soaring log beams, a dramatic stone fireplace, sun-drenched windows, and custom hardwood inlays that anchor the space with warmth and character. The kitchen is bright, spacious, and built for real living-abundant cabinetry, stainless steel appliances, a large island, and seamless flow to the dining area and outdoor spaces. Direct inside access from the garage leads to a practical mudroom and main-floor laundry room, keeping daily life organized. The main level is designed for comfort, featuring a main-floor office and three generously sized bedrooms. The primary bedroom stands out with a large walk-in closet enhanced by barn doors and a 3-piece ensuite, complete with patio doors leading to a private deck and dedicated hot tub area.The lower level expands the lifestyle with a cozy family room, second fireplace, kitchen, gym, fourth bedroom, bathroom, and organized storage-ideal for multi-generational living or extended stays. Step outside and the property transforms into your personal resort: heated saltwater inground pool (liner 2025), covered gazebo, lush lawns, and multiple lounging zones. Car enthusiasts will be thrilled with the garage setup-four heated bays, epoxy floors, workshop space, and storage ideal for collectors or craftspeople. Major updates-roof (2019), furnace (2019), boiler (2019), AC (2024), hot tub (2020), -mean peace of mind. A rare opportunity to own a true country estate that blends rustic beauty, modern comfort, and unmatched lifestyle amenities.This isn't just a home-it's a destination. (id:65396)
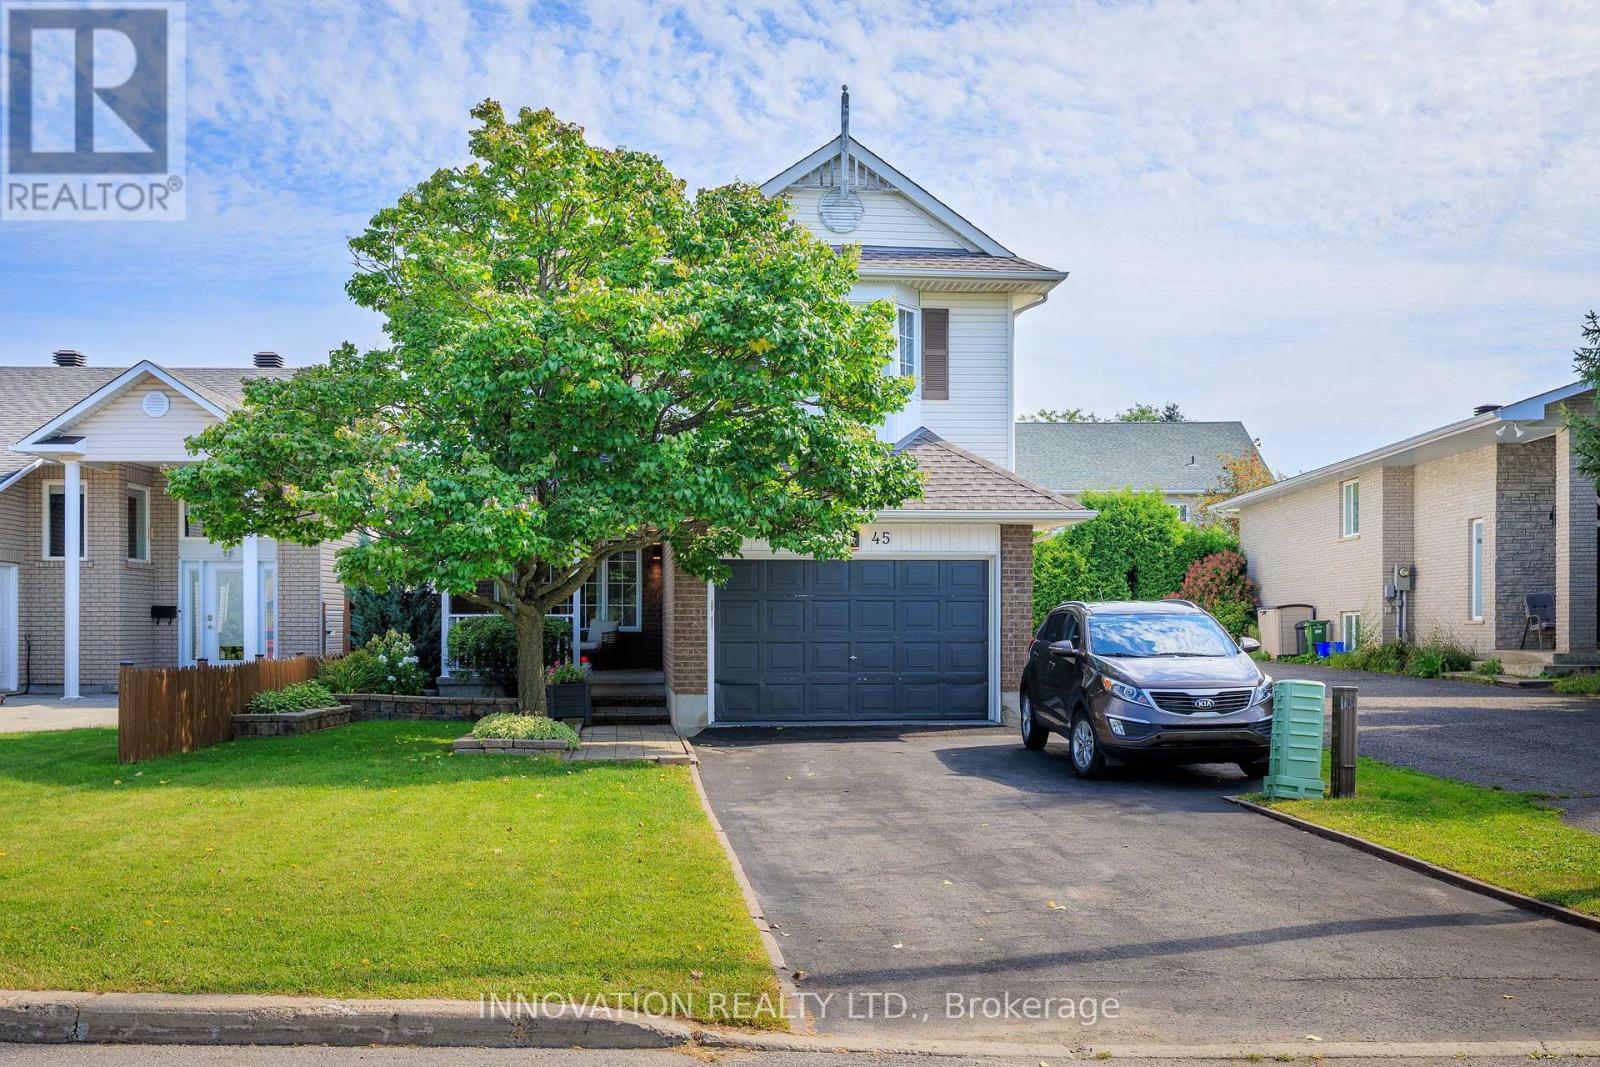
2545 Page Road
Ottawa, Ontario
Welcome to this beautifully maintained, thoughtfully updated 4-bedroom, 3-bathroom home built in 1998 with nearly 2500 sq. ft. of living space - plus storage! On approach, this home's curb appeal is highlighted by an oversized driveway & garage, a mature tree & a covered front porch ideal for visiting & relaxing. The tiled foyer offers easy access to the powder room, side entrance, & inside-entry from the garage. The stylish living room boasts hardwood flooring flowing into a formal modernized dining room - with French doors leading to a bright, updated open-concept kitchen boasting brilliant quartz countertops installed in 2026 - ideal for everyday meal prep & entertaining. Step outside from the breakfast nook to a fully fenced & landscaped backyard with a garden shed & a private setting to unwind or entertain guests. A laundry room on the main level adds convenience for upper & lower living areas. A cozy natural gas fireplace anchors the spacious family room, & showcases a high cathedral ceiling. Upstairs, fresh carpet (2025) complements the spare bedrooms' easy-care laminate flooring. The generously sized primary bedroom features a walk-in closet & an impressive 4-piece ensuite, while a second 4-piece bath completes the level. The large & practical finished lower level features warm laminate flooring, pot lights & abundant storage, leaving plenty of space for potential movie nights, a home office, & more. Additional updates by these original owners include roof shingles (2015), A/C (2025), & a replacement window ordered for one of the spare bedrooms. Set along historic Pagé Road, with varied residential character and a cul-de-sac turning circle at its south end, this exceptionally clean & well-cared-for home is close to shopping, restaurants, schools, parks, & everyday amenities along Innes Road, as well as the Chapel Hill South Park & Ride. Comfortable & move-in-ready, this is a great opportunity to own a home in an established Orléans neighbourhood. (id:65396)

106 Lavatera Street
Ottawa, Ontario
This end unit is Tartan's Ambrosia Model with 2172 square feet of living space! This beautifully upgraded home offers style, space and natural light throughout. The upgraded chef's kitchen features premium finishes, ample cabinetry and a walk-in pantry with over 42 SQ feet of storage. The kitchen features a breakfast bar and is open to a bright, sun-filled living area. A wood staircase located just off the kitchen adds warmth and character as it leads to the upper level. Upstairs, you'll find a massive primary suite with his-and-hers closets and a spacious ensuite. Two additional bedrooms, a family bathroom and the convenience of an upstairs laundry room complete the second level.The finished basement offers a welcoming family room with a gas-insert fireplace, 2 massive windows making the space feel as though it's above grade and plenty of space to play, laugh and live. It also includes rough-ins for a future bathroom, providing excellent potential for further customization. Ample storage throughout adds to the functionality of this exceptional end-unit home. The back yard features a unistone patio and PVC fencing on either side. Enjoy the ultimate in convenience with **Findlay Creek's amenities right at your doorstep**! Steps from the Findlay Creek Dog Park and tennis courts, and surrounded by excellent schools including St-Véronique and Vimy Ridge Public School. Shopping, dining and everyday essentials are just around the corner, with FreshCo, Canadian Tire, Shoppers Drug Mart, Tim Hortons, McDonald's, Crust & Crate Pizza and Starbucks all close by. A fantastic location for families and an active lifestyle. Don't miss you opportunity to live in a show quality home! (id:65396)
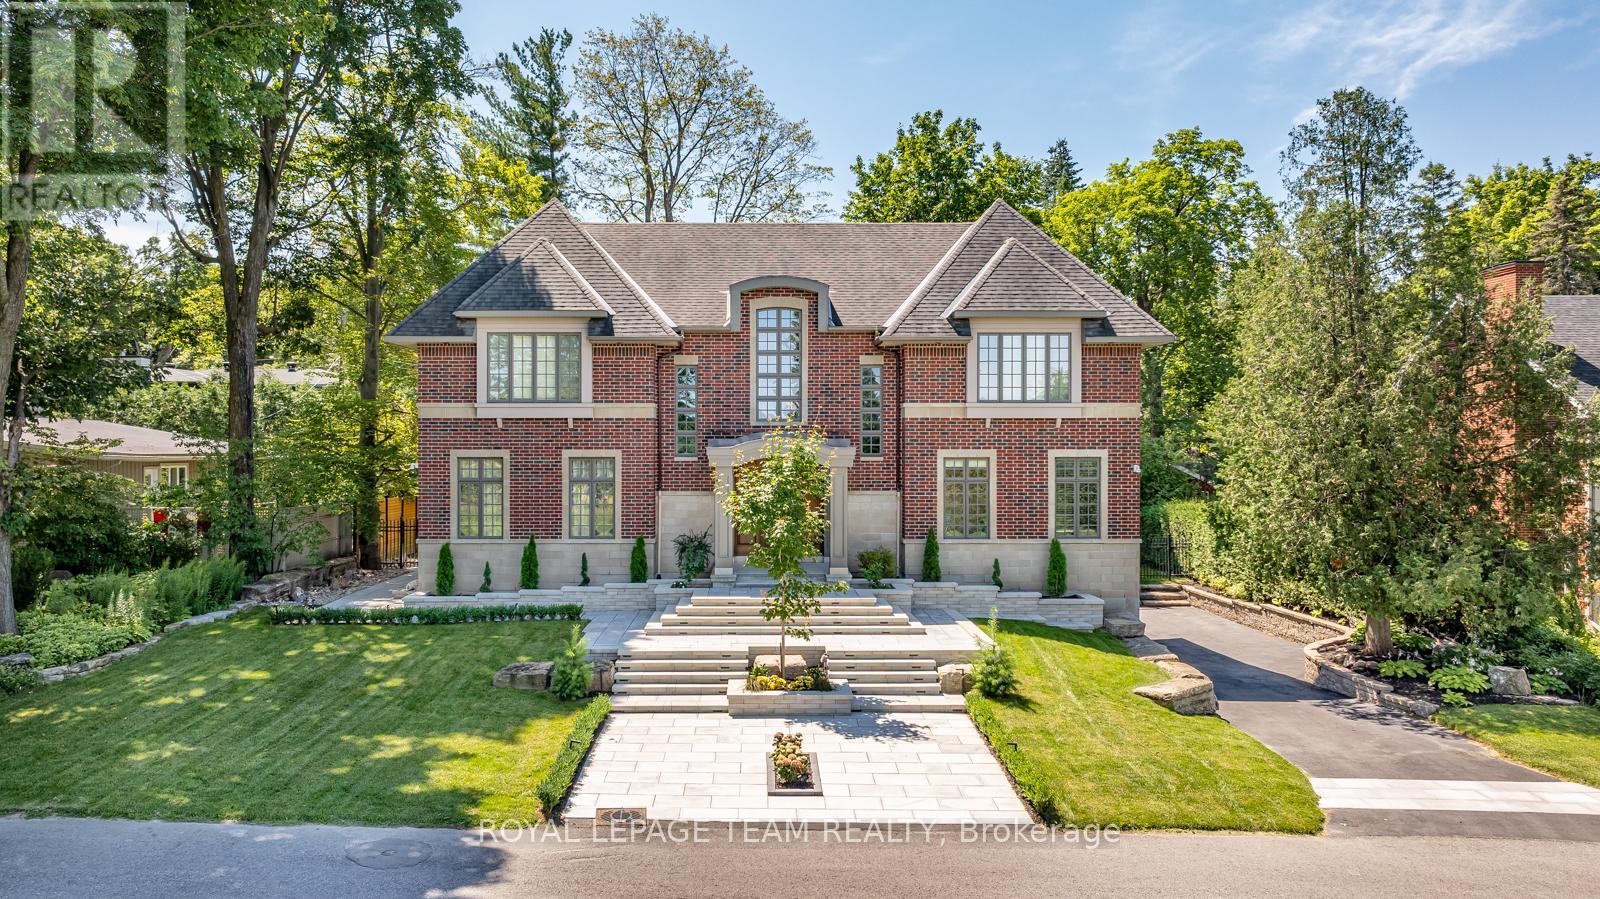
250 Sandridge Road
Ottawa, Ontario
OPEN HOUSE SUNDAY AUGUST 30th 2-4pm. Situated in prestigious Rockcliffe Park, this stately home seamlessly blends classic architecture with modern sophistication. Set on an elevated lot, its brick façade and covered portico create an impressive entry, with a tiered stone staircase enhancing the grandeur. Inside, natural light fills the soaring foyer with rich hardwood floors throughout. The formal living room is enhanced with a floor-to-ceiling double sided gas fireplace that opens into the dining area. The heart of the home is the chef's kitchen with a vast marble island and premium appliances. A spacious family room and office/library complete the main floor. Upstairs, the primary suite boasts stunning views with a spa-like ensuite. Three additional bedrooms include en-suites, and a spacious laundry room adds convenience. The finished lower level offers a home theater, gym space, and ample storage. The backyard's stone patio creates the perfect outdoor retreat. Minutes from downtown, this rare find is move-in ready, luxurious, and private in an unbeatable location. This is a must see in Rockcliffe Park! (id:65396)
Coldwell Banker Sarazen Realty
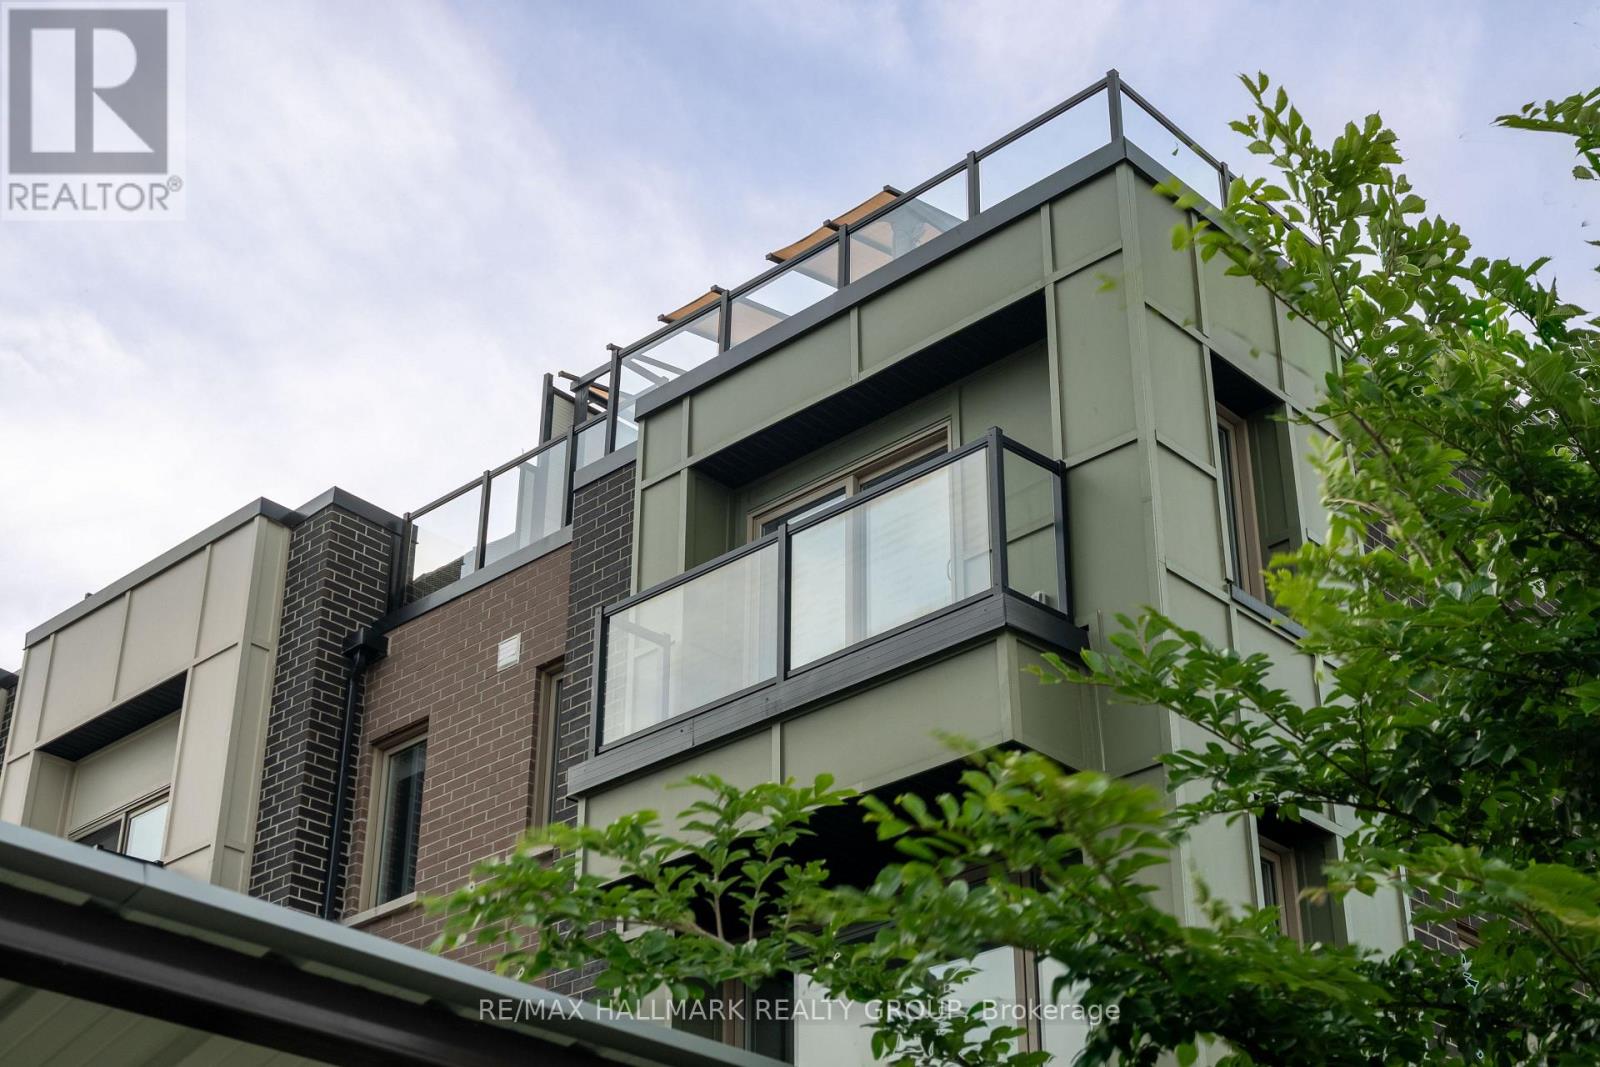
217 - 583 Takamose Private
Ottawa, Ontario
Welcome to 583 Takamose Private, a rare beautifully upgraded corner end-unit 2-bedroom, 1.5-bath condo townhome built in 2021 and ideally located in Rockcliffe's vibrant Wateridge Village. This bright and stylish home features a modern open-concept main level with quality finishes, great natural light, and a warm, inviting layout perfect for everyday living and entertaining. A standout feature is the beautiful stone accent wall with an electric fireplace, creating the perfect cozy focal point in the living area. The kitchen offers sleek cabinetry, granite countertops, stainless steel appliances, and a functional island with breakfast bar seating. A convenient powder room completes the main level. Upstairs, you will find two bedrooms, including a comfortable primary bedroom with great closet space and a private balcony, along with a full bathroom and nearby laundry for added convenience. The top floor features an impressive private outdoor retreat spanning 29'2" ft x 22'1" ft., complete with a built-in gazebo that can be enjoyed year-round. With a gas hookup already in place for BBQs, this space is perfect for entertaining, hosting summer evenings, or simply relaxing with your morning coffee. A rare outdoor extension of the home that adds exceptional lifestyle value. Located steps from outdoor amenities such as Club Pilates, tennis court, soccer field, basketball court, water park, trails and green space. Minutes to NCC Aviation Parkway, downtown Ottawa, Montfort Hospital, Beechwood Village, Blair LRT, St. Laurent Shopping Centre, and major routes including Highway 174 and 417. Modern, move-in ready, and surrounded by convenience, this is a fantastic opportunity to enjoy the best of Wateridge Village living. Book your showing today! (id:65396)
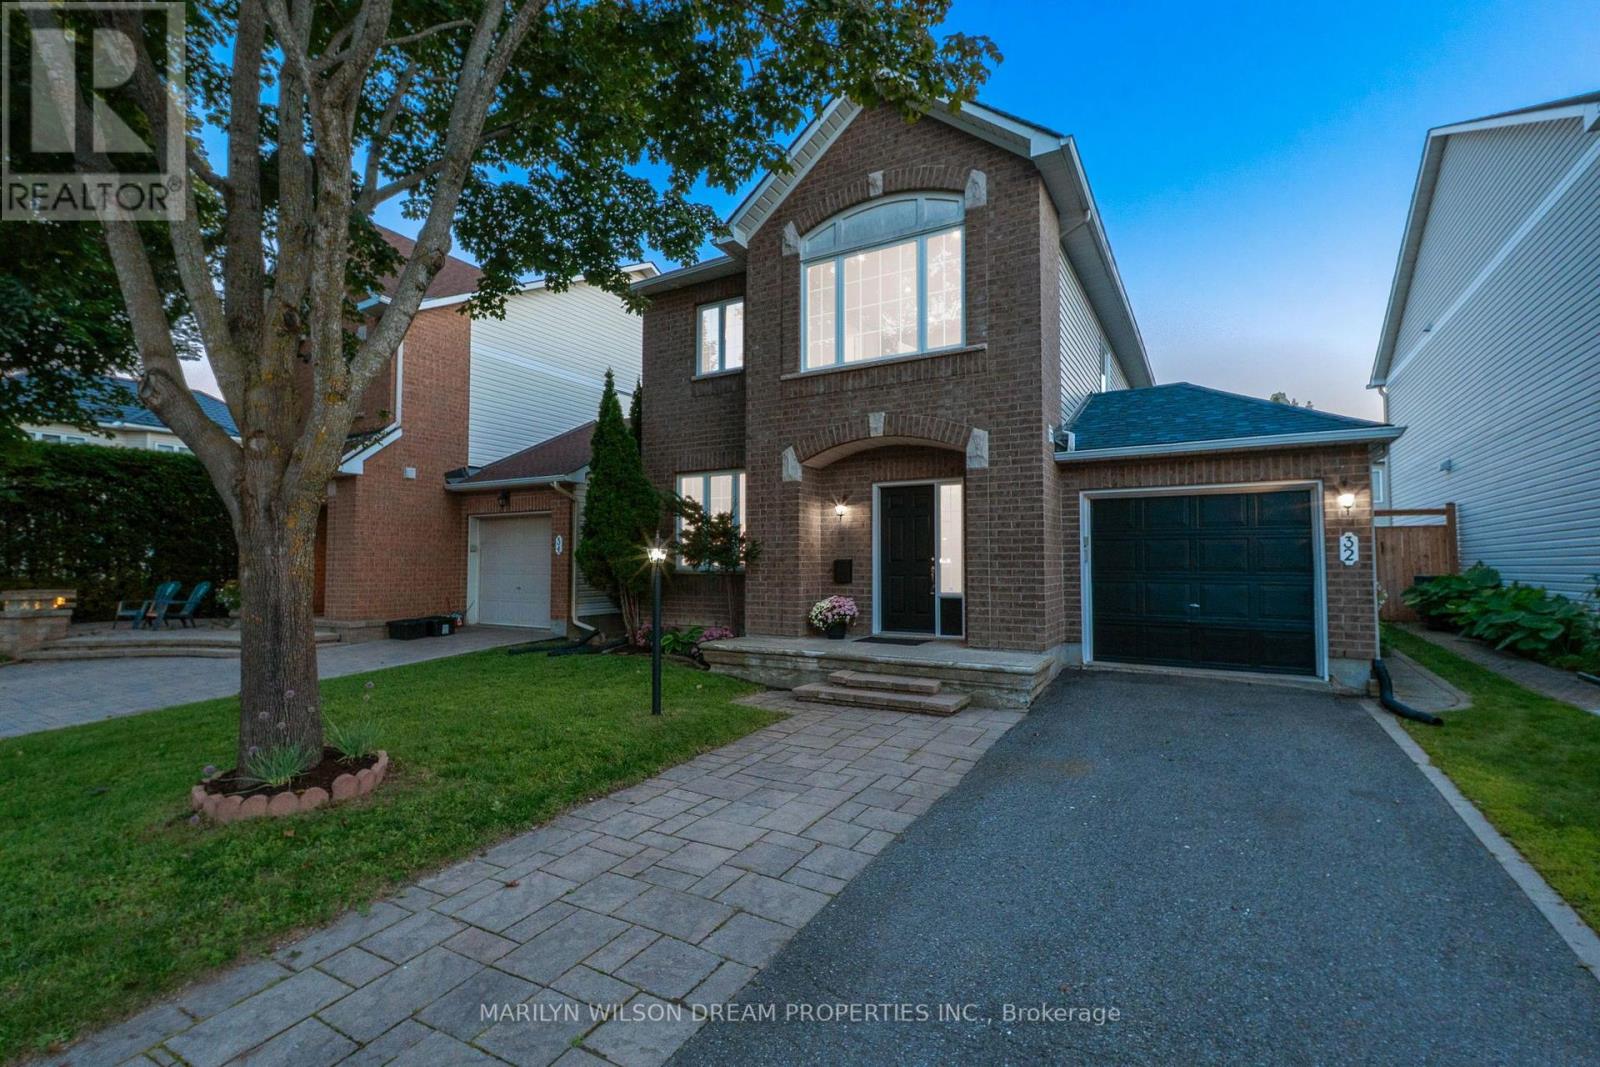
32 Valencia Street
Ottawa, Ontario
Some homes simply make family life easier. Welcome to 32 Valencia Street, a perfectly sized detached home in Barrhaven offering the space you want, a backyard you'll actually use, and a location that keeps everyday life conveniently close. This 3-bedroom, 3-bathroom Minto Montana has been proudly maintained and offers a practical, comfortable layout designed for real life. Hardwood floors connect the living and dining spaces, while the bright kitchen provides generous counter and cupboard space and easy access to the deck and oversized fenced backyard. A separate main-floor family room with gas fireplace creates a warm place to gather. Upstairs, the spacious primary bedroom features a walk-in closet and 3-piece ensuite, complemented by two additional bedrooms and the main bath. The fully finished basement adds valuable recreation space, storage and flexibility as needs change. An attached garage with inside entry completes the package. Close to schools, shopping, public transit, recreation and playgrounds, this is the kind of location that makes the daily routine simpler. Lovingly cared for and filled with years of family memories, 32 Valencia is ready for its next chapter. (id:65396)
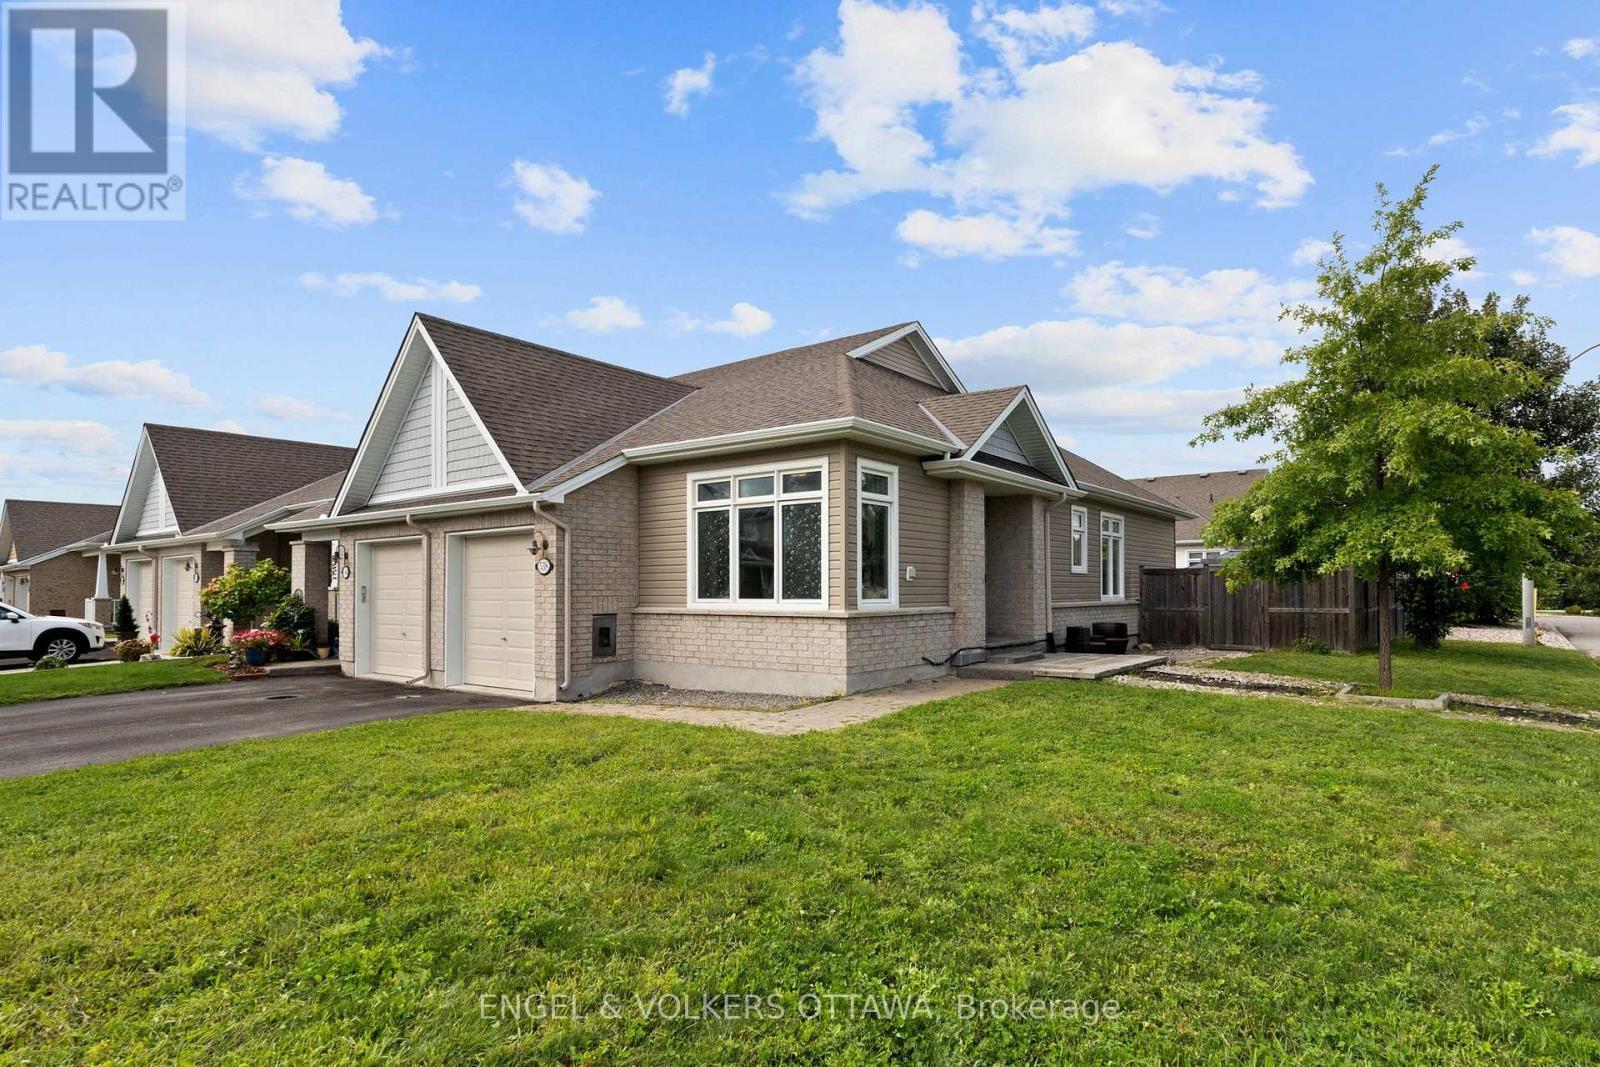
538 Silverbell Crescent
Ottawa, Ontario
Welcome to 538 Silverbell Crescent, a bright corner-unit bungalow townhome set on a premium, oversized corner lot in Findlay Creek. The main level features rich dark hardwood flooring and an open-concept design connecting the kitchen, dining and living areas. The kitchen is equipped with white cabinetry, granite countertops, stainless steel appliances, a gas range, and a centre island with double undermount sinks. Large windows and a glass patio door fill the principal spaces with natural light and provide direct access to the yard. The primary bedroom features hardwood flooring, a dedicated closet and private ensuite with a glass-enclosed tiled shower. A bright second bedroom with expansive corner windows offers flexibility as a guest room, office or den, while a powder room completes the level. The finished lower level has a spacious recreation area suited to an office, gym, hobby space or family living area. A bedroom provides added flexibility for family and guests, complemented by a full bathroom with a tub/shower combination. Outside, the private, fenced yard has been thoughtfully converted from grass to stone for easy maintenance. An expansive interlock patio provides plenty of space for outdoor dining and entertaining, complemented by a dedicated hot tub area, river rock landscaping, garden beds, and storage shed. Located in Findlay Creek, the home is surrounded by parks, pathways and green spaces while remaining close to everyday amenities. Shopping, groceries, restaurants, cafés, pharmacy and other services are located along Bank Street, with schools and recreational amenities throughout the broader community. Transit connections, including access toward Leitrim Station, along with nearby Bank Street and Albion Road, make getting around the city convenient, while Ottawa International Airport is also easily accessible. This low-maintenance home is ideal for both professionals and downsizers looking to live in a well-connected community! (id:65396)
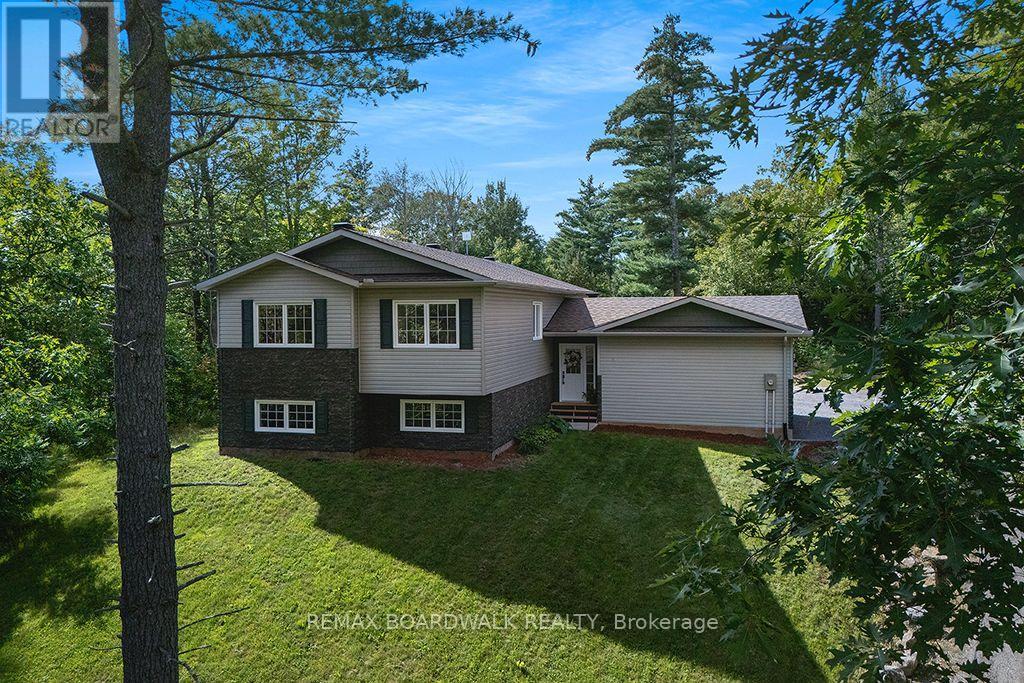
205 Indian Hill Road
Mississippi Mills, Ontario
**OPEN HOUSE SUNDAY SEPT 6th 2-4pm**Beautiful raised bungalow on a quiet, highly sought-after Pakenham road where homes rarely become available. Built in 2020 and set on 2 acres with a large clearing, mature trees, and abundant wildlife, this property offers exceptional privacy and a peaceful rural lifestyle just minutes from Almonte and Arnprior. The bright, open-concept main level features a spacious kitchen with an oversized island, stainless steel appliances, and excellent storage. Enjoy a large primary suite with a huge walk-in closet and a generous ensuite bath. The living and dining areas overlook a wonderful large back deck with sunset views, star-filled nights, and raised garden beds in the large yard. The NEWLY FINISHED LOWER LEVEL adds 2 additional bedrooms, a full bath, and flexible shared space for family, guests, or hobbies-perfect for multi-generational living or a growing household. Tons of storage throughout, including in the tall attached 2 car garage. Outdoor enthusiasts will love the proximity to Mount Pakenham Ski Hill, Ski-Doo trails, the golf course, and the river right next door. Local farms, friendly neighbors, and a quiet street filled with birds and wildlife complete the setting. A rare opportunity to own a modern home in one of Pakenham's most beautiful and tightly held areas-privacy, nature, and convenience all in one. Welcome home! (id:65396)

6536 Tooney Drive
Ottawa, Ontario
Welcome to 6536 Tooney Drive, a well-maintained 3-bedroom home located in a family-friendly Orléans neighbourhood! The main level offers a bright and functional layout featuring a living room, dining area, kitchen with breakfast nook, family room with cozy fireplace and convenient laundry room. Upstairs, you'll find three bedrooms and two full bathrooms, including a spacious primary bedroom complete with a walk-in closet and private ensuite. The unfinished basement offers plenty of storage and excellent potential to create additional living space tailored to your needs. Outside, enjoy a fully fenced backyard, ideal for relaxing, entertaining, or family time, along with the convenience of an attached double car garage. Ideally situated close to schools, parks, recreation, transit, and everyday amenities. Flexible and immediate possession available - a great opportunity to make this Orléans home your own! ** This is a linked property.** (id:65396)
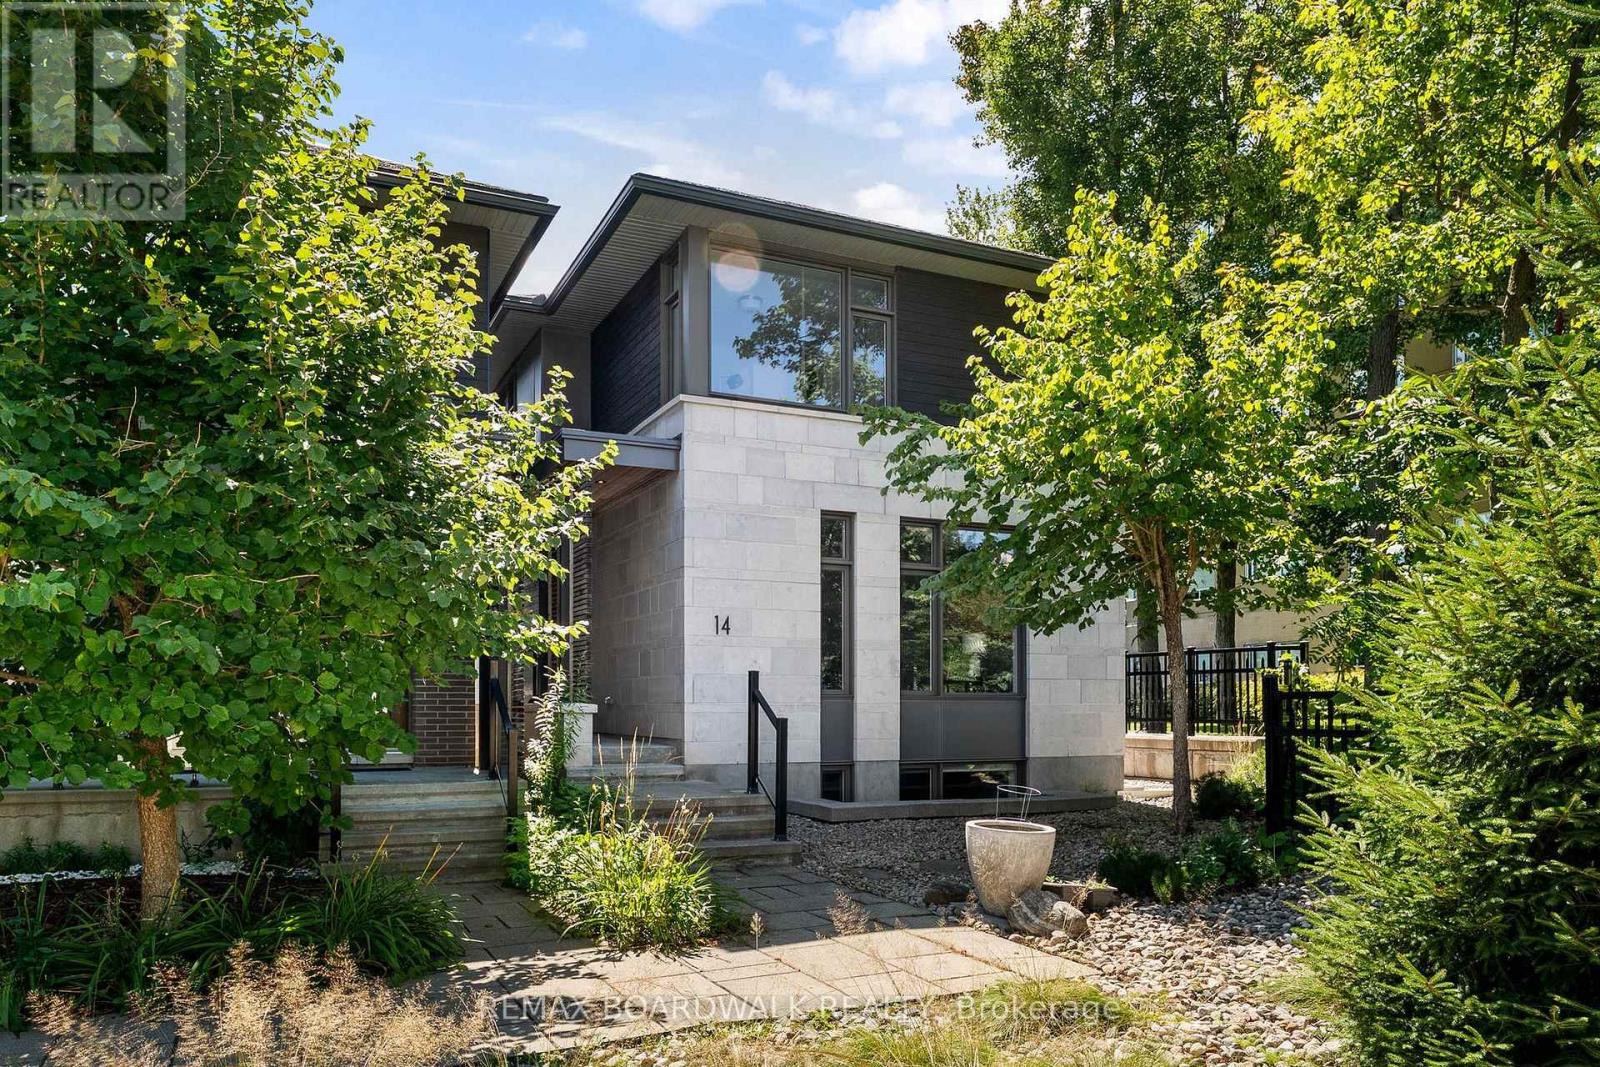
14 Philosopher Private
Ottawa, Ontario
Experience elevated living at 14 Philosopher Private, a stunning Barry Hobin designed residence offering more than 2,100 square feet of thoughtfully designed living space, featuring 3 spacious bedrooms and a rare double car garage in the award-winning Greystone Village community. Combining sophisticated architecture, an expansive open concept main living area, and an unbeatable Old Ottawa East location, this exceptional home offers a lifestyle where luxury, nature, and urban convenience seamlessly converge. Step outside and immerse yourself in a neighbourhood where city living and the outdoors coexist effortlessly. Enjoy immediate access to the Rideau River, scenic walking and cycling pathways, and an extensive network of parks and green spaces. Stroll to the revitalized Main Street district, home to popular cafés, restaurants, boutiques, and a seasonal farmers' market, or cross the iconic Flora Footbridge for quick access to the Glebe and Lansdowne's renowned shopping, dining, and entertainment. The University of Ottawa, The Ottawa Hospital campus, the Rideau Canal, and downtown Ottawa are all just minutes away, offering exceptional convenience for professionals, academics, and urban enthusiasts alike. An exceptional blend of architectural distinction, contemporary luxury, and one of Ottawa's most desirable locations, 14 Philosopher Private presents a rare opportunity to experience the very best of Old Ottawa East living. Come check it out today! . (id:65396)
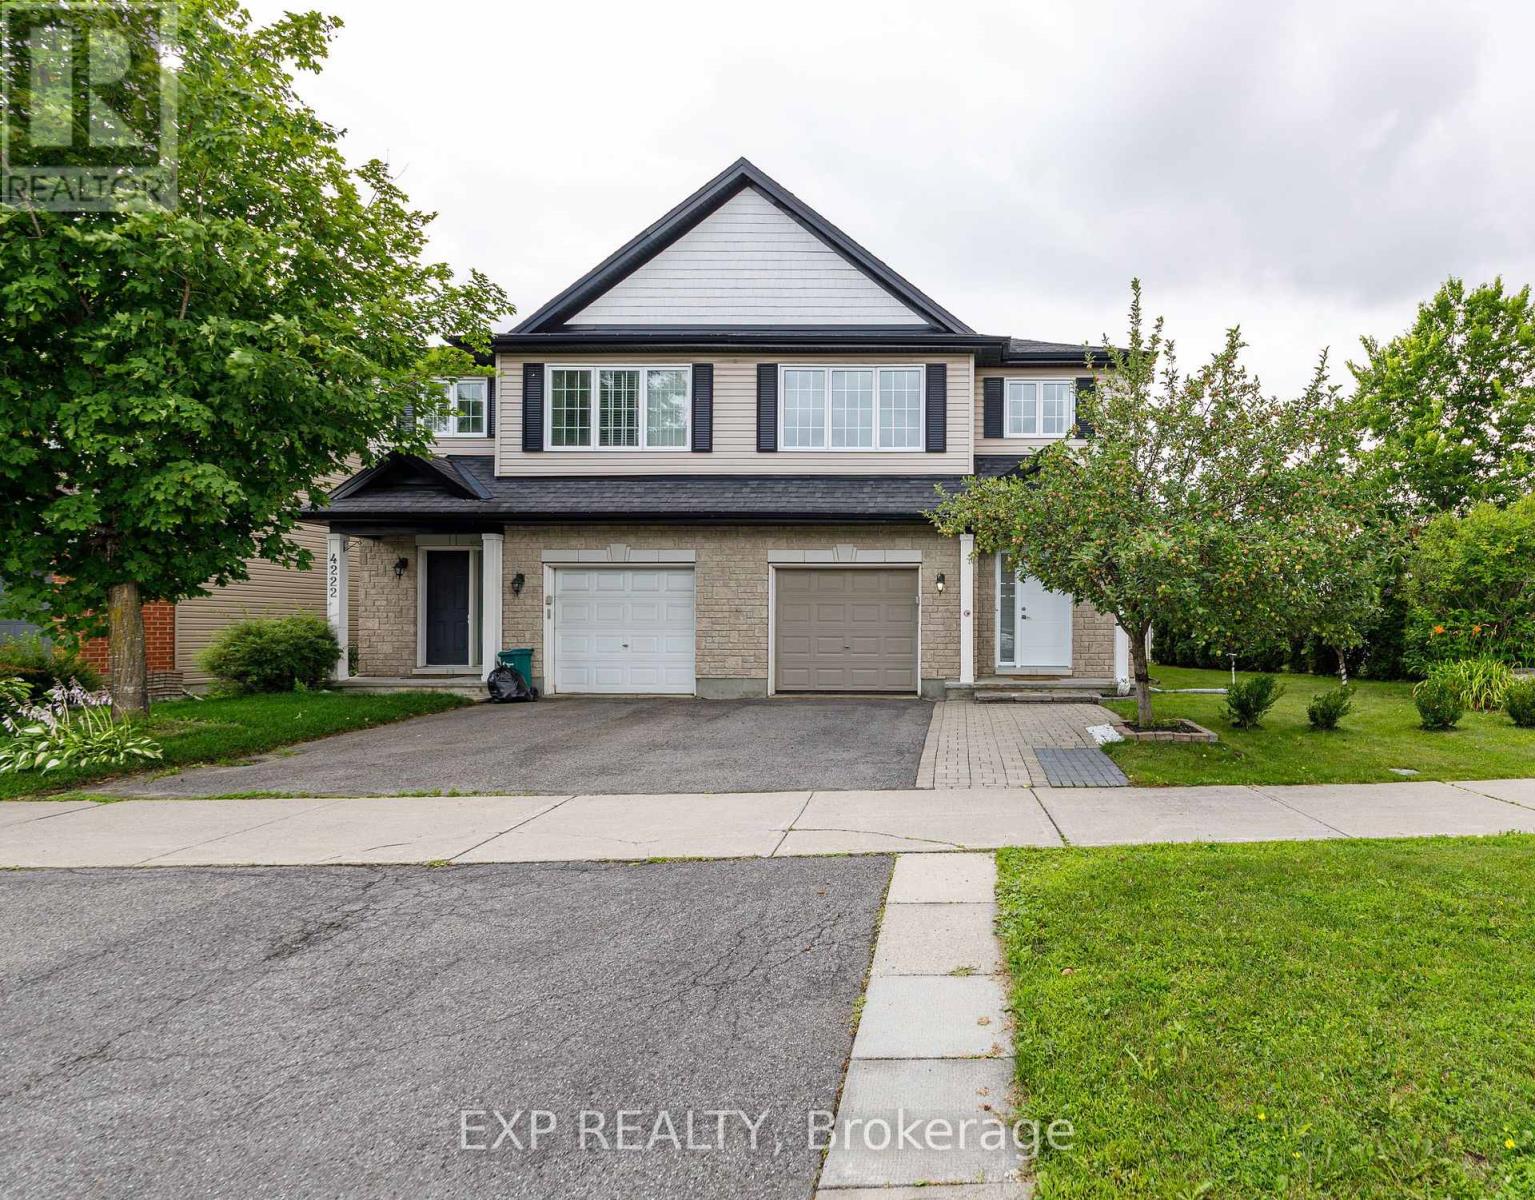
4220 Kelly Farm Drive
Ottawa, Ontario
Welcome to 4220 Kelly Farm Drive - A Rare Find in the Heart of Findlay Creek!Perfectly positioned on an oversized corner lot with only one neighbouring home, this beautifully maintained ENERGY STAR certified semi-detached offers the space, privacy, and lifestyle today's buyers are looking for. Featuring 3 spacious bedrooms, 2.5 bathrooms, and a fully finished basement, this home has been meticulously cared for and is truly move-in ready. The bright, open-concept main floor is designed for both everyday living and entertaining, showcasing hardwood flooring, an upgraded kitchen, and a seamless flow between the living and dining areas. Upstairs, the generous primary suite offers a large walk-in closet and an impressive ensuite, while two additional bedrooms provide plenty of space for family or guests. The finished basement adds a versatile recreation room with rough-in plumbing for a future bathroom and the potential to create a home office or additional living space. Step outside to enjoy a fully fenced backyard featuring an interlock patio, plenty of green space, and room to relax or entertain. The double-wide driveway, attached garage, central air conditioning, and central vacuum system add even more convenience to this exceptional home Located directly across from Vimy Ridge Public School and just minutes from parks, walking trails, shopping, restaurants, and all the amenities Findlay Creek has to offer, this is an outstanding opportunity to own in one of Ottawa's most sought-after family communities. Don't miss your chance to call 4220 Kelly Farm Drive home! (id:65396)
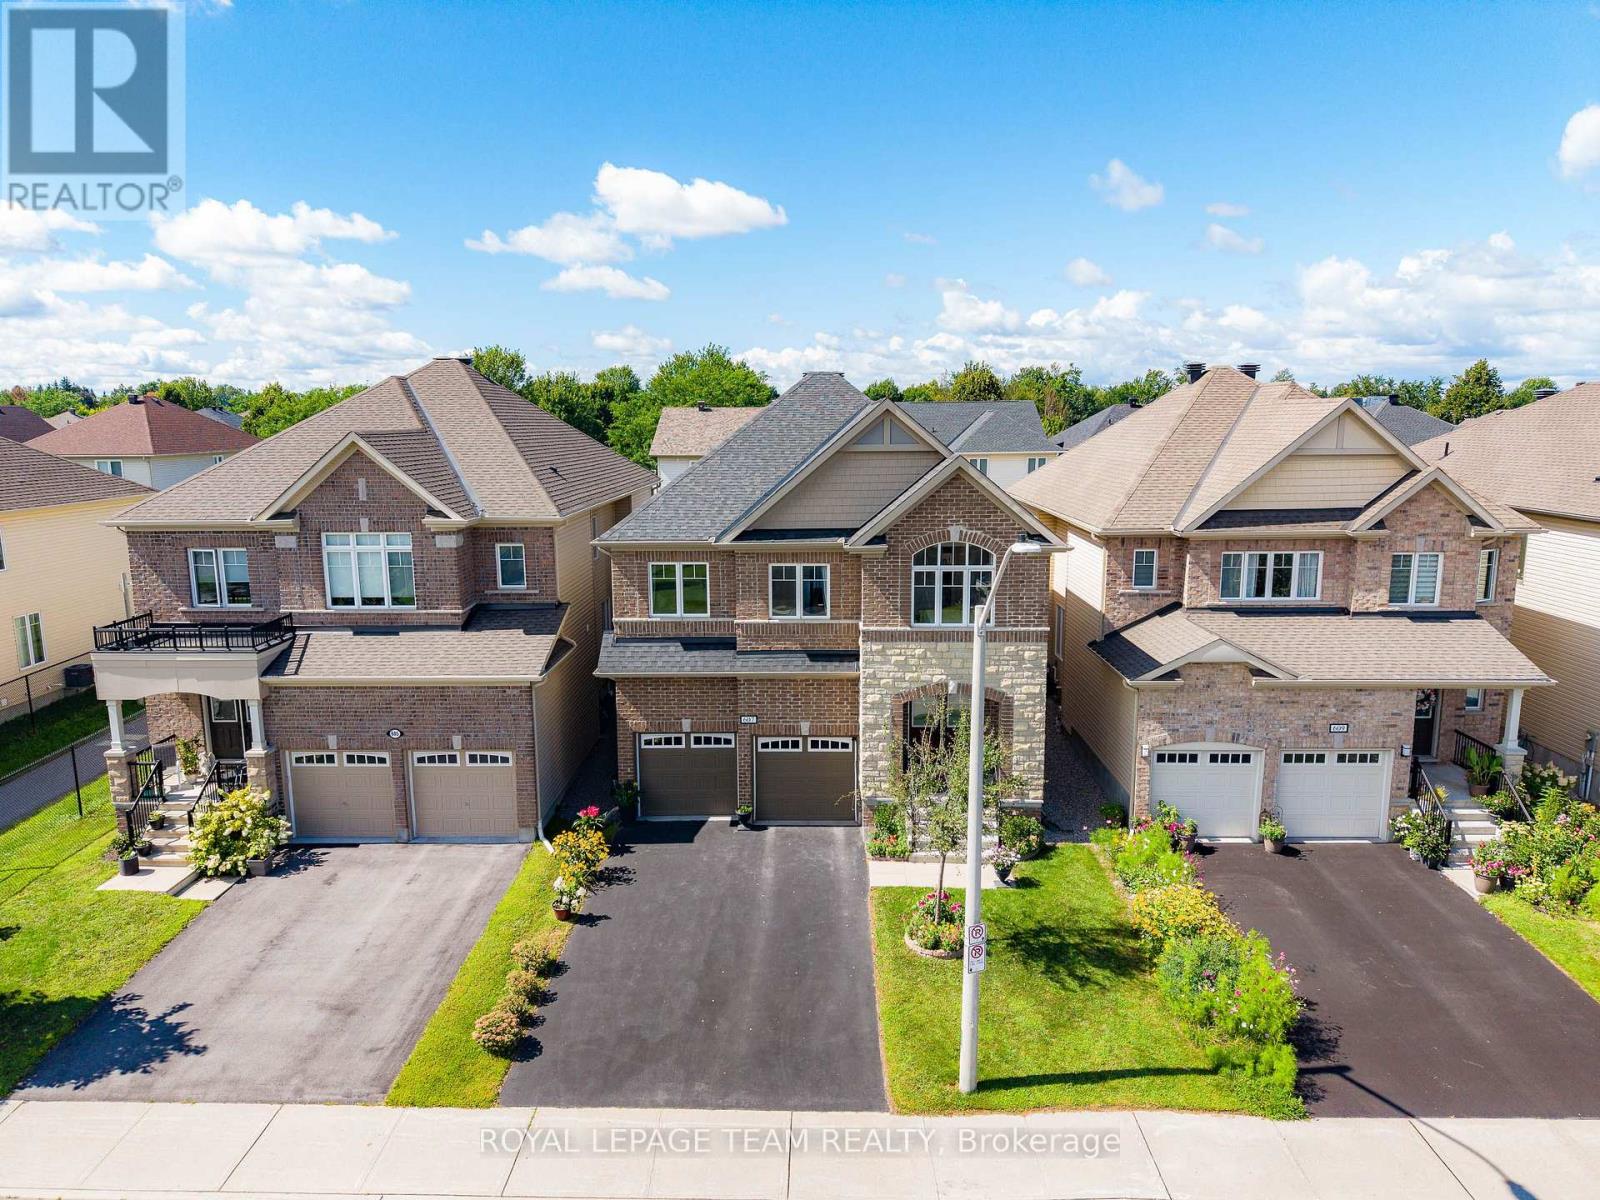
607 Parade Drive
Ottawa, Ontario
This stunning all brick front 4-bedroom, 4-bathroom home located in mature Stittsville. 2018 Mattamy-built set on a 39x105 foot lot is loaded with upgrades and has been meticulously maintained, offering an ideal space for family living. Main Level:Features a bright, open-concept layout with plenty of natural light, an elegant foyer, a convenient laundry room connected to a mudroom, and a warm, north-facing family room with a cozy gas fireplace and beautiful coffered ceiling. The large, bright kitchen comes equipped with modern cabinetry, stainless steel appliances, and an oversized island. Upper Level: Hardwood stairs lead to a versatile loft ideal for a home office or playroom, alongside four generously sized bedrooms. The luxurious primary suite boasts walk-in closets and a spa-like 5-piece ensuite with a soaker tub and an oversized glass shower. A second bedroom features a private 4-piece ensuite, while the remaining two bedrooms are connected by a Jack-and-Jill bathroom and offer bright, spacious layouts. Outdoor Space: The private backyard features top-notch interlocking completed in 2019, making it perfect for summer entertaining. Home located in a vibrant, family-friendly community close to parks, schools, and shopping, this home offers style, space, and premium upgrades. Don't miss out this opportunity. AC, Furnace and Hot Water tank are owned. Hot water tank ( Owned in 2023 ) (id:65396)
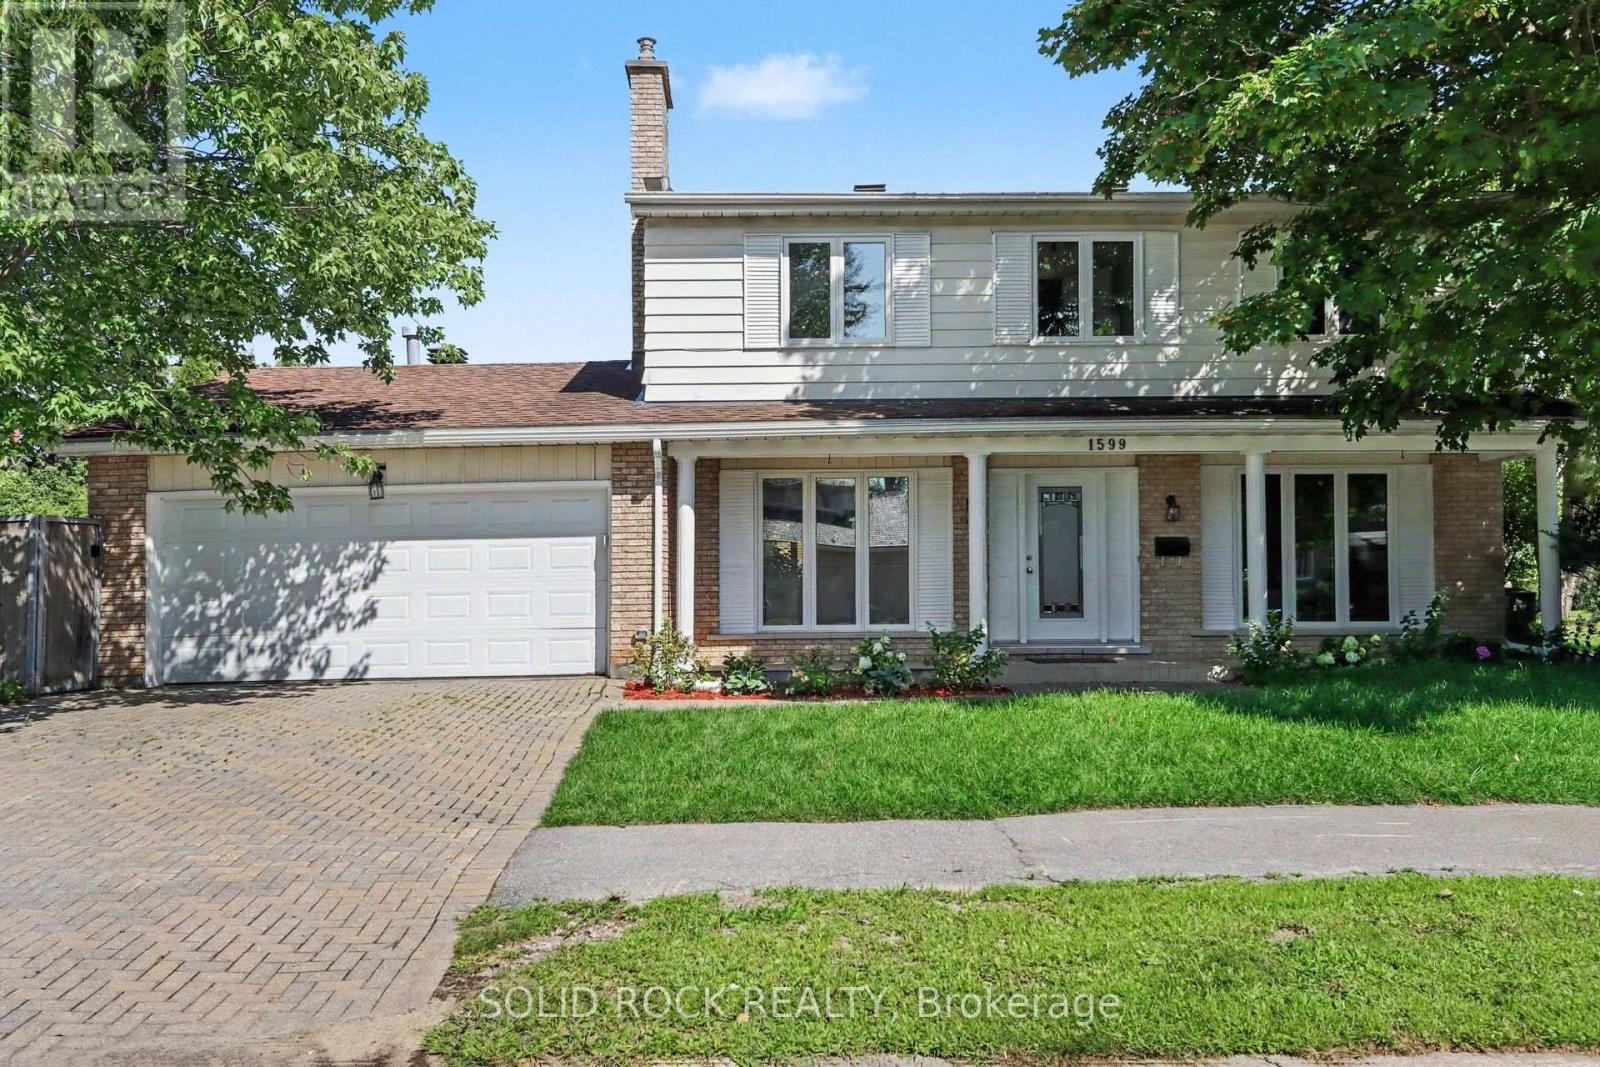
1599 Featherston Drive
Ottawa, Ontario
Wow. THIS is the family home you have been waiting for. You'll love the family friendly layout from the minute you walk in the door. After entering through the large foyer, you see not only the living room through french doors to the right, but the family room through french doors to the left! The Living room flows into the dining room, large enough for all those family gatherings, and from there- the Kitchen, complete with stone counters, extra storage and a beautiful window (over the double sink) facing the yard. The kitchen has a breakfast area with a patio door to the yard and is flooded with natural light. The breakfast area leads to the lovely, huge, family room- complete with gas fireplace. There is still more on the main floor though- also off the breakfast area you will find a main floor laundry room with access to the garage, and from there? A convenient 2 piece powder room tucked away from your entertaining area.. but still conveninetly close.by. On the second floor you will find not only a large, bright Primary Bedroom (complete with his + hers closets and a 4 piece ensuite) but you will also find FOUR more bedrooms! This true 5 bedroom home means there is space for everyone- and the other 4 bedrooms share a large 5 piece bathroom. The Basement features an absolutely massive Recreation Room, another bedroom (with it's own 3 piece ensuite) and two additional storage spaces. Then there is the beautiful yard- complete with inground pool! Located in the school catchment for Canterbury and Immaculata, close to CHEO, the Ottawa Hospital and religious centres.. That's right, THIS is the family home you've been waiting for- so book your private tour today. (id:65396)



