

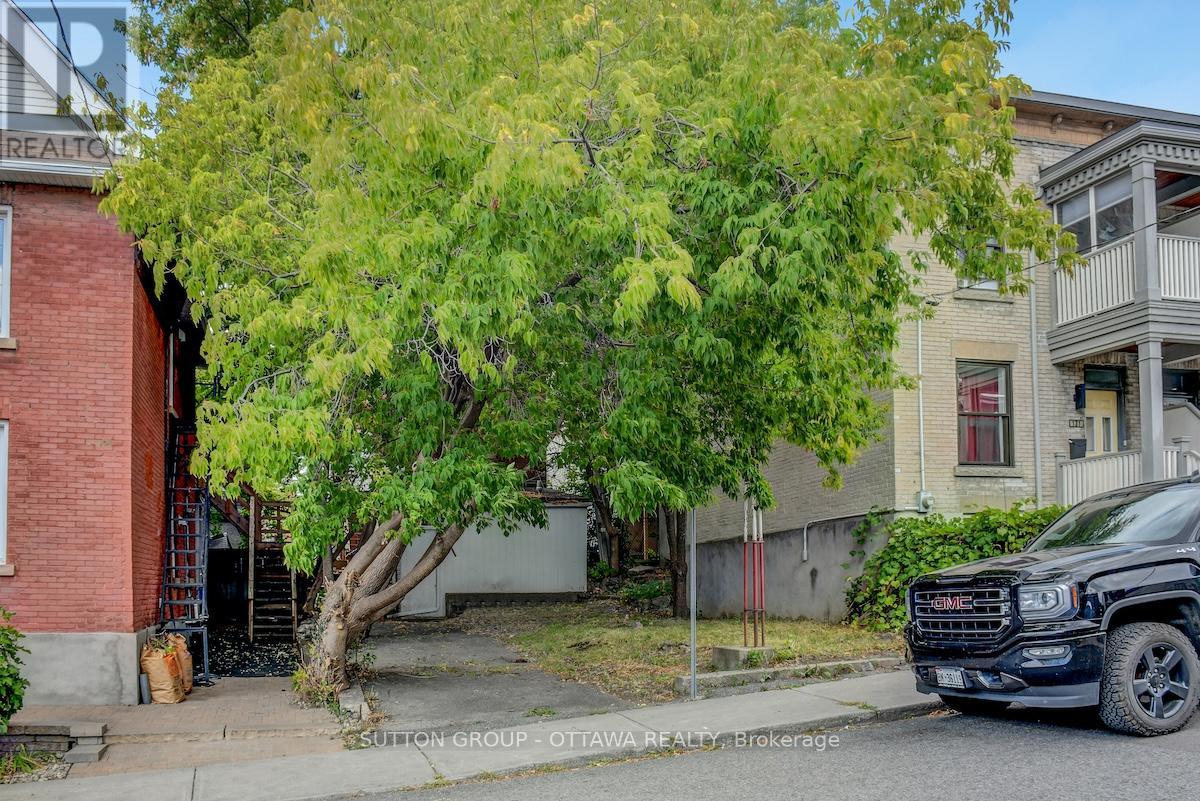
133 Eccles Street
Ottawa, Ontario
Ultra-rare opportunity to build on a lot in exciting Chinatown/Little Italy. Small lot28.94ft. x 45.44ft. zoned R4UD. Several different development scenarios possible with and without Minor Variances. The seller is an architect and has devised 2 development options, a single, and 2 semis. The seller is open toworking with the buyer and is experienced with municipal approvals. Take a lookat the attachments to get a sense for what would be possible. A ''Walker's Paradise'' and ''Biker's Paradise'' Walkscore of 97 and 95, this lot is only a 10-minute walk from the Pimisi O-train. Nearby dozens of amazing restaurants,shopping, community centre, schools, gyms and yoga studios as well as thedowntown core! The future of Ottawa is smaller and denser housing and this is agreat place to start building! (id:65396)
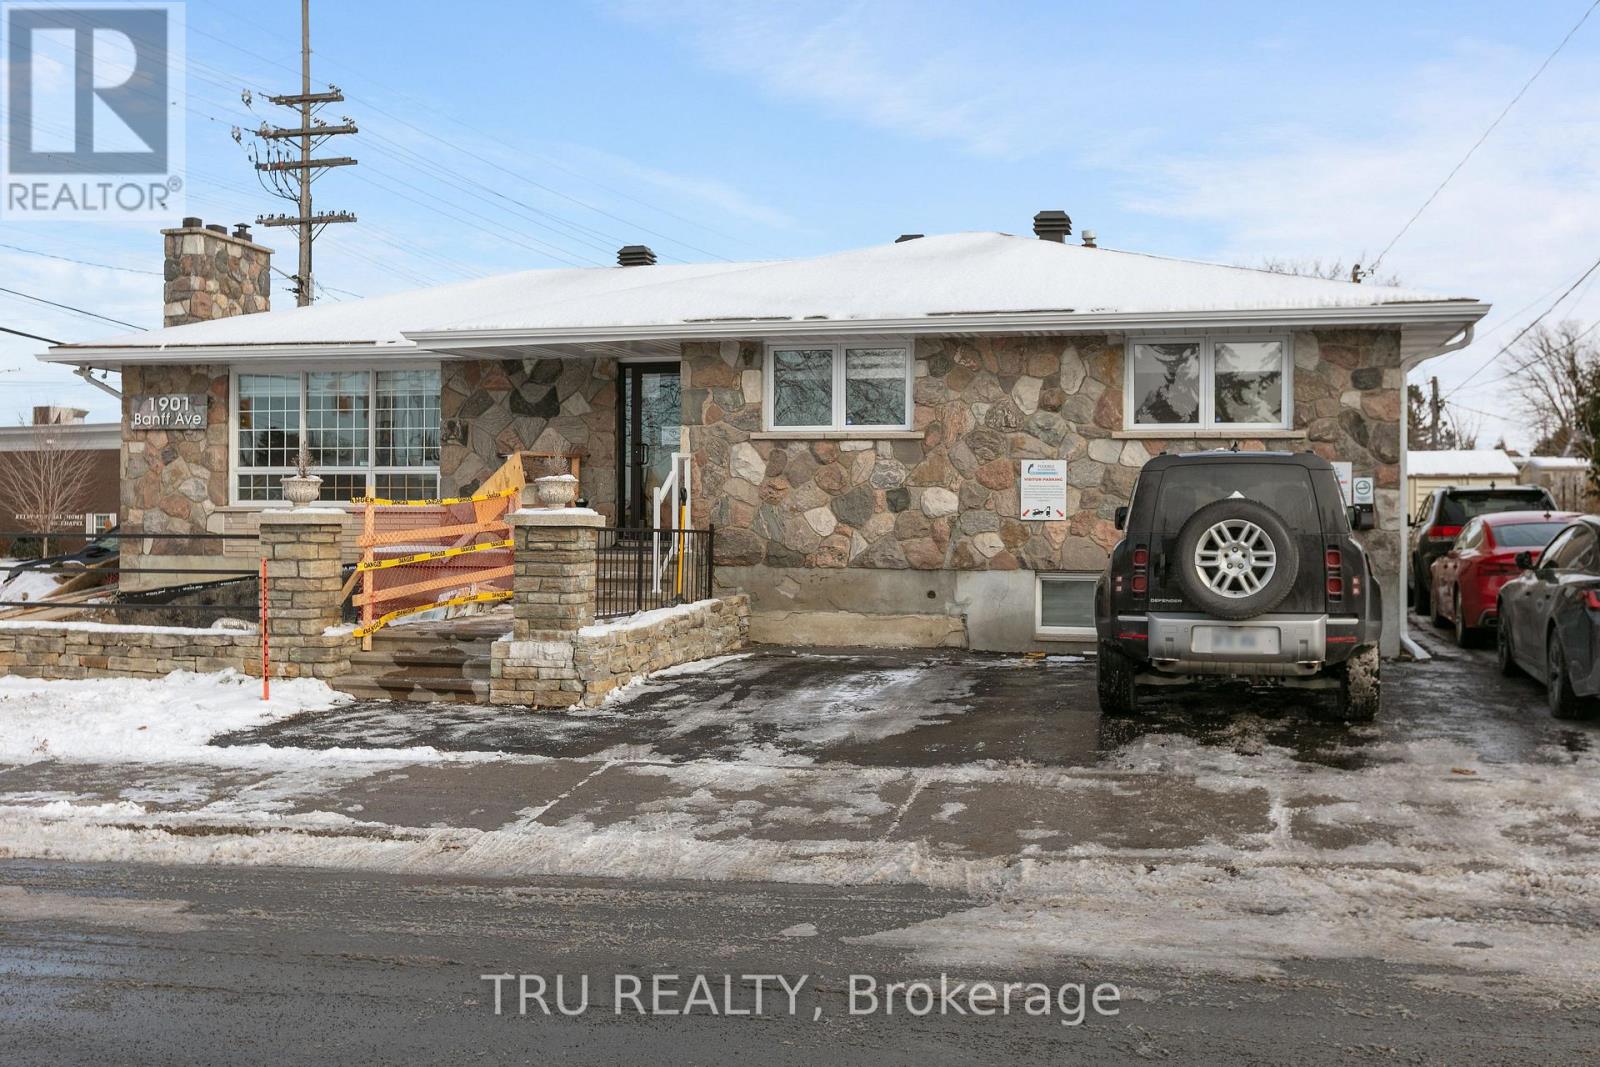
1901 Banff Avenue
Ottawa, Ontario
Turnkey Flex Commercial Unit - Prime Mainstreet Exposure. OPPORTUNITY KNOCKS! Secure a high-visibility, standalone commercial property in a prime arterial main street location of Walkley /Bank street. Zoned AM10, this versatile building supports a wide range of uses including retail, office, medical, or mixed-use development. This fully renovated property (converted to commercial use in 2023) is in exceptional condition and offers a functional, modern layout: Upper Level: 5 offices, reception area, and a bathroom. Lower Level: has a private entrance, Large open-concept workspace, a meeting room, and a bathroom. Currently owner-occupied and operating as an accounting office, this is a real estate-only sale (business not included). Ideal for both end users looking to stop paying rent and investors seeking a strong income-generating asset. Highlights :Standalone building with land ownership. Excellent exposure in a high-traffic area. Please Do not visit the property without a pre-booked showing appointment. (id:65396)

184 Felicity Crescent
Ottawa, Ontario
What a stunner! This beautiful, bright, well-maintained 4 bed, 3.5 bath home in Bradley Estates sits on a quiet street, offers gorgeous views to your rear facing NCC greenspace & an abundance of natural light! Welcoming you to your new home are Oak Hardwood floors, high ceilings & large windows! After passing the open-concept dining & living area w/ cathedral ceilings, you'll enter the family zone. Here, you'll find a large breakfast area, stunning kitchen w/ granite counters & sizeable family room ft. a 7.1 Surround Sound Home Theatre System w/ ceiling speakers, perfect for family movie nights. This area features 2 large patio doors for even more natural light and accessibility, both protected by automatic shutter metal doors. The entire backside of this space is covered w/ windows & doors for high visibility of the stunning views out back. The main level is completed by a large mudroom/laundry area & a 2pc bath. Continuing your journey up are your Oak Hardwood stairs & floors throughout the 2nd level. There, you'll find a generous Primary Suite complete w/ walk-in closet, 5pc ensuite bath & a TV for some late night entertainment. The 2nd level is completed by 3 more bedrooms & a well-maintained 4pc bath. On the lower level you'll find luxury vinyl-plank floors in your finished rec-room, a 3pc bath with stand-up shower & a large mechanical/storage space for your convenience. Add a couple of walls & a door & you'll have built an additional bedroom/guest room, whichever you need. Stepping into your beautifully landscaped backyard, you'll find a huge composite deck that's excellent for hosting parties & gatherings alike, giving your loved ones a taste of the daily views you get to admire. Jump into the crystal clear waters of your above ground pool w/ heater & salt water system, or catch some shade under the gazebo on a sunny afternoon. With schools, trails & amenities all nearby, this isn't one you'll want to miss! Be sure to check out the attached Video & 3D Tour. (id:65396)
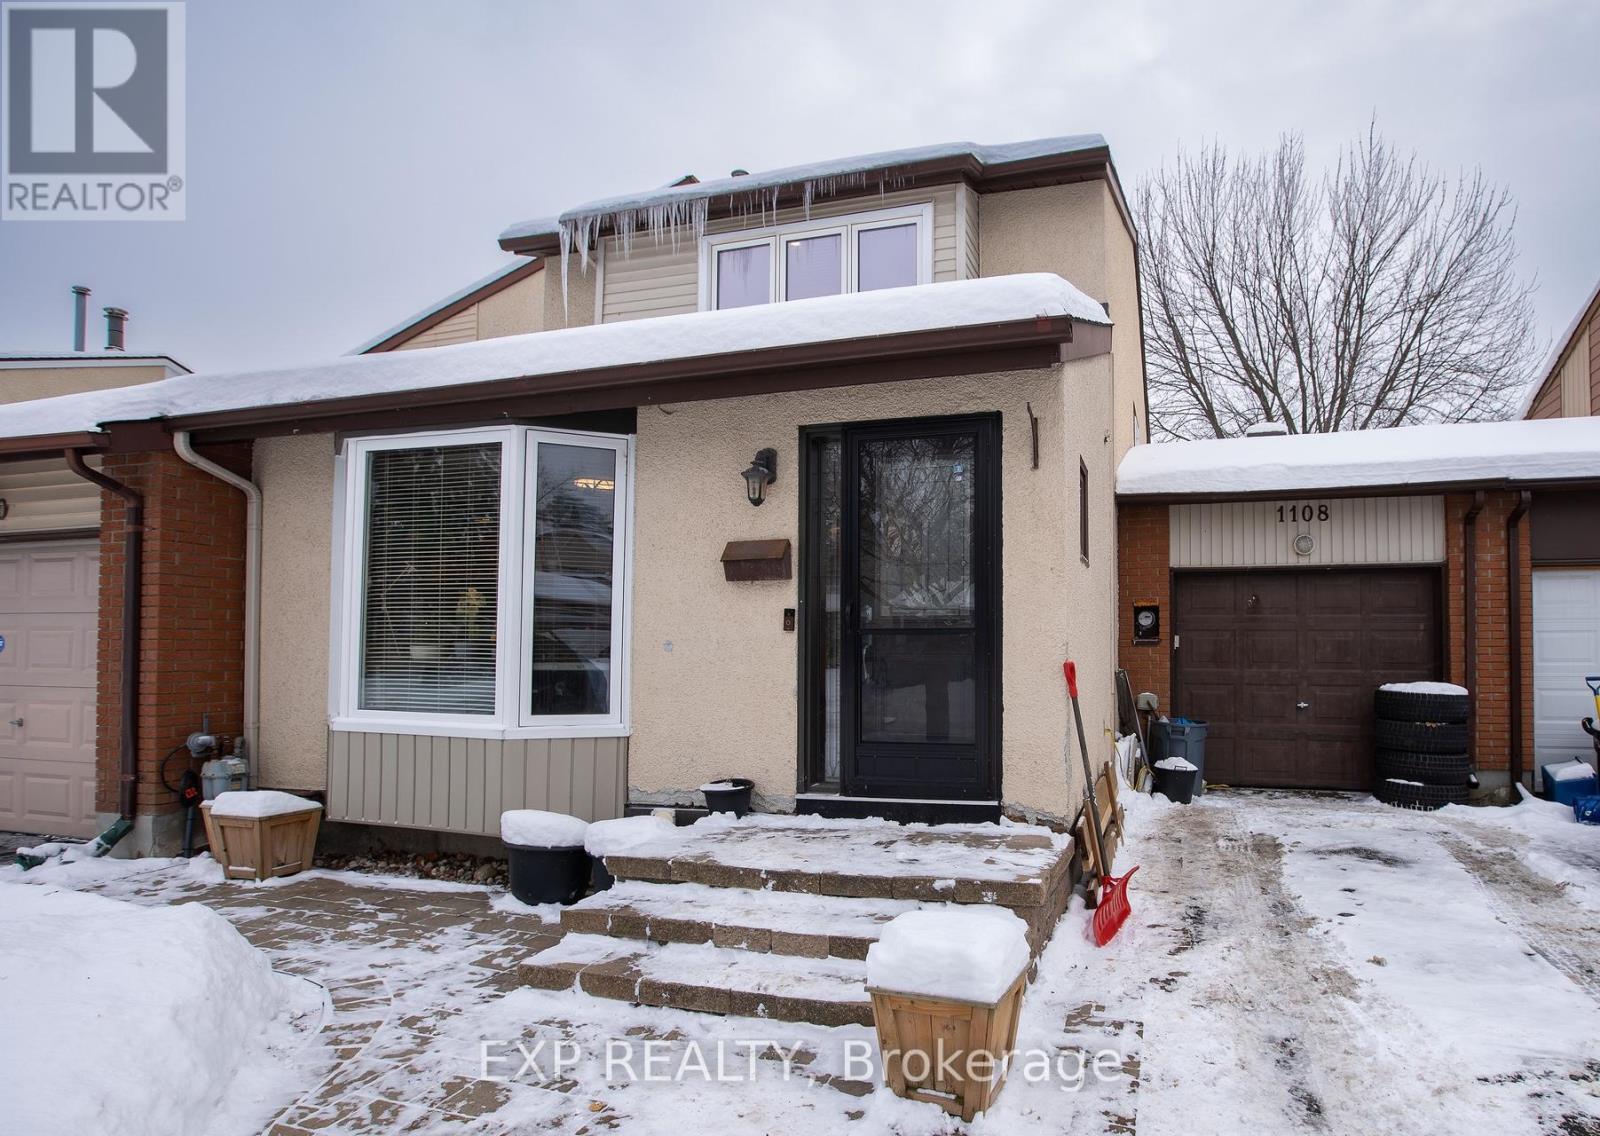
1108 Grenoble Crescent
Ottawa, Ontario
Welcome to 1108 Grenoble Crescent, a beautifully updated home offering 3 bedrooms, 2.5 bathrooms, a finished basement, and an attached tandem garage.The main level features a bright, spacious layout with a large renovated kitchen (2020) showcasing granite countertops, stylish cabinetry, and stainless-steel appliances. The adjoining eat-in area includes a built-in electric fireplace, while the combined living and dining rooms provide an inviting space for entertaining. A sunken family room highlights a gas fireplace (2019) along with new pot lights and modern light fixtures.The lower level is finished and currently used as a storage space, offering flexible living space. Exterior highlights include an interlock front walkway and a tandem garage accommodating up to two small vehicles. Recent updates include: kitchen (2020), roof (2020), light fixtures (2020), gas fireplace (2019), bay window and select windows (2020), entrance and storm doors (2020), and fresh paint throughout (2020-2021). Ideally located minutes to Place d'Orléans, the Queensway, and the LRT station, this home offers comfort, convenience, and value. Book your showing today! (id:65396)
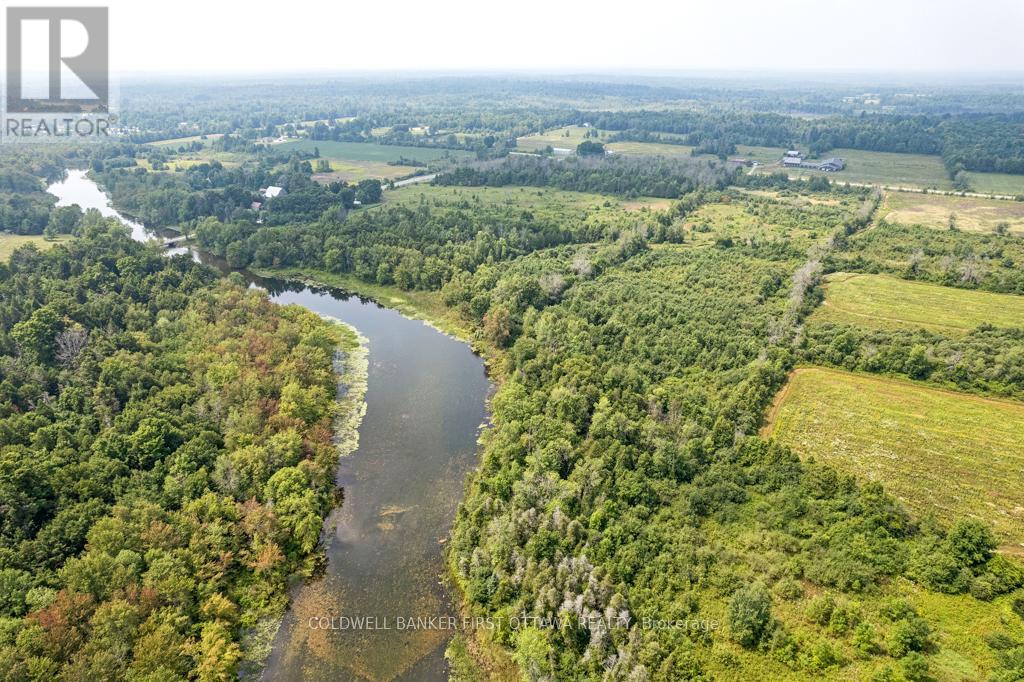
2617 Christie Lake Road
Tay Valley, Ontario
What would your mornings look like with 650 feet of river at your doorstep? On this 19-acre waterfront parcel along the Tay River, that question stops being hypothetical. The river runs wide and calm here, the kind of water that calls you out in a canoe at dawn and keeps you sitting on the shore long after sunset. From this stretch, you can paddle right into the heart of Perth or further out into the Rideau waterway system, a network of lakes and locks that most Canadians only ever visit on vacation. The land itself is a thoughtful mix of open spaces and mature trees, offering the freedom to site your home exactly where the view moves you most. A road entrance is already in place and hydro is available at the road, so the practical side of building is well ahead of where most vacant land starts. Waterfront acreage like this is genuinely hard to find in this part of Ontario, and it is even harder to find with infrastructure already in place. This is 19 acres of privacy, natural beauty, and a river that changes with every season, minutes from the shops and restaurants of Perth but feeling like a world that you get to have entirely to yourself. If you have been waiting for the right piece of land to build the home you have always pictured, this is the canvas. (id:65396)
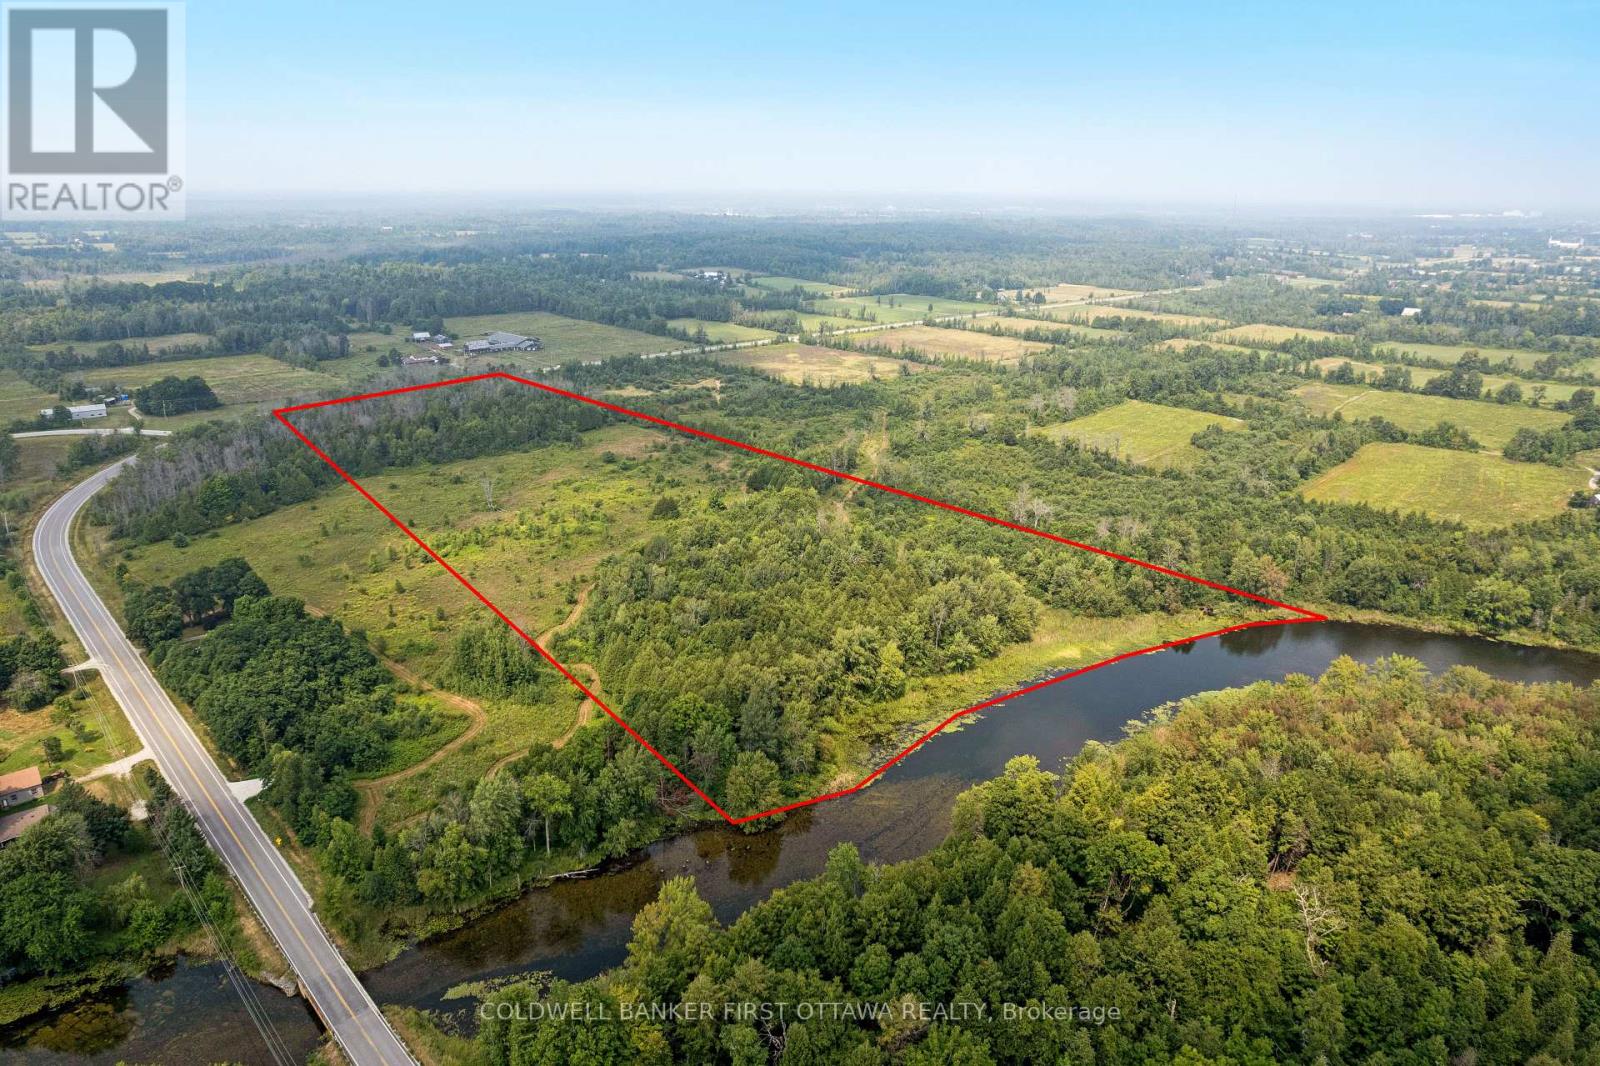
2619 Christie Lake Road
Tay Valley, Ontario
Imagine 16 acres where the only schedule that matters is the one the river sets. This Tay River property offers more than 500 feet of untouched waterfront shoreline, the kind of setting where you hear moving water before you see it through the trees. Open meadow gives way to mature forest as you walk the land, each section suggesting a different possibility for where your home could sit, where a garden could grow, where a path could wind down to the water. The river is wide and tranquil here, perfect for paddling into Perth for a coffee or on through town toward the Rideau waterway. The shoreline has never been altered, which means you get to decide exactly how you meet the water, whether that is a dock, a gentle clearing, or a natural stone landing. Hydro is available at the road, and a road entrance is already in place. Waterfront acreage with this kind of privacy, size, and river access is something that even most locals have never seen available. You are minutes from Perth, with its heritage downtown, farmers market, and year-round community, but standing on this land you would never know it. This is where someone builds the home they have been sketching on napkins for the last ten years. (id:65396)
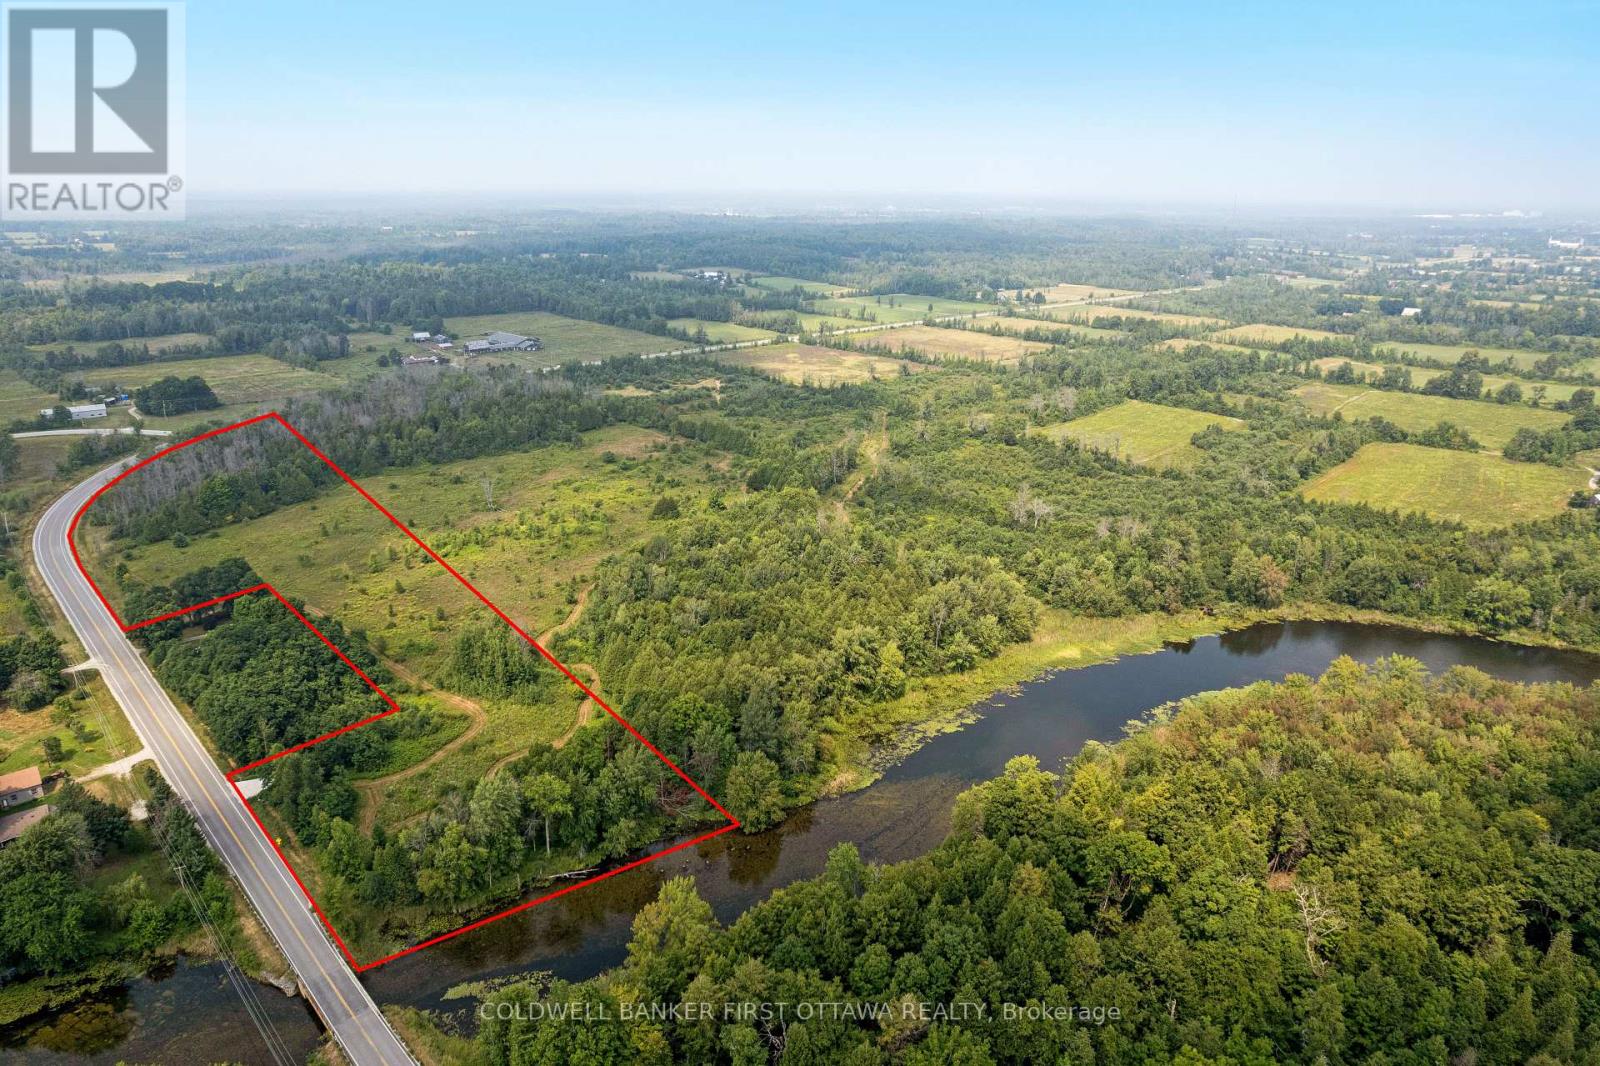
185 Althorpe Road
Tay Valley, Ontario
Some properties sell a lifestyle. This one sells a feeling. Standing on 16 acres along the Tay River with more than 430 feet of shoreline, you notice the calm first. The water is clear and unhurried, moving past a landscape of mature trees and open spaces that feels both sheltered and expansive at the same time. Paddle out from your own shore and you are connected to Perth and the broader Rideau waterway, one of Ontario's most storied canal systems. On land, the property gives you options that most waterfront lots simply cannot. Over 1,500 feet of road frontage means access is never a concern, and with hydro already at the road and a permitted entrance in place, you are not starting from scratch. Whether you envision a single home tucked among the trees or a a family estate with a workshop, guest house, and room for family to spread out, the acreage supports it. Lots like this, with real waterfront footage, proper infrastructure, and this much usable land, are a rare find in any market. Perth is minutes away. The river is right here. The only thing missing is your plans. (id:65396)
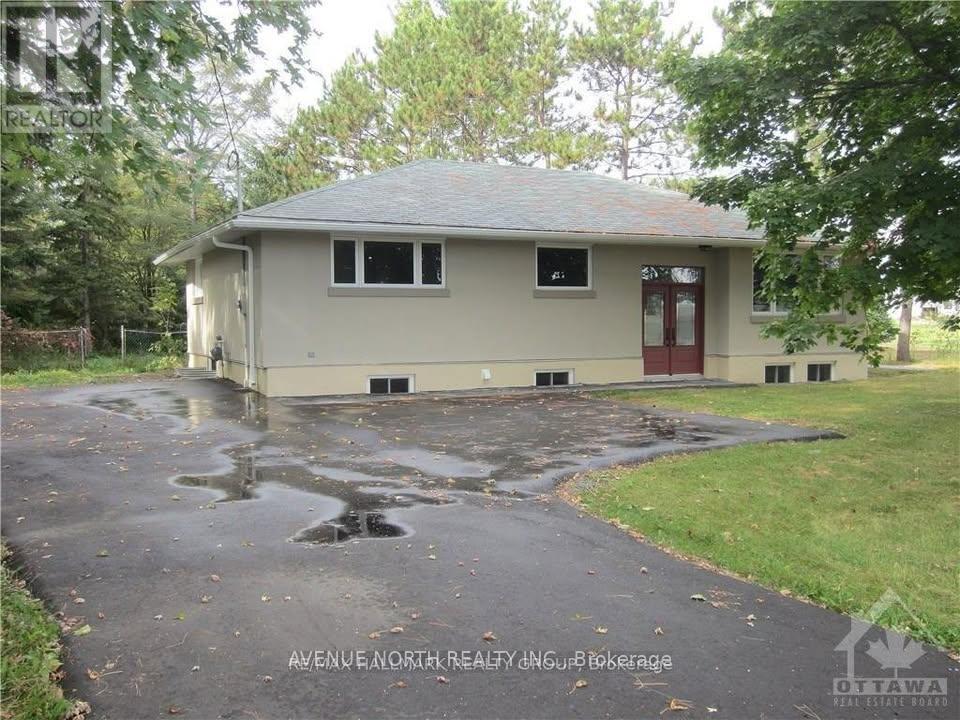
B - 480 River Road
Ottawa, Ontario
Brand new, modern 3-bedroom, 1-bath lower unit available for rent. This beautifully designed home has ensuite laundry, stylish luxury vinyl flooring, and sleek quartz countertops throughout. Enjoy a fresh, contemporary living space perfect for comfort and convenience. Tenant pays hydro. Available April 16. Serious inquires only. Credit checks and proof of income required (id:65396)
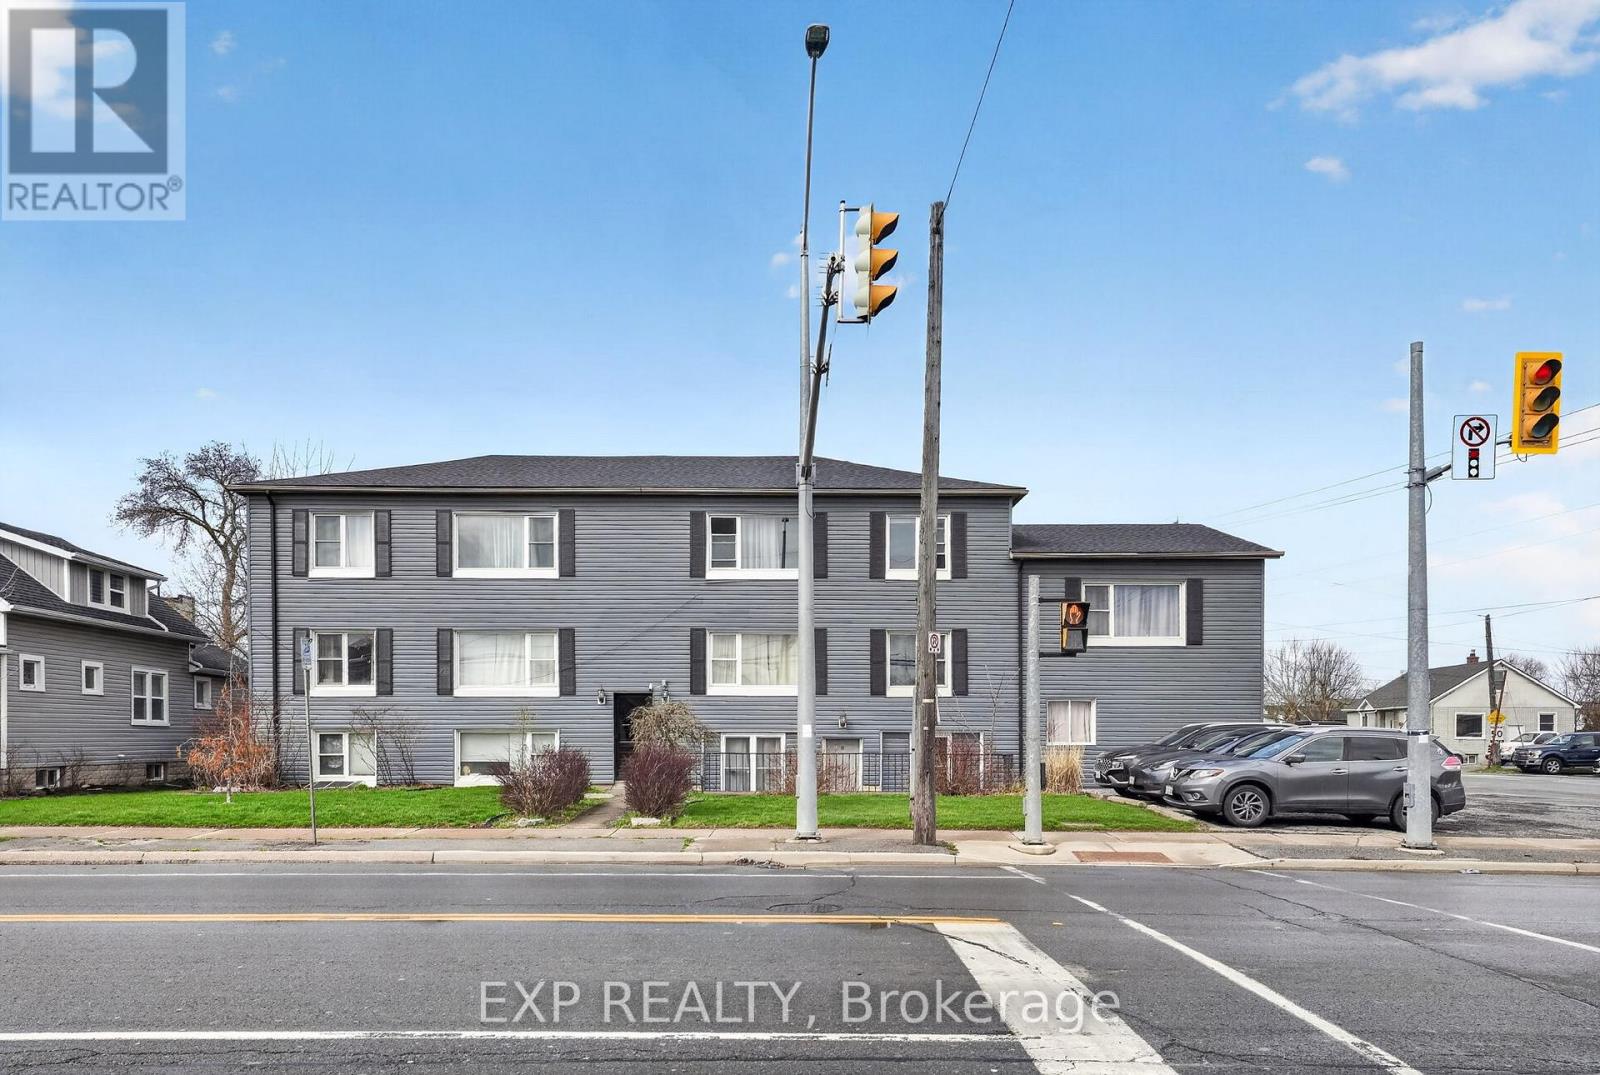
41 Hartzel Road
St. Catharines, Ontario
Outstanding opportunity to acquire a solid 8-unit multifamily asset in a prime St. Catharines location, offered at a strong 5.6% cap rate with approximately $1,080,000 in assumable financing at 4.5% through March 2029. Many suites feature modern shaker kitchens, quartz counters, stainless steel appliances, updated baths, and LVP flooring, allowing investors to step directly into immediate cash flow with minimal near-term capital requirements. Tenants pay hydro individually, reducing landlord utility exposure, while remaining rental upside through natural turnover provides an excellent path to future NOI growth. A rare blend of turnkey stability, favourable debt, and long-term upside. Please note all measurements, lot sizes and building sizes in the listing are approximate and are to be confirmed by the Buyer. (id:65396)
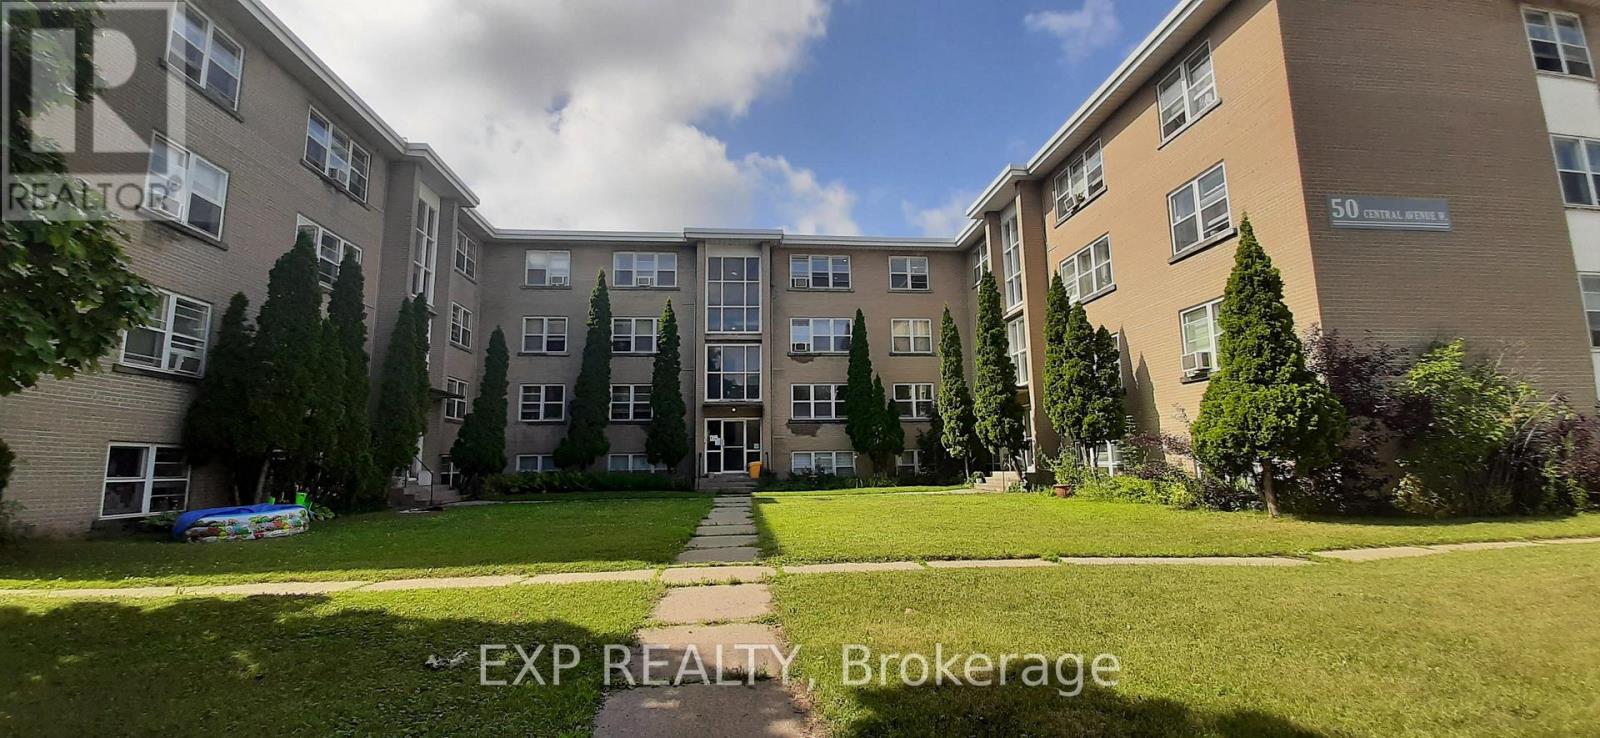
50 Central Avenue W
Brockville, Ontario
Rare chance to acquire a 24-unit Brockville multifamily asset offering immediate scale, stable in-place cash flow, and exceptional long-term upside at a 5.0% cap rate. The property features minimal landlord utility exposure with 24 hydro meters and 24 water meters, with nearly all tenants paying their own utilities. Major capital work has already been completed, including the 2022 roof, updated boiler system with new controls, backup boiler, and renovated suites with in-suite laundry. The true story here is the remarkable 61.6% gap-to-market rents, creating a clear path to substantial NOI growth and long-term equity appreciation in a strong Brockville location just off Highway 401. Please note all measurements, lot sizes and building sizes in the listing are approximate and are to be confirmed by the Buyer. (id:65396)
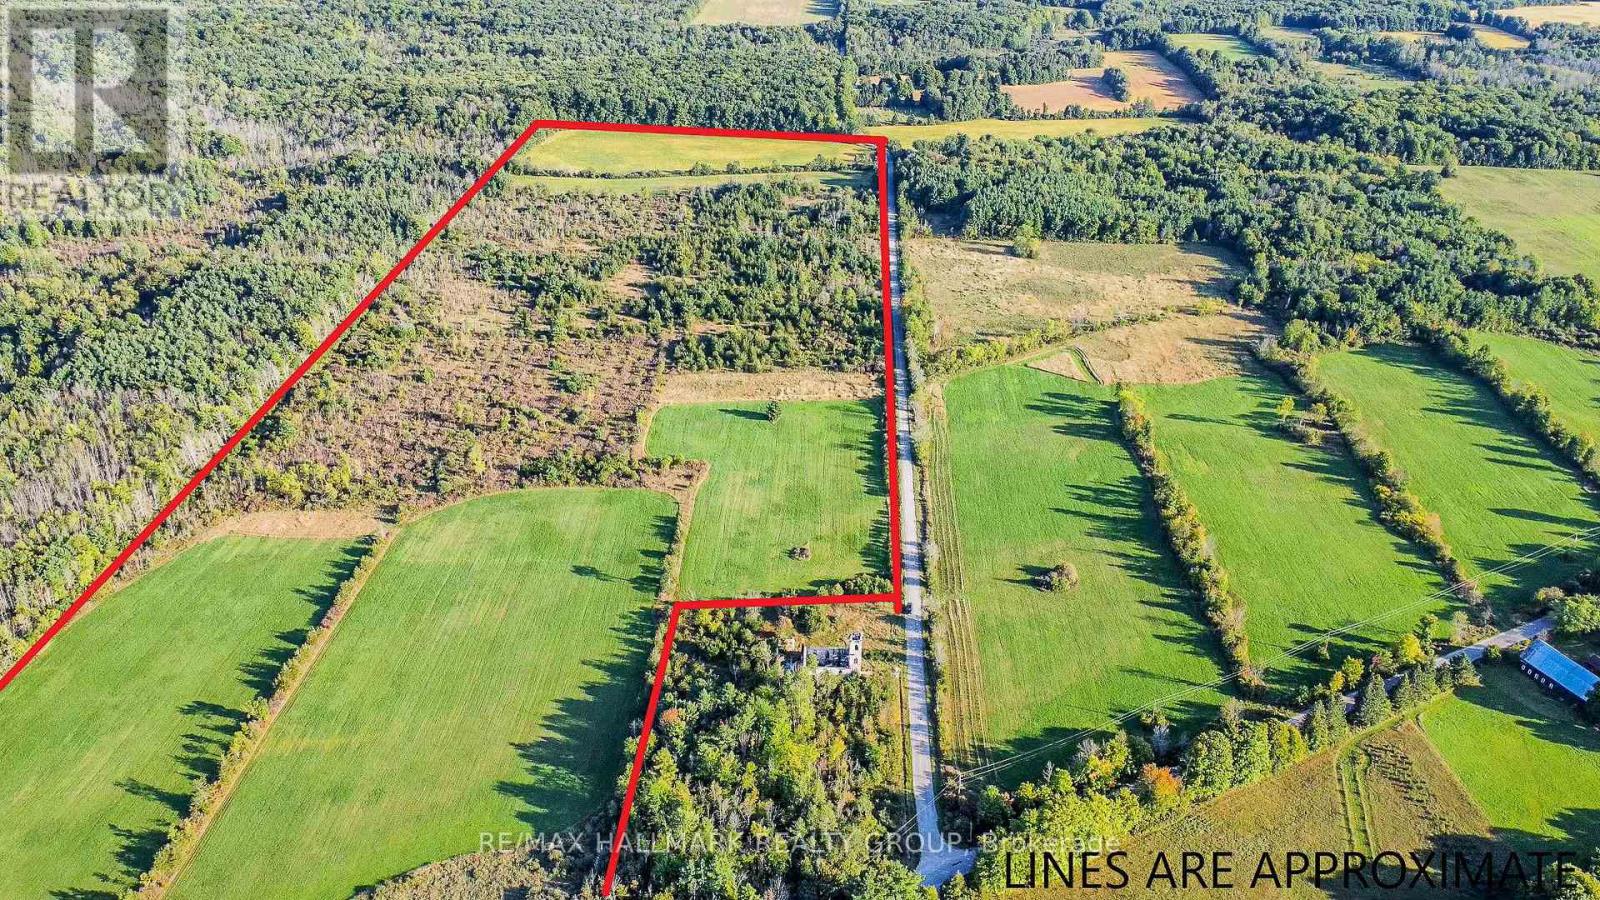
0 Ballycanoe Road
Front Of Yonge, Ontario
57 acres of farm and forest land available within the Frontenac UNESCO Biosphere Reserve. Due to the area's high level of biodiversity this property has conservation status through the Thousand Islands Watershed Land Trust. Although there are development restrictions there is allowance for one house and supporting out buildings. This is an opportunity for privacy living in a natural environment and yet only 10 minutes from Hwy 401 with Brockville, Gananoque and Kingston in close proximity. The property would be well suited to the hobby farm enthusiast. (id:65396)
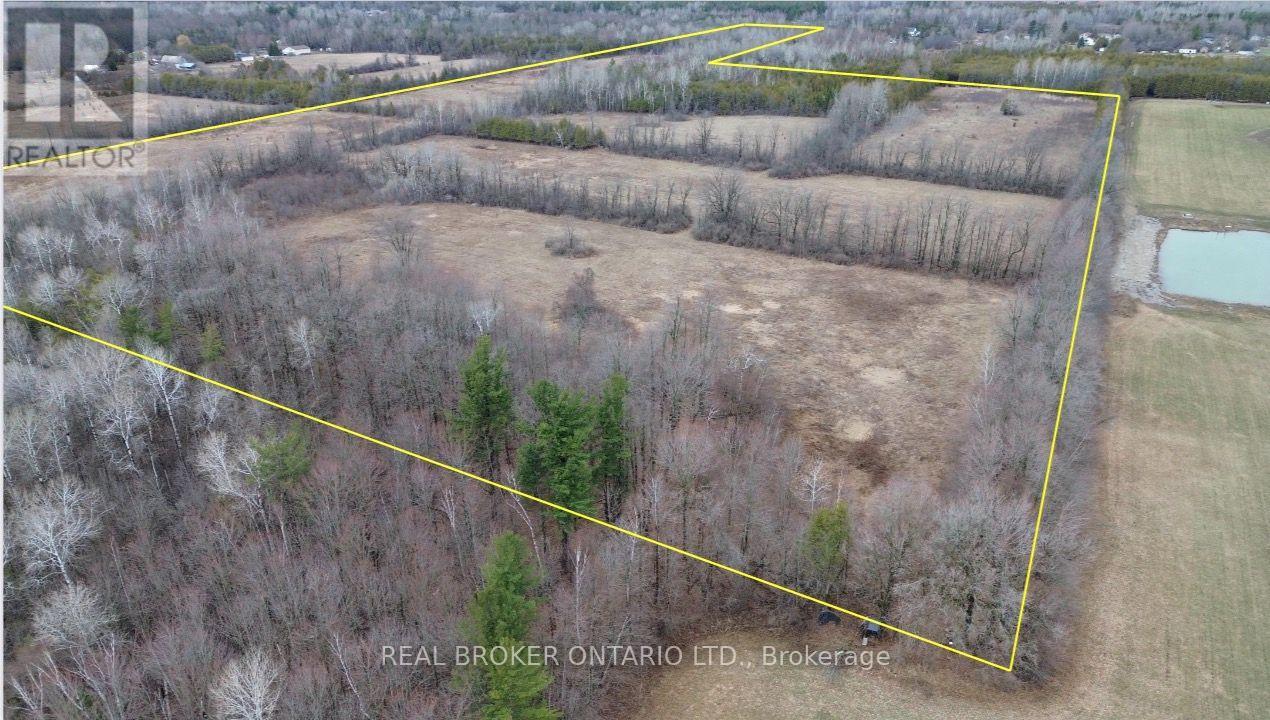
Lot 1 Kennedy Road
North Grenville, Ontario
58.4 acres of rural-zoned land offering a mix of open farmland and regenerating bush in North Grenville. Approximately 30 acres are currently cleared and suitable for farming, while the remaining 28 acres consist of overgrown land with potential for future clearing and expansion.The property features frontage on Kennedy Road, along with access at the south end via a road allowance from Townline Road, providing flexibility for access and future use. The land is predominantly level, offering multiple ideal building sites for a custom home or agricultural setup.Soil composition is primarily Grenville loam, supporting a range of agricultural uses. The property has been left untouched for approximately four years, presenting a clean slate for organic farming, development, or recreational use.Conveniently located just minutes from Kemptville, this is a versatile parcel with strong potential for those looking to build, invest, or expand agricultural operations in a desirable rural area. (id:65396)



