

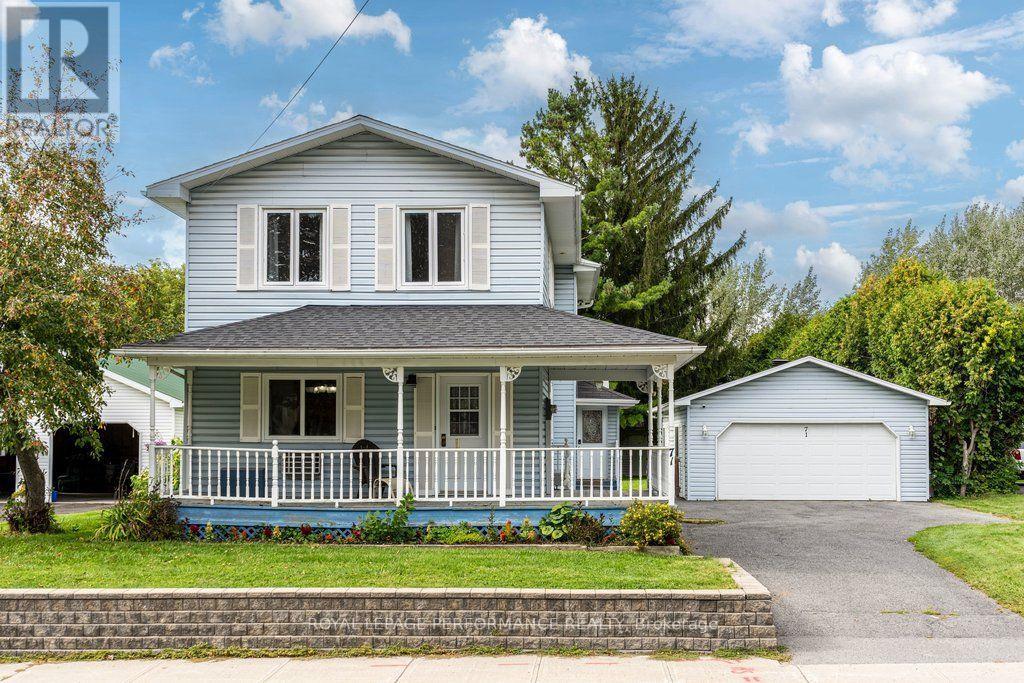
71 Mechanic Street W
North Glengarry, Ontario
Welcome to this spacious 4-bedroom, 2-bathroom home offering over 2,000 sq. ft. of living space in historic Maxville, home of the renowned Glengarry Highland Games and conveniently located across from Maxville Manor. Situated on an oversized lot with no rear neighbours, this charming property offers plenty of room for the family both inside and out.The home features a generously sized oak kitchen with a large island, perfect for meal preparation and entertaining. An enclosed mudroom provides practical entry space, while the inviting wrap-around front porch adds character and creates the perfect spot to enjoy your morning coffee. Convenient main-floor laundry is located adjacent to the bathroom.Upstairs, you'll find 4 well proportioned bedrooms, an inviting sitting area and a spacious 4-piece bathroom complete with a large soaker tub. The oversized heated garage provides excellent space for vehicles, storage, hobbies or a workshop, and the additional office/home gym at the back offers even more flexibility to suit your lifestyle.Recent improvements include two heat pumps installed in 2022, a new hot water tank in 2022, and an owned reverse osmosis water treatment system. A monitored alarm system provides added peace of mind. And for those commutes to work there is a convenient EV charger for your car.With its generous living space, oversized lot, heated garage, flexible bonus space and desirable location in the heart of Maxville, this home offers a wonderful combination of comfort, character and functionality. This property is only 50 minutes from Place d'Orleans. Why not consider moving out of the big city and enjoy small town Eastern Ontario? (id:65396)
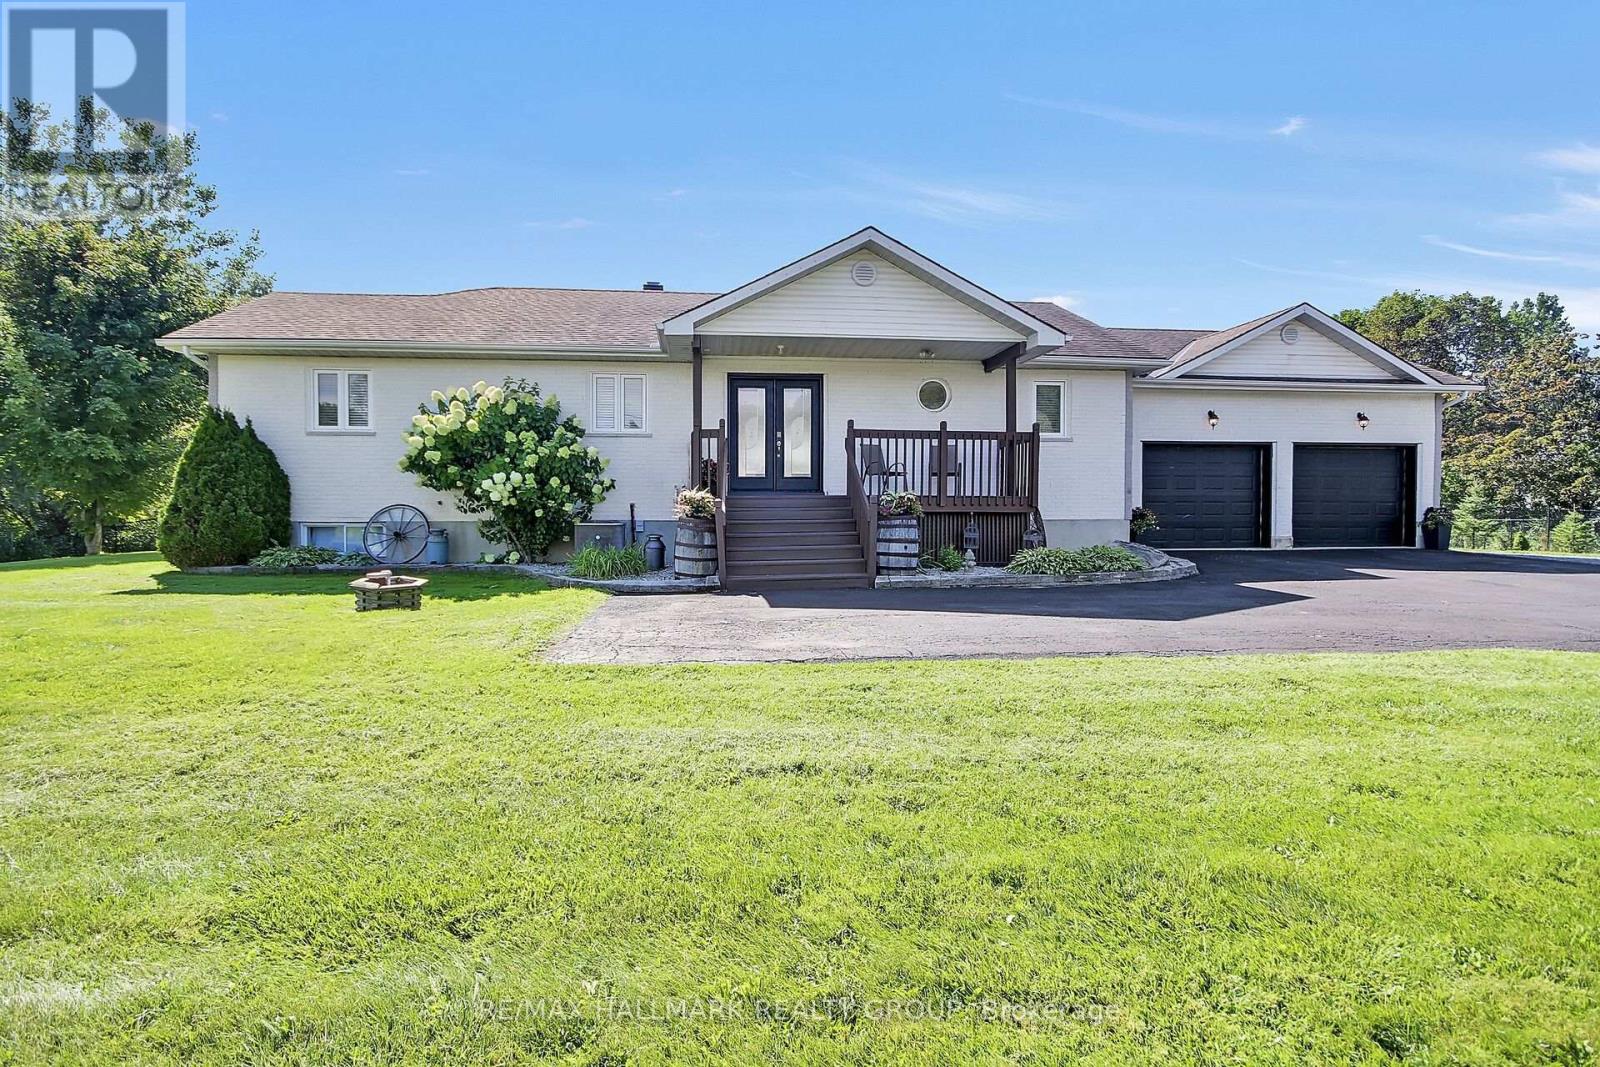
7414 Dawn Tara Drive
Ottawa, Ontario
Welcome to Moores Estates in Greely! Set on a private 2-acre lot, this beautifully maintained bungalow offers approximately 3,200 sq. ft. of total finished living space, including the finished lower level. The bright main floor features 3 bedrooms, a full bathroom, and a spacious, functional layout. The finished lower level adds a large recreation room, 4th bedroom, full bathroom, and ample storage-ideal for teens, guests, a home office, or extended family.Enjoy approximately 1 acre of fully fenced backyard and additional acre ready for your own use, complete with a large two-tier deck, above-ground pool, and interlock fire pit-perfect for entertaining and enjoying summer days.Numerous updates include fresh paint, EcoFlo septic filter, sump pump, light fixtures and dishwasher (2026); water softener (2024); deck and fire pit (2022); A/C, washer & dryer and kitchen appliances (2020); roof shingles (2018).Enjoy peaceful country living with Ottawa's amenities just minutes away. Space, privacy, flexibility, and room to grow-all on 2 private acres in Greely! (id:65396)

52 Baneberry Crescent
Ottawa, Ontario
If you're looking for comfort, convenience and affordability in the heart of Kanata, then this is the one you've been waiting for! Located in a quiet, friendly neighbourhood, you'll be close to schools, parks, shopping, restaurants, gyms and so much more! Freshly updated with new paint(2026) and flooring(2026), this home offers a bright, fresh feel and is ready for you to move in. With a large living room and dining area, you'll have space to gather with family and entertain. Upstairs, you'll find three generous size bedrooms, which includes a large primary with a cheater en-suite and loads of storage space. With a full unfinished basement, you have plenty of space for a workshop, home gym, an additional family room, or simply more storage- it truly is a blank canvas with endless possibilities! Step outside and enjoy the beautiful backyard setting, with perennial gardens that create a peaceful backdrop for evenings and weekends, the lush trees and scenic trail add to the serenity. This is your chance to own an affordable turn key home, in a desirable community- perfect for first-time buyers, downsizers, couples, singles, families...really, just about anyone! (id:65396)
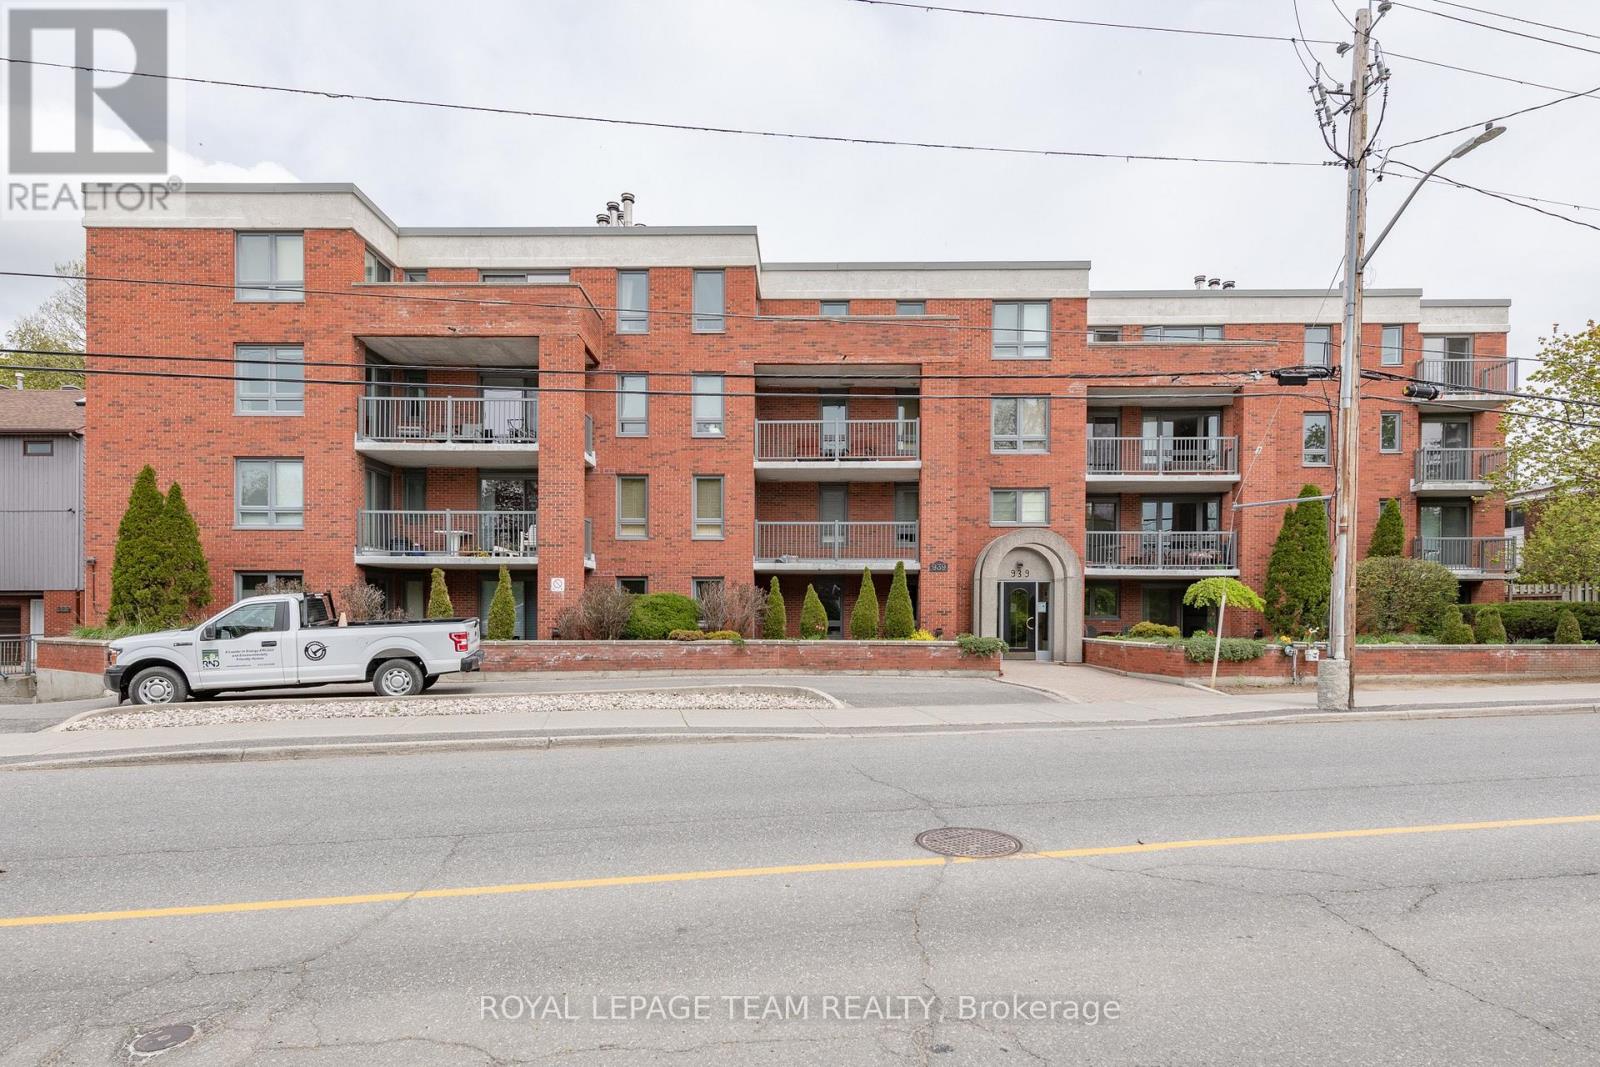
105 - 939 North River Road
Ottawa, Ontario
Welcome home to this spacious 2-bedroom, 2-bathroom ground-floor condo offering the perfect combination of comfort, convenience, and functionality. Ideally located just minutes from downtown, this move-in-ready unit gives you the ease of condo living without compromising on space.The bright, open-concept main living area offers plenty of flexibility to create the space that works best for you. Enjoy a comfortable living room, dedicated dining area, and additional space that could easily be used as a home office, reading nook, or entertainment area. Large patio doors fill the space with natural light and provide convenient walk-out access to your private patio.The well-appointed kitchen offers ample cabinetry and storage, with plenty of counter space whether you're preparing a quick weekday meal or tackling a more ambitious dinner.The spacious primary bedroom features a walk-in closet and private ensuite, while the second bedroom is generously sized and conveniently serviced by the full main bathroom.Additional conveniences include in-unit laundry, dedicated storage, and underground parking - all included with the lease.With its generous layout, abundant natural light, excellent storage, and unbeatable proximity to downtown, this condo offers an ideal balance of space and convenience. Simply move in and enjoy! (id:65396)

103 - 856 Notre-Dame Street
Russell, Ontario
More home. Less maintenance. And room to live in ways most condos simply cannot offer. This beautifully maintained four-bedroom, two-bathroom condo unfolds over two fully finished levels, giving you the separation, flexibility and breathing room of a home-with the simplicity of condo living. The bright main level makes everyday life easy. A generous kitchen offers abundant cabinetry, plenty of counter space and a large island where meals, conversation and connection naturally come together. The dining area flows into the inviting living room, creating a comfortable setting for quiet evenings or gathering with family and friends. Two bedrooms, a full bathroom and convenient main-floor laundry keep everyday needs comfortably together on one level. The fully finished lower level opens up even more possibilities. Two additional bedrooms, a second full bathroom, a spacious family room and a versatile den provide room for overnight guests, a home office, hobbies, fitness, or multigenerational living. There is also plenty of storage, helping the spaces you enjoy stay organized and uncluttered. Step outside to your private deck and enjoy the rare convenience of two owned parking spaces-an important advantage for a two-vehicle household or welcoming visitors. Everyday essentials are close at hand, with shops, restaurants, a pharmacy, schools, parks, community services and the New York Central Recreational Trail nearby. You can spend less time on exterior upkeep and more time enjoying your home, your community and the people who matter most. Most condo apartments in this price range offer two bedrooms on one floor. This one gives you four bedrooms, two bathrooms, two finished levels, flexible living space and two parking spaces. At $415,000, it is a smart opportunity for buyers who want more space without taking on the exterior maintenance of a traditional home. Come see how much more this condo makes possible. (id:65396)
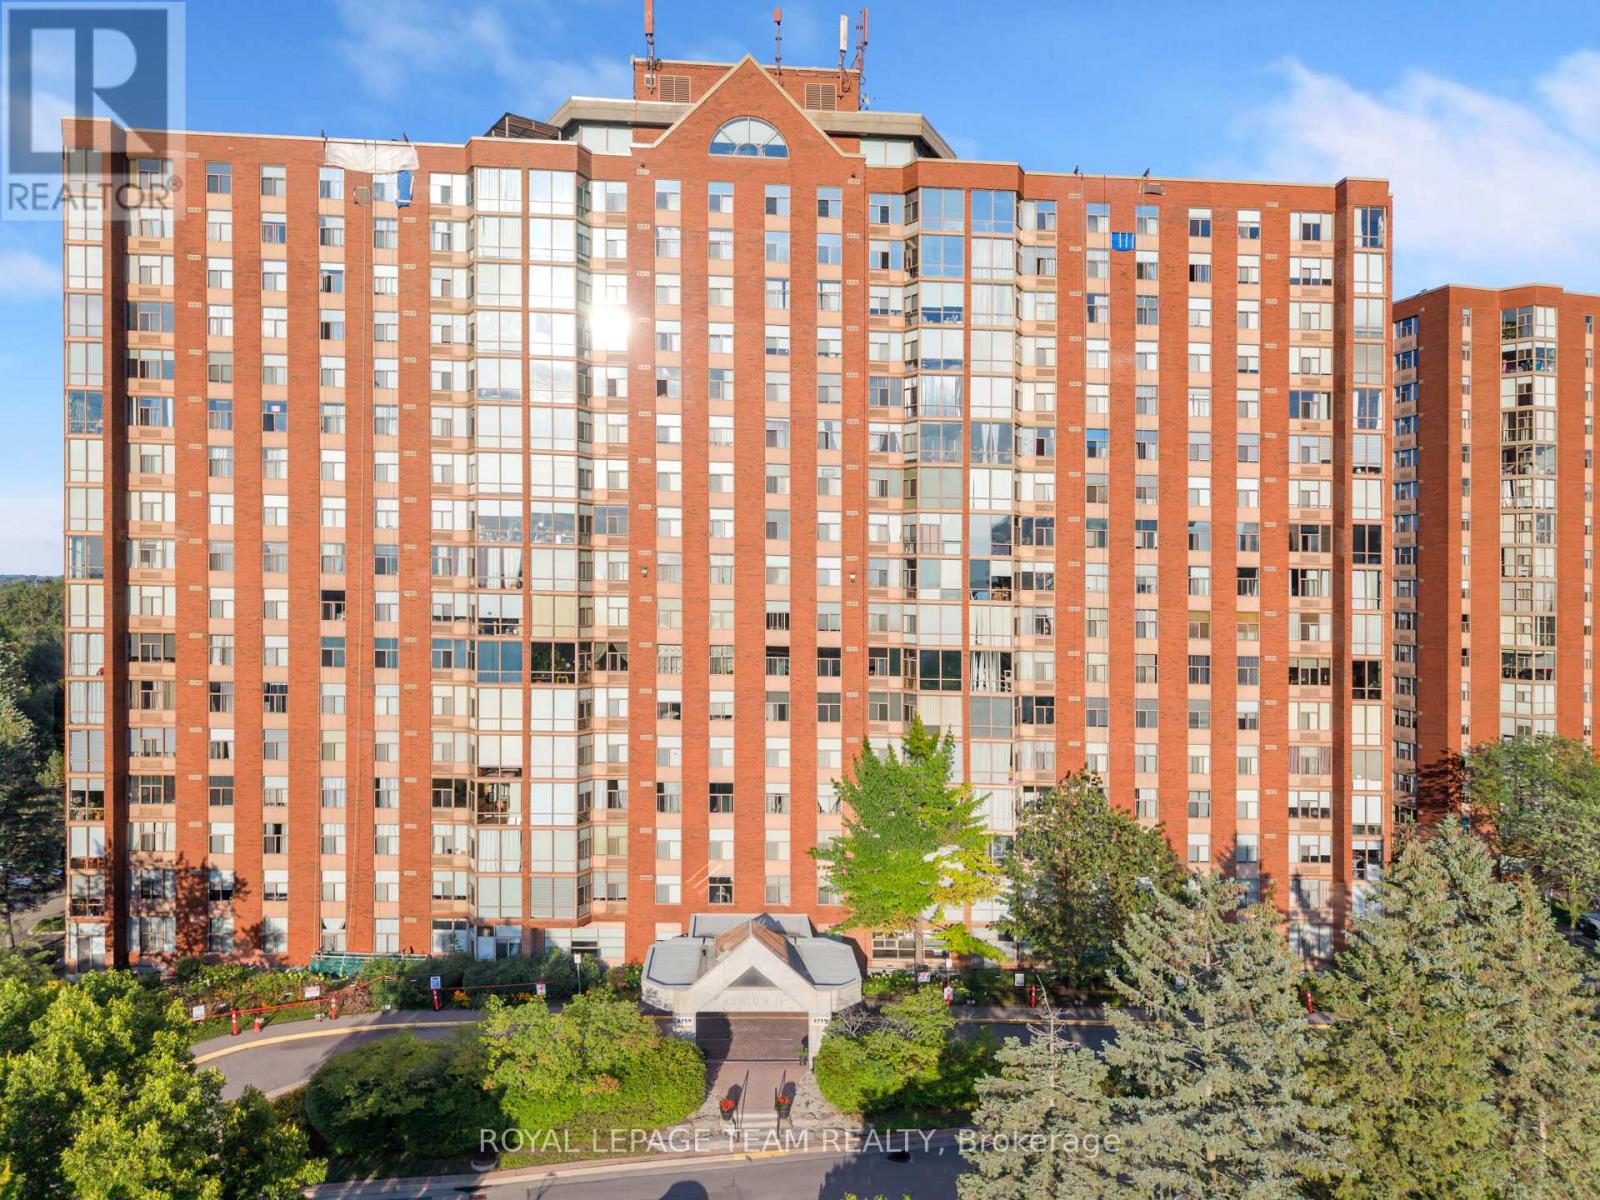
501 - 2759 Carousel Crescent
Ottawa, Ontario
Modern 2-Bed, 2-Bath Condo - Move-In Ready & Full of Light!Looking for a stylish, low-maintenance home that fits your lifestyle - or a smart addition to your investment portfolio? This bright and modern condo checks every box.Step inside and be greeted by floor-to-ceiling windows flooding the open-concept living space with natural light. The kitchen, dining, and living area flow together effortlessly - perfect for hosting friends, cozy nights in, or simply enjoying the view. Smooth ceilings and contemporary finishes give the whole space a clean, elevated feel.Retreat to your spacious primary bedroom with a private ensuite - your own personal escape. The second bedroom and full bath offer amazing flexibility, whether you need a guest room, home office, or income-generating rental space.And the perks don't stop there: In-unit laundry | Ample storage | Underground parking | Outdoor pool | Fitness room | Sauna | Party room | Rooftop patio with stunning views.All this in a prime Ottawa location - minutes to downtown, major highways, shopping, and restaurants, so you're always close to everything that matters.Please note: some photos may be virtually staged to showcase the space's full potential.Whether you're taking your first step into homeownership or growing your portfolio, this move-in-ready gem won't last long.Book your private showing today - come see why this could be your next home! (id:65396)
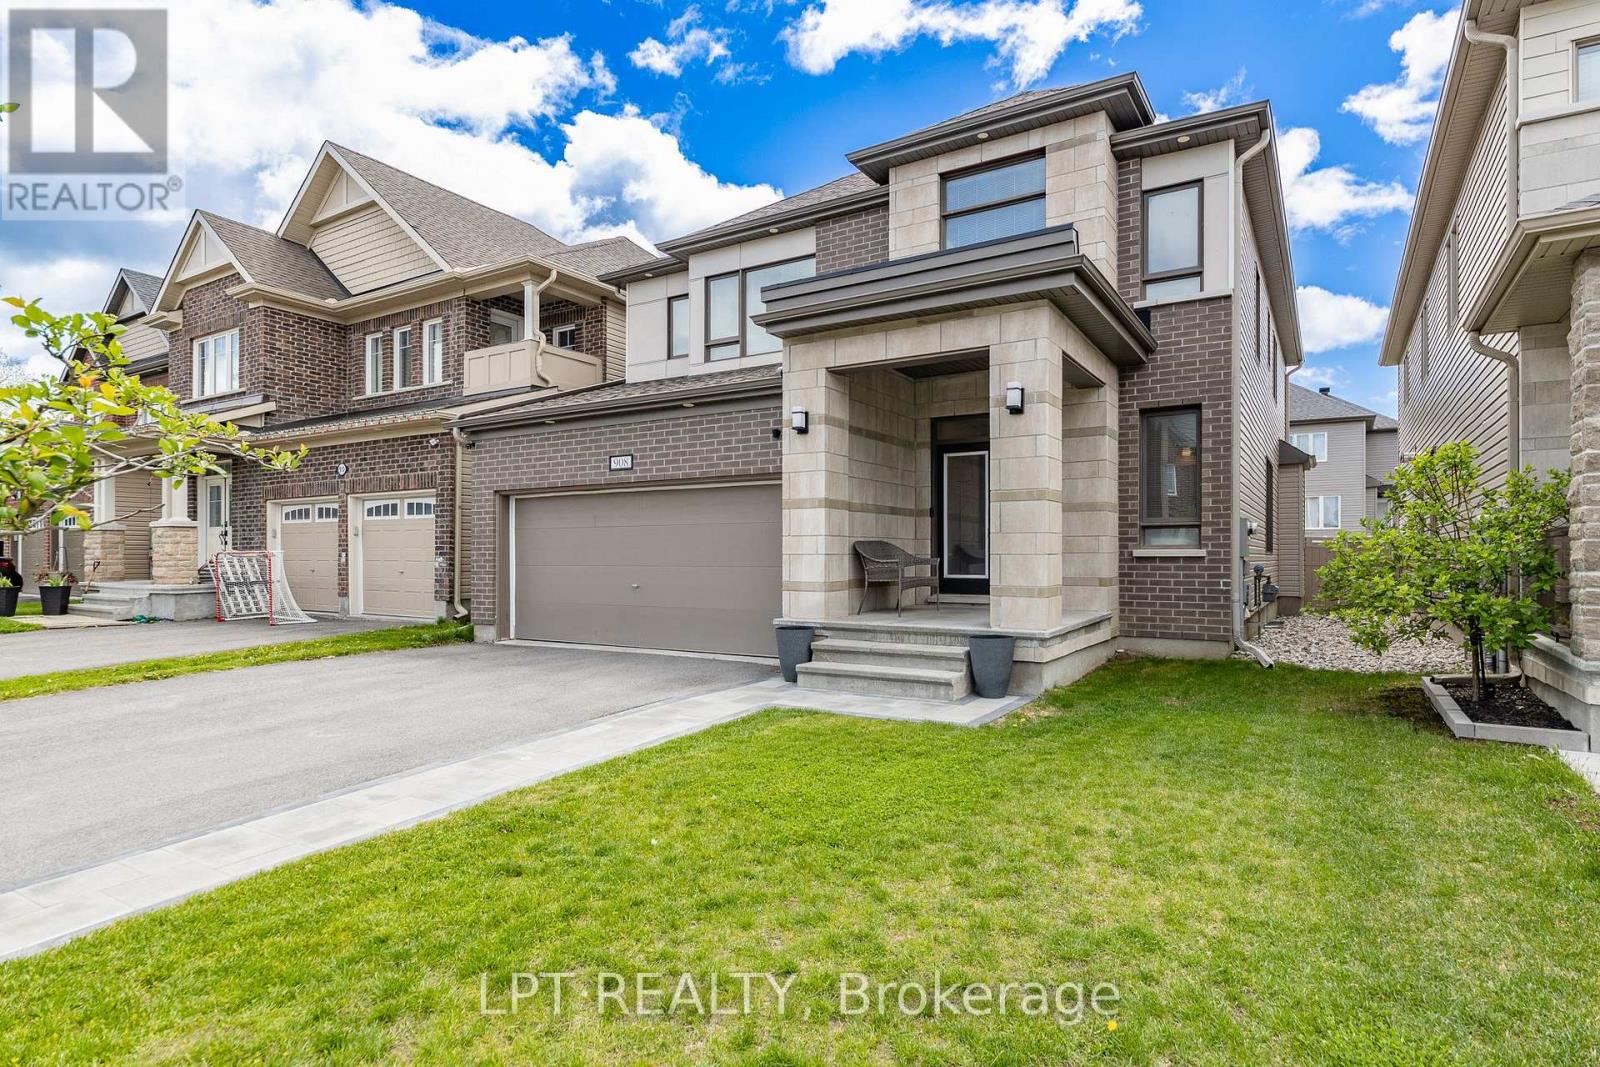
908 Pedigree Street
Ottawa, Ontario
This beautifully upgraded 4 bedroom+ LOFT + 3.5 bath home offers generous living space and modern comfort. The main level features a formal living room, elegant dining room, warm family room, and a stylish contemporary kitchen with seamless flow for entertaining. A main floor powder room, central vacuum, and mudroom add convenience. Upstairs, a versatile loft is perfect for a home office or reading nook. The spacious primary retreat includes walk in closets and a 5 pc ensuite with soaker tub and separate shower, plus three bright secondary bedrooms and a family bath. The finished basement provides excellent space for a home theatre, gym, or guest suite. Enjoy a sunny, fully fenced backyard with deck and gazebo. Located in the desirable Westwinds neighbourhood, just a short walk to schools (Westwind P.S., Guardian Angels C.S.), parks, and green spaces-this move in ready home offers the ideal blend of style, space, and location. (id:65396)
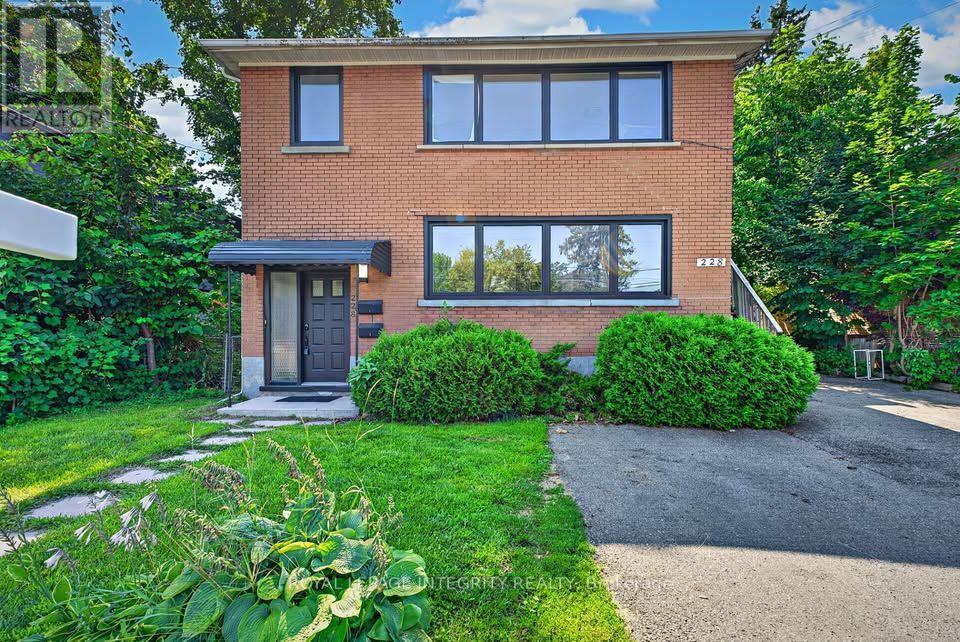
2 - 228 Woodroffe Avenue
Ottawa, Ontario
Renovated Duplex Unit in a Prime Central Location - 228 Woodroffe Ave - $2,600/monthMove-in ready and freshly renovated, this unit offers modern living in one of Ottawa's most convenient locations. Inside, you'll find a bright, thoughtfully updated space with new flooring, a refreshed kitchen with contemporary cabinetry and appliances, and a renovated bathroom. Clean lines, neutral finishes, and plenty of natural light make it easy to settle in and make it your own. Location is where this one really shines. Steps to Woodroffe transit, minutes to Westboro's shops and restaurants, and quick access to the 417, Carlingwood, Algonquin College, and downtown. Groceries, parks, and everyday amenities are all within easy reach. $2,600/month. Non-smoking. Applicants should provide a completed rental application, credit report, references, and proof of income. (id:65396)
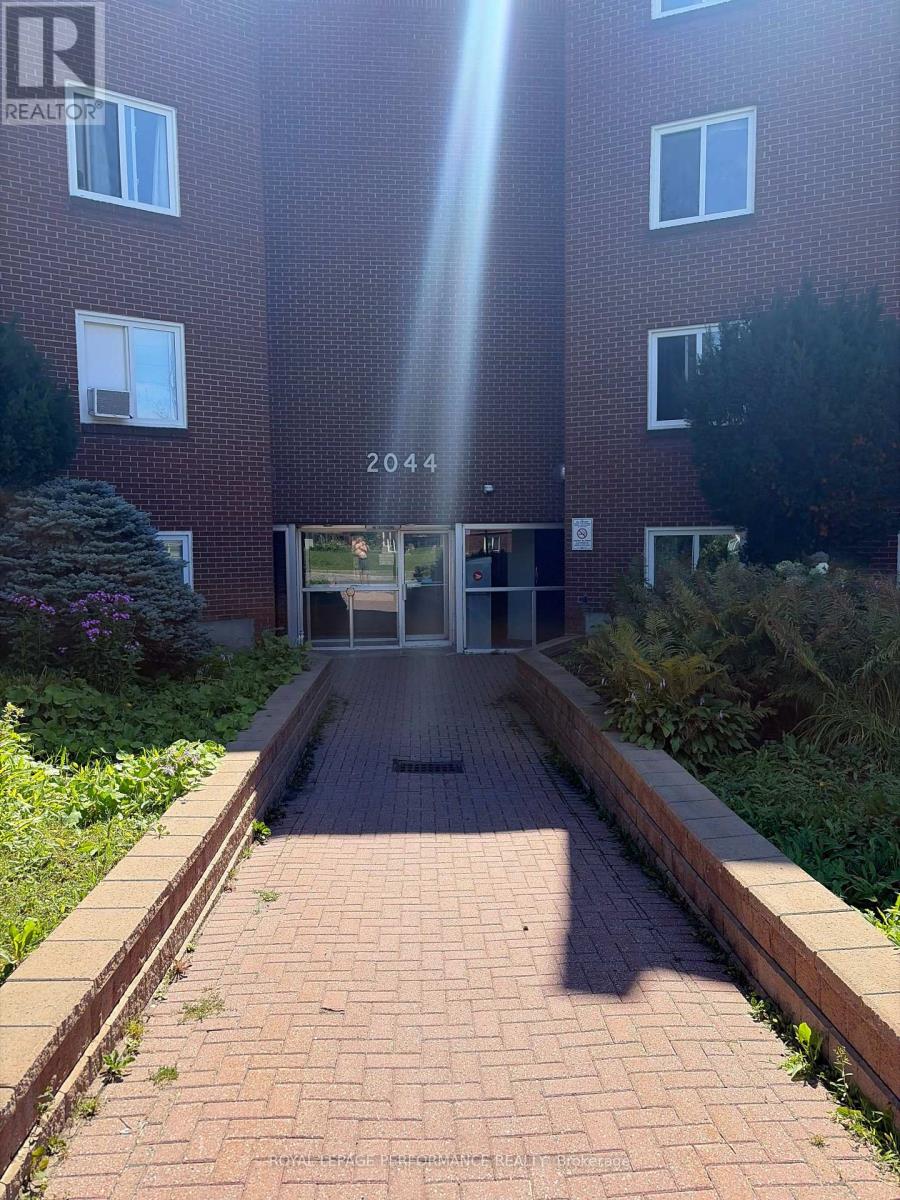
208c - 2044 Arrowsmith Drive
Ottawa, Ontario
Welcome to Unit 208C at 2044 Arrowsmith Drive! This spacious, freshly painted throughout, 2-bedroom, 1-bath corner apartment is ideally located in family-friendly Beacon Hill South, close to schools, parks, Splash Wave Pool, Costco, shopping, restaurants, public transit, and LRT access. The unit offers a bright and functional layout with a separate dining area and a well-kept kitchen. Parquet hardwood flooring extends throughout the principal living areas and bedrooms, with ceramic tile in the kitchen. Both bedrooms are generously sized, and the bathroom includes a newer toilet, and shelving. An in-unit storage cubby provides added convenience. Enjoy peaceful views of mature trees and landscaped grounds from the private balcony. Convenient C-wing side-door access is located immediately outside the apartment door, with elevator service available to the main lobby. Same-floor laundry, a storage locker, and sauna make daily living especially convenient. Included, one outdoor parking space, water/sewer, outdoor pool access, and use of building amenities. A great rental opportunity in a well-established community with easy access to everyday conveniences and transit. (id:65396)
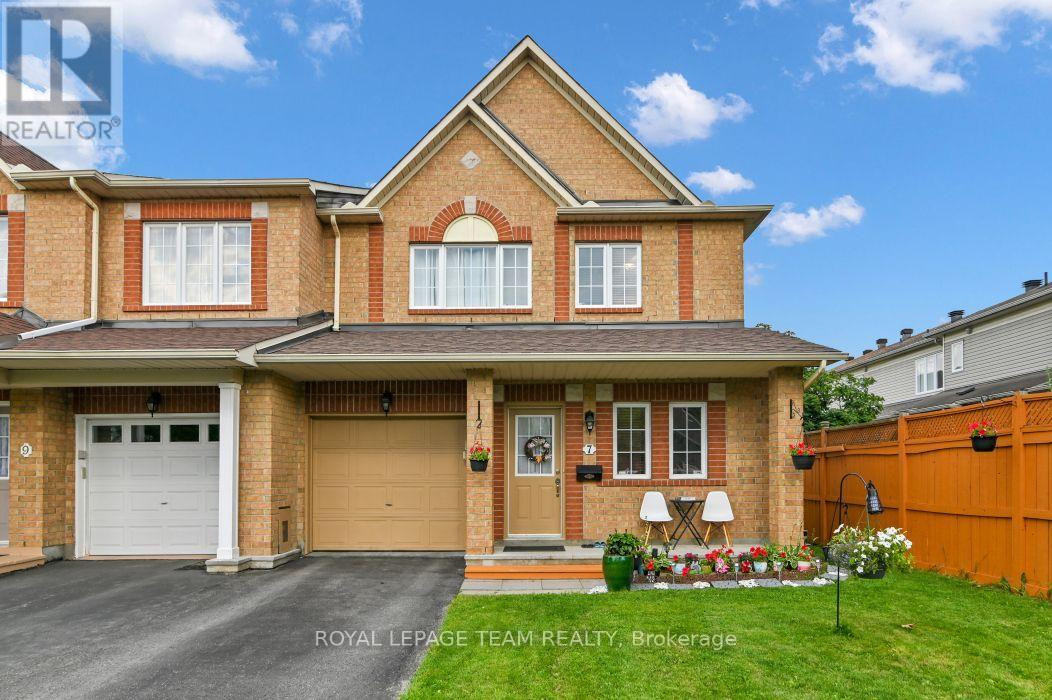
7 Karendale Street
Ottawa, Ontario
LOCATION ! LOCATION! Welcome to 7 Karendale Street - a beautifully maintained, carpet-free floors END-UNIT townhome offering 3-Bedroom, 4-Bathroom, a FULLY FINISHED BASEMENT WITH FULL BATHROOM, and a larger-than-average backyard in a sought-after, family-friendly neighbourhood. This move-in-ready home combines space, comfort, and quality updates, making it an exceptional opportunity for families and professionals alike. The bright and functional main floor features a welcoming foyer, convenient powder room, sun-filled living and dining areas, and a separate FAMILY ROOM with a cozy gas fireplace. The modern kitchen offers countertops, a centre island, and a spacious eating area with patio doors leading to the private backyard-perfect for entertaining, gardening, or relaxing outdoors. A beautiful wood staircase leads to the second level, featuring a spacious primary bedroom with a walk-in closet and a private ensuite. Two additional generously sized bedrooms and a full bathroom complete the upper level. The fully finished lower level adds valuable living space and includes a full bathroom, making it ideal as a recreation room, home office, gym, children's playroom, guest suite, or potential in-law accommodation. An additional storage room provides plenty of space for seasonal items and everyday storage. Enjoy an unbeatable location just steps to a neighbourhood park and walking trails, and within walking distance to public transit, shopping, restaurants, cafes, and Movati Athletic. Additional highlights include PARKING FOR 3 VEHICLES, pot lights in the living and family rooms, and major updates including ROOF (2024), FURNACE (2023), CENTRAL AIR CONDITIONER (2023), DISHWASHER (2023), and WASHER (2022). This exceptional, move-in-ready home offers outstanding value in a prime location. Don't miss this opportunity! (id:65396)
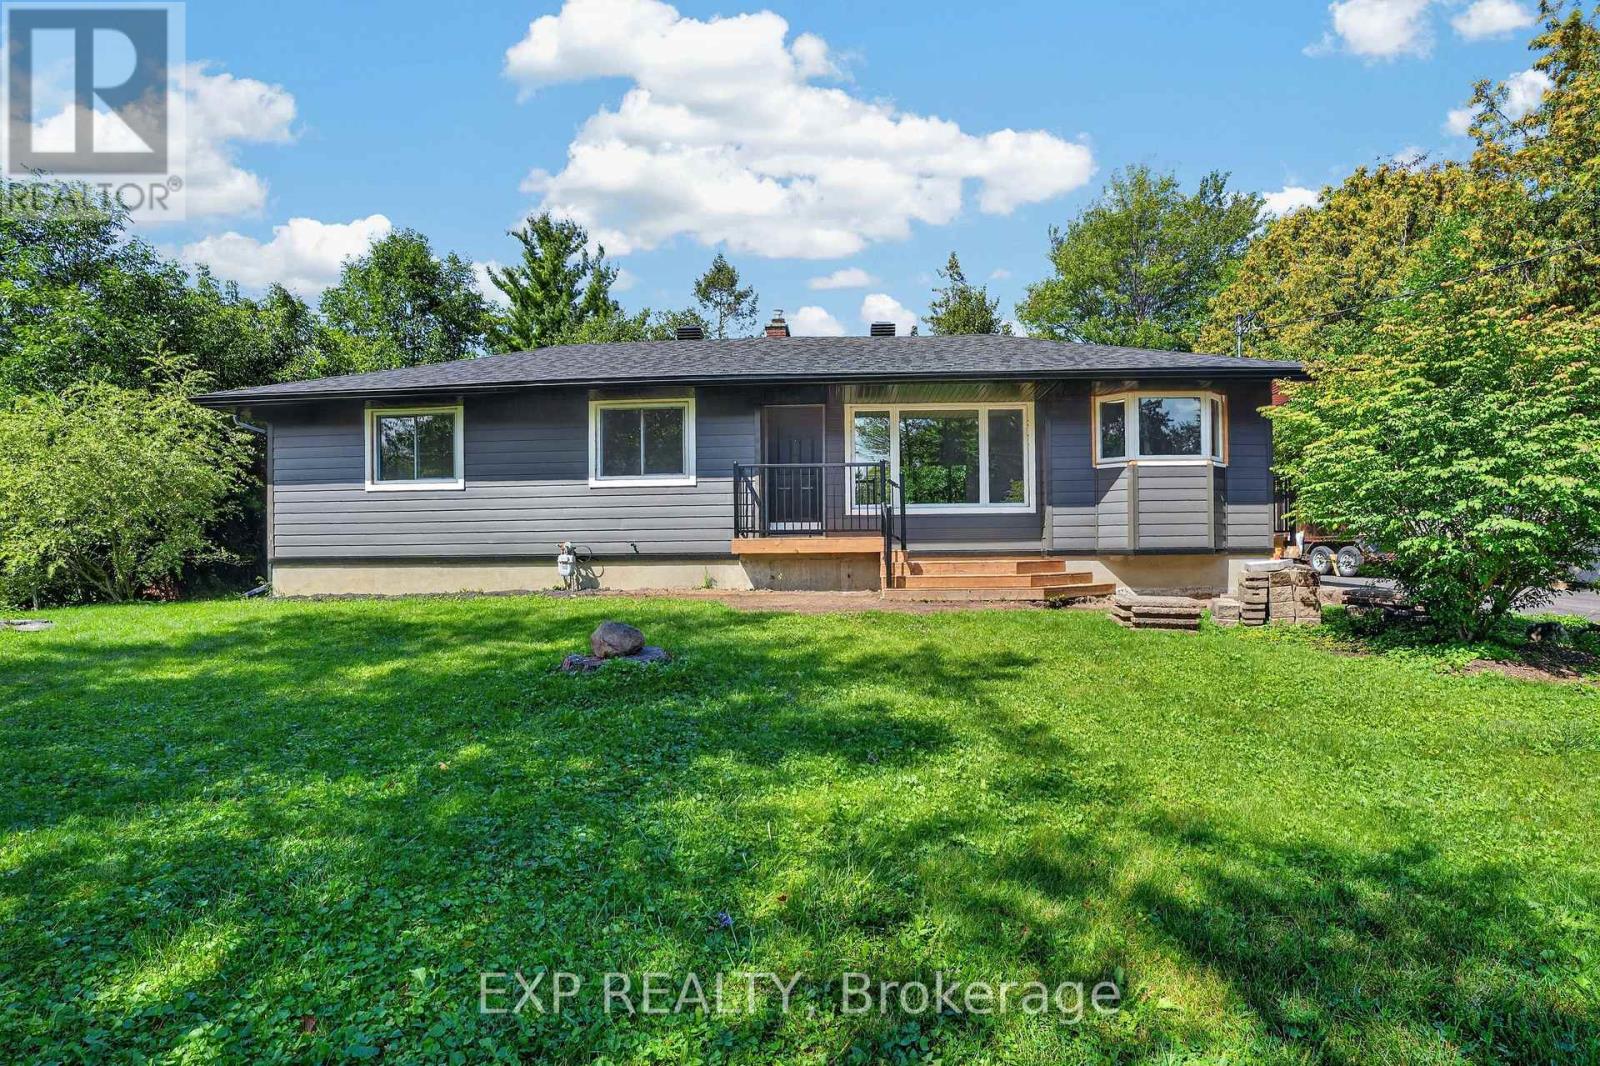
137 Grenfell Crescent
Ottawa, Ontario
This well-maintained home features many updates throughout. A new furnace (2025), roof and vinyl siding (2025), new windows, and a renovated bathroom (2026). Enjoy shared parking and a shared backyard in a quiet, green neighbourhood surrounded by walking trails and nature. Conveniently located minutes from Merivale Road, Barrhaven, the Nepean Sportsplex, and about 10 minutes from Algonquin College and College Square Mall. All utilities included except Hydro. The property is serviced by well water and a septic system. For any questions, please reach out to Steven @ (873)355-4199. (id:65396)
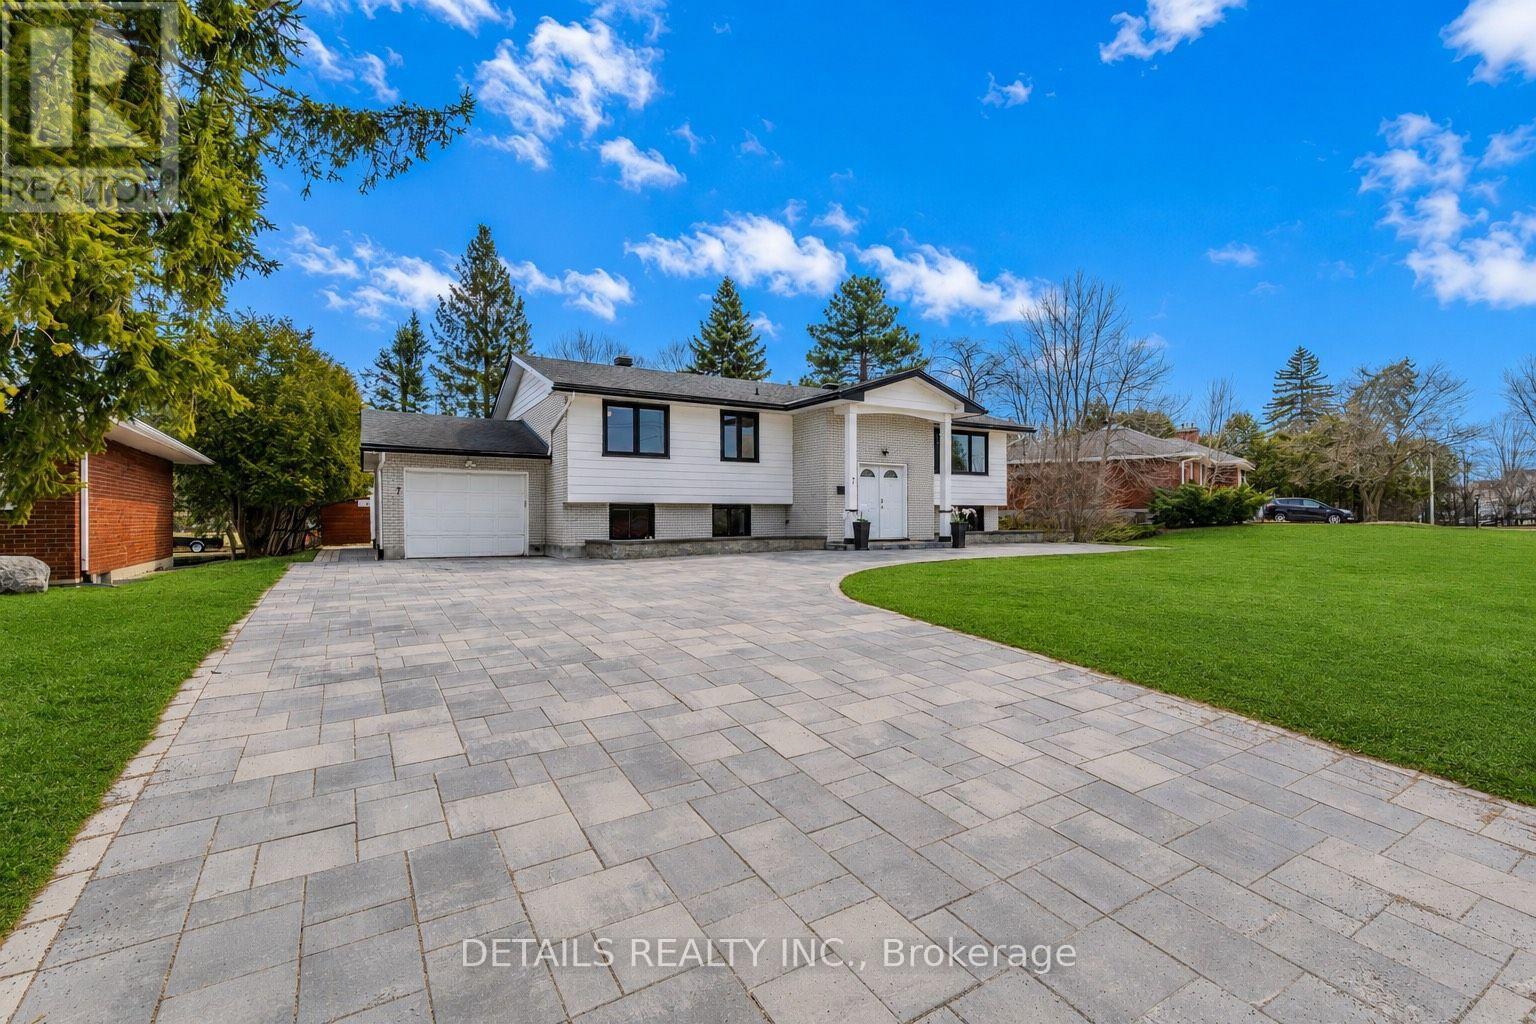
7 Kerry Crescent E
Ottawa, Ontario
Executive Furnished Lease Opportunity-Ideal for Newcomers & Professionals! Beautiful, fully furnished lower-level unit in a Raised Bungalow, offering bright, spacious open-concept living/dining areas and an updated kitchen. Features 2 large bedrooms plus a versatile flex room (ideal as a 3rd bedroom, office, or study), along with 2 full bathrooms and dedicated laundry. Enjoy an incredible backyard oasis with a covered patio, epoxy-finished gazebo, extensive interlock, cozy outdoor fireplace, and a private golf practice cage. ALL-INCLUSIVE LEASE: Rent includes water, hydro, gas, Wi-Fi, lawn care, and snow removal! Prime location near Merivale amenities, transit, Carleton U, Algonquin College, and Civic Hospital. No pets and non-smokers preferred. Move-in ready! Room measurements approximate. (id:65396)
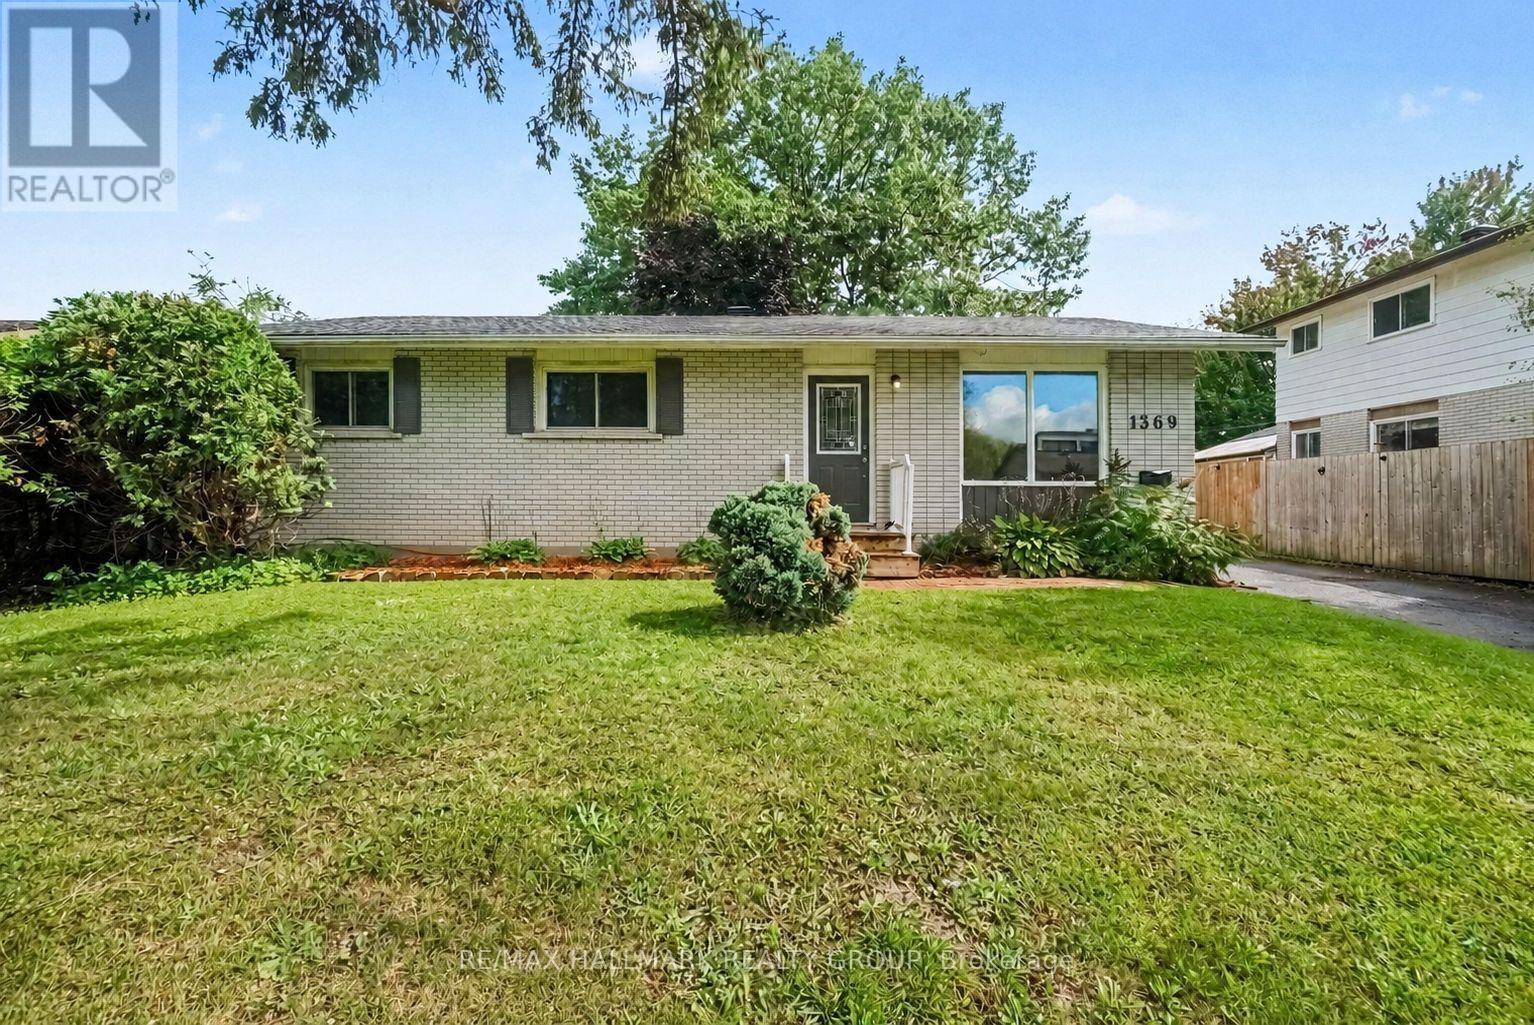
1369 Duford Drive
Ottawa, Ontario
Welcome to 1369 Duford Drive, a move-in-ready detached home offering 3 bedrooms, 2 full bathrooms, and an incredibly convenient Orléans location. Less than 500 metres from Place d'Orléans and the future LRT station, you can easily walk to shopping, restaurants, transit, and a wide range of everyday amenities. Inside, fresh paint, updated light fixtures and brand-new flooring throughout give the home a clean, modern feel. The bright and functional main floor features separate living and dining spaces, three well-sized bedrooms, and a full bathroom. Downstairs, the finished basement adds even more usable living space, with its own full bathroom, a large rec room, and two additional rooms ideal as dens, offices, or flex spaces. DIRECT ACCESS FROM THE BACKYARD THROUGH A SEPARATE REAR ENTRANCE provides excellent flexibility for buyers looking to explore the potential for a separate living space. Whether you're a first-time buyer or simply looking for more versatility without stretching the budget, 1369 Duford offers a hard-to-find combination of detached living, walkability, flexibility, and value in the heart of Orléans. (id:65396)

244 Calaveras Avenue
Ottawa, Ontario
This beautifully upgraded END-UNIT townhome offers over 1,660 sq. ft. above grade, plus a spacious finished basement with an ADDITIONAL 3-piece bathroom, giving you more room than most other townhomes in the area. Step into a bright, open-concept main floor with hardwood flooring and a large picture window that fills the space with natural light. The updated kitchen is both functional and inviting, featuring an extended central island and lower cabinetry, refaced cabinets plus updated countertops and backsplash. Sliding doors lead to your fully fenced backyard with a deck - perfect for summer barbecues! A winding staircase framed by a large window allows sunlight to flow through both levels and adds another feature that sets this home apart. Upstairs, BRAND NEW CARPET ('24) runs throughout the second floor and staircase. The primary suite features a walk-in closet and private ensuite, while two additional well-sized bedrooms and the convenience of SECOND-FLOOR LAUNDRY complete the upper level. Downstairs, the finished basement offers a versatile recreation space with a cozy gas fireplace, a large window providing plenty of natural light, an ADDITIONAL 3-PIECE BATHROOM, and generous storage. Outside, the PRIVATE DRIVEWAY is not shared with or connected to the neighbouring property and provides enough space to park two vehicles side by side. MAJOR UPDATES INCLUDE: New air conditioner ('24) and furnace ('23). Set on a quiet street in a family-friendly community just minutes from schools, parks, shopping and public transit. Spacious, thoughtfully updated and move-in ready-this is a townhome that stands out from the rest. (id:65396)
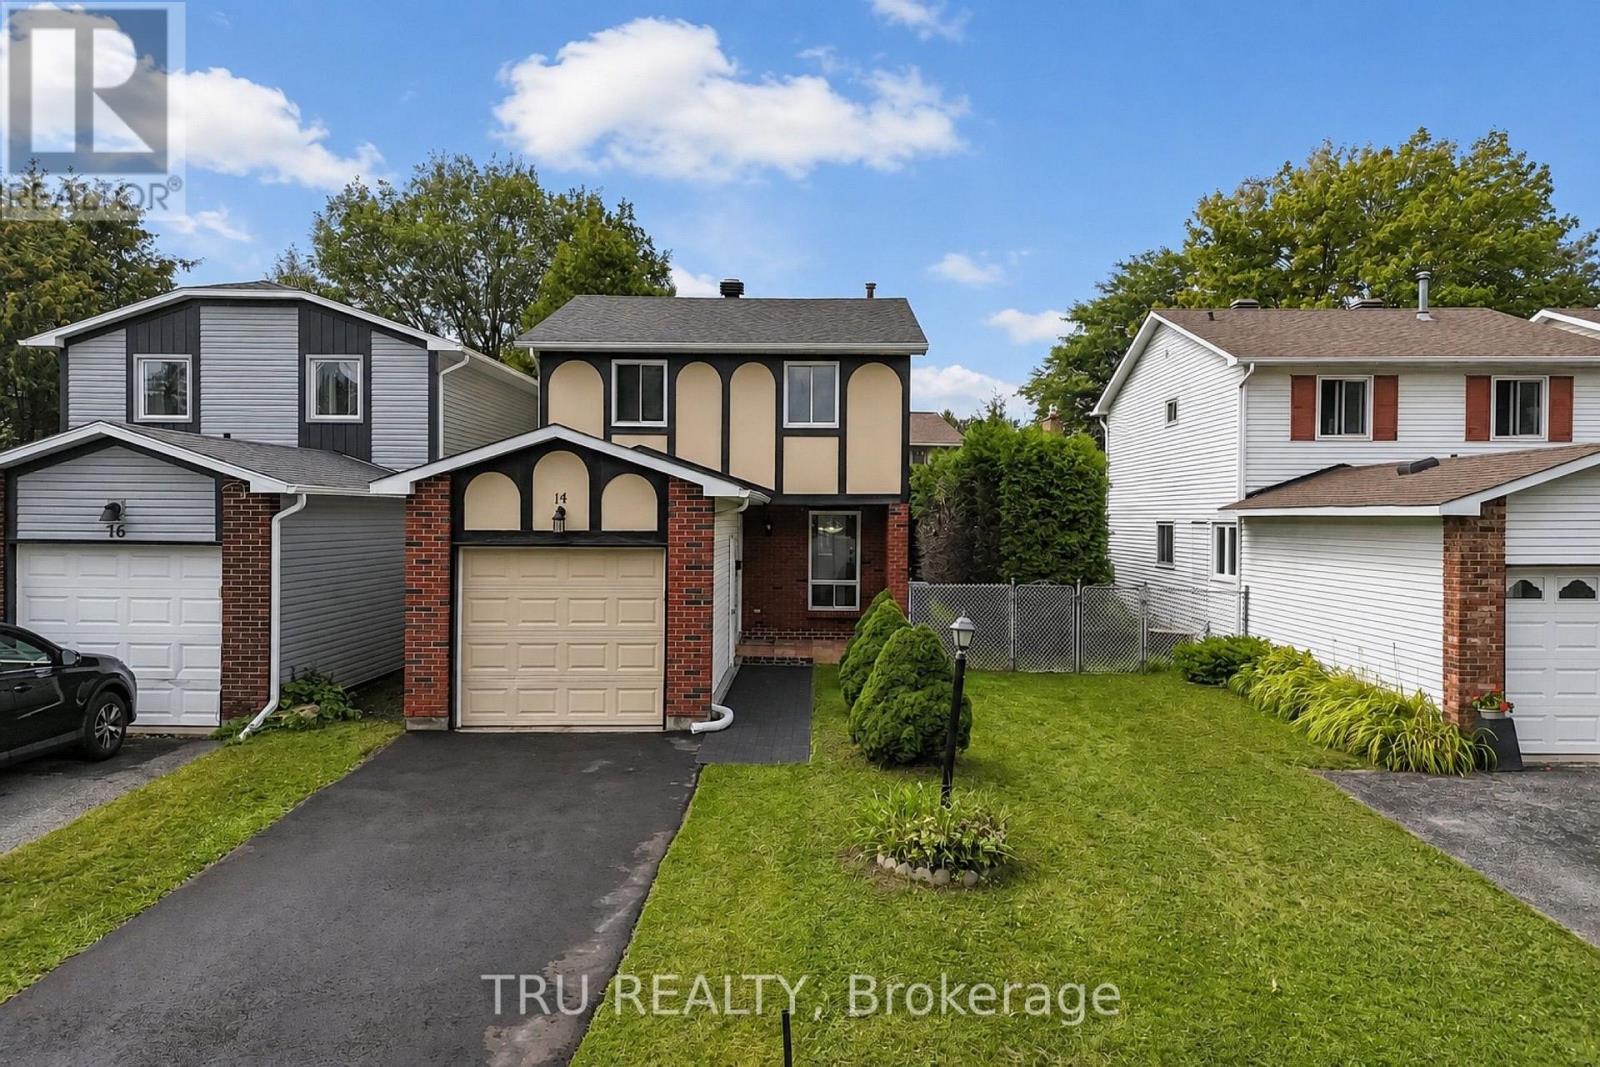
14 Wolfgang Drive
Ottawa, Ontario
Attention first-time buyers and families! This detached two-storey home in Barrhaven offers over 1,200 sq ft above grade, 3 bedrooms, 3 bathrooms and a finished basement. The bright, flexible layout includes a new kitchen and bathroom vanity, plus basement space suited to a family room, home office or other future use. Major updates include a brand-new driveway, a roof approximately two years old, and a heat pump, hot water tank and attic insulation approximately 1.5 years old. The hot water tank is owned, and there is no rental equipment. Enjoy the attached garage and private backyard. Set in an ideal north Barrhaven location with convenient access toward central Ottawa, the home is approximately 2.1 km from Fallowfield VIA Rail Station, with parks, schools, public transit, shopping and the Walter Baker Sports Centre nearby. Priced among Barrhaven's lowest detached freehold homes across both today's active market and this year's sales. A great end-of-summer opportunity! Contact the listing agent for the full upgrade list and additional property details. Some photos have been virtually staged with furniture only. (id:65396)
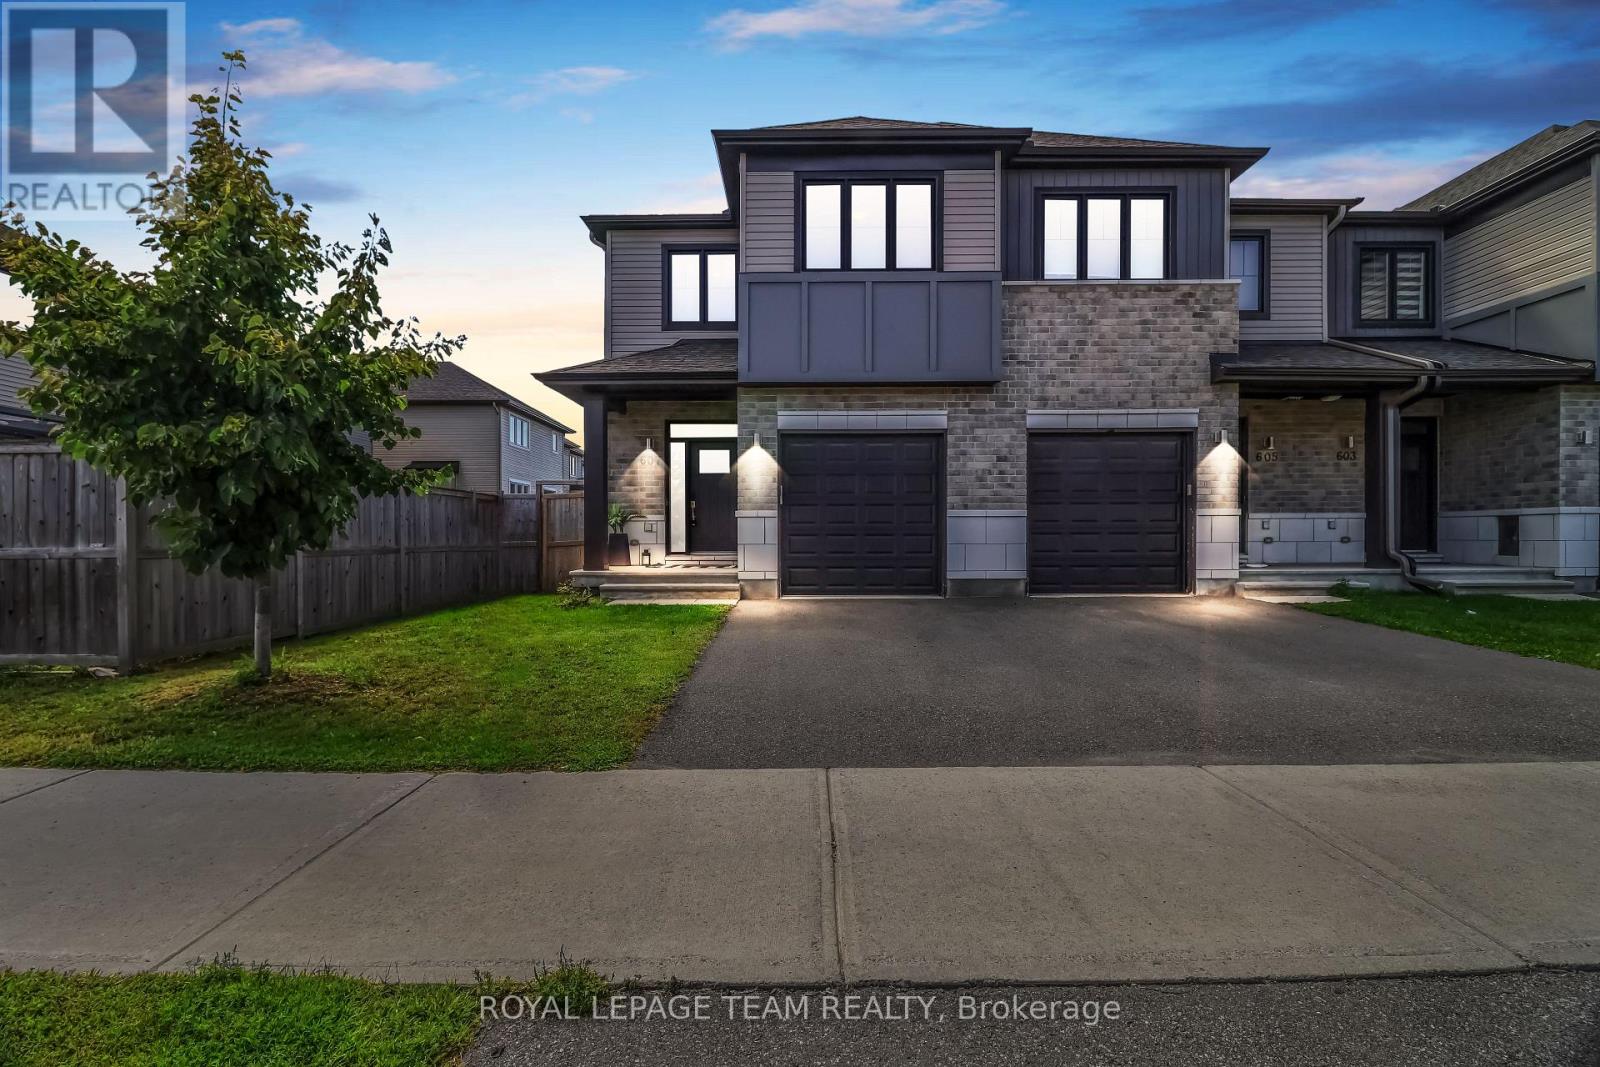
607 Edenwylde Drive
Ottawa, Ontario
A rare end-unit townhouse gem in one of Ottawa's most sought-after new communities - modern, move-in ready, and made for family living. 3 Bed | 3 Bath | Fully Finished Basement | Fenced Backyard. MAIN FLOOR-- A charming covered front porch welcomes you into a bright foyer complete with a convenient coat closet and shoe rack, a 2-piece powder room, and direct access to the attached garage. Wide-plank LVP flooring and smooth ceilings throughout, Chef-inspired kitchen showcasing crisp white cabinetry, pot lighting with top notch appliances, built-in wall oven & microwave, and sleek cooktop, Quartz countertops with a stunning waterfall design + full-slab quartz backsplash. Family room with soaring 10 ft ceilings, Upgraded and luxurious light fixtures & motorized blinds throughout the main floor. UPPER LEVEL -- Primary retreat with a spa-like ensuite - soaker tub + glass walk-in shower with built-in niche, double sink. 2 more spacious bedrooms and main 3 piece full bathroom. Convenient upper-floor laundry, right where you need it with upgraded washer and dryer. LOWER LEVEL--- Fully finished basement - your perfect movie night hideaway or a kids heaven where they can build their dream world. Rough in is there for a future 3 piece bathroom. OUTDOOR LIVING-- Step outside to enjoy the fully fenced yard featuring a spacious deck, charming pergola made for evening BBQs with friends & family, Private pergola with blinds - the coziest spot for late-night conversations. Fully fenced backyard. LOCATION, LOCATION, LOCATION Tucked into Stittsville's EdenWylde community, close to everything your family needs: Parks & trails, Trans Canada Trail for walking, running, and biking, Great schools nearby -Stittsville Public School, Goulbourn Middle School & Maplewood Secondary. Minutes to Stittsville's Main Street shops, Goulbourn Recreation Centre, and easy access to the 417. This one checks every box. This exceptional home is ready to welcome its next family!! Don't miss out .. (id:65396)
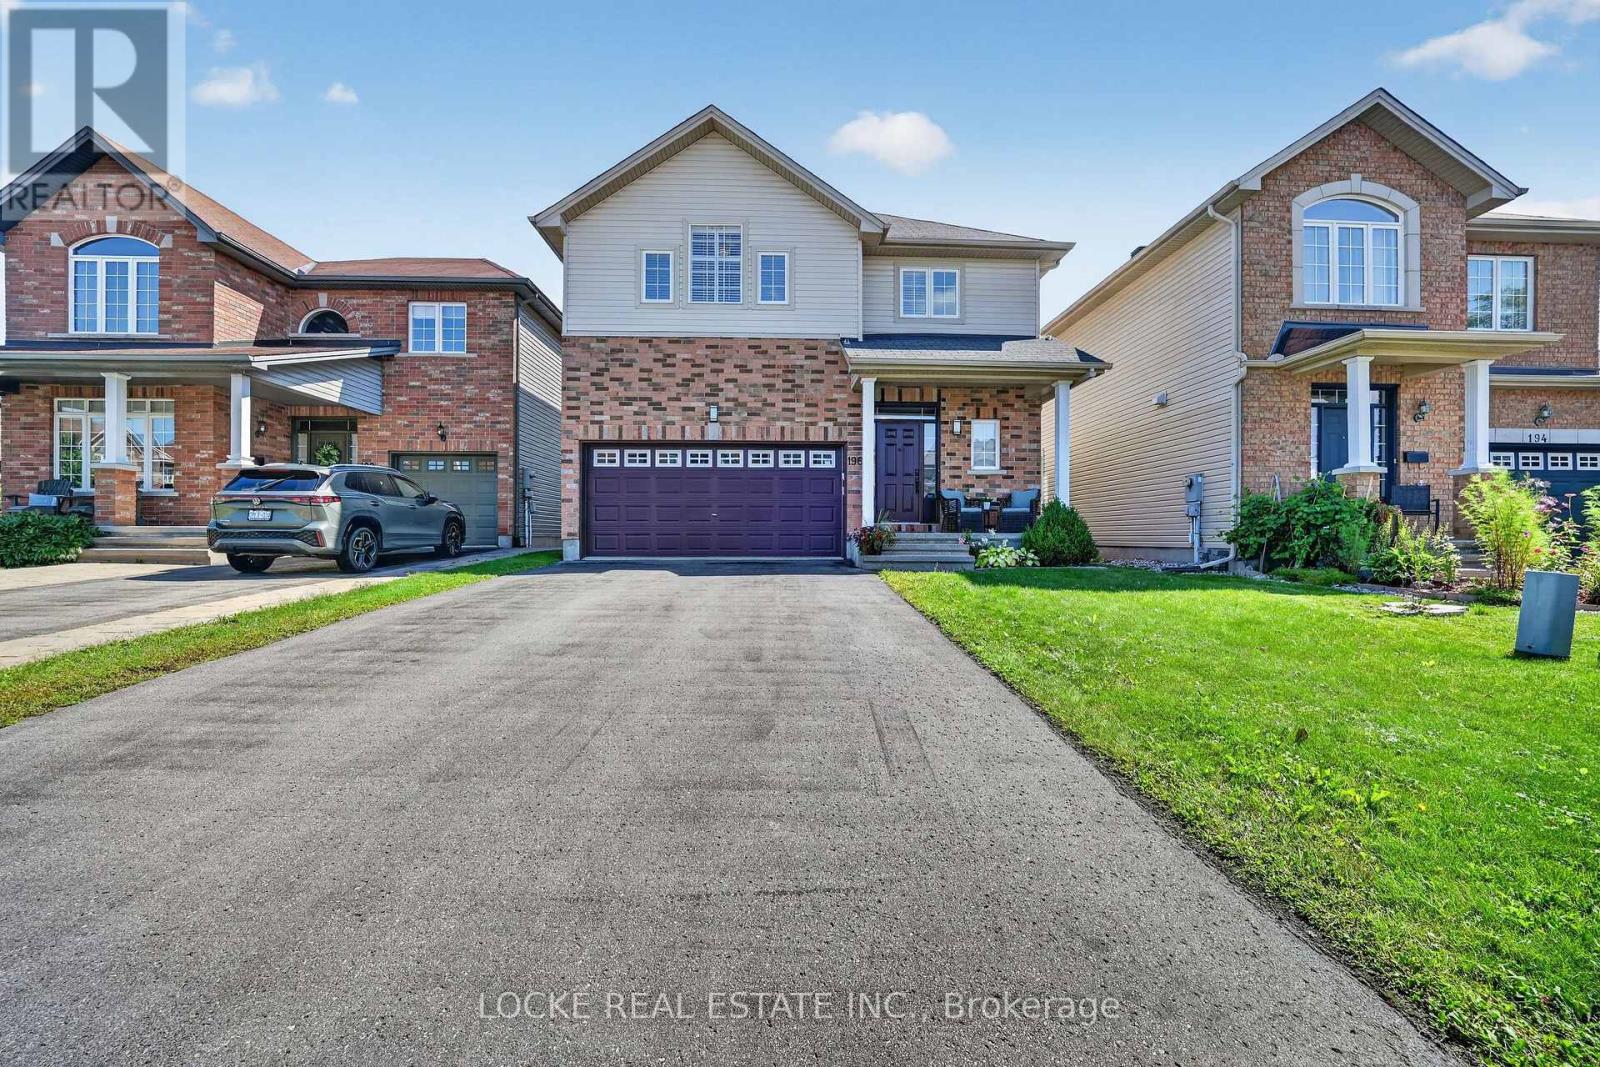
196 Felicity Crescent
Ottawa, Ontario
Beautifully maintained and thoughtfully designed, this spacious 4-bedroom, 3-bathroom home offers a bright, open-concept layout with generous living space and flooded with natural light. The standout designer kitchen features quartz counters, a large island with breakfast bar, stainless steel appliances, generous cabinetry, under-cabinet lighting, and soft-close cabinets and drawers. Nearby, the family room impresses with 18-ft vaulted ceilings and a gas fireplace - a warm, inviting space to gather. Hardwood flooring adds a refined touch in the open concept living and dining rooms on the main level, and a walk-in front closet offers convenient storage. Upstairs, the primary bedroom includes a walk-in closet and a luxurious ensuite with double sinks, a separate soaker/Roman tub, and a walk-in shower. Three additional generously sized bedrooms, another full bathroom, and convenient upstairs laundry complete this level. The fully finished basement has been meticulously designed to extend the living space with a large recreation room, a bar, large windows, plenty of storage, and a rough-in bath. Outside, enjoy a fully fenced, low-maintenance yard with a newer deck (2026), shed, and plenty of space to entertain. Located on the west edge of Orléans, this home offers an easy commute while still being close to parks, schools, public transit, highway access, walking and nature trails, recreation facilities, and everyday shopping. Updates: A/C (2017) | Kitchen (2019) | All kitchen appliances (2023) | Deck (2026). Furnace and A/C serviced annually. Fridge warranty transferable until 2028. (id:65396)
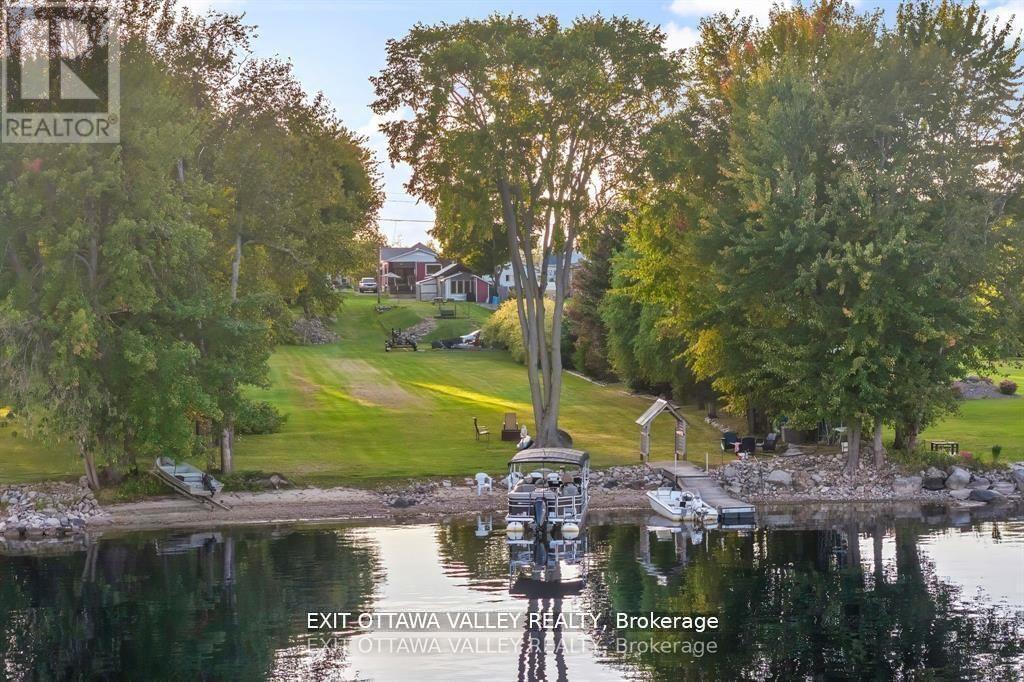
44 Lacroix Bay Road
Whitewater Region, Ontario
Welcome to 44 Lacroix Bay Road in the friendly village of Lapasse a charming riverfront property that combines comfort, functionality, and miles of Ottawa River lifestyle. This like new 2-bedroom, 1-bath home is tastefully decorated throughout, creating a warm and inviting atmosphere that is move-in ready. Step outside to enjoy the covered deck space, ideal for morning coffee or shaded summer afternoons, or relax and entertain on the expansive concrete patio that flows seamlessly into the generous yard.A delightful bunkie offers a great guest retreat, while the large storage shed with an attached tool shed provides exceptional utility with the potential to be finished into another living space or bunkie. The property has been thoughtfully developed with infrastructure to support multiple RV's, along with additional water lines distributed throughout the grounds, making it practical for seasonal gatherings or long-term enjoyment.With an abundance of green space, theres room for recreation, gardens, or simply soaking in the peace and quiet of this natural setting. The true highlight is the direct access to the Ottawa River, where youll enjoy miles and miles of boating, fishing, and water sports right from your doorstep. The shoreline and views create an ever-changing backdrop that will delight in every season.Whether you are seeking a cozy year-round residence, a downsizing opportunity, or the perfect cottage retreat, 44 Lacroix Bay Road offers it all tasteful interiors, well-planned outdoor living areas, versatile outbuildings, and waterfront access that is second to none. A rare opportunity to own in a sought-after stretch of the river with space to relax, play, and entertain. (id:65396)
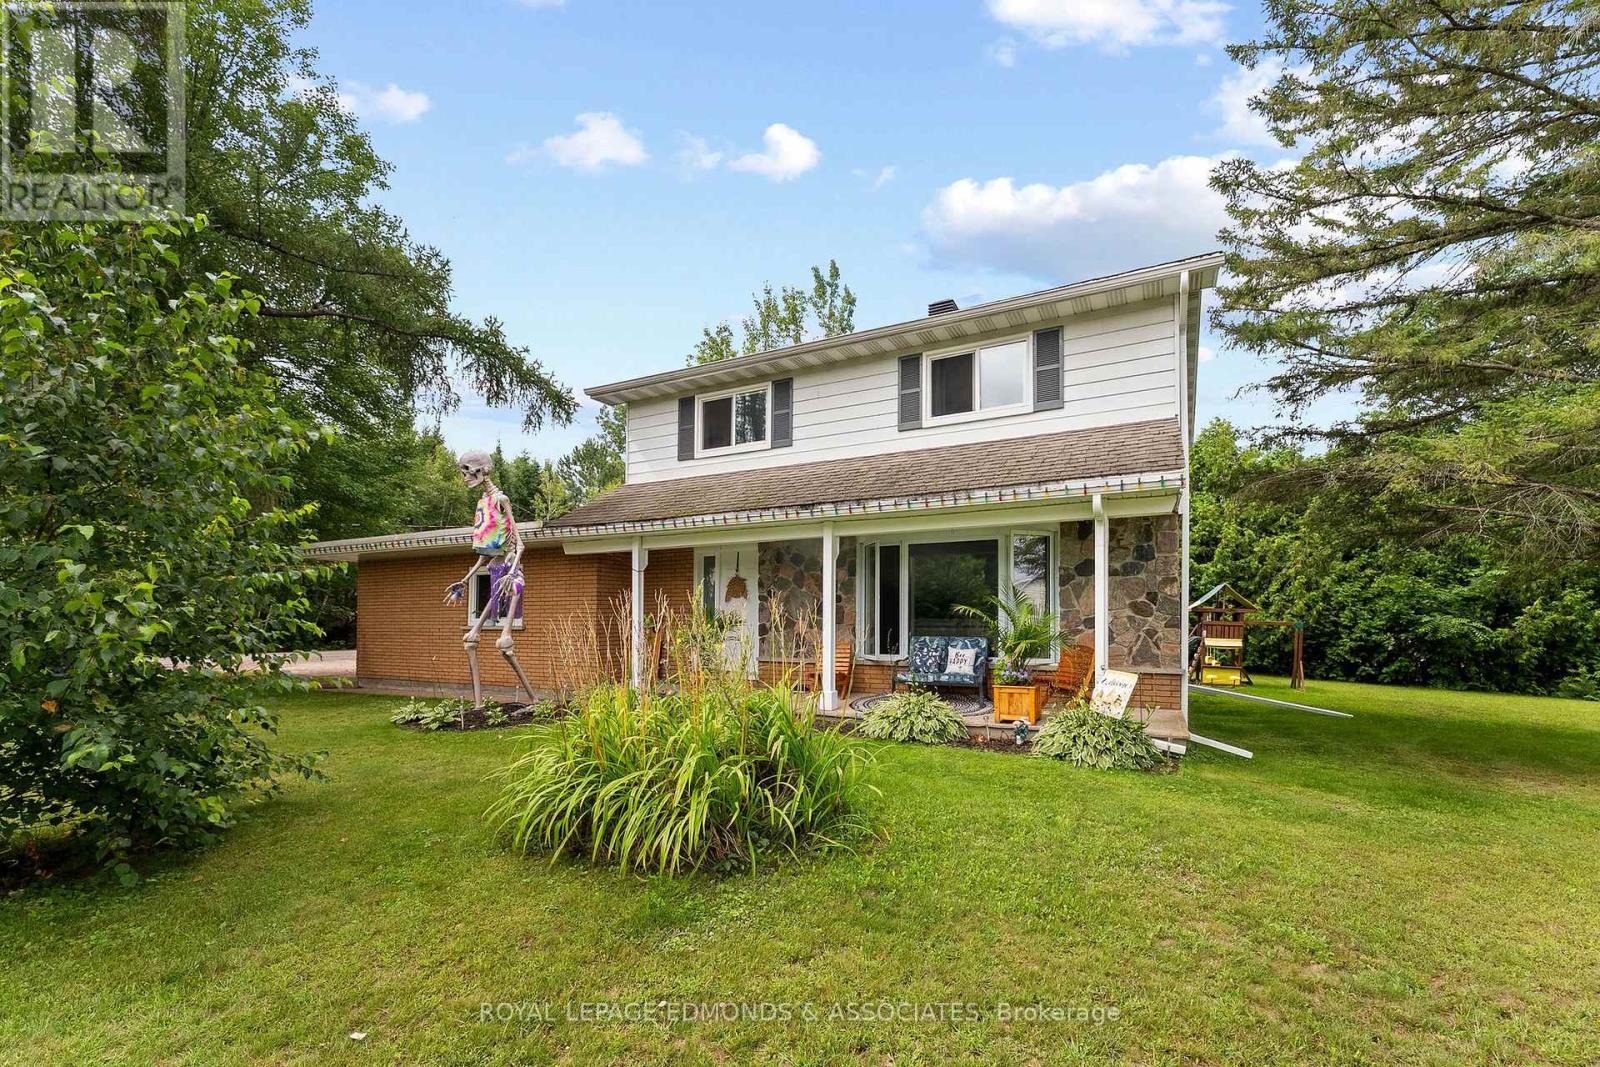
6 Brian Street
Laurentian Valley, Ontario
Welcome to this excellent 2-storey family home in Laurentian Valley Township, ideally located between Petawawa and Pembroke with easy highway access off B Line for commuters heading to Garrison Petawawa or CNL. Offering 4 bedrooms, 1.5 bathrooms and an attached 1-car garage, this home combines comfortable living with a fantastic location. Step inside from the inviting covered front porch into a spacious foyer. The main level features a beautiful white kitchen complete with stainless steel appliances, stone countertops and a convenient breakfast area, along with a generous dining space perfect for family meals and entertaining. The bright living room showcases a large picture window and beautiful hardwood floors. A updated 2-piece bathroom and spacious family room complete the main level. The family room, currently being used as a bedroom, features a cozy fireplace and a patio door leading directly to the backyard. Upstairs, you'll find four generously sized bedrooms and an updated 5-piece bathroom, providing plenty of room for the whole family. The lower level offers lots of room to finish off a rec-room and/or a fifth bedroom. Outside, enjoy your own private retreat with a large, mature hedge creating separation from the neighbours, numerous mature trees offering shade, a firepit area and plenty of space to relax, play and entertain. A great opportunity to enjoy space, privacy and convenience in a sought-after location close to both Petawawa, Pembroke and steps to the Algonquin ATV/Snowmobile Trail! (id:65396)
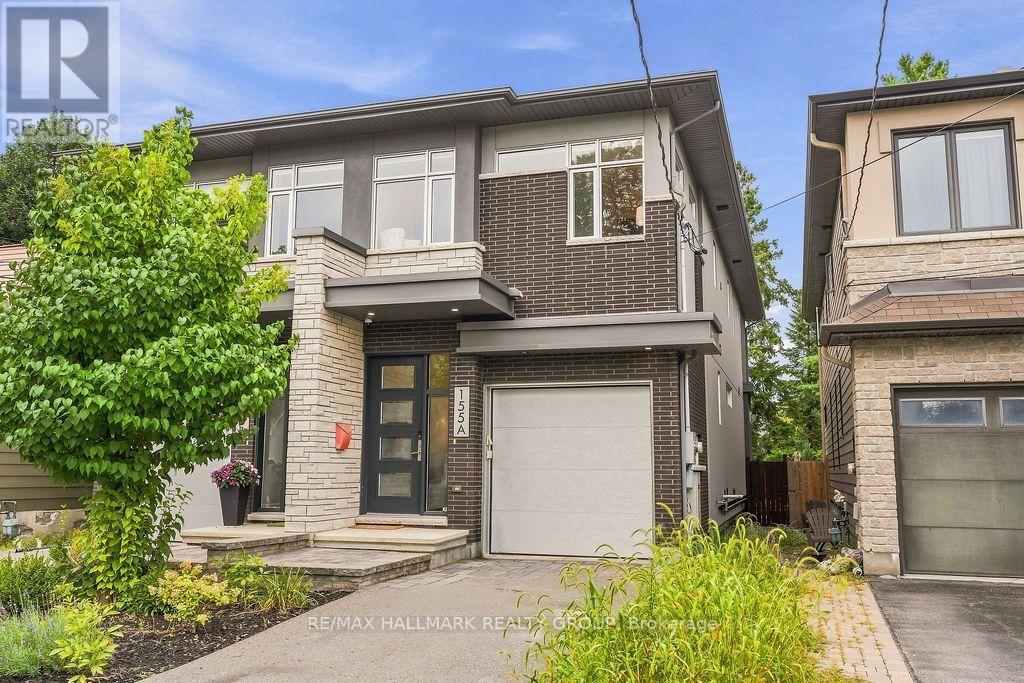
155-A Buell Street
Ottawa, Ontario
Welcome to 155A Buell Street! This beautifully appointed semi-detached home blends sophisticated finishes, generous living spaces and inviting outdoor areas for exceptional everyday living. A bright, open-concept main level showcases 9-foot ceilings, wide-plank hardwood flooring and elegant light fixtures throughout. At the heart of the home, the stunning kitchen features a large island, quartz countertops and a mother-of-pearl subway tile backsplash, flowing seamlessly into the dining area and welcoming family room anchored by a floating gas fireplace. Expansive windows fill the space with natural light while framing lovely views of the rear garden. A convenient powder room completes the main level. Upstairs, the spacious primary retreat features a tray ceiling, walk-in closet and a beautifully finished 4PC en-suite with a double vanity and glass-enclosed shower. Two additional well-proportioned bedrooms, each with a walk-in closet, a stylish full bathroom and convenient second-floor laundry complete this level. The finished lower level offers a comfortable additional living area, a 3-piece bathroom and a versatile 4th bedroom or home office, ideal for guests or those working from home. Outside, the low-maintenance backyard creates a charming setting for summer entertaining or a quiet evening at home. An elegant and thoughtfully designed home offering comfort and style at every turn! Tenant pays all utilities: hydro, gas, water, & the hot water tank rental fee ($66.16/mo). Available October 1st! (id:65396)
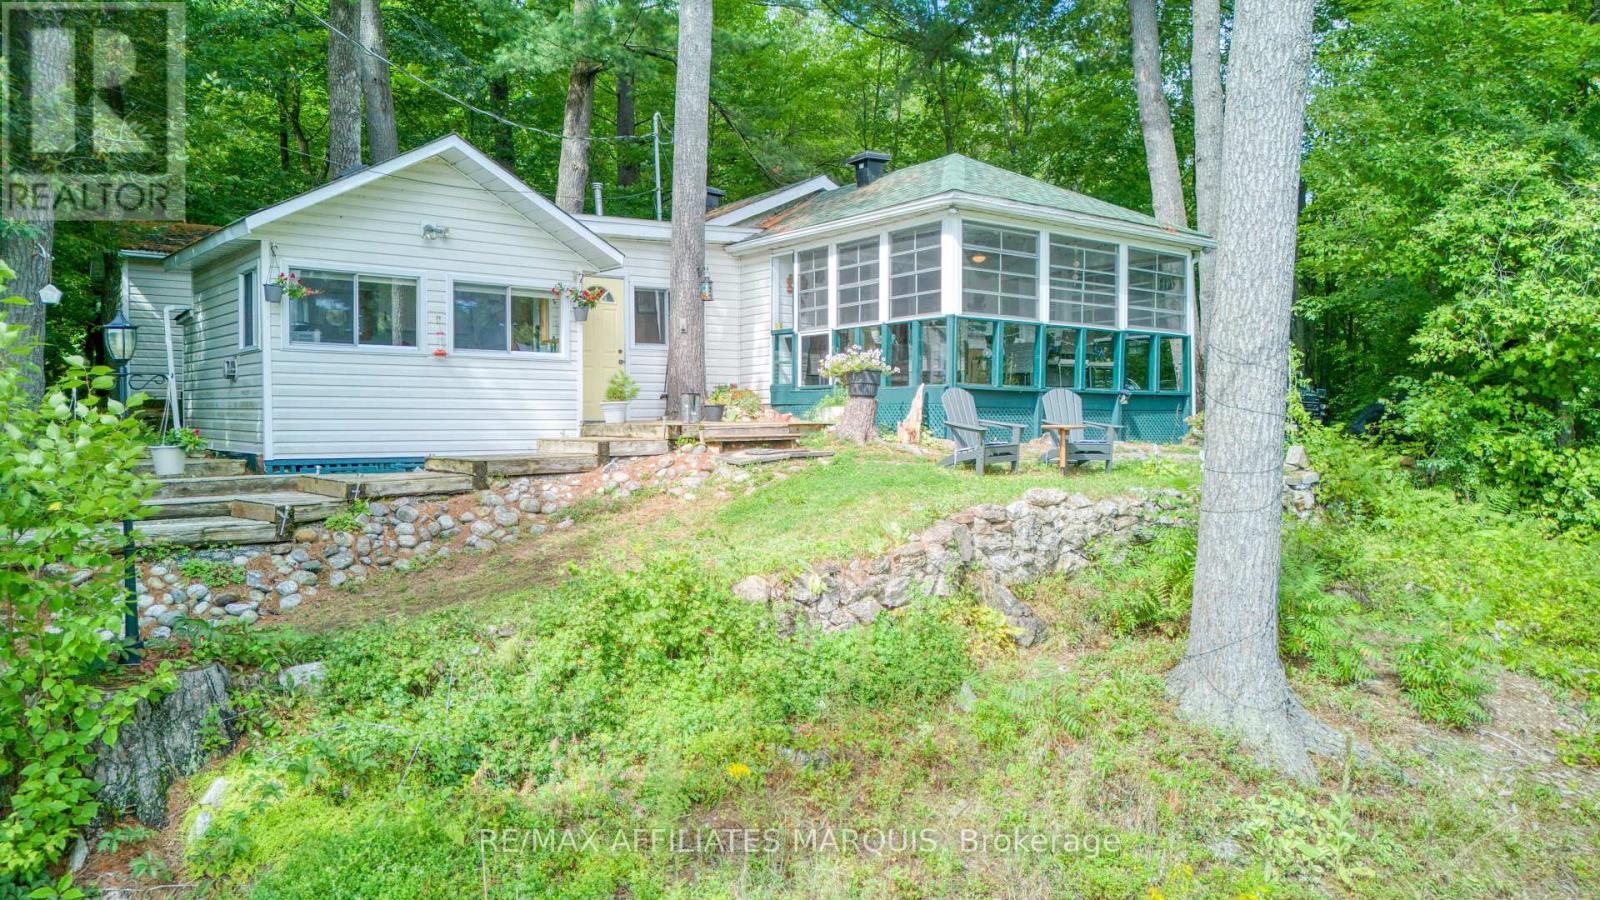
54 Thompson Lane
Rideau Lakes, Ontario
Welcome to your dream waterfront retreat on pristine Newboro Lake! This charming 2-bedroom, 1-bathroom cottage offers the ultimate lakeside lifestyle and comes fully furnished, including all appliances and a barbecue, making it completely turn-key and move-in ready. Step outside to your premium waterfront setup featuring both a sturdy permanent dock and an adaptable floating dock, perfect for swimming, fishing, and mooring your boat. Excellent storage is provided by a unique boathouse that has been cleverly converted into a spacious shed, ideal for all your water toys and gear. A standout feature of the property is the massive 12x15 sun porch, offering an expansive, bug-free outdoor living space to enjoy panoramic lake views, morning coffee, or evening gatherings. If you are seeking a peaceful family getaway this lakeside gem delivers the classic cottage experience. Just pack your bags, move right in, and start making memories on the water today!( This cottage is on leased land. Automatic renewal each year. Government lease.) (id:65396)
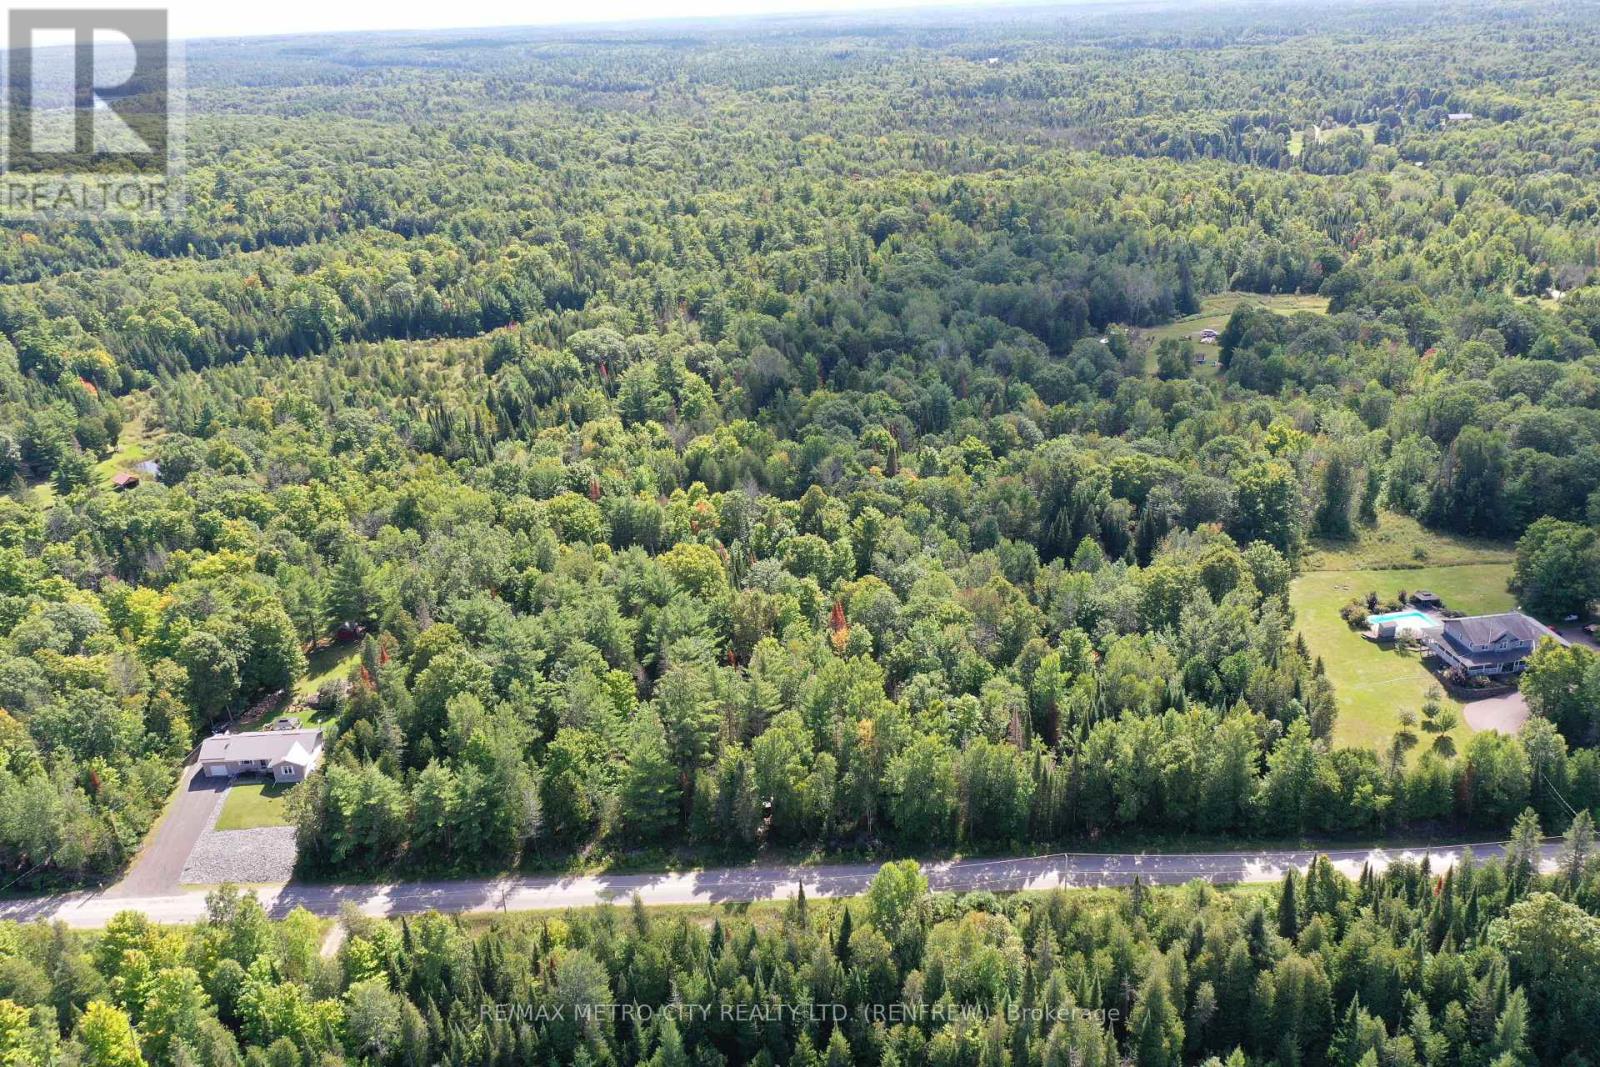
00 Pucker Street
Greater Madawaska, Ontario
Build your dream home on this 1.8-acre maturely treed lot with 265' of frontage located on the highly sought-after Pucker Street in Greater Madawaska. This prime location offers a relatively flat site that significantly simplifies future building plans. An entrance is already installed, allowing you to clear your ideal building envelope while maintaining ultimate privacy. Enjoy a peaceful, natural escape with unparalleled convenience. The property sits on a newly paved road just 15 minutes from Calabogie-giving you quick access to skiing, golf, hiking, and boating-and only 10 minutes from Renfrew for all your daily amenities. (id:65396)
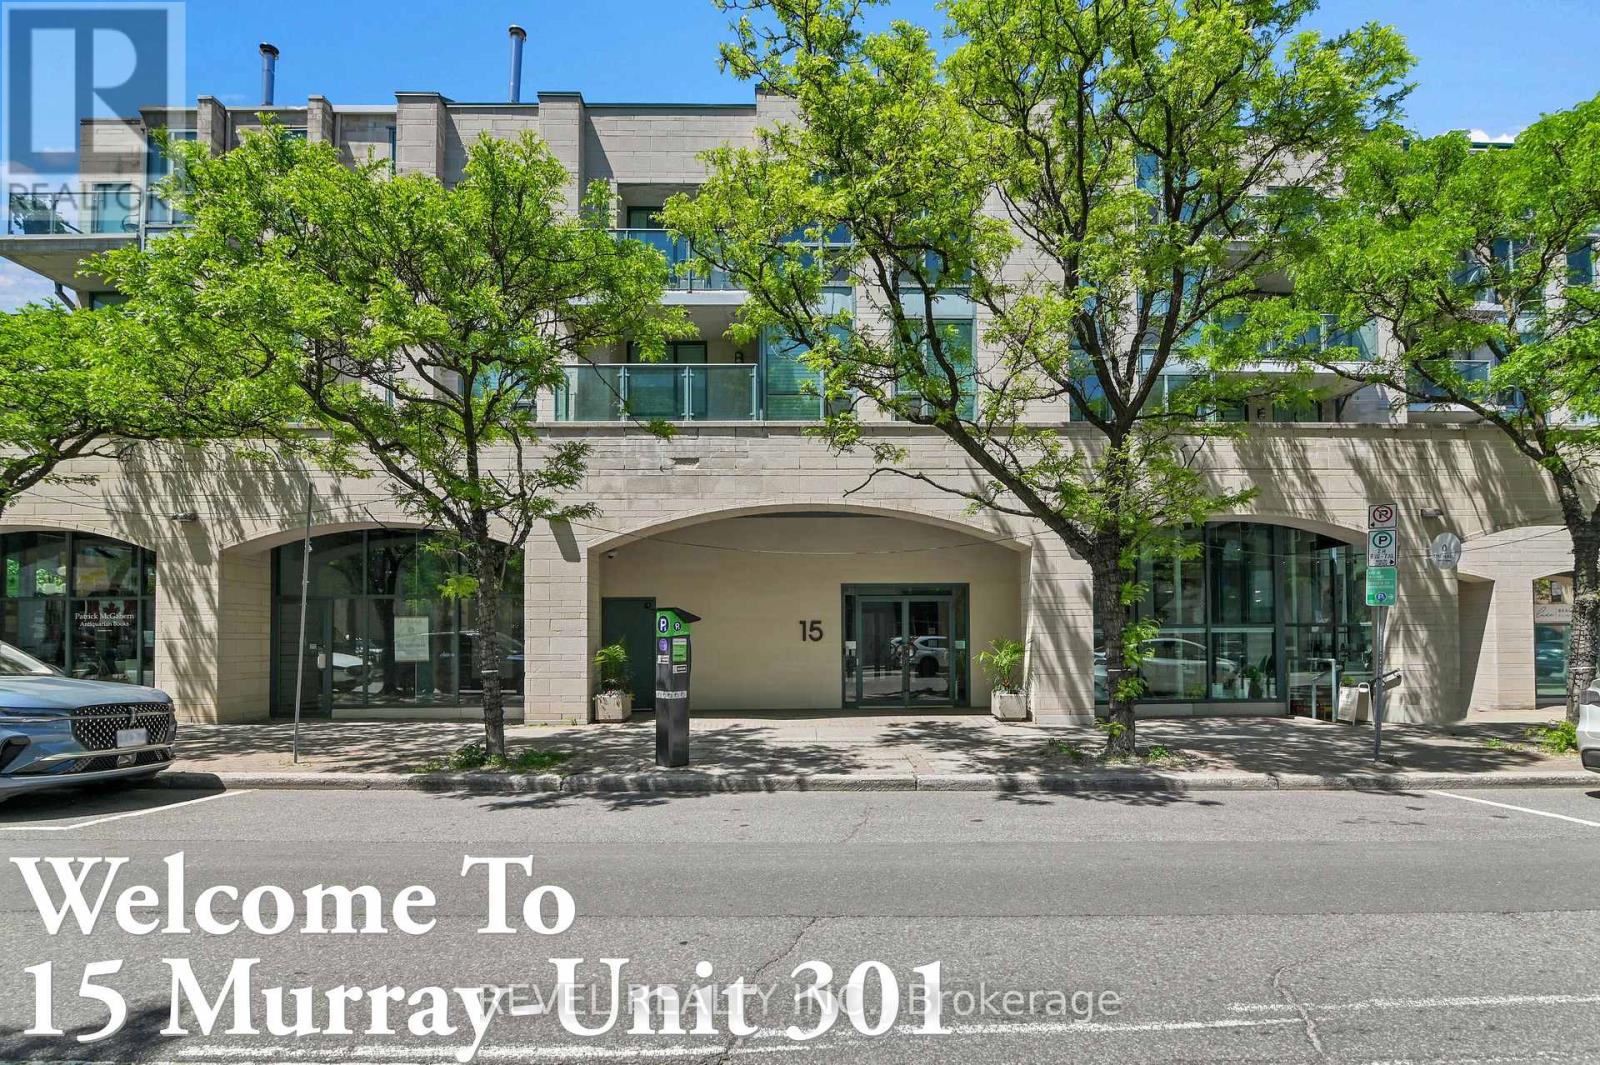
301 - 15 Murray Street
Ottawa, Ontario
An exceptional find in the Byward Market. One of the largest units in the building with rare eat-in kitchen. This spacious two bedroom, two bathroom condo apartment has glorious views of the Peace Tower and setting sun from the balcony and west facing windows. Located on the quiet end of Murray Street at Sussex overlooking the US Embassy. The floor plan features a bright, open layout with new vinyl floors in the main living/dining area. The dining room has sliding glass doors out to a spacious 10'x6' balcony overlooking a treed courtyard bordering the west side of the building. The spacious primary bedroom has a five piece ensuite bathroom and two closets. The second bedroom features a built-in bookshelf and closet. The eat-in kitchen is open to the living area. All appliances, and window blinds are included as well as a parking spot in the garage and storage locker in the basement. This condo is conveniently located steps from transit, shops, stores, restaurants and all amenities the Market has to offer. The neighbourhood is adjacent to many National Landmarks including the National Gallery, Major's Hill Park, the Royal Canadian Mint, the Rideau Canal and Locks, Notre Dame Cathedral Basilica, and Nepean Point. Don't miss your opportunity to own this unique unit in a desirable, sought after and upscale community rich with history and timeless architectural charm. Some photos have been virtually staged. (id:65396)
Unknown Address
,
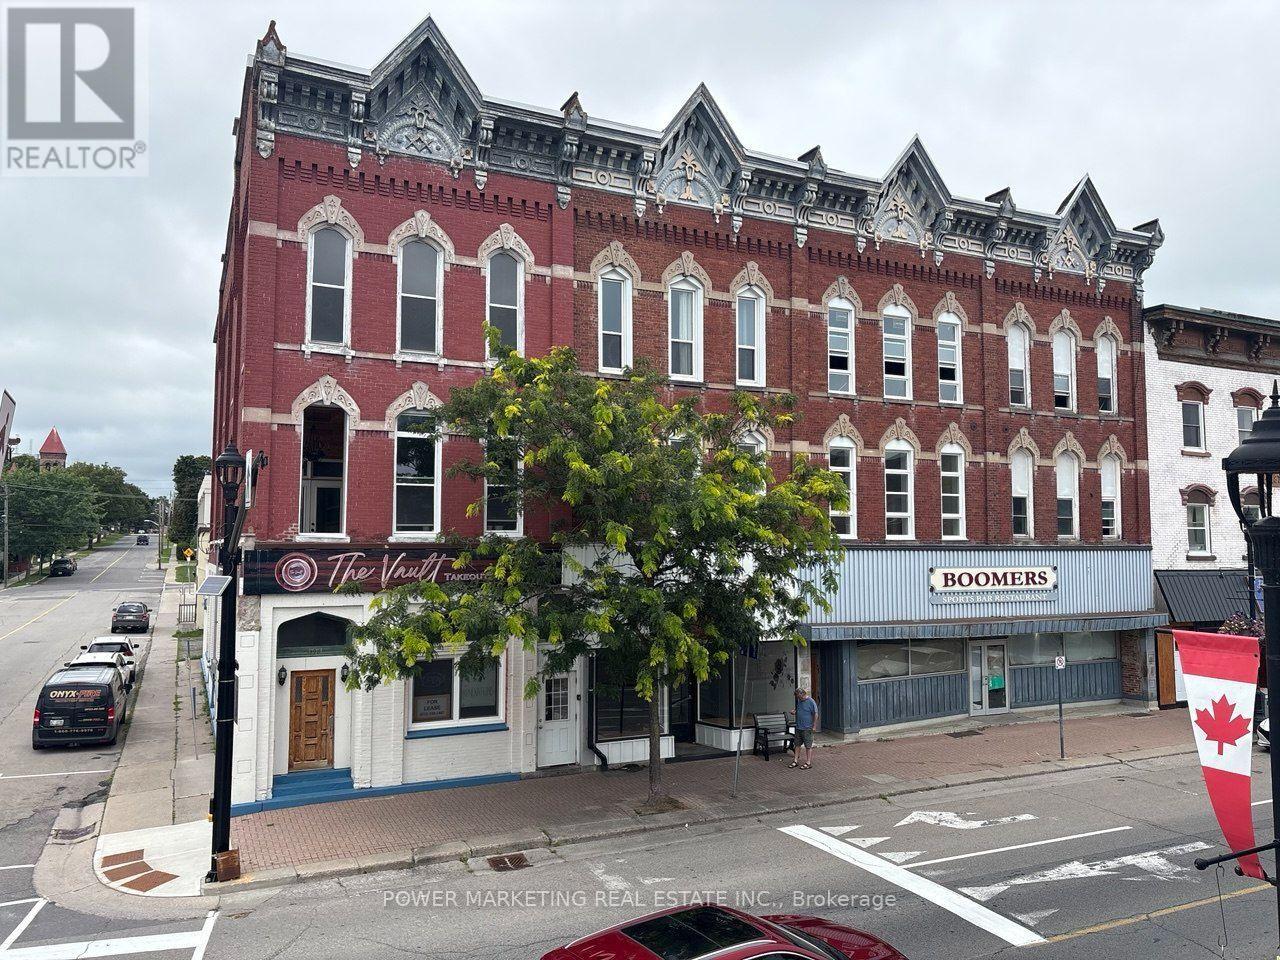
Welcome to this beautifully updated 1-bedroom apartment ideally situated at King Street and Centre Street in the heart of Downtown Prescott. Occupying the entire second-floor residential level. The building itself has a low-density setting, consisting of just one ground-floor commercial space and one residential unit on each of the second and third floors. The apartment has been extensively renovated with a fresh, contemporary interior featuring new flooring, with recessed lighting, an updated kitchen with new cabinetry, sink, dishwasher and fixtures, a renovated bathroom, in-suite laundry, and individual climate control. Large windows provide plenty of natural light and overlook King Street toward the north side of downtown. Enjoy an exceptional central location within walking distance of the St. Lawrence River waterfront, shops, cafés, restaurants, parks, marinas and everyday services. Prescott's downtown also offers year-round attractions and community activities, from summer festivals, concerts, the Farmers' Market and waterfront events to outdoor skating and scenic winter walks. An excellent option for those looking for a newly updated home with privacy, convenience and a walkable downtown lifestyle. (id:65396)
1536 Pitt Street
Cornwall, Ontario
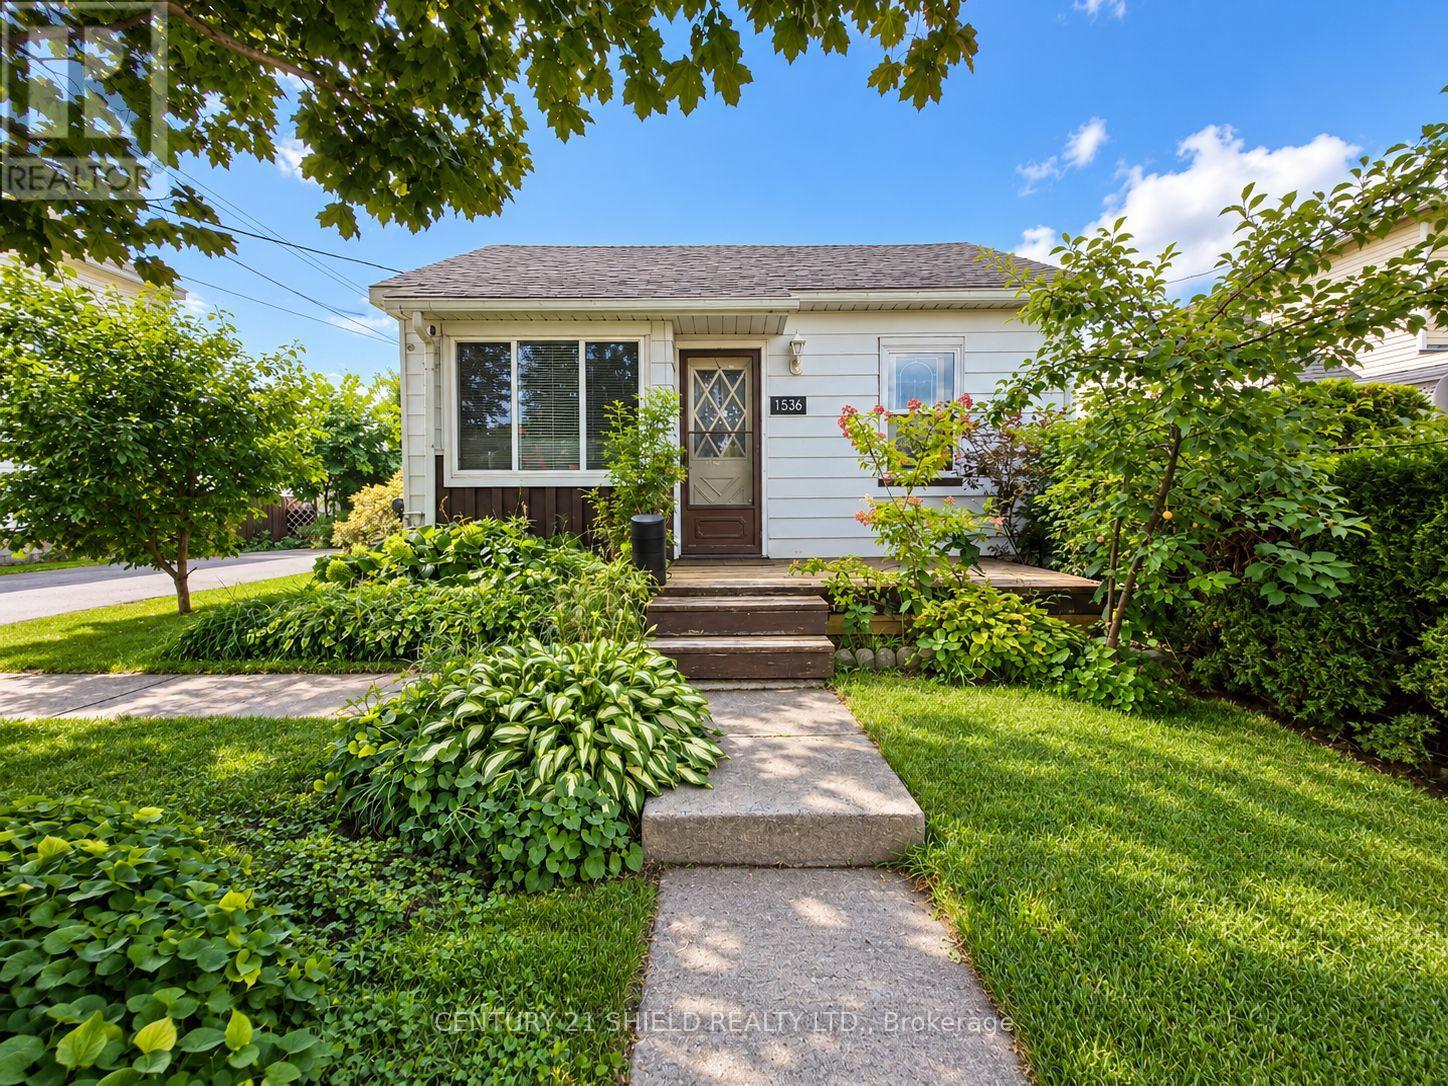
Charming and impeccably maintained, this one-bedroom, one-bathroom home sits in one of Cornwall's most central locations, just steps from a gym, restaurants, convenience stores, and shopping. Pleasant curb appeal sets the tone, leading into a functional layout designed for easy living. A side entrance opens into a bright rear living area complete with patio doors leading to the rear deck, perfect for morning coffee or evening relaxation. From there, the space flows into a well-kept kitchen featuring a convenient island, ideal for meal prep or casual seating. At the front of the home, a spacious room offers flexibility as a dining room or additional living space. Off the kitchen, you'll find a comfortable main-floor bedroom and a full 4-piece bathroom, rounding out the main level's efficient design. The unfinished basement provides valuable extra space, currently set up as a bonus room, offering potential for storage, hobbies, or future development. Outside, enjoy your own private, fully fenced backyard, a rare find in this central location, along with a detached garage equipped with electricity, perfect for a workshop or additional storage. Recent updates include a new hot water tank and a roof in good condition, offering peace of mind for years to come. Whether you're a first-time buyer entering the market or looking to downsize while keeping your monthly costs low, this home delivers an unbeatable combination of location, lifestyle, and value. Don't miss your chance to make 1536 Pitt Street your own. (id:65396)
6571 Tree Haven Road
South Glengarry, Ontario
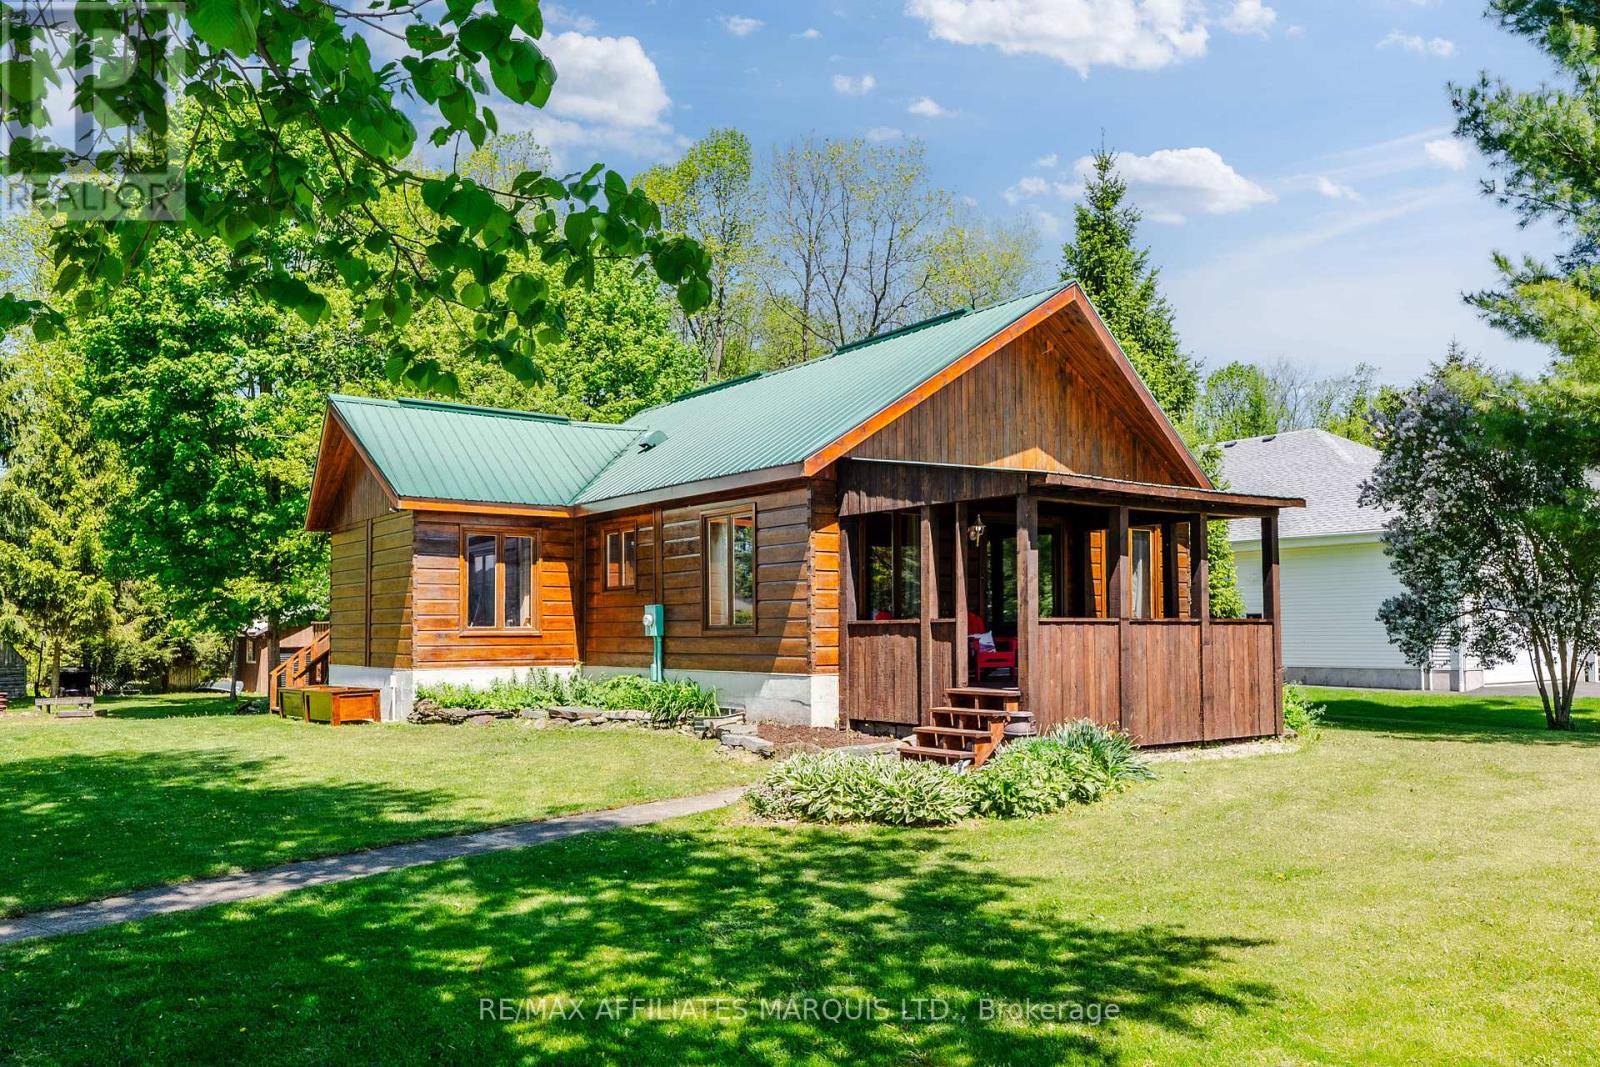
Tree Haven is one of Glengarry's best kept secrets! This warm and inviting 2-bedroom+loft, 2-bath bungalow offers the perfect blend of charm, comfort, and waterfront lifestyle. Set on a beautiful half acre property, this one-of-a-kind home welcomes you with timeless wood exterior, matching detached garage, and a peaceful setting that feels like a retreat. Inside, the home is rich with character, featuring beautiful pine finishes throughout that create a warm, cottage-inspired feel while still offering the comfort of year-round living. The thoughtful layout includes vaulted ceilings, two spacious bedrooms and two full bathrooms, including a private ensuite off the primary bedroom. Step outside and enjoy the tranquil surroundings, great views, and plenty of outdoor space to relax or entertain including a lovely front porch and a spacious rear deck. A matching detached garage provides excellent storage or workshop potential and there are also two additional outbuildings for storage. As an added bonus, owners enjoy access to a shared waterfront lot just behind the property-perfect for taking in the water, launching a kayak, or simply enjoying the lifestyle this unique location offers. This home is like no other, book your private showing today! As per Seller's Direction 24h Irrevocable required on all offers. (id:65396)
6 Marchvale Drive
Ottawa, Ontario
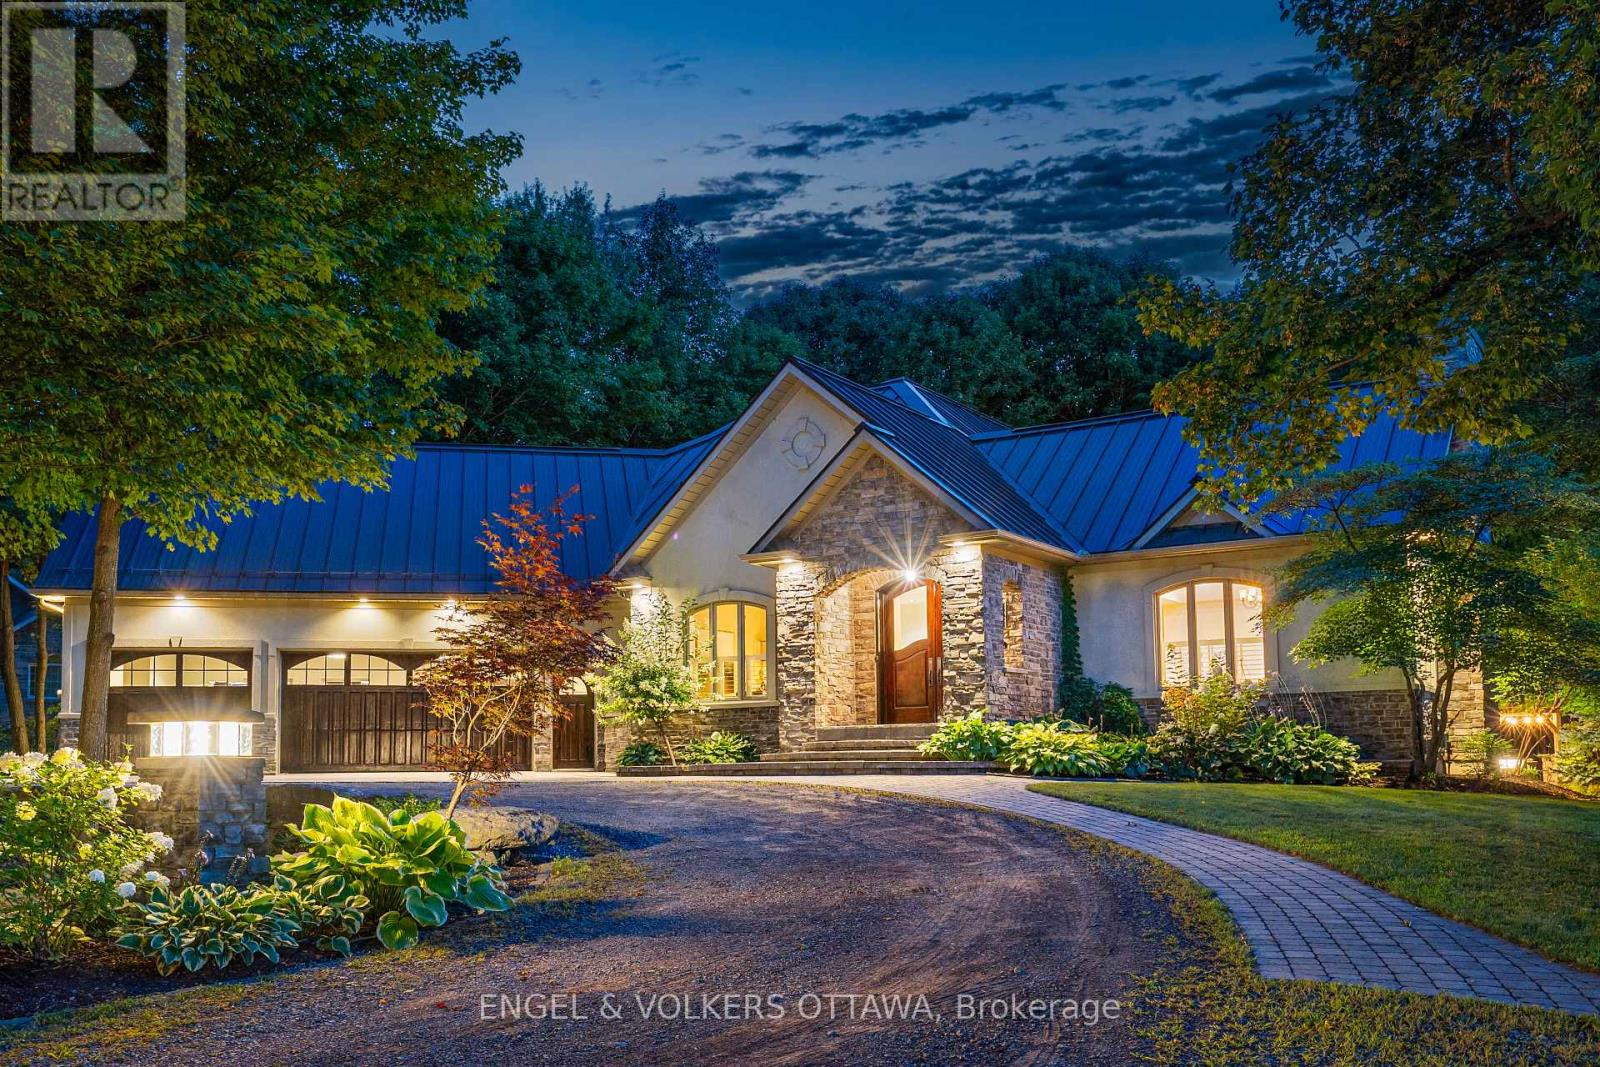
Welcome to "The Little Chateau," a custom built residence set on 2.5 acres, built with full ICF construction from foundation through walls for lasting durability and efficiency, wrapped in a stucco and stone exterior beneath a stunning steel roof, while Cedar garage doors and an oak front door create a grand entrance to this wonderful property. Step inside to a large foyer and through the French doors to an open concept kitchen, living, and dining space that soars beneath cathedral ceilings, anchored by a Napoleon Da Vinci gas fireplace. Custom Kitchen Craft cabinetry, stainless steel appliances, and a gas range outfit the kitchen. Brazilian cherry engineered hardwood flows through the main living areas, while radiant heated floors warm every space of the home, and granite thresholds mark every transition throughout the home. A dedicated office at the front offers a quiet workspace, and a two piece powder room adds convenience for guests. The primary suite offers a spa inspired ensuite with his and her closets, with an additional door to the three season sunroom with radiant floor heating, inviting year round enjoyment. Custom curved handrails lead down to a fully finished lower level with two additional bedrooms, a laundry room, and a full bathroom with double vanity. The lower level also features custom built cabinetry around the entertainment area, a wet bar, and cold storage. The 1,000 square foot, 3-car garage with an additional rear bay door acts as additional storage for vehicles, toys, and accessories. The exterior has significant landscaping, perfect for entertaining guests and enjoying the expansive private lot. A custom gazebo with a metal roof on landscaped pillars, an outdoor kitchen with a new $4,000 Napoleon gas range, and maple trees ready for tapping each winter. The current owners built this property to be their own and have hosted everything from concerts to weddings here, embracing the Montebello inspired lifestyle that gives this home its name (id:65396)

314 Valade Crescent
Ottawa, Ontario
This bright and beautifully renovated 3-bedroom, 1.5-bathroom carpet-free home is move-in ready and ideally located in the heart of Orléans. The main level and second floor feature newer vinyl flooring throughout, including the stairs, along with fresh paint and an abundance of natural light. The updated kitchen features refaced kitchen cupboards and quartz countertops, creating a fresh and modern look, while the bathrooms have also been updated with quartz countertops.The fully finished basement provides excellent additional living space, with plenty of storage throughout the home. Enjoy the beautifully landscaped property as well as access to the community outdoor pool, perfect for summer.Conveniently located close to parks, schools, shopping, grocery stores, OC Transpo and the LRT at Trim. Renovated, bright, well maintained, carpet-free and ready to move in - welcome home! (id:65396)
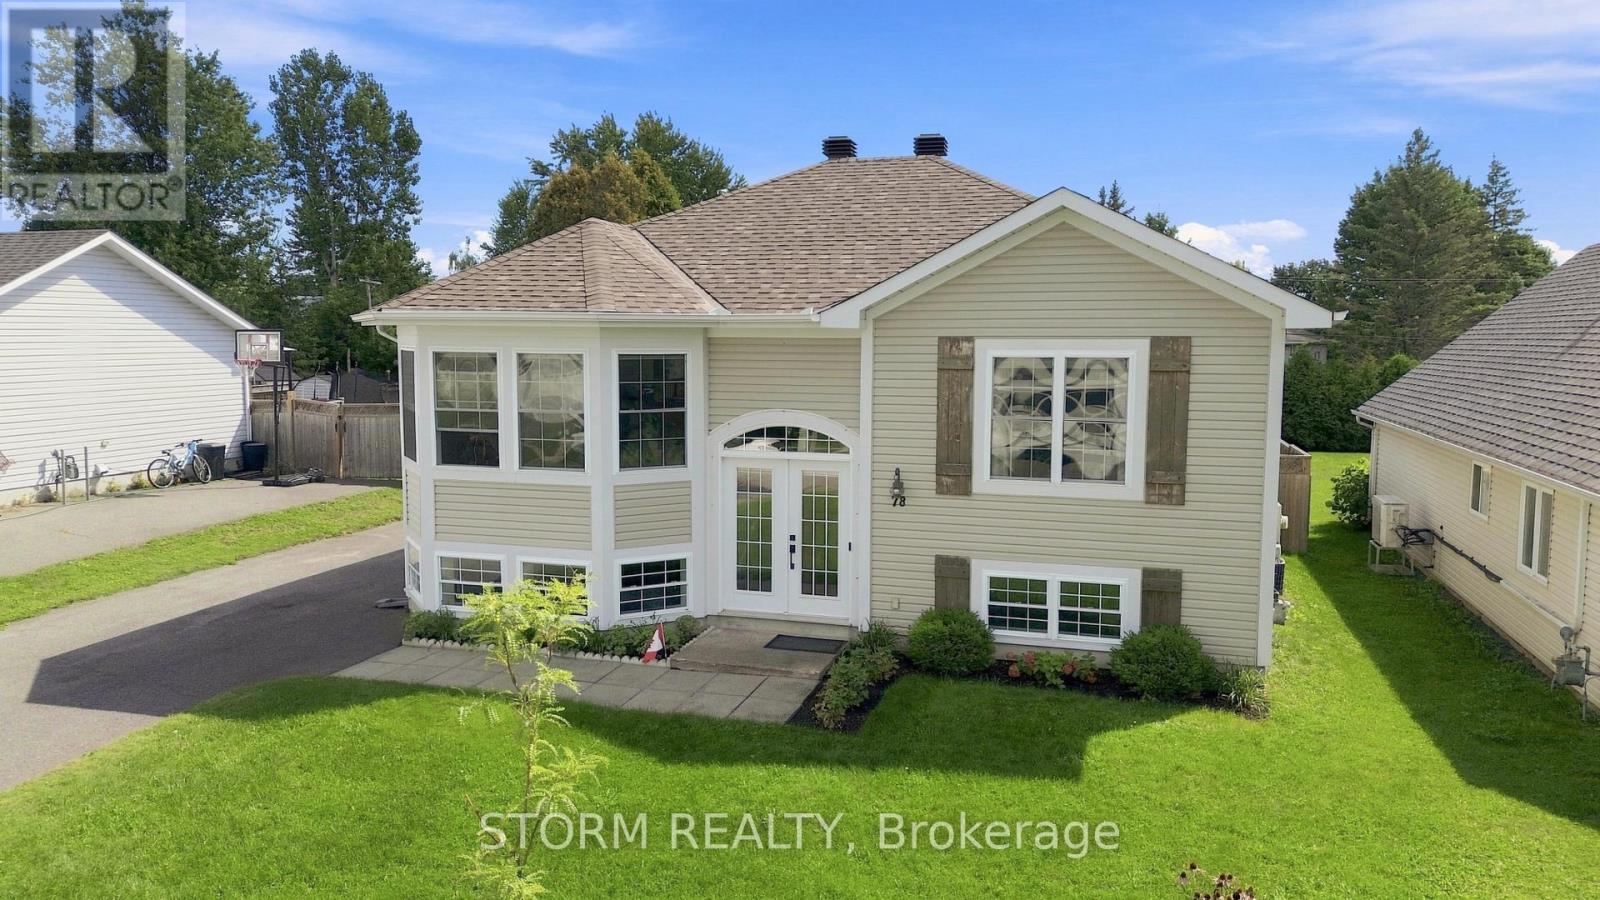
78 Hickory Street
South Stormont, Ontario
Welcome to 78 Hickory Street! This spacious and move in ready 3+1 bedroom, 2 bathroom home offers a warm and inviting atmosphere with plenty of natural light throughout. The beautiful open concept kitchen creates the perfect space for everyday living and entertaining, while the generous layout provides plenty of room for the whole family. Ideally located close to the St. Lawrence River, shopping, restaurants, schools, and recreation, everything you need is just minutes away. Whether you're enjoying a quiet morning at home or entertaining friends and family, this home offers the perfect blend of comfort, space, and convenience. A wonderful opportunity in a great location! (id:65396)
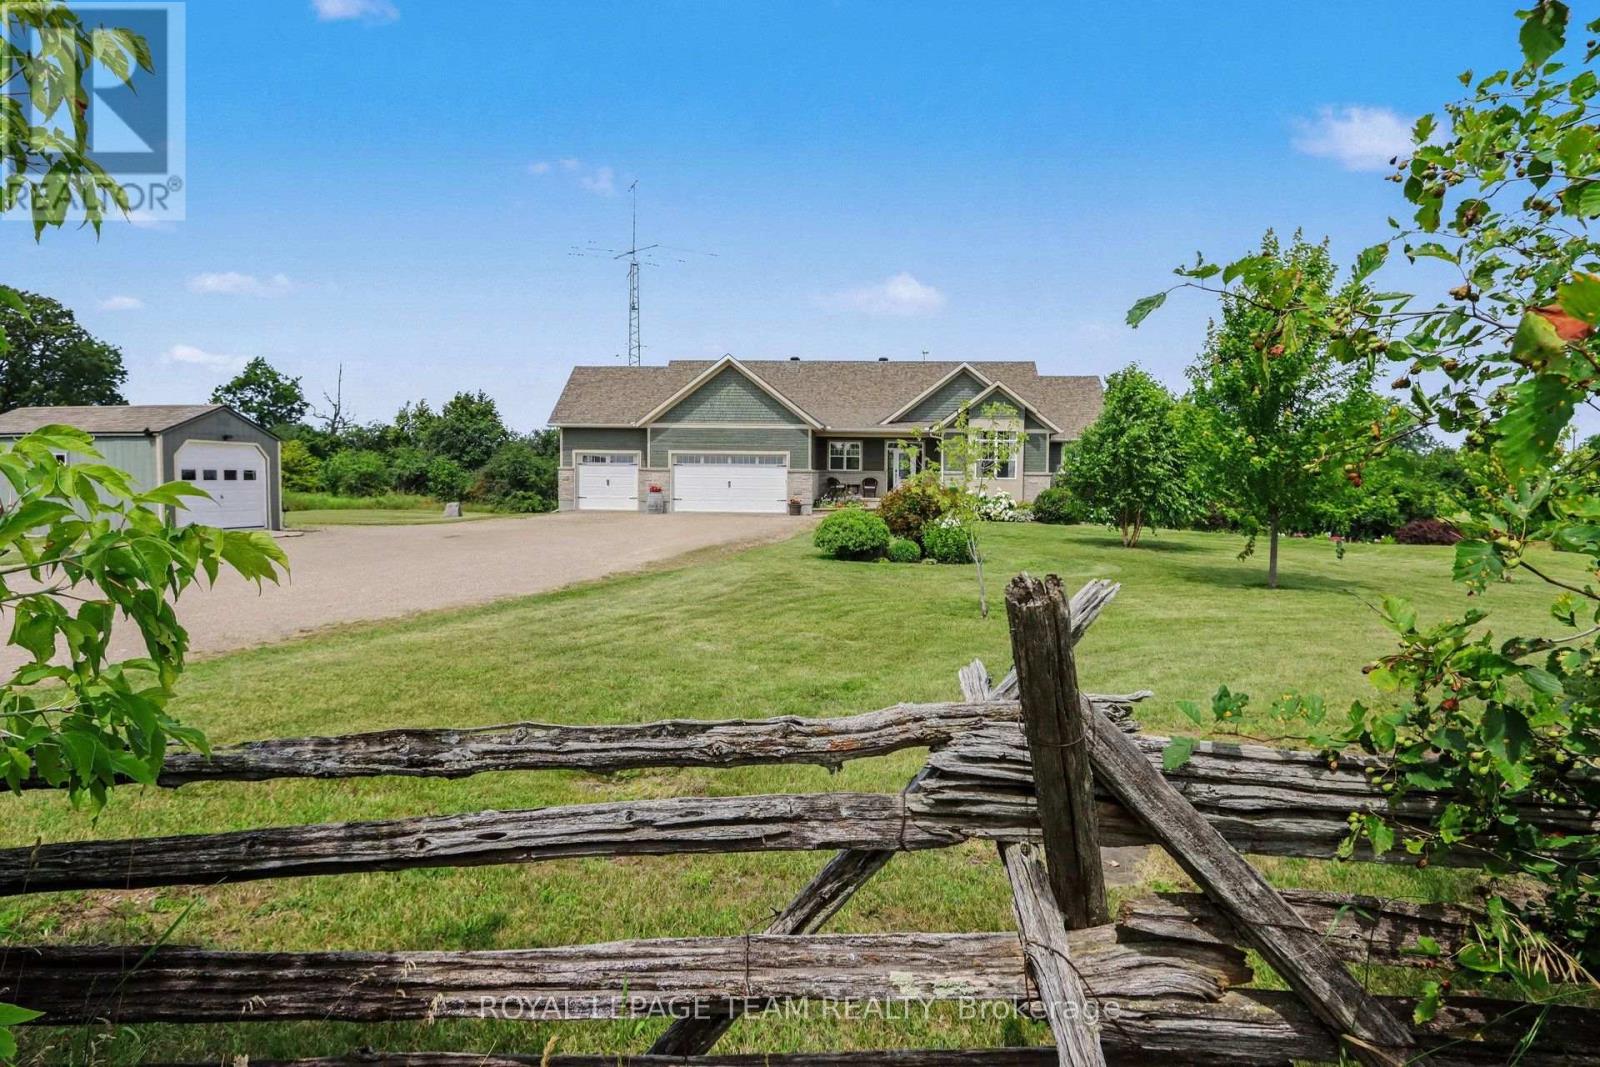
10 Old Kingston Road
Rideau Lakes, Ontario
This exceptionally well maintained bungalow located just outside Rideau Ferry is a must see! With over 3000 sf of living space on 2 levels, this home will easily meet all your family needs. You'll find a spacious open concept main floor living space with a large kitchen with granite counter tops, spacious living room and dining area with beautiful hardwood flooring and a propane fireplace. The master bedroom has a spa inspired ensuite bath with large glass shower and soaker tub along with a large walk in closet. You'll enjoy the outdoors from your beautiful 3 season sunroom, a deck, a firepit and large interlock patio at ground level. A great space for summer entertaining with family and friends. The bright lower level has radiant heated floors that makes it a joy to enjoy during the winter months and a walkout to the patio for summer enjoyment. This lower level has a large recreation room, 2 bedrooms and a bathroom. The property has a geothermal heating system making it efficient to heat and cool. There's a propane heated and insulated workshop off the main garage. This home is walking distance to Rideau Ferry where you'll find stores, restaurant, beach and the Rideau waterway. Enjoy a wonderful country lifestyle by the Rideau while still being close to the amenities in Perth, Smith Falls, Brockville, Kingston and Ottawa. (id:65396)
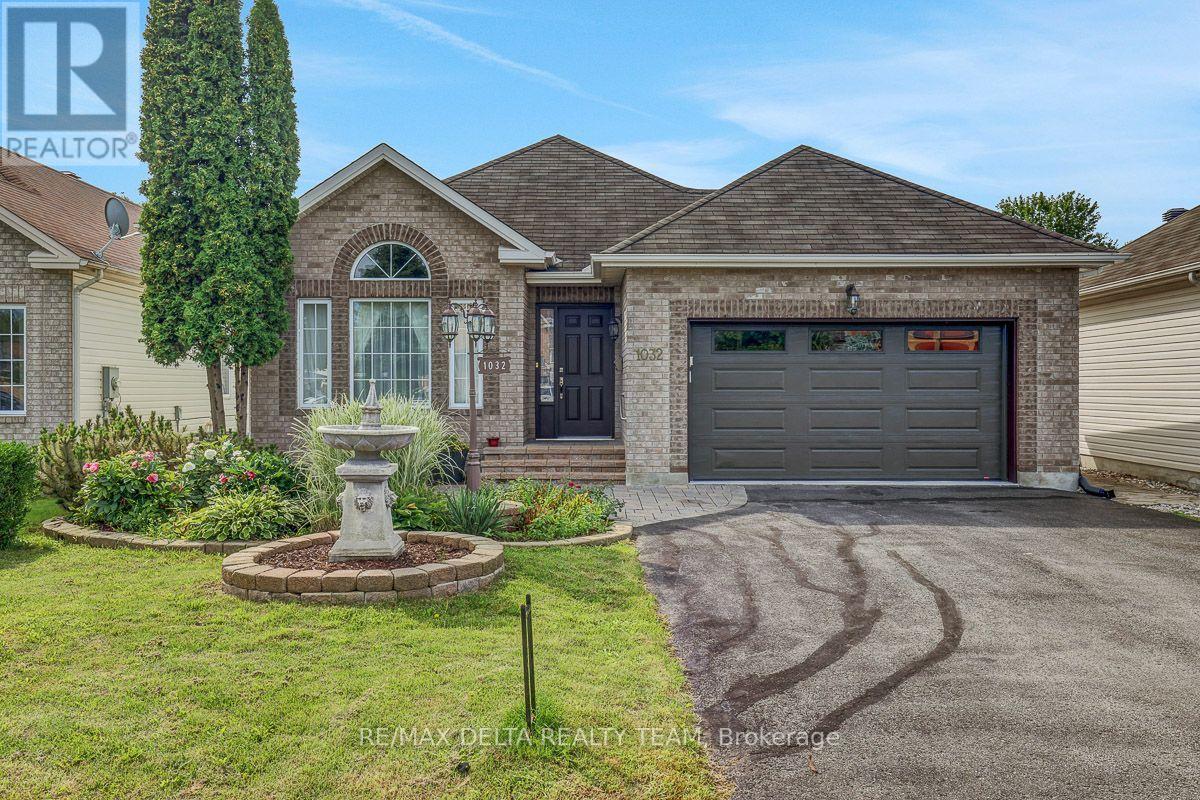
1032 Valin Street
Ottawa, Ontario
Welcome to this spacious and immaculate bungalow with a beautiful curb appeal situated on a large lot in the family oriented community of Fallingbrook in the heart of Orleans. Walking distance to great schools, parks, recreation and public transit, shopping, scenic walking trails, and highway access only minutes away - delivering a perfect balance of lifestyle, comfort, and everyday convenience. Spacious and functional layout throughout: inviting main level (apx. 1,500 sq ft) has 9 ft ceilings, gleaming hardwood floors and features a large and bright living area with large windows & vaulted ceilings, a spacious dining room perfect for family gatherings, an open concept kitchen with ample granite counter space and white cabinetry, newer kitchen tiles, newer appliances, sink and faucet, looking onto the spacious family room with natural gas fireplace. Main floor also features a spacious primary bedroom with a large primary updated en-suite bath w/heated floors, another good size 2nd bedroom (currently used as office) and an additional 3-pc full bath. Convenient laundry room on main level. Fully finished basement w/large rec room is ideal for entertainment, has 2 additional versatile dens/rooms that can be used as bedroom or office and has lots of storage space. Basement also offers a full bath w/dry sauna. Gorgeous resort-style backyard oasis with inground salt water heated pool and gazebo is perfect for summer relaxation. Garage features a 220 voltage electric car charger. Pool permit available upon request, as well as all other invoices and warranties for the upgrades done. Home also includes an Acorn chair stair lift (2019) for better accessibility. Lots of quality upgrades over recent years: Central Heat pump and furnace system (July 2026), upgraded R60 insulation (June 2026), fully insulated garage with new garage door and opener (2023), central humidifier (2022), pool heater (2021), pool liner (2022), parging (2026) and more. Call now for your private viewing! (id:65396)
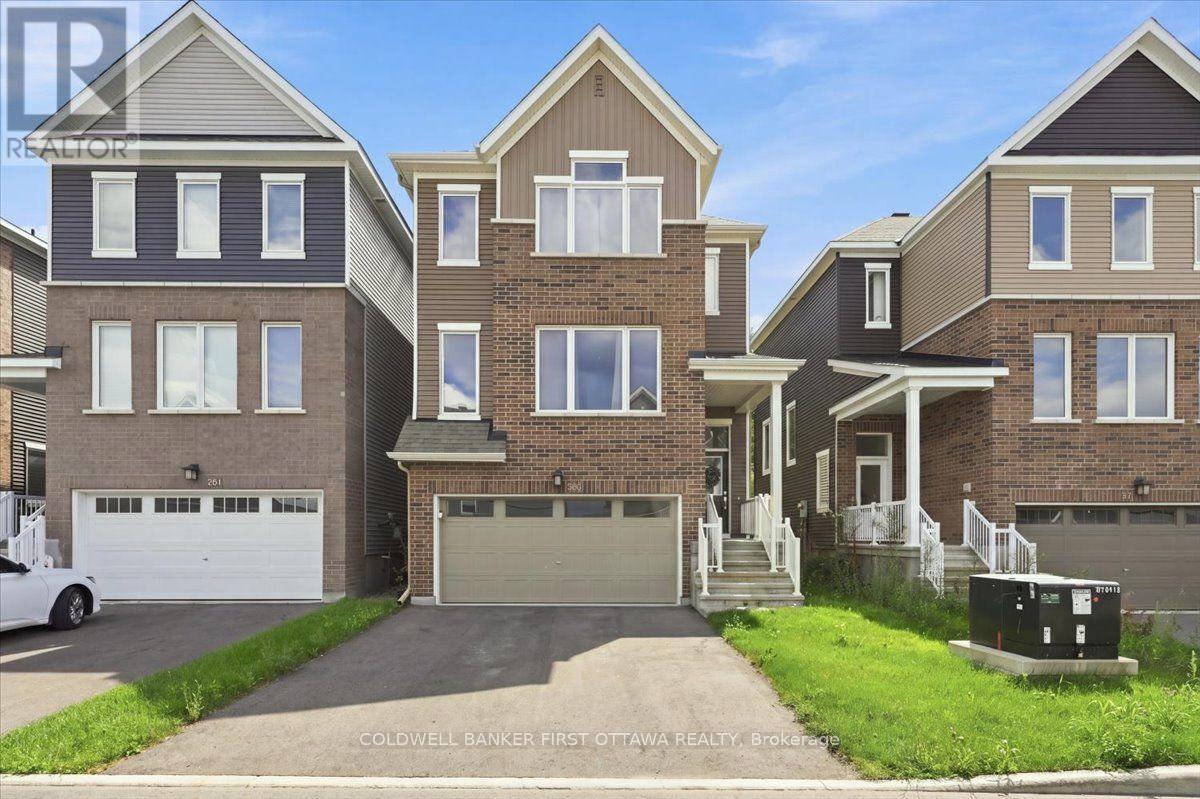
380 Appalachian Circle
Ottawa, Ontario
A sophisticated Caivan-built detached home nestled in a vibrant, growing community, offering exceptional privacy with no rear neighbours and picturesque open space beyond. This thoughtfully designed 3-bedroom, 2.5-bath residence features a bright, open-concept main floor with 9-foot ceilings, wide-plank flooring, and a contemporary kitchen showcasing quartz countertops, an oversized island, and brand-new stainless-steel appliances. Upstairs, the spacious primary suite offers two walk-in closets and a luxurious ensuite with a glass-enclosed shower and double vanity, complemented by two additional bedrooms and a full bathroom. The lower level features a finished foyer and hallway with convenient garage access, laundry and utility areas, plus a full-height unfinished space ideal for storage or future development. Complete with a double-car garage and ideally situated near parks, highly regarded schools, shopping, and future 416 access, this exceptional home delivers modern comfort, style, and convenience for today's discerning family. (id:65396)
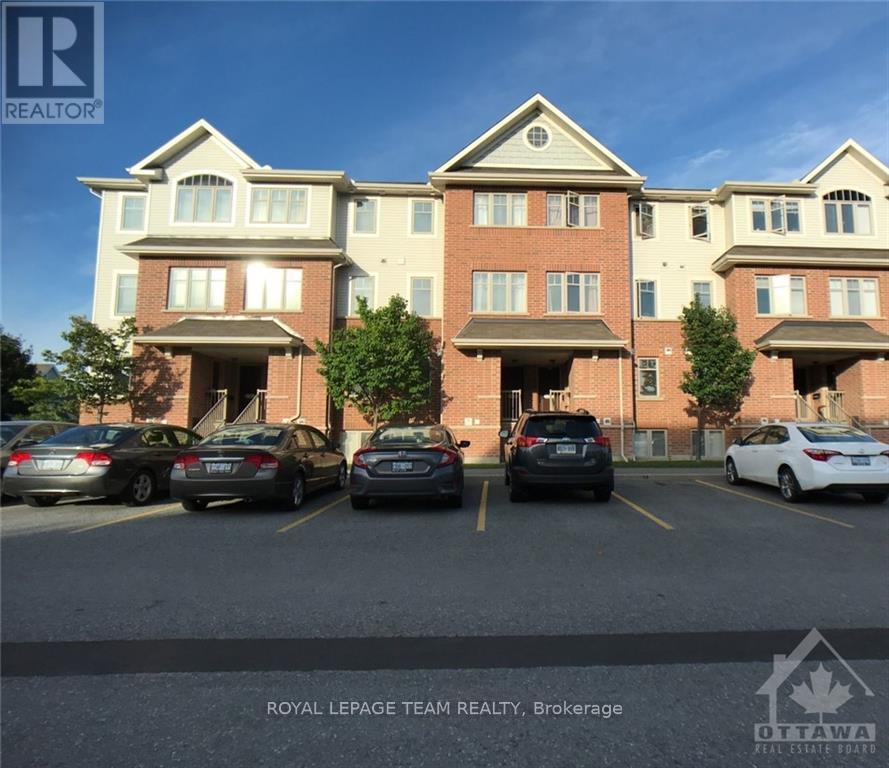
109 Keltie Private
Ottawa, Ontario
Spacious 2-bedroom, 2-bathroom upper unit located in desirable Longfields, within walking distance to schools, parks, shopping, the Park & Ride, RioCan, and many other amenities. This condo features two large bedrooms with generous closets, and a bright, open-concept main level with an eat-in kitchen, powder room, dining area, and living room.All appliances are included, along with an in-suite washer and dryer. The unit is heated by natural gas in the winter and cooled by central AC in the summer, ensuring comfort year-round. It comes with one outdoor parking space, with plenty of visitor and street parking also available.Conveniently situated close to Barrhaven Marketplace, parks, and public transit, this stylish, spacious, and move-in-ready home is an exceptional opportunity you won't want to miss. Available November 1st. (id:65396)
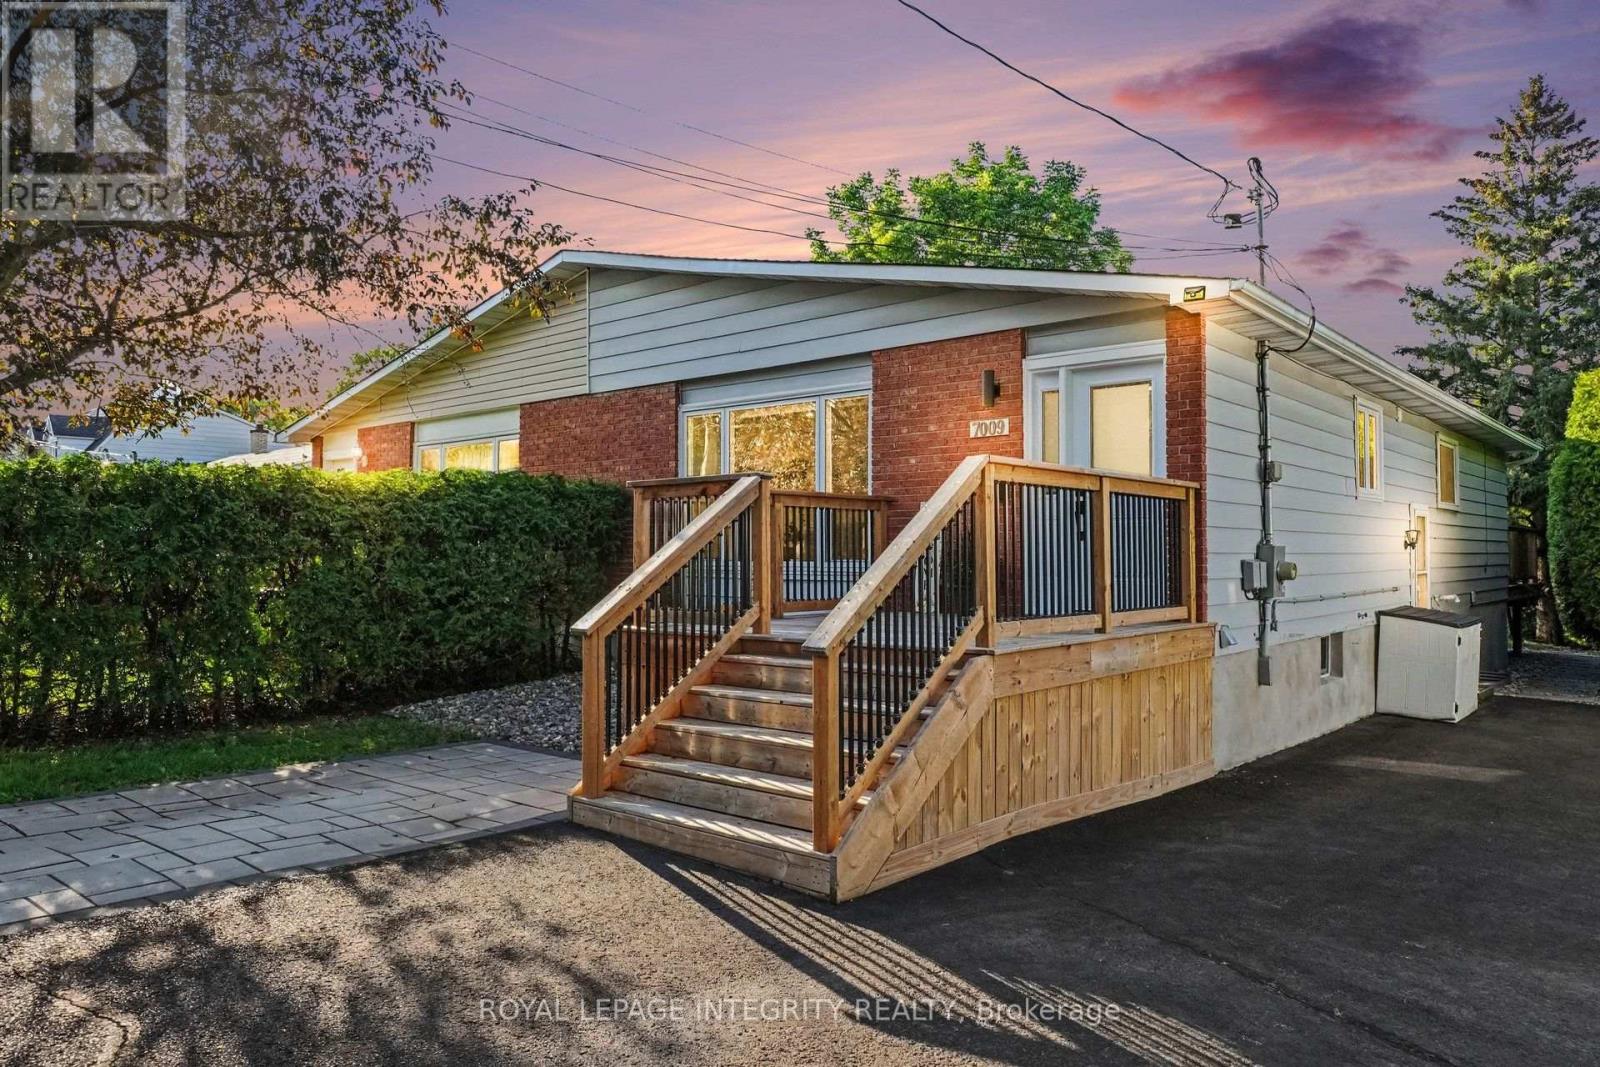
7009 Notre Dame Street
Ottawa, Ontario
Welcome to this fully renovated 3+1 bedroom semi-detached bungalow with an in-law suite, ideally located in the heart of Orléans on an exceptional 250-ft-deep lot with beautiful views and sunsets! The bright main level features hardwood and tile flooring, large south-facing windows providing an abundance of natural light, and a stunning open-concept kitchen with white cabinetry, quartz countertops, sleek tile backsplash, stainless steel appliances, ample storage and an extended peninsula with breakfast-bar seating. Three well-sized bedrooms provide plenty of flexibility for families, couples, investors or those working from home. The lower level features a 1-bedroom in-law suite complete with its own kitchen, living and dining areas, large windows, and a 5-piece bathroom, ideal for extended family, multi-generational living or added flexibility. Two fair-size storage rooms, a laundry area and an additional flex space complete this level. Step outside to a large raised rear deck, perfect for BBQs, outdoor dining and entertaining, overlooking an incredibly deep backyard with an interlock patio area, storage shed and mature trees and greenery. Enjoy beautiful views and sunsets from your own backyard! Ideally located just steps from St. Joseph Blvd, with shopping, restaurants, schools, parks, everyday amenities and the future LRT nearby. An extensive list of recent improvements includes: front entrance door and most main-floor windows (2025); full kitchen and bathroom renovations (2022); flat ceilings, modern trim and pot lights (2021); patio door (2021); mirrored closet doors (2021); living and dining room hardwood refinished (2022); extended interlock driveway and front entrance wood deck (2023); backyard fence and retaining wall (2022); storage shed roof (2025); new 200-amp electrical panel (2022); and roof rejuvenation treatment (2025). Roof (2011) ; Furnace and A/C (2013). (id:65396)
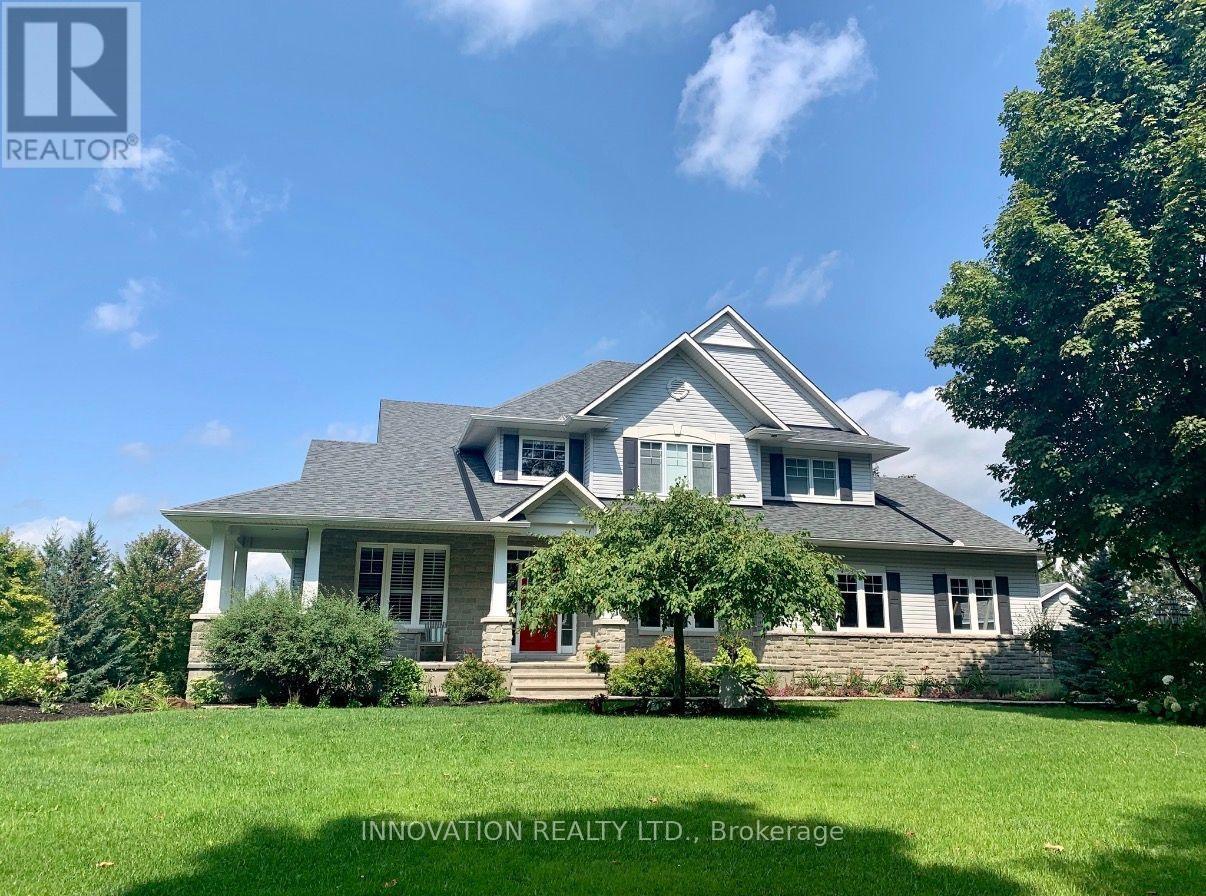
1575 Landel Drive N
Ottawa, Ontario
Set on a breathtaking 2-acre treed lot, this exceptional LandArk-built residence offers the perfect blend of luxury, privacy, and refined living with many upgrades. Thoughtfully designed with impeccable craftsmanship, this home features rich maple flooring throughout the main level and an elegant layout ideal for both everyday living and grand entertaining.The chef's kitchen is beautifully appointed with granite countertops, custom maple cabinetry, and a premium induction oven, seamlessly flowing into a bright and inviting space. The stunning dining room showcases vaulted ceilings and comfortably accommodates up to 14 guests, perfect for hosting unforgettable gatherings. Retreat to the expansive primary suite, complete with a large ensuite and an oversized walk-in closet, while all additional bedrooms offer generous proportions and comfort. The fully finished lower level elevates the home further with a private theatre, dedicated gym, and an additional bedroom and full bath both with heated flooring ideal for guests or extended family. Outdoors, the property is equally impressive, featuring a fenced orchard, a relaxing hot tub, and a newly built workshop (2021). A Generac generator (2019) ensures peace of mind year-round. A rare offering that combines elegance, function, and serene natural surroundings this is estate living at its finest. ** This is a linked property.** (id:65396)
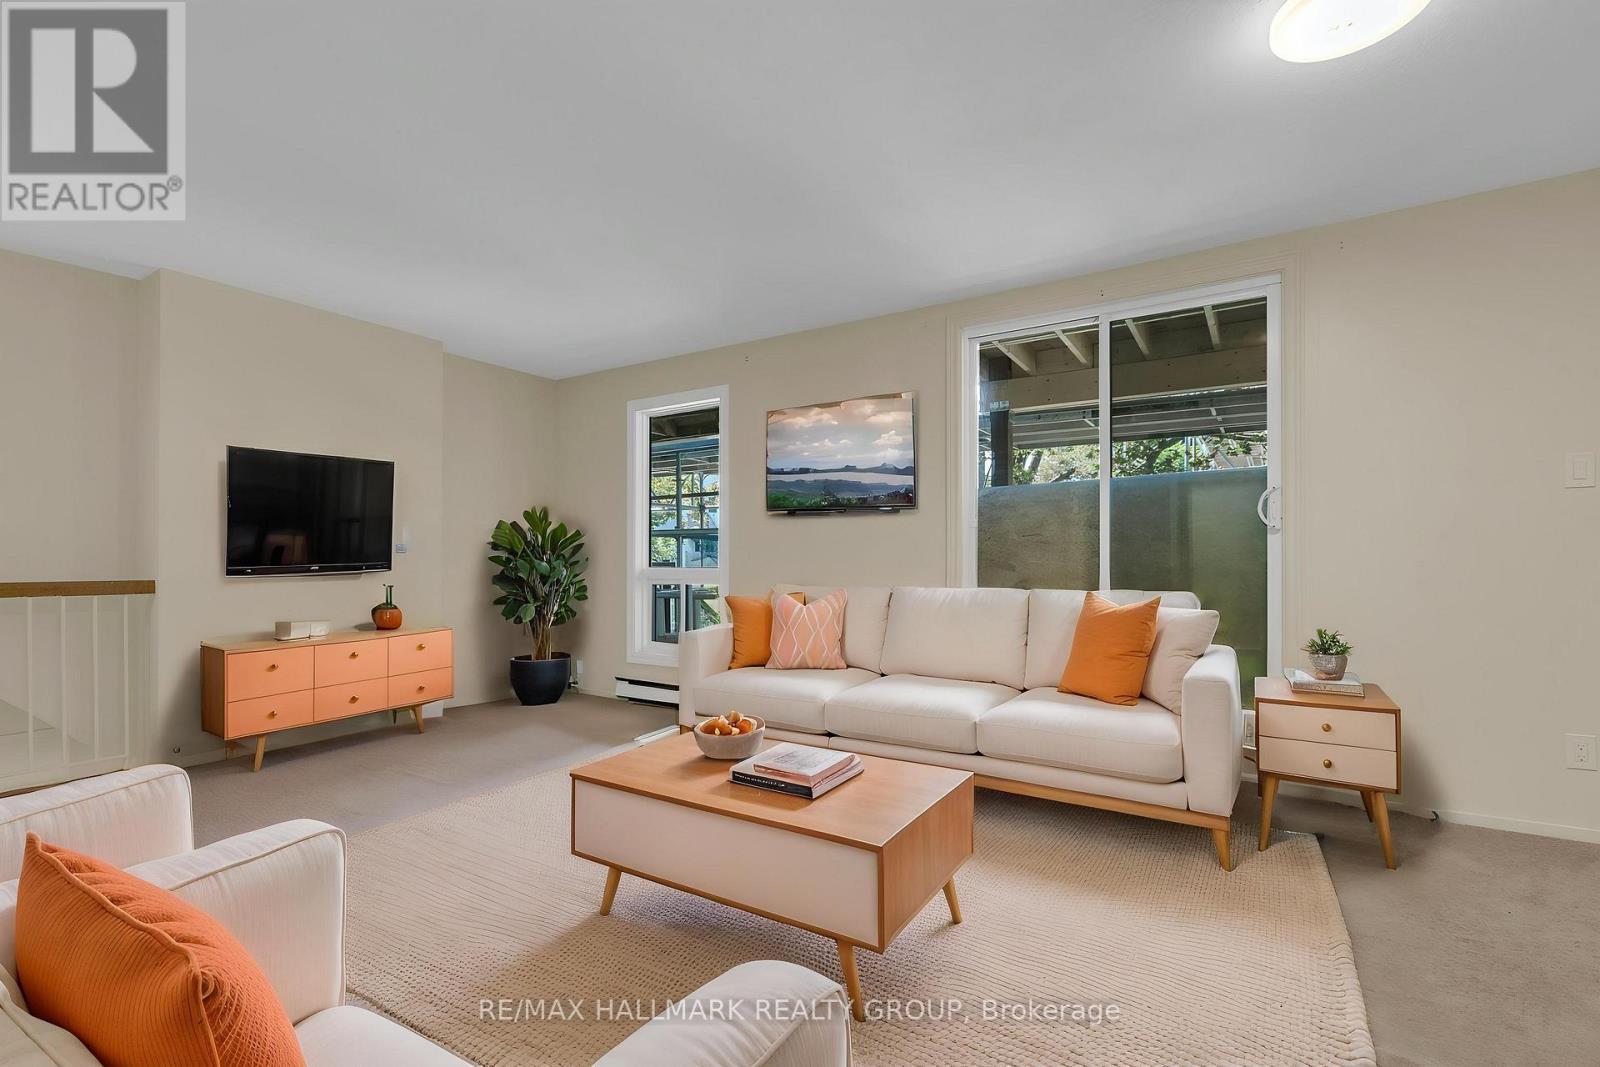
29 - 702 Tanguay Court
Ottawa, Ontario
Welcome to this rarely available 3-bedroom, 2.5-bathroom stacked lower-level condo in the heart of family-friendly Katimavik, offering a spacious layout, private outdoor space and a lifestyle that is hard to find at this price point. The bright main level features an open-concept living and dining area with large windows and access to a balcony overlooking the community garden. The galley-style kitchen offers plenty of functionality, while a convenient 2-piece powder room completes the level. Downstairs, the spacious primary bedroom is a standout with impressive 10.7-ft vaulted ceilings, generous closet space, a private 3-piece ensuite and direct walkout to the fenced yard. Two additional bedrooms, a 4-piece bathroom, in-unit laundry and excellent storage provide flexibility for a family, guests or home office space. Step outside to your own private fenced patio and yard with a storage shed and space for a BBQ and outdoor seating. One parking space is conveniently located close to the unit, with additional parking available for approximately $40/month. Condo fees offer excellent everyday convenience and include water, garbage removal, snow removal, landscaping-including grass cutting within the private yard-and building insurance. Residents also enjoy access to an outdoor swimming pool, a great bonus during the summer months. The building exterior is currently undergoing a makeover, with completion anticipated by the end of September 2026. Set in established Katimavik, surrounded by mature trees, parks and pathways, with convenient access to schools, transit, Highway 417, Kanata Centrum and everyday shopping and amenities. A fantastic opportunity for first-time buyers, families or investors looking for space, convenience and a private yard in a well-connected Kanata community. (id:65396)

504 Barholm Private
Ottawa, Ontario
Welcome to this charming Eastboro Village home featuring 2 bedrooms plus a den and 1.5 baths! Step into a spacious foyer with direct garage access, ceramic tile flooring, a convenient powder room, a double closet, and a versatile den - perfect for a home office or reading nook. The second level offers an inviting open-concept layout with hardwood floors, a modern kitchen boasting ample cabinetry, and a bright living/dining area with walk-out access to a private balcony. Upstairs, you'll find a spacious primary suite with a walk-in closet and access to a second balcony, a luxurious main bath with a soaker tub and separate shower, and a generously sized second bedroom. Enjoy comfort, style, and functionality in a desirable community close to parks and schools. (id:65396)

1 Bedroom + Den - 100 Pinehill Road
North Grenville, Ontario
Welcome to 100 Pinehill Road in Kemptville, where comfort, convenience, and community come together. This all-inclusive one-bedroom + Den apartment option starts at $2,800 per month and includes utilities, plus a Rogers TV and Internet package valued at approximately $160 per month. Suites offer bright, modern layouts with quartz countertops, laminate flooring, new appliances, high ceilings, in-suite laundry, private balconies, and four-piece bathrooms. Bathroom options may include a bathtub or walk-in shower, subject to the individual unit layout and availability. Residents can enjoy a range of convenient building amenities, including a fitness room, elevator access, a garbage chute on every floor, a party room, and an outdoor tenant gazebo with a barbecue area. Located in a highly walkable area, residents will have everyday essentials close to home, including grocery stores, pharmacy services, Tim Hortons, restaurants, banking, and local shops. Enjoy nearby walking paths, the creek, the public library, downtown events, and Kemptville's welcoming small-town community. Parking is available at an additional cost of $125 per month. Storage may also be available. Multiple units may be available. Photos are representative of suites with a similar bedroom type, size, and finishes. Layout, size, view, features, and appearance may vary by unit. Pricing, availability, parking, storage, amenities, and unit-specific details are subject to change. Please contact the Listing Brokerage for current availability and unit-specific information. (id:65396)

2 Bedroom - 100 Pinehill Road
North Grenville, Ontario
Welcome to 100 Pinehill Road in Kemptville, where comfort, convenience, and community come together. This ALL-INCLUSIVE two-bedroom apartment option starts at $3,300 per month and includes utilities, plus a bonus Rogers TV and Internet package valued at approximately $160 per month. Suites offer bright, modern layouts with quartz countertops, laminate flooring, new appliances, high ceilings, in-suite laundry, private balconies, and four-piece bathrooms. Residents can enjoy convenient building amenities, including a fitness room, elevator access, a garbage chute on every floor, a party room, and an outdoor tenant gazebo with a barbecue area. Set in a highly walkable location, residents will enjoy everyday essentials just steps from home, including grocery options, pharmacy services, Tim Hortons, restaurants, banking, and local shops. Enjoy the charm of Kemptville with nearby walking paths, the creek, the public library, downtown events, and a welcoming small-town community feel. Ideal for those seeking a quiet, low-maintenance lifestyle with convenience close by. Parking is available at an additional cost. Storage may also be available. Multiple units may be available. Photos are representative of suites with a similar bedroom type, size, and finishes. Layout, size, view, features, and visual appearance may vary by individual unit. Pricing, availability, parking, storage, amenities, and unit-specific details are subject to change. Please contact the Listing Brokerage for current availability and unit-specific information. (id:65396)

1 Bedroom - 100 Pinehill Road
North Grenville, Ontario
LIMITED-TIME PROMOTION: Lease a 1-bedroom unit before October 1st and receive 2 months free! Conditions apply, and availability is subject to change. Welcome to 100 Pinehill Road in Kemptville, where comfort, convenience, and community come together. This all-inclusive one-bedroom apartment option starts at $2,300 per month and includes utilities, plus a Rogers TV and Internet package valued at approximately $160 per month. Suites offer bright, modern layouts with quartz countertops, laminate flooring, new appliances, high ceilings, in-suite laundry, private balconies, and four-piece bathrooms. Bathroom options may include a bathtub or walk-in shower, subject to the individual unit layout and availability. Residents can enjoy a range of convenient building amenities, including a fitness room, elevator access, a garbage chute on every floor, a party room, and an outdoor tenant gazebo with a barbecue area. Located in a highly walkable area, residents will have everyday essentials close to home, including grocery stores, pharmacy services, Tim Hortons, restaurants, banking, and local shops. Enjoy nearby walking paths, the creek, the public library, downtown events, and Kemptville's welcoming small-town community. Parking is available at an additional cost of $125 per month. Storage may also be available. Multiple units may be available. Photos are representative of suites with a similar bedroom type, size, and finishes. Layout, size, view, features, and appearance may vary by unit. Pricing, availability, parking, storage, amenities, and unit-specific details are subject to change. Please contact the Listing Brokerage for current availability and unit-specific information. (id:65396)
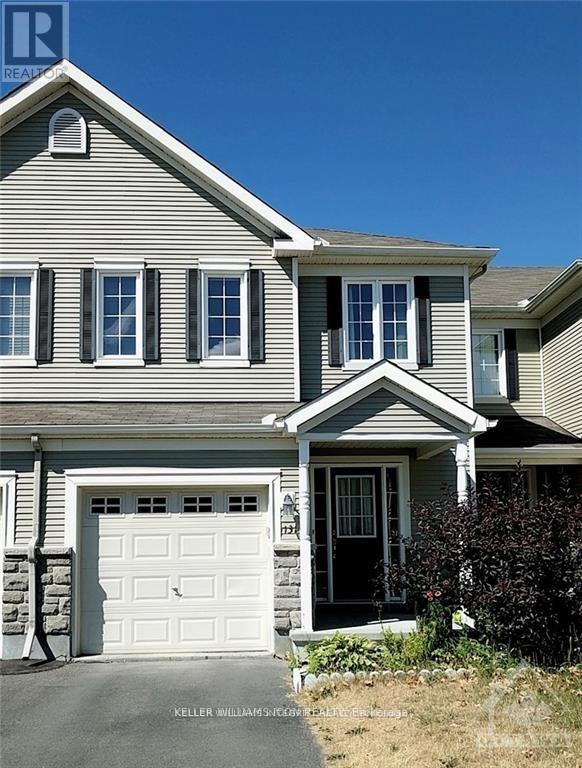
131 Goldwood Private
Ottawa, Ontario
Well-maintained 3-bedroom, 3-bathroom townhome in the sought-after Stonebridge Golf Course Community. Bright open-concept main level features hardwood floors, gas fireplace, 2-pc powder room, and a spacious eat-in kitchen with stainless steel appliances, ample cabinetry, and backyard access. Upstairs offers 3 generous bedrooms, including a spacious primary suite with walk-in closet and 4-pc ensuite with soaker tub and glass shower. Partially finished lower level features a bright recreation room, laundry, and storage. Enjoy the sunny fenced backyard with large deck, perfect for entertaining. Close to top schools, transit, parks, trails, recreation, golf, shopping, and all amenities. (id:65396)
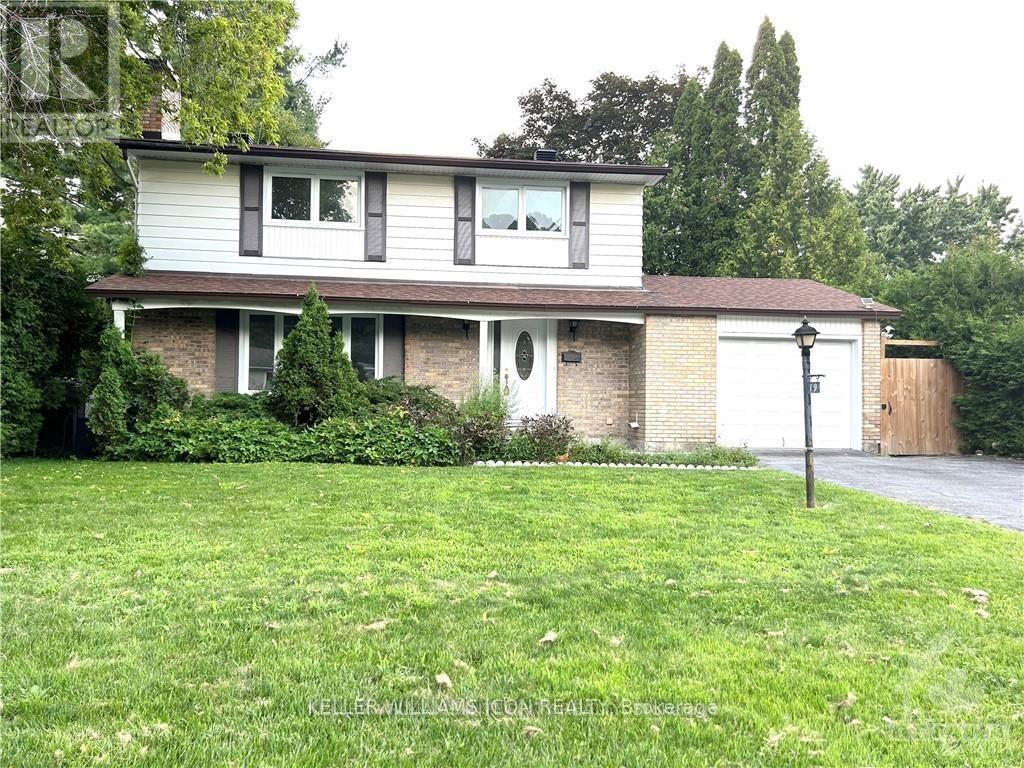
19 Canfield Road
Ottawa, Ontario
This bright and spacious home is ideally located in the sought-after neighbourhood of Trend Village, within walking distance of some of Ottawa's best schools and Trend Arlington Park. Featuring NO carpet throughout, with hardwood flooring on both levels and the staircase. The main level offers a bright family room, dining room, functional kitchen, and convenient laundry area. The second level features 4 generously sized bedrooms and a full bathroom. The finished lower level provides additional living space, including a 3-piece bathroom and 2 additional bedrooms. The fully fenced backyard is perfect for BBQs, entertaining, and enjoying time with family and friends. A wide driveway provides plenty of additional parking. A great opportunity in a desirable, family-friendly neighbourhood! (id:65396)
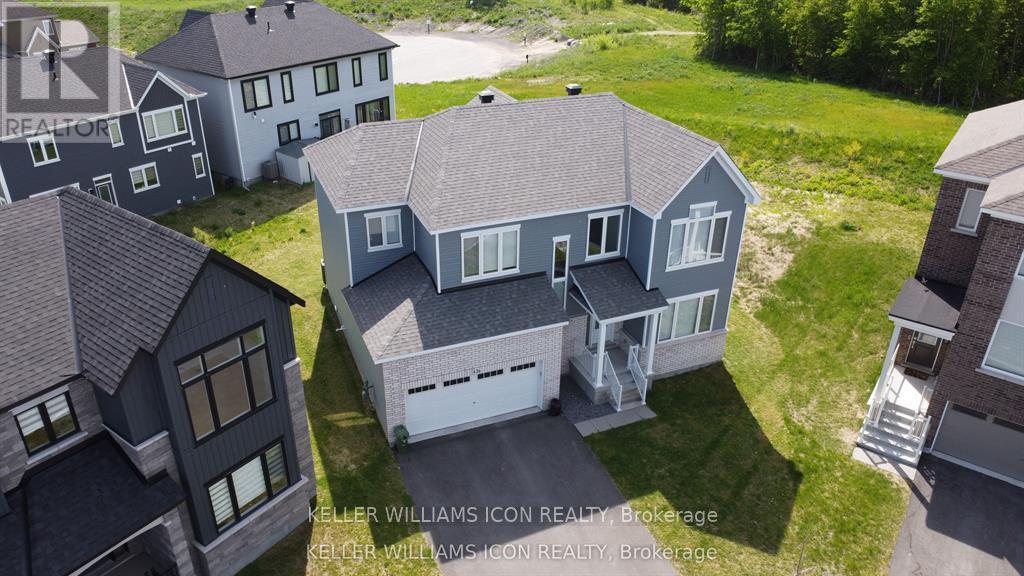
436 Appalachian Circle
Ottawa, Ontario
Welcome to this stunning executive Caivan home built in 2023, offering over 3,213 sq. ft. of living space on a rare pie-shaped lot with no rear neighbours. This bright and spacious home features 9-ft ceilings on both the main and second levels, hardwood flooring, a main floor den, and an open-concept layout. Upgraded chef's kitchen with quartz island, premium cabinetry, and stainless steel appliances. Upstairs offers 4 spacious bedrooms, a laundry room, and a luxurious primary suite with a walk-in closet and spa-like ensuite. Professionally finished basement with a large family room and the 4th full bathroom. Double-car garage and large windows throughout. Located in the desirable Half Moon Bay community of Barrhaven, close to parks, schools, shopping, transit, all amenities, and easy highway access. Available August 1, 2026. (id:65396)

281 Nature Street
Casselman, Ontario
Welcome to this beautifully finished custom-built home offering sun-filled, open living spaces, 9 FT CEILINGS, and rich Canadian maple hardwood floors. The main level is designed for both comfort and entertaining, featuring a cozy natural gas fireplace and a stunning chef-inspired kitchen with gas cooktop and electric oven, quartz countertops throughout, and a walk-through pantry for ultimate convenience.Thoughtfully designed for everyday living, enjoy a functional mudroom with built-in storage, a powder room and direct garage access, along with a spacious 1.5 car garage with soaring ceilings-perfect for storage or hobbies. The fully finished lower level adds versatile additional living space. Move-in ready and beautifully designed, this home blends style, function, and elevated everyday living. ADDITIONAL FEATURES: 8'8"ceilings in lower level, APPROX. 14-15 ft garage ceilings, Premium Appliances, Washer & Dryer Riser Drawers, In-wall step lights, Hot tub hook up, Lower level bedroom walk in closet. This home is a must see (id:65396)

1508 - 805 Carling Avenue
Ottawa, Ontario
Experience elevated urban living in this beautifully appointed 1-bedroom, 1-bathroom suite at the prestigious Claridge Icon. Thoughtfully designed with high-end finishes throughout, the open-concept layout features a Euro-style kitchen with quartz countertops and matching backsplash, rich hardwood maple flooring, and floor-to-ceiling windows that flood the space with natural light while framing breathtaking panoramic views of the Gatineau Hills, Dows Lake, the Rideau Canal, and the Ottawa skyline. The spa-inspired bathroom and in-suite laundry add everyday convenience, while the private balcony offers the perfect setting to unwind and take in the scenery. Includes 1 underground parking space and a storage locker. Residents enjoy an exceptional array of building amenities: 24-hour concierge, indoor pool, fully equipped gym, sauna, movie theatre, party rooms, rooftop terrace, outdoor kitchen and BBQ, and guest suites - everything you need without leaving home. Perfectly situated in the heart of it all - steps to the vibrant dining, shopping, and entertainment of Little Italy, with easy access to Dows Lake, the Rideau Canal, the Glebe, Lansdowne Park, Carleton University, and Civic Hospital. Urban living at its finest. (id:65396)
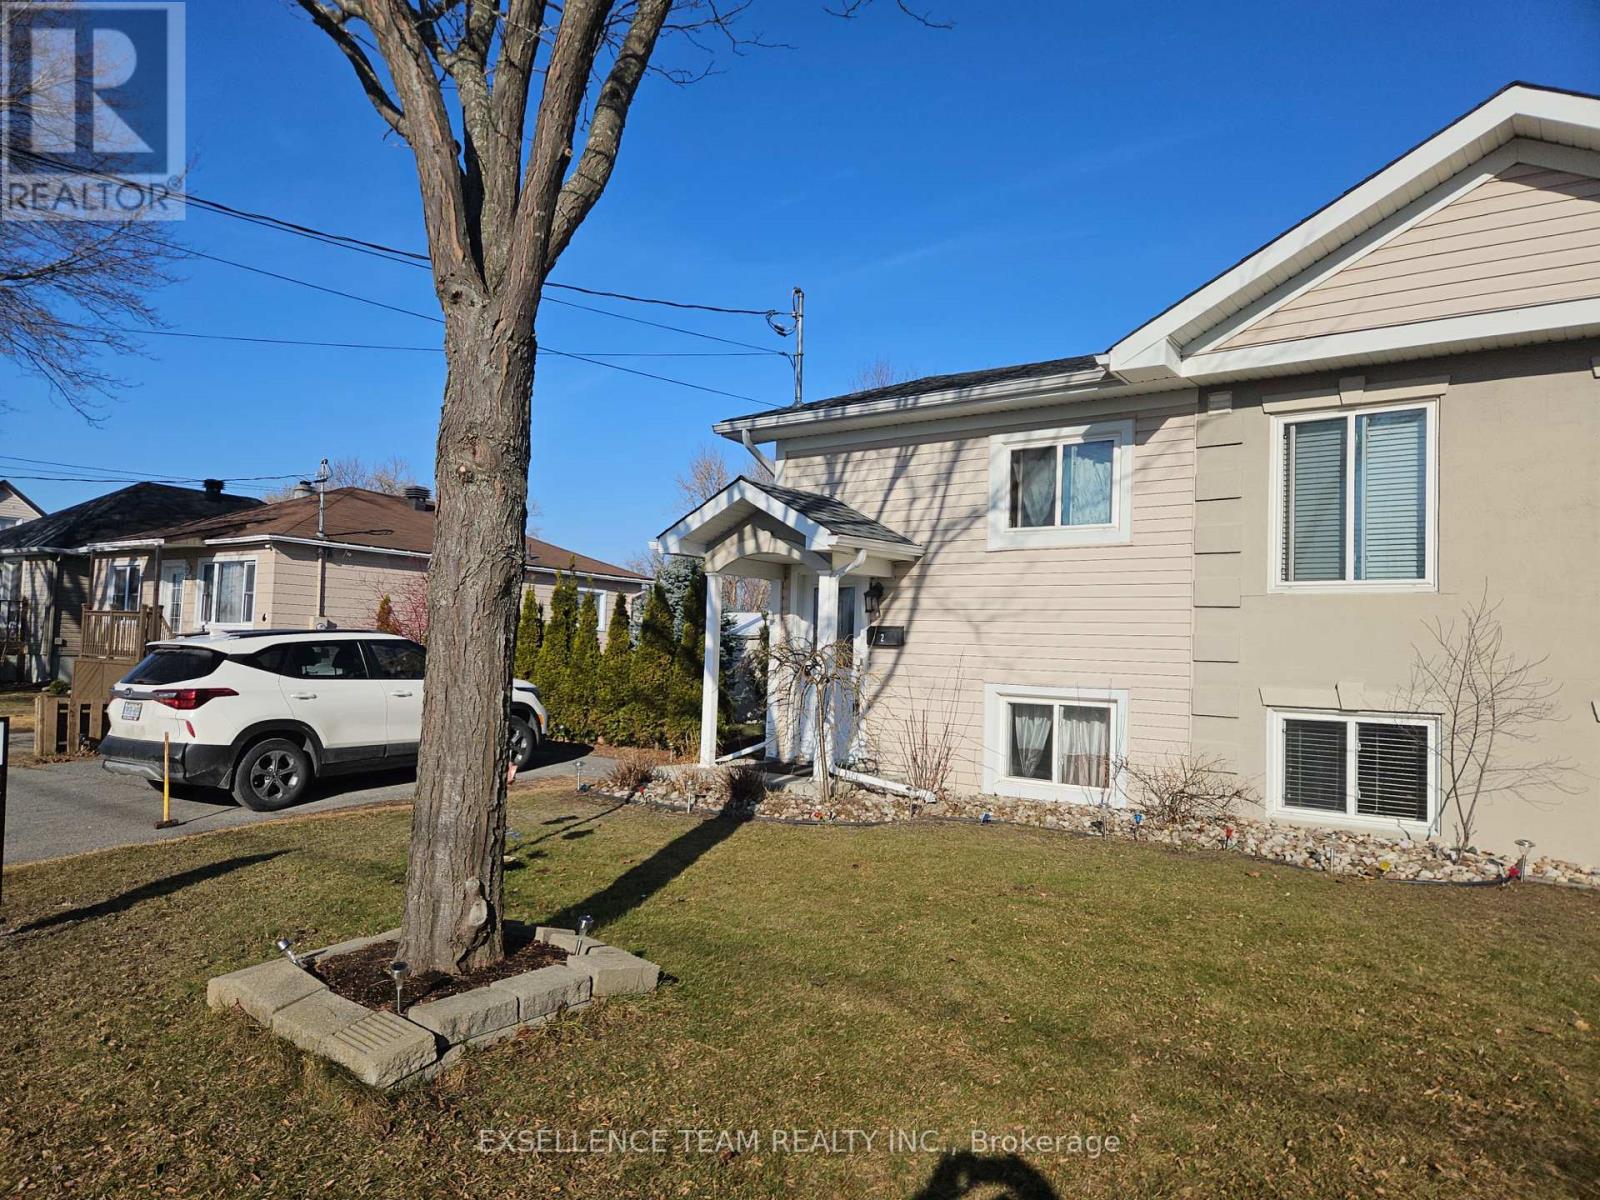
2 Bellamy Street
Cornwall, Ontario
If you're looking for your first affordable home or wishing to downsize and limit expenses this one could be yours this fall. Built in 2007 on a quiet dead end street, it offers minimal outside maintenance and a paved parking for 2 vehicles. This raised split entry semi-detached home as much to offer. Just move in and enjoy the recent upgrades such as newer kitchen, 2 updated 4 piece bathrooms (both with ceramic flooring and tub surround), all redone in the last 4 years and the roof shingles in 2023. The home offers newer flooring throughout plus a bright double window in the open concept living, dining room. The newer kitchen (2022) area will certainly convince you in making this cozy home your next love nest. Well maintained and move in condition it also features some small noticeable extras such as crown molding throughout, newer lighting fixtures & a patio door off the dining room, leading you to your rear deck with a convenient gas BBQ hookup, a 10x10 utility shed and a private fenced/hedged & landscaped side yard. The 3 lower level bedrooms with large bright windows are adjacent to the laundry area and a second 4 piece bathroom. Close and walking distance to many amenities it is also a safe and quiet neighborhood to raise a young family. Breaker panel is 100 amp, owned water tank is 2020 and some windows have UV film protection. Their is also central air, an underground sprinkler system for the front yard, a large storage area accessible from the lower level bathroom/staircase, plus a built in lower level dehumidifier system. Please Note: the seller requested 48 hour irrevocable on all offers. (id:65396)

236 Cathcart Street
Ottawa, Ontario
A rare opportunity to own a character-filled home in the residential heart of Lowertown, just beyond the energy of the ByWard Market. Built in 1917, 236 Cathcart Street blends period charm with thoughtful updates and offers a surprisingly peaceful retreat in one of Ottawa's most historic neighbourhoods.Step inside to soaring ceilings and beautiful hardwood flooring throughout the principal rooms. The inviting living and dining spaces are full of warmth and character. The kitchen has been tastefully updated with careful attention to the era of the home, while cork flooring adds comfort and practicality underfoot. An updated powder room on the main level is a welcome convenience. Upstairs, you'll find two bedrooms, an updated three-piece bathroom and the convenience of a separate laundry room. At the back of the home, a delightful private veranda creates an intimate outdoor escape for morning coffee, summer dinners or quiet evenings. A second veranda at the front provides another charming place to sit and enjoy the streetscape. The freshly painted façade enhances the home's curb appeal, while parking for two vehicles is an exceptional advantage in this central location. Close to Cathcart Square, Bingham Park, the ByWard Market, the National Gallery, shops, restaurants and transit, this wonderfully walkable setting also offers easy access across the river to Gatineau Park and its year-round hiking, cycling and cross-country skiing. Ottawa's cultural and historic landmarks-and the natural beauty of the Gatineau Hills-are all within easy reach." Full of personality, warmth and urban convenience, 236 Cathcart Street is not a cookie-cutter property-it is a distinctive home with a story to tell and inviting spaces to make your own. (id:65396)
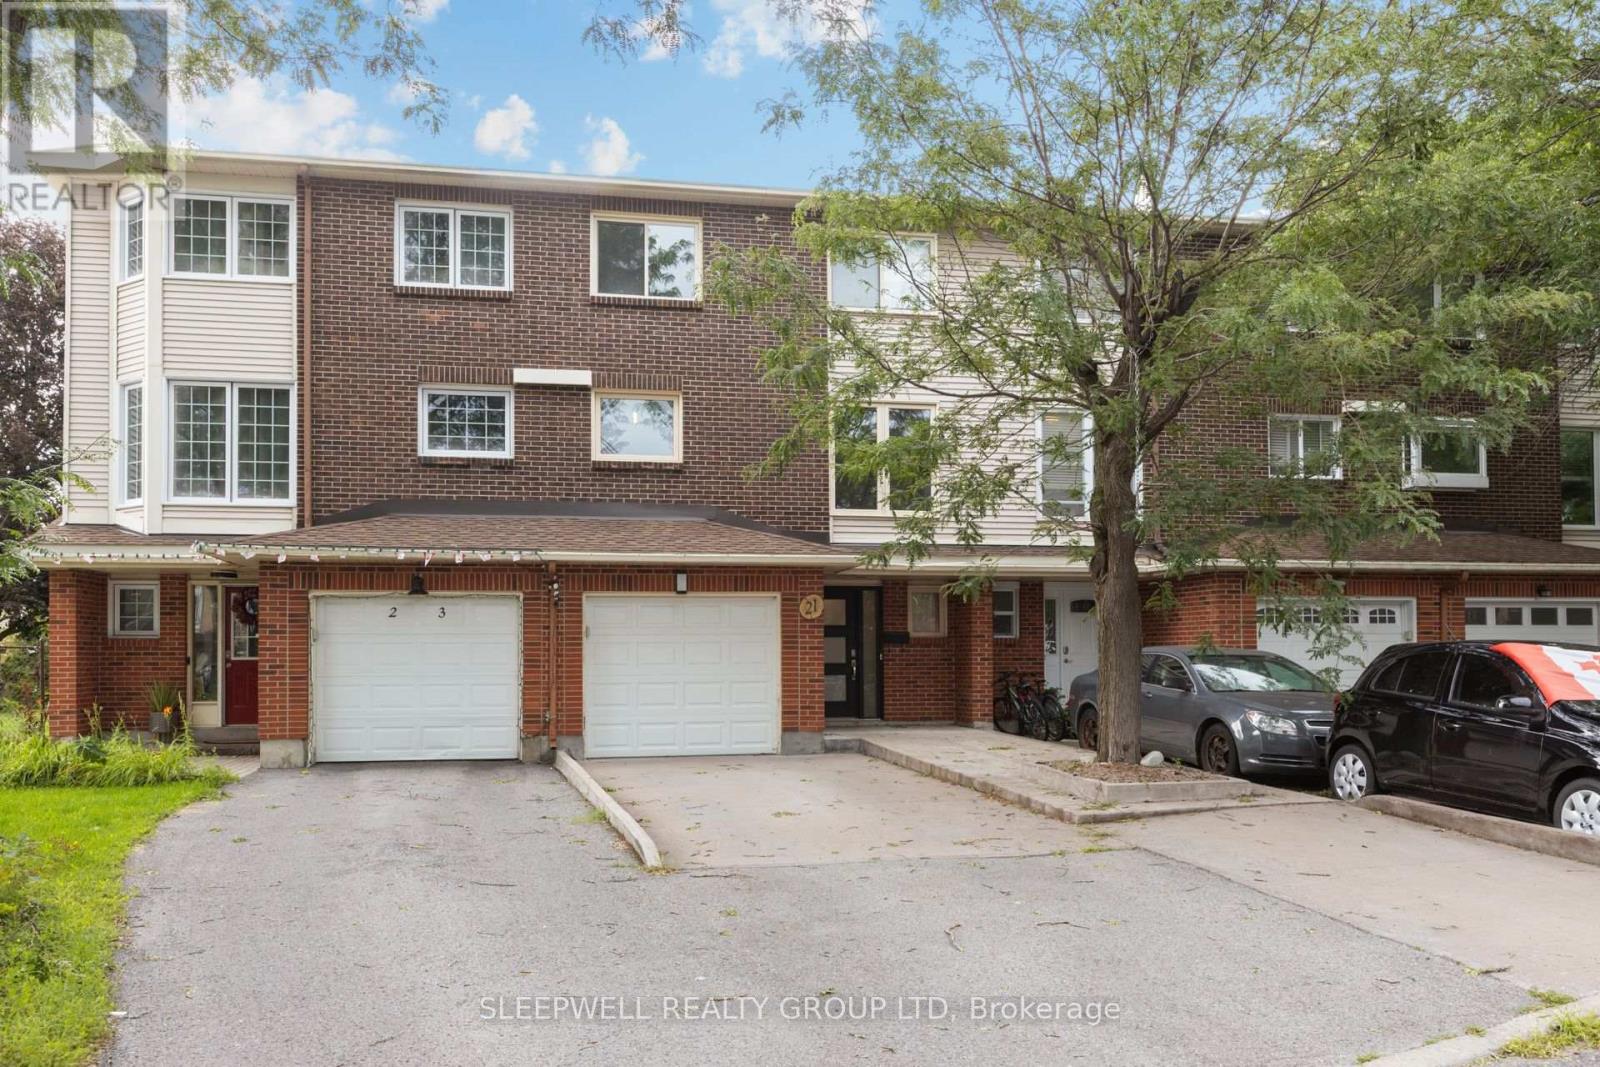
21 Kedgewick Court
Ottawa, Ontario
Welcome to 21 Kedgewick, a beautifully updated three-storey townhouse offering three bedrooms, 2.5 bathrooms and plenty of space across three levels. The main floor features a bright additional living space with direct access to the private fenced backyard, complete with a covered patio area and additional green space. Convenient main-floor laundry completes this level. The second floor is the true showstopper, featuring an extensively renovated open-concept kitchen, dining and living space filled with natural light. The impressive kitchen offers sleek cabinetry, stone countertops, a large centre island, stainless steel appliances and an oversized side-by-side refrigerator and freezer. The spacious living area features a natural gas fireplace and direct access to an elevated rear deck, creating a fantastic extension of the living space. Upstairs you'll find three well-sized bedrooms, including a generous primary bedroom with its own full ensuite, plus a second full bathroom and a beautiful skylight bringing additional natural light into the home. Parking for three with one space in the garage and two in the driveway. Conveniently located in a well-established Ottawa neighbourhood close to parks, schools, shopping, transit and everyday amenities. A spacious and extensively updated home with a fantastic layout inside and multiple outdoor spaces to enjoy. (id:65396)



