

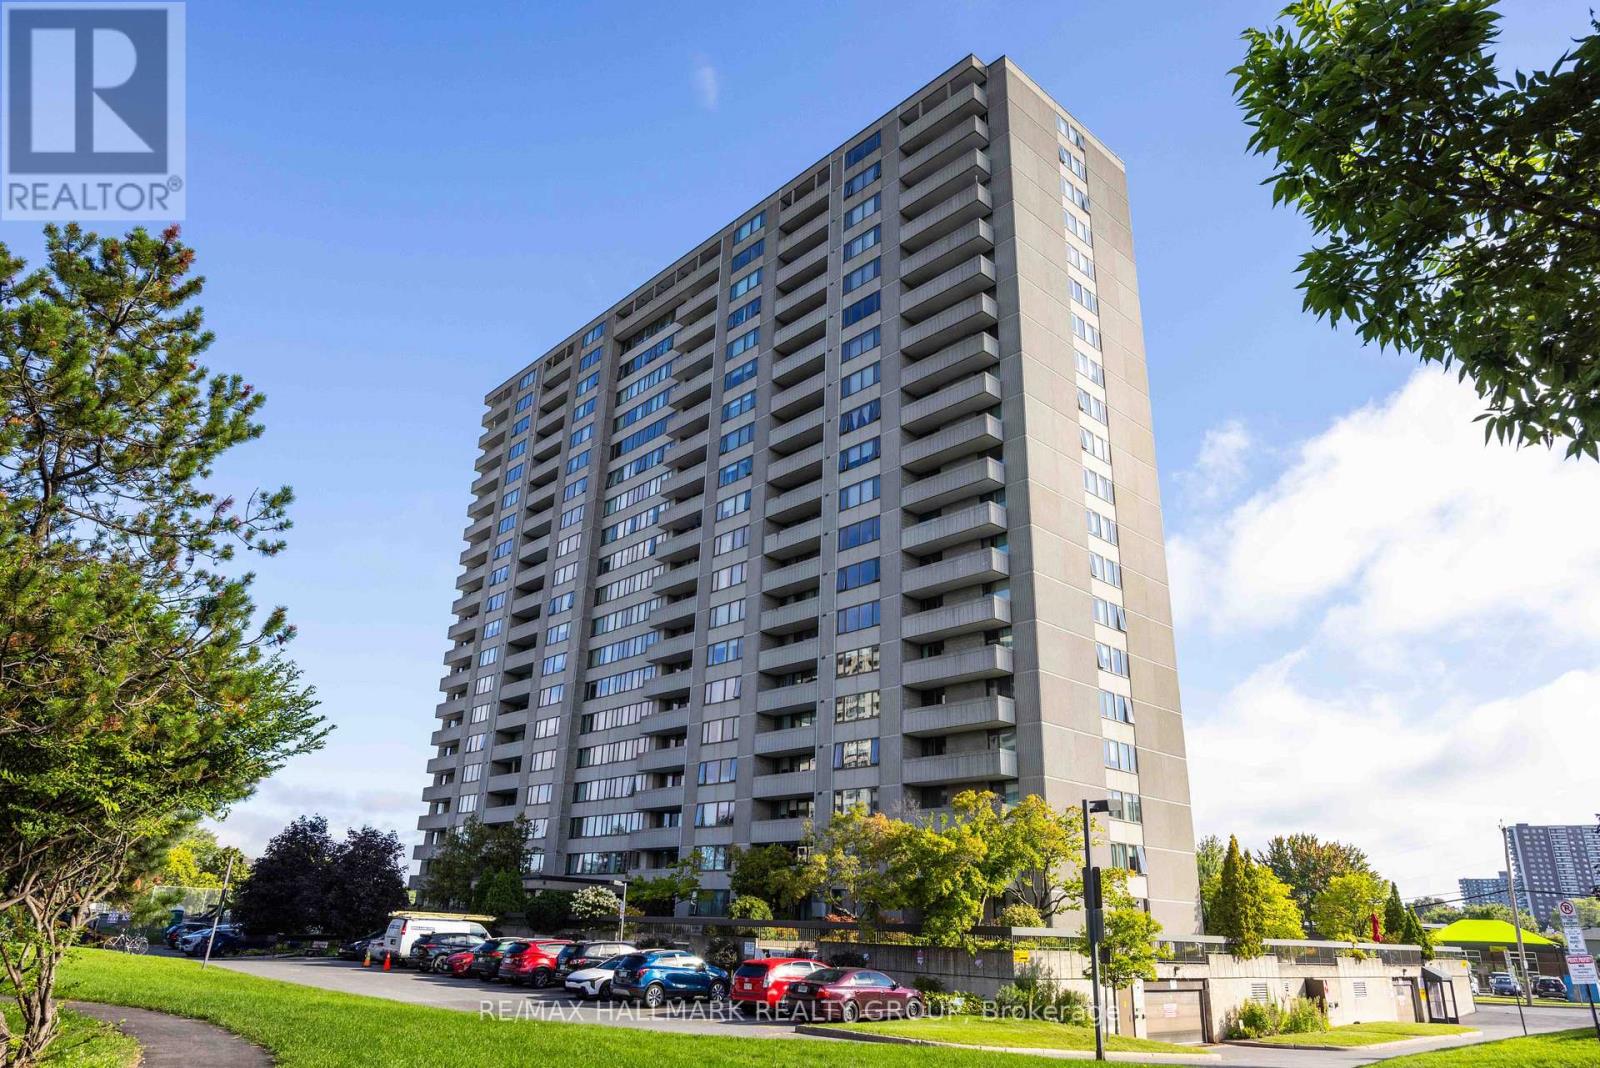
1706 - 2625 Regina Street
Ottawa, Ontario
BUYER Incentive! The Seller will pay the Buyer's first 6 months of condo fees, making this exceptional opportunity even more attractive. Welcome to this rarely offered, spacious 3-bedroom corner suite on the 17th floor, where breathtaking views of Britannia Bay and spectacular sunsets over the Ottawa River create the perfect backdrop for everyday living. This generous floor plan (1,120sq.ft.) offers an ideal balance of space, comfort, and functionality, making it perfect for you to enjoy carefree condo living. Freshly painted throughout, the unit features an updated kitchen with stainless steel appliances and two beautifully renovated bathrooms, all finished with quality, high-end materials. A large private balcony with access through the primary bedroom provides the perfect place to unwind while taking in the panoramic water views, while in-unit storage adds everyday convenience. This home has also been upgraded with a modern, energy-efficient heat pump system, helping reduce heating and cooling costs while providing year-round comfort. Residents enjoy outstanding resort-style amenities, including a large indoor lap pool, fully equipped fitness centre, party room, expansive outdoor green spaces, and a walking track. Step outside to enjoy direct access to the Ottawa River Pathway, Mud Lake, and miles of scenic trails. Conveniently located in Ottawa's west end, you're just steps from shopping, transit, restaurants, and everyday amenities. Complete with heated underground parking, this beautifully updated condo offers an exceptional combination of space, views, lifestyle, and value. Book your private showing today! (id:65396)
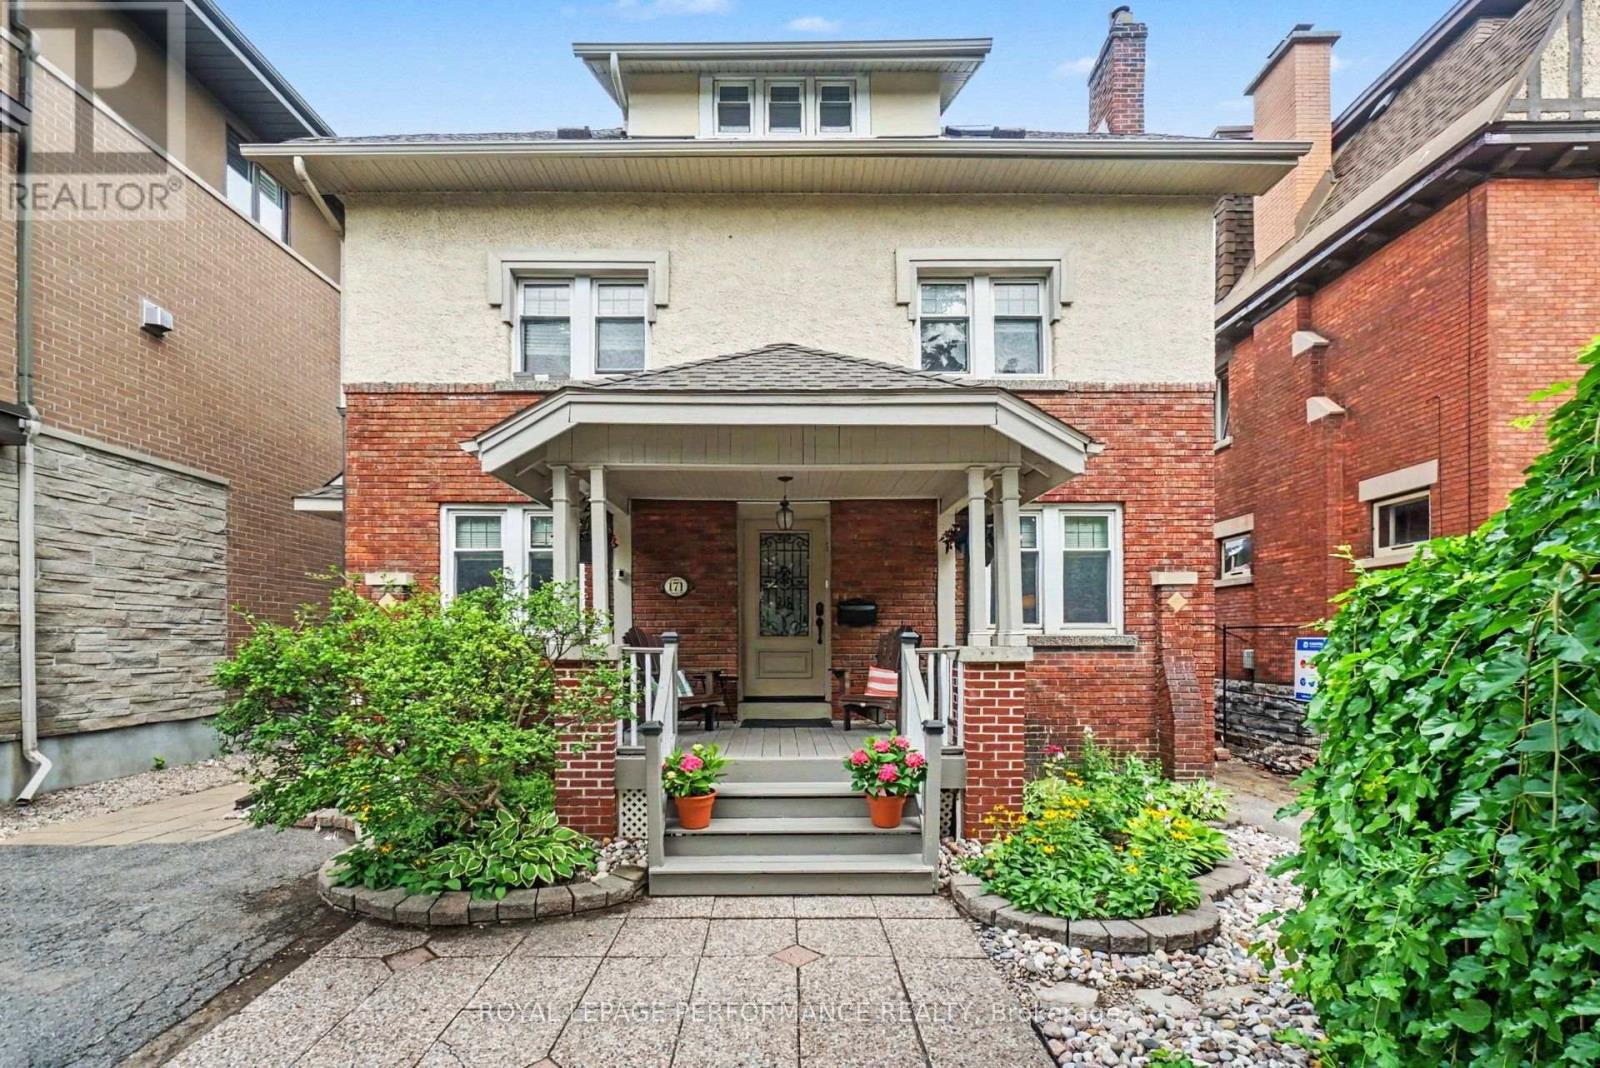
171 Powell Avenue
Ottawa, Ontario
TIMELESS ELEGANCE MEETS CONTEMPORARY LUXURY IN THE HEART OF THE GLEBE! Perfectly positioned in one of Ottawa's most prestigious neighbourhoods, this extraordinary home masterfully blends timeless heritage charm w/sophisticated modern design. Enhanced by 235K in UPGRADES, every detail has been thoughtfully enhanced while preserving the home's timeless character. Beautifully landscaped front & back w/mature gardens, inviting front porch(14), private patio, fenced yard(17) & exceptional curb appeal, all within walking distance to the Rideau Canal, Lansdowne, shopping, cafés & restaurants! Refined living spaces featuring hardwood & tile thru-out, hardwood staircase, fireplace & impressive formal living & dining rm w/stained glass & wood beams. The spectacular CUSTOM KITCHEN, extensively renovated(17), showcases QUARTZ, premium cabinetry, quality finishes & exceptional craftsmanship. The architectural centerpiece is the breathtaking family rm SOLARIUM ADDITION, surrounded by walls of glass & crowned by a soaring vaulted glass ceiling w/skylights, fireplace, HEATED floors & open-to-above design. This remarkable space has been extensively restored, including the rebuilt exterior structure(13), new A/C(24), five new windows & refinished wood(26), creating a Spectacular YEAR ROUND LIVING EXPERIENCE! The second level offers 4 spacious bedrooms & a beautifully renovated full bathroom(13). Occupying the third level, the luxurious primary retreat provides outstanding privacy w/walk-in closet & spa-inspired ensuite elegantly renovated(12), + a dedicated A/C(13).The bright finished basement offers large windows, rec rm, office & 2P bath. Add. updates include roof, 3 skylights & heating cables(22), brick repointing(24), parging(23), powder rm(20), new blinds(25) & painting. A truly once-in-a-lifetime opportunity where historic elegance & modern luxury come together seamlessly. 24 hours irrevocable on offer. (id:65396)
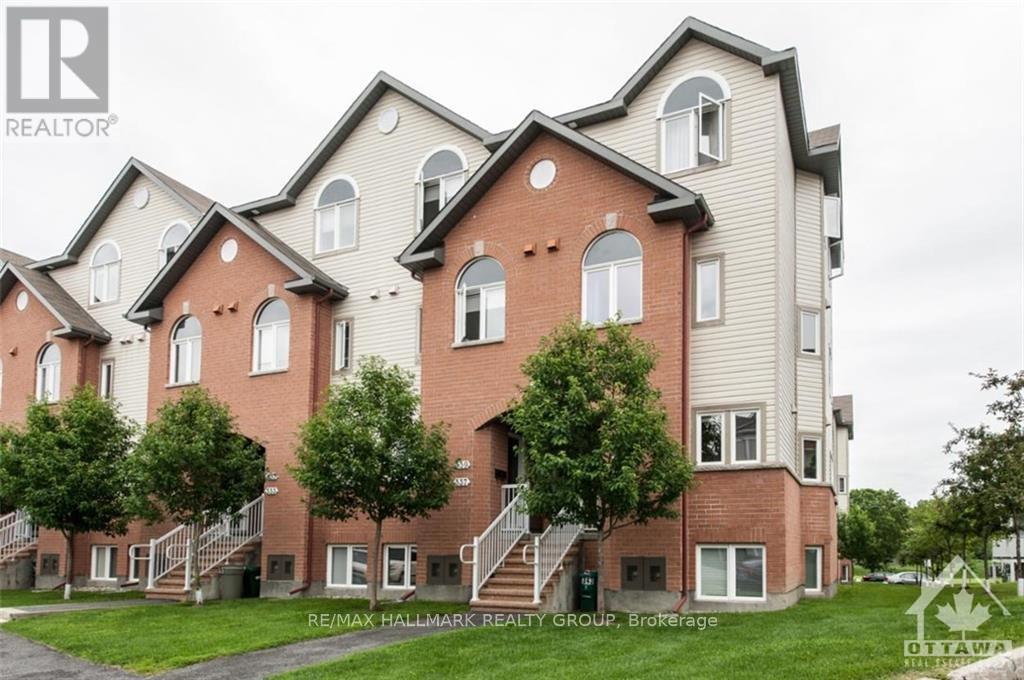
337 - 49 Jardin Private
Ottawa, Ontario
Fresh value in desirable Manor Park! This stylish 2-storey stacked condo boasts an airy, open-concept main level with high ceilings and a chef-friendly kitchen featuring a generous island made for entertaining. The lower level offers a serene retreat with 2 sizeable bedrooms, a full bath, and a dedicated laundry/utility room with extra storage. Enjoy a prime location steps from local cafes, shops, and transit, plus immediate access to the Parkway and riverfront bike paths. Finished with classic hardwood, tile, and soft carpet underfoot. An opportunity for first-time buyers, downsizers, or savvy investors! (id:65396)

B - 634 Chapman Mills Drive
Ottawa, Ontario
Welcome to this bright and spacious Minto-built upper-level stacked townhouse in the heart of Barrhaven, offering approximately 1,343 sq. ft. of living space, 2 bedrooms, 2.5 bathrooms, two private balconies, one owned surface parking space, and remarkably low condo fees. A rare front-to-back, dual-aspect layout allows natural light to flow in from both sides, giving the home an airy openness that is hard to find in a stacked townhome. A private entrance leads upstairs to the main living level, where generous living and dining areas connect seamlessly with a well-designed kitchen featuring rich dark cabinetry, abundant counter space, a tiled backsplash, and excellent storage. Large windows and a patio door keep the space bright and inviting, while the main balcony offers the perfect spot for morning coffee, summer dining, or a quiet evening outdoors. A convenient powder room completes this level. Upstairs, two impressively sized bedrooms each enjoy their own full ensuite bathroom and ample closet space, offering outstanding privacy for couples, small families, guests, or roommates. One bedroom also opens to the second private balcony, extending the home's indoor-outdoor living without sacrificing privacy. In-suite laundry and additional storage add everyday convenience. Built in 2010, the home also features central air, forced-air gas heating, visitor parking, and a highly functional layout with minimal wasted space. Best of all, Barrhaven Marketplace is practically at your doorstep, placing groceries, restaurants, cafés, shops, fitness, services, and everyday essentials just moments away, along with nearby parks, playgrounds, schools, and public transit. With easy access to Longfields Drive and Strandherd Drive, this is an exceptional opportunity for first-time buyers, downsizers, or investors seeking generous space, two ensuites, rare front-to-back light, low carrying costs, and truly unbeatable Barrhaven convenience. (id:65396)
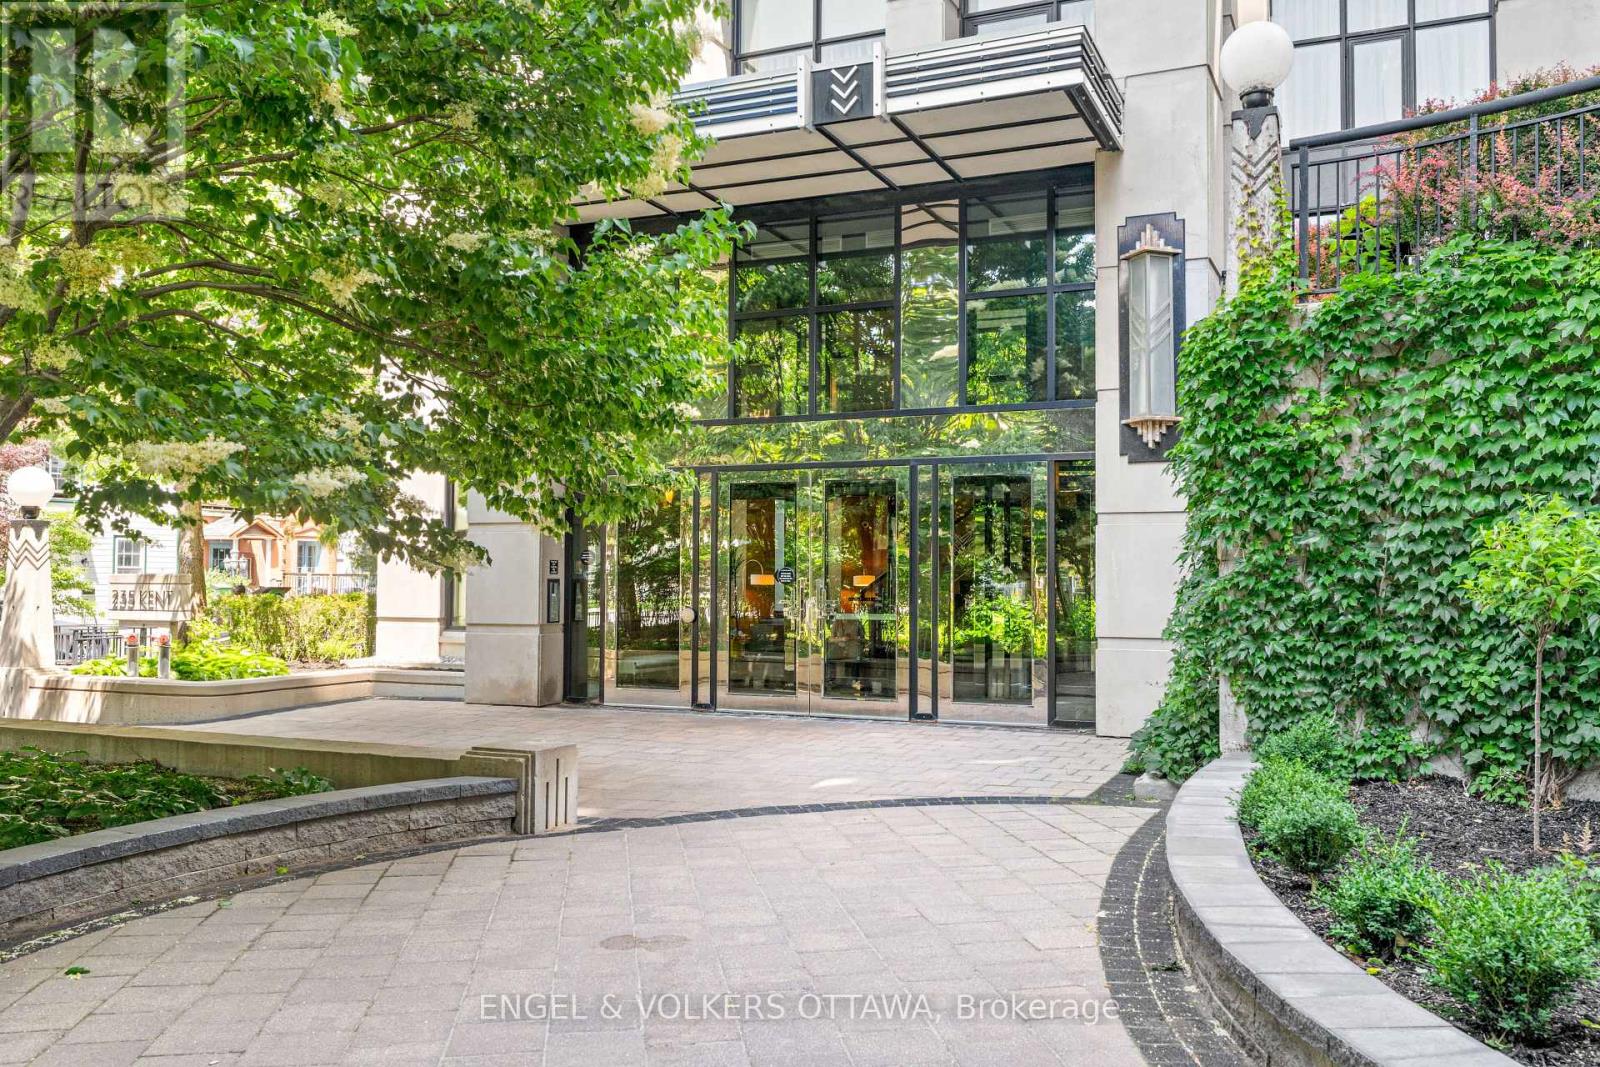
711 - 235 Kent Street
Ottawa, Ontario
Beautiful and bright, this 2-bedroom, 2-bathroom-plus-den condo sits in the heart of Centretown at Hudson Park by Charlesfort. Floor-to-ceiling windows and hardwood floors fill the space with light, and a private balcony is just off the living room. The kitchen features a large island perfect for entertaining, quartz countertops, and stainless steel appliances. Both bedrooms showcase custom closets: the primary includes a 3-piece ensuite with a walk-in shower, and the second provides convenient access to the full bath. An open den area with built-in cabinetry offers versatile space for a home office or reading nook. In-suite laundry, two underground parking spots, and a storage locker add everyday convenience. Building amenities include a rooftop terrace, exercise room, party room, and EV charger. Move-in ready, this suite leaves little to do but move in and enjoy. Ideally located close to shopping, restaurants, and transit, this is refined city living at its best. (id:65396)
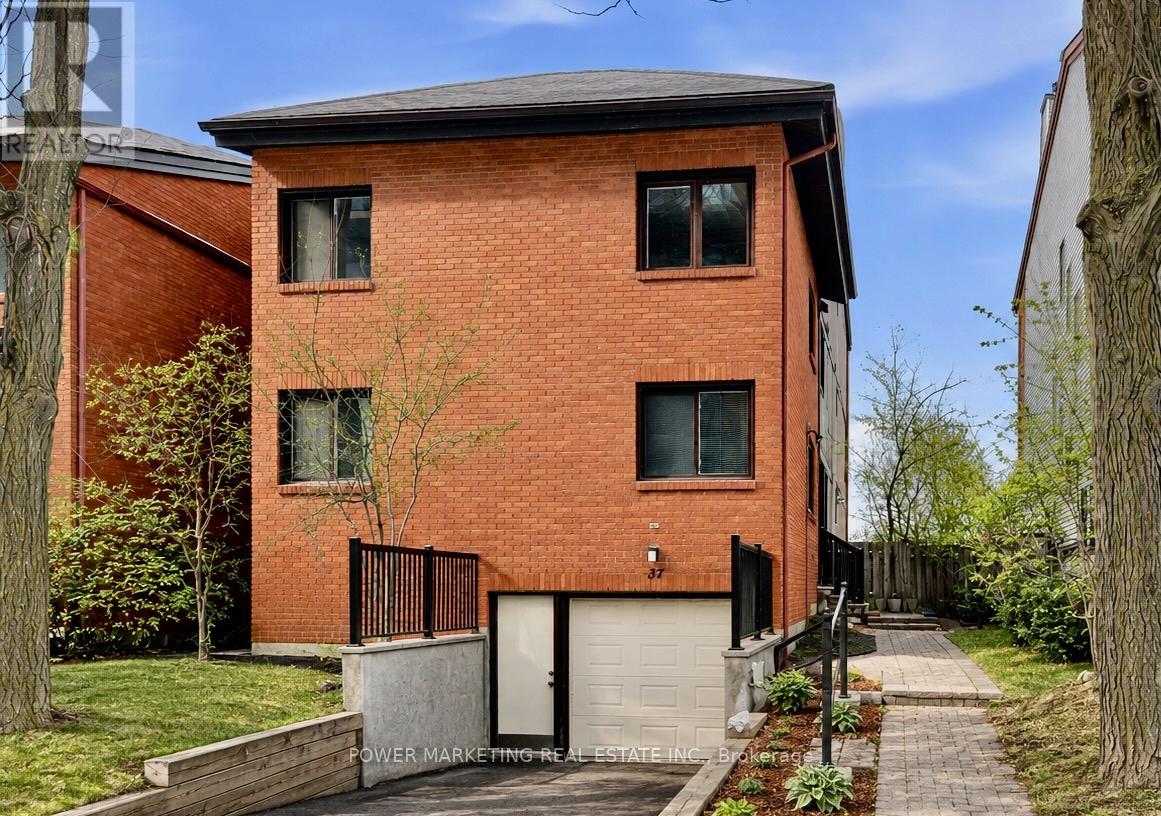
G - 37 Robinson Avenue
Ottawa, Ontario
Welcome to 37G Robinson Ave., a rare opportunity in one of Ottawa's most desirable neighbourhoods. Ideally located along the scenic Rideau River, this single-level condo offers breathtaking views of lush parkland, mature trees, and picturesque bike paths. The unit is now vacant, allowing for immediate occupancy and making it easy to envision your future home. It features three generously sized bedrooms, a full bathroom, convenient in-unit laundry, and one interior parking space in the garage for added comfort and value. Bright living areas are enhanced by large windows that showcase the beautiful natural surroundings, creating a warm and inviting atmosphere. Whether you're looking for a place to call home or a long-term investment in a highly sought-after location, 37G Robinson Ave. offers exceptional value and outstanding potential. Don't miss this opportunity! (id:65396)
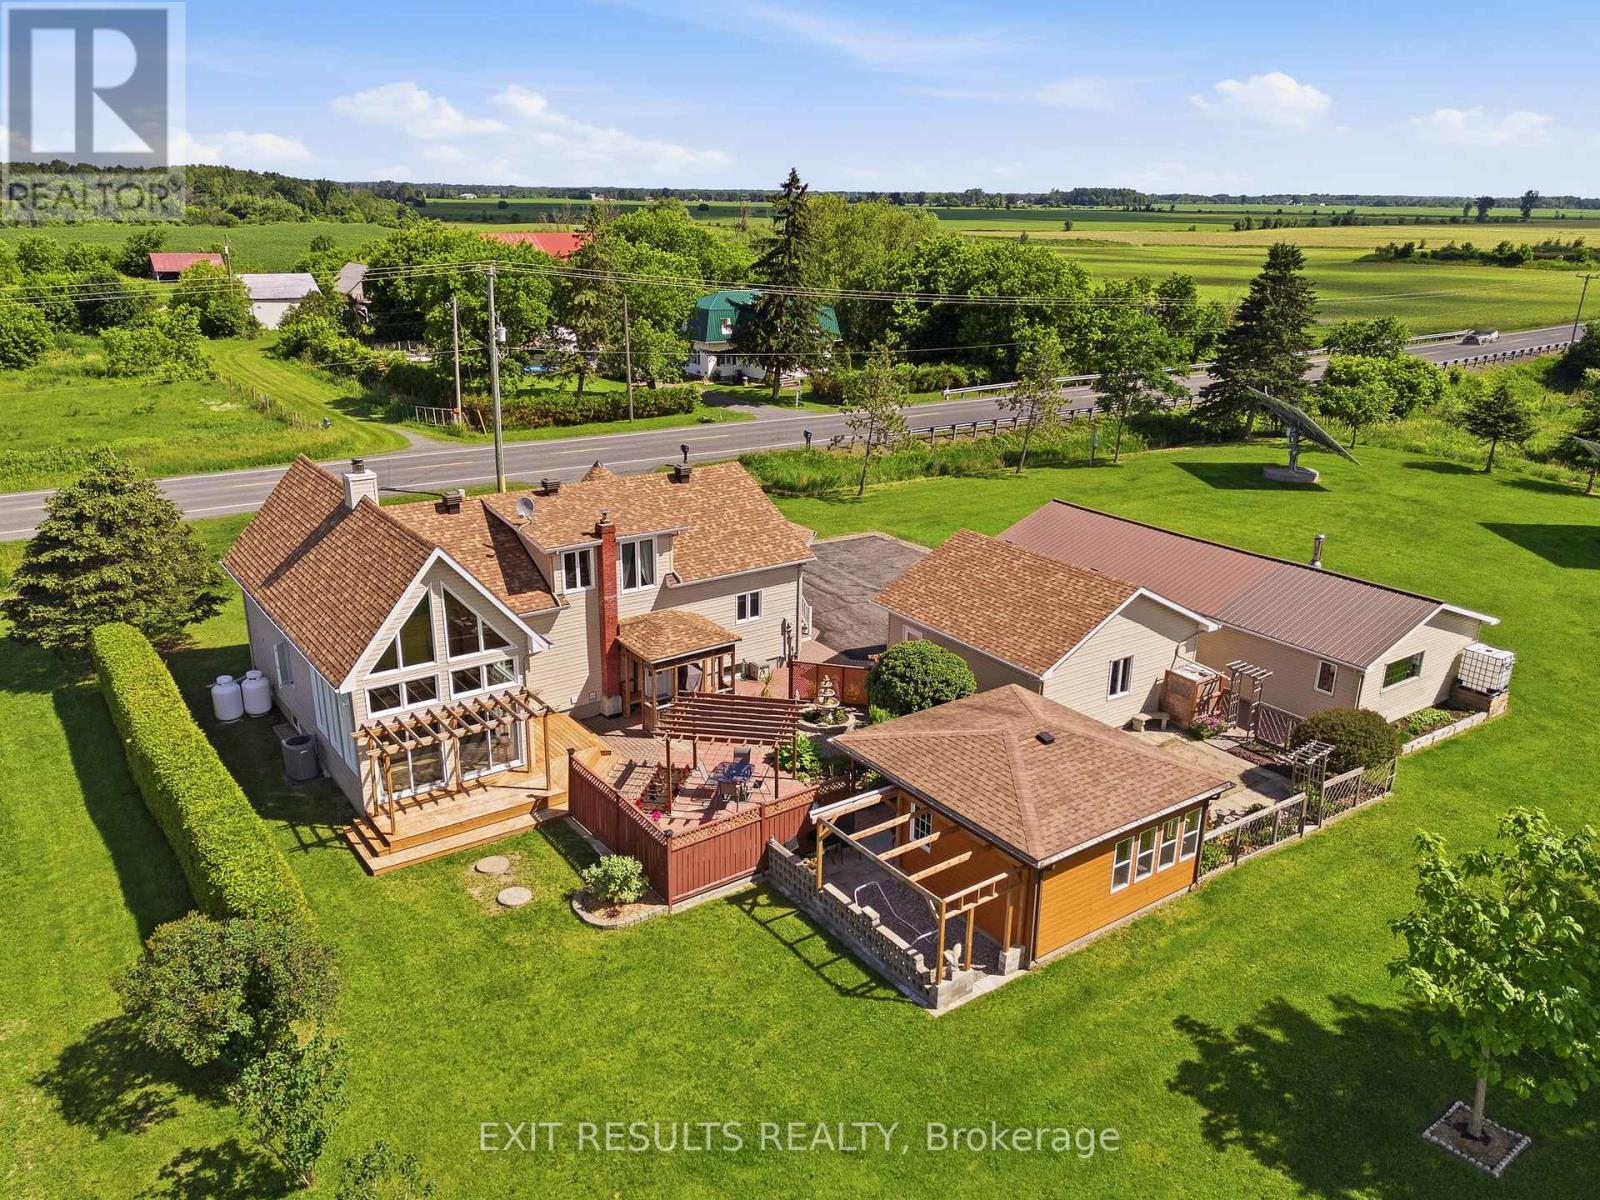
273 Route 600 Route E
The Nation, Ontario
Escape the ordinary and discover the space, privacy and country lifestyle you've been looking for at 273 Route 600. A beautifully maintained country property offering the perfect blend of comfort, charm, and functionality. Nestled in a peaceful rural setting, this inviting home provides space to enjoy a quieter lifestyle while still being conveniently located near local amenities. The main floor features a spacious primary bedroom, main floor laundry, and a bright sunroom with impressive high ceilings - the perfect place to relax and enjoy the beautiful surroundings. The second floor offers two additional bedrooms and a convenient half bathroom. This well-cared-for home has been thoughtfully updated and renovated, offering modern comforts while maintaining its warmth and character. The basement provides additional versatile living space, complete with a wood stove, offering a cozy retreat during the colder months. Step outside and discover a true gardener's paradise with multiple garden beds featuring a variety of fruits and vegetables. Enjoy your morning coffee or entertain guests on the beautiful patio with pergola or in the charming 3-season gazebo overlooking the peaceful property. For those needing space for hobbies, storage, or projects, this property offers a detached two-car garage along with a large workshop. Additional features include a french drain system and two large solar panels providing extra income through the energy buy-back program. A wonderful opportunity to own a well-maintained country home with character, space, and unique features - 273 Route 600 E is ready to welcome its next owners. (id:65396)
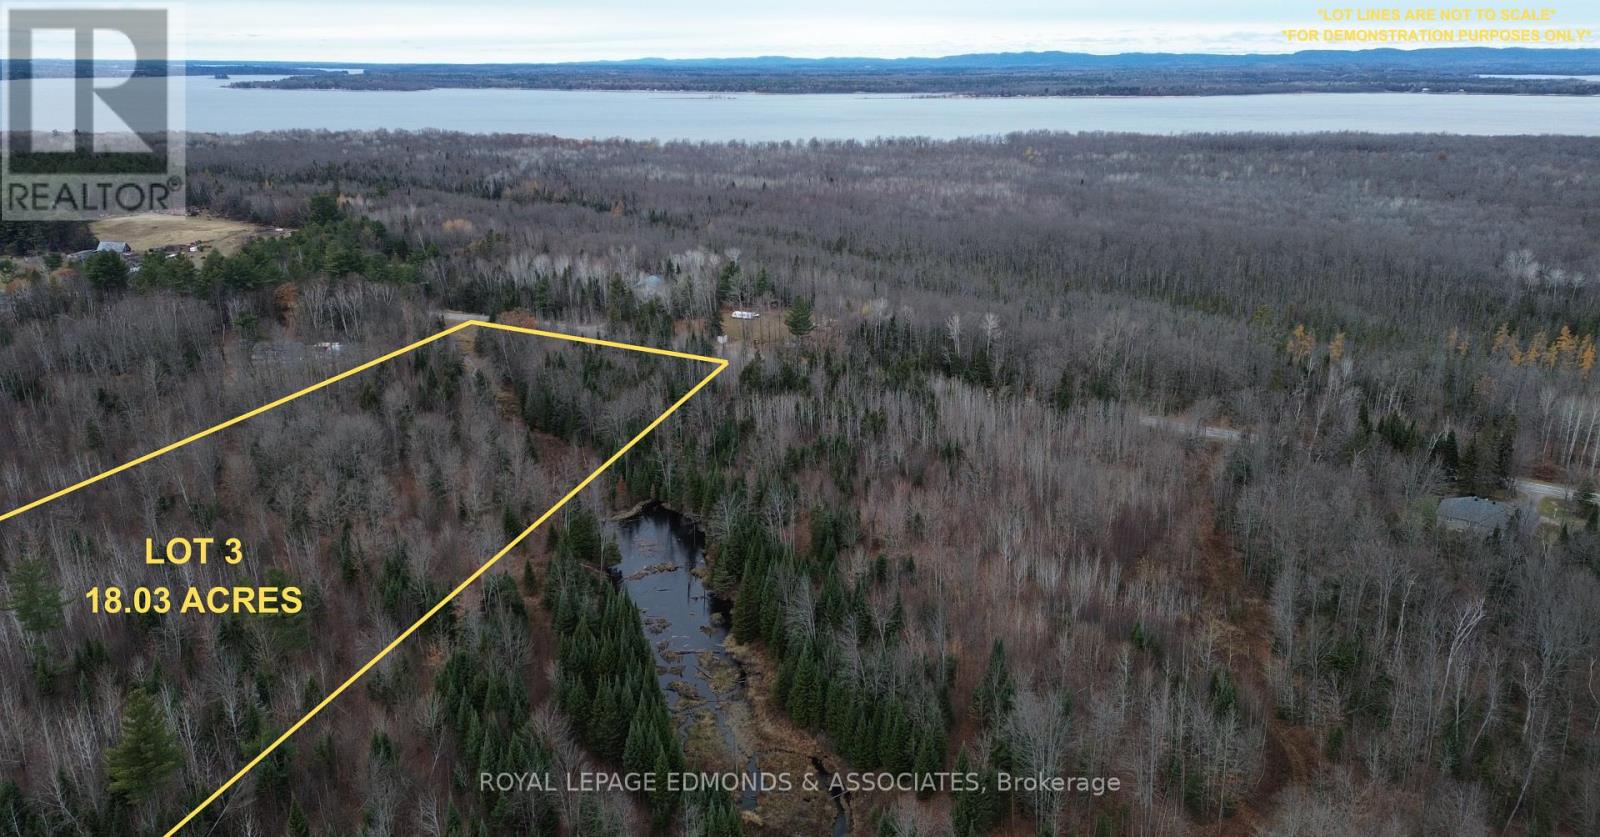
650 Westmeath Road
Whitewater Region, Ontario
NOW IS THE TIME TO BUILD! Take advantage of Ontario's new HST rebate for eligible new home construction and save thousands while bringing your dream home to life on this beautiful 18.03 ACRE property surrounded by nature and tranquility. This mostly flat lot offers endless possibilities with plenty of space to design your ideal home and enjoy country living at its finest. Mature, mixed trees provide privacy and natural beauty throughout, while a picturesque creek meanders through the front portion of the lot, adding charm and character to the landscape. The property also backs onto Mill Creek, offering stunning views and a peaceful backdrop to your daily life. Whether you're an outdoor enthusiast, a hunter, or a family dreaming of raising your kids with room to roam, this property has something for everyone. Enjoy the serenity of acreage living while still being within a short drive to nearby amenities, schools, and small-town conveniences. Opportunities like this don't come often-secure your slice of nature and start planning the home and lifestyle you've always wanted! *Please do not walk property without a licensed Realtor.* (id:65396)
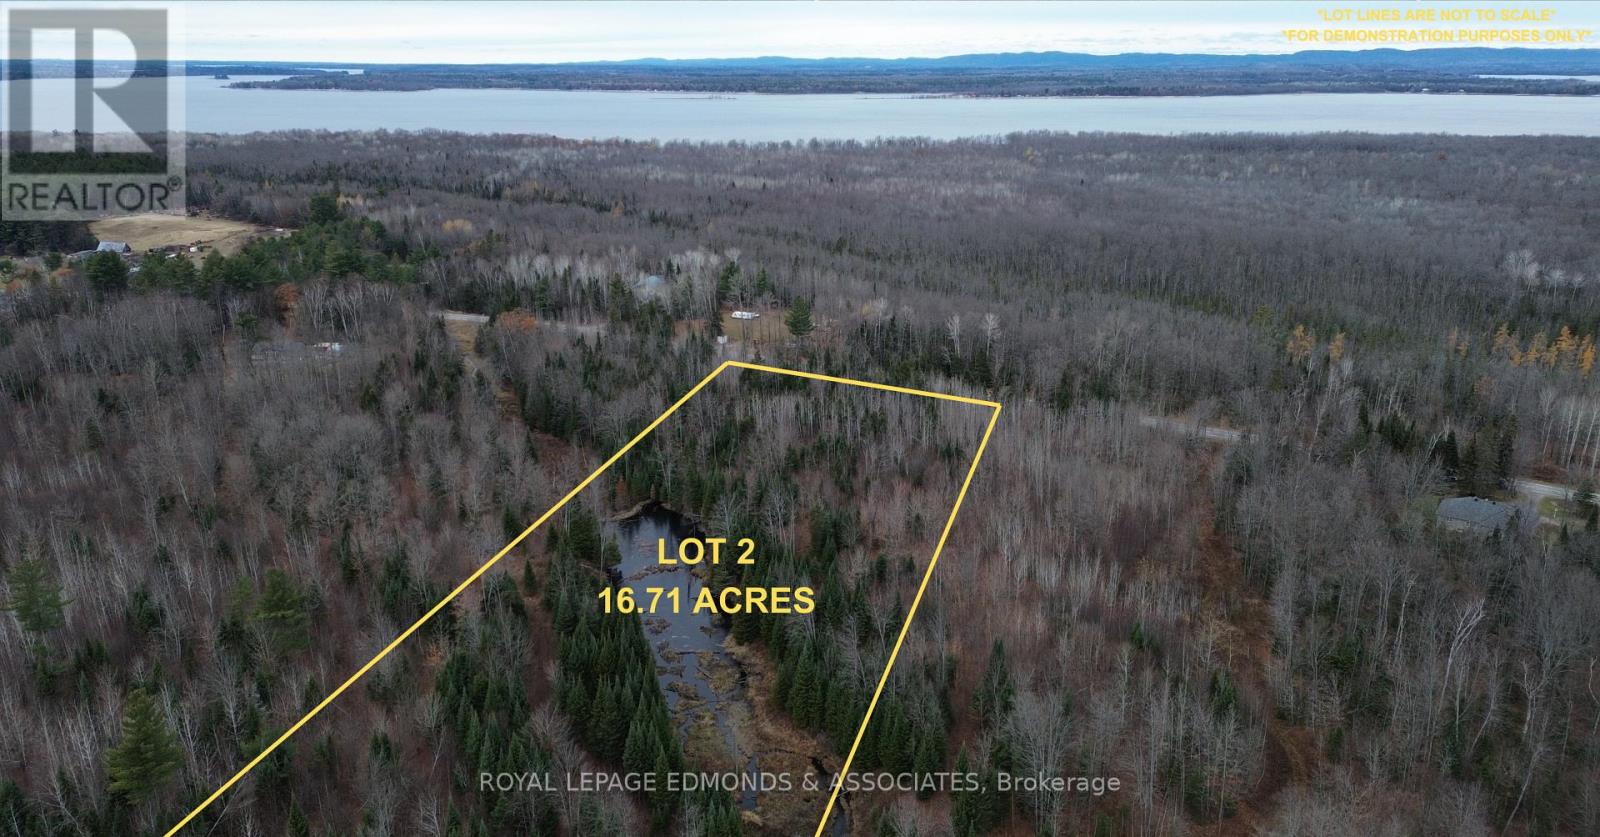
680 Westmeath Road
Whitewater Region, Ontario
NOW IS THE TIME TO BUILD! Take advantage of Ontario's new HST rebate for eligible new home construction and save thousands while bringing your dream home to life on this beautiful 16.71 ACRE parcel of land! This mostly flat lot offers a mix of mature trees and open space-perfect for creating your ideal country retreat. Backing onto the peaceful Mill Creek and featuring a large pond and creek running through the middle of the property, this setting provides a truly tranquil backdrop for everyday living. Whether you're an outdoor enthusiast, a hunter, or simply seeking a quiet place to raise your family surrounded by nature, this property checks all the boxes. Explore your own trails, or paddle in the creek. With plenty of space for a custom home, garage, garden, and more, the possibilities are endless. A rare opportunity to own acreage that combines privacy, natural beauty, and convenience-ready for your vision to come to life. Don't miss the chance to make this slice of countryside your forever home. *Please do not walk the property without a licensed Realtor.* (id:65396)
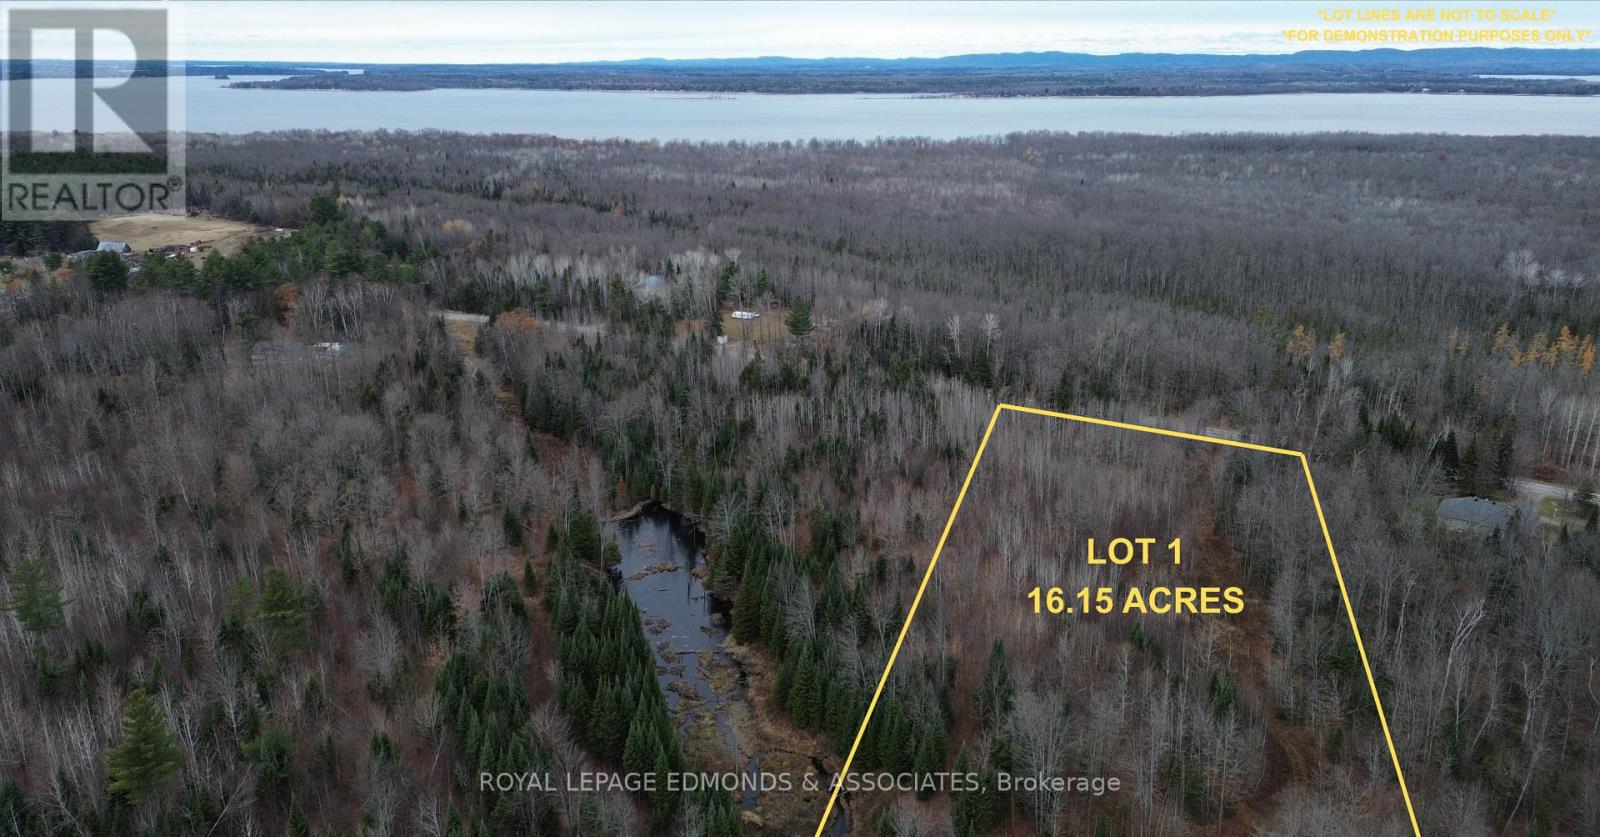
710 Westmeath Road
Whitewater Region, Ontario
NOW IS THE TIME TO BUILD! Take advantage of Ontario's new HST rebate for eligible new home construction and save thousands while bringing your dream home to life on this beautiful 16.15 ACRE parcel of land surrounded by nature. Mostly flat and easy to work with, this lot features a mix of mature hardwood and softwood trees, offering privacy and a serene country setting. Backing onto Mill Creek, with another smaller creek flowing through the lower portion, this property is a haven for wildlife and outdoor enthusiasts. Whether you enjoy hunting or exploring, you'll love having your own piece of the great outdoors right in your backyard. There's plenty of space here to design the lifestyle you've always wanted - from a family home with room for kids to roam, to a private retreat surrounded by nature. Create trails through the woods, set up a garden, or build that dream shop or hobby farm you've always envisioned. If you've been searching for a peaceful escape with endless potential, this 16.15 acre lot is the perfect place to make it happen. Your country dream starts here! *Please do not walk the property without a licensed Realtor.* (id:65396)
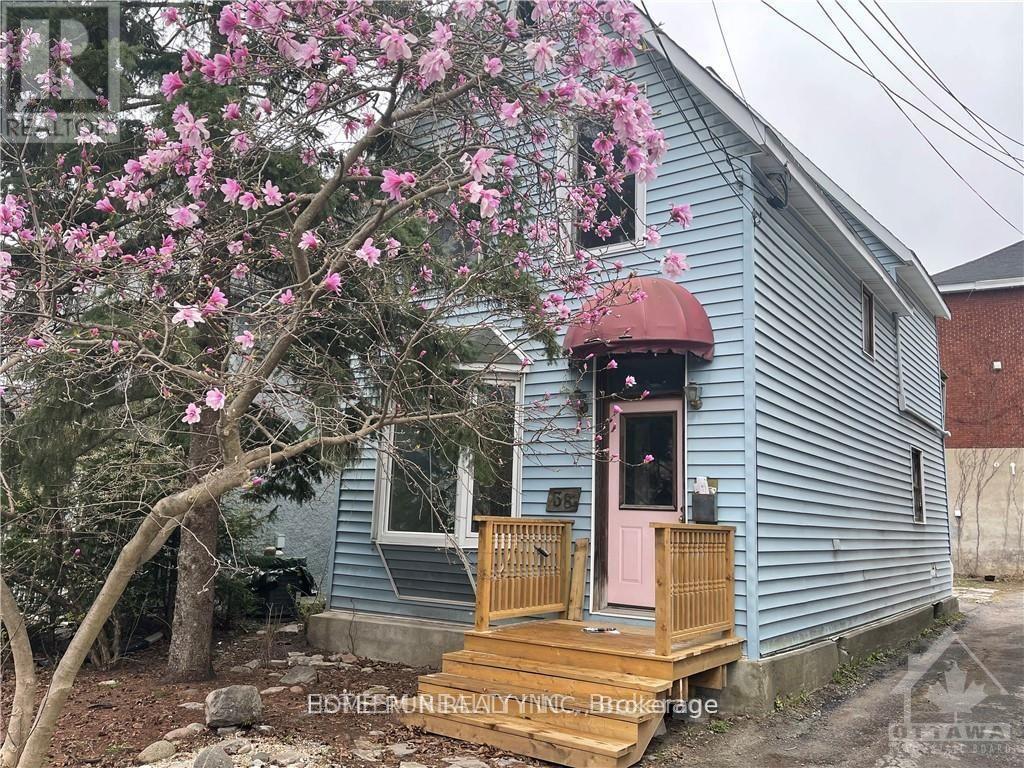
38 Adelaide Street
Ottawa, Ontario
Location, location, location. This detached house Located Lansdowne! This unique opportunity does not come up often at The Glebe . this R3Q ZONED property in need of extensive repairs, Being sold for land value only, AS-IS WHERE-IS. Opportunity awaits. Do not miss out. 3 unique sundrenched bedrooms, and walk out to balcony over looking the back yard that awaits your landscaping touches. Dining feature large bay window. Large kitchen, door to back yard. Updated Furnace, and on demand HWT, 200 amp electrical. Terrific walkability in the Glebe, all that Lansdowne park has to offer, the Canal, great schools & shops. Right of way to rear yard and parking.. Great potential if you are up for some renovations. All room dimensions are approximate. (id:65396)
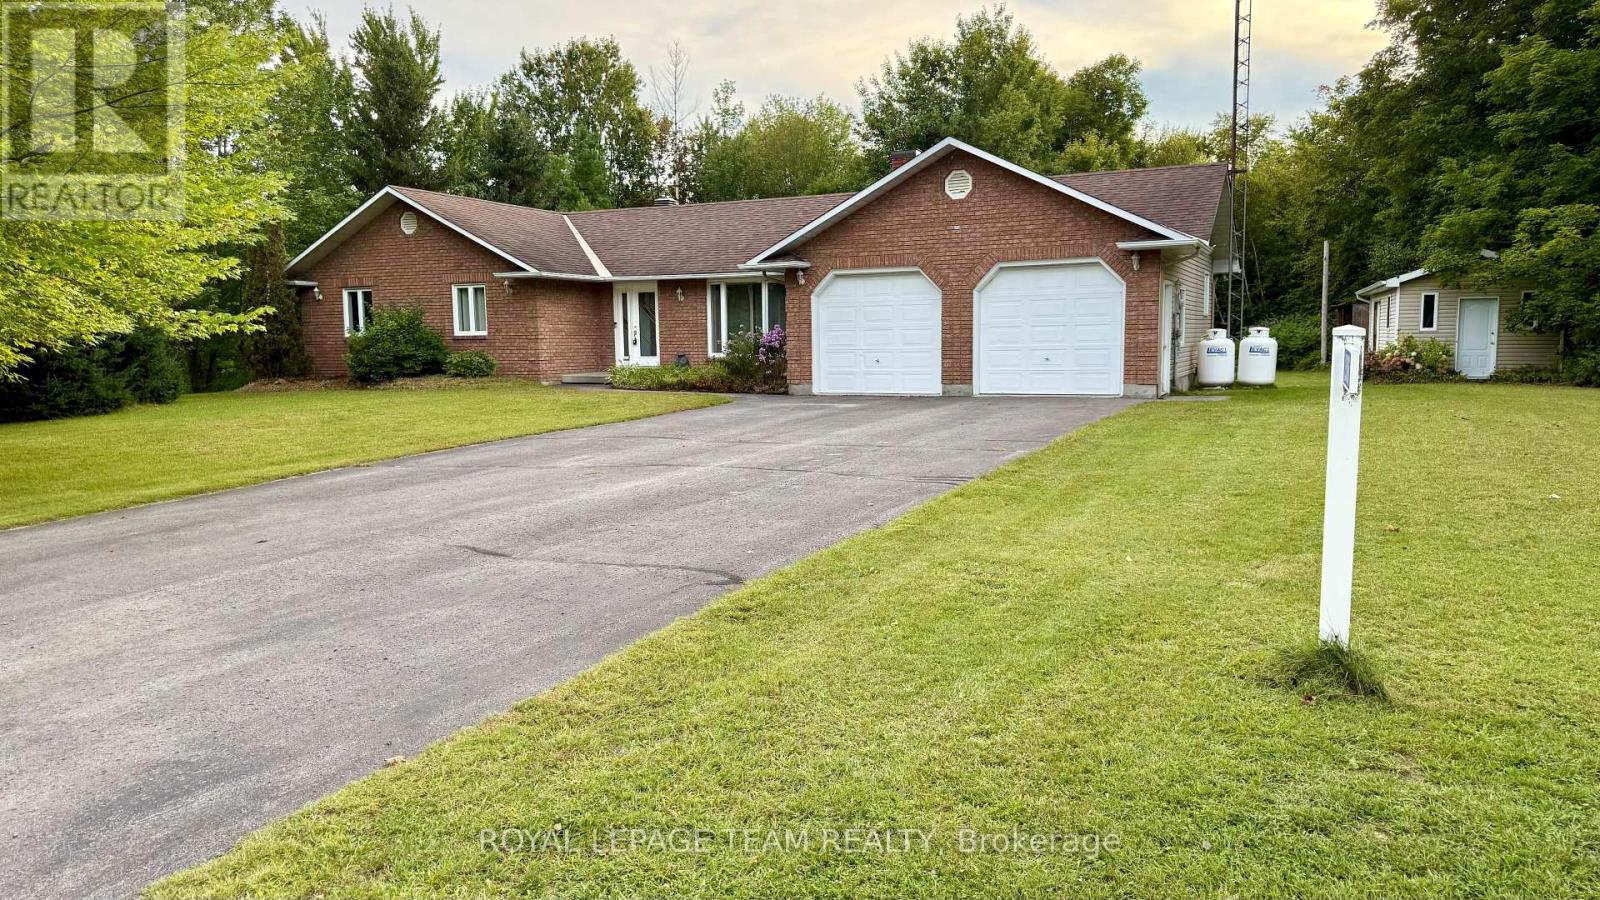
2506 Rollin Road
Clarence-Rockland, Ontario
Country living with the convenience of being within easy reach of the city! Sitting on approximately half an acre, this spacious bungalow offers plenty of indoor and outdoor space in a peaceful country setting, complete with a double-car garage and backyard storage shed. The open-concept main level features a sunken formal living room overlooking the front yard and a large, bright kitchen with plenty of cabinetry and counter space, a double sink, cooktop and built-in oven. The kitchen opens to the spacious dining and eating area with patio doors leading to the backyard deck. The primary bedroom also features direct access to the deck along with a cheater door to the main 4-piece bathroom. An additional 3-piece bathroom, main-floor laundry with backyard access and inside entry to the double-car garage complete the main level. The fully finished basement provides plenty of additional living space. The home has been recently painted, the roof was replaced in 2020, and the cooktop, built-in oven, dishwasher, fridge, washer and dryer are all approximately two years old. The water pump and external tank were also replaced approximately two years ago. A great option for those looking for more land, privacy and space outside the city without being too far from everyday amenities. (id:65396)
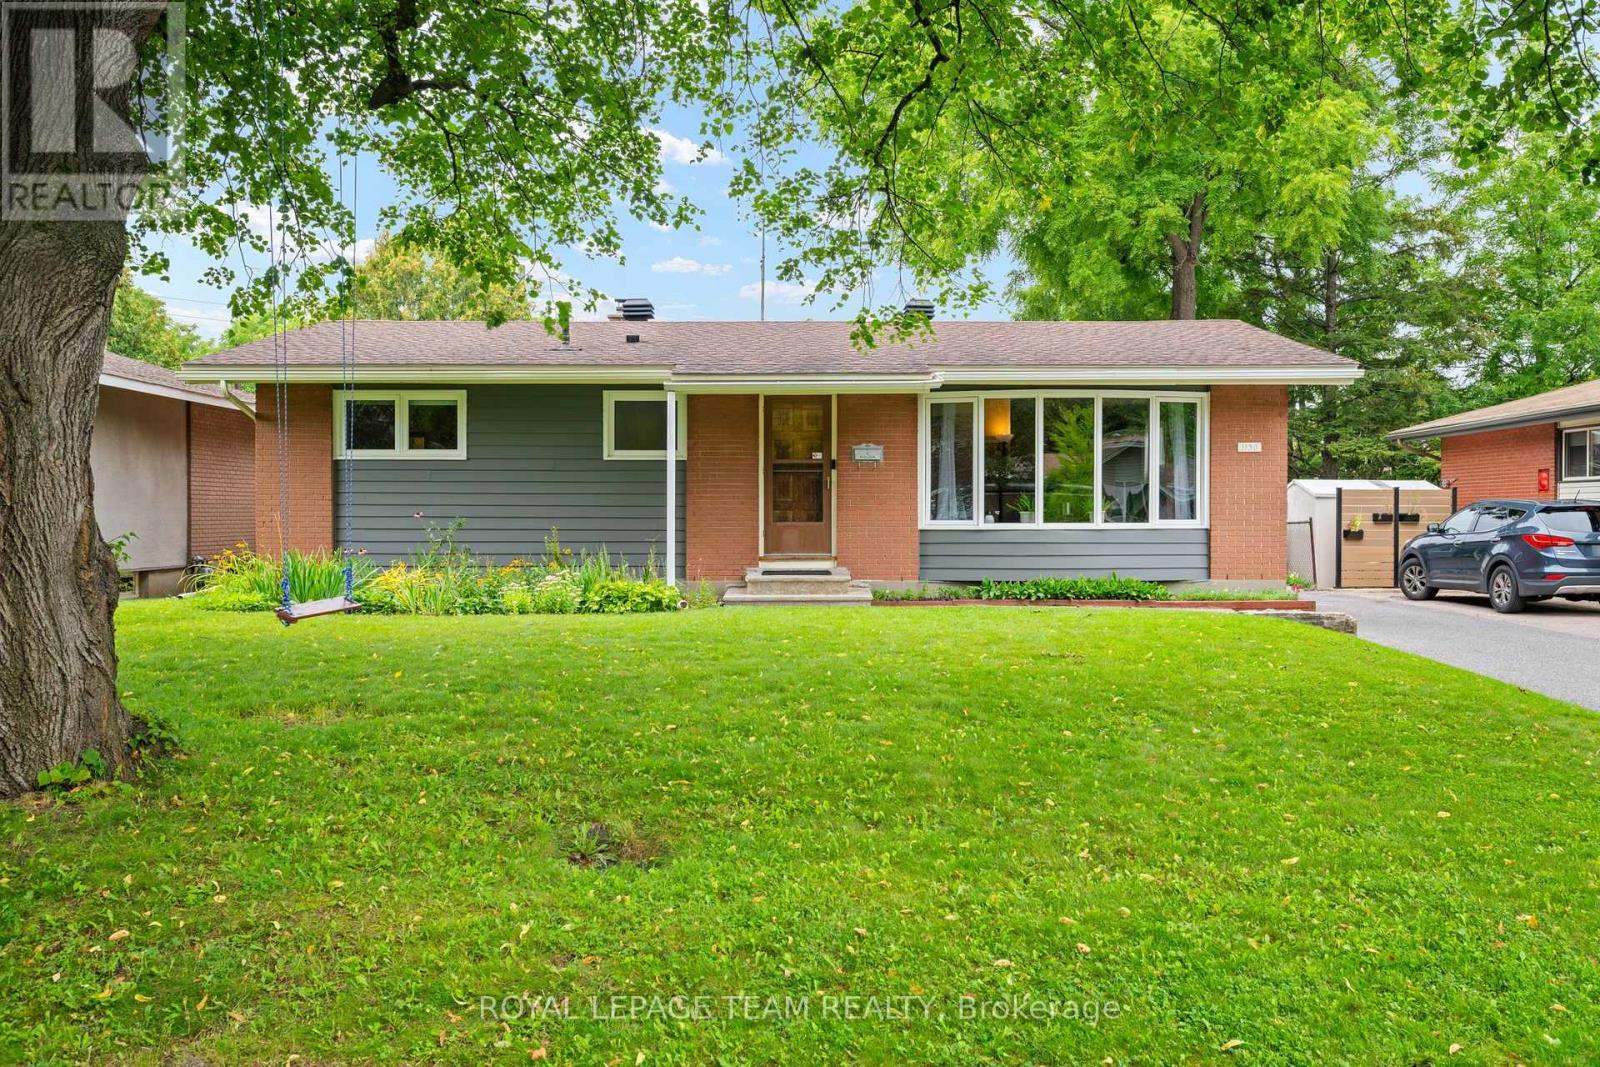
1130 Parkway Drive
Ottawa, Ontario
Welcome to this charming three-bedroom, one-bathroom home situated on a gorgeous lot in the family-friendly Parkway Park neighbourhood. Offering an excellent combination of location, outdoor space and potential, this is a wonderful opportunity to make a home your own.The main level features three bedrooms, each with a closet and good-sized window, along with an open living and dining area filled with natural light. The spacious bay window is a lovely spot to relax and enjoy views of the yard and local birdlife. The lower level provides a blank canvas with plenty of room to create a comfortable recreation space, home office, gym or additional storage to suit your needs.Outside, the generous lot offers plenty of space for gardening, entertaining or for the kids to play. The large detached garage provides excellent storage for bikes, tools and outdoor equipment, while keeping your vehicle protected from the elements.Located close to the Queensway, Stage 2 Iris Transit stop, parks, bike paths and the shops and amenities of College Square, this home offers easy access to everything you need. Whether you're looking to get into a sought-after neighbourhood, create your own space or invest in a property with potential, this is an opportunity not to be missed. (id:65396)

8567 Franktown Road
Ottawa, Ontario
Welcome to 8567 Franktown Road, where country charm, comfort and thoughtful upgrades come together in a peaceful rural setting just outside the city. This spacious and versatile home offers a warm, inviting layout with multiple living spaces, 2 wood fireplaces, and plenty of room to grow and expand. The main level features a renovated kitchen with 36" dual-energy range, Bosch dishwasher, generous workspace, opening to spacious living and dining areas. Two bedrooms with built-in wardrobes and two bathrooms, including an updated main bath, complete the main level. Multiple gathering spaces and a cozy gas fireplace create a warm, welcoming atmosphere, while two bedrooms and two bathrooms, including an updated main bath, complete the level.The partially finished lower level adds exceptional flexibility with 2 large rooms 1 featuring a wood fireplace and the other a propane fireplace and a pool table, plus additional rooms ideal for a home office, gym, hobbies, or guests, along with laundry and abundant storage. Major updates include: new A/C (2026), newer furnace, metal roof, replacement windows, updated insulation, upgraded sump pump, furnace humidifier, electrical panel extension, and chimney repointing (2026). A 12,000W generator with a Generac transfer switch provides added peace of mind. Outback, enjoy the privacy of the rural setting with an impressive screened-in BBQ and spa and lots of land to build whatever you desire. A rare combination of country charm, substantial upgrades, generous living space, the convenience of an attached garage, and easy access to Ottawa - ready to be enjoyed. (id:65396)

1151 Avignon Street
Russell, Ontario
Welcome to this stunning fully upgraded 5-bedroom home, where thoughtful design, premium finishes, an incredible backyard oasis come together to create the perfect family retreat. From the moment you arrive, the impressive curb appeal extensive list of upgrades set this home apart. The heart of the home is the beautifully upgraded gourmet kitchen, ft cabinetry extended to the ceiling, under-cabinet lighting, a stylish tile backsplash, premium quartz countertops & elegant gold faucets & hardware. Builder upgraded hardwood flooring flows throughout the main level, office & staircase, creating an upscale feel. Designer light fixtures in the foyer, hallways, and over the island add a polished finishing touch. The home also features a built-in Sonos 6.1 surround sound system, perfect for entertaining & movie nights. Upstairs, you'll find 4 spacious bedrooms, each finished with builder-upgraded Berber carpeting and -premium high-density underpad for exceptional comfort.The primary bedroom offers a true spa-inspired ensuite retreat, complete with a glass-enclosed shower, standalone soaking tub, & custom quartz vanity. Upgraded quartz countertops continue throughout all upper-level bathroom vanities, adding elegance and durability. The professionally finished basement provides valuable additional living & entertainment space, complete with recessed pot lighting and custom window blinds. Step outside & discover your own private backyard resort. A 3-year-old custom 16' x 24' deck sits beneath a covered porch, providing the perfect setting for entertaining or relaxing year-round. Enjoy the Hot Tub with privacy curtains creating a luxurious outdoor escape.The backyard also features a Trevi oval salt-water pool ideal for summer gatherings and family fun, along with a 1-year-old Costco storage shed for added organization. The fully fenced yard provides privacy & peace of mind, while dedicated gas lines for the BBQ & outdoor fireplace make outdoor entertaining effortless. (id:65396)
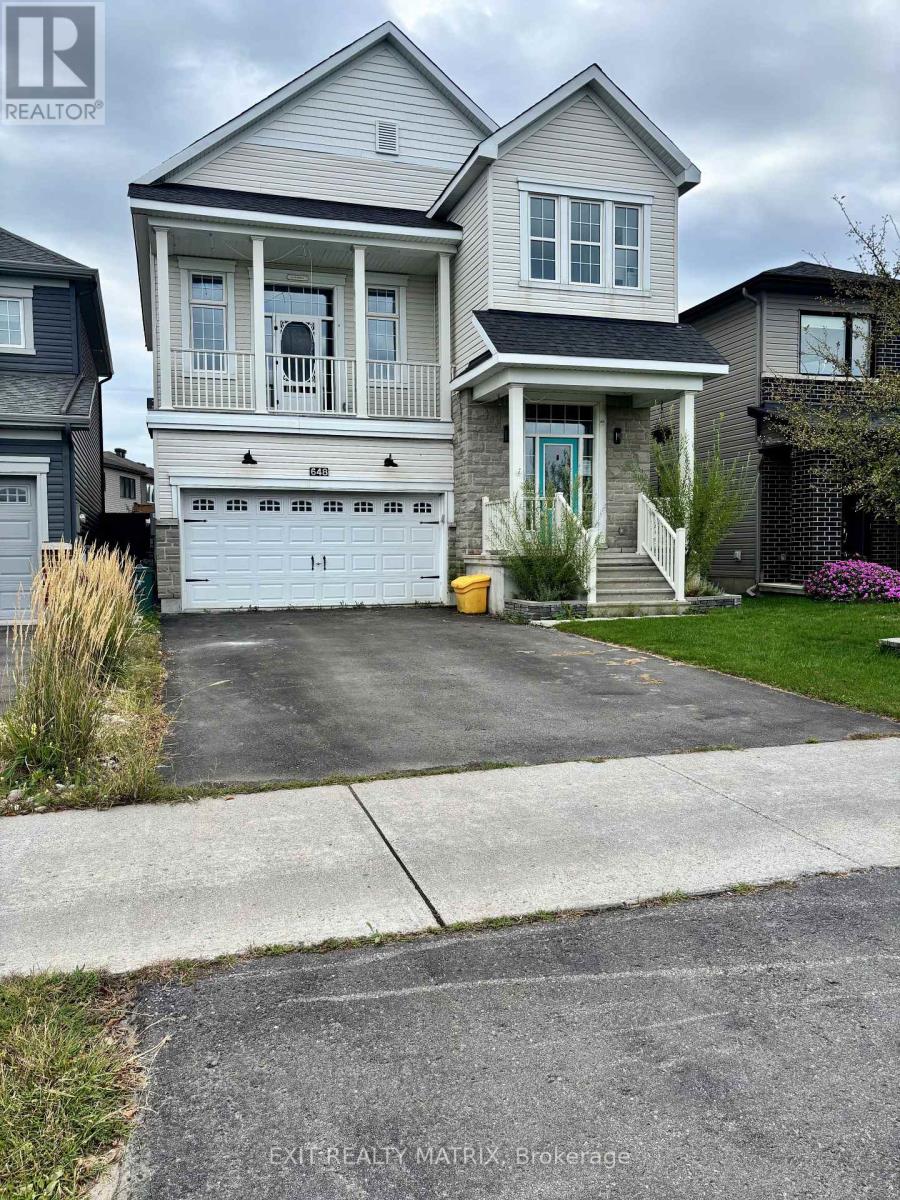
648 Decoeur Drive
Ottawa, Ontario
*PRICED TO SELL* Welcome to 648 Decoeur Drive, a spacious 3-bedroom, 3-bathroom family home in the heart of Orléans, ideally positioned directly across from a park. From the moment you arrive, the inviting front balcony, large garage and generous driveway parking give this home fantastic curb appeal. Inside, the unique multi-level layout creates an open and impressive feel, complemented by hardwood flooring throughout many of the principal living areas and primary bedroom. The kitchen offers an abundance of cabinetry, expansive quartz countertops and plenty of space for everyday family living and entertaining. Upstairs, you'll find comfortable bedrooms, including a spacious primary retreat, while the beautifully finished bathrooms feature modern touches and stylish finishes. The finished basement adds even more usable living space, perfect for a home gym, recreation room, office or play area. Outside is where this property truly stands out, with a private fenced backyard, deck and pool creating your own summer retreat at home. With parks just steps away, plenty of indoor and outdoor space, excellent parking and a family-friendly Orléans location, this is a home you will not want to miss. (id:65396)
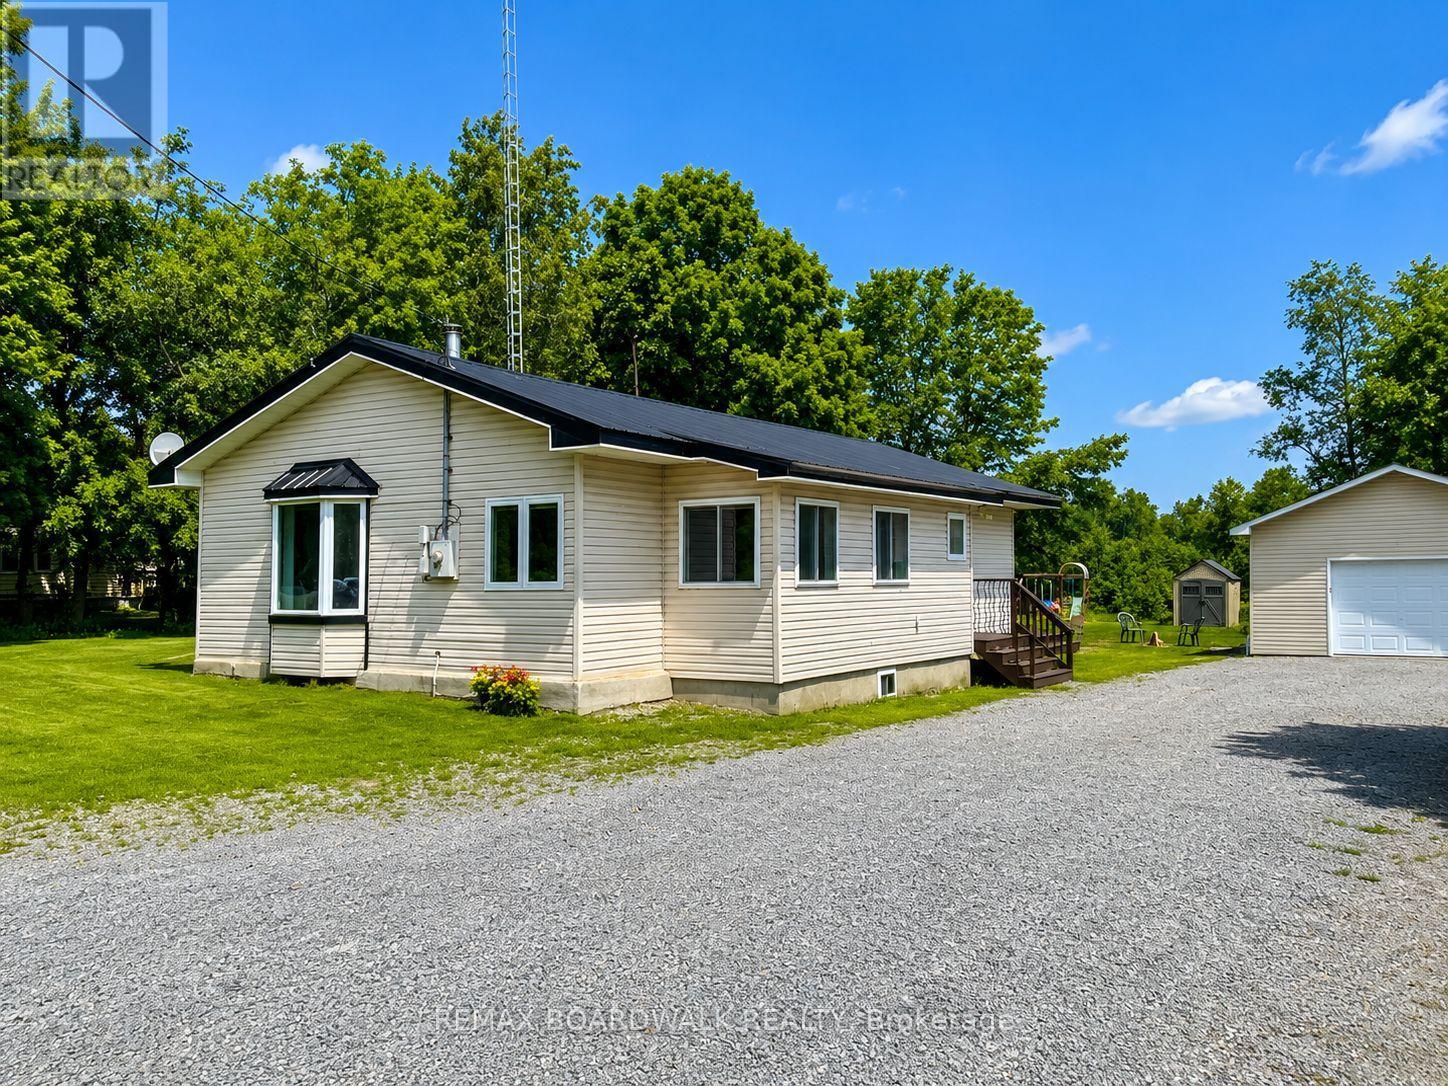
640 Ramsay Concession 4a Concession
Mississippi Mills, Ontario
Welcome to 640 Ramsay Concession 4A-an inviting 3-bedroom, 1-bathroom bungalow that captures the essence of easy country living, just minutes from all the amenities of Carleton Place. Perfect for first-time buyers, downsizers, or anyone craving a quieter pace, this property offers a rare blend of comfort, privacy, and everyday convenience.Set against open farmland with no rear neighbours, the setting here is what truly stands out-wide, uninterrupted views and a sense of space that's hard to come by. Morning coffee hits different when it comes with a backdrop like this, and evenings feel that much more relaxed.Outside, the property is built with both practicality and lifestyle in mind. A newer detached garage provides excellent space for vehicles, tools, or hobbies, while the durable metal roof adds long-term peace of mind with minimal upkeep.Inside, the home is bright and welcoming, with large windows drawing in natural light throughout the day. The layout is functional and cozy, anchored by a charming country kitchen with plenty of cabinet space. A wood fireplace adds warmth and character, while a recently installed heat pump (within the last three years) ensures efficient comfort year-round.Thoughtful updates-including a new hot water tank in 2024-make this home move-in ready, and all essential appliances are included for added convenience.If you've been searching for a place that offers privacy, views, and that true "out of town" feel-without sacrificing proximity to shops, restaurants, and schools-this one delivers in all the right ways. (id:65396)

140 Lady Lochead Lane
Ottawa, Ontario
Custom designed and nestled within coveted Historic Elmwood Estates, this extraordinary residence offers over 6,800 sq ft of finished living space on three levels on a supremely private 2.2-acre lot, just minutes from Kanata and the village of Carp. Meticulously maintained and extensively upgraded, every detail reflects exceptional craftsmanship and thoughtful design. The main floor is both impressive and highly functional, featuring rich walnut hardwood, soaring vaulted ceilings, and a grand family room with a wood-burning fireplace. The spacious kitchen opens to a bright sunroom and breakfast nook, while the formal dining room is ideal for entertaining. A stunning formal living room or office showcases custom walnut millwork ceiling inlays, bespoke cabinetry, and a gas fireplace. A generous mudroom, oversized heated and insulated three-car garage with epoxy floors, and two powder rooms complete this level. Upstairs, walnut hardwood continues through the hallway and staircase. The palatial primary suite offers two walk-in closets and a spa-inspired ensuite with a statement tile shower, jetted soaker tub, and luxurious finishes. A second bedroom with its own ensuite and a well-appointed second-floor laundry room complete the upper level. The fully finished walkout lower level rivals a private club, featuring a recreation room with gas fireplace, games area, custom built-in bar, dedicated home gym, and spa bathroom with built-in sauna and heated floors. Two additional bedrooms, abundant storage, and a climate-controlled wine cellar complete the space. Additional highlights include Lutron lighting, Crestron whole-home automation, and significant recent upgrades to the roof, heating and cooling systems, water treatment, and a whole-home Generac generator. A rare opportunity to own a truly one-of-a-kind property where privacy, luxury, and turnkey peace of mind come together in one exceptional address. (id:65396)
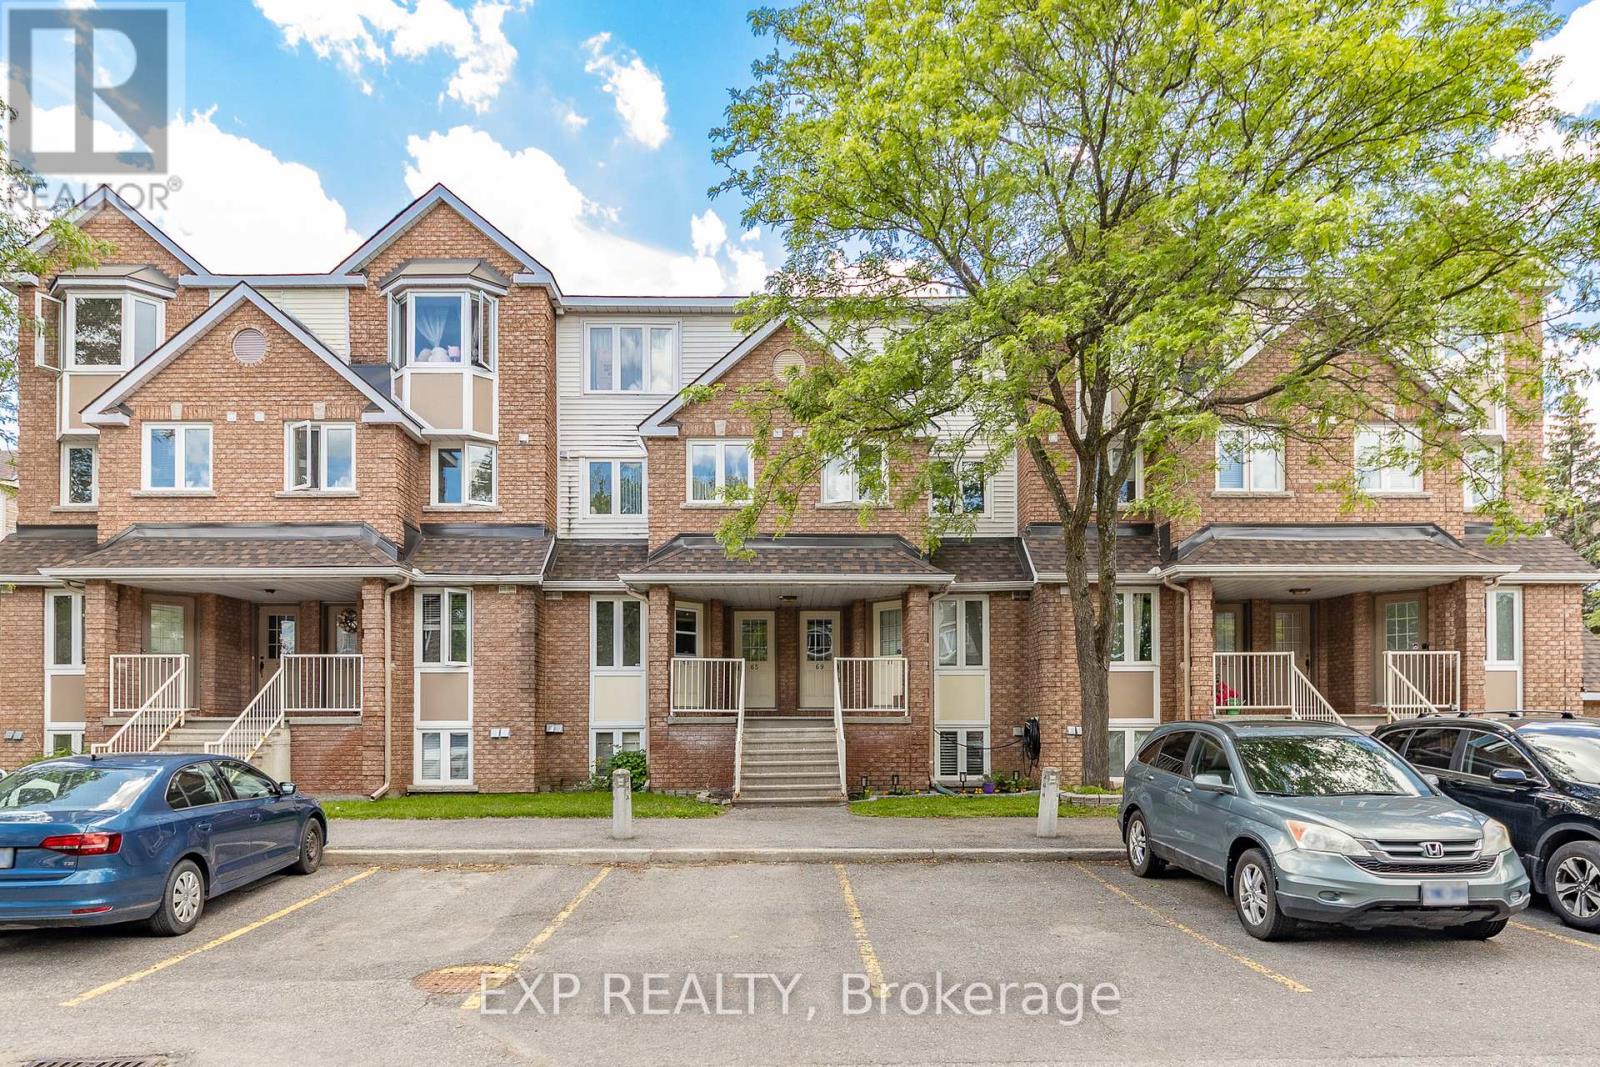
26 - 69 Briston Private
Ottawa, Ontario
Welcome to this bright and spacious 2-bedroom, 2-bathroom upper unit condo in desirable Hunt Club. Featuring a bright living room with a cozy wood fireplace and walkout to your private west-facing deck, perfect for evening sunsets. Enjoy abundant natural light, generous living space, new laminate flooring, and a peaceful setting surrounded by beautiful greenspace and nearby Elizabeth Manley Park. Ideally located in a family-friendly neighborhood with easy access to transit and South Keys shopping. Your perfect Ottawa home awaits! (id:65396)
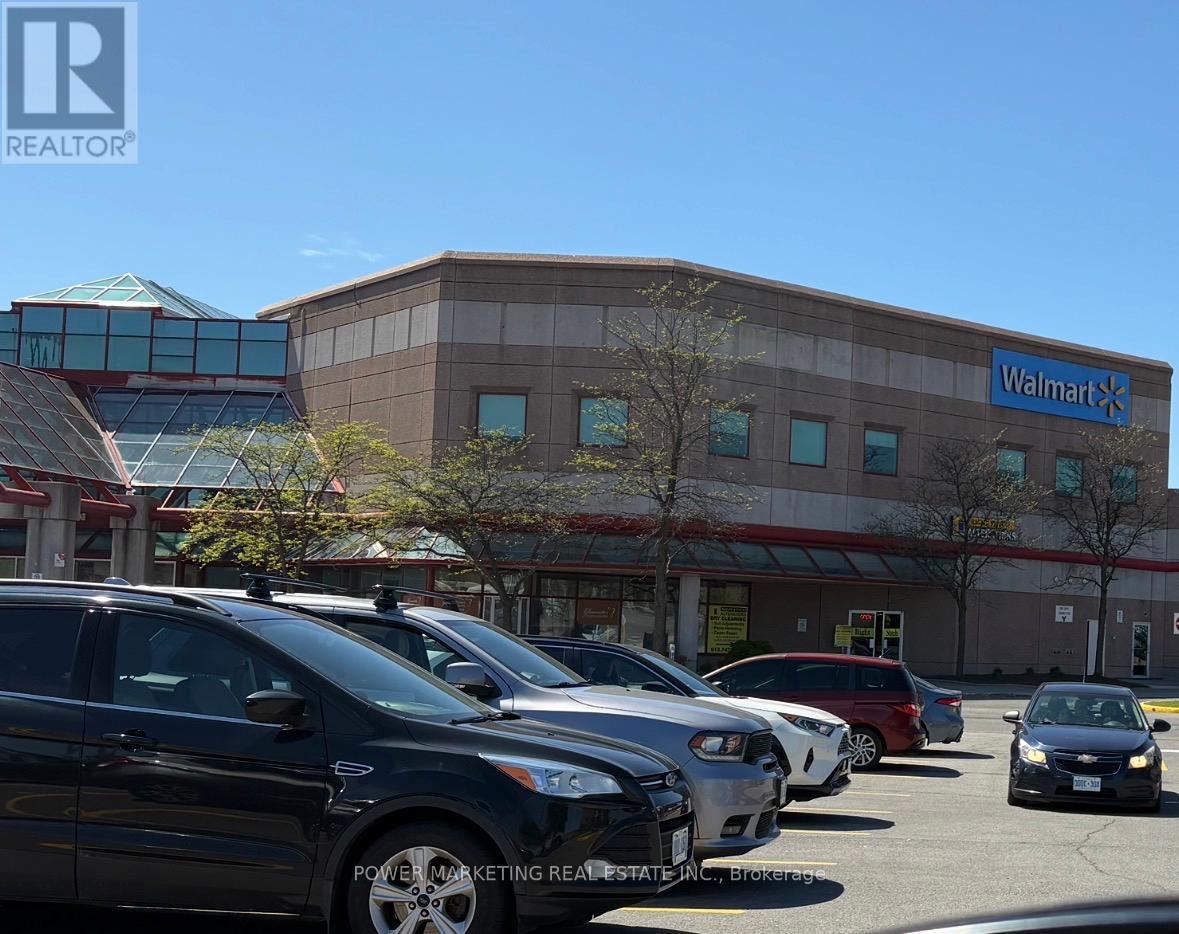
153 - 1980 Ogilvie Road
Ottawa, Ontario
Opportunity Knocks! Great Business inside busy Gloucester Mall adjacent to Blair Station in the food court, Mr Cheezy Pizza benefits from one of Ottawa East's strongest commuter-oriented retail corridors. This restaurant enjoys consistent foot traffic generated by Gloucester Centre shoppers, OC Transpo , Highway 174 Commuters, LRT commuters, nearby office employees of CICS, NRC and other businesses, students, and surrounding residential neighborhoods. Its location within a major transit-connected shopping hub creates strong visibility and accessibility for dine-in, takeout, and delivery business. The restaurant specializes in pizza, pasta, wings, salads, and halal-friendly offerings. The business model aligns well with current Ottawa dining trends favoring affordable comfort food and quick-service dining. One of the location's strongest advantages is its direct connection to Blair Station and Gloucester Centre, which continue to experience significant pedestrian traffic due to Ottawa's expanding LRT infrastructure and surrounding mixed-use intensification. The owner has added many new food to the menu and increased the sale. (id:65396)
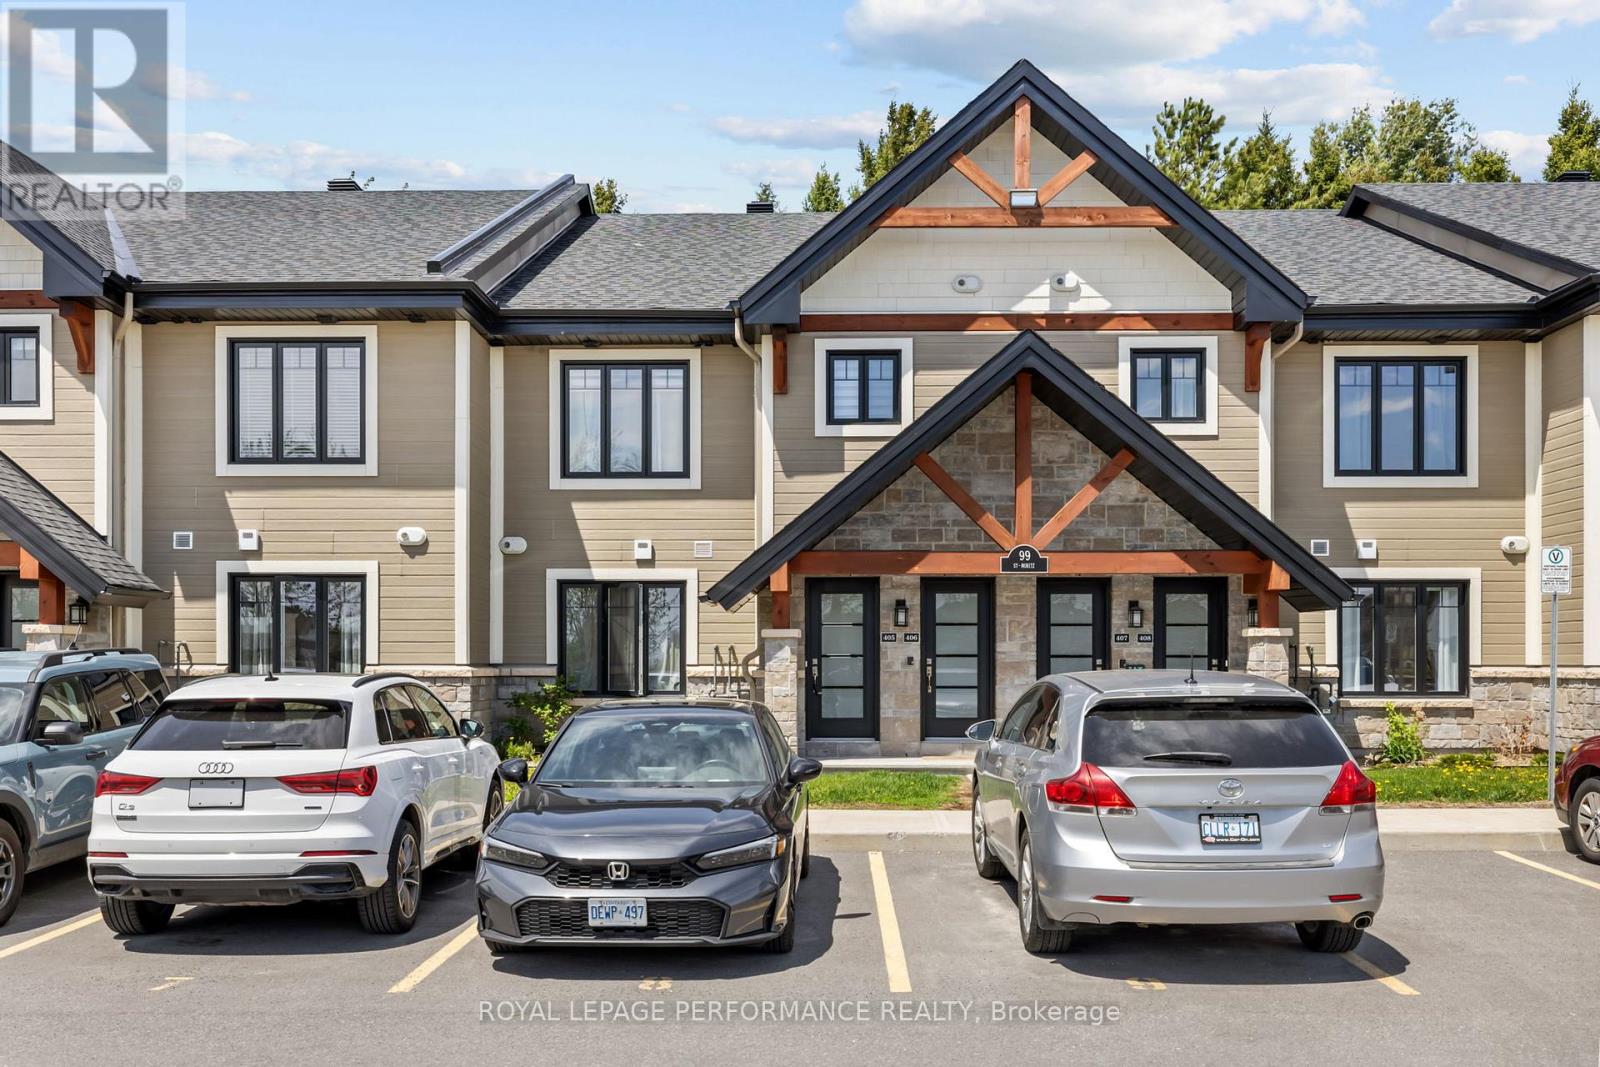
405 - 99 St Moritz Trail
Russell, Ontario
Available July 1st! Welcome to 99 St. Moritz Trail, Unit 405 - a beautifully appointed main-floor condo with no stairs! Offering 2 bedrooms, 1 bathroom, and an enclosed terrace overlooking mature trees, this home provides a peaceful and private setting. Step inside to a bright, open-concept layout featuring a modern kitchen with stainless steel appliances, quartz countertops, pendant lighting, ceiling-height cabinetry, and a spacious island with ample storage. The kitchen flows seamlessly into the dining and living areas, while large sliding doors create effortless indoor-outdoor living. Radiant in-floor heating adds year-round comfort throughout. Enjoy two spacious bedrooms, a spa-inspired bathroom with a freestanding tub and separate shower, convenient in-suite laundry, extra storage, and parking right at your doorstep. Located close to shopping, dining, highway access, and just moments from Richelieu Park/mountain biking trails/playground, this home offers the perfect blend of comfort, convenience, and nature. (id:65396)
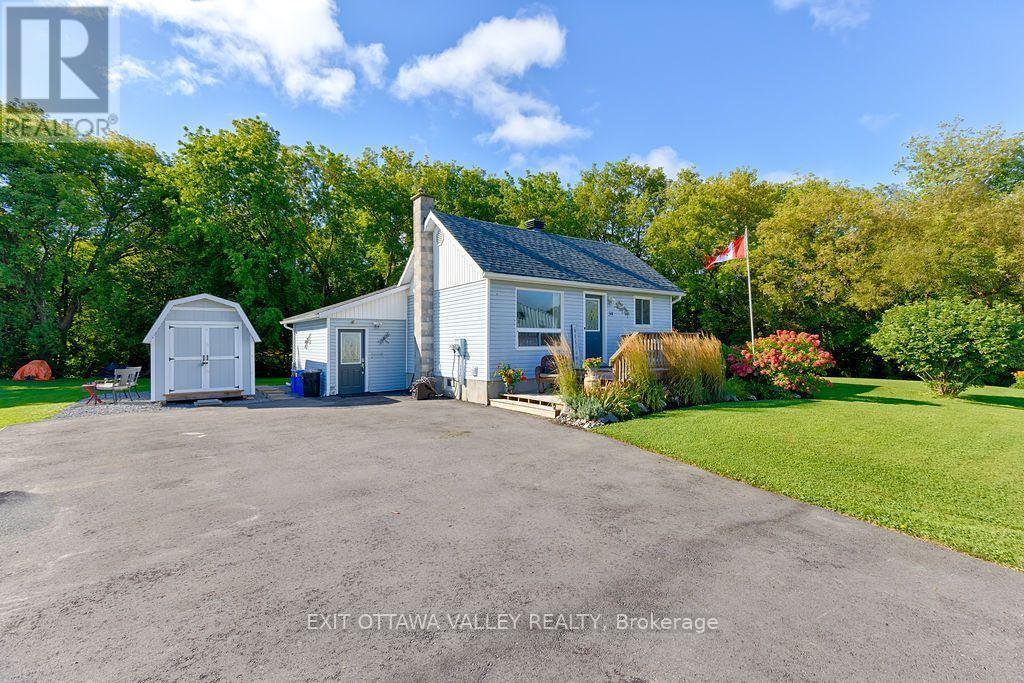
39 Creek Street
Whitewater Region, Ontario
Welcome to 39 Creek Street in Westmeath, Ontario! Looking for a home that is equal parts cozy, charming, and updated to perfection? This cute-as-a-button 2-bedroom, 1-bathroom gem is ready to steal your heart! From the moment you arrive, you will love the fantastic curb appeal, lovely landscaping, and inviting front deck (2021) - the ultimate spot for your morning coffee. Step inside to discover a bright main level flooded with tons of natural light that makes every space feel warm and welcoming. Inside, you will find a sunny eat-in kitchen complete with a handy garburator (2019), perfect for casual meals and effortless prep, alongside stylish and durable flooring installed in 2022 and a crisp, updated 4-piece bathroom from 2016. Head downstairs to the partially finished basement to discover a spacious family room updated in 2017-the ultimate cozy retreat for movie nights-plus extra space with endless potential for a home gym, workshop, or storage. Step outside to your personal outdoor oasis featuring a beautifully landscaped yard and two functional sheds for all your tools and gear. Big-Ticket Upgrades = Total Peace of Mind: Forget major maintenance costs! This home has been lovingly maintained with a new high-efficiency furnace (2023), roof and front deck (2021), septic system (2018), and a newly paved double driveway (2025) offering ample parking. Prime Ottawa Valley Location: Nestled in a peaceful village setting close to the Ottawa River, you are only 15 minutes away from shopping and dining in Pembroke, and an easy 35-minute commute to Garrison Petawawa. Whether you are a first-time buyer, downsizing, or seeking a turn-key retreat, 39 Creek Street offers unbeatable value and rural charm. Pack your bags and welcome home! 24 hours irrevocable required on all offers. (id:65396)
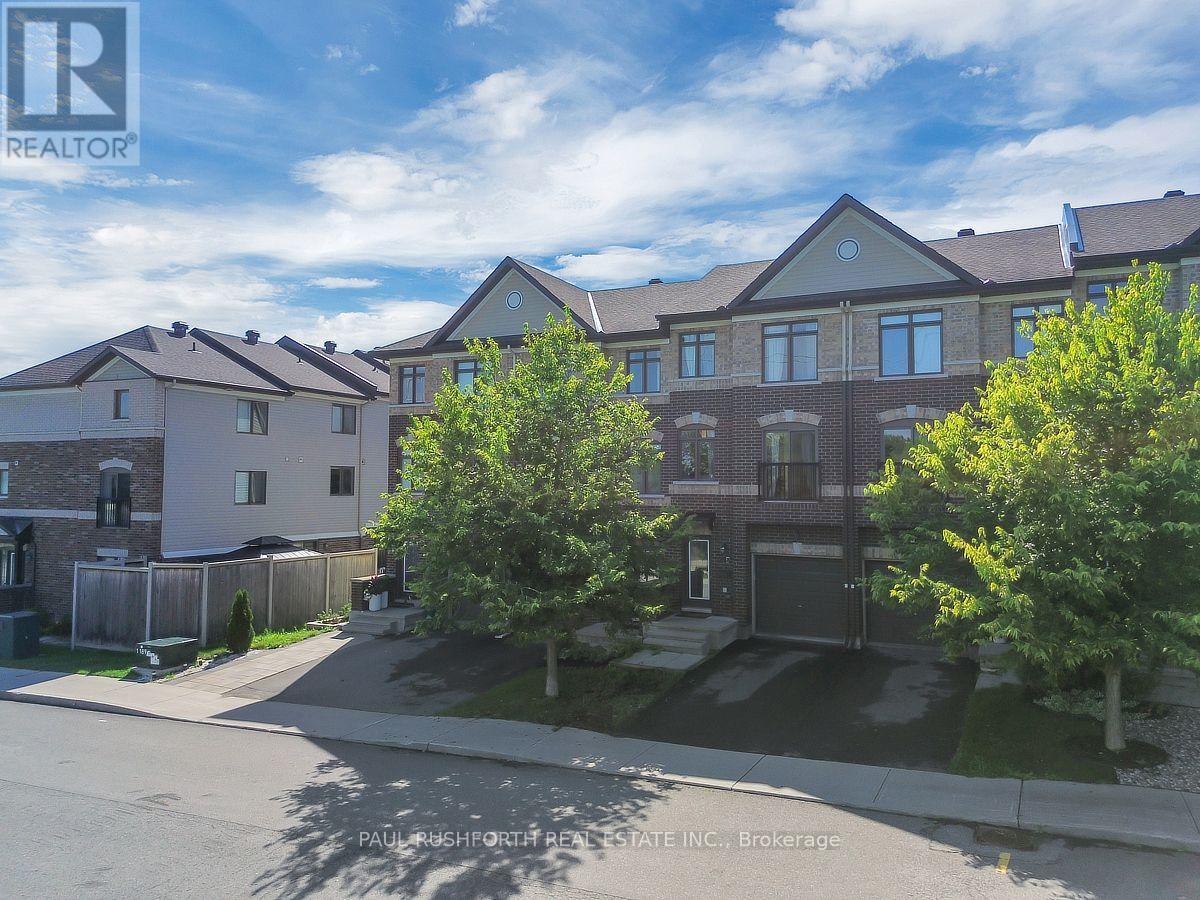
243 Eric Czapnik Way
Ottawa, Ontario
Some homes simply make everyday life easier-and this Freehold 3-storey Orleans townhome does exactly that. At 243 Eric Czapnik Way, the nearly 1400 sqft unfolds across three thoughtfully arranged levels, offering 3 bedrooms, 2.5 bathrooms, an attached garage with inside entry, and a driveway parking space. The main floor is where life gathers: an open-concept living and dining area flows naturally into the kitchen, where stainless-steel appliances and a generous breakfast bar make everything from weekday coffee to dinner with friends feel effortless. Luxury vinyl plank flooring carries throughout, bringing a clean, cohesive look to the space. Need a little separation from the bustle? The lower-level rec room/flex space offers room for a home office, playroom, gym or quiet retreat, with a patio door opening directly to the backyard. Upstairs, the primary bedroom creates a private escape with a walk-in closet and 3-piece ensuite, while two additional bedrooms provide flexibility for family, guests or work-from-home needs. A basement utility room adds valuable storage space. And then there's the location. Enjoy easy access to Place d'Orléans, Shenkman Arts Centre, parks, shopping and everyday amenities, with the future Ottawa LRT expansion adding another layer of connectivity. A practical, well-planned Orleans townhome with space to live, work and unwind-and a location designed to keep you connected. (id:65396)
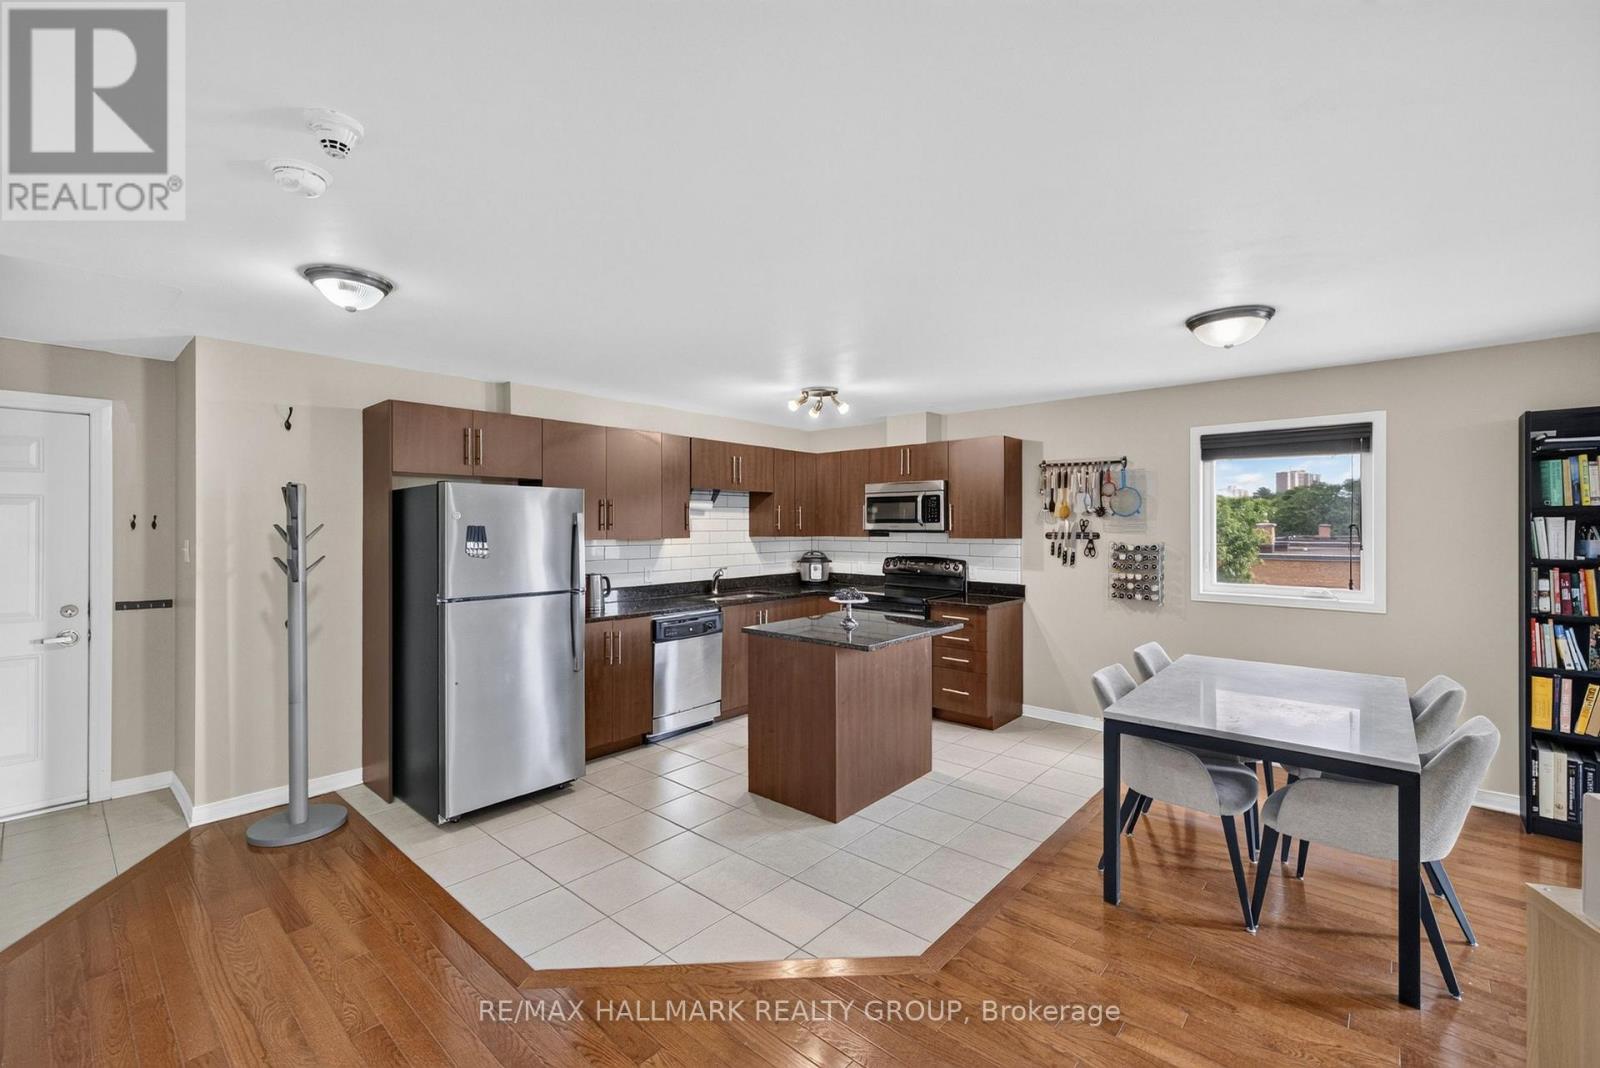
401 - 646 Cummings Avenue
Ottawa, Ontario
For anyone looking for a 2 bedroom / 2 bathroom condo with ample space, quality finishes, and a central location at an UNBELIEVABLE PRICE, this one's for you! Conveniently situated, this boutique condo is close to numerous schools, all the amenities of Beechwood and St. Laurent and easy access to transit, while also surrounded by numerous parks, greens pace, cycling/running paths along the Aviation Parkway and just a short distance to the beautiful Ottawa River trails and Rockliffe parkway. Living here, you can enjoy being both centrally located and still close to nature. This unit is ideally located on the TOP FLOOR - so there is no one above you to possible make noise! Enjoy the piece of the top floor. With corner East and South exposure, you will enjoy lots of natural light throughout the day. The unit offers plenty of living space, including an absolutely HUGE kitchen with stainless steel appliances, granite counter-tops, and plenty of prep space, ideal for any home chef or avid entertainer. With ensuite laundry, parking and storage included, what more could you ask for?? Recent updates include a new stainless steel fridge and two new HVAC units (AC/heat pump) in living room and shared by both bedrooms. (id:65396)
501 - 805 Carling Avenue
Ottawa, Ontario
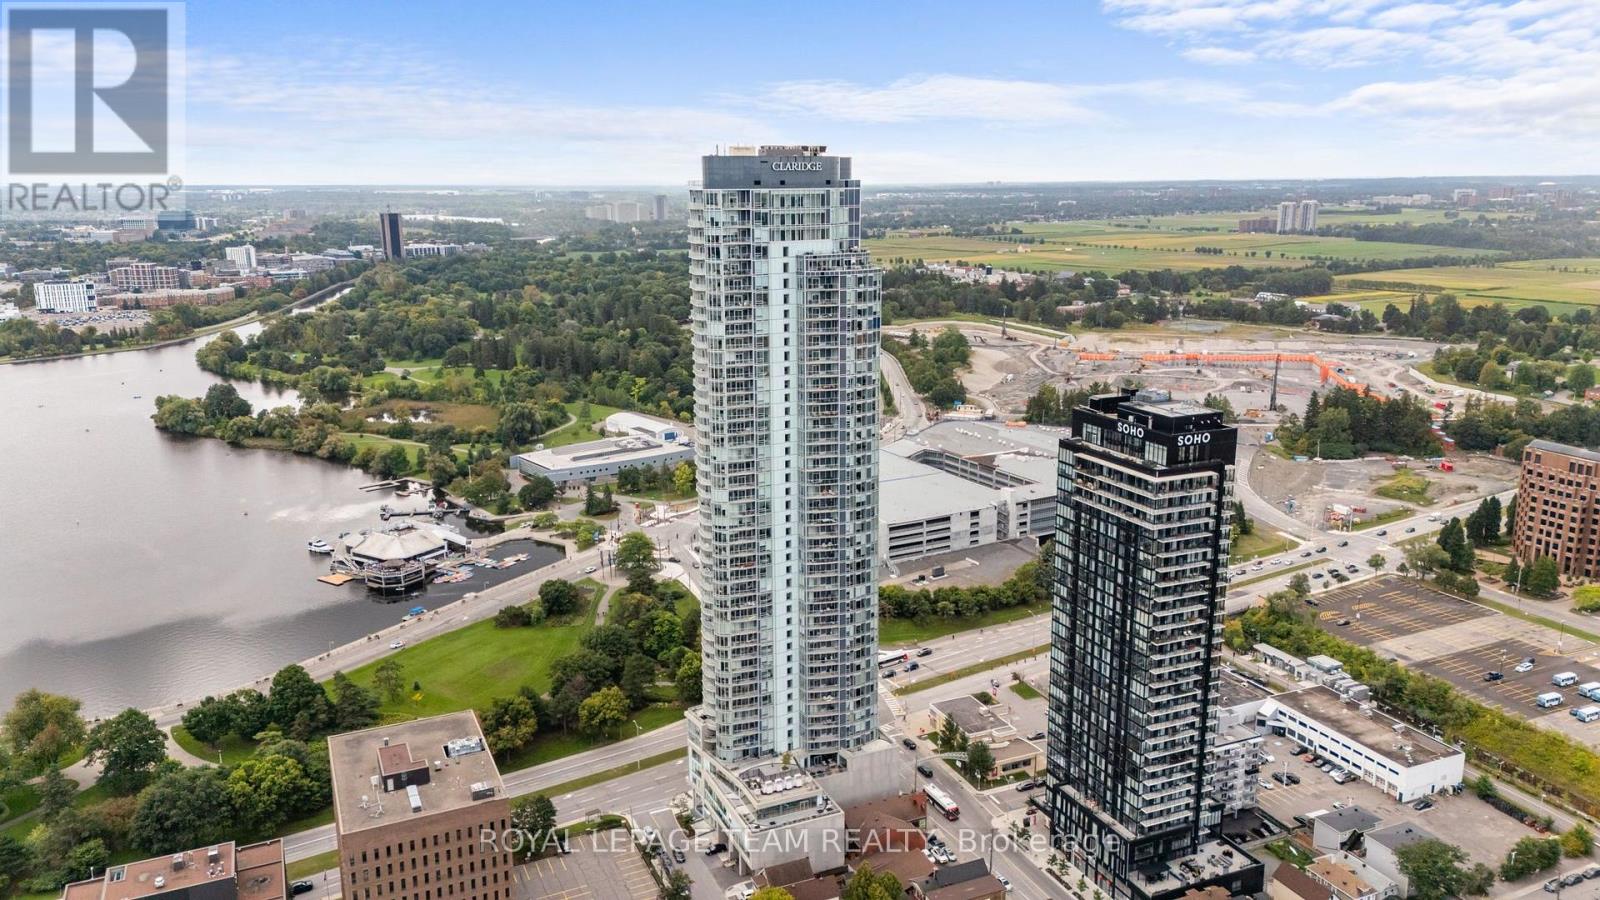
PREPARE TO FALL IN LOVE! Located in the renowned Claridge Icon building, this bright and stylish CORNER 1bedroom, 1-bathroom condo offers approximately 625 sq. ft. of open-concept living in the heart of Little Italy. Uniquely offering one massive balcony and a rarely offered TERRACE, this is a one of a kind unit boasting incredible views of the neighbourhood! The thoughtfully designed layout brings the kitchen, dining and living areas together in one inviting space, featuring an island, modern cabinetry and plenty of natural light. Floor to ceiling windows throughout the unit bringing in tons of natural light all day! The spacious bedroom offers ample closet space, while in-unit laundry adds everyday convenience. Plus, the standout 5TH-FLOOR TERRACE offers an incredible additional outdoor space with room to lounge, entertain or create your own urban retreat. A STORAGE LOCKER is also included for added convenience. Located in one of Ottawa's most vibrant neighbourhoods, you're surrounded by incredible restaurants, cafés, shopping and recreation, with Dow's Lake, transit and downtown all close by. A fantastic opportunity to enjoy the best of Little Italy in one of Ottawa's best condo buildings with amenities such including an indoor pool, gym, sauna, yoga studio, games room, party room, guest suites, and rooftop terrace with BBQs! 24 hour concierge at the building. (id:65396)
290 B Holmwood Avenue
Ottawa, Ontario
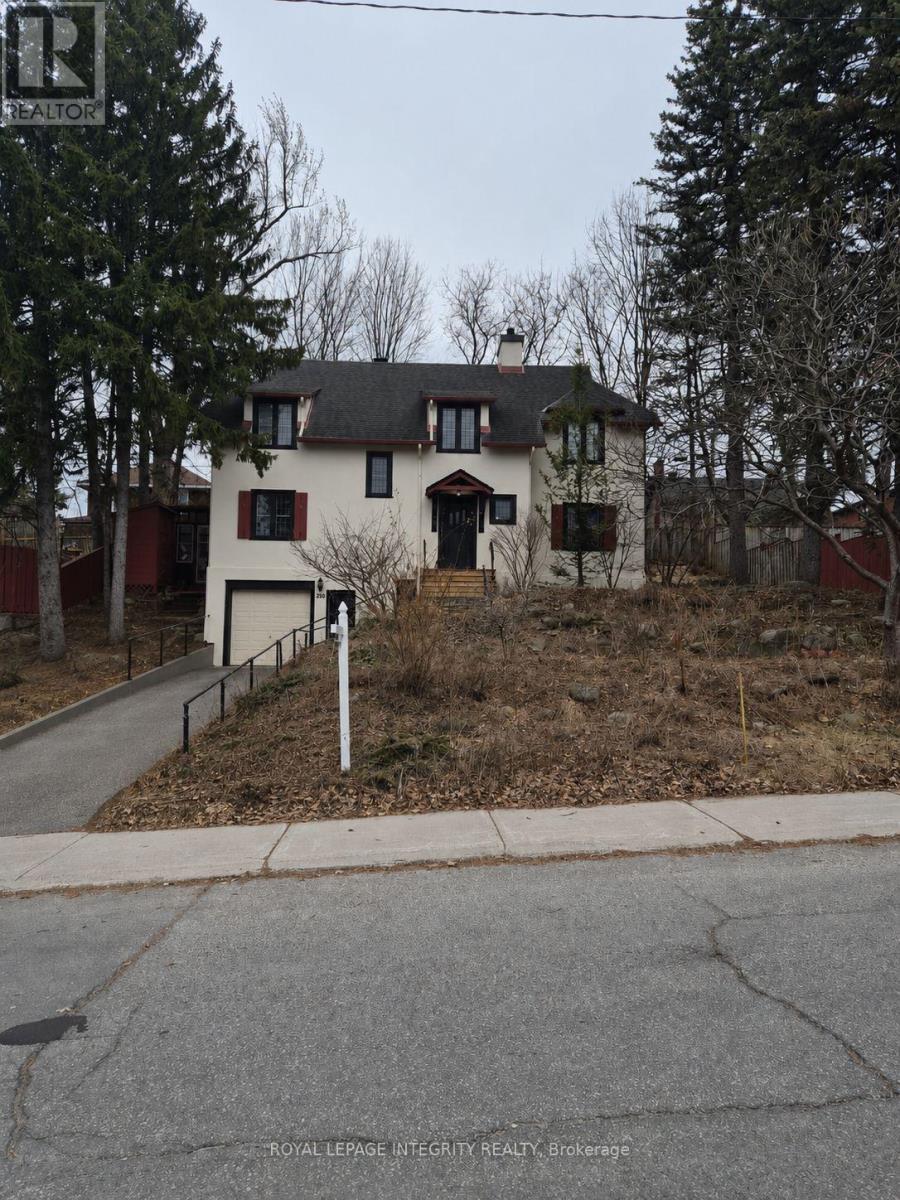
An exceptional development opportunity in a prime location just steps from the Rideau Canal, Dow's Lake, Carleton University and convenient public transit. This approximately 40 x 90 ft lot offers N4B[1474] H(11) zoning and excellent potential in one of Ottawa's most desirable and well-connected neighbourhoods. A rare opportunity for builders, developers or investors looking to secure a well-located urban lot with strong redevelopment potential. Seller will remove the current structure. (id:65396)
290 A Holmwood Avenue
Ottawa, Ontario
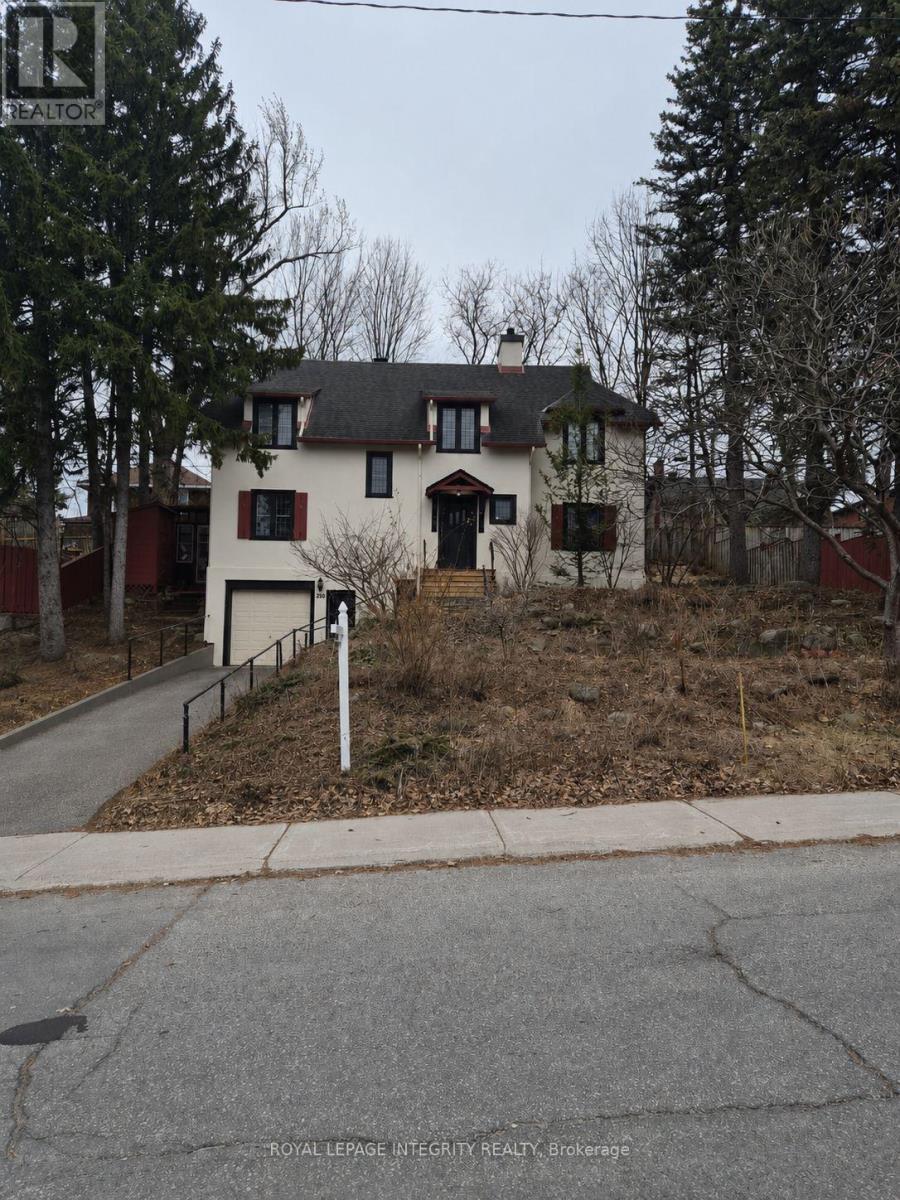
An exceptional development opportunity in a prime location just steps from the Rideau Canal, Dow's Lake, Carleton University and convenient public transit. This approximately 40 x 90 ft lot offers N4B[1474] H(11) zoning and excellent potential in one of Ottawa's most desirable and well-connected neighbourhoods. A rare opportunity for builders, developers or investors looking to secure a well-located urban lot with strong redevelopment potential. Seller will remove the current structure. (id:65396)
176 Harmattan Avenue
Ottawa, Ontario
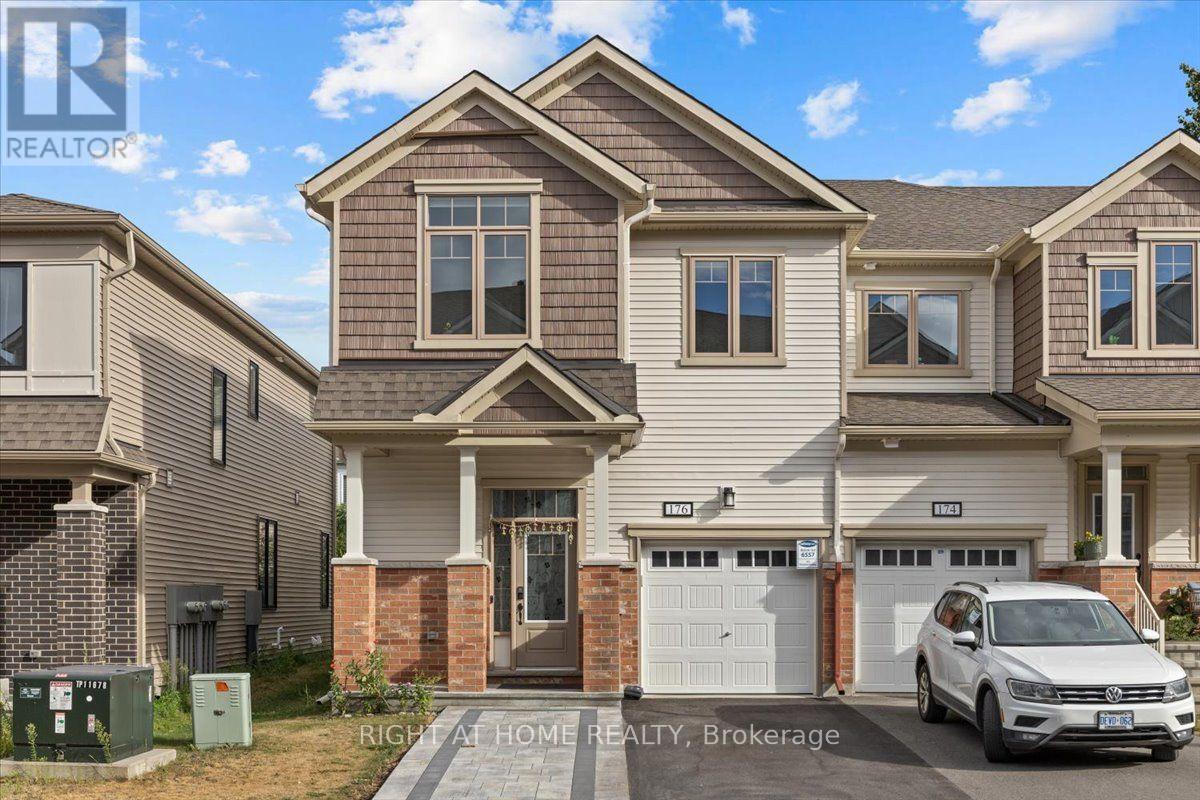
Welcome to 176 Harmattan Avenue in the heart of Stittsville! This beautiful 4-bedroom, 4-bathroom end unit townhome will be available for rent starting November 1, 2025. The main floor features a spacious living and dining area, a modern kitchen with stainless steel appliances, and a breakfast area that opens to a private fenced backyard. On the second floor, you will find a large primary bedroom with a 3-piece ensuite, three additional good-sized bedrooms with a shared 3-piece washroom, and a spacious linen closet for extra storage. The finished basement provides additional living space, perfect for weekend gatherings, along with a 2-piece washroom. With a garage and inter-locked front driveway, there is parking for up to three vehicles. This well-maintained home offers both comfort and convenience in a family-friendly neighborhood. Photos are taken before tanant moved-in. Don,t miss outcontact me today to book your viewing! (id:65396)
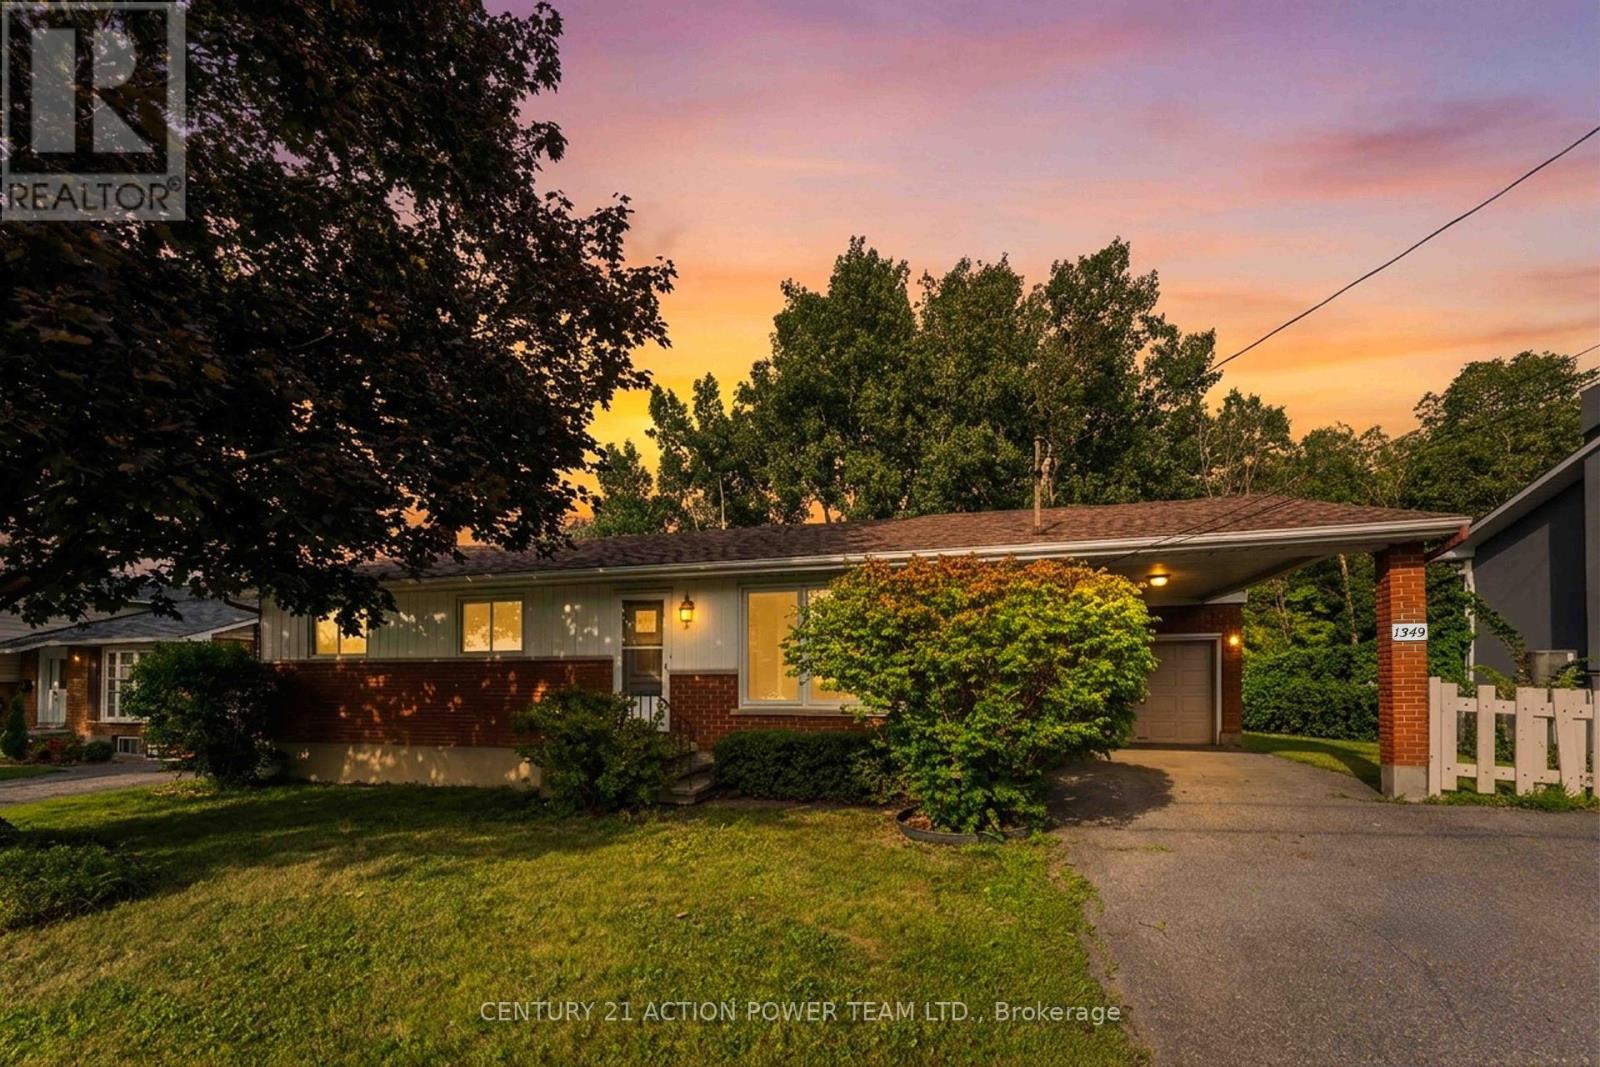
1349 Belcourt Boulevard S
Ottawa, Ontario
Welcome to 1349 Belcourt, a versatile 3-bedroom, 2-bathroom bungalow offering an exceptional opportunity for homeowners, investors, builders, or developers. Set on an impressive 74.90 ft wide x 89.85 ft deep lot with NO REAR NEIGHBOURS, this property combines privacy, space, and exciting future possibilities. The generous frontage may offer potential for severance and future infill development, subject to City of Ottawa approvals, zoning, and all applicable requirements.Inside, the home offers a practical bungalow layout with three bedrooms and comfortable living areas, making it an excellent option for families, first-time buyers, or downsizers. A separate side entrance with access to the lower level adds another layer of potential, creating an opportunity for a Secondary Dwelling Unit (SDU), subject to applicable approvals. Whether used for extended family, multi-generational living, or as a potential income-generating suite, the separate entrance provides added flexibility for the future. Parking and storage are another highlight, with both an attached garage and carport, offering plenty of room for vehicles and additional storage. The 74.90-foot-wide lot is a standout feature and offers buyers the opportunity to explore a variety of future possibilities. Renovate and make the existing bungalow your own, explore the potential for an SDU, or investigate possible severance and infill opportunities. The choice is yours.Enjoy the added privacy of no rear neighbours while being conveniently located in an established neighbourhood close to schools, parks, shopping, public transit, recreation, and everyday amenities. 1349 Belcourt is a property with possibilities-live in it, renovate it, create additional living space, or explore its future development potential. A rare opportunity for buyers looking for a home today with exciting possibilities for tomorrow! (id:65396)
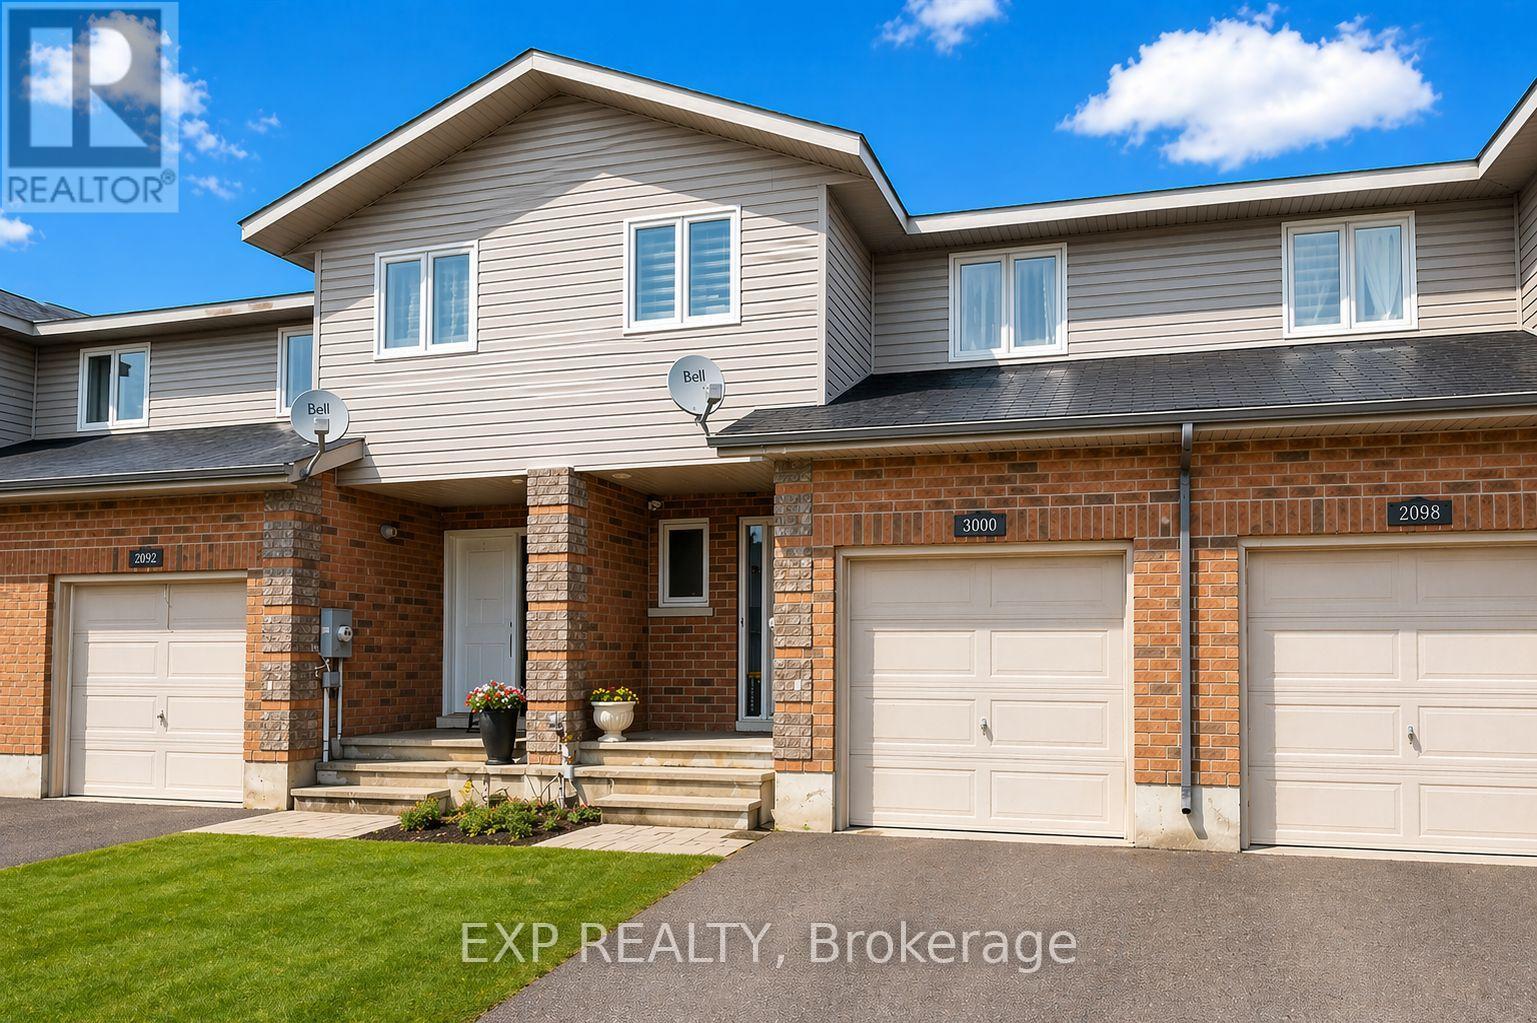
3000 Sandstone Crescent
Petawawa, Ontario
Welcome to Limestone Trail! Located in the sought-after Limestone Trail subdivision-just steps away from two schools, Petawawa Terrace Park, local restaurants, and more-this home offers both comfort and convenience. The main level features a spacious foyer with a two-piece powder room and inside access to the attached garage. The functional kitchen boasts a breakfast island, ample storage. The open-concept living and dining areas are filled with natural light, and provide direct access to the deck and backyard-perfect for relaxing or entertaining. Upstairs, you'll find three generous bedrooms, a full bath, and excellent closet space throughout. The primary bedroom is exceptionally spacious. The lower level is fully finished with a large family room and a laundry/utility area that offers additional storage. Whether you're a first-time home buyer or looking for a solid investment opportunity, this property is a fantastic choice. Pictures have been AI staged for illustrative purposes. (id:65396)
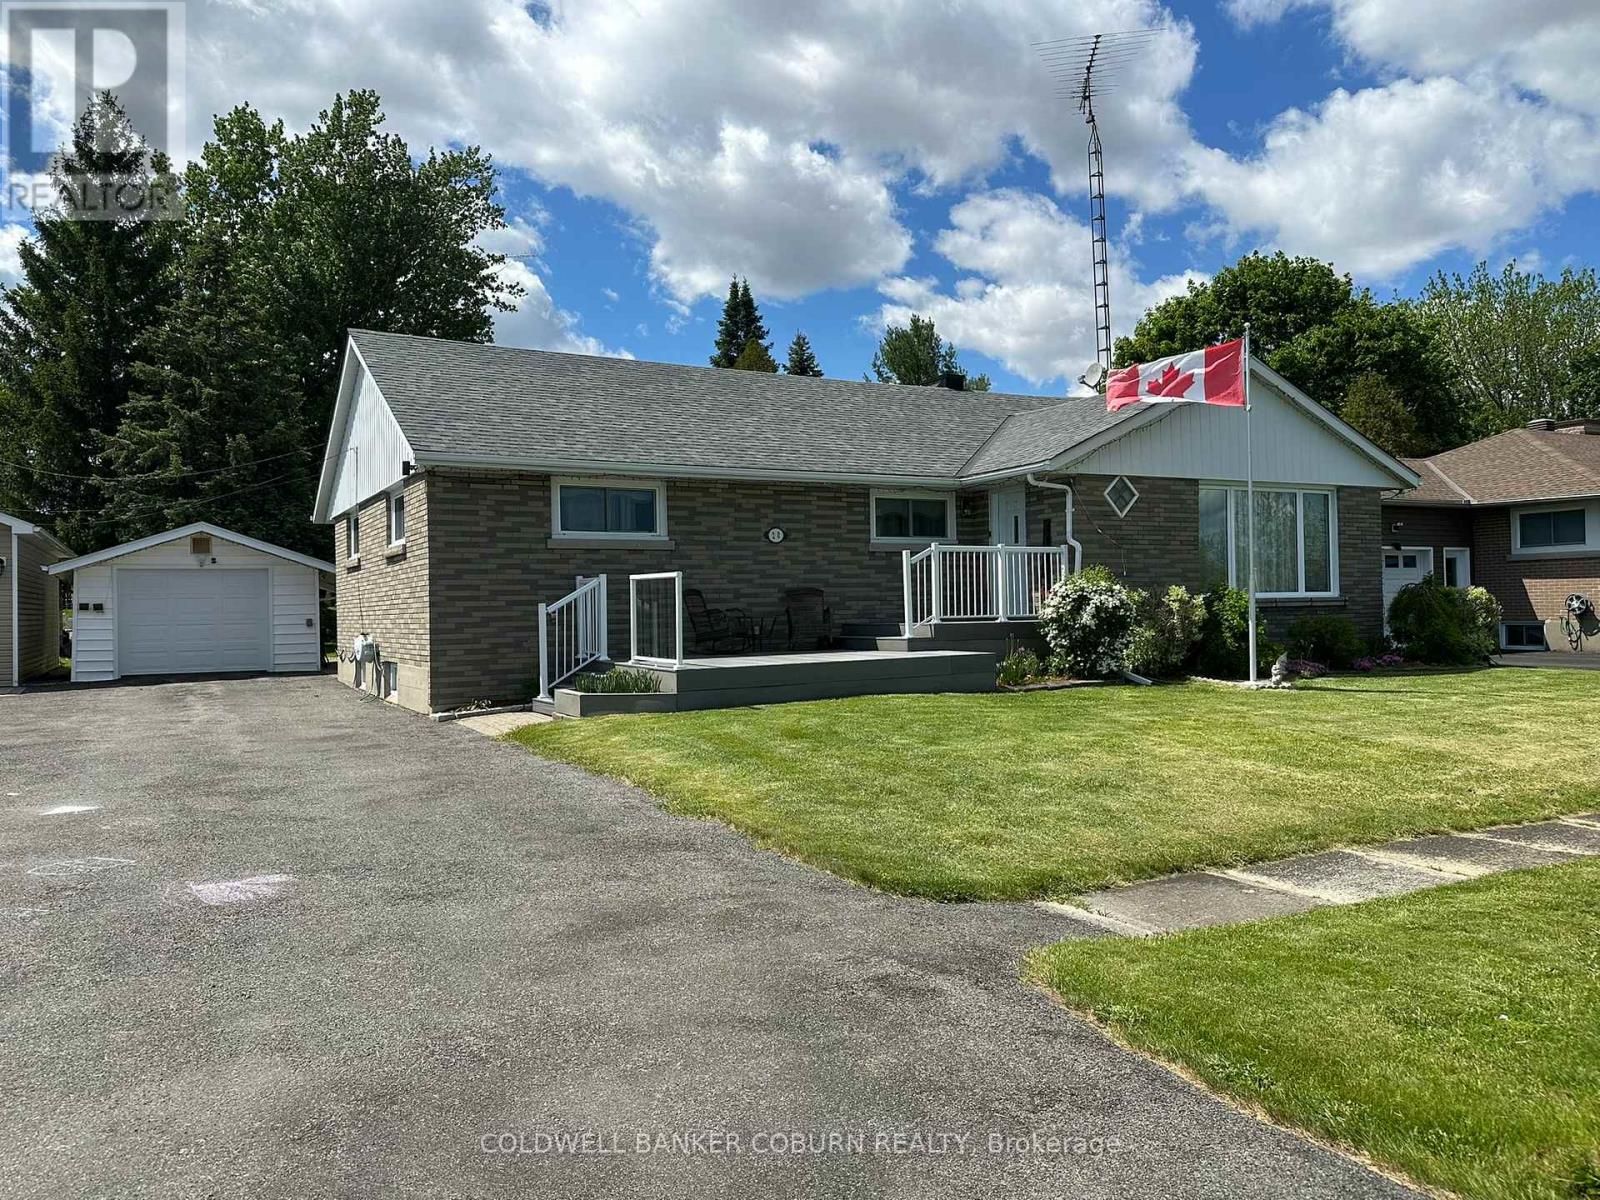
20 Elizabeth Drive
South Dundas, Ontario
NEW PRICE - MOVE FAST! Wake up every morning to a breathtaking view of the majestic St. Lawrence River. Sit on your front deck and experience the lifestyle so many dream about. Watch the ships as they prepare to enter the Iroquois Locks or have the best seat in the house for firework displays. This well-kept home offers 3 spacious bedrooms on the main floor,(2 with walk-in closets). There's a bonus bedroom area in the partially finished basement. The home is surprisingly larger on than it appears from the outside. In the backyard you will find a partially fenced yard along with a garden shed, patio area and a second deck. The detached single car garage has power and offers added storage. Ideally located close to the beach, golf course, and walking distance to the schools. Roof 2012 with 30 yr shingles. Windows are newer vinyl. This is a solid home that is move in ready. A quick closing is possible. Don't miss out on this one! (id:65396)
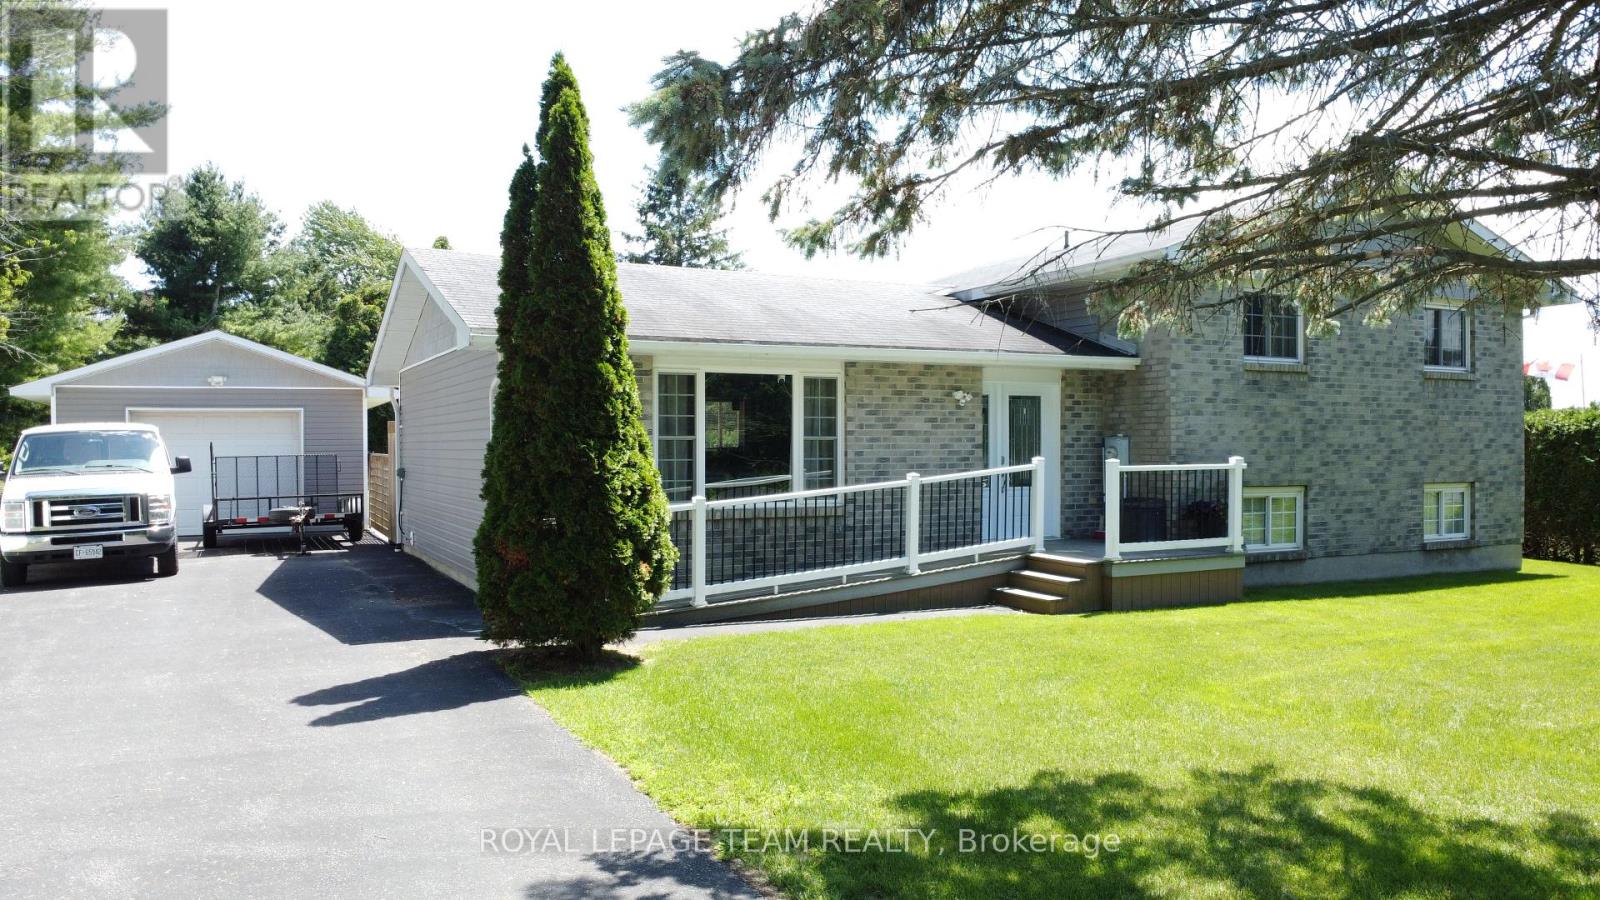
12078 Lakeshore Drive E
South Dundas, Ontario
Incredible Value near the St. Lawrence River, Woodworkers & Hobbyist Dream House. This bright and open fully renovated, approx 1300 sq ft 3+1 bedroom home features a massive 84 ft long 1 1/2 car garage plus an attached, fully insulated, wired 40ft workshop with radiant in-floor heating-a hobbyist or contractor's dream shop that would cost over $150,000 to build today. Enjoy turnkey modern living just a 1-minute walk from the river. This beautiful side-split has been updated over the past 10 years: all doors & windows, flooring, siding, kitchen, workshop and more (full details available). Upper level 3 BR's and a 4 pc bath. Down a few stairs from the main level the lower level highlights a large FR, full bath, a large BR, laundry, a separate entrance from outside and massive (low height) storage under the main level. The main level emphasizes open living space with kitchen/dining/living rooms and direct access to the private backyard deck through the patio door. The backyard is hedged and fenced. The crown jewel of the property is the workshop/garage that started life as a garage but these owners put on a 60 ft addition consisting of a 40 ft workshop totally wired and insulated with in-floor radiant heating as well as a 20 ft storage bay at the back. If you have ever had dreams of a possibility for a home business that needs it's own heated space then this is it: workshop of any kind, studio for dance lessons or pottery, stained glass, if you dream it you can possibly do it here. The estimated cost to build this today is approx $150,000, your dreams to reality. (Buyers do your due diligence to be sure there are no restrictions). 60 minutes to Ottawa, 35 minutes to Cornwall, 90 minutes to Montreal. Minimum 24 hour irrevocable on offers. Conditional on sellers buying a home currently listed on MLS. Sellers will not negotiate an offer that is a First Refusal unless the buyers have an accepted offer in place that is also not a First Refusal. (id:65396)
1850 Ridge Road W
Champlain, Ontario
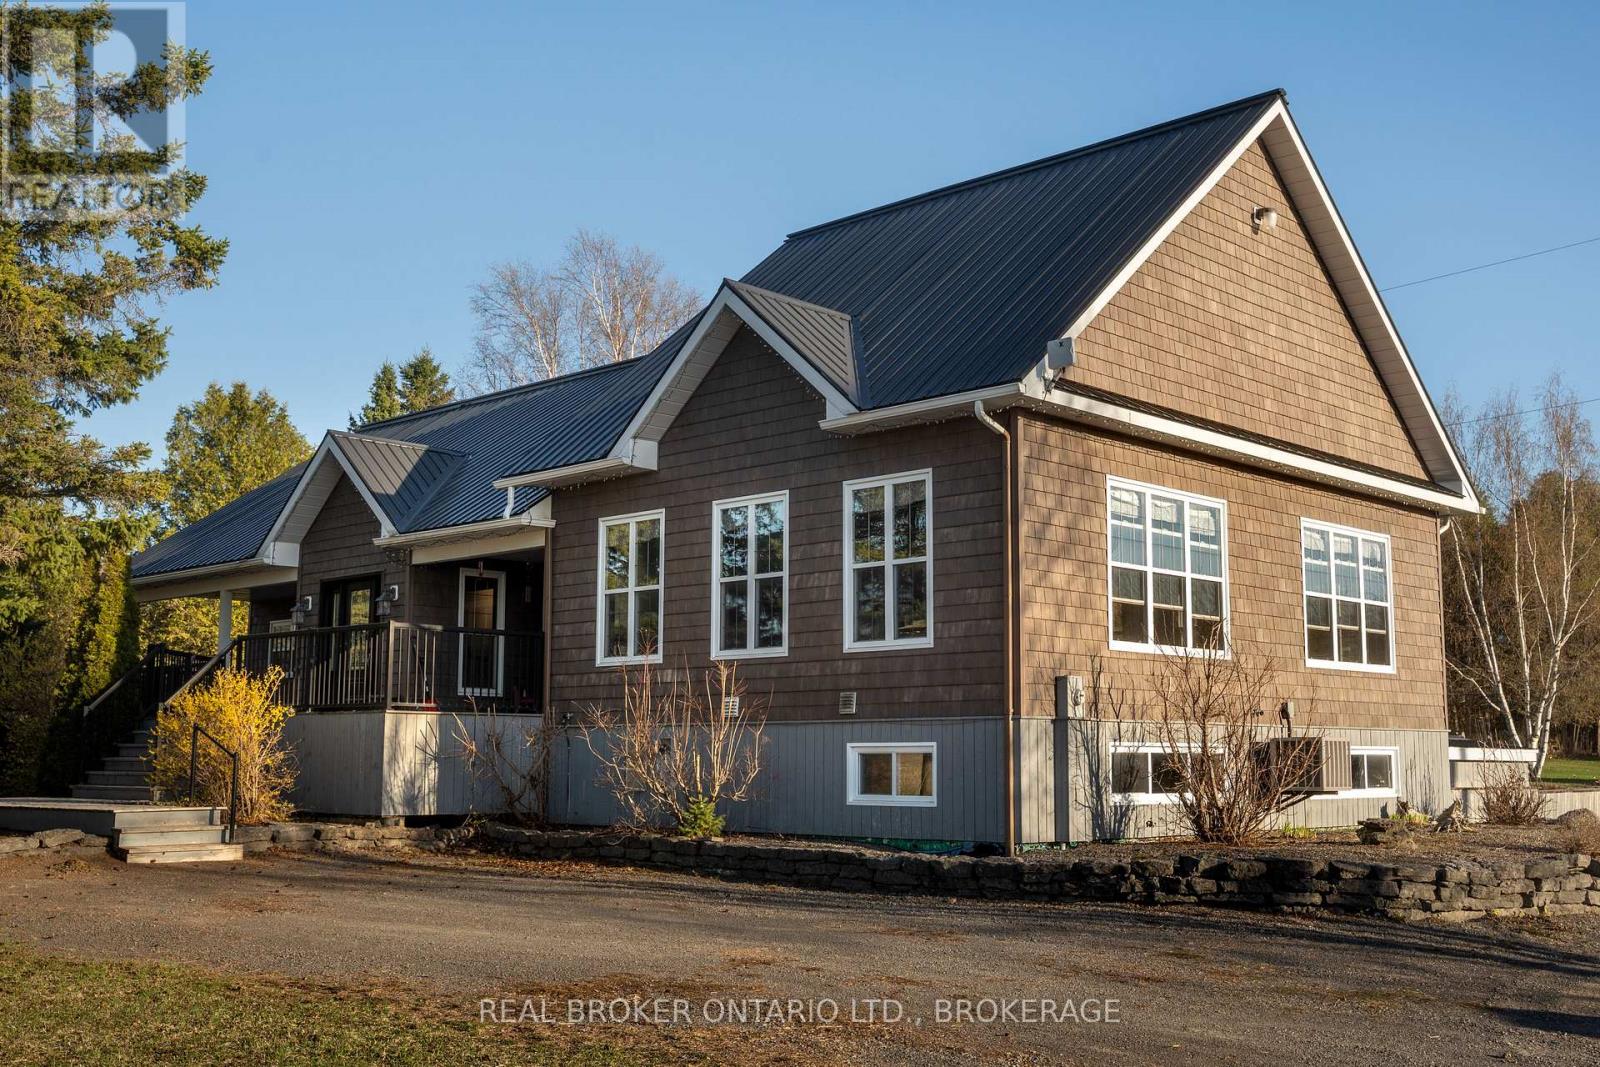
Horse lovers this is the one you've been waiting for. Welcome to a rare opportunity in the countryside of Vankleek Hill, where country living meets thoughtful design and true equestrian functionality. Set on a well planned 6.59 acre property, this horse ready setup is designed for living, riding, and enjoying the lifestyle you've been working toward. The heated barn/garage combination features a garage at the front and multiple stalls at the rear, with a hay mow above for convenient storage. A paddock and sand ring provide ideal space for turnout and training, and with additional acreage, there's room to grow and make the property your own. Inside, the home delivers an immediate sense of space and light. Vaulted ceilings and large windows anchor the main living area, while the open concept layout seamlessly connects the kitchen, dining, and living spaces, perfect for both everyday living and entertaining.The great room offers warmth and comfort with an airy design, while the kitchen features rich cabinetry, generous counter space, and a central island that naturally becomes the gathering place. The primary bedroom is a peaceful retreat with direct outdoor access, ideal for quiet mornings or unwinding at the end of the day. Additional bedrooms offer flexibility for family, guests, or a home office. The fully finished lower level adds versatility with a large entertainment area, built-in bar, pool table, and wood-burning stove. A bonus room with its own small garage door provides practical space for hobbies or storage. Located just minutes from the charm of Vankleek Hill, where you'll enjoy local shops, schools, and a strong sense of community while coming home to your own private setting. This is more than a home, it's a lifestyle! https://www.youtube.com/watch?v=vaZUk4zCREU&feature=youtu.be (id:65396)
1352 Bakker Court
Ottawa, Ontario
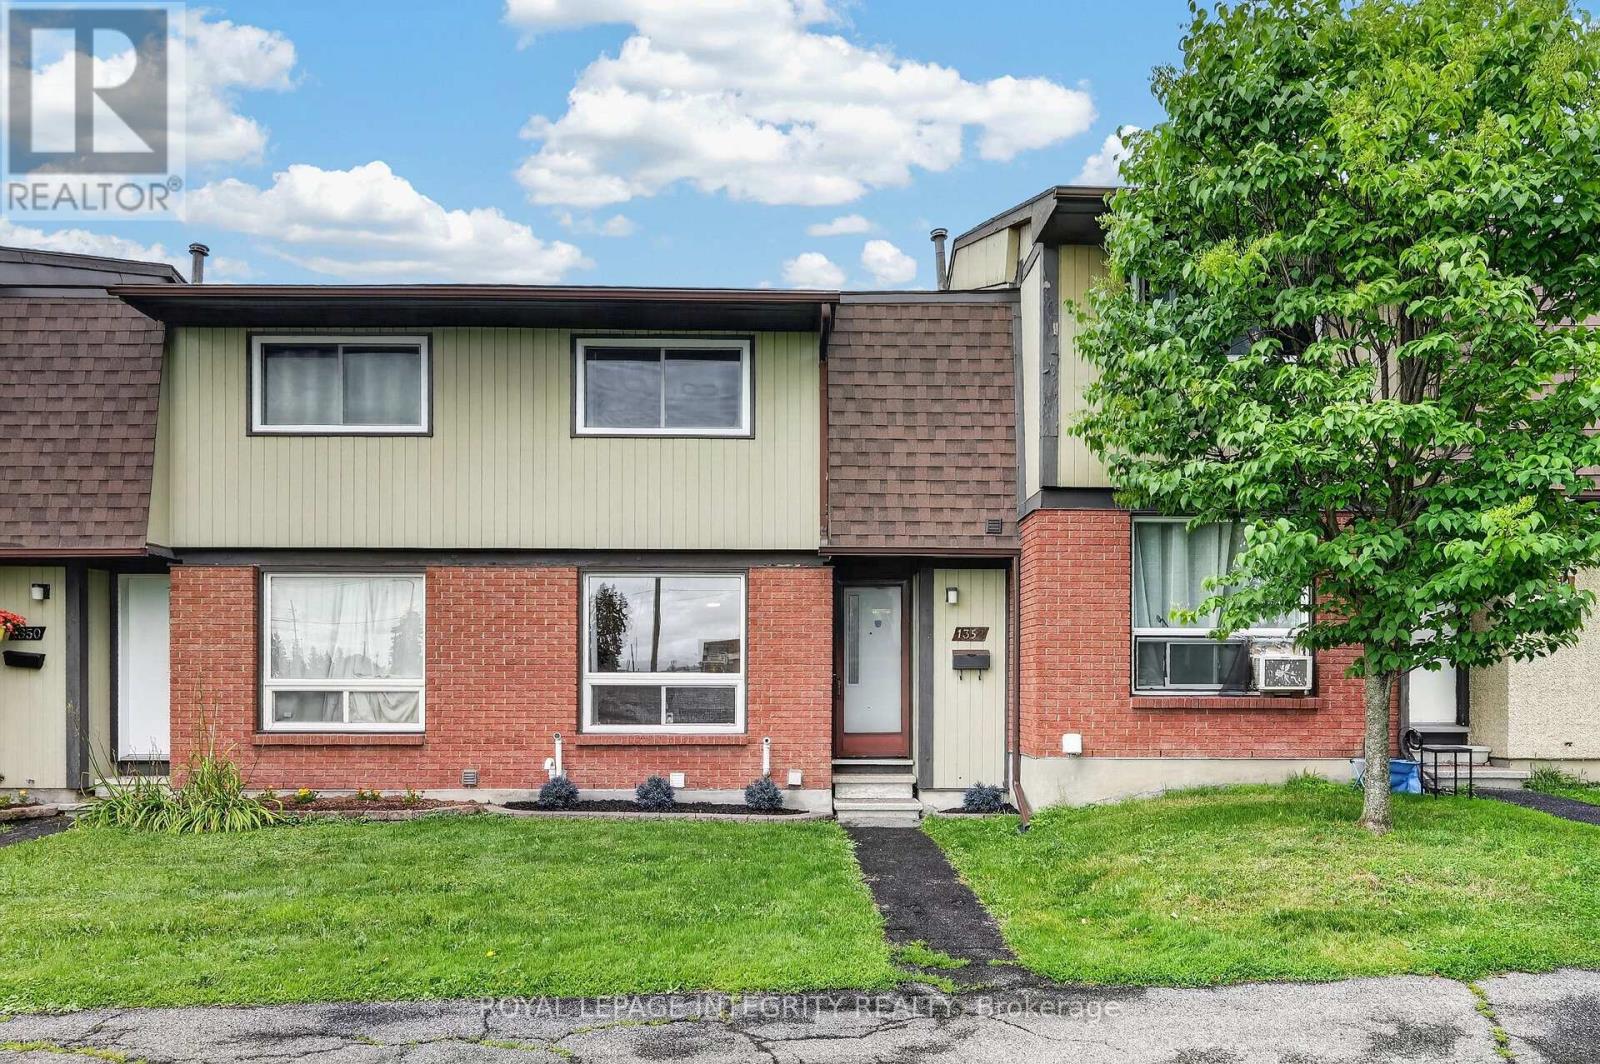
Welcome to 1352 Bakker Court - a beautifully maintained and freshly painted 3 bedroom, 2 bathroom condo townhome in an unbeatable family friendly location, directly facing a park and offering exceptional convenience for everyday living! Step inside to a welcoming foyer with a spacious closet and convenient powder room access before entering the bright, open-concept living and dining areas, where gleaming hardwood floors shine and oversized windows fill the space with natural light. At the rear of the home, the well-designed kitchen features ample of crisp white cabinetry, stainless steel appliances, and a large window above the sink overlooking the private fenced terrace. A convenient rear entrance leads to the private fenced terrace, offering the perfect space for summer BBQs, patio furniture, or a safe play area for kids and pets, while also providing quick access to your parking space. Upstairs, the spacious primary bedroom offers a wall of closets and cheater access to the full bathroom, while two additional generously sized bedrooms complete the second level. The finished basement with updated luxury vinyl flooring adds valuable living space, perfect for a family room, playroom, home office, gym, or media room, and includes a dedicated laundry room plus additional storage under the stairs. Ideally located just one minute from Highway 174 and minutes to the LRT, commuting couldn't be easier. Enjoy being steps from parks, schools, the Bob MacQuarrie Recreation Complex, shopping, restaurants, walking paths, and every amenity you could need. Offering the perfect blend of comfort, convenience, and move-in-ready living, this is a home you'll be proud to call your own. (id:65396)
201 Moorhead Drive
Ottawa, Ontario
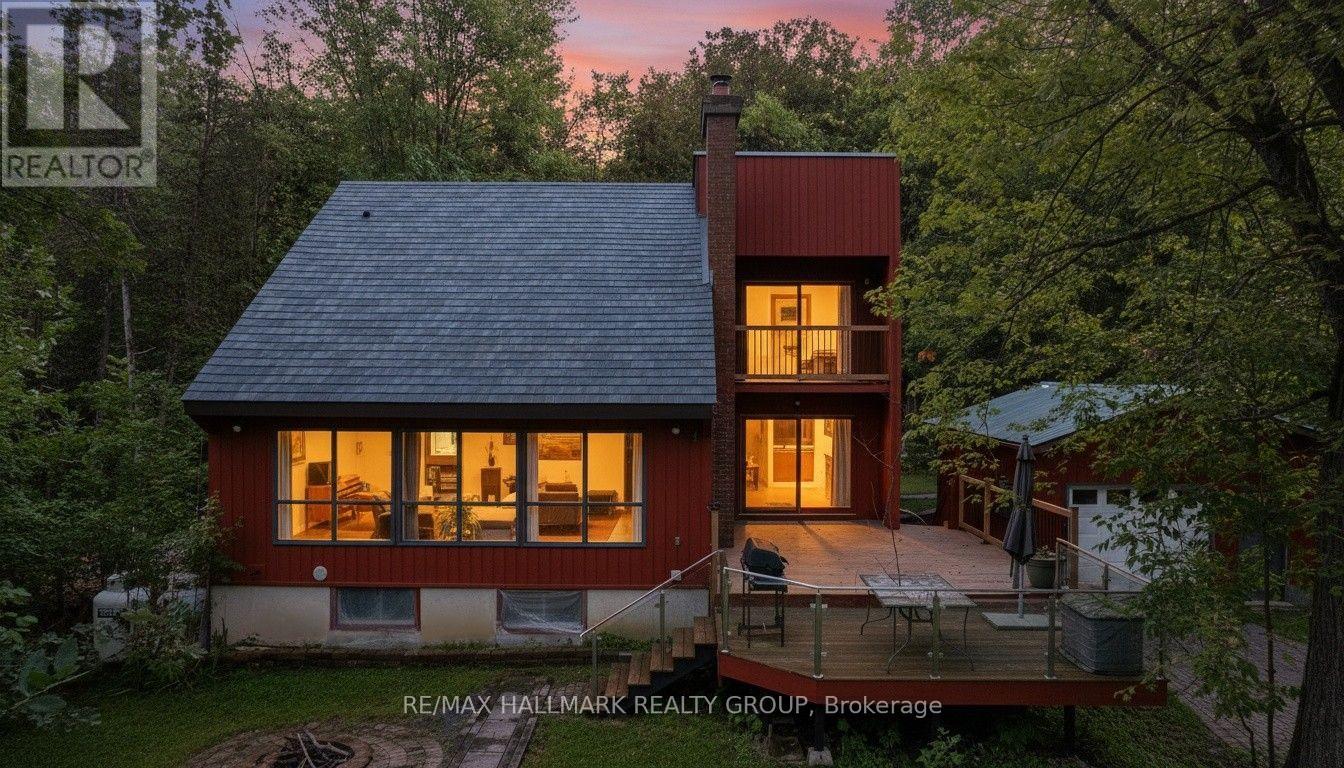
A Truly RARE Find! PRIVATE Single Home on 2 Acres! Enjoy privacy on this tree surrounded lot, just a short walk to the shared community beach on the Ottawa River, perfect for kayaking or relaxing. You're also only 5 minutes from the rear entrance to Fitzroy Provincial Park. Located just outside Fitzroy Harbour and approx. 30 minutes to Kanata. This charming home features 3 bedrooms, 1.5 bathrooms, Detached Garage plus 2 Bunkies. The main level offers vaulted ceilings, abundant windows, a cozy fireplace, hardwood floors, and a large kitchen. Upstairs includes two bedrooms and a full bathroom, with the primary featuring a sitting area and private patio balcony, perfect for morning coffee. Recently painted basement with tiled carpeting and ready for your finishing touches! The property includes a deep asphalt driveway with additional gravel parking, large deck and plenty of storage. The super private backyard with a deck is ideal for bonfires, entertaining, or enjoying the quiet surroundings. Interlocking trails lead to 2 newer backyard bunkies, perfect for camping or storage! Upgraded 200 AMP panel adds modern convenience plus 100 AMP service in the garage! Heated and Cooled through High Efficient heat pumps installed in 2025. Don't miss this rare opportunity to own a peaceful retreat close to nature! (id:65396)

1220 Collins Avenue
Ottawa, Ontario
Turnkey Guest Accommodations with Private Garden & Upstairs WorkspaceWelcome to a true turnkey sanctuary! This fully furnished property offers maximum comfort with every detail provided-from a fully equipped kitchen (dishes, cookware, and small appliances) to fresh bed linens and bath towels. For your convenience and entertainment, the home includes 3 TVs and a dedicated workspace/desk area upstairs. Outside, step into your private garden oasis, fully outfitted with a patio table, chairs, parasol, and BBQ-ideal for summer dining and relaxing outdoors. Just bring your personal belongings and feel right at home! ** This is a linked property.** (id:65396)

6526 Tooney Drive
Ottawa, Ontario
Welcome to the 6526 Tooney Drive home! A perfect example of turn-key! Professional finishing touches in an amazing sought after Orleans neighborhood! Pride of ownership can easily be seen with every step taken in this home. Offers an amazing kitchen and integrated speaker system throughout making this home ready to host any event. Beautiful gleaming hardwood flooring throughout the home accompanied by a hardwood staircase. Granite counter tops in the kitchen and all 3 bathrooms. Master bedroom offers a walk-in closet and full ensuite bathroom. Mid-level family room w/ a wood fireplace and cathedral ceiling. Fully finished basement w/ a large rec room, office, and lots of storage space! Includes a private fenced and beautifully landscaped backyard with a huge split level deck. Backyard is also facing West to have all the afternoon sunlight needed! (id:65396)

3249 Elizabeth Street
Ottawa, Ontario
Welcome to the Roxanne Model, a thoughtfully designed 1,430 sq. ft. bungalow nestled in the heart of Osgoode. Offering 3 bedrooms and 2 full bathrooms, this home combines modern finishes with comfortable everyday living.Step inside to discover an open-concept layout featuring 9-foot ceilings, luxury vinyl flooring throughout, and a bright living room anchored by a natural gas fireplace. The stylish kitchen is finished with quartz countertops and seamlessly connects to the dining and living spaces, creating the perfect setting for both entertaining and family life.The spacious primary suite offers a walk-in closet and private ensuite bath, while two additional bedrooms provide flexibility for family, guests, or a home office.The unfinished basement includes a bathroom rough-in, offering endless possibilities to customize additional living space to suit your needs.Ideally located within walking distance to schools, parks, shops, and everyday amenities, this home offers the charm of small-town living with the convenience of being just 20 minutes from Ottawa. HST included in purchase price with rebate to builder. Tarion registered. 24hr irrevocable on all offers as per form 244.***Purchase Price reflects NEW HST rebate*** Photos and VT of a similar model, finishes will vary. (id:65396)
2584 Highway 43 Highway
Montague, Ontario
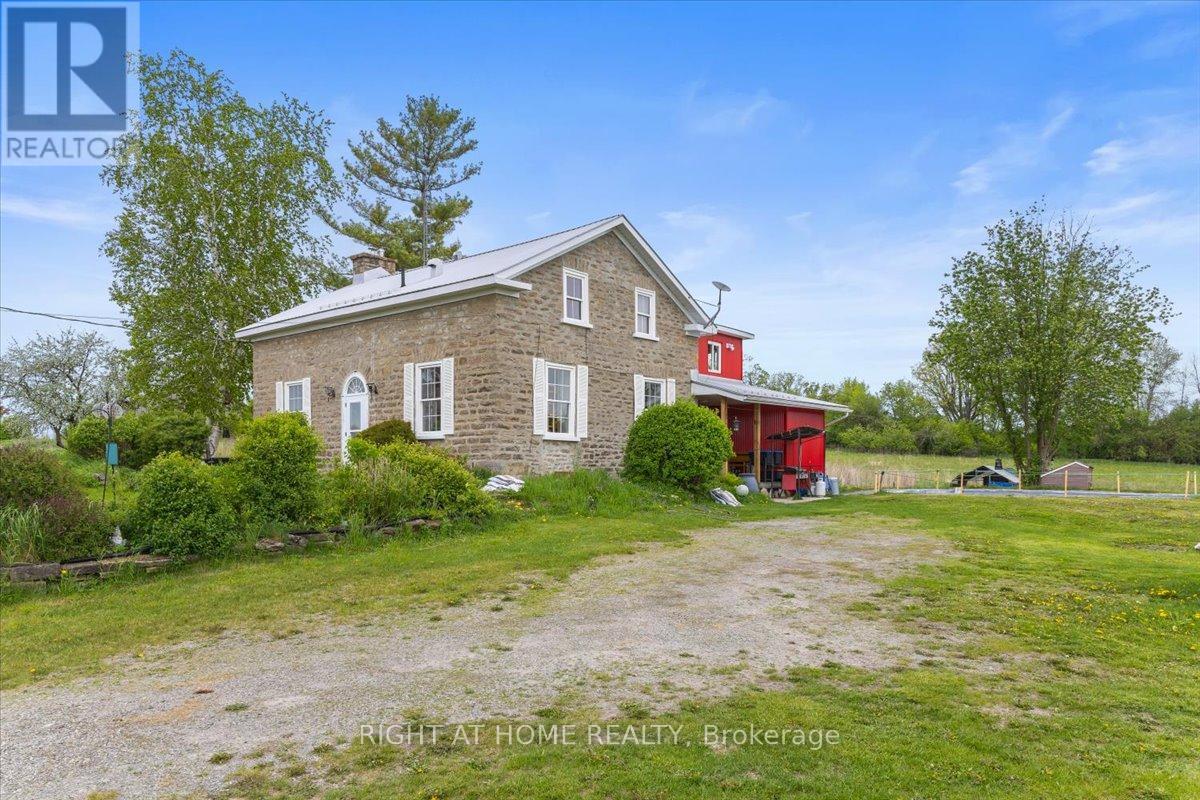
What an incredible opportunity! This beautiful home, situated on 280 acres of land, could be yours. Whether for farming, recreation, or hunting, it is truly a nature lover's paradise. The house, built in 1900, is a 1 3/4 storey, wood-frame and stone home featuring gorgeous exposed wood beams, lovely sliding interior barn doors with soft-close features, four bedrooms, one full bathroom, and one half bathroom. It also offers two beautiful stone fireplaces, one with a wood stove and the other with a stove insert. This home has had over $247,000 in upgrades and improvements between 2018 and 2022. Some of the updates include an aluminum roof and siding completed in 2020, a water softener and UV system installed in 2020, an electric water heater added in 2019, and a wood stove and wood stove insert installed in 2021, both of which were WETT certified in September 2024. This mixed-use property offers crop fields, woods, and wetlands. The fields currently used for cash crops, could continue to be farmed or converted to hay production, making them suitable for horses or other livestock. There may also be potential for a dog kennel (buyer to verify). The property offers endless possibilities, including vegetable farming, hunting, recreation, raising chickens, beef, other livestock, and horses. Additionally, there is a large 26' x 36' garage/machine shed and a spacious older barn, providing a variety of uses. The garage offers excellent storage for recreational vehicles, while the barn could be restored for additional storage or converted into stables for horses or livestock. Let your imagination take you away with the endless possibilities! This property is an easy commute to Ottawa and is located only ten minutes from Smiths Falls and Merrickville. Utilities from Year 2025 include oil from Dicola Petroleum at $1,743.56 (plus approximately $850 in wood), Hydro $5,283.26, Taxes $3,803.09, Insurance $5,511.24. "HST may apply - buyer to provide HST number for self remittance" (id:65396)
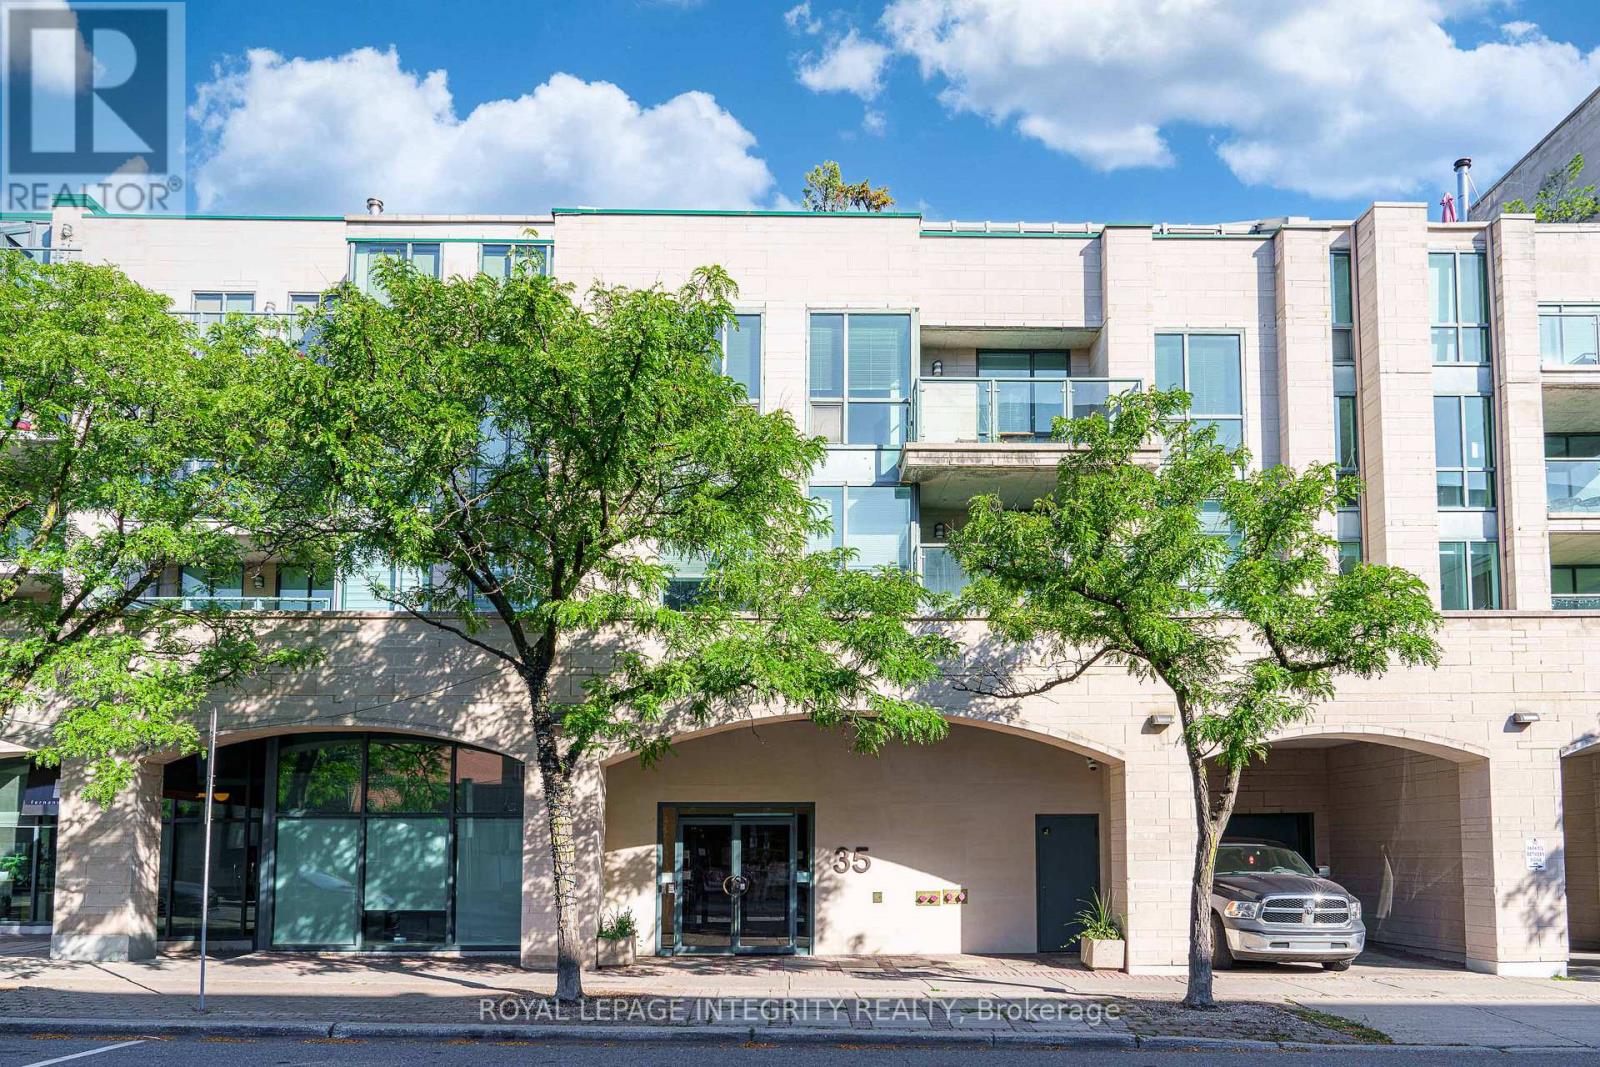
217 - 35 Murray Street
Ottawa, Ontario
Ideal for the busy executive or any professional needing a convenient pied-a-terre, this current renovated condo is located just steps from Sussex Drive and minutes from Ottawa's vibrant Heritage area, in a quiet and desirable neighborhood. Situated at the rear of a charming low-rise building overlooking the historic cathedral, this residence has stood the test of time. The building is professionally managed and home to a respected community of executives, retirees, and external affairs professionals. Offering approximately 648 sq ft of thoughtfully laid-out living space, the unit features ample natural light and a private balcony perfect for summer relaxation. The home received a full-scale renovation valued at around $65,000, featuring a completely updated kitchen with a marble countertop, fully modernized bathrooms, new wiring, strategically placed pot lights throughout, three programmable thermostats, a refreshed entryway with new tile and coat rack, and upgraded luxury light fixtures. The home also features a high-end Miele washer and dryer. It's available for immediate possession. Included are one underground parking space and a storage locker. An excellent investment or a stylish city retreat for professionals. Enjoy effortless commuting with easy access to the Rideau LRT and explore iconic nearby landmarks such as Parliament Hill, the Canadian Museum of History, the National Gallery of Canada, Jacques-Cartier Park, and Major's Hill Park. After a busy day, choose from a variety of dining options just steps from your door, including Mezzanotte Bistro, Fat Boys Southern Smokehouse, Fiazza Fresh Fired Pizza, and many more. Spend your summer afternoons savoring Piccolo Grande Gelato as you stroll along the scenic Ottawa River. Don't miss this opportunity to own a quality condo in a prestigious location with superb management and community! (id:65396)
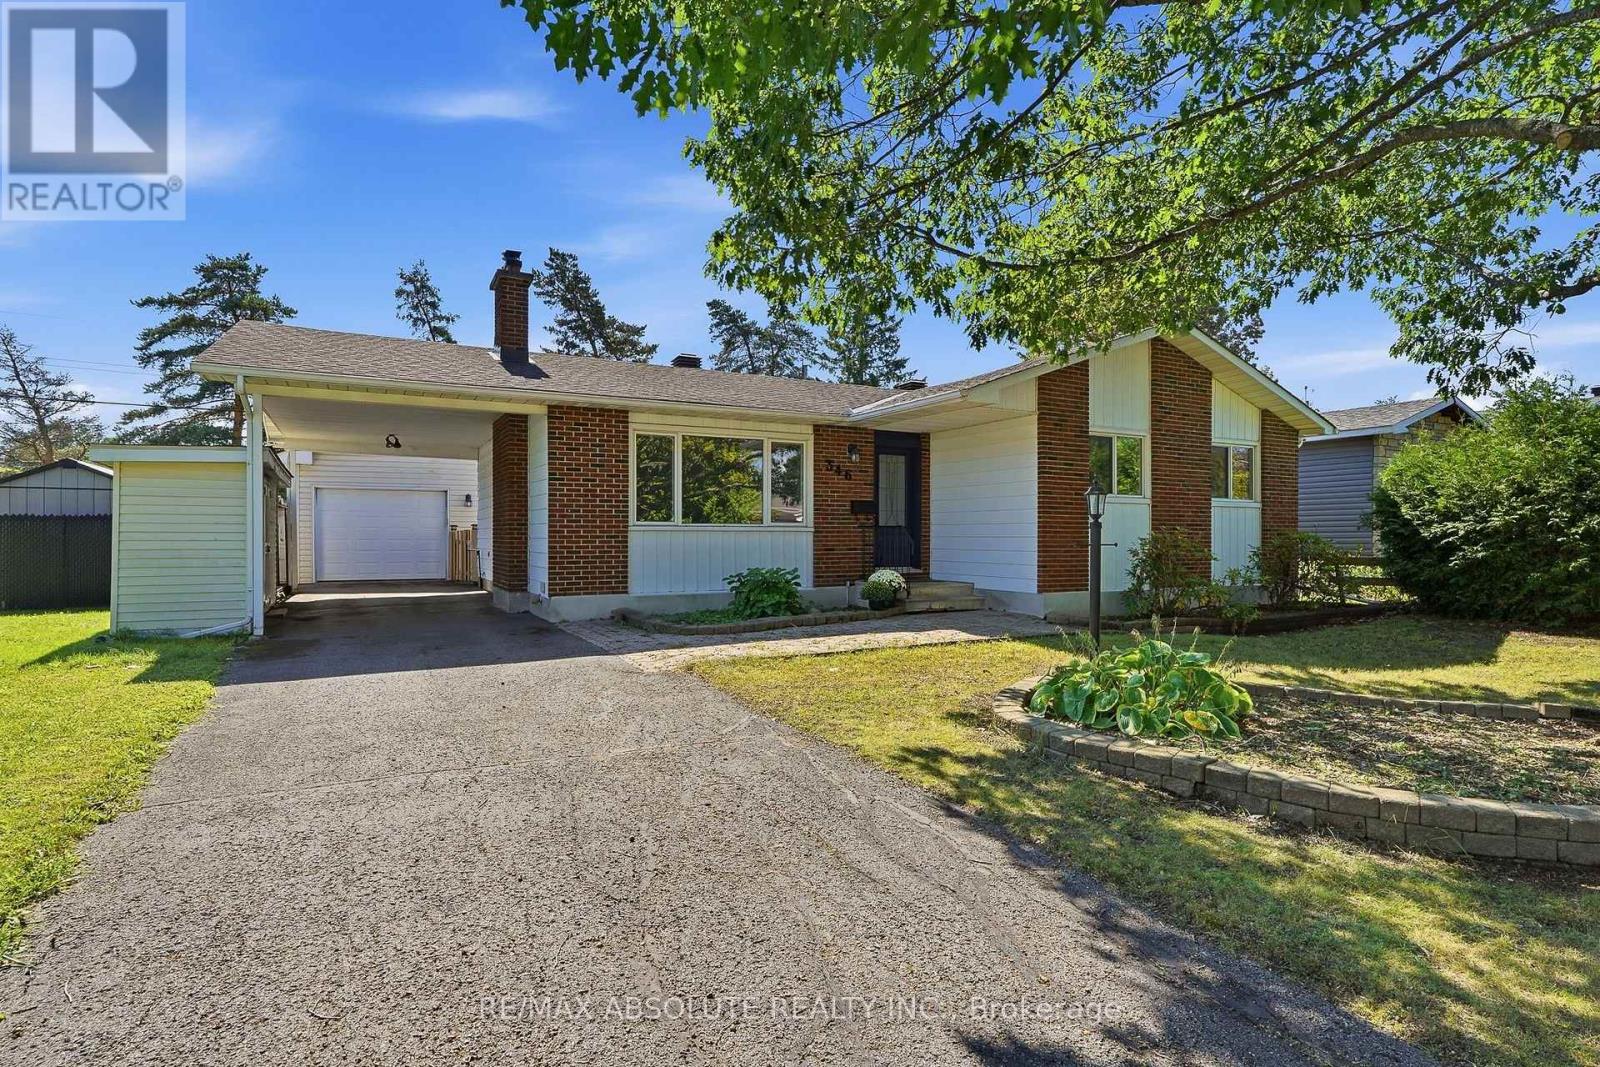
346 Galloway Drive
Ottawa, Ontario
Welcome to this well-maintained 3-bedroom bungalow, perfectly situated on a quiet, family-friendly street with no rear neighbours, offering exceptional privacy while backing directly onto a soccer field. This inviting home features a spacious eat-in kitchen with plenty of room for family meals and entertaining, along with a bright and welcoming living room centered around a cozy wood-burning fireplace. The primary bedroom offers the convenience of a private 2-piece ensuite, while the carpet-free main level provides both timeless appeal and easy maintenance. The fully finished basement expands the living space, making it ideal for a recreation room, home office, gym, or play area including a 3-piece bathroom. You'll also fall in love with the dream laundry room-beautifully designed with ample storage and workspace to make everyday chores a pleasure. A true highlight of the property is the oversized, insulated, and heated garage. Whether you're a car enthusiast, woodworker, or simply need an exceptional workshop, this versatile space is ready for all your hobbies and projects year-round. Step outside to enjoy the peaceful backyard with no rear neighbours, backing directly onto a soccer field for added privacy and open views. Located within walking distance to parks, schools, shopping, restaurants, and an extensive network of walking and biking trails, this home offers the perfect blend of comfort, convenience, and lifestyle. (id:65396)
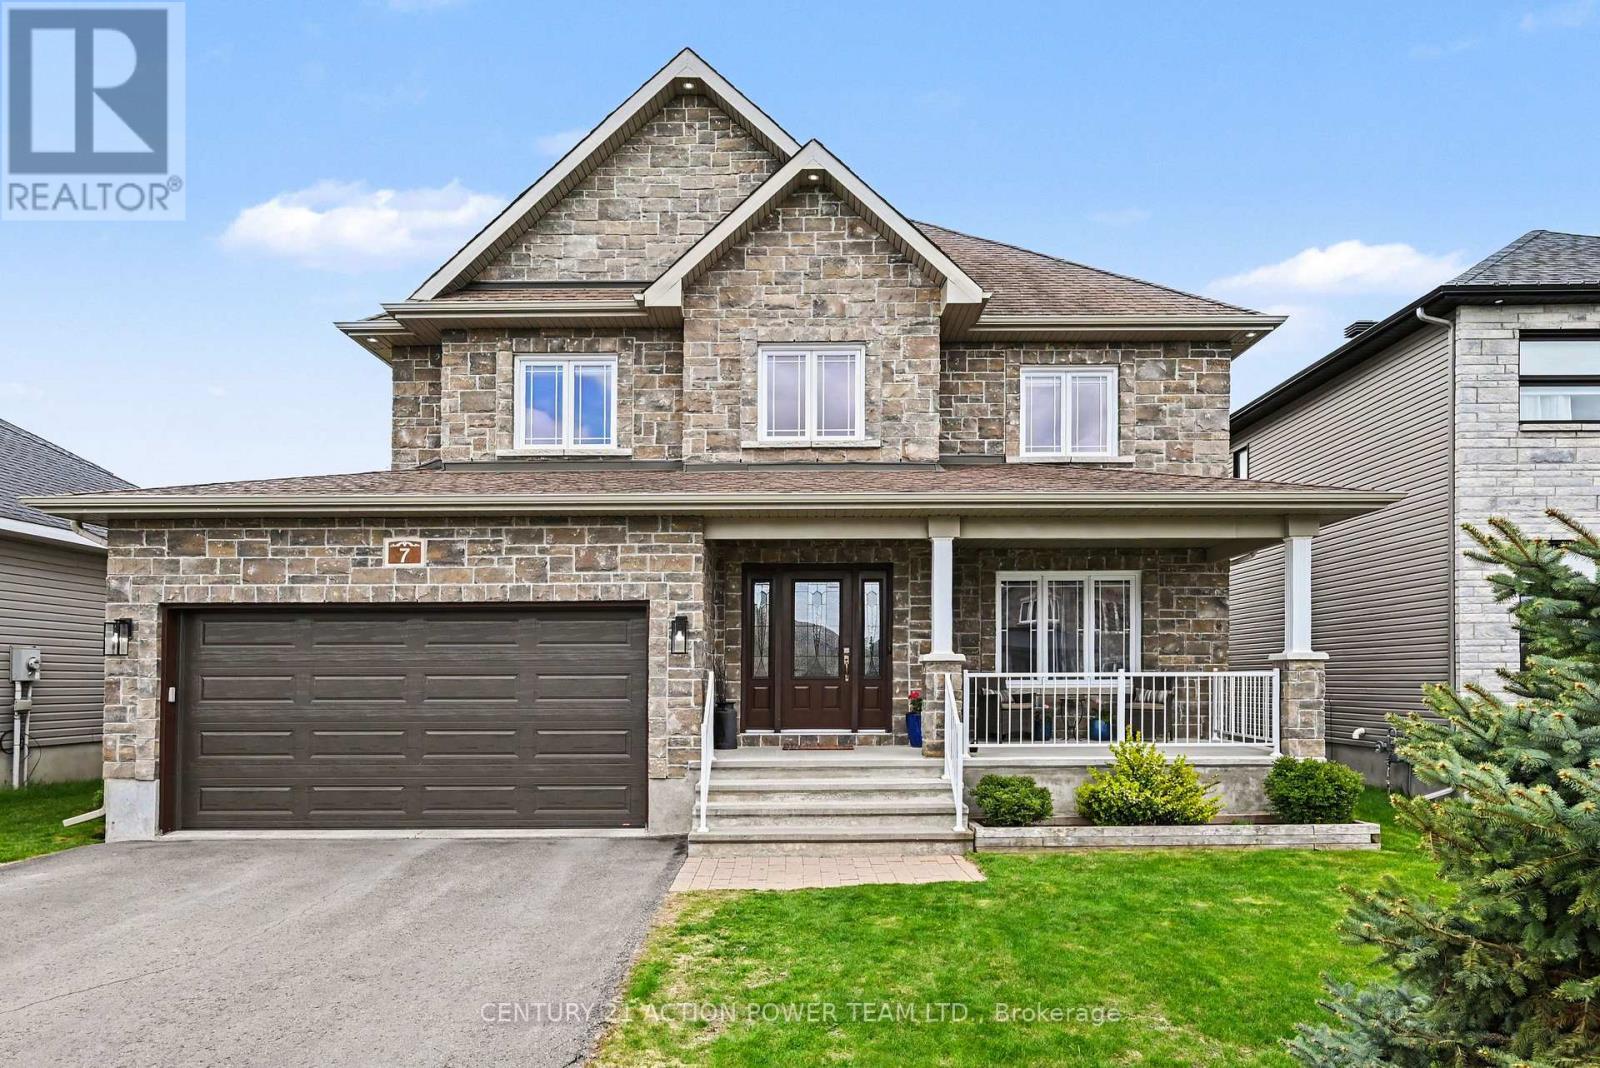
7 Richer Street S
North Stormont, Ontario
Welcome to 7 Richer St, Crysler. This is a turnkey, very well-maintained by the original owners, built on a prime lot backing onto a nature trail with no back neighbors. This Falcon 1 model from Saca offers 4+1 bedrooms, 4 baths, the main floor offers a gas fireplace in the living room, a formal dining room, a spacious kitchen with a quartz counter top & glass/ceramic backsplash and some new appliances all included, a corner walk-in pantry, eat-in with patio doors onto a large deck, and a fully fenced yard for your kids and pets to be playing safe, enjoy the heated above ground pool. Entering from the heated attached garage, you can access the large walk-in closet, perfect for all the kids' backpacks, hockey bags, skis, and much more, with easy access to the laundry facilities. The upper level offers a spacious primary bedroom with a walk-in closet and a 4-pc en suite with a large shower and double sinks, new carpet June 2026. The 3 other bedrooms are of generous size and a 4-pc bathroom. Heading to the basement, the rec room is bright and spacious with built-in shelving/bar, a 5th bedroom for the guest or office space, a 2pc powder room, and lots of storage facilities in the utility room. Located in a beautiful & quiet family-oriented neighborhood. Book your showing now. (id:65396)
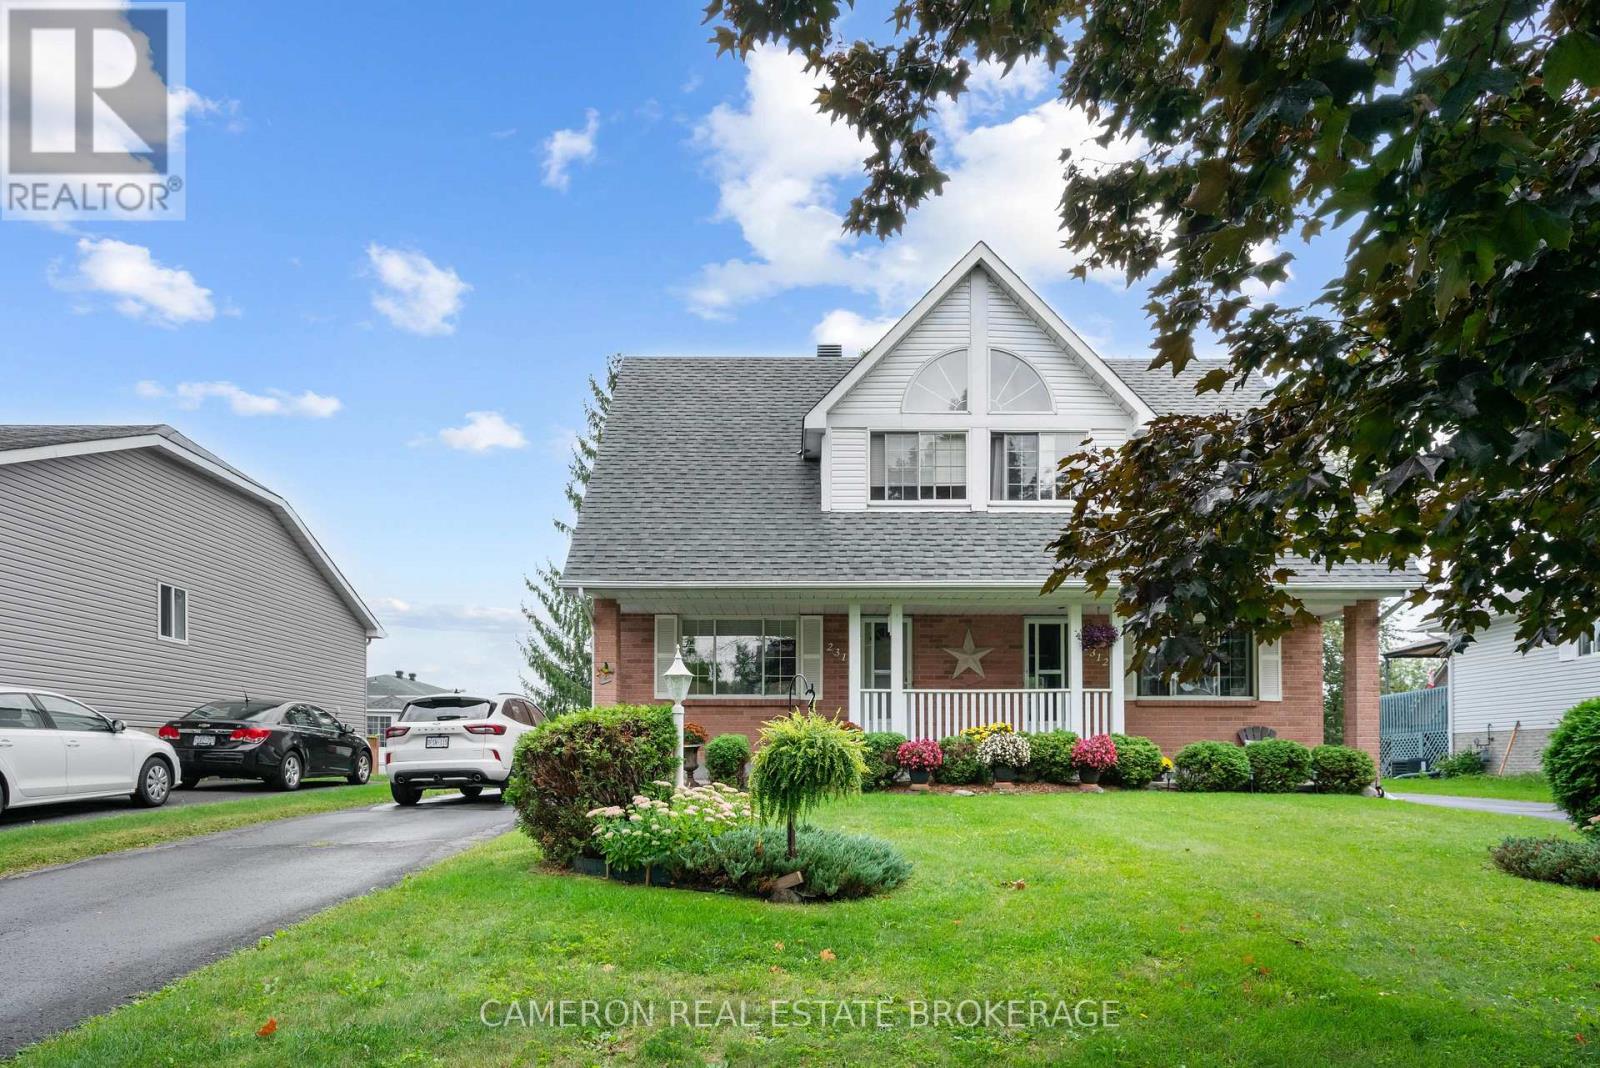
2314 Emily Crescent
Cornwall, Ontario
Move-in condition 2 bedroom semi-detached home featuring a private covered deck on a private lot in great residential neighbourhood. On the main floor of this home you will find a bright living room, a large country kitchen & eating area with pantry + patio door access to the rear yard with southern exposure. Upper level features a 4pc bathroom & 2 large bedrooms with wall-to-wall closet in the primary bedroom and dormer style windows in the second bedroom. Downstairs the finished basement has a spacious family room warmed by a gas fireplace, a 3pc bath + laundry room and a good sized utility room with plenty of storage space. Central AC to beat the summer heat and the home is located in a highly desirable area! This home has been extremely well maintained and is in move-in condition. Seller requires SPIS signed & submitted with all offer(s) and 2 full business days irrevocable to review any/all offer(s). (id:65396)
936 Gloucester Street N
Cornwall, Ontario
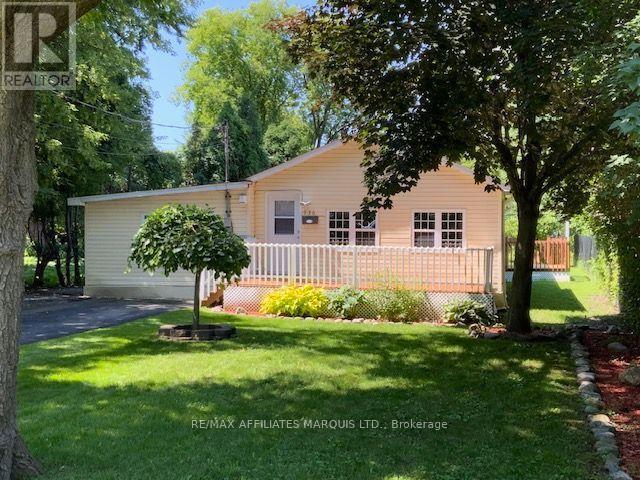
CLEAN, CUTE AND COZY IS THIS CENTRAL LOCATED HOME, HANDY TO FRESH-CO, CANADIAN TIRE AND MANY OTHER BUSINESS ESTABLISHMENTS WITH-IN THE CITY. THIS HOME BOASTS HARDWOOD, CERAMIC AND LAMINATE FLOORING, 2 BEDROOMS, LARGE BATHROOM WITH NEW STAND UP SHOWER AND TOILET. ALSO ENJOY SOME DOWNTIME IN YOUR WHIRLPOOL TUB. THE OPEN CONCEPT FLOOR PLAN ALLOWS YOU TO ENJOY FAMILY TIME AS YOU SIT IN THE KITCHEN AREA OR WATCHING THE GAME IN THE LIVING AREA. NEW BACK DECK, NICE LARGE FRONT DECK, PARKING FOR 2 VEHICLE'S, GOOD SIZE LOT AND SITS ON A CUL-DU-SAC AT THE END OF GLOUCESTER ST. STARTING OUT OR DOWNSIZING THIS HOME CAN PROVIDE WHAT YOU NEED. (id:65396)
2842 Grand Canal Street
Ottawa, Ontario
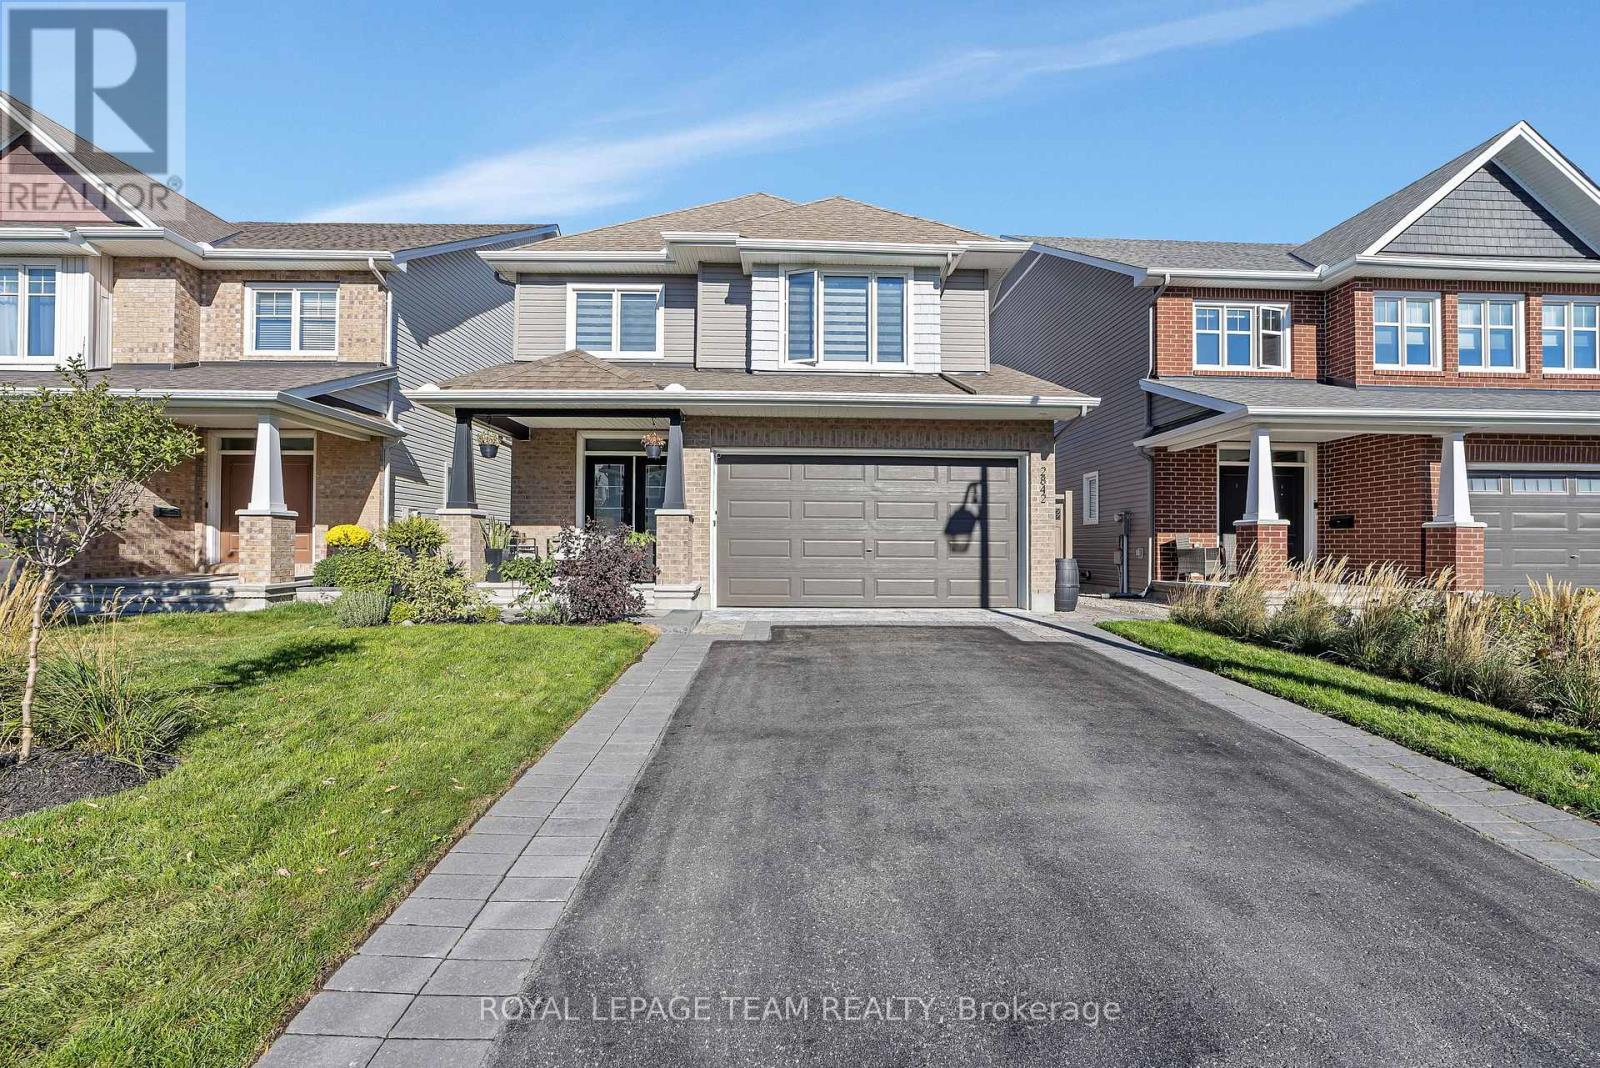
Beautiful 4 bedroom plus den, 3 bathroom Tamarack home with a finished basement, located in a desirable, family friendly neighbourhood. The main level offers a spacious foyer leading into an open concept living, dining, and kitchen area, highlighted by hardwood flooring throughout. The bright living room features large windows and a cozy gas fireplace. The kitchen is well appointed with high end stainless steel appliances, upgraded and extended cabinetry, quartz countertops, pot lighting, and a large island with breakfast bar. A main floor den and powder room add flexibility and convenience. Upstairs, the primary bedroom includes a walk-in closet and an upgraded 5 piece ensuite with double vanities, soaker tub, and glass shower. Three additional bedrooms, a full bathroom, and laundry complete the upper level. The finished basement offers a spacious family room with 9 foot ceilings and ample storage. The fully fenced backyard is a true retreat, featuring an inground heated saltwater pool, hot tub, large stone patio, gazebo, pergola, and privacy screen. The finished 2 car garage includes epoxy flooring, built-in cabinets, wall organizers, two electric heaters, and an automatic garage door opener. Conveniently located close to schools, parks, transit, nature trails, Stonebridge Golf Course, and the Minto Recreation Complex. Don't miss this one! (id:65396)
44 Whitcomb Crescent
Smiths Falls, Ontario
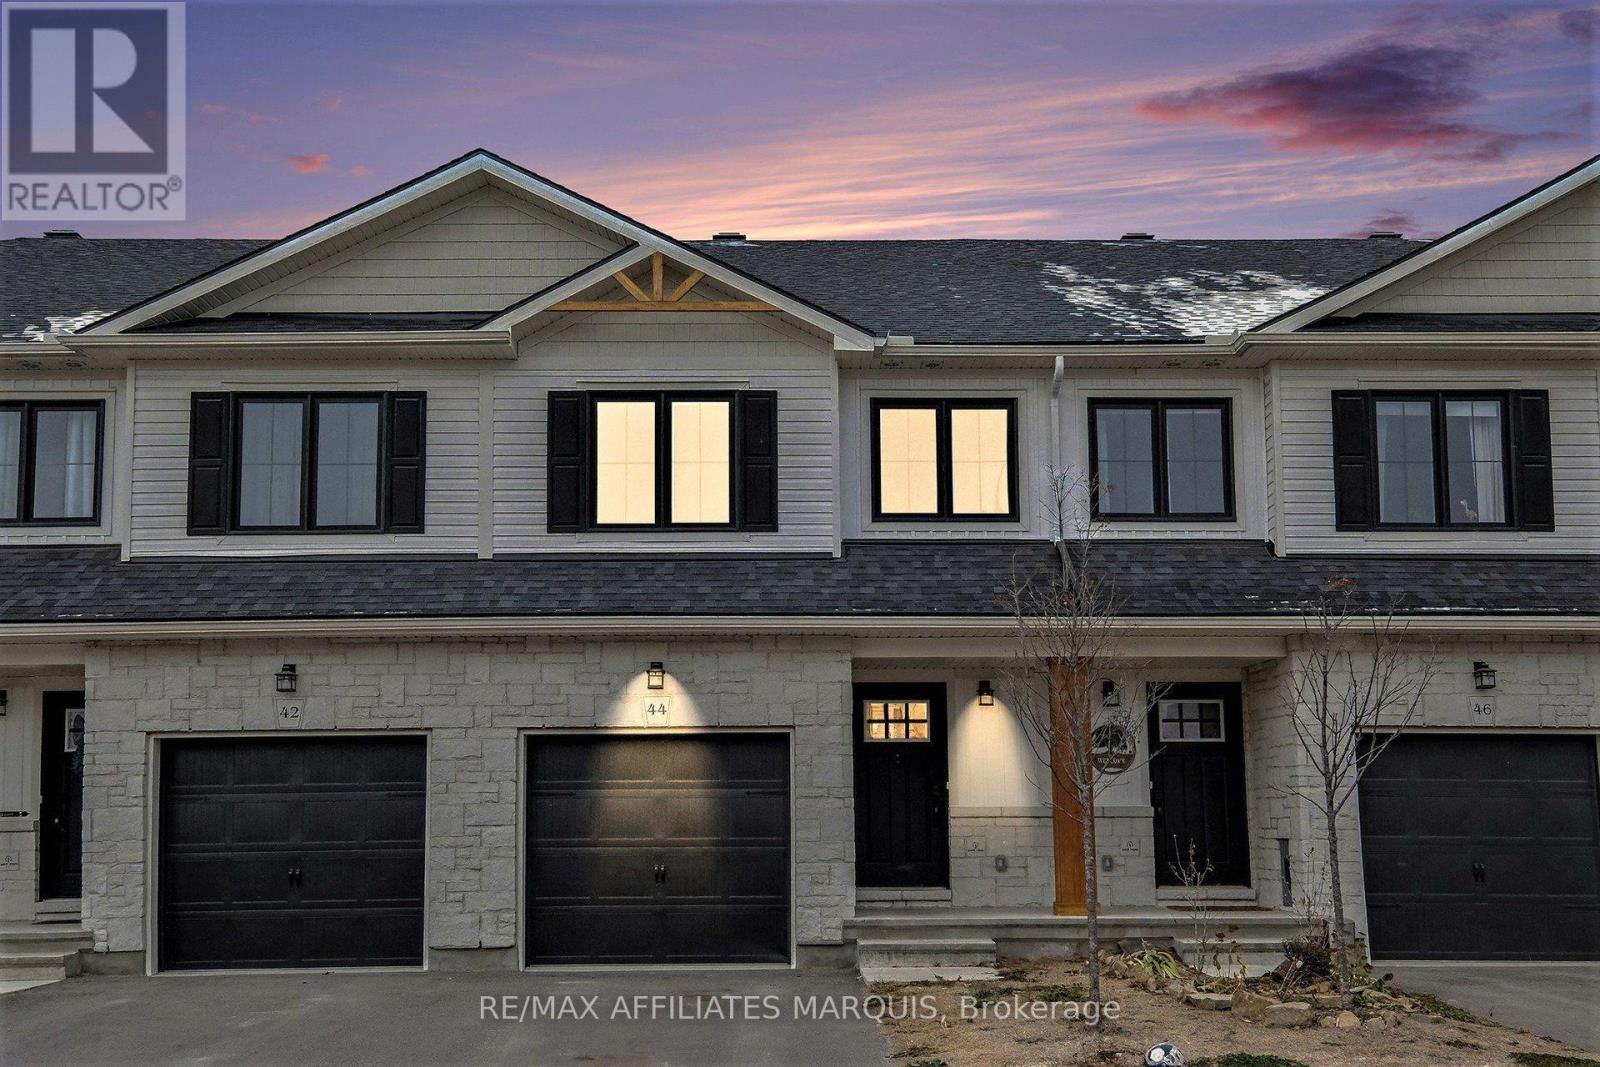
Welcome to 44 Whitcomb Crescent this Spacious 1750 sq ft 3 bedroom , 3 bathroom townhome is located in the quiet community of Bellamy Farms. This spacious modern living town home boasts, open concept kitchen and living area with new luxury vinyl floor, new carpet through and recently painted and ready to move in . This property offers modern finishes and ample natural light. Upstairs has a large master bedroom with walk in closet and a full ensuite, next level offers 2 bedrooms both with closets and a full bath , laundry is upstairs as well for convenience, modern open concept kitchen and living area and comes with 4 stainless steel appliances, main floor 2 piece bath a large deck and yard to rear of property and a large finished family room in the basement. The property is set up for central Vac system, has a spacious garage, ample parking, and so much more . Property is priced to sell, set up your personal viewing and make this property the next chapter of your life. (id:65396)

649 Upper Dwyer Hill Road
Ottawa, Ontario
Welcome home to 649 Upper Dwyer Hill Road, located just outside of Almonte. Discover the freedom and flexibility of rural living on this impressive 75 Acre property, where a lovingly maintained century home, extensive outbuildings (which include log barns and a newly built shed), and abundant land come together to create a truly versatile lifestyle. The century home offers two separate living quarters, making it an ideal opportunity for multi-generational living, extended family, or shared accommodations while maintaining privacy and independence. For the entrepreneur, tradesperson or agricultural enthusiast, this property offers exceptional infrastructure, including a large industrial-style newly built shed with potential for commercial use and an additional storefront-style outbuilding, perfectly suited for selling fresh farm products, produce, eggs, preserves, crafts or other goods directly from the property. The 75 Acres of land provides ample opportunity for livestock and homesteading, with space for chickens, pigs, cattle, horses and more. Grow your own food, establish gardens, raise animals and embrace a more self-sufficient way of life. Don't miss the apple & cherry tree orchard! Highway access adds another valuable advantage, only a few minutes to hop on the highway providing convenience to all amenities along with convenient transportation for equipment, livestock, customers and commercial activity, while also offering excellent visibility, ideal for a home-based business. With pride of ownership evident throughout, this is much more than a rural home - it's a property designed to support family, farming, business and opportunity. Perfect blend of country living so close to the city, this is a rare opportunity to create the rural lifestyle and future you've been looking for and dreaming of! Be sure to check out the link for the Aerial Video of the property! Don't miss out, book your private viewing today. Severance process underway for two, two acre lots! (id:65396)

2136 Bergamot Circle
Ottawa, Ontario
Executive End-Unit on Premium 129 ft Lot - No Rear Neighbours & a Private Driveway! Welcome to executive townhome living at its absolute finest in Orleans Springridge community. This immaculate 3-bedroom, 3-bathroom end-unit offers the rare privacy and space of a detached home, boasting its own private laneway (no shared driveway) and a massive, 129-foot-deep pie-shaped lot backing directly onto Cardinal Creek Community Park. Step inside to an architectural showstopper. The main level features rich Brazilian cherry hardwood and spectacular soaring cathedral ceilings that flood the space with natural light. The living area centres around a striking 72" electric fireplace with a custom brick accent wall and remote-controlled blinds. The kitchen boasts maple cabinetry, stainless steel appliances, and a seamless transition to the upper balcony-complete with a natural gas BBQ hookup overlooking your beautiful yard . Main floor den for your office or child play area. The airy, open-concept upper level features custom shutter blinds, convenient 2nd-floor laundry, and a luxurious primary retreat with a walk-in closet and an ensuite featuring a soaker tub and separate shower.The fully finished walk-out basement serves as the ultimate retreat or entertaining hub, complete with a cozy natural gas fireplace and direct access to the fully fenced, tree-lined yard. Unmatched privacy, premium finishes, and minutes from schools, parks, and transit. Don't miss this rare opportunity! (id:65396)



