

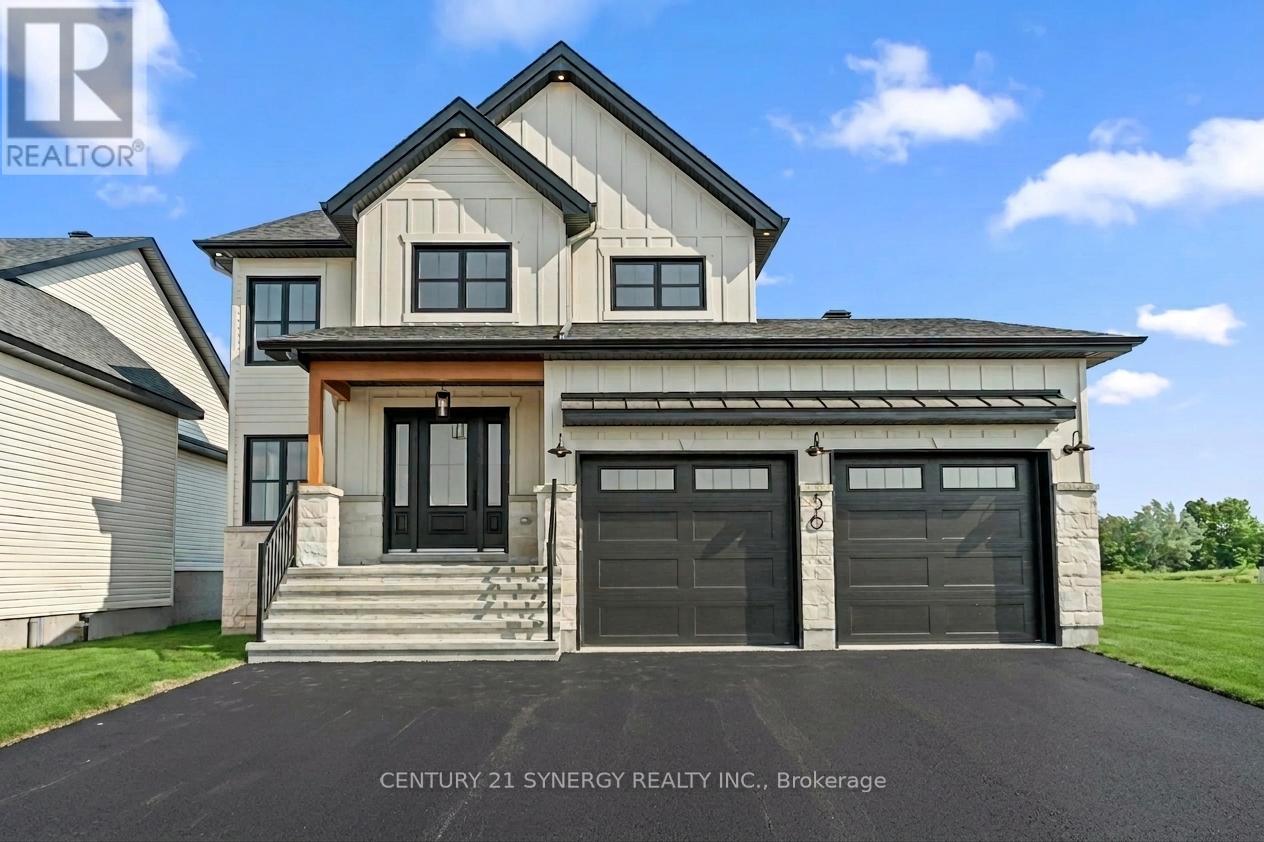
Lot 00 Stan Street
North Stormont, Ontario
*FULL HST REBATE INCLUDED IN LISTING PRICE*Agent must be present on initial visit* Welcome to the CHAMPAGNE. This beautiful new two-story home, to be built by a trusted local builder, in the new subdivison of Countryside Acres in the heart of Crysler. Offering 4 spacious bedrooms and 2.5 baths, this home brings together comfort and convenience in a family-friendly neighborhood. The open-concept first floor features a large kitchen equipped with a spacious island great for family gatherings or entertaining & walk-in pantry. Upstairs, the primary is designed as a private retreat with a luxurious 4-piece ensuite featuring a double-sink vanity, rounding off the 2nd floor are 3 additional great sized rooms and laundry room. The open staircase from the main to the 2nd floor enhances the homes airy, spacious feel. Homebuyers can add their personal touch by choosing between a sleek modern or cozy farmhouse exterior, making this home truly their own. NO AC/APPLIANCES INCLUDED but comes standard with hardwood staircase from main to 2nd level and eavestrough. (id:65396)
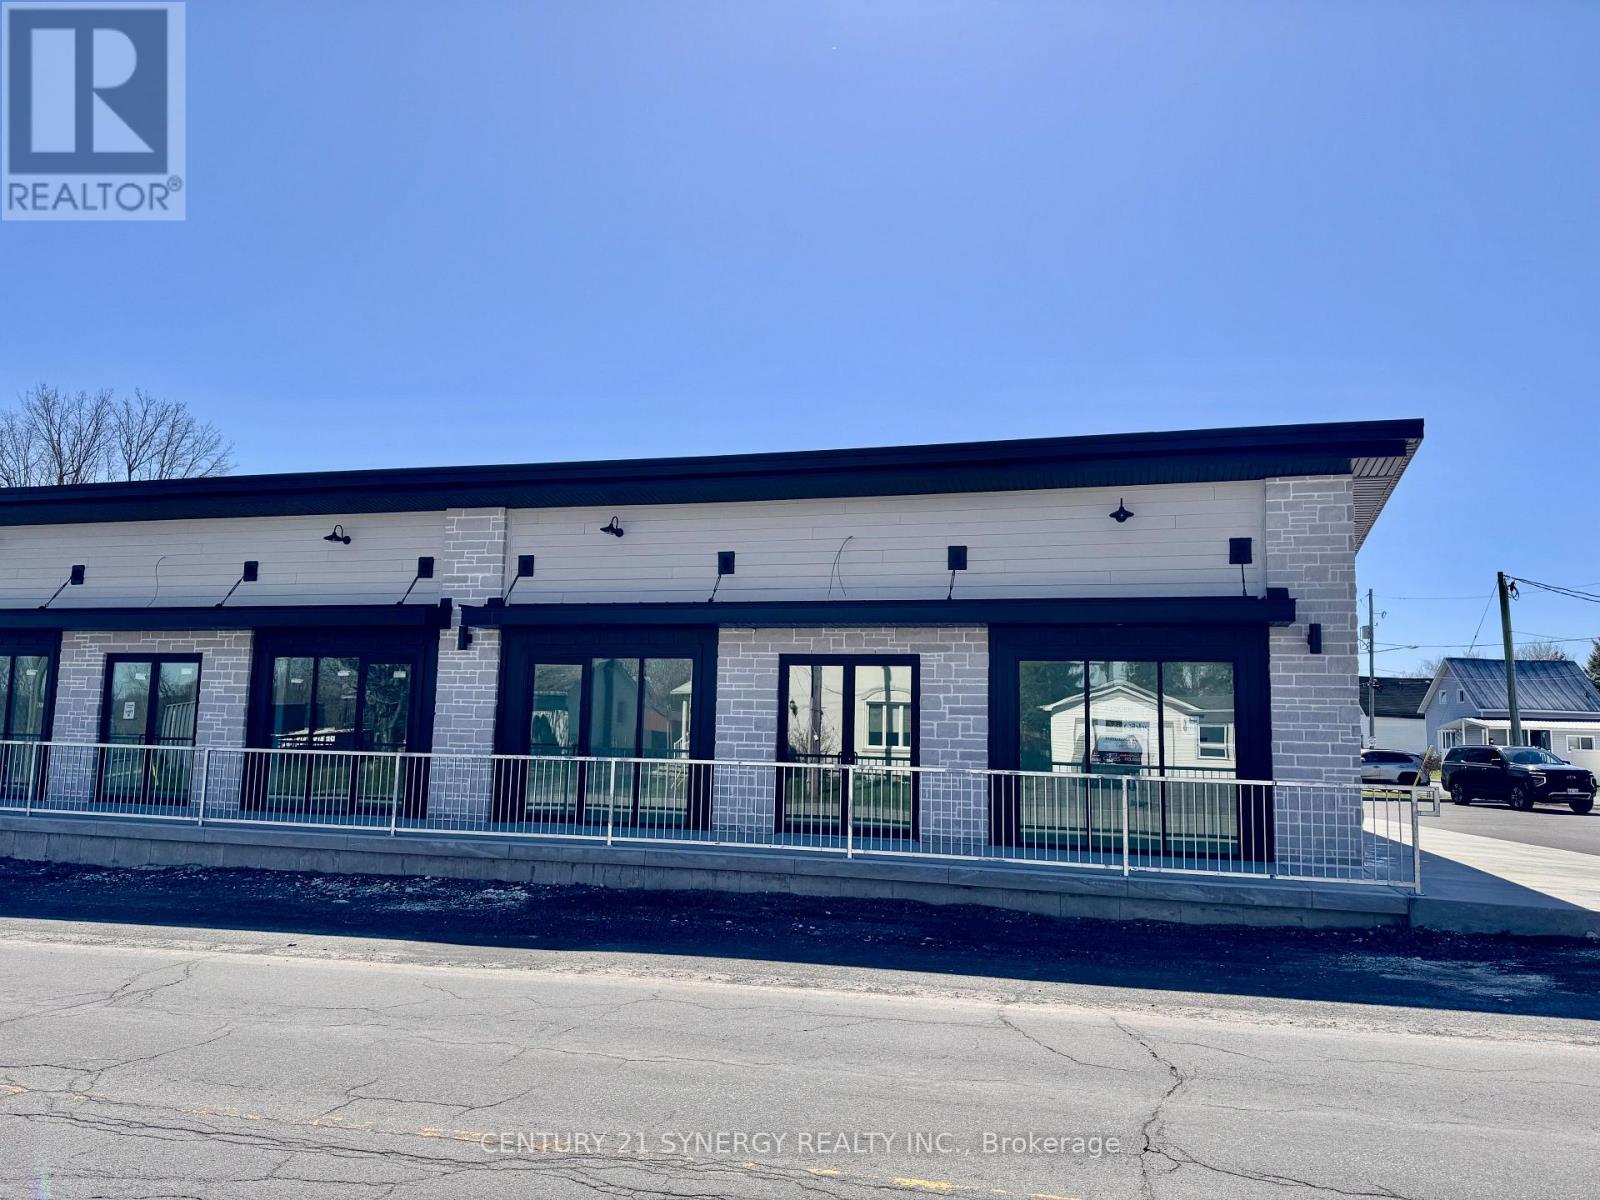
C - 2 George Street
North Stormont, Ontario
Prime your business for success in this brand-new commercial retail space in a highly visible main street location in the rapidly growing community of Crysler! Offering approximately 1,200 sqft, this space is perfectly positioned within walking distance to all amenities, providing excellent exposure and steady foot traffic. The interior offers a 29' x 28' open-concept area, giving you the flexibility to design and customize the perfect layout for your dream retail or service business. The business fit-up will be completed through the landlord's contractor, allowing you to tailor the space to suit your needs. A 7' x 7' bathroom is included for added convenience for both customers and staff. An additional storage area of 7x7 is also included in the space. This is a fantastic opportunity to establish your business in a modern space within a thriving and expanding area. Tenant pays Hydro, Gas, Water as well as A/C, Furnace/ boiler rental and Garbage removal. (id:65396)
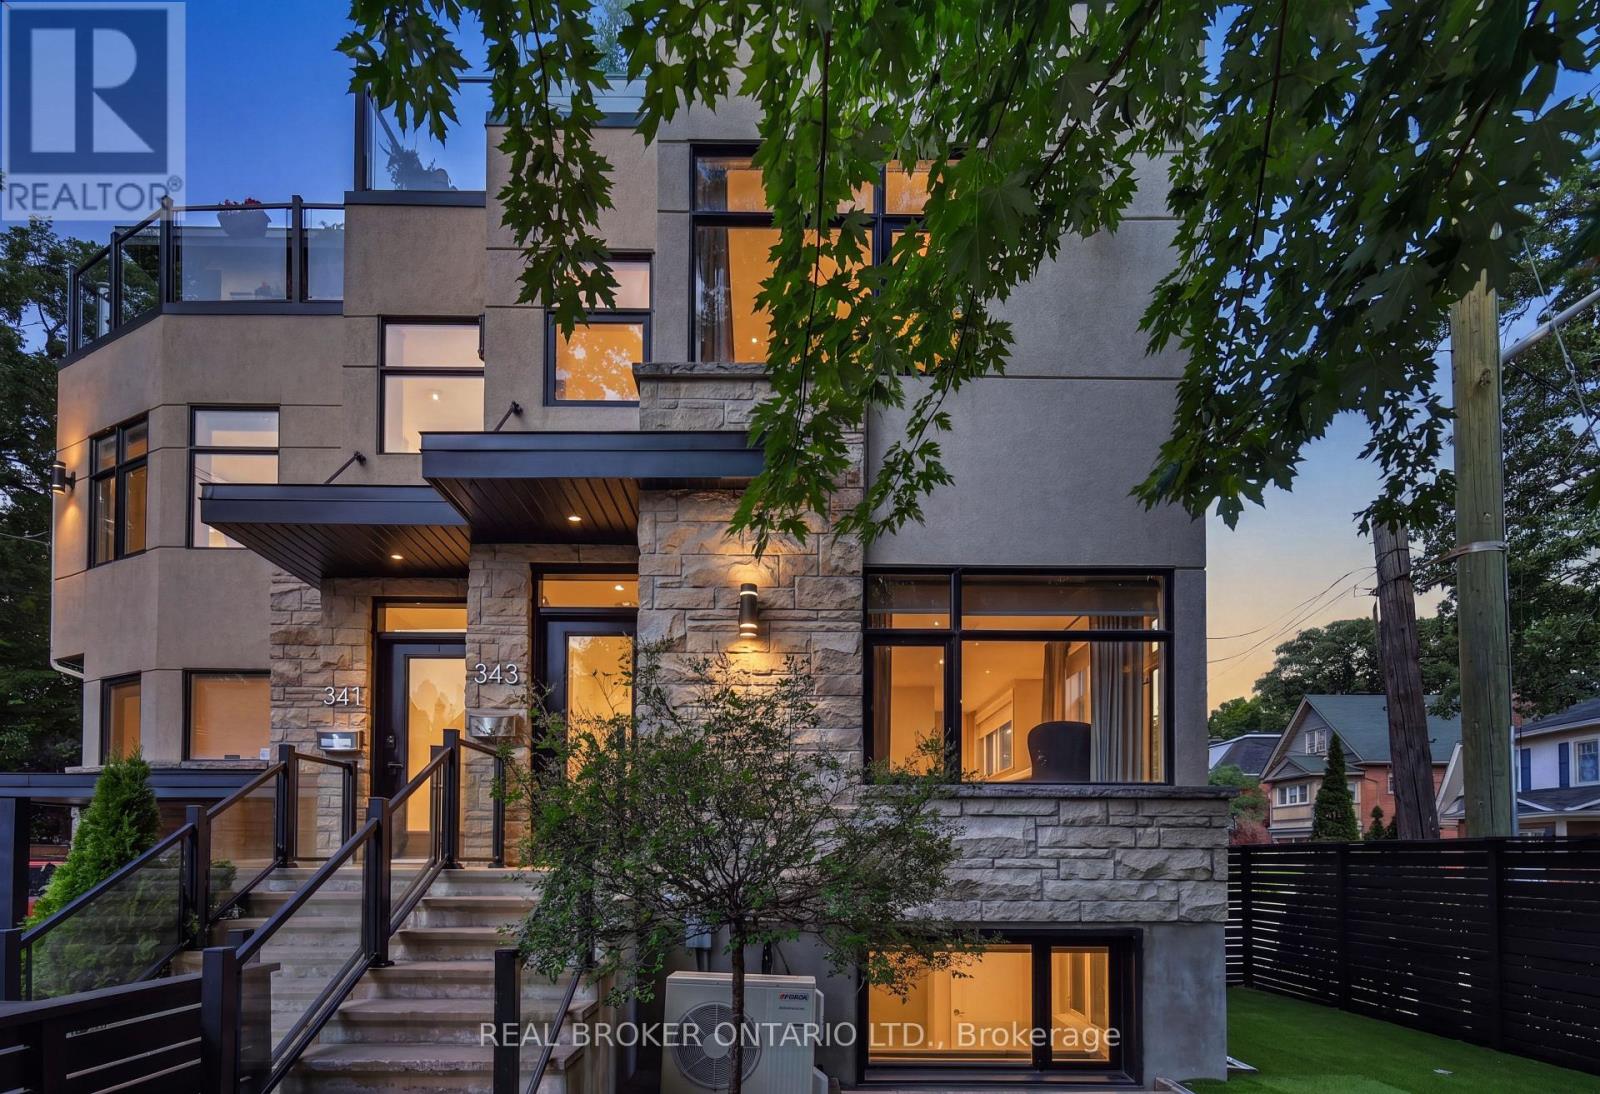
343 Riverdale Avenue
Ottawa, Ontario
Welcome to 343 Riverdale: a rare opportunity to acquire a newer built custom home on one of Ottawa's most prestigious streets just minutes from Lansdowne Park, the General Hospital and the Canal. Featuring six bedrooms (two in the fully separate basement unit) and spanning 3 sun filled floors, this labour of love is sure to please the most discerning of buyers. The main residence features hardwood floors throughout, quartz countertops and stainless-steel appliances. Three large bedrooms on the second floor are complemented by a spectacular top-floor primary suite spanning the entire level, showcasing a spa-like ensuite with a freestanding soaker tub, double vanity, and a large walk-in closet. Step out to your private rooftop patio and take in the fantastic views in the morning or relax by the fire in the evening. The separate 2-bedroom unit downstairs offers exceptional flexibility through renting as well as the ability to have family even closer. Ready for immediate occupancy, this blend of luxury, versatility, and income potential won't last long. Book your private viewing today! (id:65396)
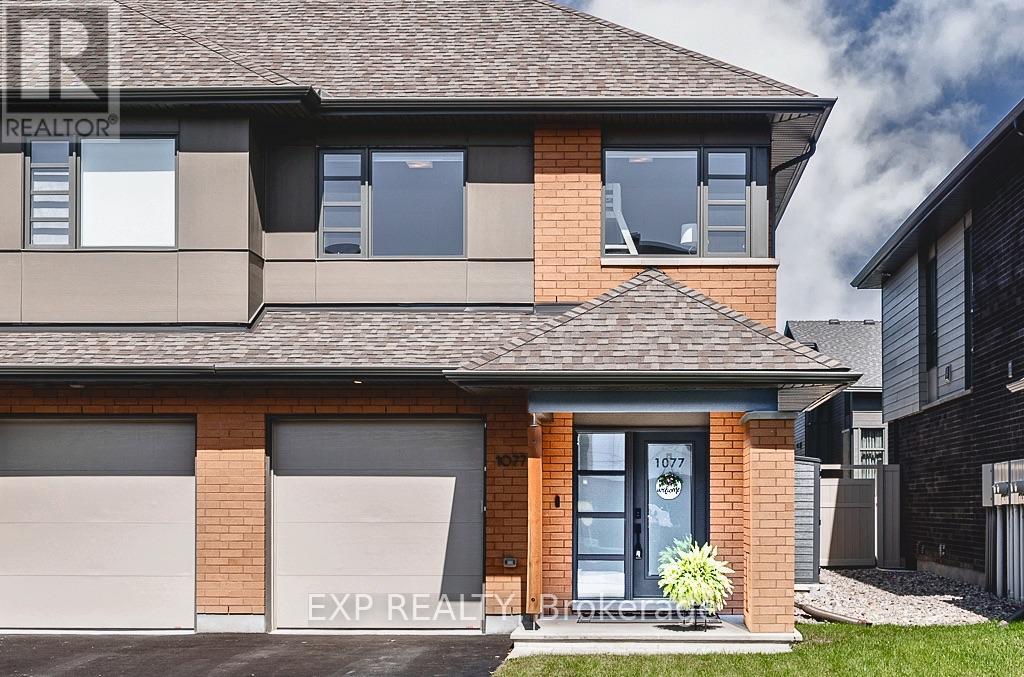
1077 Lunar Glow Crescent
Ottawa, Ontario
Why buy brand new and deal with construction delays and the headache new builds come with when you can purchase this turnkey home with all the upgrades and finishing touches! Beautiful HN Homes end-unit townhome in Riverside South offering extra natural light, thoughtful finishes and plenty of room to spread out. The main floor features hardwood flooring and an open-concept layout with a bright great room and modern kitchen complete with quartz countertops, custom hood fan and plenty of workspace. Step outside to a fully fenced backyard with gazebo, perfect for summer evenings and entertaining. Upstairs you'll find 3 generous bedrooms, a versatile loft and the convenience of second-floor laundry. The spacious primary bedroom features a walk-in closet and private ensuite with quartz counters and a contemporary glass shower. The finished basement adds even more living space and works perfectly as a family room, home office, gym or playroom. A bright, beautifully finished end unit in one of Riverside South's most popular communities, close to parks, schools, shopping, transit and everyday amenities. (id:65396)
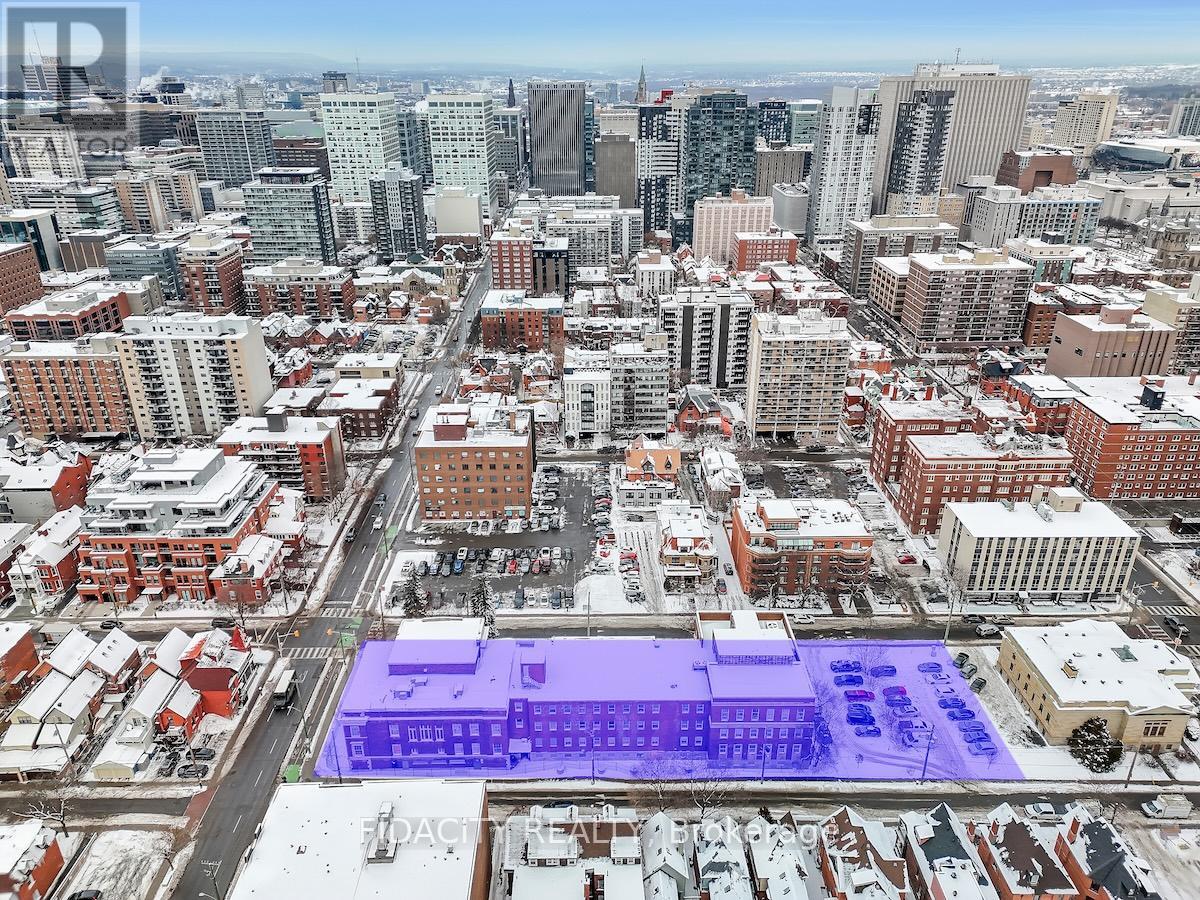
330 Gilmour Street
Ottawa, Ontario
Development Opportunity. High Density Mixed Use. Zoned R5B[1717] S250 F(3.6). Approx 37,512 sq ft (MPAC) Property being sold in as is where is condition. (id:65396)
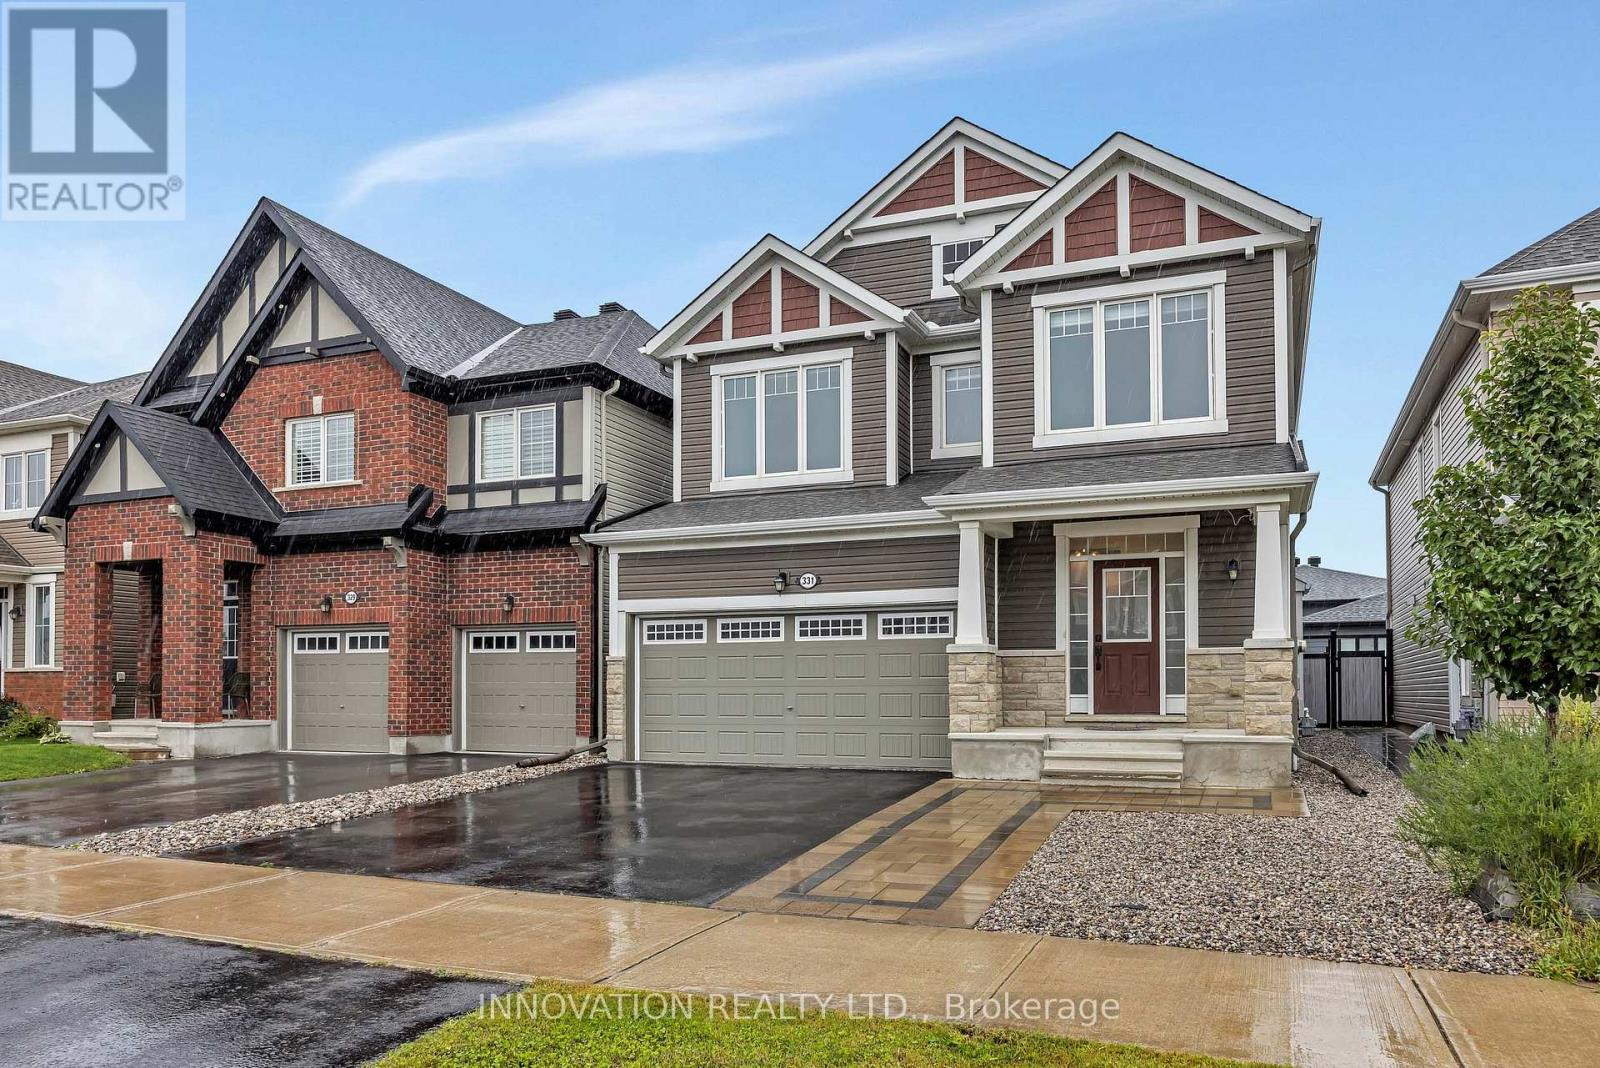
331 Rouncey Road
Ottawa, Ontario
Bright and spacious 3-bedroom + loft single-family home located in the desirable neighborhood of Stittsville/Kanata. The main level showcases an open-concept layout with formal dining and great room featuring a gas fireplace, mantle, decorative ceilings, and hardwood flooring throughout. The modern kitchen includes contemporary ceiling-height cabinetry, quartz countertops with an oversized undermount sink, chimney hood fan, gas range, and stainless steel appliances.The second floor offers 3 spacious bedrooms plus a versatile loft-ideal for a home office, media room, or study area. The primary retreat includes a large walk-in closet and a private 5-piece ensuite bath with a stand-up glass shower. A second full bath and convenient top-floor laundry complete this level.Step outside to a fully fenced, maintenance-free backyard featuring a full interlock stone patio, perfect for outdoor relaxation and entertaining.Unfinished basement offers expansive space for storage. Ideally located close to top schools, parks, public transit, highways, Tanger Outlets, the Canadian Tire Centre, and the Kanata High Tech Hub. (id:65396)

151 Rockmelon Street
Ottawa, Ontario
PREPARE TO FALL IN LOVE with this stunning HN Homes Kenson Model, perfectly positioned on a premium 57 ft frontage lot in the heart of Riverside South with beautiful park views. This exceptional 4 bedroom, 4 bathroom home offers modern architecture, a functional layout and high end finishes throughout. The main floor features a private den/home office and a bright open concept living space highlighted by a spectacular 12 ft ceiling, open to above design, gas fireplace, hardwood flooring, hardwood stairs, pot lights and black framed windows with custom blinds. The gourmet kitchen features premium appliances, quartz countertops, custom cabinetry, generous prep space and a walk in pantry, while the mudroom provides direct access to the double car garage. Upstairs, the primary retreat offers a raised ceiling, two walk in closets and luxurious 5 piece ensuite. A second bedroom features a private 3 piece ensuite, while two additional spacious bedrooms share another full bathroom. Second floor laundry adds everyday convenience. The finished basement offers a spacious recreation area, storage and 3 piece bathroom rough in, ideal for a home theatre, gym, playroom or additional family space. Notable features include 200 amp service, future EV charger conduit, gas stove rough in, Cat 6A cabling, enhanced WiFi, central vacuum rough in, high efficiency furnace, inverter A/C, HRV and humidifier. Enjoy a partially fenced backyard with BBQ gas hook up. Close to top rated schools, parks, trails, shopping, restaurants and LRT. Experience the quality and craftsmanship HN Homes is known for. (id:65396)
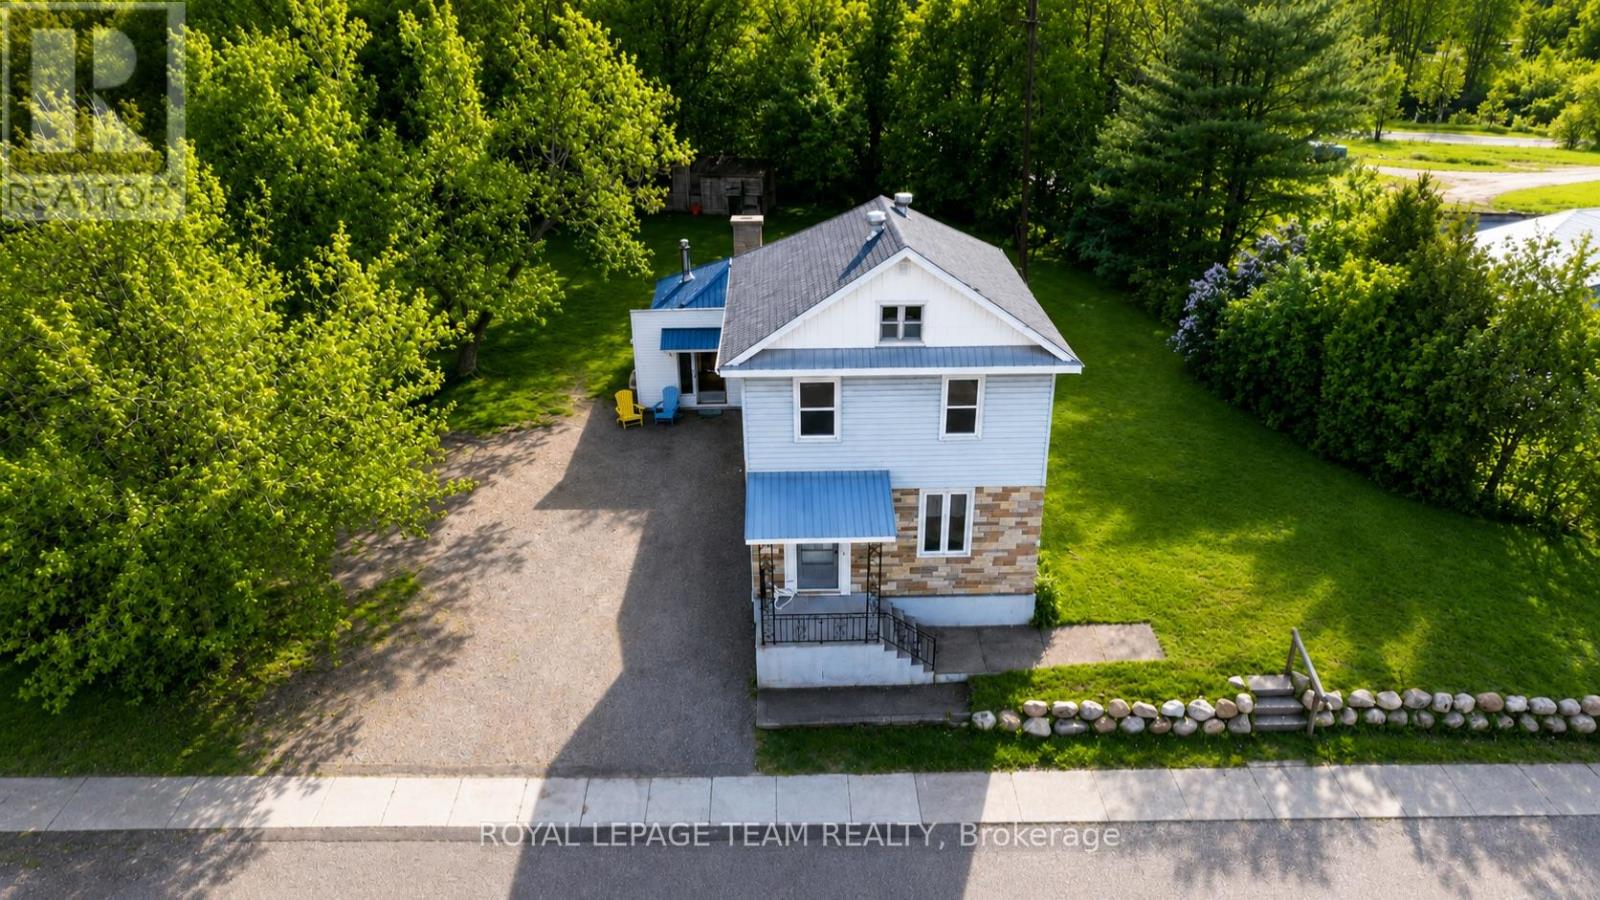
190 Queen Street
Killaloe, Ontario
Welcome to this warm and inviting 3-bedroom, 1-bathroom home in the heart of Killaloe-perfectly suited for family living and those who appreciate small-town charm with everyday convenience. Set on a large, expansive lot with over 200 feet of frontage, this property offers plenty of outdoor space for kids, pets, gardening, or simply enjoying the fresh air. Even better, you're just a short walk to everything you need-grocery store, schools, coffee shop, post office, parks, and scenic walking trails-making daily life easy and connected. Step inside and you'll immediately notice the home's soaring ceilings and timeless character. Beautiful hand-scraped wood floors add warmth and texture throughout, while the layout offers both functionality and flexibility. The main floor features convenient laundry and a full bathroom, ideal for busy family life. At the heart of the home is a vintage-inspired kitchen with charming blue tones reminiscent of the 1950s-full of personality and ready to enjoy as-is or update over time. Choose between a more formal dining space or a relaxed eat-in kitchen setup, perfect for everything from family dinners to casual mornings. The home offers two spacious living areas, including one anchored by a stunning stone fireplace, creating a cozy focal point for gatherings or quiet evenings in. An elegant living and dining area adds even more space to entertain or unwind. Upstairs, three comfortable bedrooms provide room for a growing family, guests, or a home office. With its blend of character, walkability, and space, this home is a rare find at an attractive price of $320,000. Whether you're a first-time buyer or looking for a place to settle into a welcoming community, this property checks all the boxes. Book your showing today and experience the charm of Killaloe living! Some photos have been digitally staged. (id:65396)
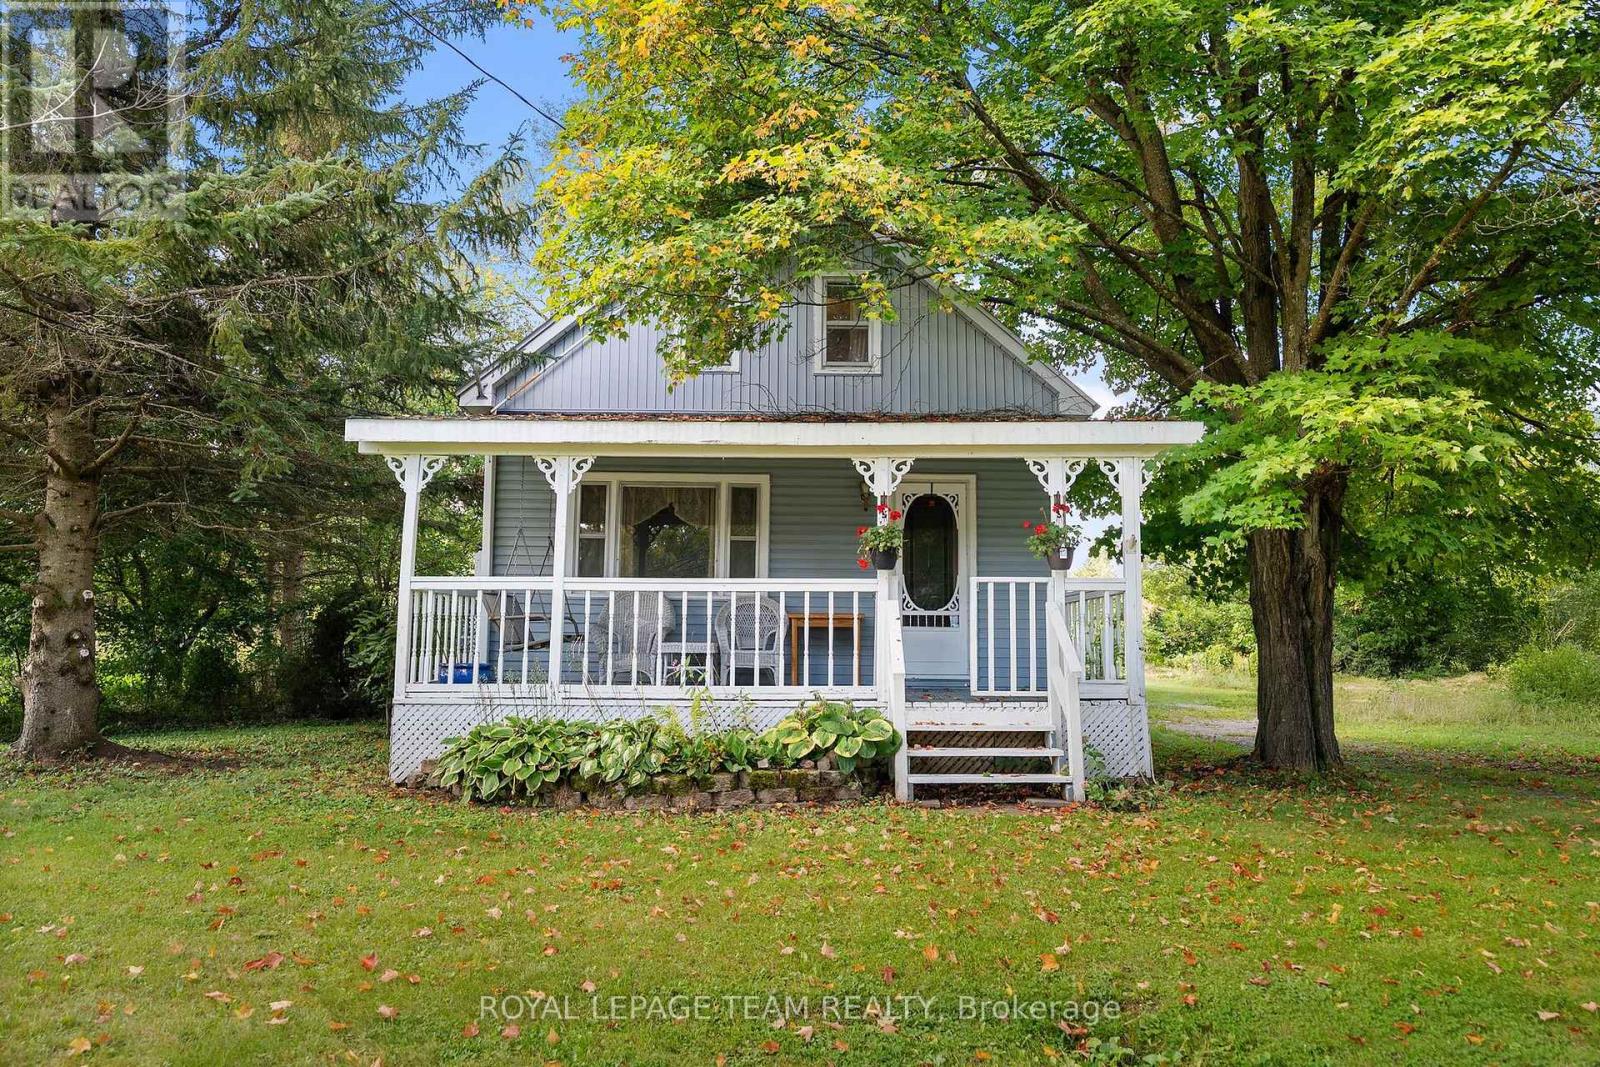
3779 Burnstown Road
Renfrew, Ontario
Incredible opportunity awaits at 3779 Burnstown Road. This 2 bedroom, 1 bath home is set on a large lot on the edge of town. The main level offers a welcoming entryway with a large living room, full bathroom, kitchen and dining room, as well as a sunroom. The second level offers two large bedrooms with ample storage and a third room that provides additional storage/ closet space. The property offers plenty of mature trees including fruit bearing trees. The home is set on 0.64 acres, and a second lot 66'X132' Zoned R1 with separate PIN is included in the sale. Buyer to do their own due diligence with the township. (id:65396)
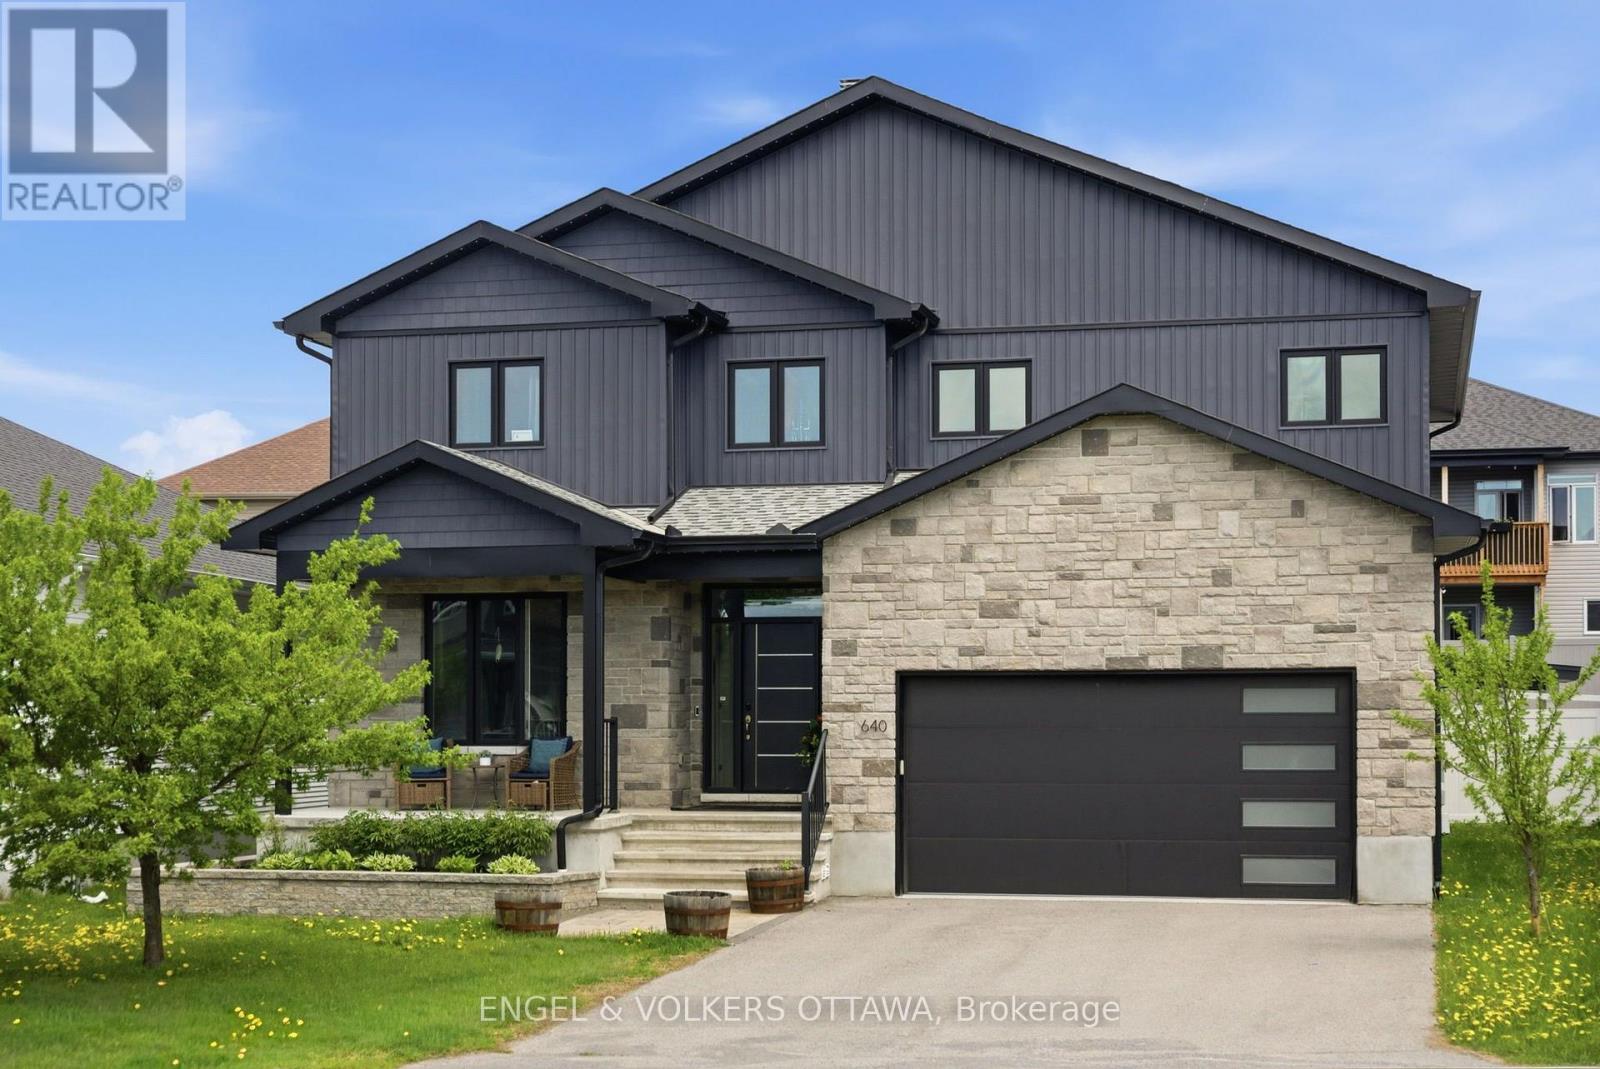
640 Meadowridge Circle
Ottawa, Ontario
Set on a welcoming, family-oriented street with wonderful neighbours, steps to the Carp Village, this impressive home is the largest model in the neighbourhood and offers exceptional space inside and out. A bright foyer opens to a dedicated home office, while the oversized 3-car garage with durable polyaspartic flooring connects to a practical mudroom. The open-concept main living area features soaring vaulted ceilings and expansive windows that fill the space with natural light. The chef-inspired kitchen offers high-end appliances, a striking leathered stone countertop, walk-in pantry, pot filler and oversized island perfect for entertaining. Upstairs, the open hallway overlooks the main living area and leads to four generous bedrooms, all with walk-in closets, including a spacious primary suite with a luxurious ensuite, plus upper-floor laundry and a family bathroom. The finished lower level features high ceilings, radiant in-floor heating and a full bathroom, offering endless possibilities for a guest suite, gym, media room or playroom. Outside, the backyard was beautifully completed in 2023 with extensive landscaping and stonework, a saltwater in-ground pool, gazebo wired for a TV for added privacy, stone fire pit and artificial turf area for pets. Once in the yard, the sunken setting and positioning of neighbouring homes create a surprisingly private, tucked-away feel. Just a short walk to Carp Village, coffee shops, bakeries, restaurants, Carp Creamery, the Farmers' Market and Fair, this is a home that truly needs to be seen in person to appreciate how beautiful it is. (id:65396)
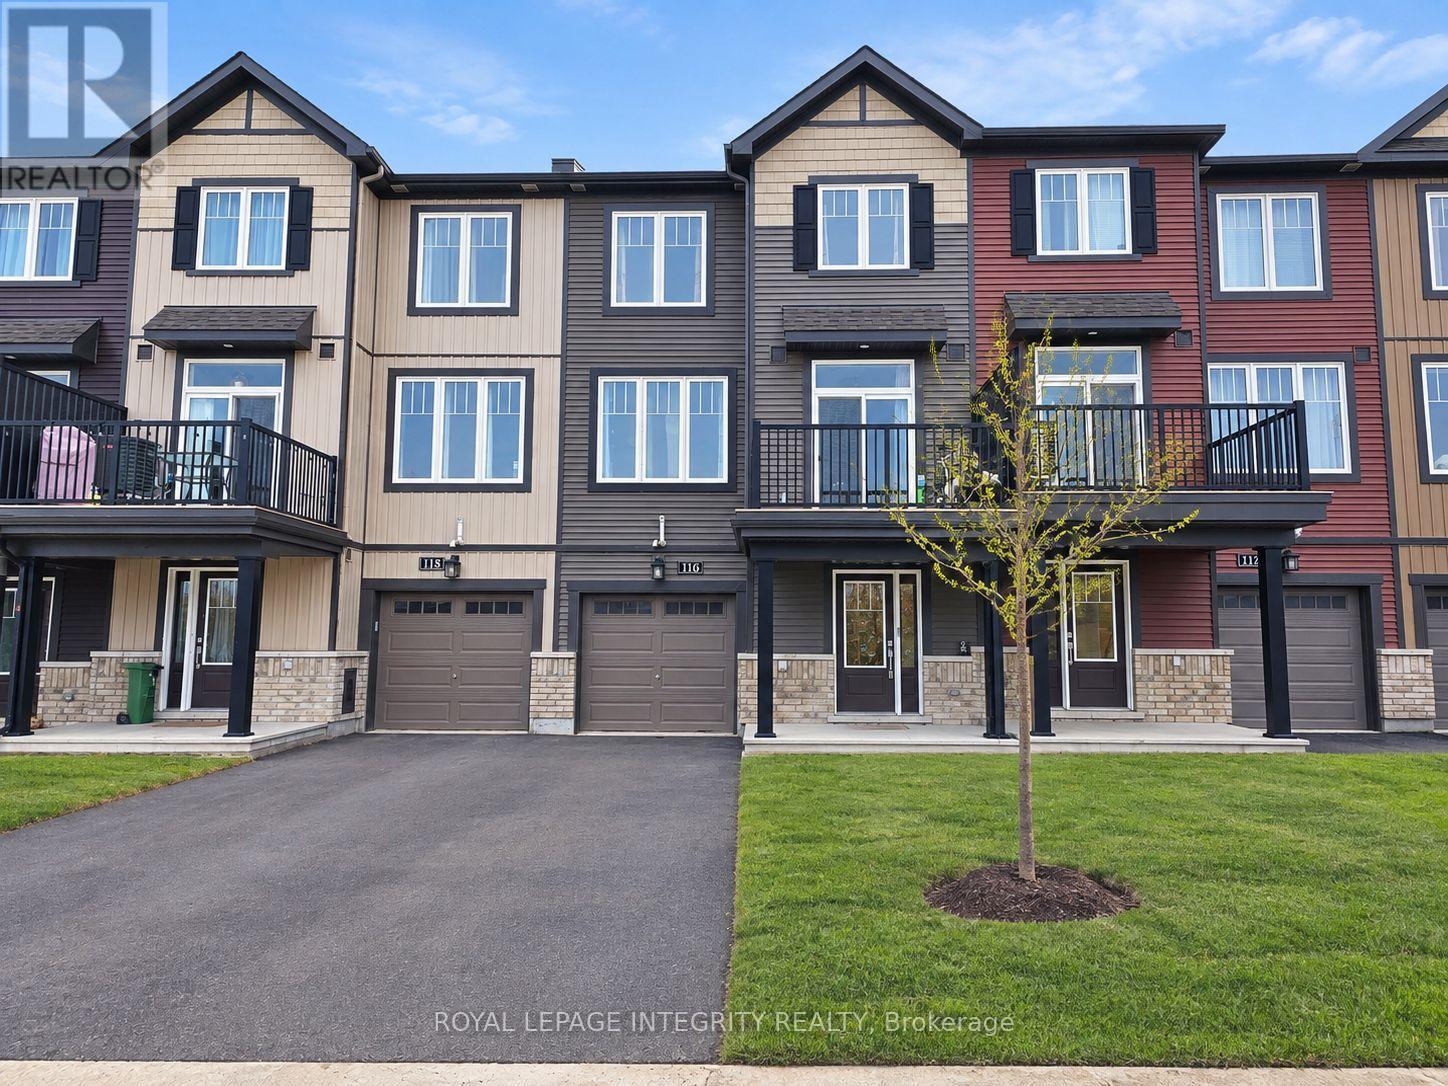
116 Teelin Circle
Ottawa, Ontario
AVAILABLE NOVEMBER 1, 2026! Welcome to 116 Teelin, a beautifully maintained 3-storey townhome built in 2020, located in the highly sought-after, family-friendly community of Half Moon Bay in Barrhaven. This bright and inviting home features 2 bedrooms, 1.5 bathrooms, and a functional layout across three levels.The main level offers a spacious foyer, convenient garage access, a dedicated laundry area, and separate utility/storage space. The second level features a bright open-concept layout ideal for everyday living and entertaining. The modern kitchen includes stainless steel appliances, ample cabinetry, and a breakfast bar overlooking the living and dining areas. Large windows provide plenty of natural light, while a private balcony and powder room complete the level.The upper level offers two well-appointed bedrooms and a full bathroom. The spacious primary bedroom features a walk-in closet and private ensuite. Ideally located close to shopping, parks, recreation, schools, and public transit, this home offers a comfortable and convenient lifestyle in one of Barrhaven's most desirable communities. Monthly Rent:$2,300/month + utilities. Tenant Pays: Cable, phone, internet, heat, hydro, water, and hot water tank rental. Tenant Responsibilities: Furnace filter replacement three times per year, lawn maintenance, and snow removal for the driveway and walkways. Deposit: First and last month's rent required ($4,600). (id:65396)
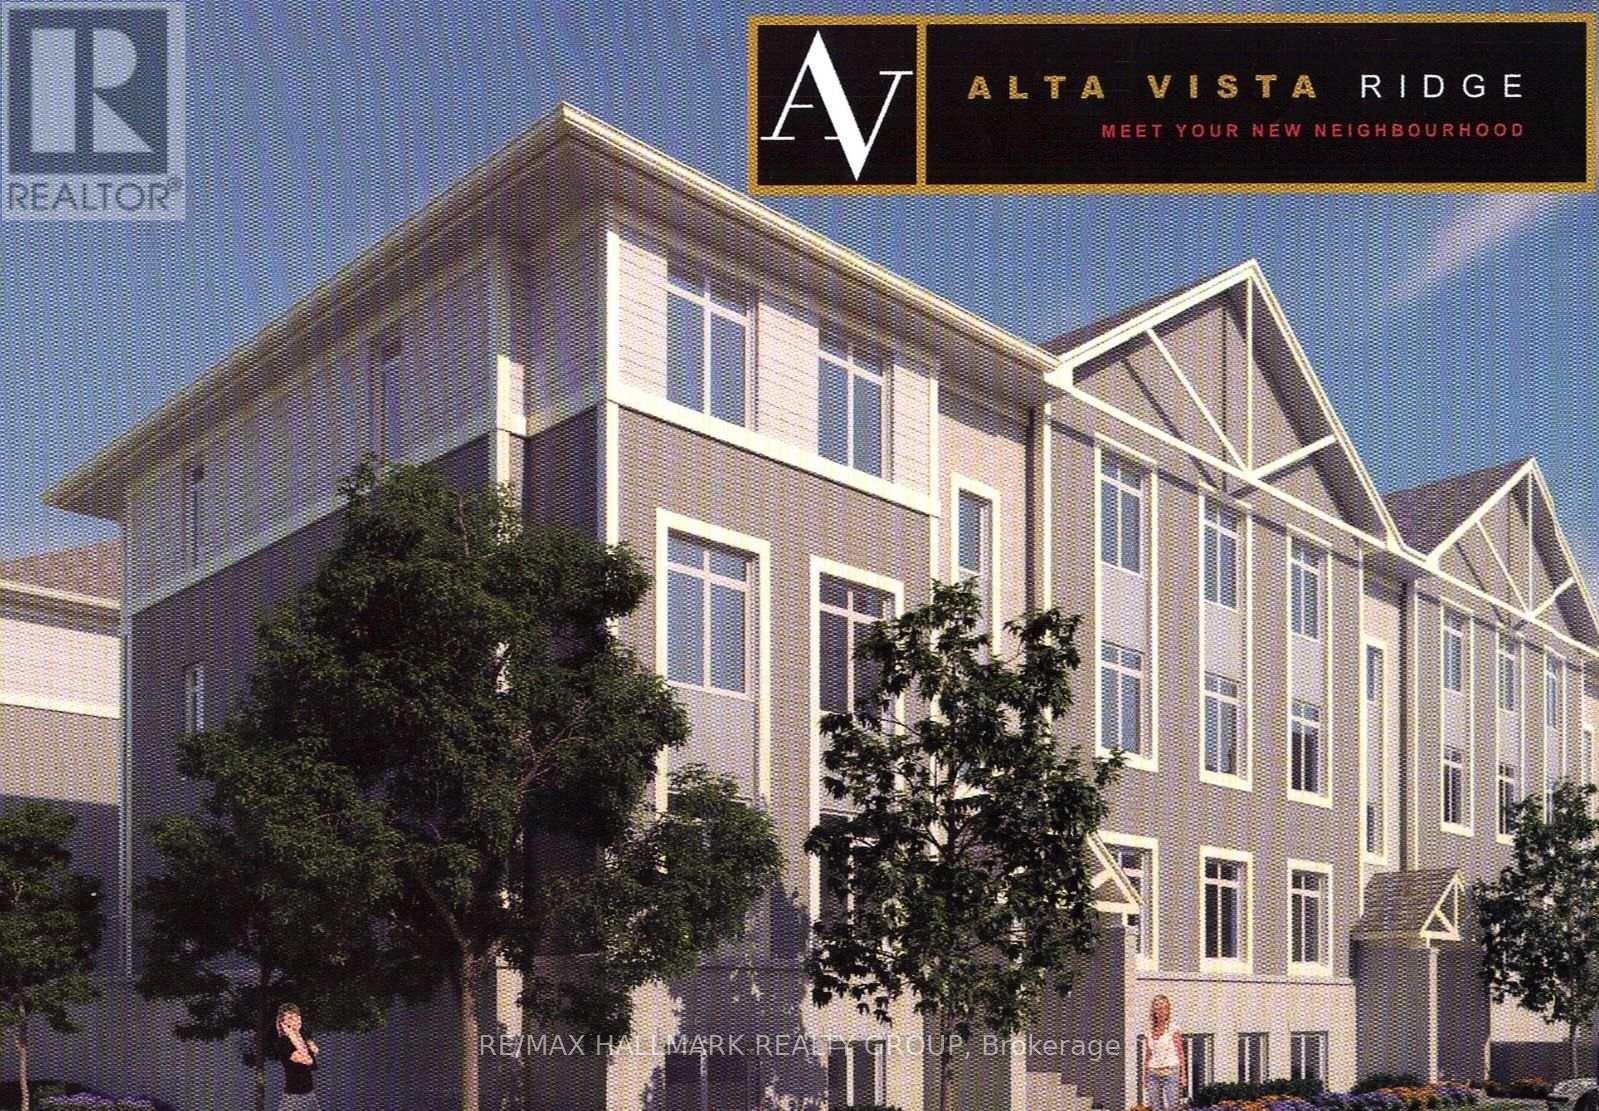
E - 861 Blackcomb Private
Ottawa, Ontario
Bright and spacious 2-bedroom, 2-bathroom corner unit offering approximately 1,000 sq. ft. of living space plus a private balcony. The open-concept layout features hardwood floors, granite countertops, stainless steel appliances and large windows that fill the unit with natural light. The primary bedroom includes a private ensuite bathroom and large walk-in closet. Also included: In-suite laundry 1 parking space, Private balcony, Stainless steel appliances, Plenty of natural light. Additional parking available for $60/month. Excellent location close to CHEO, The Ottawa Hospital (General Campus) and Perley Health, with shopping, transit and easy Highway 417 access nearby. Approximately 3 minutes to the VIA Rail station and 7 minutes to the University of Ottawa. Rental Application, Recent Pay Stubs, Recent Complete Credit Report and Government Issued ID required when applying. (id:65396)



