

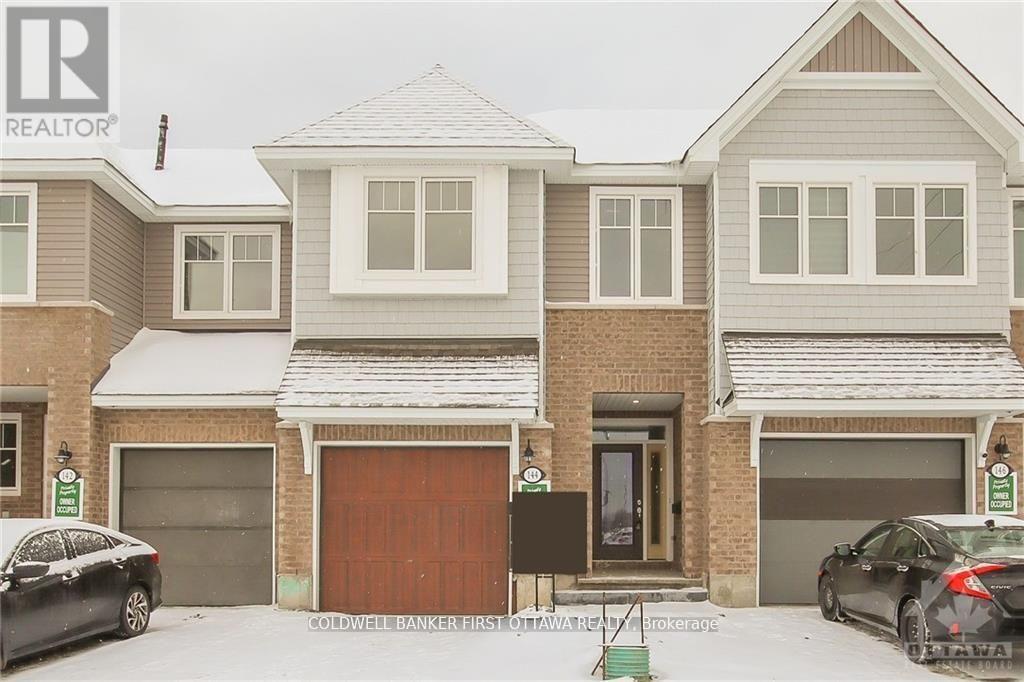
144 Angelonia Crescent
Ottawa, Ontario
Situated in a desirable family-oriented enclave of Ottawa, this exceptional turn-key residence at 144 Angelonia Crescent offers a refined blend ofsophistication, comfort, and functionality. A charming covered front porch creates an inviting first impression, welcoming you into a spaciousfoyer enhanced by soaring ceilings and an abundance of natural light that flows effortlessly throughout the home. The expansive open-conceptliving and dining areas are thoughtfully designed for both elegant entertaining and everyday living, highlighted by impressive ceiling heights anda cozy fireplace that adds warmth and character.At the heart of the home is a beautifully appointed chef-inspired kitchen featuring stonecountertops, a generous centre island with double sinks, a walk-in pantry, and extensive cabinetry providing both style and practicality. Thesecond level offers exceptionally spacious bedrooms, a convenient laundry room, and a luxurious primary retreat complete with a four-pieceensuite and dual walk-in closets.Offering over 2,100 square feet of beautifully finished living space, this residence also features a striking opento-below fully finished lower level, providing remarkable versatility for a family recreation area, executive home office, fitness studio, or children'slearning space. Every detail has been thoughtfully curated to create a home that is both elegant and highly functional.Ideally located near parks,walking trails, schools, shopping, restaurants, public transit, and a wide range of everyday amenities, this outstanding property delivers theperfect balance of suburban tranquility and urban convenience. A truly exceptional opportunity to own a move-in-ready home in one of Ottawa'ssought-after communities. (id:65396)
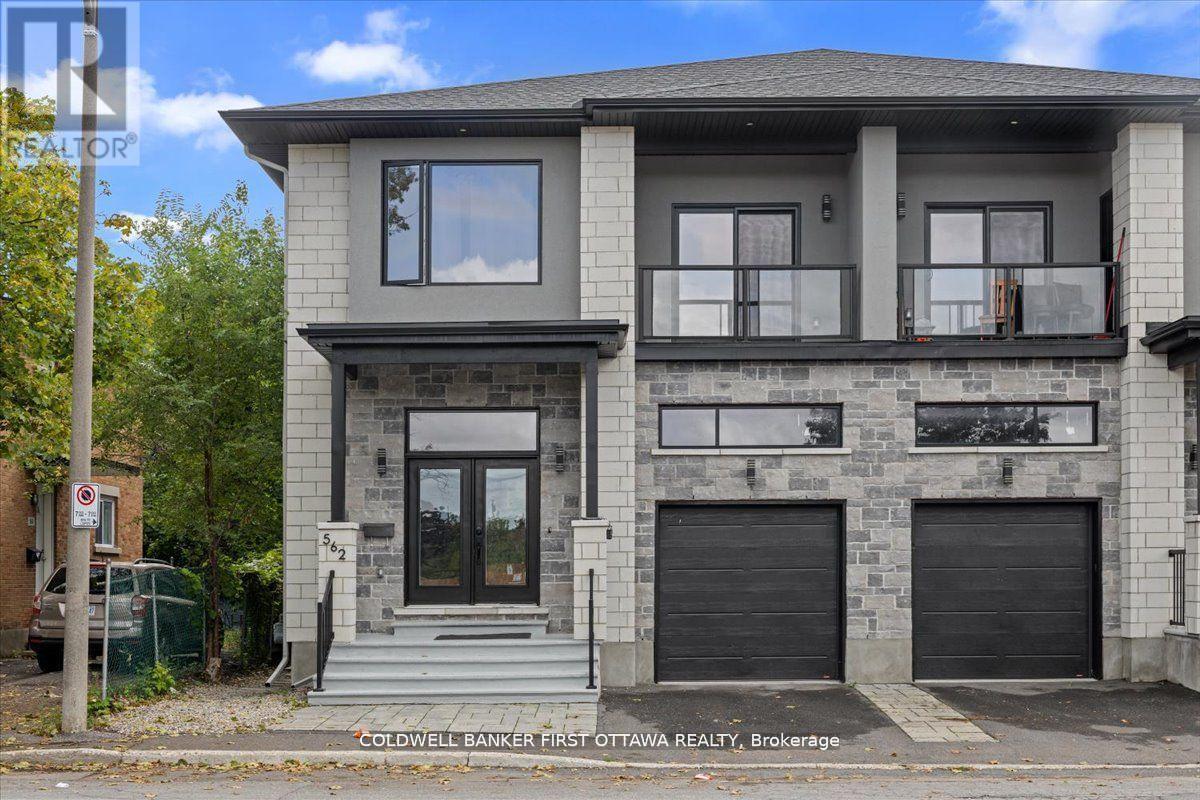
560 Queen Mary Street
Ottawa, Ontario
Introducing 560 Queen Mary Street, an extraordinary legal duplex nestled in the prestigious Castle Heights community, offering nearly $65,000 in annual rental income. Recently constructed, this property exemplifies refined craftsmanship with soaring 12-foot ceilings on the main floor, 9-foot ceilings on the second level, and impeccable high-end finishes throughout. The main residence spans an impressive 2,645 sq. ft. ft. of thoughtfully designed living space. It features a custom chef's kitchen, elegant open-concept living and dining areas centered around a cozy fireplace, and seamless access to a private rear deck. In addition to four generously sized bedrooms, the main unit also includes a versatile extra bedroom or private office, ideal for today's lifestyle. The luxurious primary suite is complete with a spa-inspired en suite, walk-in closet, and an expansive walk-out balcony. The lower-level apartment offers a beautifully appointed two-bedroom suite with 9-foot ceilings and upscale finishes, perfect as a high-quality rental or for extended family living. This property also presents the flexibility to reside in one unit while collecting income from the other, creating an exceptional opportunity for both homeowners and investors alike. Located just minutes from St. Laurent Centre, 560 Queen Mary enjoys unmatched convenience with excellent schools, shopping, restaurants, parks, and public transit all within easy reach. A rare combination of luxury, versatility, and income potential in one of Ottawa's most desirable neighborhoods. 562 Queen Mary St also for sale (id:65396)
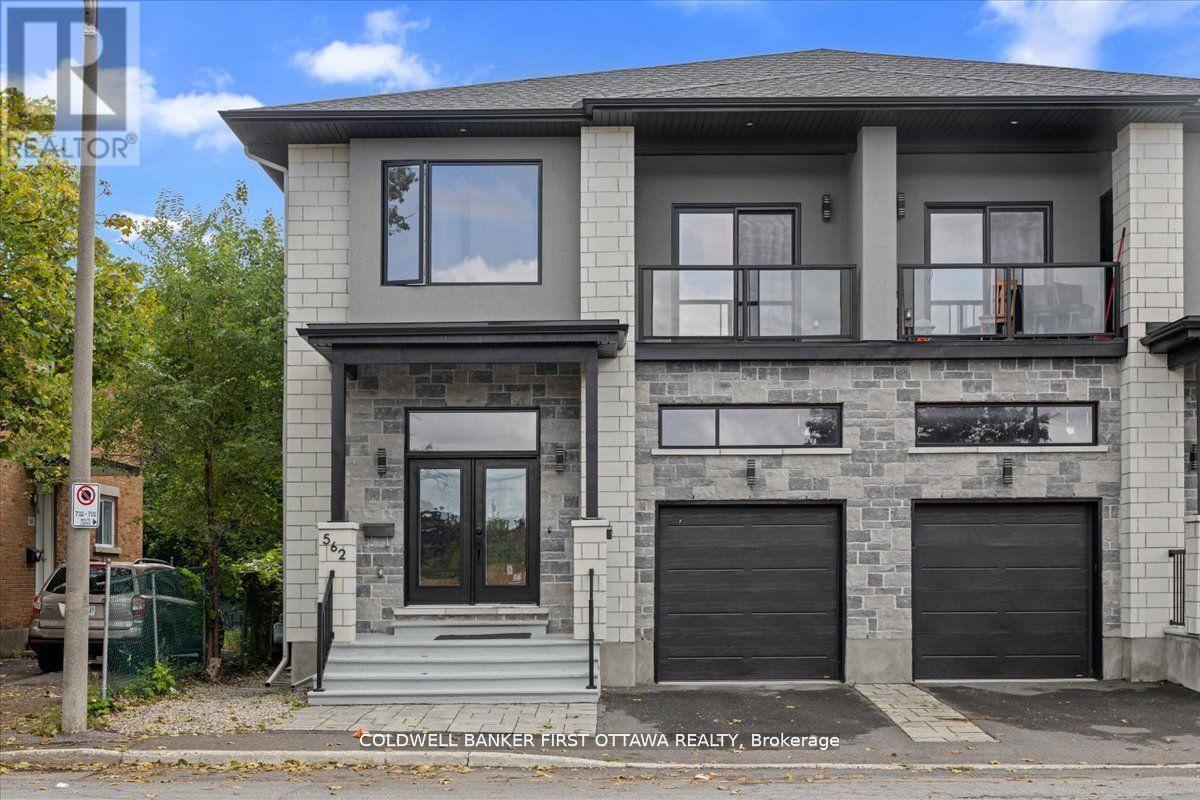
562 Queen Mary Street
Ottawa, Ontario
Introducing 562 Queen Mary Street, an extraordinary legal duplex nestled in the prestigious Castle Heights community, offering nearly $65,000 inannual rental income. Recently constructed, this property exemplifies refined craftsmanship with soaring 12-foot ceilings on the main floor, 9-foot ceilings on the second level, and impeccable high-end finishes throughout.The main residence spans an impressive 2,645 sq. ft. ofthoughtfully designed living space. It features a custom chefs kitchen, elegant open-concept living and dining areas centered around a cozyfireplace, and seamless access to a private rear deck. In addition to four generously sized bedrooms, the main unit also includes a versatile extrabedroom or private office, ideal for todays lifestyle. The luxurious primary suite is complete with a spa-inspired ensuite, walk-in closet, and anexpansive walk-out balcony.The lower-level apartment offers a beautifully appointed two-bedroom suite with 9-foot ceilings and upscale finishesperfect as a high-quality rental or for extended family living. This property also presents the flexibility to reside in one unit while collectingincome from the other, creating an exceptional opportunity for both homeowners and investors alike.Located just minutes from St. LaurentCentre, 562 Queen Mary enjoys unmatched convenience with excellent schools, shopping, restaurants, parks, and public transit all within easyreach. A rare combination of luxury, versatility, and income potential in one of Ottawas most desirable neighbourhoods. 560 Queen Mary St alsofor sale (id:65396)
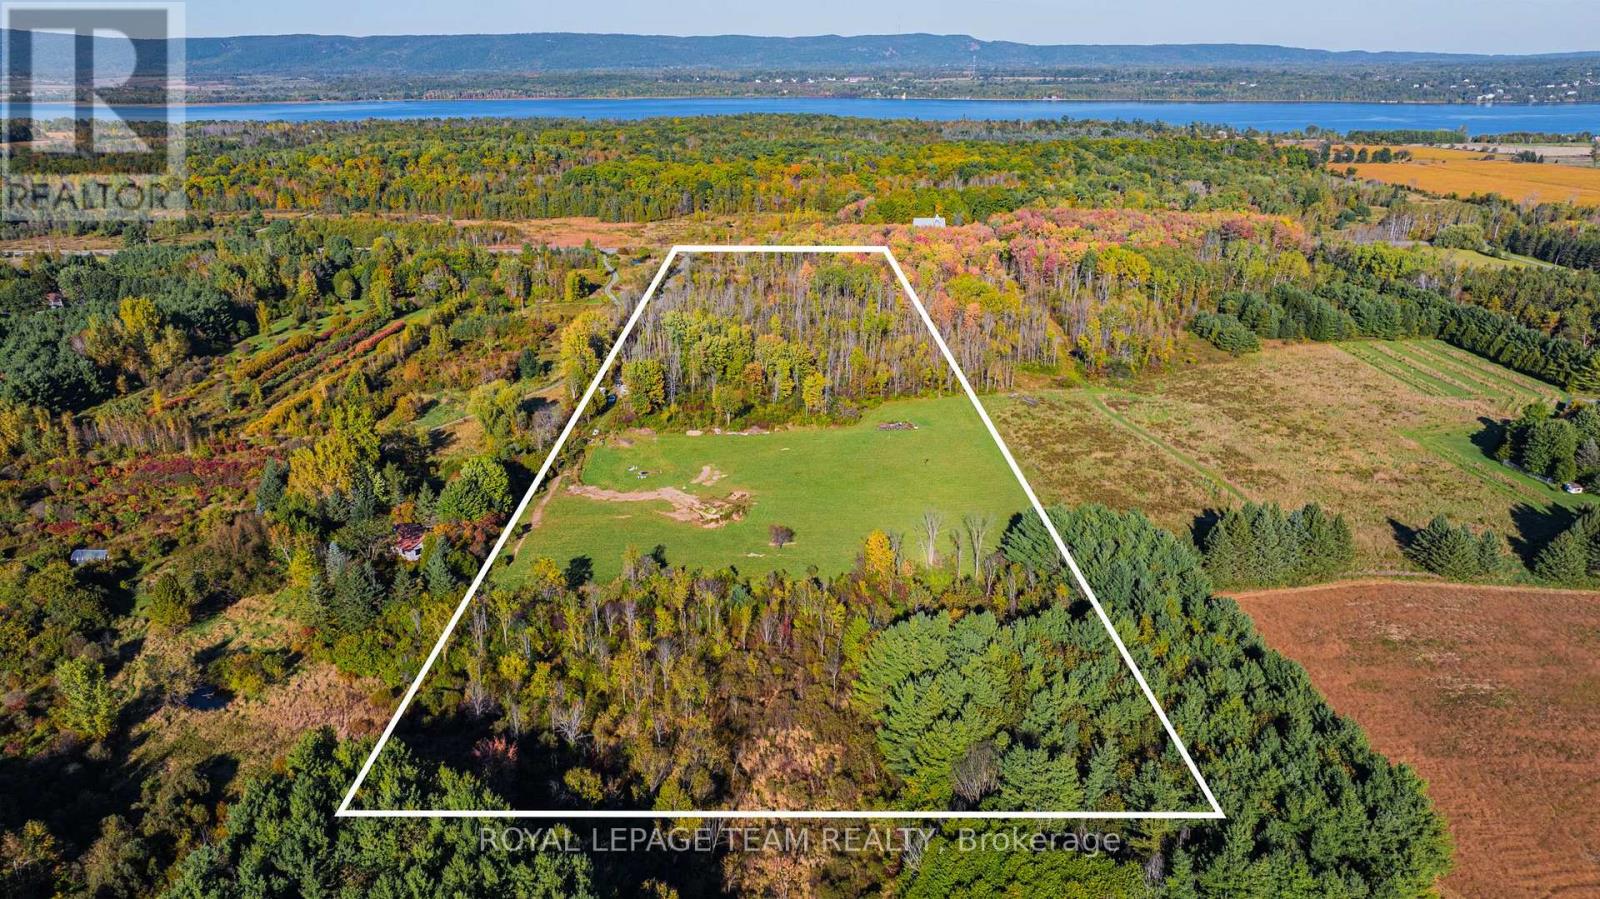
2591 Sixth Line Road
Ottawa, Ontario
Located in the heart of Dunrobin, this property spans over 15 acres and offers a unique blend of tranquil wooded areas and expansive open fields, providing privacy and ample space for any vision. With 385 feet of frontage, hydro and fibre optics have already been extended to the edge of the property, making it a practical choice for modern living. A gravel driveway, built by the Seller, provides easy access and is ready to lead you to your future home. The land also offers incredible potential for stunning views. The surrounding neighbourhood is home to high-end custom estates, equestrian centers, and leisure farms, creating a prestigious and serene environment. Conveniently located just 20 minutes from Kanata Centrum, this property combines rural tranquillity with easy access to urban amenities. Nearby recreational opportunities include Pinheys Point Historic Site, the Ottawa River Canoe Club, the Kanata Sailing Club, Baskin Beach, and several golf courses, offering ample options for outdoor activities. **Please note:** Buyers are advised to conduct their own due diligence regarding potential building locations on the property. (id:65396)
161 Maple Grove Lane
North Algona Wilberforce, Ontario
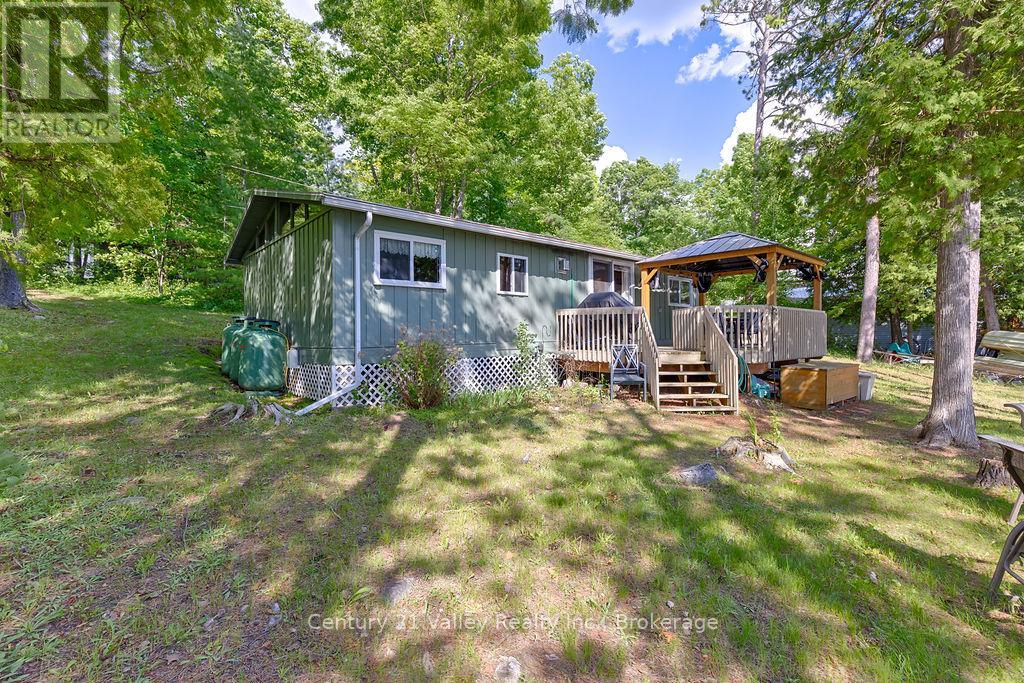
Welcome to your turnkey waterfront retreat on beautiful Mink Lake! This charming 3-season cottage offers the perfect opportunity for family getaways, personal enjoyment, or as an income-generating rental property. Featuring 3 comfortable bedrooms and 1 full bathroom, this well-maintained cottage comes fully furnished with all contents included-simply arrive and start enjoying lake life. The open and inviting layout provides a great space for family and friends to gather and relax. Outside, you'll find a detached garage offering excellent storage for vehicles, water toys, and recreational equipment. The property's shallow water entry is ideal for families with children, making swimming, wading, and waterfront activities safe and enjoyable. Whether you're looking for a peaceful escape from the city or a ready-to-rent investment property, this move-in-ready cottage checks all the boxes. Enjoy boating, swimming, fishing, and making lasting memories on one of the area's most desirable lakes. No conveyance of any written signed offer without a minimum 24hr irrevocable. (id:65396)
0 County Rd 17 Road
East Hawkesbury, Ontario
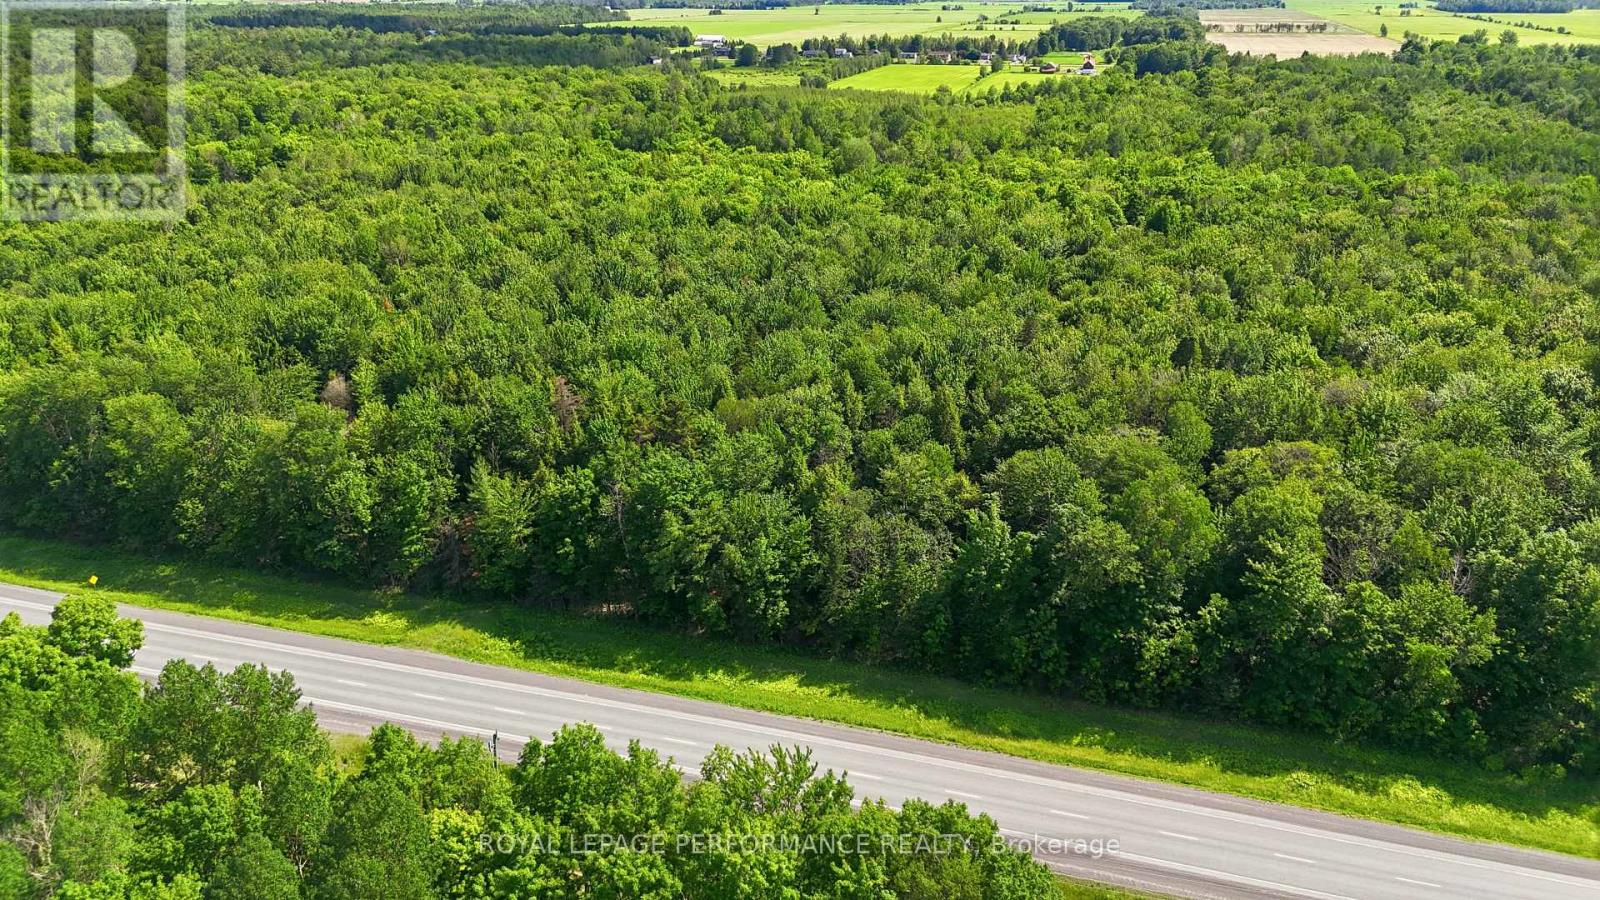
17.78 acres approx. of treed land with frontage on County Rd 17 in East Hawkesbury, just an hour from Montreal. A blank canvas for recreation or a future country build (subject to municipal approvals). No services - buyer to install well and septic. Buyer to verify zoning, permitted uses and entrance permit with the Township of East Hawkesbury. Close to the East Hawkesbury airport. (id:65396)

2003 - 1285 Cahill Drive
Ottawa, Ontario
Welcome to Unit 2003 at 1285 Cahill Drive, offering 1367 sqft of spacious condominium living and breathtaking panoramic views from the 20th floor. Condo fees provide exceptional value by including heat, hydro, water, building insurance, and parking, helping to make ownership both affordable and worry-free. This bright and generously sized residence features an expansive layout designed for comfortable everyday living and effortless entertaining. Large windows fill the home with natural light while showcasing spectacular elevated vistas. Ideally located with convenient access to shopping, restaurants, public transit, parks, recreation, and everyday amenities, this address offers an exceptional blend of comfort and convenience. Complete with two parking spaces, brand new carpeting throughout, flexible possession, and a vacant status for immediate occupancy, this is an excellent opportunity for first-time buyers, downsizers, investors, or anyone seeking affordable, maintenance-free living in a well-connected location. (id:65396)
1255 Evans Boulevard N
Ottawa, Ontario
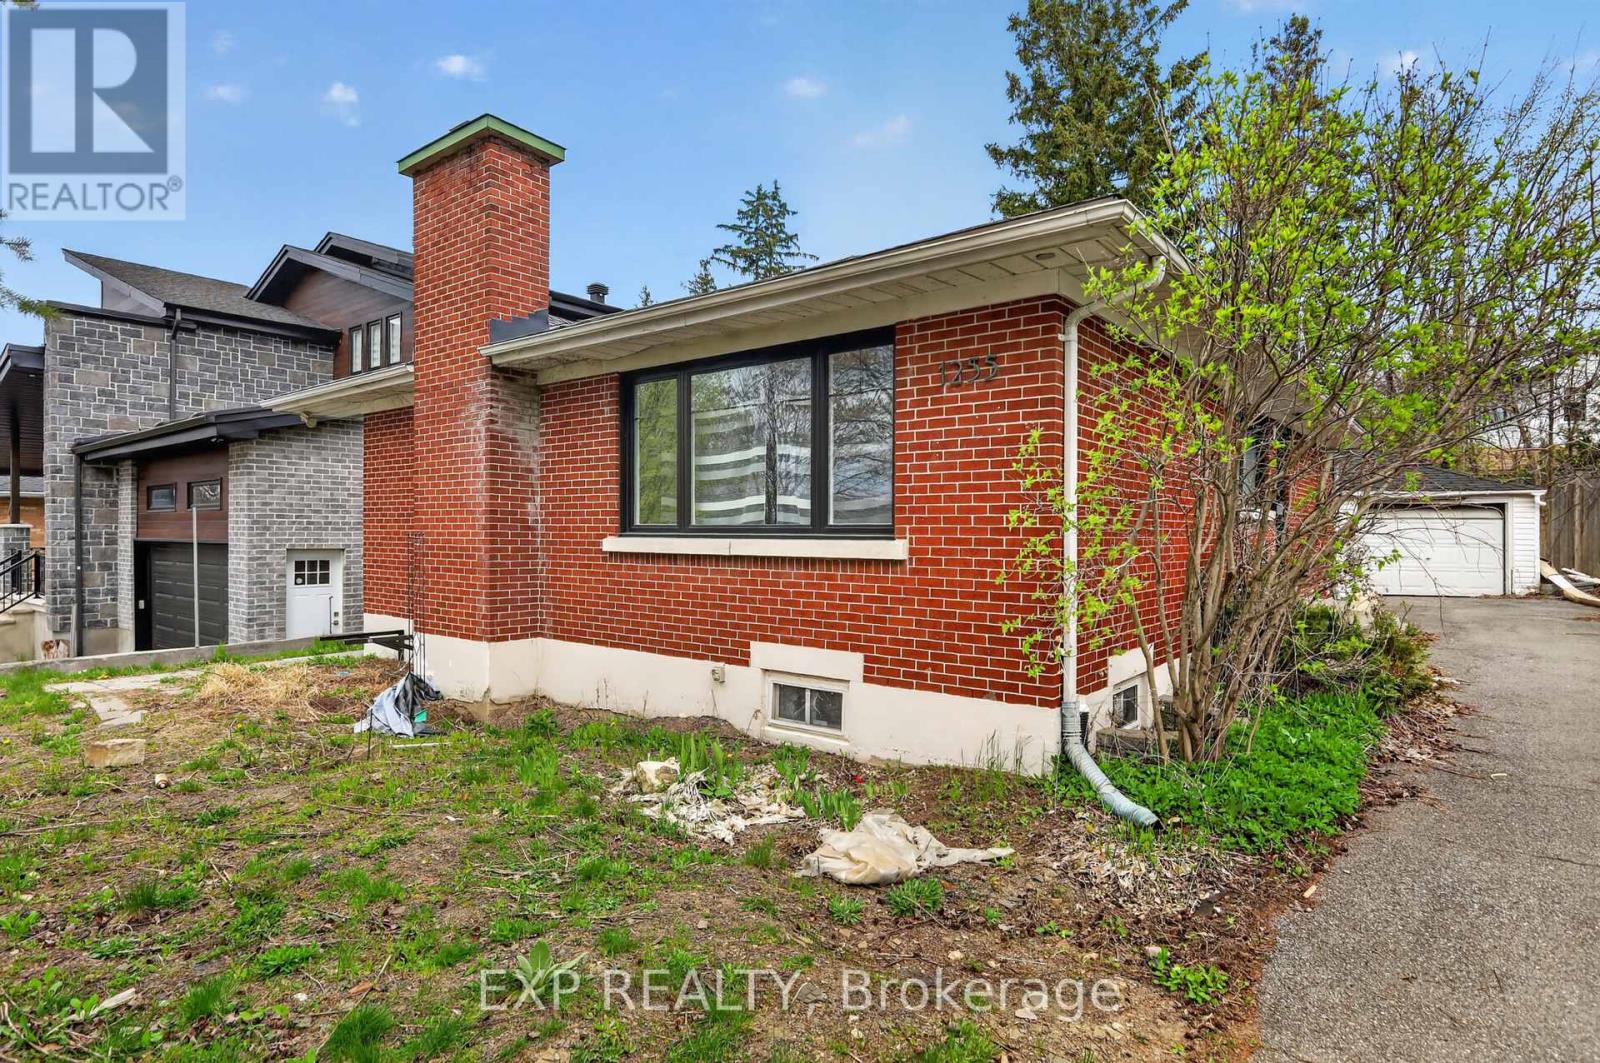
Redevelopment opportunity in a prime location! Don't miss your chance to own this spacious 5-bedroom, 2-bath bungalow situated on a large 50 x 138.5 ft lot. Featuring a separate basement entrance with an in-law suite, this property offers excellent income potential and endless possibilities for investors, builders, or families looking to customize their dream home. Conveniently located close to amenities, transit, schools, and more. A rare opportunity with tremendous upside! The owners have already completed the architectural design, grading plan, mechanical plan, structural plan, survey, and asbestos reports for the property. The proposed development is a single home with two additional dwelling units (3 units total), consisting of:Second Floor: 3 bedrooms and 2 full bathroomsMain Floor: 3 bedrooms and 2 full bathroomsBasement Unit: 2 bedrooms and 1 full bathroom. The architectural design is available upon request. The house is currently vacant, allowing a purchaser to immediately begin interior renovations. (id:65396)
153 Preston Street
Ottawa, Ontario
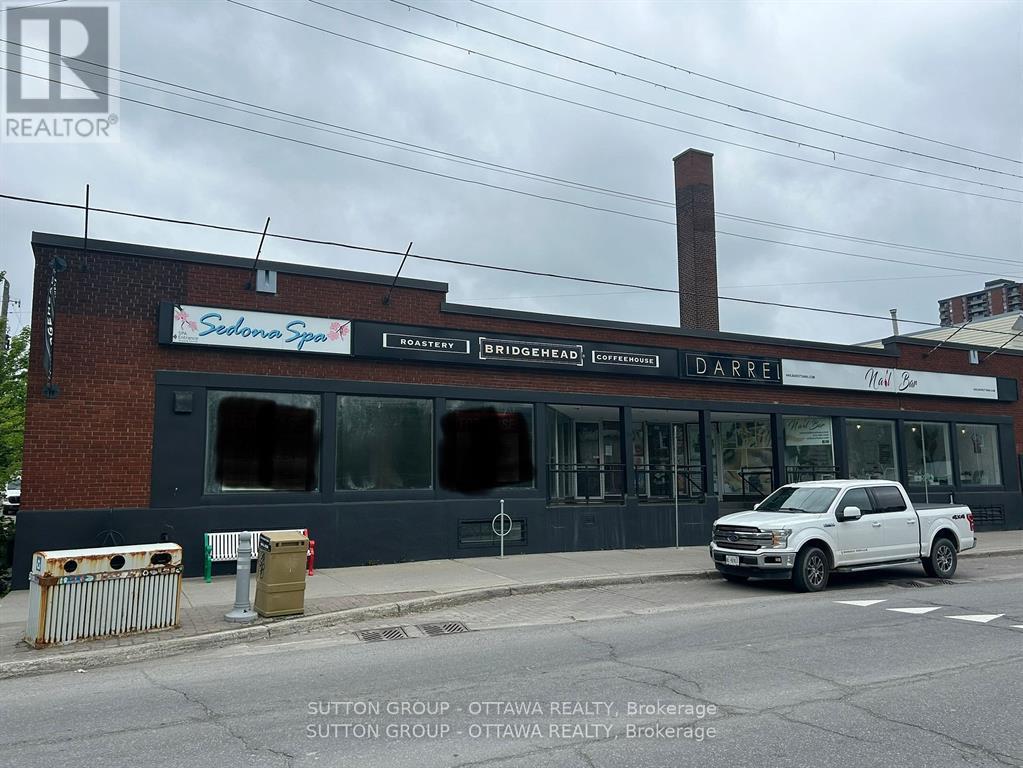
Fantastic retail space with great window frontage/exposure along Preston St. Main retail space is approx 1223 sq ft. Walking distance to transit, restaurants and cafes. Operating costs of approx $8.00 a sq ft. (id:65396)
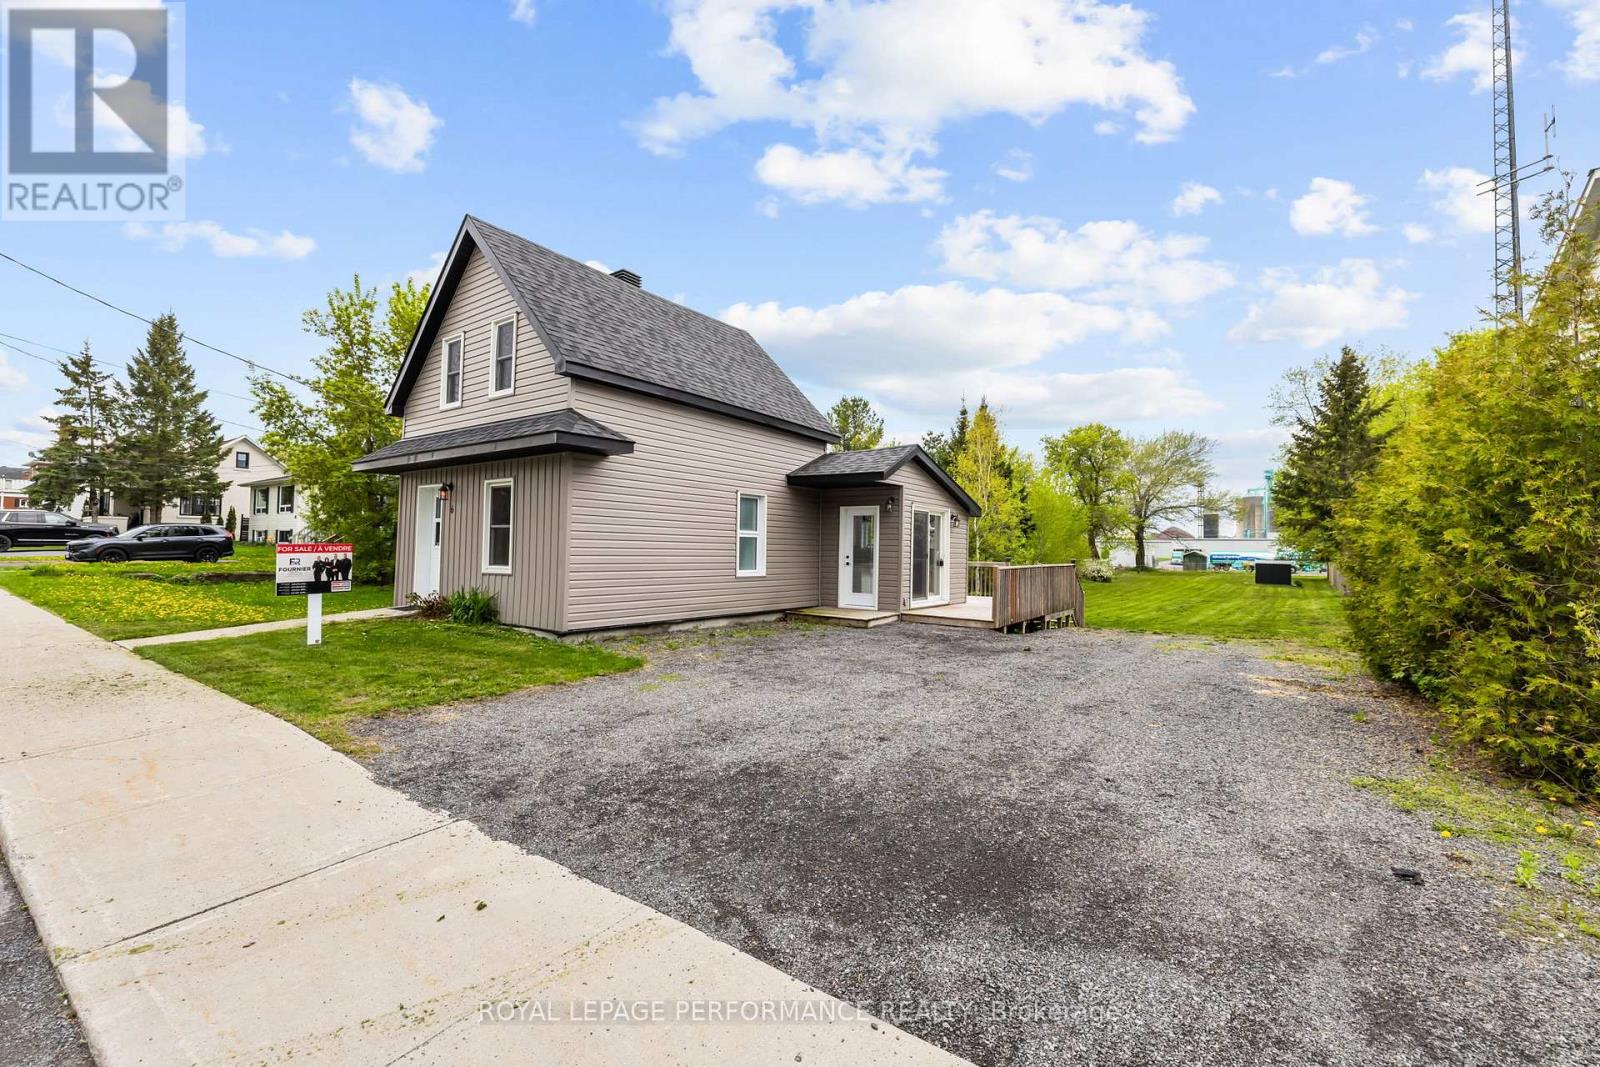
6 Spring Street
North Glengarry, Ontario
Welcome to 6 Spring Street in Maxville, a beautifully renovated home set on an impressive 46' x 277' lot. Thoughtfully designed with comfort and quality in mind, this property offers bright, open-concept living with exceptional natural light throughout. The main floor features a functional layout, with the kitchen and living room flowing seamlessly together-perfect for everyday living. The spacious living room provides a warm and inviting space to relax. Also on the main floor is a beautifully updated bathroom complete with a laundry area and a sleek glass shower. Upstairs, you'll find 1 generously sized bedroom offering privacy and comfort. Sitting on a 0.299-acre lot, the property provides an abundance of outdoor space for future possibilities. Don't miss your chance-book your showing today! (id:65396)
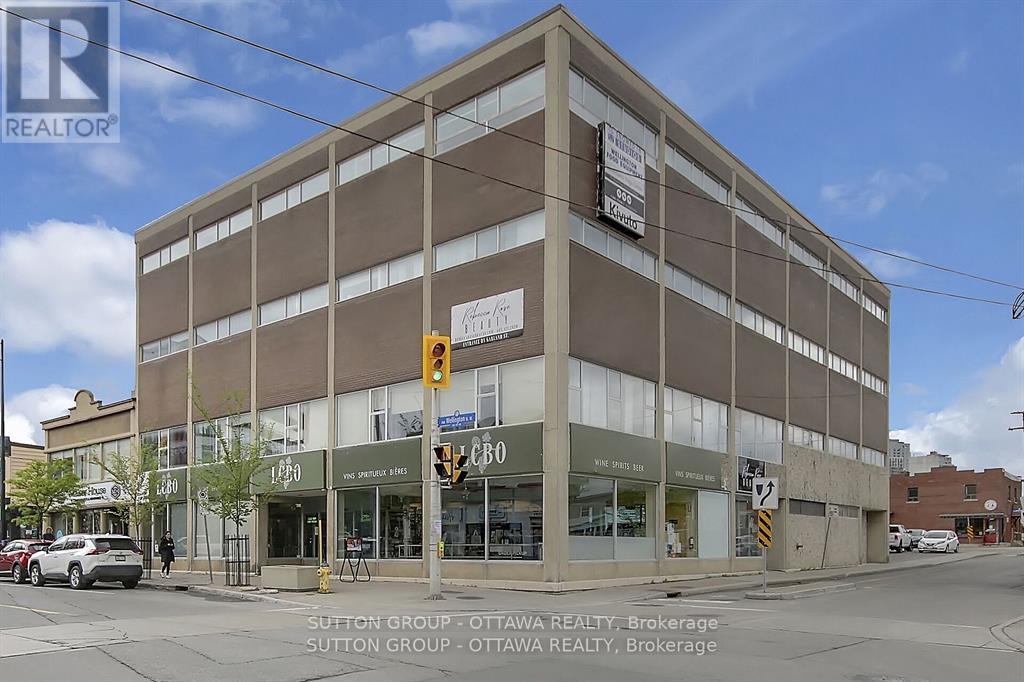
200 - 981 Wellington Street
Ottawa, Ontario
Fantastic office space in a great area. 8591 sq ft of renovated office space. 10 private offices,,open concept, including a board room. 6 washroom facilities/shower (1), two kitchennette areas, 8 Free Parking spots, Additional parking available. Space can be subdvided if needed. Windows on South, East Side. Entrance of main lobby (Garland St) with elevator or off Wellington St. OE estimated at $13.50 a sq ft. (id:65396)

1413 Blackhorse Court
Ottawa, Ontario
Welcome to a Magnificent PALACE-one of Ottawa's most iconic luxury residences-set on a spectacular 2.45-acre lot in prestigious Rideau Forest. This Furnished architectural masterpiece offers appx 10,000 sq. ft. of uncompromising luxury, privacy & grandeur. A stately stone façade & magnificent fountain entrance introduce a celebrity estate, FEATURED IN FILM PRODUCTIONS & offering a truly world-class lifestyle. A GRAND FOYER welcomes you with exquisite marble flooring & a dramatic curved staircase custom w/wrought-iron railings. Rich HERRINGBONE hardwood flrs, soaring 20-ft CEILINGS, impressive two-storey windows, intricate crown mouldings & dazzling chandeliers showcase exceptional craftsmanship throughout. Designed for elegant entertaining & luxurious everyday living, this extraordinary residence offers 6 LAVISH BEDROOMS & 9 BATHROOMS. The spectacular chef's kitchen features TAJ MAHAL GRANITE countertops, premium integrated appliances, a butler's pantry & seamless flow to the elegant dining rm. The inviting family rm, creates the perfect gathering space, while a MAIN LEVEL BDRM w/ensuite is ideal for guests. Privately tucked away in its own exclusive wing the opulent primary retreat rivals a five-star luxury hotel, complete with a sitting lounge, fireplace, boutique-inspired dressing rm & breathtaking spa-inspired 5-piece ensuite w/HEATED FLOORS. Every bdrm FEATURES a walk-in closet & private ensuite. Designed for grand-scale entertaining & resort-inspired living, this extraordinary estate features a private home theatre, fitness studio, steam rm & WALK-OUT lower level w/SEPARATE ENTRANCE & addl bdrm suite. Premium features include heated flrs in select areas, dual furnaces, dual A/C units, dual owned hot water tanks, a whole-home GENERAC generator, integrated sound systems & direct garage access to the lower level.A rare offering in Ottawa's luxury market, this iconic celebrity estate is more than a home-it's a legacy of prestige, sophistication & excellence. (id:65396)



