

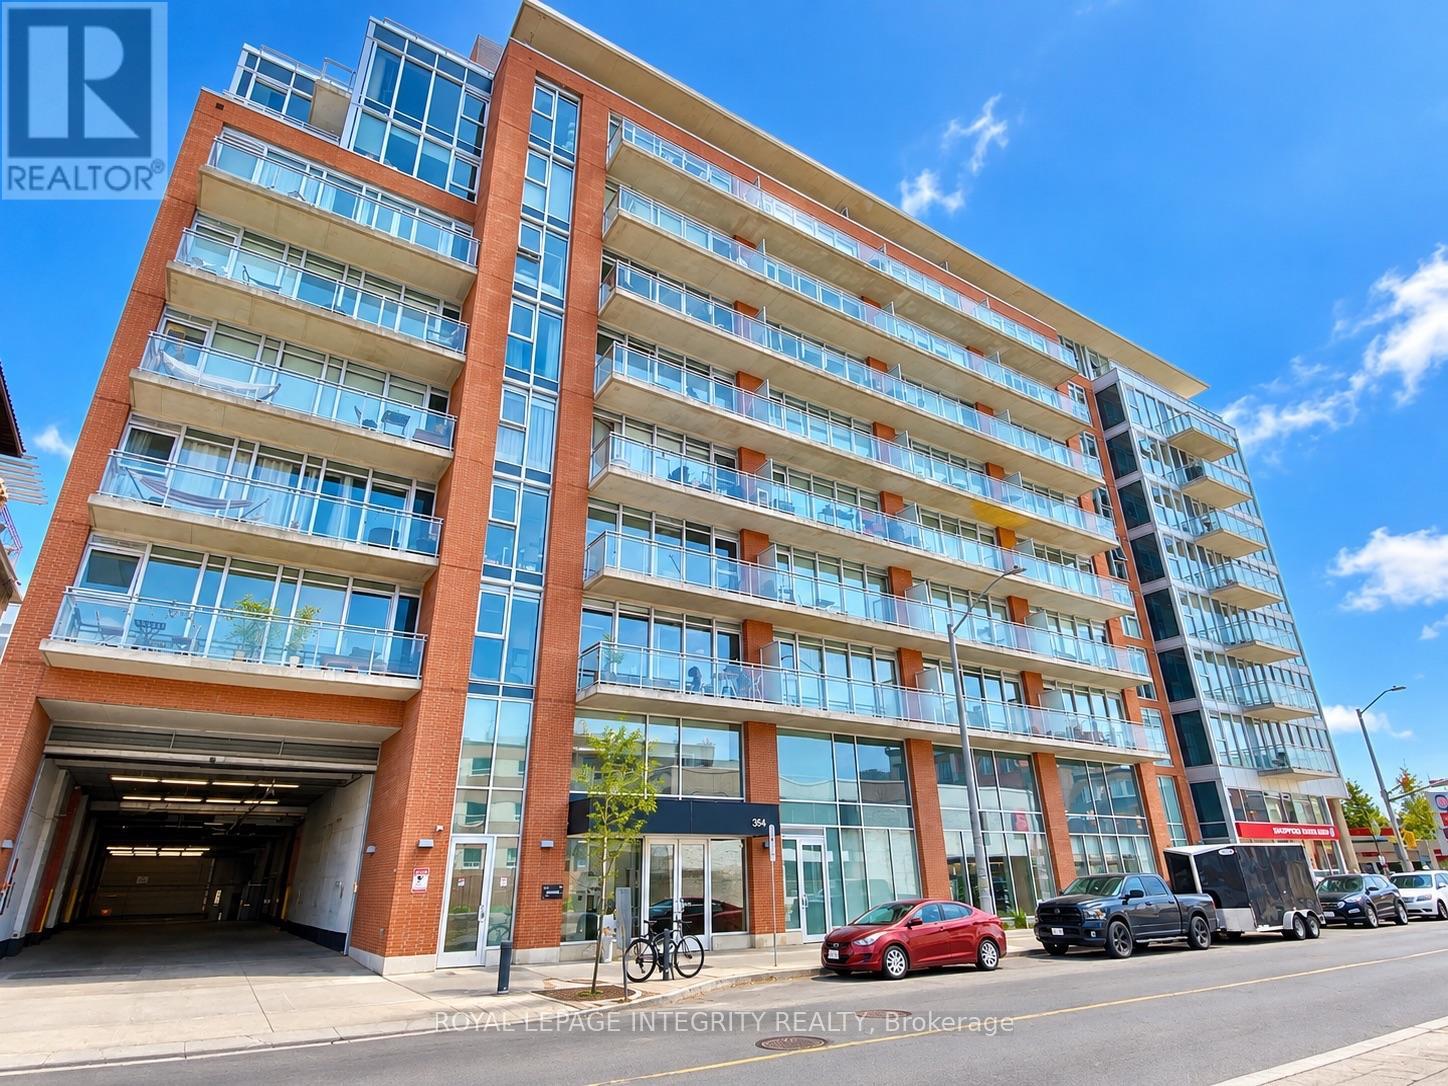
331 - 354 Gladstone Avenue
Ottawa, Ontario
Welcome to 354 Gladstone in Centretown. This 2 bedroom, 2 bathroom unit features a 732 sq ft floor plan and a 84 sqft private balcony with Northern views. This unit has hardwood floors, high ceilings, amble natural light coming in thanks to those floor to ceiling windows. Primary bedroom has a 3 piece en-suite bathroom. This unit has in unit laundry, central Heat, AC and underground parking is also included. Great amenities: gym, entertainment room, gas BBQ and courtyard gardens. Underground parking available (extra). Unbeatable downtown location with Shoppers Drug Mart under the building. Lots of shops and Restaurants are at your footsteps on Bank street. Short walk to the Glebe, Landsdowne Park, Elgin St, and downtown. Experience downtown living at it's best! (id:65396)
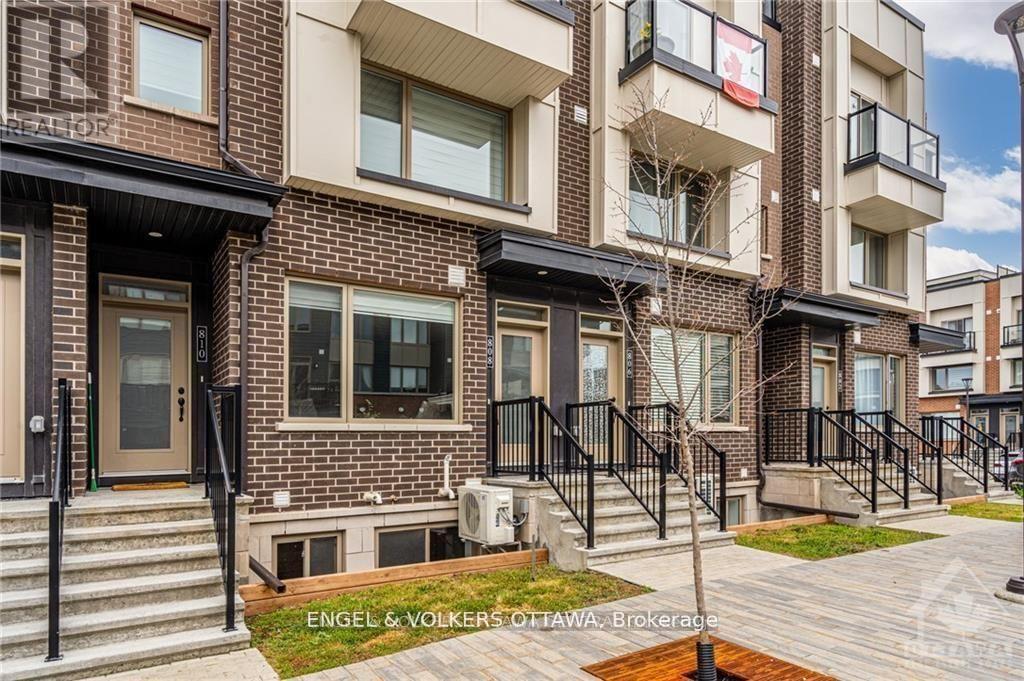
808 Kiniw Private
Ottawa, Ontario
808 Kiniw Private offers easy, low-maintenance living in the heart of fast-growing Wateridge Village. This bright 2-bedroom home features low condo fees, hardwood floors throughout, and an open-concept living space filled with natural light. The kitchen is equipped with stainless steel appliances, quartz countertops, and a breakfast bar with seating for four. The lower level offers two well-sized bedrooms, an oversized 4-piece bathroom, and additional storage. Enjoy a quick commute to downtown, easy access to transit including OC Transpo and the Blair LRT, and a short drive to Ashbury College, Elmwood School, and nearby amenities that make everyday living effortless.Whether you're a first-time buyer, investor, or simply seeking a maintenance-free lifestyle, this is a fantastic opportunity. (id:65396)
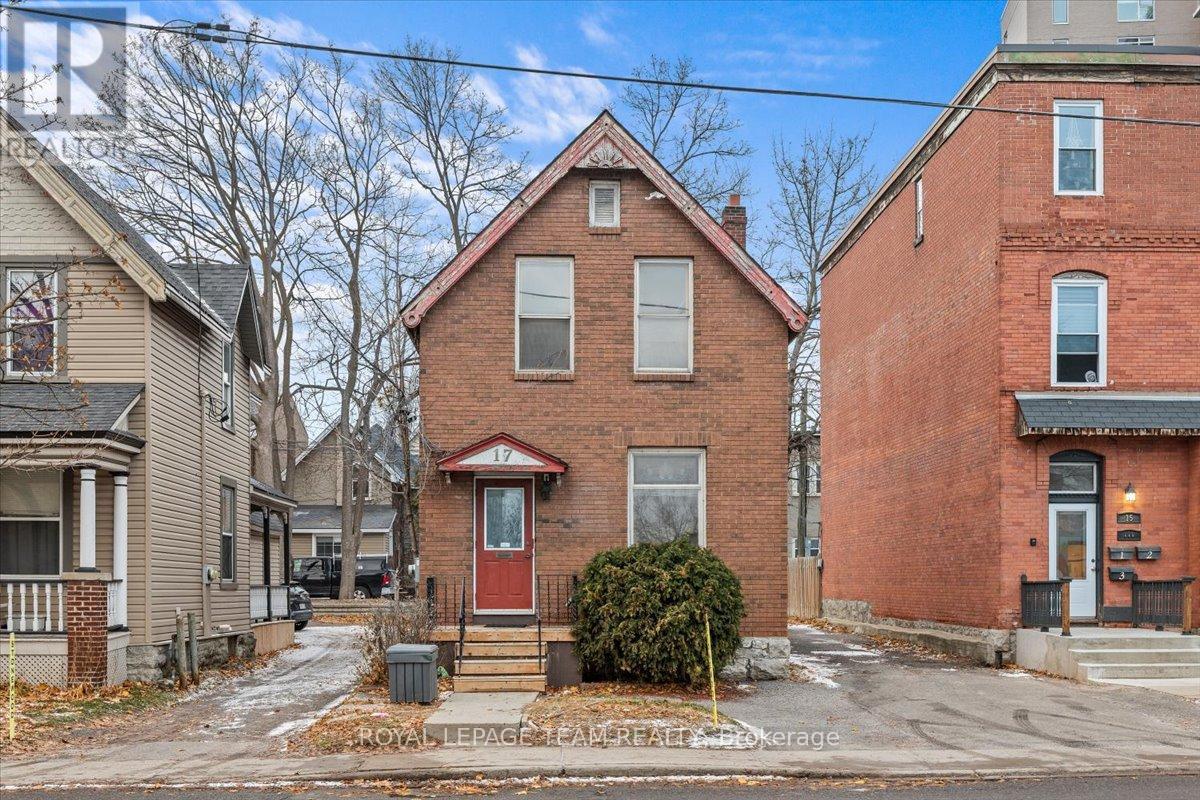
17 Arlington Avenue
Ottawa, Ontario
Prime downtown commercial space for lease! Unlock the potential of this highly visible, centrally located property offering both main-level and upper-level workspace- perfect for a wide range of professional uses. This full-building lease features 2 bathrooms, multiple office areas, and a flexible layout that allows you to create your own kitchenette or customize the space to suit your business needs. Enjoy excellent street presence in a prime downtown location, ensuring your business gets noticed. Additional conveniences include rear parking for up to 4 vehicles, making access easy for staff and clients alike. Whether you're expanding, relocating, or launching a new venture, this versatile space is ready to be transformed into the ideal home for your business. Don't miss this exceptional opportunity. (id:65396)
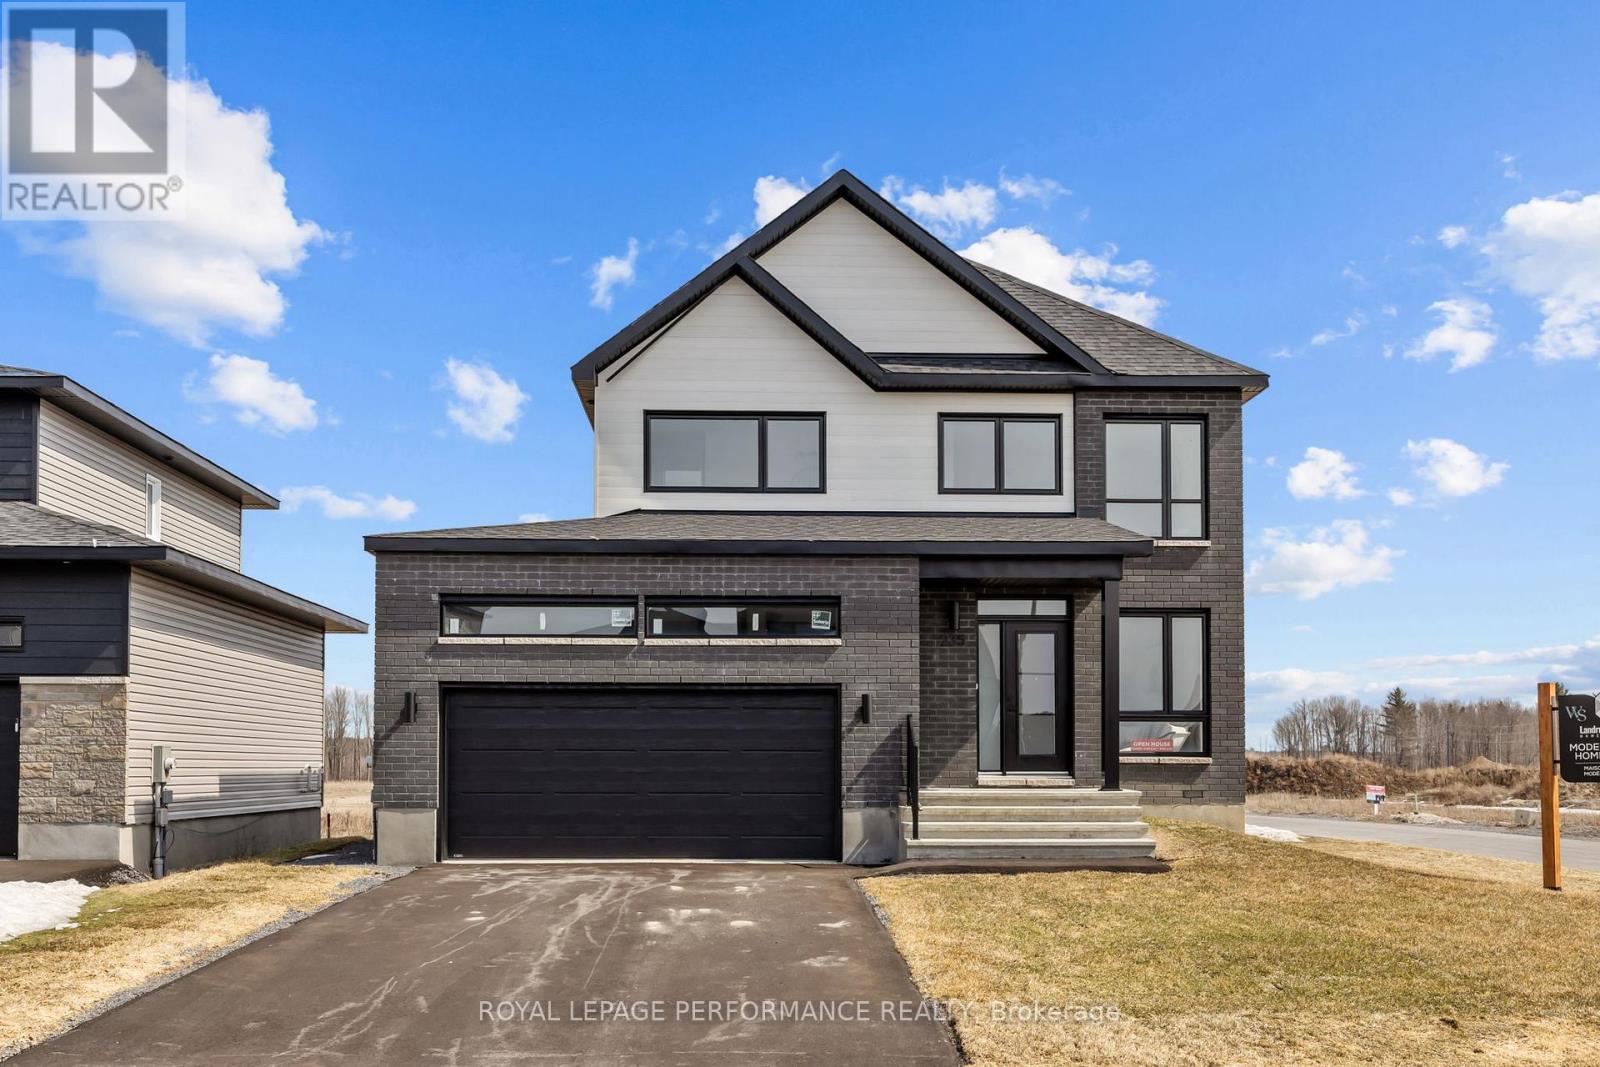
235 Bourdeau Boulevard
The Nation, Ontario
***OPEN HOUSE SUNDAY FROM 11 am - 1 pm @ 235 Bourdeau *** Welcome to 235 Bourdeau in Limoges, a stunning, brand new home offering the perfect blend of space, style, and comfort, set on an oversized corner lot. Step inside to a bright and airy main floor flooded with natural sunlight, thanks to its south-facing windows and impressive 8-foot patio door. The open-concept layout is ideal for both everyday living and entertaining. At the heart of the home is a chef-inspired kitchen featuring a massive island with seating, sleek quartz countertops, abundant cabinetry, and a dedicated pantry for exceptional storage. The main level also includes a spacious dining area with direct access to the deck, a welcoming living room, and a convenient powder room. Upstairs, you'll find a generously sized primary bedroom complete with a walk-in closet and a private ensuite boasting a luxurious soaker tub and a ceramic shower. Two additional well-sized bedrooms, a modern 3-piece bathroom, and a large, dedicated laundry room complete the second floor. The unfinished basement offers endless potential, with oversized windows and ample space ready to be customized to suit your needs - whether it's a home gym, recreation area, or additional living space. Additional features include a double car garage and thoughtful design throughout. Located in the growing community of Limoges, this home puts you close to excellent schools, sports facilities, local events, the beautiful Larose Forest, and Calypso - Canada's largest themed water park. A perfect opportunity to own a modern, move-in-ready home in a vibrant and family-friendly neighborhood. (id:65396)
109 Castlebeau Street
Russell, Ontario
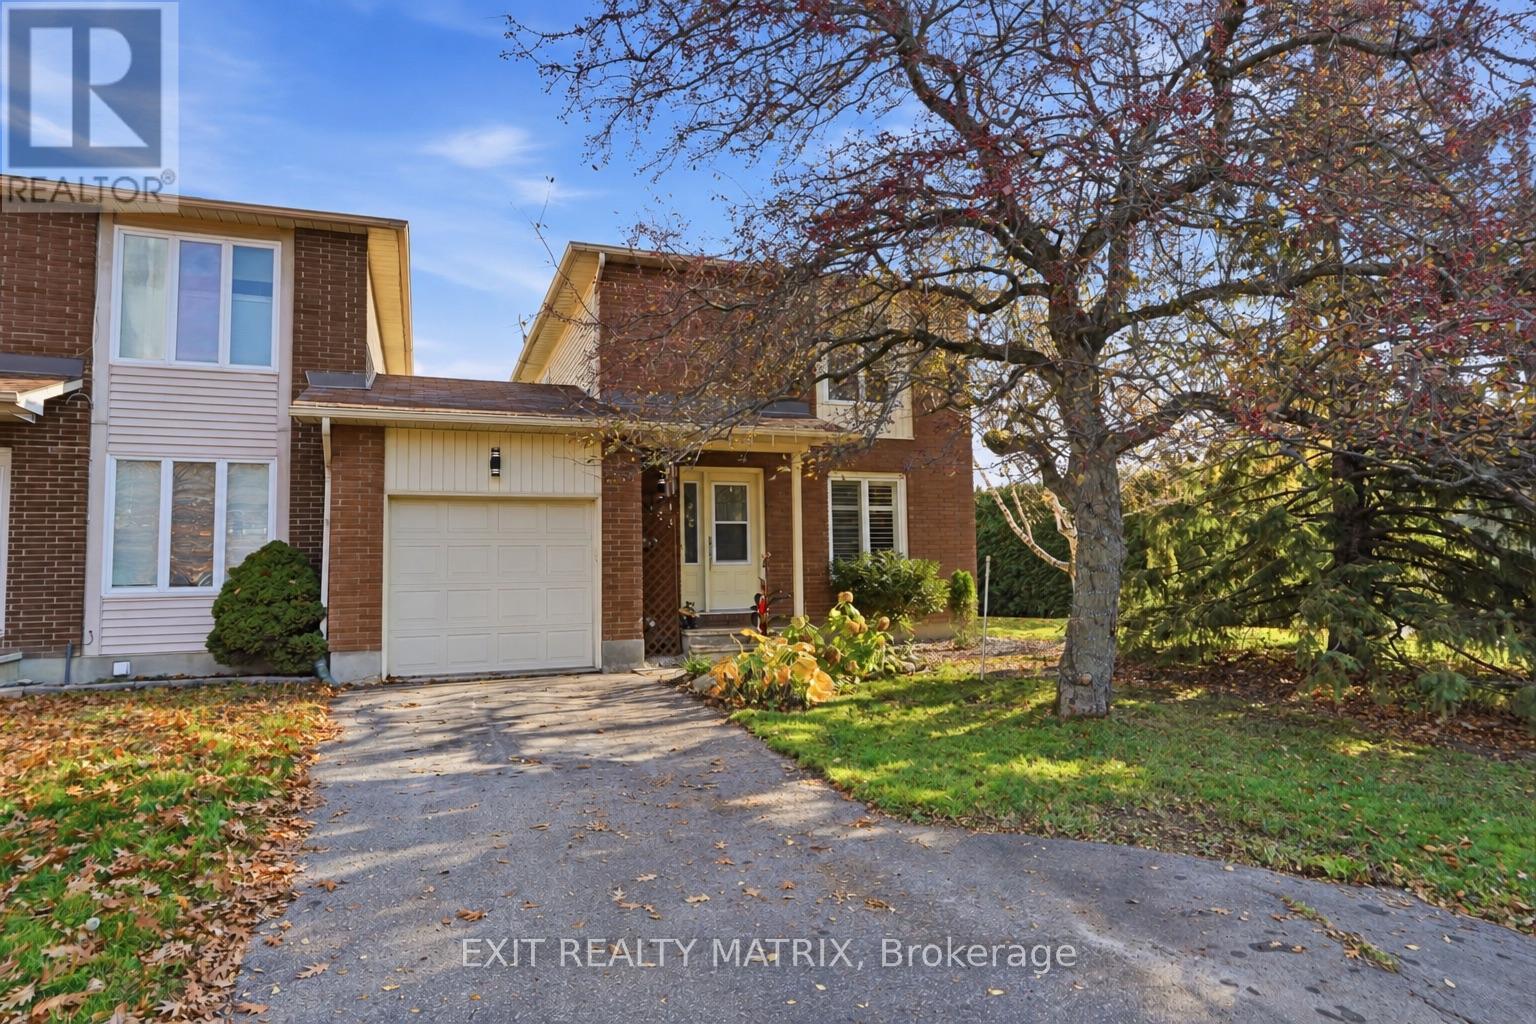
OPEN HOUSE Sunday Nov 8, 2-4pm. A corner lot, a private backyard, extra living space and attached only by the garage... this home checks all the boxes! With room to grow, space to entertain and a backyard made for enjoying, this charming 2-storey home deserves a closer look. Located in a growing community minutes from parks, schools and everyday amenities, it blends comfort, convenience and privacy. An inviting foyer leads to a functional kitchen with a natural gas stove, ample cabinetry and generous counter space. An added window (2024) brings even more natural light into the dining room, while the welcoming living room features a cozy fireplace and an impressive floor-to-ceiling window. A convenient 2-piece bathroom completes the main level. Upstairs, three generously sized bedrooms include a spacious primary with a walk-in closet, alongside a 4-piece family bathroom. The fully finished lower level provides additional space to unwind, with a comfortable recreation room and a second fireplace-perfect for movie nights, entertaining or relaxing. A dedicated laundry room completes this level. Outside, mature hedges and trees create a private retreat in the beautifully landscaped backyard. A patio, gazebo and two storage sheds make this space as practical as it is inviting, whether you're hosting summer BBQs or enjoying peaceful evenings outdoors. The attached garage offers convenient access to both the front and backyard. With flexible living spaces, inviting outdoor areas and a location close to everything you need, this home is ready for its next chapter! (id:65396)
0 Glen Smail Road
Edwardsburgh/cardinal, Ontario
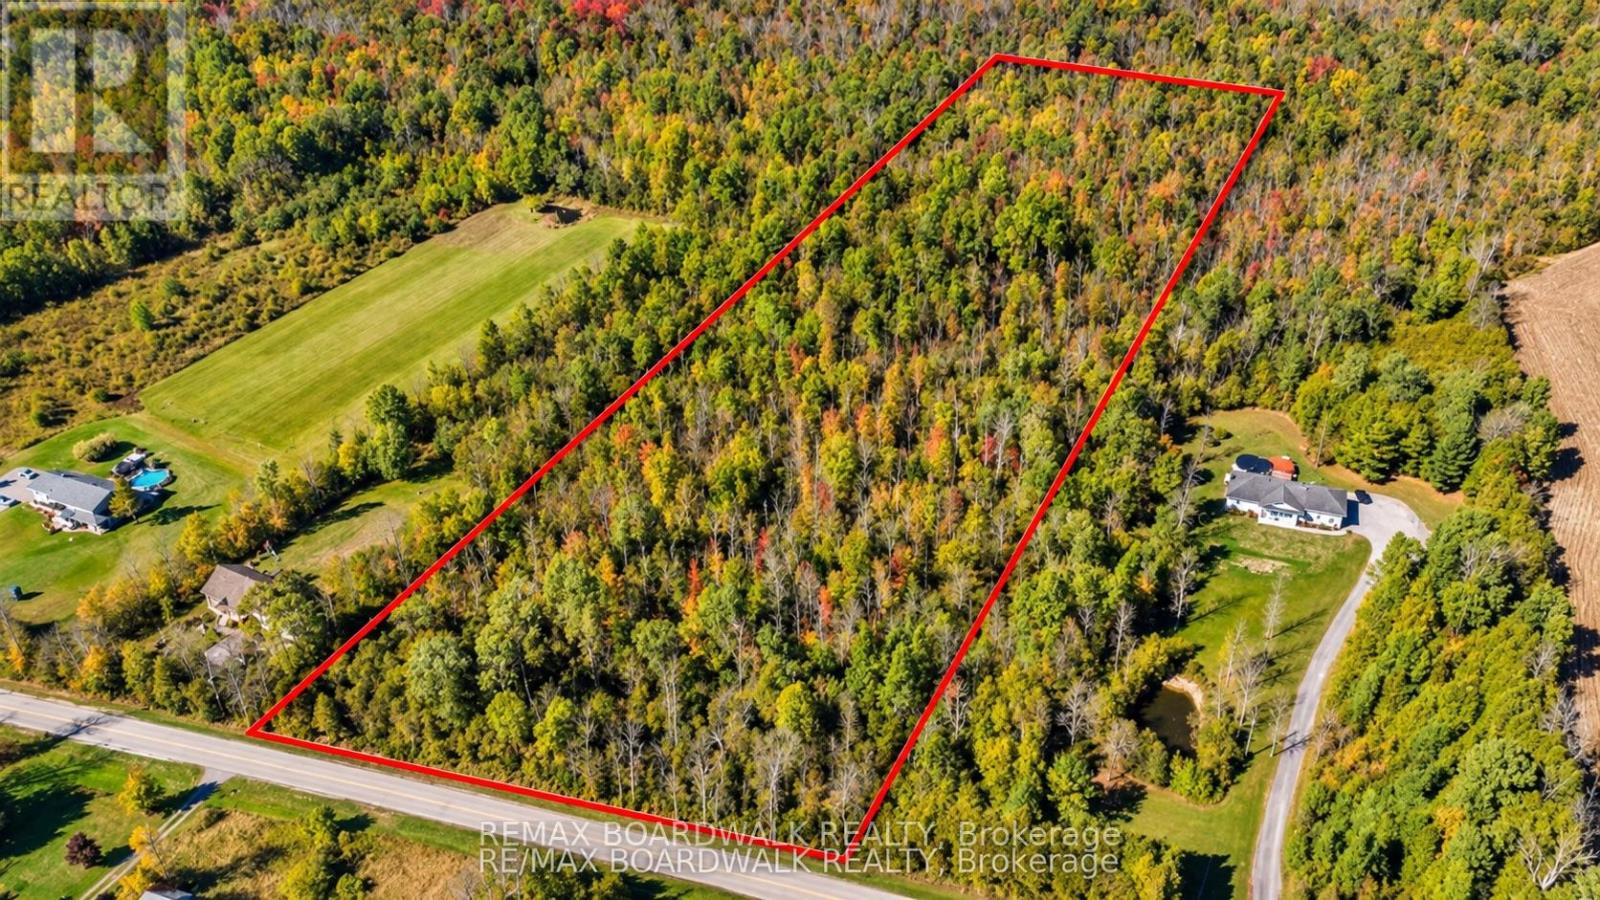
YOUR DREAM PROPERTY STARTS HERE! Discover nearly 9 acres of privacy, natural beauty, and endless possibilities along the peaceful countryside of Glen Smail Road! This stunning, beautifully treed property offers the perfect setting to bring your country living dreams to life. Whether you envision a custom-built home nestled among the trees, a charming country retreat, or simply a place to escape the hustle and bustle, this property offers the space and serenity you've been searching for. With approximately 8.9 acres of gently rolling terrain, you'll enjoy an incredible sense of seclusion without sacrificing convenience. Located just minutes from the charming village of Spencerville and within easy reach of Highways 416 and 401, you'll have the best of both worlds-peaceful rural living with excellent commuter access. Hydro is available at the lot line, and a survey has already been completed, giving you a head start on planning your future. Imagine winding trails through your own private woodland, evenings under the stars, and the freedom to create a property that's truly your own. Whether you're looking to build your forever home or secure a beautiful piece of land for the future, this is an opportunity worth exploring. Nearly 9 acres. Endless potential. One incredible location. Welcome to Glen Smail Road, where your next chapter begins! (id:65396)
126 Groningen Street
Ottawa, Ontario
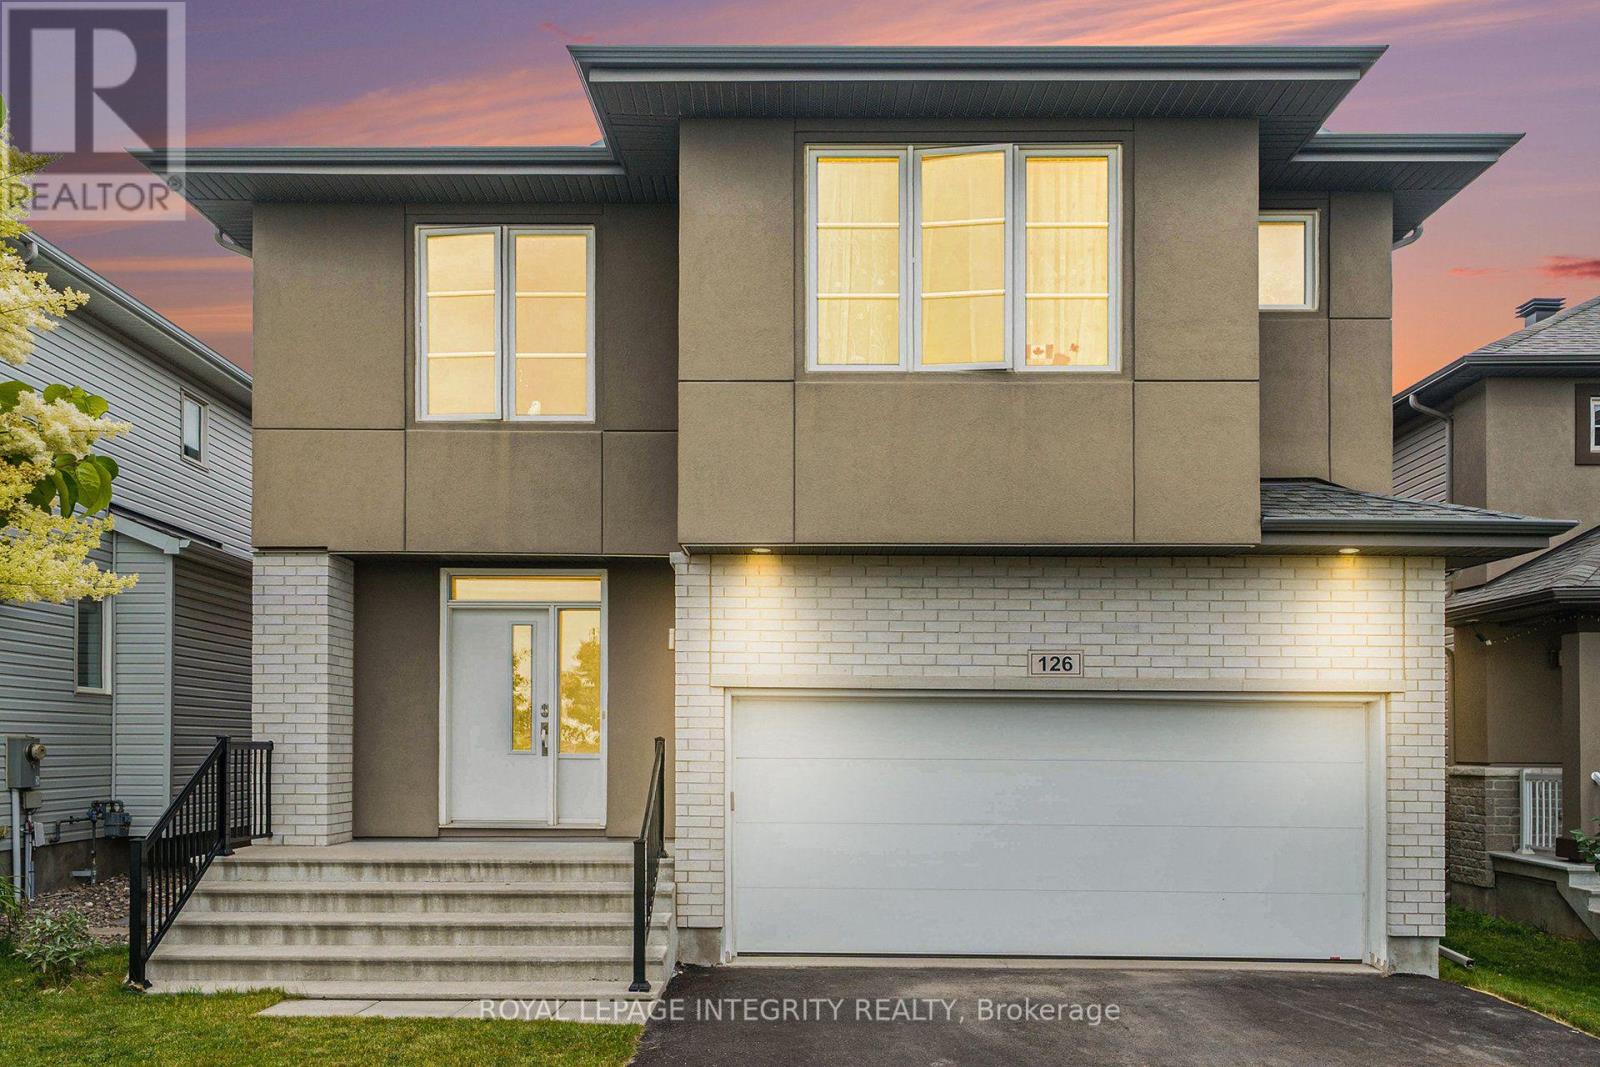
Step into this exceptional, spacious, and modern home, offering the perfect blend of comfort, style, and functionality. Thoughtfully designed with an impressive amount of living space, this beautiful home is ideal for both everyday living and entertaining. The bright and inviting main floor features 9-foot ceilings and oversized windows that fill the living and dining areas with natural light. An elegant gas fireplace with a built-in fan adds warmth and comfort during the colder months, while a dedicated office/den at the front of the home provides an ideal work-from-home space. The stunning kitchen features quartz countertops, high-end stainless steel appliances, including a gas stove, and a spacious pantry offering plenty of storage. Upstairs, 9-foot ceilings continue throughout, along with four generously sized bedrooms and a convenient laundry room. The impressive primary suite features a walk-in closet and a luxurious ensuite with a soaker tub, glass shower, and double sinks. Three of the four bedrooms include walk-in closets, providing exceptional storage throughout. The fully finished basement offers even more versatile living space with a fifth bedroom, full bathroom, large recreation room, and plenty of additional storage. An insulated subfloor provides added warmth and comfort, while sound insulation enhances privacy. Step outside to a large, fully fenced backyard-perfect for relaxing, entertaining, and enjoying the outdoors. With no front-facing neighbours and a neighbourhood park directly across the street, the home offers a wonderful sense of openness and privacy. Ideally located in the desirable Blackstone community, just minutes from schools, walking trails, shopping, Costco, Tanger Outlets, the Canadian Tire Centre, and Highway 417. An exceptional home offering the space, features, and location you've been looking for. (id:65396)
2 - 1271 Highgate Road
Ottawa, Ontario
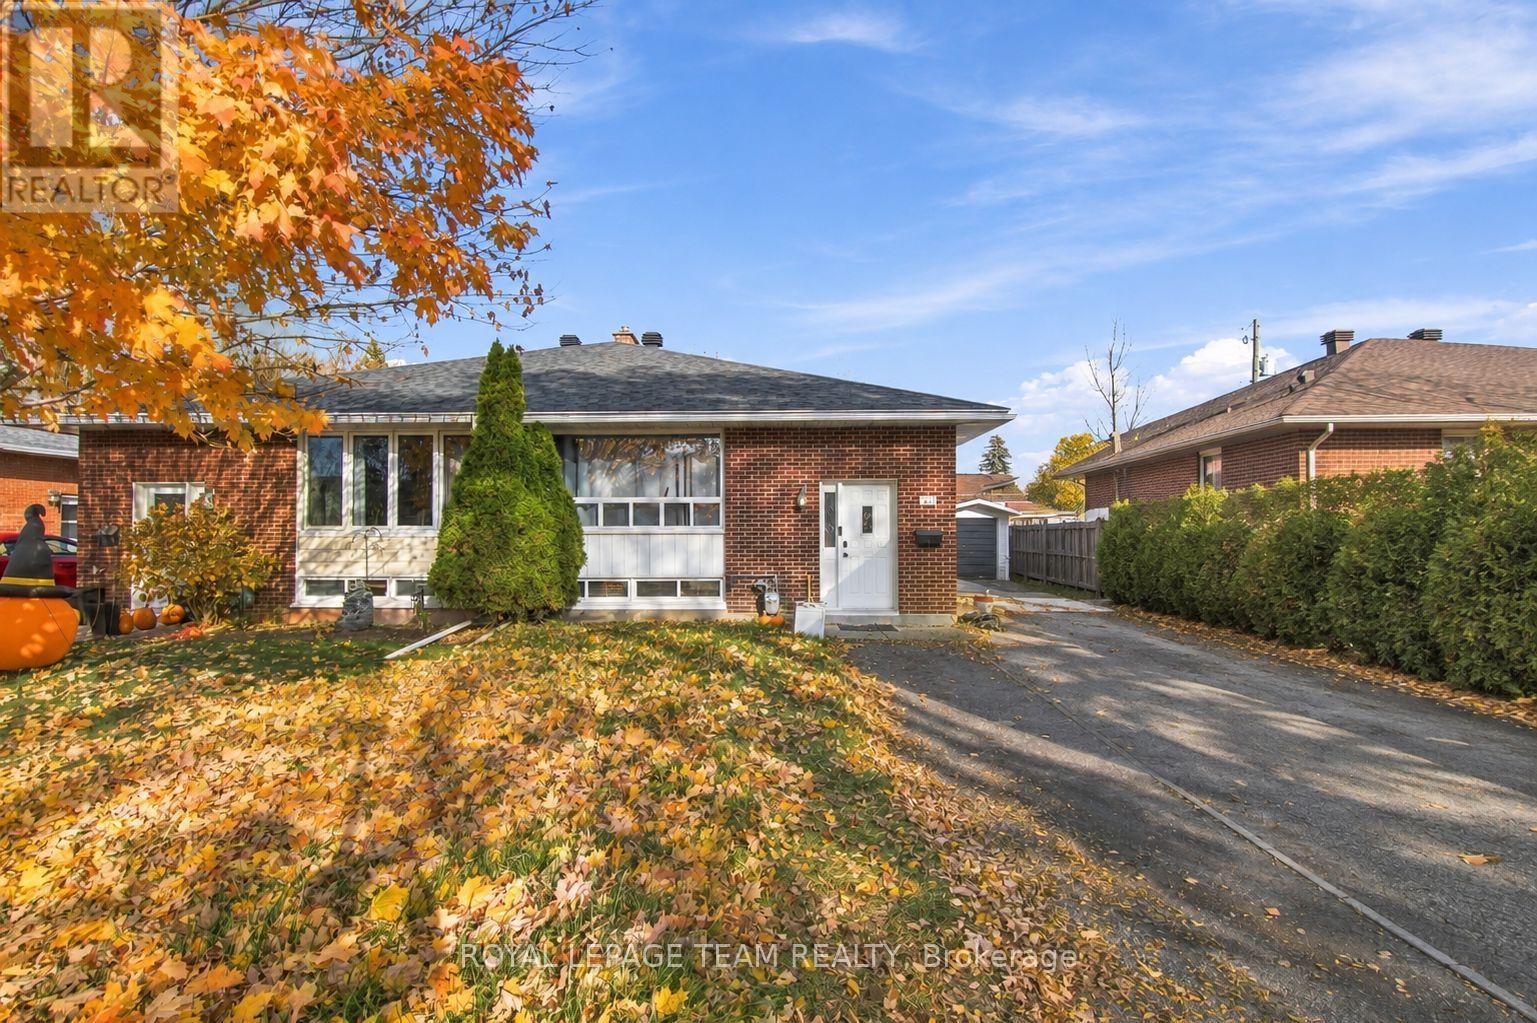
Welcome to 1271 Highgate Road! This inviting 2-bedroom, 1-bathroom lower-level rental offers a comfortable and functional living space with updated finishes throughout. Featuring two well-proportioned bedrooms, a full bathroom, and the added convenience of in-unit laundry, this unit is thoughtfully designed for comfortable everyday living. Located in the established Parkway Park neighbourhood, you'll enjoy convenient access to an abundance of nearby amenities. Just minutes from Pinecrest Recreation Complex, Pinecrest Park, College Square Shopping Centre, Algonquin College, grocery stores, restaurants, and everyday shopping. Public transit is readily accessible, with convenient connections along nearby major routes. Easy access to Baseline Road, Woodroffe Avenue, and Highway 417 makes commuting throughout Ottawa a breeze. A great opportunity to enjoy comfortable living in a convenient west-end location! Available on a 12-month lease. Rental application, credit check, references, and proof of income/employment required. First and last month's rent due as deposit. 24-hour irrevocable on all offers. (id:65396)
014 - 1435 Morisset Avenue
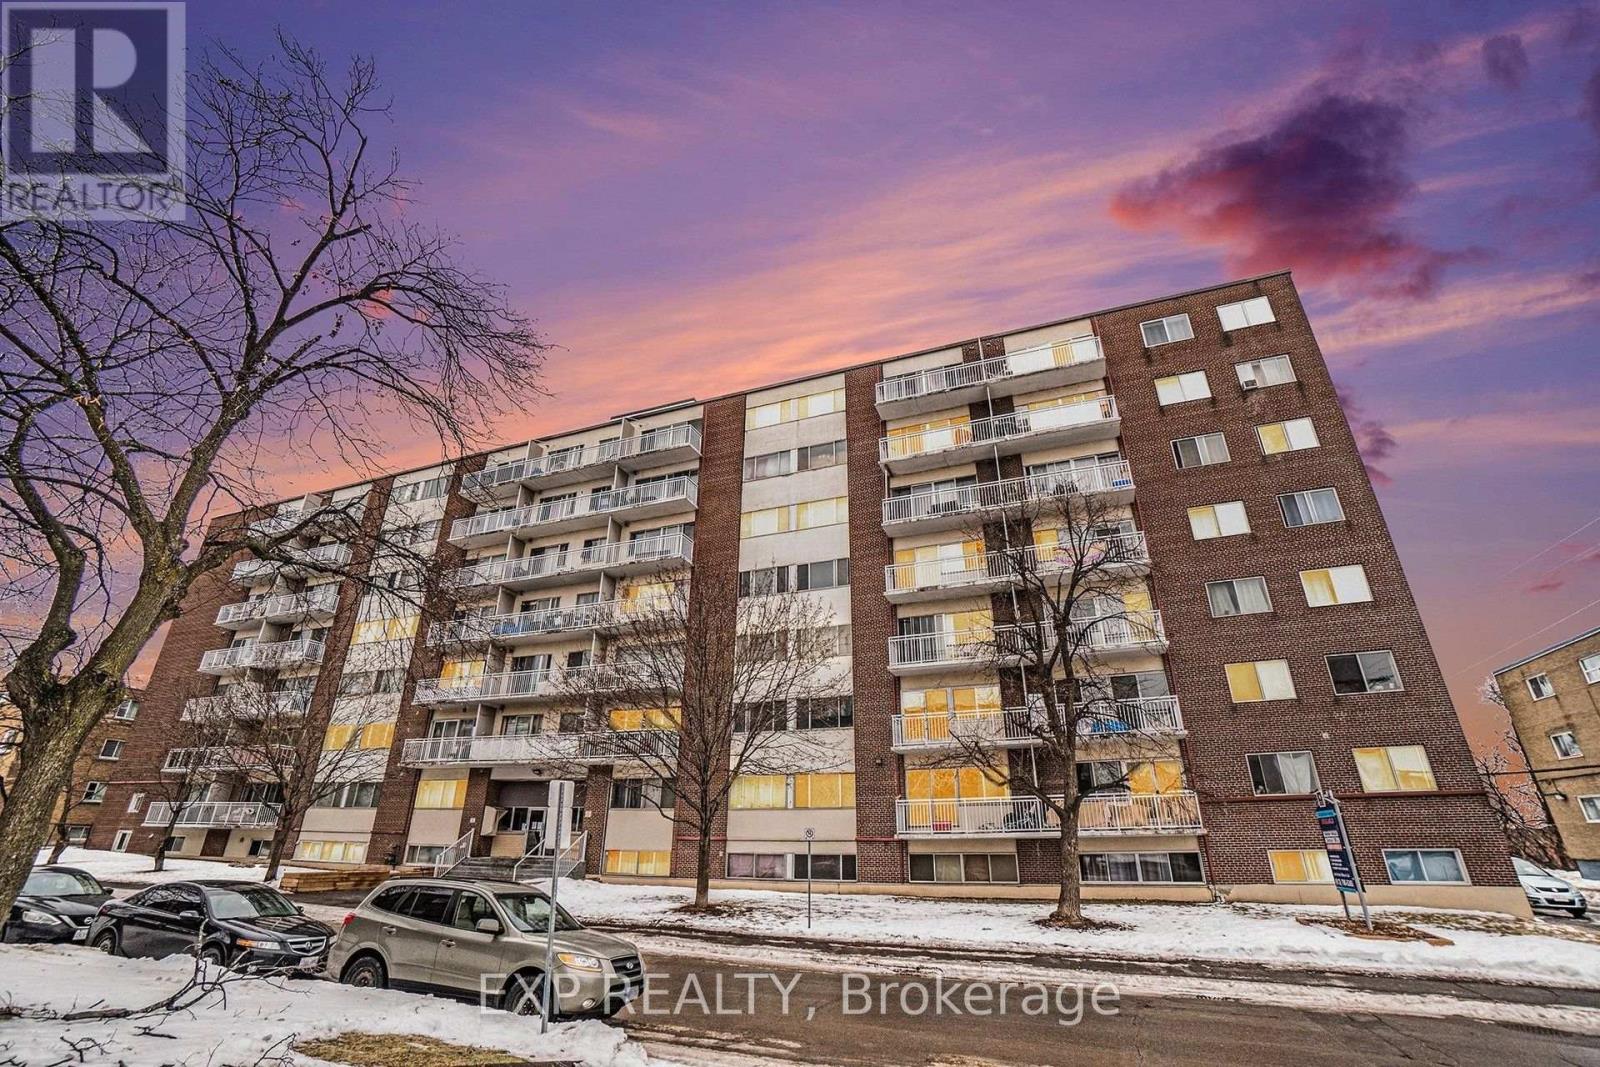
Ottawa, Ontario
Step into a smart, light-filled 2-bedroom home engineered for effortless city living. Tailored to maximize usable space, this split-bedroom layout delivers dual private retreats-ideal for roommates, a dedicated home office, or extra guest space-alongside a versatile open-plan main zone that handles both dining and downtime with ease. The efficient kitchen punches above its weight, featuring clever cabinetry and crisp prep surfaces to keep your culinary routine seamless.All-inclusive utilities-heat, hydro, and water-are wrapped right into your monthly rent, shielding your budget from seasonal surprises. On-site conveniences include reliable shared laundry just steps from your door, with dedicated vehicle parking available for an extra $80/month. Rental application, credit verification, and proof of income required with all offers to lease. (id:65396)
2216 Brockstone Crescent
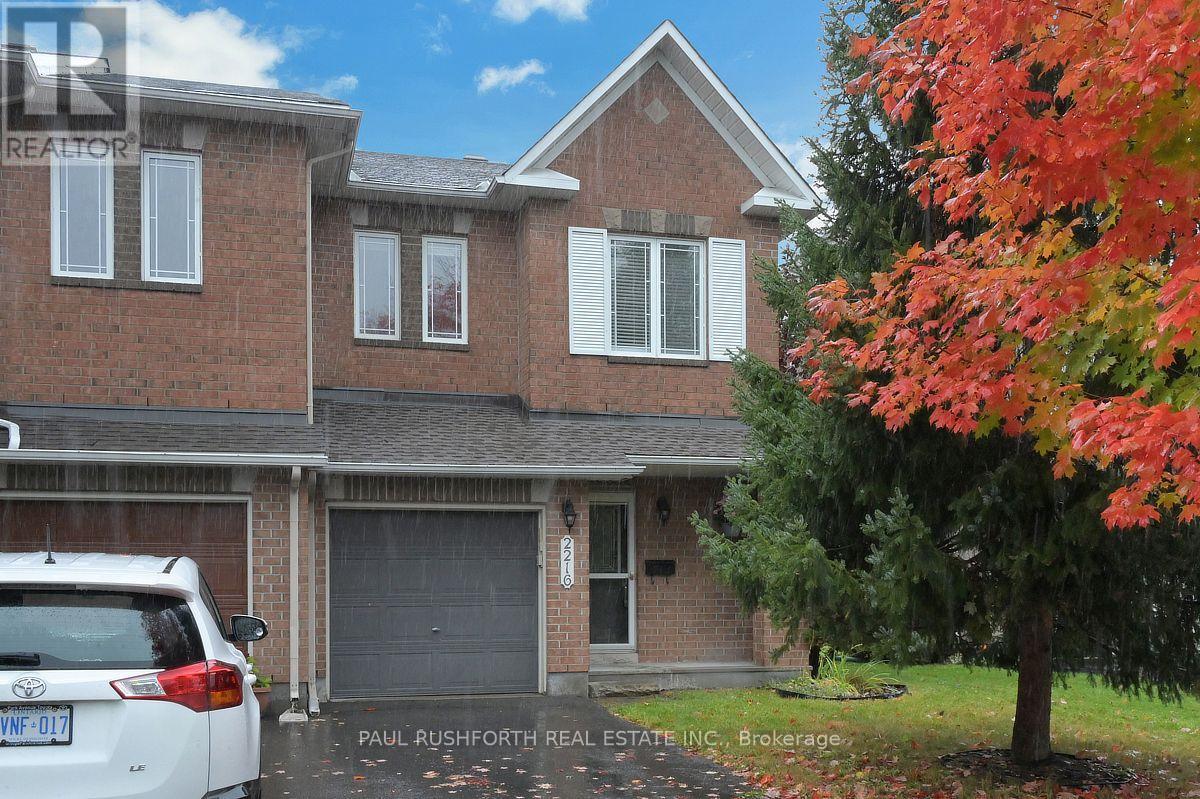
Ottawa, Ontario
Welcome to this move-in ready, 3 bed, 2.5 bath end-unit Minto Manhattan in the heart of Avalon, set on a rare ~150 ft deep lot. Hardwood floors lead you from the entry into a bright, open main floor with living, dining and kitchen areas, a highly functional and versatile layout. Potlights modernize the space, and the kitchen features an island with updated pendant lighting, tile floors, a mosaic tile backsplash, and an updated fridge and dishwasher, with a patio door to the backyard.Head up the elegantly curved staircase, where a large window fills the space with natural light, making the most of the end-unit position. Upstairs you'll find a large primary bedroom with a 4 pc ensuite and walk-in closet, two more well-sized bedrooms, and a full main bath. The basement is ready to be a media room, play space or home office, with a cozy gas fireplace for fall and winter evenings.Outside, a yard this size is hard to find in Avalon. The fully fenced backyard has an interlock patio, gazebo and shed, with plenty of room for hosting, playing and relaxing. Well located within Orleans and Avalon, close to schools, shopping, restaurants, and all amenities. Some photos have been virtually staged. Book your showing today. (id:65396)
253 Fergus Crescent
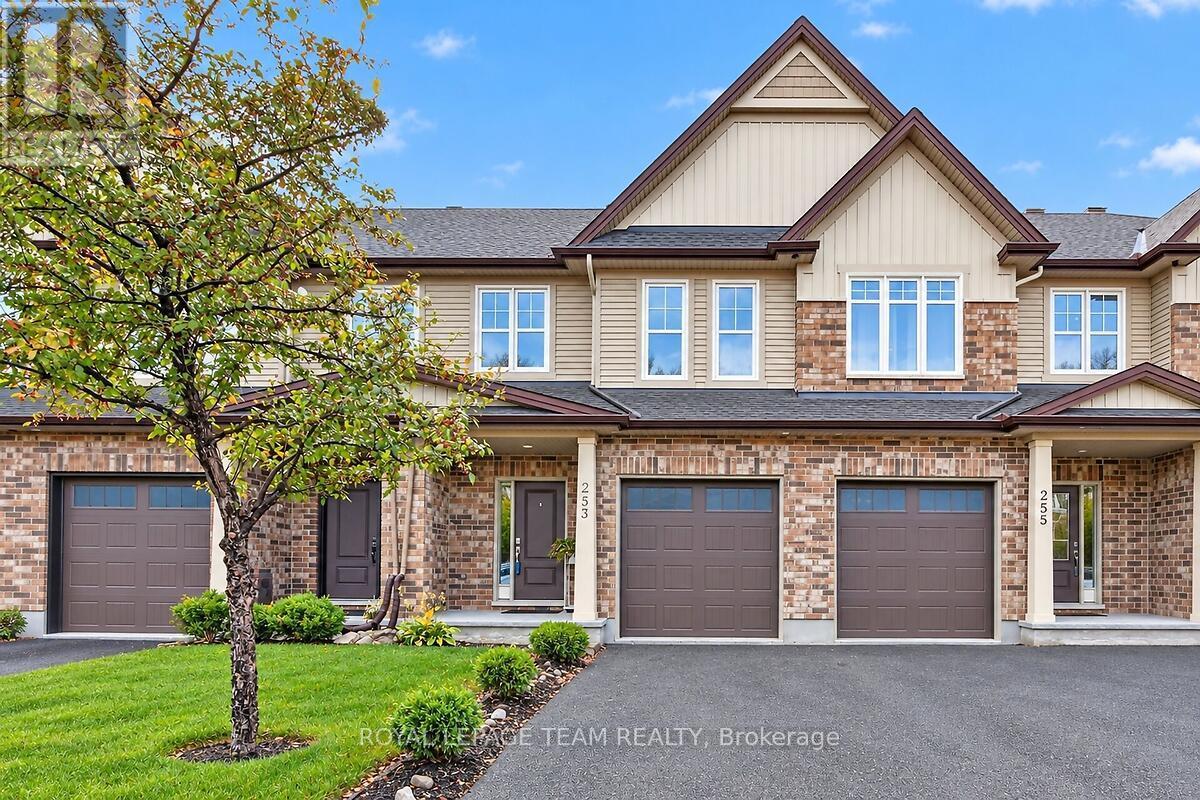
Ottawa, Ontario
Bright spacious open concept main floor, 3 Bedroom, 2.5 Bath townhome on a quiet crescent, perfectly located off the 416, across from Costco, shopping and restaurants. Hardwood floors on main floor, kitchen with granite countertops, peninsula, large pantry and floor to ceiling windows in eating area. Large Primary Bedroom with 2 closets leading to ensuite with soaking tub and walk-in shower. Carpet on 2nd floor and basement family room, 2nd floor laundry, central vac and finished basement with fireplace. (id:65396)
2495 River Road
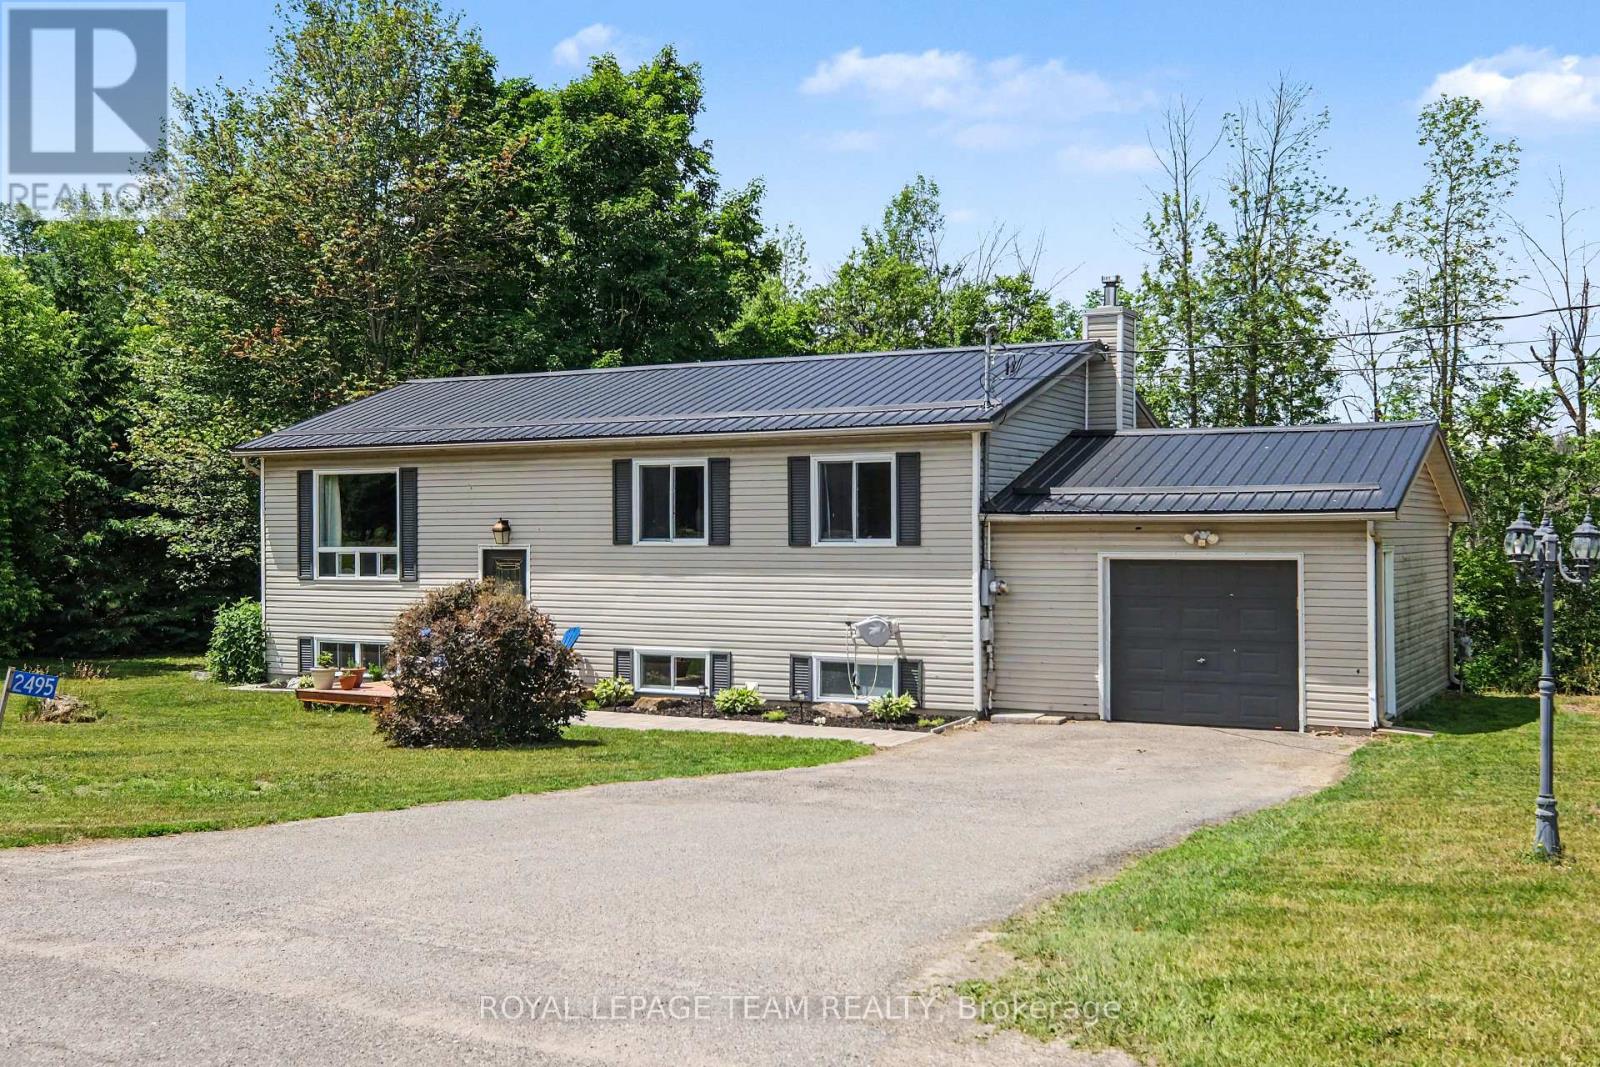
North Grenville, Ontario
Immediate Occupancy Available! Imagine a crisp fall evening wrapped in a cozy blanket, gathered around your backyard firepit with friends, a barbecue on the go and fireflies overhead. If this is the country lifestyle you've been dreaming of, 2495 River Road is ready to welcome you home. Set on just under 2 acres only minutes from Kemptville, this 3+1 bedroom, 2 full bathroom hi-ranch offers space, comfort and privacy. The bright main level features hardwood flooring throughout most areas and an updated eat-in kitchen with natural pine cabinetry, quartz countertops, ceramic tile backsplash, upgraded sink and fixtures, and stainless steel appliances. The dining area can extend into the spacious living room for larger gatherings. Three bedrooms and a full bath with double-sink vanity complete the main level, while the primary bedroom includes custom PAX wardrobe systems. The sunlit lower level offers a large rec room with built-in shelving, fourth bedroom, updated full bathroom, dedicated laundry with built-in storage, laminate flooring throughout most areas, and a three-sided natural gas fireplace. A separate entrance through the garage adds flexibility for multigenerational living, a home office, hobbies or guests. Step outside to enjoy the deck, gazebo, firepit and expansive yard surrounded by nature. The property backs onto conservation land and offers over 350 feet along the Rideau River. *THE RIVERFRONT IS MARSHLAND AND DOES NOT OFFER USABLE SHORELINE OR DIRECT RECREATIONAL WATER ACCESS*, but it adds to the property's private, natural setting with no rear neighbours. Approximately 0.57 acres is enrolled in the Conservation Land Tax Incentive Program, providing property tax savings subject to continued program eligibility. Updates include a metal roof (2024), furnace (2021), GenerLink system (2024), 200-amp electrical service, lower bathroom (2024), and front interlock (2026). Minutes to Hwy 416, Kemptville amenities, trails, golf and a nearby public boat launch. (id:65396)



