

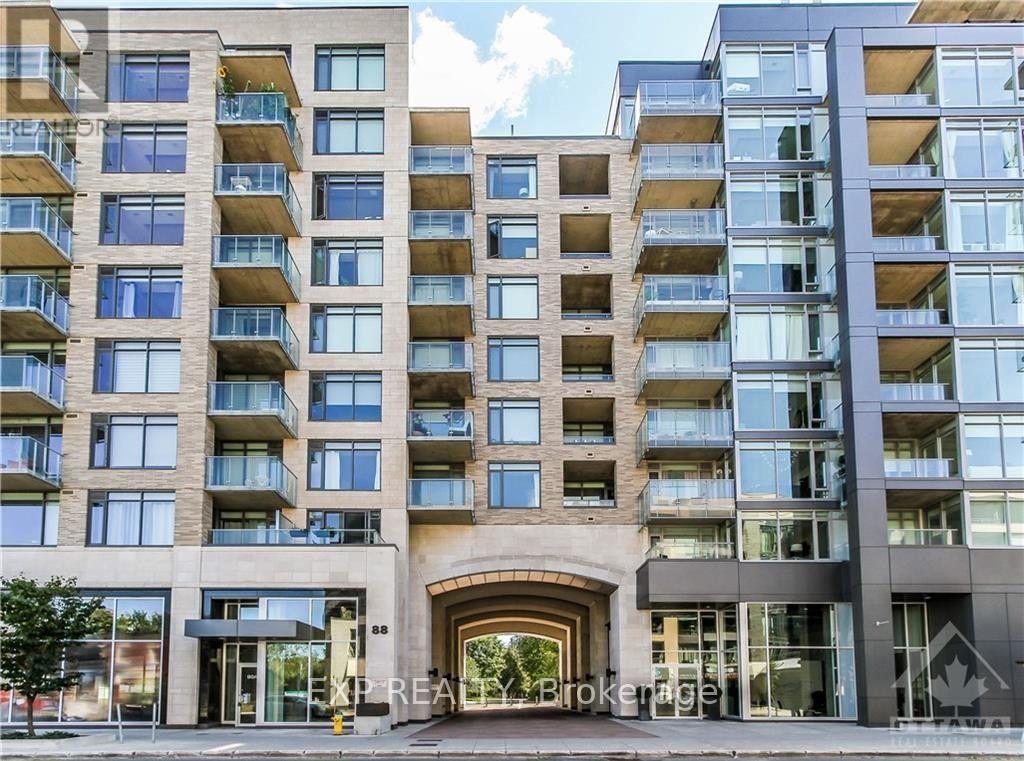
Unknown Address
,
Welcome to 88 Richmond Road, Unit 314 - Modern 3rd floor 1 bedroom, 1 bathroom Westboro unit with floor to ceiling windows. Galley style kitchen includes stainless steel appliances, inductioncooktop, white quartz counters and a hidden dishwasher. Kitchen opens up onto a spacious living room and balcony - great for entertaining. Bedroom includes a walk in closet as well as a frosted sliding door which gives privacy without losing out on light. In unit laundry, storage locker, undergroundparking, heat and air-conditioning included. Building amenities include a rooftop terrace and gym. Just a 5 minute walk to Metro and Real Canadian SuperStore as well as countless restaurants and cafes. Book your showing today! (id:65396)
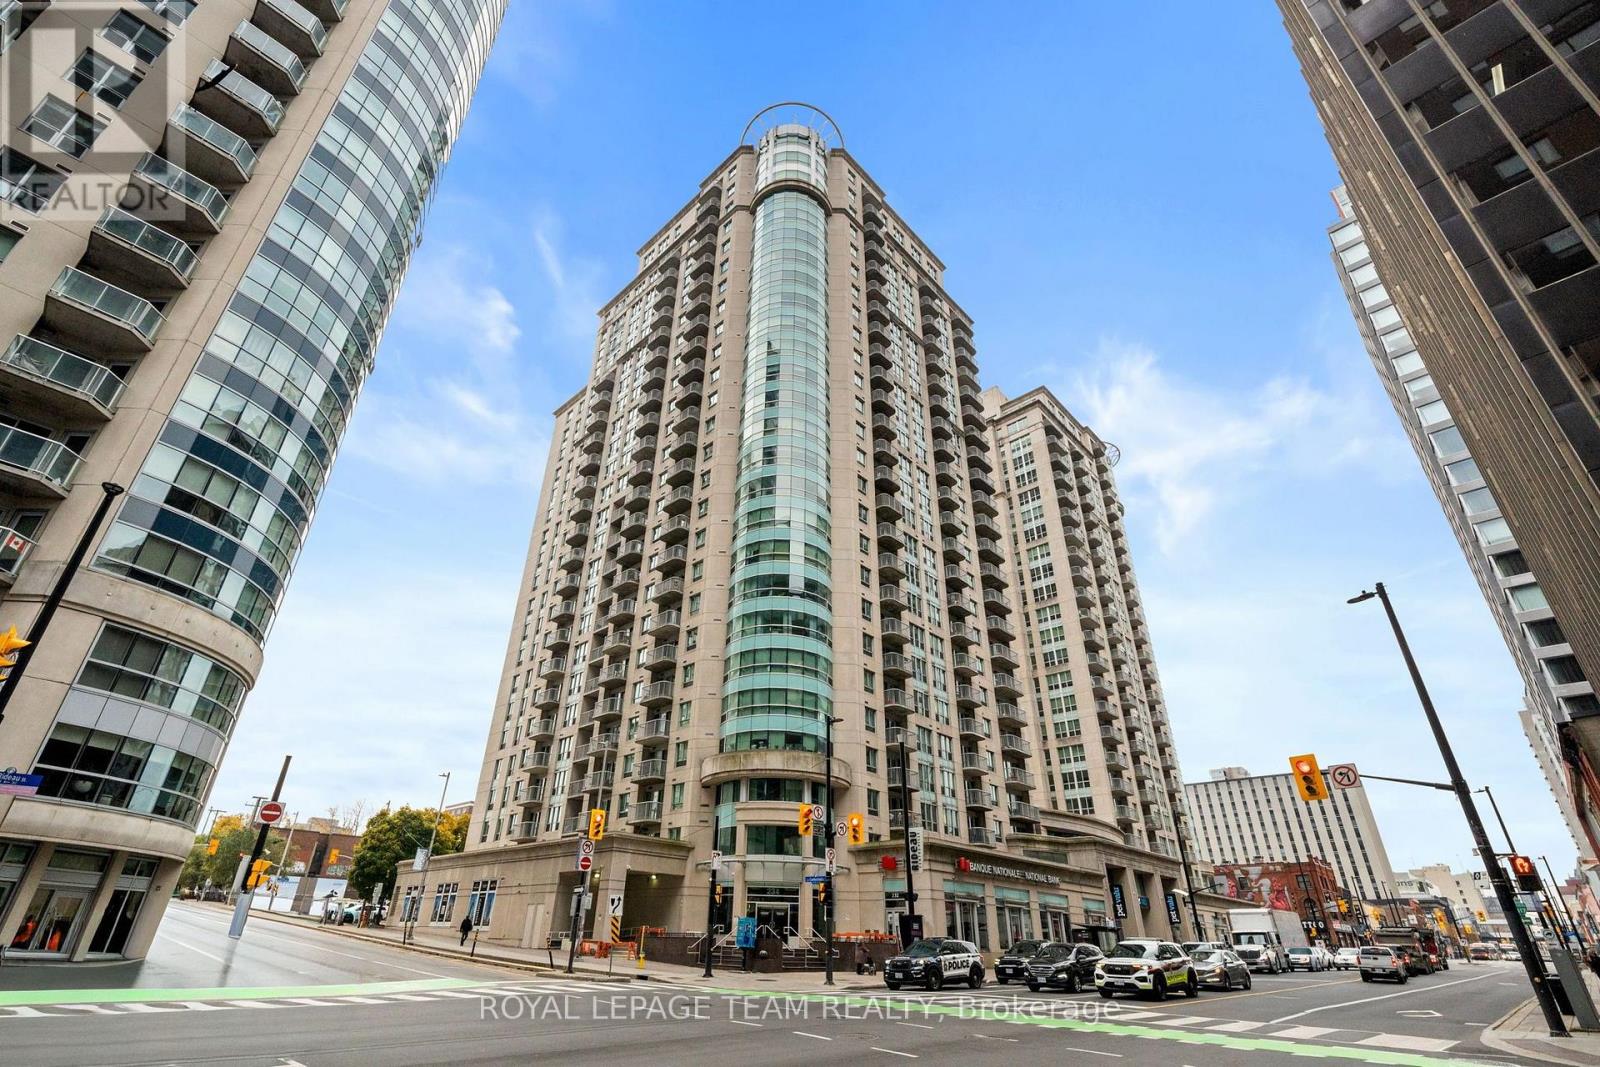
1304a - 234 Rideau Street
Ottawa, Ontario
Welcome to luxury downtown Ottawa living at Claridge Plaza Phase II (234 Rideau St #1304A)! Available immediately for a minimum 1-year lease, this bright and sun-filled 1-bedroom condo offers the ultimate combination of comfort, style, and unbeatable convenience in the heart of the city. Step inside to a freshly painted interior featuring pristine hardwood floors and a highly functional layout designed for modern living. Ideal for young professionals, uOttawa students, or anyone seeking an effortless urban lifestyle. Rent includes heat, water, an underground parking space, and a private storage locker. Claridge Plaza II delivers resort-style living with premium building amenities: 24/7 Concierge & Security, Heated Indoor Pool & Sauna, Fully Equipped Gym/Fitness Centre, Private Movie Theatre, Landscaped Outdoor Terraces with BBQs, Party Room & Lounge. Unmatched Downtown Location: walk everywhere! Steps from the University of Ottawa campus, The Rideau Centre, an O-Train LRT station, ByWard Market, top restaurants, cafes, nightlife, and daily conveniences. Move-in ready! Rental application, credit report, proof of employment/income, and references required. (id:65396)
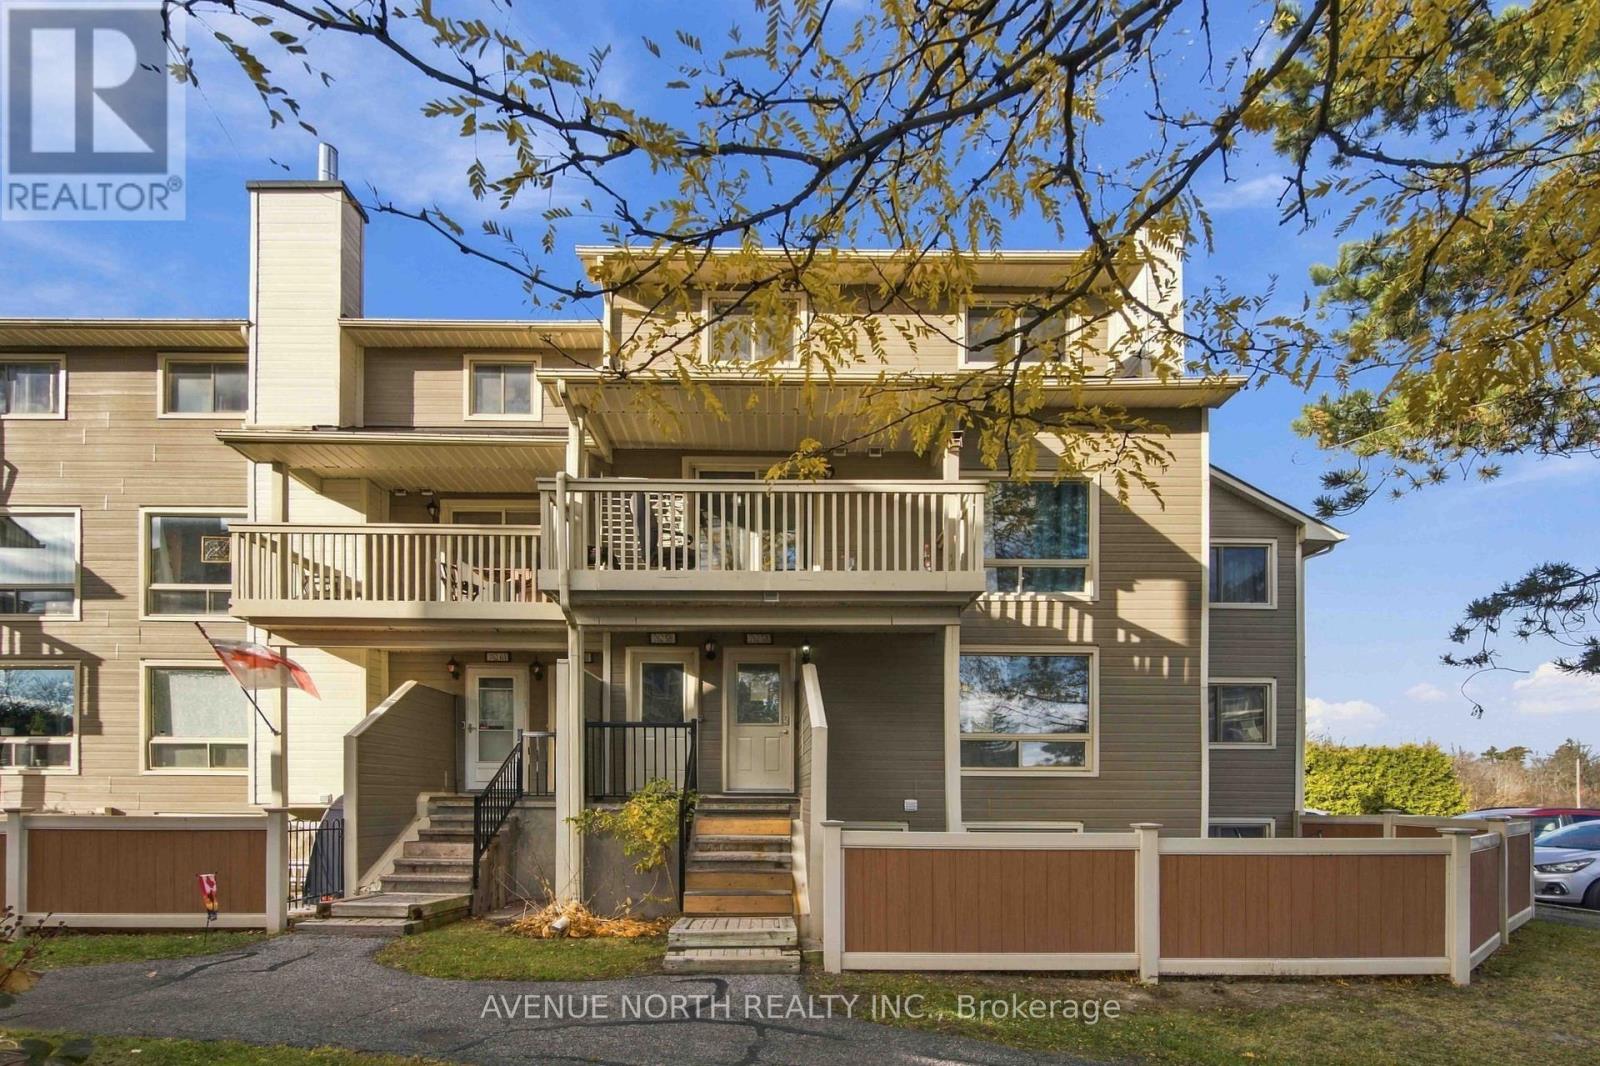
5b - 762 St. Andre Drive
Ottawa, Ontario
This inviting 2-bedroom + den, 2-bathroom home is located in the quiet, family-friendly community of Convent Glen. Currently tenanted for **$2,500 per month**, this property offers an excellent opportunity for investors or future homeowners. The bright kitchen features ample counter space, while the spacious living and dining areas enjoy plenty of natural sunlight. A cozy wood-burning fireplace adds warmth and character to the large living room. Step outside to a generous balcony, and enjoy the flexibility of a separate den or home office that can easily serve as a third bedroom. Upstairs, you'll find two well-sized bedrooms, including a spacious primary bedroom with a walk-in closet. Ideally situated near the Ottawa River, public transit, and kilometres of scenic walking paths. (id:65396)
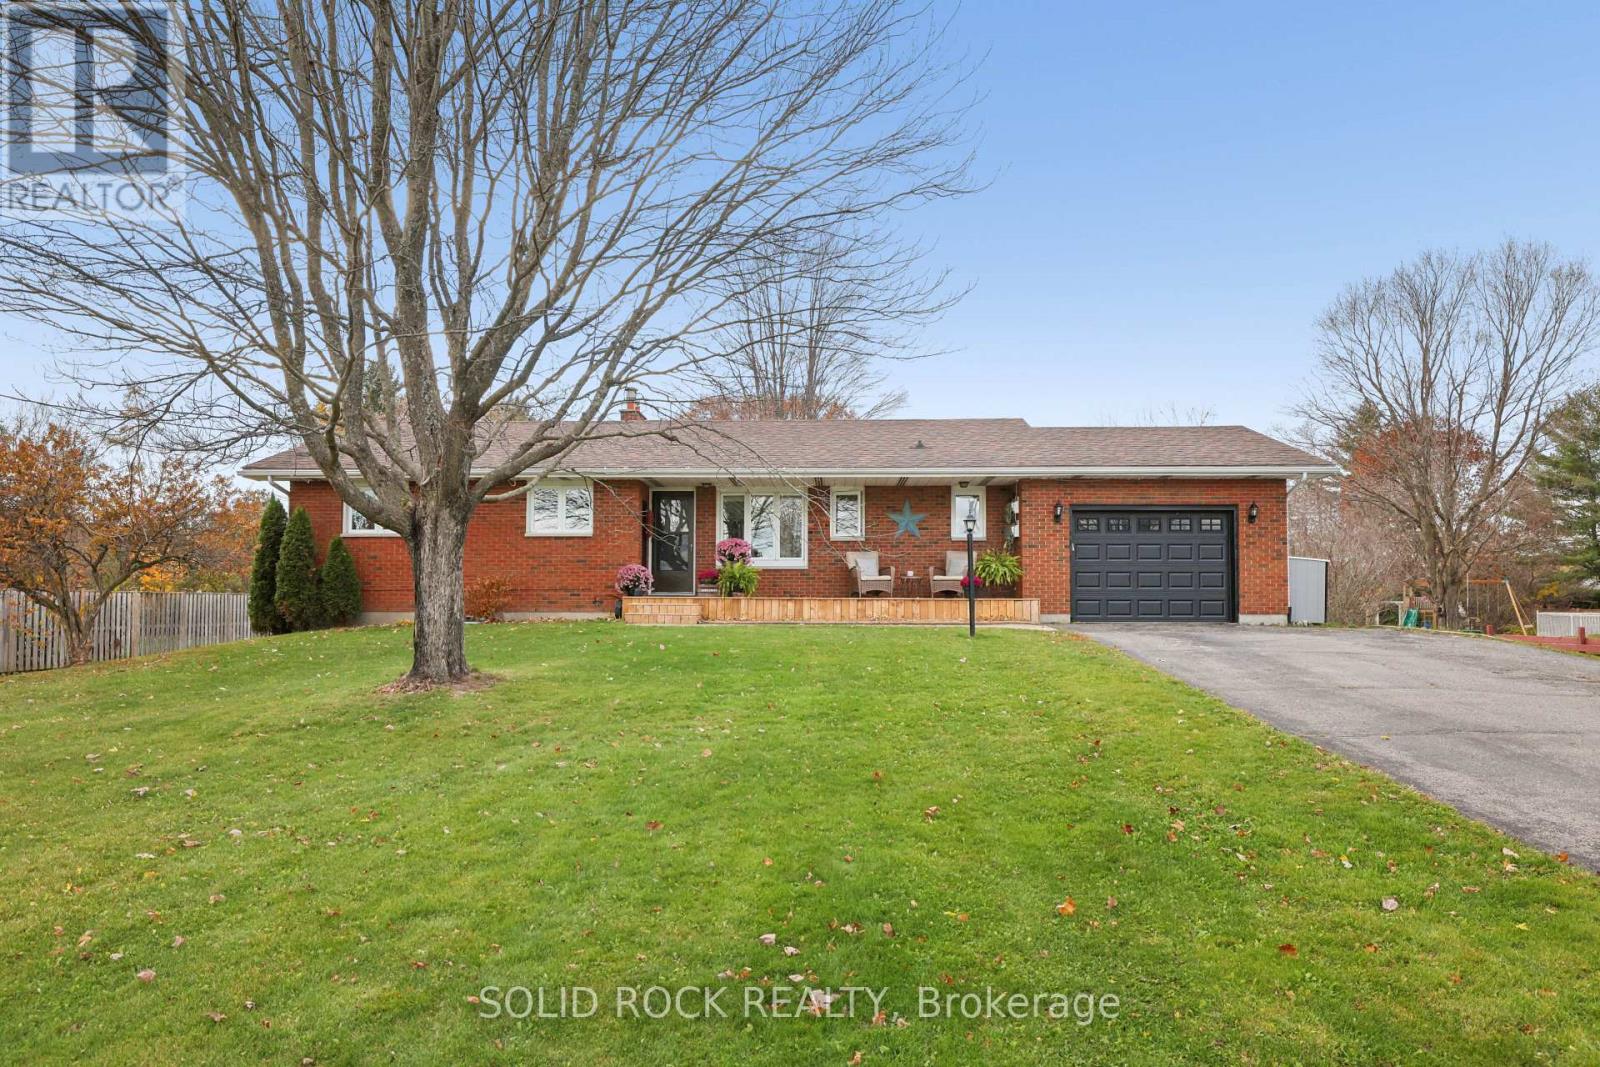
109 King Street
Ottawa, Ontario
WHAT IF YOUR BACKYARD FELT LIKE ANOTHER PLACE TO LIVE? Room for a game on the grass, a little gardening, a long visit around the firepit, or an evening when nobody feels like heading inside. Even with an approximately 700 sq. ft. patio, the lawn stays wonderfully open. Retaining-wall gardens, a pergola, patio lighting, and a hot tub give the outdoor spaces their own character. Mature trees add to the appeal. You can picture a busy afternoon here just as easily as a peaceful one. There is room for both. The same easy enjoyment carries into this welcoming BRICK BUNGALOW. The front porch offers a lovely spot to pause, and the living room gathers people around a fireplace framed by built-ins. There's a bright kitchen and dining area for the familiar conversations that happen between everything else, and a three-season sunroom where you might linger over a book or enjoy the changing light. Home doesn't have to wait for a special occasion to feel good. And there's room to share the day WITHOUT SHARING EVERY SQUARE FOOT OF IT. Three bedrooms and laundry on the main level keep everyday routines close at hand, with durable hardwood in the living areas. Downstairs, the thoughtfully reworked layout makes space for different interests: a generous rec room, separate office and gym, a bar beneath the stairs, an updated bathroom and a room currently used as a bedroom. There's a place to gather and space to follow your own pursuits. The oversized attached garage and substantial 10' x 20' shed leave room for bicycles, garden tools and the projects that come with making a property your own. A generous yard feels even better when you have space for all the things that help you enjoy it. Then there is RICHMOND. A park, library, and bakery are nearby, with convenient access to Barrhaven and Kanata. Think of the everyday pleasures of living in a village, where familiar places become part of your routine. The best part is getting to decide what life here could look like for you. (id:65396)
7 Reubens Court
Ottawa, Ontario
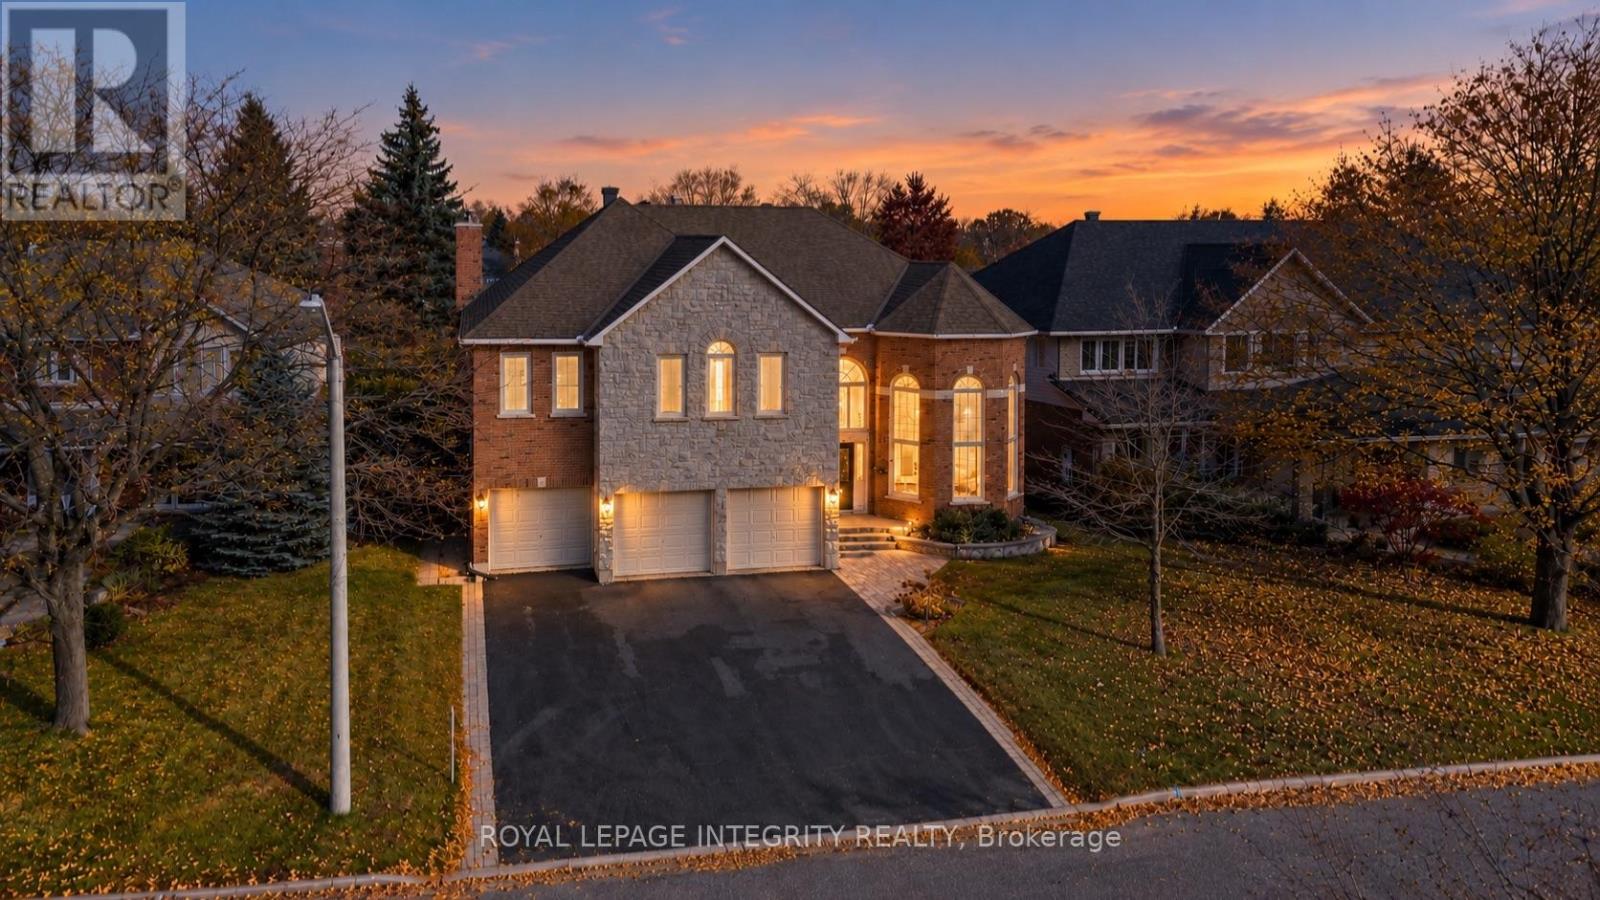
**OPEN HOUSE: Sunday, Nov 8 at 2-4PM**WELCOME TO 7 REUBENS COURT: AN EXCEPTIONAL RICHCRAFT BUILT HOME IN THE HEART OF HUNT CLUB! Offering an extraordinary combination of architectural elegance, expansive living spaces, and rare backyard privacy, this impressive residence backs directly onto a beautiful park with **NO REAR NEIGHBOURS!** From the moment you enter, soaring ceilings, abundant natural light, and GRAND proportions create an unforgettable first impression. NEED SPACE? The spectacular family room is a true showstopper, boasting breathtaking **20-FOOT CEILINGS** and a dramatic open-to-above design overlooked by the upper level. Thoughtfully designed for both luxurious everyday living and effortless entertaining, the second floor features **4 generous bedrooms, a versatile den with potential for a 5th bedroom, and 3 FULL BATHROOMS.** An additional main-floor office offers exceptional flexibility as a home workspace, guest suite, or potential 6th bedroom. The magnificent primary retreat is a sanctuary of its own, featuring a private interior balcony overlooking the grand family room and an expansive, spa-inspired ensuite with up to potential 6 pieces, including a Jacuzzi soaker tub, separate shower, and double vanity. Step outside to discover a peaceful backyard setting with no rear neighbours, overlooking a picturesque park and walking pathway. Car enthusiasts and growing families will appreciate the **RARE 3-CAR GARAGE AND 6-CAR DRIVEWAY, OFFERING PARKING FOR UP TO 9 VEHICLES!** Ideally situated in the highly desirable Hunt Club community, just minutes from Highway 417, shopping, restaurants, schools, parks, and everyday conveniences. **A RARE OPPORTUNITY TO OWN A STATEMENT HOME WHERE GRAND DESIGN, EXCEPTIONAL SPACE, AND AN ENVIABLE LOCATION COME TOGETHER. WELCOME HOME! (id:65396)
2 - 411 Mcarthur Avenue
Ottawa, Ontario
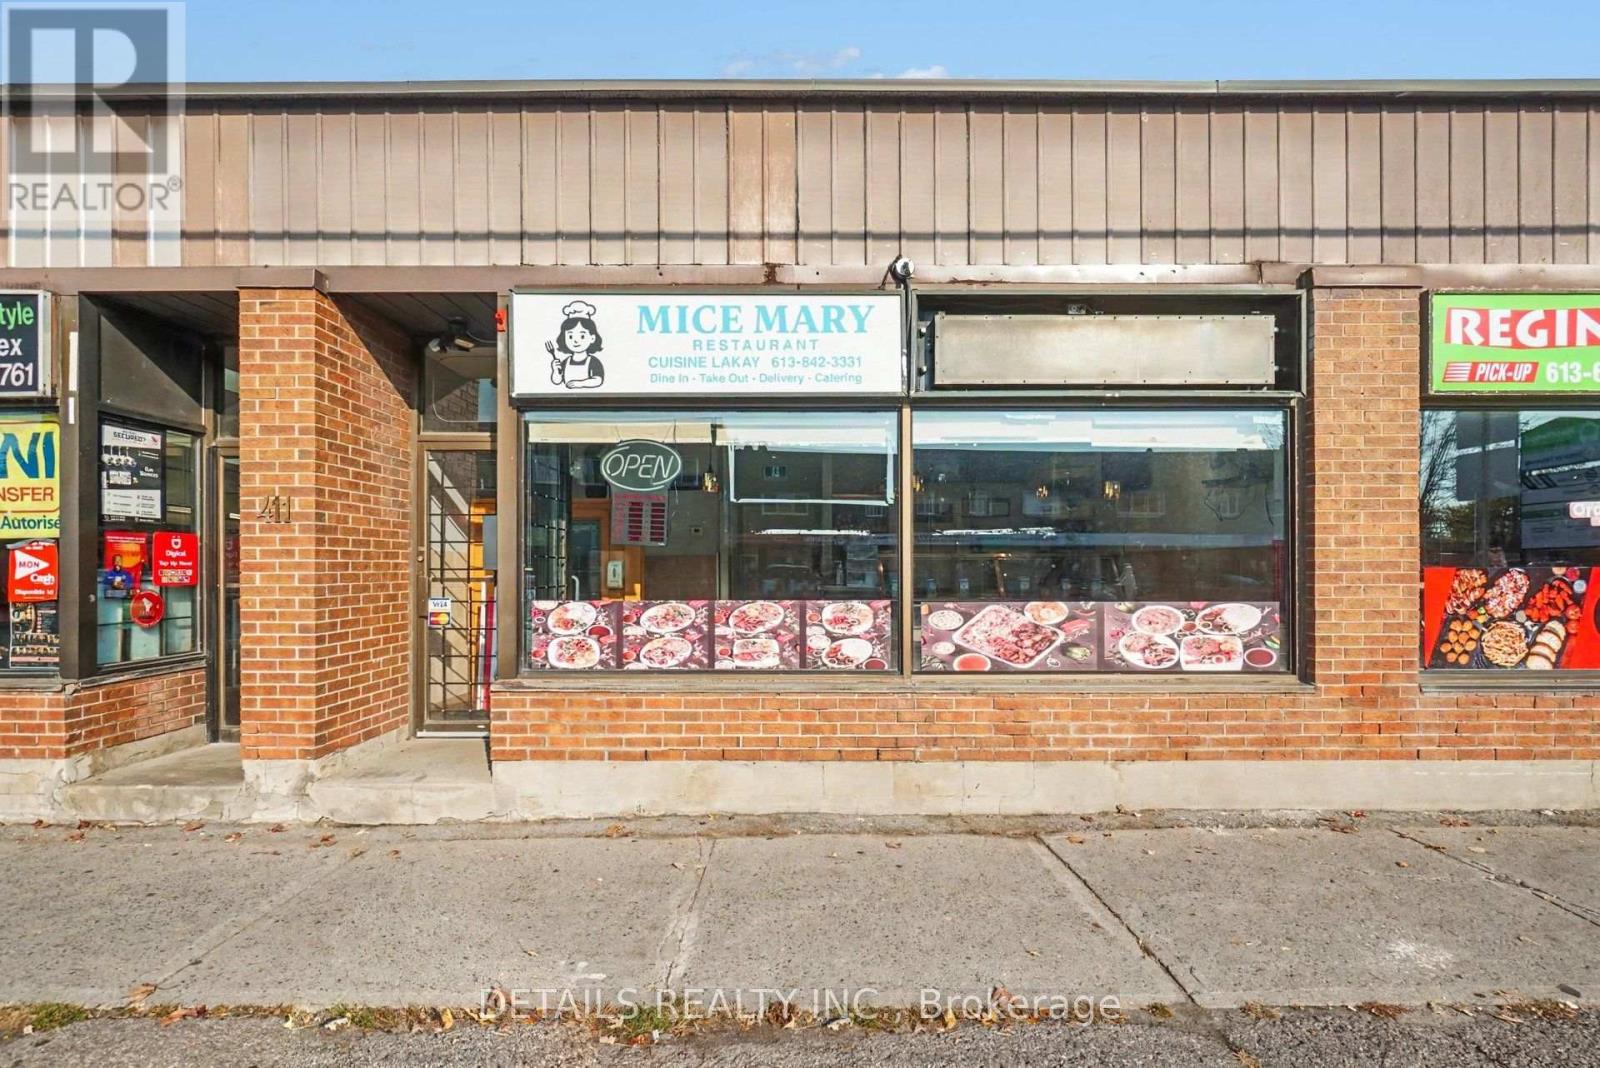
FULLY EQUIPPED TURNKEY RESTAURANT - BRING YOUR OWN CONCEPT! Excellent opportunity to acquire a fully equipped, clean, recently renovated restaurant in a convenient Ottawa location! Situated at the corner of McArthur Avenue and rue de l'Église, this restaurant offers an exceptional opportunity for an entrepreneur looking to launch their own restaurant concept without the substantial upfront investment of starting from scratch. The owners invested significantly in equipping the premises, with equipment purchased new just a few years ago. The versatile setup is ideal for a wide variety of cuisines, takeout, delivery, catering, or a combination of services. Whether you're planning to introduce your own brand, expand an existing food business, or establish a catering operation, the possibilities are numerous. Ample customer parking at the rear adds convenience, while the existing restaurant layout and equipment provide a valuable head start. Bring your vision and make this space your own! Sale of business assets and leasehold interest only; real estate not included. (id:65396)
27 Argyle Avenue
Ottawa, Ontario
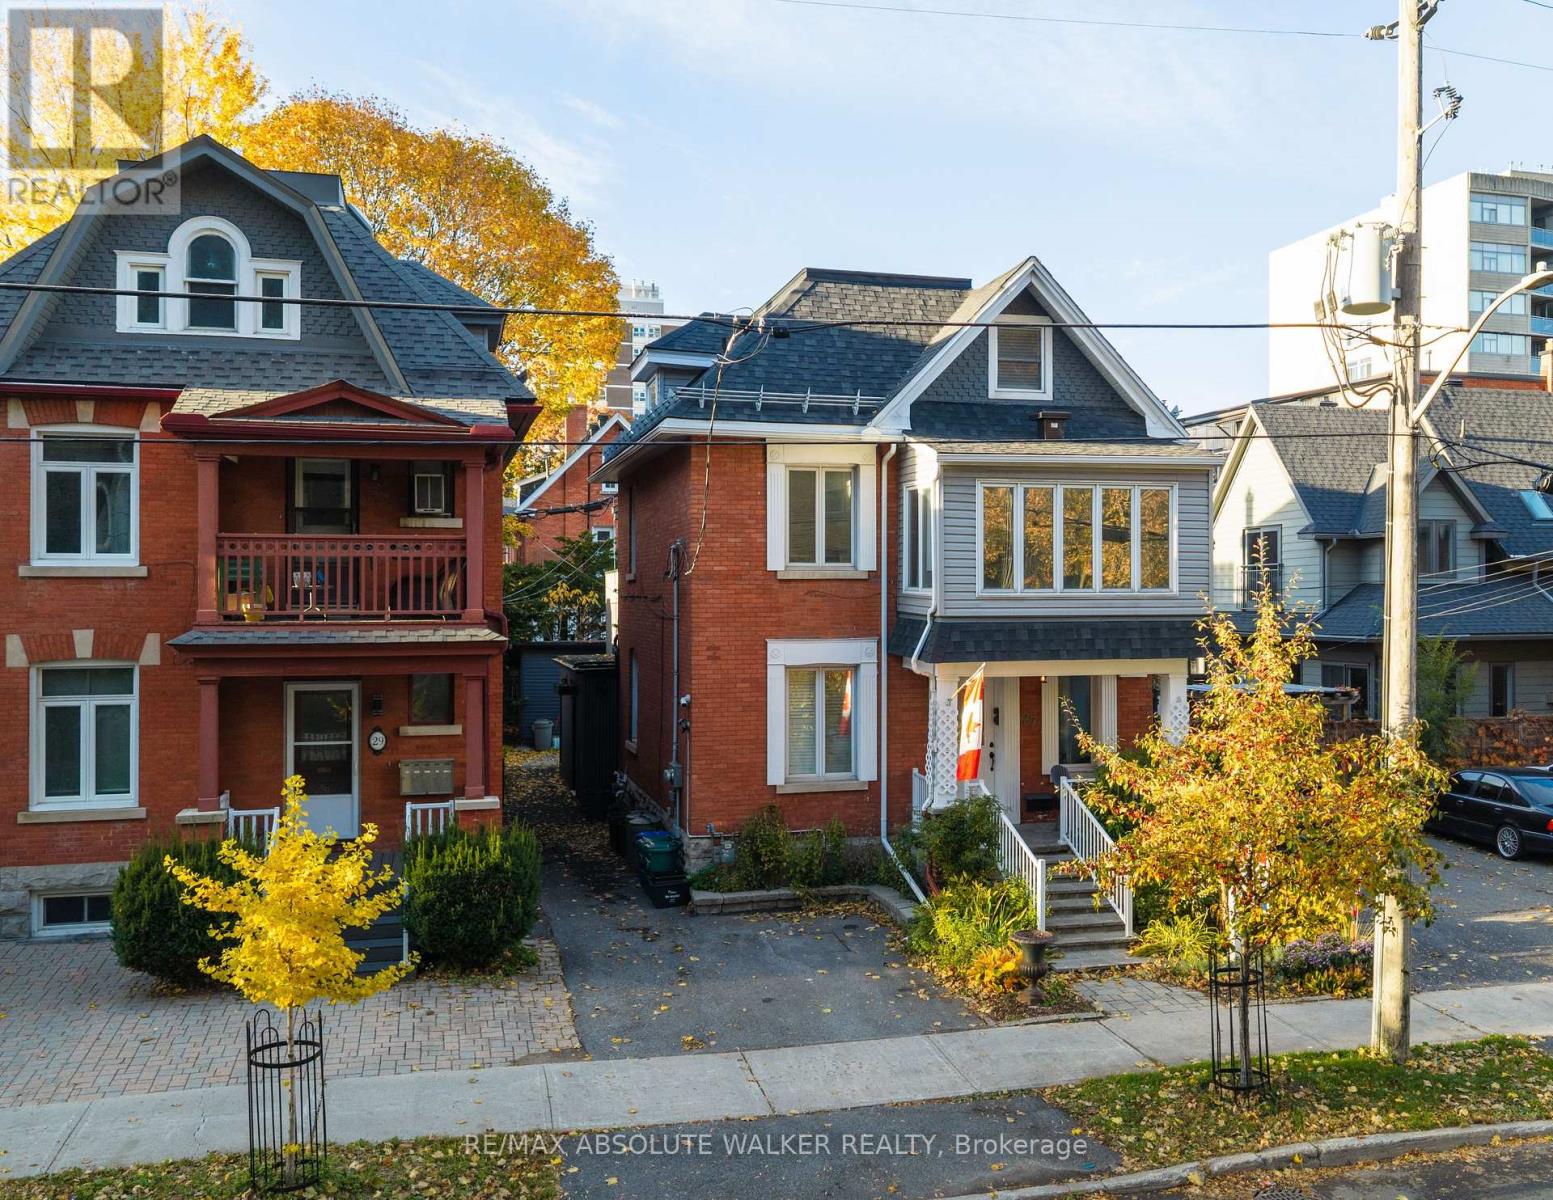
Ideally situated in Ottawa's prestigious Golden Triangle, just steps from the Rideau Canal and the city's best dining and downtown living, this charming century home offers a rare opportunity to combine lifestyle and investment potential. Featuring three self-contained units, this versatile property is ideal for investors seeking multiple income streams or an owner-occupant looking to live in one unit while generating rental income from the others. The upper unit offers a bright, spacious one-bedroom, two-bathroom layout with an inviting living and dining area, hardwood flooring under the carpeting, and a functional galley kitchen overlooking the backyard and a private composite deck extends the living space outdoors. But what really makes this unit special is upstairs. An open-concept primary retreat featuring skylights, an updated ensuite bathroom, and an abundance of built-in cabinetry and storage. A unique space that feels like your own private escape in the heart of the city. The middle unit offers a comfortable living and dining area, a bedroom, and a standout great room with soaring vaulted ceilings and plenty of natural light. A private composite deck provides bonus outdoor living space. The freshly updated studio apartment completes the property with an updated kitchen and bathroom, in-suite laundry, and a bright, functional living area. Outside, enjoy a private backyard, an updated shed with electricity, and parking for two vehicles at the front, with additional parking possibilities along the laneway. Lovingly maintained over the years, this distinctive property offers flexibility, character, and exciting potential in an excellent urban location. Whether you're expanding your investment portfolio or searching for a property that offers both a place to call home and income-generating possibilities, 27 Argyle Avenue is an opportunity worth exploring. No conveyance of offers until Wednesday November 4 @ 12pm. Some photos digitally altered & virtually staged (id:65396)
78 Bellwood Drive
Arnprior, Ontario
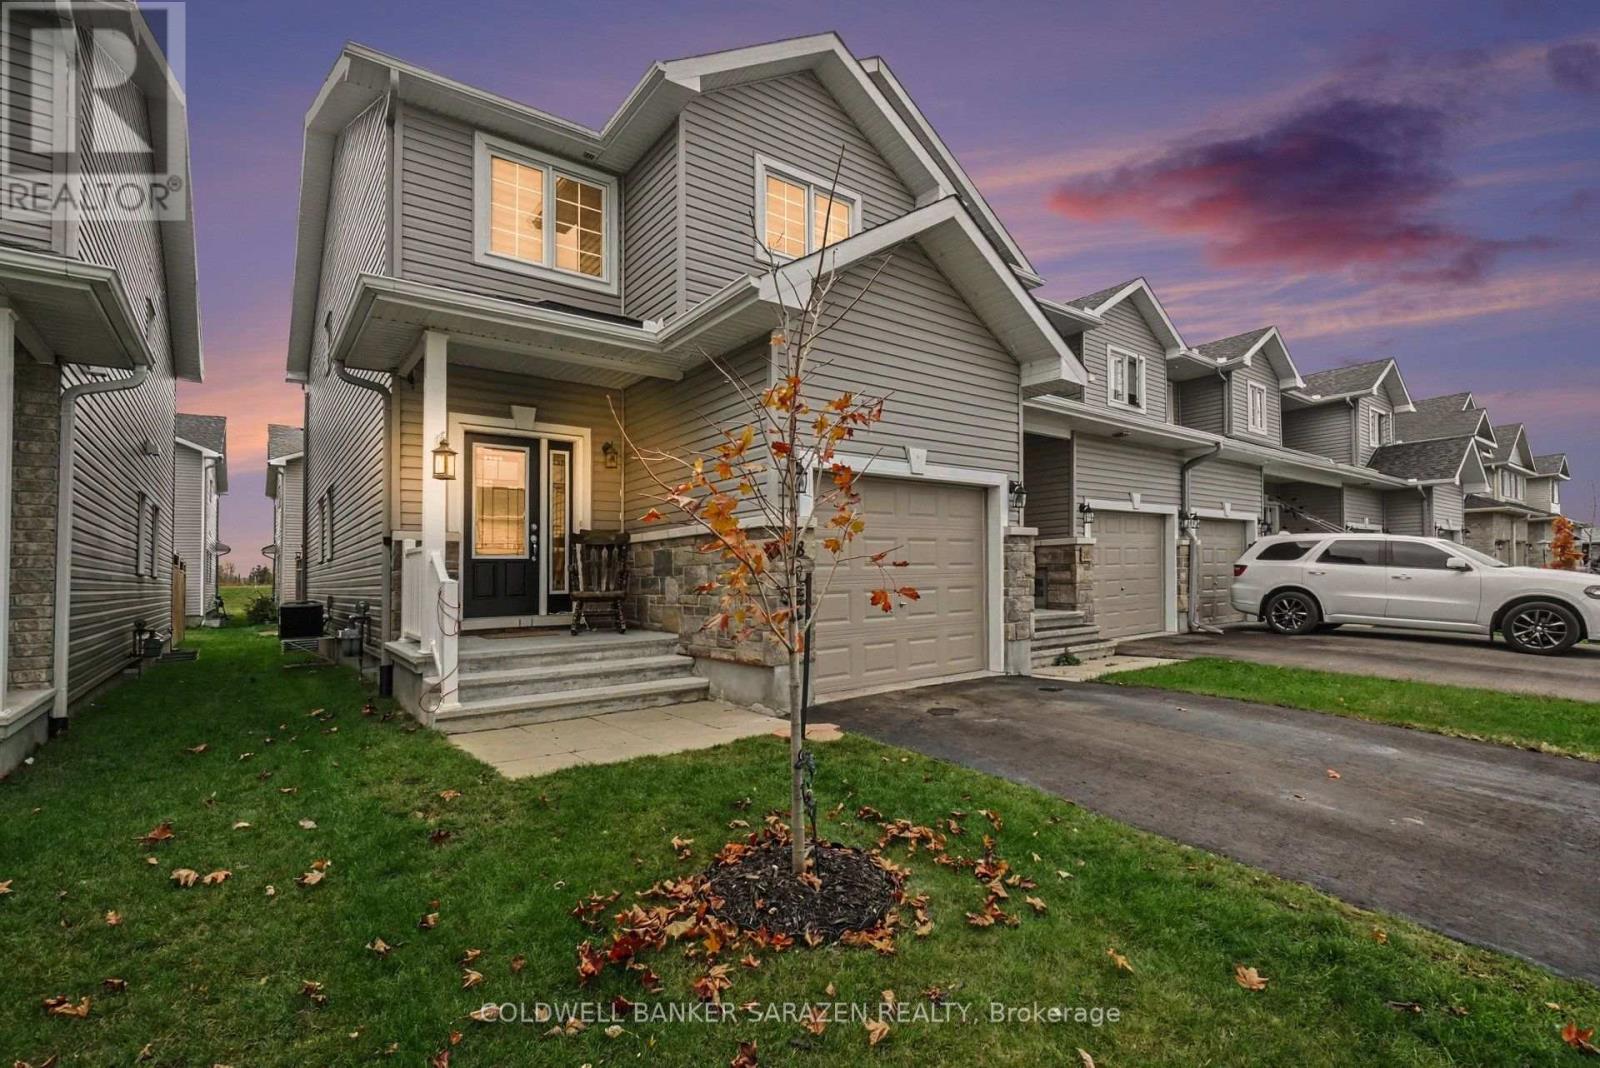
Welcome to this immaculate 2-storey end-unit townhome, offering the perfect blend of natural light, privacy, and thoughtful layout! Enjoy the added space and extra windows that only an end unit provides, filling the open main level with sunlight. The bright, inviting kitchen is designed for easy everyday living and entertaining, complemented by a convenient main-floor half bath.Upstairs, you'll find three generous bedrooms, including a spacious primary suite complete with a private 3-piece ensuite and a walk-in closet. Second-floor laundry adds ultimate daily convenience-no more hauling baskets up and down stairs!Step outside to a fully fenced backyard, perfect for pets, play, or summer BBQs, alongside a large driveway with ample parking for family and guests. The unfinished basement offers a clean slate, ready for your custom touch-whether you envision a rec room, home gym, or extra storage. Move right in and make it your own! (id:65396)
17 Constable Street
Ottawa, Ontario
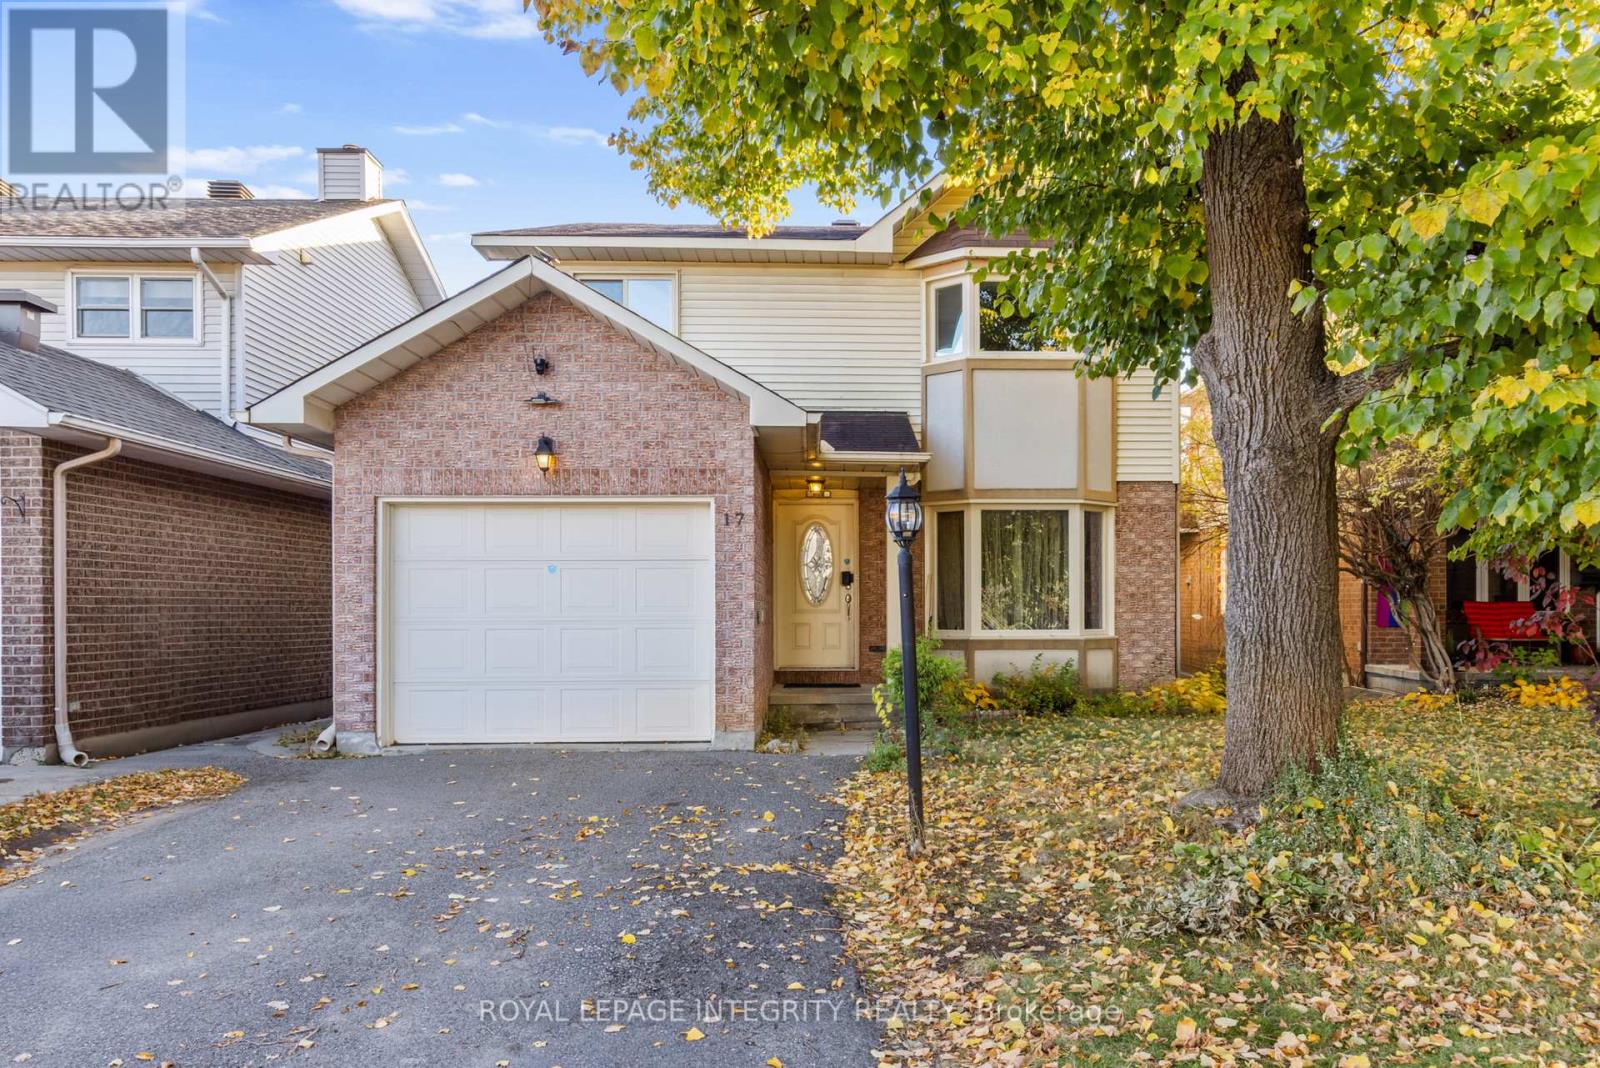
**OH: Nov 8, 2-4PM**Constable is a spacious 4-bedroom detached home on a quiet, family-friendly Barrhaven street with minimal through traffic. Owned and occupied by only two families since it was built, this well-cared-for home offers plenty of room for everyday living, entertaining, and growing families. The main level features hardwood flooring, a living room with bay windows, a formal dining area, and a separate family room with vaulted ceilings and a gas fireplace. The kitchen is privately tucked away with an attached breakfast area. Two functional side entrances, garage access, and a main-floor laundry hookup add convenience to the layout. Upstairs are four generously sized bedrooms with large windows, including a primary suite with a walk-in closet and ensuite bath. The carpeting throughout has been exceptionally well maintained. The finished basement offers a huge recreation and entertainment room, a private den ideal for an office or study, multiple storage areas, and a pool table with accessories included. With several separate living areas throughout the home, there is excellent flexibility for larger families, working from home, hosting guests, or simply having room for everyone to spread out. Outside, enjoy a fully fenced backyard with mature trees and tall hedges offering privacy and a peaceful setting. New light fixtures and a new hood fan were just installed in 2026. The established neighbourhood of Old Barrhaven also gives you easy access to everyday conveniences without giving up the quieter residential feel. Several public, Catholic, and French schools are nearby, along with Walter Baker Sports Centre, Cineplex, parks, and extensive shopping including Costco, Farm Boy, Walmart, Natural Food Pantry, Independent, Canadian Tire, Best Buy, and more. This home offers a spacious and functional layout with excellent potential for buyers to personalize over time. *Some photos have been digitally enhanced to remove tenants' personal belongings. (id:65396)
553 Adventure Private
Ottawa, Ontario
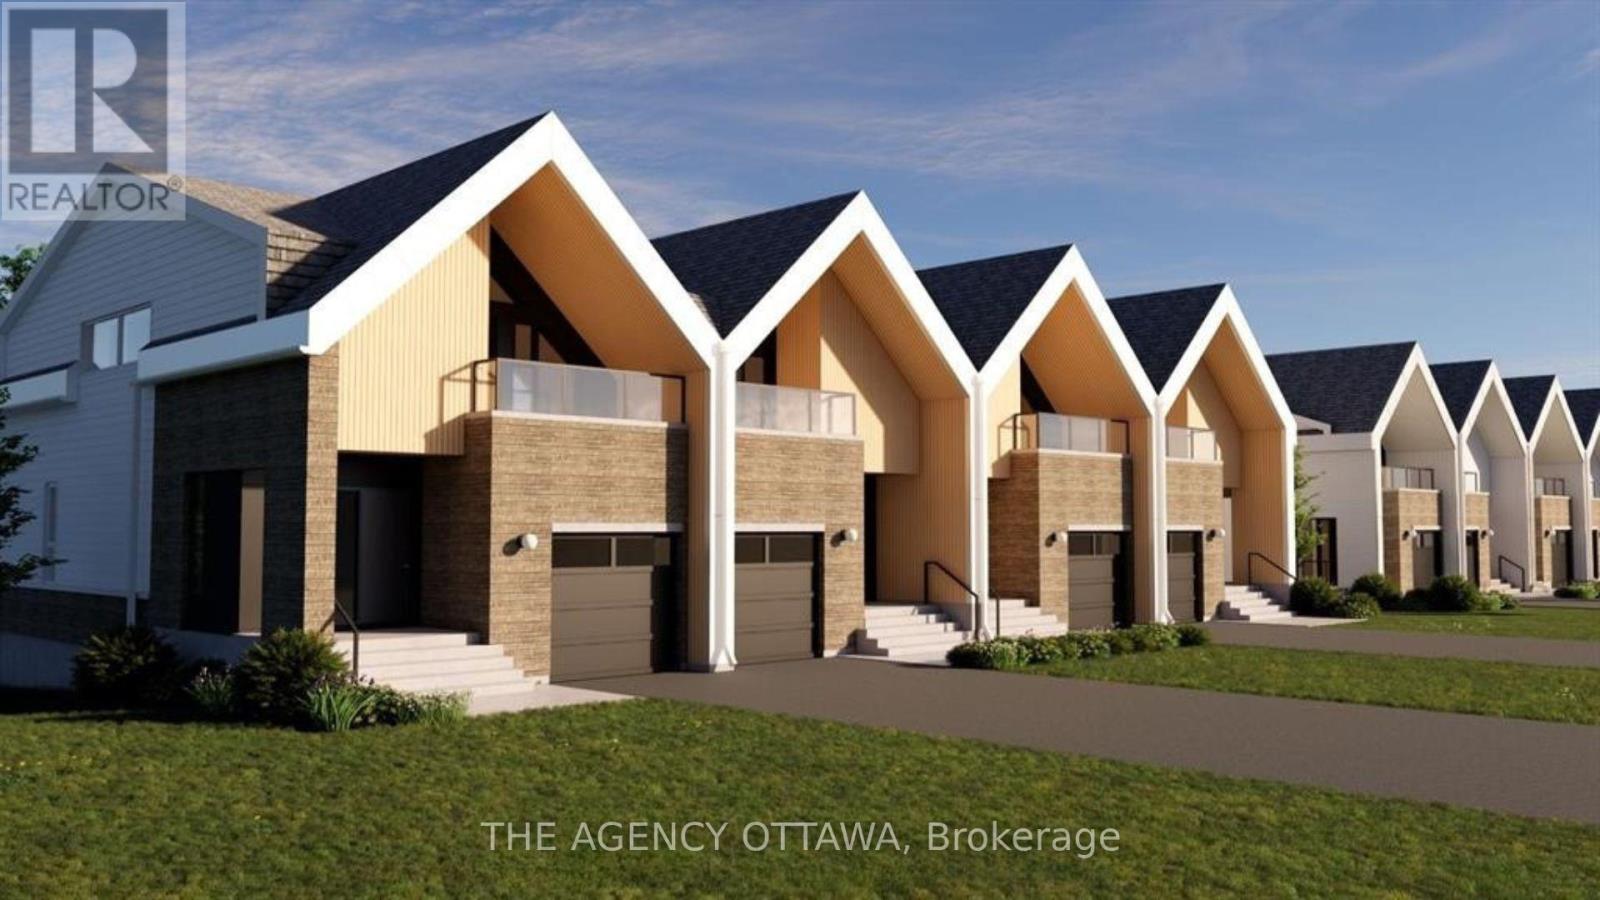
Experience Riverside living, nestled along the waterfront of Mooney's Bay, The Docks offers a rare blend of modern living and natural beauty. This well-designed 3-bedroom townhome offers approx 2,596 sq. ft. of modern living space with a private backyard, single-car garage, and additional laneway parking. The main floor features an open-concept layout with hardwood flooring throughout and a contemporary kitchen complete with a breakfast nook, Silestone countertops, and modern cabinetry. Main floor laundry room located off of the powder room. Upstairs, all three bedrooms feature vaulted ceilings. The primary suite includes a walk-in closet, private balcony and ensuite bathroom. The basment is unfinished with options to add a bathroom, bedroom and or rec room for extra cost. Steps to Mooney's Bay Beach, Carleton University, Hogs Back Park, and transit routes to downtown Ottawa. The pictures are the builders renderings. (id:65396)
533 Adventure Private
Ottawa, Ontario
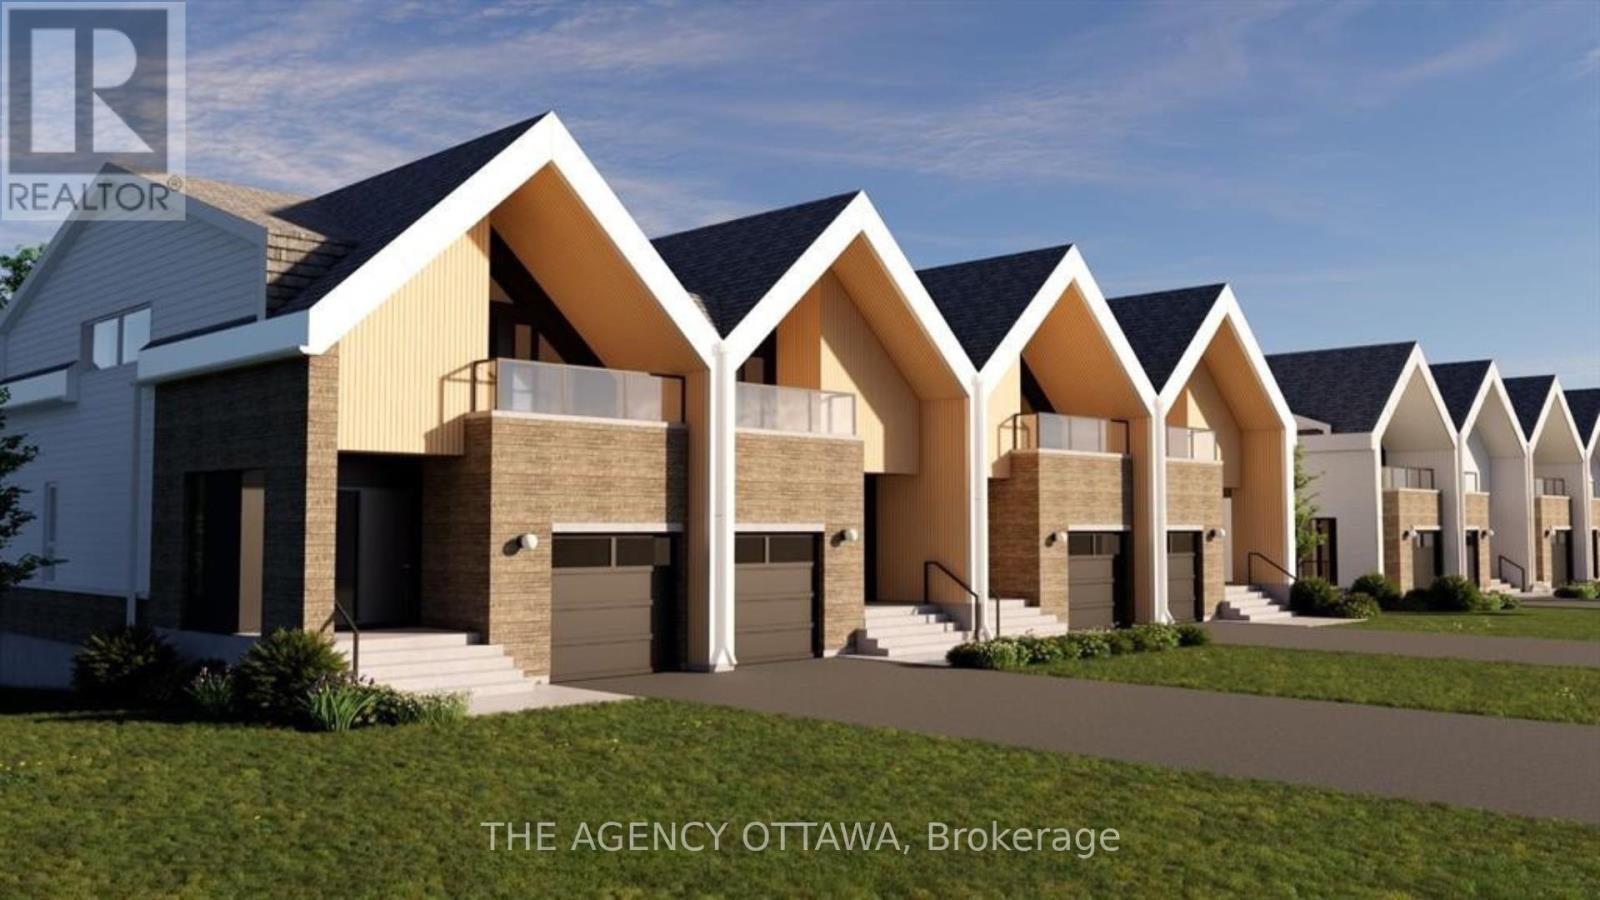
Experience riverside living at The Docks, a thoughtfully planned community designed for those seeking comfort, style, and connection to nature within the heart of the city. This well-designed 3-bedroom townhome offers approx 2,202 sq. ft. of modern living space with a private backyard, single-car garage, and additional laneway parking.The main floor features an open-concept layout with hardwood flooring throughout and a contemporary kitchen complete with a 60" x 36" island, Silestone countertops, and modern cabinetry. Upstairs, all three bedrooms feature vaulted ceilings. The primary suite includes a private balcony and ensuite bathroom, while second-floor laundry adds everyday convenience. Steps to Mooney's Bay Beach, Carleton University, Hogs Back Park, and transit routes to downtown Ottawa. (id:65396)
171 Powell Avenue
Ottawa, Ontario
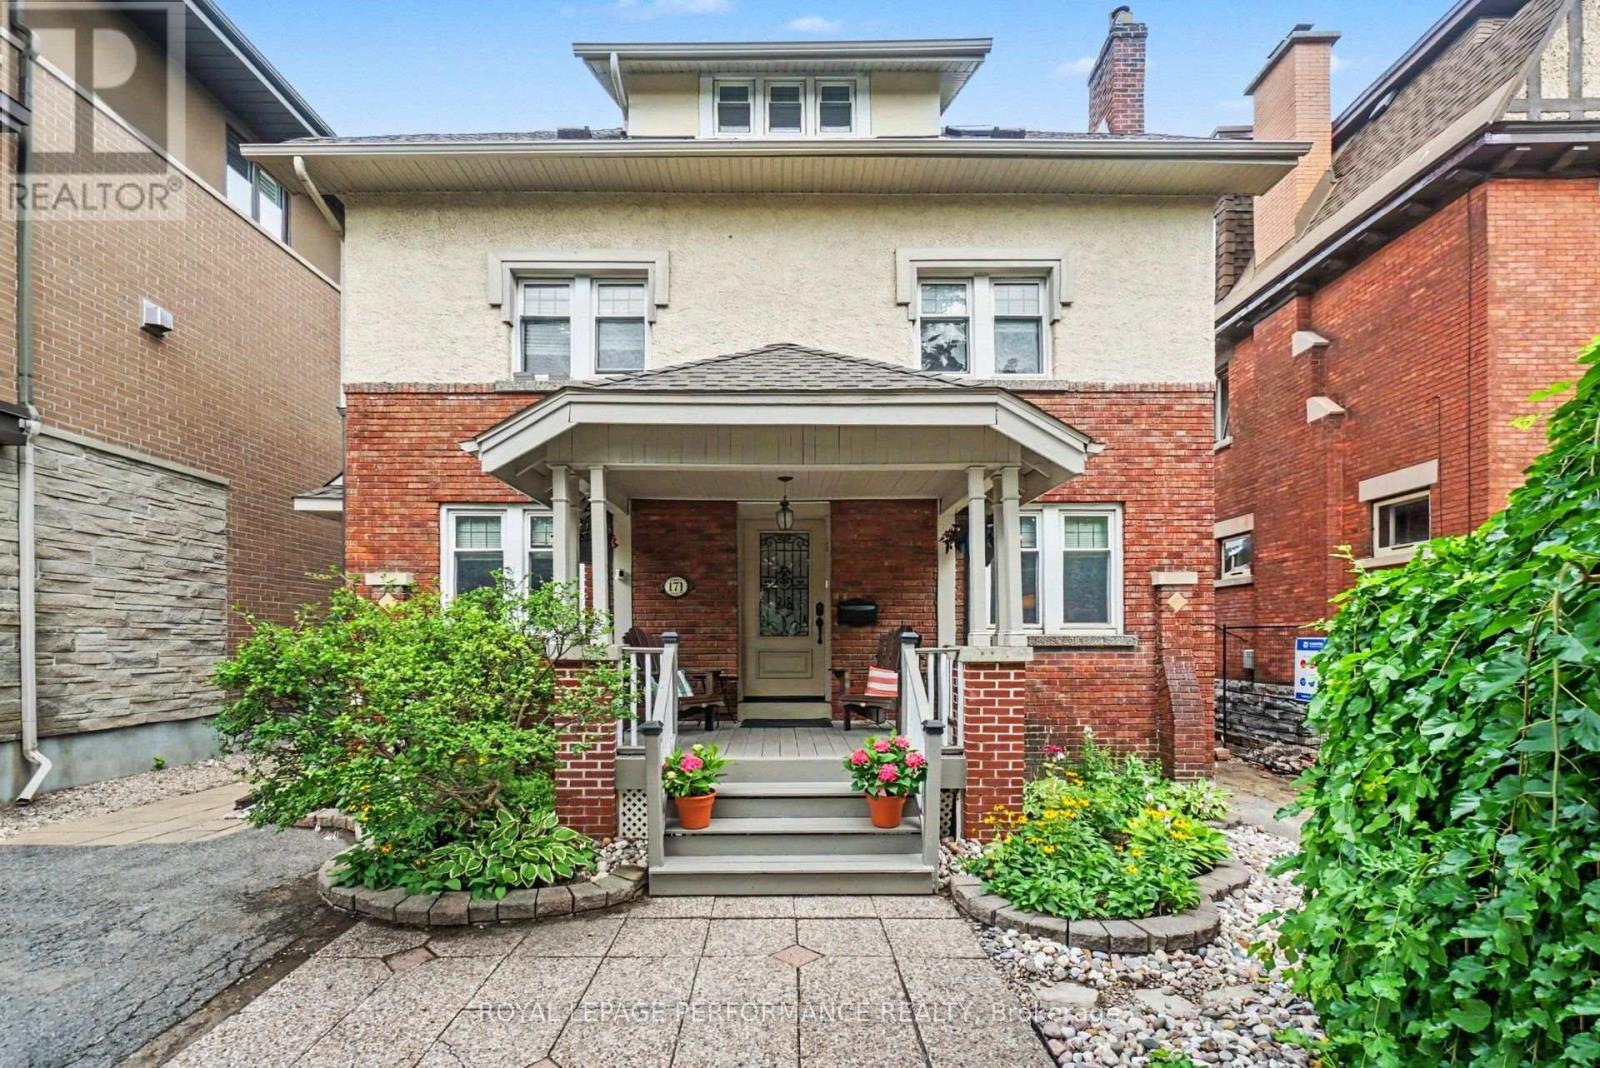
EXCEPTIONAL GLEBE RESIDENCE FEATURING $235K IN UPGRADES, WHERE TIMELESS ELEGANCE MEETS CONTEMPORARY LUXURY! Nestled in one of Ottawa's most coveted neighbourhoods, this extraordinary home showcases a BREATHTAKING FAMILY RM SOLARIUM ADDITION, surrounded by walls of glass & crowned by a soaring vaulted glass ceiling w/skylights, fireplace, HEATED floors & open-to-above design, creating a spectacular YEAR-ROUND LIVING EXPERIENCE! Equally impressive is the stunning CUSTOM KITCHEN, extensively renovated(17), featuring QUARTZ countertops, premium cabinetry, quality finishes & exceptional craftsmanship. Beautifully blending historic architectural charm w/sophisticated modern design, this exceptional residence preserves its timeless character while offering refined contemporary living. Elegant formal living & dining rm w/stained glass, exposed wood beams, fireplace, rich hardwood & tile thru-out & hardwood staircase. Beautifully landscaped front & back w/mature gardens, inviting front porch(14), private patio & fenced yard(17). The remarkable solarium has been extensively restored, including rebuilt exterior structure(13), new A/C(24), five new windows & refinished wood(26). The second level offers 4 spacious bedrooms & beautifully renovated full bathroom(13). Occupying the entire third level, the luxurious PRIMARY RETREAT provides exceptional privacy w/walk-in closet, spa-inspired ensuite renovated(12) & dedicated A/C(13). Bright finished basement w/large windows, rec rm, office & 2P bath. Additional updates include roof, 3 skylights & heating cables(22), brick repointing(24), parging(23), powder rm(20), new blinds(25) & painting. All within walking distance to the Rideau Canal, Lansdowne, boutique shopping, cafés & restaurants! A RARE OPPORTUNITY TO EXPERIENCE THE VERY BEST OF GLEBE LIVING! 24 hours irrevocable on offers. (id:65396)
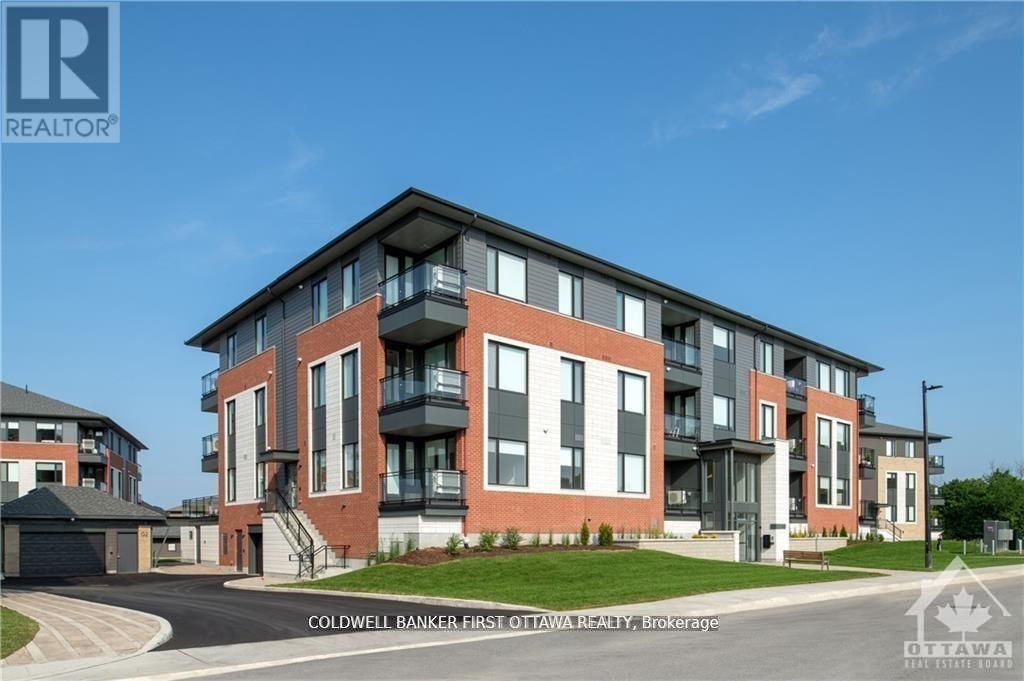
102 - 611 Wanaki Road
Ottawa, Ontario
TREMENDOUS VALUE FOR A 1 BEDROOM 1 BATH SUITE in sought after Wateridge Village! What could be better than living in this vibrant new community adjacent the Ottawa River? Ideally situated close to the RCMP, Montfort Hospital, CSIS, NRC, Rockcliffe Park and just 15 minutes to downtown. Built to the highest level of standards by Uniform, each suite features quartz countertops, appliances, window coverings, laundry rooms, bright open living spaces and private balconies. Residents can enjoy the common community hub with gym, party room and indoor and outdoor kitchens. A pet friendly, smoke free environment with free WIFI. Underground parking and storage is available at an additional cost. Book a tour today and come experience the lifestyle in person! Photos are of model unit. Available DEC 1. (id:65396)
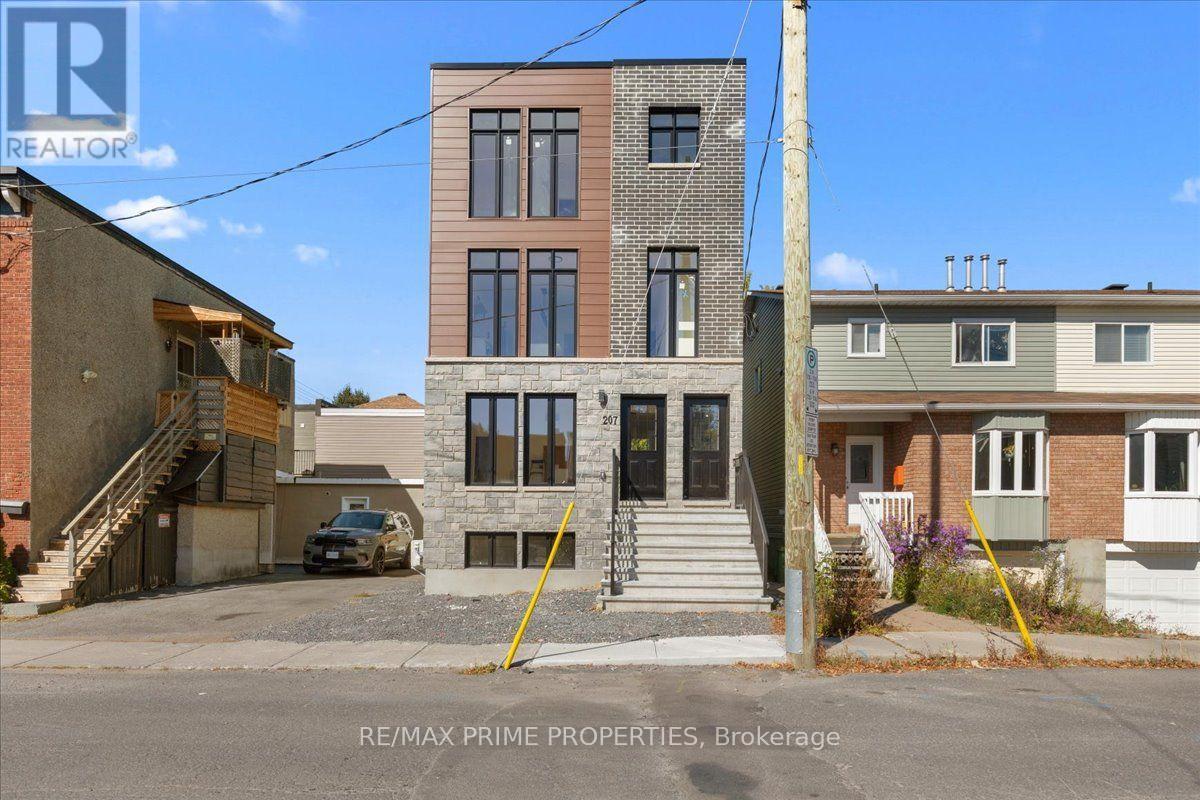
207 Carillon Street
Ottawa, Ontario
A newly built triplex w/modern design, functional living spaces, & strong investment potential in the heart of Vanier. 3 residences and approximately 2,250 sq. ft. of finished living space, this is an exciting opportunity for investors, multi-generational living, or an owner-occupant looking to live in one unit while generating income from the others. The spacious 2-storey main unit offers approximately 1,150 sq. ft. & features a bright, open-concept layout. The main level brings together the living room, dining area, & contemporary kitchen w/centre island, along w/convenient in-unit laundry. Upstairs, two bdrms & a full bathroom, including a generous primary bedroom. The additional units are thoughtfully designed to maximize space & functionality. One offers approximately 542 sq. ft. with an open-concept kitchen & living area, one bedroom & a full bathroom. The third residence provides approximately 558 sq. ft., featuring one bedroom, a full bathroom, an open-concept kitchen & living area, All 3 units have access to an impressive approximately 529 sq. ft. rooftop terrace, an exceptional outdoor space that adds another dimension to urban living. The contemporary exterior offers clean architectural lines, large windows & attractive combination of stone, brick, and modern siding. And then there's the location. Centrally located in Vanier, with convenient access to some of the city's most desirable destinations. Just minutes from Beechwood Village, with its popular cafés, restaurants, shops, grocery options, and amenities, and with New Edinburgh, Rockcliffe Park, the ByWard Market, and downtown all within easy reach. Nearby transit, cycling routes, major road connections, parks, schools, & recreation make this a convenient place to call home & an attractive location for prospective tenants who want to stay connected to the city. Modern triplex. Central location. An investment opportunity built for the future. Tarion Warranty Included. (id:65396)
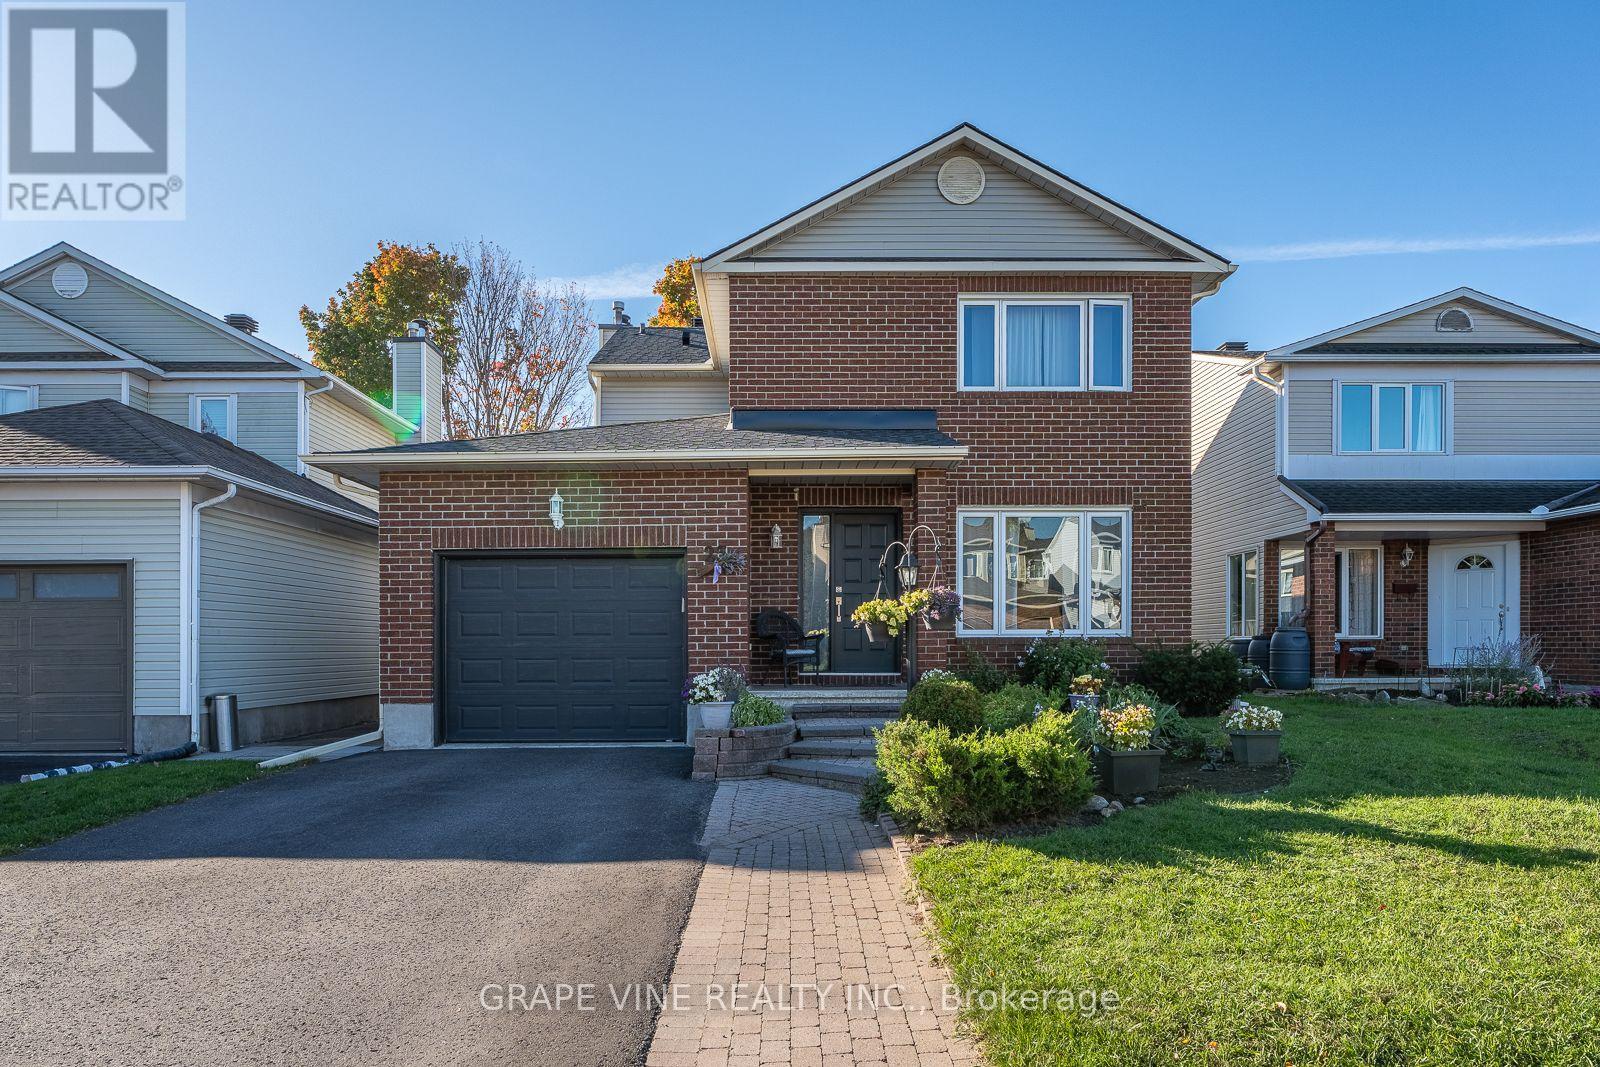
25 Wheeler Street
Ottawa, Ontario
Welcome to this lovely, bright, 4+1 bedroom, 3.5 bathroom, Tartan detached home, on a quiet street, in a great location. Close to parks, elementary and secondary schools, public transit and shopping. The main floor features a renovated kitchen with a spacious breakfast bar and sliding door leading to the deck, adjoining family room with a wood fireplace and a large window overlooking the beautifully landscaped backyard, powder room, convenient main-floor laundry and spacious living room and dining room. Perfect for everyday living and entertaining. Upstairs, features four spacious bedrooms and two full bathrooms including a spacious primary bedroom with a four piece ensuite with glass enclosed shower, separate tub, and walk-in-closet. The finished lower level features a bright recreation room, fifth bedroom, both with large windows, a large storage room and another three piece bath. Nicely landscaped front with interlock walkway and ample parking space. Updates include roof (2022), air conditioner (2016), windows (2014), high efficiency furnace (2014), tankless water heater (2014) and much more ... This home has a lot to offer, book your showing today! (id:65396)
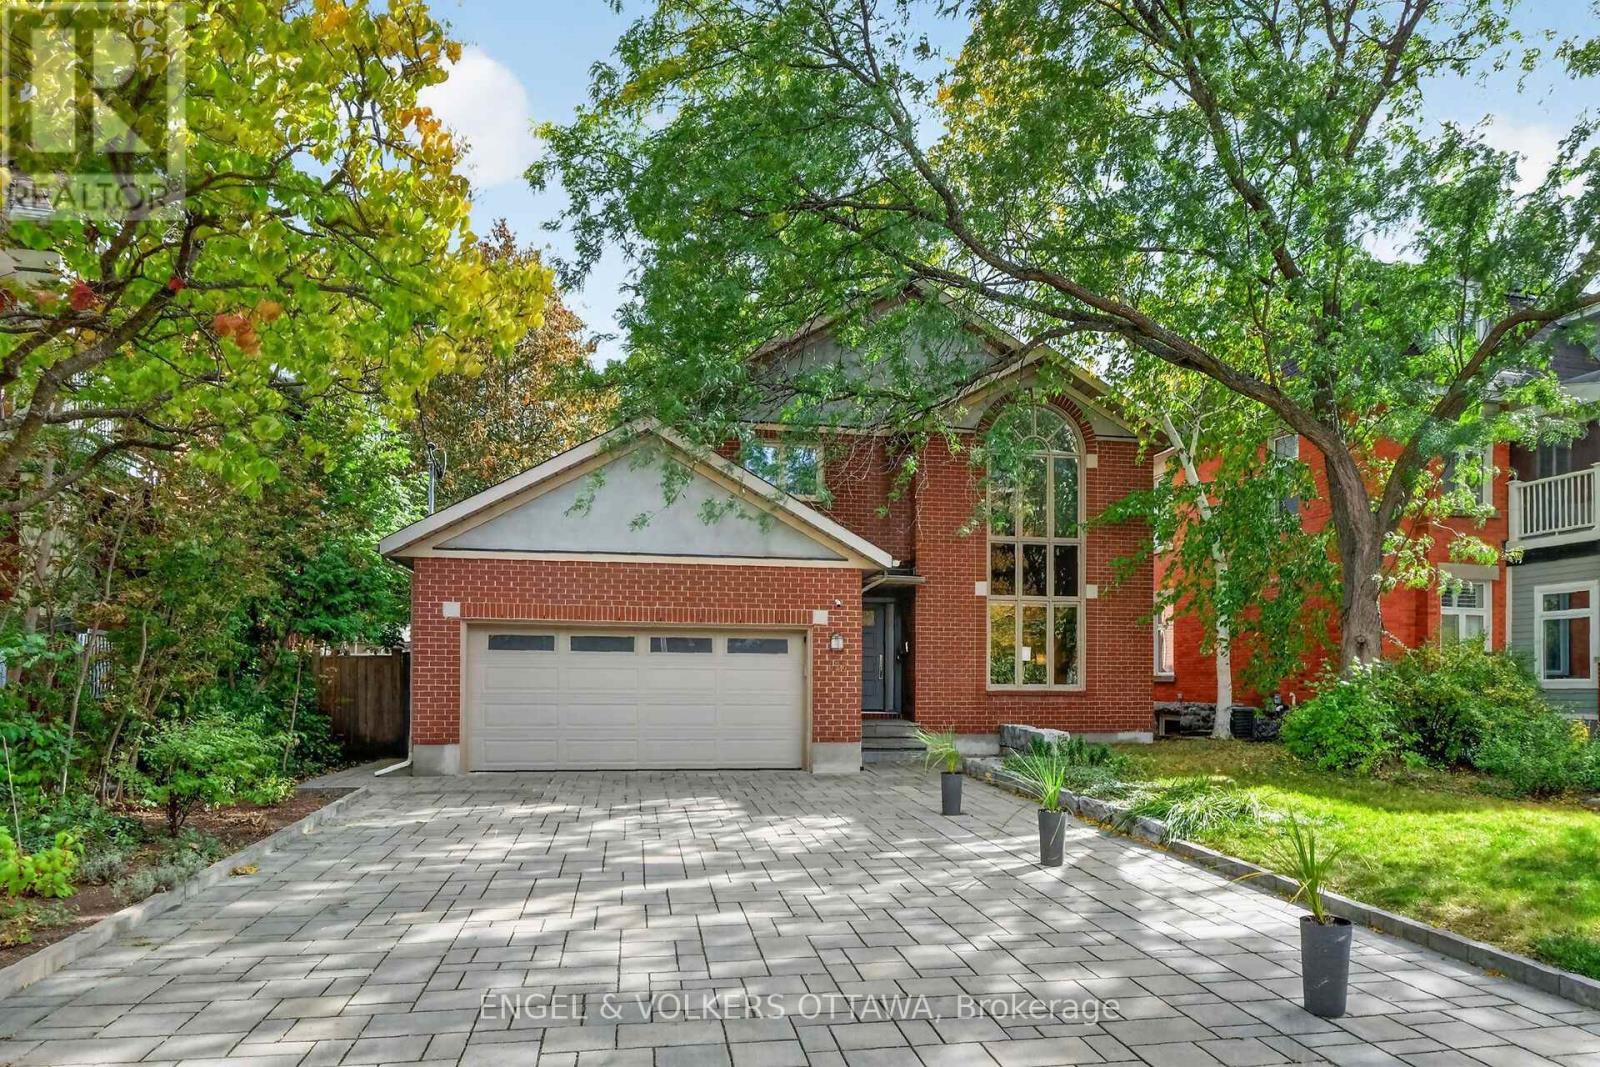
628 Byron Avenue
Ottawa, Ontario
Welcome to 628 Byron Avenue, a beautifully maintained full-brick home offering generous living spaces, abundant natural light, and exceptional parking in one of Ottawa's most desirable neighbourhoods. A welcoming entryway, with French doors leading to the large formal living room, where a two-sided wood-burning fireplace creates an elegant connection to the adjoining dining room. Hardwood flooring extends throughout the main and second levels. The upgraded kitchen features porcelain tile countertops and backsplash, a centre island with optional seating, and an open layout overlooking the bright family room. A partial glass-block wall adds character, and a wall of windows spanning the dining and family rooms fills the space with natural light thanks to the home's rare southern exposure. French doors from the family room lead to a maintenance-free deck and the private south-facing backyard, creating an ideal setting for outdoor dining, entertaining, or relaxing. An updated powder room completes the main level. Upstairs, three skylights-including one in the hallway and one in each bathroom-enhance the sense of light throughout the level. The spacious primary bedroom offers a walk-in closet and ensuite bath, while three additional well-sized bedrooms, an updated main bathroom, and two large hallway closets provide excellent comfort and storage for family living. The finished lower level extends the living space with a recreation room, office, three-piece bathroom, and laundry and storage room. Outside, the rare attached two-car garage includes a Tesla EV charger, while the interlock driveway accommodates up to six vehicles. Combining timeless design, bright south-facing living spaces, generous room sizes, and outstanding functionality, 628 Byron Avenue is a wonderful opportunity in a sought-after location! (id:65396)
76 Argent Private
Ottawa, Ontario
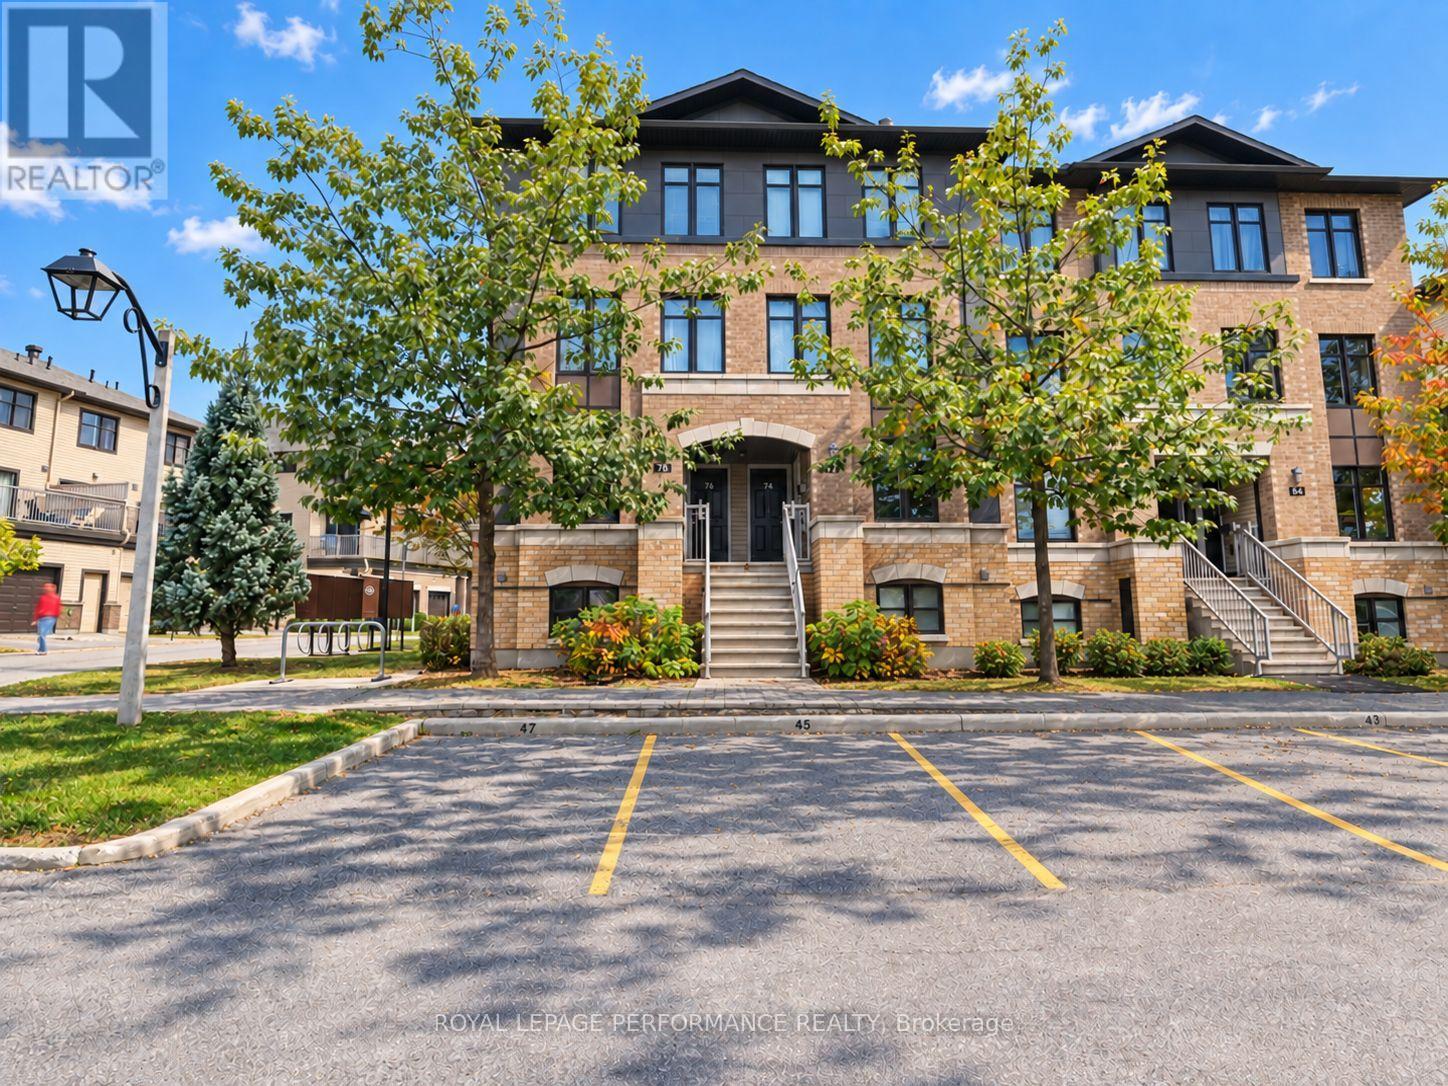
**OPEN HOUSE SUNDAY NOVEMBER 8TH 2-4PM** Welcome to this charming lower-level stacked townhome in the desirable community of Morgan's Grant. Offering 2 bedrooms, each with its own 4-piece ensuite, this corner unit provides comfortable and practical living for a variety of buyers.The main level features an inviting open-concept living & dining room, a kitchen complete with stainless steel appliances, a breakfast bar, and an eating nook, plus a convenient powder room. Private rear balcony off the living room with storage space below for outdoor equipment. In-unit laundry + on demand hot water heater. This unit includes one parking space, with plenty of visitor parking available for guests. Enjoy a convenient location, with Shoppers Drug Mart + food options right across the street. Easy access to March Rd which has all the amenities you'll need. Whether you're a first-time buyer looking for an affordable entry into the market, a downsizer seeking a low-maintenance lifestyle, or an investor looking for a practical rental opportunity, this home offers flexibility and convenience in a sought-after neighbourhood. (id:65396)
905 Jack Dalgity Street
Mississippi Mills, Ontario
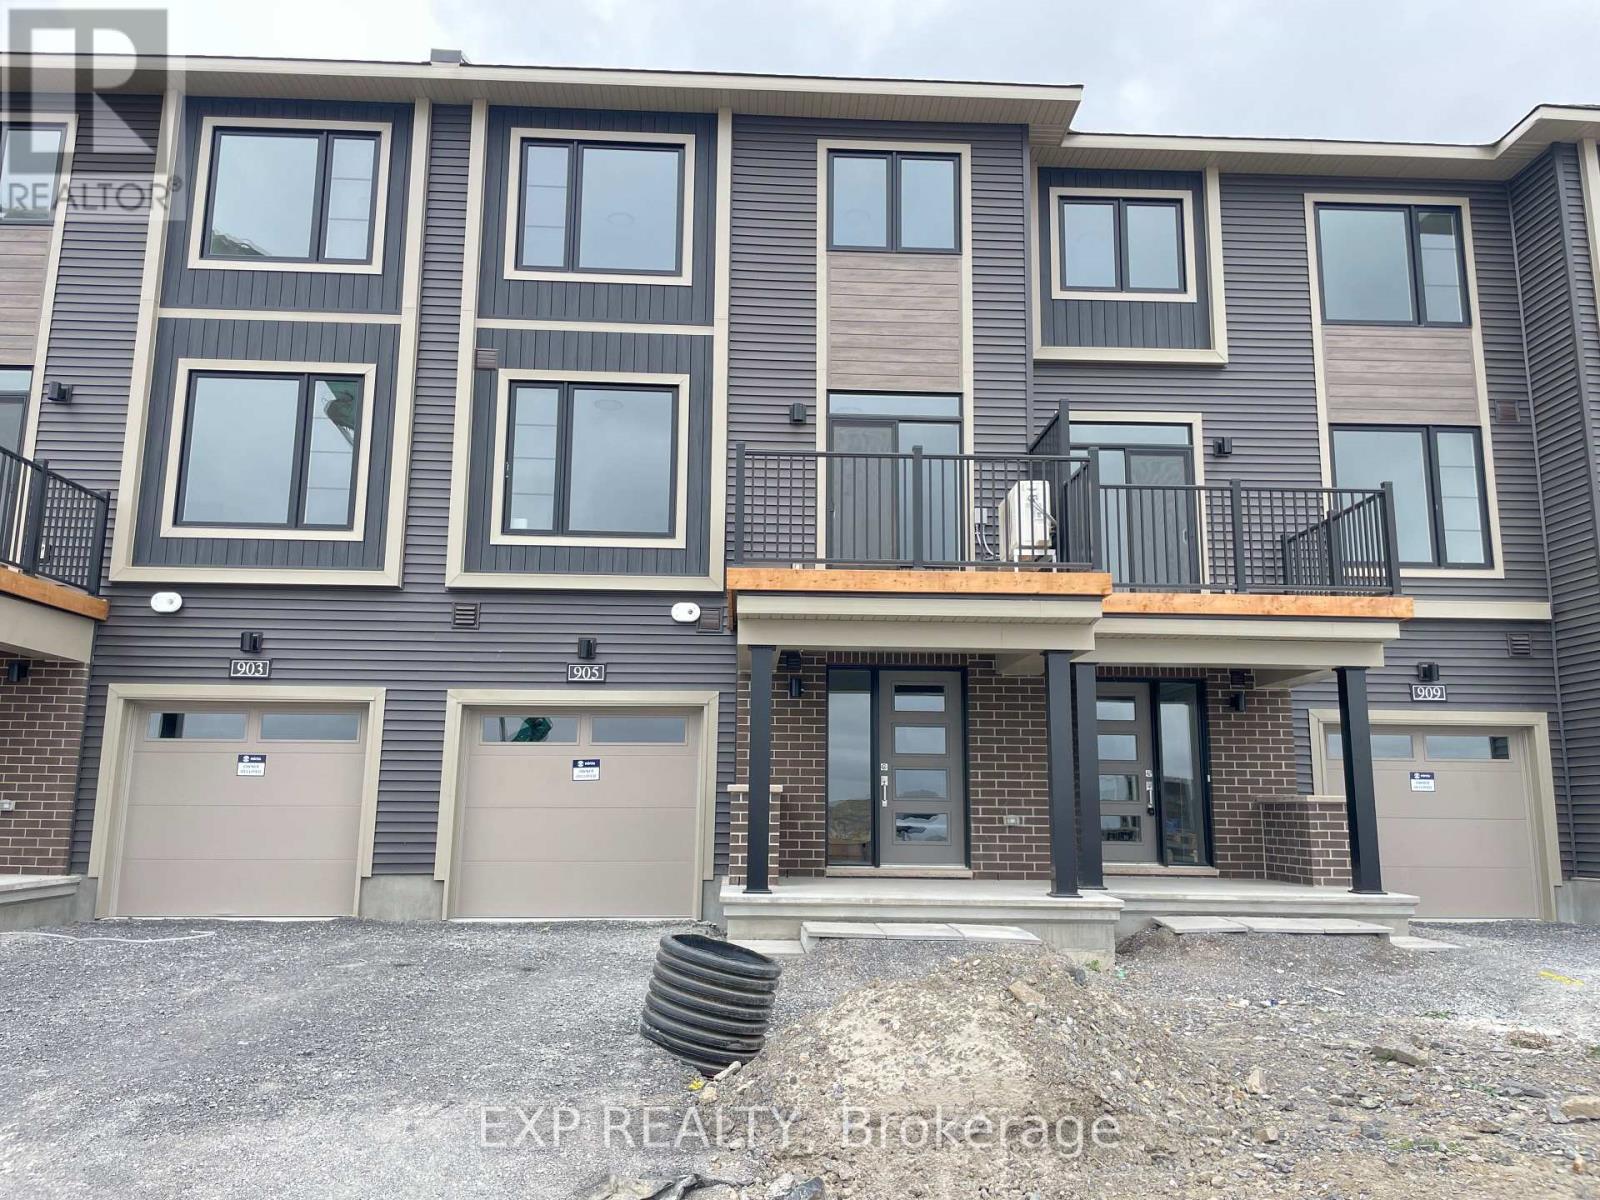
Welcome to 905 Jack Dalgity Street, a three-level Minto townhome in Almonte's Weaver's Way community. The main level is open concept, with the kitchen, dining and living areas flowing together. LVP flooring runs throughout, and large windows fill the space with natural light. The kitchen has quartz countertops and stainless steel appliances, and works well for everyday cooking or hosting friends. Upstairs are two well-appointed bedrooms and two full bathrooms. The principal suite has a walk-in closet and a private ensuite, and the second bedroom has convenient bathroom access. An attached garage adds parking and storage. Location: Almonte is known for its charming downtown, and Weaver's Way puts you close to daily essentials. Nearby are Elementary schools, shopping, parks and the Mississippi River for walks and time outdoors. Easy commute to the city via Hwy 29 - Hwy 417. Please provide an application, full credit report, references and proof of income. Rent is plus utilities and rental items. (id:65396)
77 Front Road W
Champlain, Ontario
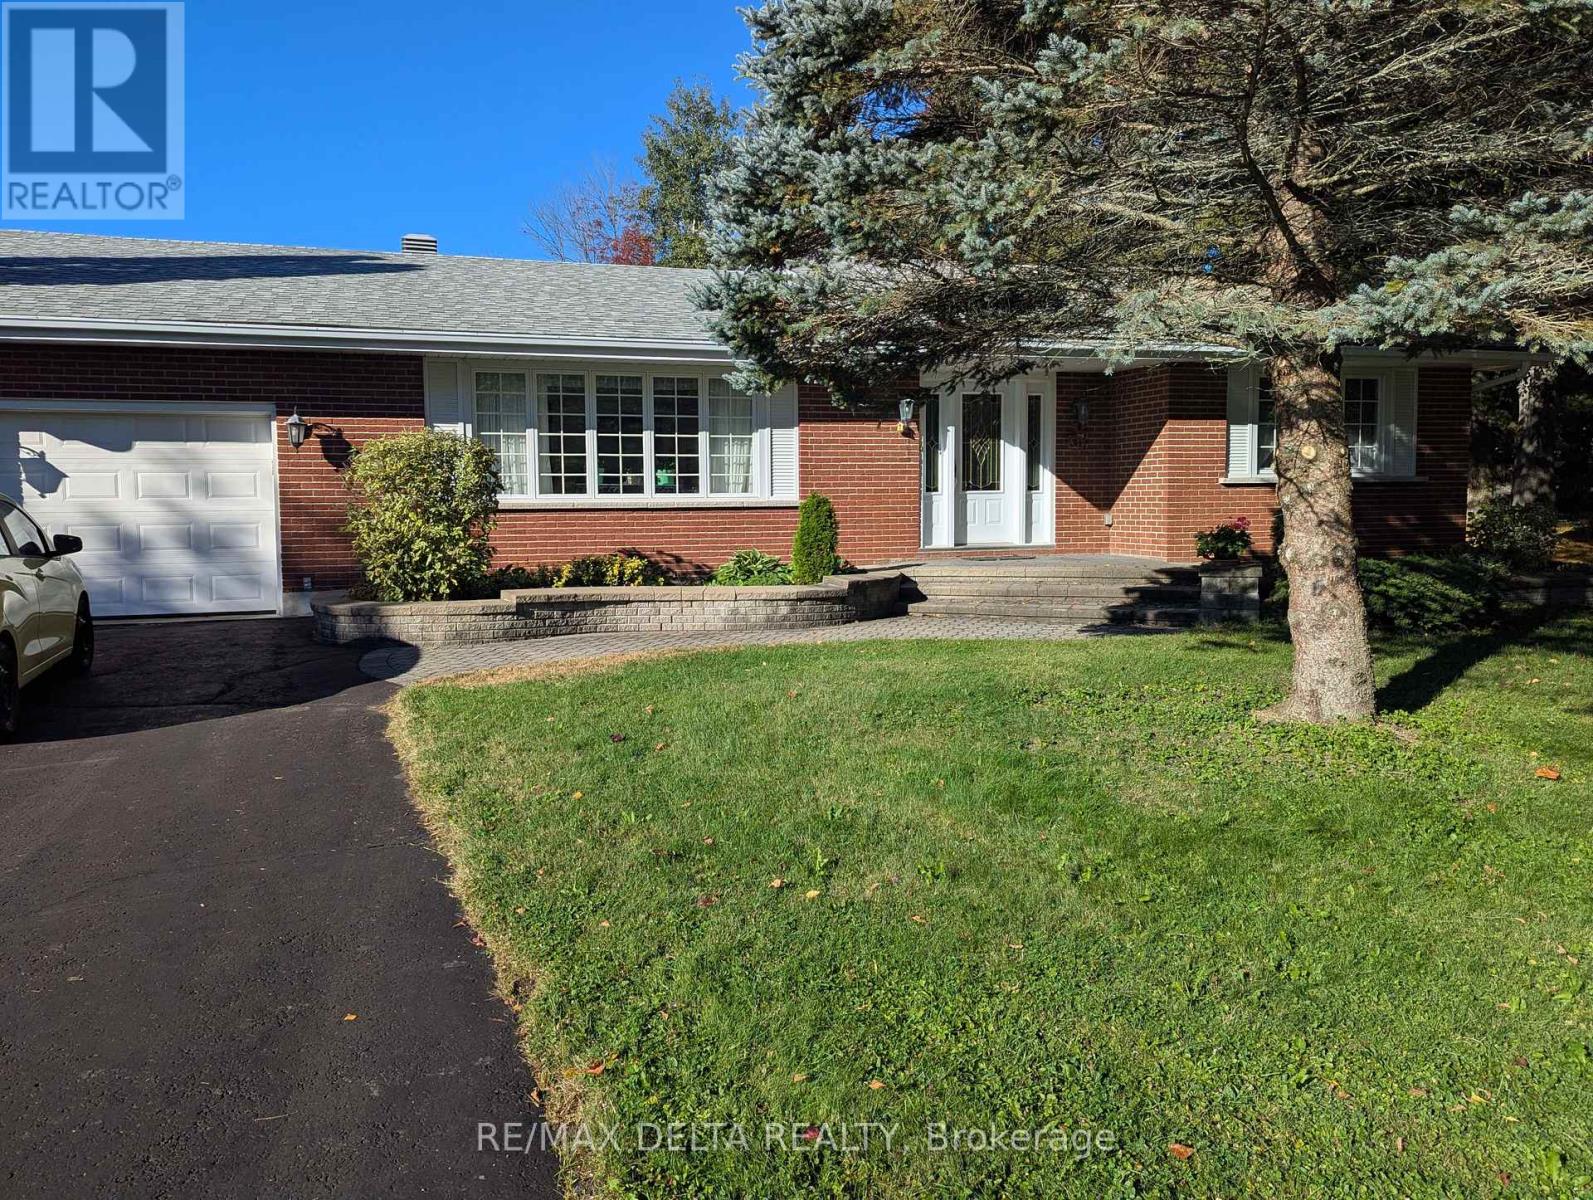
Discover this beautifully maintained 1,699 sq ft bungalow offering the perfect blend of classic charm and functional single-level living. Stunning hardwood flooring flows seamlessly throughout the main level, which features a large living room and a formal dining room perfect for entertaining. The heart of the home centers around a spacious kitchen open to the family room, complete with a cozy wood fireplace. The thoughtful layout includes 3 spacious bedrooms, 1 full bath, 2 convenient half-baths, and a highly desirable main-floor laundry room for ultimate everyday convenience. An attached garage provides secure parking and excellent storage, while the massive, unfinished basement serves as a true blank canvas waiting for your imagination, ideal for a future home theater, personal gym, or recreation room. Don't miss this incredible opportunity to own a move-in-ready home with endless potential! (id:65396)
60 De La Rive Drive
Russell, Ontario
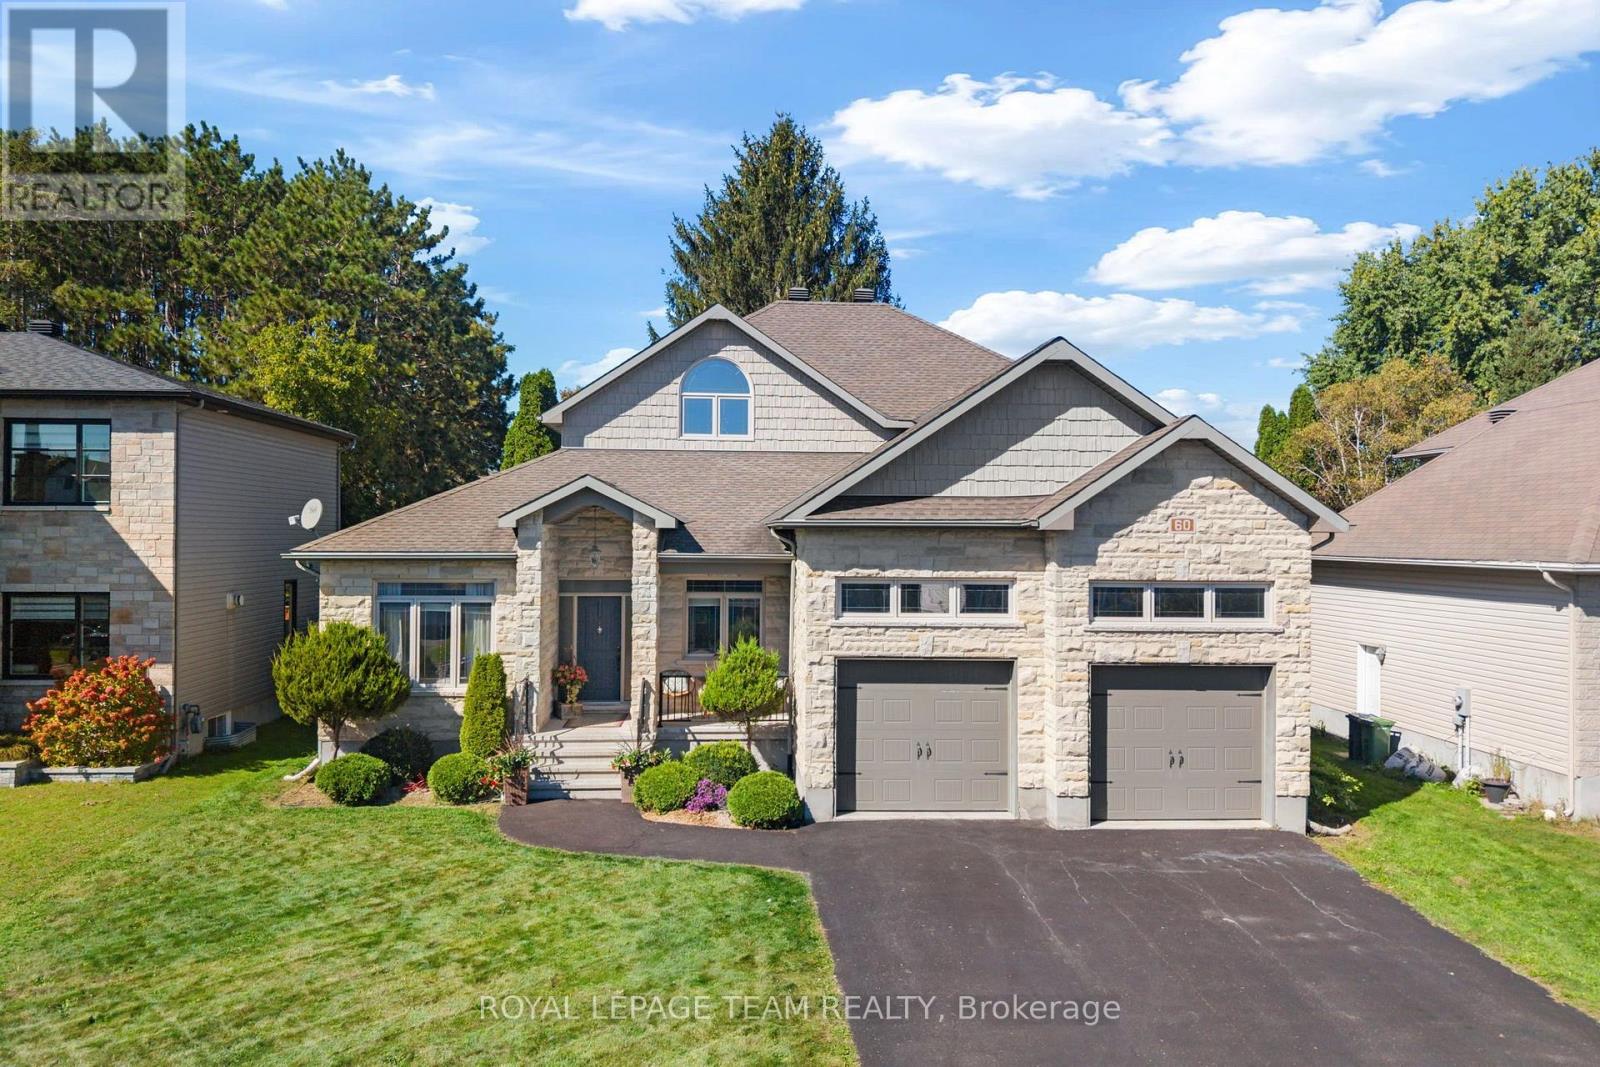
A distinguished residence where refined design, exceptional comfort, & effortless indoor-outdoor living come together spectacularly. 60 De La Rive offers exceptional space and finish, with a floor plan thoughtfully designed for both grand entertaining and everyday family living. The main level makes an immediate impression with its soaring two-storey living room, creating an exceptional sense of scale and elegance. The expansive open-concept layout flows naturally into the generous dining area and showstopping kitchen. At its centre, a substantial island with seating for six provides the perfect gathering point for morning coffee, casual meals, or evenings spent entertaining. A private office tucked discreetly off the foyer offers a quiet and sophisticated workspace, while two generously sized bedrooms and a full bathroom provide an ideal arrangement for family or guests. Upstairs, the primary suite is a true private sanctuary. Designed with luxury and tranquility in mind, the retreat features two walk-in closets and an exquisite spa-inspired ensuite. Dual vanities, a separate water closet, a beautifully appointed glass-enclosed shower, and a deep soaker tub create a serene escape reminiscent of a boutique luxury hotel. The fully finished basement offers an impressive extension of the home's living and entertaining spaces. Featuring a generous recreation room, wet bar, dedicated gym, full bathroom, & additional bedroom with in-floor heating. Step outside and discover a private resort-style oasis. The heated, salt-water inground pool is complemented by an expansive covered porch, and a hot tub. Whether hosting an elegant summer gathering, enjoying dinner outdoors, or unwinding poolside at the end of the day, this is an outdoor setting designed to be enjoyed to its fullest. This is far more than a home. It is an elevated lifestyle. A rare opportunity to enjoy sophisticated living, abundant space, and resort-inspired amenities in one exceptional Embrun property. (id:65396)
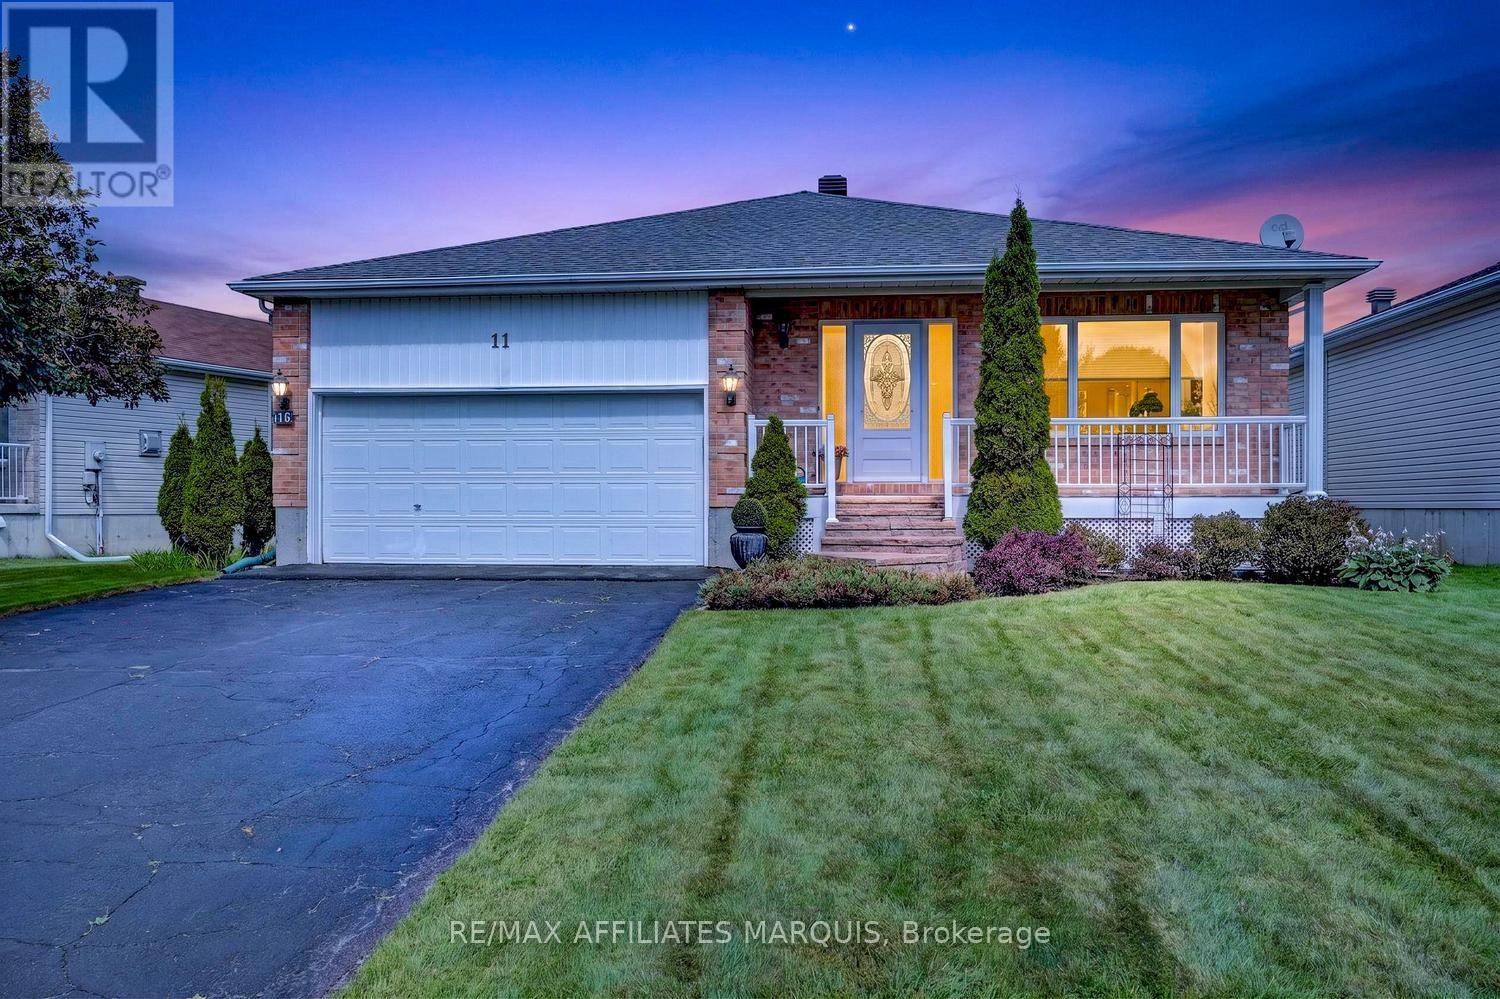
11 Decaria Boulevard
Perth, Ontario
Nestled in the beautiful and highly sought-after neighbourhood of Perthmore Glen, this exceptional bungalow offers the perfect blend of comfort, style, and easy living in the picturesque Town of Heritage Perth. Renowned for its charm, welcoming community, boutique shopping, and scenic parks along the Tay River, Perth continues to be one of Eastern Ontario's most desirable destinations-especially for retirees seeking a vibrant yet peaceful lifestyle. Step inside to discover an expansive and thoughtfully designed main floor layout, where hardwood flooring flows throughout much of the living space, creating a warm and inviting atmosphere. The bright and spacious living room seamlessly connects to the formal dining area, making it an excellent setting for entertaining. There is also an adjacent den, the perfect space for a home office. A second cozy living space featuring a gas fireplace offers the ideal retreat to relax with a good book or enjoy movie night in comfort. The heart of the home is the spacious kitchen, beautifully appointed with stainless steel appliances, stunning Dekton countertops, and an abundance of cabinetry and workspace. The adjoining eating area is filled with natural light and overlooks the private rear yard, creating a bright and cheerful place to start your day. Both bedrooms are generously sized and thoughtfully designed with their own ensuite bathrooms, offering comfort and privacy for homeowners and guests alike. The primary suite is especially impressive, featuring a walk-in closet and patio door access to the rear deck-perfect for enjoying your morning coffee or unwinding in the evening. The expansive unfinished lower level is already roughed-in for a future full bathroom and awaits your personal vision. Whether you dream of a home gym, hobby area, additional guest accommodations, recreation room, or all of the above, this lower level provides an outstanding blank canvas with endless possibilities. An outstanding place to call home. (id:65396)
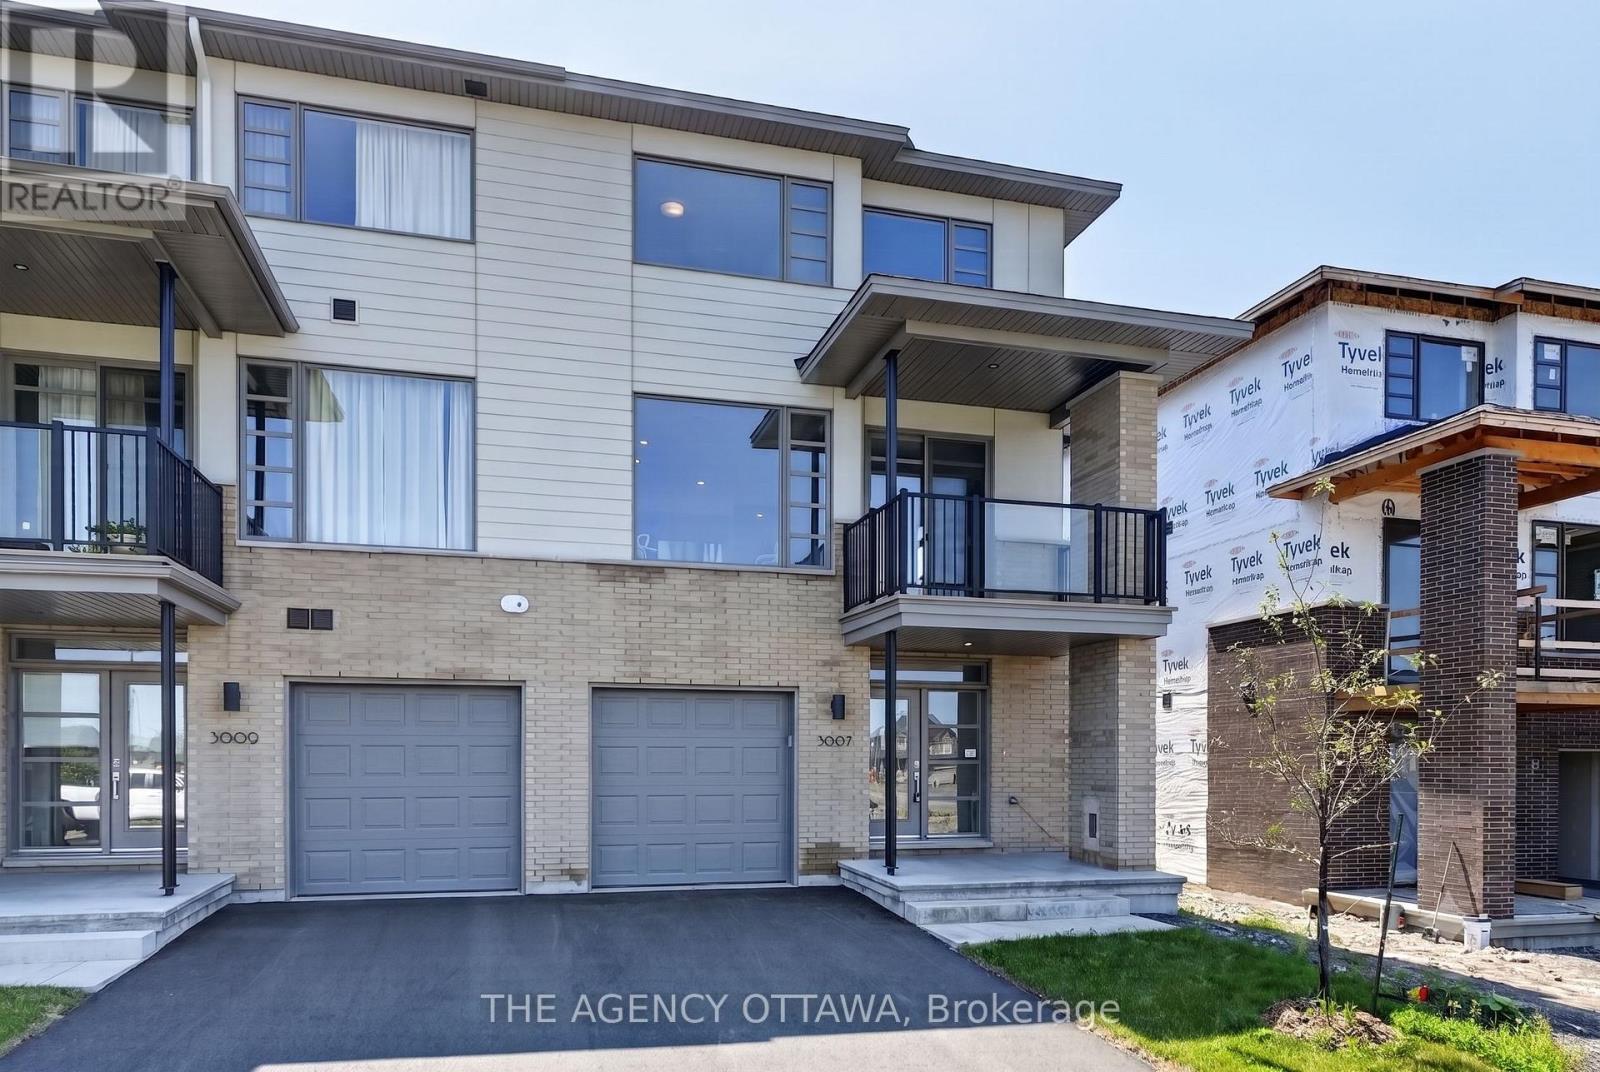
3007 Showcase Crescent
Ottawa, Ontario
This stunning HN Homes Urban townhome complete with 2 beds and 2.5 baths, finished in Designer Colour Palette "A" with premium upgrades throughout. The chef-inspired kitchen boasts " quartz countertops, designer kitchen door styles with soft-close hardware, spacious island, pot drawer, bank of drawers, pantry, under-counter microwave cabinet and energy efficient designer appliance package. The main bathroom and ensuite bathroom feature three-quarter-inch quartz countertops. The ensuite bathroom has a molded shower base with sliding tempered glass doors and tile wall. Two generously sized bedrooms. Additional highlights include a wireless access point (Wi-Fi hub), insulated garage door with Wi-Fi enabled belt drive opener, and striking curb appeal with architectural clay brick, premium Hardie siding and panels. A true turnkey home - nothing left to do but move in. (id:65396)

84 Starwood Road
Ottawa, Ontario
Available immediately! Set in a quiet, family-friendly Ottawa neighbourhood, this 3-bedroom, 2-bathroom bungalow offers comfortable living with plenty of space inside and out. The bright main level features hardwood flooring and spacious living and dining areas, with a wall-mounted electric fireplace in the living room. A solarium off the dining room provides an inviting space to relax. The kitchen features stainless steel appliances, granite countertops, and a coffee bar. The primary bedroom includes a six-drawer dresser and two wardrobes. A partially finished basement offers versatile additional space, along with a laundry area. Enjoy the convenience of a detached garage and a large backyard featuring a patio, shed, and an in-ground pool enclosed by a fence. The pool is currently not in service; please inquire about the possibility of reopening it. With parks, schools, shopping, public transit and everyday amenities nearby, this charming home offers both space and convenience in an established neighbourhood. A completed rental application, credit check, income verification, and identification must accompany the Agreement to Lease. The interior of the home and all appliances have been professionally cleaned. (id:65396)
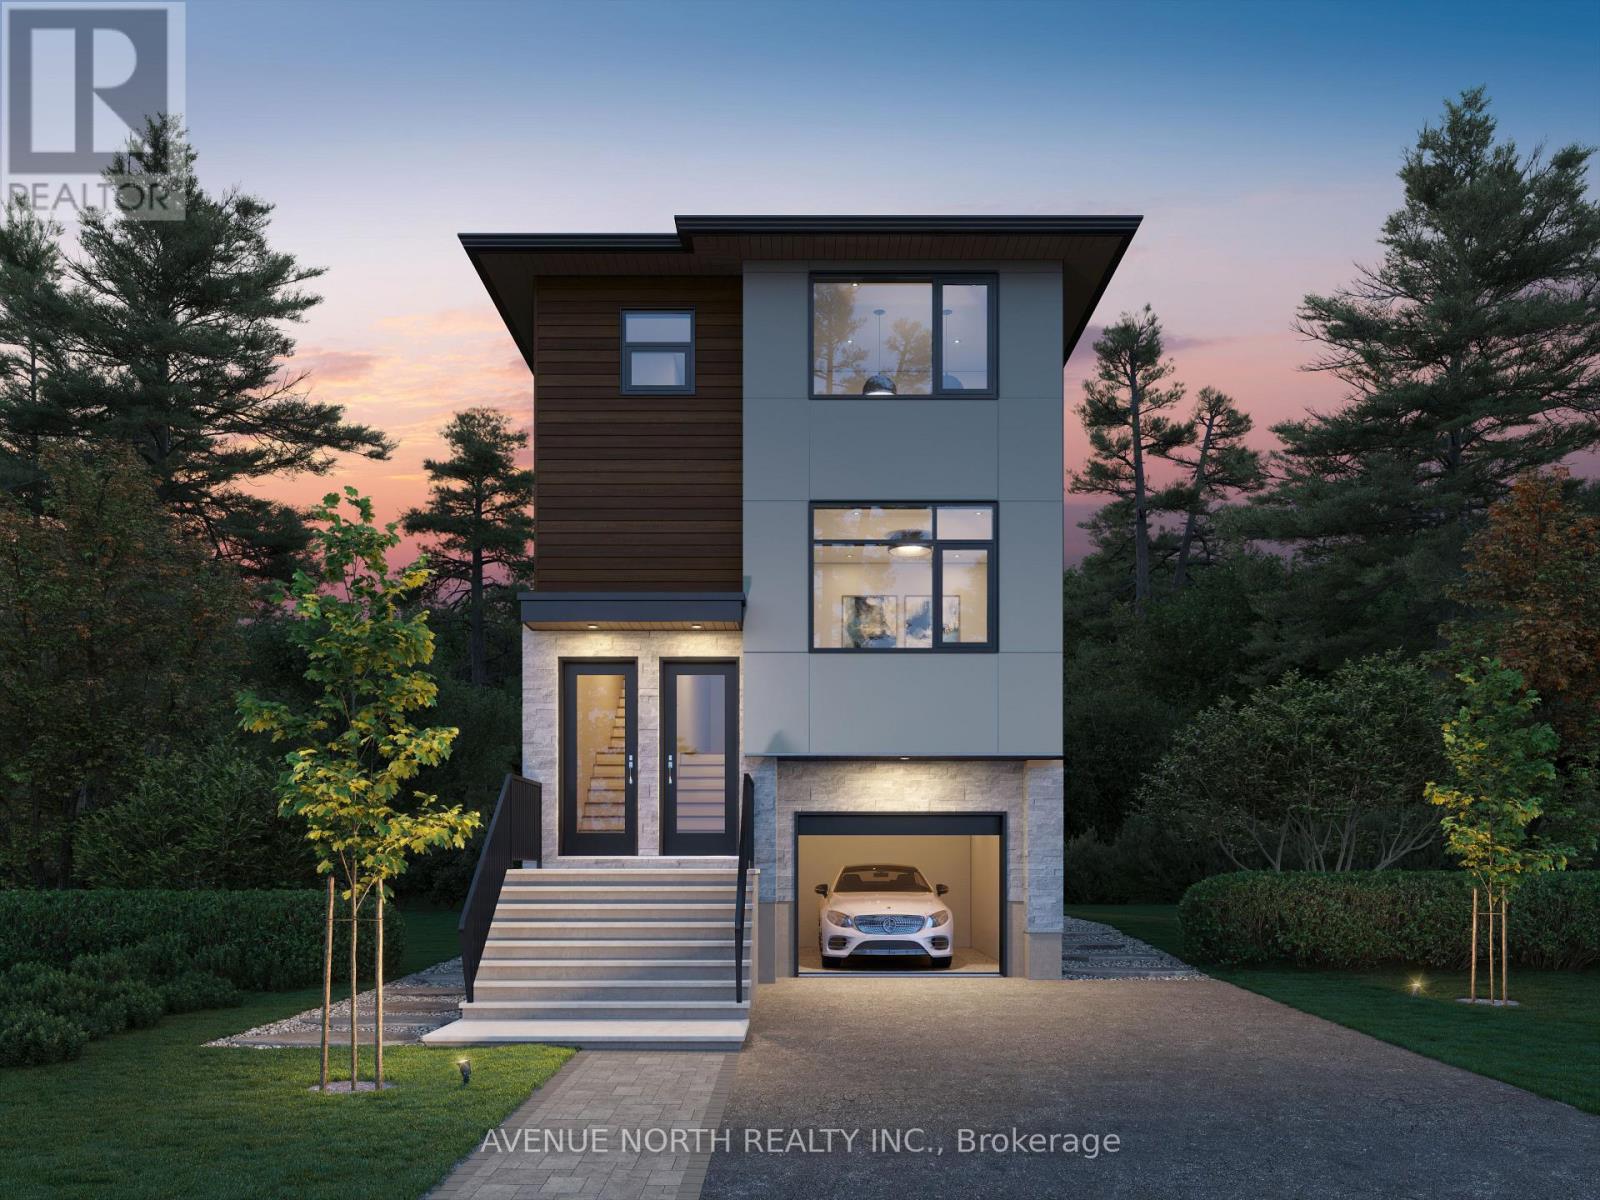
10 Melville Drive
Ottawa, Ontario
Introducing a brand-new detached development with THREE above-grade apartment dwelling units, each with their own entrances, in-suite laundry and separately metered utilities. With two 4-bed, 2-bath units and one 2-bed, 1-bath unit, this rare turnkey investment offers exceptional income potential and modern design. With a projected gross annual income of $86,400, one-year developer warranty, Tarion warranty, this is a dream investment property. Energy-efficient systems, including high-efficiency heat pumps with backup electric heating and tankless water heaters, keep operating costs low. An attached garage spot offers additional income potential through separate rental. Located just minutes from top-rated schools, public transit, major arterial routes, and Highway 416, this property ensures strong tenant demand. With no rent control due to new-build exemption, investors can take full advantage of market-driven rents and a healthy ROI. STILL UNDER CONSTRUCTION. Gas and Hydro is separately metered, builder can also separate water meters. Listing price reflective of HST rebate. (id:65396)
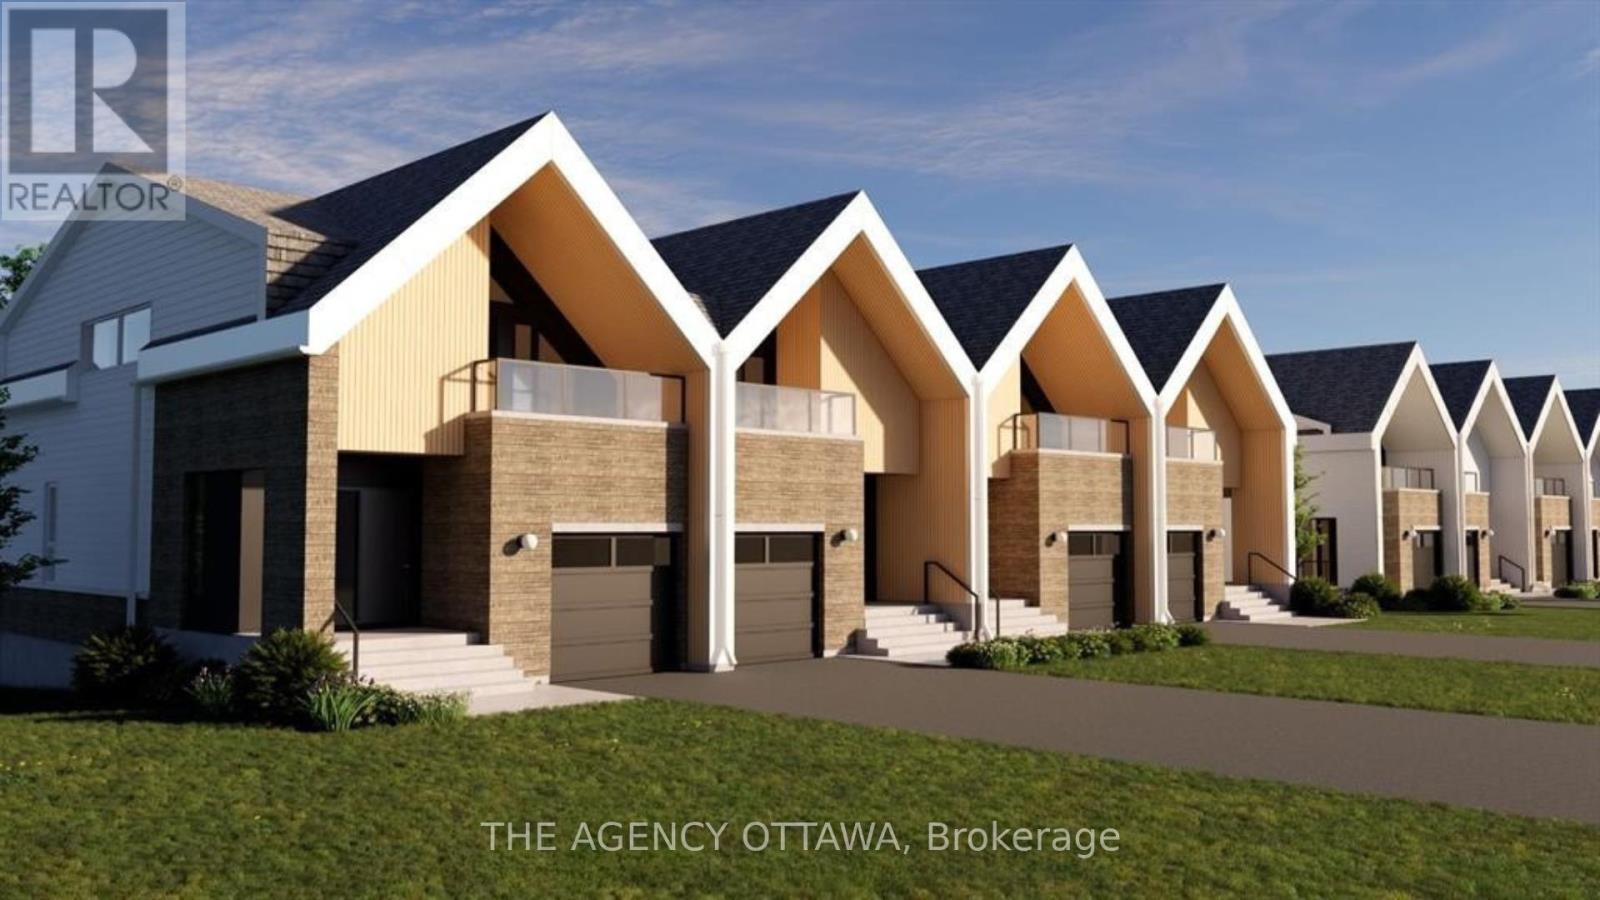
525 Adventure Private
Ottawa, Ontario
Experience premium Riverside living at The Docks, a thoughtfully planned boutique community designed for those seeking comfort, sophisticated style, and a seamless connection to nature right within the heart of the city. This beautifully designed 3-bedroom, 3-bathroom townhome offers 1,664 sq. ft. of bright, modern living space tailored for both busy families and professionals alike. The main floor welcomes you with an airy, open-concept layout elevated by gleaming hardwood flooring throughout. The heart of the home is the contemporary chef's kitchen, which boasts an oversized 60" x 36" center island, premium Silestone countertops, and sleek, modern cabinetry offering ample storage. This level flows effortlessly into your own private backyard oasis, perfect for outdoor dining, gardening, or relaxing.Upstairs, the home continues to impress with dramatic vaulted ceilings in all three spacious bedrooms. The primary suite serves as a true retreat, featuring a luxury ensuite bathroom and a private balcony overlooking the peaceful surroundings. For maximum everyday convenience, the dedicated laundry room is also located on this second level. Parking and storage are a breeze with a single-car attached garage plus additional laneway parking.Location is unparalleled: you are just steps from Mooney's Bay Beach, Hog's Back Park, and Carleton University. Enjoy instant access to scenic walking trails, summer recreation, and excellent transit routes that offer a quick, stress-free commute to downtown Ottawa. Don't miss your chance to own a modern sanctuary in one of the city's most desirable riverside neighborhoods! (id:65396)
547 Adventure Private
Ottawa, Ontario
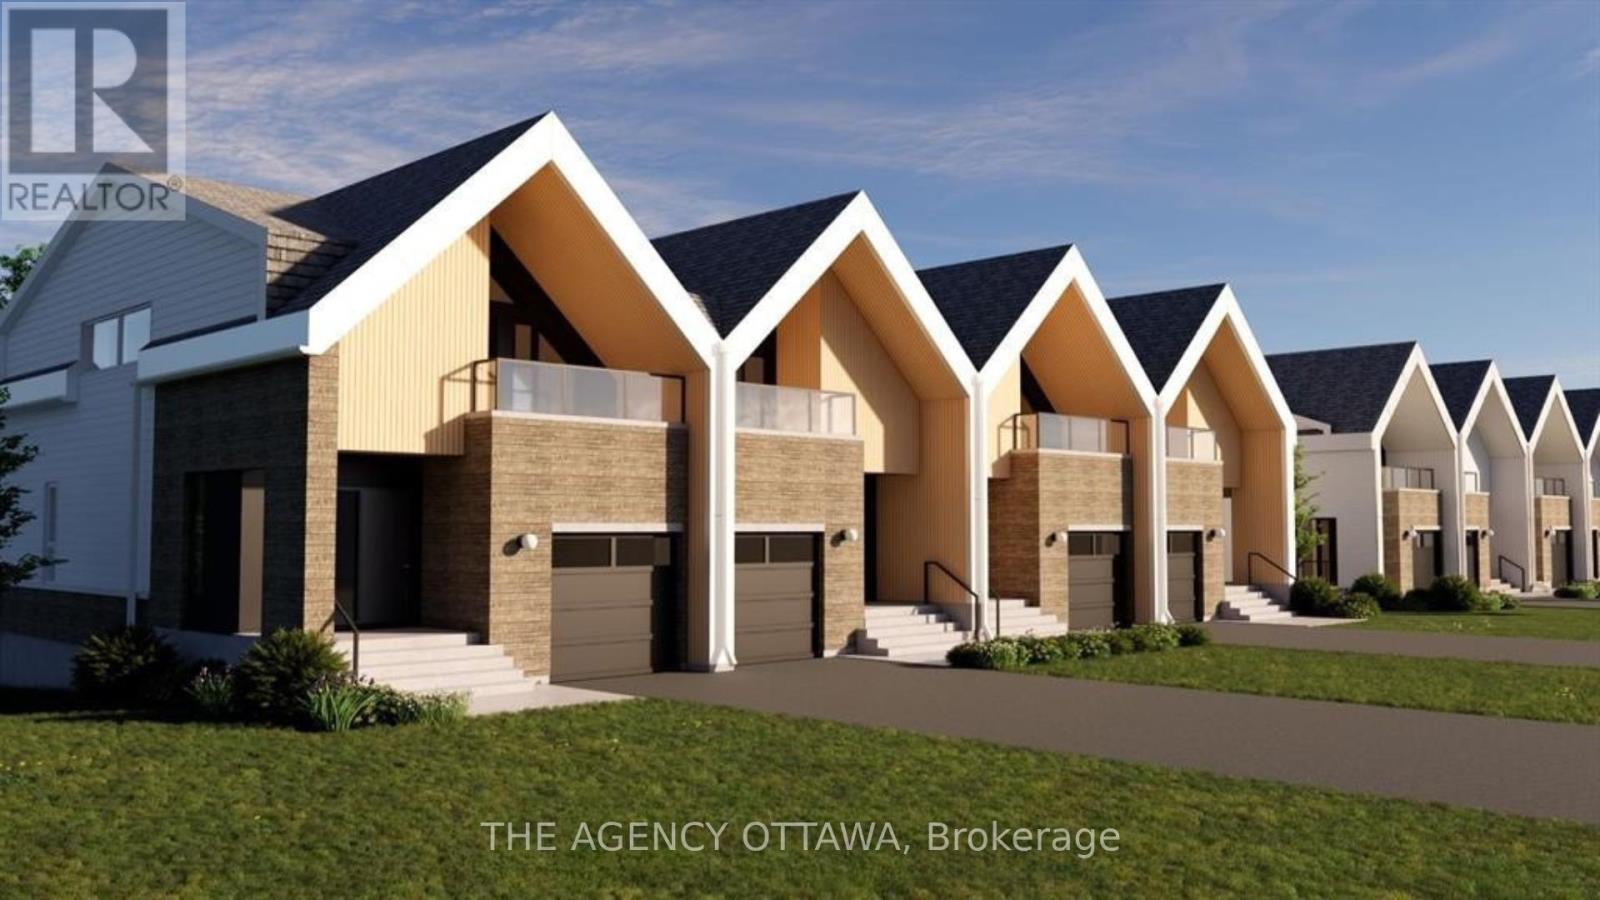
Experience Riverside living, nestled along the waterfront of Mooney's Bay, The Docks offers a rare blend of modern living and natural beauty. This well-designed 3-bedroom townhome offers 2,159 sq. ft. of modern living space with a private backyard, single-car garage, and additional laneway parking. The main floor features an open-concept layout with hardwood flooring throughout and a contemporary kitchen complete with a breakfast nook, Silestone countertops, and modern cabinetry. Main floor laundry room located off of the powder room. Upstairs, all three bedrooms feature vaulted ceilings. The primary suite includes a walk-in closet, private balcony and ensuite bathroom. The basment is unfinished with options to add a bathroom, bedroom and or rec room for extra cost. Steps to Mooney's Bay Beach, Carleton University, Hogs Back Park, and transit routes to downtown Ottawa. The pictures are the builders renderings. (id:65396)
110 Rosebrugh Road
Greater Madawaska, Ontario
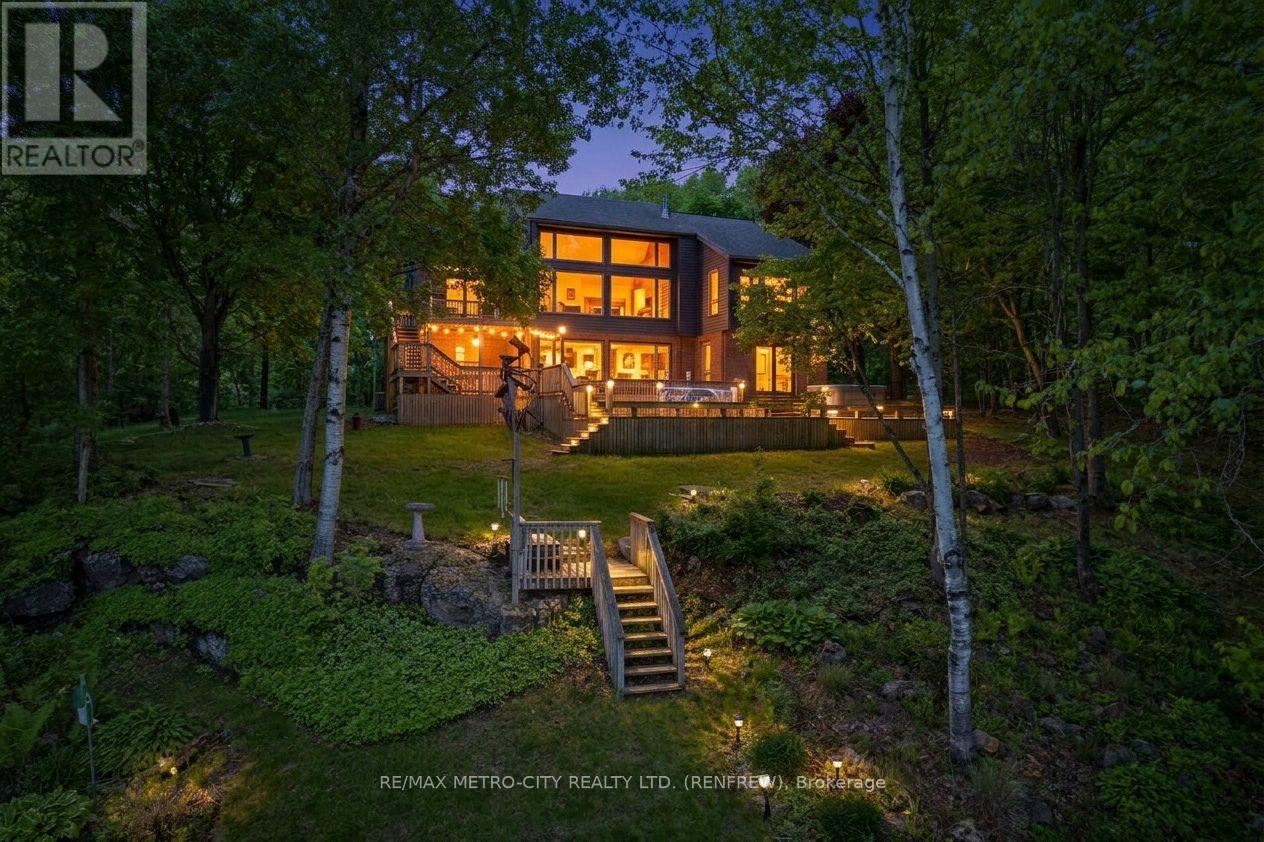
Welcome to your beautiful sanctuary on Hurds Lake, located on Rosebrugh Road. This custom-built executive home is surrounded by mature trees affording privacy, it also features 150 feet of pristine waterfront, providing a serene escape just minutes from Renfrew and less than an hour from Ottawa. With a paved road leading to your front door, this spacious layout includes four bedrooms-two upstairs and two downstairs. The home offers a walkout to an expansive deck that overlooks the lake and is ideal for entertaining, complemented by a floating dock and a second deck at the waters edge, making it perfect for summer activities and entertaining. Enjoy relaxation in the three-season room or cozy evenings by one of two propane fireplaces in the living room or lower-level rec room, both boasting large windows that provide stunning lake views. Host dinner parties in the elegant formal dining room, and appreciate the convenience of three well-appointed bathrooms, including an ensuite in the primary bedroom, along with a three-piece bath and a 2-piece bath. Ample storage is available with a detached double car garage and a single car garage, making it ideal for families or guests. Hurds Lake is a private, quiet lake with no public access, ensuring a tranquil environment year-round, and it's conveniently located near popular area golf courses and Calabogie's ski hill. This exceptional waterfront home is ready to welcome you with a quick closing available. (id:65396)
Vacant Lot Parkhill Circle
South Glengarry, Ontario
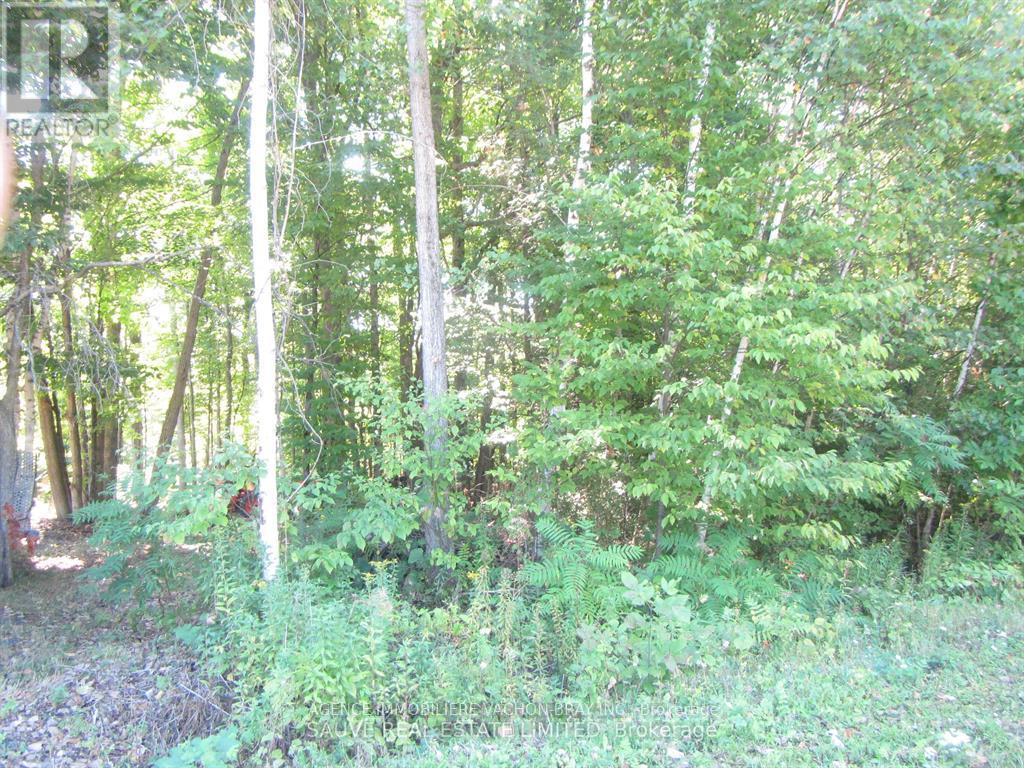
North-Lancaster ** Welcome to the stunning Lancaster Heights ! Situated in a highly desirable neighborhood and just a short distance from the Quebec border. Design your dream home in this prestigious area and take advantage of this oppportunity to establish a refined lifestyle that mirrors your aspirations. Enjoy a tranquil rural existence while still having easy access to amenities, along with captivating views and enchanting sunrises and sunsets. The property presents numerous possibilities. Whether you are envisioning constructing a permanent residence or a holiday escape, this lot serves as the perfect canvas to realise your vision. Located in a peaceful neighbourhood, the vacant lot is close to a small park with a pond, an inviting setting for your futur home. Reliable internet through Starlink is available. **** Bienvenue dans le projet residentiel de Lancaster Heights North-Lancaster *Auto-constructeur c'est pour vous. Construire la maison de vos reves dans un secteur tranquille et situe a proximite des frontieres du Quebec. Apportez votre plan de construction et faites de vos reves une realite ! La vie de campagne, ideal pour les amants de la nature. Un endroit paisible pour marcher et profiter des sentiers de motoneige proximite. Vous recherchez une propriete de campagne, alors celle-ci pourrait etre celle qu'il vous faut. (id:65396)
491 Greenlane Road
Champlain, Ontario
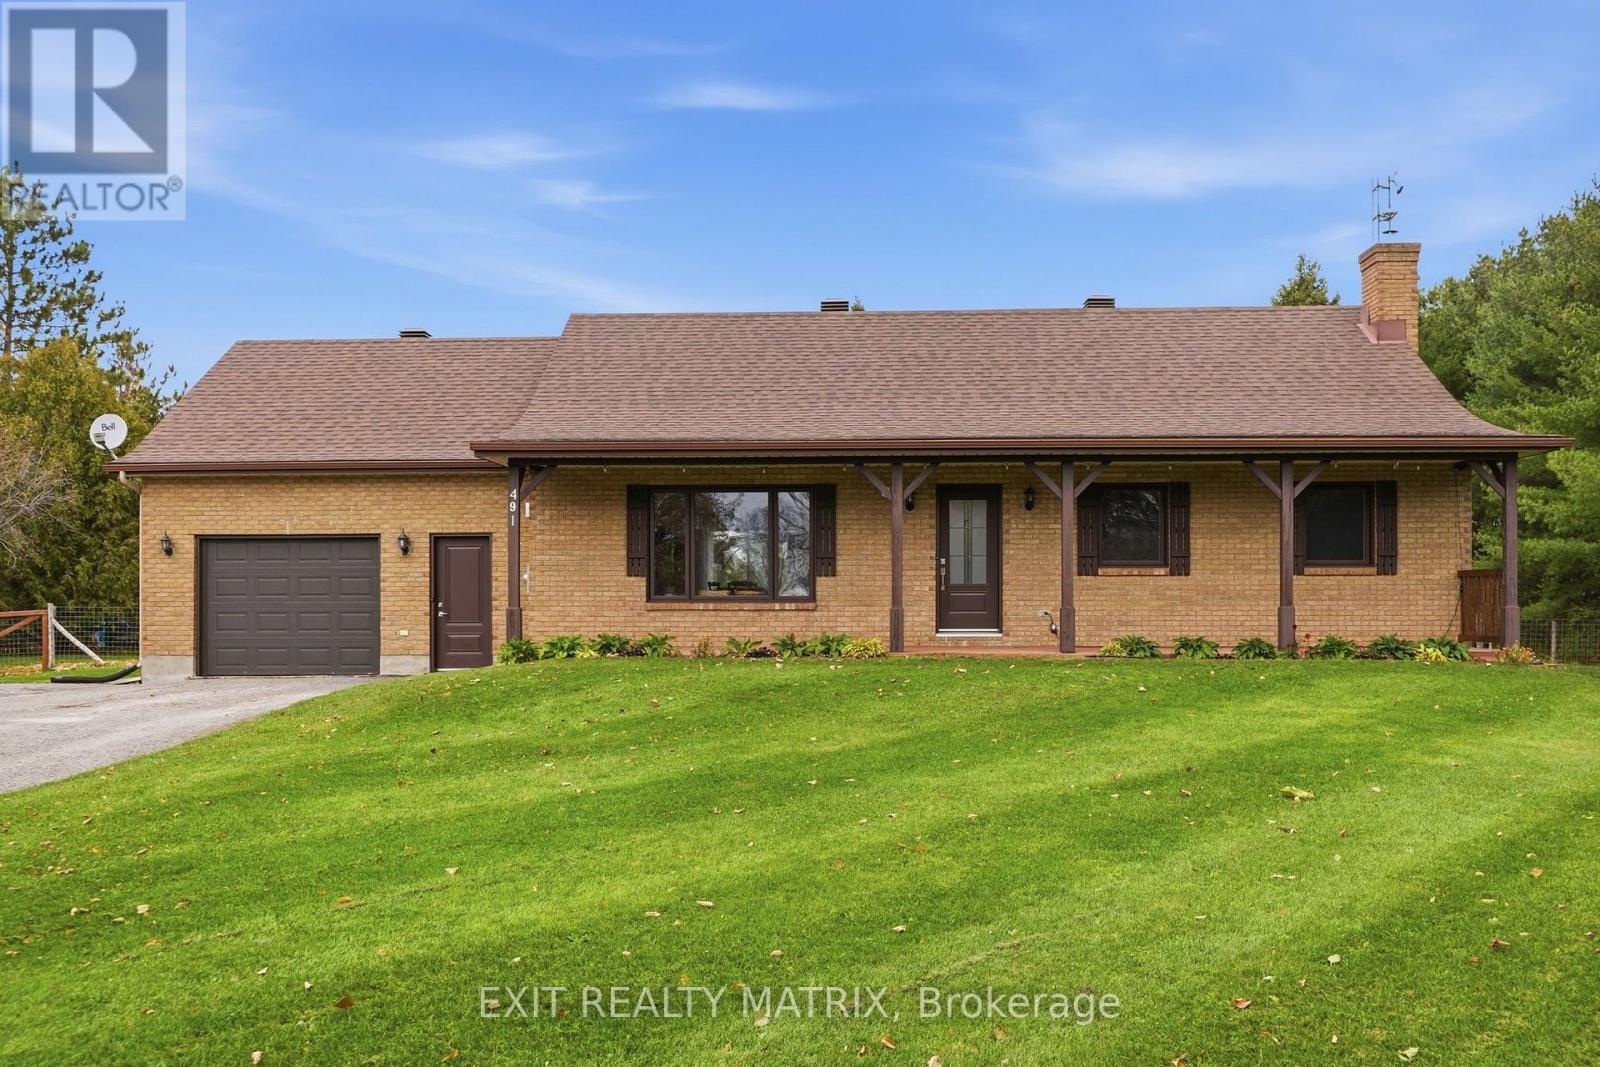
**** OPEN HOUSE SUNDAY NOV 8TH 1PM-3PM. Welcome to country living on Greenlane Road in the Township of Champlain! This all-brick bungalow has undergone extensive recent renovations, including the roof, windows, doors, kitchen, bathrooms, flooring, paint, fireplace, basement and much more! The bright, open-concept main floor features a modern kitchen overlooking the dining and living areas, creating a comfortable and functional space for everyday living. Two good-sized bedrooms, a full bathroom and a convenient laundry room with an additional 2-piece bathroom and direct access to the outdoors complete the main level. The fully finished basement offers even more living space with a spacious family room, a versatile private office or home gym, and a practical mudroom with direct access to the attached garage. Outside, enjoy a generous lot with a fenced yard, large driveway, detached storage shed and chicken coop. Surrounded by a peaceful rural setting while remaining just minutes from Vankleek Hill and Hawkesbury, this move-in-ready bungalow offers the perfect combination of modern updates, practical living space and country charm! (id:65396)
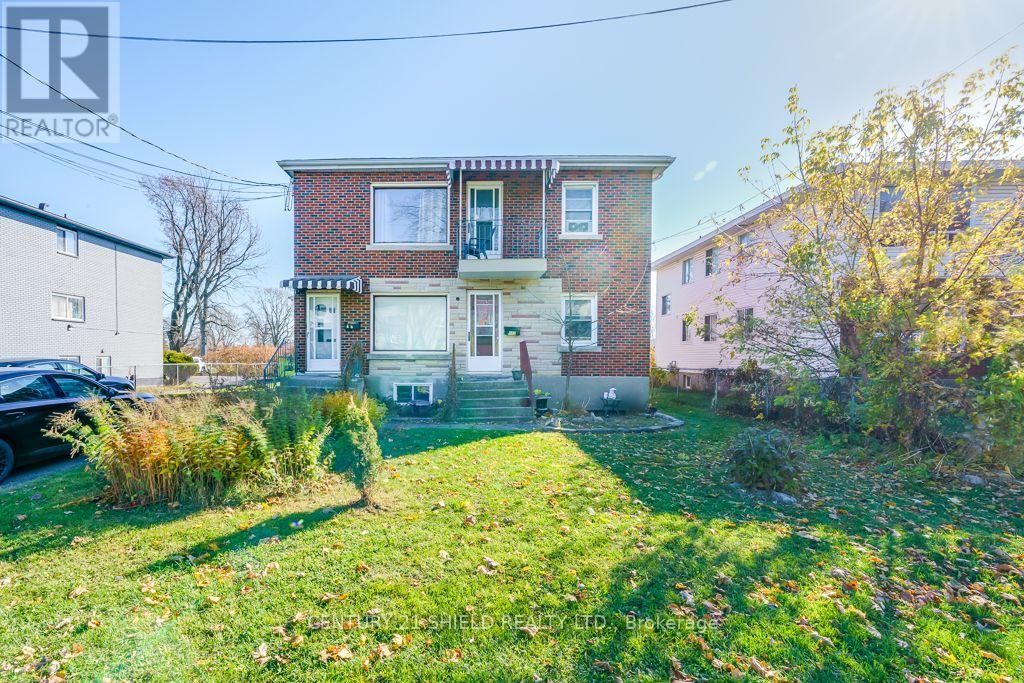
462 12th Street W
Cornwall, Ontario
ATTENTION INVESTORS!!! Discover this all brick duplex at 460-462 Twelfth Street West, conveniently located near schools, shopping, grocery stores and everyday amenities. Offering two spacious three bedroom apartments, each approximately 1,200 sq. ft. This property features generously sized bedrooms, large eat in kitchens with ample cabinetry, open concept living areas and laundry in each unit. The upper apartment boasts private front and rear balconies, along with both interior and exterior staircases. The main floor apartment offers front and rear entrances, plus a driveway side entrance providing access to the main floor unit and basement. A double wide driveway provides parking for approximately 4-6 vehicles. Updates include electrical service and panels in 2018, shingles in 2016 and the main floor bathroom in 2021. With spacious layouts and a convenient location, this property offers an appealing opportunity to expand your Cornwall investment portfolio! (id:65396)
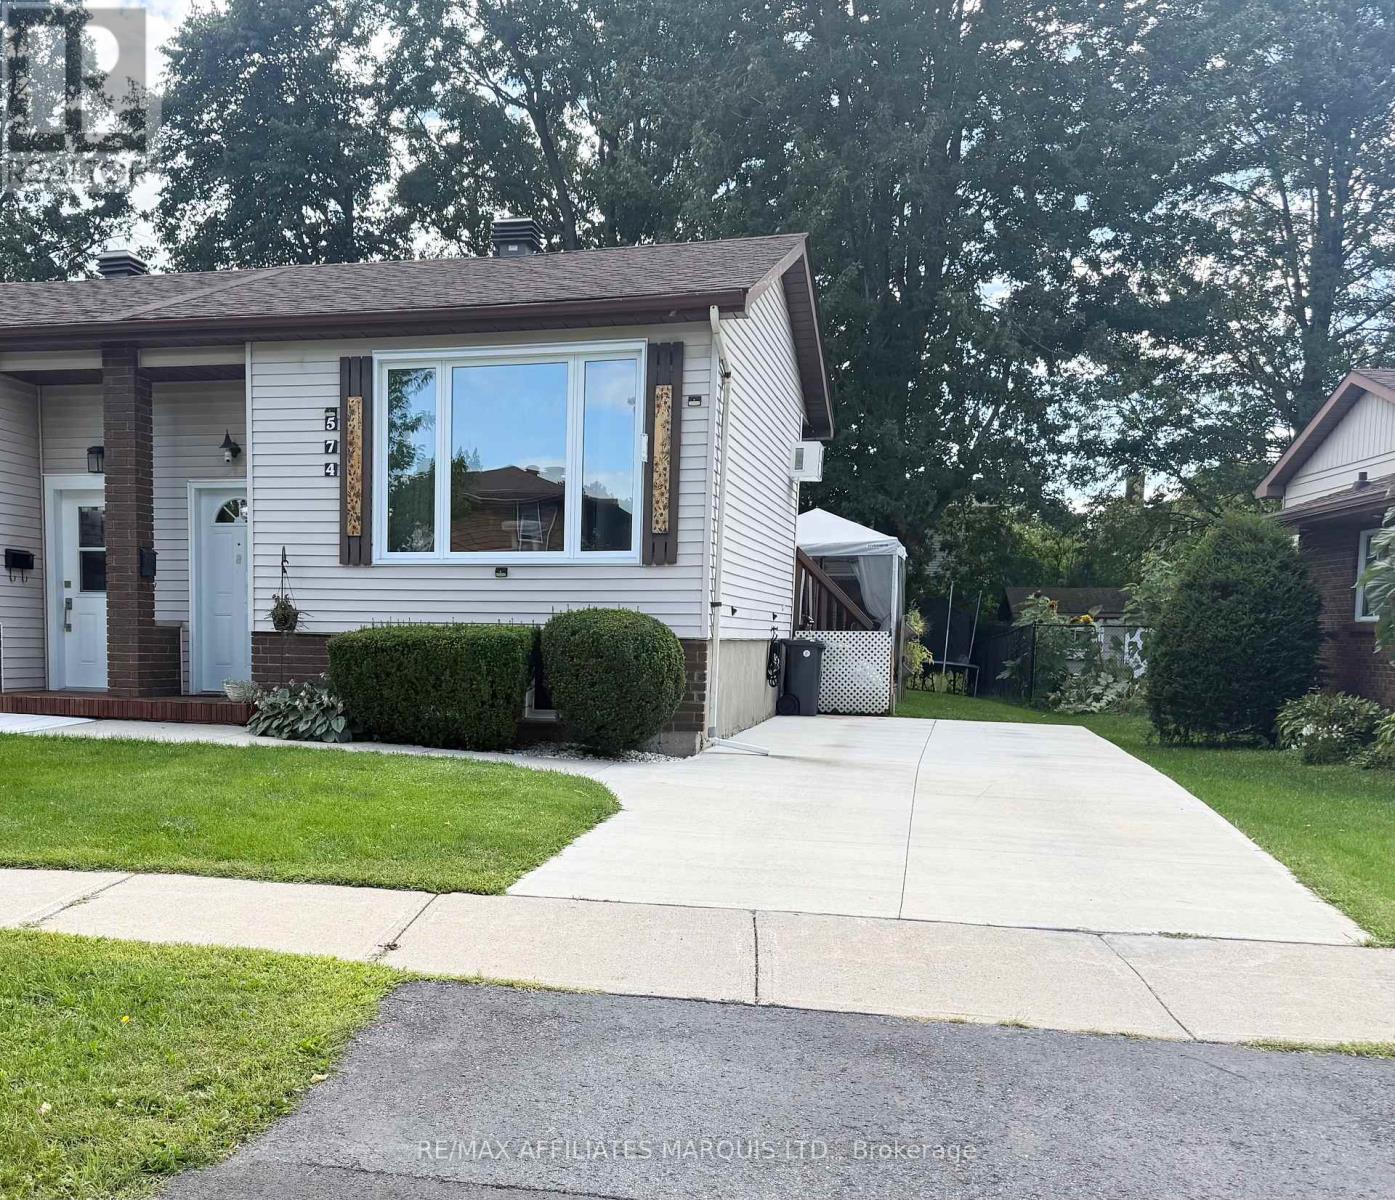
574 Lynwood Drive
Cornwall, Ontario
Welcome to this well-maintained semi-detached home, built in 1983 and situated in a desirable, family-friendly neighbourhood close to schools, the hospital, public transit, shopping and everyday amenities.The versatile layout offers two bedrooms and a full bathroom on each level, along with a comfortable living room both upstairs and downstairs-providing excellent space for a growing family, overnigh guests, teenagers or a home office. With four bedrooms, two full bathrooms and two separate living areas, this home offers plenty of room to adapt to your lifestyle.Although heated with electric baseboards, the approximate annual heating cost is under $950/year, making this property an appealing and budget-conscious choice.Whether you are a first-time homebuyer looking for space to grow or someone ready to downsize without sacrificing comfort, this welcoming home offers excellent value in a convenient location. A wonderful opportunity to make homeownership a reality! Call today for your private viewing (id:65396)
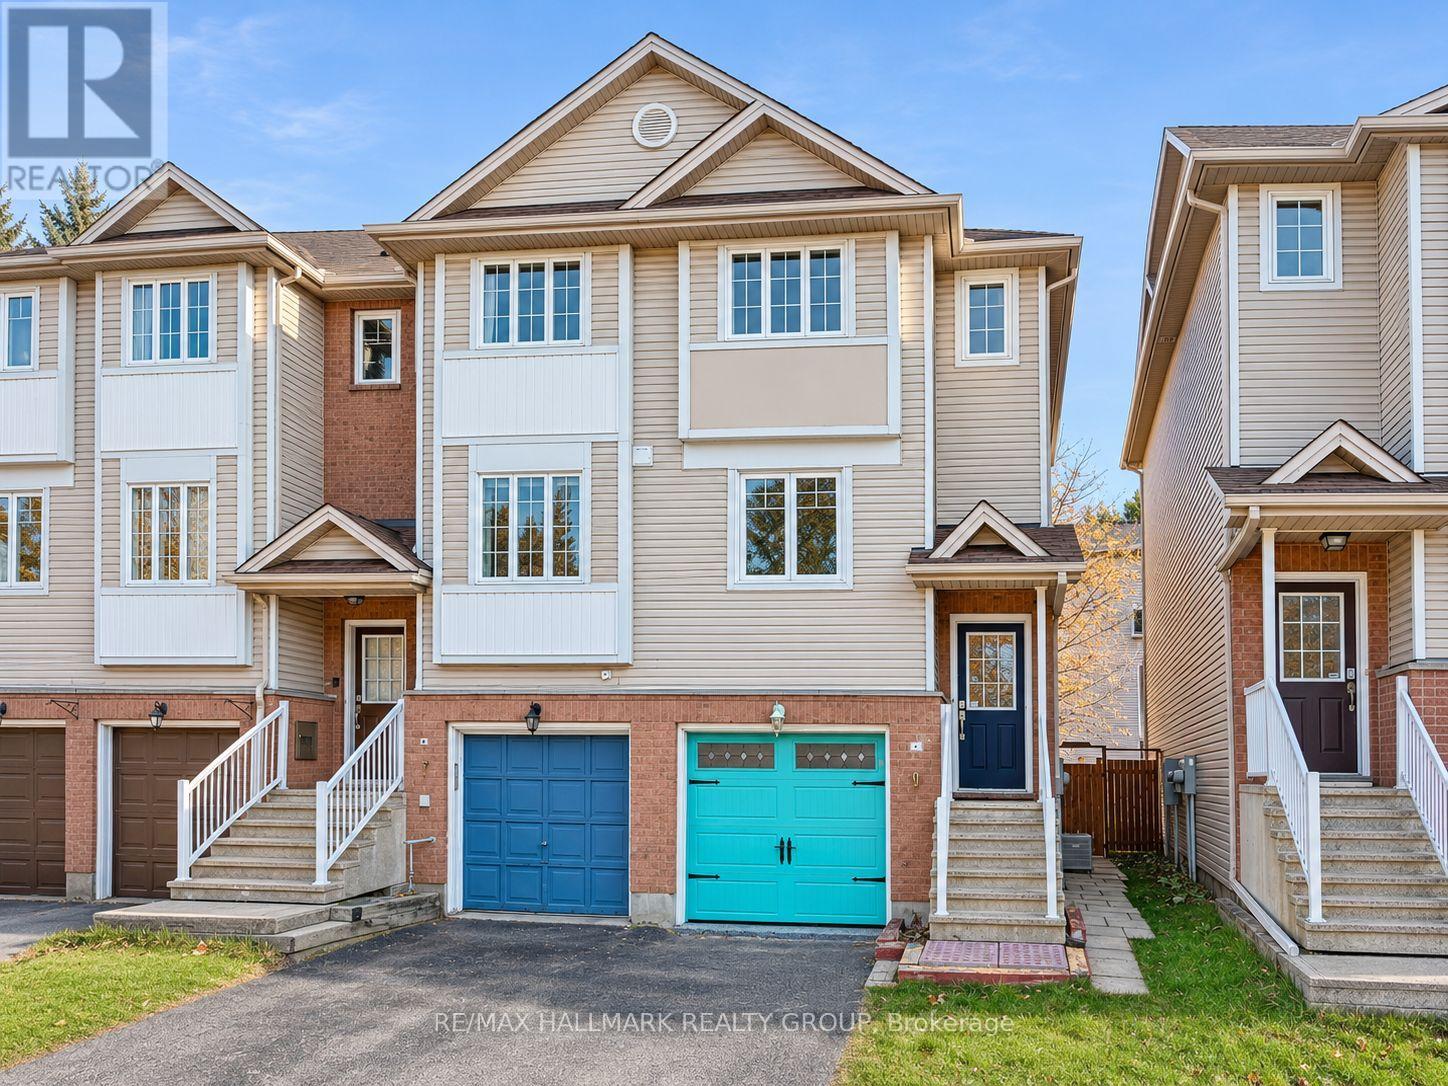
9 Scout Street
Ottawa, Ontario
Welcome home to 9 Scout Street! This fabulous three-storey END UNIT townhome offers the perfect combination of space, comfort and convenience in a wonderful Ottawa neighbourhood. With two bedrooms, versatile additional living space, a beautiful backyard and the added bonus of garage parking, this home has so much to offer!Spread across three thoughtfully designed levels, this home offers plenty of room to live, work and unwind. The second level features a bright and inviting open-concept living, dining and kitchen area, creating the perfect setting for everyday living and entertaining. Upstairs, you'll find two spacious bedrooms and a beautifully appointed full bathroom featuring both a relaxing soaker tub and a separate walk-in shower. The main level (with walk out access to the backyard!) offers additional flexible living space, perfect for a home office, den, playroom or cozy family room. Whatever your heart desires!Step outside to enjoy a beautiful backyard surrounded by mature trees, offering a lovely outdoor retreat to enjoy. As an added bonus, the home includes garage parking with inside entrance - a welcome convenience all year round!Not to mention, the neighbourhood is truly a standout! Celebration Park is located directly across the street, offering wonderful green space right at your doorstep. Enjoy a morning walk with coffee or quick stop at the nearby Tim Hortons, with everyday amenities, shops and services all just a short walk away. Whether you're enjoying the nearby parks and walking paths, running errands or commuting across the city, you'll love the convenience of this location, with easy access to public transportation and major routes.A wonderful opportunity to enjoy a spacious home in an established, welcoming and convenient neighbourhood. Come fall in love today! Some photos virtually staged to show the homes potential. (id:65396)
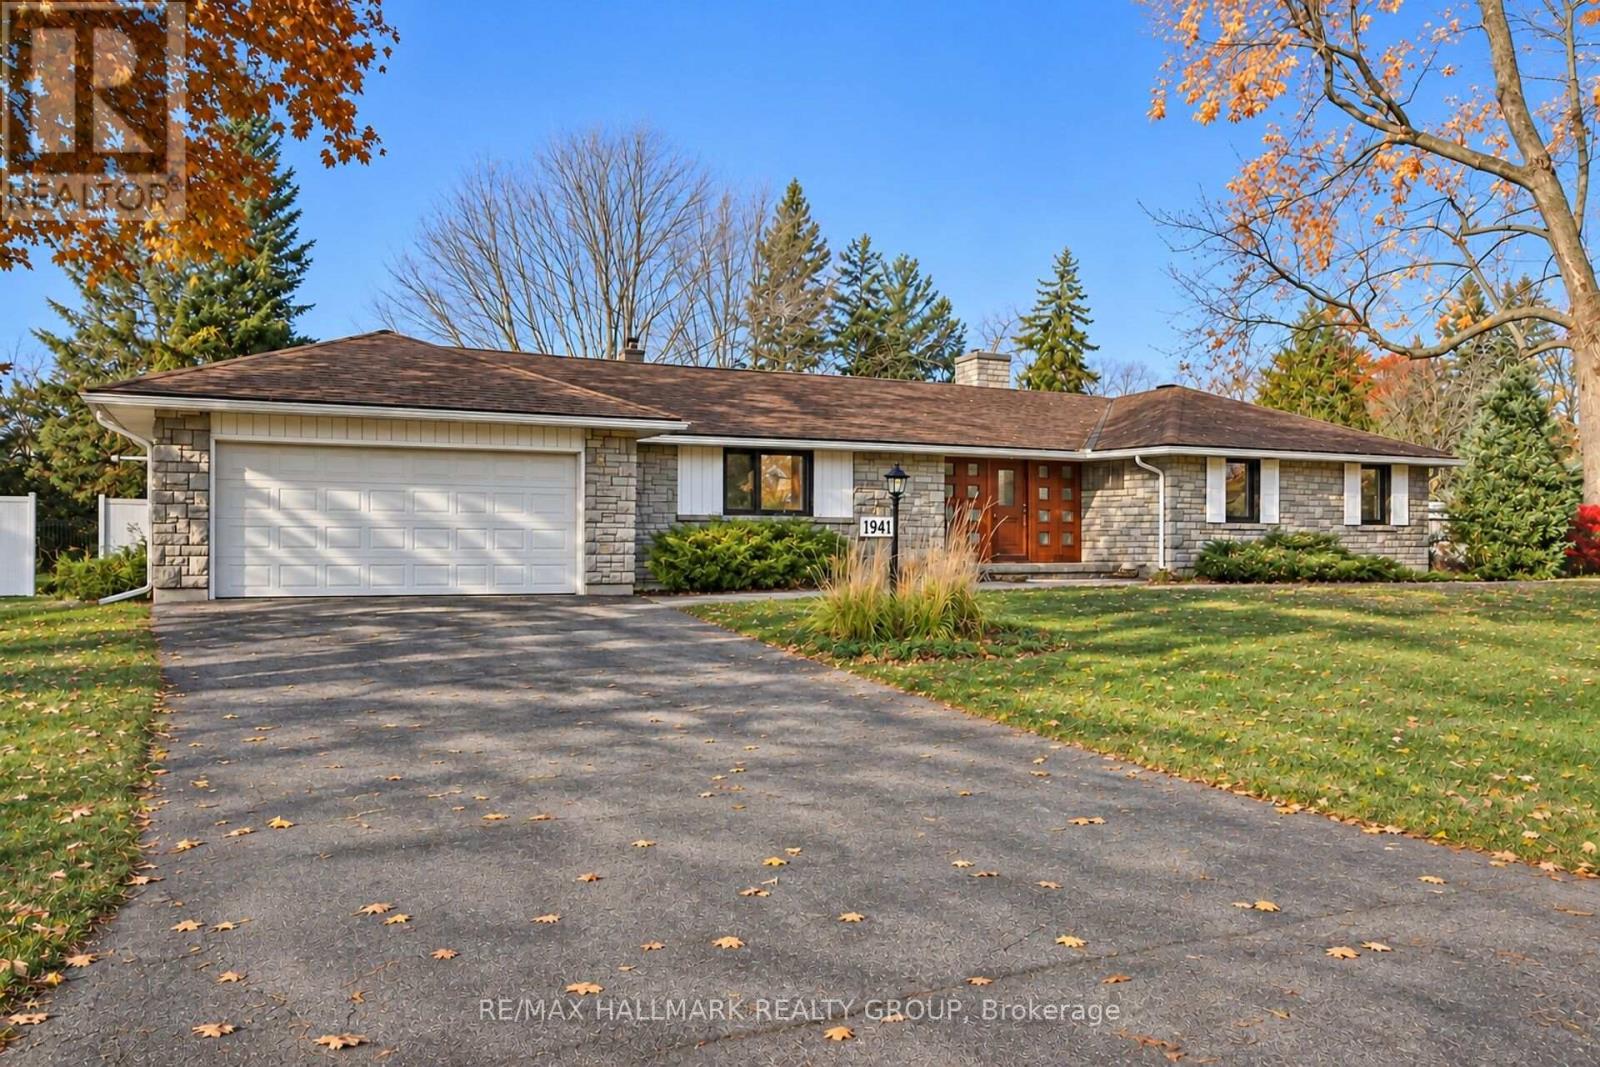
1941 Sharon Avenue
Ottawa, Ontario
Located on sought-after Sharon Avenue in desirable McKellar Heights, this exceptional four-bedroom bungalow sits on a generous lot with a beautiful, spacious yard. Expansive principal rooms and a thoughtfully arranged main floor offer outstanding space for everyday living and entertaining. Updates include some refinished hardwood floors, newly installed carpeting, , adding a fresh, welcoming feel.A substantial wood front door opens to a welcoming foyer with slate flooring. The elegant living room features hardwood floors and a gas fireplace, while the exceptionally spacious dining room accommodates memorable gatherings. The wide galley-style kitchen offers abundant counter space and a built-in stove and oven.Rich wood finishes bring warmth and character to the impressive family room, where a second gas fireplace creates an inviting atmosphere. Sliding doors lead to the deck and backyard, extending the living space outdoors.Privately positioned on the opposite side of the home from the three additional bedrooms, the spacious primary suite offers room for a sitting area, an impressive walk-in closet and a four-piece ensuite, with main-floor laundry conveniently located off the ensuite bathroom. A second four-piece bathroom serves the other main-floor bedrooms.The finished lower level includes a two-piece bathroom and offers considerable scope for renovation to suit your needs. A double-car garage with high ceilings and a separate exterior pedestrian entrance adds convenience.With its south-facing front exposure, generous outdoor space and remarkably spacious main-floor layout, this lovely bungalow offers comfort, character and room to make it your own in a coveted neighbourhood. Some images may have been staged or enhanced. (id:65396)
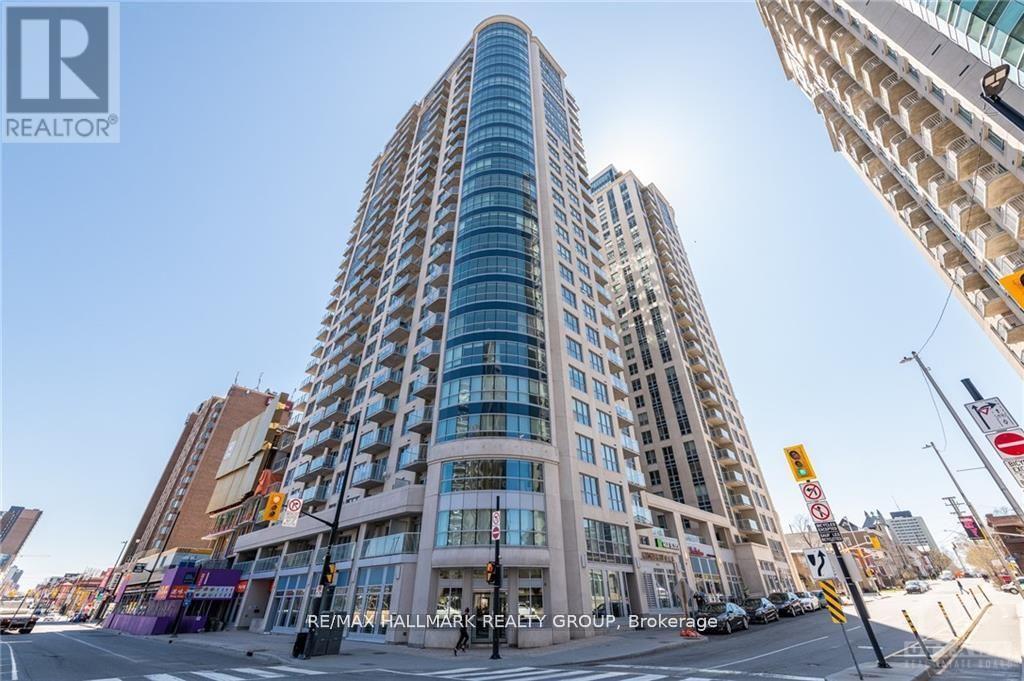
2602 - 242 Rideau Street
Ottawa, Ontario
Welcome to beautiful 242 Rideau Street! Located in the heart of Ottawa's downtown, this unit provides access to all Ottawa has to offer. This 2 bed plus den boasts many builder upgrades, including granite counter tops, hardwood flooring, as well as an unbeatable view of the downtown core. Located on the 26th floor, this unit has no shortage of views, including both the Peace Tower and Ottawa River. Building includes a 24 hour concierge, as well as indoor pool, and exercise centre. Inquire today to make this beautiful unit your new home! (id:65396)
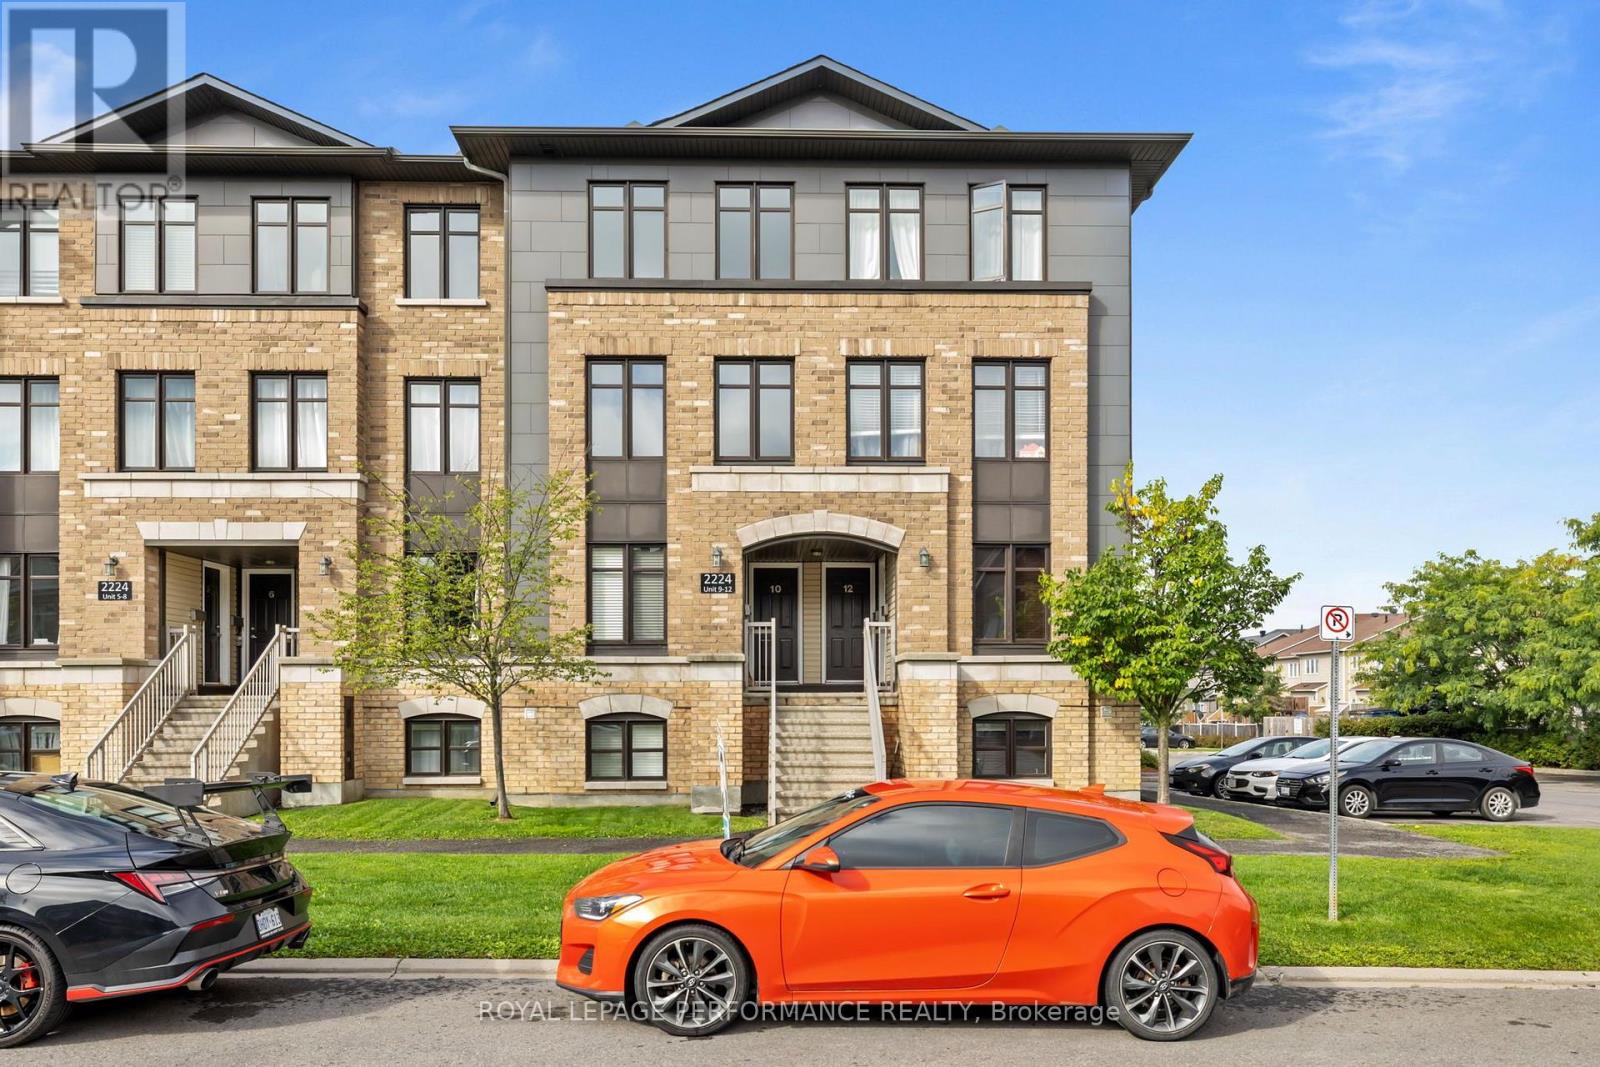
10 - 2224 Marble Crescent
Clarence-Rockland, Ontario
Welcome to 10-2224 Gray Crescent, a beautiful upper floor condo located in the desirable Morris Village community of Rockland. Built in 2014, this stylish 2-bedroom, 2.5-bathroom unit offers the perfect combination of modern comfort, functional living space, and low-maintenance living.The main floor welcomes you with a bright and spacious open-concept layout. The large kitchen features plenty of cabinetry and counter space, making it ideal for both everyday living and entertaining. Nearby, a patio door leads to your private balcony-the perfect spot to enjoy summer BBQs and beautiful evening sunsets. The dining and living areas offer plenty of space and an abundance of windows that fill the home with natural light. A convenient powder room completes the main level. Upstairs, you'll find two generously sized bedrooms, each featuring its own private full bathroom with ceramic-tiled tub and shower, as well as ample closet space. A dedicated laundry room adds extra convenience to this thoughtfully designed floor plan.Offering a stylish and upscale feel while maintaining affordable and carefree living, this condo is ideally located in the heart of Rockland. Freshly painted. Enjoy easy access to parks, shopping, arenas, restaurants, and all the amenities you need, along with quick access to Highway 174 for an easy commute into Ottawa. Potvin Park is just moments away, offering green space and outdoor recreation right in the neighbourhood. Don't miss your opportunity to make this beautiful condo your new home! (id:65396)
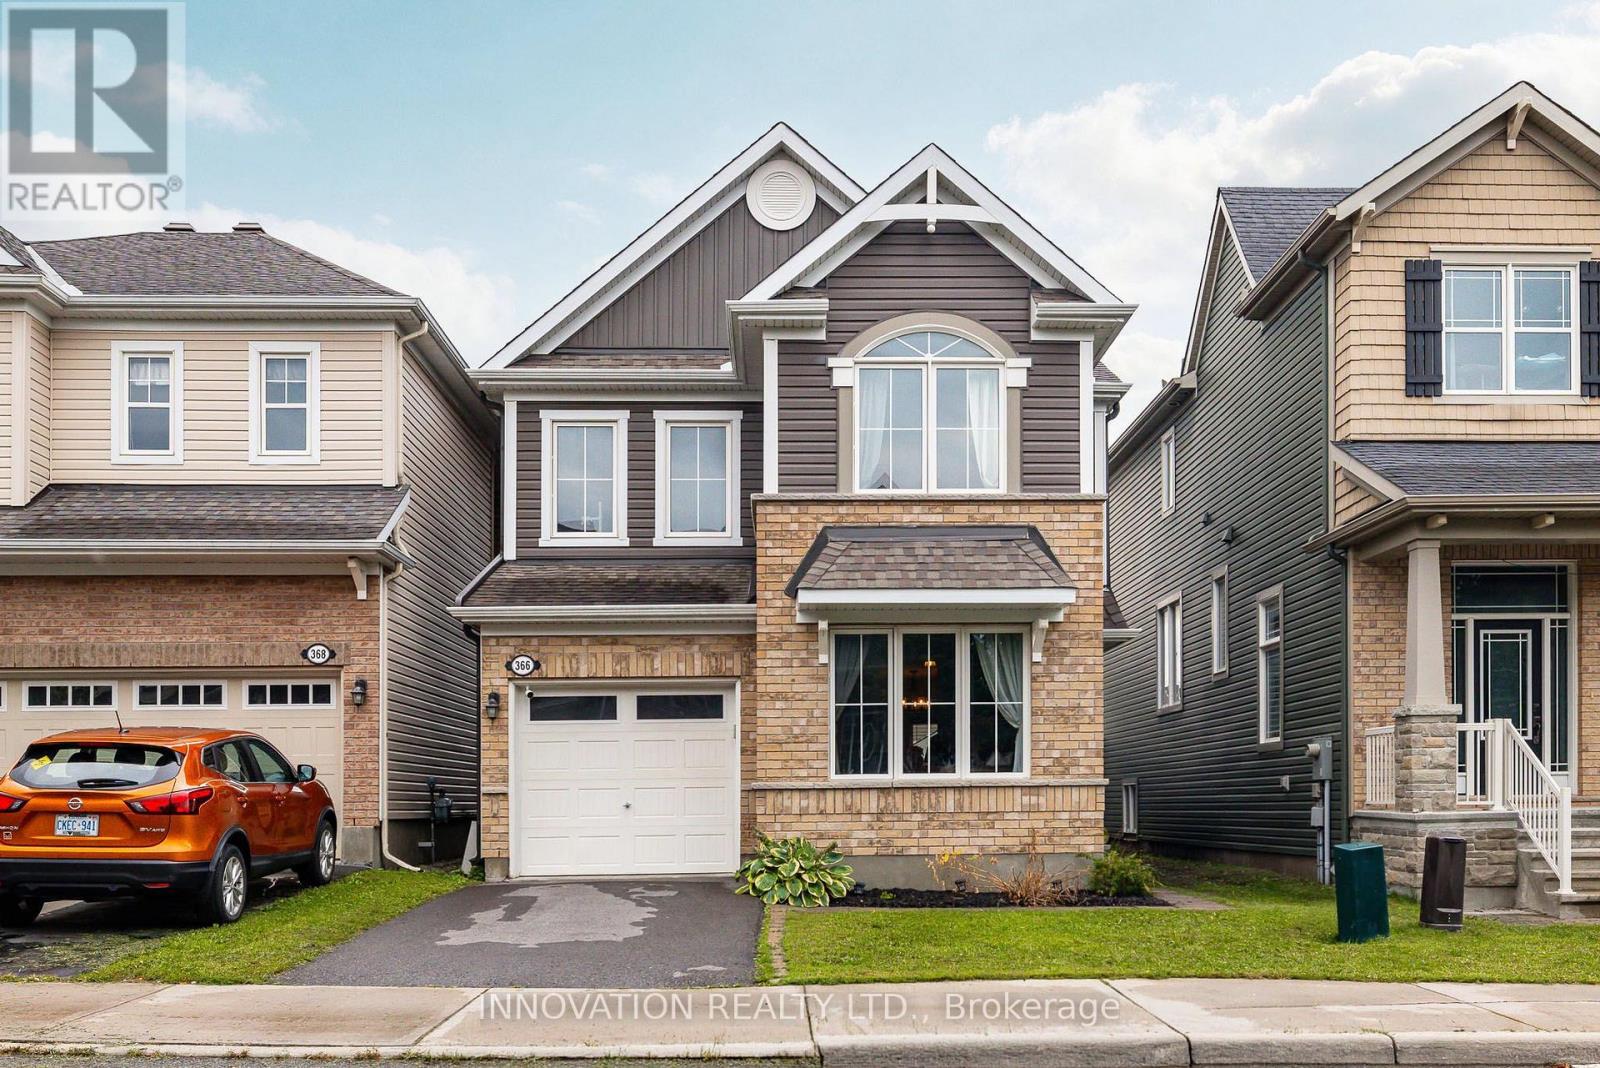
366 Meadowbreeze Drive
Ottawa, Ontario
Designed for family living, this beautifully appointed home offers a thoughtful floor plan with inviting spaces for everyday life and effortless entertaining. The welcoming main level features a private home office, generous dining area, and bright living room anchored by a cozy fireplace. At the heart of the home, the timeless white kitchen is beautifully appointed with an oversized granite island, coffee bar, stainless steel appliances, white subway tile backsplash, and stylish lighting. A nearby powder room adds convenience to the main level.Step outside to a fully PVC-fenced backyard with an entertainment-sized deck, creating an ideal setting for summer gatherings, outdoor dining, or simply enjoying time together. Upstairs, a versatile loft provides the perfect space for a family room, play area, or homework station. The spacious primary retreat features a walk-in closet and luxurious 5-piece ensuite with a relaxing soaker tub and separate shower. Two additional bedrooms and a conveniently located second-floor laundry room with an oversized linen storage closet complete the upper level.The finished lower level extends the living space with large, deep windows that bring an abundance of natural light into the room, along with a convenient 2-piece bathroom and expansive storage area.Situated in a family-friendly community within walking distance to parks, scenic trails, shopping, and transit, this exceptional home offers a wonderful balance of style, functionality, and everyday convenience. (id:65396)
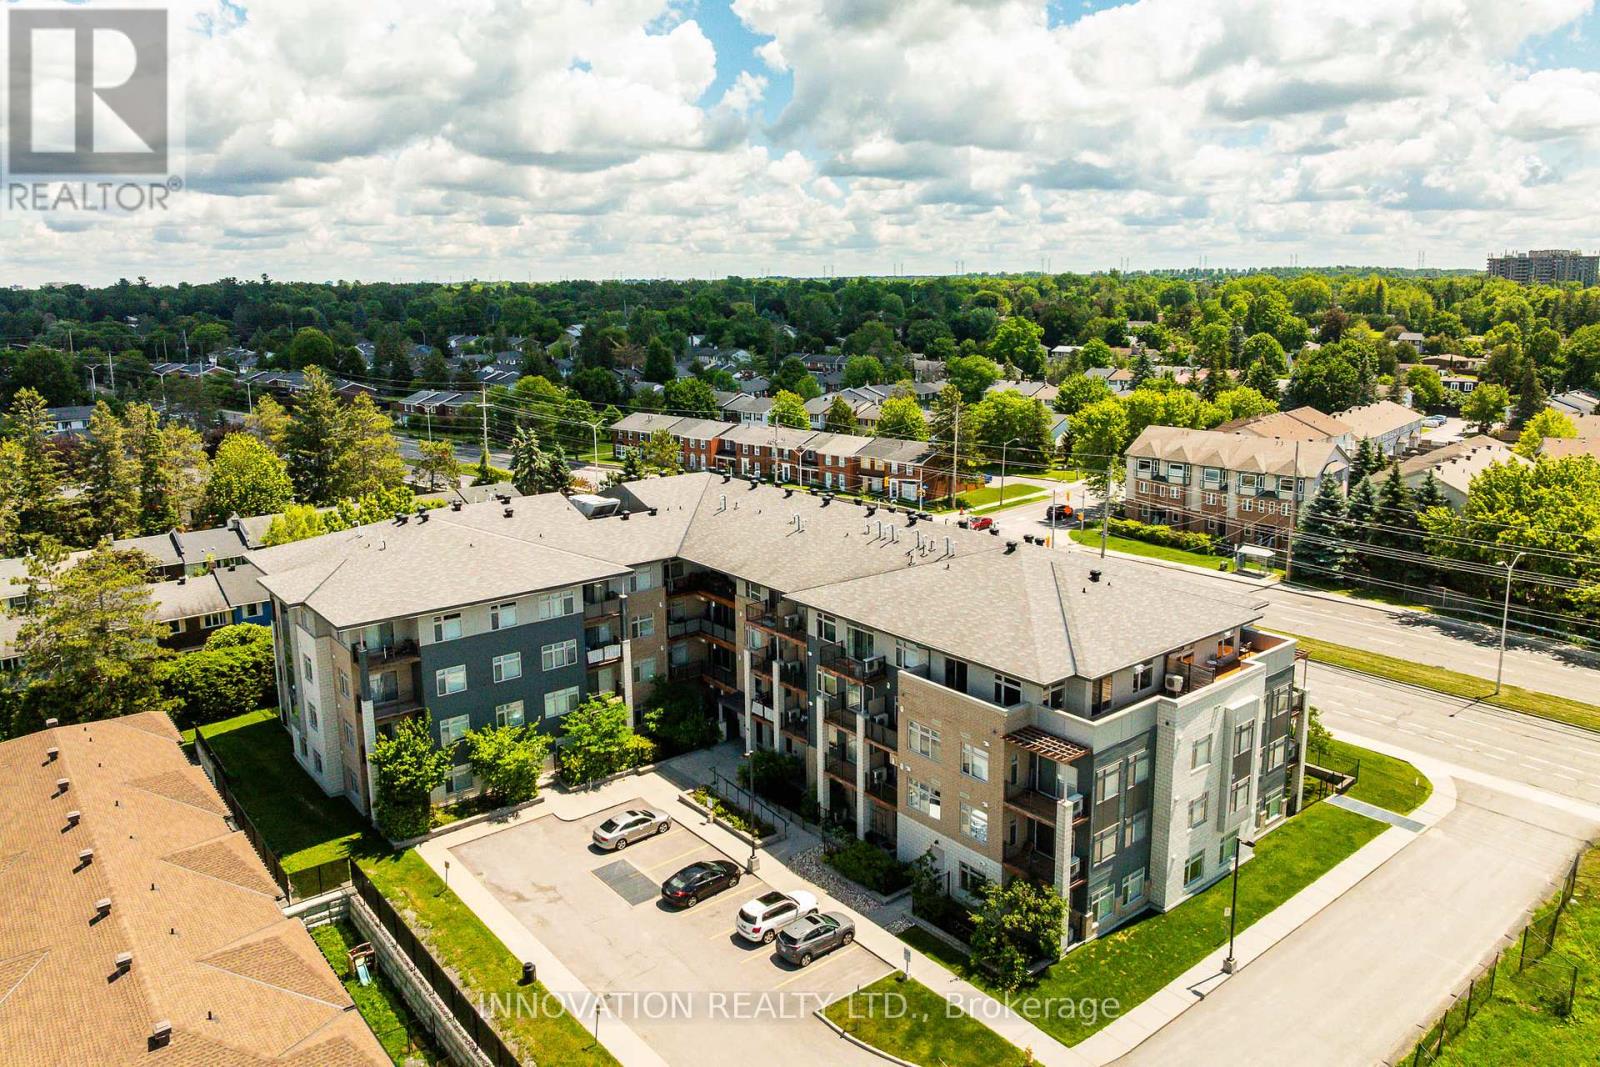
311 - 2785 Baseline Road
Ottawa, Ontario
WELCOME TO MODERN CONDO LIVING! This stylish 1-bedroom plus den executive condo offers comfort, convenience, and contemporary design. Featuring elegant hardwood flooring throughout the main living areas with premium tile in the bathroom, the open-concept layout is enhanced by oversized windows that fill the space with natural light.The modern kitchen showcases contemporary cabinetry, quartz countertops, a large centre island with breakfast bar, stainless steel appliances, and a glass tile backsplash-ideal for everyday living and entertaining alike. The versatile den provides exceptional flexibility as a home office, study area, or guest space, complete with a Murphy bed for overnight visitors.Step outside to your private balcony with natural gas BBQ hookup, perfect for relaxing or outdoor dining. Enjoy the convenience of in-unit laundry, central air conditioning, a storage locker, and heated underground parking.Perfectly situated just minutes from Queensway Carleton Hospital, Algonquin College, shopping, grocery stores, restaurants, public transit, easy access to Highway 417, and the future Pinecrest LRT station. An ideal opportunity for professionals, first-time buyers, downsizers, or investors seeking a turnkey property in a highly convenient west-end location. (id:65396)
6577 Fourth Line Road
Ottawa, Ontario
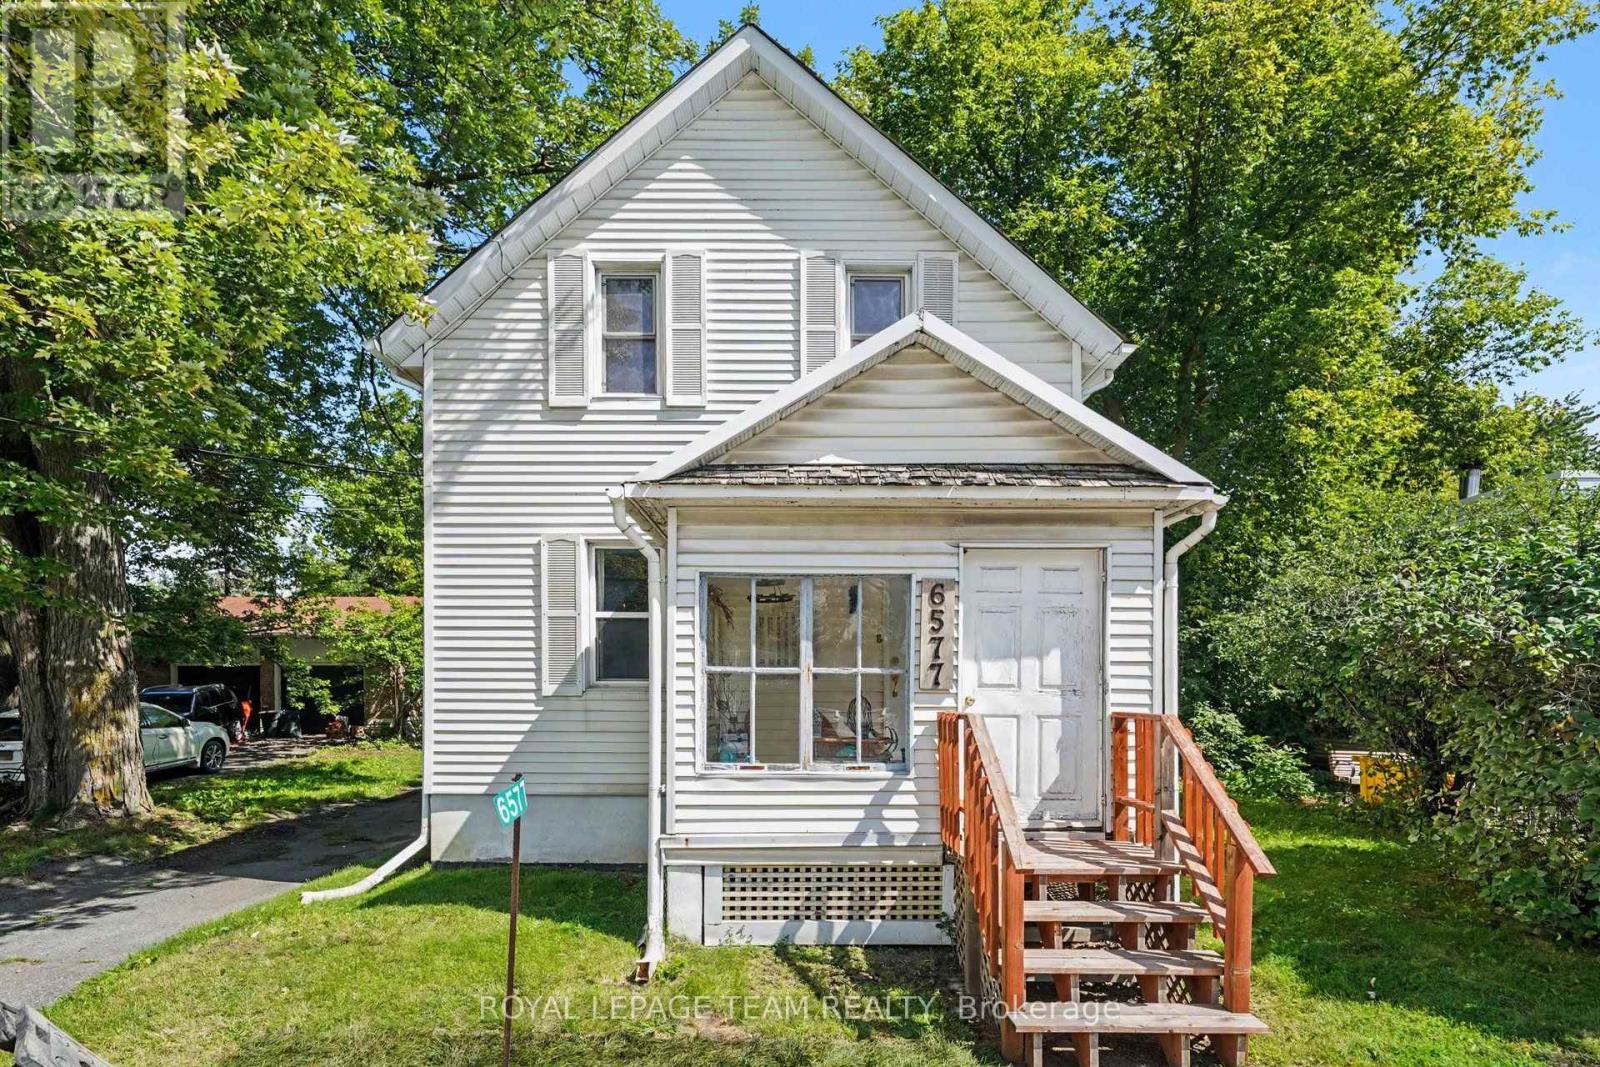
A rare opportunity in the heart of North Gower! Built in 1890, this charming 2-bedroom home sits on an impressive 50' x 170' lot and offers far more than just a place to call home. With its village setting, convenient location and versatile VM7 Village Mixed-Use zoning, this property presents an exciting opportunity for homeowners, entrepreneurs, investors or anyone looking to explore something beyond traditional residential use. Ideally situated just 15 minutes from Ottawa, Manotick and Kemptville, with easy access to Highway 416, the property combines the appeal of small-village living with convenient access to surrounding communities. Inside, you'll find two upstairs bedrooms, a 4-piece bathroom, well-proportioned living and dining rooms, a bright eat-in kitchen and a welcoming front sunroom overlooking the village. The home has seen several important updates, including replacement of several windows, a furnace, washer, dryer and pressure tank in 2022, and a roof completed approximately 10 years ago. Two sump pumps provide additional peace of mind. One of the standout features is the VM7 Village Mixed-Use zoning, offering a broad range of potential residential, commercial and community-oriented uses, subject to applicable regulations and approvals. Whether you're envisioning a home-based business, professional office, small commercial venture or another permitted use, the zoning provides flexibility that is increasingly difficult to find in a village setting. Adding even more value is the substantial detached barn/garage, approximately 30' x 25', complete with 100-amp service. Ideal for storage, a workshop, hobbies or business-related use, this additional space further expands the property's possibilities. Character, location, mixed-use zoning, generous lot size and a detached barn all come together to create a property with plenty of opportunity. Bring your ideas and explore the possibilities! (id:65396)
1497 Corsham Avenue
Ottawa, Ontario
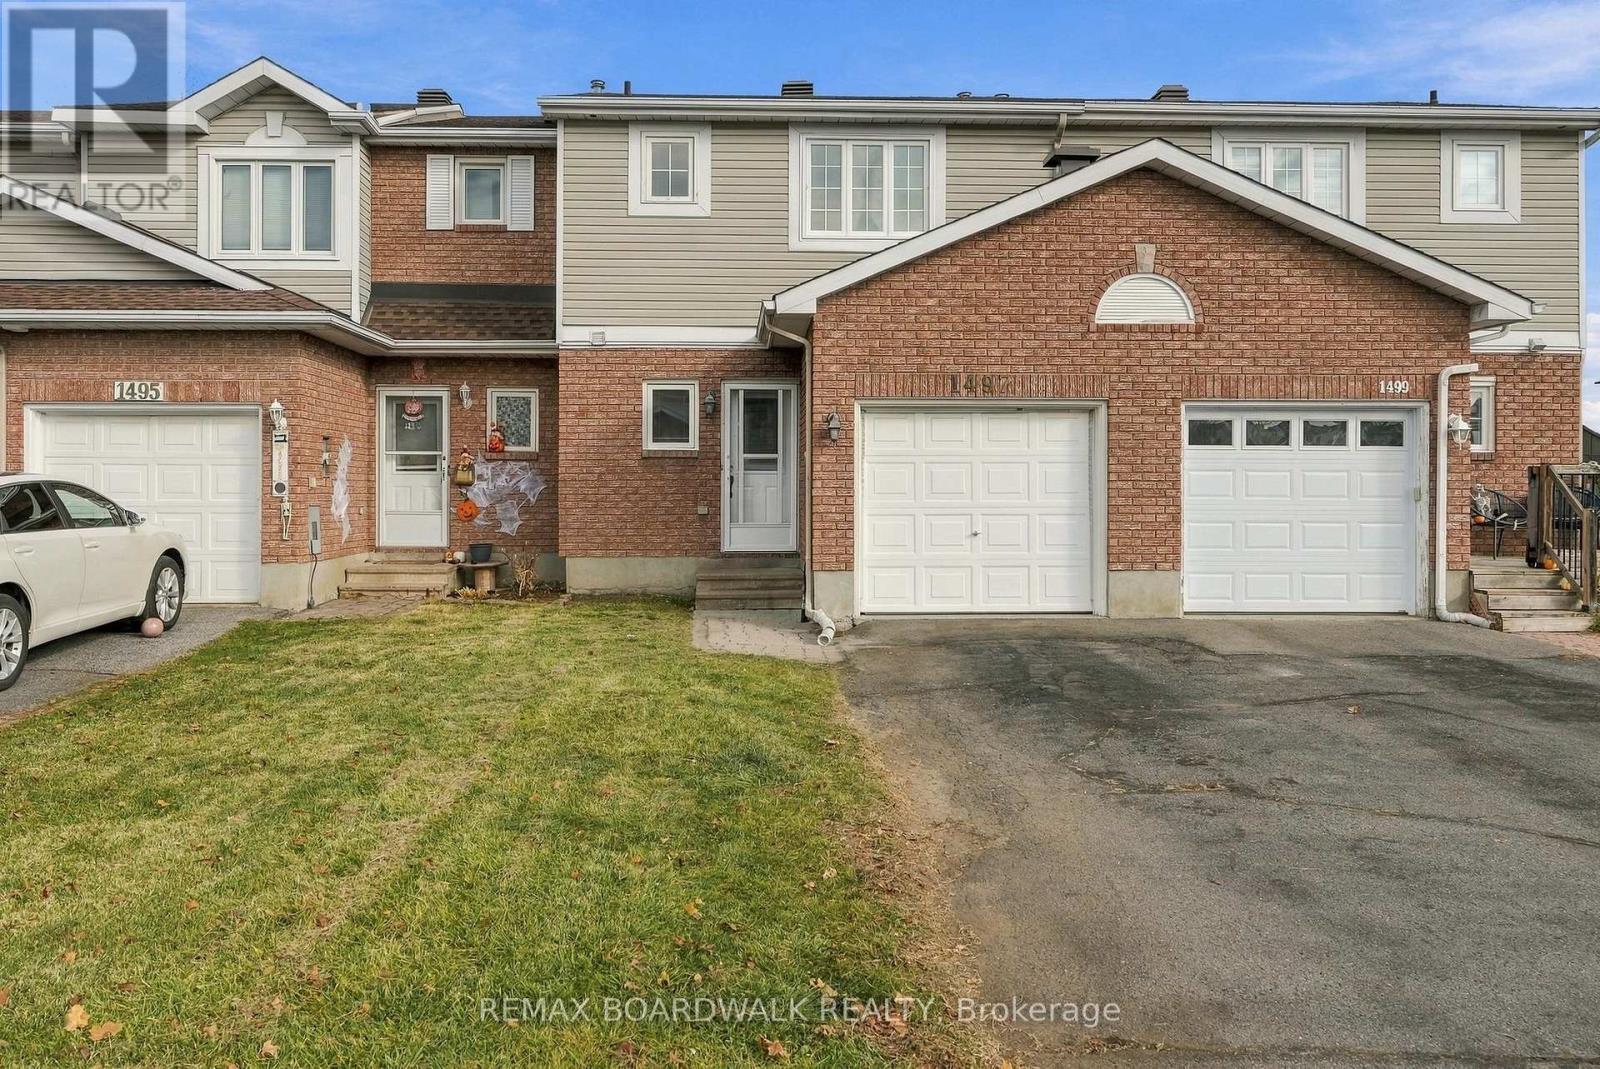
Welcome to this nicley updated 3 bed, 2 bath home in one of Orléans' most convenient locations. Situated on a quiet street with no rear neighbours and a large yard. Inside, you'll find numerous recent updates, including new laminate and tile flooring, new carpeting on the stairs and throughout the finished basement, a new furnace, and a new hot water tank. The bright eat-in kitchen features granite countertops, ample cabinetry, and included appliances. The spacious primary bedroom boasts a large walk-in closet, while the other bedrooms feature laminate floors and large windows. The finished basement provides valuable additional living space along with an abundance of storage rarely found in rental properties. There is even a wood burning fireplace that can be enjoyed. Step outside to enjoy a large, private backyard complete with a BBQ deck and patio, perfect for summer gatherings and relaxing evenings. The interlock walkway adds great curb appeal, while the extended driveway easily accommodates two vehicles in addition to the garage. Location is second to none. Enjoy being just steps from a large park and close to numerous schools. Within a few minutes walk you'll find restaurants, shopping, groceries, pharmacies, banks. A short drive and you can access all the everyday conveniences of Place d'Orléans. Outdoor enthusiasts will appreciate being moments from Petrie Island Beach! and the scenic trails of Cardinal Creek Pathway. A rare opportunity to lease a well-maintained, move-in-ready home offering space, storage, privacy, and an exceptional location. (id:65396)
317 - 560 Rideau Street
Ottawa, Ontario
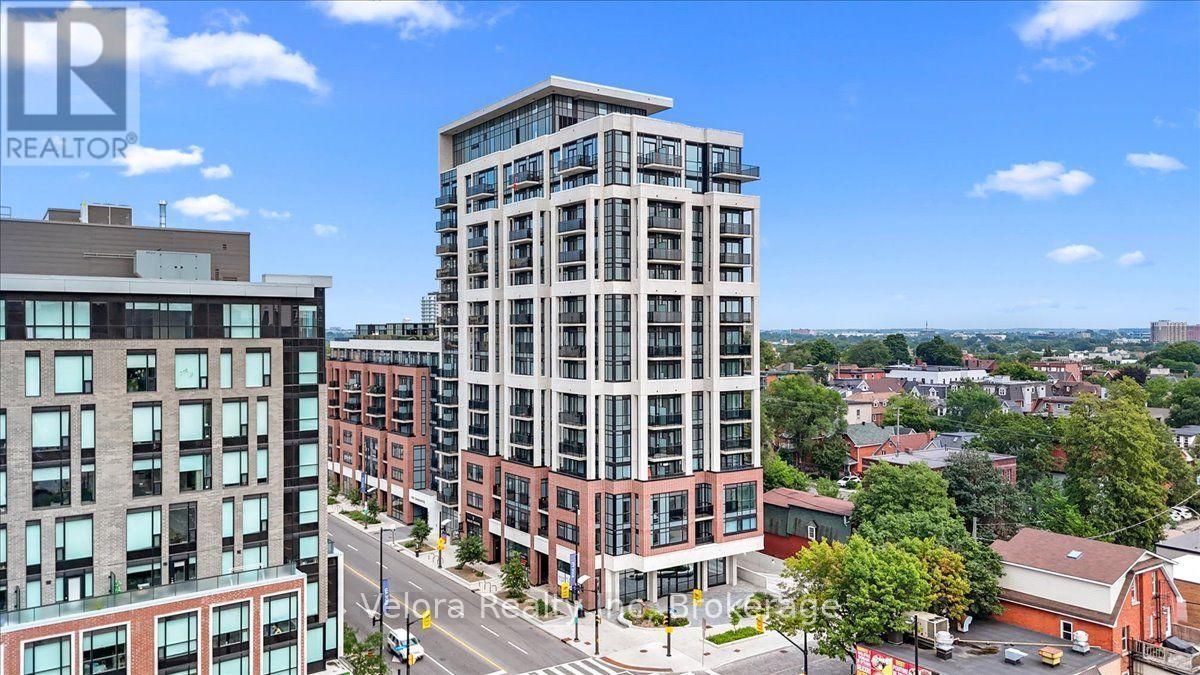
Welcome to urban living at its finest at 560 Rideau St #317, Ottawa! This stylish 1-bedroom, 1-bath condo features a functional layout and comes fully furnished with a twin bed, couch, TV stand, desk, office chair, and side tables perfect for first-time buyers, students, or investors looking for a turn-key opportunity. Situated in a modern building in one of Ottawa's most vibrant neighborhoods, you're just steps away from parks, schools, shopping, dining, and transit. Don't miss your chance to own in this unbeatable location! If the tenant prefers it furnished we can rent it at $2,050. (id:65396)
1879 Maple Grove Road
Ottawa, Ontario
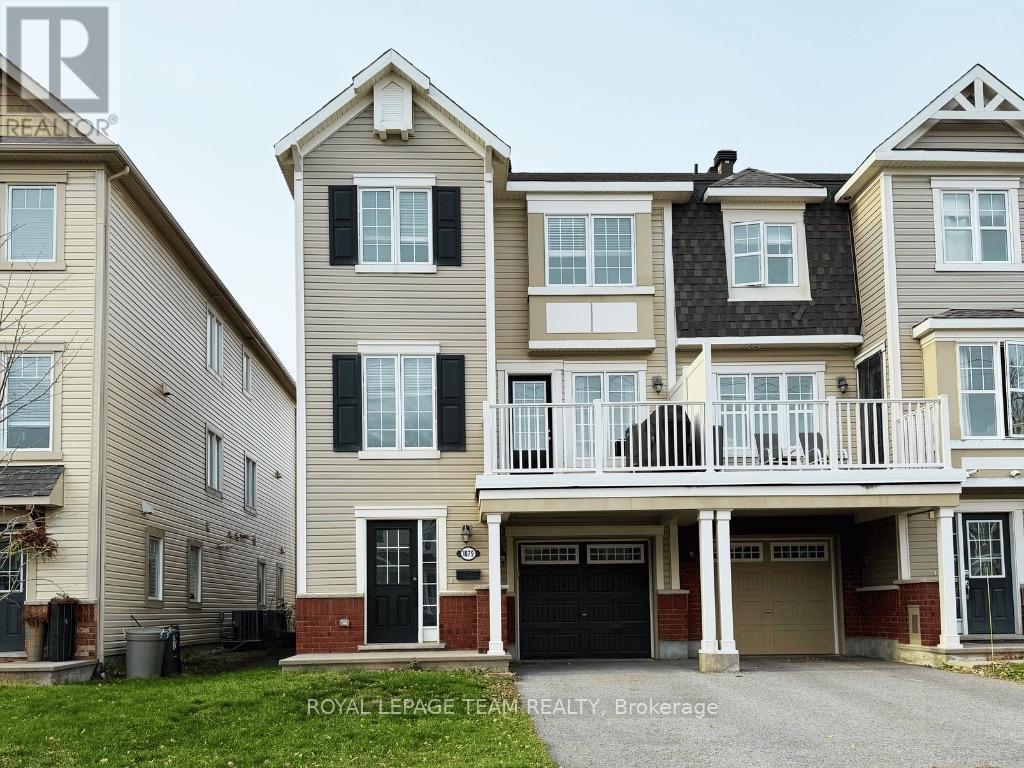
Welcome to 1879 Maple Grove Road! Freshly painted and move-in ready, this bright and spacious 2-bedroom home offers a functional open-concept layout with hardwood flooring throughout the main living level and a carpet-free interior. The kitchen features quartz countertops, a breakfast island with seating, stainless steel appliances, and a cozy breakfast nook. The generous living room provides access to a private balcony, while the separate formal dining area is perfect for entertaining. The spacious primary bedroom offers a large walk-in closet and semi-ensuite bathroom, while the second bedroom also features a walk-in closet. Convenient laundry room with newer washer and dryer. Attached single-car garage plus two additional driveway parking spaces. BONUS: BBQ and formal dining set included for tenant use! Ideally located minutes from shopping, restaurants, parks, the Canadian Tire Centre, and easy access to Highways 417 and 7. A fantastic opportunity to enjoy comfortable, low-maintenance living in a convenient location. Move in today and enjoy! (id:65396)
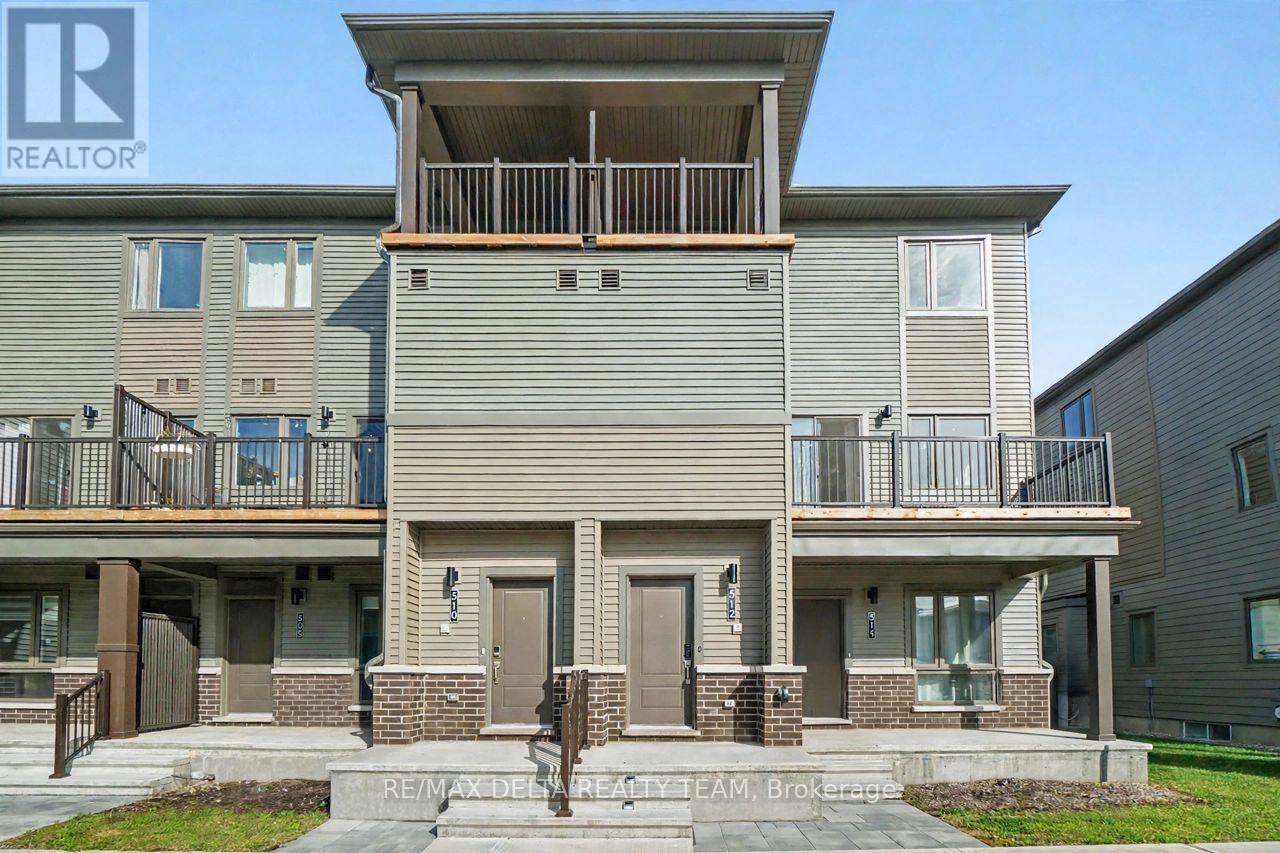
512 Lillian Freiman Private
Ottawa, Ontario
Discover the perfect blend of style, comfort, and convenience at 512 Lillian Freiman Private, a beautifully finished 3-bedroom, 1.5-bathroom stacked townhome in Barrhaven's sought-after Half Moon Bay community. Thoughtfully designed for modern living, this inviting home offers a bright, airy layout with contemporary finishes and two private balconies that extend your living space outdoors. The open-concept main level is perfect for entertaining or unwinding, with oversized windows filling the space with natural light. The stylish kitchen is sure to impress, featuring sleek white cabinetry, stainless steel appliances, modern countertops, a beautiful backsplash, and a versatile breakfast bar ideal for casual dining. A convenient powder room completes the main floor. Upstairs, three comfortable bedrooms offer flexibility for families, professionals, or those seeking a dedicated home office. The spacious primary bedroom features generous closet space, while a second bedroom opens onto its own private balcony, a rare and desirable feature. A modern full bathroom and conveniently located upper-level laundry add to the home's thoughtful design. Beyond your front door, enjoy the best of Half Moon Bay living, with scenic walking trails, neighbourhood parks, excellent schools, and the Minto Recreation Complex all nearby. Shopping, dining, groceries, and everyday conveniences are just minutes away at Barrhaven Marketplace, while easy access to transit and major commuter routes keeps you connected to the rest of Ottawa. Whether you're enjoying a quiet morning on the balcony or hosting friends in your sun-filled living space, this home offers an exceptional lifestyle in a welcoming, growing community. Available immediately. Tenant pays all utilities. (id:65396)
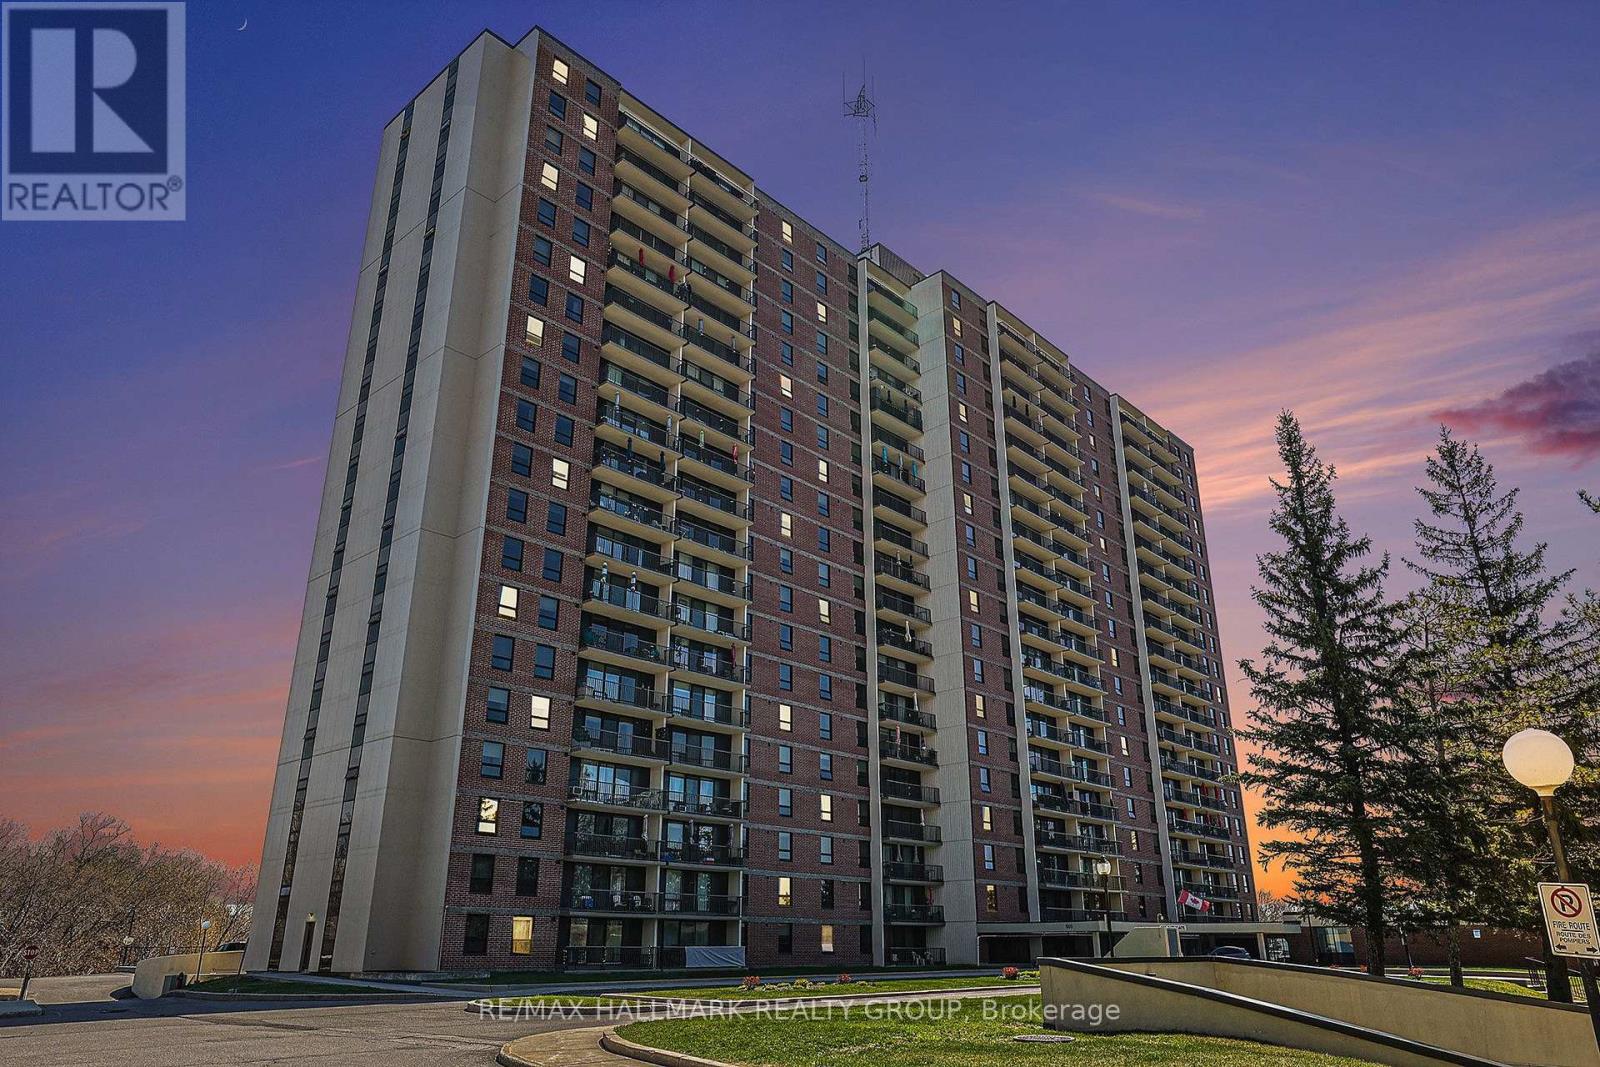
511 - 665 Bathgate Drive
Ottawa, Ontario
Welcome to Las Brisas! This bright 5th-floor corner condominium offers approximately 1,067 sq. ft. of living space, featuring 3 bedrooms, 1.5 bathrooms and a private 19-foot balcony. Large windows provide abundant natural light throughout the generous living room and separate dining area. The functional kitchen offers ample cabinetry and counter space, while the primary bedroom features both a standard closet and a walk-in closet. The main bathroom includes a walk-in shower with safety features. Laminate and ceramic flooring throughout-no carpet! Freshly painted throughout, the suite features several recent updates, including new electrical outlets and switches, new light fixtures and mirrors in both bathrooms, and a new dining room light fixture. Ceiling fans in all three bedrooms, the hallway and kitchen provide additional air circulation. The expansive 19-foot balcony overlooks the treed grounds of the National Research Council (NRC/CNRC), offering a pleasant green outlook and a sense of privacy. One underground parking space and a storage locker are included. Las Brisas offers an excellent selection of amenities, including an indoor saltwater swimming pool, sauna, fitness centre, library, party room, billiards room, bicycle storage and elevators. The spacious, air-conditioned laundry room on the lower level features its own washroom, top-loading and front-loading washers, extra-large-capacity washers and dryers, and a convenient reloadable card payment system. Condominium fees include heat, water and hot water. Conveniently located near Montfort Hospital, La Cité, the National Research Council, CSIS, shopping, restaurants, parks and public transit, with easy access to Montreal Road, Blair Road and Highway 417.An excellent opportunity to own a three-bedroom corner condominium with generous living space, extensive building amenities and a desirable location. Book your private viewing today! (id:65396)
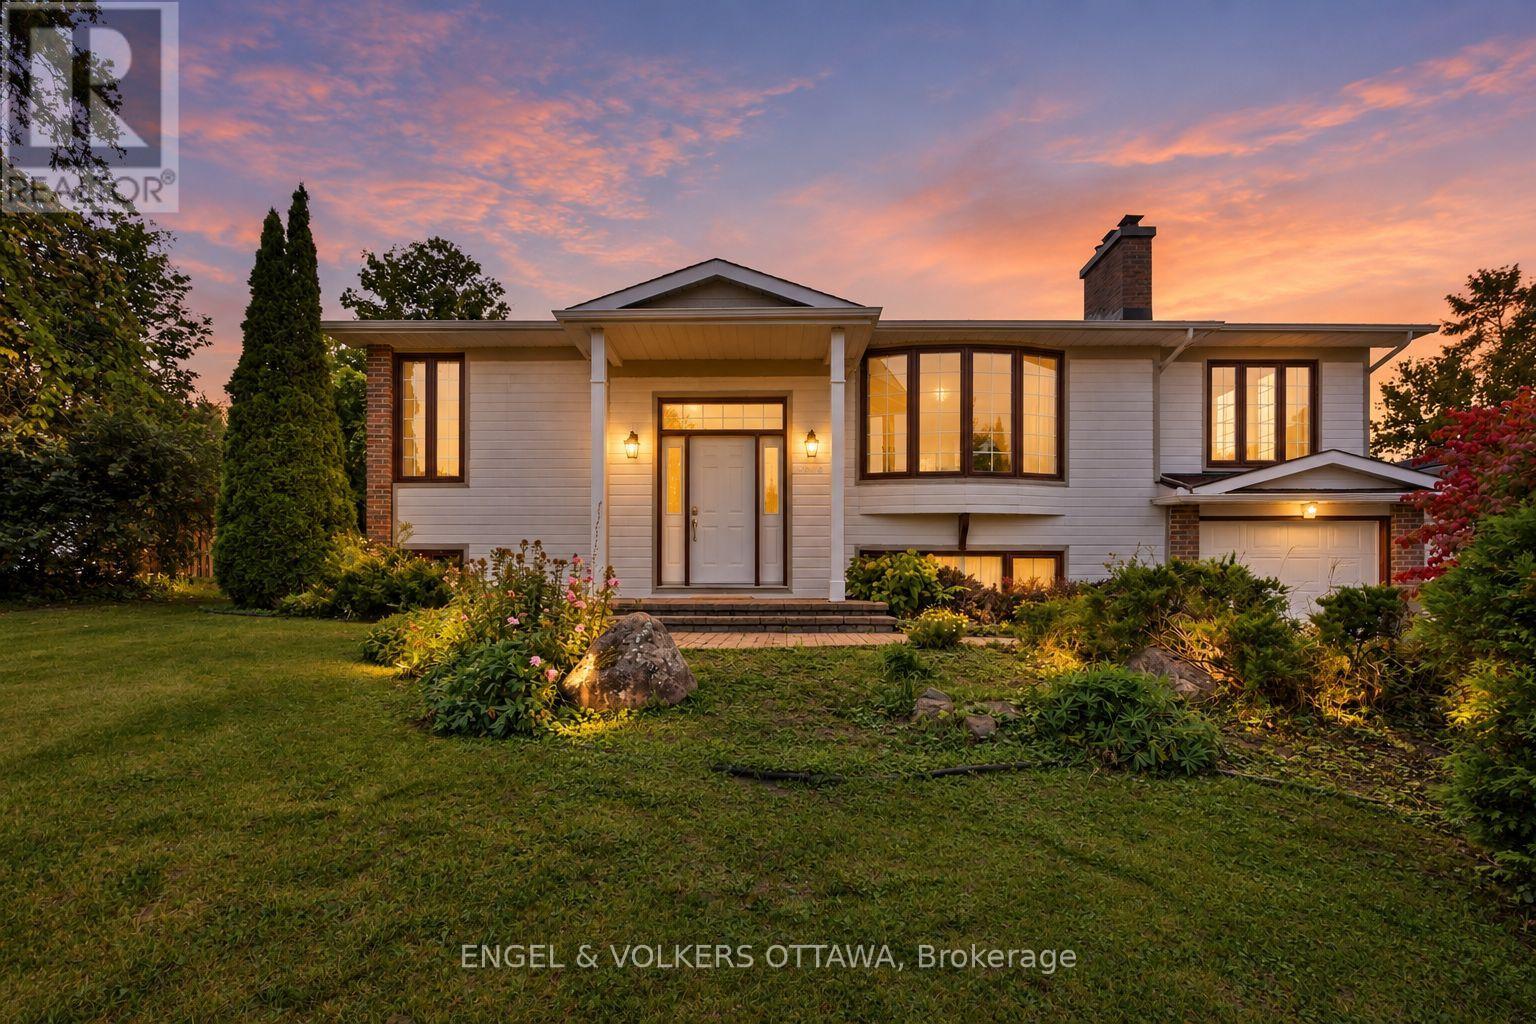
5293 Mclean Crescent
Ottawa, Ontario
Welcome to 5293 McLean Crescent, a beautifully updated raised bungalow nestled in Manotick's desirable Long Island neighbourhood. Offering approximately 2,600 sq. ft. of living space with 3+2 bedrooms and 2 full bathrooms, this sun-filled home combines comfortable family living with exceptional versatility. Freshly painted throughout with new vinyl flooring, the home offers a bright, neutral backdrop ready for its next owners to make their own. The welcoming living room is highlighted by a new gas fireplace, creating the perfect gathering place for family movie nights, watching the big game, or enjoying Christmas morning by the fire. The spacious primary bedroom provides plenty of room to create your own private retreat, while two additional main-level bedrooms offer comfortable spaces for family, guests, or a home office. The lower level adds outstanding functionality with two additional bedrooms, a recreation room, flex space and a dedicated office with its own side-door entrance-ideal for working from home or those looking for added flexibility. Step outside to the expansive 614 sq. ft. rear deck, offering plenty of space for outdoor dining, entertaining, or unwinding in the hot tub at the end of the day. Set in a welcoming, family-friendly community just moments from the Rideau River, with convenient access to local parks, schools, amenities and everything Manotick Village has to offer, while also providing a short commute to both Barrhaven and Riverside South. 5293 McLean Crescent is a wonderful opportunity to call one of Manotick's most established neighbourhoods home. (id:65396)
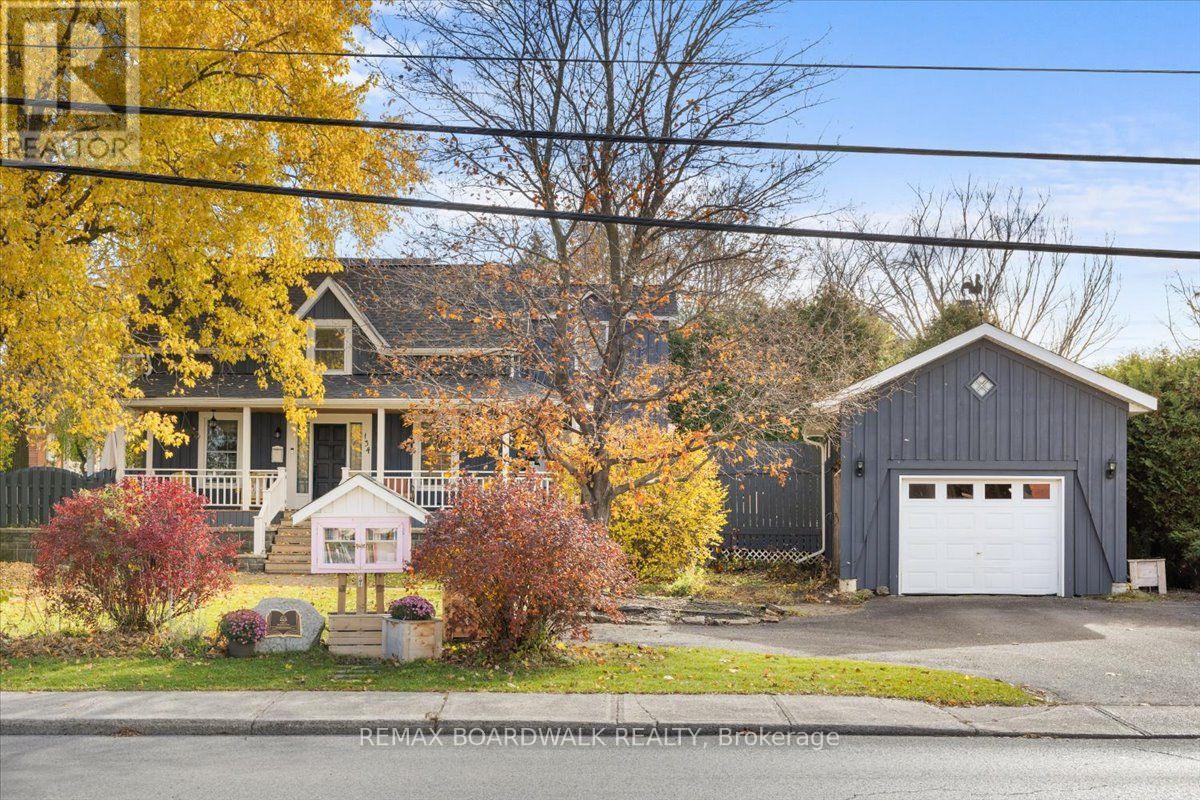
134 Lake Avenue E
Carleton Place, Ontario
Old soul. Fresh style. Poolside vibes. This Victorian charmer is proof that you really can have the best of both worlds! Full of character but with the updates to match, this 3-bedroom, 2-bathroom home brings a little personality to the Carleton Place market. Let's talk details: stunning reclaimed wood flooring, a floor-to-ceiling stone wood-burning fireplace in the living room, and a stunning quartz kitchen featuring custom teal cabinetry, exposed-grain lockers, and a classic cast iron farmhouse sink. The main level flows effortlessly into a bright dining room wrapped in windows, while the upper level showcases a luxurious primary bath with a freestanding soak tub, curbless walk-in tile shower, and rustic vanity. Upstairs you'll also find a skylit timber-framed room perfect as a bedroom or private studio workspace. Thoughtful updates throughout mean you can spend less time worrying about the house and more time enjoying it. Even the front yard offers something special, with a charming community library right at the sidewalk! And the backyard? It deserves its own introduction. A gorgeous on-ground pool, a brand-new poolside deck (2025), and a pool room upgraded with insulation, drywall, flooring, and a heat pump...summer plans, sorted! Add a welcoming wrap-around front porch, a matching detached garage with a weather vane, full basement with storage and workshop potential, and a roof updated in 2022, and you've got a home that knows how to make an impression. Charming? Absolutely. Cookie-cutter? Not a chance. Come see what makes this one a little different! (id:65396)
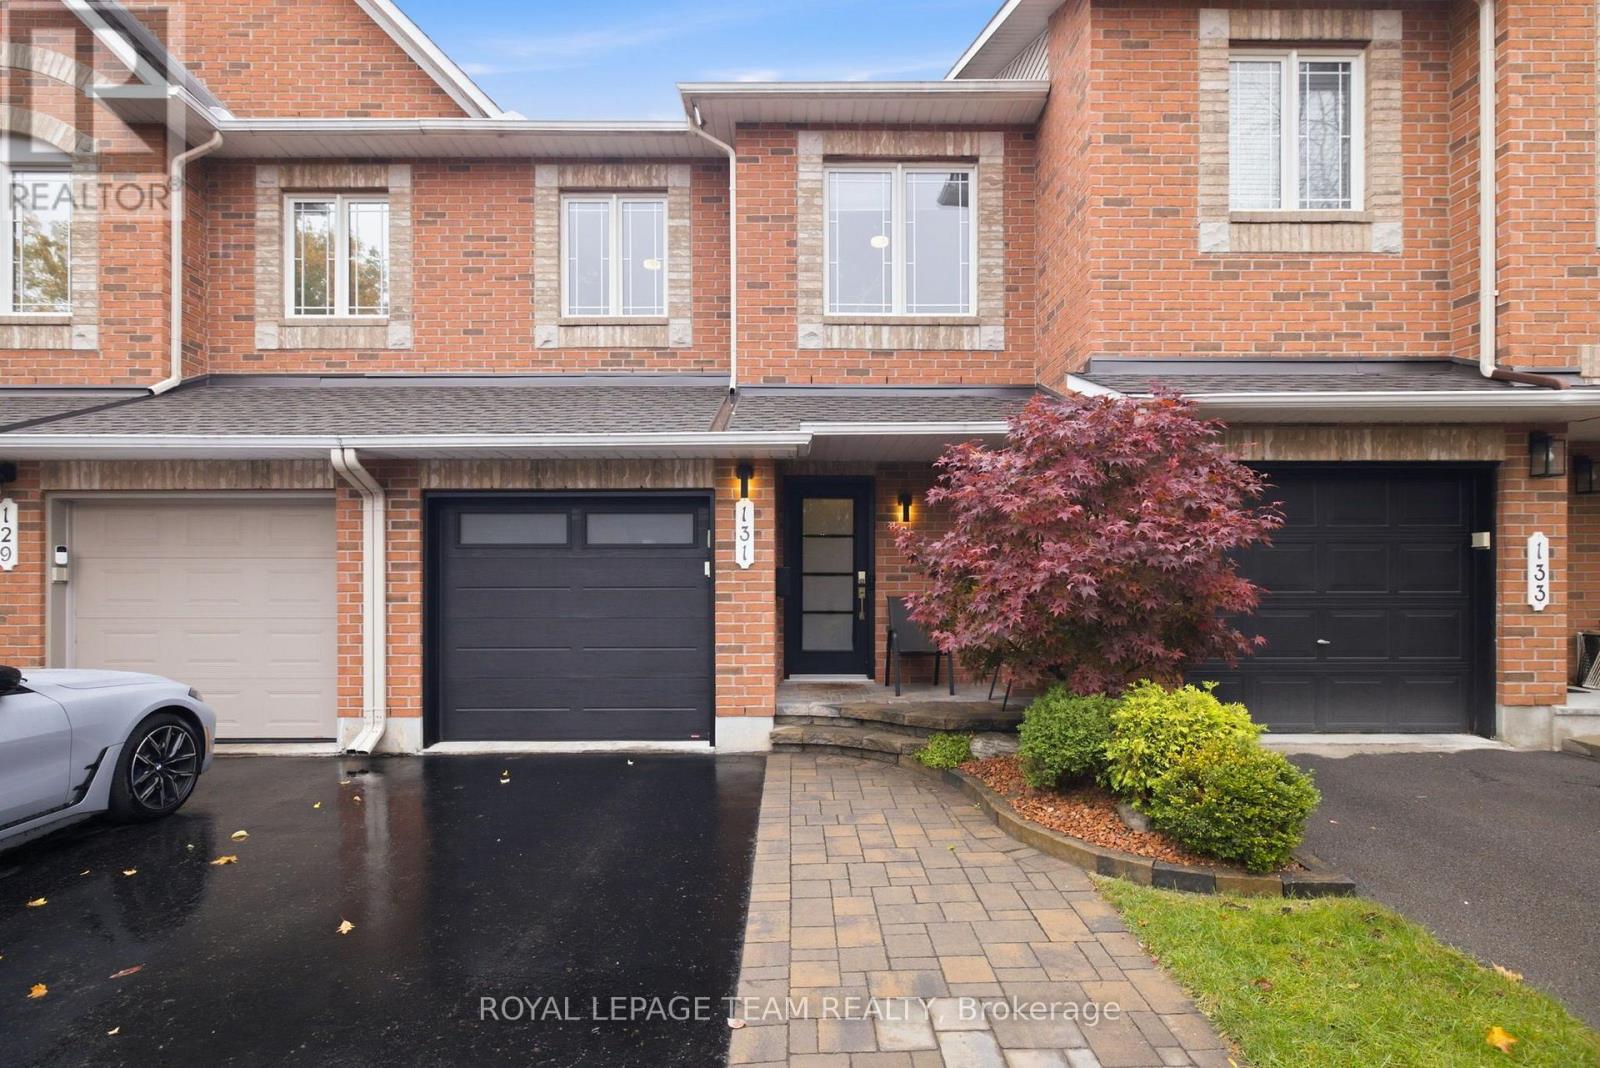
131 Forestcrest Street
Ottawa, Ontario
Not your average townhouse! Extensively upgraded by its current owners, this stylish 3-bedroom, 3-bathroom freehold home in Chapel Hill offers the polished finishes, personality and turnkey appeal that are so hard to find. From the landscaped front approach and contemporary entry door, the attention to detail is unmistakable. Inside, a graceful curved staircase sets the tone, complemented by updated flooring, modern lighting, crisp trim and a cohesive, sophisticated palette. The beautifully redesigned kitchen is the heart of the home, with sleek contrasting cabinetry, a striking waterfall-style island, generous prep space and a layout made for gathering. The open-concept living and dining areas feel bright and welcoming, while a dramatic arched window above the patio doors adds architectural flair and frames the view outside. Upstairs, the generous primary suite features a walk-in closet and an extensively renovated, spa-inspired ensuite with a glass-enclosed shower, contemporary tilework and elegant vanity. Two additional bedrooms provide room to unwind, welcome guests or work comfortably from home. Downstairs, the finished family room with its cozy gas fireplace creates a second inviting living space, ideal for movie nights or entertaining. Step outside to a landscaped backyard retreat, where a multi-level deck and established greenery offer a lovely setting for outdoor meals and quiet evenings. An attached garage with inside entry adds everyday practicality. Recent owner improvements include upper-level flooring, main-floor ceiling refinishing and the ensuite renovation, plus a 2018 roof, updated exterior doors and a 2025 hot water tank. Distinctive, beautifully considered and ready for its next chapter: this is townhouse living with a decidedly elevated feel. (id:65396)
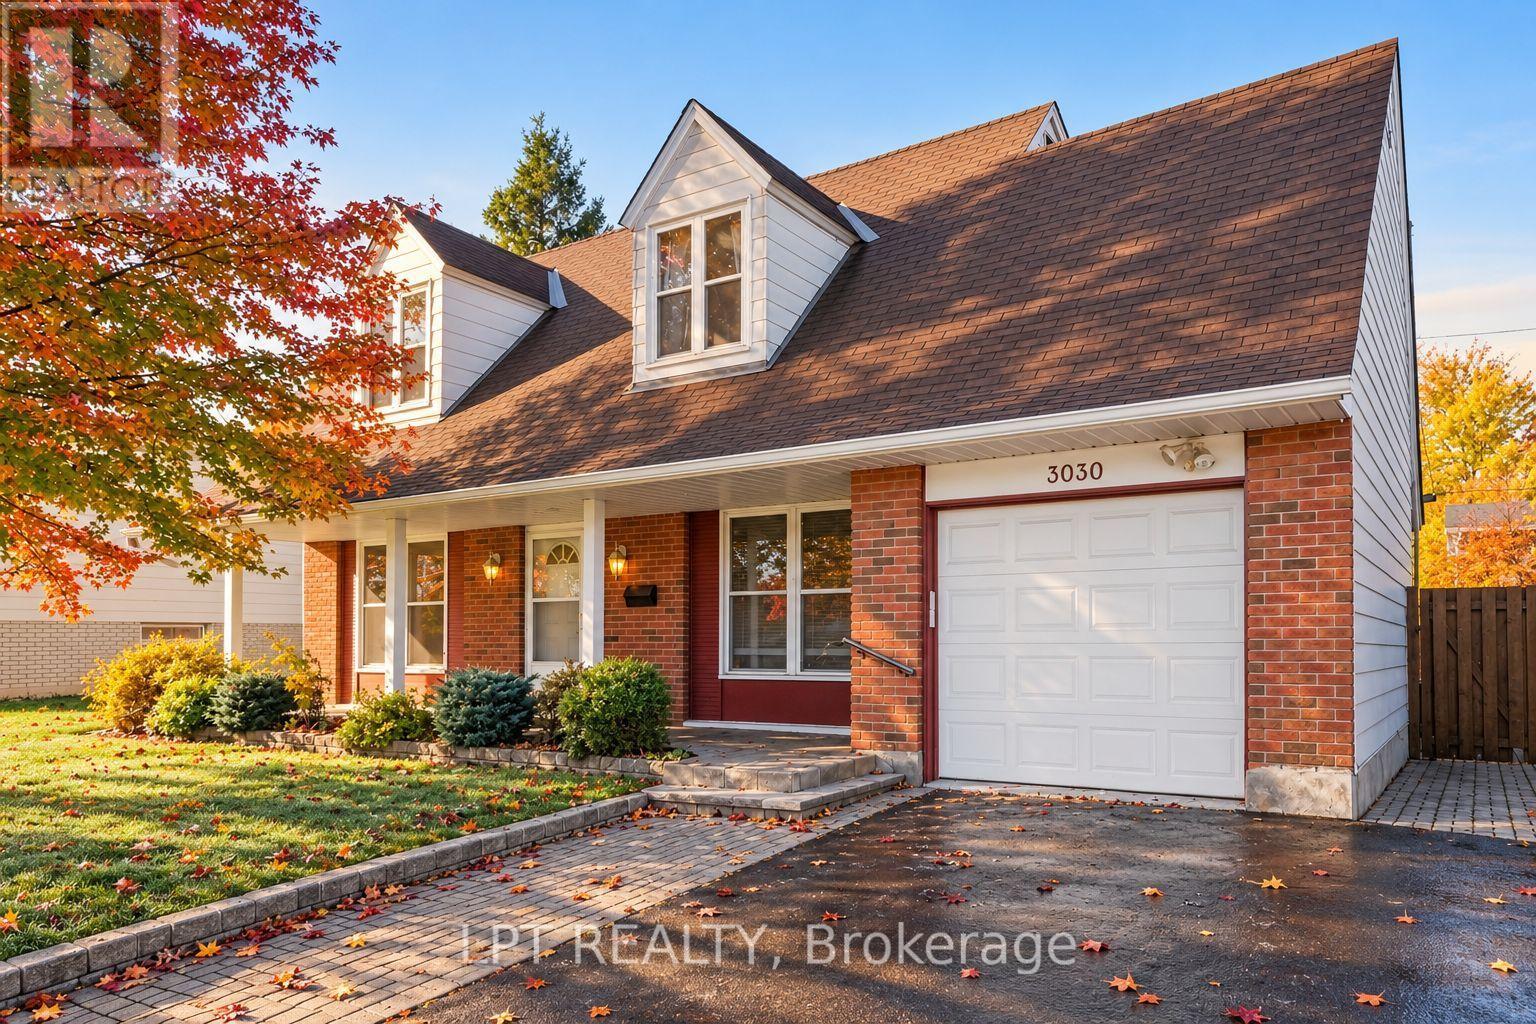
3030 Southmore Drive E
Ottawa, Ontario
Set in Riverside Park, this single family home offers 4+1 bedrooms, 2 bathrooms and a practical layout with clearly defined spaces. Hardwood and tiled areas run through the home, and the living room centres on a wood fireplace for a warm focal point on the main floor. With 8-foot ceilings noted in the walkthrough, the room has a well-proportioned feel for everyday lounging or quieter evenings in. The updated galley kitchen features granite counters and sits beside the formal dining area, making day-to-day meals and hosting feel connected and efficient. Included fridge, stove and dishwasher support the kitchen's function, while the nearby den or office adds a flexible spot for work, study or household organization. A main-floor powder room supports busy routines, and the kitchen's central position keeps traffic flow simple through the home. At the back of the home, a three-season sunroom extends the living space and includes a hot tub, with views to the private yard. That enclosed outdoor setting gives the rear of the property a defined place to unwind, separate from the main living areas. Upstairs, four bedrooms are arranged around the hall and landing, with a full bathroom nearby and closets close at hand. The finished lower level adds a recreation area, laundry and an additional bedroom, expanding the home in a way that supports guests, hobbies or extra living space. Updated kitchen and bathroom finishes, along with refreshed flooring and windows, help tie the home together in a clean, current way. A single garage offers parking and storage, and comes with room for up to four outdoor parking spaces in total. Riverside Park places the home within reach of daily essentials and west-end conveniences, including the Walkley LRT, major roadways, parks, recreation, Mooney's Bay, shopping, restaurants, groceries, hospitals, Carleton University and the airport. (id:65396)
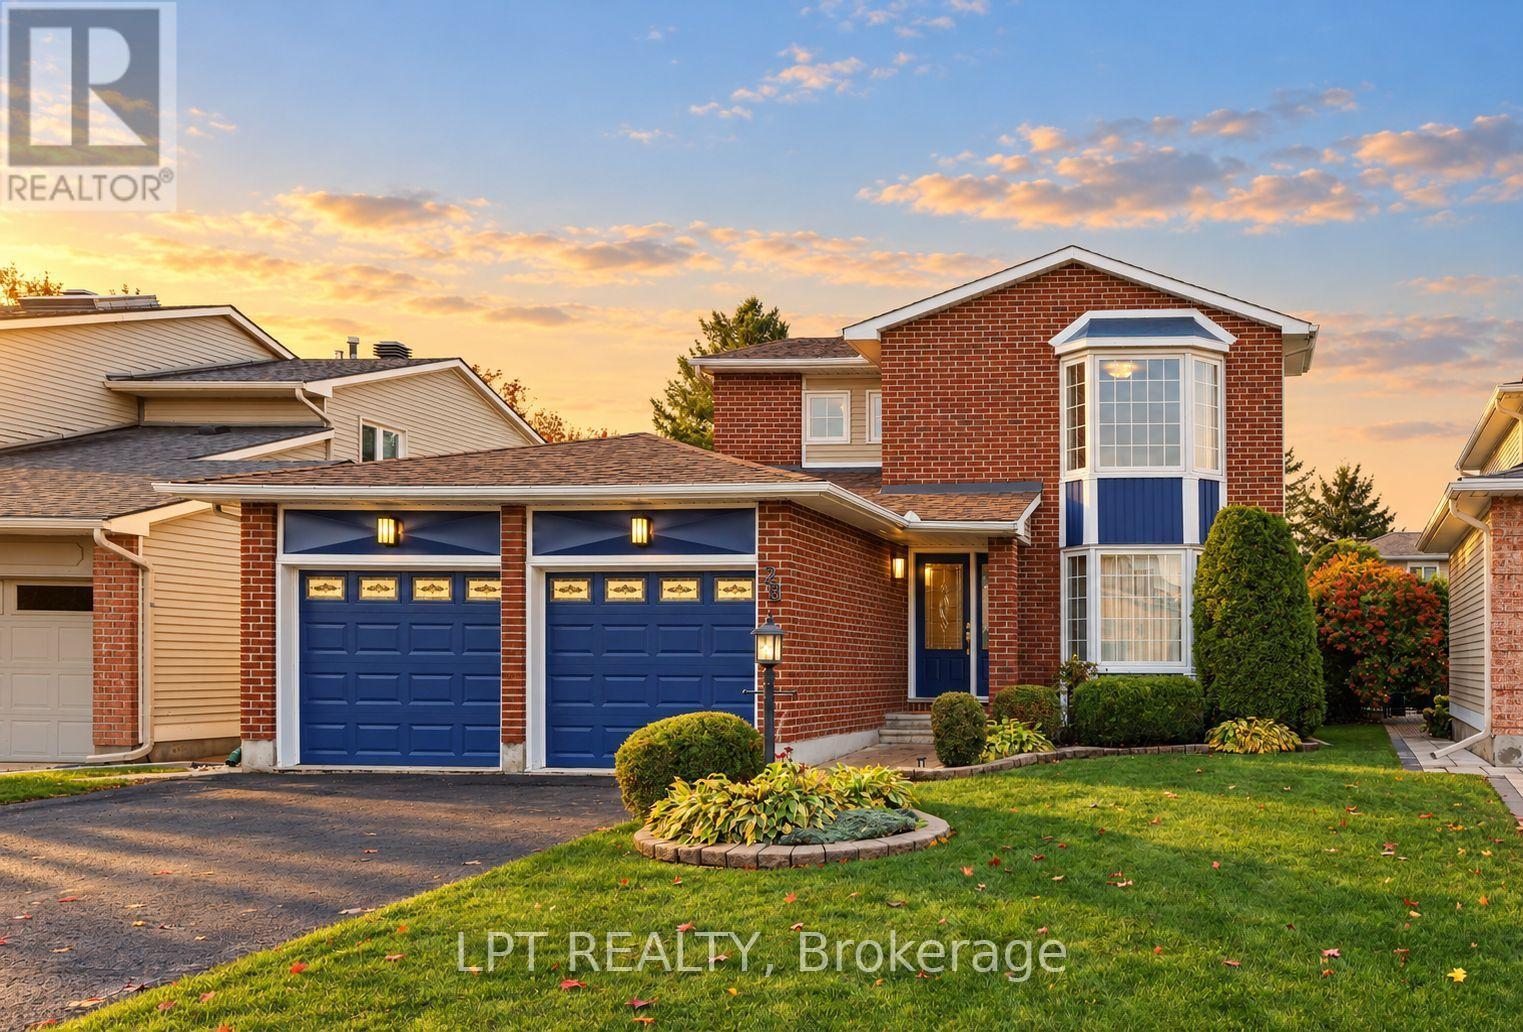
28 Meadow Glade Gardens
Ottawa, Ontario
Set on Meadow Glade Gardens in Ottawa, this detached freehold home offers 3 bedrooms, 2.5 bathrooms, and 4 parking spaces on a generous lot. The main floor is arranged for everyday use, with a formal living room, a formal dining area, and a sunken family room centred by a gas fireplace. Main-floor laundry adds convenience and keeps household routines close at hand. The kitchen features original cabinetry, laminate counters, and included fridge and stove, with a functional layout that can work well as-is or as a future project. Interior flooring includes hardwood, tile, and carpet, and 8-foot ceilings are noted on the main level. The home is in great overall condition, offering buyers a clear view of a property that has been lived in and maintained over time. Outside, the private backyard includes a patio and mature cedar hedging on 3 sides, creating a more enclosed outdoor setting. Brick and vinyl siding, along with windows noted at approximately 1999 and a roof noted at approximately 2015, give the exterior a practical profile. An attached double garage and driveway parking provide everyday convenience for vehicles and storage. The unfinished basement adds additional space for storage or future planning, while gas forced-air heating and central cooling support year-round comfort. With a familiar, functional plan and a generous presence on the street, this Ottawa home offers a comfortable setting with room to settle in. The home's separate living areas, from the formal rooms to the sunken family room, make it easy to balance entertaining with quieter day-to-day moments. The private backyard and patio extend the living space outdoors, giving the main floor an easy connection to a sheltered place for casual time outside. The unfinished basement and practical main-floor layout leave buyers with useful space and a straightforward starting point for future ideas. (id:65396)



