

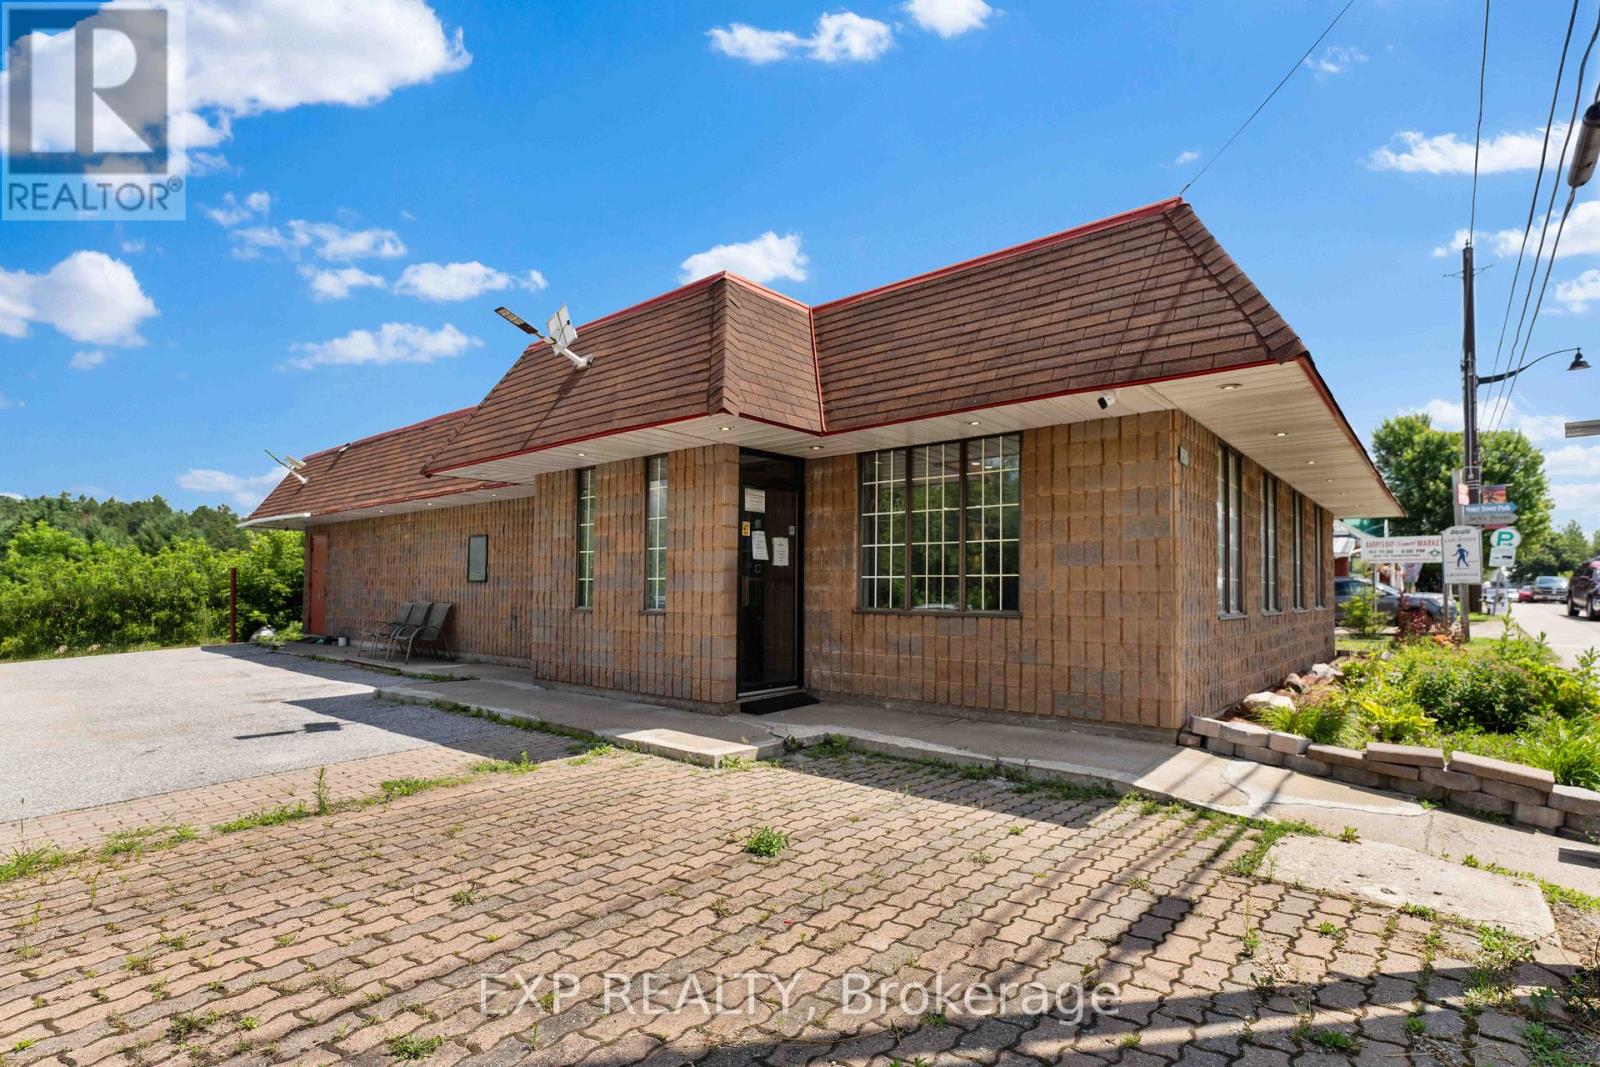
19500 Opeongo Line
Madawaska Valley, Ontario
Prime Commercial Opportunity in Downtown Barrys Bay - Restaurant with Residential Unit! Step into a thriving business opportunity in the heart of Barrys Bay. This updated, turnkey restaurant and residential unit is situated in a prime downtown location, attracting both locals and tourists year-round. PropertyHighlights: Fully Equipped Kitchen, Ready for immediate operation with high-quality appliances and ample prep space. Spacious Dining Area Designed for comfort and versatility, accommodating a variety of seating arrangements to suit your business needs. Charming interior offers a warm and welcoming atmosphere perfect for creating memorable dining experiences. Mixed-Use Flexibility with an attached residential unit, this property offers a unique opportunity for owner-occupancy, staff housing, or additional rental income.Located in the bustling hub of Barrys Bay, this property is surrounded by shops, services, and seasonal attractions, making it an ideal spot for a restaurant venture. Whether you're an aspiring restaurateur or a seasoned professional, this opportunity offers the perfect foundation for a successful business. Don't miss your chance to own a key piece of Barrys Bays vibrant downtown! 24 hour notice for all showings. (id:65396)
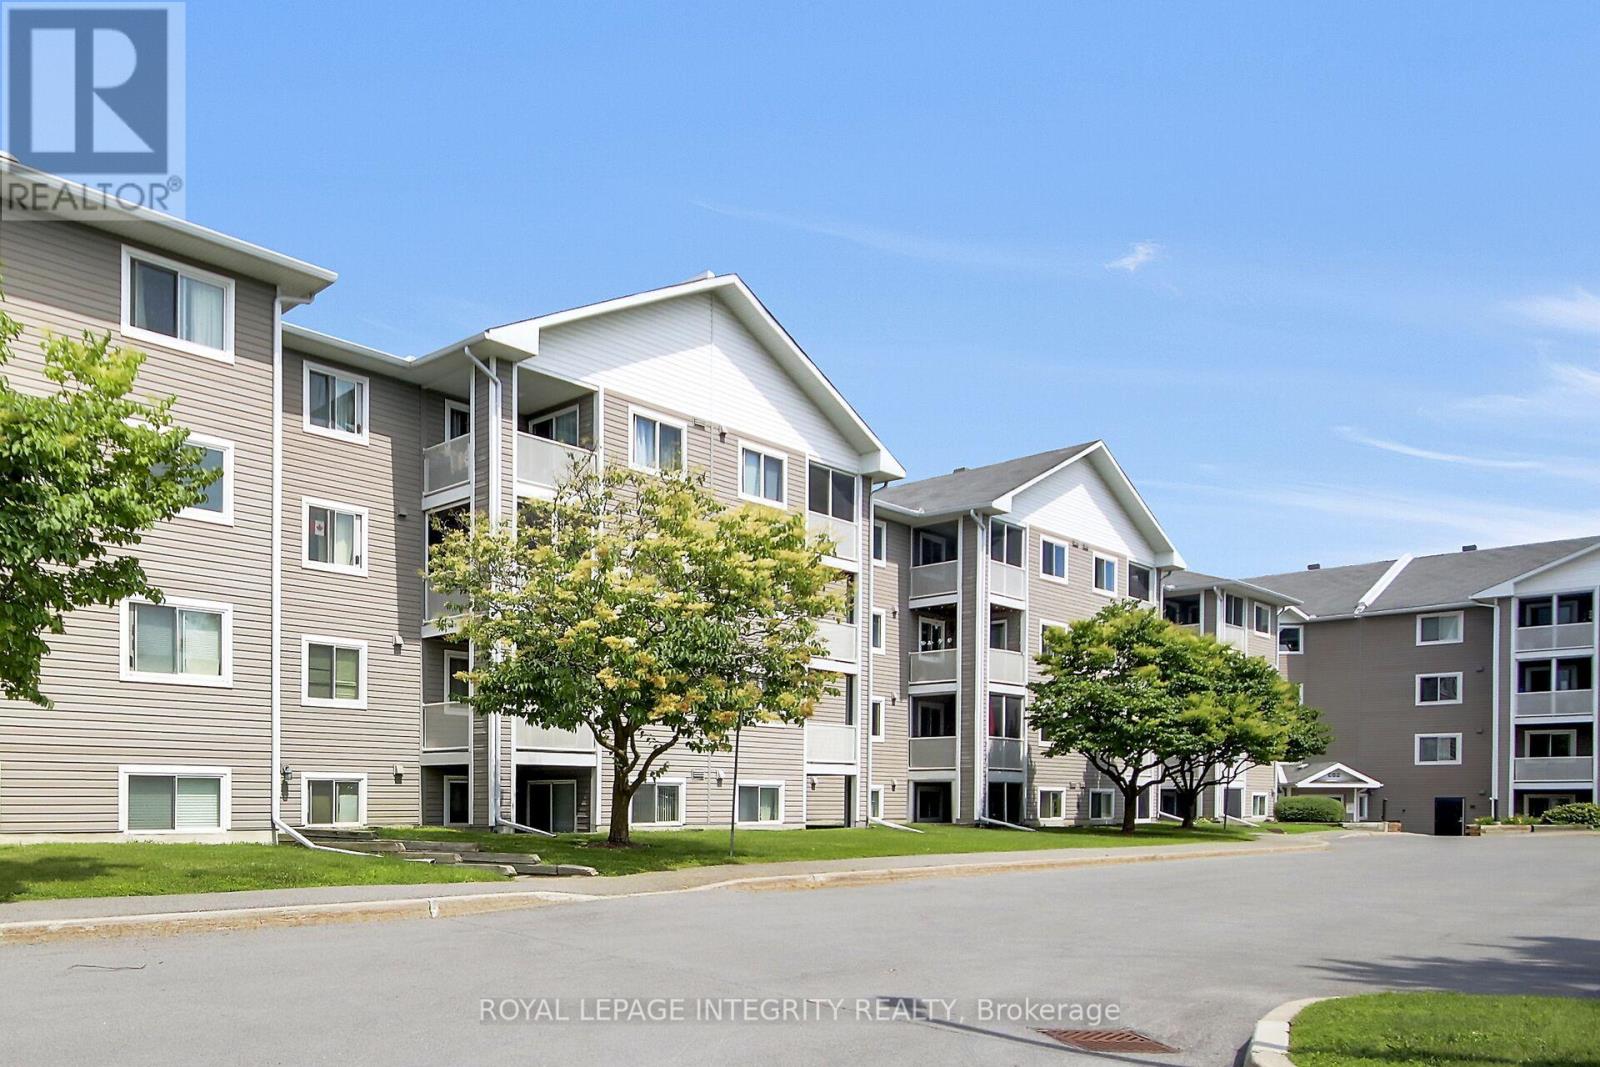
302 - 316 Lorry Greenberg Drive
Ottawa, Ontario
Discover this bright and spacious END CORNER UNIT on the 3rd floor at 316 Lorry Greenberg Drive, offering western exposure and an abundance of natural light throughout. Conveniently located directly across from the Greenboro Community Centre, you'll enjoy easy access to parks, walking paths, schools, public transit, shopping, and all nearby amenities.This well-maintained condo features 2 bedrooms, 1 bathroom, in-unit laundry, and a private balcony off the dining area-perfect for relaxing and enjoying the evening sun. One owned exterior parking space is also included.Recent updates include fresh interior paint throughout and new bathroom flooring, giving the home a clean and refreshed feel.A wonderful tenant currently lives in the unit and has taken exceptional care of the home, keeping it very clean. The tenant is flexible and is willing to stay or vacate, depending on the buyer's preference.Whether you're a first-time home buyer, downsizing, or looking for an affordable home for a small family, this condo offers outstanding value in a convenient, family-friendly neighbourhood.Don't miss this fantastic opportunity-book your private showing today! (id:65396)
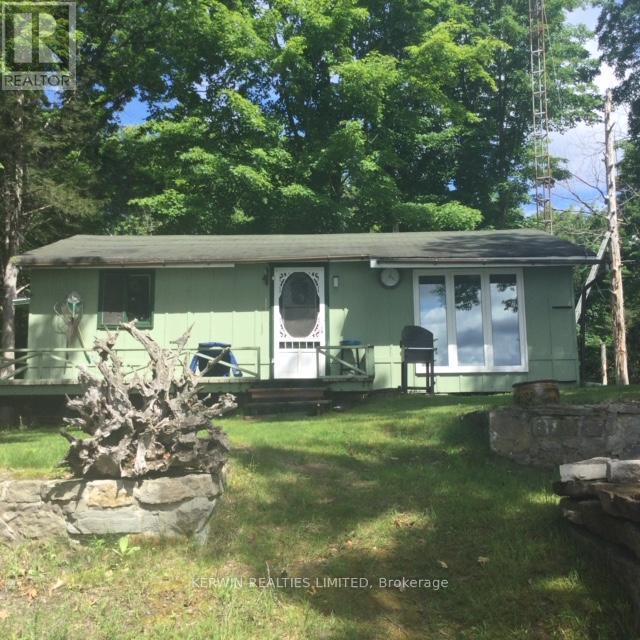
263 Ub2 Drive E
Rideau Lakes, Ontario
Fantastic cottage property on a wonderful Upper Beverley lake front, enjoy the beautiful Swans, Bald Eagles, many many types of birds, families of Loons, its like a bird sanctuary sitting on the dock with your morning coffee, fantastic fishing (cat fish, pike, small mouth bass, large mouth bass, rock bass, perch), great location, only 50 minute drive from Carleton Place, this 3 season cottage has all the comforts in a cottage, three piece bathroom, laundry area, eat in kitchen, two bedrooms, living room, beautiful unobstructed views of the lake, great for swimming, boating, canoeing, kayaking, fishing. Very quite and peaceful, this cottage sells itself. Being sold as is where is, please do your own due diligence. Septic tank was pumped 4 years ago and there has been no issue what so ever. The water is taken in from the lake with a pump system. There is a well installed in 2020, but was never hooked up. This is a spot that you can call your own for generations. If you have decided to upgrade your outdoor experience from camping to owning your own piece of paradise then this is the one to take a hard look at. Come on out and have a look, it is worth the short drive . (id:65396)
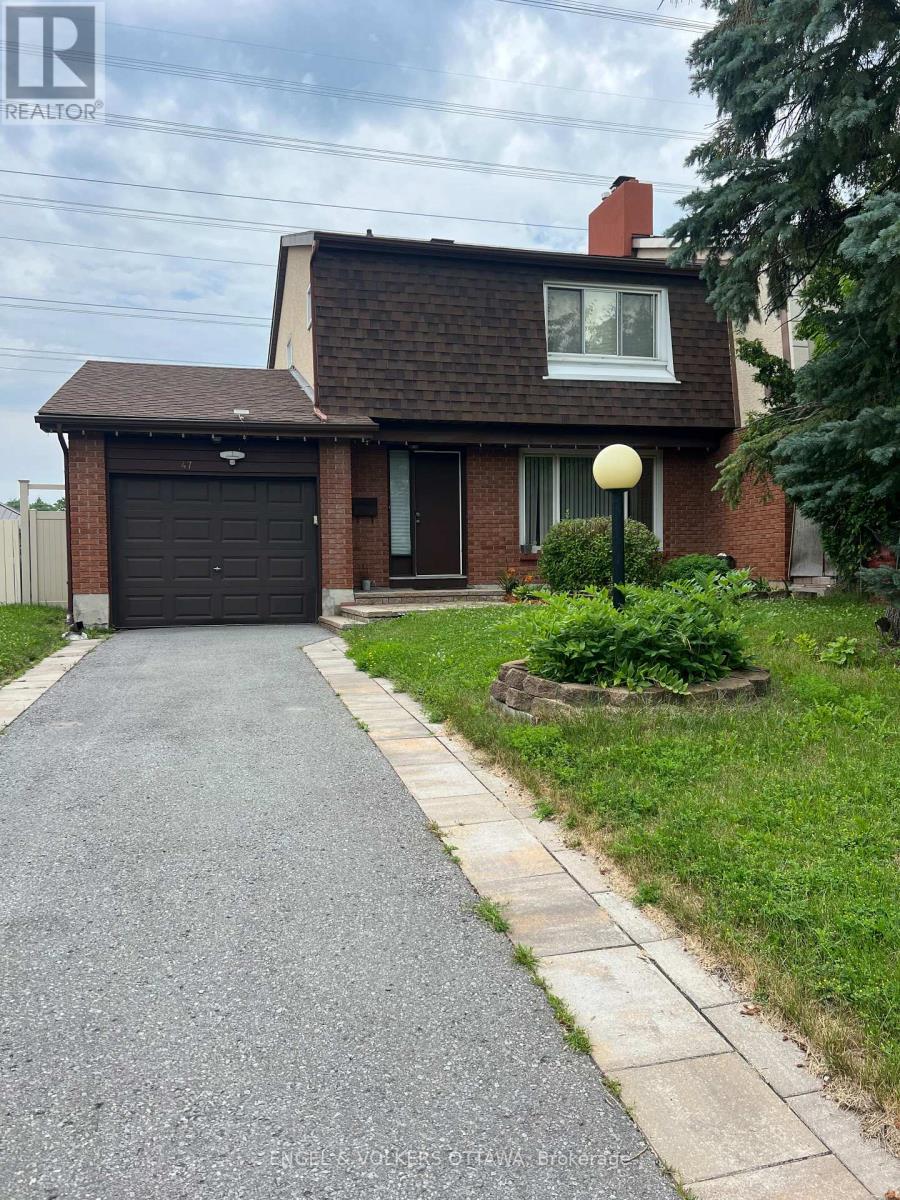
47 Benlea Drive
Ottawa, Ontario
Welcome to this beautifully maintained 2-storey home in the sought-after Tanglewood neighbourhood! With NO REAR NEIGHBOURS, this home offers the perfect combination of privacy and convenience. Featuring 3 spacious bedrooms, 2 full bathrooms, and a convenient powder room, it's an ideal fit for growing families. Thoughtfully updated throughout the years, this home is truly move-in ready. Updates include: The bright, functional kitchen in 2016/2017. Hardwood flooring, tile in the living room and kitchen, and laminate flooring in the finished basement were all updated in 2016. The main full bathroom was beautifully renovated in 2018, while the primary ensuite received a stylish update in 2023. Additional major updates include a new roof in 2017 and a newly redone driveway in 2021.This home offers a separate dining area, perfect for everyday living and entertaining. The fully finished basement expands your living space with a spacious rec room, perfect for family movie nights, a home gym, a playroom, or a home office. Located just minutes from parks, schools, public transit, shopping, and everyday amenities, this home offers an unbeatable lifestyle in a family-friendly community. Whether you're relaxing in your private backyard with no rear neighbours or enjoying everything the neighbourhood has to offer, you'll be proud to call this home your own. Don't miss your opportunity to make it yours! (id:65396)

1106 - 238 Besserer Street
Ottawa, Ontario
Experience sophisticated downtown living in this bright, spacious, and elegantly furnished 2-bedroom, 2-bathroom corner-unit condo in the heart of Sandy Hill. Featuring floor-to-ceiling windows on two sides, this sun-filled residence offers panoramic city views, rich hardwood flooring, and a modern open-concept layout designed for comfortable living and entertaining. The stylish kitchen showcases granite countertops, stainless steel appliances, and a large island with breakfast-bar seating. The generous primary suite features a private ensuite bathroom, while the second bedroom offers excellent space and versatility. Enjoy the convenience of in-unit laundry, underground parking, a storage locker, a private balcony, and central air conditioning. Residents have access to exceptional resort-style amenities, including an indoor saltwater pool, fitness centre, sauna, party room, outdoor courtyard, shared BBQ area, and secure building access. Ideally located just steps from the ByWard Market, Rideau Centre, University of Ottawa, LRT station, Rideau Canal, Parliament Hill, and some of Ottawa's finest restaurants, shops, and entertainment. Heat, water, and air conditioning are included in the condo fees, making this an outstanding opportunity for professionals, investors, or anyone seeking an exceptional urban lifestyle. ( CAN BE RENTED FULLY FURNISHED FOR $ 2700 PER MONTH). (id:65396)
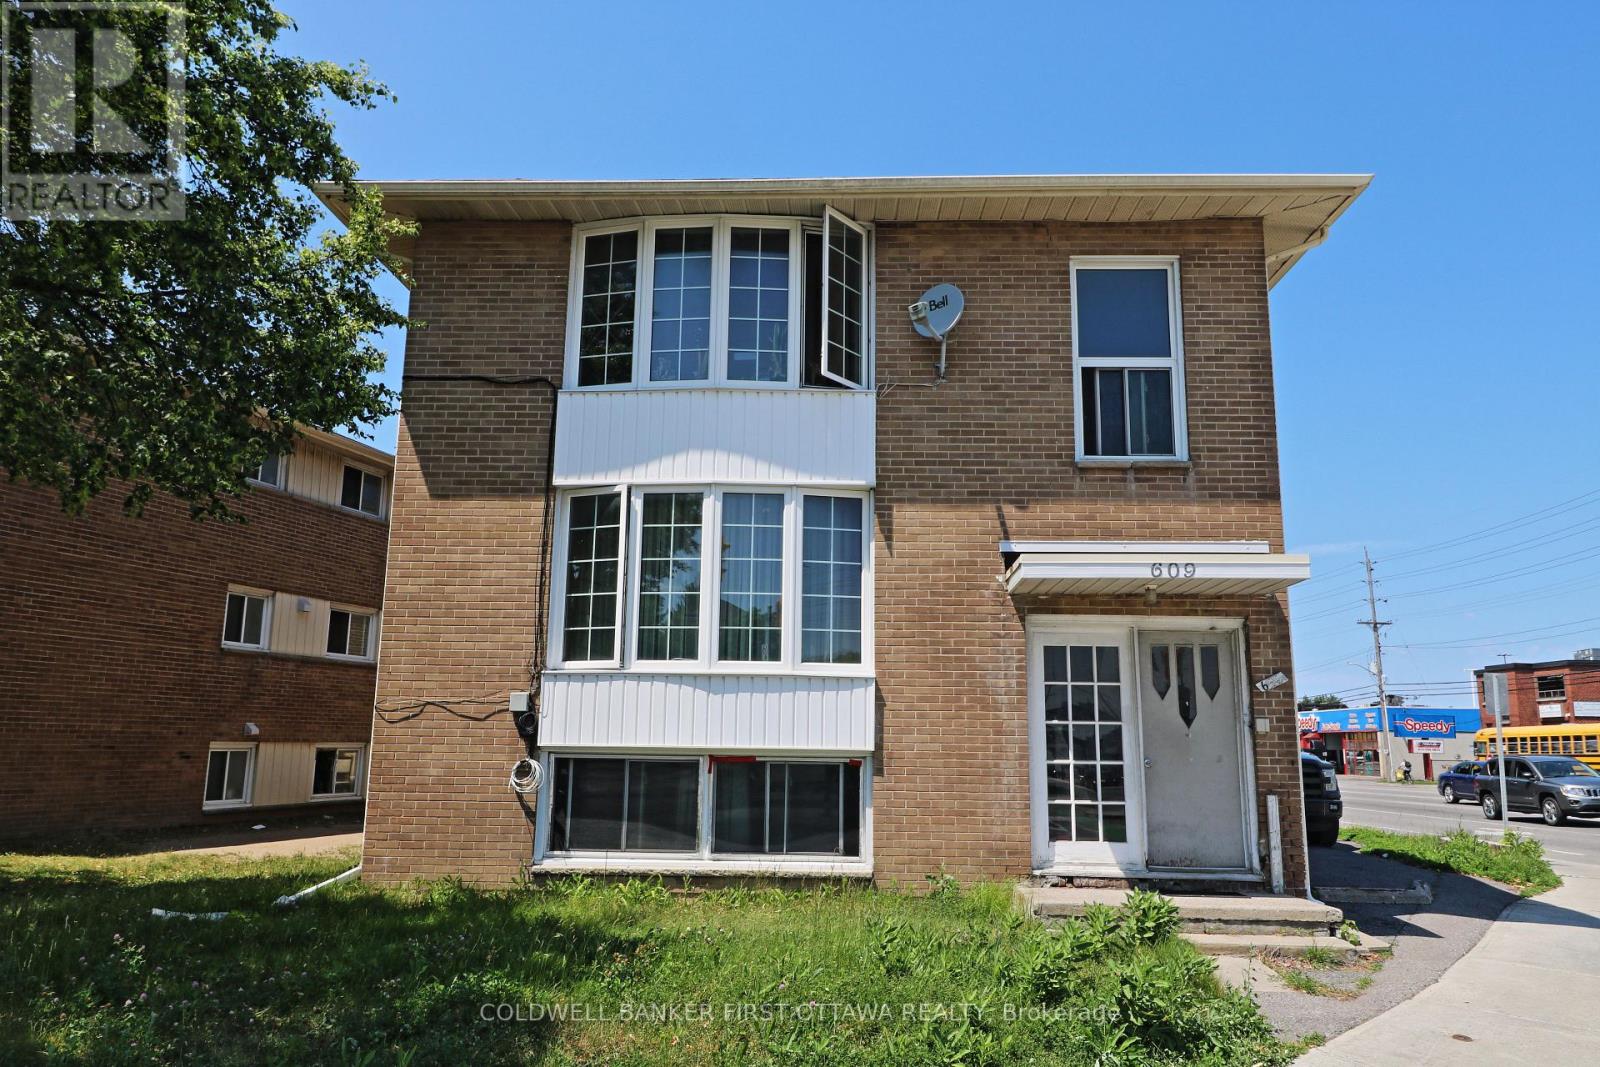
609 Donald Street
Ottawa, Ontario
Excellent opportunity for investors/Developers on a residential/commercial property with zoning AM10. The property is convinient with bus stops, shops, Tim Horton and rstaurants aroung. There is high demand for rent for this area so the building is never vacant. There are three 3 bedroom apartments with full kitchen, bathrooms and dining areas. The 1st apartment in lower level is rented for $2,200 a month; the second apartment is rented for $2,000 a month; the 3rd apartment is rented for $1,800 a moth. The rent can be potentially greatly increased reflecting market rent when new owner can arrange new lease terms and rates. Each apartment has its own hydro meter and gas meter. (id:65396)
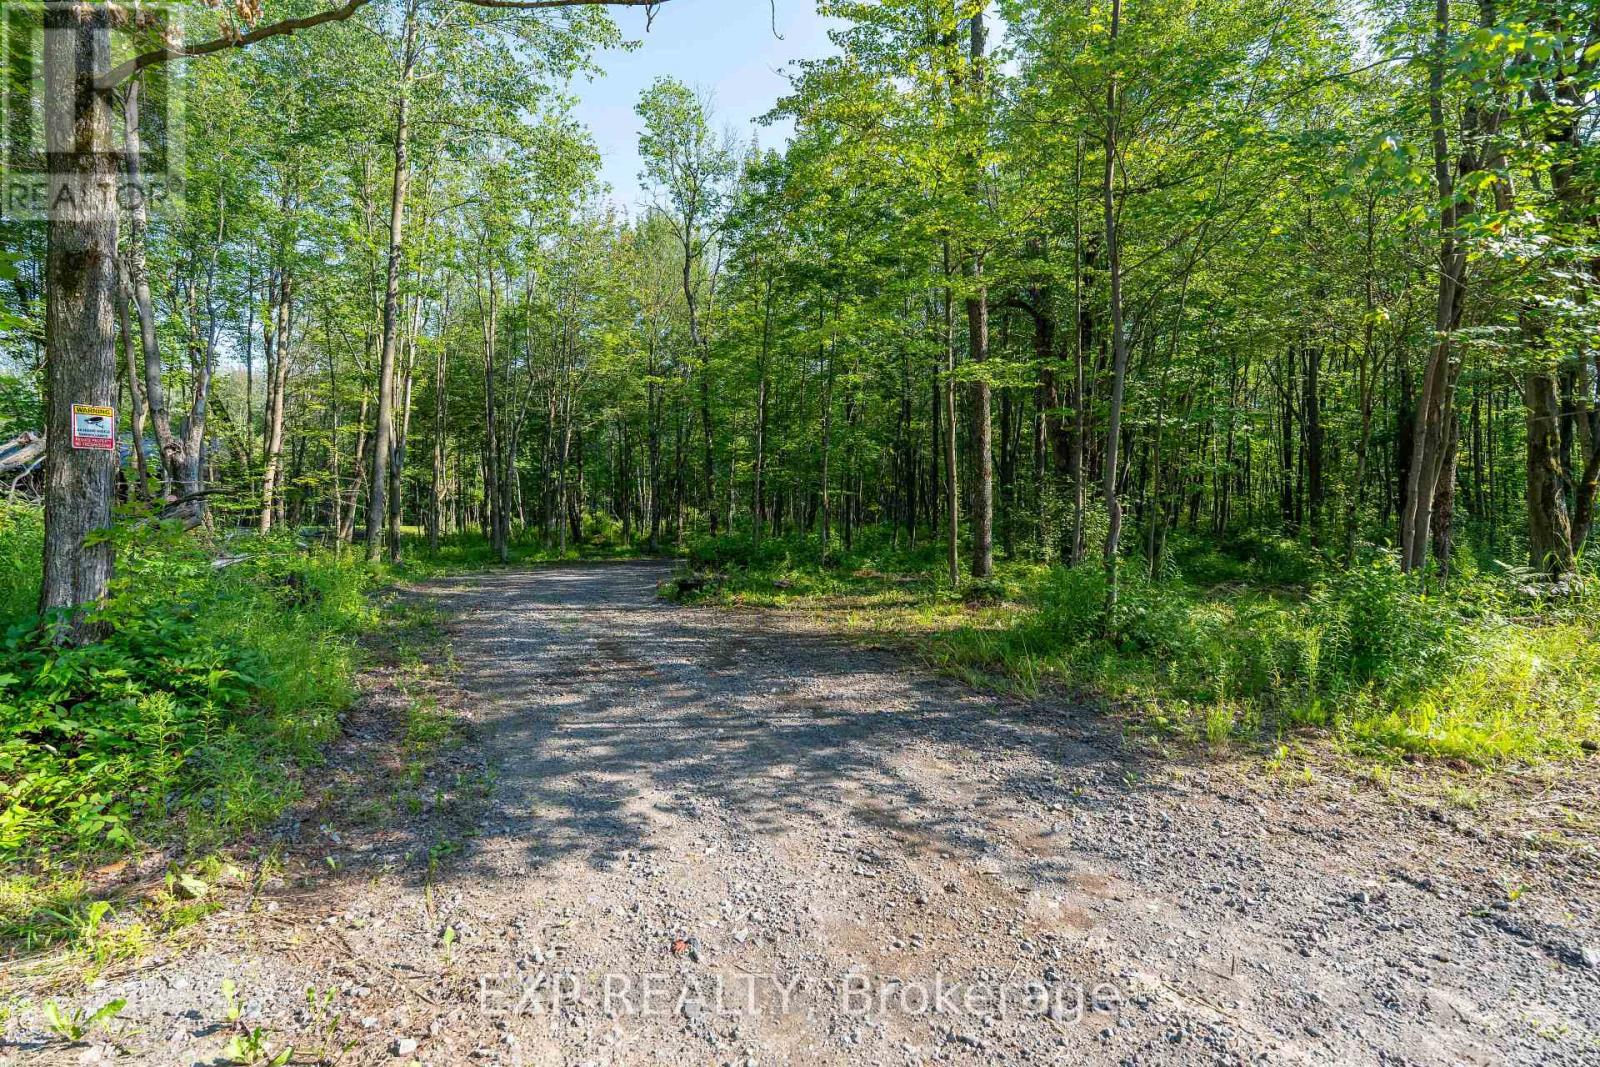
Lot 20 Concession 4 Road
Alfred And Plantagenet, Ontario
Nestled in the charming community of Plantagenet, this 4.911-acre RU1-zoned property offers both space and convenience, just 45 minutes from Ottawa. The land has been extensively prepared with 480 hours of clearing, 240 hours of tractor and wood work, and professional forestry services valued at $15,000. A full drainage system is in place, featuring 4" tile drains, ditching, and culverts at the front entrance and throughout the property's trail network. Trails circle the entire property, providing easy access and exploration, while multiple loads of stone and sand have been added to create a solid foundation for future development. The property also features a beautiful maple and blackberry tree forest, adding natural charm, privacy, and seasonal harvest opportunities. Perfect for a dream home, hobby farm, or private retreat, this fully prepared parcel combines natural beauty with thoughtful infrastructure, offering a rare opportunity in Plantagenet. (id:65396)
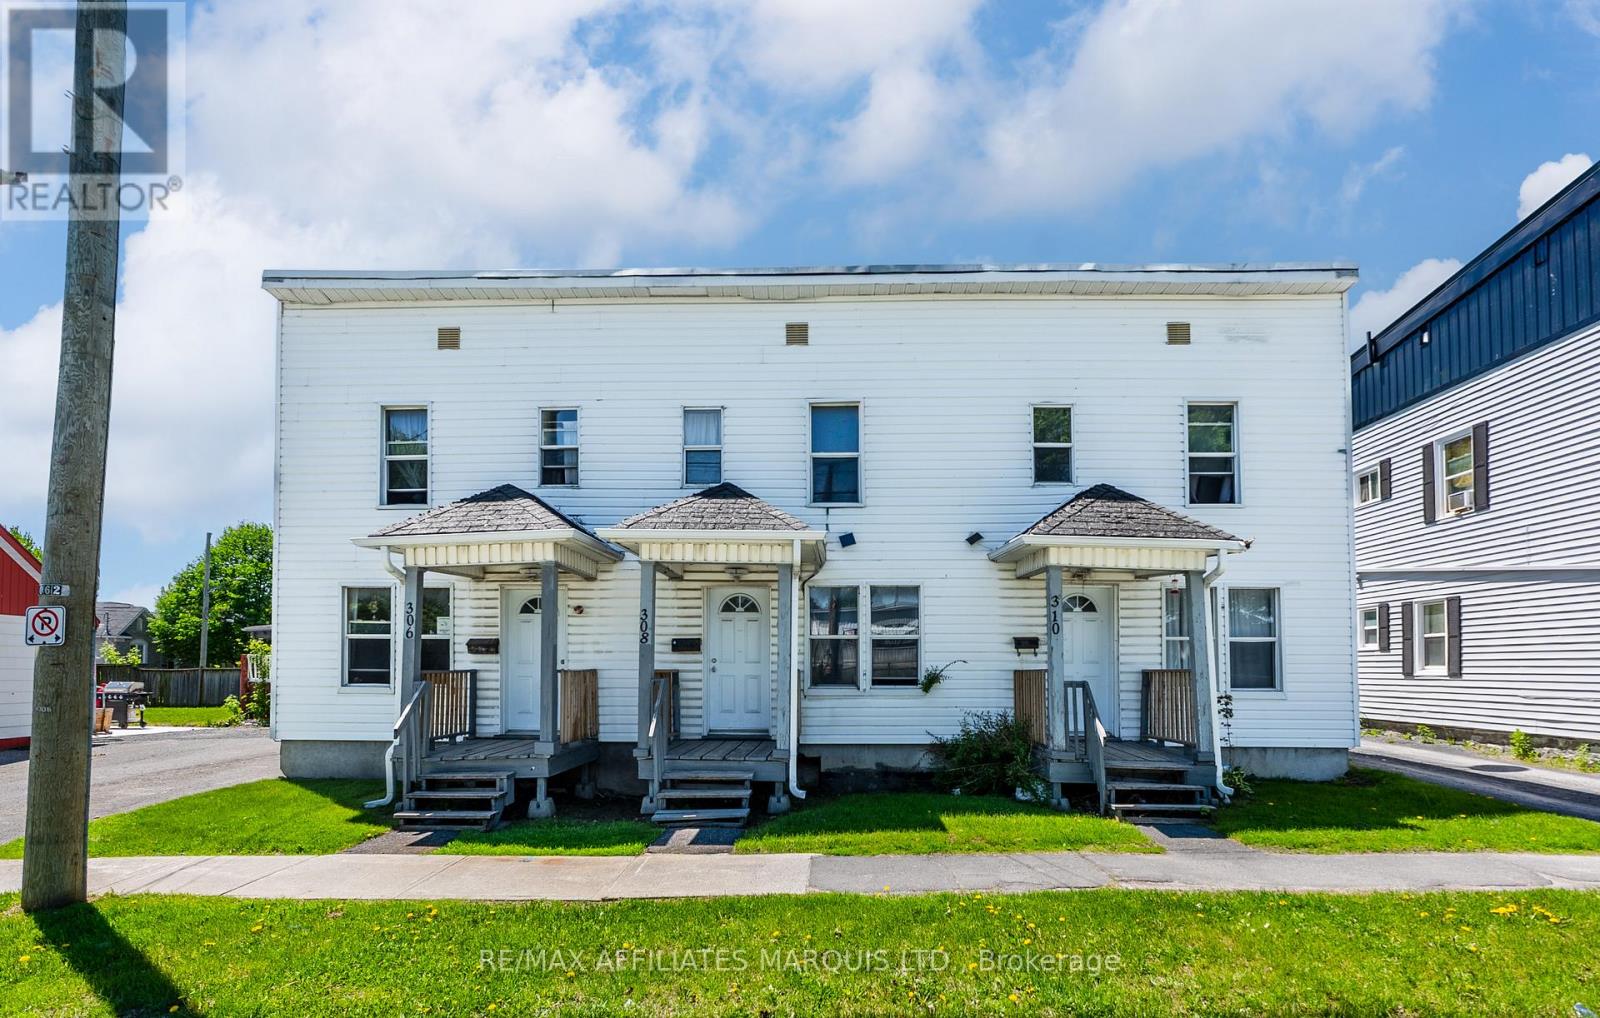
306 Marlborough Street N
Cornwall, Ontario
Located in the desirable Marlborough neighbourhood, directly across from the Joe St. Denis Football Field, this 7-bedroom triplex presents a compelling opportunity for investors seeking strong income potential. The property is currently generating approximately $3,647.80 per month in rental income (approximately $43,773.60 annually) from three occupied units. Based on current operating figures, the property offers an approximate Net Operating Income of $34,354.60 and an estimated cap rate of approximately 7.9%, making it an attractive addition to an investment portfolio. Positioned in an established residential area with convenient access to schools, parks, and amenities, this income-producing property combines location, rental demand, and solid returns. 24 Hour notice required for all showings. 48 Hour irrevocable on all offers as per Form 244. (id:65396)
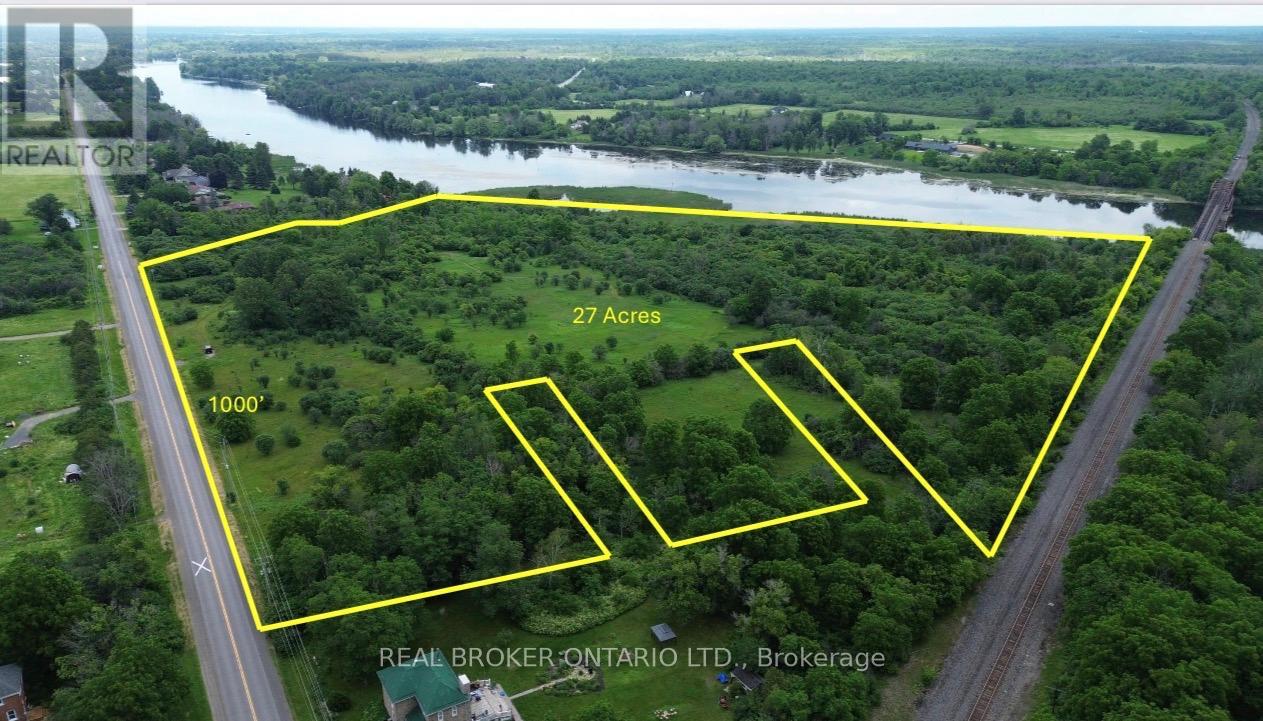
00 Broadway Street E
Merrickville-Wolford, Ontario
Rare 27-acre development opportunity on the east side of Merrickville, located within the urban settlement area and offering exceptional frontage on both Broadway Street and the Rideau River. With approximately 1,000 feet of frontage on Broadway Street and even greater frontage along the river, this property has the scale, visibility, access, and setting that developers look for but rarely find inside a village boundary.The land slopes naturally from Broadway Street down toward the Rideau River while sitting high above the water. Most of the property appears to be usable and developable, creating a strong opportunity for a residential lot layout with 15 or more potential building lots, subject to municipal approvals.This is not just a scenic acreage. It is a strategic land assembly inside Merrickville's urban settlement area, with road frontage, river frontage, multiple potential access points, and meaningful development upside. Buyers are to complete their own due diligence regarding zoning, servicing, subdivision potential, flood plain mapping, conservation requirements, and municipal approvals. (id:65396)
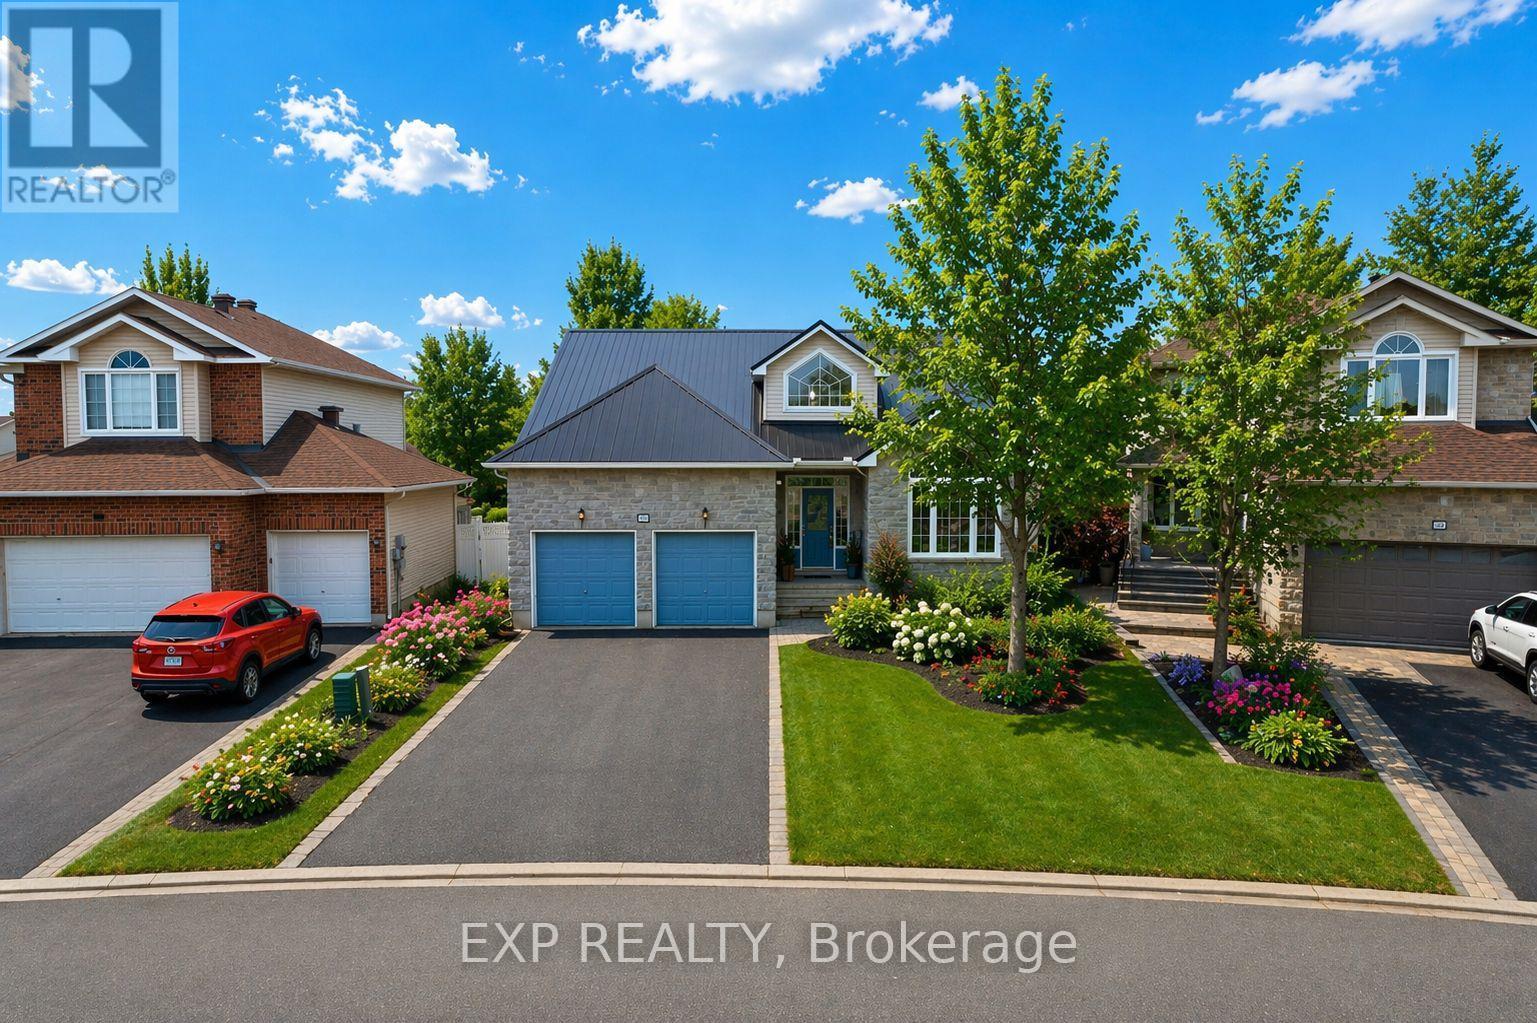
80 La Prairie Street
Russell, Ontario
Welcome to 80 La Prairie Street in the sought-after community of Embrun. This former model home offers an exceptional blend of comfort, style, and functionality, ideal for families and those who love to entertain. Notably, the current owners were originally drawn to this property while helping run a daycare that operated from the home, and one of the owners later took over the daycare-speaking to the home's versatility and family-friendly appeal. Step inside to a bright and spacious main level featuring a thoughtfully designed layout with a welcoming family room, elegant living room, formal dining area, and a charming eat-in kitchen. Beautiful vaulted ceilings enhance the sense of space and natural light, creating an inviting atmosphere throughout. Cozy up by the fireplace on cold winter evenings or enjoy warm summer days in your private backyard oasis. Outdoors, the fully fenced yard features a stunning heated in-ground saltwater pool, perfect for relaxing or hosting guests. With no rear neighbours and a park directly behind the property, you will appreciate the added privacy and easy access to green space. The yard also includes raspberry bushes that produce fresh, homegrown fruit! The primary bedroom offers a peaceful retreat with a walk-in closet and a well-appointed 4-piece ensuite bathroom. Additional highlights include a double car garage, convenient main floor laundry, and a combination of tile, hardwood, and wall-to-wall carpet flooring throughout. The finished basement provides a generous additional living space, ideal for a recreation room, home gym, office, or media area. This home delivers space, comfort, and location in one complete package. (id:65396)
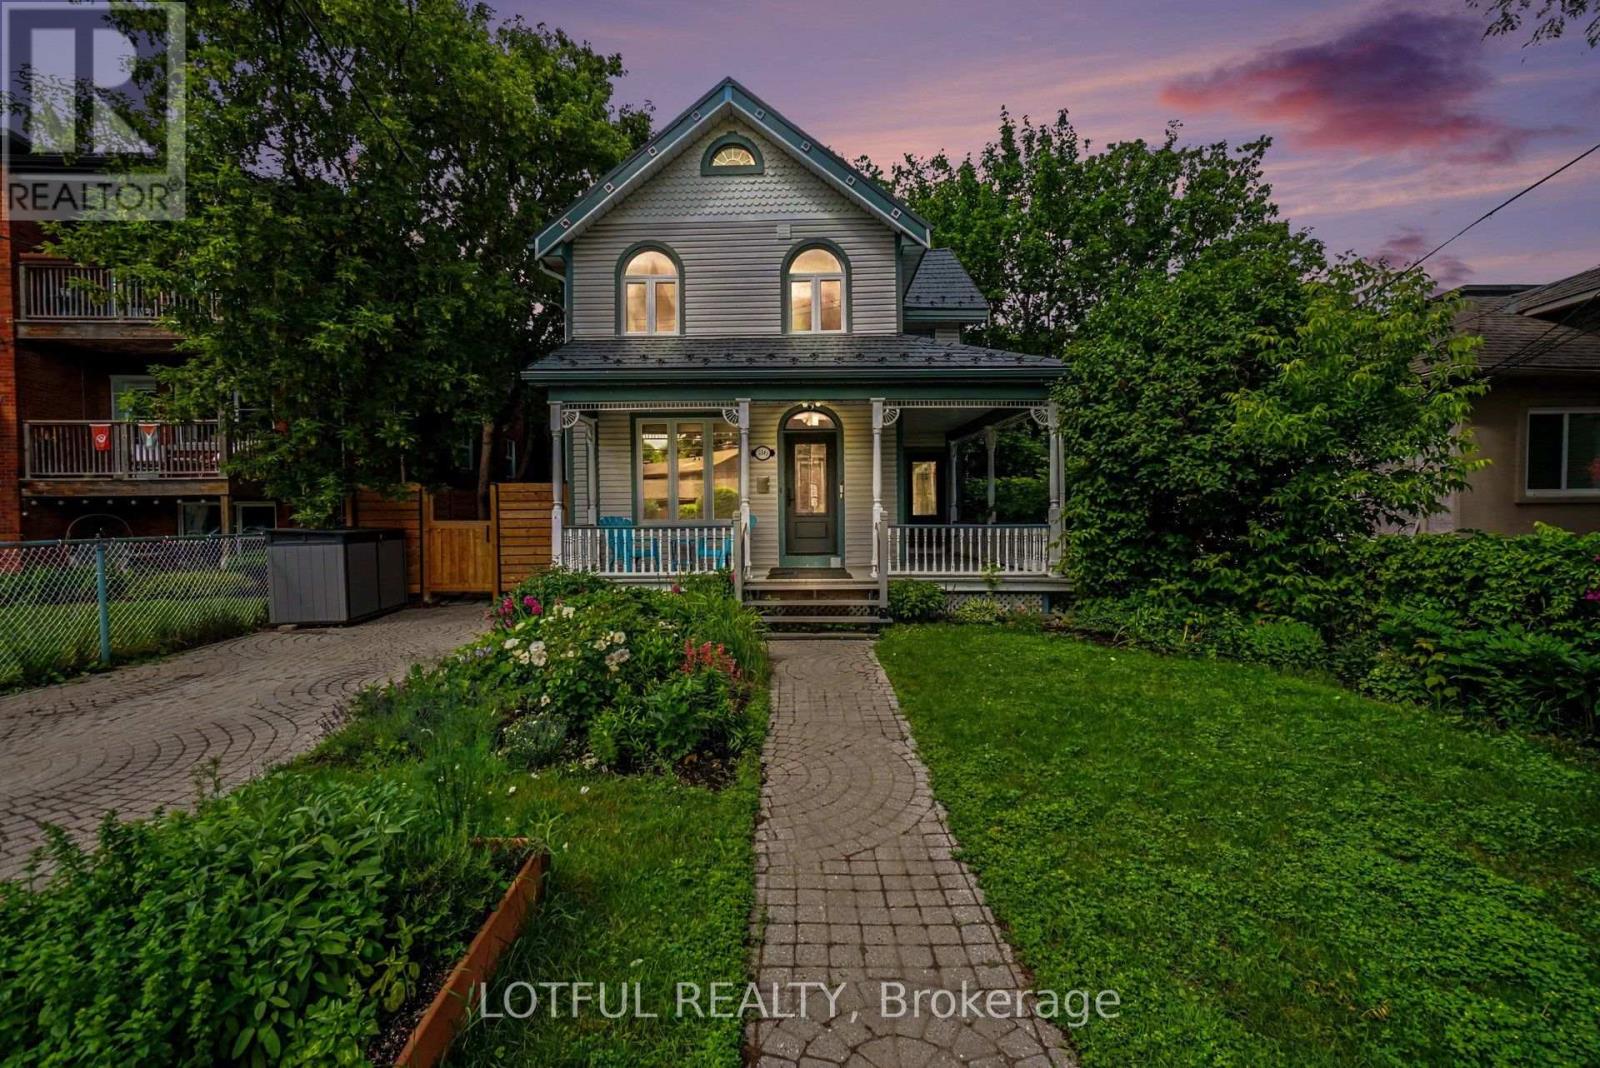
518 Hilson Avenue
Ottawa, Ontario
Welcome to this one-of-a-kind Westboro residence, where timeless character meets modern living. Situated on a beautifully landscaped lot, this distinctive 3-bedroom, 3-bathroom home has been thoughtfully renovated throughout while preserving its unique charm. Step inside to discover a bright, open-concept main level featuring rich hardwood flooring, oversized windows, and a stunning stone gas fireplace that anchors the spacious living area. The beautifully renovated chef's kitchen is designed to impress with an industrial-grade gas range, stainless steel appliances, an expansive breakfast bar island, quartz countertops, abundant cabinetry, and a sun-filled eat-in area overlooking a private deck-perfect for morning coffee or summer entertaining. The second level offers three generously sized bedrooms, including a spacious primary retreat complete with custom built-in cabinetry, a built-in desk, and a beautifully renovated ensuite. Two additional well-appointed bedrooms and a second full bathroom complete the upper level. A rare bonus is the lower-level suite with a separate entrance, private kitchen, and beautifully renovated bathroom-ideal for generating additional income, accommodating extended family, or creating the perfect guest suite. Extensively updates include: new roof, new windows, a completely renovated lower level, new electrical box, new doors, and all three bathrooms have been tastefully renovated. Located in the heart of highly sought-after Westboro, you'll enjoy walking distance to boutique shops, restaurants, cafés, parks, excellent schools, transit, and everything this vibrant neighbourhood has to offer. A truly unique opportunity to own a character-filled home with modern finishes, a versatile lower-level suite, and exceptional value in one of Ottawa's most desirable communities. Come see it today! (id:65396)
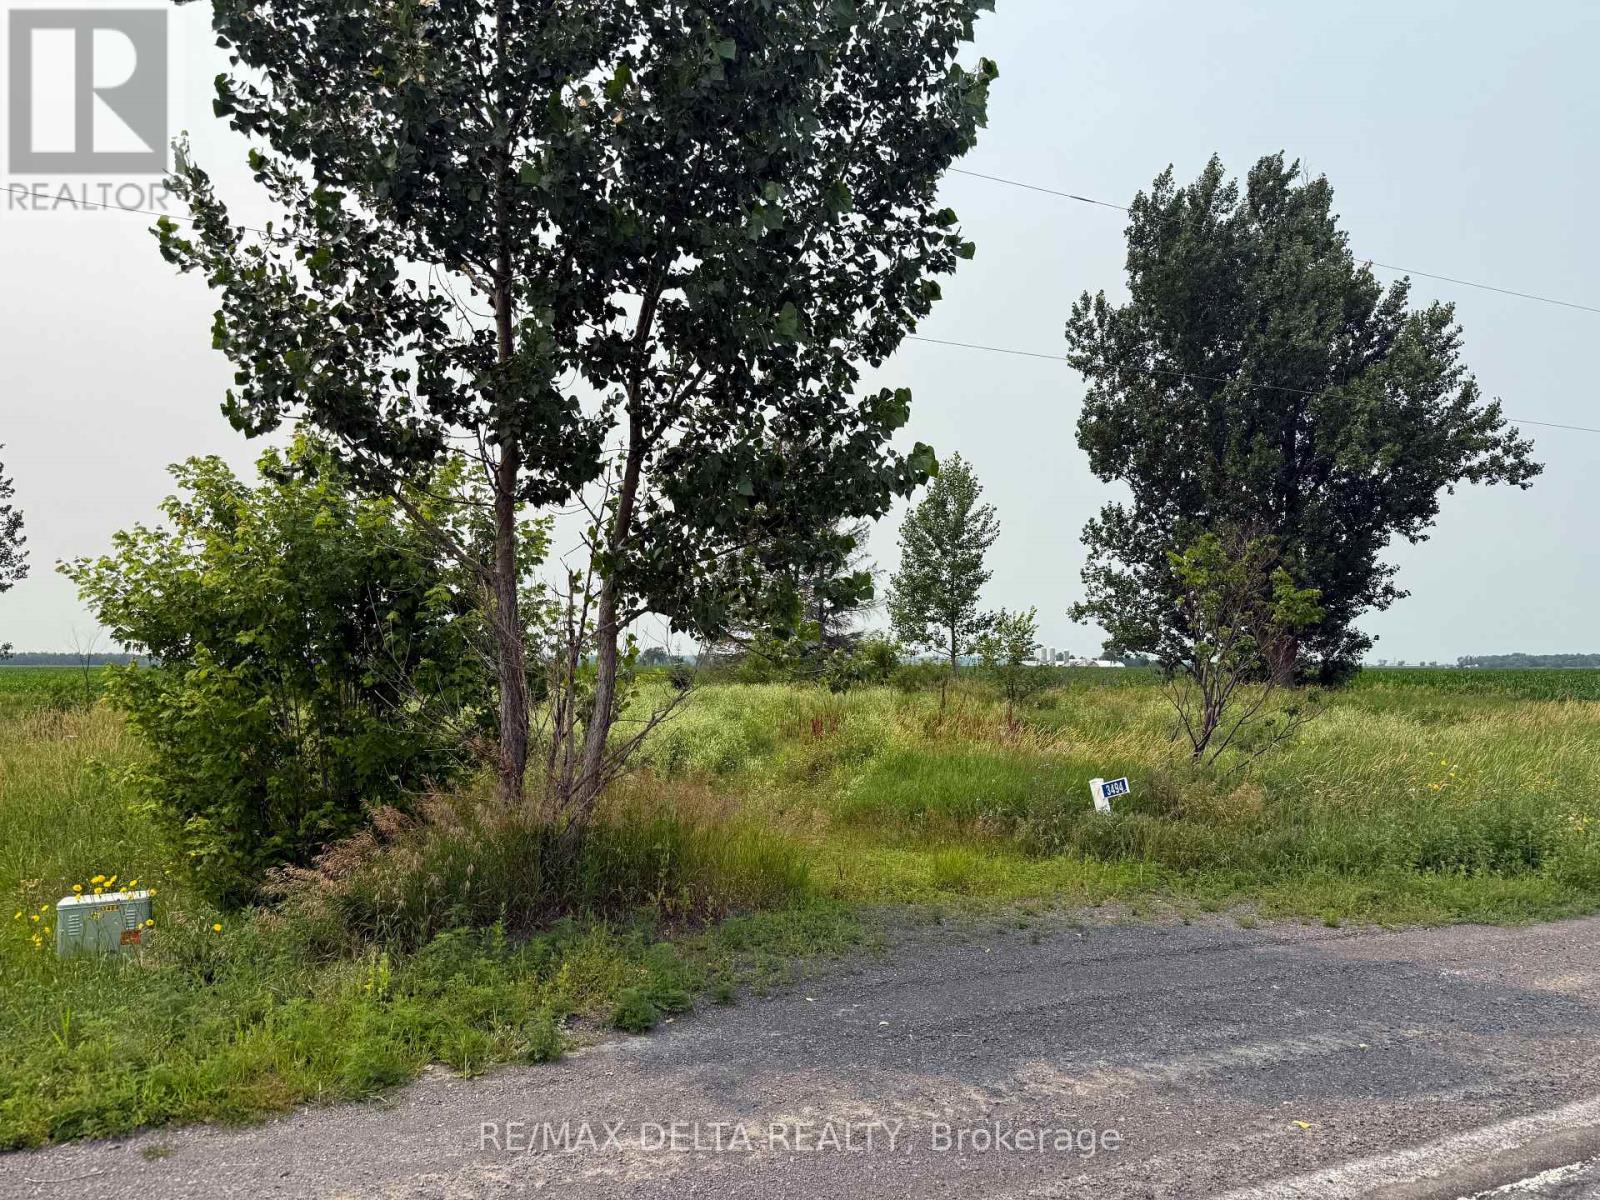
3494 Boudreau Road
Clarence-Rockland, Ontario
Build your dream home on this beautiful 0.7-acre building lot, ideally situated on a paved road in a peaceful country setting. Offering the perfect blend of convenience and tranquillity, the property features hydro available at the lot line and a drilled well, with the water well record available for buyers. With plenty of space to design and build the home you've always envisioned, this lot is an excellent opportunity for families, retirees, or anyone looking to enjoy country living while remaining easily accessible. A survey is available on file for added peace of mind. Important: Safety boots/shoes are required for all visits to the property, and all showings must be accompanied by a REALTOR. Don't miss this fantastic opportunity and bring your dream home to life! As per OREA Form 244: Please allow 24 hours irrevocable on all offers but Seller may respond sooner. (id:65396)



