


1037 Fieldfair Way
Ottawa, Ontario
Welcome to 1037 Fieldfair Way, a spacious detached home in a desirable neighbourhood, offering an ideal blend of comfort, elegance and functionality. The impressive foyer features marble tile, 9-ft ceilings and a beautiful circular hardwood staircase. Hardwood floors flow throughout the main level, which includes formal living and dining rooms and a warm, inviting family room with a gas fireplace. The bright eat-in kitchen is designed for both everyday living and entertaining, featuring quartz countertops, stainless steel appliances, abundant cabinetry and generous workspace. Patio doors open to a covered deck and large, fully fenced backyard. Upstairs, the generous primary suite offers his-and-hers closets and a spacious 4-piece ensuite with soaker tub. The additional bedrooms are both well-sized, with one featuring a vaulted ceiling and another offering its own covered balcony. The unfinished basement provides plenty of potential for future living space, a recreation room, home gym or storage. Additional highlights include a double-car garage and a fantastic location close to transit, shopping, parks and excellent schools. A wonderful opportunity to own a large, well-appointed family home in one of Orleans' sought-after communities. (id:65396)
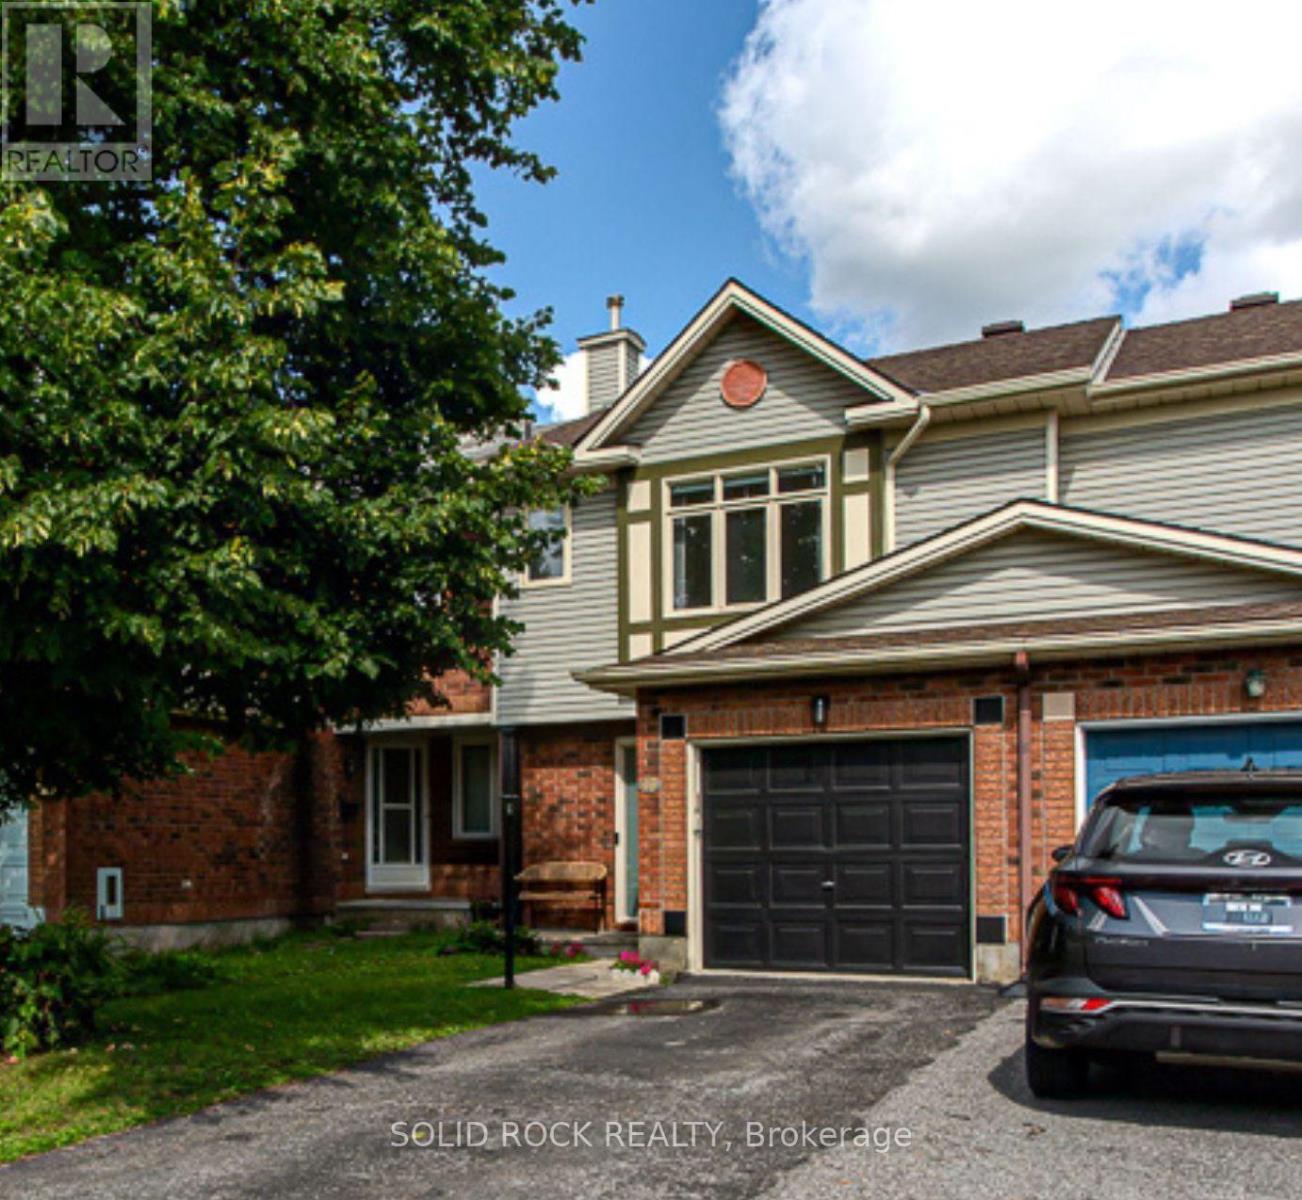
49 Longshire Circle
Ottawa, Ontario
It's all in the details with this stylish Claridge freehold townhouse conveniently located in Barrhaven's Longfields community! From your first steps up the walkway, you can't help but notice this home's refreshed, modern feel. Step into a welcoming foyer with convenient inside access to the garage, a large coat closet and a charming powder room. New luxury vinyl plank flooring (2025) spans the main level, while the recently added pot lights (2024) in the living room create a bright and airy atmosphere. The kitchen offers excellent functionality with a gas stove, white appliances, ample counter and cupboard space plus an additional extension in the breakfast nook (2025) with a new light fixture and faucet. Upstairs, freshly installed carpeting continues throughout all three well-sized bedrooms. The spacious primary bedroom features a walk-in closet and 4-piece ensuite, while a second 4-piece bathroom serves the additional bedrooms. The fully finished basement adds valuable living space with a cozy den, ideal for a family room, home office or workout area, along with two separate storage spaces and laundry. Enjoy easy outdoor entertaining on the large deck with gazebo in the fully fenced backyard with no rear neighbours! The home also features functional updates: new Comfort Aire A/C added in 2025/ Hot water tank rental replaced in 2024/ All water lines replumbed with PEX in 2023. Located within walking and cycling distance of Strandherd Crossing and Chapman Mills Marketplace and Fallowfield Park & Ride access. Nature lovers will also appreciate being close to Chapman Mills Conservation Area and its scenic trails and water access. A fantastic opportunity to enjoy comfort and convenience in a great location! (id:65396)
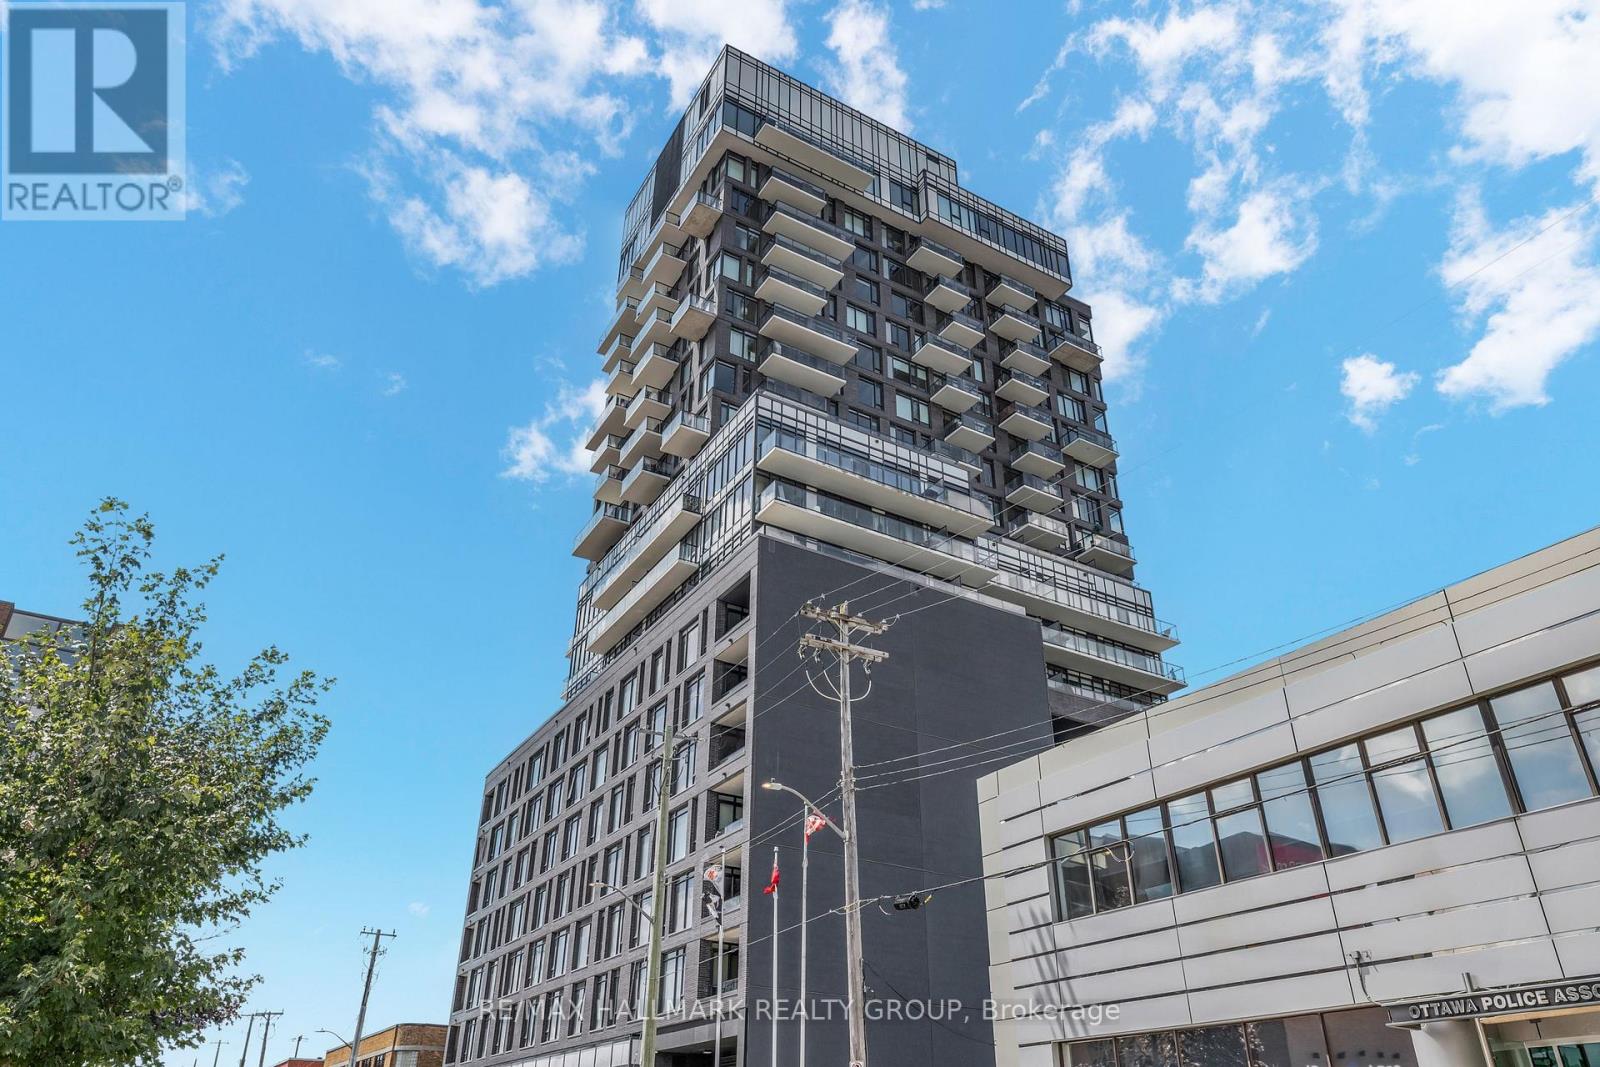
902 - 203 Catherine Street
Ottawa, Ontario
Welcome to Suite 902 at SoBa-an exceptional 1-bedroom + den corner suite located on one of the building's limited premium floors, offering true floor-to-ceiling windows and an oversized 212 sq. ft. balcony, features rarely found elsewhere in the building. This bright, loft-inspired residence showcases exposed concrete ceilings and feature walls, engineered hardwood flooring, and sweeping city views that fill the home with natural light.The open-concept kitchen is beautifully finished with dark cabinetry, quartz countertops, a gas cooktop, stainless steel appliances, and a timeless tile backsplash. The versatile den is perfect for a home office, reading nook, or additional living space, while the spacious bedroom features dramatic wraparound floor-to-ceiling windows, a signature concrete column, and a walk-in closet. A sleek four-piece bathroom and convenient in-suite laundry complete the thoughtfully designed interior.Residents of SoBa enjoy premium amenities including a rooftop outdoor pool, fitness centre, party room, concierge service, and rooftop terrace. Ideally situated steps from Bank Street, Elgin Street, the Glebe, the Rideau Canal, restaurants, grocery stores, transit, and downtown Ottawa, this is a rare opportunity to own one of SoBa's most desirable floor plans in one of the city's most walkable neighbourhoods. (id:65396)
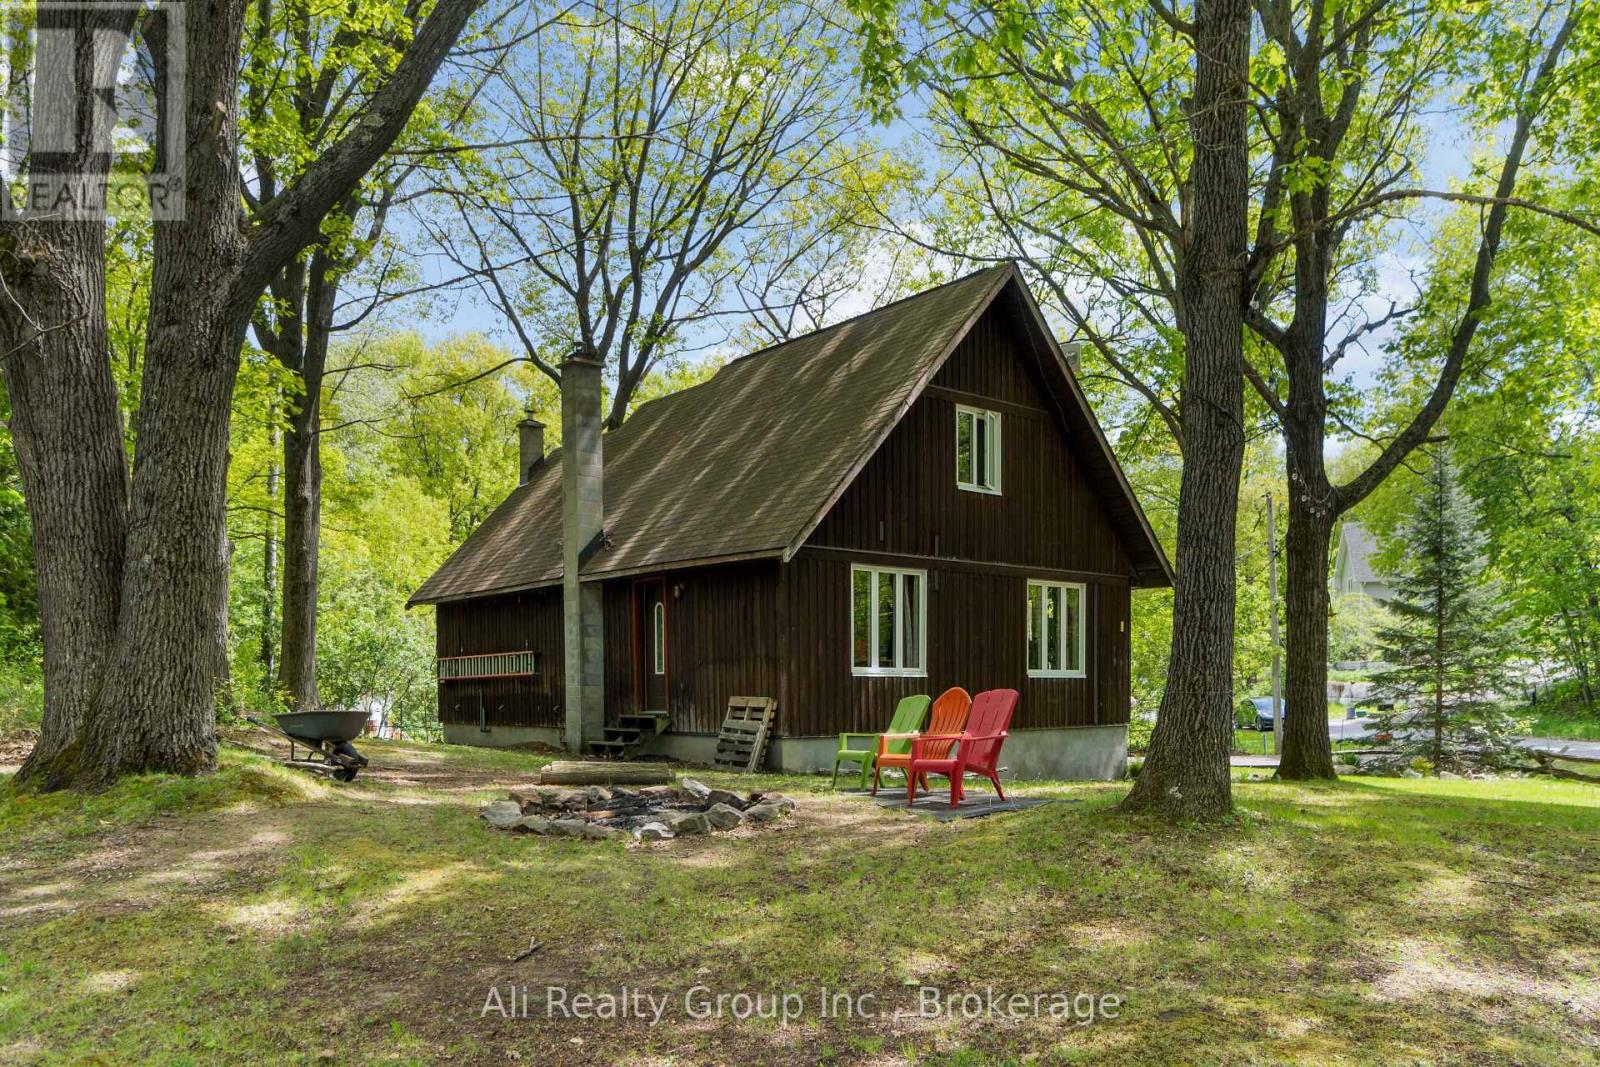
190 Woods Road
Ottawa, Ontario
Fully furnished and move-in ready! This charming 3-bed, 1-bath home in the heart of Constance Bay offers year-round living or a perfect getaway just 35 minutes from downtown Ottawa. Nestled on a private corner lot with mature trees and seasonal water views, this turn-key property blends comfort, functionality, and cottage-style charm. Perfect as a year-round residence, weekend escape, or income-generating Airbnb, the open-concept interior radiates a warm Mediterranean vibe, fully furnished with premium pieces and ready for immediate enjoyment. Features include forced air and baseboard heating, ceiling fans, and in-home laundry. A brand-new drilled well (2025) and well-maintained septic system offer added peace of mind. The spacious layout provides three bedrooms and a full bathroom, ideal for families or hosting guests. Step outside to a low-maintenance Trex composite deck, perfect for outdoor dining and lounging. The backyard is a true showpiece, with a custom fire pit, built-in wraparound seating, and plush cushions for cozy nights under the stars. Additional highlights include a detached garage with automatic door, keypad entry, and fobs; a GenerLink system for easy generator hookup; and a ride-on lawn mower, snowblower, and storage shed. An extended driveway offers ample parking. Located just a short stroll to the beach and water access, 190 Woods Road is surrounded by nature yet close to community amenities. Known for four-season recreation - from boating to snowmobiling to hiking - this property delivers the perfect balance of rural charm and modern convenience. Call us for more details or to book your showing today! (id:65396)
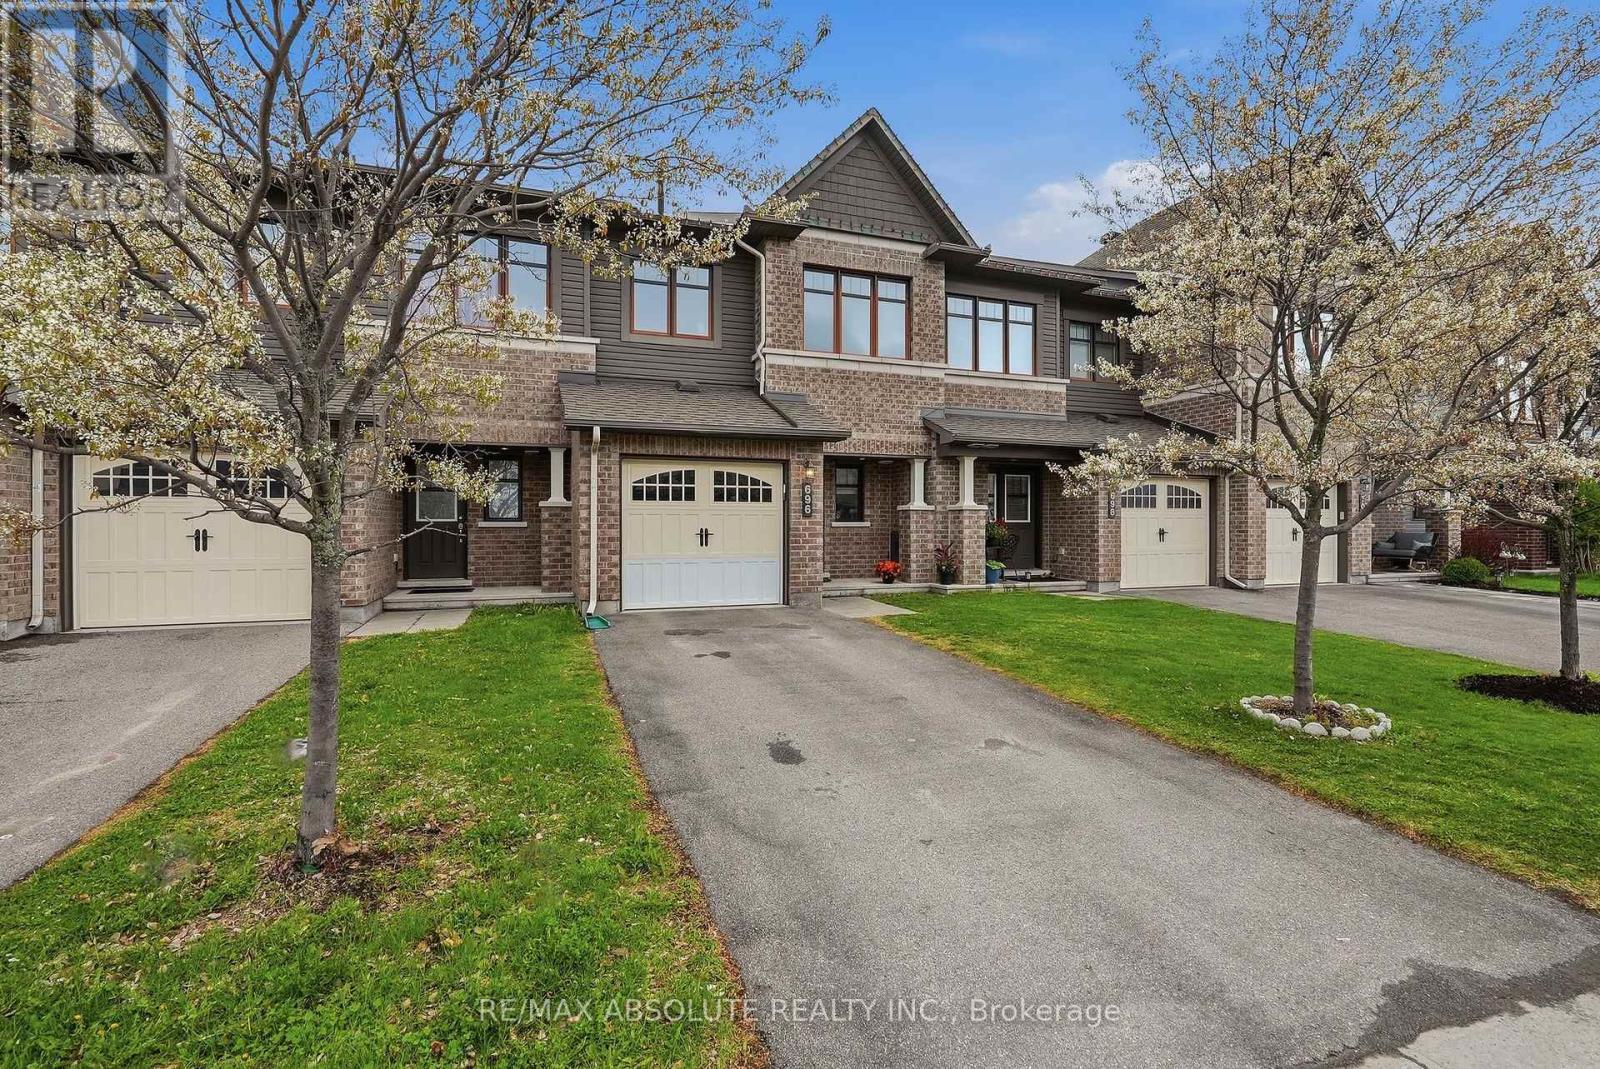
696 Trigoria Crescent
Ottawa, Ontario
Lovely townhome. Not on main road. Tiled entrance. Hardwood in living & dining room. Large windows & patio door that look out over the fully fenced yard. Spacious kitchen features s/s appls, ceramic tiles, breakfast bar & loads of cupboard space. Large primary bedroom with walk in closet & ensuite. Two more great sized bedrooms. Family bathroom. All interior doors have been upgraded for a classy look. Newer back deck with gazebo. Private driveway. Garage with inside entry. Basement has 4th bedroom potential! (id:65396)
1404 - 2070 Scott Street
Ottawa, Ontario
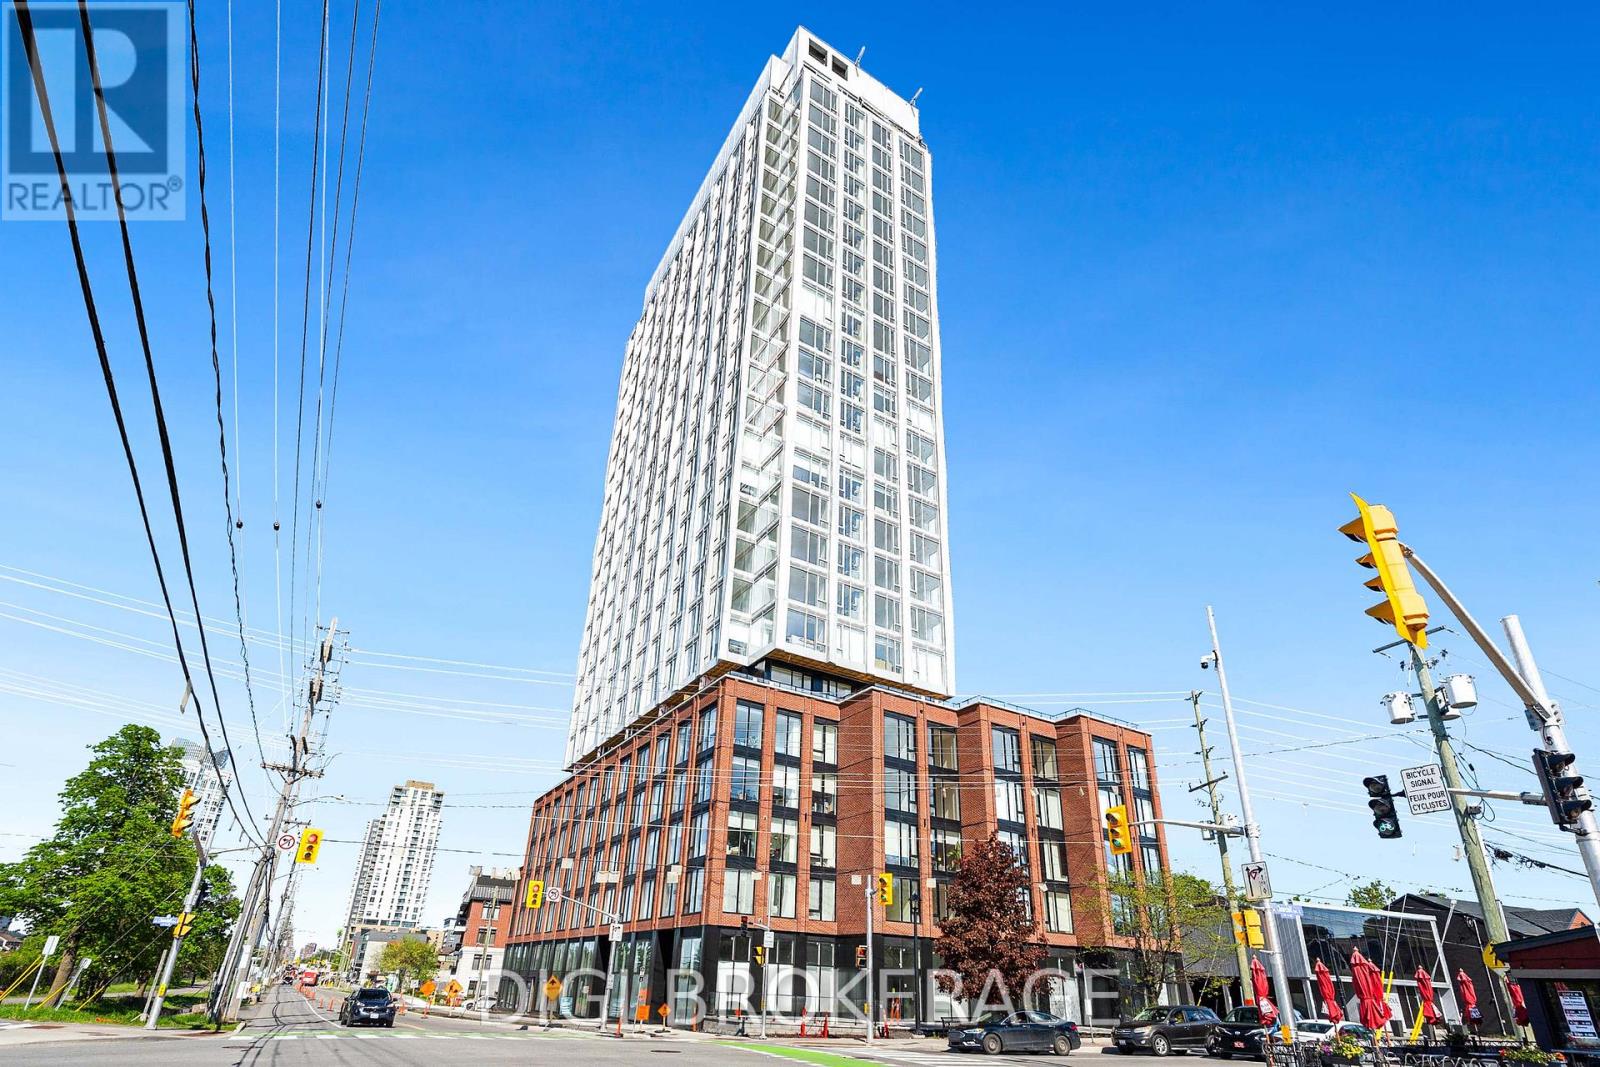
**UP TO 3 MONTHS FREE RENT + 1 Year Free Bell WIFI Promo** Discover contemporary urban living at Azure Westboro, a stunning new 1 bedroom, 1 bathroom condo offering 576 sq ft of stylish living space in the heart of one of Ottawa's most sought-after neighbourhoods. This thoughtfully designed unit features modern finishes, an open-concept layout, floor-to-ceiling windows, luxury vinyl plank flooring, quartz countertops, stainless steel appliances, in-suite laundry, individual climate control, and beautiful city or river views. Designed for both comfort and functionality, this condo perfectly blends modern style with everyday convenience. Residents enjoy access to premium building amenities including a state-of-the-art fitness centre, yoga studio, rooftop terrace with BBQs, elegant party room, co-working and lounge spaces, pet wash station, secure entry, bike storage, underground parking, storage lockers, and on-site management. Perfectly located in vibrant Westboro, you'll be steps from trendy cafés, acclaimed restaurants, boutique shopping, grocery stores, parks, and scenic walking and cycling paths. Westboro Beach, the Ottawa River, and the Westboro LRT station are nearby, providing quick connectivity downtown and across the city. Experience luxury condo living in one of Ottawa's most walkable and desirable communities. (id:65396)
1810 - 2070 Scott Street
Ottawa, Ontario
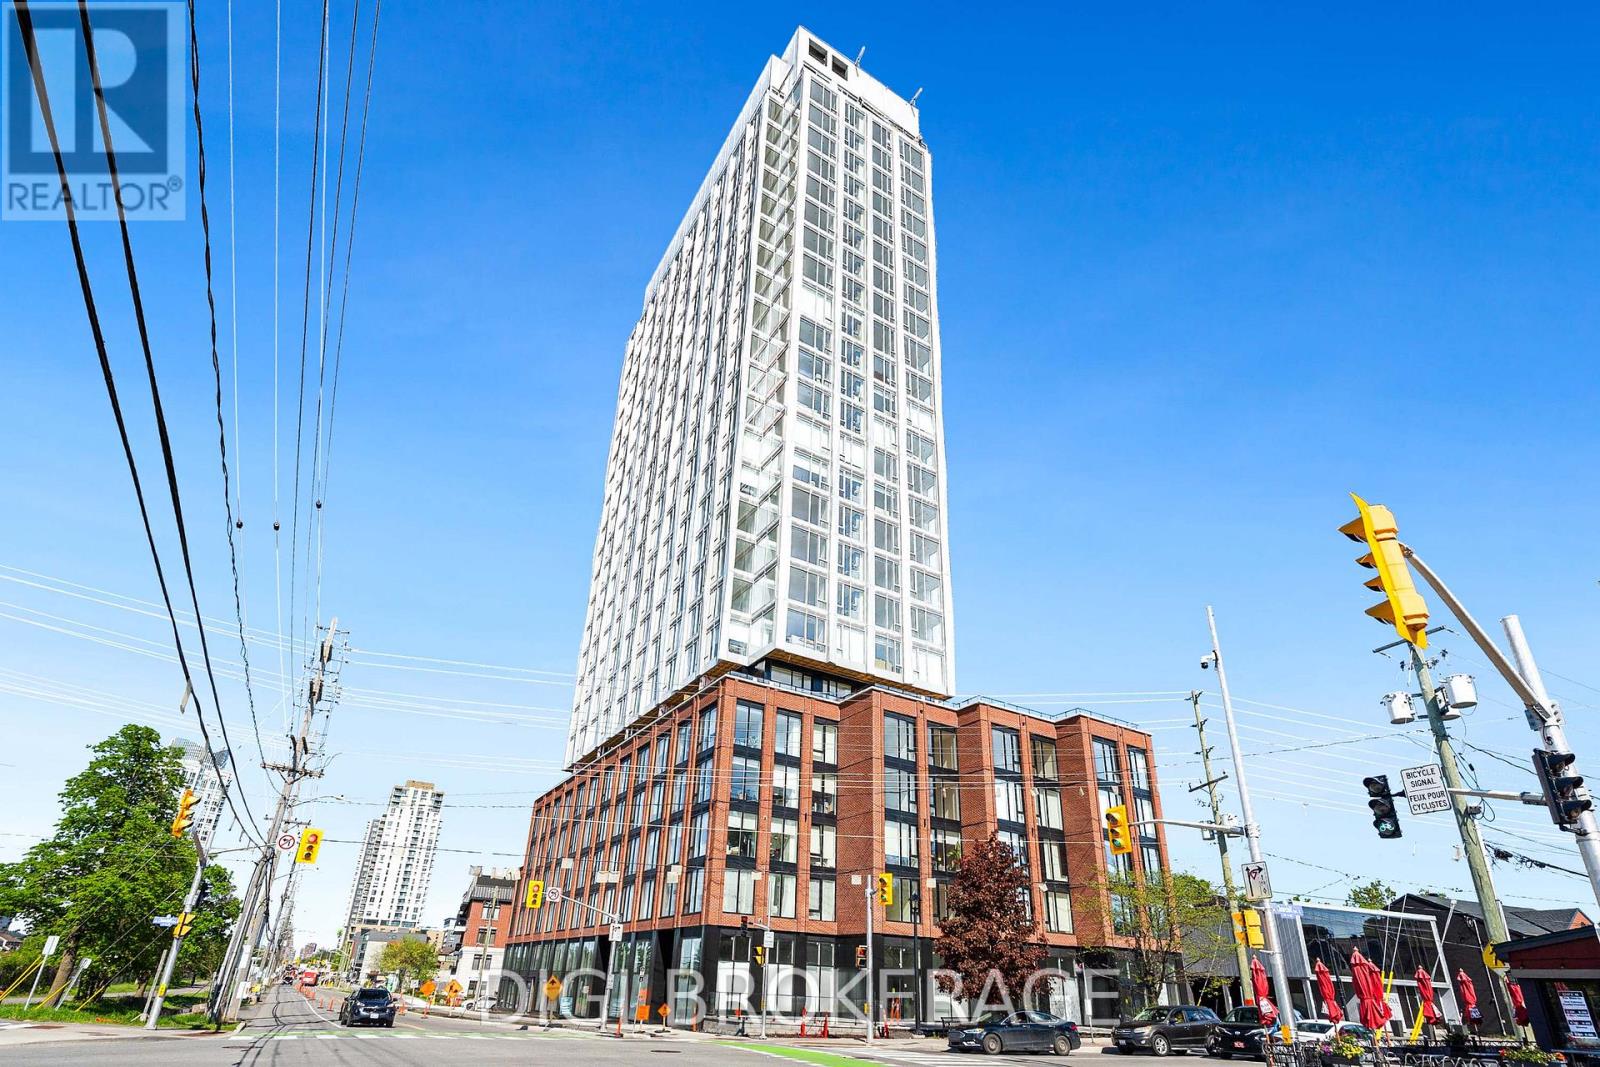
**UP TO 3 MONTHS FREE RENT + 1 Year Free Bell WIFI Promo** Discover contemporary urban living at Azure Westboro, a stunning new 1 bedroom, 1 bathroom condo offering 556 sq ft of stylish living space in the heart of one of Ottawa's most sought-after neighbourhoods. This thoughtfully designed unit features modern finishes, an open-concept layout, floor-to-ceiling windows, luxury vinyl plank flooring, quartz countertops, stainless steel appliances, in-suite laundry, individual climate control, and beautiful city or river views. Designed for both comfort and functionality, this condo perfectly blends modern style with everyday convenience. Residents enjoy access to premium building amenities including a state-of-the-art fitness centre, yoga studio, rooftop terrace with BBQs, elegant party room, co-working and lounge spaces, pet wash station, secure entry, bike storage, underground parking, storage lockers, and on-site management. Perfectly located in vibrant Westboro, you'll be steps from trendy cafés, acclaimed restaurants, boutique shopping, grocery stores, parks, and scenic walking and cycling paths. Westboro Beach, the Ottawa River, and the Westboro LRT station are nearby, providing quick connectivity downtown and across the city. Experience luxury condo living in one of Ottawa's most walkable and desirable communities. (id:65396)
26 Aconitum Way
Ottawa, Ontario
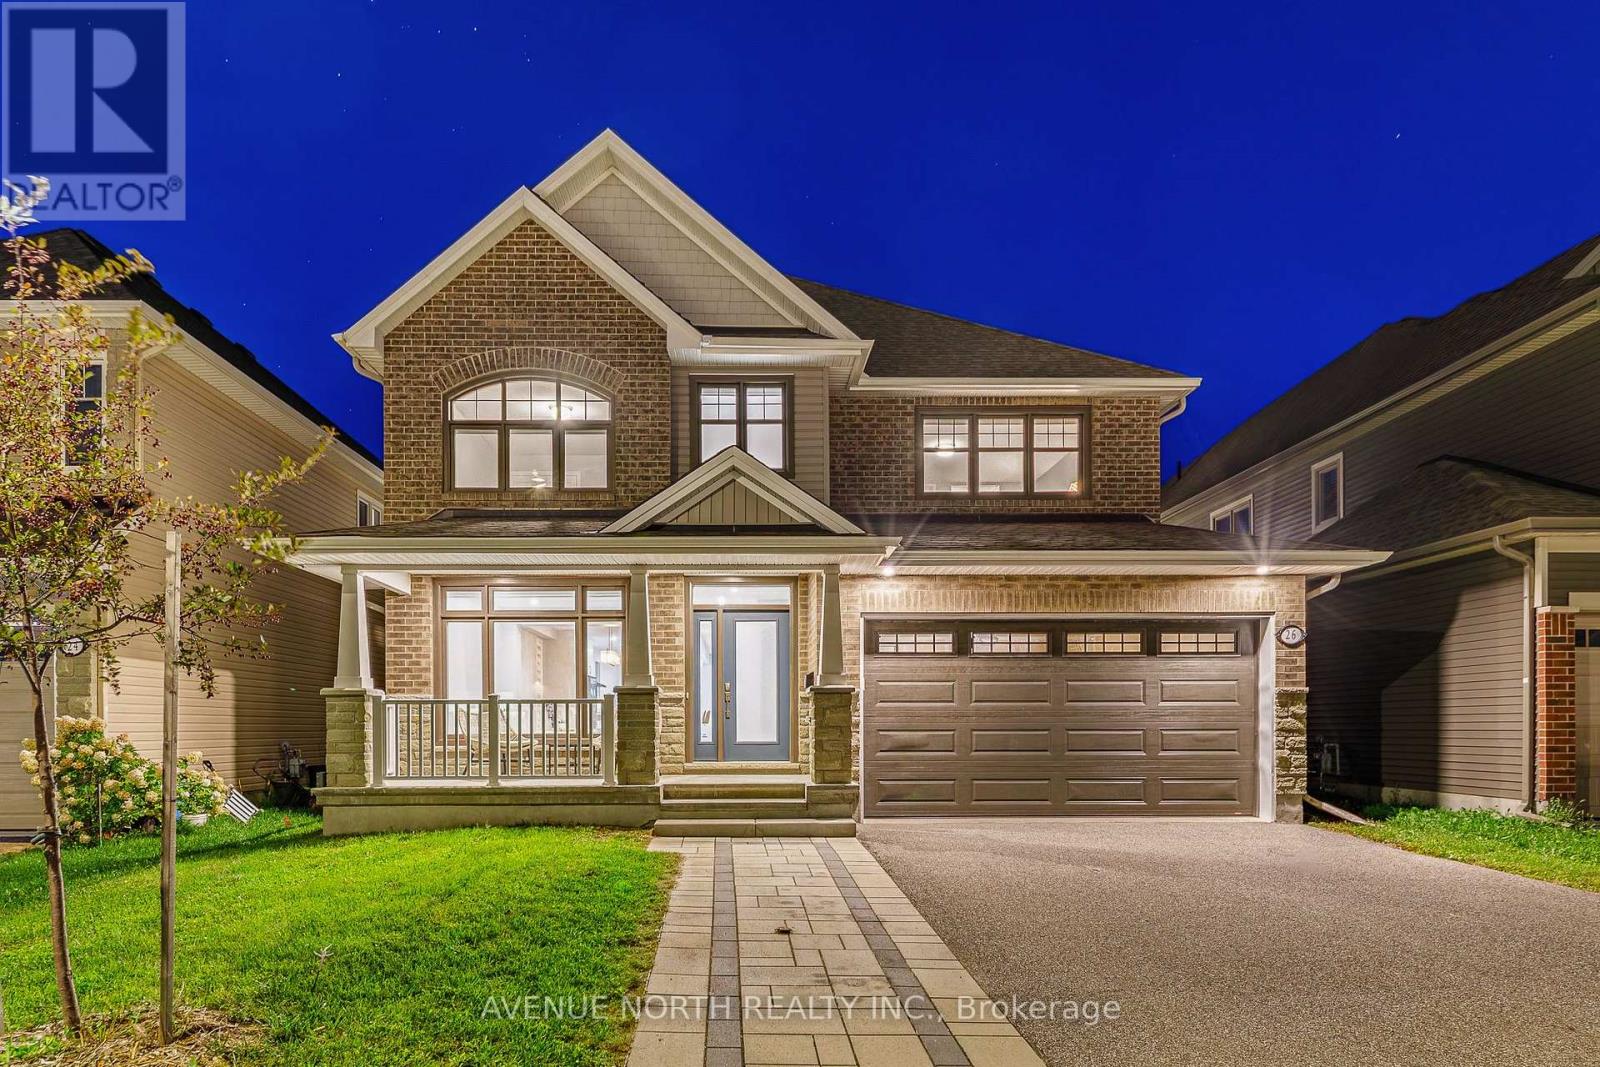
Welcome to this stunning Tamarack Oxford II, built in 2021, offering over 4,000 sq ft of living space with a fully finished in-law suite! This exceptional 4+1 bedroom, 5-bathroom home is designed for the modern multi-generational family. Step inside to 9-foot ceilings on the main floor and wide-plank hardwood flooring throughout the main and second floor. The kitchen features a massive waterfall-quartz island, built-in oven and microwave, cooktop, and stainless steel appliances, complemented by a butler's pantry and separate walk-in pantry for storage. A main-floor bedroom/office sits conveniently next to a full bathroom with a standup shower. The primary suite boasts a luxurious 5-piece ensuite with quartz counters, while a second bedroom enjoys its own private ensuite. Upstairs is rounded out by a spacious loft, third full bathroom and large laundry room, giving the whole level exceptional function. The fully finished basement is ideal for multi-generational living or extended guests: a complete kitchen with full stove/oven, over-the-range microwave and fridge, a full bathroom, and a fifth bedroom, all finished with comfortable carpet on the stairs and throughout. Outside, the widened front driveway is finished in interlock with no sidewalk to maintain, and the fully fenced backyard features a large interlock pad. Located in the heart of Findlay Creek, close to parks, walking trails, schools and everyday shopping, with Findlay Creek Centre, restaurants, FreshCo, Shoppers Drug Mart and other amenities along Bank Street just minutes away. (id:65396)
A1710 - 1655 Carling Avenue
Ottawa, Ontario
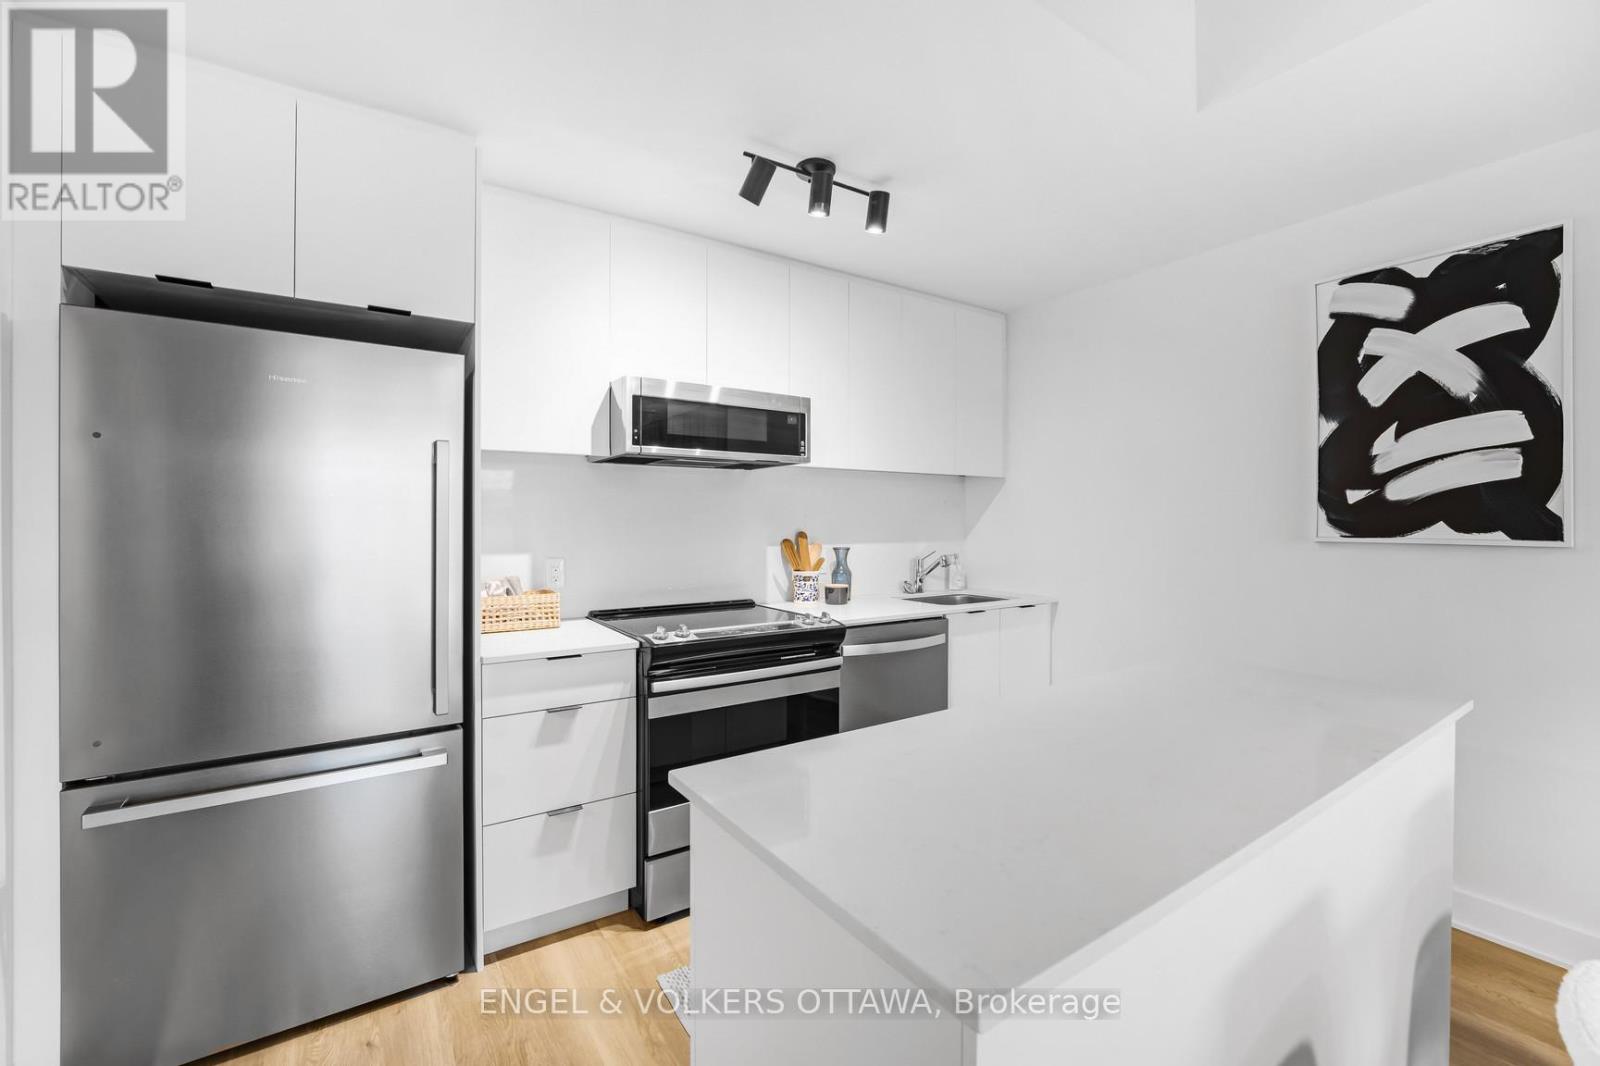
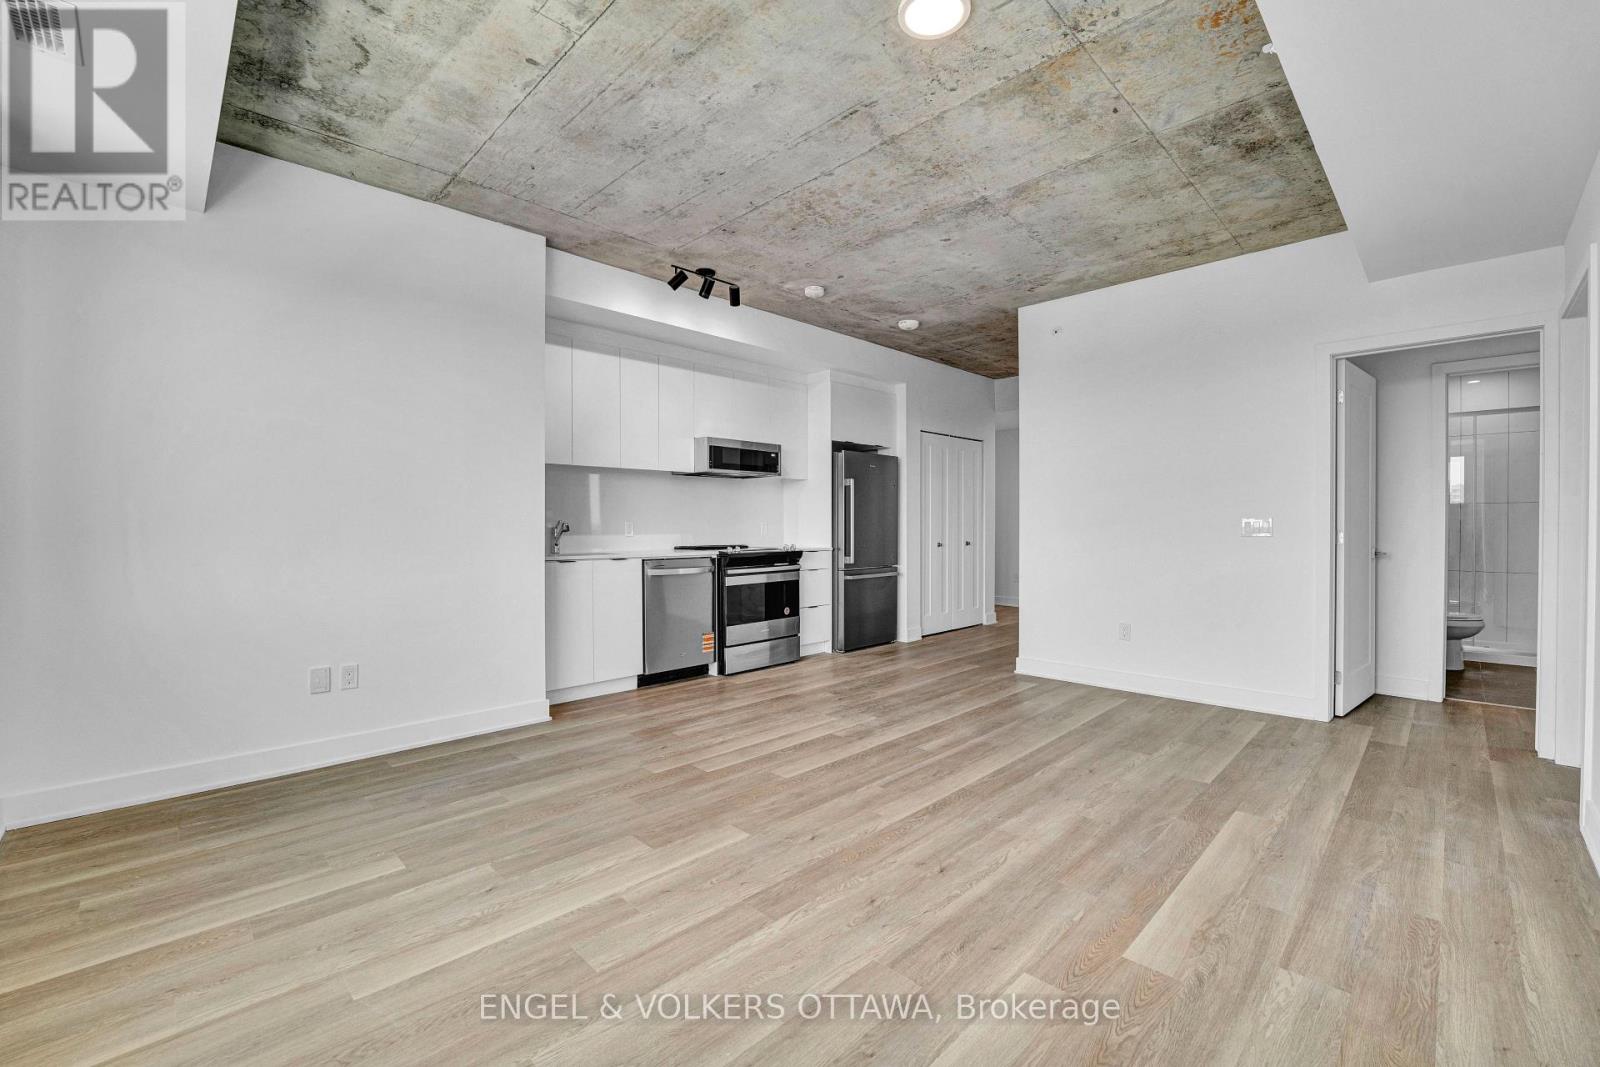
**Parking included + move-in promotions** . Experience boutique living at Carlton West in this spacious 2-bedroom apartment, designed for modern living with floor-to-ceiling windows, sleek quartz countertops, and premium luxury vinyl flooring. The modern kitchen features high-end built-in appliances, including an integrated microwave/hood fan, dishwasher, stove/oven, and refrigerator, while in-suite laundry adds convenience. Relax in the spa-inspired bathroom with a deep soaking tub and enjoy the ease of keyless entry. Residents have access to world-class amenities, including a state-of-the-art fitness center, a rooftop terrace with an entertainment lounge and outdoor grilling stations, a resident lounge & club room, co-working spaces, a game room, and secure bike storage. This pet-friendly community also includes WIFI, with LOCKER options available at an EXTRA cost. Photos of similar unit, actual pictures will be provided in the upcoming days (id:65396)
B1109 - 1655 Carling Avenue
Ottawa, Ontario
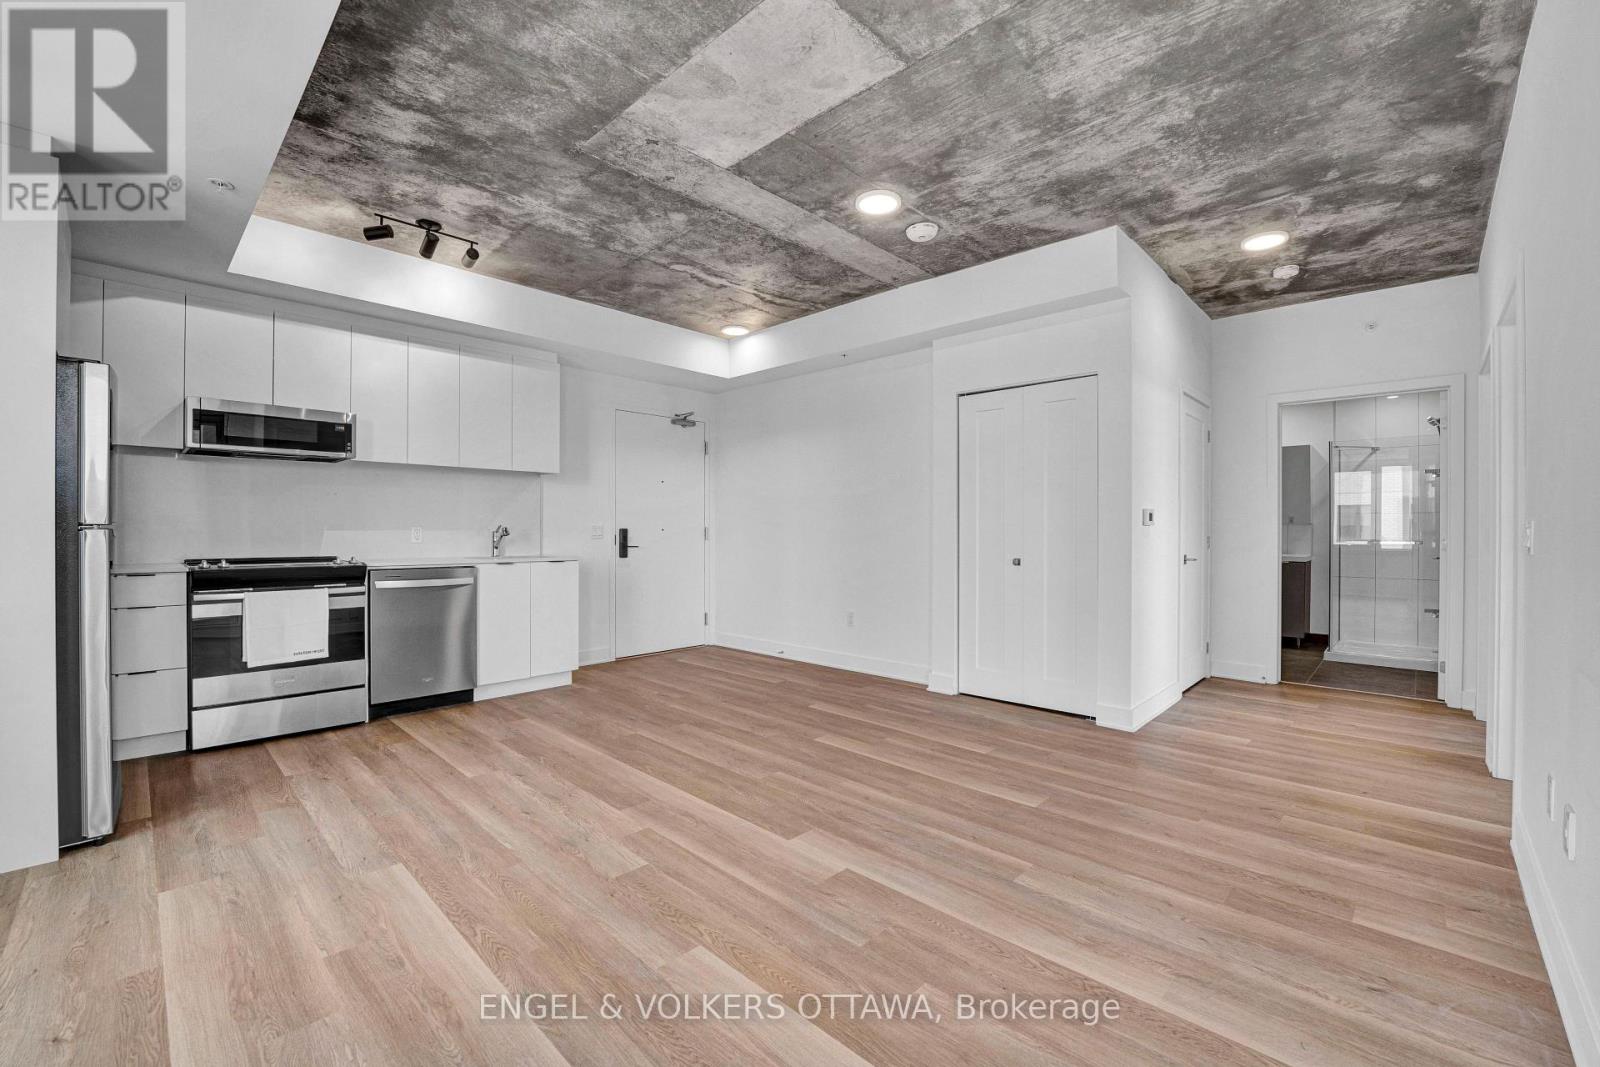
**Parking included + move-in promotions** . Experience boutique living at Carlton West in this spacious 2-bed, 2 bath apartment, designed for modern living with floor-to-ceiling windows, sleek quartz countertops, and premium luxury vinyl flooring. The modern kitchen features high-end built-in appliances, including an integrated microwave/hood fan, dishwasher, stove/oven, and refrigerator, while in-suite laundry adds convenience. Relax in the spa-inspired bathroom with a deep soaking tub and enjoy the ease of keyless entry. Residents have access to world-class amenities, including a state-of-the-art fitness center, a rooftop terrace with an entertainment lounge and outdoor grilling stations, a resident lounge & club room, co-working spaces, a game room, and secure bike storage. This pet-friendly community also includes WIFI, with LOCKER options available at an EXTRA cost. (id:65396)
A1409 - 1655 Carling Avenue
Ottawa, Ontario
**Parking included + move-in promotions** . Experience boutique living at Carlton West in this spacious 2-bedroom apartment, designed for modern living with floor-to-ceiling windows, sleek quartz countertops, and premium luxury vinyl flooring. The modern kitchen features high-end built-in appliances, including an integrated microwave/hood fan, dishwasher, stove/oven, and refrigerator, while in-suite laundry adds convenience. Relax in the spa-inspired bathroom with a deep soaking tub and enjoy the ease of keyless entry. Residents have access to world-class amenities, including a state-of-the-art fitness center, a rooftop terrace with an entertainment lounge and outdoor grilling stations, a resident lounge & club room, co-working spaces, a game room, and secure bike storage. This pet-friendly community also includes WIFI, LOCKER options available at an EXTRA cost. (id:65396)

88 Lees Avenue
Ottawa, Ontario
Fantastic Opportunity to own a detached 2 story home in the prestigious Old Ottawa East neighborhood! Buy into an area that is sought after by couples, families/ investors. Close to all the amenities and minutes to transit, the Canal, the river, University of OTTAWA and an easy walk to downtown & the Byward market, the shops on Main and the Glebe.. Price reflects need for updating. Make this home your own!!! (id:65396)



