

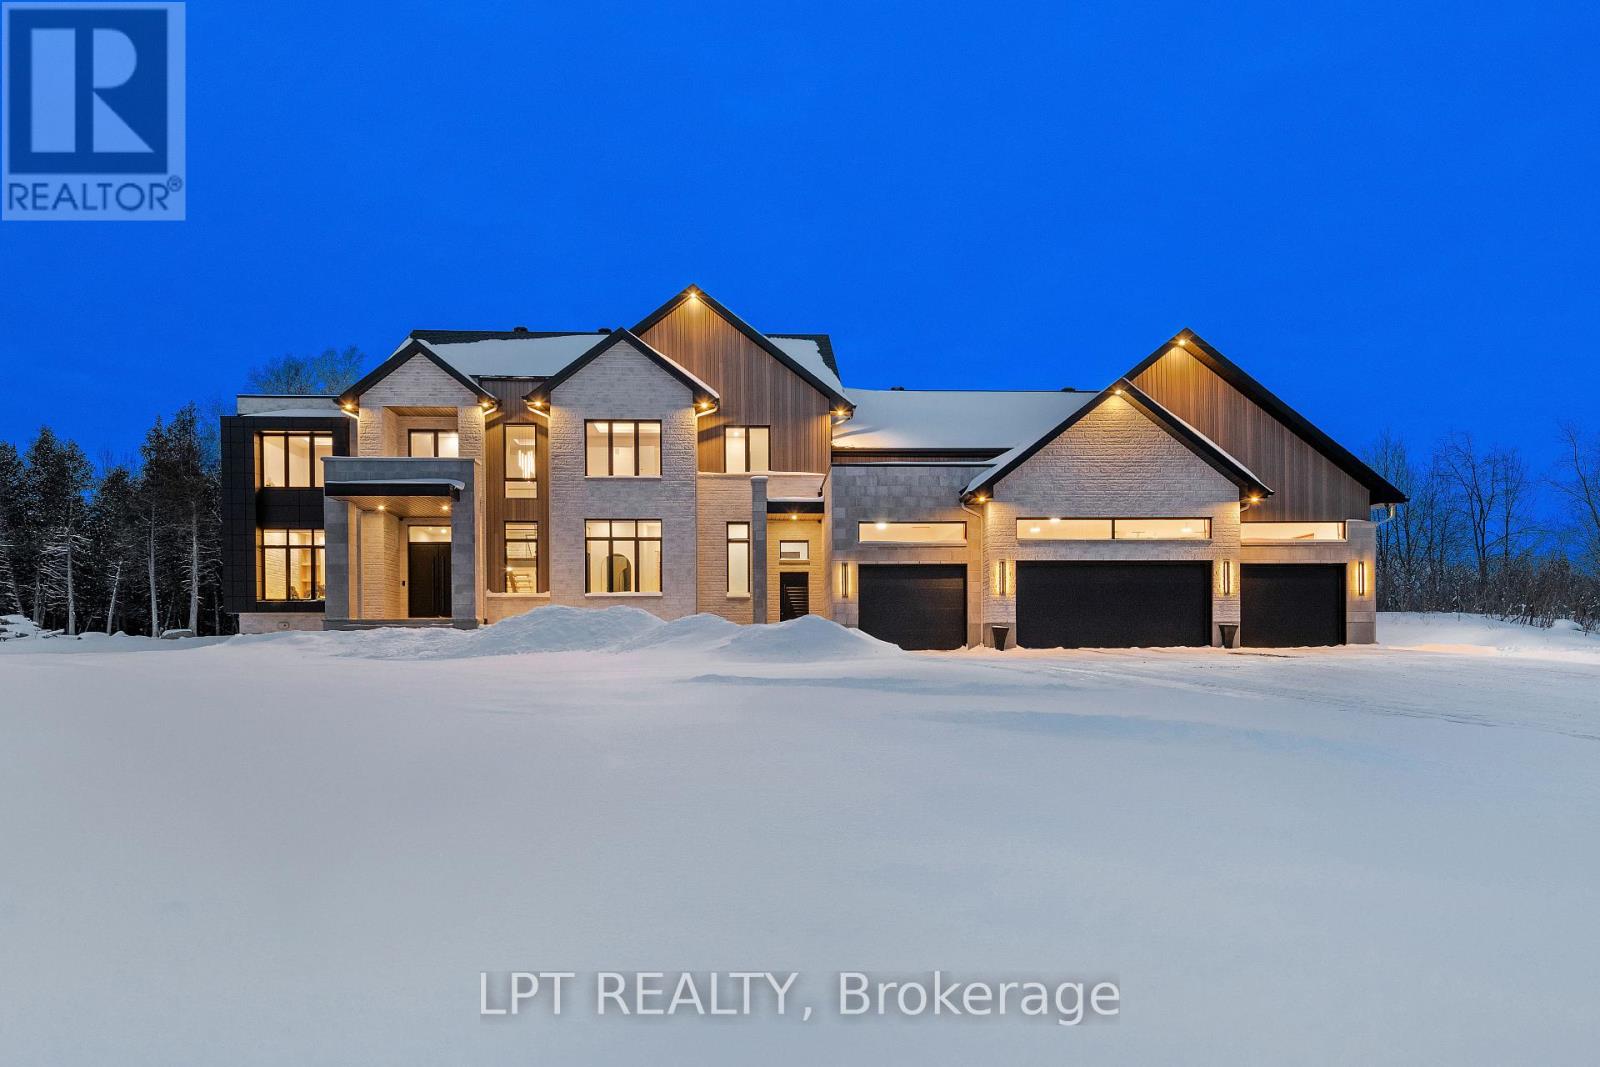
4508 Caballero Avenue
Ottawa, Ontario
NEW TO BE BUILT BY BLACK RIDGE HOMES. Rarely offered, purpose built, GENERATIONAL HOME situated in one of Ottawa's most sought after neighbourhoods, Rideau Forest. Boasting over 7000 sq ft of above ground living space, 5 beds, 6 baths, this luxury custom home has it all! The Entire main floor has 12ft ceilings, with 10ft ceilings on the second level and 10ft ceilings in the basement.The 4 bd 5 bth Primary Residence features an oversized foyer, dining room, office living area with fireplace and custom millwork. Continued with a chef's kitchen complemented by high end appliances and a walk in pantry. Outdoor covered patio and cookout area are also highlighted on this level. Second floor Primary has WIC, 5pc en suite and walk out turf balcony. 3 other bedrooms with ensuites and a laundry room round out the upper level. Secondary residence includes luxury kitchen/ living area with main floor primary bedroom and private patio. Secondary residence has a separate HVAC system. This is the house you and your family have been waiting for! Home is to be built, the builder is happy to discuss/accommodate changes or alterations. MODEL SHOWHOME AVAILABLE FOR WALKTHROUGH. HST rebate to builder (id:65396)
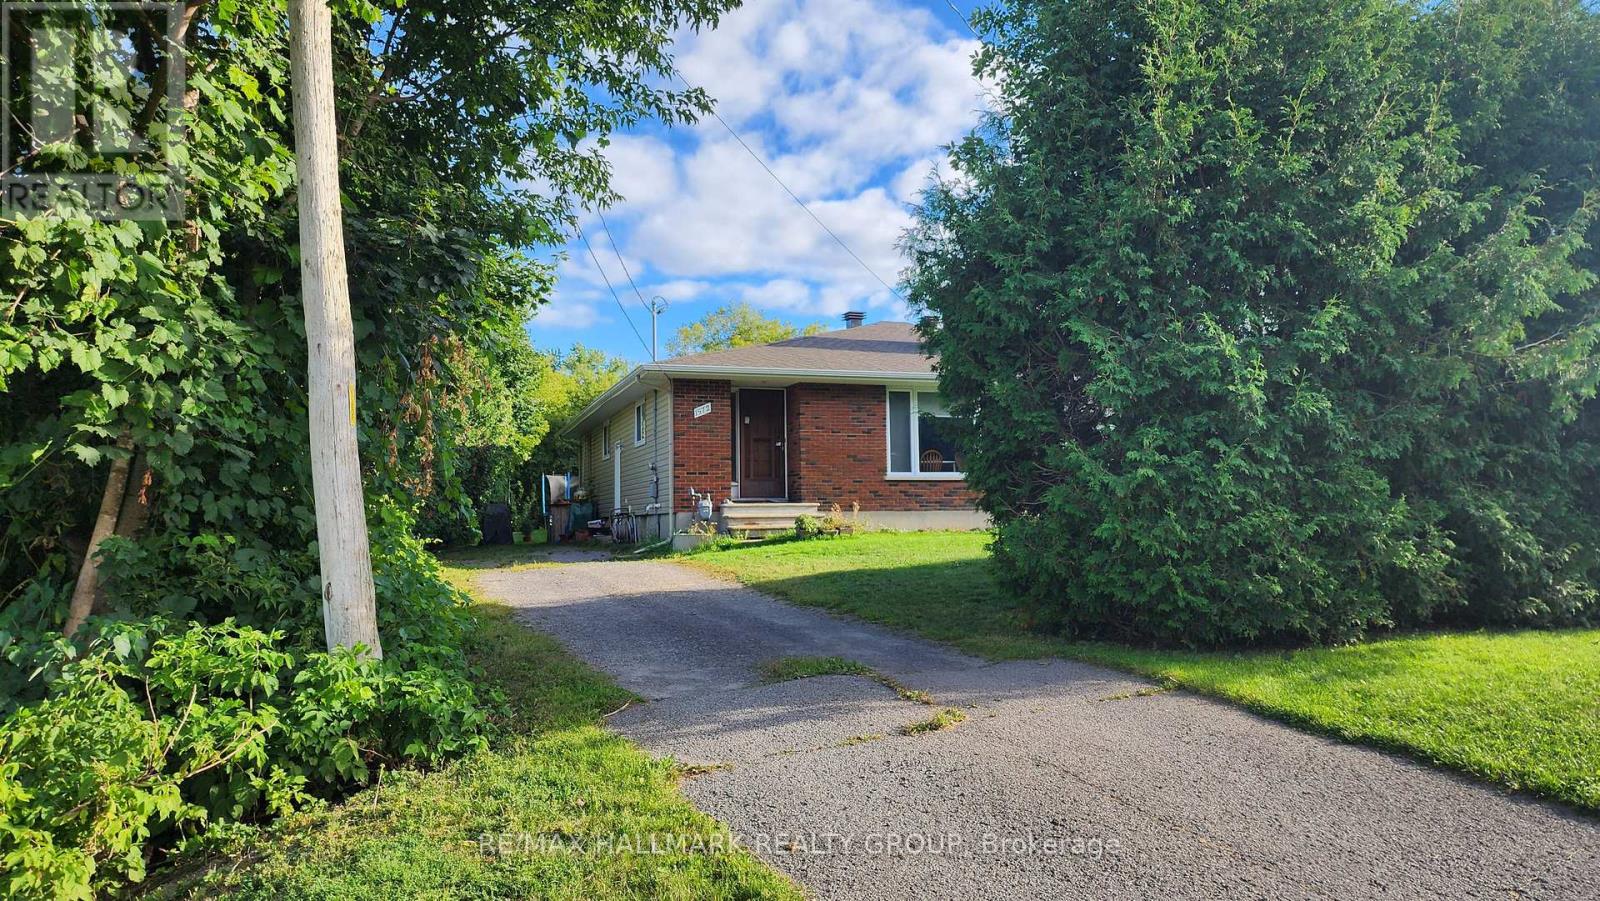
1570-1572 Goth Avenue
Ottawa, Ontario
Brick double side by side on huge lot. 300' depth. (id:65396)
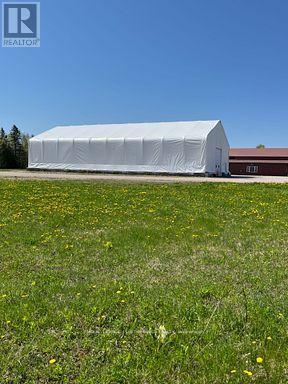
15747y Highway 7 Highway
Drummond/north Elmsley, Ontario
Existing versatile coverall building of approximately 3,000 sq ft available with 12' wide and 14' high doors at either end, providing excellent circulation for trucks, equipment, and materials. For lease with a minimum term 6-months, maximum term of 60-months. Coverall building comes with a yard space for IOS (industrial outdoor storage) and free parking. Your rent is all-inclusive plus HST. Clear-span interiors (no posts)with ~22-ft peak height. Ideal for storage, light manufacturing, or contractor needs. Join a successful group of companies in this new location for ParkYards Perth: VISIBILITY-ACCESSIBILITY-OPPORTUNITY. Just 35-minswest of Canadian Tire Centre, 7-minutes east of Perth and 18-minutes from Carleton Place on the TransCanada Highway. Perth serves as the county seat for Lanark County and the town is a historic military settlement and one of the oldest towns in Ontario. It's now a hub for light industry, trades, and logistics, serving the growing corridor between Ottawa and Kingston. Industrial opportunities like this are rare...excellent visibility, superior access, and flexible space for companies ready to grow in Eastern Ontario's next great industrial corridor. Ideal for Trades & Contractors + Landscapers, Fabricators, Makers, and Artisans, Creative& Experiential Products and Services, Food, Beverage & Lifestyle Concepts, Professional& Light Industrial Services, Education, Events &Community Users, Permanent vendors and more... Note also that a beautiful showroom building, indoor and outdoor vendor market stalls/booths, industrial warehouse space and parking for RVs, boats, trucks, equipment, seacans starting at $75 monthly each plus HST depending on size/length also available . Enquire for more details. (id:65396)
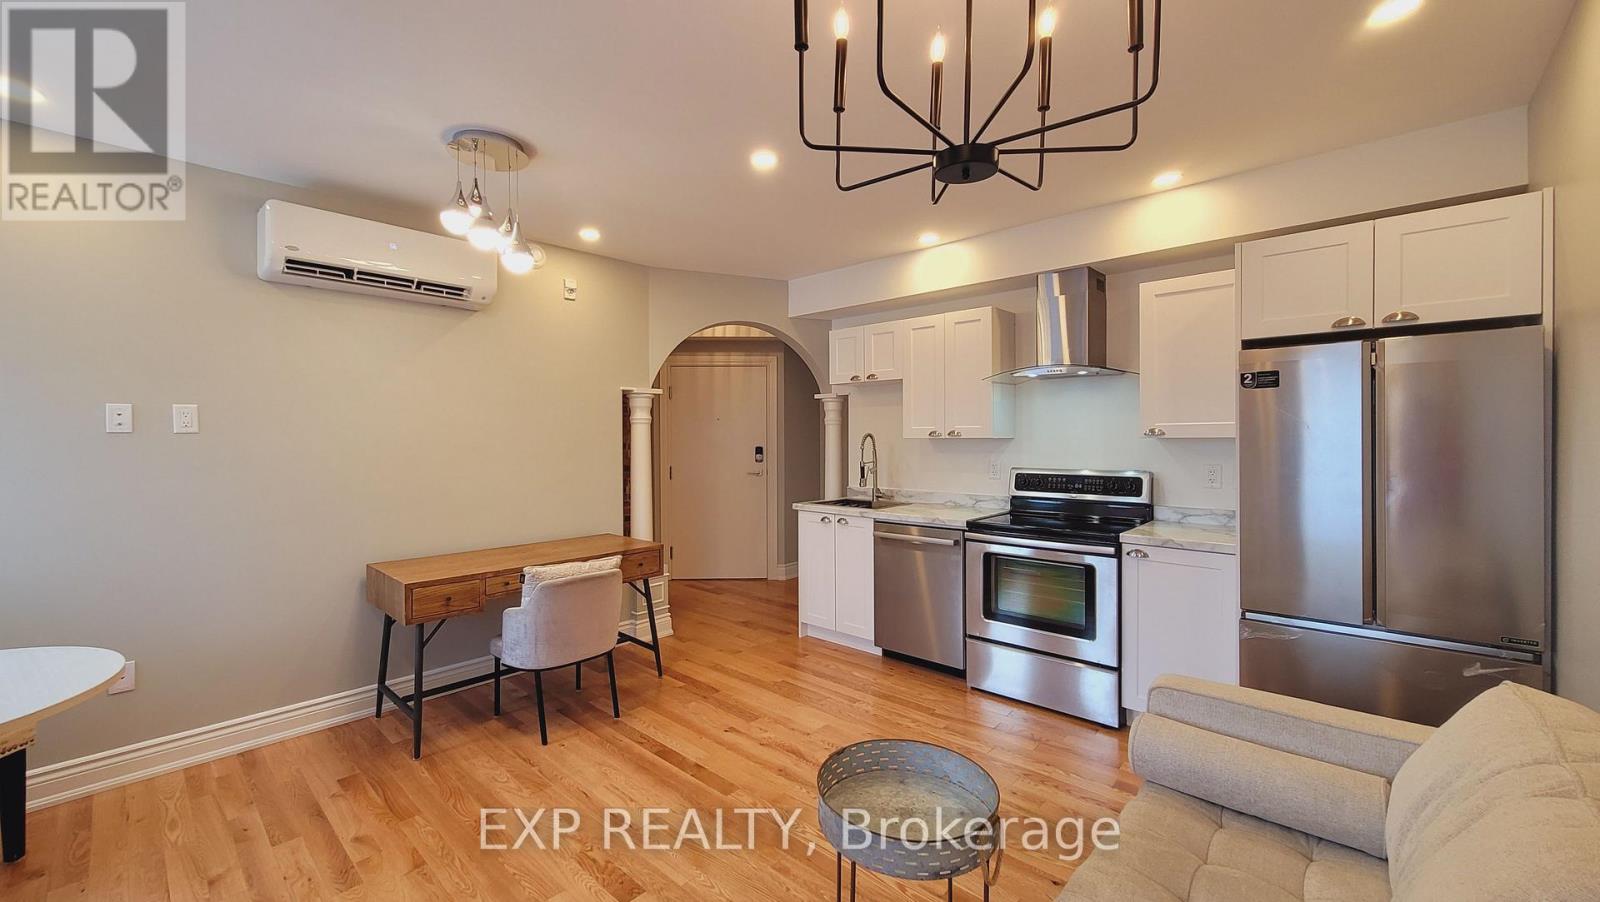
202 - 157 James Street
Ottawa, Ontario
Unit 202 - 1 bedroom 1 4-pc bathroom executive apartment with private balcony/deck at front. Built in 1901, this historic red brick building has been totally gutted, rebuilt, modernized from ceiling, to wall, to floor, to structure, to studs, to heating system, to plumbing, to electricity, to heating and cooling system, to roof, to front steps, to the garden, to anything you can think of, completely NEW. Building has a total of 12, one or two bedroom executive apartments. All equipped with in-suite Laundries, Air conditioning for the summer, heat pumps for the winter, some have private outdoor balconies, some have indoor sunrooms/offices /dens. Most units still have their original historic red brick inside the indoor living space. All oak hardwood floorings and tiles throughout. Parking with fee are available at building parking lot.In Centertown, 157 James Street is all about its location. Check out the walkers score 97/100, the transit score 74/100, bikers score 92/100. (id:65396)
412 Leitch Drive
Cornwall, Ontario
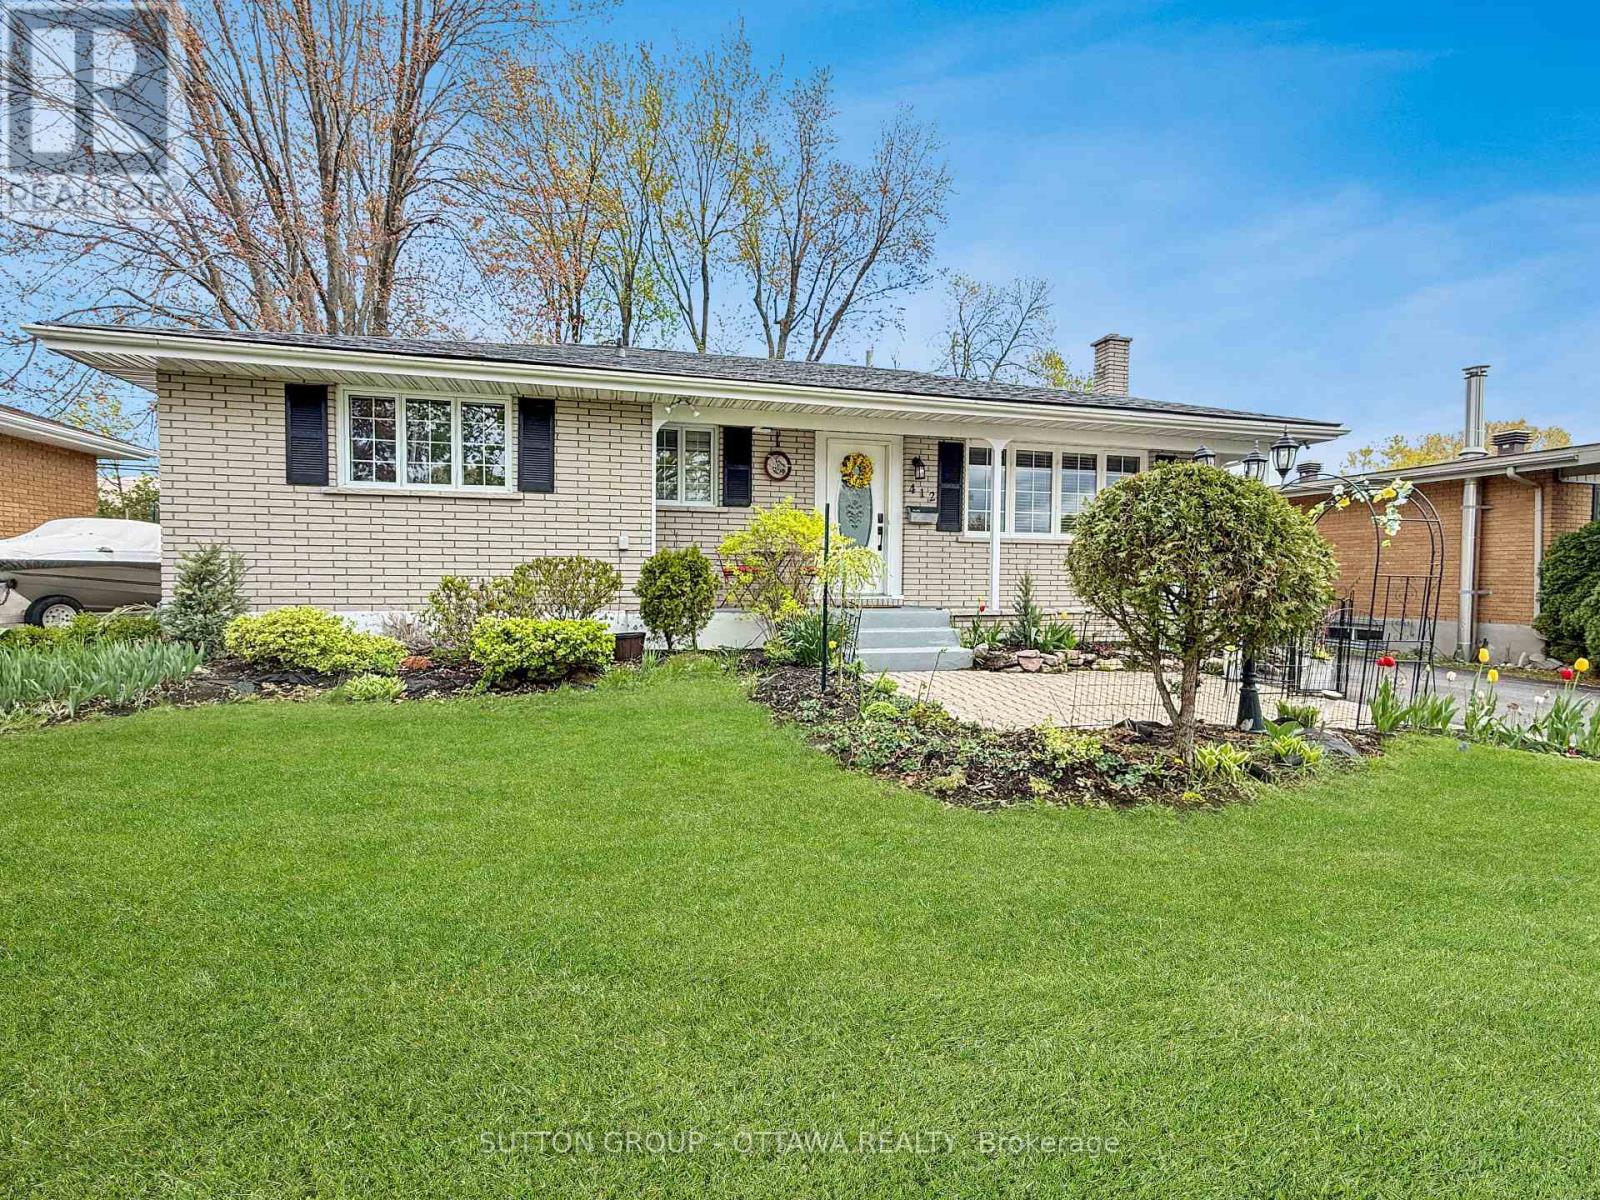
This charming bungalow is located on a quiet street within walking distance of two elementary schools and local transit, offering a practical layout with hardwood flooring and a large kitchen that opens to the living room and dining room area. The primary bedroom serves as a comfortable retreat with a walk-in closet and French doors leading directly to a large deck, which overlooks a private, fenced backyard with mature trees and flower beds. The finished basement adds significant value, featuring a third bedroom, a 3-piece bathroom, and a spacious family room that includes both a gas fireplace and a corner whirlpool tub. Complete with a detached garage featuring a workbench area and rear storage shed, the home also boasts several key updates including a new heat pump, a freshly paved driveway, and foundation parging. (id:65396)
3207 Harvester Crescent
North Grenville, Ontario
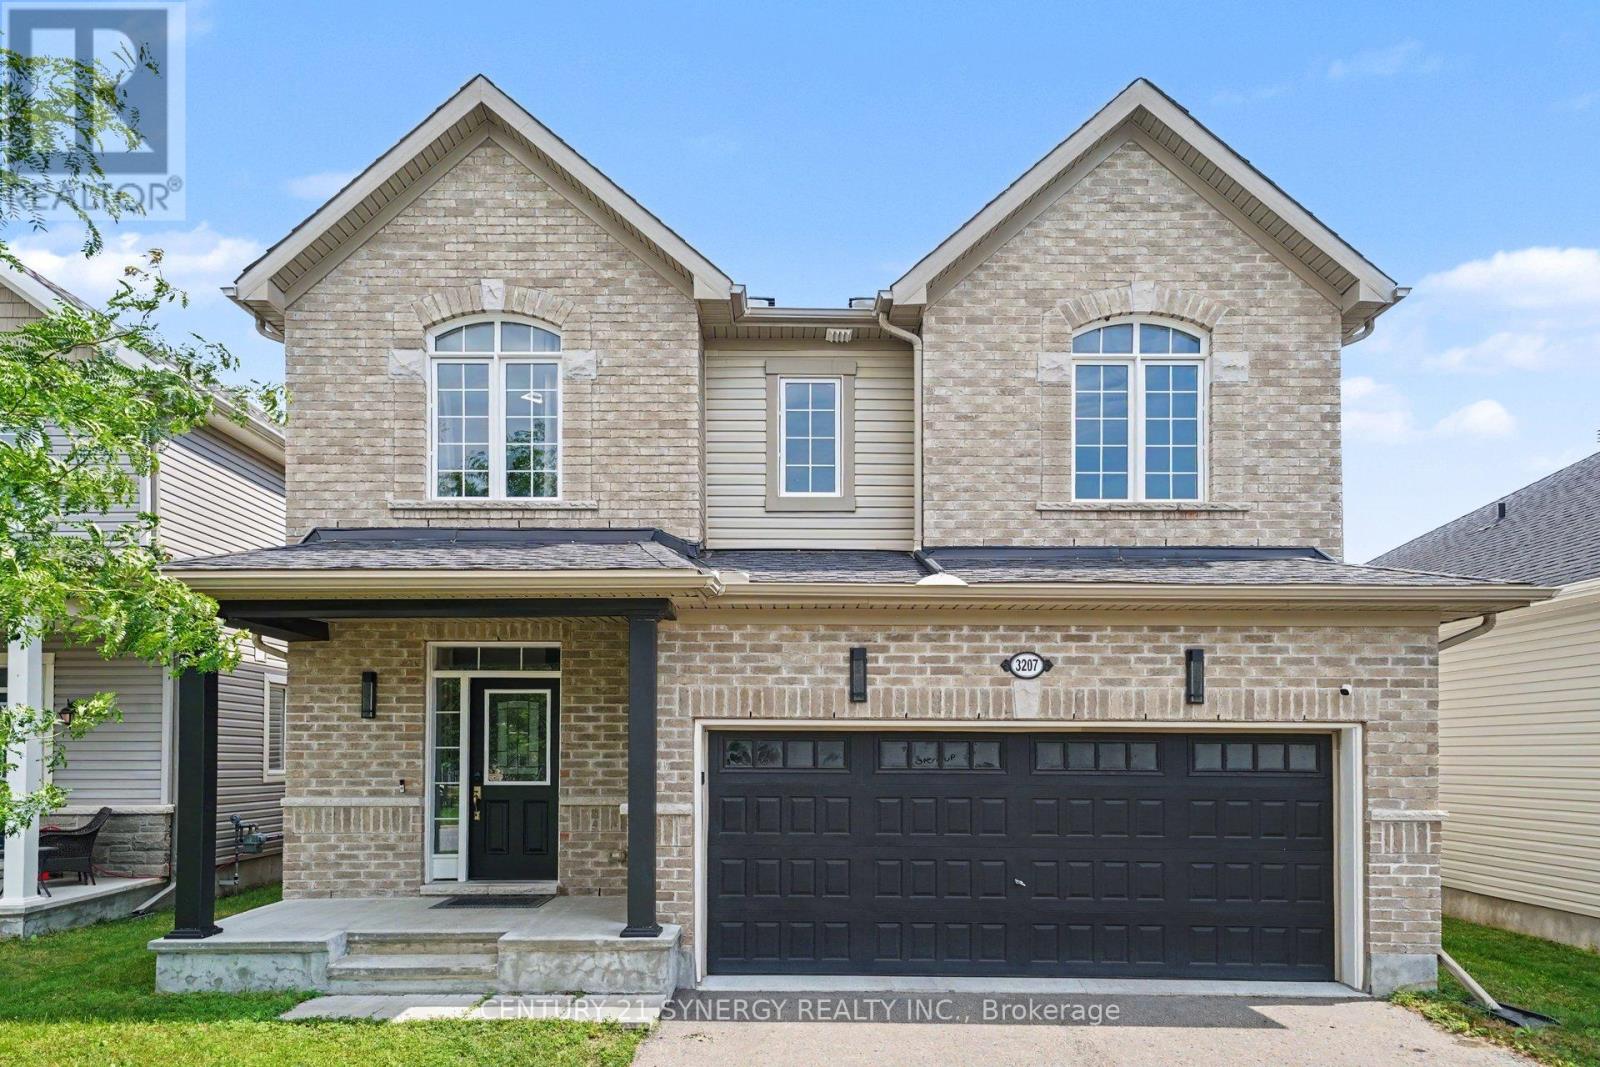
"The Aspen" by Glenview Homes, where modern updates meet family-friendly living in one of Kemptville's most desirable neighbourhoods. This beautifully refreshed 2-storey home offers 4 bedrooms, 4 bathrooms, and a functional layout designed for everyday comfort. The main floor features a bright, open-concept living space complete with a cozy gas fireplace, a convenient 2-piece powder room, and direct access to the attached double-car garage. The kitchen is both stylish and functional, showcasing granite countertops, stainless steel appliances, and a gas stove, making it the perfect space for everyday living and entertaining. Throughout the home, you'll find all-new flooring, with all carpet removed, along with the removal of outdated stucco ceilings, creating a clean, modern feel from top to bottom. Upstairs, the spacious primary suite features a spacious walk-in closet and a well-appointed 4-piece ensuite with a double vanity and stand-up shower. Three additional bedrooms are complemented by a stylish 5-piece main bathroom featuring a custom double vanity, making busy mornings a breeze. The finished basement offers additional living space, an existing 2-piece bathroom, and a rough-in for a future shower, providing excellent potential to create a full bathroom and further expand the home's functionality. Step outside to enjoy the fully fenced backyard, perfect for children, pets, entertaining, or relaxing in your own private outdoor space. Ideally located on a quiet crescent just minutes from the heart of Kemptville, you'll enjoy easy access to schools, parks, shopping, restaurants, and everyday amenities. Nearby walking trails and the neighbourhood's outdoor community pool, just steps from your front door. Make it easy to enjoy an active lifestyle and everything the area has to offer. This move-in-ready home combines thoughtful updates, generous living space, and an unbeatable location, ready to welcome its next owners! (id:65396)
7110 Gallagher Road
Ottawa, Ontario
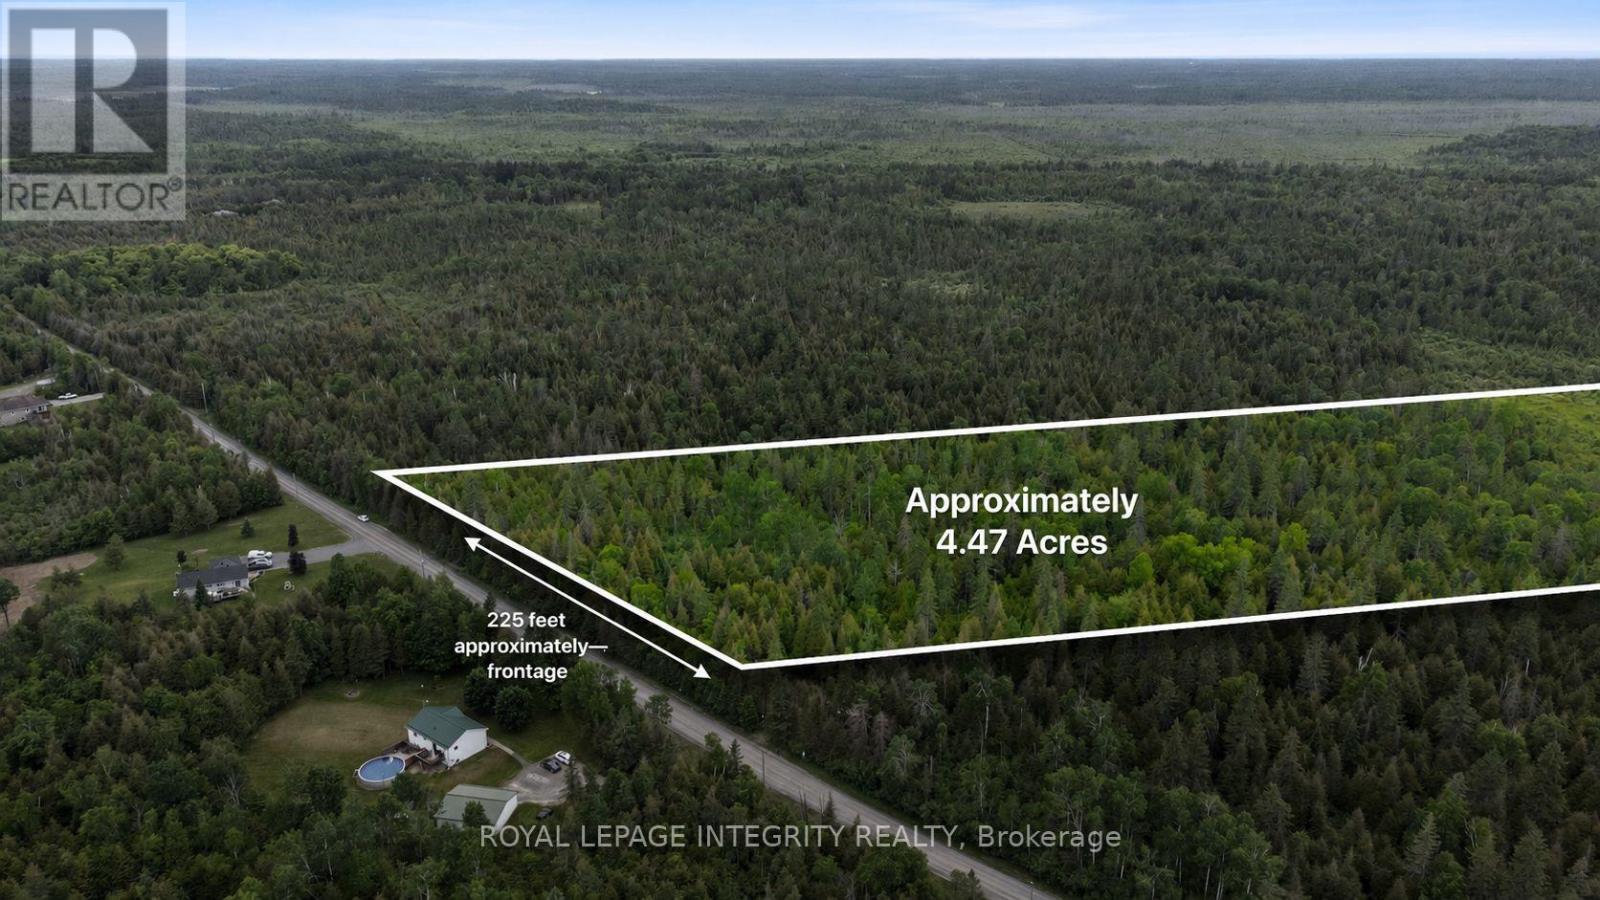
With over FOUR ACRES (4.464ac) of land you have a wonderful opportunity to create your own tranquil setting in one of Ottawa's rural communities. White cedar, spruce, and birch trees create a diverse and visually appealing landscape. And, having deer and rabbits around adds to the charm of nature at play. Living near North Gower means having access to many local amenities while also enjoying the many stores & services of Kemptville. This property is near: restaurants; schools; libraries; shopping; Marlborough Community Center; soccer fields; baseball fields;+++! Perhaps you love nature and you would welcome also enjoying nearby nature trails. If you need to work in the CITY, commuting is easy via Highway 416 & 417. Survey and other supporting documents regarding completed severance are available upon request. (id:65396)
15747w Highway 7 Highway
Drummond/north Elmsley, Ontario
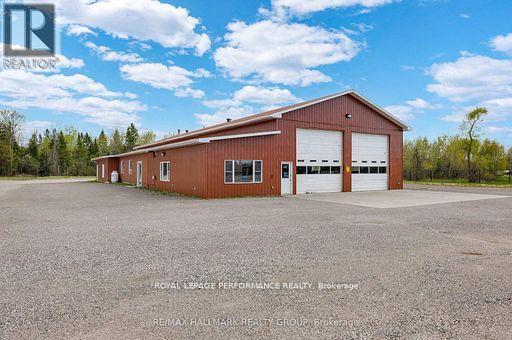
Professional and versatile 1,200 sq ft workshop/assembly/manufacturing units (60' x 20') available for lease at ParkYards Perth. Three spaces currently available at $2,000/month plus HST all-inclusive. Ideal for contractors, trades, electricians, plumbers, HVAC, landscapers, roofers, fabrication, assembly, light manufacturing, warehousing and service businesses. Features include 24/7 access, fenced and gated security, security cameras, paved yard, power available, snow removal, oversized turning areas and excellent Highway 7 access. Flexible short term or longer-term leases available. Plenty of room for trucks, trailers and commercial vehicles. A secure, affordable location for businesses looking to grow. ParkYards Perth: VISIBILITY-ACCESSIBILITY-OPPORTUNITY. Just 35-mins west of Canadian Tire Centre, 7-minutes east of Perth and 18-minutes from Carleton Place on the Trans Canada Highway. Perth serves as the county seat for Lanark County and the town is a historic military settlement and one of the oldest towns in Ontario. It's now a hub for light industry, trades, and logistics, serving the growing corridor between Ottawa and Kingston. Industrial and showroom opportunities like this are rare... excellent visibility, superior access, and flexible space for companies ready to grow in Eastern Ontario's next great industrial corridor. Clear-span interior with abundant 3-phase power and large overhead doors for efficient in-bound inventory and out-bound production. Note also that indoor vendor showroom units and seasonal outdoor vendor spaces are also available as well as IOS (Industrial Outdoor Storage) contractor yards, coverall building plus office space available too. Parking for RVs, boats, trucks, equipment, seacans, etc starting at $75 monthly each plus HST depending on size/length also available. (id:65396)
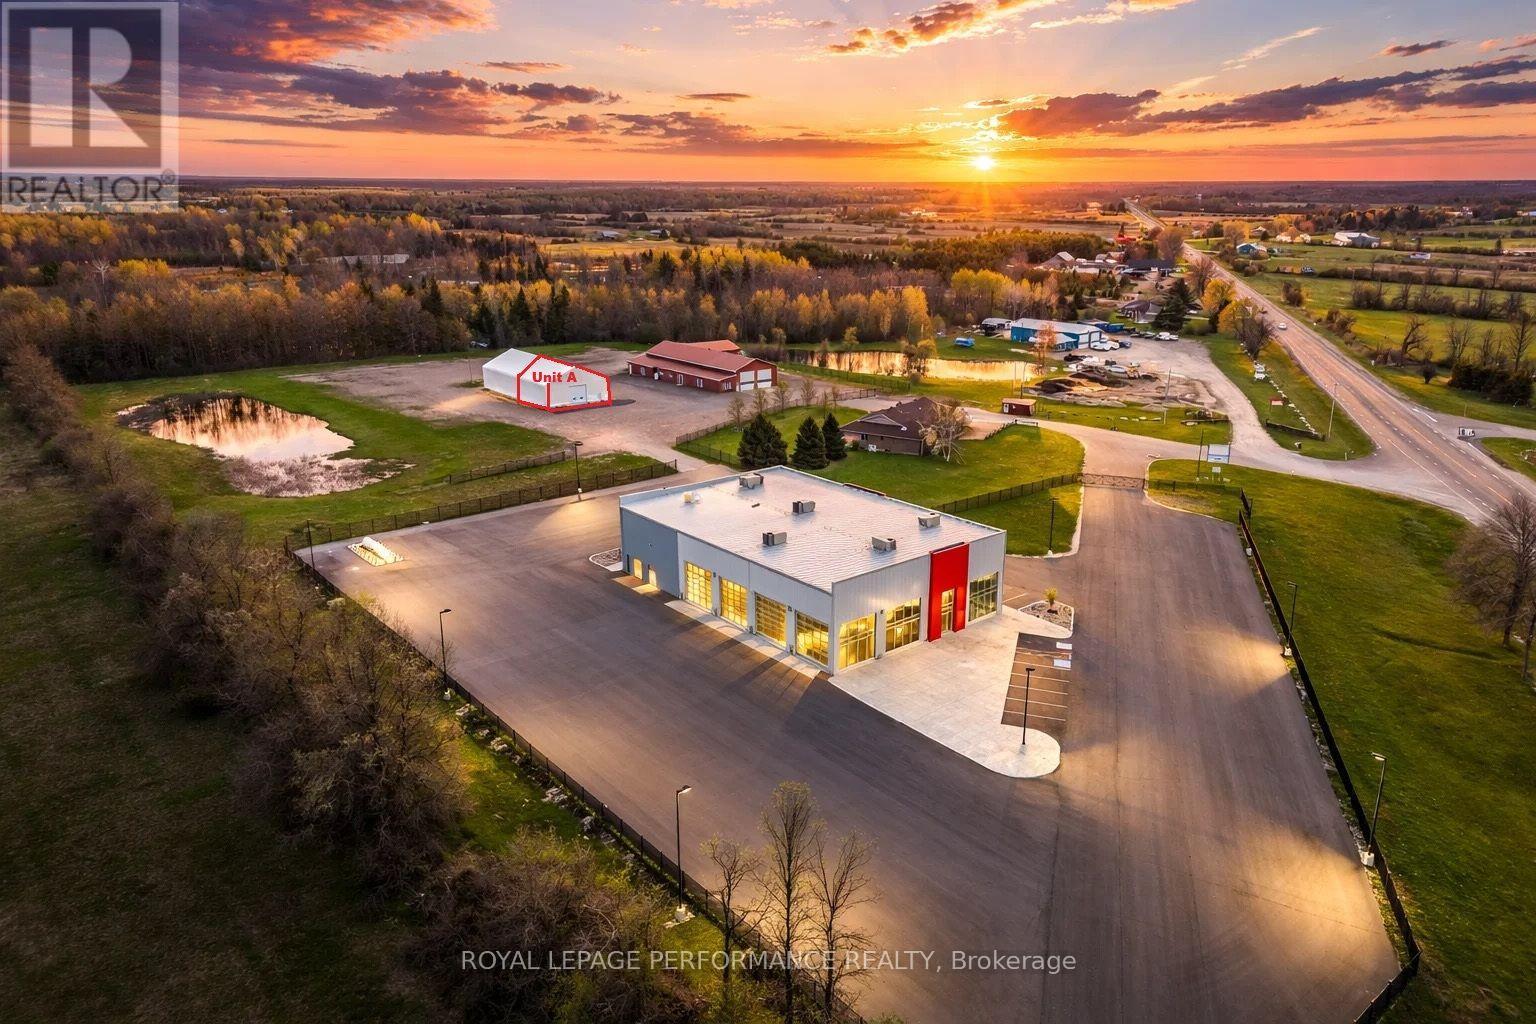
15747v Highway 7 Highway
Drummond/north Elmsley, Ontario
Excellent opportunity to lease affordable commercial/industrial showroom space at ParkYards Perth. Fabulous new spotlessly maintained showroom building with great visibility on the Trans Canada Highway. Units available immediately for $1,500/month plus HST... gross all-inclusive lease. Ideal for retail displays, home improvement suppliers, building products, landscaping companies, outdoor recreation, agricultural products, artisans, specialty retailers, wholesalers and manufacturers seeking customer-facing space. Clear-span interior (no posts) with ~28-ft clear height. Convenient Highway 7 location with paved parking, 24/7 access, fenced and gated security, security cameras and flexible lease terms. Grow your business in a high-visibility commercial location without a long-term commitment. There are three very large automatic overhead doors so you easily can bring in everything from a modest vendor booth to a humongous RV or boat or truck or piece of equipment. Join a community of like-minded enterprises. ParkYards Perth: VISIBILITY-ACCESSIBILITY-OPPORTUNITY. Just 35-mins west of Canadian Tire Centre, 7-minutes east of Perth and 18-minutes from Carleton Place on the Trans Canada Highway. Perth serves as the county seat for Lanark County and the town is a historic military settlement and one of the oldest towns in Ontario. It's now a hub for light industry, trades, and logistics, serving the growing corridor between Ottawa and Kingston. Industrial and showroom opportunities like this are rare... excellent visibility, superior access, and flexible space for companies ready to grow in Eastern Ontario's next great industrial corridor. (id:65396)
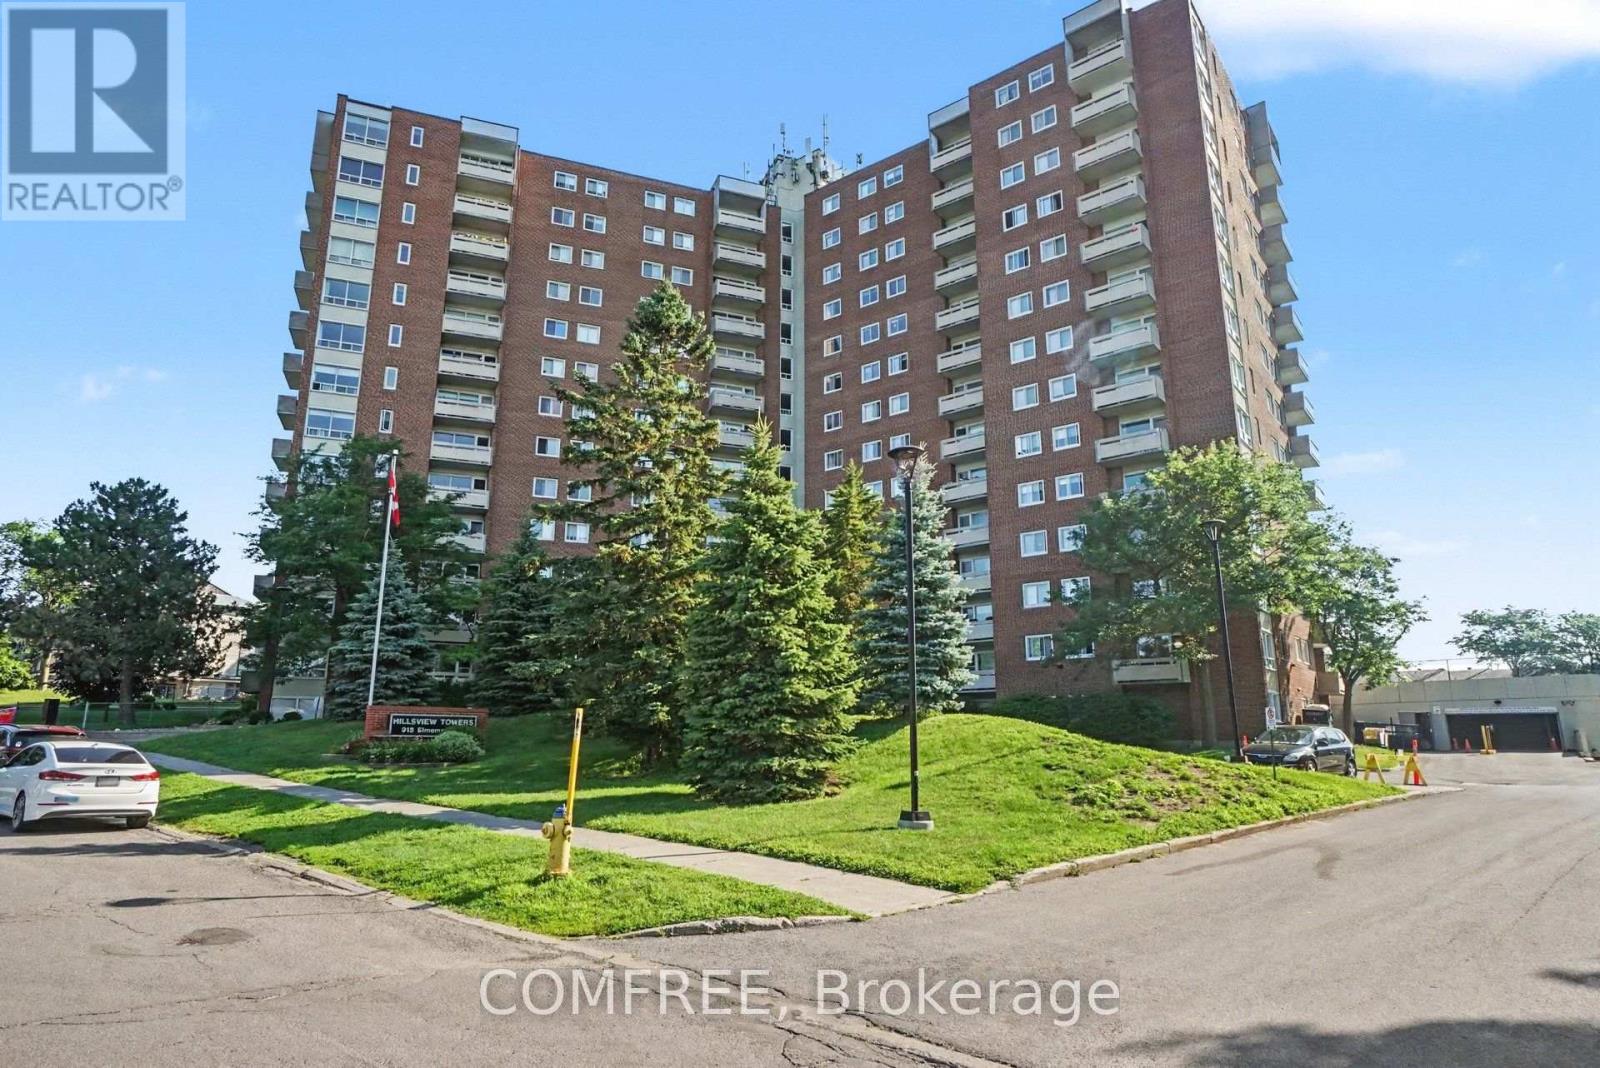
817 - 915 Elmsmere Road
Ottawa, Ontario
Stunning Bright panoramic view of Ottawa and sunset 3 bdrm unit condo apartment located in a sought after Hillsview Towers /Beacon Hill well maintained with many amenities. Located close to everything. Primary bdrm has 2 piece en-suite bath & walk in closet, & 2 other good sized bdrms. Part of wall has been removed between 2nd and 3rd bdrm but can easily be converted back if needed. Laminate flooring & tile throughout. Dining room overlooks sunken living room with access to balcony with gorgeous South -Western -North view. 2 wall mounted A/C units, heat pump system on balcony, & electric heat professionally installed. Condo fees include heat, hydro, water, 1 underground parking space in prime location near building entrance, locker. Unit has also storage room inside. Amenities include: car wash, bike room, sauna, guest suites, large lavish outdoor pool with lifeguards, party room, club house 45+ With pool table, watch or join nearby pickleball, admin office onsite, bright clean shared laundry room. Close to transit, shopping, schools wave pool, downtown, bike paths and Ottawa river. Blair & Montreal Road OT stations (id:65396)
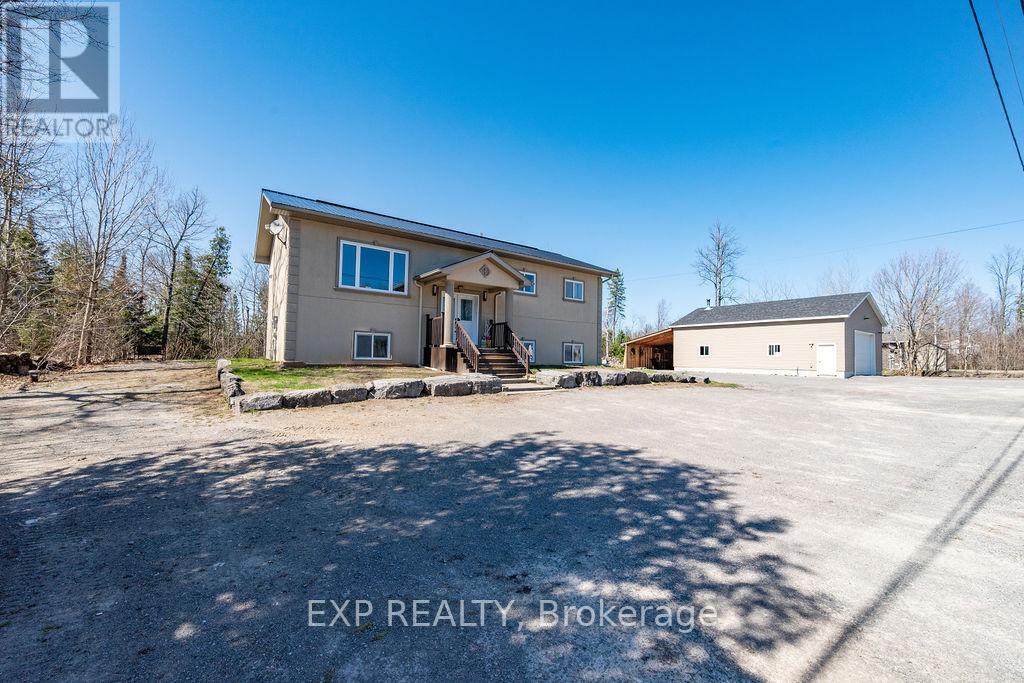
29 Partridge Drive
Greater Madawaska, Ontario
Welcome to 29 Partridge Drive-an exceptional opportunity in the heart of Calabogie where lifestyle, flexibility, and future potential come together. A rare and valuable feature of this property is that the home and detached garage/workshop are situated on two separate legal lots being sold together, creating opportunities that are increasingly difficult to find. Whether you're considering future development, a secondary dwelling, multi-generational living, a home-based business, or simply holding the additional lot as an investment, the possibilities are extensive (subject to required approvals).The well-maintained raised ICF bungalow offers 3+2 bedrooms and 3 full bathrooms, with a bright, functional layout ideal for families. The fully finished lower level features a spacious rec room and additional living space with large windows that provide an abundance of natural light. Recent 2026 updates include a freshly painted interior and a new metal roof. A standout feature is the ground-source geothermal heating and cooling system, delivering exceptional year-round comfort and efficiency with significantly reduced utility costs. The second lot is home to an impressive 30' x 40' heated workshop with 13' ceilings and a 16' x 10' overhead door, providing incredible space for tradespeople, hobbyists, entrepreneurs, or recreational vehicle storage.Ideally located just minutes from Calabogie Lake, Calabogie Peaks Resort, Highlands Golf Resort, hiking and ATV trails, restaurants, and motorsports attractions, this property offers access to some of Eastern Ontario's best four-season recreation. Whether you're searching for a full-time residence, recreational retreat, or investment with future upside, 29 Partridge Drive delivers a rare combination of immediate enjoyment and long-term potential in one of the Ottawa Valley's most sought-after destinations. (id:65396)
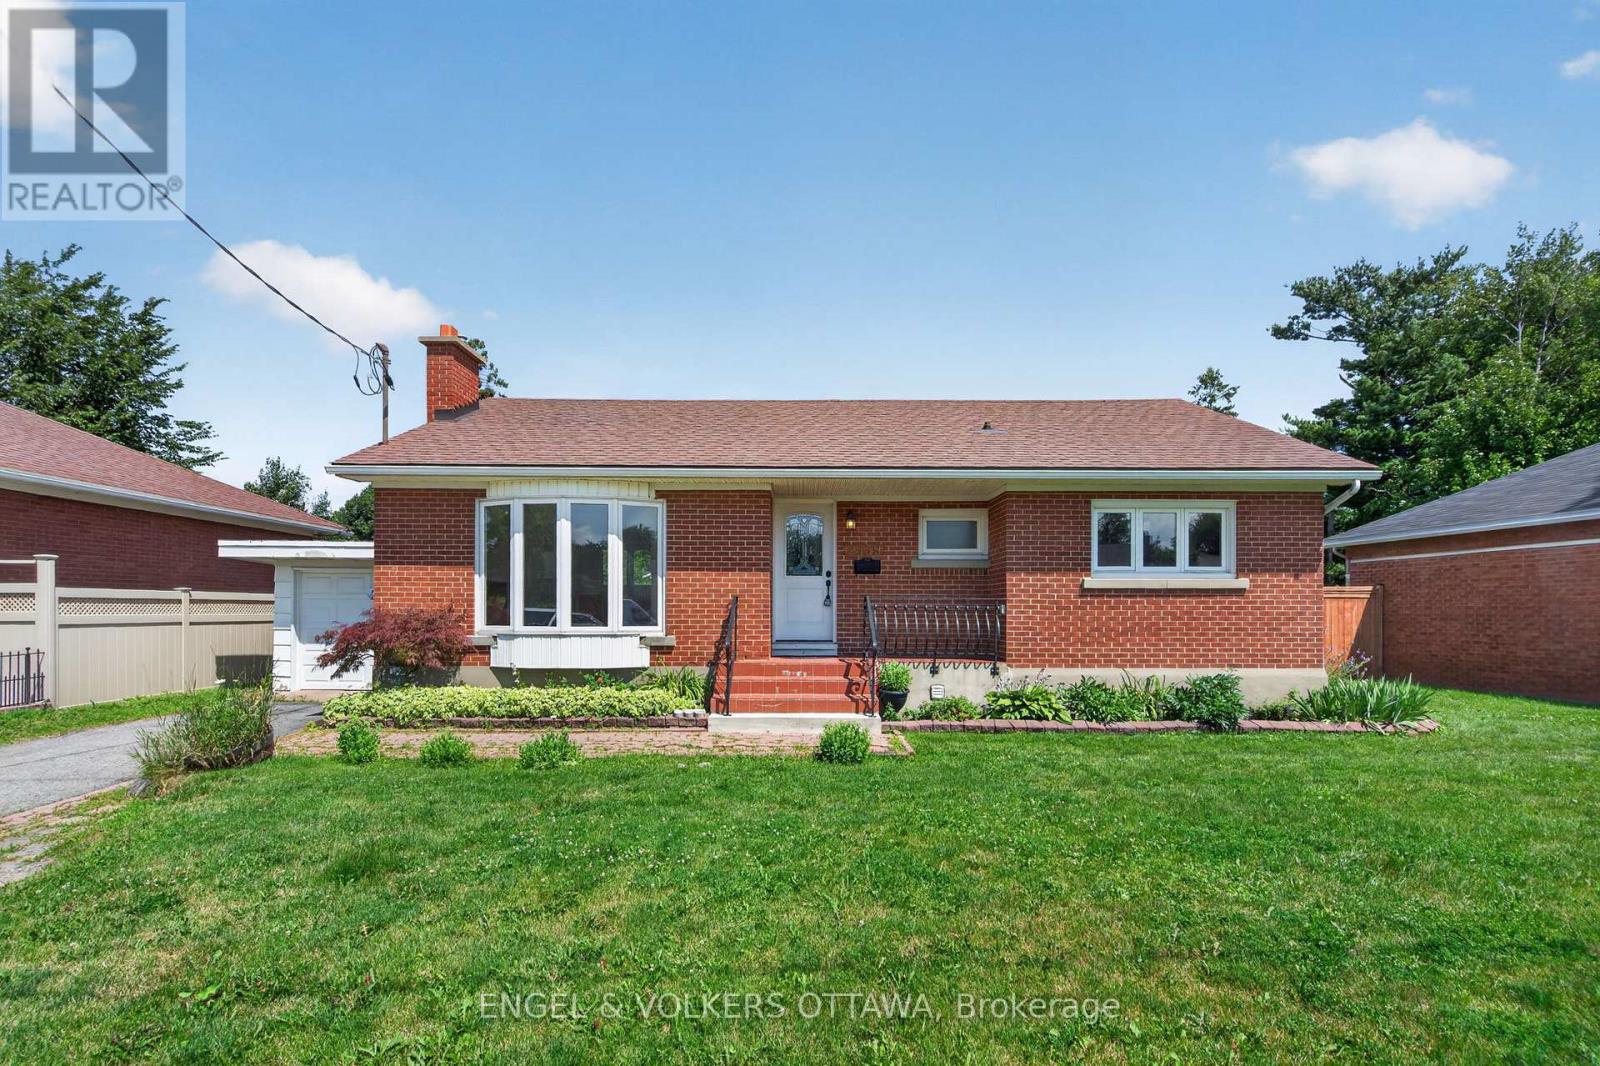
2439 Alta Vista Drive
Ottawa, Ontario
Situated on a generous 65 x 125 ft lot in one of Alta Vista's most established neighbourhoods, this well-maintained three-bedroom bungalow offers an outstanding opportunity for homeowners, investors, and builders alike. The home features a functional layout with bright living spaces, hardwood floors throughout the main level, updated windows and kitchen side door, a new fence, and endless potential to renovate, expand, or simply enjoy as-is. Mature trees, a spacious yard, and an established community create the perfect setting for families looking to make Alta Vista home. A bonus is the rare opportunity to purchase the adjacent property, also available for sale. Together, the two lots create an exceptional land assembly offering exciting possibilities for future redevelopment or long-term investment, subject to all required municipal approvals and buyer due diligence. Known for its tree-lined streets, excellent schools, and welcoming atmosphere, this location puts you minutes from The Ottawa Hospital General Campus, CHEO, and numerous parks, walking paths, and recreational facilities. Everyday amenities are just minutes away, with shopping, restaurants, and services at Billings Bridge Shopping Centre and along Bank St. Multiple transit stops along Alta Vista and Heron Rd make this an extremely convenient location for commuters, making it ideal for both investors and homeowners! (id:65396)



