

1205 Yandreski Road
Madawaska Valley, Ontario
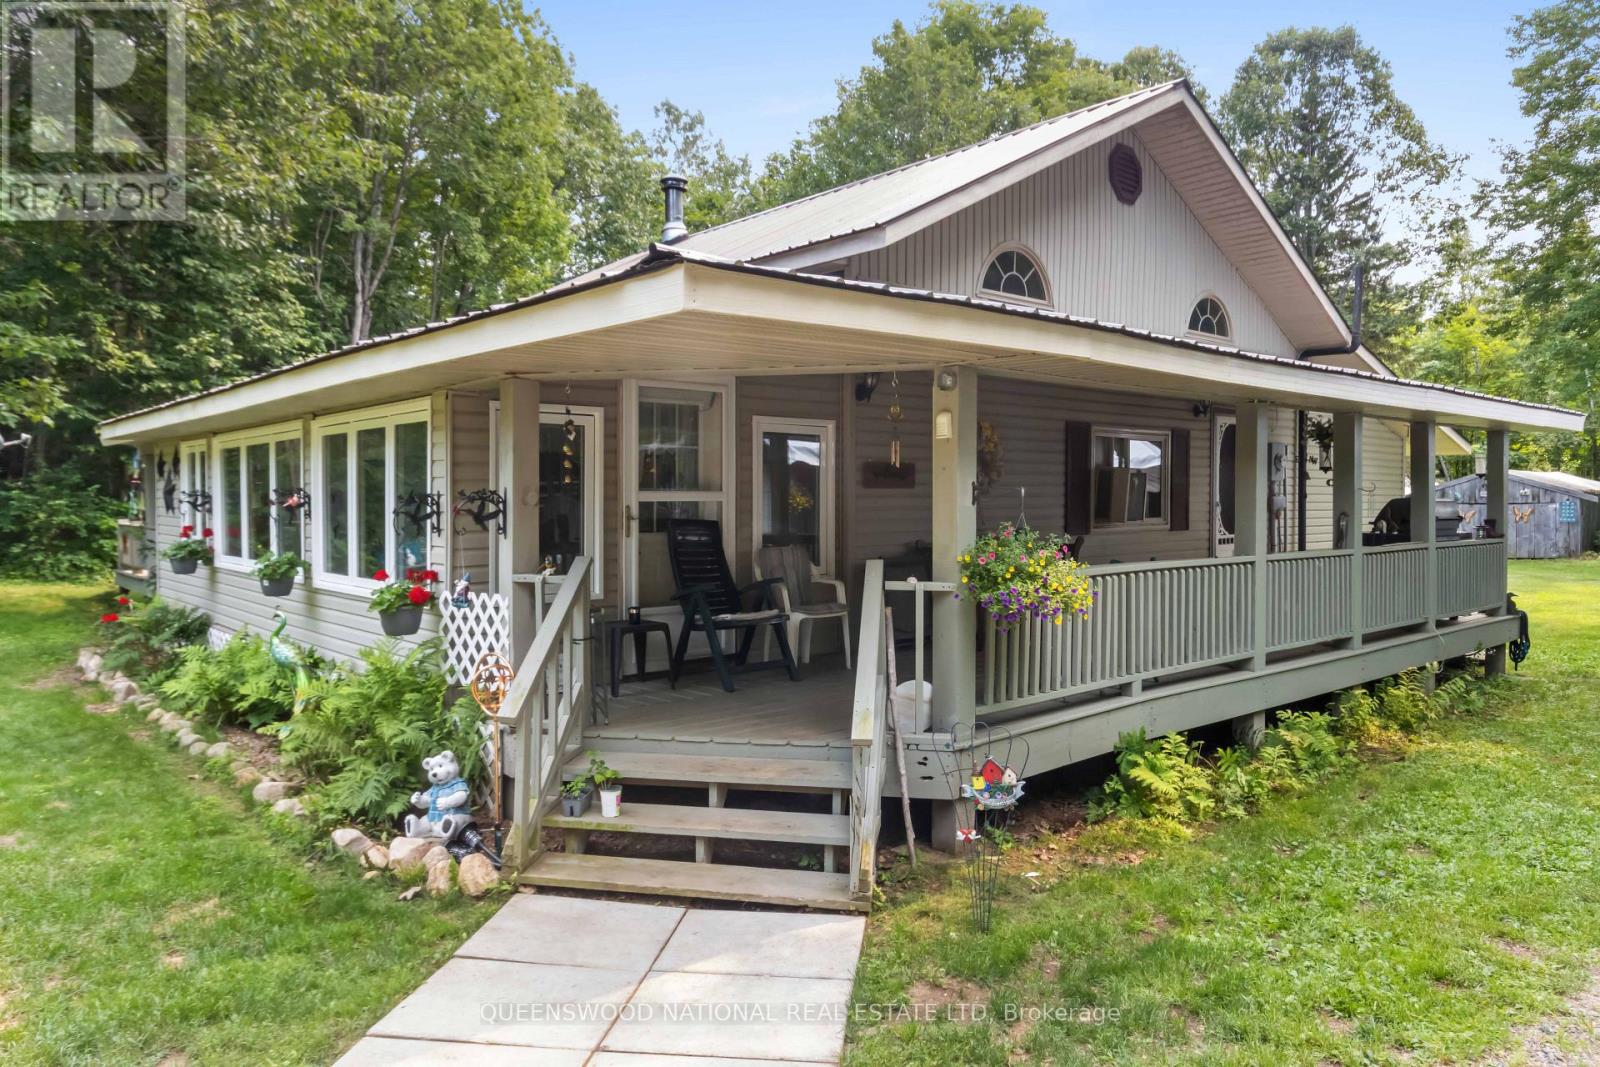
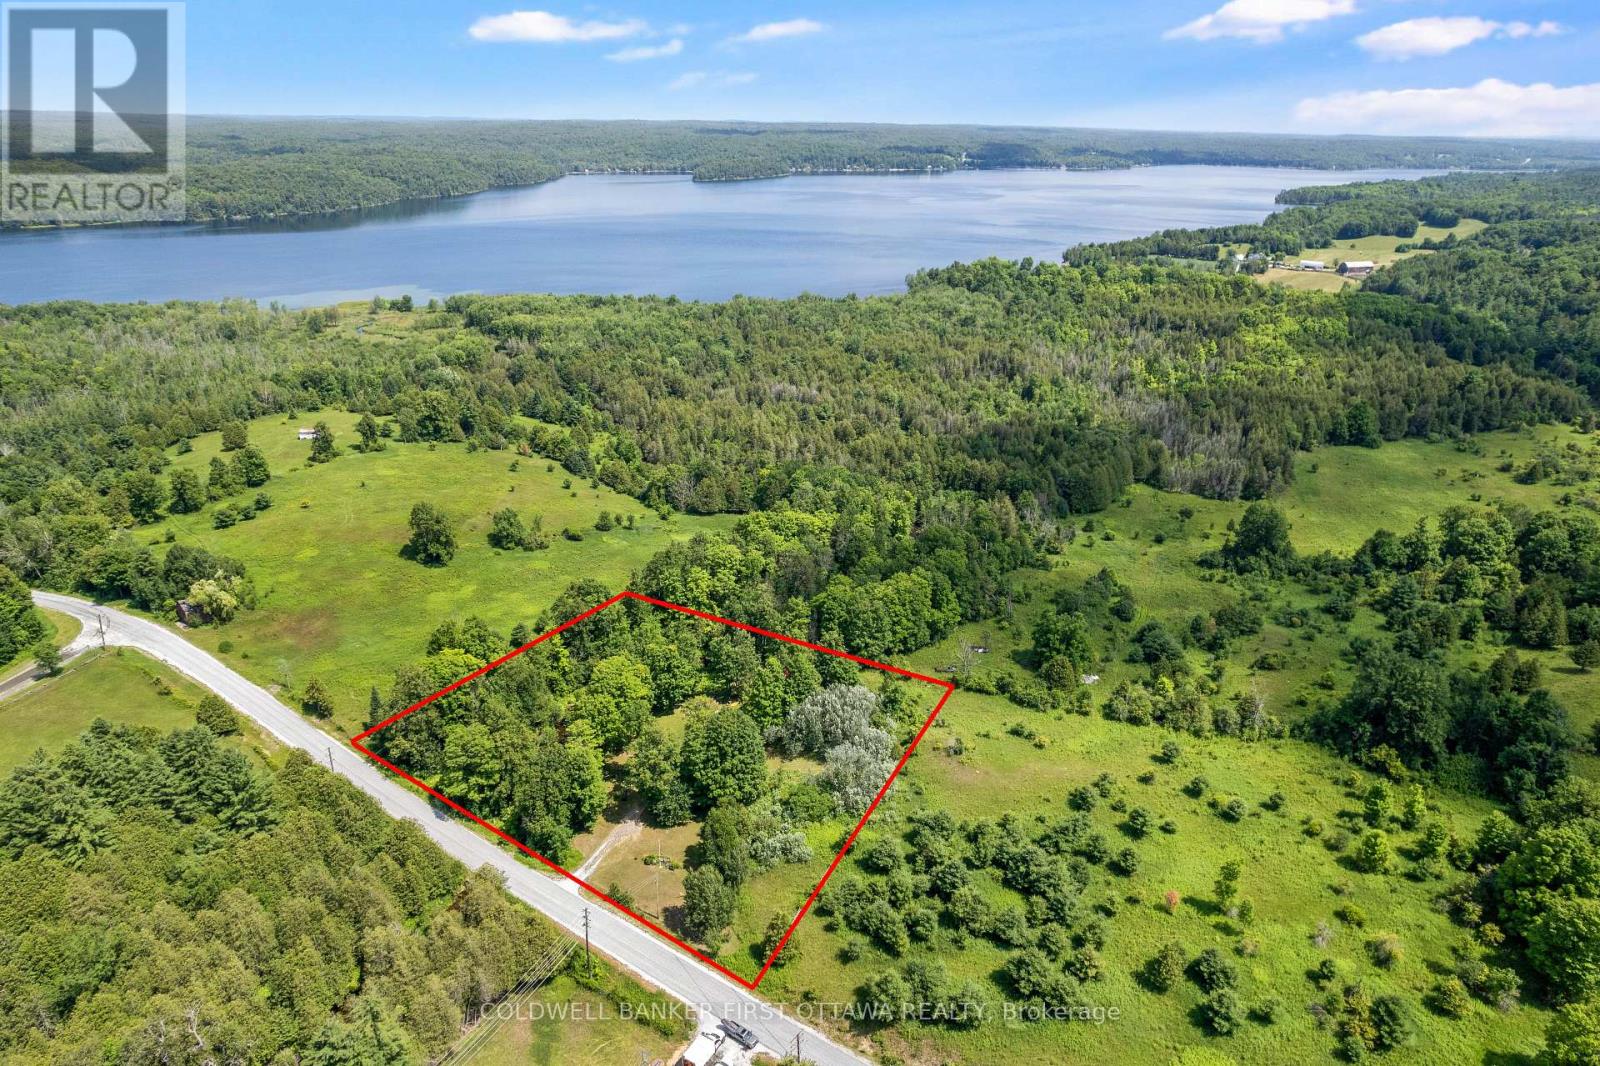
For those seeking that extra privacy yet convenient to town, then this 3+ acre property is the place to call home!. Only a few steps from the driveway is access to one of the most sought after lakes in the valley. Pristine Paugh Lake is beckoning you to come and enjoy all the water activities that you love, - swim, fish, water sports and in the winter ice fishing. The lovingly maintained home features a year round sunroom with a wall of windows that overlooks the beautiful yard and gardens as well as a covered deck. The oversized garage is a great spot for your car but also the workshop you have always wanted. There is a second garage plus a smaller shed that stores the generator. A power outage is not a problem here! Just a flip of the switch and you are up and running. For those quiet afternoons there is a bench to reflect by the pond where you are bound to find the ultra quiet of this location. The great room is spacious and well laid out to keep you part of the action when you are cooking for the crowd. The third bedroom could be a multi purpose room as it also has the laundry hidden behind the cupboard doors. (id:65396)

161 Old Pakenham Road
Ottawa, Ontario
Great news for homebuyers! The HST rebate legislation has now officially passed, and we're excited to share that this property qualifies for the rebate. Even better, the advertised price already includes HST, meaning eligible buyers can receive a substantial rebate after closing-putting money back in your pocket. There has never been a better time to invest in a brand-new home. Enjoy the peace of mind that comes with new construction, modern finishes, energy-efficient features, and the opportunity to personalize your space-all while taking advantage of significant savings. Now it simply makes sense to buy new. Inquire today to learn how you can qualify for the HST rebate, and secure one of these beautiful custom homes before they're gone! Welcome to the Matrix model (to be built) a stunning 1500 square-foot bungalow by Moderna homes. known for their quality and thoughtful design. Featuring three bedrooms, two full baths and An open concept, layout this home offers, premium finishes and soaring 9 foot ceilings. This Gourmet kitchen has a large island for plenty of prep space, an oversized garage for ample storage and a covered porch in the back. Nestled in Behind Fitzroy Estates, the spacious 134 x 193 Lot sits in the scenic Ottawa river waterfront community 15 minutes from Kanata. Enjoy endless outdoor recreation ,hiking, biking beaches, boat, boating, and the Fitzroy Harbour provincial Park Outside the flood plane for peace and mind don't miss this chance to build your dream home. Build this year or later. This property is also listed as vacant land under MLS#X13451396. (id:65396)
340 Shakespeare Street
Ottawa, Ontario
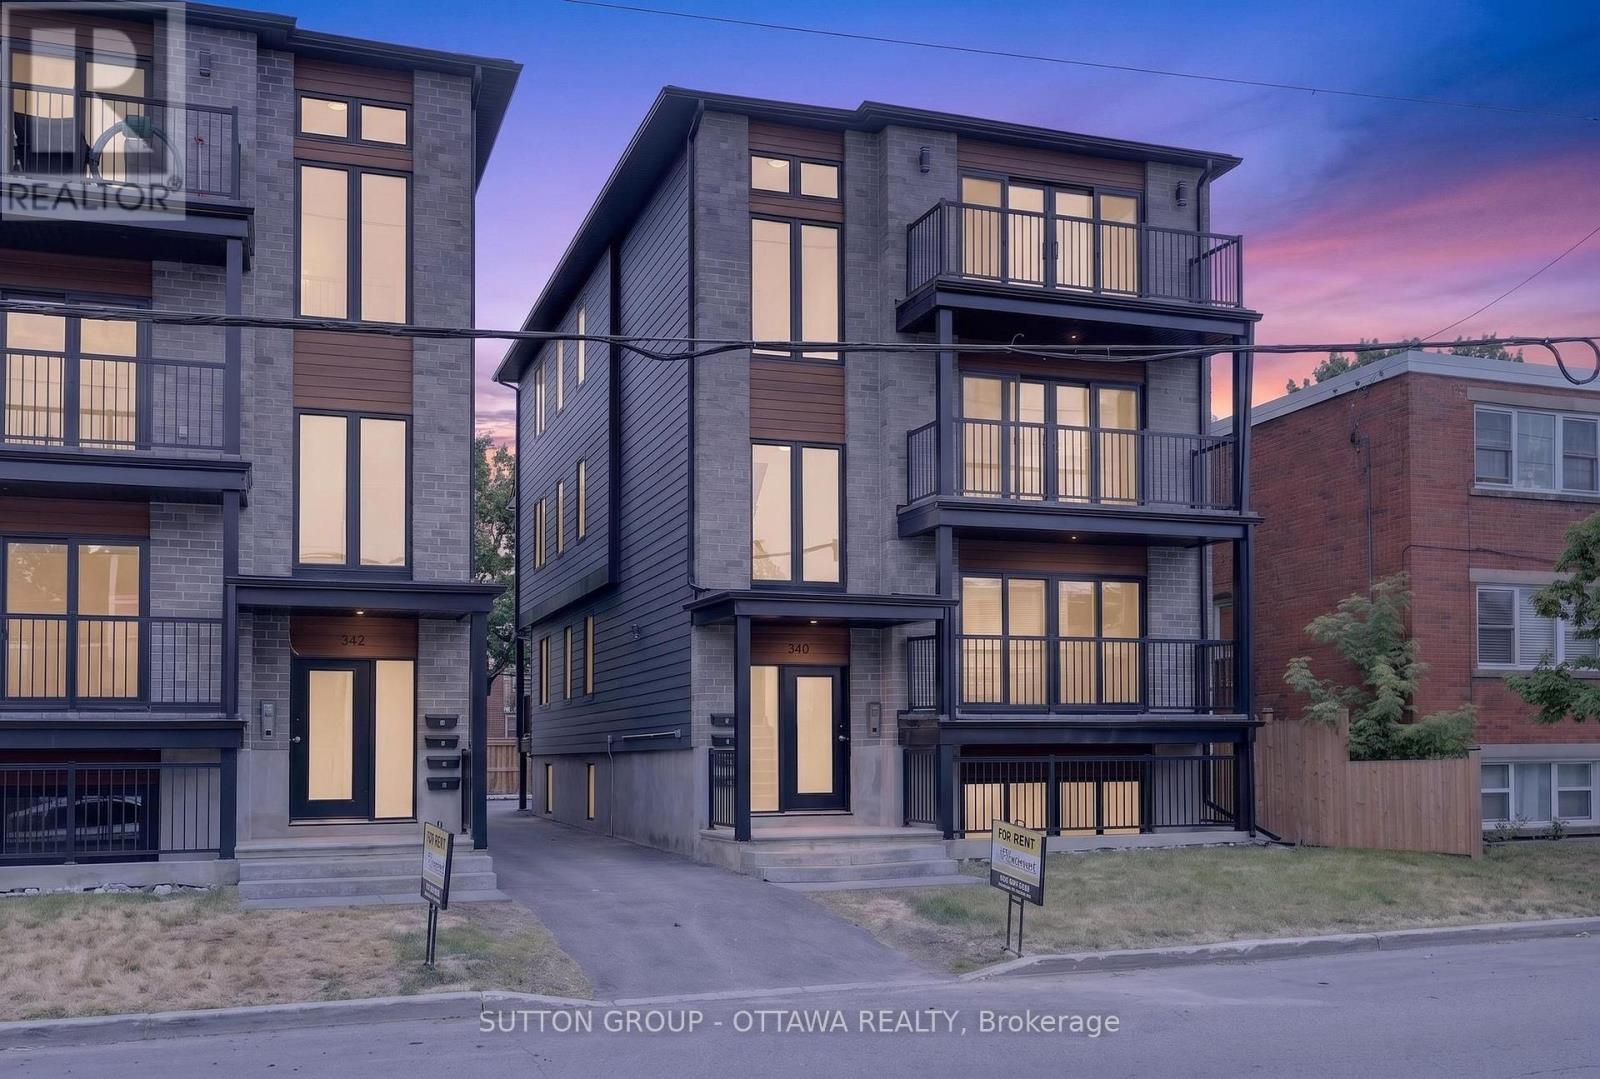
Welcome to 340 Shakespeare Street !This spacious and well-appointed 3-bedroom, 2-bathroom apartment is located in a desirable residential neighborhood, offering convenient access to shopping, schools, parks, restaurants, and public transit. Only a 10 min drive, 12 min bike ride and a 22 min bus ride to uOttawa! Whether you're commuting to school or work or enjoying the surrounding community, this location provides the perfect balance of comfort and convenience. Designed with modern living in mind, this bright and functional unit features a generous layout. Large windows throughout the home provide plenty of natural light, creating a welcoming and comfortable atmosphere. The suite includes in-unit laundry for added convenience. Tenant pays hydro; water included. For viewings please email aaron@filamentmanagement.com (id:65396)
101-103 - 2019 Bank Street
Ottawa, Ontario
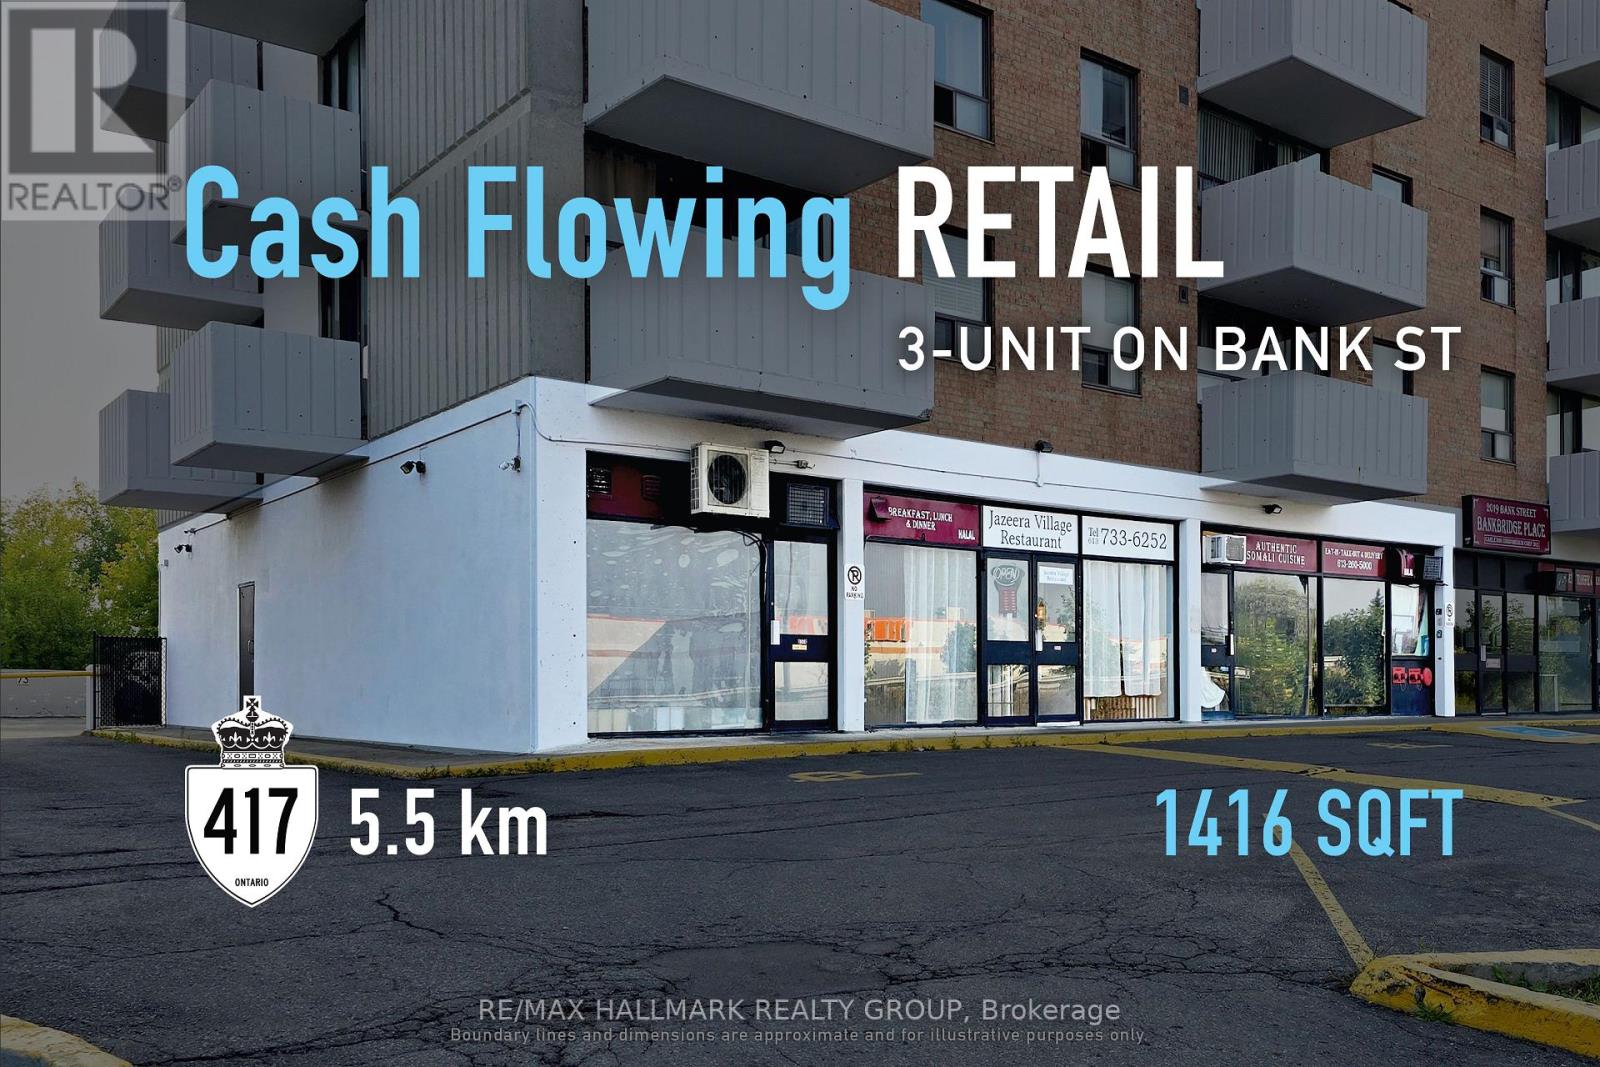
High-visibility urban commercial investment with a 6.5% cap rate, offering stable income and long-term corridor appeal. Along Ottawa's established Bank Street commercial corridor, this 1,416 sq. ft. asset provides investors with exposure to a prominent main street location supported by surrounding residential density and consistent consumer activity. Its designation within a Major Transit Station Area and Mixed Use policy framework under the Official Plan further reinforces the property's connection to long-term urban growth and intensification. With one year remaining on the existing lease, the property is generating stable annual net income of approximately $47,500, while a two-year renewal option adds near-term continuity and future upside at rollover. Supported by durable demand drivers and a well-established corridor, this offering represents a disciplined acquisition for investors seeking resilient urban commercial real estate. ADDITIONAL DETAILS FOUND IN "MORE INFORMATION" LINK BELOW. (id:65396)
346 Lewis Street W
Merrickville-Wolford, Ontario
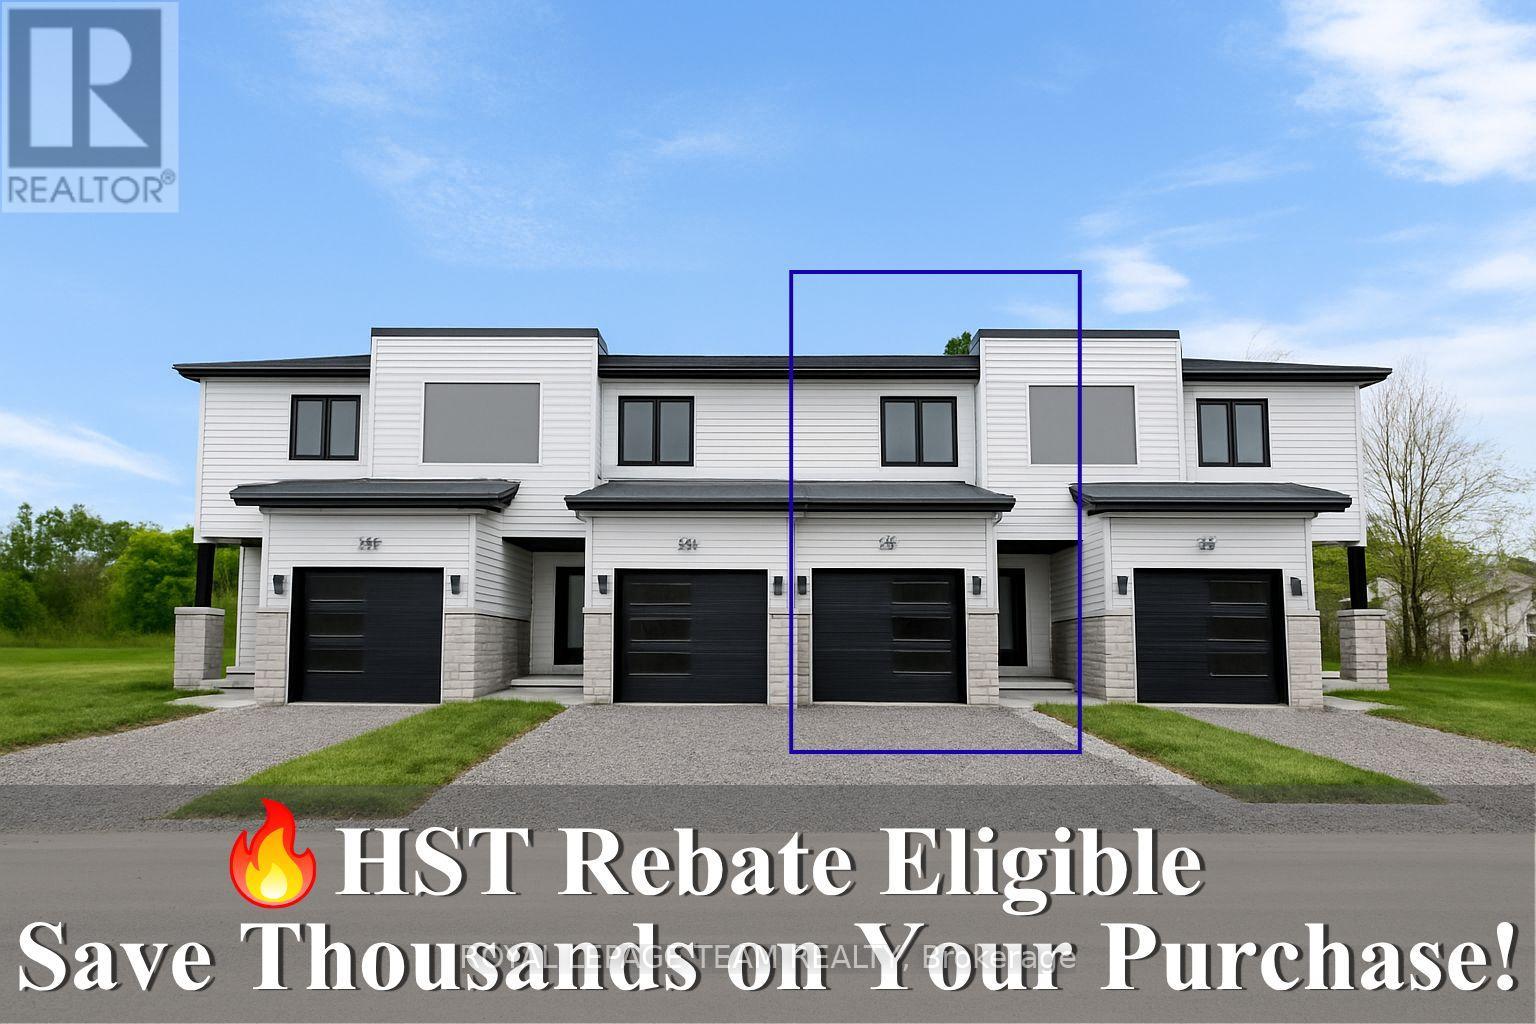
Reserve your Townhome now! Being Built now - Great news for homebuyers! The HST rebate legislation has now officially passed, and we're excited to share that this property qualifies for the rebate. Even better, the advertised price already includes HST, meaning eligible buyers can receive a substantial rebate after closing-putting money back in your pocket. There has never been a better time to invest in a brand-new home. Enjoy the peace of mind that comes with new construction, modern finishes, energy-efficient features, and the opportunity to personalize your space-all while taking advantage of significant savings. Now it simply makes sense to buy new. Inquire today to learn how you can qualify for the HST rebate, and secure one of these beautiful custom homes before they're gone! Welcome to Lockside Townhomes, an exciting new development in the picturesque village of Merrickville. Come explore this beautifully designed, TARION-warrantied townhome that perfectly blends modern style with small-town charm. This townhome offers an open, thoughtfully designed layout featuring 9-foot ceilings, wide-plank luxury vinyl flooring, and abundant natural light throughout. With two spacious bedrooms, it's ideal for families, professionals, or retirees. This beautiful kitchen is a chefs dream complete with a large island, walk-in pantry, soft-close cabinetry, and a stylish chimney-style hood fan. Additional features include: Upgraded finishes throughout, Walk-in closets, High-efficiency HRV system, Energy-efficient vinyl windows. Enjoy a fantastic location, just steps from Merrickville's shops, parks, restaurants, and the historic Rideau Canal lock station. Whether you're strolling through local boutiques or enjoying a meal at a cozy café, Merrickville's historic village ambiance offers the perfect setting for vibrant, small-town living with a fall of 2026 possession. Photos shown are of the model home. Don't miss this opportunity book your private showing! (id:65396)

342 Lewis Street W
Merrickville-Wolford, Ontario
Reserve your Townhome now! Being Built now - Great news for homebuyers! The HST rebate legislation has now officially passed, and we're excited to share that this property qualifies for the rebate. Even better, the advertised price already includes HST, meaning eligible buyers can receive a substantial rebate after closing-putting money back in your pocket. There has never been a better time to invest in a brand-new home. Enjoy the peace of mind that comes with new construction, modern finishes, energy-efficient features, and the opportunity to personalize your space-all while taking advantage of significant savings. Now it simply makes sense to buy new. Inquire today to learn how you can qualify for the HST rebate, and secure one of these beautiful custom homes before they're gone! Welcome to Lockside Townhomes, an exciting new development in the picturesque village of Merrickville. Come explore this beautifully designed, TARION-warrantied townhome that perfectly blends modern style with small-town charm. This soon-to-be-built home offers an open, thoughtfully designed layout featuring 9-foot ceilings, wide-plank luxury vinyl flooring, and abundant natural light throughout. With two spacious bedrooms, it's ideal for families, professionals, or retirees. This beautiful kitchen is a chefs dream complete with a large island, walk-in pantry, soft-close cabinetry, and a stylish chimney-style hood fan. Additional features include: Upgraded finishes throughout, Walk-in closets, High-efficiency HRV system, Energy-efficient vinyl windows. Enjoy a fantastic location, just steps from Merrickville's shops, parks, restaurants, and the historic Rideau Canal lock station. Whether you're strolling through local boutiques or enjoying a meal at a cozy café, Merrickville's historic village ambiance offers the perfect setting for vibrant, small-town living with a fall of 2026 possession. Photos shown are of the model home. Don't miss this opportunity book your private showing (id:65396)
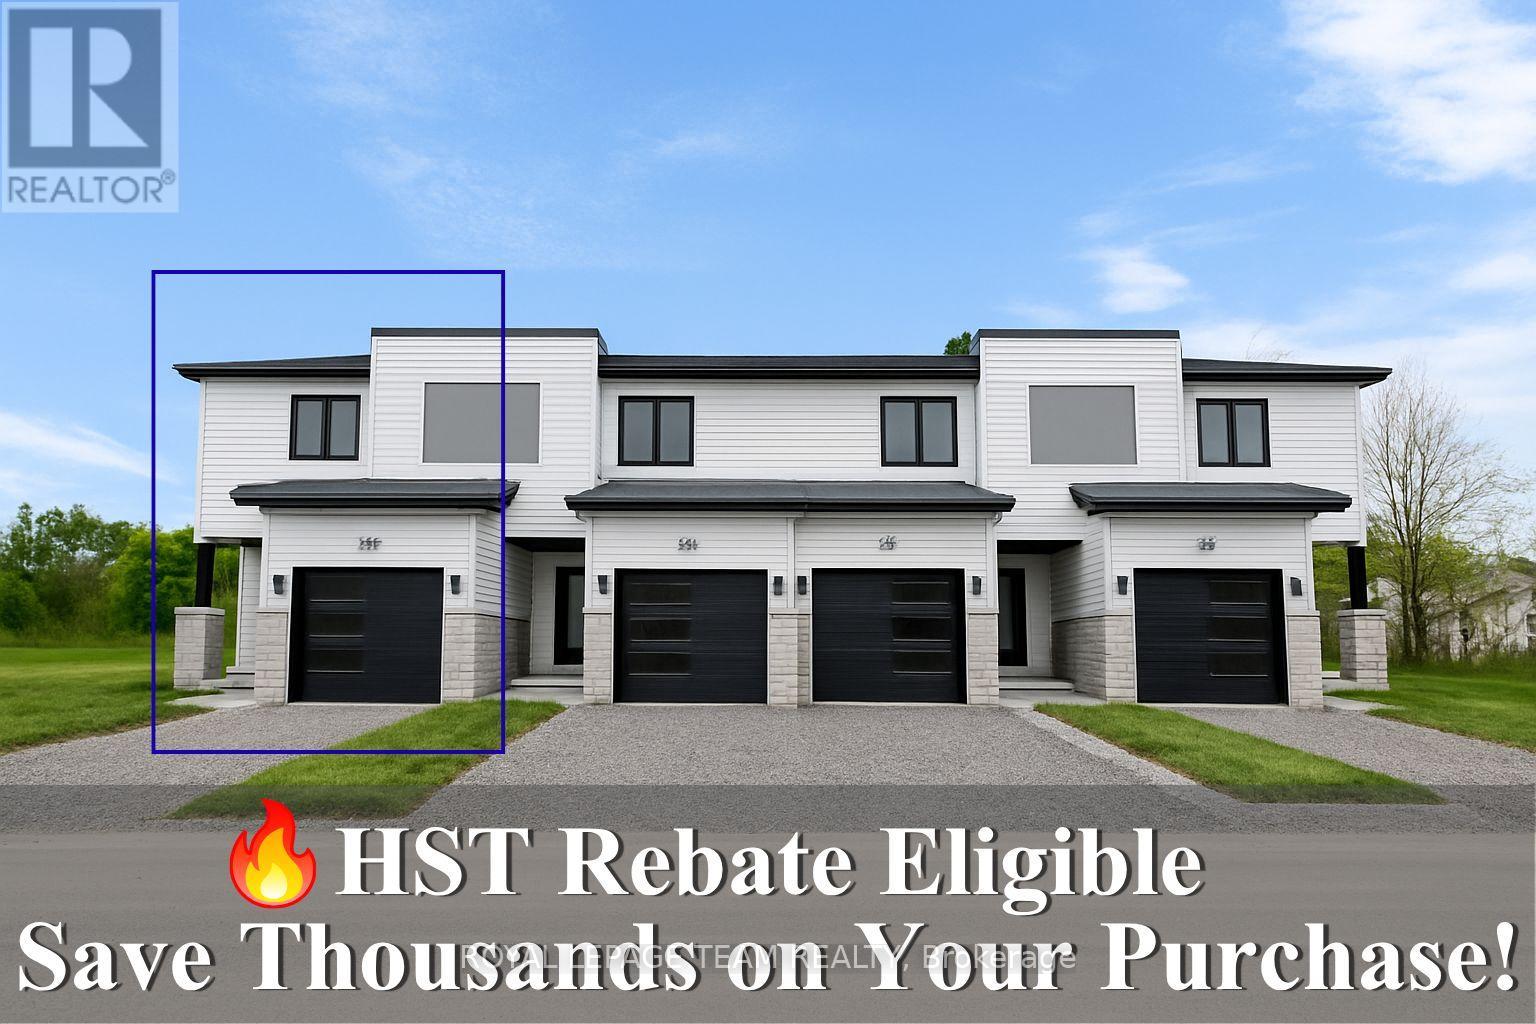
354 Lewis Street W
Merrickville-Wolford, Ontario
Reserve your Townhome now! Being Built now.. Great news for homebuyers! The HST rebate legislation has now officially passed, and we're excited to share that this property qualifies for the rebate. Even better, the advertised price already includes HST, meaning eligible buyers can receive a substantial rebate after closing-putting money back in your pocket. There has never been a better time to invest in a brand-new home. Enjoy the peace of mind that comes with new construction, modern finishes, energy-efficient features, and the opportunity to personalize your space-all while taking advantage of significant savings. Now it simply makes sense to buy new. Inquire today to learn how you can qualify for the HST rebate, and secure one of these beautiful custom homes before they're gone! Welcome to Lockside Townhomes, an exciting new development in the picturesque village of Merrickville. Come explore this beautifully designed, TARION-warrantied townhome that perfectly blends modern style with small-town charm. This home offers an open, thoughtfully designed layout featuring 9-foot ceilings, wide-plank luxury vinyl flooring, and abundant natural light throughout. With two spacious bedrooms, it's ideal for families, professionals, or retirees. This beautiful kitchen is a chefs dream complete with a large island, walk-in pantry, soft-close cabinetry, and a stylish chimney-style hood fan. Additional features include: Upgraded finishes throughout, Walk-in closets, High-efficiency HRV system, Energy- efficient vinyl windows. Enjoy a fantastic location, just steps from Merrickville's shops, parks, restaurants, and the historic Rideau Canal lock station. Whether you're strolling through local boutiques or enjoying a meal at a cozy café, Merrickville's historic village ambiance offers the perfect setting for vibrant, small-town living with a fall of 2026 possession. Photos shown are of the model home. Don't miss this opportunity book your private showing! (id:65396)
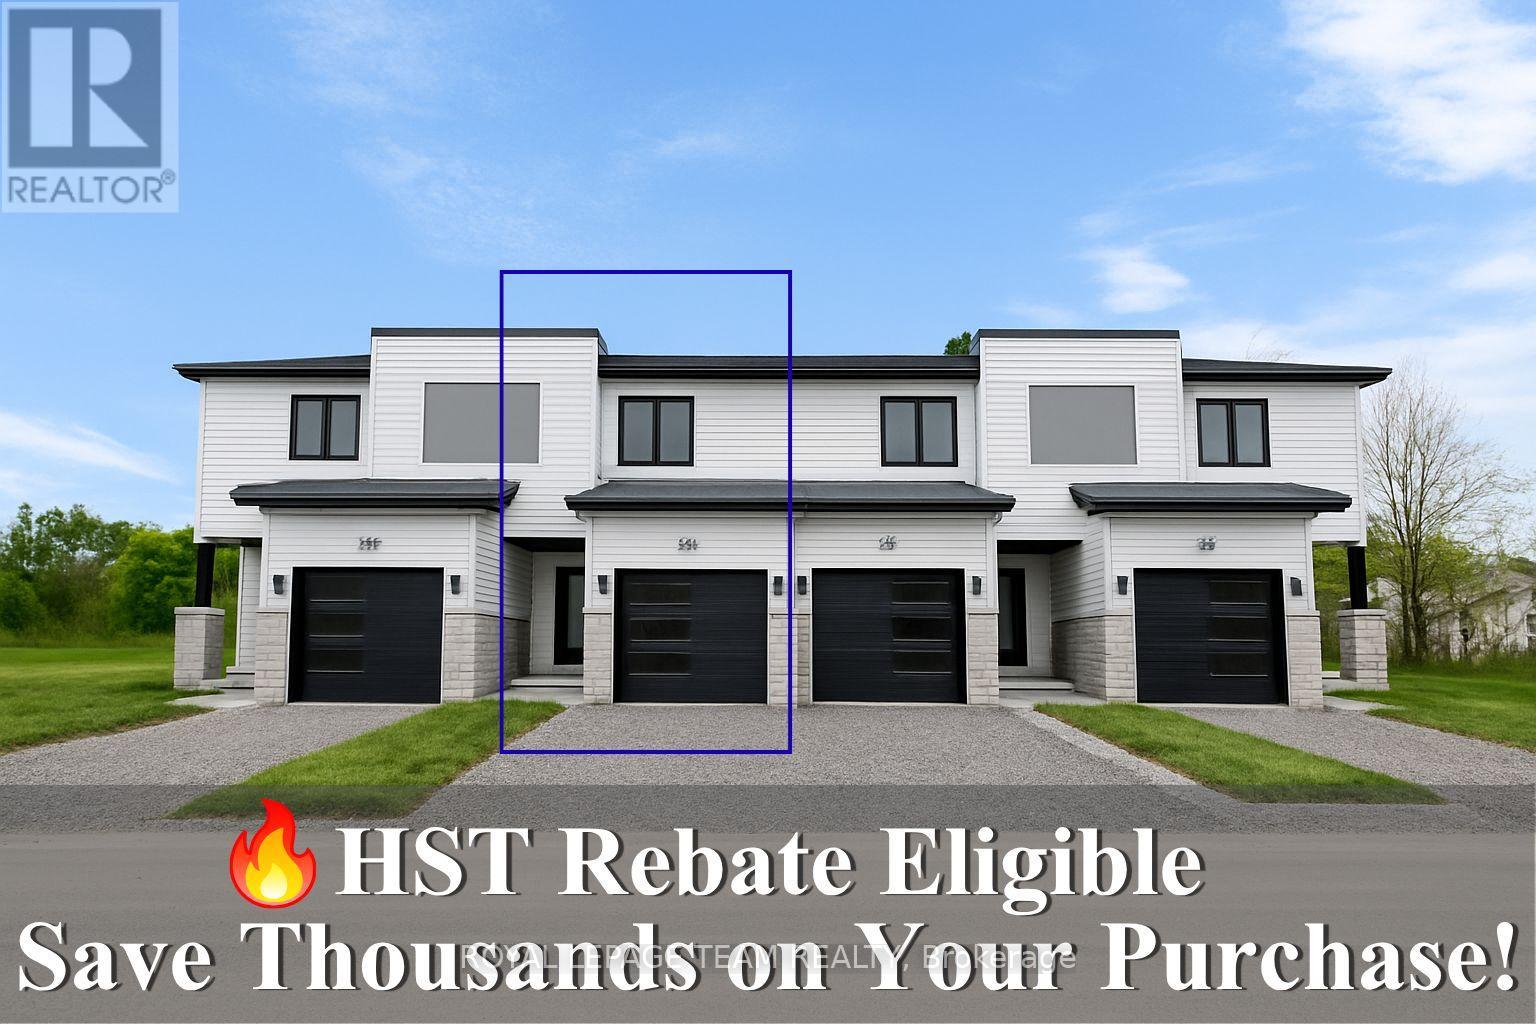
350 Lewis Street W
Merrickville-Wolford, Ontario
Reserve your Townhome now! Home being Built now - Great news for homebuyers! The HST rebate legislation has now officially passed, and we're excited to share that this property qualifies for the rebate .Even better, the advertised price already includes HST, meaning eligible buyers can receive a substantial rebate after closing-putting money back in your pocket. There has never been a better time to invest in a brand-new home. Enjoy the peace of mind that comes with new construction, modern finishes, energy-efficient features, and the opportunity to personalize your space-all while taking advantage of significant savings. Now it simply makes sense to buy new. Inquire today to learn how you can qualify for the HST rebate, and secure one of these beautiful custom homes before they're gone! Welcome to Lockside Townhomes, an exciting new development in the picturesque village of Merrickville. Come explore this beautifully designed, TARION-warrantied townhome that perfectly blends modern style with small-town charm. This open, thoughtfully designed layout featuring 9-foot ceilings, wide-plank luxury vinyl flooring, and abundant natural light throughout. With two spacious bedrooms, it's ideal for families, professionals, or retirees. This beautiful kitchen is a chefs dream complete with a large island, walk-in pantry, soft-close cabinetry, and a stylish chimney-style hood fan. Additional features include: Upgraded finishes throughout, Walk-in closets, High-efficiency HRV system, Energy-efficient vinyl windows. Enjoy a fantastic location, just steps from Merrickville's shops, parks, restaurants, and the historic Rideau Canal lock station. Whether you're strolling through local boutiques or enjoying a meal at a cozy café, Merrickville's historic village ambiance offers the perfect setting for vibrant, small-town living with a fall of 2026 possession. Photos shown are of the model home. Don't miss this opportunity book your private showing! (id:65396)
294 Lavant Mill Road
Lanark Highlands, Ontario
Every kid who walks this property asks the same thing first: can we go to the island? It's a little one, sitting just off your own stretch of Pauls Creek, close enough to wade out and claim as a fort, a pirate ship, a whole summer of stories. Around it, 294 Lavant Mill Rd consists of 2.2 acres of creekside land in McDonalds Corners, with a rail fence on two sides, the creek on a third, and everything you need to start using it the day you close. A two bedroom trailer sleeps six comfortably with the dinette converted, and a powered bunkie adds a double bed below, a loft up the ladder that fits another double or queen, and a covered porch for rainy afternoons. Starlink is set up and cell signal is strong enough that the weekend can stretch into Monday morning work calls with ease. Cast a line in the creek off your own frontage, or make the 1 km run down the road to the Dalhousie Lake boat launch; the public beach is another 500 metres past that. This is waterfront ownership at its simplest: no house to maintain, no renovation list, just a drilled well, septic, and 100 amp service feeding the trailer and the bunkie, all on a year round road. For the weekender or the first time cottage buyer priced off Dalhousie Lake itself, the math works: the same lake down the road, a fraction of the buy in, and weekends that start when you park. Come see it, and bring the kids. The island is waiting. (id:65396)
403 - 700 Sussex Drive N
Ottawa, Ontario
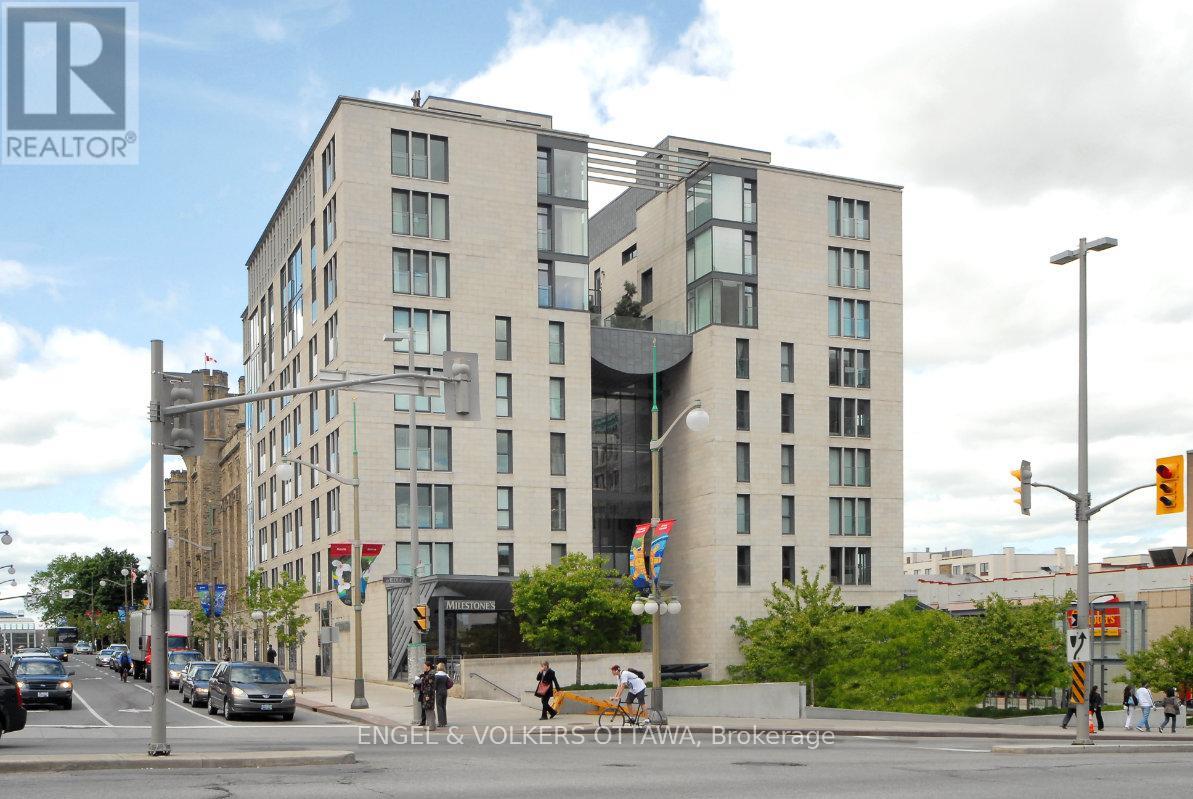
Experience refined urban living at one of Ottawa's most prestigious address 700 Sussex Drive. This exceptional 2-bedroom plus den condominium offers an elegant blend of luxury, comfort, and convenience in the heart of the nation's capital. With natural eastern light, this beautifully appointed residence features an open-concept layout designed for both everyday living and entertaining. The kitchen showcases granite countertops, stainless steel appliances, under-cabinet lighting, and a seamless connection to the spacious living and dining areas, where an elegant electric fireplace creates a warm and inviting atmosphere. A dedicated den provides the flexibility for a home office, reading lounge, or fitness space. The generous primary suite is a private retreat, complete with a luxurious ensuite featuring a glass-enclosed tiled shower, relaxing soaker tub, and abundant storage. A well-proportioned second bedroom as well as in-suite laundry, underground parking, and a large storage locker complete this outstanding condo. Residents enjoy an exceptional lifestyle with first-class amenities including 24-hour concierge and security, a fully equipped fitness centre, elegant party room, bicycle storage, and a spectacular landscaped rooftop terrace on the 8th floor featuring comfortable lounge areas, manicured gardens, and barbecue facilities. Perfectly positioned just steps from Parliament Hill, the ByWard Market, Rideau Centre, Farm Boy, LCBO, the O-Train, and Ottawa's finest restaurants, cafés, boutiques, and entertainment. Combining an unbeatable location with outstanding amenities and sophisticated design, this is a rare opportunity to lease a remarkable residence in one of Ottawa's most coveted luxury condominium communities. (id:65396)
1276 9th Line
Beckwith, Ontario
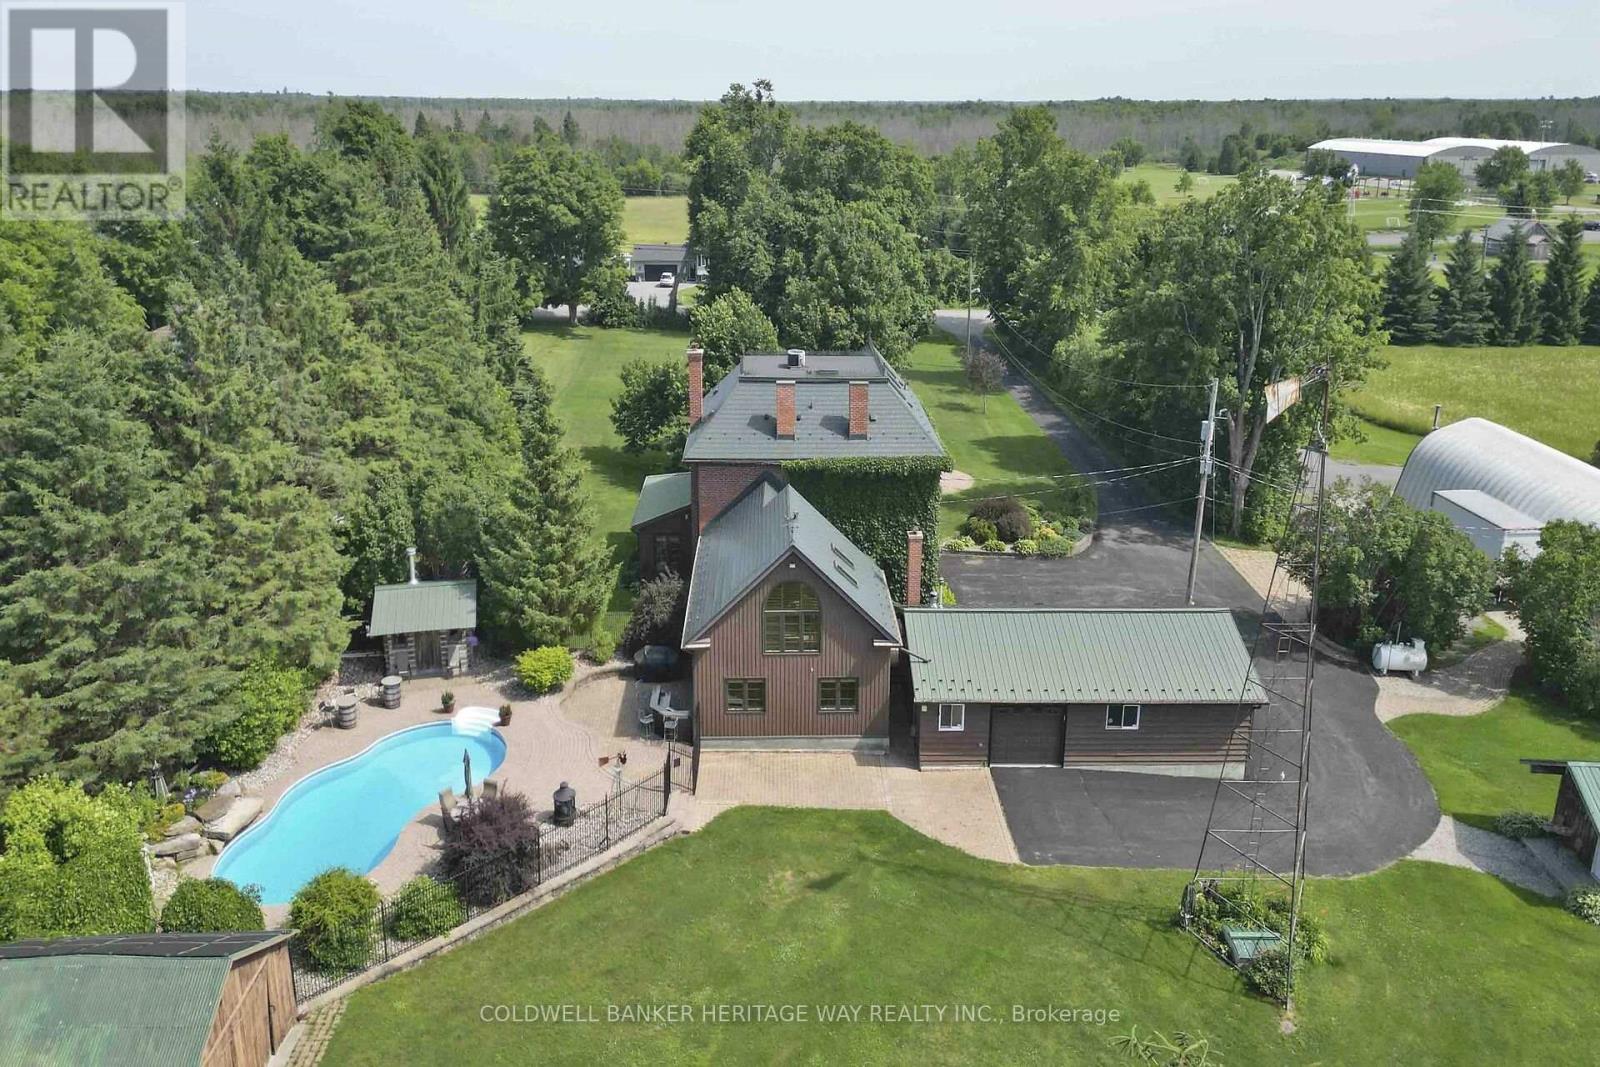
Welcome to an extraordinary 108-acre country estate where timeless charm meets modern rural living with renovated barn and equestrian potential. Nestled in a picturesque setting of rolling pastures, mature forest, and wide-open skies, this historic triple-brick 4bdrm home is loaded with character and surrounded by the natural beauty and functionality for today's country lifestyle demands. Family rm w/ exposed brick wall, loft area w/ palladium window, indoor hot tub, gourmet kitchen w/ island, 3 season sunroom, a formal dining area, 3 level loft & more. A gorgeous fenced salt water heated in-ground pool w/ patio and outdoor kitchen area. The beautifully renovated barn is a showstopper, absolutely stunning, with a heated tack room, four oversized stalls, and space to expand if you're considering a horse boarding operation or private equestrian retreat. The barn, combined with open fields and fenced pasture, makes this a dream setup for horse lovers or anyone seeking a working farm or hobby operation. The land itself offers incredible versatility: open fields ready for hay or grazing, two dug ponds with a "Trapper Cabin" and "Sugar Shack" tucked away for a rustic getaway experience. A mixed bush with mature maples provides potential for syrup production and over 500 apple trees offers agricultural or artisanal business opportunities. The property also contains numerous out-buildings: heated garage with 4 auto doors, a 60 X 28 insulated & heated workshop complete with garage doors on both ends & hoist, a "Honey House", drive-shed and a 60 x 40 cover-all to store your equipment. This property is also prime land for hunting and outdoor recreation year-round. Whether you're an equestrian enthusiast, farmer, outdoor adventurer, or someone seeking peace and privacy with income potential, this legacy property offers it all history, beauty, utility, and room to grow with the possibility of a severance. A truly amazing Property! (id:65396)
56 Settlement Lane
Russell, Ontario
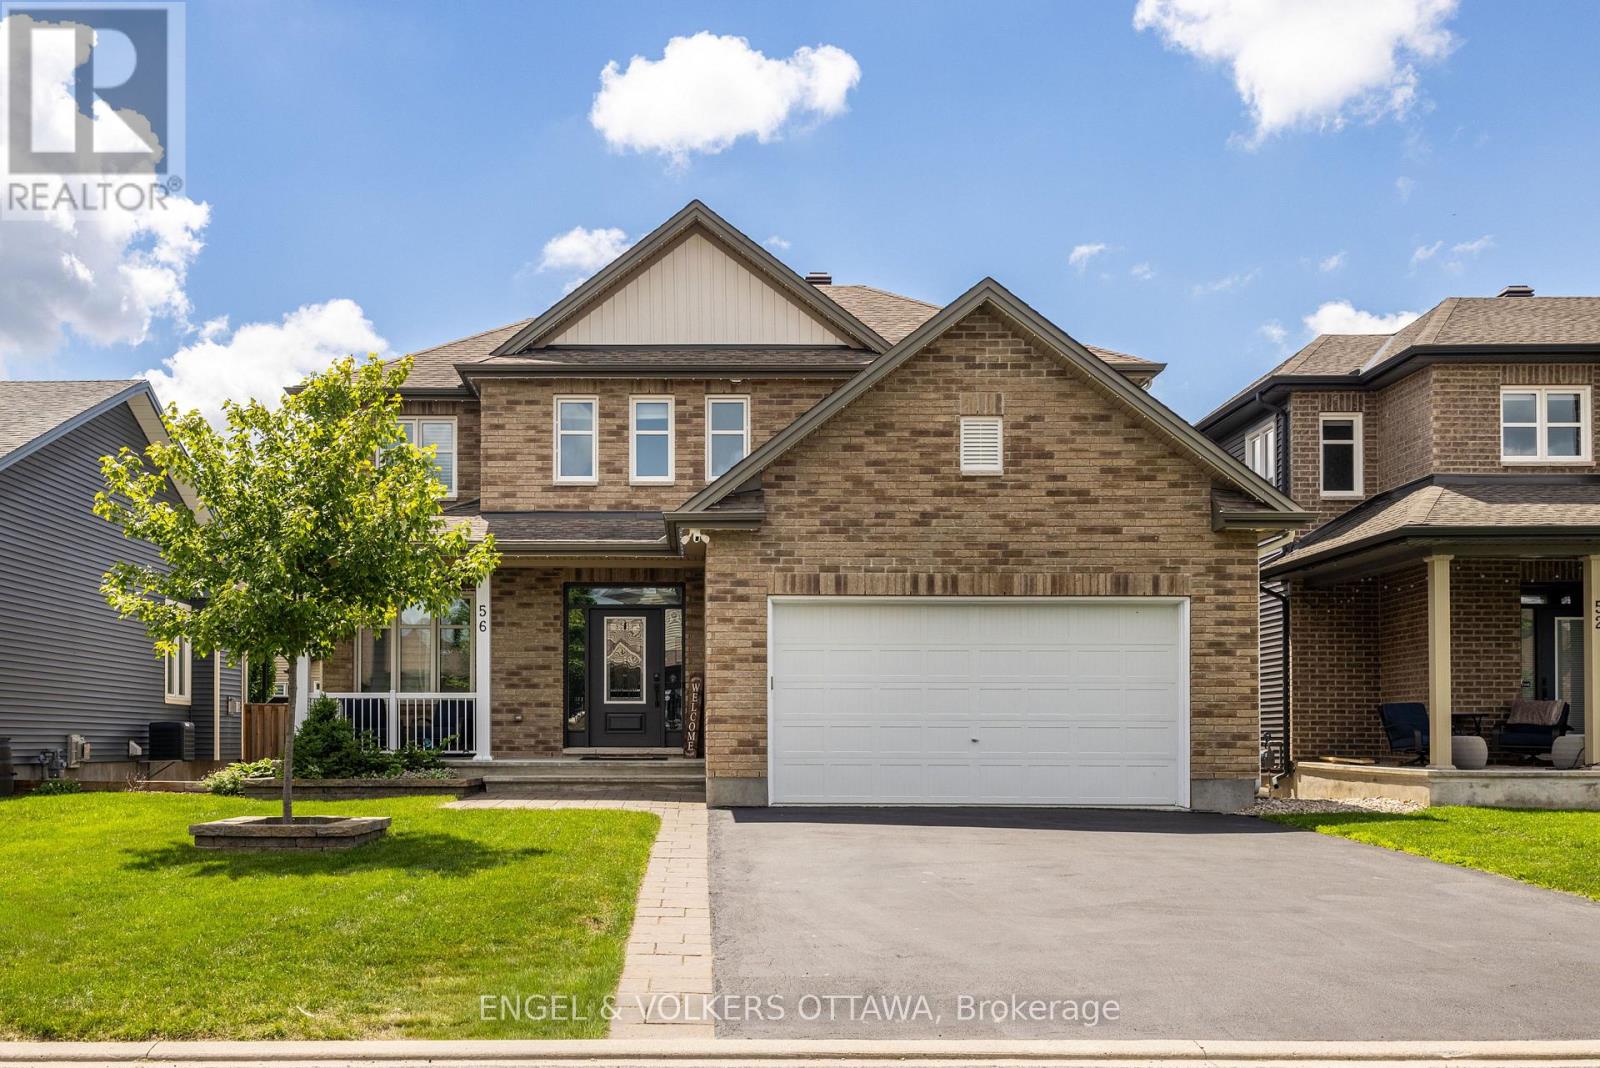
Thoughtfully designed and carefully cared for, this 4+1 bedroom Tartan Gibson model is located in a sought-after, family-friendly community within walking distance to schools and the fitness trail. The sun-filled main level offers 9-foot ceilings, hardwood floors, and a functional layout featuring a formal dining room, family room, and an open-concept kitchen and living area ideal for everyday living and entertaining. The kitchen is equipped with a large quartz island, gas stove, and ample pantry storage, while inside entry from the double car garage leads to a practical mudroom nook. Upstairs, four generous bedrooms include a spacious primary suite with a walk-in closet and a 5-piece en-suite with a soaker tub and walk-in glass shower, along with a second full bath and convenient second-level laundry. The lower level adds valuable living space with pot lights throughout, a large rec area, ample storage, and a spacious bright bedroom featuring an enlarged window, soundproofing, and a walk-in closet, complemented by a newly finished bathroom with heated floors and a modern glass shower. Outside, the fully fenced, south-facing backyard features a pool (with the Seller willing to remove it at their expense if preferred by the Buyer), along with an expansive two-tier deck, gazebo, and natural gas BBQ hookup. Additional highlights include freshly repainted walls in on-trend tones, updated doors and trim with modern black hardware, customizable LED soffit lighting on the front exterior, and tasteful hardscaping with an interlock pad enhancing curb appeal. (id:65396)



