

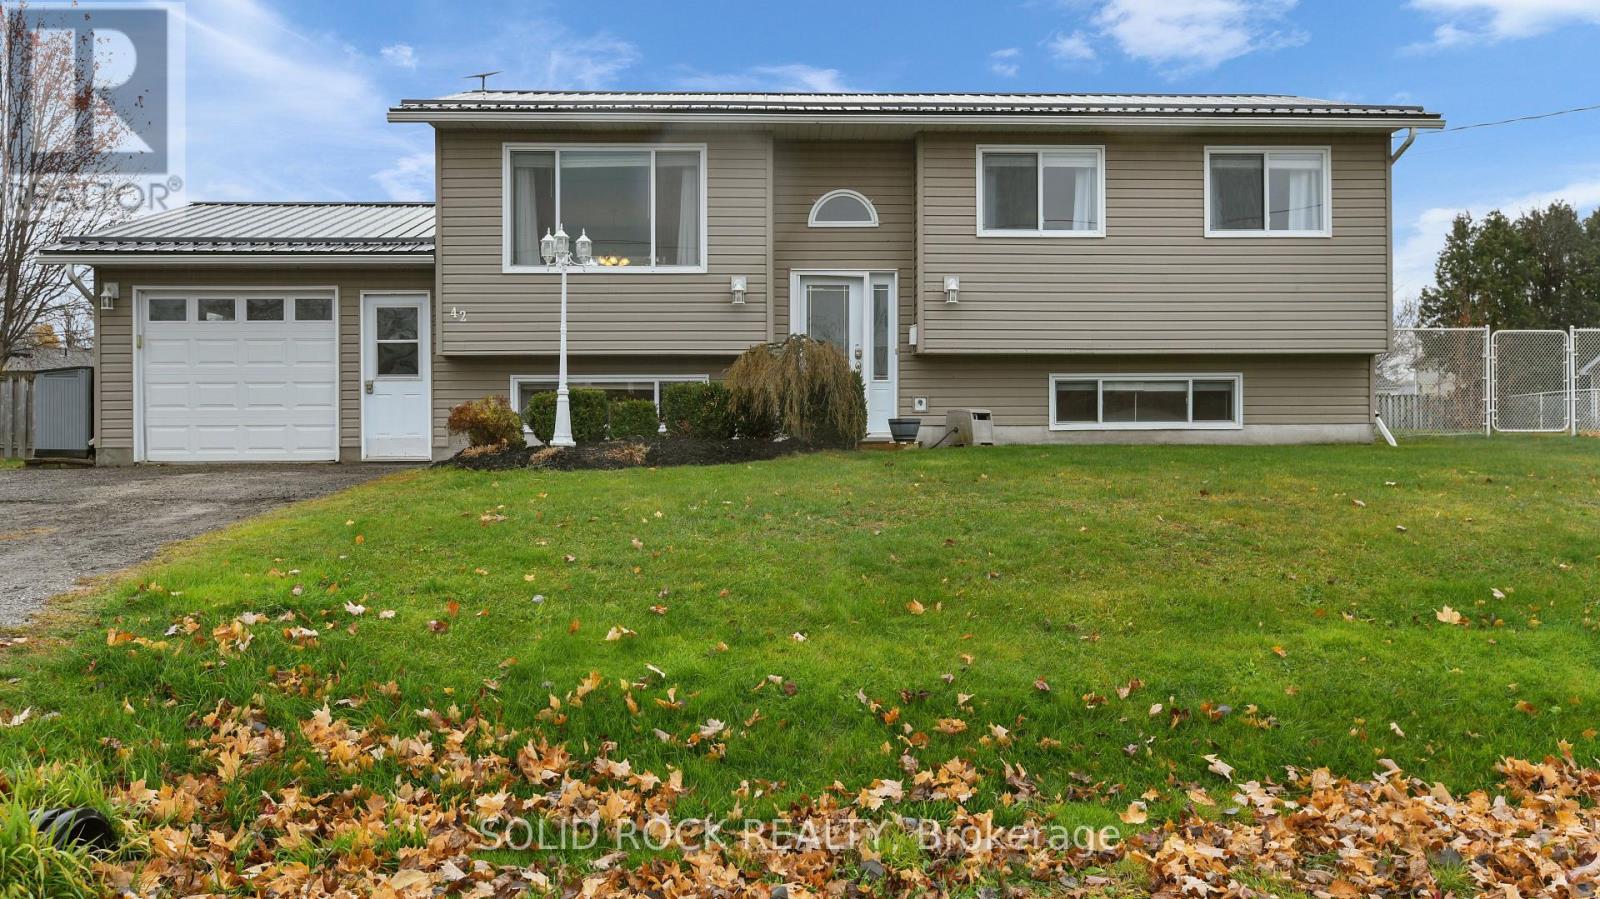
42 Cameron Street
Whitewater Region, Ontario
Looking for a little more space, a great backyard, and the charm of small-town living? Welcome to 42 Cameron Street in Beachburg! Located in a quiet, family-friendly neighbourhood, this well-maintained high ranch offers a functional layout, plenty of living space, a new metal roof in 2024, and a backyard that's hard to beat. The main level features two spacious bedrooms, a full bathroom, and an open-concept kitchen, dining, and living area with new laminate flooring throughout. Patio doors off the dining area lead to a large, fully fenced backyard complete with a deck, patio area, and storage shed, offering plenty of room for kids, pets, entertaining, or simply enjoying the outdoors. The finished lower level adds even more room to spread out, with large windows that bring in plenty of natural light, a generous family room, third bedroom, and a second full bathroom complete with a soaker tub. You'll also find a spacious laundry and utility room with additional storage. The attached single-car garage offers convenient walk-up access from the lower level, along with front and rear access doors. Natural gas heating, central air conditioning, and municipal water add to the everyday comforts of this home. With the school just a short walk down the street and local parks, recreation facilities, and everyday amenities nearby, this is a great spot to enjoy the quieter pace of small-town living while still being a short drive from Pembroke and Renfrew. Whether you're buying your first home, looking for a little more room, or hoping to settle into a welcoming community, 42 Cameron Street has plenty to offer! 24 hour irrevocable on all offers. (id:65396)
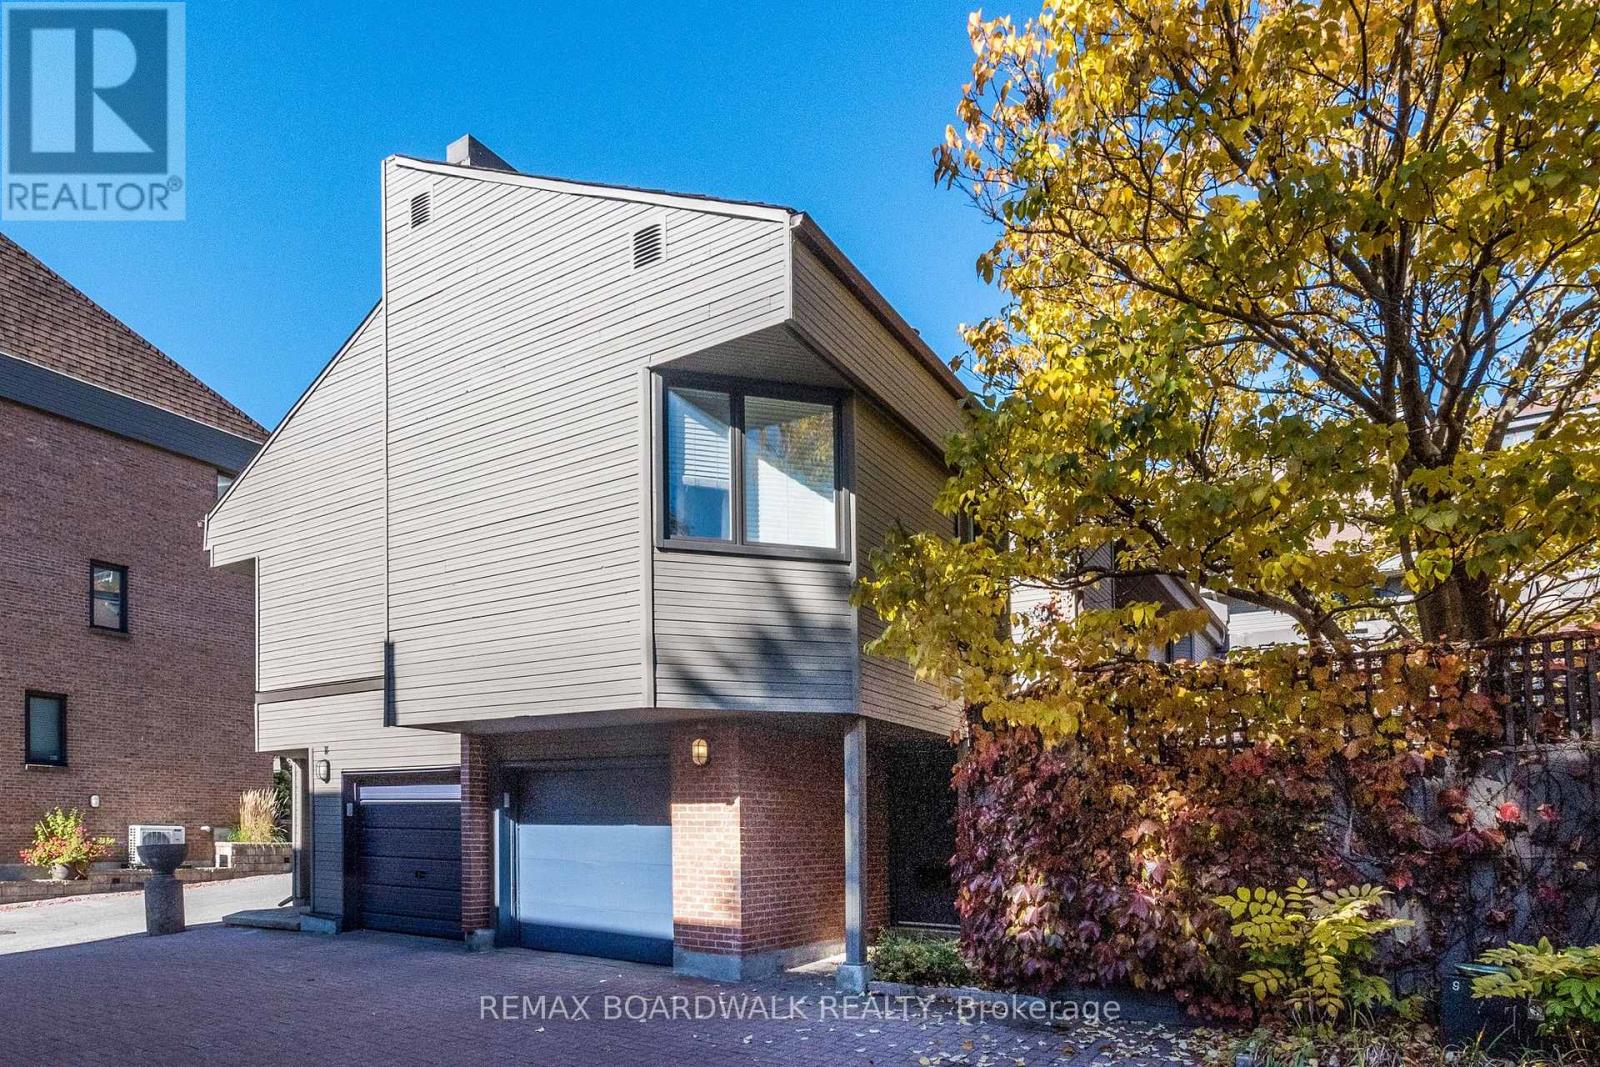
15 - 39 Putman Avenue
Ottawa, Ontario
OPEN HOUSE SATURDAY, NOV 7, 2-4PM Charming condo with private patio & two woodburning fireplaces!! Welcome to this delightful, well-situated condo offering warmth, character, and comfortable living. Enjoy nearby coffee shops, restaurants, a local bookstore, and a grocery store in trendy New Edinburgh. Filled with natural light from abundant windows and three skylights, this inviting home features 2 bedrooms plus a den, 2 full bathrooms, and a powder room. The living room boasts gorgeous built-in shelving surrounding a wood-burning fireplace, with access to a charming, professionally landscaped private patio - perfect for relaxing or entertaining. A second wood-burning fireplace adds warmth to the den, ideal for a home office or cozy retreat. Beautiful bamboo flooring enhances the main level, while oak flooring extends throughout the upper level and stairs. Retreat to the generously sized primary bedroom, your own inviting sanctuary, complete with a private ensuite for added comfort and convenience. The finished basement offers versatile additional living space, perfect for a family room or recreation area, plus a convenient cedar closet. Enjoy year-round comfort with central air conditioning and a new heat pump installed in 2024. This self-managed condominium has an annual fee of $5016.00, payable in two installments, or monthy at $418.00, that covers road maintenance, snow removal, landscaping, and common area insurance. Owners are responsible for building maintenance, including windows, roofing, and brickwork. A home full of charm and character, offering a private outdoor retreat, inviting living spaces, and convenient access to neighbourhood amenities, and excellent schools. Siding 2026, heat pump/hybrid gas system 2024, washing machine 2024. (id:65396)
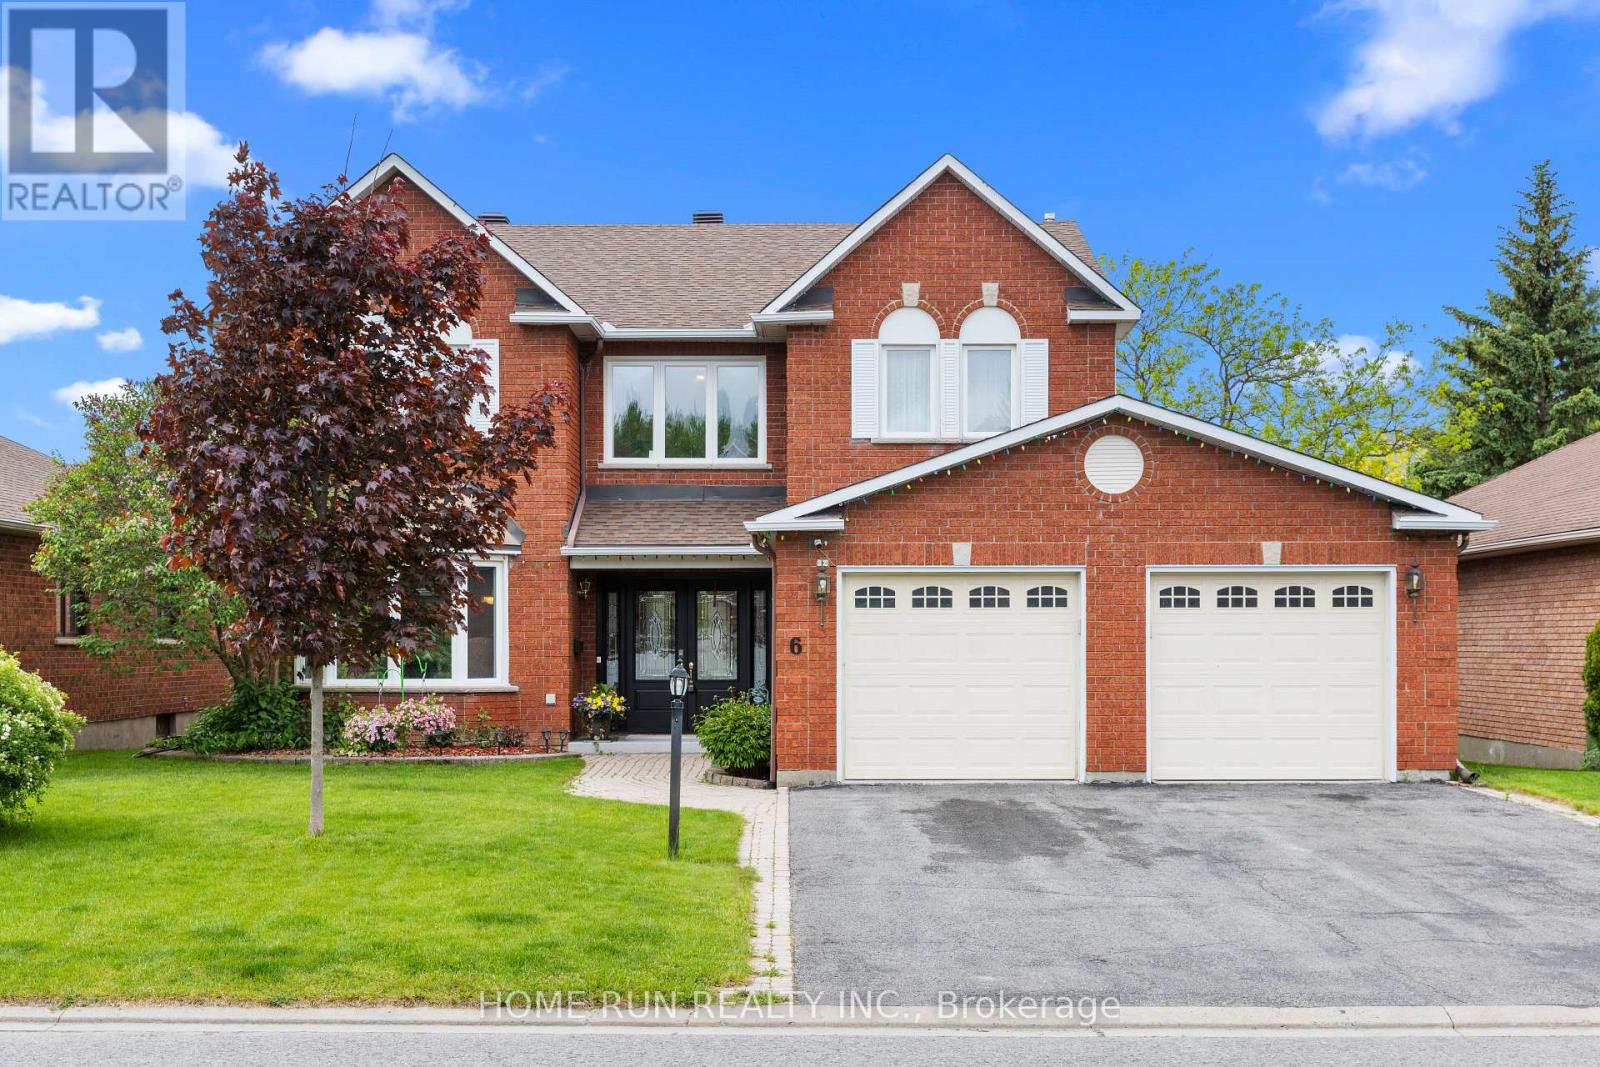
6 Zokol Crescent
Ottawa, Ontario
Welcome to 6 Zokol Crescent, a beautifully maintained single-family home offering over 4,200 sq. ft. of living space in the highly desirable community of Kanata Lakes. Backing onto expansive open space, this exceptional home offers a wonderful combination of elegance, comfort, and functionality.The inviting main floor features a spacious foyer, elegant formal living and dining rooms, and a private den ideal for working from home. Large windows throughout fill the home with abundant natural light and showcase the beautiful surrounding greenery. The thoughtfully designed layout offers a perfect balance of open-concept living and separate spaces, ideal for both everyday family life and entertaining.The second level features an impressive primary suite overlooking the peaceful rear setting, complete with a walk-in closet and a luxurious 5-piece ensuite featuring a jacuzzi tub and steam shower. Generously sized secondary bedrooms provide plenty of space for family members and guests. The fully finished lower level extends the living space with a large recreation room and custom-built bar, creating an ideal setting for entertaining, family gatherings, or relaxing evenings at home.Step outside to a beautifully landscaped backyard surrounded by mature greenery, offering a peaceful outdoor setting with open views and a sense of privacy. The fully automatic sprinkler system adds convenience and makes summer lawn maintenance effortless.Ideally situated in one of Ottawa's most desirable neighbourhoods, this home is close to top-rated schools, parks, walking trails, shopping, restaurants, and recreation facilities, with convenient access to Highway 417. A wonderful opportunity to enjoy the space, comfort, and lifestyle that make Kanata Lakes such a sought-after community. Recent Updates: Roof (2019), Furnace & A/C (2019), Automatic Sprinkler System (2019), Garage Door Openers (2020), Windows (2009). Hot Water on Demand with Tank (2006). (id:65396)
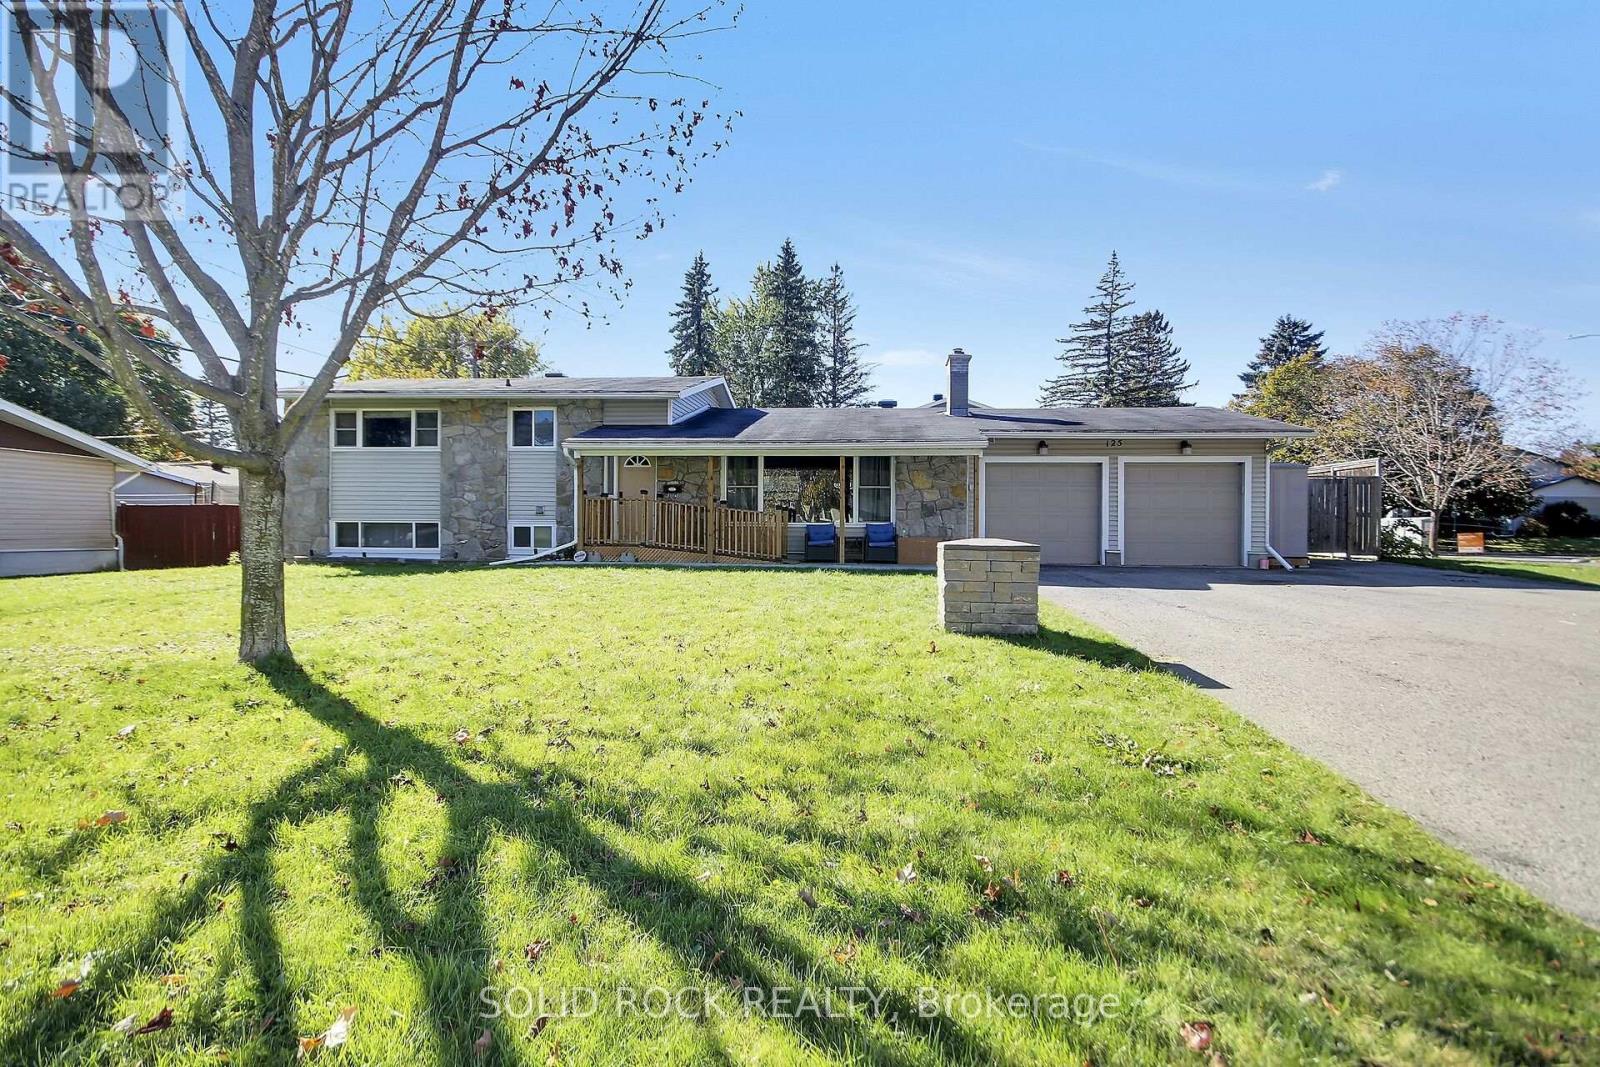
125 Beaver Ridge
Ottawa, Ontario
Welcome to 125 Beaver Ridge! Nestled on a quiet street with large, mature treed lots, this spacious home offers plenty of room for the whole family.The main floor features a bright and inviting living and dining area, along with an open kitchen that provides convenient access to the backyard and deck-perfect for entertaining or enjoying the outdoors.The upper level boasts three spacious bedrooms and a full family bathroom. The expansive lower level offers excellent additional living space, including two bedrooms, an office that could serve as a third downstairs bedroom, a large recreation room, a generous laundry room, and ample storage.A double garage and parking for up to eight or more vehicles add exceptional convenience and flexibility.Bonus: Snow removal has been prepaid for the 2026-2027 season A wonderful opportunity for families seeking space, comfort, and a peaceful setting. (id:65396)
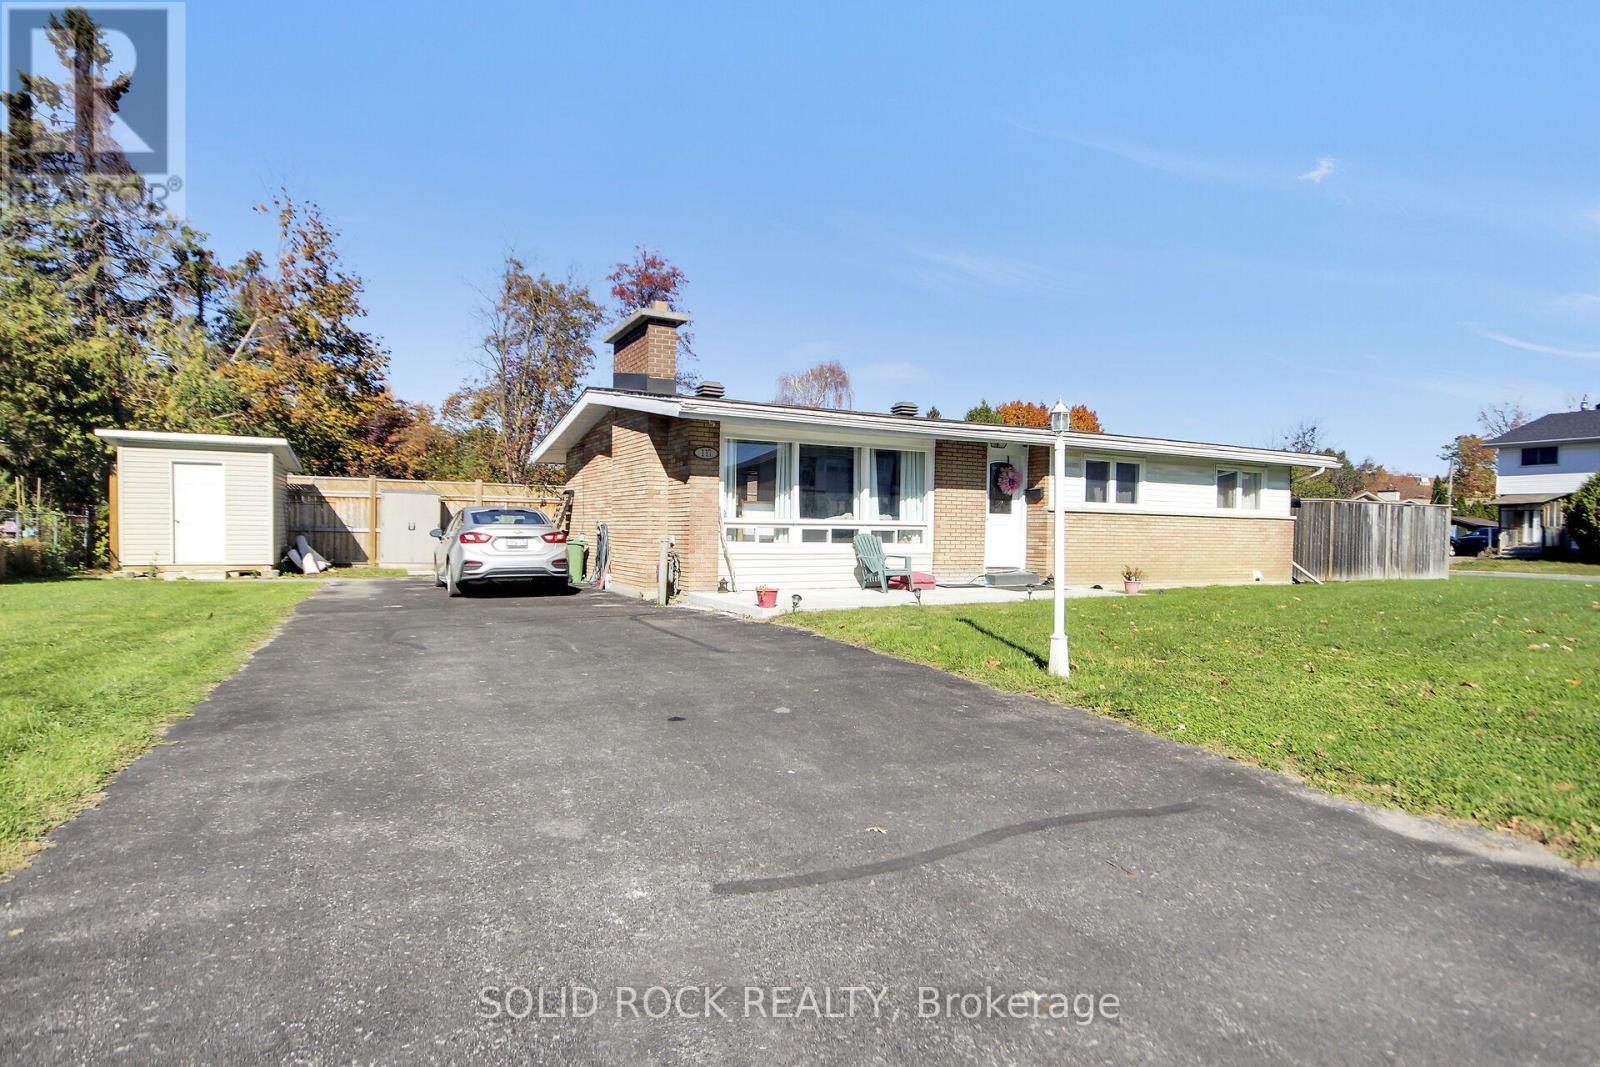
117 Viewmount Drive
Ottawa, Ontario
Welcome to 117 Viewmount Drive! If you're looking for a home with room to spread out, a good-sized yard and plenty of parking, this 3-bedroom bungalow has a lot to offer. Whether you're a first-time buyer or an investor, there's plenty of potential here. The main floor features a bright, spacious living and dining room that leads into the kitchen, with easy access to the backyard for summer BBQs. You'll also find three good-sized bedrooms and a 4-piece family bathroom. Head downstairs to the finished basement, where you'll find a large open space with lots of possibilities. Currently being used as a fourth bedroom, this level also includes a renovated 3-piece bathroom, laundry area and additional storage. Outside, there's a large lot, a fully fenced backyard and driveway parking for at least six vehicles. Shopping, restaurants and everyday amenities are close by, including the Merivale shopping area. The property is currently leased until December 1, 2026. Utility bills are available for review, and driveway snow removal has already been paid for the 2026/2027 winter season. Please allow a minimum of 24 hours' notice for showings. (id:65396)
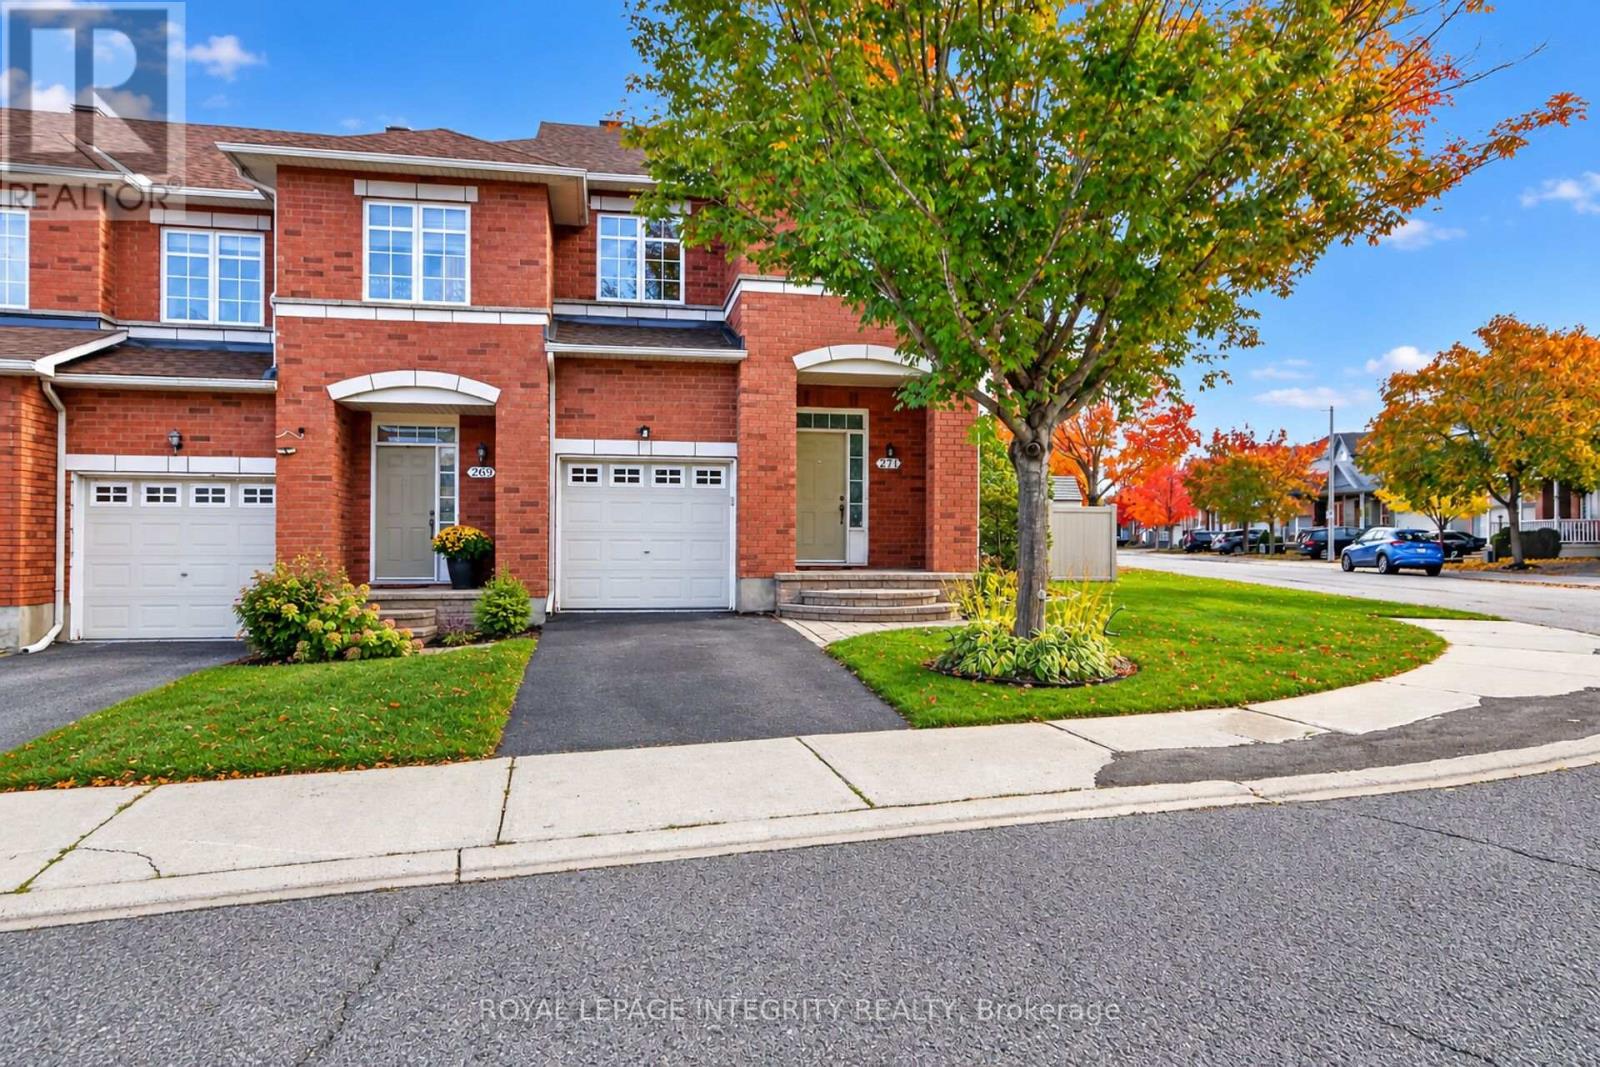
271 Portrush Avenue
Ottawa, Ontario
Welcome to 271 Portrush Avenue! This charming End-Unit row townhouse offers added curb appeal, comfortable living space, and an inviting outdoor retreat in a desirable Barrhaven neighbourhood. Featuring 3 bedrooms and 3 bathrooms, this well-maintained home offers a welcoming main floor with a living room, dining room, and kitchen, while the upper level features three comfortable bedrooms. The basement provides a recreation room with a cozy gas fireplace, a laundry area, and additional flexible space to suit your needs. A bathroom rough-in offers added potential for future finishing.Thoughtful updates include fresh paint in the kitchen, dining room, and entrance hallway, a brand-new farmhouse sink and faucet, a roof replaced in (2018), vinyl fencing (2023), new carpet on the stairs and upper level (2023), duct cleaning November ( 2026 ) and an in-ground irrigation system (2023). Step outside and enjoy your own private backyard oasis, complete with a deck, patio, gazebo, hot tub (2026), fire pit, and shed-perfect for relaxing, entertaining, and enjoying the warmer months. The corner lot offers additional outdoor space and a wonderful setting for outdoor living.Complete with an attached garage and one driveway parking space, this home is conveniently located near Lindenshade Park, Ken Ross Park, nearby schools, Chapman Mills and Barrhaven Marketplace, and Strandherd transit access. Enjoy the added lifestyle benefits of nearby green spaces, walking and cycling paths, and recreational amenities. A wonderful opportunity to own a beautifully maintained home offering comfort, outdoor enjoyment, and convenience in the heart of Barrhaven! (id:65396)
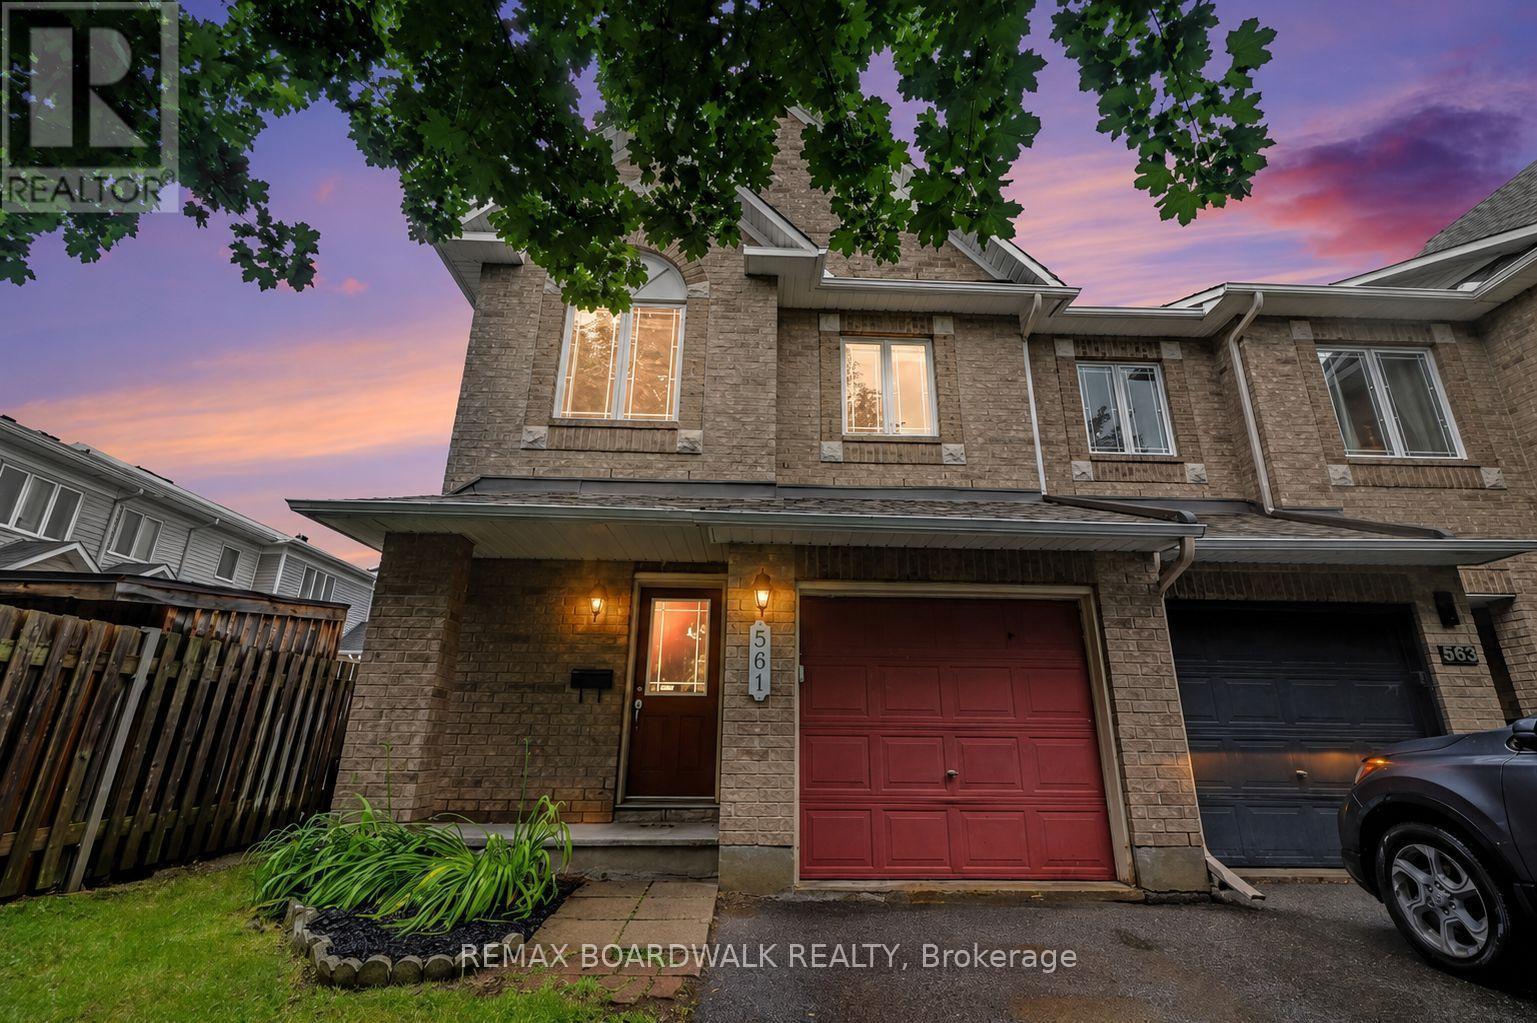
561 Aquaview Drive
Ottawa, Ontario
METICULOUS! This move-in ready Minto Manhattan End Unit is ideally located in the heart of Avalon. Step into a spacious foyer with a convenient powder room and direct access to the single-car garage. The open-concept main level is bright and inviting, featuring a living and dining area filled with natural light, and a modern kitchen with a central island, granite countertops, ceramic flooring, and a sleek backsplash. The eating area opens onto a fully fenced backyard with a large deck perfect for relaxing or entertaining. Upstairs, the primary bedroom offers a walk-in closet and a 4-piece ensuite, while two additional bedrooms and another full bathroom with Corian countertops provide plenty of space for family or guests. The finished basement includes a cozy family room with a gas fireplace, a large window for added brightness, as well as laundry and storage space. Located close to schools, transit, and all amenities, this home truly has it all. Don't miss your chance to make it yours! House is virtually staged. (id:65396)
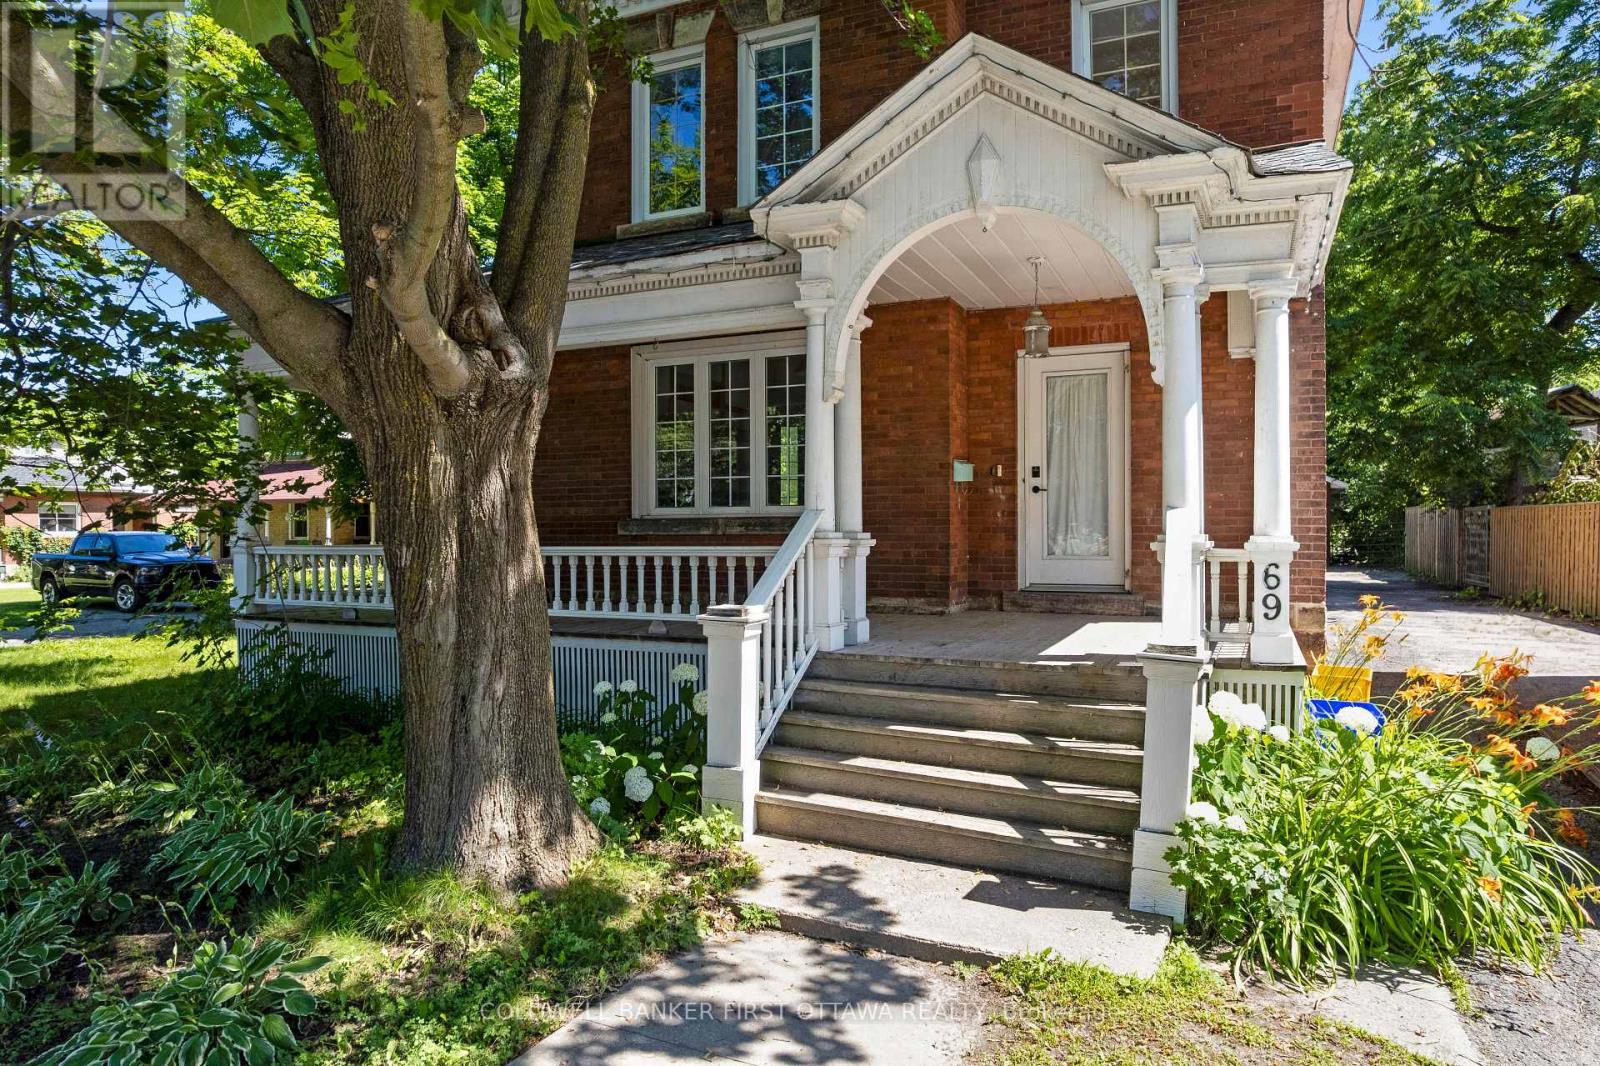
69 Wilson Street W
Perth, Ontario
Welcome to this beautiful Victorian brick home nestled in the heart of Perth, where historic charm and modern-day convenience come together. Offering four spacious bedrooms and a full bathroom on the upper level, this home provides plenty of room for families, guests, or those seeking additional living space. The main level features a bright and functional layout with a spacious living room, formal dining room, and a well-appointed kitchen complete with a central island-perfect for everyday living and entertaining. A bonus family room with a cozy fireplace creates a warm and inviting atmosphere, while sliding patio doors lead to the back deck, making it easy to enjoy indoor-outdoor living. An additional full bathroom on the main level adds convenience for family and guests. Outside, you'll find a large driveway with ample parking and plenty of space for children's recreational activities. The detached garage offers additional storage or workshop potential, while the spacious backyard provides room to relax, garden, and entertain. A greenhouse is an added bonus for gardening enthusiasts looking to extend their growing season. Ideally located within walking distance to schools, parks, grocery stores, restaurants, and the many amenities that make Perth such a desirable community, this property offers the perfect blend of character, space, and convenience. Whether you're looking for a family home or a property full of charm and potential, this Victorian gem is ready to welcome its next owners. (id:65396)
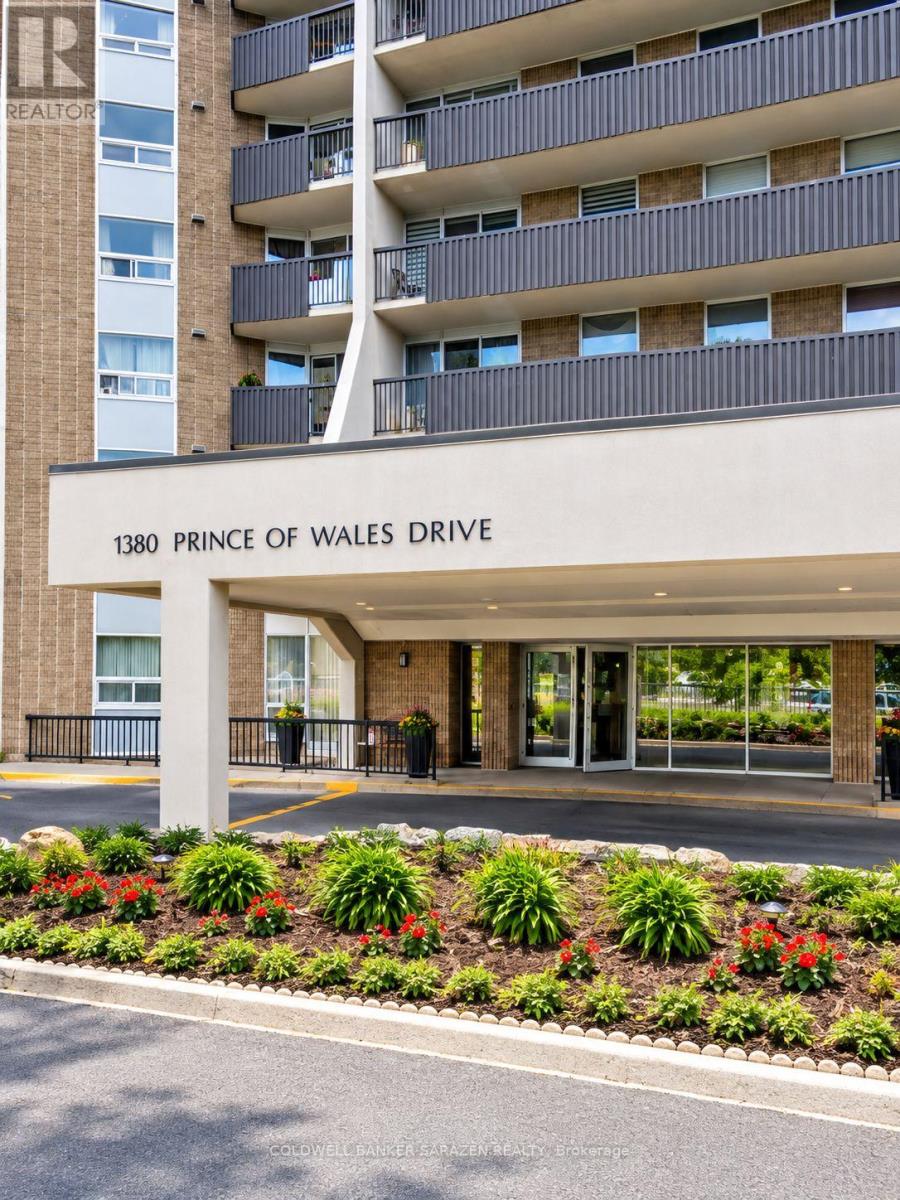
1109 - 1380 Prince Of Wales Drive
Ottawa, Ontario
A beautiful 3 bedrooms 2 bathrooms condominium ideally situated across from Hogs Back Park and Mooney's Bay, this spacious unit offers immediate access to beaches, bike trails, and green spaces. The interior features brand-new laminate flooring, creating a seamless, carpet-free environment. Large south-facing windows illuminate the open-concept living and dining spaces. The layout includes a primary bedroom with dual closets and an ensuite bathroom, two flexible secondary bedrooms, and convenient in-unit storage. A full-length private balcony provides great outdoor living space. Located with transit access immediately outside and short commutes to downtown, schools, the airport, and local amenities. Occupancy available November 1st. More photos available soon. (id:65396)
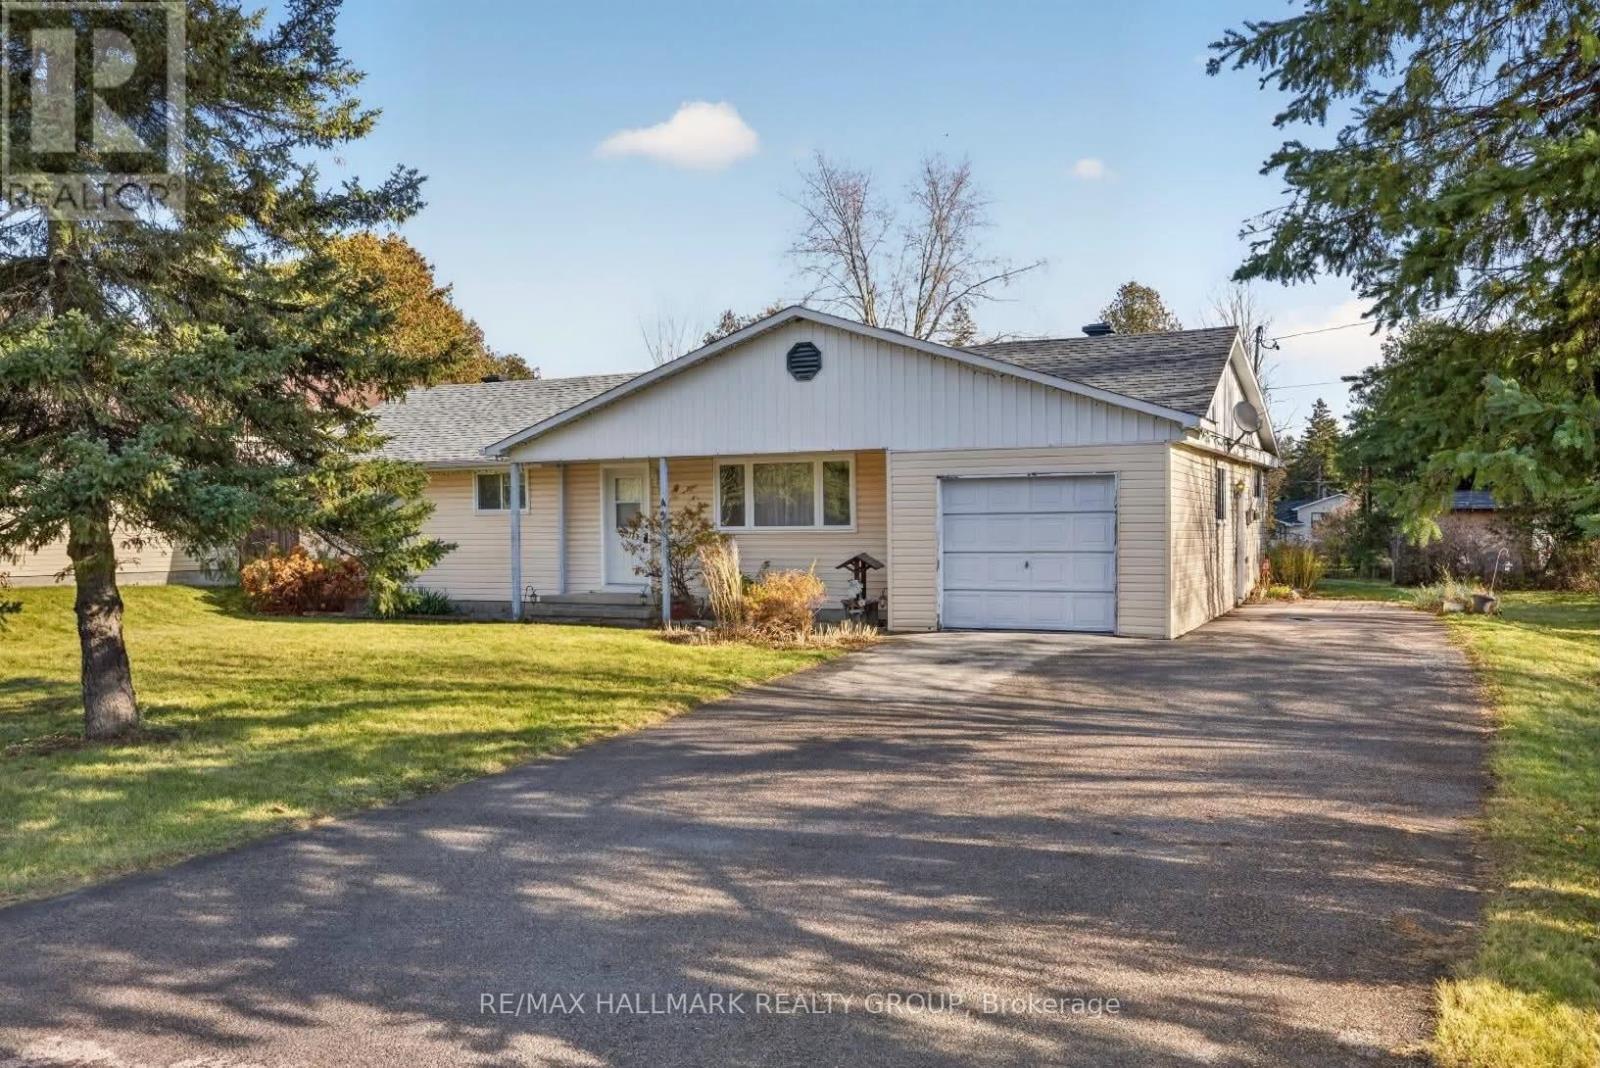
45 Henry Goulburn Way
Ottawa, Ontario
Incredible opportunity in Stittsville! Set on an impressive 123 ft x 143 ft lot, this charming 3-bedroom bungalow enjoys a fantastic location close to schools, parks, transit, the Trans Canada Trail and an array of amenities within walking distance along Stittsville Main Street. The interior features a spacious living room and a kitchen open to the dining area, creating a comfortable space for everyday living. Down the hall you'll find three good-sized bedrooms and an updated 4pc main bathroom. A desirable main floor family room provides valuable additional living space and potential for a powder room. The laundry room offers convenient side door access to the backyard. Attached garage with inside entry. Whether you're looking to renovate, build your dream home or invest in a property with tremendous potential, this is an exceptional opportunity in an established Stittsville neighbourhood. 24 hour irrevocable. (id:65396)
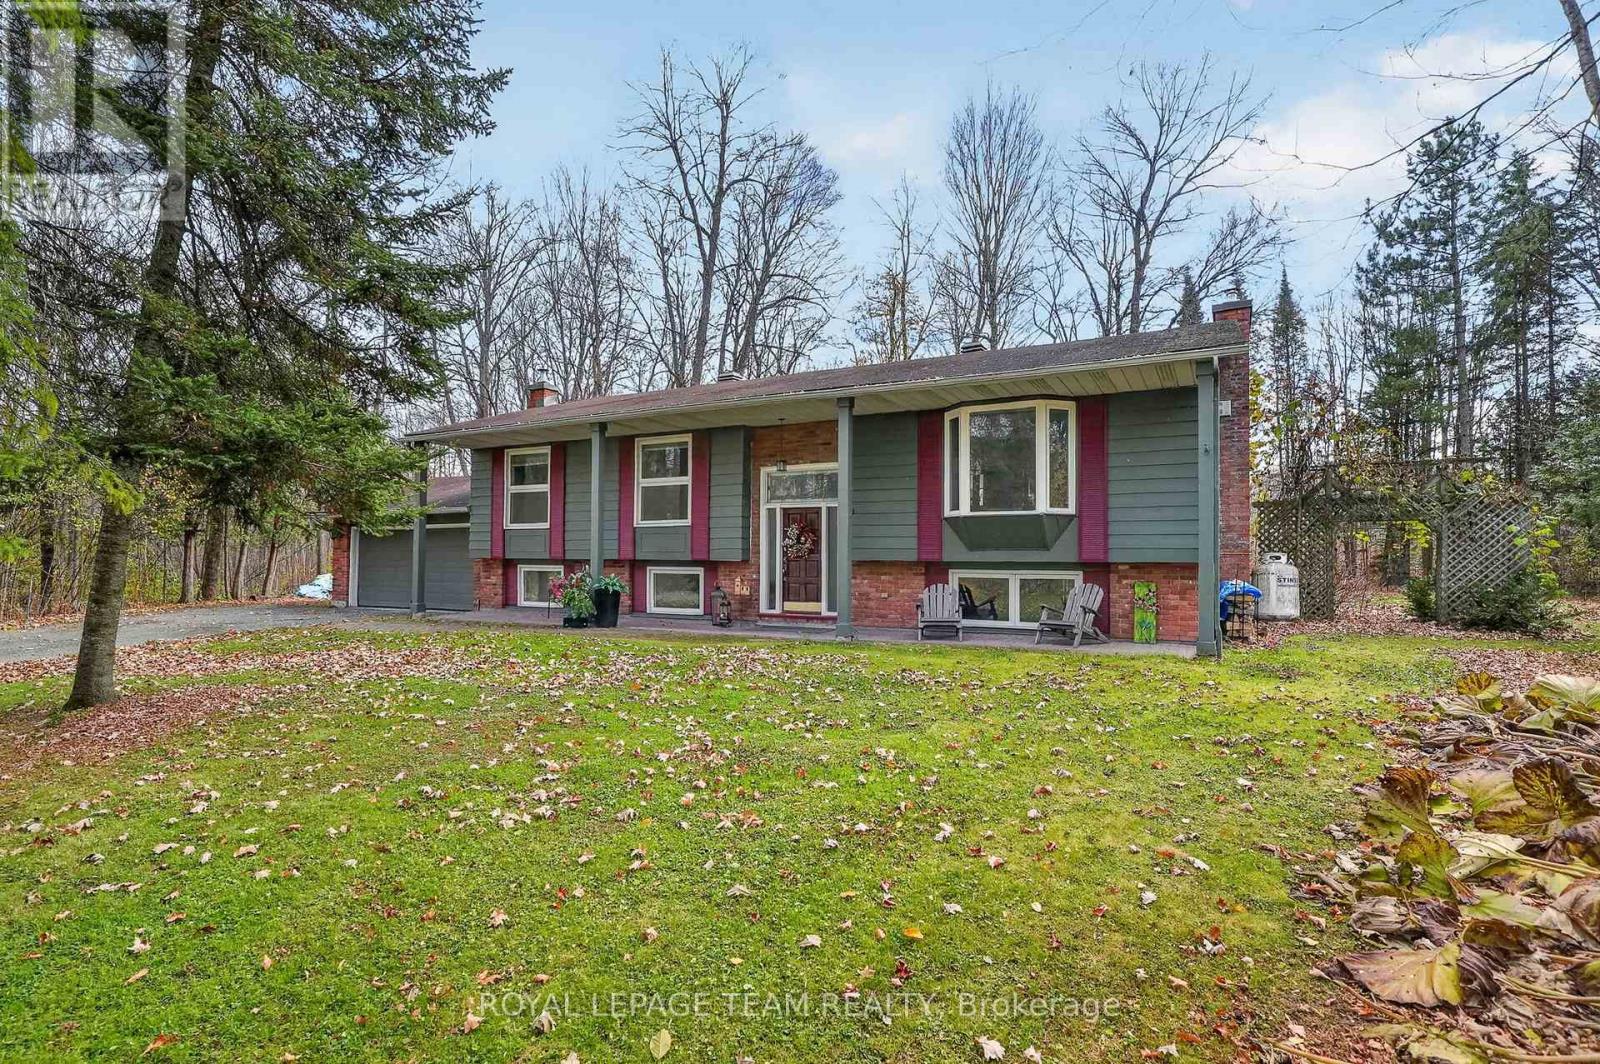
104 Pineridge Road
Ottawa, Ontario
A PEACEFUL COUNTRY SETTING, PERFECTLY CONNECTED TO IT ALL. Set on a beautiful, mature treed 2.86-acre property, this spacious split-level bungalow offers the perfect blend of country charm, privacy and everyday convenience. Surrounded by nature, with room to roam, explore and enjoy the outdoors, this is the kind of property where families can truly put down roots. Offering over 1,500 sq. ft. above grade, the home features 3+1 bedrooms, 2 bathrooms and a bright, inviting main level with a spacious living room, separate dining area and beautifully renovated kitchen with an oversized island. The four-season sunroom/family room is a standout feature, boasting vaulted pine-board ceilings and oversized windows that fill the space with natural light while overlooking the backyard and acreage. From here, step out to a covered back porch and lower sun deck, offering additional space to relax and entertain. A small fenced area is perfect for the family dog, while beyond, the backyard opens into a private, forested setting. The finished lower level adds exceptional versatility, complete with an additional bedroom, full bathroom, laundry and recreation space with plenty of room for guests or hobbies. Two fireplaces add warmth and character throughout the home. An attached double garage, plus a detached 14' x 32' garage, offers plenty of room for the hobbyist, additional storage or workshop space. A private oversized driveway provides ample parking. Thoughtful updates include the furnace (2022), generator (2023), water treatment system (2024), sump pump with battery backup (2026), and hot water heater (2026). Enjoy country living with convenient access to Highway 417, Kanata's extensive shopping and amenities, Carp village and local schools. Welcome home to Pineridge Road! Min. 48 hr irrev. (id:65396)
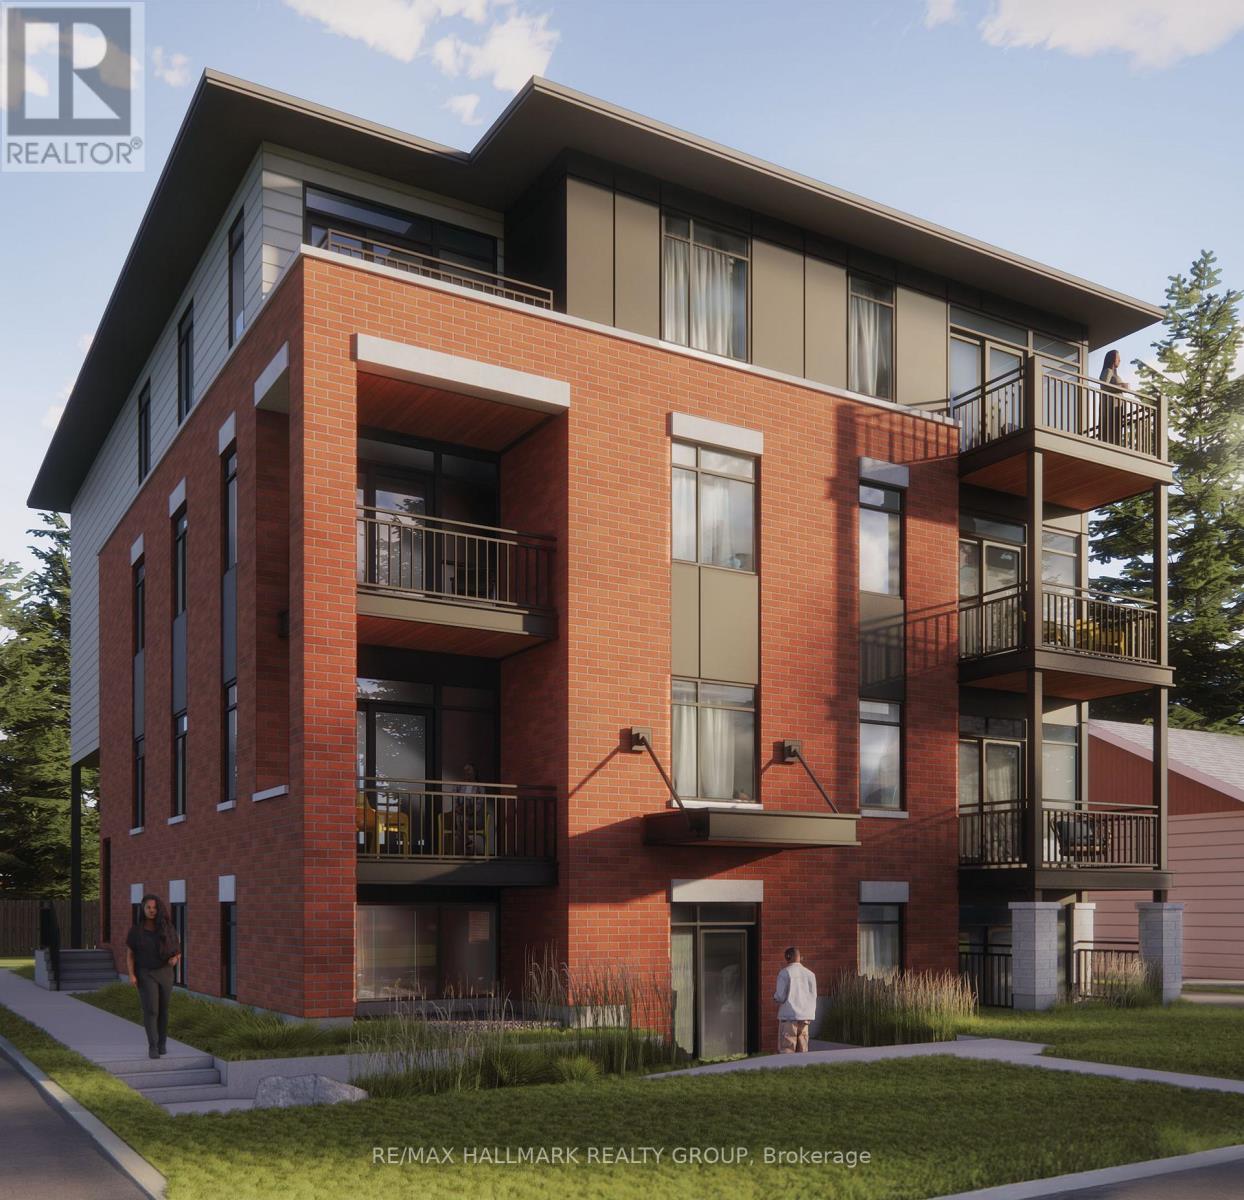
404 - 1124 Gabriel Street
Ottawa, Ontario
*Free Rogers 1.5 Gigabit Internet & VIP TV for the first 12 months!* Welcome to this modern, fully furnished bachelor suite offering efficient and stylish living in a thoughtfully designed space. Soaring 9-foot ceilings and oversized windows fill the unit with natural light, creating a bright and inviting atmosphere throughout. This open-concept suite comes complete with a loveseat, TV, Murphy bed, and kitchen table, making it truly move-in ready. The contemporary kitchen features quartz countertops, upgraded stainless steel appliances, under-cabinet lighting, and quality finishes throughout. Enjoy the convenience of in-suite laundry, custom window blinds, and a private balcony perfect for relaxing outdoors. The well-appointed bathroom and smart layout provide everything needed for comfortable, low-maintenance living. Ideally located close to shopping, restaurants, transit, parks, and everyday amenities, this suite is perfect for professionals, students, or anyone seeking a modern, affordable, and fully furnished place to call home. *No Parking* (id:65396)
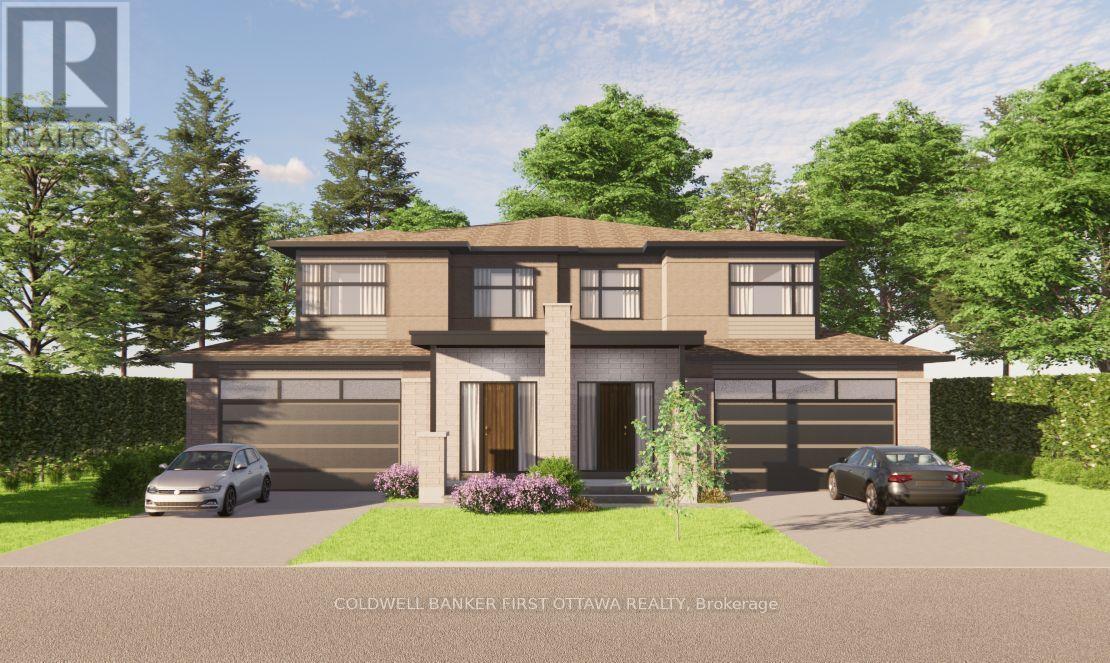
44 Parkland Crescent
Ottawa, Ontario
TO BE BUILT - TAKE ADVANTAGE OF SIGNIFICANT SAVINGS WITH THE HST REBATE!! Bedrock Developments presents 44 PARKLAND CRESCENT in sought after Arlington Woods. From a builder well known for its quality of craftmanship, this stunning new home is dressed to impress. Featuring 3200+SF of luxuriously finished space across 4 bedrooms, 4 bathrooms and a finished basement (with optional 5th bedroom), this home will surpass your every expectation. A custom, handcrafted interior by Axiom Interiors ensures only the highest quality of finishes throughout in a home that will truly be move in ready. Hardwood floors throughout, 2 car garage, fully fenced, landscaped, high end appliances, in wall retractable central vac, eavestrough, AC, heated floors & much more - it is all there! Ideally situated on a picture perfect, family friendly street in Arlington Woods and backed by Bedrock's reputation and a complete TARION NEW HOME WARRANTY. This home is to be built with estimated completion in spring 2028. Photos are from previous builds of similar homes. (id:65396)
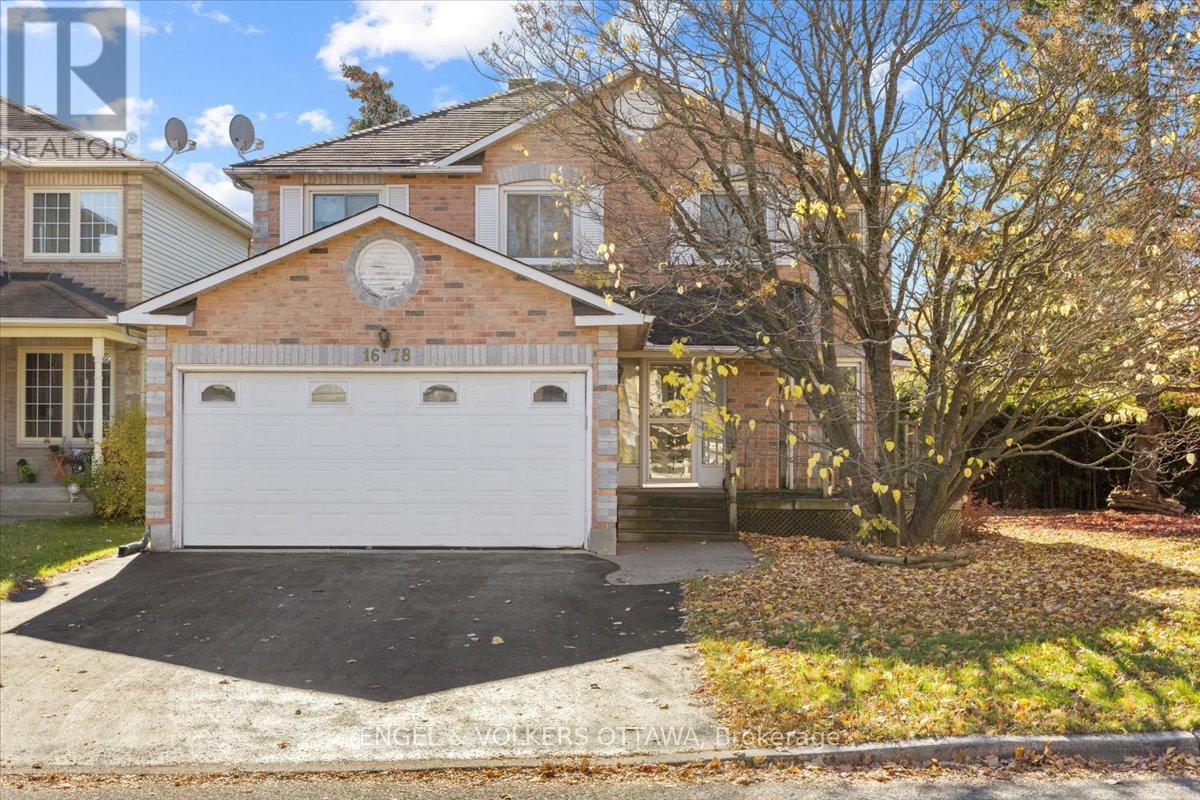
1678 Des Perdrix Crescent
Ottawa, Ontario
There's something special about a home loved by the same family for years. Filled with memories and milestones, 1678 Des Perdrix is ready for its next chapter, offering an opportunity to make this spacious home your own. Offering 2,215 sq.ft., this 4-bed, 2.5-bath home sits on a corner lot in an established neighbourhood of Orléans, surrounded by mature hedges for added privacy. The main level offers plenty of room for living and entertaining. A spacious kitchen provides ample room to cook and gather, while the family room w/ fireplace offers a comfortable place to unwind. A separate dining room is ideal for family dinners and special occasions. A standout feature is the sunken living room w/ garden doors, offering a space that can be closed off from the rest of the main floor. Whether a home office, quiet retreat or second gathering space, it's ideal for households where everyone needs room to do their own thing. Main-floor laundry adds convenience. Upstairs, four generously sized beds provide excellent space for growing families. The primary bed features an ensuite and walk-in closet, while the remaining beds offer flexibility for family, guests or workspace.The unspoiled basement presents huge opportunity to add more space for whatever your household needs. This well-kept home is ready to enjoy, however, its generous room sizes, functional layout and established neighbourhood provide an excellent foundation to make it your own. Location is another major advantage! Set north of Innes Road, you'll enjoy a quieter residential setting away from the busy commercial corridor, while remaining within walking distance of schools, parks, recreation, transit and shopping. Highway 174 and LRT connections are easily accessible. With over 2,200 sq.ft. of above-grade living space, four spacious beds, multiple gathering areas and a private corner lot, 1678 Des Perdrix Cr offers the space and flexibility to create a home that truly works for you. (id:65396)
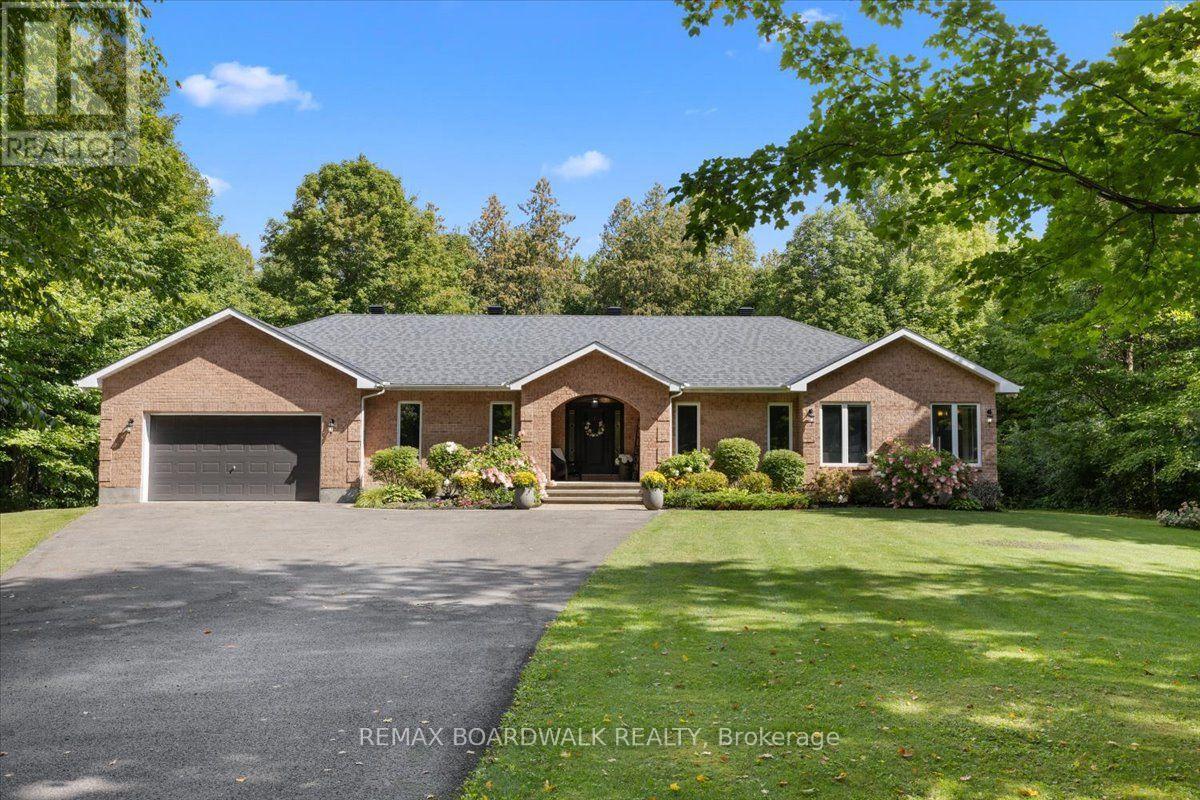
1424 Sherruby Way
Ottawa, Ontario
Welcome to 1424 Sherruby Way! An extensively renovated custom brick bungalow set on nearly 2 private, tree-lined acres in rural Kanata North. Surrounded by mature trees, this property offers the peace & privacy of country living with conveniences of city amenities just minutes away. The bright, open-concept main level is designed for modern living, with renovated kitchen, centre island, updated appliances (new in 2023), + walkout access to the backyard. The living + dining area, anchored by a cozy fireplace + large windows overlooking the mature trees, creates a warm, welcoming space. The primary bedroom offers an elevated feel, with a walk-in closet & updated 5-piece ensuite ft. heated floors & recessed mirrored cabinets. Two additional bedrooms, a second full bath, main-floor laundry & mudroom with direct garage access complete the main level. The recently renovated lower level (2022) seamlessly blends modern finishes with everyday function, offering exceptional additional living space. With 2 bedrooms, each with a walk-in closet, 3-piece bath with heated floors, private office & expansive rec room complete with wet bar, built-in bookcases and custom-built entertainment unit, perfect for entertaining family & friends. Outside, the landscaped grounds offer plenty of room to relax, play & entertain, with surrounding trees creating a private, natural setting to enjoy year-round. Extensive updates include kitchen (2018), hardwood floors (2018), primary ensuite (2023), full lower-level renovation (2022), fireplace replacement (2026), hwt (2025), roof (2017 and 2020), and laundry room (2025). Additional highlights include geothermal heating and a heated double attached garage. A rare blend of space, privacy & modern comfort, this home offers country living without sacrificing convenience. 10 minutes to Kanata Centrum + approximately 25 mins to downtown Ottawa, enjoy the best of both worlds in this beautifully updated rural retreat. 24 Hr irrev on offers as per Form 244 (id:65396)
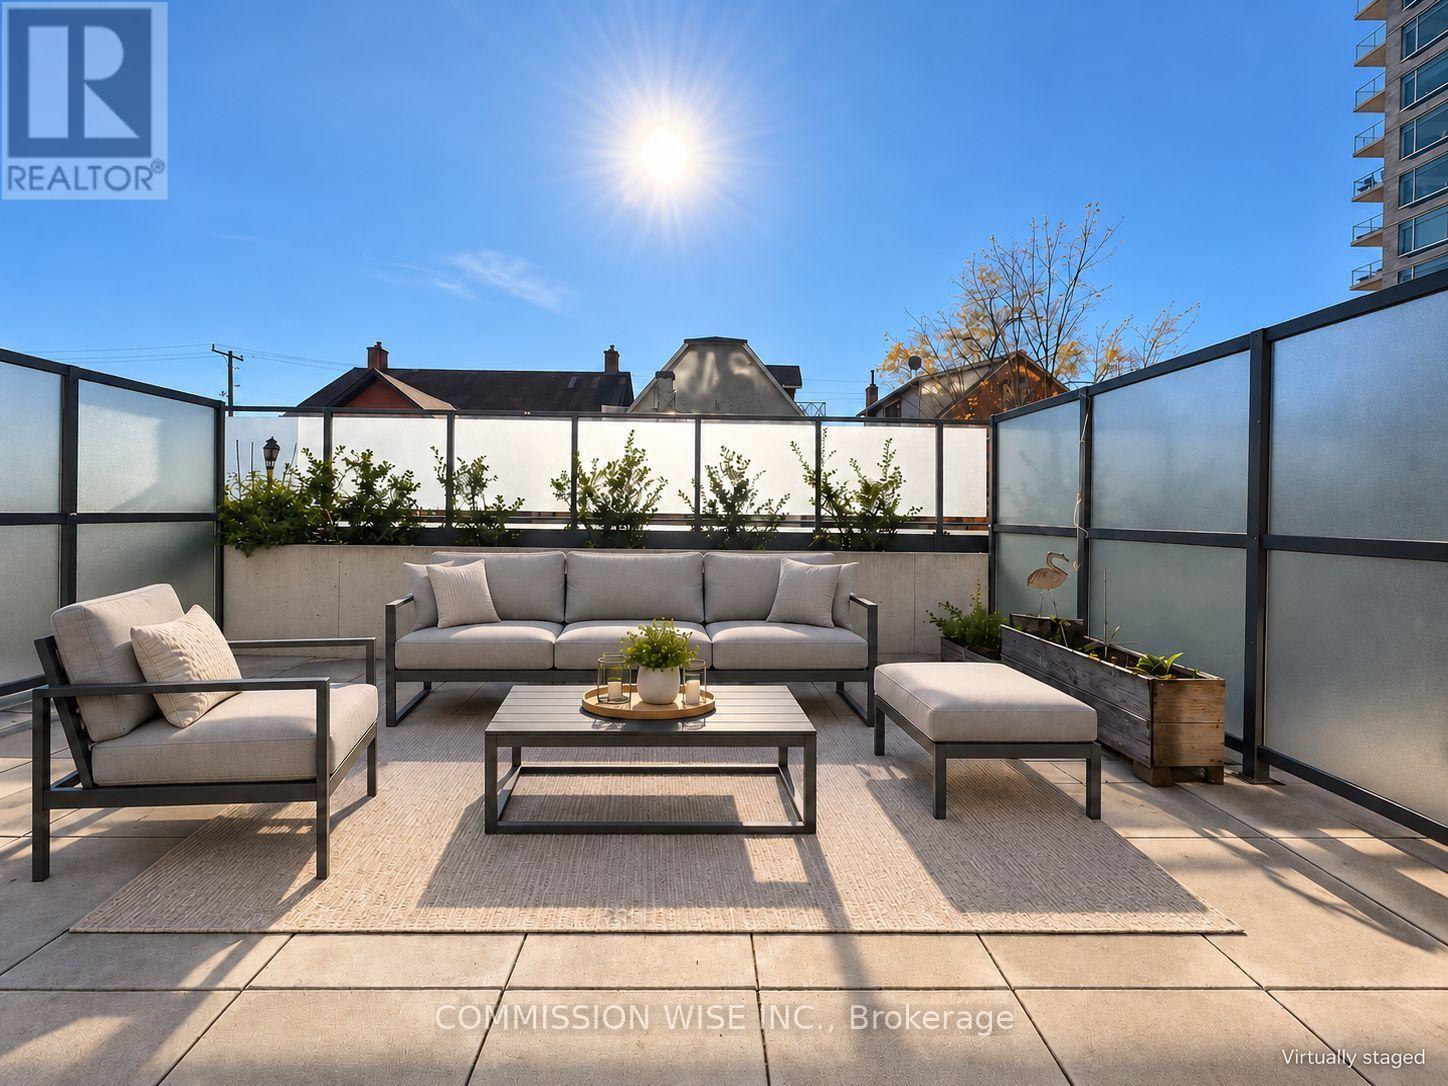
204 - 224 Lyon Street N
Ottawa, Ontario
Vacant, move-in ready and available with flexible possession. This one-bedroom-plus-den condo at the Gotham offers 676 sq ft of living space, a rare south-facing private terrace of over 400 sq ft per the builder's plan, and an owned heated underground parking space. That combination is hard to find in downtown Ottawa. Built by Lamb Development Corporation, the unit features 10-foot exposed concrete ceilings, floor-to-ceiling windows and engineered hardwood floors. The European-style kitchen has stone countertops and stainless steel appliances, including a gas range. The den works well as a home office or guest space. The spa-inspired bathroom has porcelain finishes. In-unit laundry and an individually controlled heat pump for heating and cooling add everyday comfort. Hot water and gas for the stove are included in the condo fees. The terrace gets sun all day and has a gas BBQ hookup, making it a true outdoor room for entertaining. You are steps from Lyon Station, federal government offices and Parliament Hill, with Centretown's restaurants and shops at your door. Walking to work saves time every day. Strong downtown rental demand also makes this a solid choice for investors. Building amenities include concierge service, a party room, secure fob access and fibre optic internet. Select photos are virtually staged (id:65396)
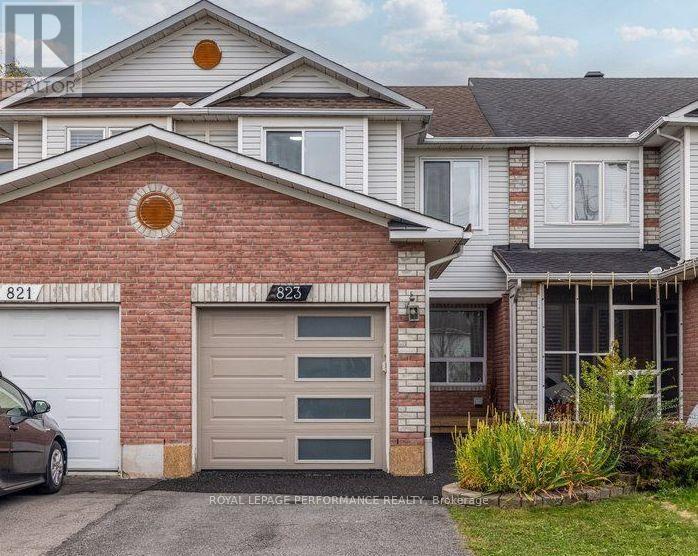
823 Nesting Way
Ottawa, Ontario
This beautifully updated 3-bedroom, 3-bathroom townhome in desirable Fallingbrook offers a seamless blend of style and convenience. The bright, open-concept main level features luxury vinyl flooring, custom electric blinds, contemporary finishes, and a beautifully renovated kitchen highlighted by quartz countertops and rose gold accents. Soaking in abundant natural light through floor-to-ceiling rear windows, the home seamlessly connects indoor and outdoor living with a fully fenced backyard and spacious deck. Upgrades continue upstairs with a modernized main bath and a private 3-piece ensuite in the primary bedroom. A finished basement with a cozy gas fireplace provides excellent extra living and storage space. Minutes from top-rated schools, parks, scenic trails, shopping and transit. (id:65396)
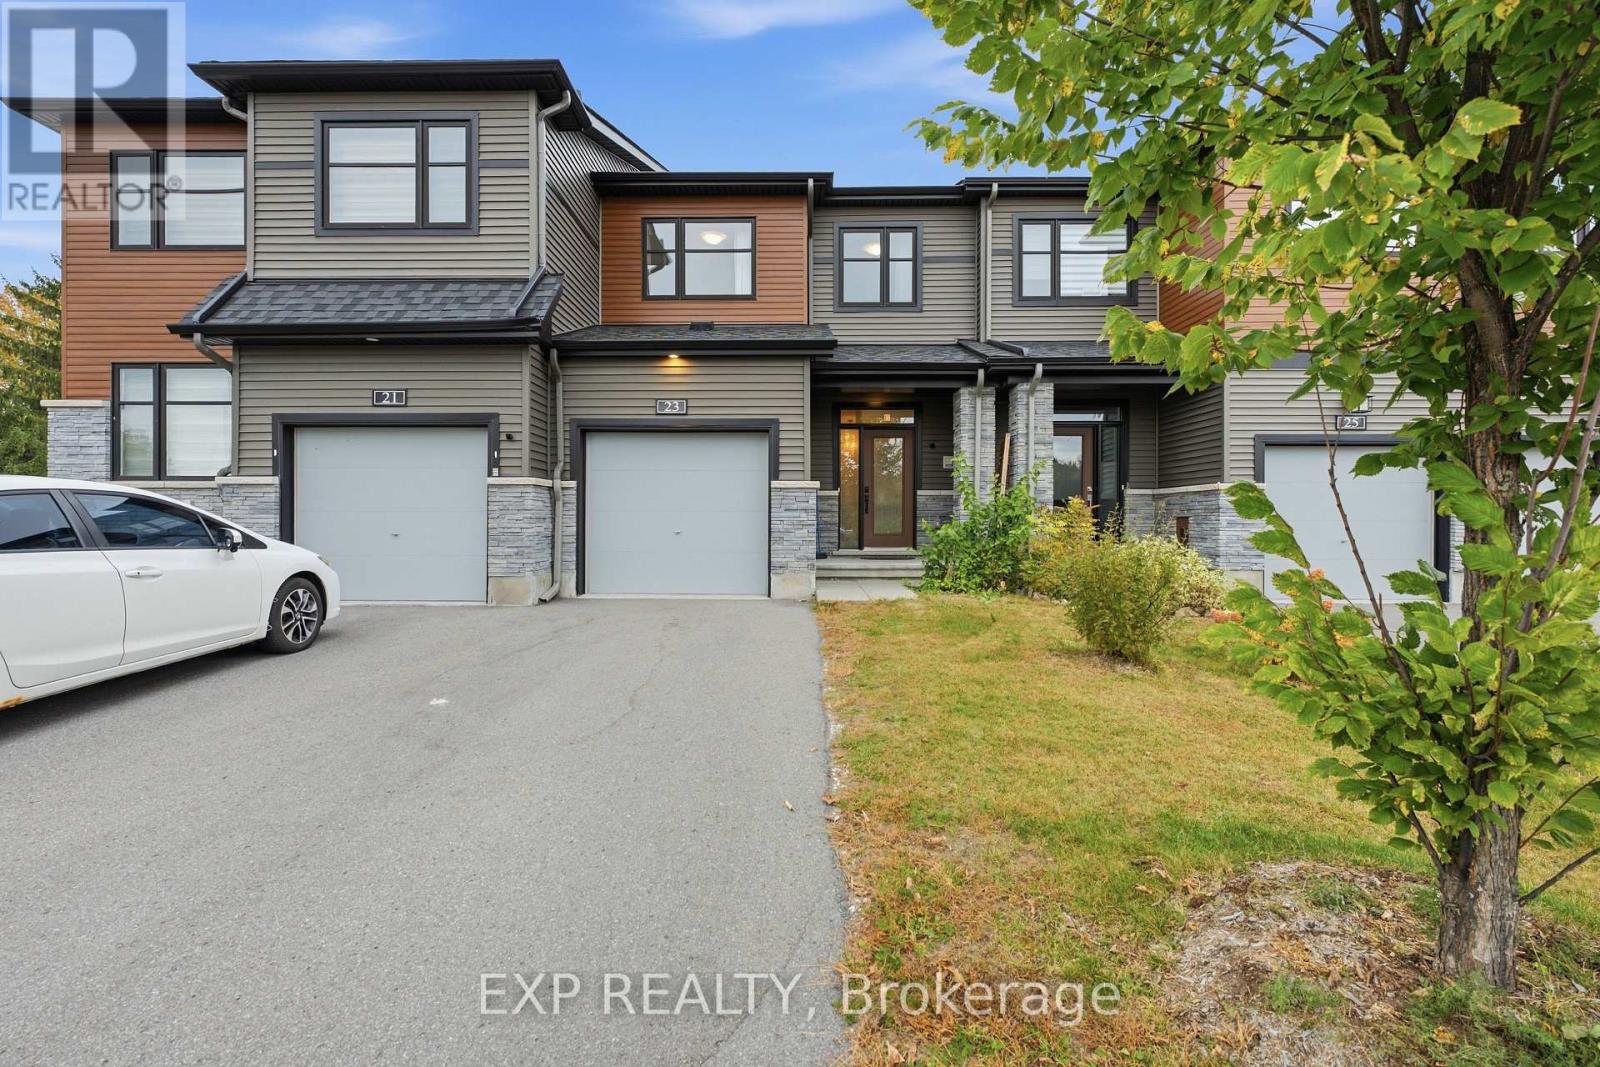
23 Finglas Court
Ottawa, Ontario
Discover 23 Finglas Court, a stunning Ottawa townhome with open space view and beatiful scenery in front of the house. With over $52k in upgrades, modern design, elegant finishes, and thoughtful features, this residence offers a harmonious living experience. Step inside to find an open-concept layout, a spacious living area, and abundant natural light along with hardwood floors that grace the main level, stairs, and second-floor hallways. The chef's dream kitchen boasts sleek quartz countertops and high-quality appliances. The adjacent dining area provides a cozy spot for enjoying meals with family and friends. Upstairs, three bedrooms provide comfort and privacy, including a luxurious master with an ensuite bathroom. The finished basement offers customizable living space. Built-in 2021, this contemporary home combines craftsmanship and quality. Located in Ottawa, you'll enjoy the convenience of nearby amenities, Parks, schools, and transportation options. (id:65396)
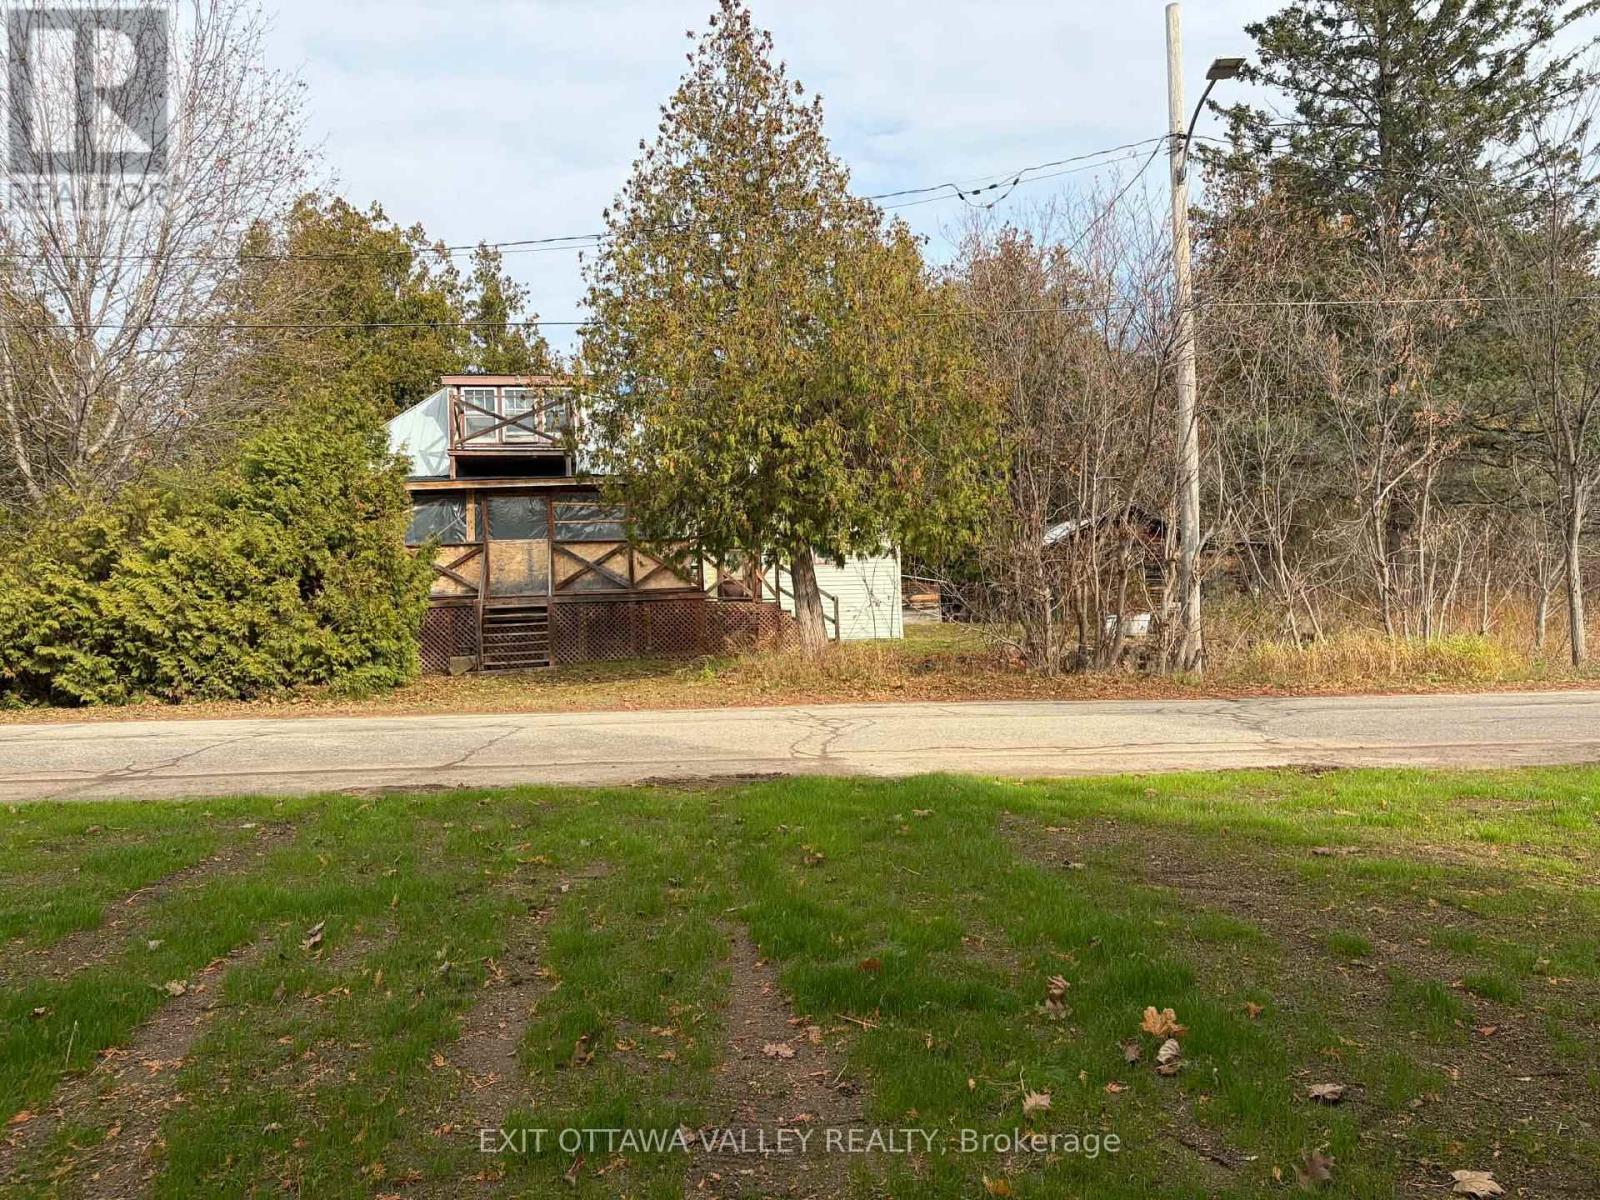
1746 Mill Street
Bonnechere Valley, Ontario
Charming Family Homestead on 3.67 Acres in the Heart of Eganville!. Welcome to 1746 Mill Street, a wonderful opportunity to own a piece of Eganville's history! This charming original family homestead is situated on over 3.67 acres, offering an incredible amount of space, privacy and the convenience of being just a short walk from downtown.The cozy 1.5-storey home features 3 bedrooms, 1 bathroom. Enjoy the outdoors from the covered main-level porch, relax on the deck, or take in the lovely views of the Bonnechere River from the second-storey balcony.Two additional outbuildings provide plenty of versatility, with one offering convenient storage and the other serving as a charming bunkie, ideal for guests or a personal retreat.With over 3.67 acres to enjoy, there is plenty of room for gardening, outdoor activities, family gatherings or simply appreciating the peaceful surroundings. The Bonnechere River is directly across the street, while McCrea Lookout Park is just a block away.Enjoy the best of small-town living with downtown Eganville's shops, restaurants, parks and amenities all within a five-minute walk.A rare opportunity to enjoy the charm of a traditional country-style homestead, generous acreage and the convenience of village living, all in one beautiful setting (id:65396)
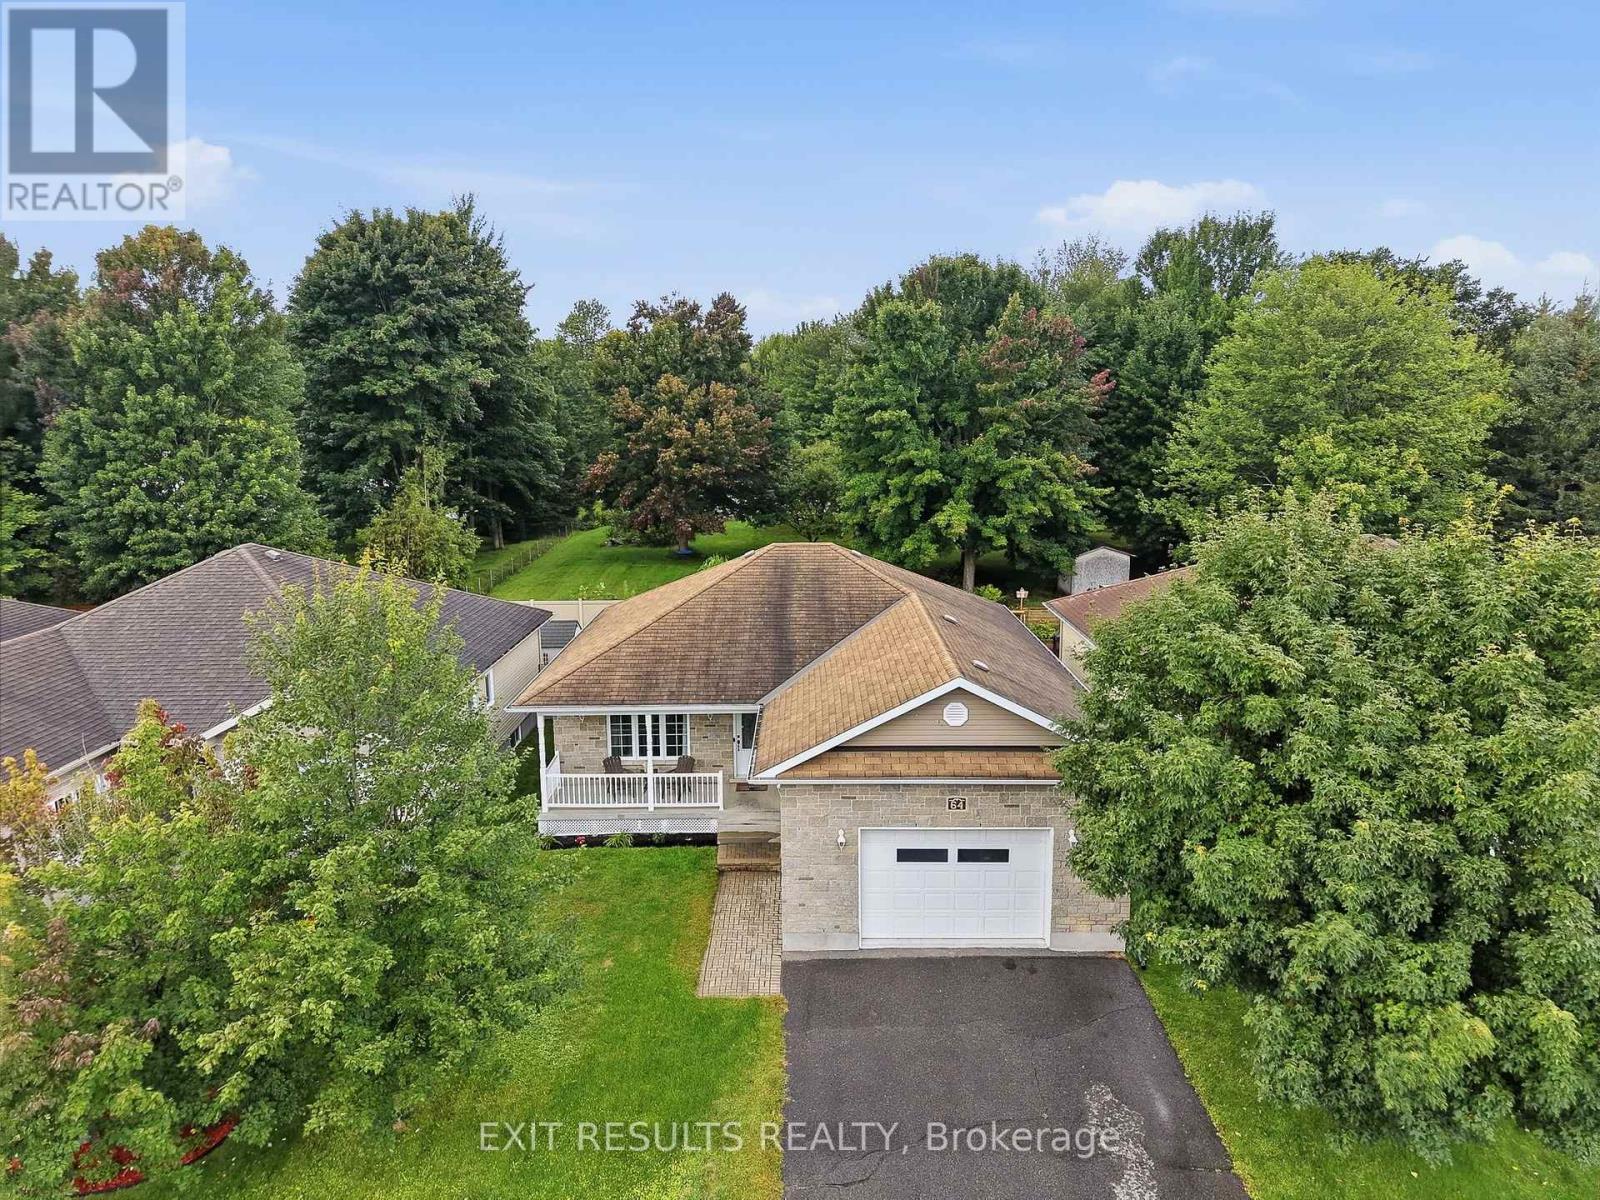
64 Giroux Street
The Nation, Ontario
Looking for a move-in-ready bungalow in Limoges? This well-maintained bungalow offers the ideal combination of comfort, functionality and location. Featuring 3 bedrooms, 2 full bathrooms, a fully finished basement, attached garage and a fully fenced backyard, this home is ready to welcome its next owners. Step inside to a bright and inviting main level with a practical layout designed for everyday living. The home has been freshly painted and carefully maintained, allowing you to move in and enjoy without the immediate need for major updates. The finished basement adds valuable living space and flexibility for a family room, home office, gym, playroom or additional recreation area. Outside, the fully fenced backyard offers a private space to relax, entertain or enjoy time with the family, while the garage provides convenient parking and additional storage. Located in a desirable area of Limoges, this home is close to local schools, parks, Calypso water park, restaurants and everyday amenities, while offering easy access to surrounding communities and Ottawa. Whether you're a growing family looking for more space, a first-time buyer searching for a move-in-ready home, or simply looking for a well-kept bungalow in a convenient location, 64 Giroux Street is one you won't want to miss! Move-in ready. Well maintained. Great location. Finished basement. Garage. Fenced yard. Come see everything this Limoges home has to offer! (id:65396)
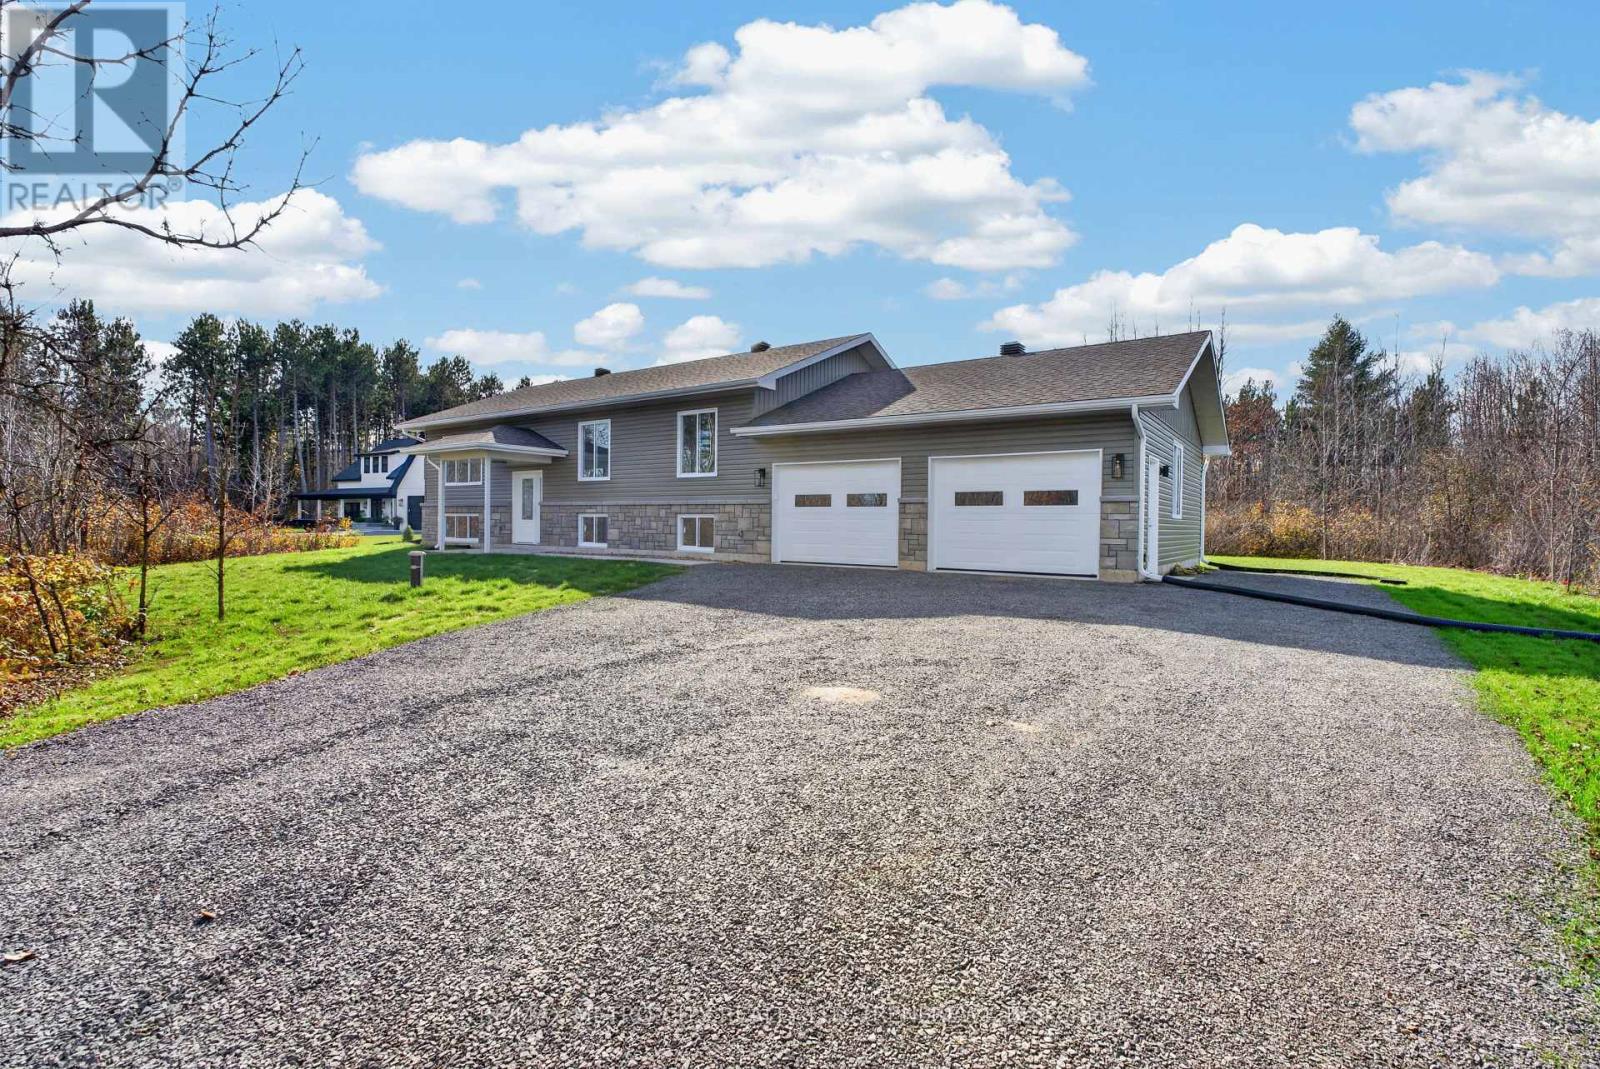
287 Usborne Street
Mcnab/braeside, Ontario
Welcome to 287 Usborne Street-a brand new, quality-built modern home nestled on a private, expansive 1.7-acre lot in Braeside, just moments away from the local boat launch. This bright and airy residence features an open-concept layout designed to maximize natural light throughout. Offering high-end finishes from top to bottom, the home showcases exceptional craftsmanship and attention to detail. The main level provides comfortable everyday living, while the lower level is semi-finished, offering fantastic potential to customize to your exact needs. Additional highlights include central air conditioning, a convenient 2-car garage with direct access to the basement, and the complete peace of mind that comes with a Tarion New Home Warranty. Experience peaceful country-style living with plenty of space to roam, all within easy reach of local water amenities. (id:65396)
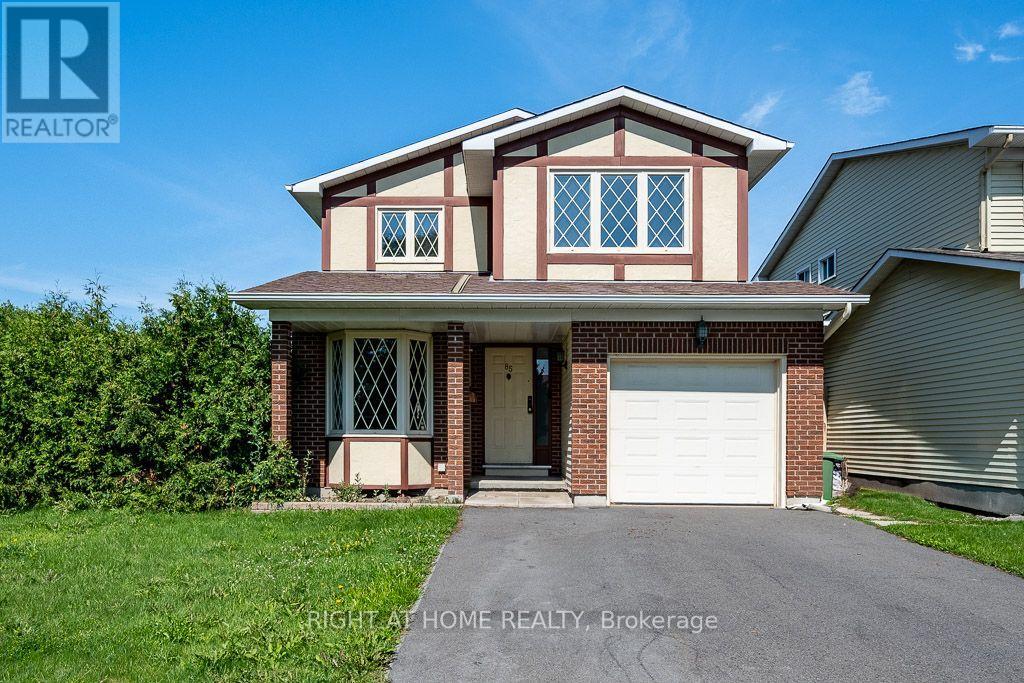
85 Winchester Drive
Ottawa, Ontario
Exceptional opportunity in the established Glen Cairn community! Situated on an expansive corner lot, this bright detached home offers 3 bedrooms, a full bathroom plus a main-floor powder room, an attached garage, and flexible living space across three levels. A welcoming foyer opens to a sun-filled breakfast area featuring a bay window and sliding glass doors to the rear deck. The spacious galley-style kitchen offers abundant white cabinetry, generous counter space, updated flooring, and included stainless-steel appliances highlighted by a gas range. A character-filled sliding barn door connects the kitchen to the formal dining room, while the impressive living room features a vaulted ceiling, large windows, and a natural gas fireplace. Upstairs are three bright, well-proportioned bedrooms with updated flooring, along with a cheater-ensuite bathroom featuring a tiled tub and shower surround. The refreshed staircase, natural wood railing, black balusters, and contemporary lighting add warmth and style. The lower level provides additional flexible space, together with laundry, storage, and utility areas. Outside, enjoy a rear deck with a natural gas BBQ hookup and an exceptionally generous fenced yard framed by mature hedges and greenery. There is plenty of room for entertaining, gardening, children, and pets. The storage shed and play structure are also included. A generous selection of appliances and additional chattels is included, offering extra convenience and value for the next owner. Close to area schools, parks, pathways, public transit, shopping, Glen Cairn Community Centre, Hazeldean Library, and Jack Charron Arena, with convenient access to Eagleson Road, Terry Fox Drive, and Highway 417.Outstanding outdoor space, abundant natural light, and excellent potential-all in a convenient Kanata location! (id:65396)
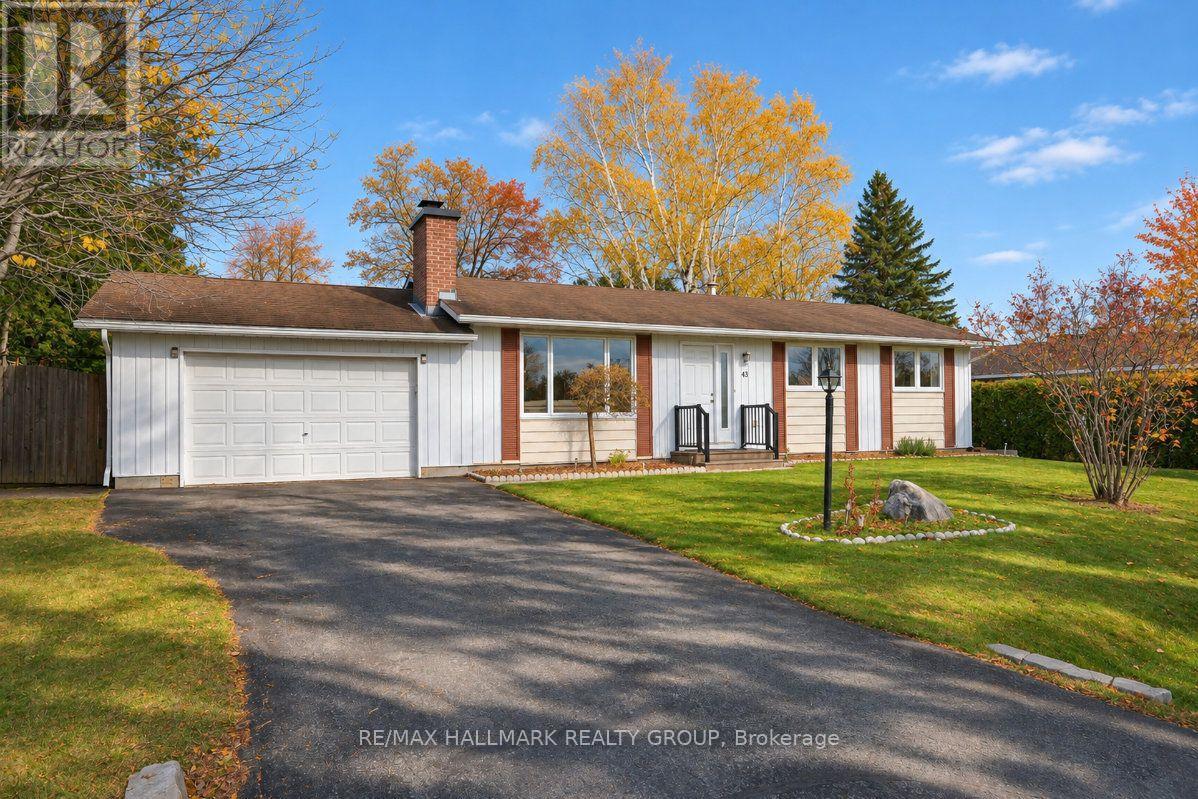
43 Dogwood Drive
Ottawa, Ontario
Some homes just make sense from the moment you pull up and 43 Dogwood Drive is one of them. Set on a quiet side street in the village of Munster with the front yard facing a neighbourhood park, this clean and well-kept 2 bedroom bungalow offers the kind of daily calm that is hard to come by this close to the city. Inside, the living and dining room flows naturally to patio doors that lead to a platform deck and an expansive private backyard; all grass, wide open, and far enough from the neighbours to feel like it belongs entirely to you. The kitchen has been thoughtfully updated with newer cabinetry, granite countertops, and a large dedicated pantry that adds the storage most homes this size simply don't offer. Both full bathrooms have been refreshed, and new windows and doors were installed in 2024, so the major envelope work is already taken care of. Laminate floors through the main living areas and tile in the kitchen, bathrooms and wet areas are easy underfoot and in solid condition throughout. Downstairs, the finished basement rec room adds real usable bonus space for a home office, media room, or overflow area for guests and family. The attached oversized garage plus a long paved laneway handle three vehicles without crowding the street. Munster is a small, tight-knit community with its own library branch, community centre, skating rink, and Saunders Farm right at the doorstep; one of Ottawa's best-known seasonal attractions, and a big reason families find their way out here. Stittsville Main Street is just minutes away for groceries, restaurants, and everyday services. OC Transpo's rural express Route 283R connects the village to the broader transit network, and park-and-ride lots in Stittsville and Kanata keep the city commute manageable. For anyone trading density for a quieter pace without giving up convenience, this is a property worth coming to see. (id:65396)
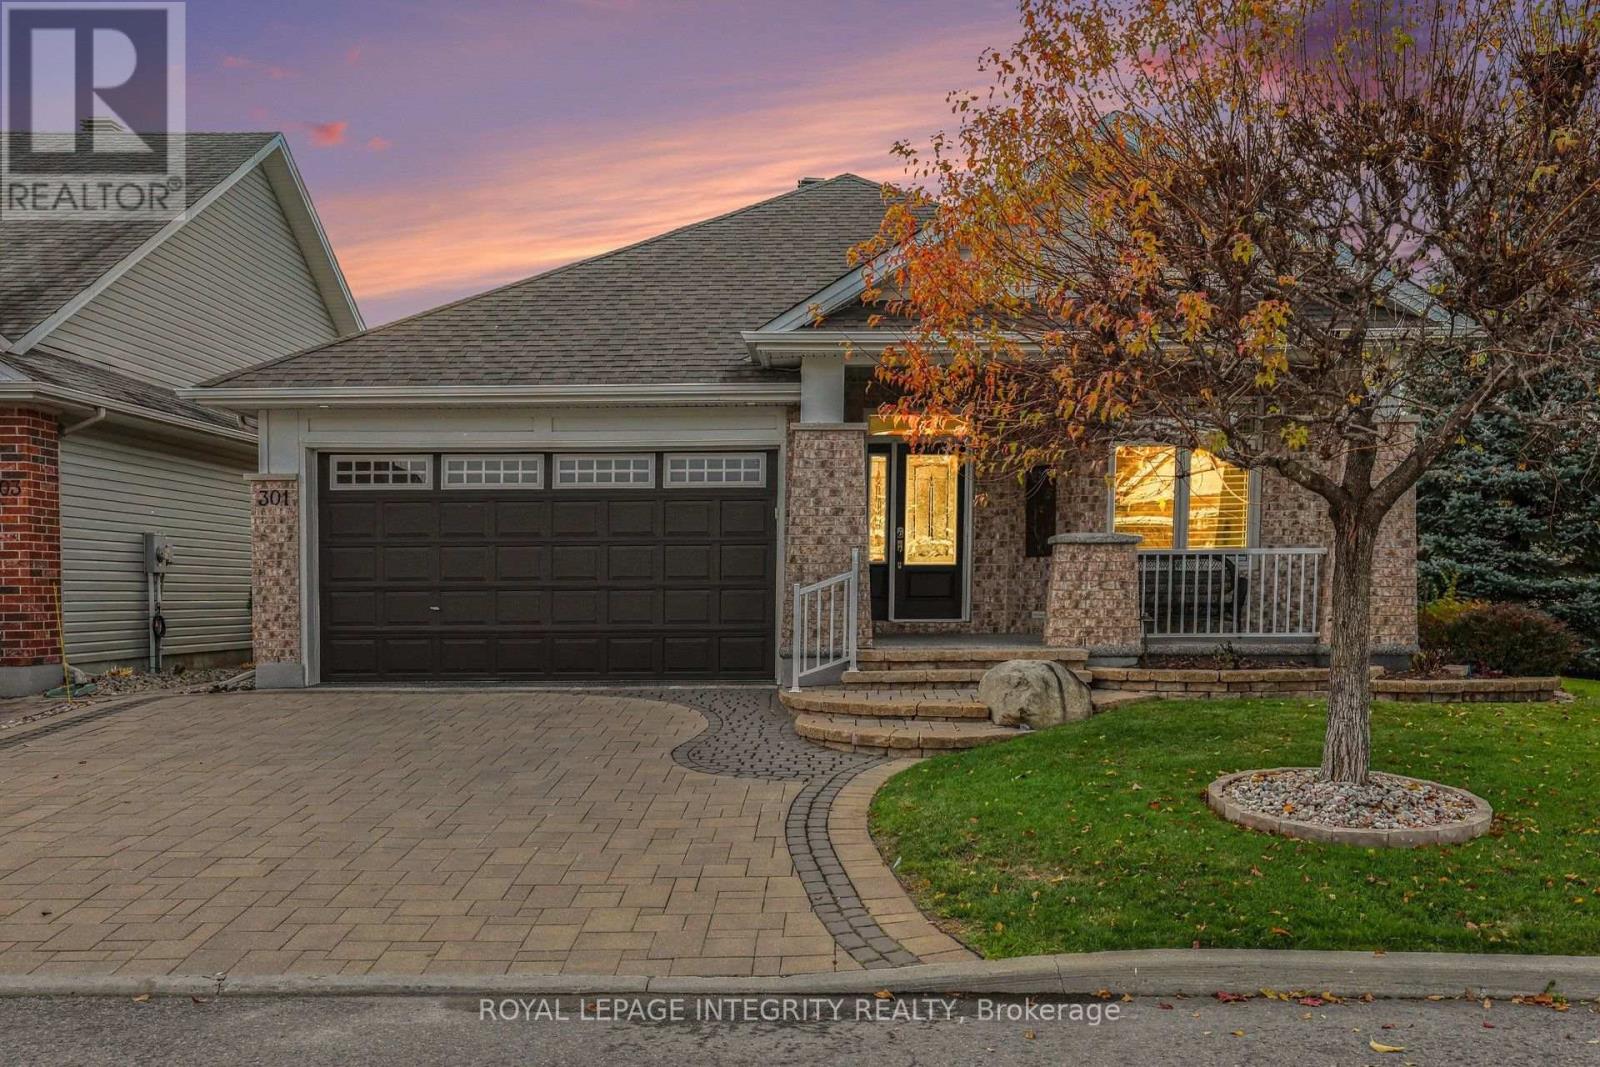
301 Farincourt Crescent
Ottawa, Ontario
Luxury living at its finest! This extraordinary, extensively upgraded Tamarack bungalow is nestled on a corner lot in a sought-after adult community in the heart of Orléans. Offering 2+1 bedrooms and 3 full bathrooms, this remarkable home combines timeless elegance, exceptional craftsmanship, and an impressive collection of premium upgrades. The true showpiece of the home is the spectacular vaulted-ceiling great room, beautifully enhanced by a sunroom addition with a gas fireplace and built-in cabinetry. Bathed in natural light and surrounded by oversized windows, this breathtaking space features soaring ceilings with pot lights, and an inviting atmosphere perfect for entertaining or simply relaxing. Throughout the home, rich hardwood flooring, elegant crown molding and California shutters create a welcoming ambiance. The well appointed kitchen offers white cabinetry, granite counters, stainless steel appliances, and a stylish backsplash, complemented by a sun-filled breakfast area. A main floor primary suite with double closets and a lavish 5-piece ensuite, a 2nd main floor bedroom (or den), convenient laundry room and a 4-piece bathroom complete this level. The professionally finished lower level provides exceptional comfort and versatility boasting a huge rec room with a 2nd gas fireplace and large windows, a third bedroom with walk-in closet, another full bathroom and two storage rooms. Additional premium features include an automated lawn irrigation system, extensive interlock landscaping, Celebright permanent exterior lighting, gas BBQ hookup, durable rubberized flooring on front porch and garage, and Generac. Farincourt residents enjoy access to a fantastic community clubhouse with an outdoor swimming pool, 2 large game rooms with kitchenettes, and community gatherings. Walking distance to Sobey's, the Orléans Health Hub, restaurants, and amenities. Meticulously maintained, this property offers a perfect blend of luxury, convenience, and carefree living. (id:65396)
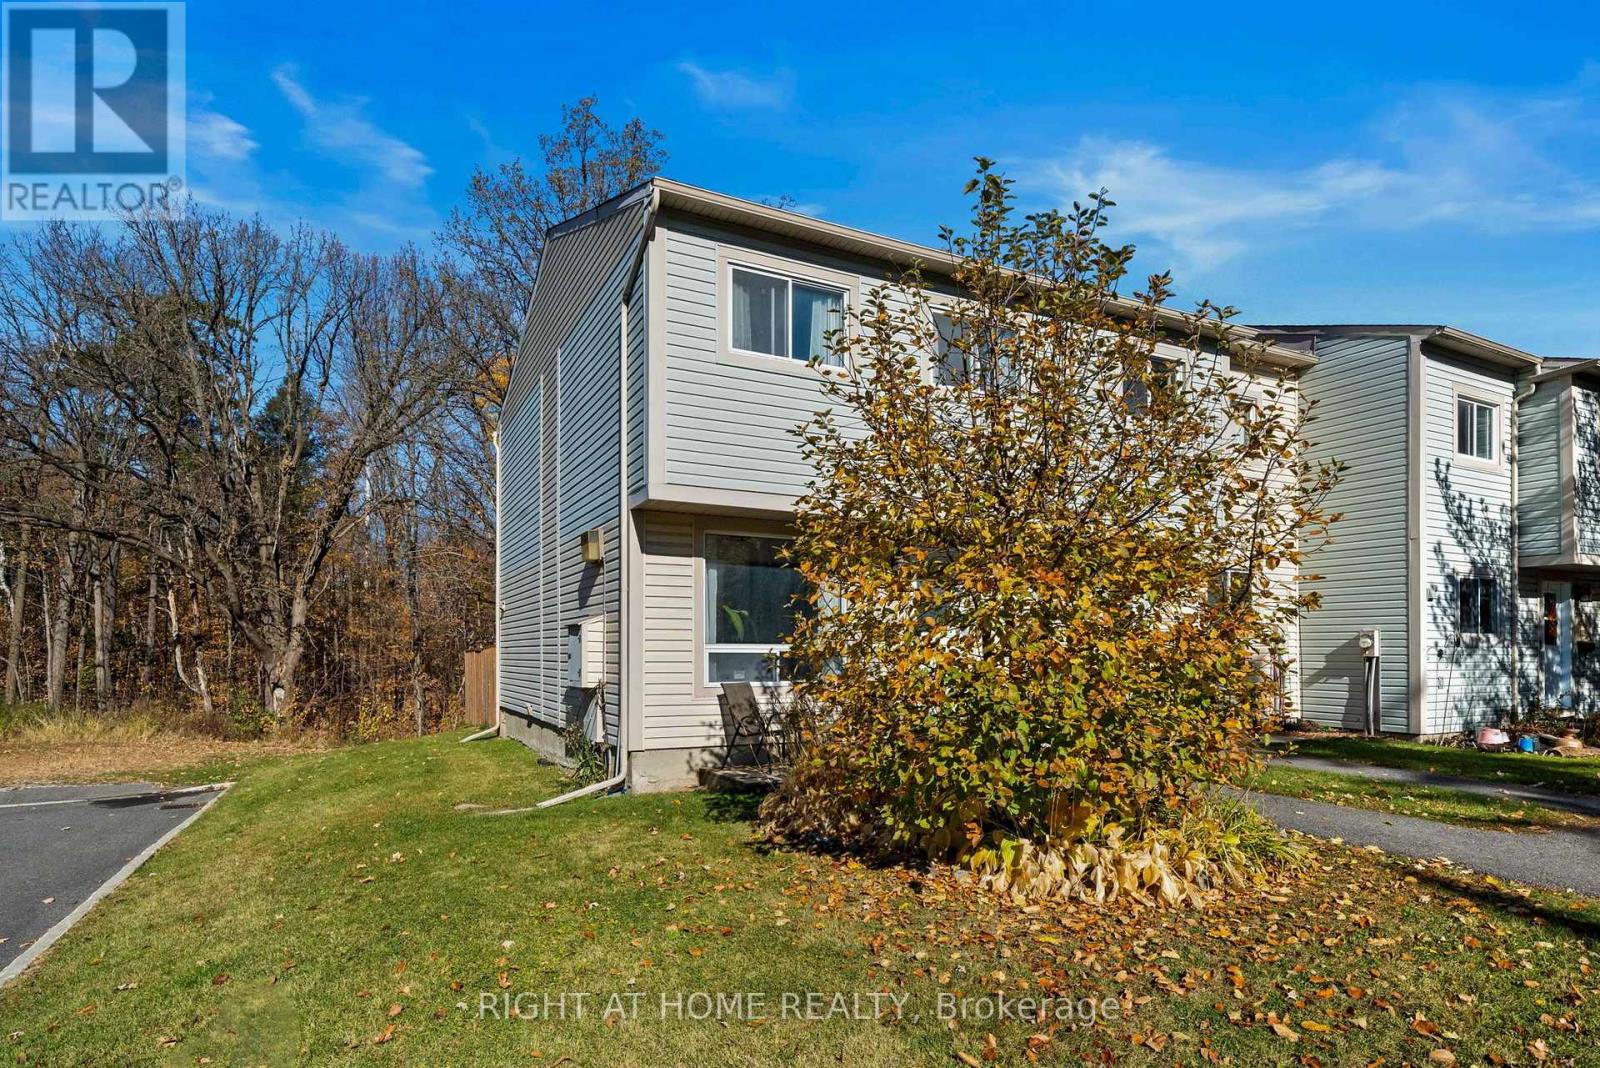
175 Teal Crescent
Ottawa, Ontario
Tucked away in one of the most desirable spots on Teal Crescent, this end-unit home offers a setting that's hard to beat. With no rear neighbours, a pool just beyond the backyard, and stunning treed views, you'll enjoy a rare sense of privacy and green space right outside your door. For outdoor enthusiasts, the location is exceptional, with direct access to the NCC pathways connecting you all the way to Petrie Island and downtown Ottawa, perfect for walking, cycling, and exploring nature year-round. The home is bright and inviting. The updated kitchen and beautifully finished bathroom add style and function, while the well-designed layout provides comfortable living spaces for everyday life. Spend your weekends enjoying the beaches and nature trails at Petrie Island, cycling along the Ottawa River, or simply relaxing and taking in the peaceful surroundings from your own backyard. Convenient access to Highway 174 makes commuting across the city easy. Whether you're a first-time buyer, looking for more functional space, or searching for a low-maintenance lifestyle in an established neighbourhood, 175 Teal Crescent delivers the perfect balance of comfort, convenience, and outdoor recreation in one of the area's most sought-after locations. (id:65396)
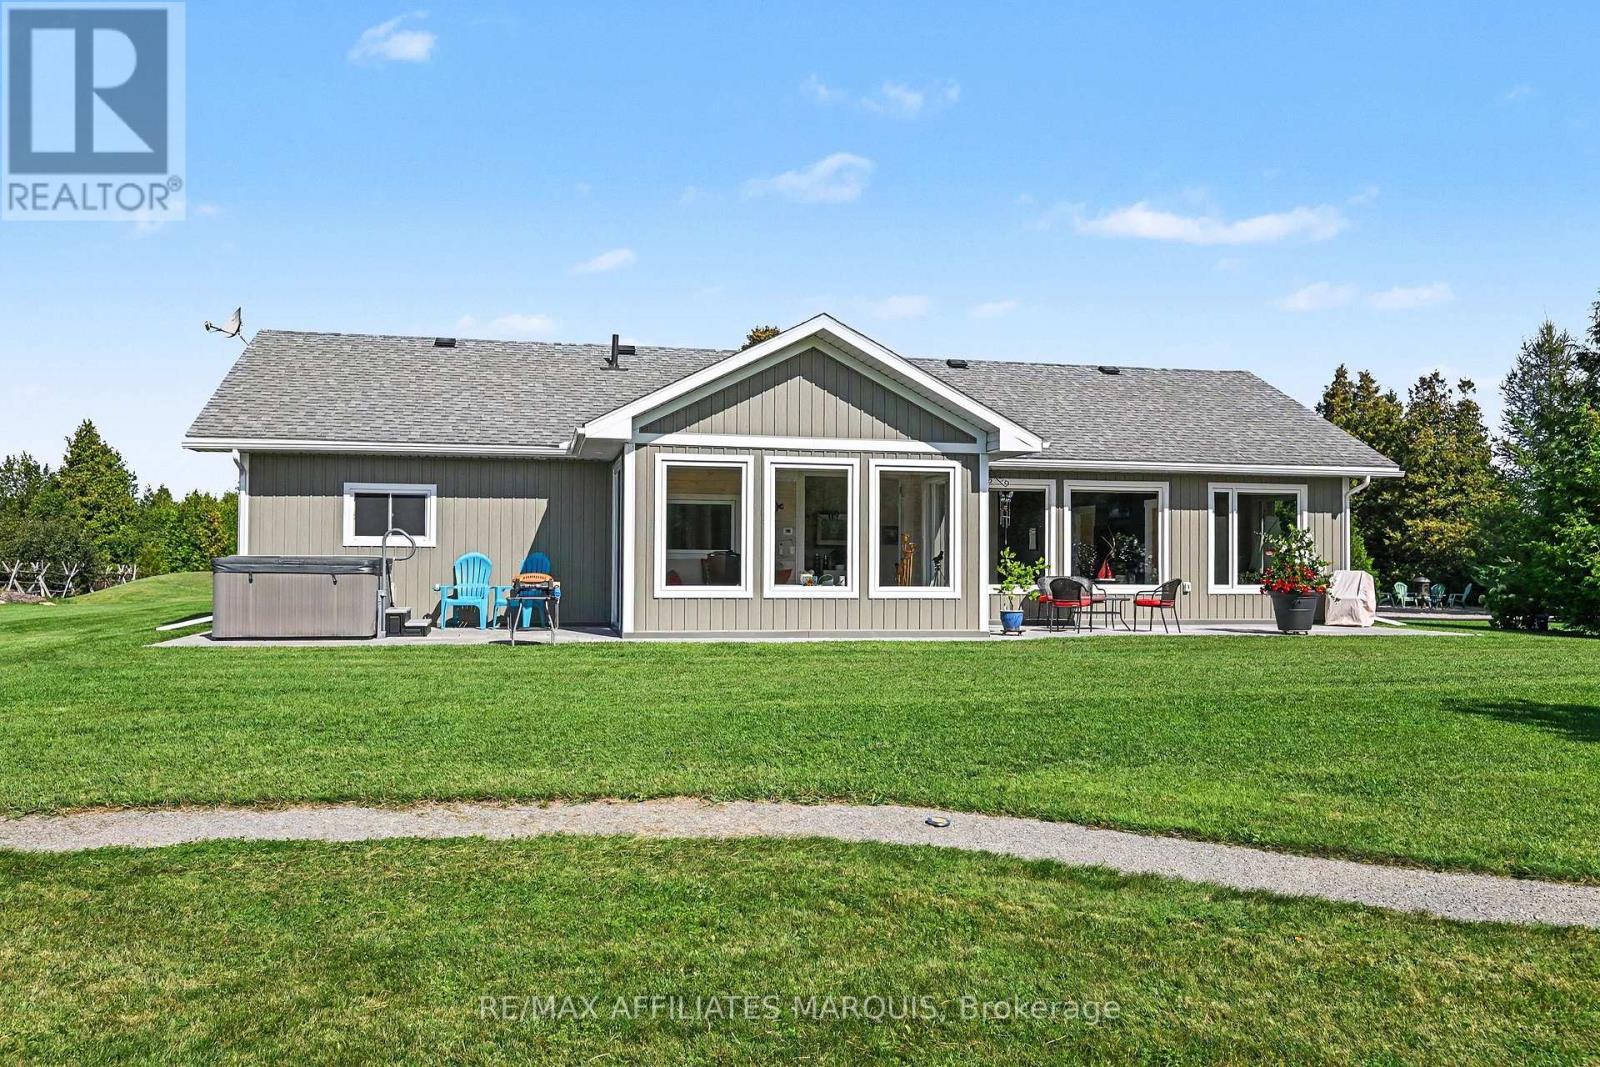
14090 County Rd 15 Road
Merrickville-Wolford, Ontario
Spotless and breath-taking describes this property. Custom designed and built in 2021, this home boasts over 1886 sq ft of modern living space. Slab on grade with in-floor radiant heating plus a ductless heat-pump system, providing air conditioning on those hot summer days. On entering the spacious foyer, you will appreciate the quality flooring, tasteful colors, high ceilings and quality materials. The living room boasts large picturesque windows, providing a south facing panoramic view of the groomed property as well as visiting deer, turkeys and other local's nature brings by. You will love the convenience of powered window blinds, the open concept flow from the living room through dining area and chefs Kitchen with its sizeable kitchen island and generous cabinetry. Included are higher end appliances, added pantry cabinetry and expansive countertops. Enjoy a perfect coffee and morning sunshine in the 4 season heated sunroom. There are 3 bedrooms including a spacious master with a walk-in closet including handy laundry facilities and a lovely ensuite too. There is also a den to relax away with a good book or work on those crafts you've wanted to try. There is a 4 piece main bathroom and also a utility room with HRV, on-demand hot water, water treatment system and 200 amp electrical panel. Now for the outside. There is a sitting porch out front and patio out back. A hot tub to soak in, a hobby Bunkie and chimera siting circle. A good sized green house plus raised gardens for the green thumbs, dual double length "C-Can" storage units with a canopy top over the center. A ton of storage. Well groomed 3.84 acre lot with trails around. Newly paved drive turnaround and a well appointed 24 x 30 insulated and heated garage too. The winding entry driveway helps melt the days stresses away as you return to your country hideaway. Located just outside the wonders of Merrickville and easy drive to Kemptville, Smiths Falls and Ottawa. Quite the package (id:65396)
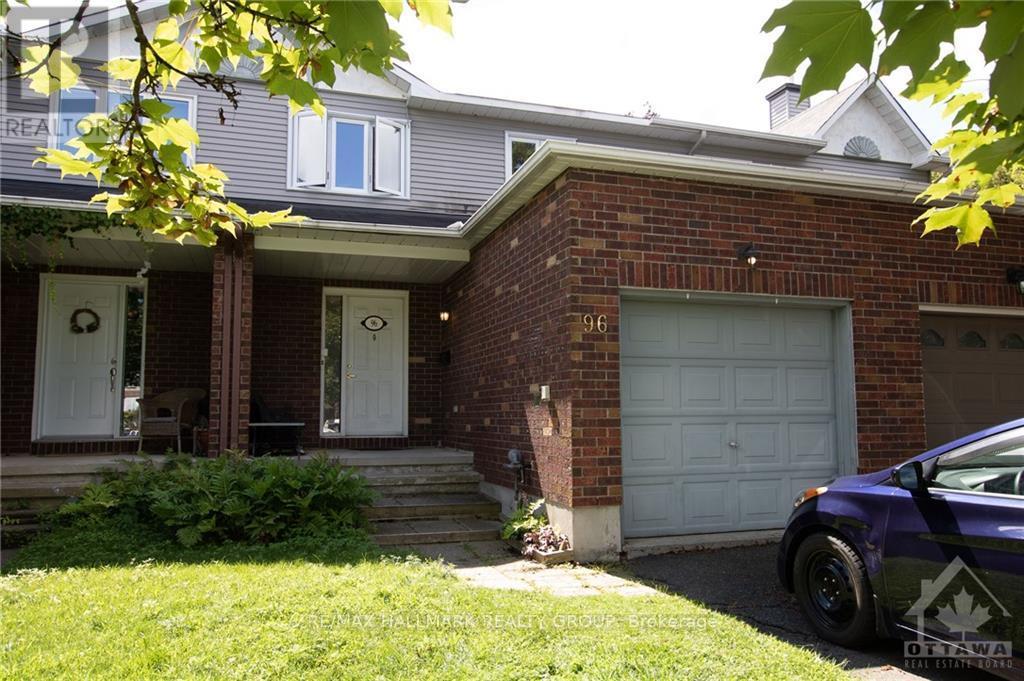
96 Hunters Glen Crescent
Ottawa, Ontario
Welcome to 96 Hunters Glen Cres.! This bright & spacious 3-bedroom townhome combines stylish finishes with a private outdoor setting in the sought-after Hunt Club/Greenboro neighbourhood! Enjoy nearby parks & walking trails, including Bruff Park & Conroy Pit, with schools, shopping, restaurants, transit, the Greenboro Community Centre & library all within easy reach. The inviting main level boasts gleaming hardwood floors, sun-filled living/dining areas & a beautifully upgraded kitchen featuring stainless steel appliances, a centre island & ample cabinetry. A convenient powder room & inside access to the garage complete this level. Upstairs, discover 3 generously sized bedrooms & a shared 3PC bath with cheater en-suite access. The fully finished basement provides a spacious rec room, laundry area & plenty of storage. Step outside to a fully fenced backyard with a patio & NO REAR NEIGHBOURS-an ideal setting for summer entertaining or unwinding at the end of the day! Tenant pays all utilities: hydro, gas, water & hot water tank rental fee ($27.56/mo). Available January 1st! (id:65396)
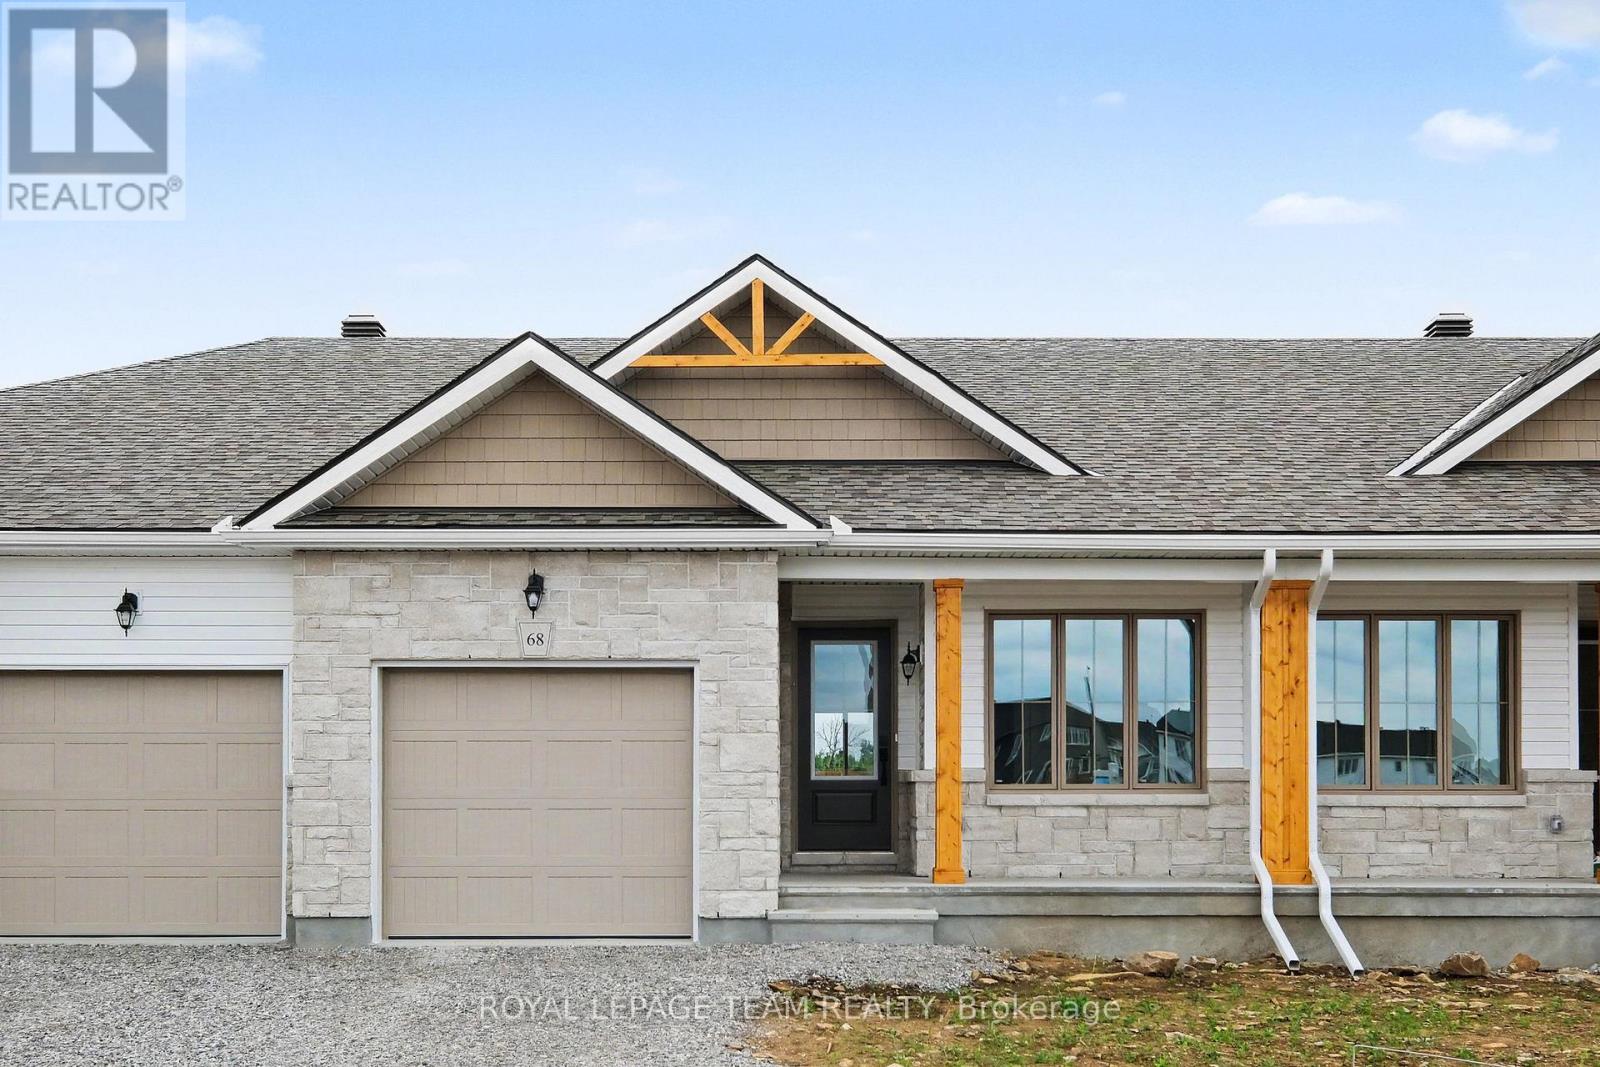
76 Doctor Agnes Craine Drive
Smiths Falls, Ontario
Enjoy main-floor living with nature as your backdrop at 76 Doctor Agnes Craine Drive in Smiths Falls. Backing onto the Cataraqui Trail, this new Alden Interior bungalow townhome by Park View Homes pairs a manageable layout with space to entertain, unwind and enjoy the outdoors. Walking and cycling opportunities are nearby, along with the scenic Rideau Canal. The home offers approximately 1,334 sq. ft. of finished living space, including a 1,000 sq. ft. main level with 2 bedrooms, 2 bathrooms and convenient main-floor laundry. The bright, open-concept kitchen, dining and living area keeps everyone connected. The kitchen features quartz countertops, designer-selected cabinetry, soft-close doors and drawers, a functional peninsula with pendant lighting, under-cabinet lighting and a double-bowl stainless steel undermount sink. Wide-plank laminate flooring extends through the kitchen, dining area and bedrooms, complemented by porcelain tile in the entry, bathrooms and laundry room. The primary bedroom includes a private ensuite with a glass-enclosed walk-in shower, while the second bedroom is ideal for guests or a home office. The finished walkout basement adds approximately 334 sq. ft. of living space with a generous rec room, storage and a 3-piece bathroom rough-in. ENERGY STAR certification and triple-glazed windows enhance year-round comfort. An attached single-car garage with inside entry adds everyday convenience. An OTR microwave and appliance voucher for a refrigerator, stove and dishwasher are included. Closing is anticipated for Feb 1st 2027. Purchase price is $479,900, inclusive of HST, and reflects the estimated Ontario Enhanced New Housing Rebate. Eligibility requirements apply; an ineligible purchaser may be responsible for a higher purchase price. (id:65396)
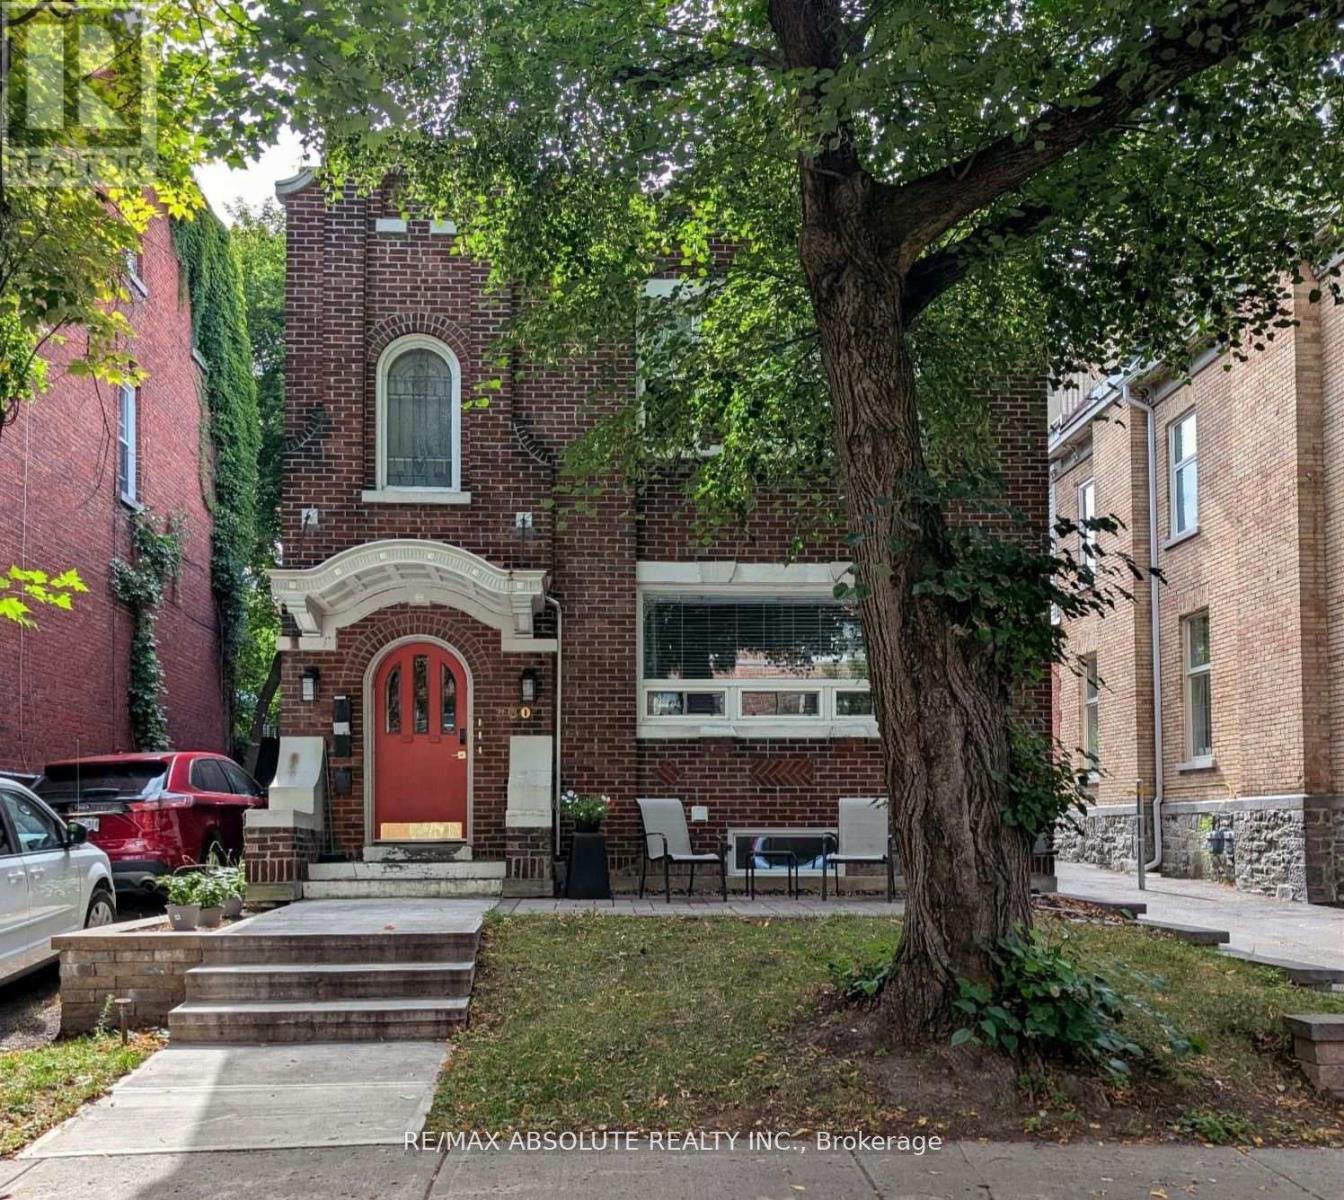
1 - 280 Daly Avenue
Ottawa, Ontario
Newly renovated, air conditioned 1250 square foot, 2 bedroom apartment + den in the heart of Sandy Hill. Bright and spacious kitchen is open to the living room featuring a cozy electric fireplace. Kitchen offers stainless steel appliances, double under mount sink and granite counters. 2 large bedrooms can both accommodate a queen size bedroom set. In unit laundry room with ample storage and plenty of counter space. Main bathroom with modern glass shower, vanity with two sink, storage and quality ceramic tiles. Back door leads to rear yard . 1 open parking space will be included with unit., Flooring: Hardwood, Tile. Included in lease: Grounds Maintenance, Hydro, Heat, Parking. 24 hours irrevocable on all offers. Utilities Included. (id:65396)
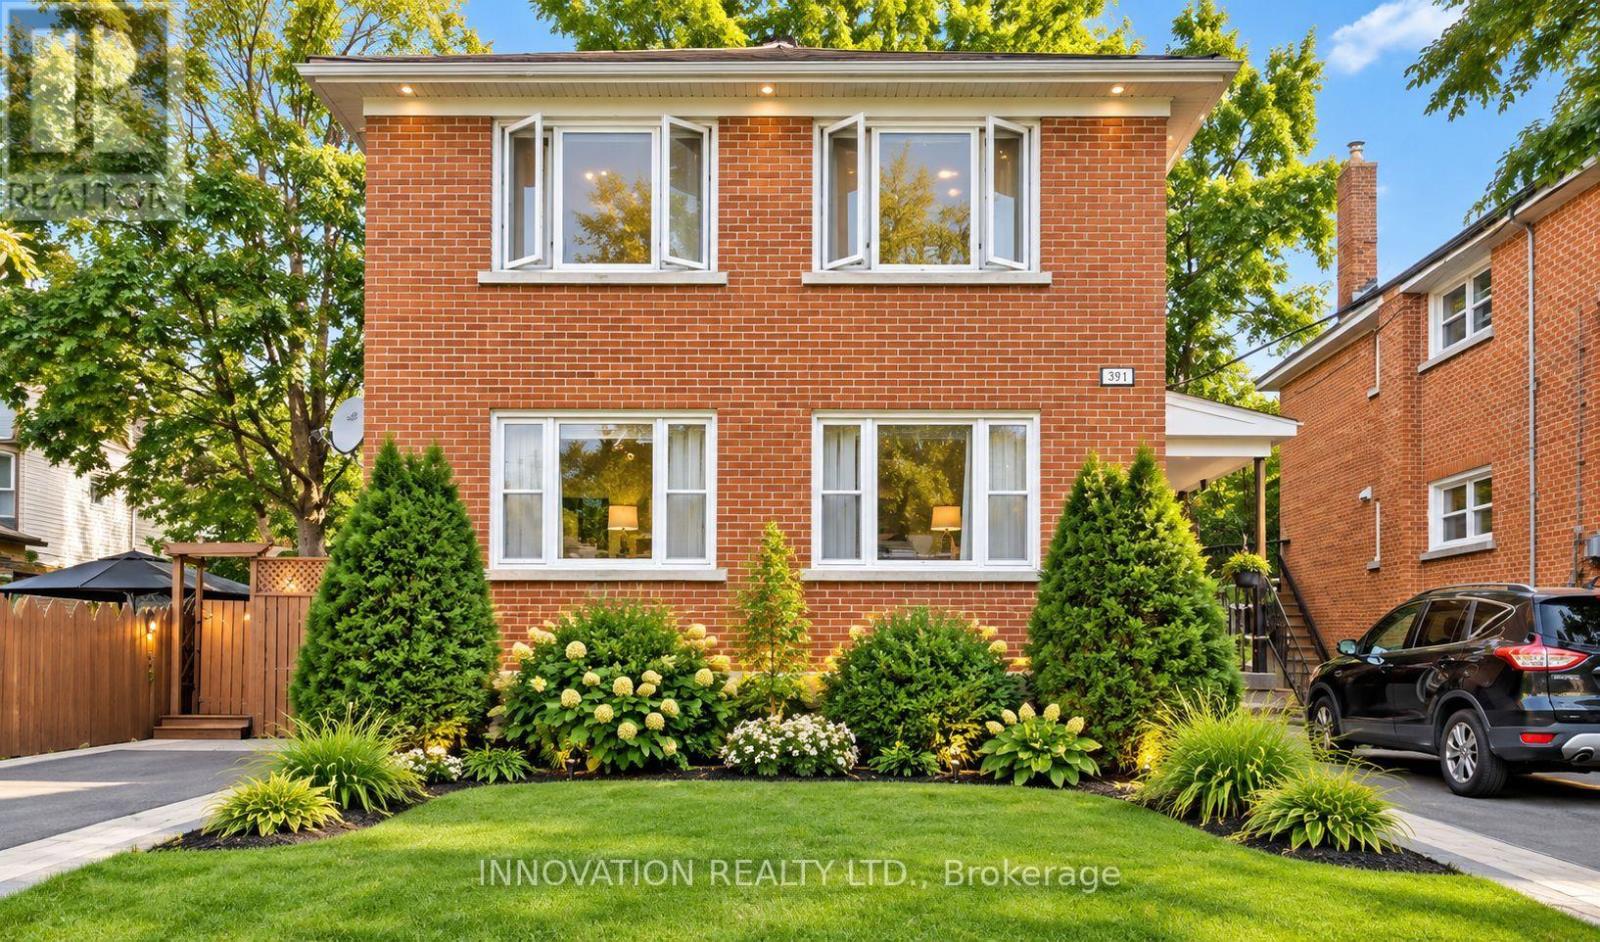
391 Greenwood Avenue
Ottawa, Ontario
Discover an excellent investment opportunity in sought-after Westboro! This all-brick triplex features three permitted, self-contained two-bedroom units, offering an attractive combination of location, rental income, and long-term investment potential. With approximately $76,000 in seller-reported gross rental income, the property presents an opportunity for investors seeking an established rental property or owner-occupiers looking to benefit from additional rental income. The property features separate hydro meters for Apt 1 & 2, Upgrades include - Furnace 2024, A/C 2019. 2nd floor kitchen & bath renos 2024, new carpeting 2024, electrical and plumbing 2023, and new basement windows 2023. Windows in Apt 1 and 2- 2019. Roof 2018. Enjoy a prime Westboro location An established multi-unit income property in one of Ottawa's most desirable neighbourhoods close to shopping, restaurants, schools, public transit, parks and recreational amenities. (id:65396)

295 Kennedy Lane E
Ottawa, Ontario
Picture yourself coming home to 295 Kennedy Lane E; a lovingly maintained home where wonderful memories have been made and where there's plenty of room for new ones. Nestled in the mature, family-friendly community of Queenswood Heights, this charming 3-bedroom, 3-bathroom home offers the perfect blend of comfort, style and everyday convenience.From the moment you step inside, you'll appreciate the care and attention that has gone into this home. Beautiful custom 5" oak hardwood floors flow through the main level, while the updated custom kitchen is sure to impress with quartz counters, granite sink, marble backsplash and soft-close cabinetry. No need to fear the colder weather; just relax in the beautiful living room with a roaring wood burning fireplace.The bedrooms feature warm solid maple hardwood floors, and all three bathrooms have been thoughtfully updated. The primary bedroom also offers the luxury of its own 3-piece ensuite.But the real magic happens outdoors! Step into the private backyard and discover your very own summer retreat. The gorgeous in-ground pool is the perfect place to cool off on a hot summer afternoon, gather with family and friends, or simply relax and enjoy your own backyard oasis. With a new pool liner, solar heater and pump, this is a space made for enjoying summer to the fullest. And when it comes to location, it doesn't get much better. Schools, parks, recreation, shopping, restaurants and public transit are all close by, making everyday life wonderfully convenient.Meticulously maintained by its original owner and extensively updated over the years, this is a home you can move into, unpack and simply enjoy. Come see why 295 Kennedy Lane E could be the perfect place to start your next chapter! 24 hours irrevocable on all offers, which must include Schedule B (id:65396)
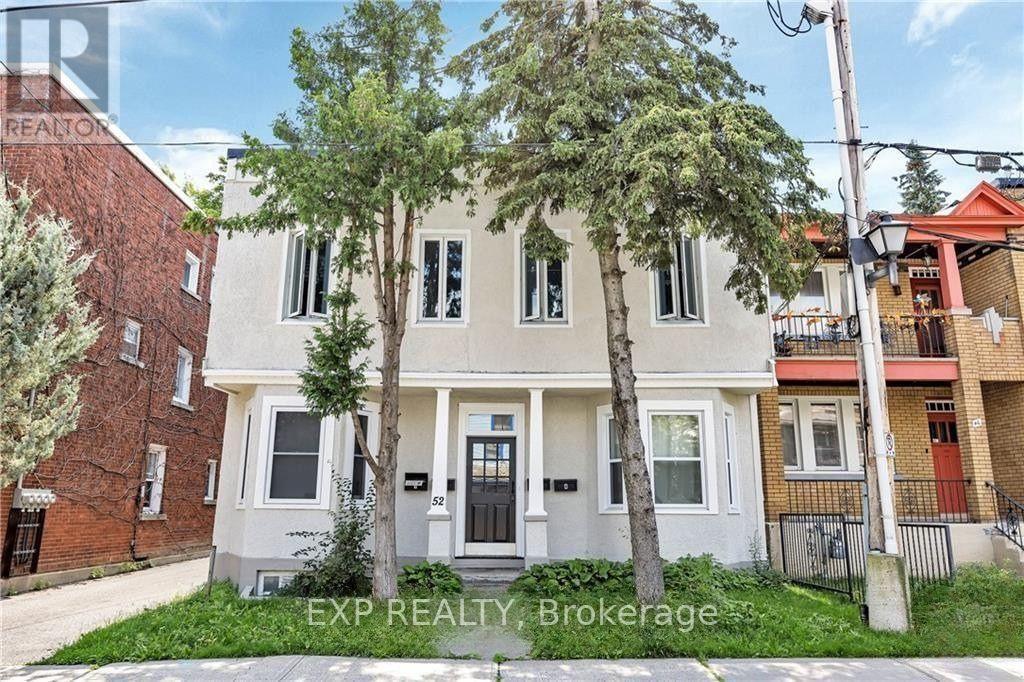
1 - 52 St Andrew Street
Ottawa, Ontario
Live in the heart of downtown Ottawa with this bright and inviting 1-bedroom, 1-bathroom apartment. With a walk score of 98, you're just steps away from the Byward Market, Sussex Drive, the Rideau Centre, and the scenic Ottawa River and Canal. Enjoy unparalleled access to top-tier restaurants, shopping, public transit, and everyday essentials.This semi-furnished unit features modern stainless steel appliances, including a dishwasher, making daily life a breeze. Shared laundry is conveniently located in the basement, and on-site parking is available at the rear of the building. If you're looking for a comfortable and stylish downtown living experience with everything at your fingertips, this is it! (id:65396)
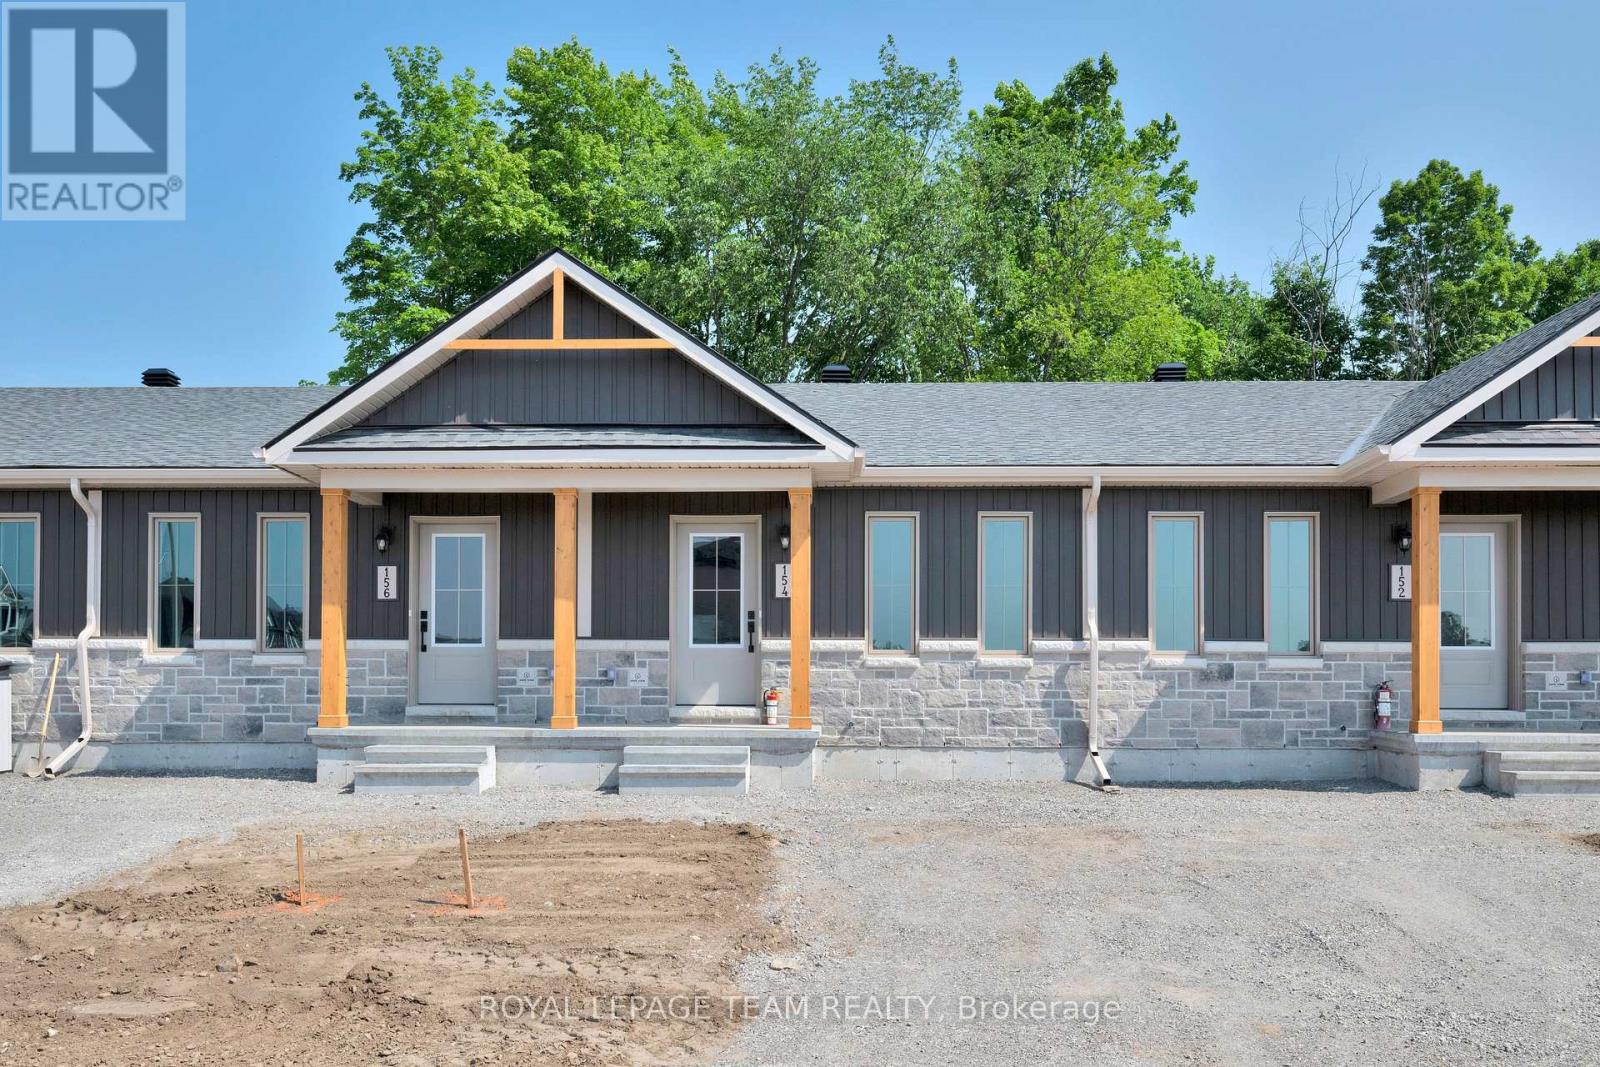
142 Doctor Agnes Craine Drive
Smiths Falls, Ontario
Welcome to 142 Doctor Agnes Craine Drive in Bellamy Farm, Smiths Falls - a brand-new Eldora Interior bungalow townhome currently under construction by Park View Homes. Designed with comfort, efficiency and easy everyday living in mind, this thoughtfully planned home offers 2 bedrooms, 1 bathroom and a bright open-concept main floor that connects the living room, kitchen and dining area with ease. The kitchen features designer-selected cabinetry, laminate countertops, soft-close hardware, chrome fixtures. The primary bedroom includes a walk-in closet, while the second bedroom is ideal for guests, a home office or flexible hobby space. The unfinished lower level, complete with walkout basement and bathroom rough-in, provides excellent future potential for added living space, storage or recreation. Additional highlights include triple-glazed windows, wide plank laminate flooring through main living areas, 12" x 24" porcelain tile in the bathroom, a designer lighting package, central air and heat pump. Located in the growing Bellamy Farm community, close to parks, shopping, everyday amenities, golf, walking trails and recreation, this home is a wonderful opportunity for first-time buyers, downsizers or anyone seeking a fresh start in a welcoming neighbourhood. Closing anticipated Fall/Winter 2026. *This pricing assumes that the rebate is fully enacted as anticipated and that the purchaser meets all eligibility criteria. If the rebate has not been fully enacted on closing or if purchaser is not eligible, the rebate will not apply and the purchaser may be responsible for a higher purchase price without the benefit of the rebate. PP is $379,900 inclusive of PST.* (id:65396)
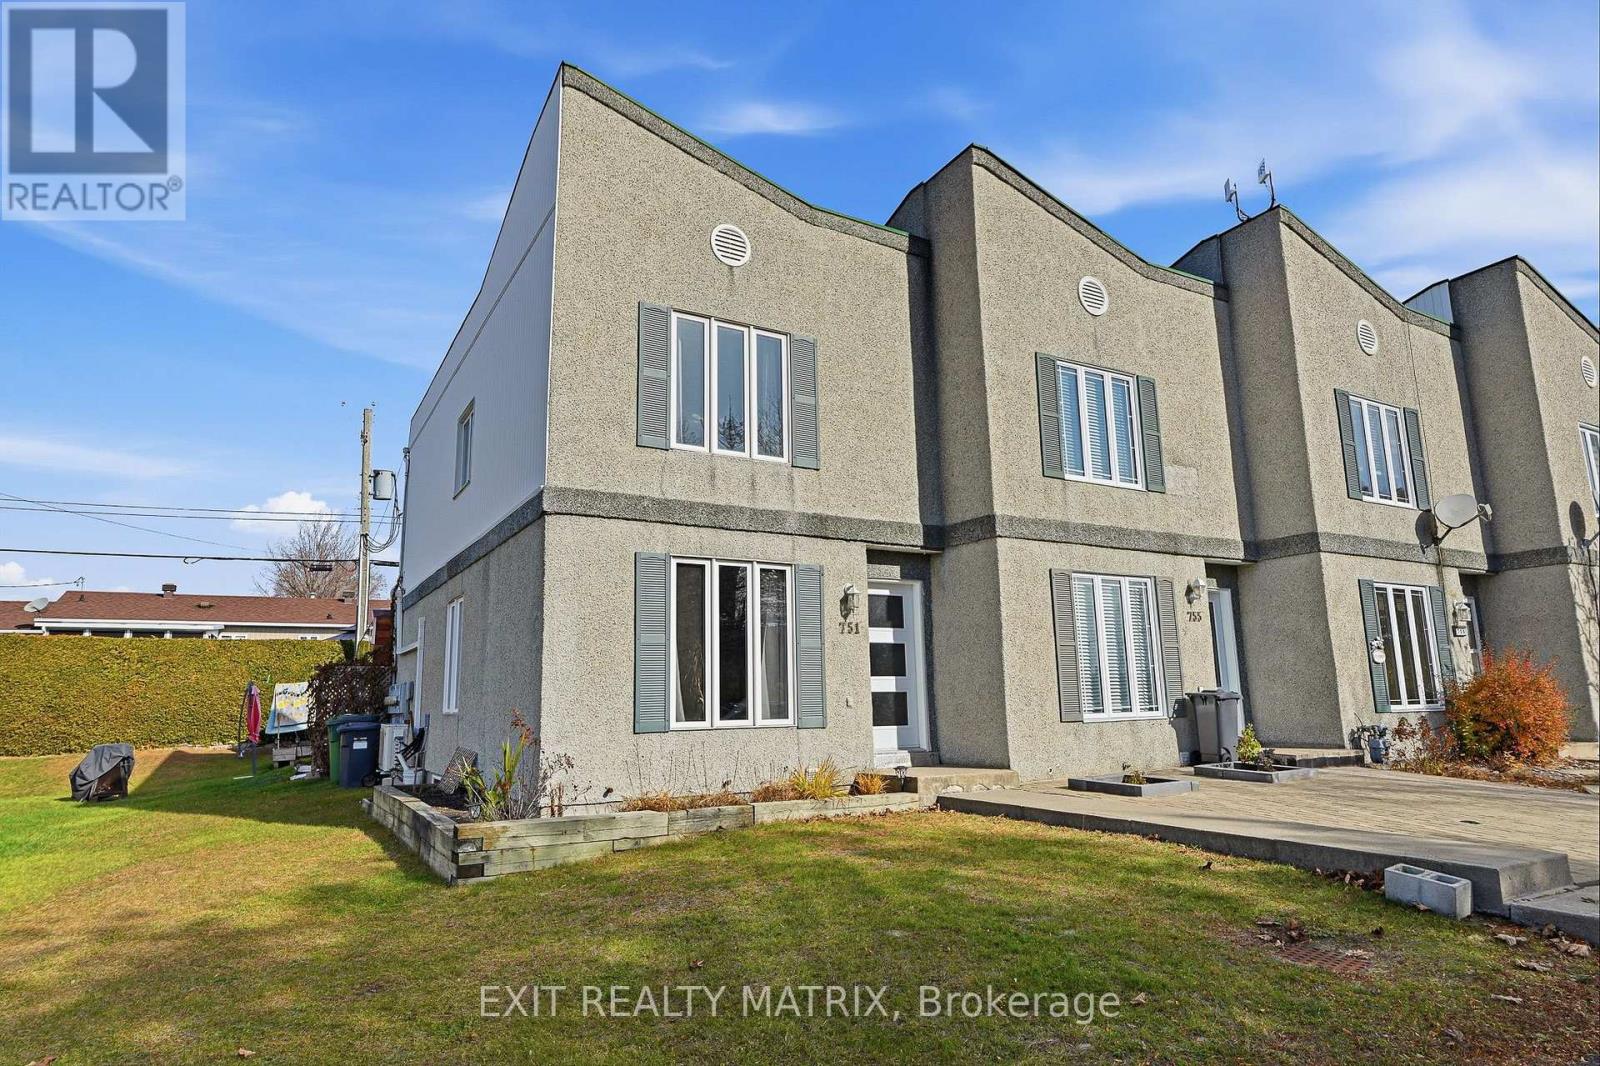
751 Spence Avenue
Hawkesbury, Ontario
Comfort, Convenience & Modern Updates...Your New Home Awaits! Welcome to this beautifully updated 2+1 bedroom end-unit townhouse, offering comfortable living and many desirable features. The property has undergone numerous renovations, including updated kitchen cabinetry, modernized bathrooms and several other improvements including rough-in for central vacuum. Two wall-mounted heat pumps provide year-round comfort. Enjoy the three-season solarium complete with a Hot Tub, the perfect place to relax and unwind. The fully finished basement offers additional living space, along with a convenient combined laundry and storage area. As an end unit, this home benefits from two additional windows, allowing for more natural light. Outside, you'll also find a storage shed and large parking space for 2 cars. Snow removal is included for the 2026-2027 season, adding even more convenience. Ideally located within walking distance of the hospital, medical clinics, pharmacy, grocery stores, shopping and restaurants, this property offers an exceptionally convenient location. The nearby fire department is another added benefit. A wonderful opportunity for first-time buyers, downsizers or anyone looking for a well-maintained, move-in-ready home in a convenient location! (id:65396)
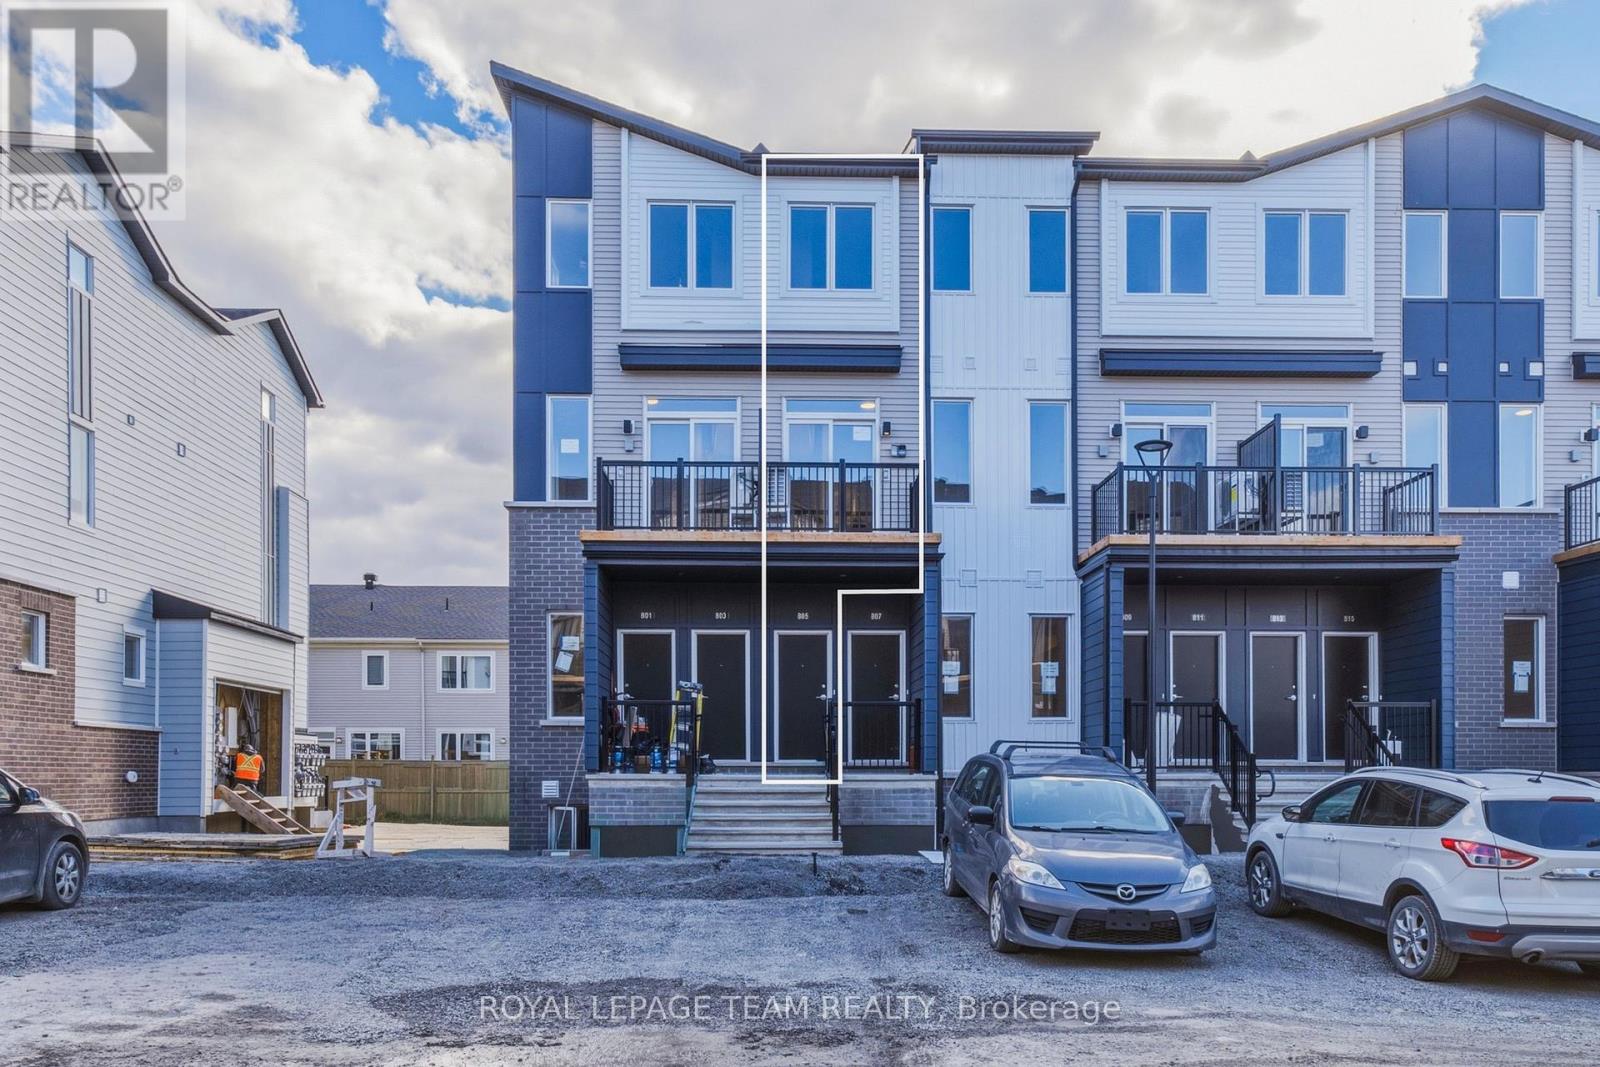
805 Utopie Private
Ottawa, Ontario
Welcome to a brand-new contemporary upper-level townhome in Orléans Village, offering a smart 3-bedroom layout, 1.5 bathrooms, a private balcony, 9' ceilings on the main living level and a bright, open design that makes everyday living feel effortless. A private street-level entrance opens to the foyer, where stairs lead to the main floor and a spacious living room filled with natural light from large windows and direct access to the balcony-an inviting spot for morning coffee or unwinding at the end of the day. With windows at both ends of the main living level, the home feels especially bright and airy throughout the day. The central kitchen is both stylish and functional, featuring soft-close cabinetry, quartz countertops, a tiled backsplash, an undermount double sink with pull-down faucet and a practical layout that keeps the living and dining areas connected. At the rear, a main-floor bedroom offers excellent flexibility for guests, a child, a private home office or quiet retreat, while a convenient powder room completes this level. Upstairs, the primary bedroom offers generous proportions and closet space, while the second bedroom is ideal for a child, guest or roommate. A full bathroom, linen storage and an upper-level laundry closet keep daily routines organized and convenient. Wide-plank laminate flooring adds a clean, modern look to the main level, with comfortable carpeting upstairs and ceramic tile in designated areas. Energy-conscious features include ENERGY STAR windows and entry door, central air conditioning, a high-efficiency tankless water heater, ERV system and Ecobee smart thermostat. Set on the western edge of Orléans near green space, the home is close to Innes Road shopping, restaurants, fitness and entertainment, with convenient access to public transit and Highway 417-an excellent option for professionals, first-time buyers or anyone seeking modern, low-maintenance living in a well-connected East-end community. (id:65396)
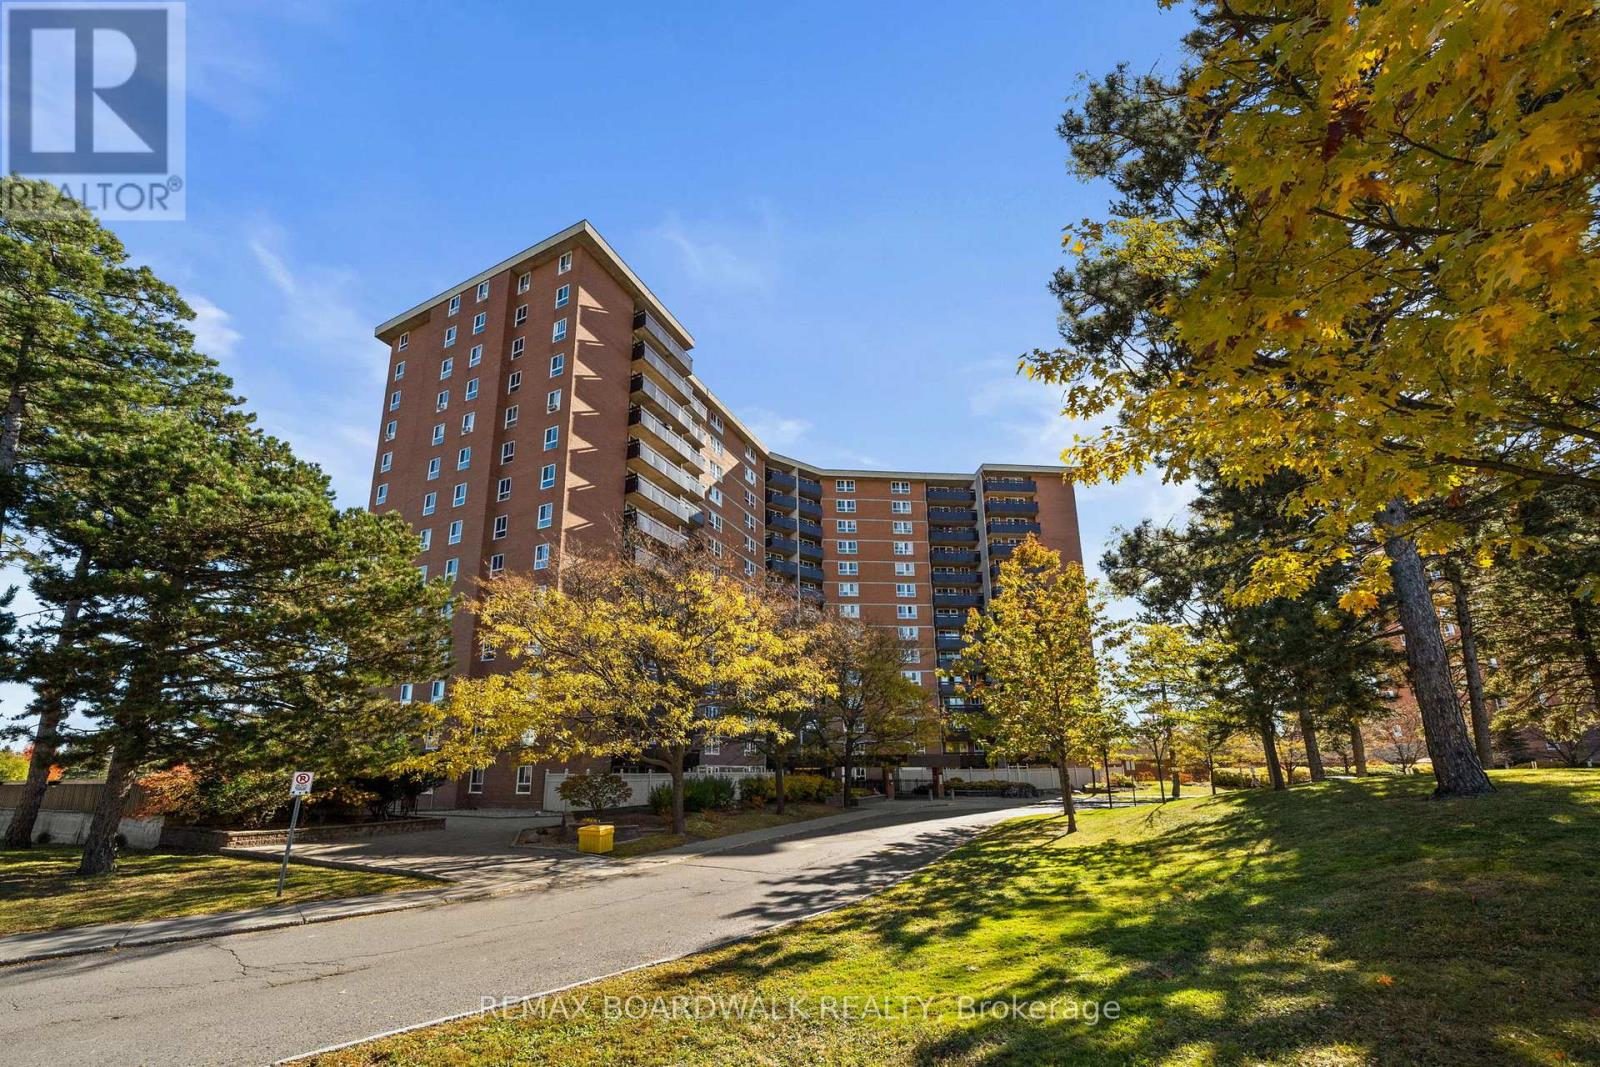
412 - 2020 Jasmine Crescent
Ottawa, Ontario
Enjoy comfort and convenience in this bright, inviting 2-bedroom, 1-bathroom condo. The welcoming living area connects naturally to a dedicated dining space offering a practical layout for everyday living and entertaining. The kitchen includes a handy pantry for extra storage while two generously sized bedrooms, a 4-piece bathroom and a private balcony complete the home. One outdoor parking space and an extensive selection of building amenities including a pool, sauna, gym, party room, bike room and tennis courts add to the appeal. With restaurants, shopping, schools, Costco, LRT and public transit all within walking distance, this condo offers low-maintenance living in a location that keeps daily essentials close at hand. (id:65396)
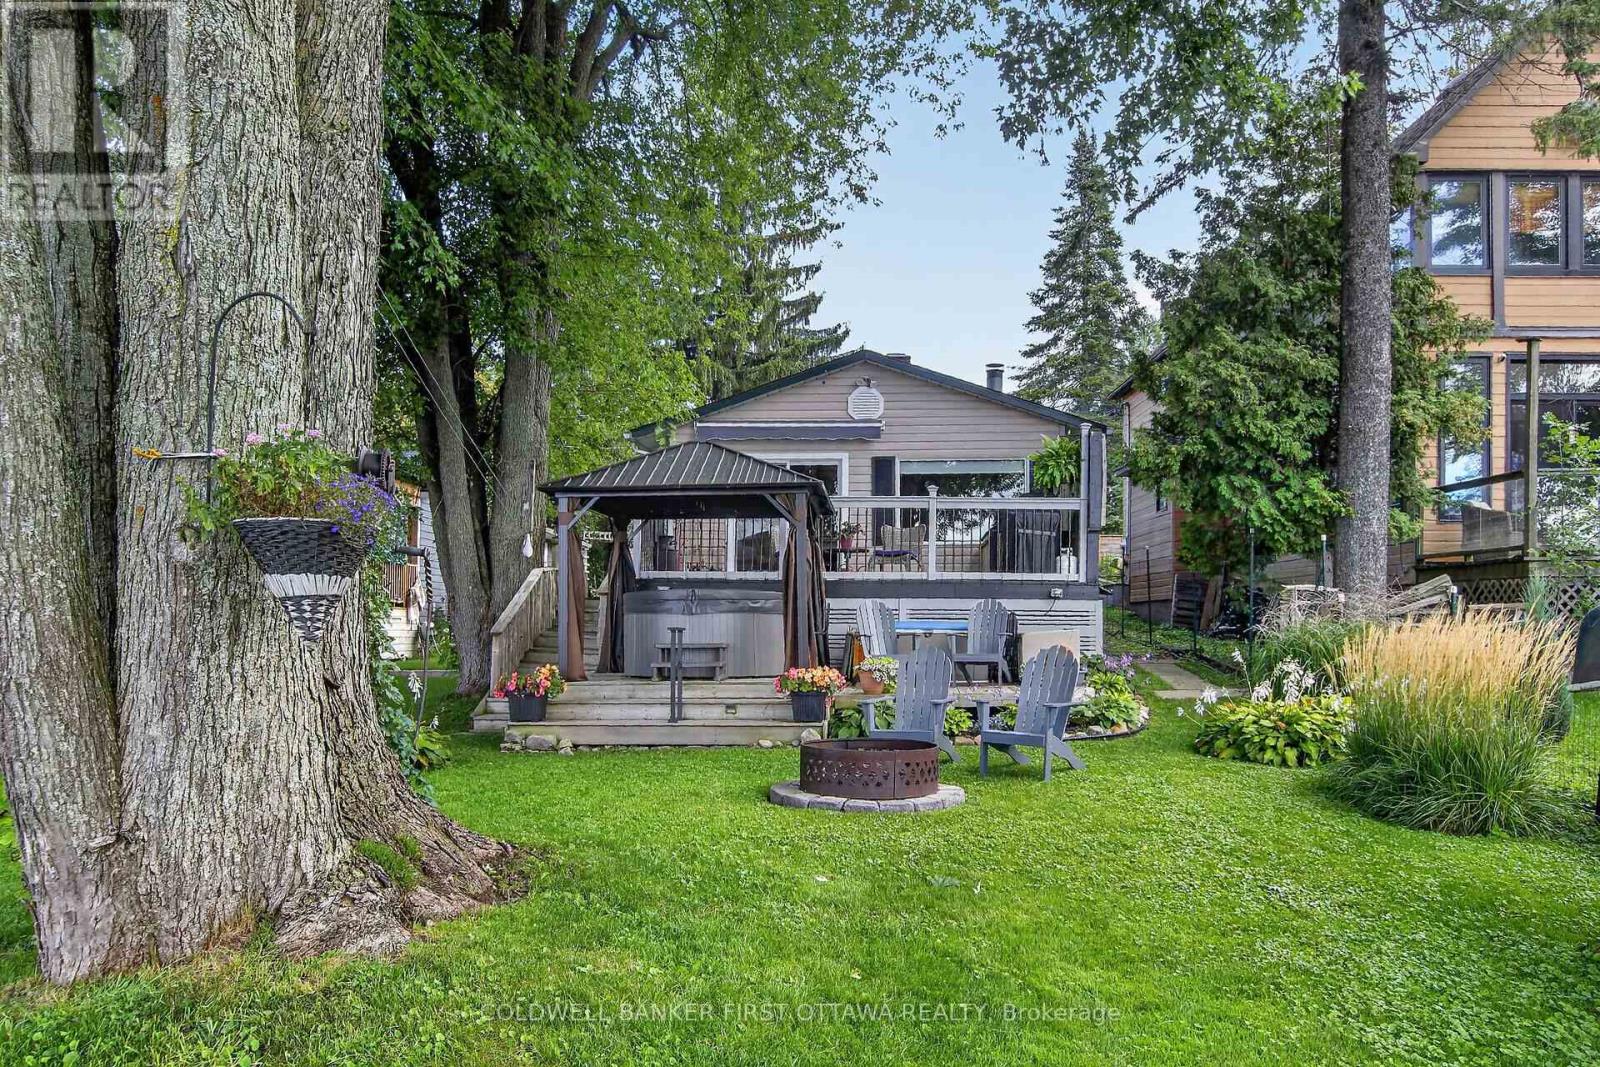
172 Richards Lane
Beckwith, Ontario
Welcome to lakeside living on beautiful Mississippi Lake! This charming 4-season waterfront home offers an incredible opportunity to enjoy the best of every season, all in an ideal location just 5 minutes from Carleton Place and approximately 20 minutes to Kanata. The inviting open-concept living, dining and kitchen area is the heart of the home, highlighted by a beautiful wood-burning fireplace that creates a warm and cozy atmosphere on those cool fall and winter evenings. The massive primary bedroom, measuring approximately 14'6" x 14'4", offers plenty of room to relax and unwind. The second bedroom offers exciting flexibility and could easily be converted to create a separate bedroom and office, with two existing doors already in place-just add a wall to create two functional spaces.Step outside and discover what waterfront living is all about! Beautifully established gardens enhance the property, while the spacious deck provides the perfect vantage point to take in the spectacular lake views. Relax in the hot tub, gather around the fire pit, or head down to the water where you'll find a child-friendly shoreline with a sandy bottom and no weeds-ideal for swimming and enjoying the lake. And the fun doesn't stop when summer ends! Spend summer days swimming, boating and fishing, take in the spectacular colours of fall, welcome spring surrounded by gardens in bloom, and enjoy winter days skating or playing hockey on the frozen lake. A truly special waterfront property to enjoy with family and friends in every season. (id:65396)
Coldwell Banker Heritage Way Realty Inc.
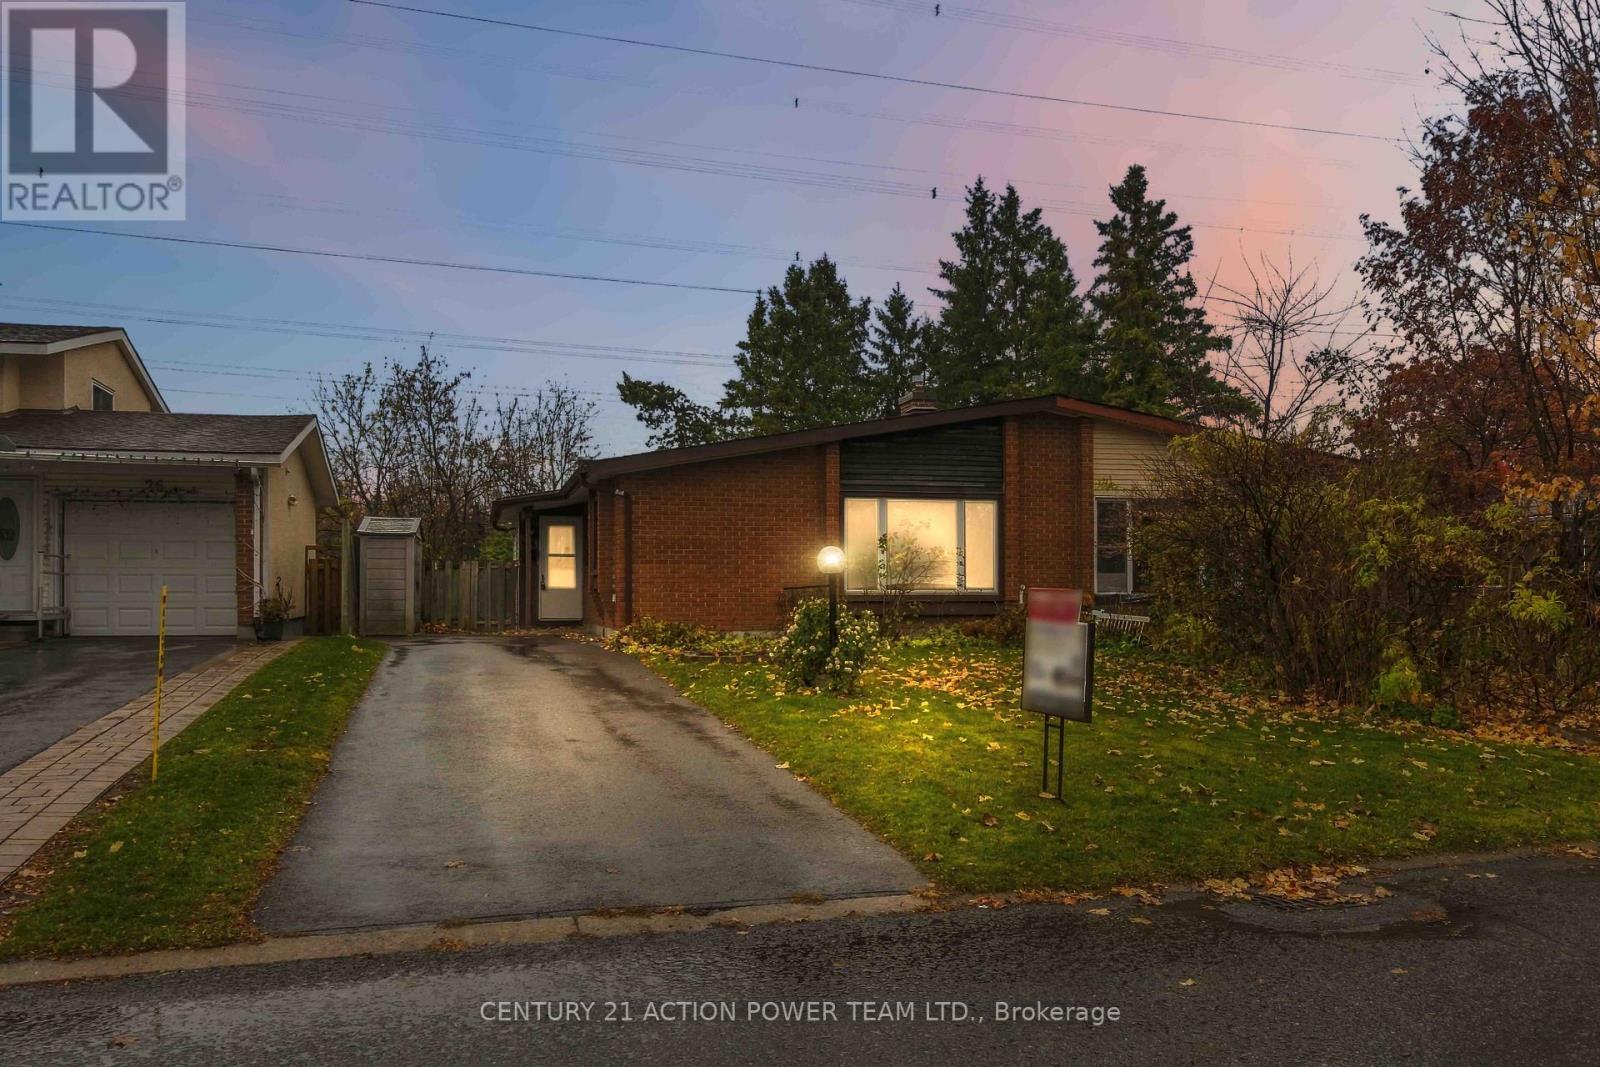
24 Nestow Drive
Ottawa, Ontario
WELCOME TO 24 NESTOW DRIVE! A FANTASTIC OPPORTUNITY IN NEPEAN! This exceptionally clean and well-cared-for 3-bedroom, 2-bathroom semi-detached bungalow offers a functional layout, great potential and the added bonus of NO REAR NEIGHBOURS! Perfect for first-time buyers, downsizers or those looking to add their personal touch. The main level features a spacious living room, a separate dining room and a bright, inviting eat-in kitchen, offering plenty of room for everyday meals and family gatherings. Three comfortable bedrooms and a full 4-piece bathroom complete the main floor, providing the convenience of bungalow living. The lower level includes a convenient 3-piece bathroom and an existing wood-burning fireplace that is currently condemned and not operational. The fireplace offers potential for future restoration or replacement, subject to professional assessment and applicable approvals. While the home would benefit from updating, it has been kept exceptionally clean and presents a wonderful opportunity to modernize and personalize to your taste. Significant improvements have already been completed, including a NEW ROOF and NEW WINDOWS, providing added value and peace of mind. Outside, enjoy the privacy of a backyard with NO REAR NEIGHBOURS, ideal for relaxing or entertaining. Conveniently located in an established Nepean neighbourhood, close to shopping, schools, parks, public transit and everyday amenities. A WONDERFUL OPPORTUNITY TO MAKE THIS HOME YOUR OWN! (id:65396)
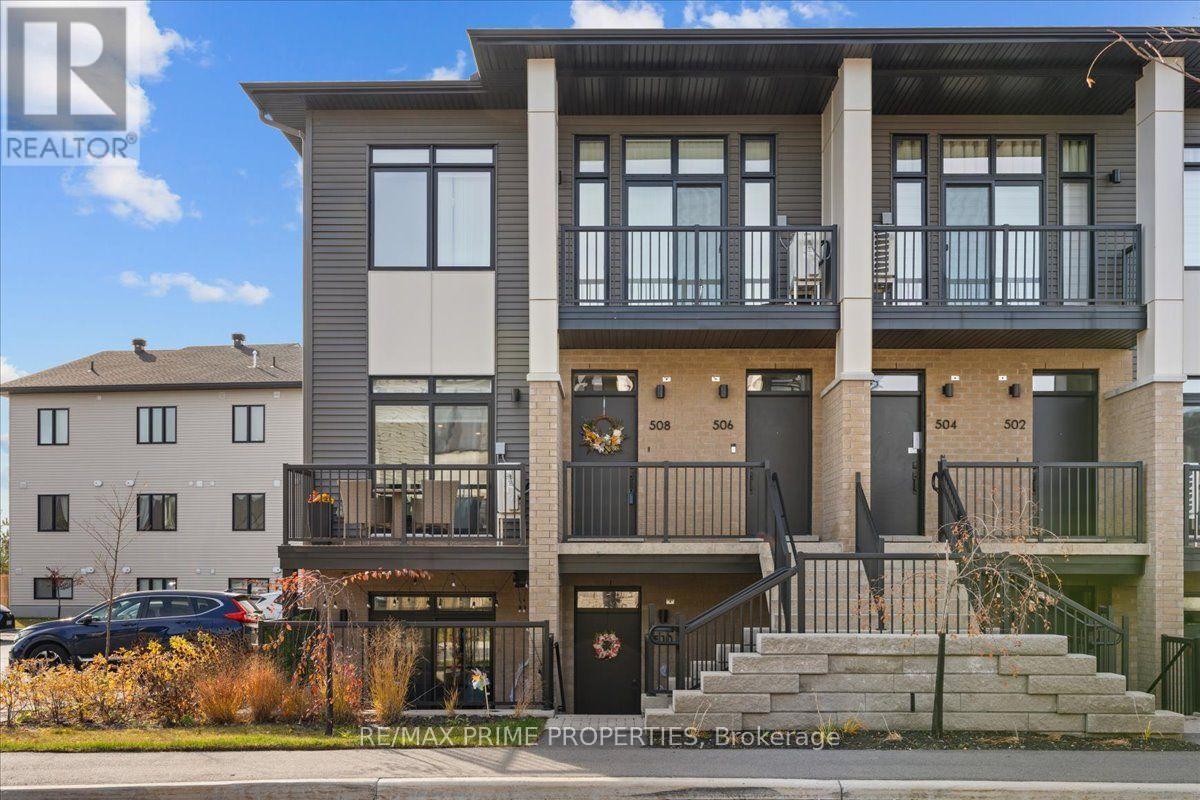
508 Gravity Private
Ottawa, Ontario
Contemporary architecture meets thoughtful design in this newer upper-level, 2-bedroom, 2-bathroom end-unit condominium in Ottawa's desirable Findlay Creek community. An attractive brick facade w/stone accents, black aluminum railings & modern entrance creates a distinctive first impression. Inside, wide-plank flooring, crisp white trim, elevated flat ceilings & recessed LED lighting establish a refined, cohesive interior. A welcoming foyer w/double closet introduces the open-concept living & dining areas, enhanced by corner windows, architectural coffered ceiling details & custom window coverings. Patio doors extend the living space to an elevated corner balcony offering morning sunshine, afternoon shade & unobstructed neighbourhood views. The contemporary island kitchen features quartz countertops, contrasting two-tone cabinetry, a four-seat breakfast bar, recessed double sink, tile backsplash, under-cabinet accent lighting, generous pot drawers, pantry storage & a four-door refrigerator. The primary bedroom is distinguished by a coffered ceiling, two-sided walk-in closet & private 3-piece ensuite w/quartz vanity, drawer storage & glass-enclosed tiled shower. A spacious second bedroom offers a double closet & convenient cheater access to the 4-piece main bathroom, complete w/quartz vanity & tiled tub surround. Additional features include in-suite laundry w/linen storage, dedicated utility/storage room, tankless hot water system, HRV, furnace, heat pump & remaining Tarion warranty coverage. Ideally positioned within walking distance of shopping, restaurants, cafes, groceries, fitness facilities & public transit, w/nearby parks, cycling trails & convenient access to Ottawa International Airport. An exceptional combination of contemporary finishes, functional design & low-maintenance condominium living, 24 Hour irrevocable on all offers. (id:65396)
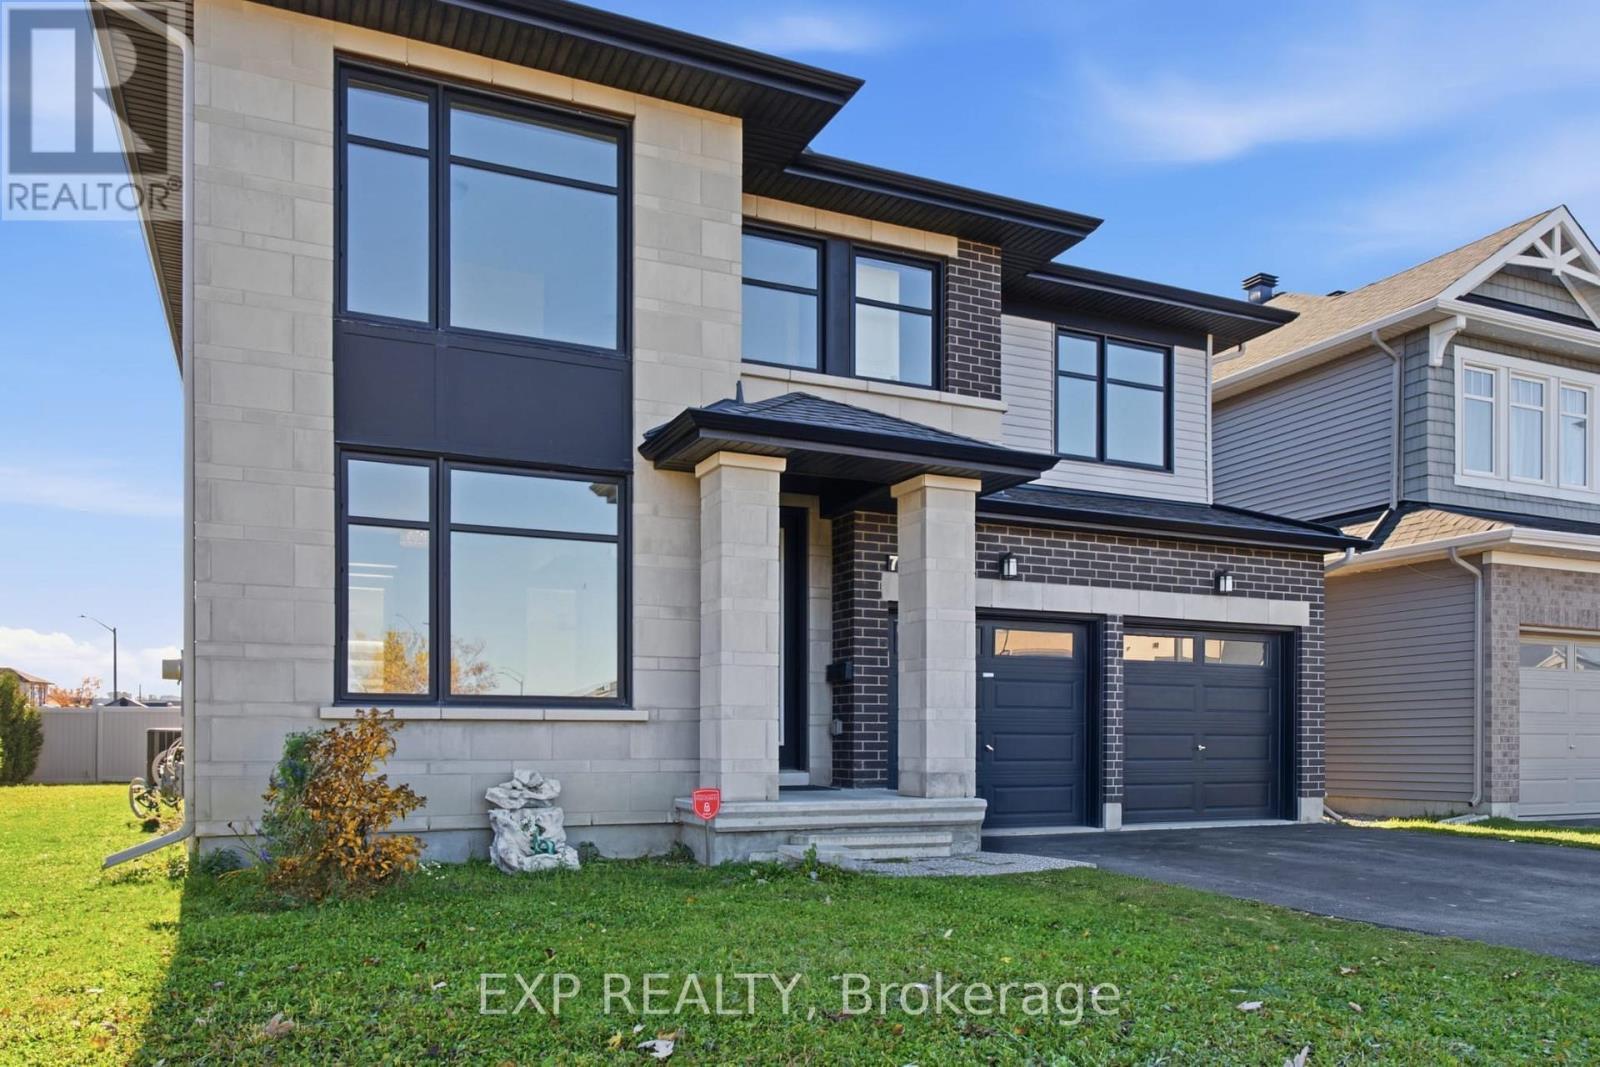
740 Carnelian Crescent
Ottawa, Ontario
Rarely offered corner lot in Riverside South! This 2017 Richcraft-built detached home offers approx. 3,076 sq ft on an oversized irregular lot that widens to the rear, with a private cedar-hedged backyard and walking distance to a school and park. The main floor features 9-ft ceilings, hardwood and tile, and abundant natural light, with a granite kitchen with large island, pantry, gas stove and fridge water line, open to the family room with gas fireplace. Also on the main level: a private office/den, a full 3-piece bath (ideal for guests or extended family), and a mud room with side entrance. Upstairs, four spacious bedrooms include a primary suite with walk-in closets and a 4-piece ensuite with double sink, soaker tub and separate shower, a second bedroom with its own private bath, and two bedrooms sharing a bathroom, plus convenient second-floor laundry. The 8-ft-ceiling basement with bathroom and central vacuum rough-ins is ready for your finishing touches. Double garage, 6-car driveway, central air. Flexible possession. Some photos virtually staged. (id:65396)
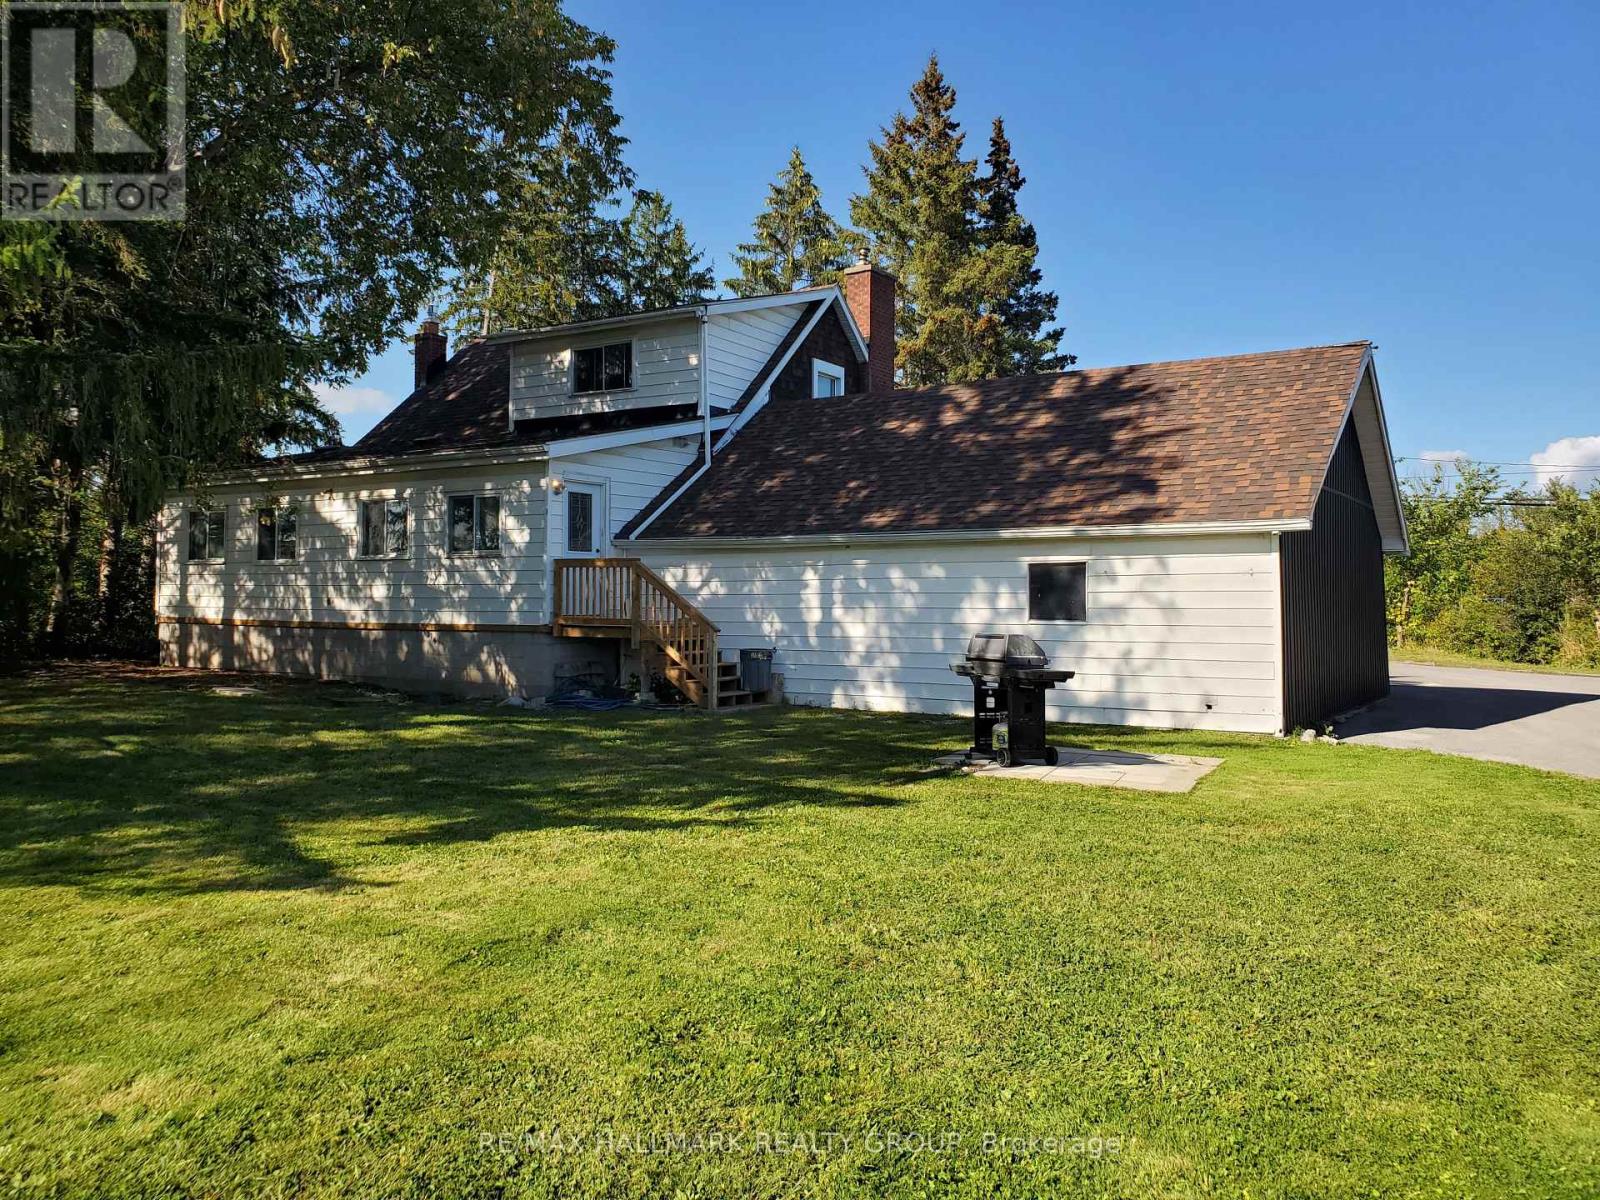
2391 Mcivor Road
Kingston, Ontario
Welcome to 2397 McIvor Road! This freshly renovated 3-bedroom + den, 2-full-bathroom home offers a spacious and versatile layout with modern updates throughout. Freshly painted and featuring brand-new kitchen appliances, this home is move-in ready! The bright and inviting living space includes a cozy fireplace, a large finished sunroom, a versatile den perfect for a home office, and convenient in-unit laundry. Enjoy your own front and backyard, complete with a barbecue for outdoor entertaining. The property also offers two parking spaces and a garage that can be used for parking, storage, or a workshop. A brand-new propane furnace provides efficient heating, and heat, hydro, and water are all included in the monthly rent! Please note that the basement is a separate, independently rented unit occupied by an existing tenant and is not included in this rental. The listing photos were taken before the installation of the new kitchen appliances. Conveniently located near Highway 401, with easy access to shopping, amenities, and major routes. Available immediately! (id:65396)
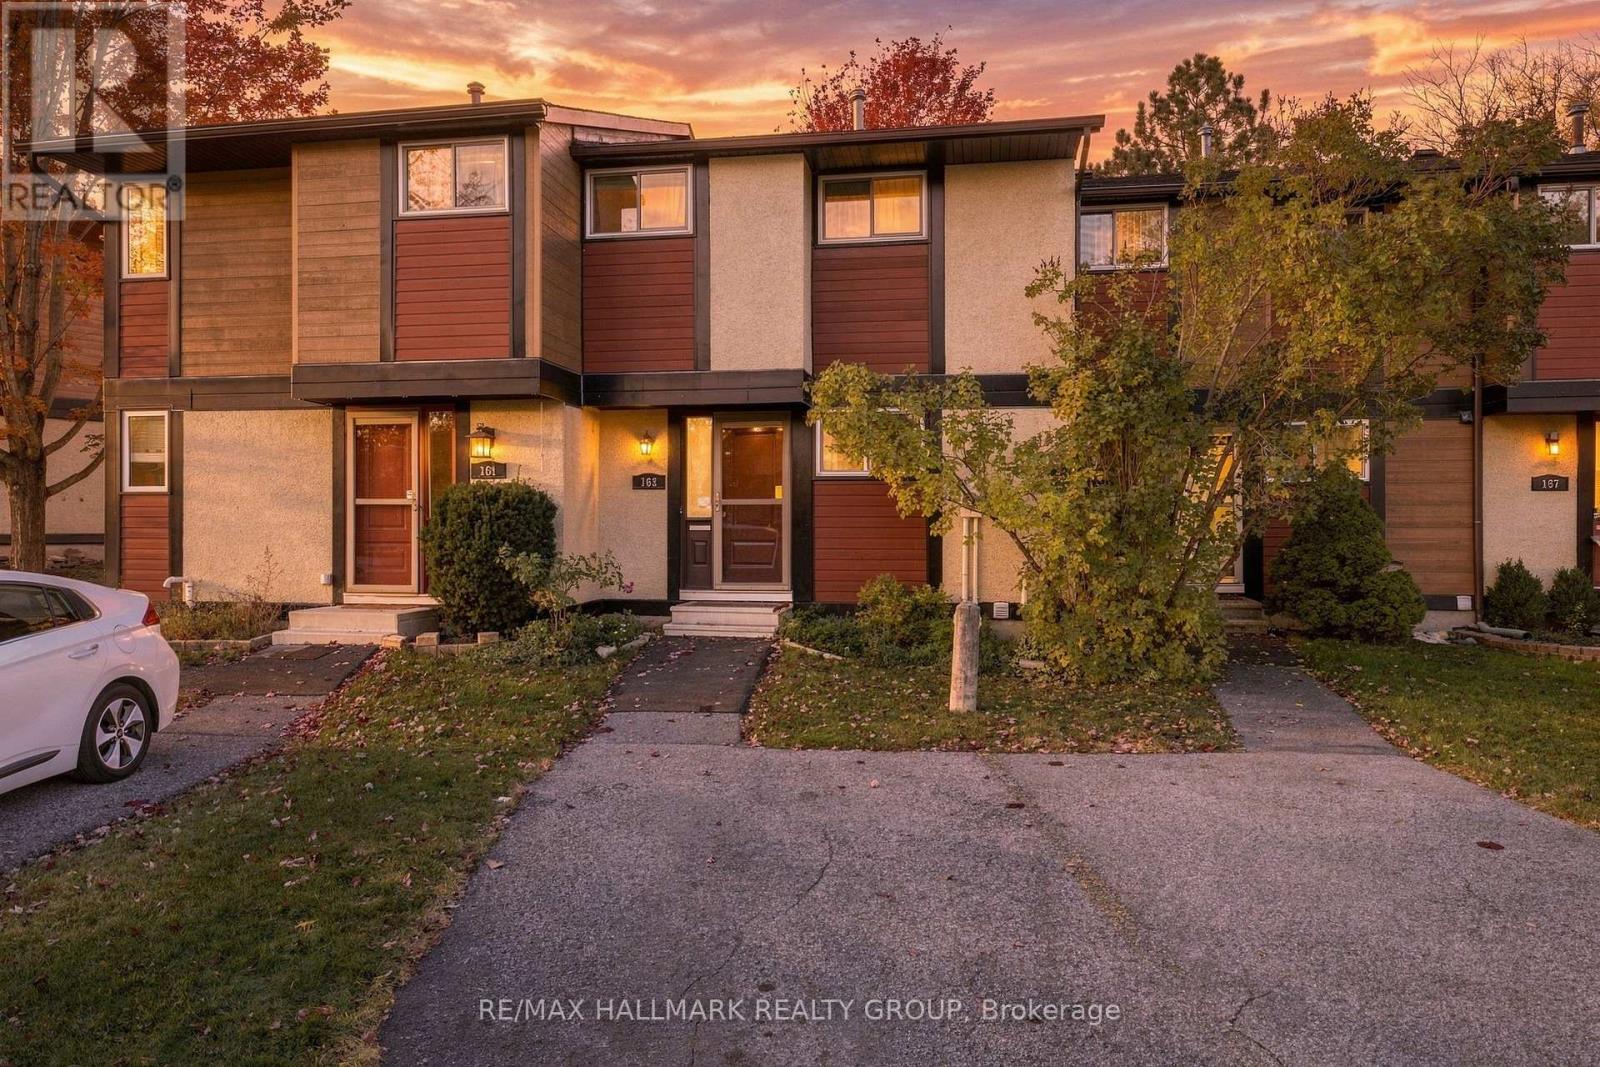
163 Mcclintock Way
Ottawa, Ontario
Open House, Sunday, Nov 8th, from 2-4 pm. Welcome to this well-maintained 3-bedroom, 2-bathroom condo townhouse offering comfortable living across two levels plus a finished basement. Hardwood flooring extends throughout the main living areas and bedrooms, complemented by ceramic tile in the foyer, kitchen and bathroom. Updated closet doors add a fresh touch, while the finished basement provides a versatile bonus room ideal for a family room, home office, hobby space or playroom. Quiet heating comfort with 2-stage furnace (2023). Enjoy the convenience of one parking space located directly in front of the unit. Ideally situated in a family-friendly neighbourhood close to excellent schools, scenic walking trails, parks and green spaces. Shopping, restaurants and everyday amenities are nearby, including Kanata Centrum Shopping Centre and the Kanata Leisure Centre. With convenient access to the highway, commuting and getting around the city is easy. An excellent opportunity for first-time buyers, downsizers or investors seeking a well-located home with flexible living space and great access to recreation, shopping and essential amenities. (id:65396)
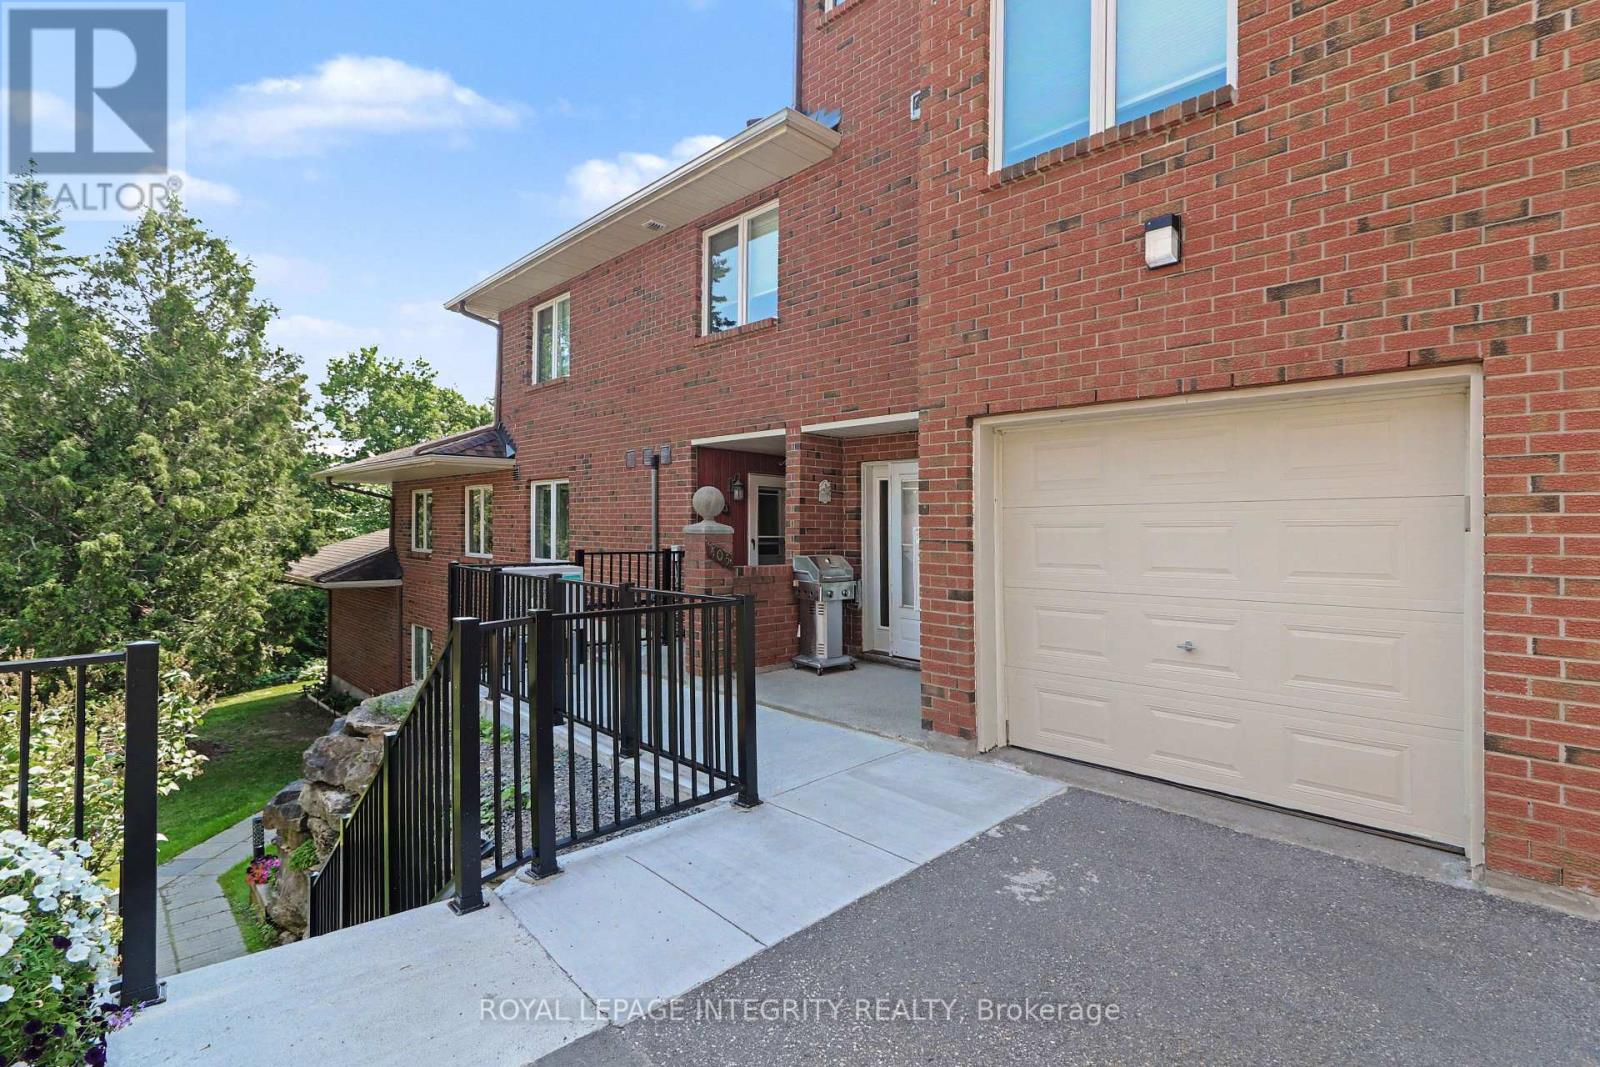
26 - 403 Stratas Circuit
Ottawa, Ontario
Rarely offered in the highly sought-after Eagle Ridge community, this spacious main-floor bungalow-style condo offers the convenience of true single-level living with no stairs. This desirable 3-bedroom, 2-bathroom model is perfect for those seeking comfort, accessibility, and a low-maintenance lifestyle without compromising on space. Complete with a private 1-car garage and an additional outdoor parking space, this is a rare opportunity to own one of Eagle Ridge's most desirable layouts. The beautifully renovated kitchen features granite countertops, coordinating white appliances, abundant cabinetry, and a bright eat-in area. The open-concept living and dining room is ideal for entertaining, showcasing a cozy wood-burning fireplace and a stunning sunroom with skylights that fills the space with natural light while offering peaceful views of the mature pine trees. A built-in serving area with additional storage adds both character and functionality-a unique feature rarely found in similar homes. The thoughtfully designed bedroom wing offers three bedrooms, including a primary suite complete with a walk-in closet and private 3-piece ensuite with a walk-in shower. Two additional bedrooms provide excellent flexibility for family, guests, or a home office, while a separate laundry and storage room adds everyday practicality. Enjoy the peaceful setting Eagle Ridge is known for, surrounded by mature trees, walking trails, and green space, while being just minutes from shopping, restaurants, transit, Highway 417, and all the amenities Kanata has to offer. Main-floor, no-stairs models of this size and layout are rarely available-don't miss your chance to call this exceptional home your own. (id:65396)
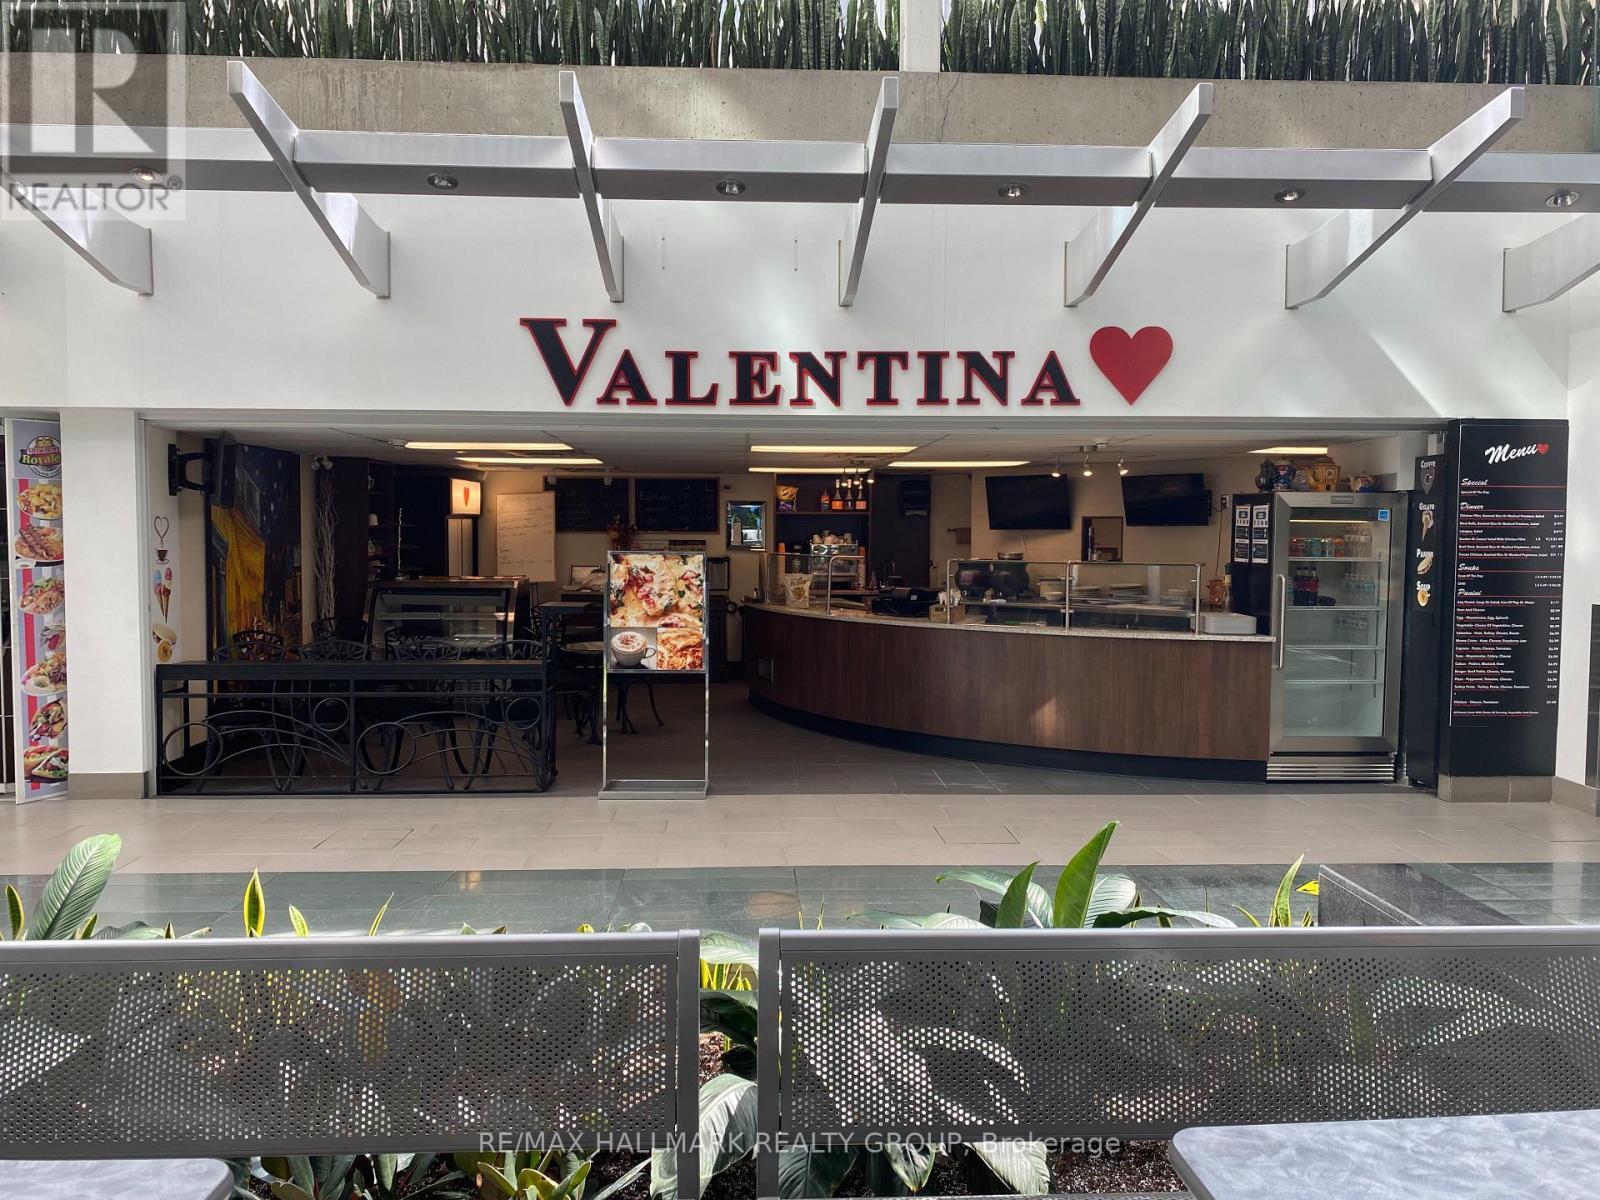
C-108 - 240 Sparks Street
Ottawa, Ontario
Beautiful European restaurant Valentina is available in downtown Ottawa. Located in C.D. Howie Building in Food court. Open Monday to Friday. You will love established clientele, recipes and perfect office hours. (id:65396)
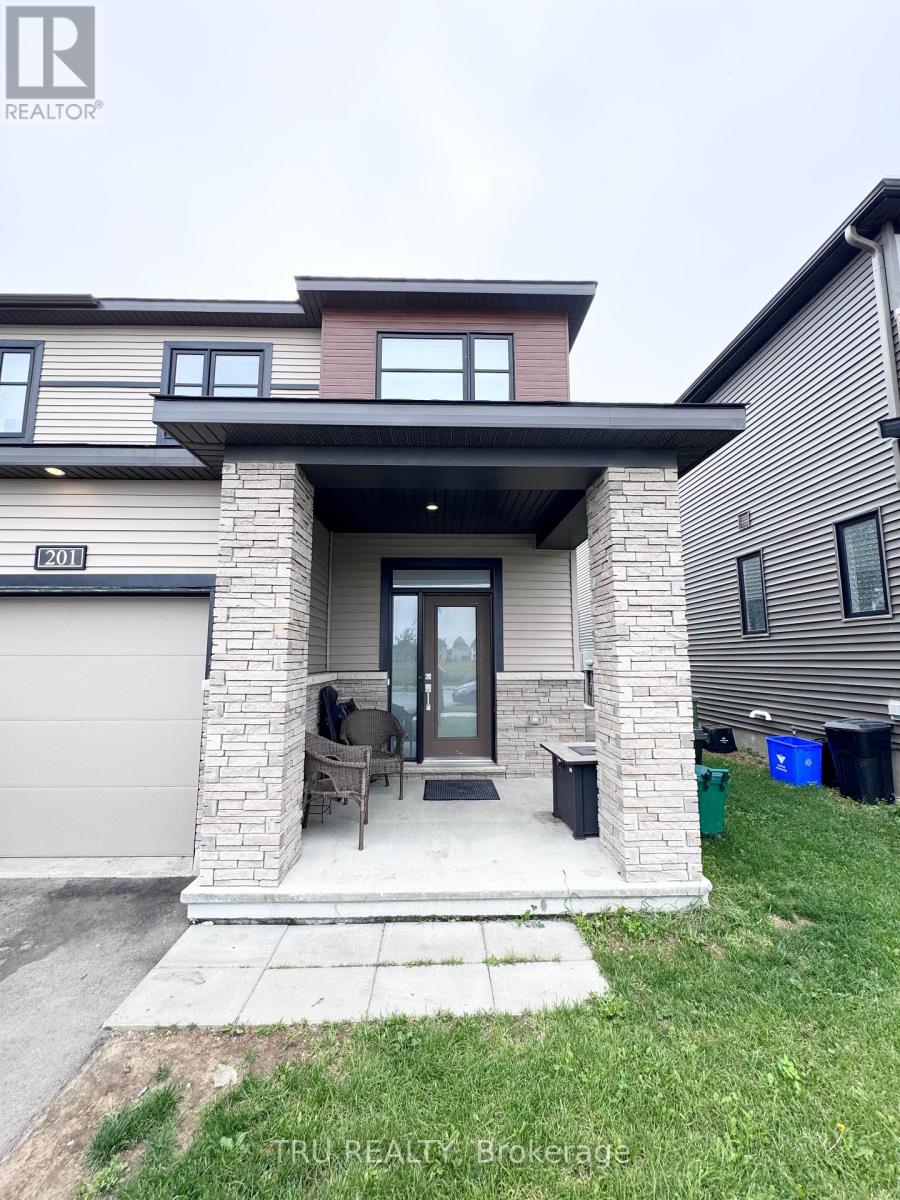
201 Invention Boulevard
Ottawa, Ontario
Welcome to this beautifully designed townhouse in a new Kanata community, just minutes from Highway 417. Offering modern finishes, a functional layout, and plenty of space across three levels, this home is ideal for comfortable everyday living.The main floor features a bright open-concept layout with large windows, creating a welcoming space for both relaxing and entertaining. The kitchen flows easily into the dining and living areas, with a convenient powder room completing the level.Upstairs, you'll find three well-sized bedrooms and two full bathrooms. The spacious primary bedroom includes a walk-in closet and a private ensuite with both a soaker tub and separate walk-in shower.The fully finished lower level offers even more flexibility with a generous recreation area, two-piece bathroom, and ample storage. Use the space as a family room, home office, gym, or additional living area. An attached garage with inside entry adds everyday convenience.Located in a growing Kanata community with easy access to the 417, this home combines modern living with a convenient location. Completed rental application, credit report, photo ID, employment letter, 2 most recent paystubs, references, no pets. (id:65396)
7820 County 10 Road
The Nation, Ontario
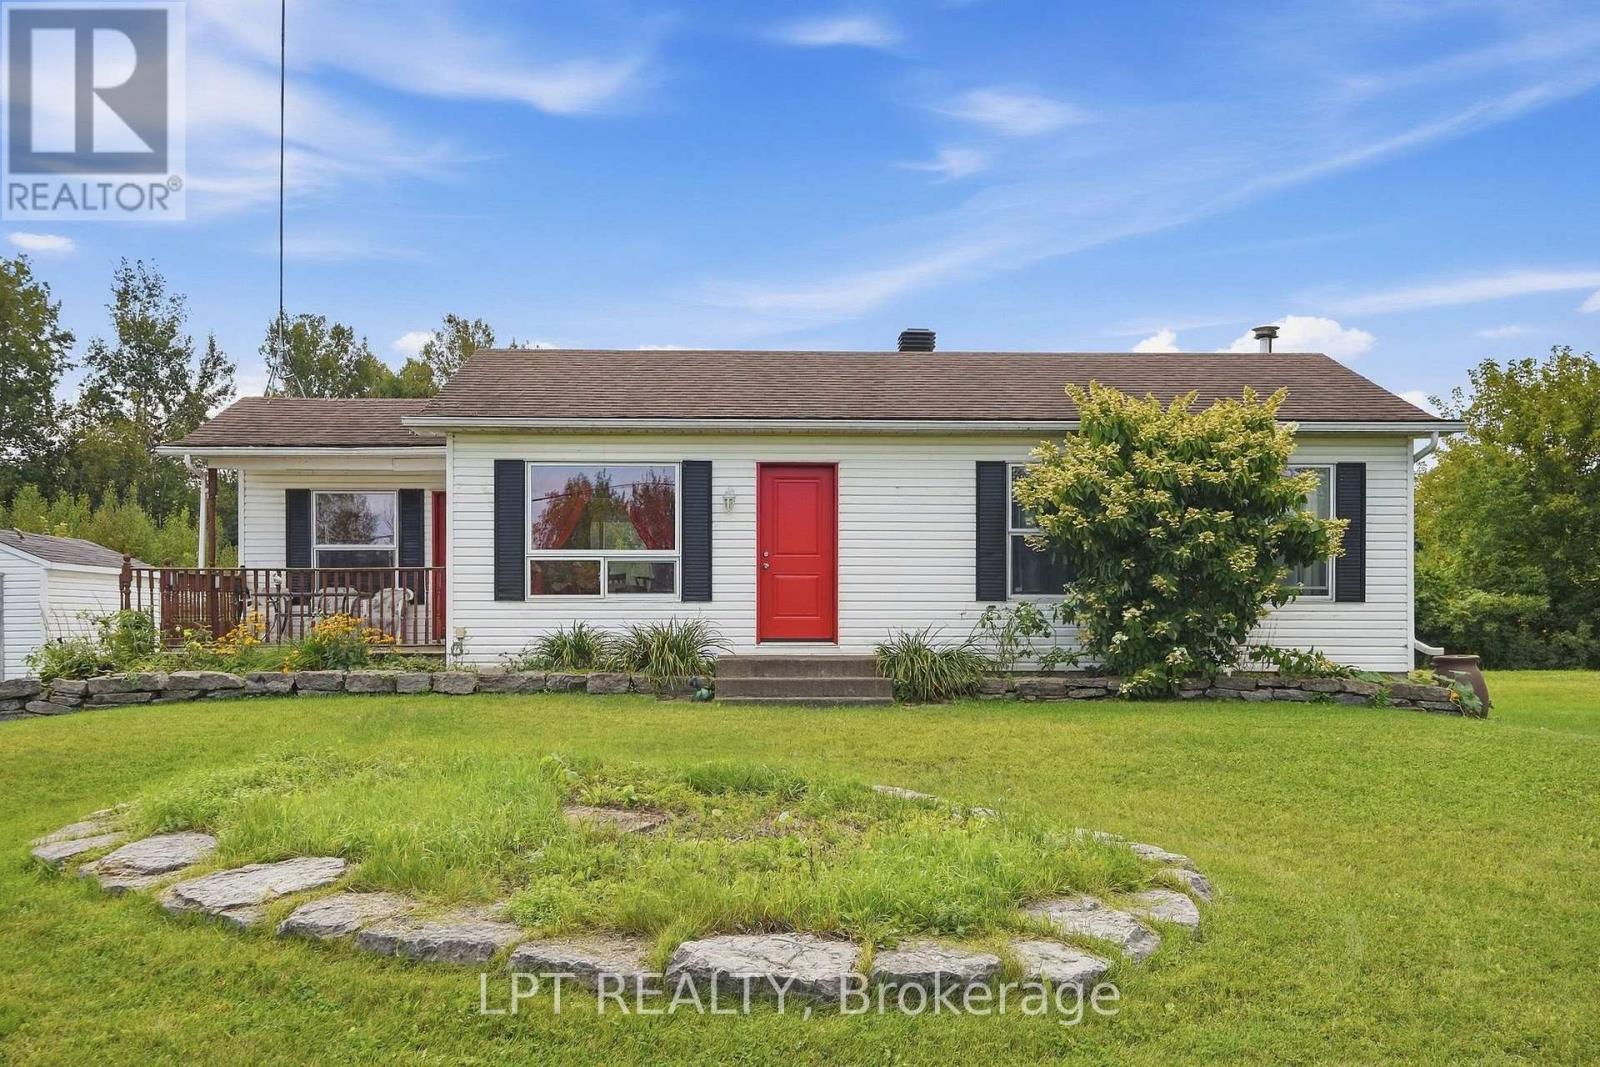
This inviting bungalow is a great opportunity for first-time buyers, downsizers, or anyone looking for a comfortable home with plenty of usable space inside and out. Offering 2+2 bedrooms and 2 full bathrooms, the layout provides the ease of bungalow living while still giving you the flexibility of a finished lower level.The main floor feels bright and welcoming, featuring a spacious living room, two generously sized bedrooms, a full bathroom, and an eat-in kitchen where patio doors open directly onto a newer deck. Step outside and enjoy a backyard made for summer - whether you're hosting friends, relaxing with your morning coffee, or simply enjoying the slow and peaceful evening. Downstairs, the finished lower level adds valuable extra living space with a comfortable den, two additional bedrooms, and a second full bathroom. There's plenty of room to create a guest space, home office, playroom, hobby area, or additional family room depending on your needs.Well maintained and filled with potential, this home offers a practical layout, comfortable living spaces, and a backyard you'll look forward to enjoying. Whether you're purchasing your first home, looking to simplify into a bungalow, or simply wanting a little more space without sacrificing functionality, this one is well worth a look. (id:65396)
26 - 403 Stratas Circuit
Ottawa, Ontario
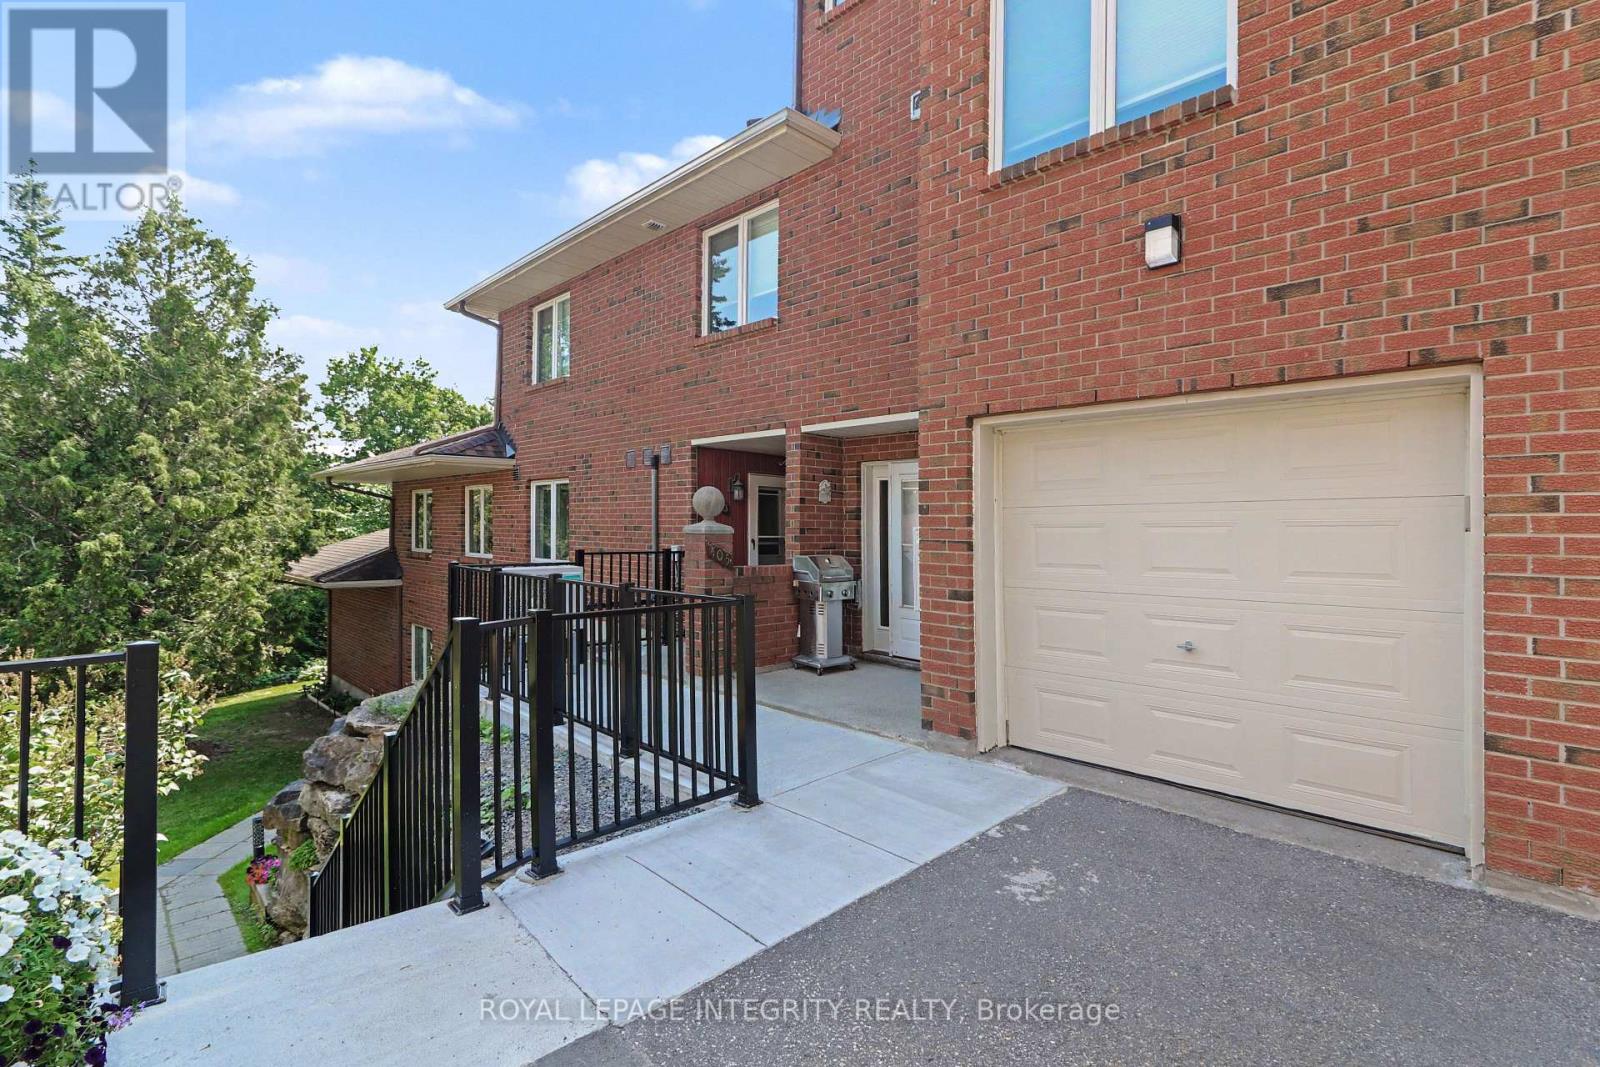
This spacious 3-bedroom, 2-bathroom main-floor bungalow-style condo offers convenient one-level living with no stairs.The renovated kitchen features granite countertops, ample cabinetry, and a bright eat-in area. The open-concept living and dining space includes a cozy wood-burning fireplace and a beautiful sunroom with skylights overlooking mature pine trees.The primary bedroom offers a walk-in closet and private 3-piece ensuite, while two additional bedrooms provide flexibility for family, guests, or a home office. A separate laundry/storage room adds convenience.Enjoy mature trees, walking trails, and green space, while being minutes from shopping, restaurants, transit, Highway 417, and all that Kanata has to offer.Includes a private 1-car garage and additional outdoor parking. A rare opportunity to rent a spacious, no-stairs home in Eagle Ridge! (id:65396)
3875 County Road 45 Lot 2 Road
North Glengarry, Ontario
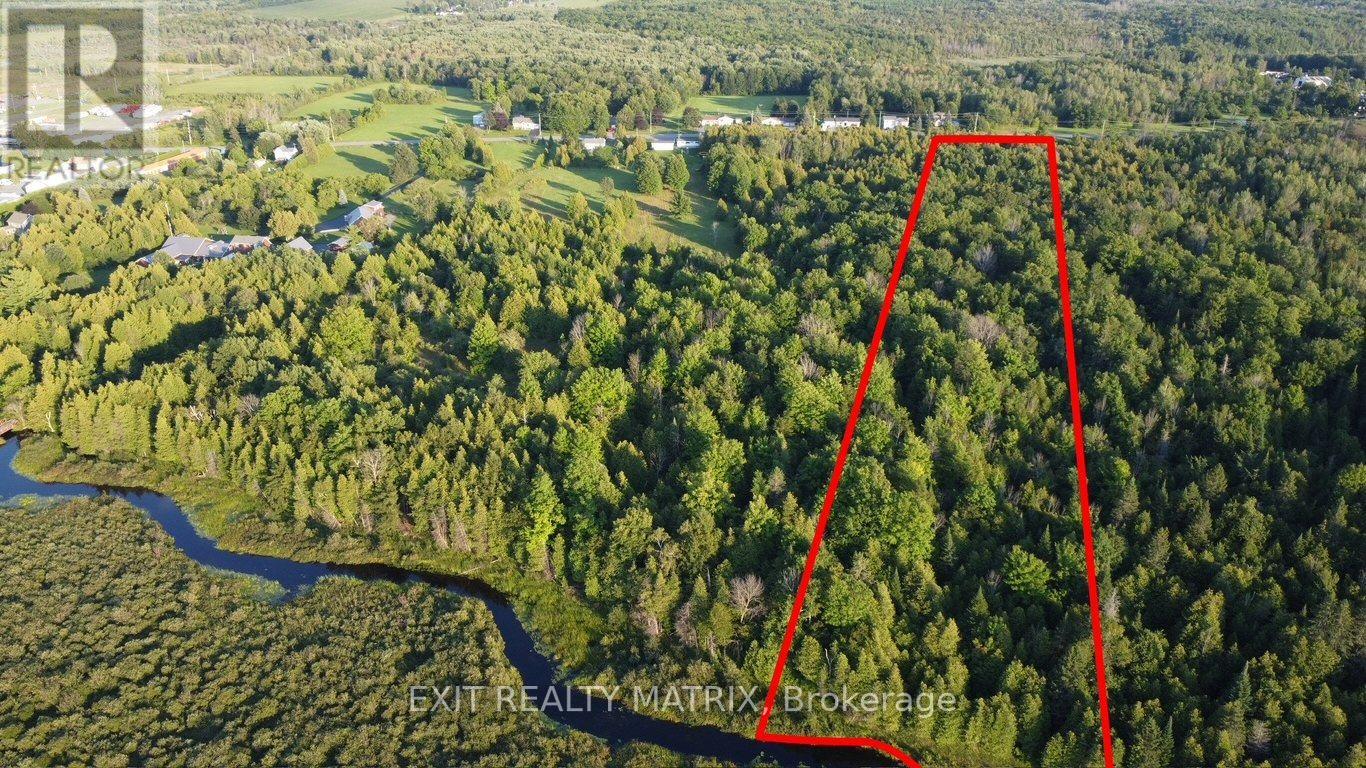
6.35 acres with 150 feet of frontage of build ready wooded land only a five-minute walk from downtown Alexandria and a few steps away from the beautiful 15 km all-season recreational Glengarry Trails network featuring woodlands, wetlands, and boardwalks. Conveniently located halfway between Ottawa and Montreal, this property can be your place to rusticate from busy city life or settle down and establish roots. Alexandria VIA Rail station provides easy access for commuters. The epitome of country living within walking distance to coffee shops, restaurants, and everyday shopping. **lots just got surveyed and approved by the city, lines on pictures are a approximation and could vary by a few feet. Lots just besides on mls also #X13726658 (id:65396)



