


662 Des Erables Promenade
Casselman, Ontario
Experience the best of both worlds in this inviting bungalow, perfectly positioned in a desirable community where peaceful country living meets everyday convenience. Enjoy the tranquility of a rural setting while remaining just minutes from shopping, restaurants, schools, parks, recreation, and everyday amenities. Boasting excellent curb appeal, the home features a paved driveway, tasteful landscaping, a welcoming covered front porch, and an attached single-car garage complete with an automatic garage door opener, convenient side entry, inside access to the home, and a GenerLink connection for added peace of mind during power outages. Step inside to a bright, welcoming foyer where natural light fills the spacious, open-concept layout. The well-appointed kitchen serves as the heart of the home, offering abundant cabinetry and counter space, a large sit-at island, a pantry, and plenty of room for both everyday living and entertaining. The adjoining living room is highlighted by a large picture window, creating a warm and inviting space to gather. The generous primary bedroom offers ample closet space, while two additional bedrooms provide flexibility for family, guests, or a home office. A full 4-piece bathroom and convenient main-floor laundry complete this functional level. The finished lower level expands your living space with a spacious recreation room ideal for family movie nights, a games area, or entertaining. A 3-piece bathroom, utility room, and abundant storage add even more versatility. Outside, unwind in your private backyard featuring a large deck, gazebo, and storage shed-perfect for summer barbecues, morning coffee, or evenings spent with family and friends. Offering the ideal combination of comfort, functionality, and an exceptional location, this move-in ready bungalow is ready to welcome you home. (id:65396)
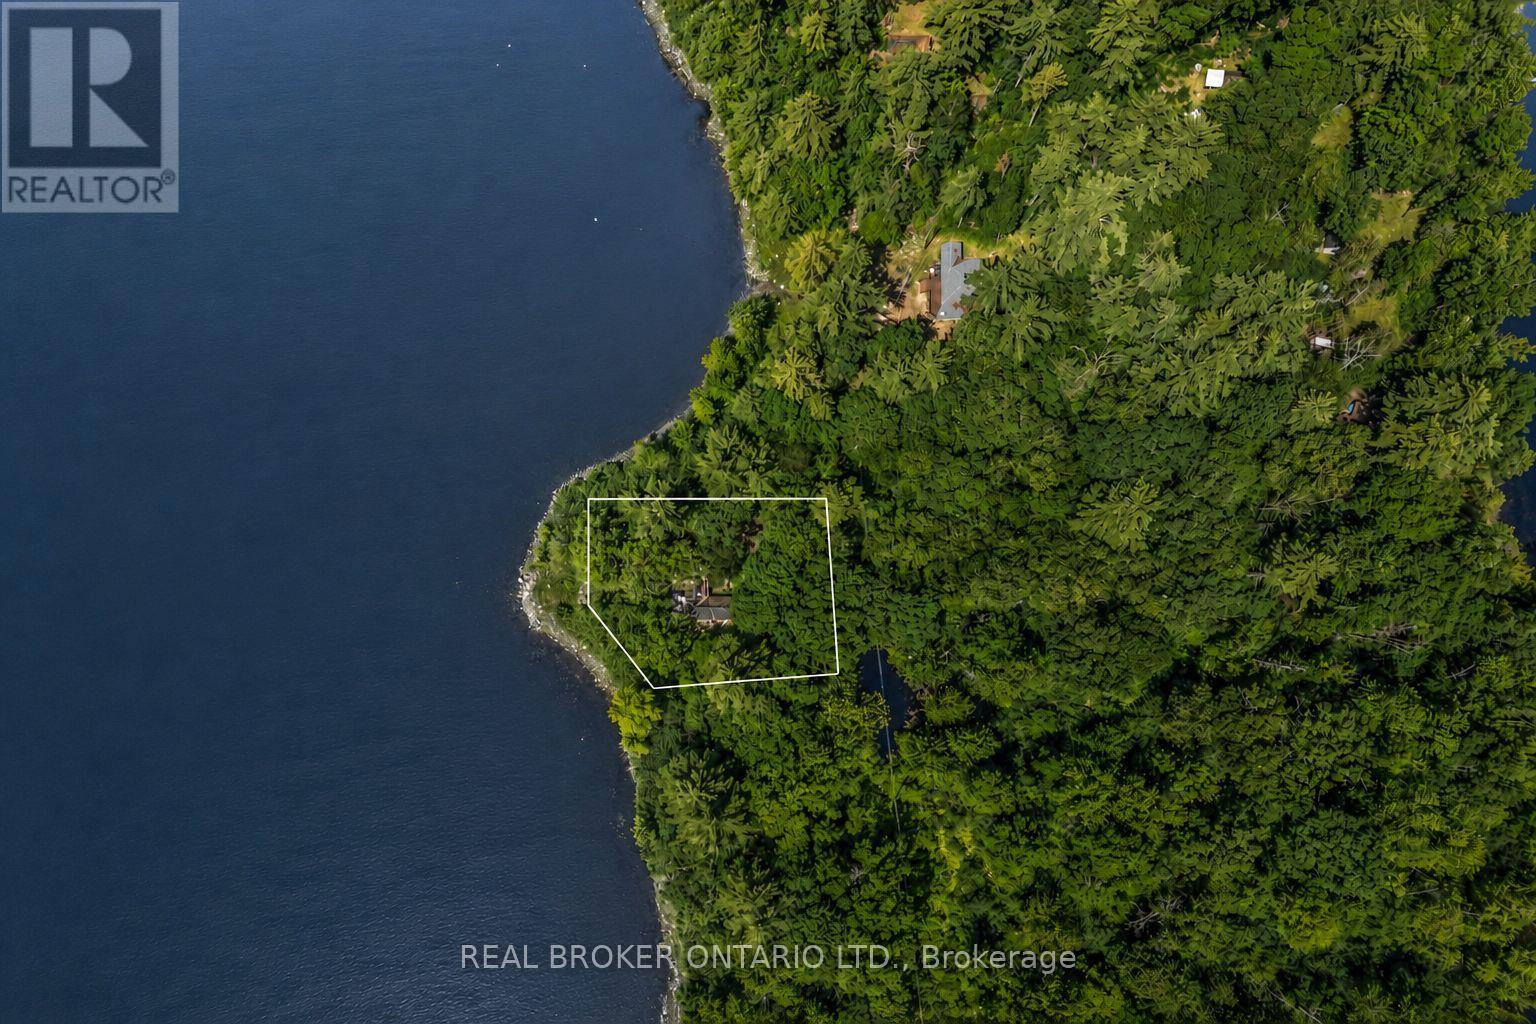
Lot 124 Kedey Island
Ottawa, Ontario
Tucked away on Kedey's Island in Fitzroy Harbour, this secluded lot offers a rare blend of nature, history, and potential. An existing building sits on the property and is being sold as-is (not habitable).This unique heritage waypoint was once connected to steamer excursions from Ottawa and the region's logging industry. Across the water, the Chats Falls Generating Station and historic dam create an incredible springtime spectacle. When the gates open, you're treated to a sweeping half-mile view of rushing waterfalls that have inspired many painters. With an abandoned log slide site on the far shore and endless scenery in every direction, this is a one-of-a-kind opportunity for buyers who want something truly different. There's shared access point on the mainland for your canoe and paddle boards. This little slice of paradise provides the perfect opportunity for those craving adventure and solitude! (id:65396)
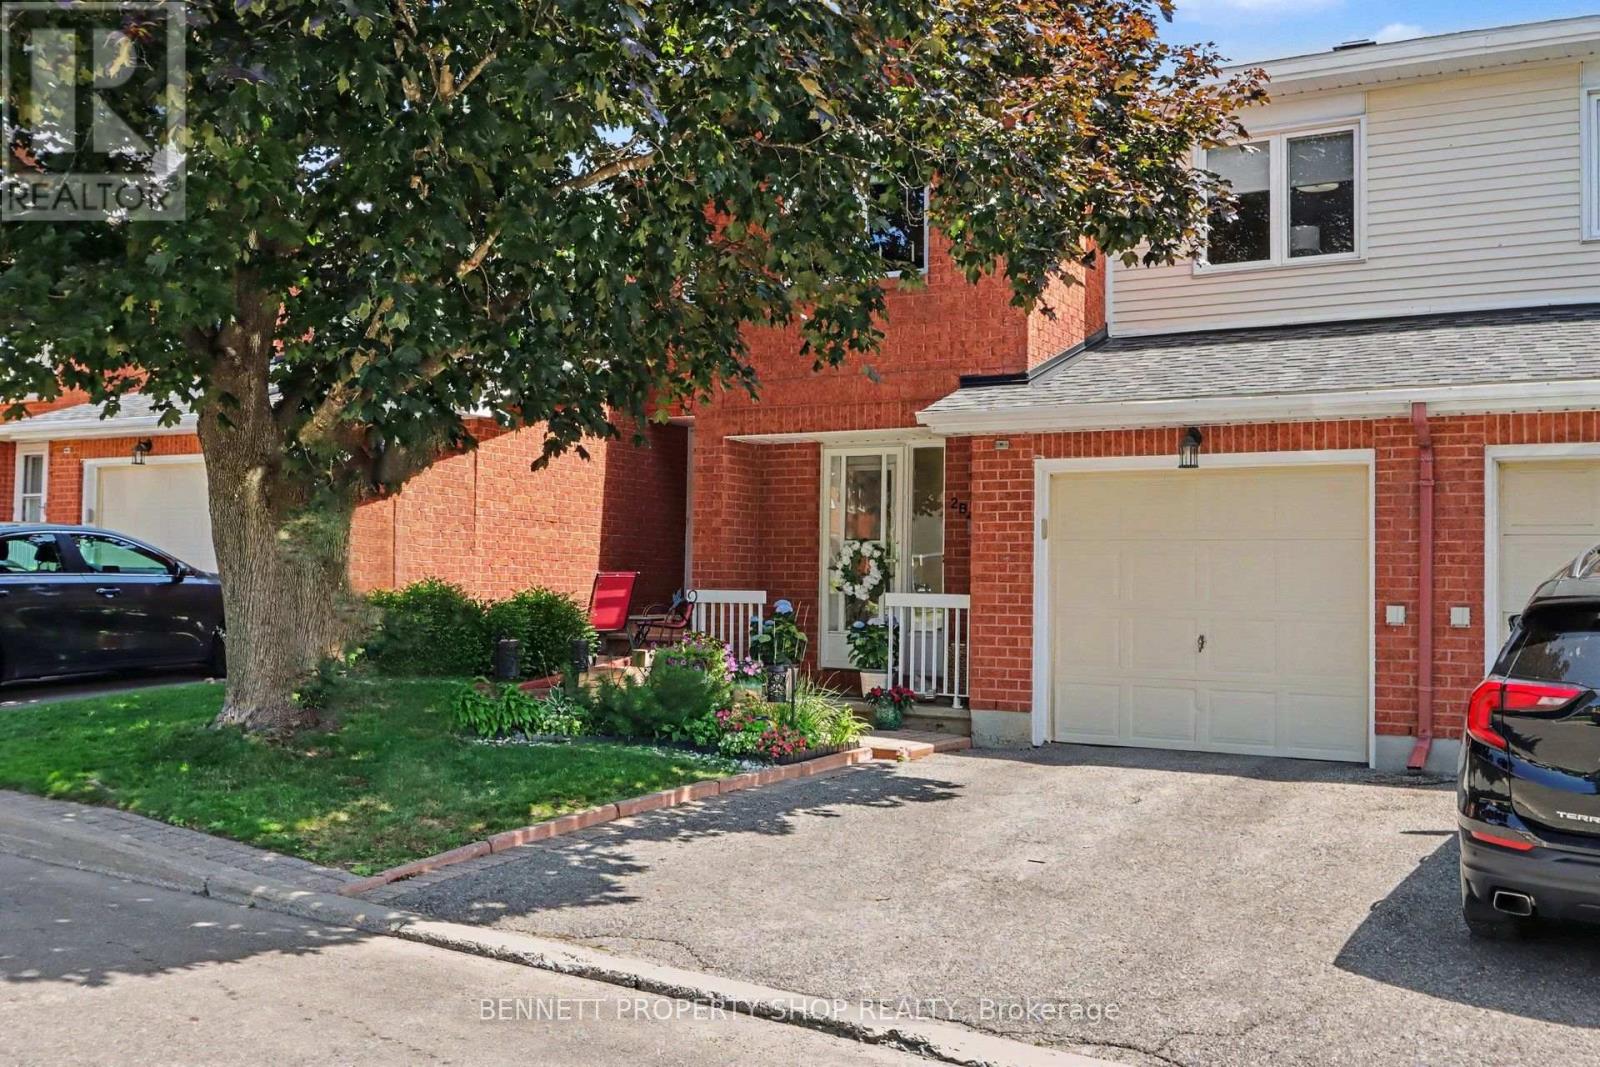
B - 2 Maple Ridge Crescent
Ottawa, Ontario
Welcome to this bright and beautifully maintained 3-bedroom, 2.5-bath home, ideally located in one of Barrhaven's most desirable neighbourhoods. The functional floor plan offers the perfect balance of space for both entertaining and everyday living. The open-concept living and dining area features a cozy gas fireplace and large windows that fill the home with natural light. The spacious primary bedroom includes an updated ensuite and ample closet space, while two additional generously sized bedrooms provide plenty of room for family or guests. The walkout lower level offers a versatile living space with direct access to a private backyard oasis, along with a functional laundry room. Recent updates include newer carpet on the stairs and in the bedrooms, fresh paint throughout, a new air conditioner (2024), roof (2021), and new attic insulation. Enjoy living on a quiet street within walking distance of parks, schools, recreation facilities, and shopping. This move-in-ready home offers comfort, convenience, and an exceptional location. 24 hours irrevocable on all offers. Some photos are digitally enhanced. (id:65396)

16 - 32 Innesbrook Court
Ottawa, Ontario
Located in the adult lifestyle community of Amberwood Village on a peaceful cul-de-sac, this is beautiful end-unit, semi-bungalow townhome with a single car garage. The home features a spacious foyer with laminate wood flooring and a double closet. The updated kitchen includes classic white cupboards, quartz countertops, stainless steel appliances, a tile backsplash, pot lighting and a breakfast area. The dining room opens to a step-down living room with a wood-burning fireplace and a vaulted ceiling that extends to the second-story loft. French doors lead from the living room to a sunny solarium, which transitions to a private 20 ft. x 16 ft. backyard deck. The main level also includes the primary bedroom with its own private en-suite bathroom. There is also a two-piece powder room, and a separate laundry room. A spiral staircase leads to the second level that features two additional bedrooms, a full bathroom, and a lounge-style loft with an overhead skylight and balcony style railing that overlooks the main living area of the home. The finished basement includes a family room, a large storage area, and a utility room. All-in-all this home has approximately 2,070 sq. ft. of living space plus the basement. The home is within walking distance of Amberwood Golf and Tennis Club, walking paths, and public transit, this home offers a blend of community connection and a peaceful retreat. It is ideal for those looking to downsize or seeking a more relaxed lifestyle. 24 hours irrevocable on all offers. (id:65396)
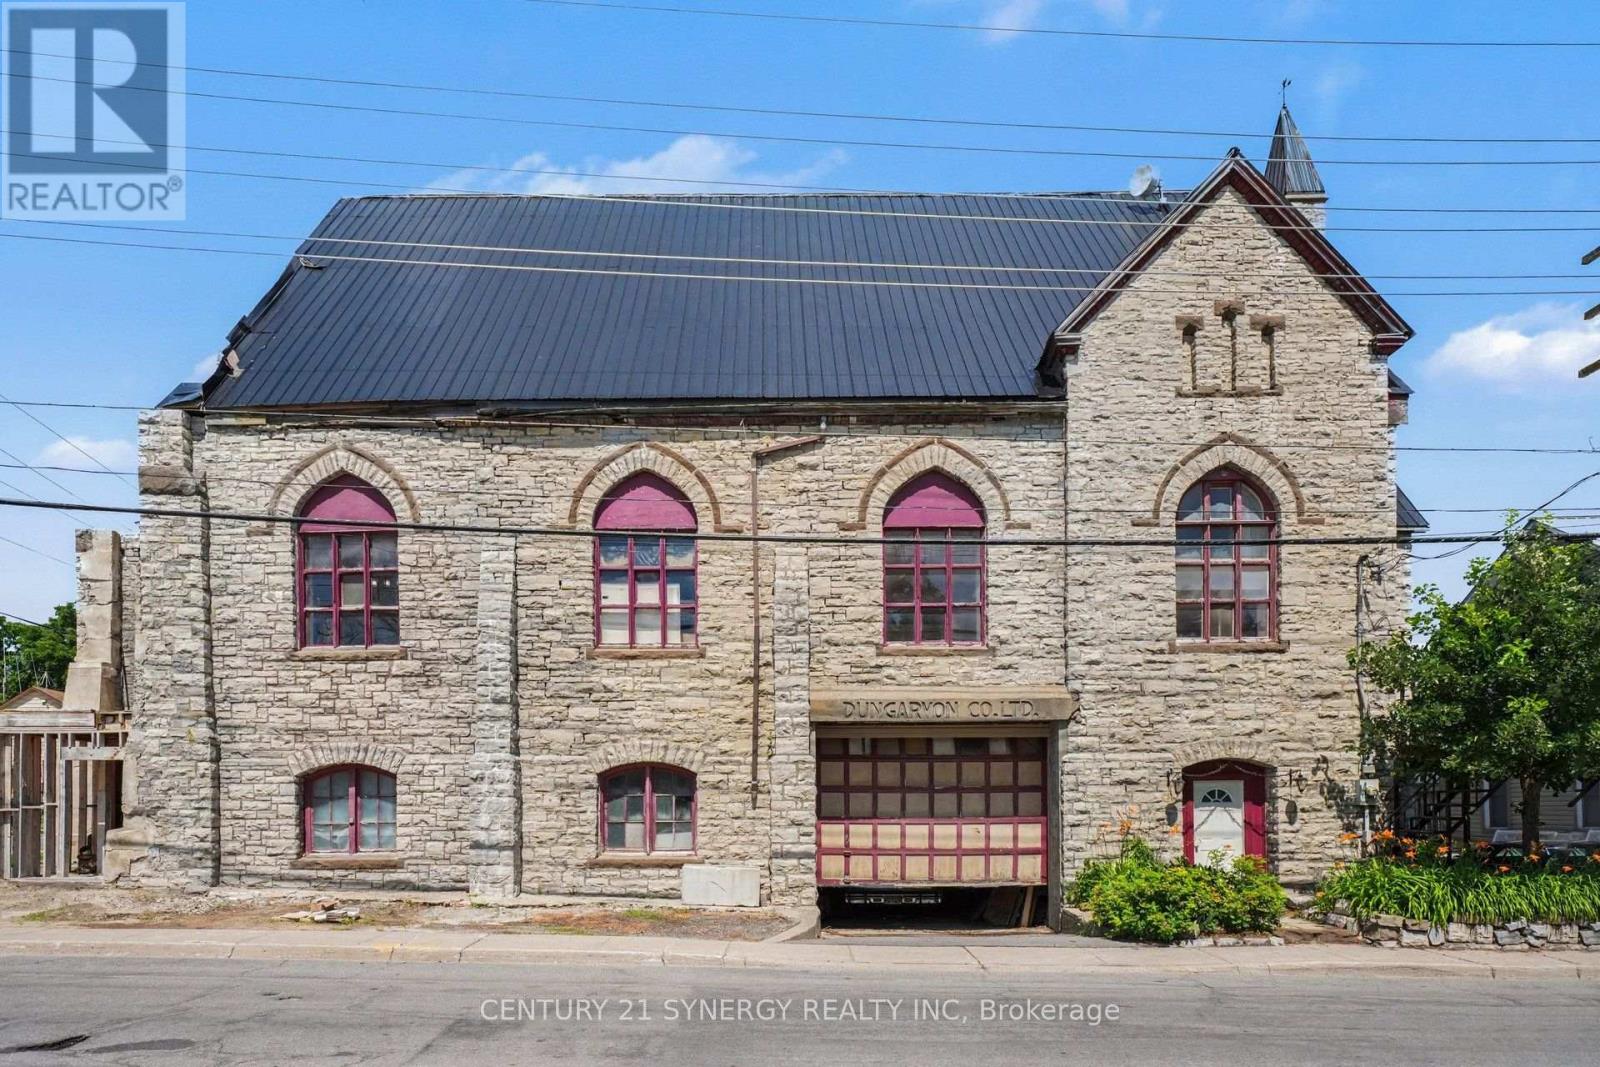
38 Main Street E
Mississippi Mills, Ontario
An amazing opportunity for someone with the time, money and imagination. The current owner had a vision and for 23 years he proceeded to restore one of the most recognizable buildings in Almonte. There is admittedly plenty of work left to be done but most of the heavy lifting has been done for you. The two apartments and two commercial units have the potential of generating significant income for the next owner. The upper floor has the potential for two more apartments. The jaw dropping architectural beams from what was the church ceiling could be centrepiece of those apartments. Underground parking could house 5-6 cars. (id:65396)
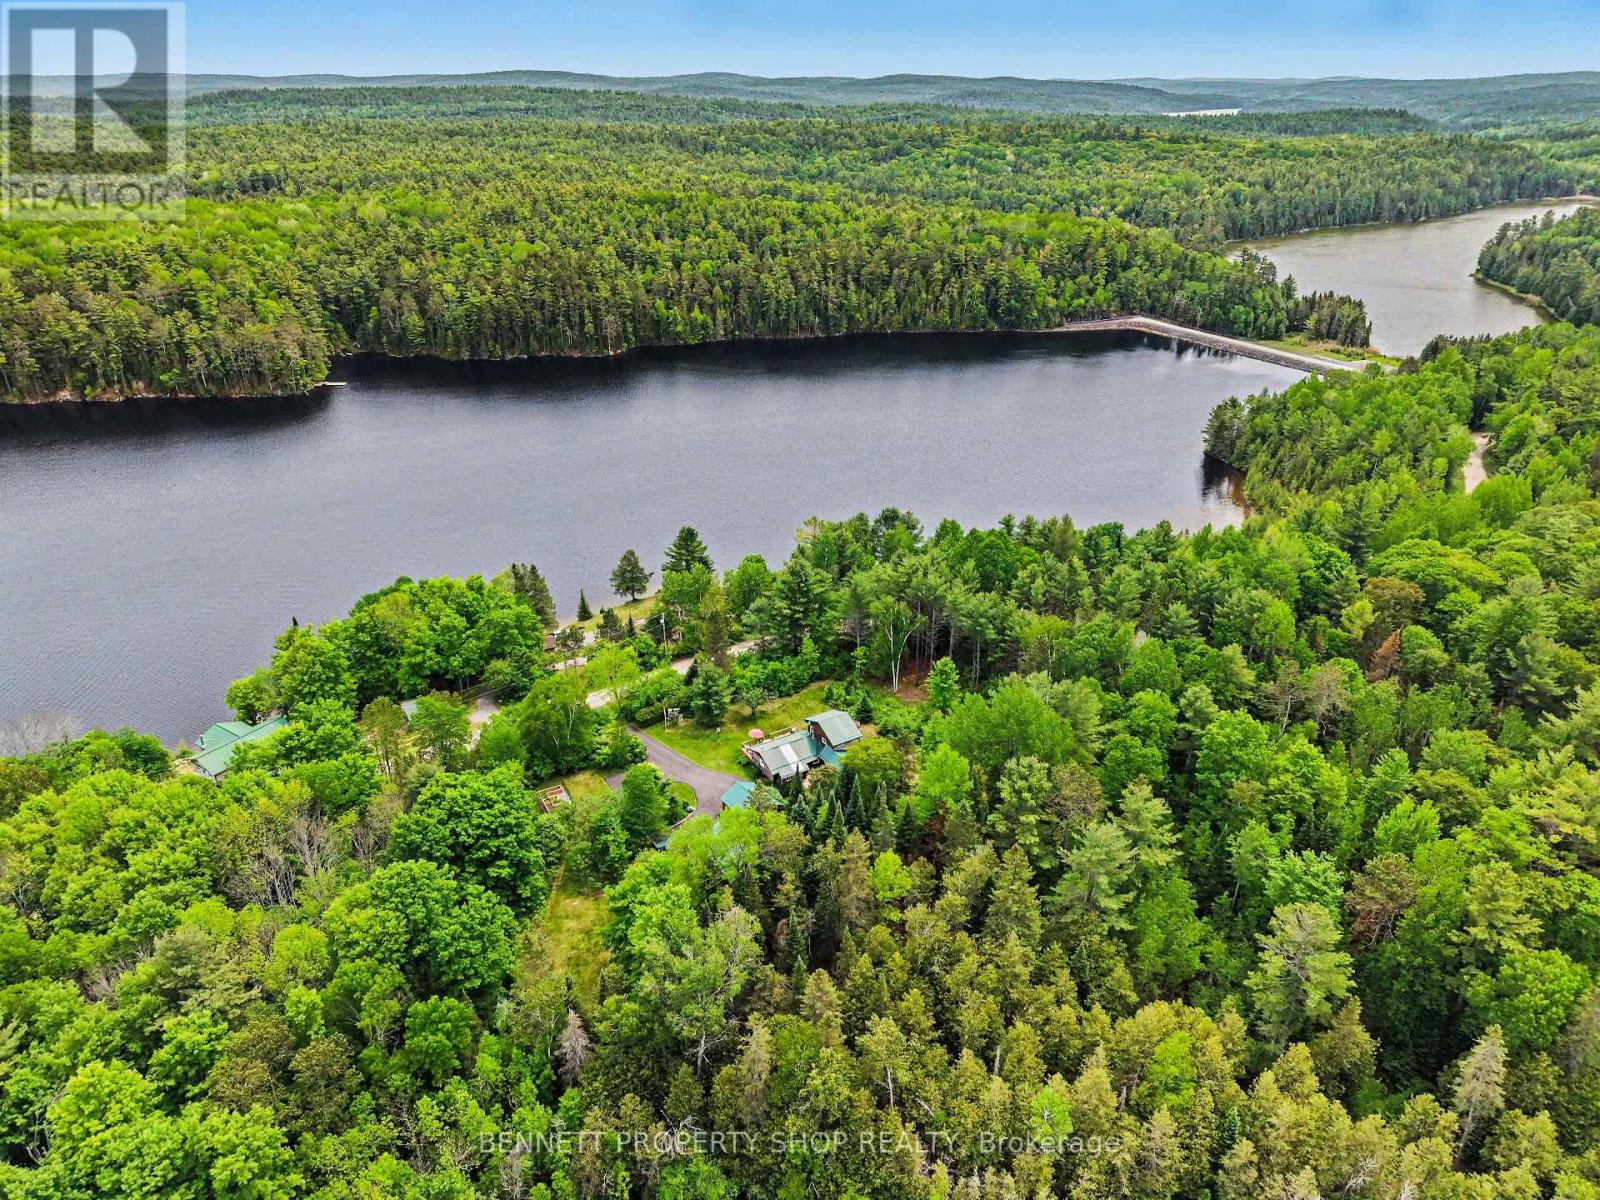
515 Graphite Bay Road
Greater Madawaska, Ontario
Imagine turning off the main road & feeling the pace of everything begin to soften. The trees close in gently, the air feels quieter, and by the time you arrive at this nearly 3-acre Calabogie home, it already feels like somewhere you were meant to be. Morning starts slowly here. Coffee on the deck. Mist lifting from the water. Birds moving through the trees. Walk to the ~100 ft of licensed shoreline OPG leased & fully transferable, down the newly built stairs to the dock, where the day can begin with a swim, a paddle, or simply sitting under the covered gazebo listening for the loons. Afternoons are easy and unhurried. Family & friends drift between the home, gardens, second gazebo, open sky & shaded yard. There is room to gather, room to wander, & room to be still. Inside, the home has a warm, soulful cottage feel w/vaulted ceilings, exposed beams, natural textures, a stone gas fireplace & large windows that keep nature close. The layout offers flexibility for real life, with a main-floor bedroom/office, main level suite with private entrance & patio for guests, extended family or multi-generational living, plus a private second-level primary retreat w/balcony, walk-in closet & renovated ensuite. Evenings settle in beautifully here. Golden light through the trees, quiet conversations by the water, & the kind of calm that follows you inside. Extensive updates add comfort & peace of mind, including log restoration w/ blasting, chinking and staining, generator, triple sump system, water softener, updated ductwork, radon mitigation, newer appliances, lighting, doors, paved driveway, waterfront stairs, deck, dock and more. Two detached double garages, including one with two rear bonus rooms, offer space for hobbies, storage, guests or creative use. Close to Calabogie Peaks, hiking, golf, paddling, restaurants and village amenities, this is a rare four-season escape where privacy, water access & natural beauty come together. 24hrs irrev. Some digitally enhanced photos. (id:65396)

33 Mac Beattie Drive
Arnprior, Ontario
Welcome to this stunning 2022 Mackie Homes semi-detached, where modern design meets everyday comfort. Offering approximately 2,154 sq. ft. of finished living space, this beautifully appointed home provides the perfect blend of style, functionality, and room to grow. Featuring wide staircases and a bright, open-concept layout, the main floor showcases a stylish kitchen with granite countertops, stainless steel appliances, a walk-in pantry, and a large centre island overlooking the spacious living and dining areas-perfect for entertaining or family gatherings. Patio doors lead to a generous backyard complete with a deck, creating the ideal outdoor retreat. Upstairs offers three spacious bedrooms, including a beautiful primary suite with a walk-in closet and luxurious 5-piece ensuite, along with the convenience of second-floor laundry. The fully finished lower level expands your living space with a large recreation room, fourth bedroom, and full bathroom-ideal for guests, teenagers, or a home office. The attached garage has been upgraded with insulation, providing added comfort, improved energy efficiency, and an excellent space for parking, storage, or hobbies. Located in a sought-after family-friendly neighbourhood close to schools, parks, shopping, restaurants, and easy Highway 417 access, this move-in-ready home offers the perfect combination of quality craftsmanship, modern finishes, and everyday convenience. Don't miss your opportunity to make this exceptional home yours! (id:65396)
7 Daze Street
Russell, Ontario
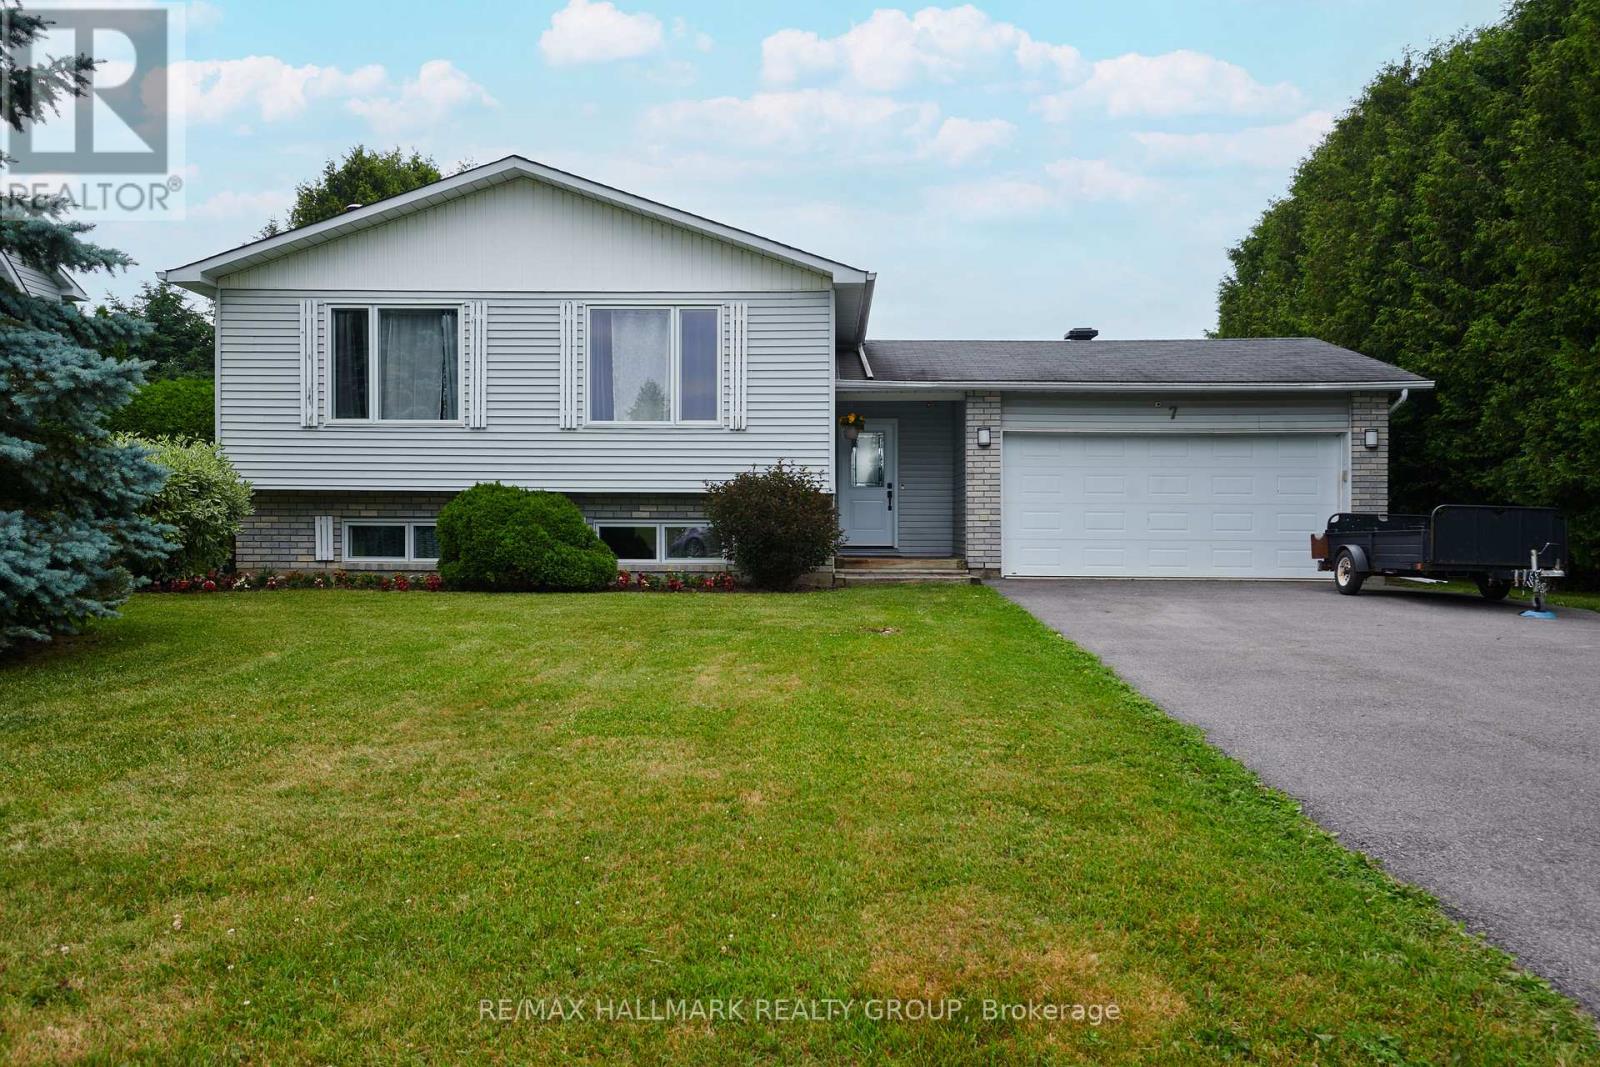
OPEN HOUSE SUN July 26 2-4pm! Welcome to 7 Daze-a beautifully maintained detached side-split offering the perfect balance of space, comfort, and small-town charm on an impressive 79 x 150 ft country-sized lot in the heart of Embrun. Designed with growing families in mind, this 4-bedroom, 2-bathroom home features a double attached garage and a spacious front foyer with direct access to both the garage and backyard patio, providing the ideal everyday mudroom for busy households.Warm hardwood flooring flows throughout the principal living areas and all upper-level bedrooms, while oversized windows fill the home with natural light. The bright eat-in kitchen offers abundant cabinetry, generous counter space, and a functional layout perfect for family meals and entertaining. Downstairs, the sun-filled lower level features large above-grade windows, a welcoming family room anchored by a cozy freestanding fireplace, an updated 3-piece bathroom (2026), an oversized fourth bedroom ideal for guests, teens, or a home office, and a spacious laundry/utility room with excellent storage.Step outside to discover a private backyard retreat with a ground-level patio and firepit-an ideal setting for summer barbecues, evenings with friends, and family gatherings. The expansive lot offers endless possibilities, with ample room to add a pool, play structure, gardens, or simply enjoy the open green space.Ideally located within walking distance to schools, parks, shopping, restaurants, and everyday conveniences, this home also offers an easy 30-minute commute to Ottawa while placing you just minutes from all the amenities of Embrun and the excitement of Calypso Waterpark. Major updates: Lower Level Bath ('26); Front Door ('24); Generlink & Driveway ('23); All Windows ('22); A/C ('19); Furnace ('15). This is a move-in-ready family home offering the space you need, the updates you want, and the lifestyle you've been looking for. (id:65396)
224 Trudeau Crescent
Russell, Ontario
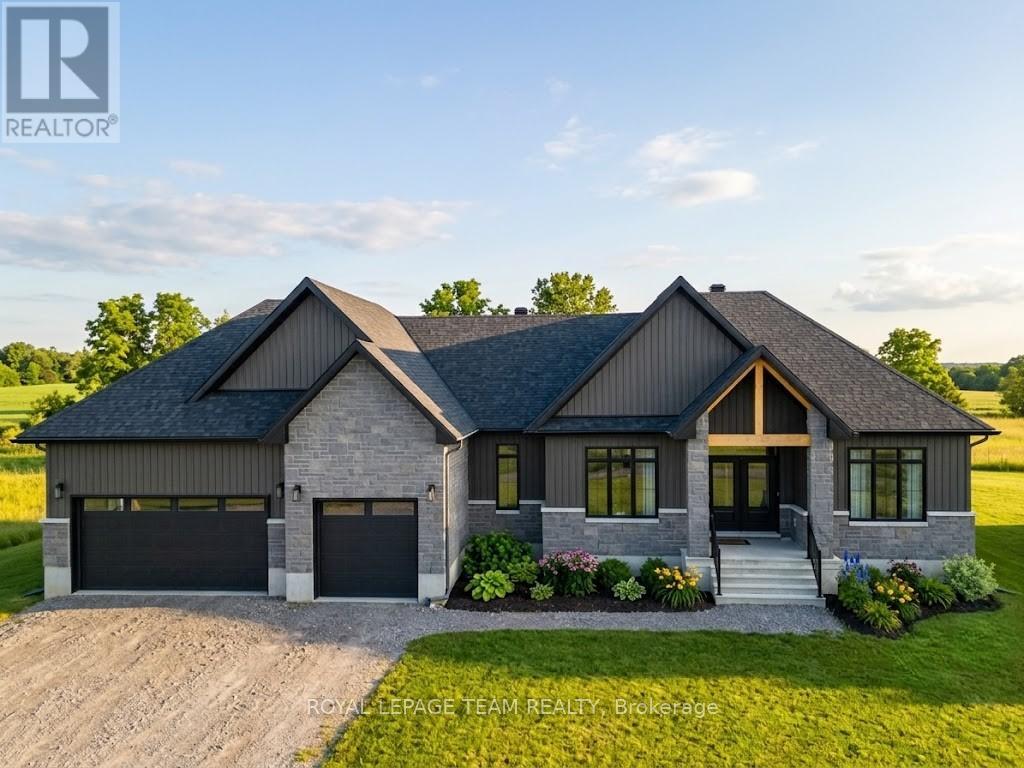
Experience the pinnacle of sophisticated living in this recently built 2025 architectural masterpiece, perfectly situated on an expansive 0.75-acre lot within the prestigious Russell Ridge Estates. Boasting over $235,000 in premium upgrades, this "Country Modern" raised bungalow seamlessly blends luxury and functionality across a three-bedroom plus den layout with four exquisite bathrooms, including a convenient 2.5-bath configuration on the main level. The grand, carpet-free interior features soaring nine-foot, cathedral, and tray ceilings, all beautifully complemented by upgraded 24x24 designer tiles throughout. At the heart of the home, a true Chef's Kitchen equipped with built-in professional-grade appliances and quartz countertops flows effortlessly into a cozy living area anchored by a gas fireplace, which transitions into a magnificent, oversized sunroom showcasing breathtaking views of the estate. The primary suite is a masterclass in comfort, complete with a spacious walk-in closet and a spa-like ensuite featuring a freestanding tub and glass shower. Adding incredible value, the partially finished walk-out basement boasts an upgraded nine-foot ceiling height, a completed full bathroom, and a separate patio entrance, creating immense potential for an in-law suite or expanded living space. Complete with an Energy Star Certification for high efficiency and a three-car garage accommodating nine total parking spots, this home compromises nothing on style. Backed by a Tarion Warranty, this property is ideally located just 5 minutes from the town of Russell, 15 minutes from Winchester Hospital, and 25 minutes from downtown Ottawa, representing a rare opportunity for discerning buyers seeking a nearly brand-new, high-end estate with unparalleled modern comforts. Book your private showing today! (id:65396)
664 Raby Road
Tay Valley, Ontario
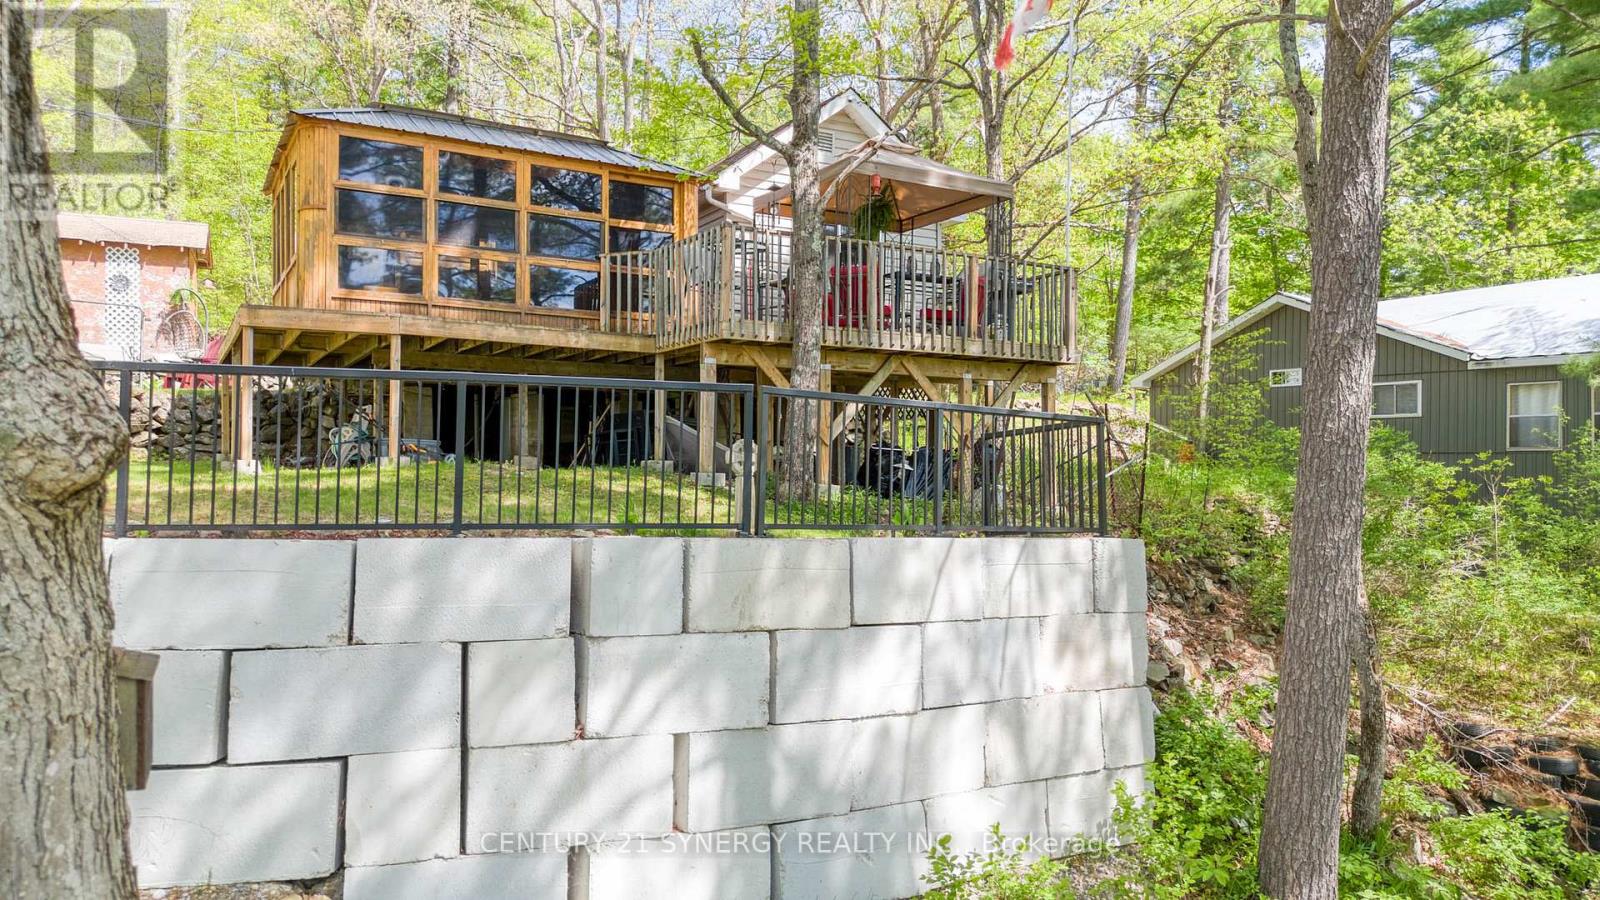
Welcome to your waterfront retreat on beautiful Bennett Lake. Lovingly maintained, this charming three-bed, one-bath cottage offers the perfect balance of comfort and timeless cottage living. Step inside to a bright, welcoming interior where abundant natural light pours through new windows installed in 2025. The kitchen has also been updated with a new refrigerator and stove (2025), adding modern convenience to this inviting cottage. Framed by picturesque lake views, the airy living spaces create a warm and welcoming atmosphere throughout. Thoughtfully cared for and move-in ready, this cottage allows you to begin enjoying the waterfront lifestyle from the moment you arrive. Designed for making the most of outdoor living, the spacious open deck is ideal for entertaining, outdoor dining, or simply relaxing while taking in the peaceful surroundings. Just off the living room, the gazebo seamlessly extends the living space outdoors, providing the perfect setting for your morning coffee, an afternoon with a good book, or evening gatherings with family and friends. The waterfront has been enhanced with newly renewed cement steps, providing easy and secure access to the lake. The property is also well equipped with three storage sheds, offering ample space for recreational gear and seasonal equipment, as well as a private dock ready for swimming, fishing, boating, and endless days spent on the water. For added convenience and peace of mind, the lake intake system is equipped with both a UV purification system and a sediment filter. Renowned for its scenic shoreline and exceptional recreational opportunities, Bennett Lake stretches approximately 16 km through Eastern Ontario's picturesque cottage country. Combined with its tranquil setting and convenient proximity to Perth and surrounding communities, this property offers an exceptional opportunity to enjoy the very best of waterfront living. (id:65396)

42 - 660 Hochelaga Street
Ottawa, Ontario
Welcome to Unit 42 at 660 Hochelaga Drive, a beautifully updated 3-bedroom, 2-bathroom home offering an exceptional combination of modern finishes, thoughtful upgrades, and comfortable living space. Extensively renovated throughout, this move-in-ready property features a bright and functional layout designed for today's lifestyle. The stunning custom kitchen showcases premium cabinetry, quartz countertops, stainless steel appliances, under-cabinet lighting, and abundant workspace, creating a stylish and practical hub for everyday living. The spacious open-concept living and dining areas are flooded with natural light and centered around a sleek electric fireplace, while patio doors lead to an oversized private deck, perfect for entertaining, outdoor dining, or simply relaxing in your own outdoor retreat. Upstairs, you'll find three generous bedrooms, a beautifully updated bathroom, and refinished parquet flooring that adds warmth and character to the second level. A versatile upper-level loft area provides the perfect space for a home office, reading nook, or study area. The finished basement offers additional living space ideal for a recreation room, gym, or media room. Beyond the impressive cosmetic renovations, extensive improvements have been completed throughout the home, including insulation, electrical, plumbing, furnace, heat pump, windows, doors, flooring, trim, and more, providing long-term value and peace of mind. Ideally situated near Montfort Hospital, La Cité, CMHC, parks, schools, shopping, transit, and downtown Ottawa, this turnkey property is an outstanding opportunity for buyers seeking quality, comfort, and convenience in a central location. (id:65396)
102 Rantz Road
Petawawa, Ontario
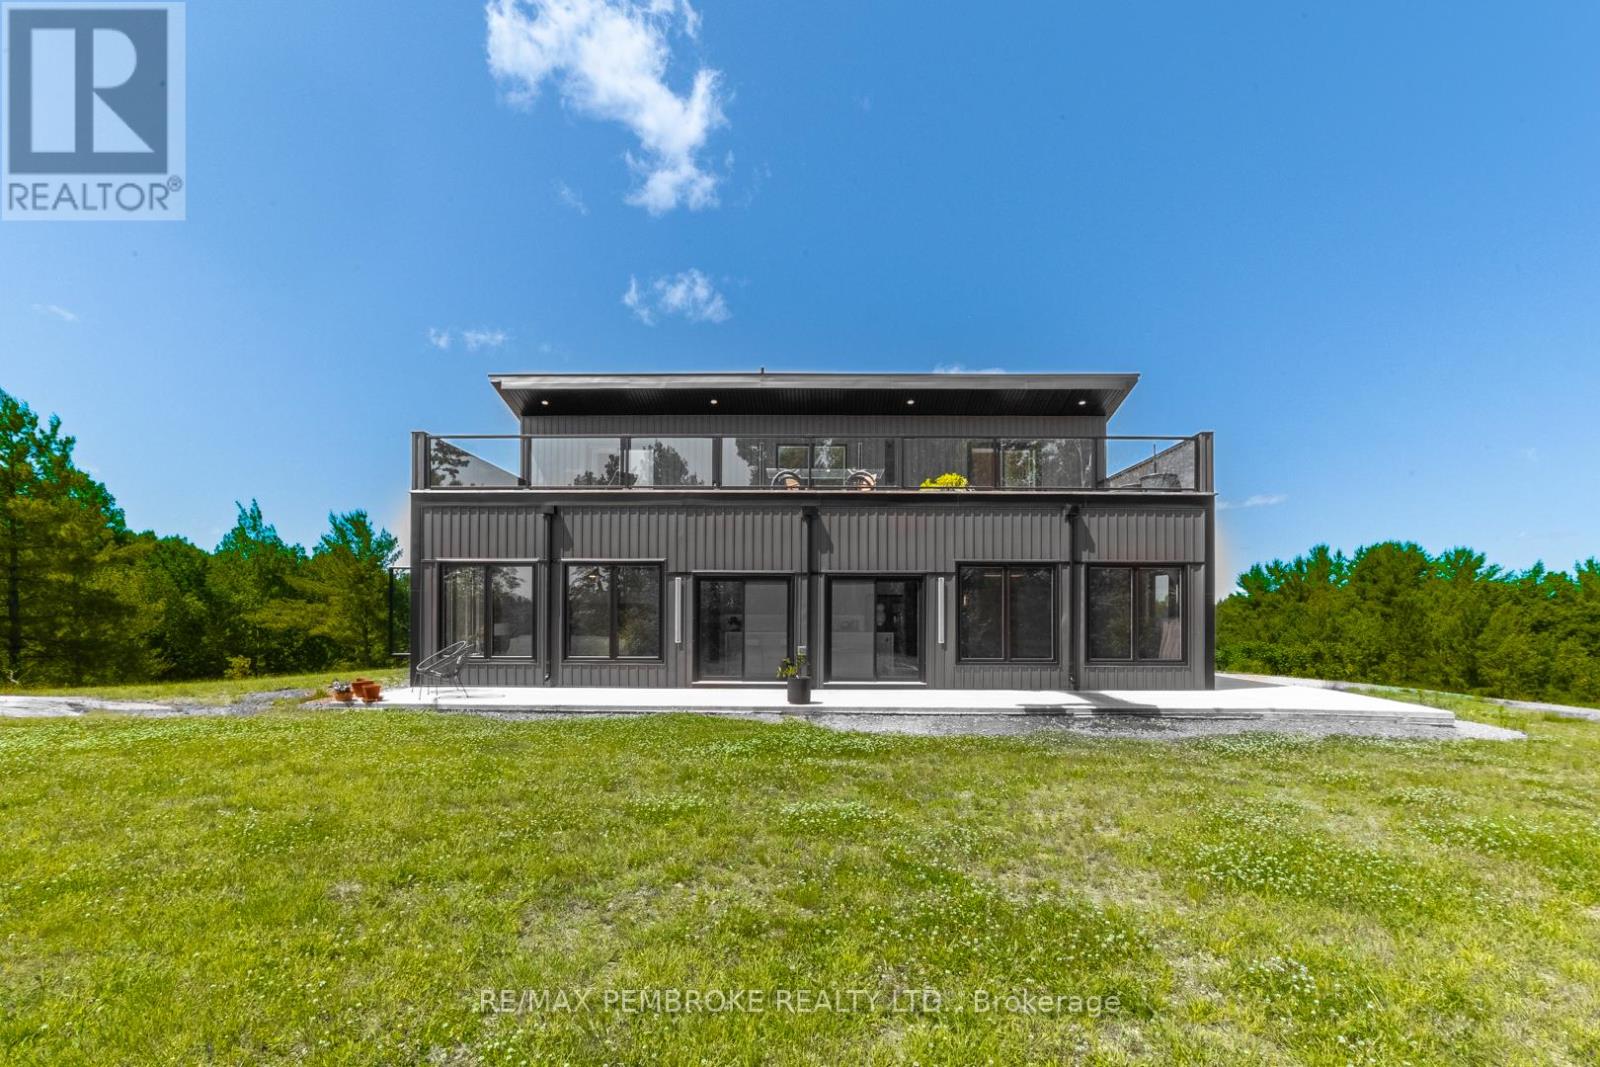
This Scandinavian style chalet is perched atop the rugged Canadian Shield offering sweeping views of the tree tops and glimpses of the Petawawa River. Walk in the door and be awed by the natural light flooding in, seamlessly blending the outside with the inside. Masterful craftsmanship of the post and beam construction done by John R. MacDonald from Algonquin Timberframe. Polished concrete floors, in-floor heating, amazing pine staircase and floor to ceiling windows all give the feeling of being in a spa! The kitchen offers a 12' island with seamless white cabinetry, soft closures and stainless steel appliances. There are 2 primary suites offering attached spa like baths (1 on the main floor and 1 on the 2nd floor). Mud room area with loads of closet space and a main floor laundry. Make your way to the 2nd floor where you will find 2 good sized bedrooms with unique access to the large deck. The 2nd floor deck is private and a relaxing area great for yoga or entertaining and even has its own outdoor shower. The deck has a glass balustrade and waterproof Goodyear membrane. The bedrooms each have energy-efficient heat pumps with AC. This style and location of home is perfect for the outdoor enthusiast and offers easy access to Highway 17 for commuting to CNL, Garrison Petawawa or into Pembroke. (id:65396)



