

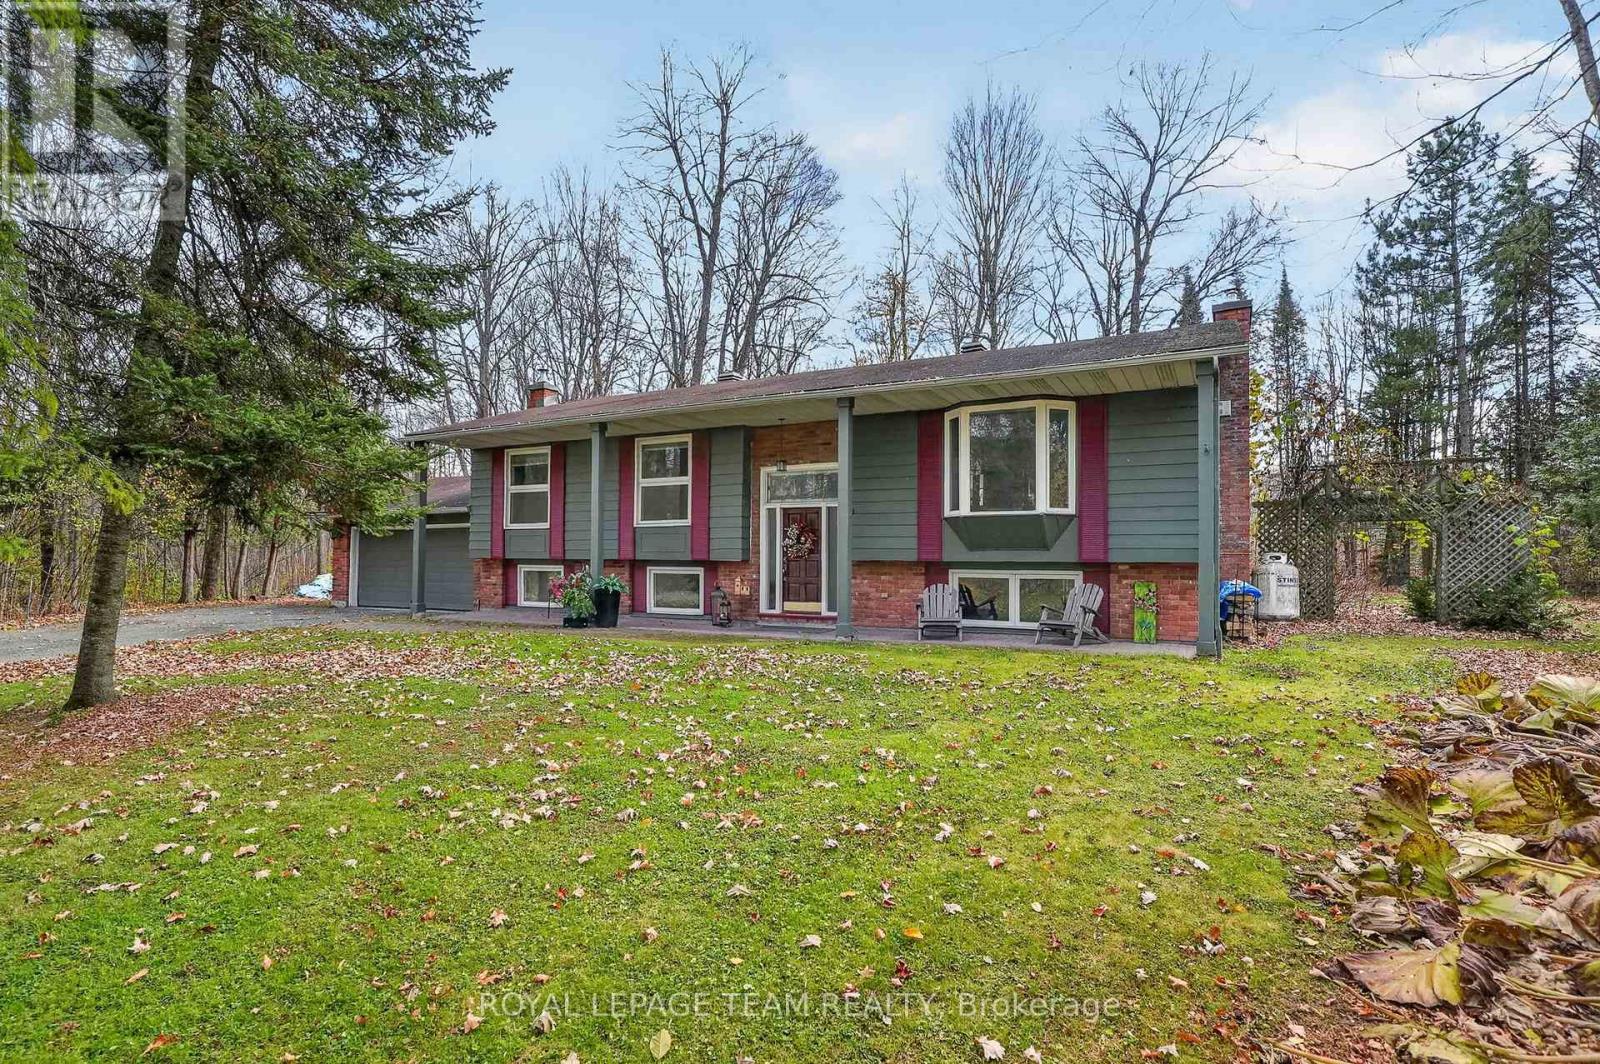
104 Pineridge Road
Ottawa, Ontario
A PEACEFUL COUNTRY SETTING, PERFECTLY CONNECTED TO IT ALL. Set on a beautiful, mature treed 2.86-acre property, this spacious split-level bungalow offers the perfect blend of country charm, privacy and everyday convenience. Surrounded by nature, with room to roam, explore and enjoy the outdoors, this is the kind of property where families can truly put down roots. Offering over 1,500 sq. ft. above grade, the home features 3+1 bedrooms, 2 bathrooms and a bright, inviting main level with a spacious living room, separate dining area and beautifully renovated kitchen with an oversized island. The four-season sunroom/family room is a standout feature, boasting vaulted pine-board ceilings and oversized windows that fill the space with natural light while overlooking the backyard and acreage. From here, step out to a covered back porch and lower sun deck, offering additional space to relax and entertain. A small fenced area is perfect for the family dog, while beyond, the backyard opens into a private, forested setting. The finished lower level adds exceptional versatility, complete with an additional bedroom, full bathroom, laundry and recreation space with plenty of room for guests or hobbies. Two fireplaces add warmth and character throughout the home. An attached double garage, plus a detached 14' x 32' garage, offers plenty of room for the hobbyist, additional storage or workshop space. A private oversized driveway provides ample parking. Thoughtful updates include the furnace (2022), generator (2023), water treatment system (2024), sump pump with battery backup (2026), and hot water heater (2026). Enjoy country living with convenient access to Highway 417, Kanata's extensive shopping and amenities, Carp village and local schools. Welcome home to Pineridge Road! Min. 48 hr irrev. (id:65396)
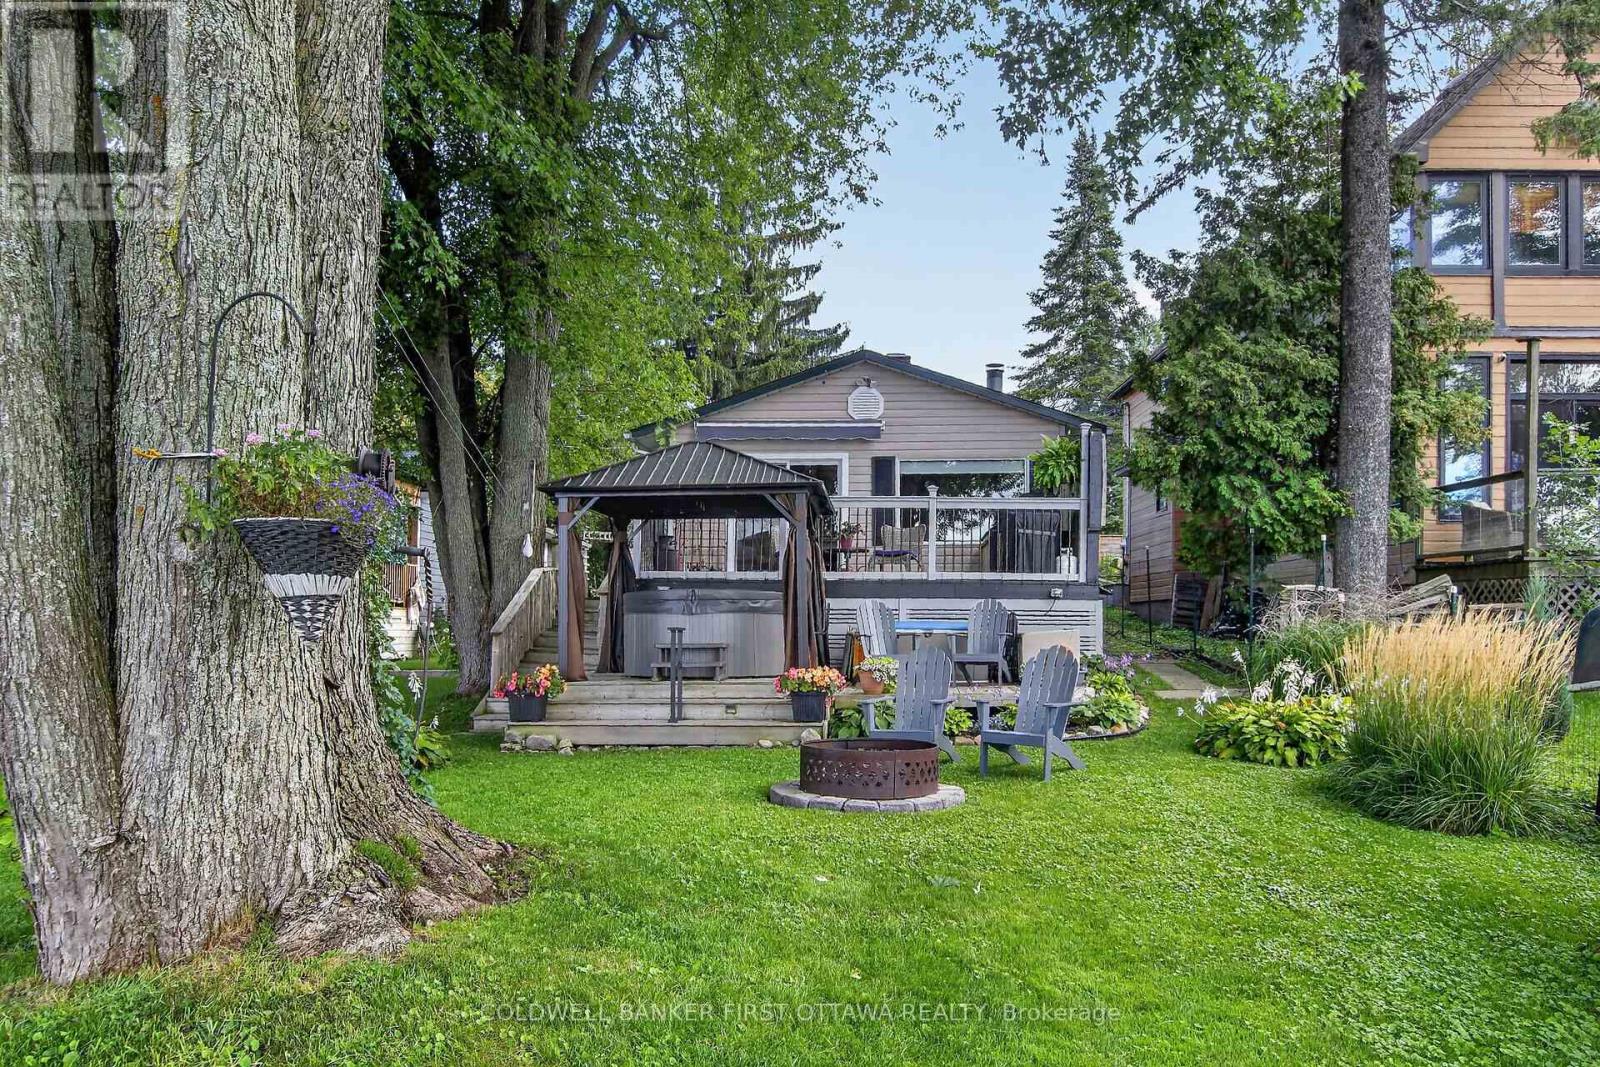
172 Richards Lane
Beckwith, Ontario
OPEN HOUSE!!! THIS SUNDAY, NOV. 8th 1:00-3:00 Welcome to lakeside living on beautiful Mississippi Lake! This charming 4-season waterfront home offers an incredible opportunity to enjoy the best of every season, all in an ideal location just 5 minutes from Carleton Place and approximately 20 minutes to Kanata. The inviting open-concept living, dining and kitchen area is the heart of the home, highlighted by a beautiful wood-burning fireplace that creates a warm and cozy atmosphere on those cool fall and winter evenings. The massive primary bedroom, measuring approximately 14'6" x 14'4", offers plenty of room to relax and unwind. The second bedroom offers exciting flexibility and could easily be converted to create a separate bedroom and office, with two existing doors already in place-just add a wall to create two functional spaces.Step outside and discover what waterfront living is all about! Beautifully established gardens enhance the property, while the spacious deck provides the perfect vantage point to take in the spectacular lake views. Relax in the hot tub, gather around the fire pit, or head down to the water where you'll find a child-friendly shoreline with a sandy bottom and no weeds-ideal for swimming and enjoying the lake. And the fun doesn't stop when summer ends! Spend summer days swimming, boating and fishing, take in the spectacular colours of fall, welcome spring surrounded by gardens in bloom, and enjoy winter days skating or playing hockey on the frozen lake. A truly special waterfront property to enjoy with family and friends in every season. (id:65396)
Coldwell Banker Heritage Way Realty Inc.
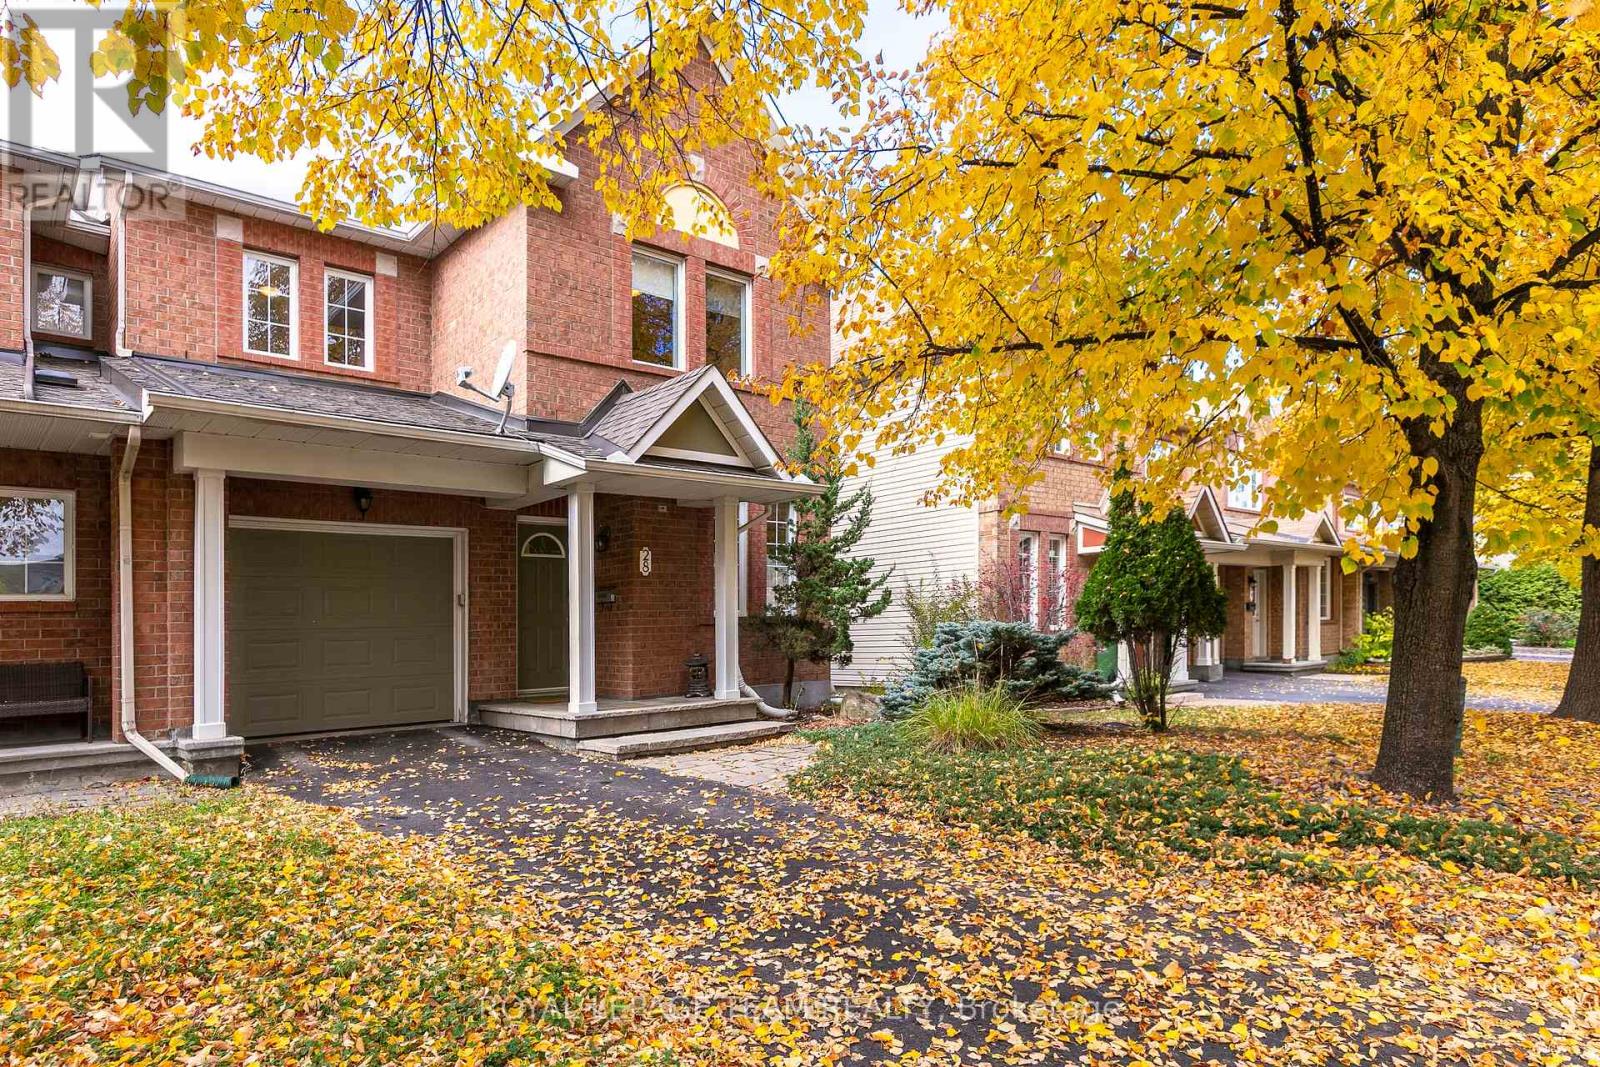
28 Appledale Drive
Ottawa, Ontario
Welcome to 28 Appledale Drive, a 3-bedroom, 3-bathroom end-unit townhome on a quiet, low-traffic street in Barrhaven, directly across from single-family homes. Enjoy extra natural light being an end unit and a private driveway with no shared access. A dedicated main-level den provides an ideal work-from-home space, separate from the primary living areas. The open-concept main floor centers around a cozy gas fireplace in the living room, creating a seamless flow into the kitchen with eat-in area and access to the private back yard. The second level offers a spacious primary suite with a full ensuite bathroom and walk-in closet as well as two good sized bedrooms and a shared family bath. While the basement remains unfinished, it presents a blank canvas for customization, gym space, or significant storage. Located in a family-oriented community steps from top-rated schools, neighborhood parks, and Strandherd Drive shopping and dining, with fast transit connections and easy access to Highway 416. Select furniture items can be included. Book your showing today to experience convenience in Barrhaven! (id:65396)
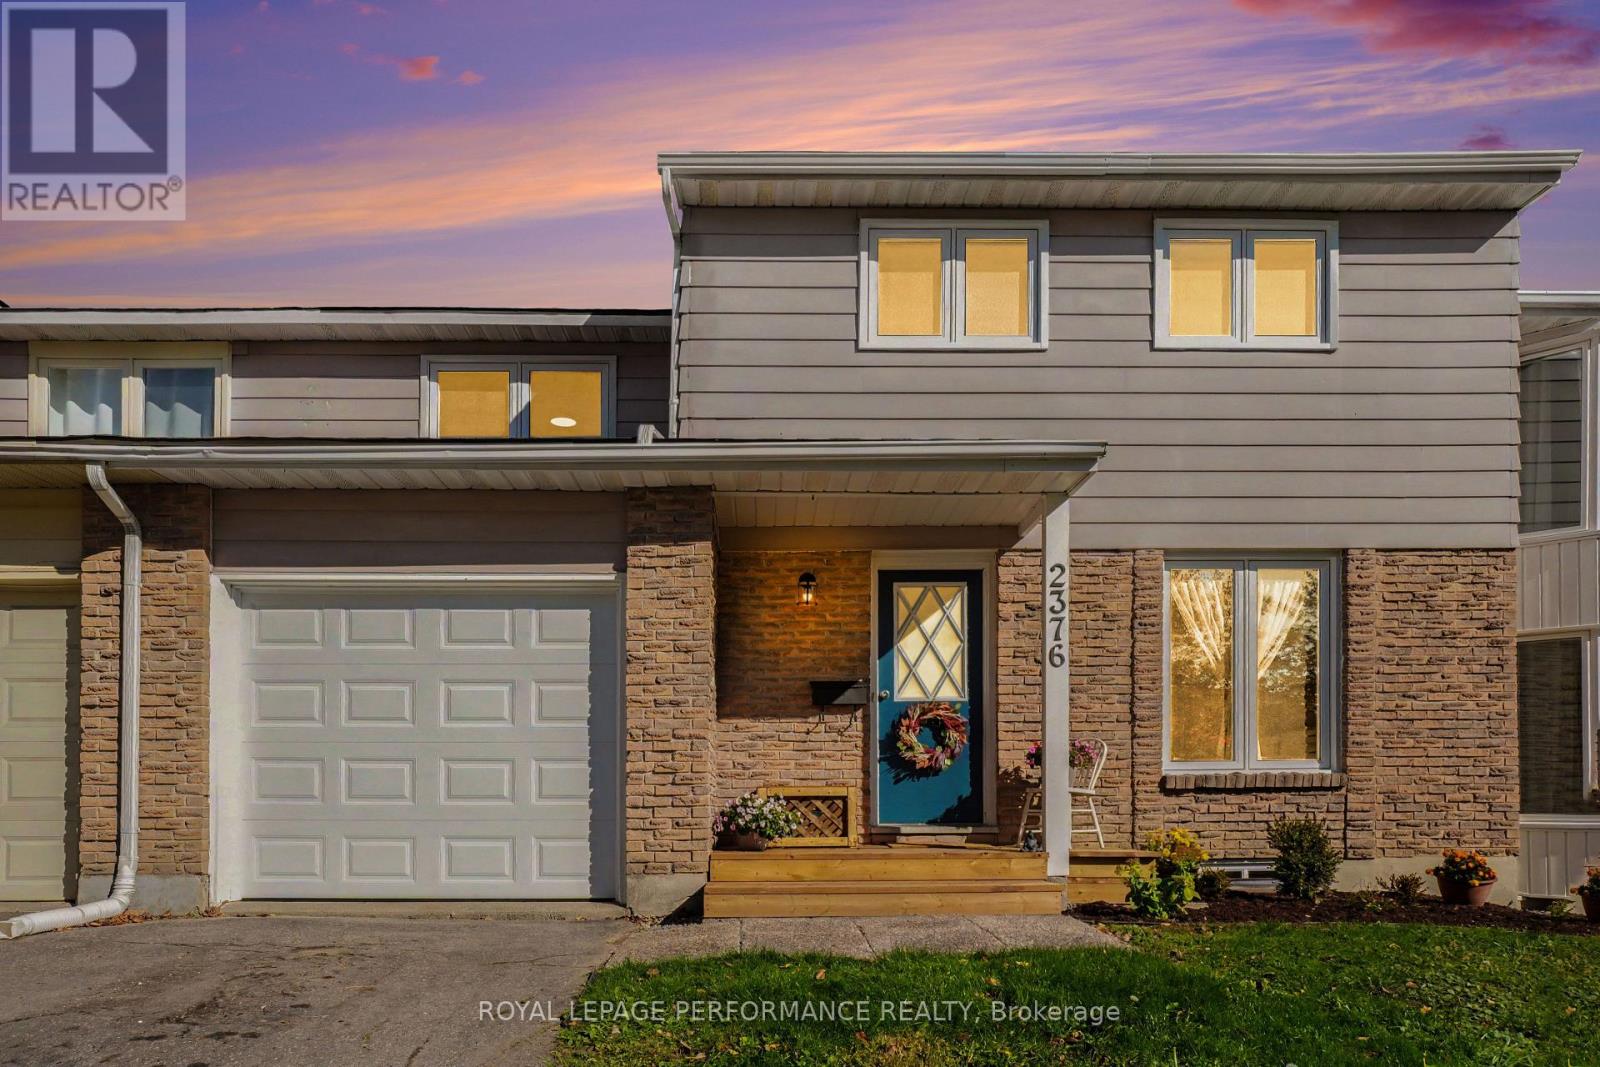
2376 Rondel Street
Ottawa, Ontario
Fully renovated and move in ready! ALL NEW: Roof & required sheathing replacement(2026)t, front garage door + Auto garage door opener(2026), ALL windows throughout(2026), flooring (2026), kitchen & bath updates(2026), whole-home ESA Electrical Certificate(2026), fresh paint palette(2026), front deck, and landscaped gardens. Furnace (2024) for complete peace of mind. Beyond the impressive updates, this generous TRUE upper level 4-bedroom home features a rare carriage home design with a drive-through garage. The main floor offers a bright eat-in kitchen with a picture window, a family-sized dining room, and an expansive living room boasting a stunning BOW window overlooking your kid/pet-friendly backyard. A chic renovated main-floor bath and abundant closet space complete this level. Upstairs, walk on brand-new carpet with upgraded under pad to 4 exceptionally spacious bedrooms-no fighting over who gets the biggest room! The upstairs bath combines new plumbing fixtures, vanity with mid-century modern charm, and a bonus spacious linen closet adds 2nd level convenience. The unfinished lower level with 2 new windows is prepped for workshop space, custom family room, or ample storage. Located in desirable Blackburn Hamlet-steps to shopping, schools, public pools, and the famous NCC Community Gardens, with quick highway access bypassing Hwy 174 traffic. A true charmer from top to bottom! (id:65396)
101 Queensline Drive
Ottawa, Ontario
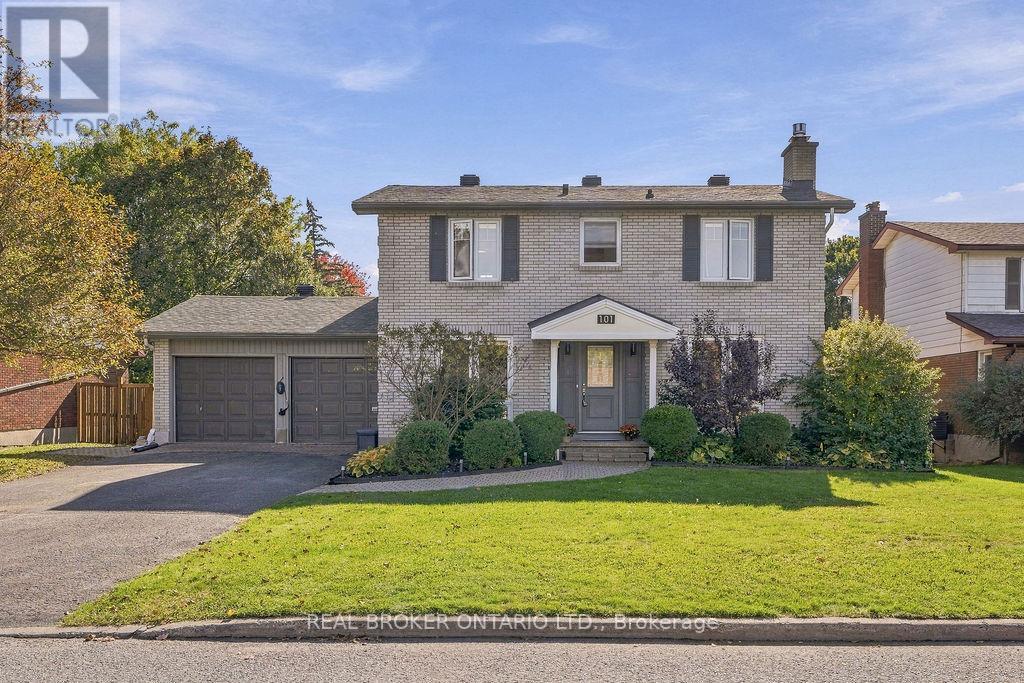
Dreaming of... Picture-perfect curb appeal. Timeless all-brick elegance. Beautifully landscaped 65' x 100' lot. Stylishly updated & move-in ready, this exceptional 5-bed | 4-bath home blends classic sophistication & the modern luxury you've been dreaming of! A welcoming foyer & living room with floor-to-ceiling windows, oak hardwood & gas fireplace (2022), create a space that is inviting & warm. The spacious dining room comfortably sitting 10-12 people allows you to imagine your lively family gatherings. A timeless white kitchen perfectly blends luxury & style with a modern built-in wall oven & microwave, sleek cooktop & abundant cabinetry with thoughtfully designed storage. Need a main-floor bedroom or a home office? The main floor offers a thoughtfully designed versatile space perfect for most any family. A convenient mudroom with a full laundry set-up, custom cabinetry and thoughtfully designed storage, makes busy days feel effortless! Acting as the perfect pass-through between the garage, backyard and main living areas, a family Must Have! The inviting primary retreat features a private ensuite & wall to wall closet space, while three additional generously sized bedrooms anchored by oak hardwood offer comfort & room to grow. A beautifully updated family bathroom with heated flooring, walk-in shower & large vanity complete this level. The newly renovated lower level complete with a full bath is a bonus blank canvas. Your very own private backyard resort awaits, complete with an In-ground Heated Mineral Pool & Hot Tub (2018)! Jandy Heater (2023) & Pump (2022), fully automated app-controlled system (2023) & electric pool cover (2022) makes this backyard convenient & safe! Behind all those beautiful finishes are meaningful improvements, including a new furnace (2026), AC (2022), EV Charger, Owned Tankless Hot Water Heater (2022), Windows (2015-2022), Roof (2014) & more! Functional Family Flow & Stylish Quiet Luxury, 101 Queensline - "You Make My Dreams Come True\ (id:65396)
1406 - 100 Inlet Private
Ottawa, Ontario
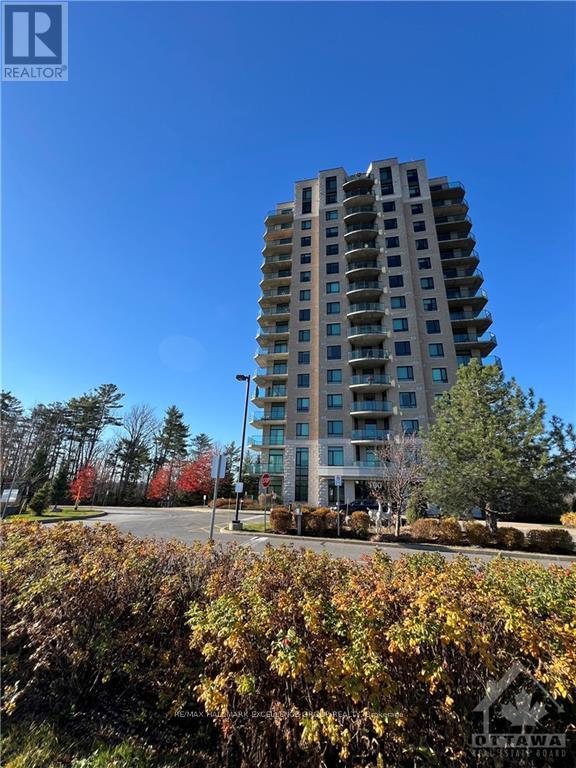
Gorgeous suite on the 14th floor features large Primary Bedroom w/ built in walk thru closet & 3 piece ensuite with large walk in shower, 2nd guest bathroom, an indoor parking w/storage same level. Boasting dark, engineered hardwood floors, solid granite tops, stainless steel appliances in Kitchen, oversized windows, full sized washer and dryer IN UNIT. Efficient central heat and a/c. The private balcony off the living/dining room and also Bedroom ideal to relax and enjoy the sunny southern exposure pano view during warm summer days and nights! Building amenities include: fitness centre, party lounge with kitchen, pool table & terrace, a bicycle room parking space and more! Walk to Petrie Island beach or enjoy bike paths. Boasting around 1025 square feet. Rent includes; Heat, Hydro and Water. Multi Year Lease available. Soon to have LRT at the doorstep for easy, hassle free commute. (id:65396)

445 Thompson Street
Pembroke, Ontario
Welcome to a wonderfully updated home offering the perfect blend of modern comfort and city convenience for easy commutes. Set on a quiet street this move-in-ready home delivers and effortless lifestyle and affordable living. Step in to a bright, airy main level wrapped in modern flooring. A practical layout with a convenient full bathroom and dedicated laundry room with room for pantry. The lovingly updated kitchen with quartz counter and tile backsplash frames views of the backyard and opens directly onto a large covered patio deck perfect for outdoor entertaining or just relaxing rain or shine. Retreat upstairs and two spacious bedrooms. Downstairs, discover a versatile, partially finished escape for a game room, home gym, or workshop, along with a roughed-in bathroom in the utility room ready for your finishing touches. Big-ticket updates provide complete peace of mind: New Gas Furnace (2024), most updated vinyl windows, added insulation for comfort, a newer 100-amp electrical panel plus some updated plumbing & wiring. Roof shingles approx. 6 years old. Outdoors, the easy-to-manage yard is filled with lush perennials, garden beds for fresh veggies and a useful storage shed for tools & toys. Enjoy a quiet neighbourhood lifestyle with all the city amenities, shopping, and schools just minutes away! Move-in-ready to enjoy now. Some AI staged photos for illustration. (id:65396)
35 Mohawk Crescent
Ottawa, Ontario
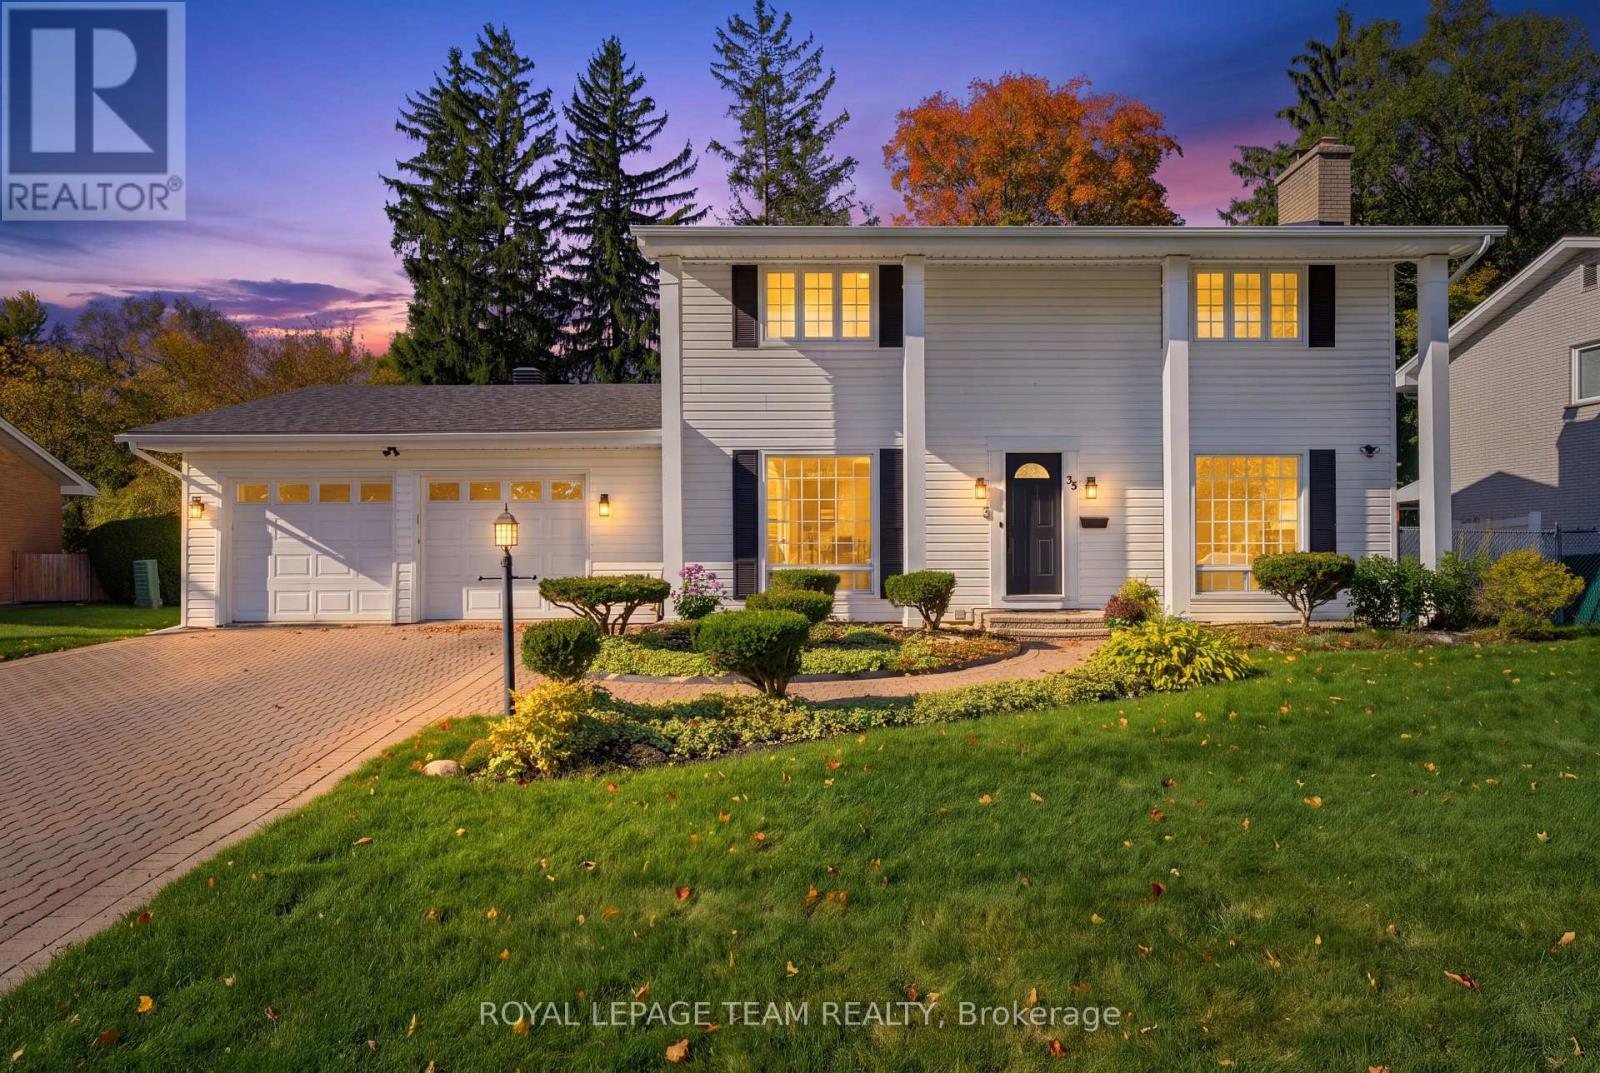
A generous lot, beautiful details & room for the whole family in sought after QUALICUM! Welcome to 35 Mohawk Crescent, a 4 bedroom, 3 bathroom home with over 2,400 sq. ft. of above grade living space, set on an 80x100 ft lot in one of Ottawa's top west end neighbourhoods. A fully interlocked driveway & walkways lead to a marble tiled foyer that makes a beautiful first impression! Inside, crown moulding, wainscoting, updated trim & a marble fireplace surround bring warmth & character throughout. Separate living & family rooms mean EVERYONE has a place to unwind, while the dedicated dining room is ready for family dinners & holiday gatherings! The custom kitchen offers PLENTY of cabinetry, granite countertops, wall ovens, an induction cooktop, built in shelving & a breakfast bar peninsula. Under cabinet lighting & pot lights keep the workspace bright, while the adjoining breakfast area & family room keep everyone connected. Upstairs, you'll find 4 bedrooms, including a primary suite with built in closet organizers & an ensuite featuring double sinks, a separate tub & a glass shower. Granite bathroom counters add another thoughtful finishing touch! The lower level offers laundry, generous storage & room to bring your own ideas, with updated flooring & new basement windows. Outside, slate & composite patio areas create inviting places for summer dinners, morning coffee & relaxing in the backyard, complete with a garden bed & fencing updated in 2026! An attached double garage & parking for 4 more vehicles in the driveway provide plenty of room for family & guests. Close to Mohawk Park, Knoxdale Public School, Sir Robert Borden High School, Queensway Carleton Hospital, Bayshore Shopping Centre & Richmond Road amenities, with convenient access to Highways 417 & 416 and the DND Carling Campus. Space, character & everyday convenience in a neighbourhood you'll love coming home to! (id:65396)
102b - 370 Cambridge Street N
Ottawa, Ontario
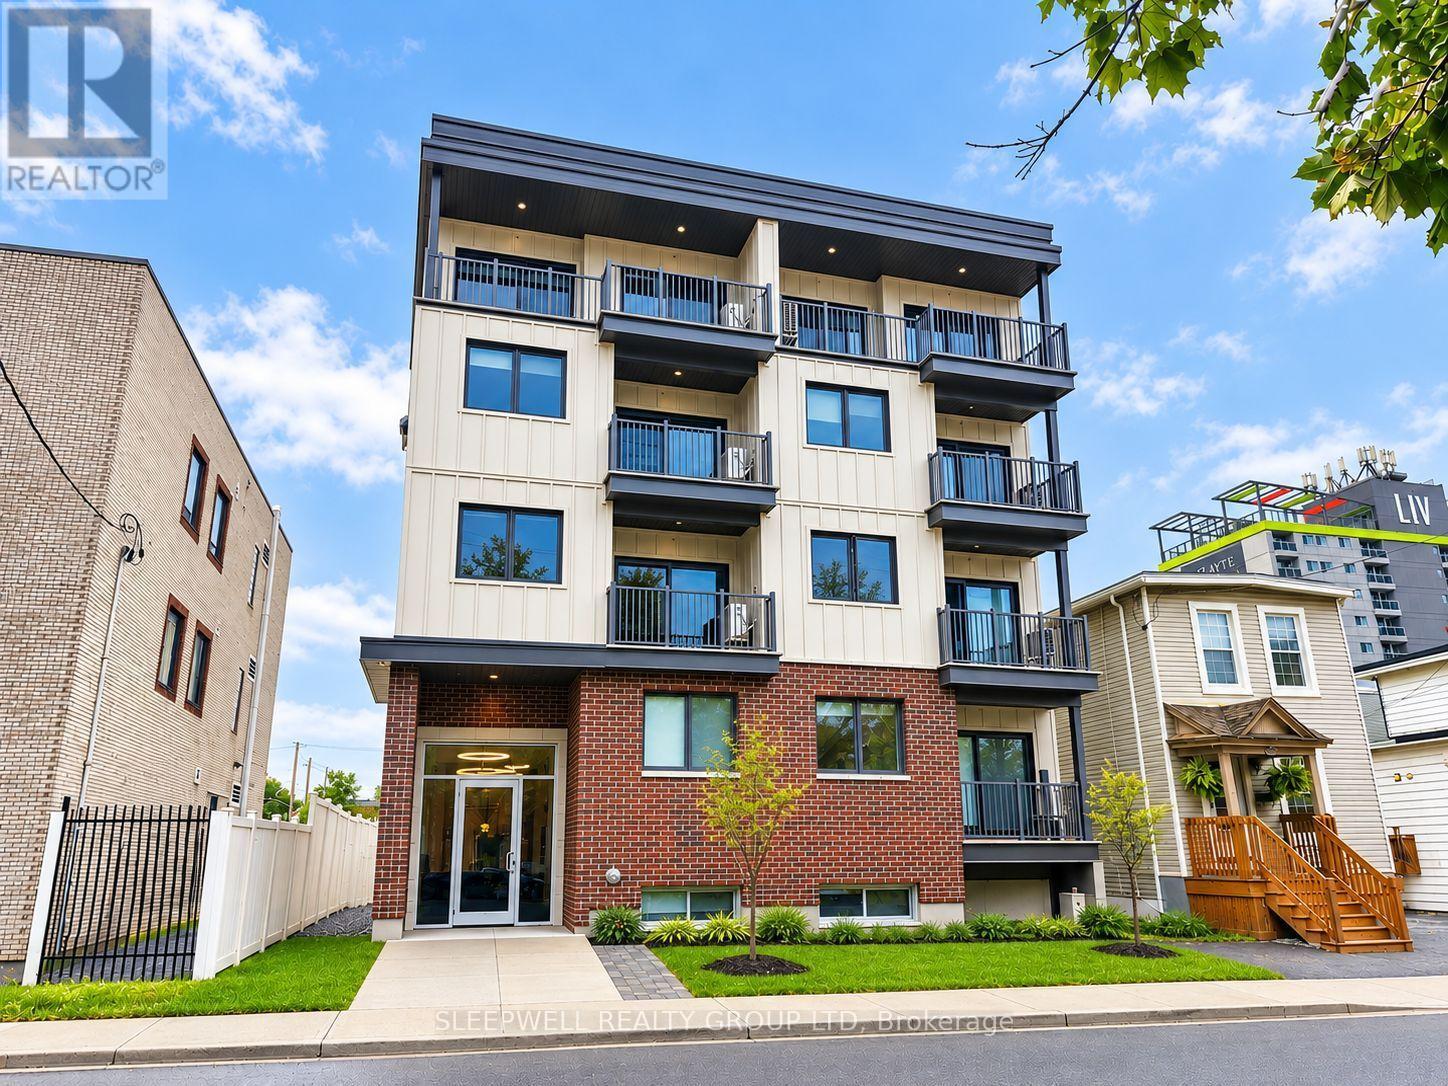
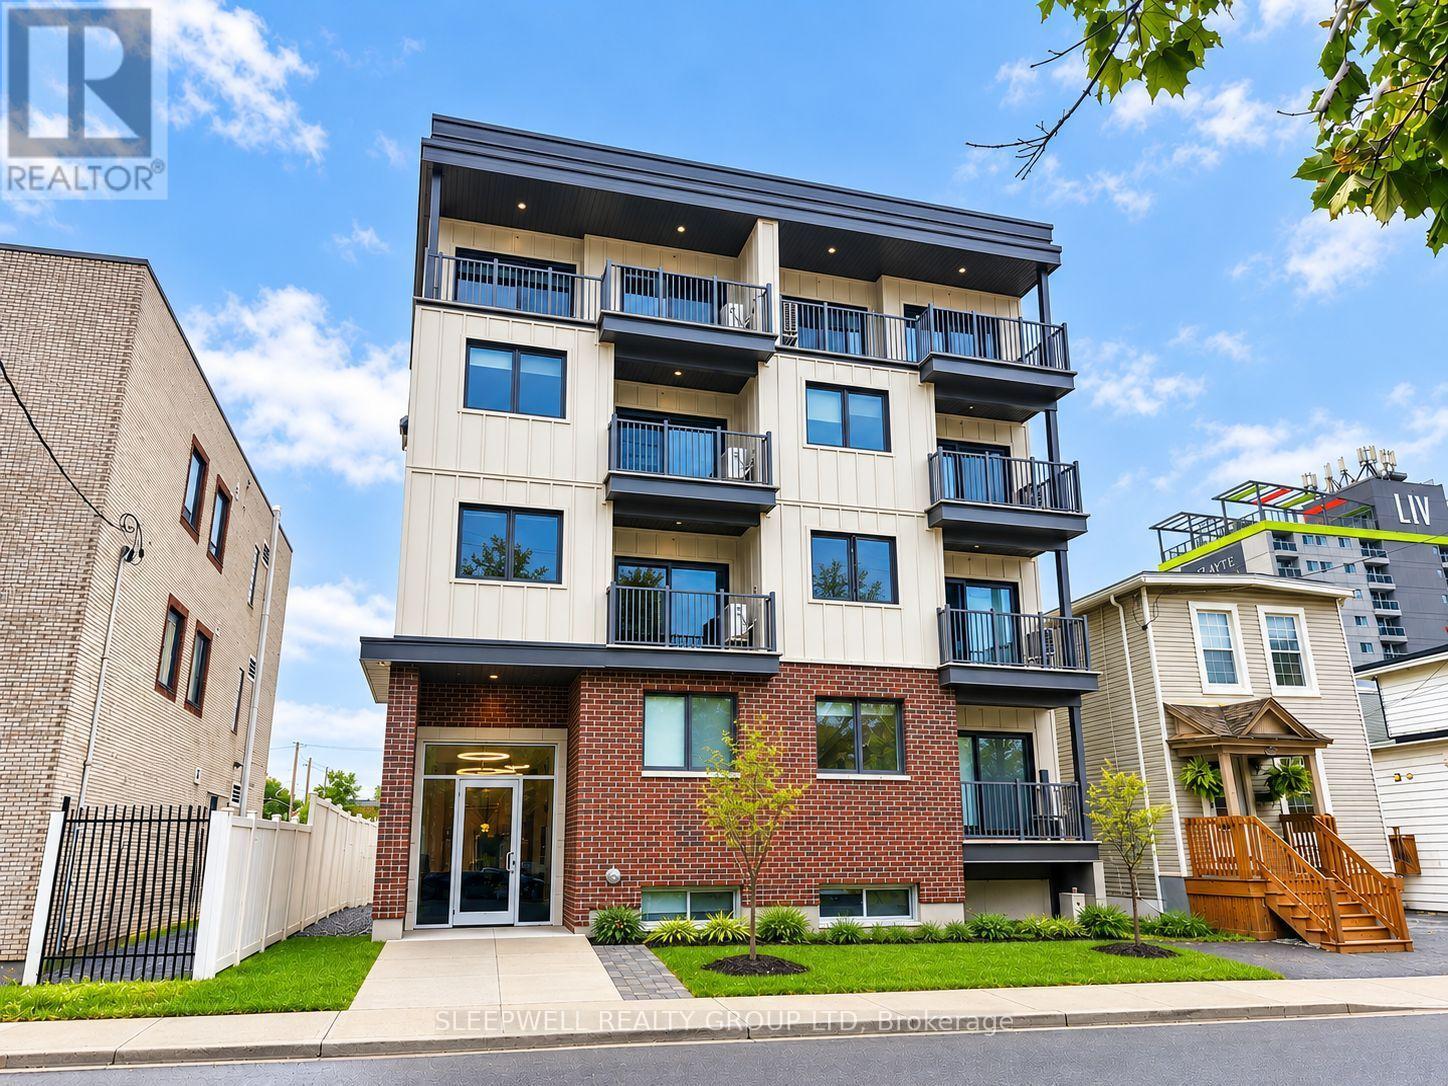
Welcome to 370 Cambridge Street North! Brand new and never lived in, this beautifully finished 2-bedroom, 1-bathroom apartment offers a thoughtfully designed, functional layout with modern finishes throughout. The open-concept living and dining area creates a comfortable and inviting space, with patio doors providing natural light and access to a private outdoor terrace. The modern kitchen features quartz countertops, stylish cabinetry, a tile backsplash, and stainless steel appliances, including a fridge, stove, built-in microwave, and dishwasher. Both bedrooms offer practical layouts with closet space, making this apartment a great option for those looking for a comfortable two-bedroom home in a central location. The full bathroom features contemporary finishes, while additional conveniences include in-suite laundry, ductless air conditioning, and durable flooring throughout. Built in 2026, this brand-new building offers modern construction along with the convenience of an elevator and dedicated bicycle storage. Hydro is the only utility extra, and parking is available at an additional cost. Ideally located in Ottawa's Centretown West neighbourhood, just minutes from Little Italy, Chinatown, Dow's Lake, public transit, restaurants, cafés, shopping, and everyday amenities. Be the first to call this brand-new apartment home and enjoy modern, low-maintenance living in a fantastic central location! (id:65396)
303 - 370 Cambridge Street N
Ottawa, Ontario
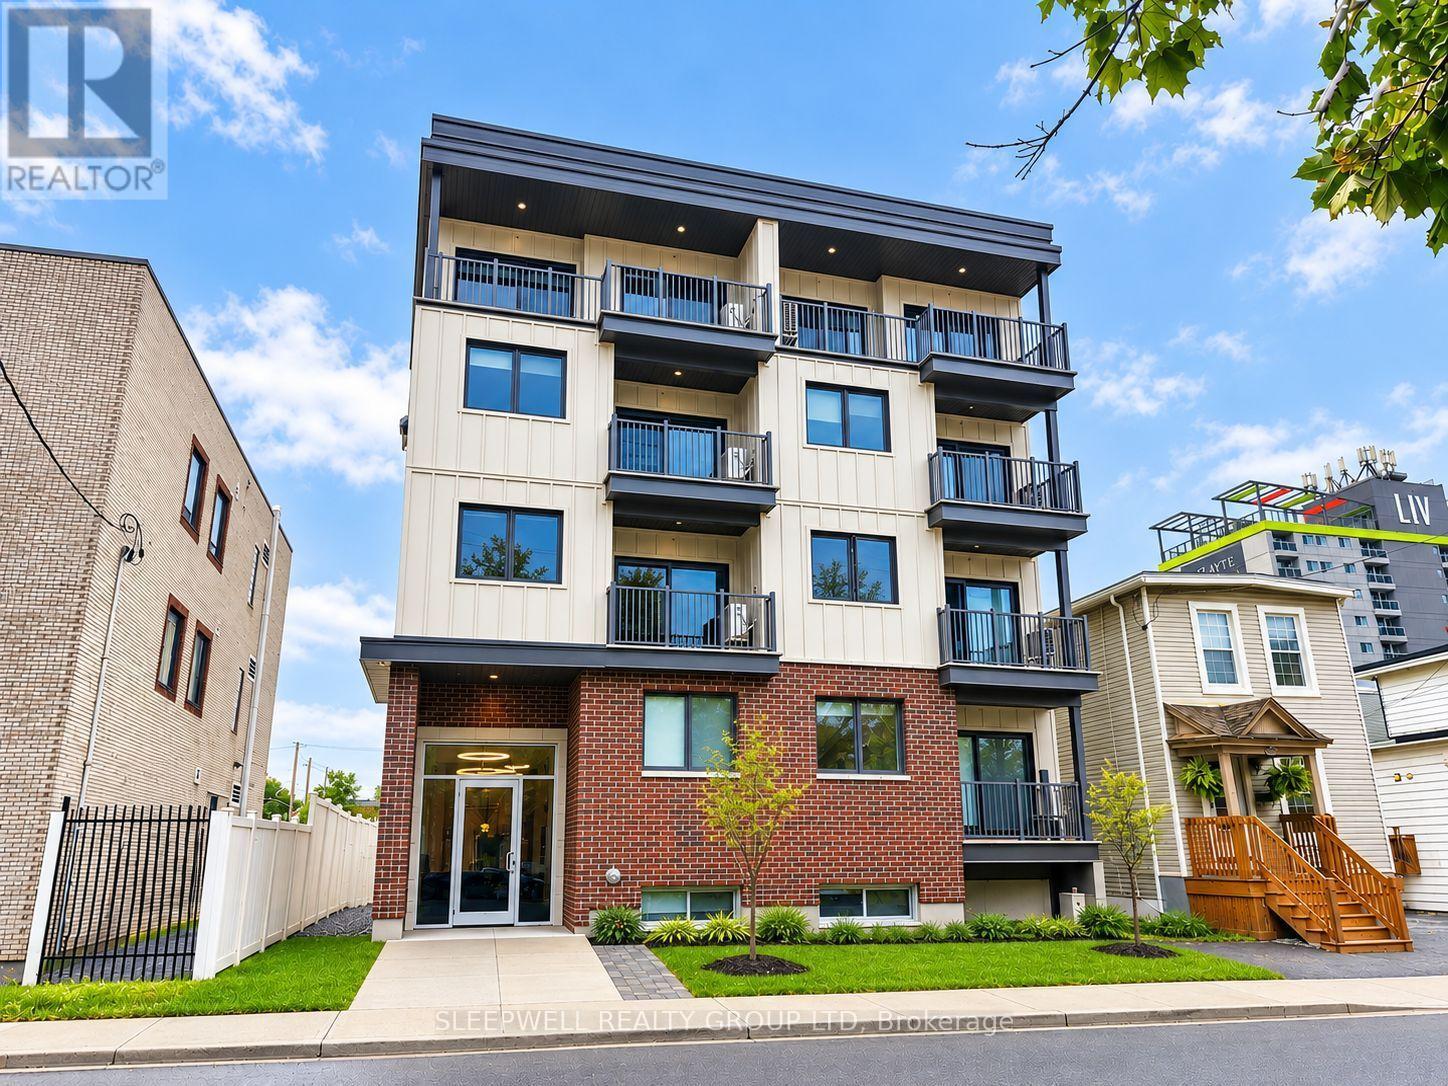
Discover modern urban living at 370 Cambridge Street North! Built in 2026 and never before occupied, this beautiful 1-bedroom, 1-bathroom apartment offers a spacious, functional layout with contemporary finishes throughout. The bright open-concept living and dining area provides plenty of room to relax or entertain, with large windows and sliding patio doors leading to a private balcony. The stylish kitchen features quartz countertops, sleek cabinetry, a tile backsplash, and stainless steel appliances, including a fridge, stove, built-in microwave, and dishwasher. The generously sized bedroom offers excellent closet space with built-in shelving and organizers, providing plenty of practical storage. The modern bathroom features a glass-enclosed walk-in shower, contemporary vanity, and stylish fixtures. Additional conveniences include in-suite laundry, ductless air conditioning, and durable flooring throughout. Constructed in 2026, this brand-new building offers modern design and the added convenience of an elevator and dedicated bicycle storage. Hydro is the only utility extra, and parking is available at an additional cost. Ideally situated in Ottawa's vibrant Centretown West neighbourhood, residents enjoy easy access to Little Italy, Chinatown, Dow's Lake, public transit, restaurants, cafés, shopping, and everyday amenities. Be the first to call this beautiful apartment home and enjoy the comfort of a brand-new building in a fantastic central location! (id:65396)
402 - 370 Cambridge Street N
Ottawa, Ontario
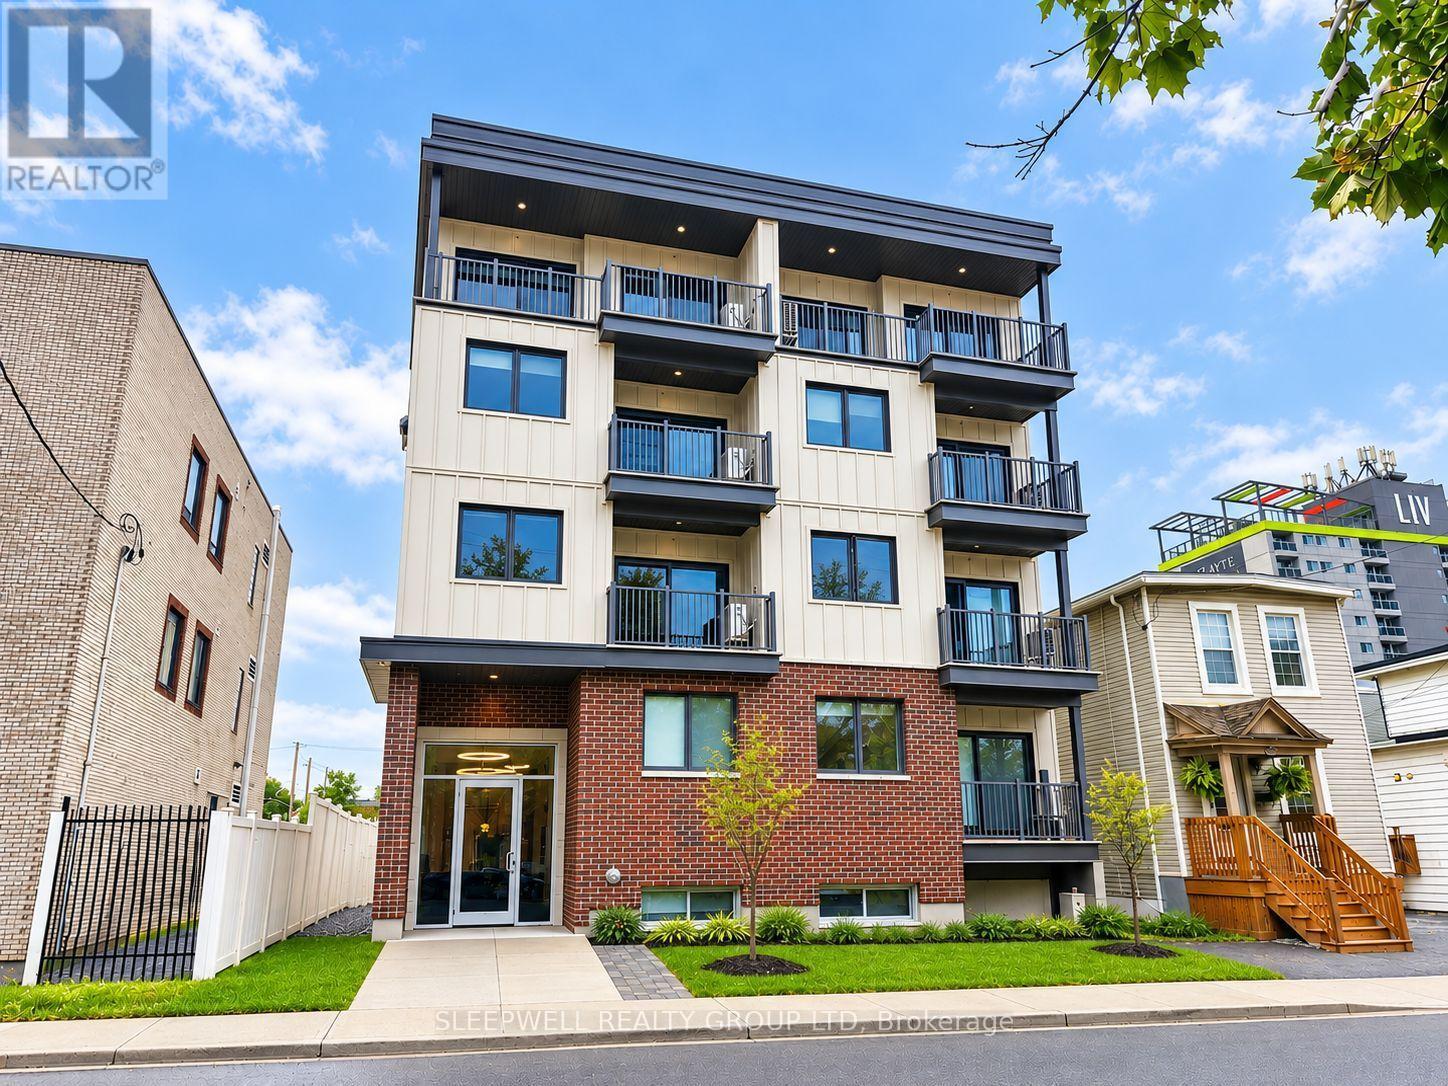
Welcome to 370 Cambridge Street North! Brand new and never lived in, this beautifully finished 1-bedroom, 1-bathroom apartment offers a spacious, thoughtfully designed layout, modern finishes, and an exceptionally large private balcony that truly sets this unit apart. Stretching across the entire width of the apartment, with access from both the living room and bedroom, the impressive east-facing balcony is the perfect place to enjoy your morning coffee and take in the sunrise. Inside, the bright open-concept living and dining area offers plenty of room to relax and entertain, complemented by large patio doors that fill the space with natural light. The modern kitchen features generous cabinetry, quartz countertops, a stylish tile backsplash, and stainless steel appliances, including a fridge, stove, built-in microwave, and dishwasher. The spacious bedroom offers direct balcony access and ample closet space, while additional storage throughout the unit adds to its everyday practicality. The full bathroom features a modern vanity and bathtub with shower. Additional conveniences include in-suite laundry, ductless air conditioning, and durable flooring throughout. Built in 2026, the building offers the comfort and efficiency of modern construction, along with an elevator and dedicated bicycle storage. Hydro is the only utility extra, and parking is available at an additional cost. Ideally located in Ottawa's Centretown West neighbourhood, you're just minutes from Little Italy, Chinatown, Dow's Lake, public transit, restaurants, cafés, and shopping. An exceptional opportunity to be the first to call this beautiful new apartment home, with an incredible outdoor living space that's hard to find in a rental! (id:65396)
301 - 370 Cambridge Street N
Ottawa, Ontario
Welcome to 370 Cambridge Street North! Brand new and never lived in, this beautifully finished 1-bedroom plus den, 1-bathroom apartment offers a fantastic open-concept design with modern finishes and a spacious, functional layout. The bright living and dining area features large windows, durable flooring, and patio doors leading to a private balcony, creating an inviting space for everyday living and entertaining. The modern kitchen features quartz countertops, sleek cabinetry, a stylish tile backsplash, and stainless steel appliances, including a fridge, stove, built-in microwave, and dishwasher. One of the standout features of this apartment is the separate, generously sized den, offering the perfect space for a dedicated home office, guest room, or additional living area. Unlike many traditional one-bedroom apartments, this thoughtfully designed layout provides the flexibility of a second separate room without compromising the main living space. The spacious bedroom offers a large window and ample closet space, while the full bathroom features contemporary finishes and fixtures. Additional conveniences include in-suite laundry, ductless air conditioning, and durable flooring throughout. Built in 2026, this brand-new building offers modern construction along with the convenience of an elevator and dedicated bicycle storage. Hydro is the only utility extra, and parking is available at an additional cost. Ideally located in Ottawa's Centretown West neighbourhood, just minutes from Little Italy, Chinatown, Dow's Lake, public transit, restaurants, cafés, and shopping. An excellent opportunity to be the first to call this beautiful apartment home, with the added versatility of a separate den in a fantastic central location! (id:65396)
255 Stoneway Drive
Ottawa, Ontario
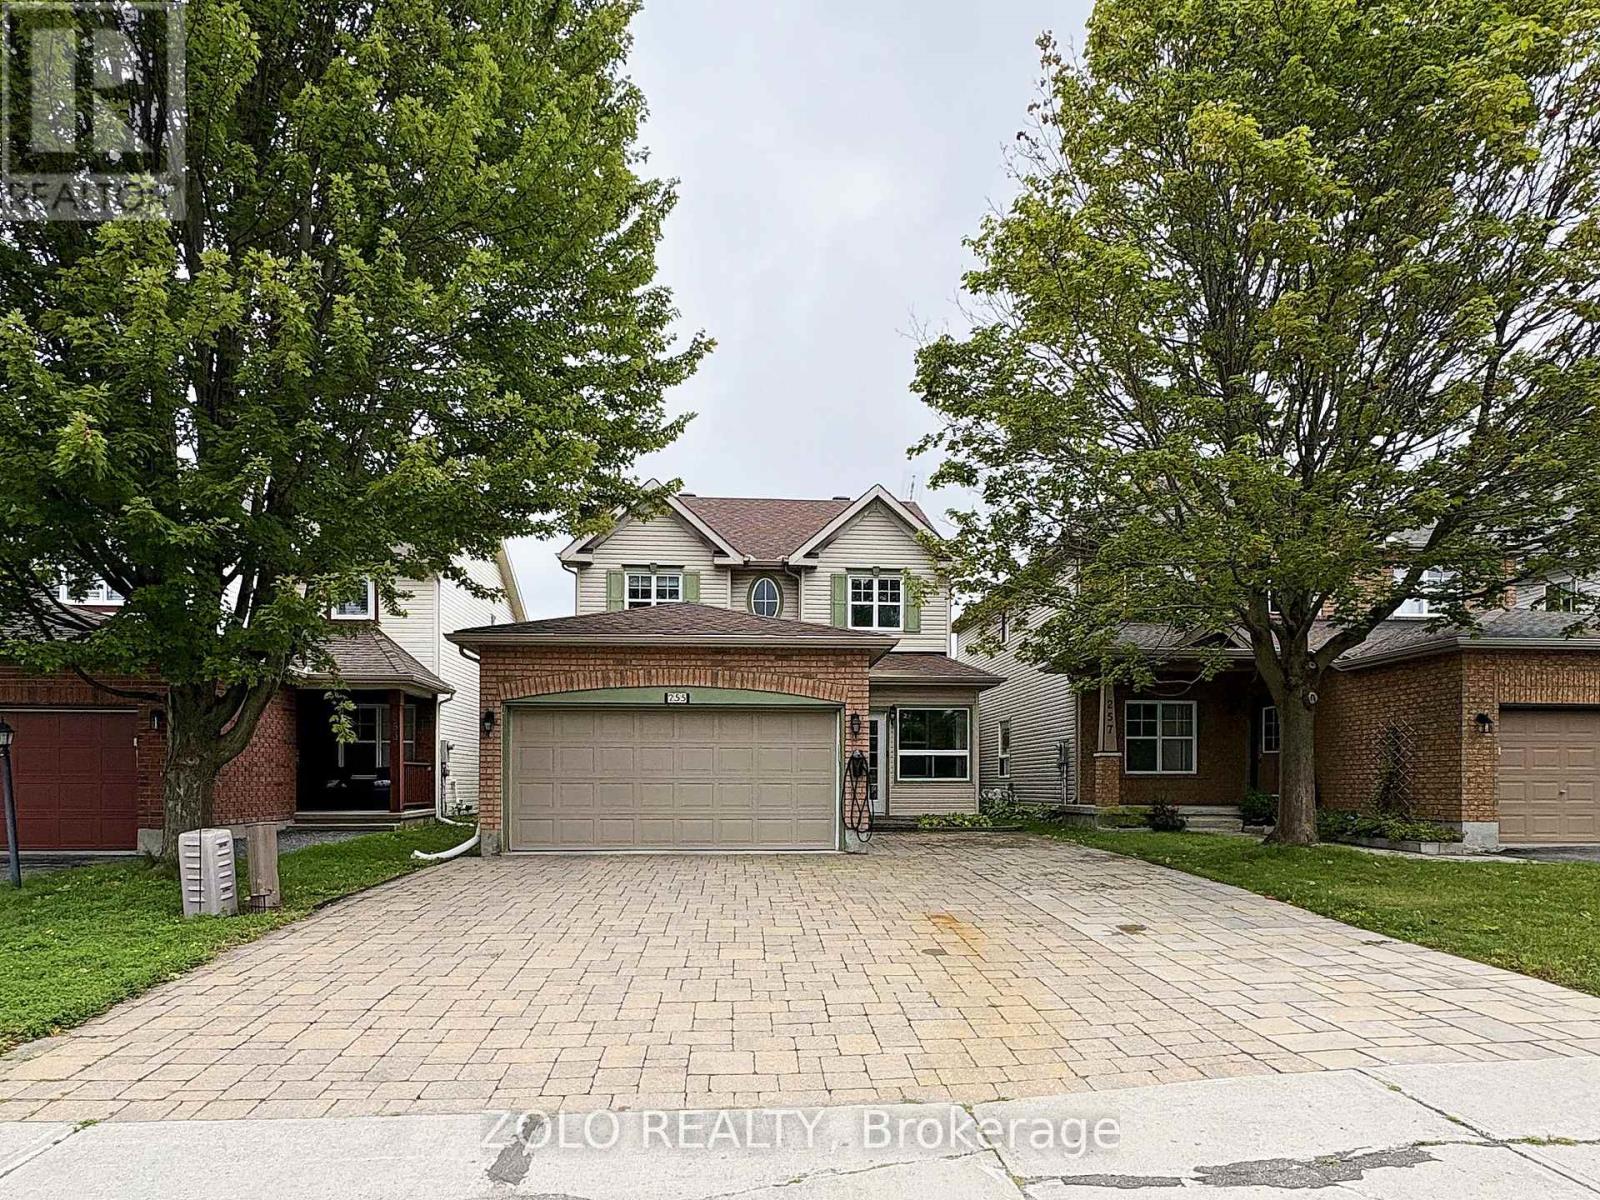
Welcome to 255 Stoneway Drive, a 4+2 bedroom, 4 bathroom detached two storey in Barrhaven East, directly across from the park and splash pad. Interlock walkway and driveway lead to an enclosed front porch. The main level offers hardwood and ceramic floors, formal living and dining rooms framed by columns, a bright kitchen with granite counters and a breakfast bar, and a sunken family room with a gas fireplace and custom oak mantle. Upstairs are four bedrooms, including a spacious primary with a walk in closet and a 4 piece ensuite with separate shower and soaker tub. The finished lower level adds a large rec room with a second gas fireplace, two additional rooms ideal as a fifth bedroom and a home office, and a full bathroom. Fenced backyard with an oversized interlock patio and gas BBQ hookup. Heated garage plus two Level 2 EV chargers. Minutes to schools, parks, transit and shopping. Some photos have been virtually staged. (id:65396)
729 Sebastian Street
Ottawa, Ontario
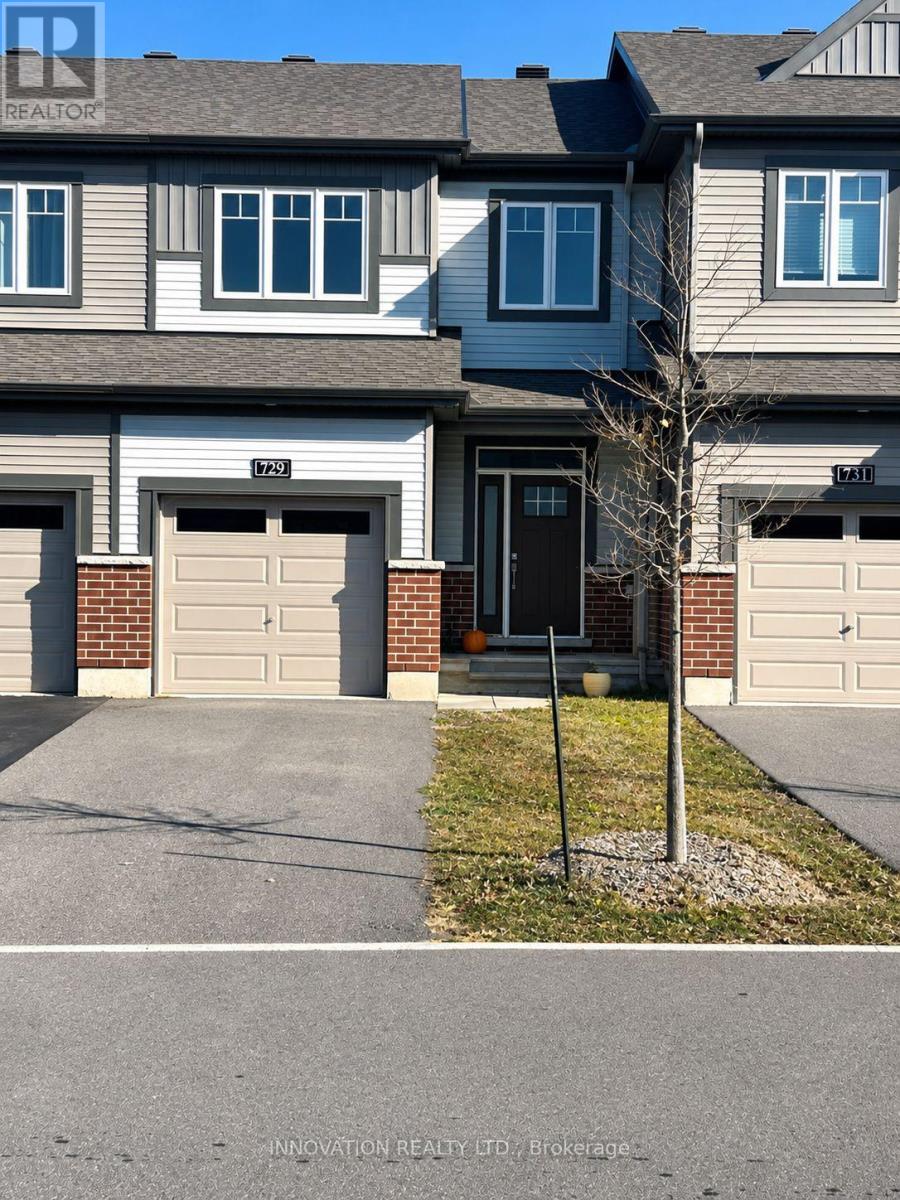
Welcome to 729 Sebastian Street in Orleans! This inviting and well-maintained home offers abright, functional layout with comfortable living spaces designed for everyday living andentertaining. The main level features an open-concept living and dining area, complemented by aspacious kitchen with crisp white cabinetry, stainless steel appliances and a convenient centreisland offering additional workspace and seating. Large windows allow plenty of natural light toflow throughout the home, creating a warm and welcoming atmosphere. The living roomprovides a comfortable space to relax, while the thoughtful layout offers an easy flow betweenthe principal living areas. Downstairs, enjoy a generously sized finished recreation room,providing additional living space ideal for a family room, home office, workout area or children'splay space. Complete with an attached garage and private driveway, this home offers bothcomfort and convenience. Located in the desirable community of Orleans, close to parks,schools, shopping, restaurants, public transit and everyday amenities, this is a wonderfulopportunity for first-time buyers, young families or those looking to enjoy all that Orleans has tooffer. A great place to call home! (Photos were taken prior to tenancy) (id:65396)
11 - 105 Lynn Valley Terrace
Ottawa, Ontario
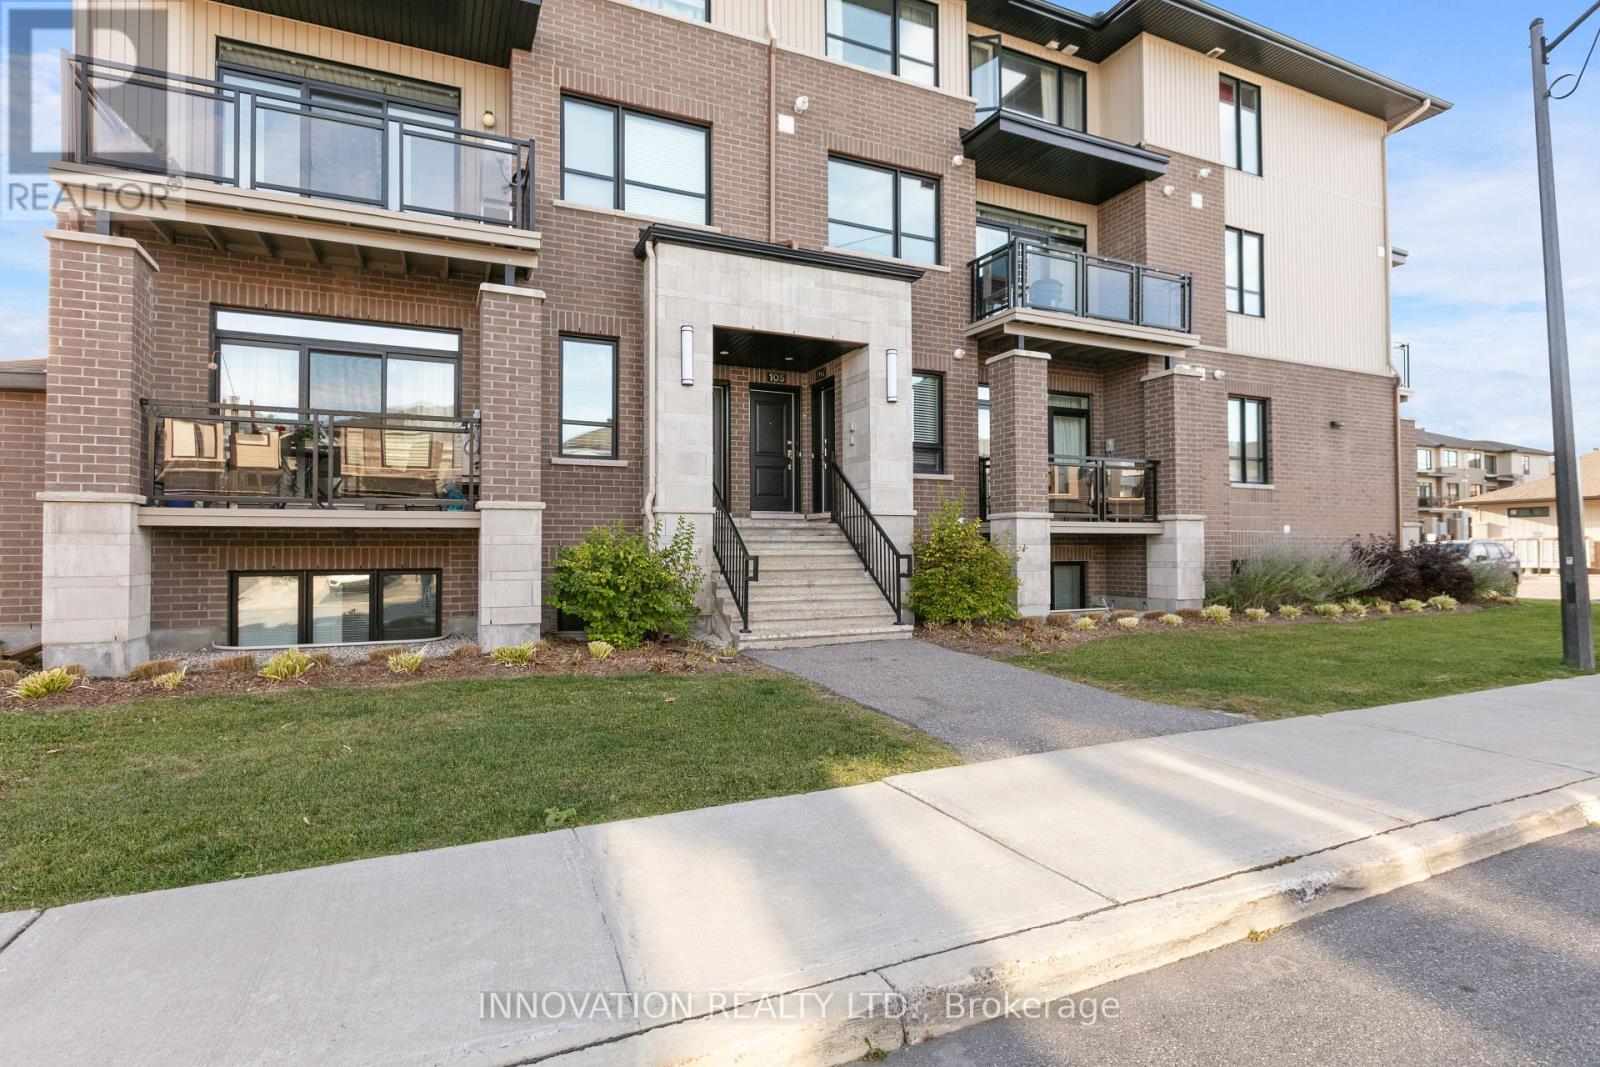
Welcome to 105 Lynn Valley Terrace in Orleans! This stylish and contemporary 2-bedroom, 2.5-bathroom stacked condo offers modern finishes, a bright open-concept design and comfortableliving throughout. The spacious living and dining areas feature beautiful hardwood flooring, potlighting and plenty of natural light, with patio doors leading to a private balcony - perfect formorning coffee or relaxing outdoors. The thoughtfully designed kitchen showcases crisp whitecabinetry, quartz countertops, stainless steel appliances, a modern backsplash and an oversizedcenter island with breakfast bar seating, making it an ideal space for everyday living andentertaining. The open layout creates a seamless flow between the kitchen and living areas, whiletwo generously sized bedrooms and 2.5 bathrooms offer excellent functionality and convenience.In-suite laundry adds to the ease of everyday living. Located in a desirable Orleans community,close to shopping, restaurants, parks, schools, public transit and all essential amenities. Whetheryou're a first-time buyer, professional, downsizer or investor, this modern home offers anexcellent opportunity to enjoy stylish, low-maintenance living in a fantastic location! (photos were taken prior to tenancy) (id:65396)
95 Rallidale Street
Ottawa, Ontario
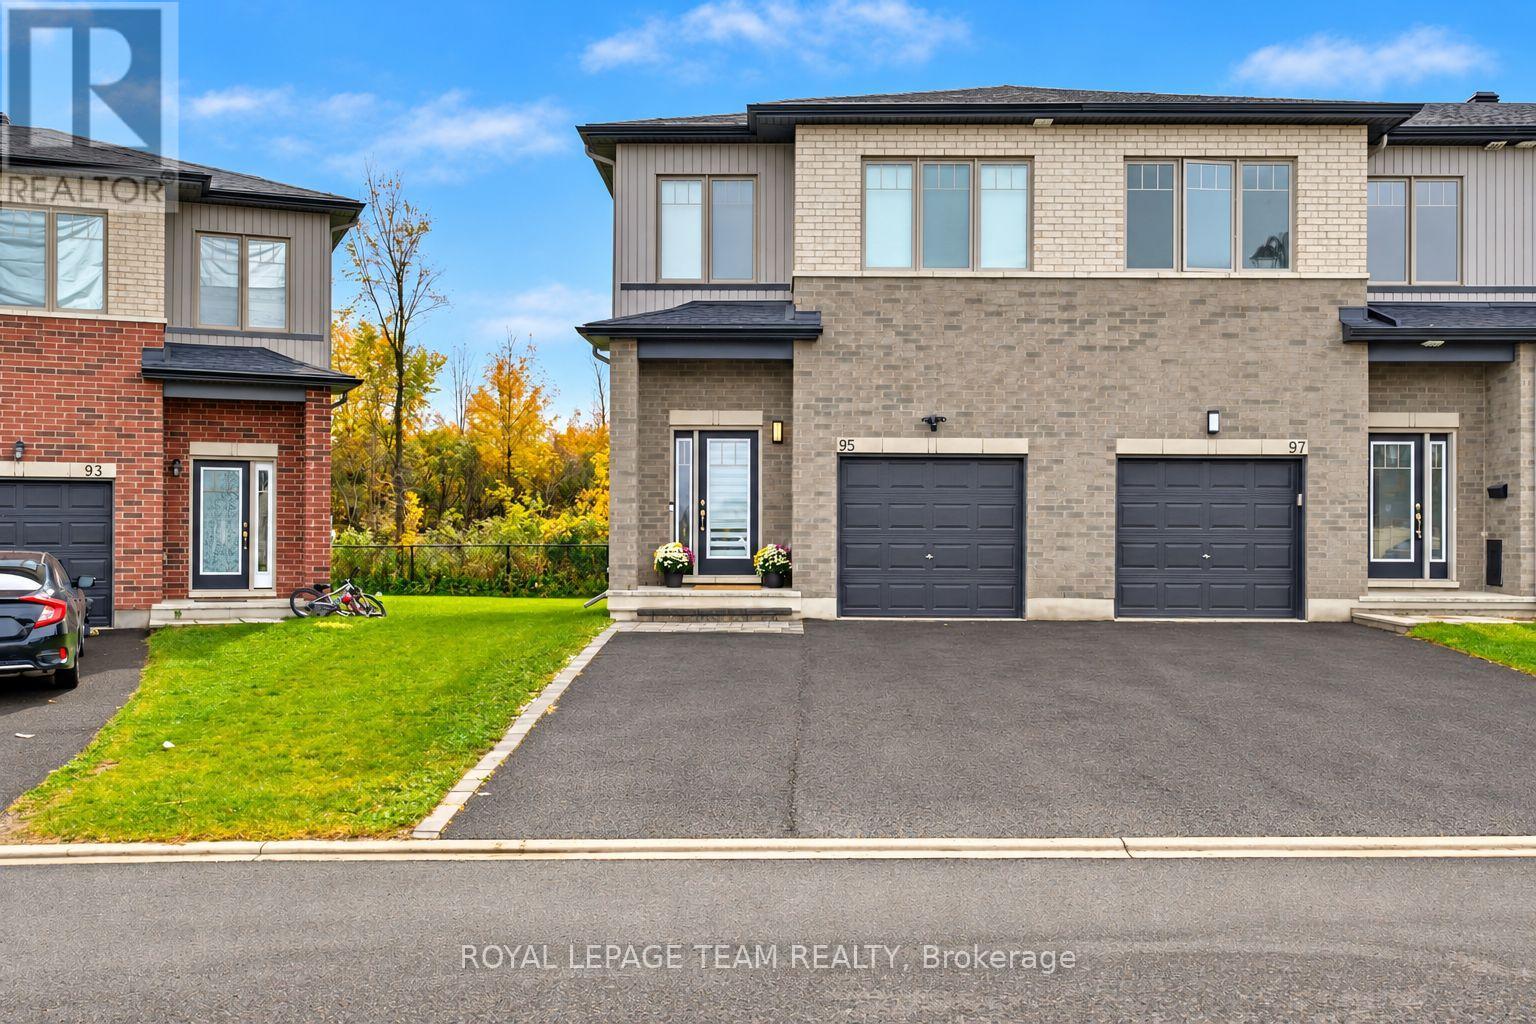
OPEN HOUSE SUNDAY 2-4PM -- SPACE, PRIVACY & PARKING THAT SET THIS HOME APART! No rear neighbours, an extra deep yard & a private double wide driveway with parking for FOUR CARS, plus an attached garage. Welcome to 95 Rallidale Street, a designer curated END UNIT townhome built in 2021 in Findlay Creek, offering 3 bedrooms plus a loft, 4 bathrooms & 3 tastefully finished levels. Backing onto a private treed lot, this home combines generous living space, thoughtful finishing & a peaceful outdoor setting. The open main level features wide plank hardwood floors, pot lights & corner windows that fill the living room with natural light & frame the treed views. The kitchen showcases ceiling height shaker cabinetry, a charcoal island with white waterfall quartz, a hexagonal marble backsplash, brushed brass hardware, a gas range & a walk in pantry. The adjoining dining area opens to the rear deck, a welcoming spot for entertaining or relaxing overlooking the yard. Upstairs, the oversized primary retreat features a bedroom spanning over 18 feet, a walk in closet & an ensuite with a black quartz trough sink, twin gold faucets & a glass walk in shower. Two additional bedrooms, including one with a sage panel moulding feature wall, a full bathroom, second floor laundry with linen closet & a bright loft complete the level. The loft offers flexible space for a home office, play area, reading nook or lounge. The finished basement adds a 26 foot recreation room, an office nook, a fourth bathroom & ample storage, with room for a home gym, media area or guests. Enjoy the Findlay Creek Boardwalk, nearby parks & pathways, Farm Boy, Starbucks, Findlay Creek Shopping Centre, restaurants & services. Schools include Mino Mikan Public School, St. Veronica Catholic School & Vimy Ridge Public School. Access to Leitrim LRT Station, Ottawa International Airport, Highway 417 & downtown Ottawa keeps you connected. This is the one! (id:65396)
6614 Parkway Road
Ottawa, Ontario
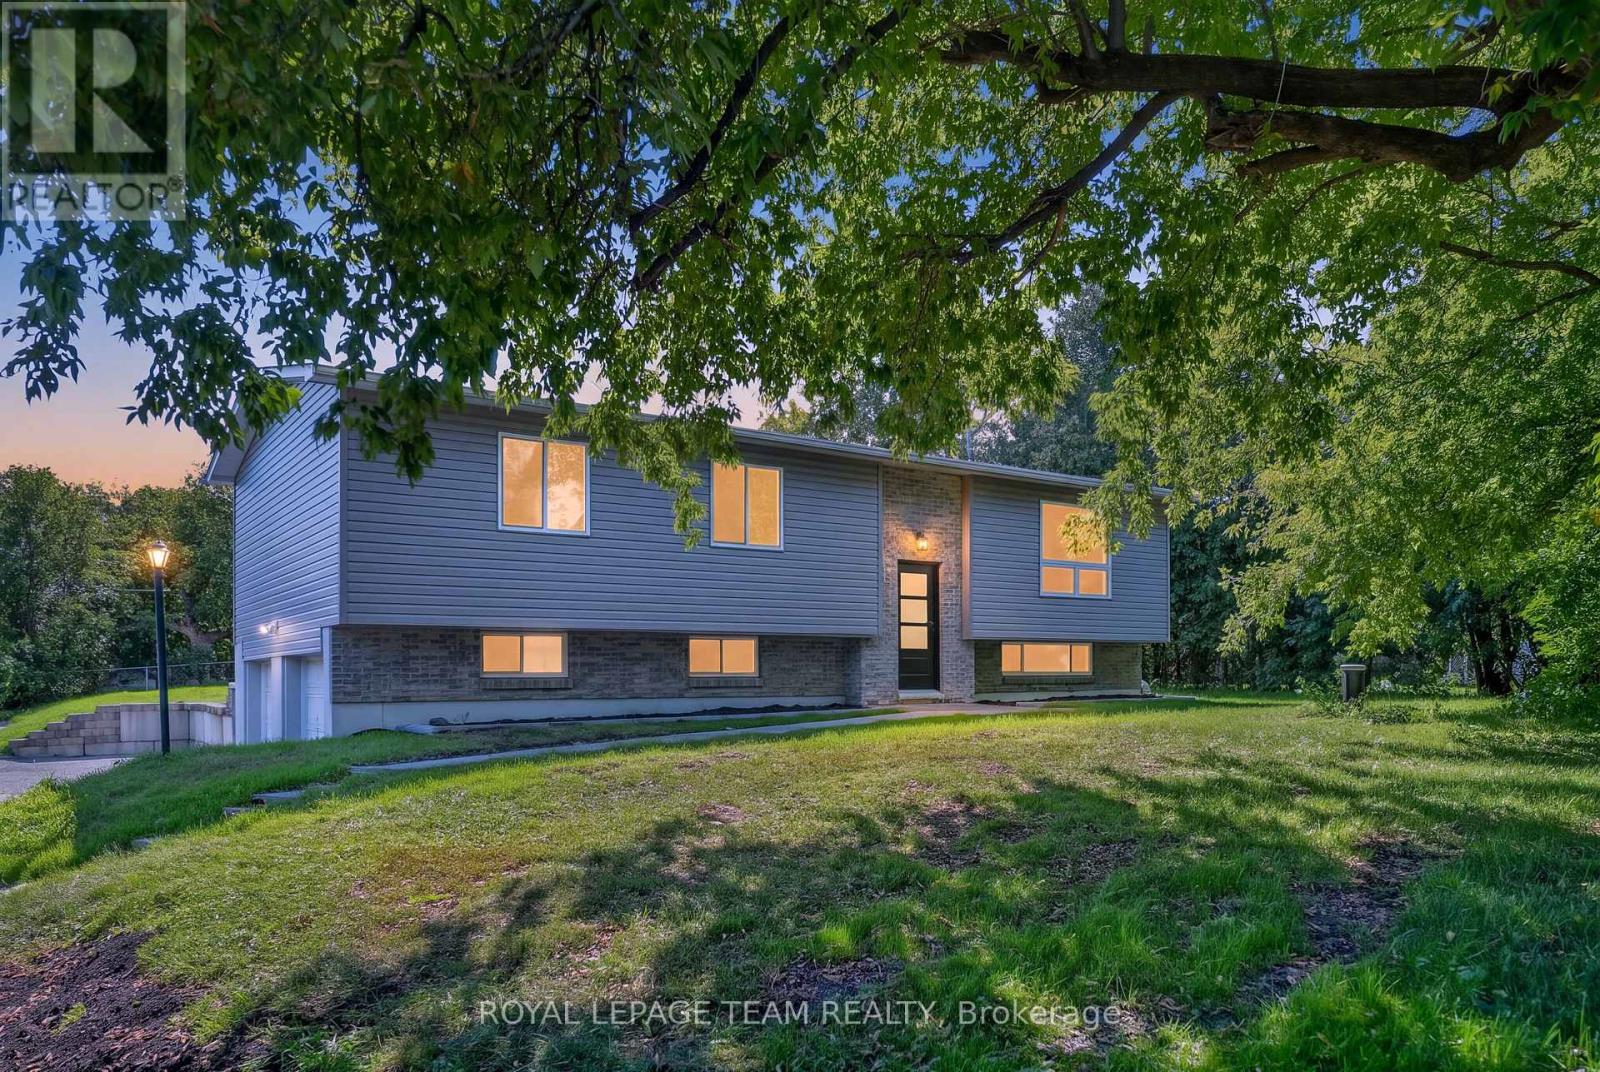
OPEN HOUSE SUNDAY 2-4PM -- Renewed inside and out in 2025 and 2026, this Greely raised bungalow pairs a truly turnkey finish with the space, privacy and parking that village living is known for, all on a 100 x 150 ft lot. The heart of the home is a completely renovated kitchen with crisp new cabinetry, loads of cupboard space, granite counters and a full suite of smart appliances, led by a Samsung Bespoke fridge with the Family Hub screen. Colour changing smart pot lights run through the kitchen, living room, hallway and lower level, bright for busy weeknights and warm when friends come over. The bright living and dining room fits any size of table, with a patio door stepping out to the new deck. Everywhere you look is new: flooring, trim, interior doors, windows, siding, soffit, front door and patio door. Three good sized bedrooms on the main level share a renovated bath with a cheater door to the primary, plus a renovated powder room with brushed gold finishes. The lower level, finished in 2026, adds a large family room with the space and required window for a fourth bedroom, along with plenty of storage. The heavy lifting is already done: 2024 Lennox furnace and water pressure tank, 2023 water softener, 2018 roof and eavestroughs, 2018 well pump and foot valve, a generator hook up on the panel and an owned hot water tank with no rental. Low running costs too, with private well and septic. Outside, a brand new deck overlooks a deep, private backyard framed by mature trees, with a fire pit and a white Coverall shelter included. An oversized double garage and a driveway for 6+ vehicles leave room for trailers, toys and guests. All in the Village of Greely, minutes to Foodland, local schools, parks, the library and Emerald Links Golf Club, with Bank Street, Mitch Owens Road, Manotick and the airport close at hand. Village calm, city close, and nothing left to do but move in. Welcome Home. (id:65396)
1089 Armstrong Road
Ottawa, Ontario
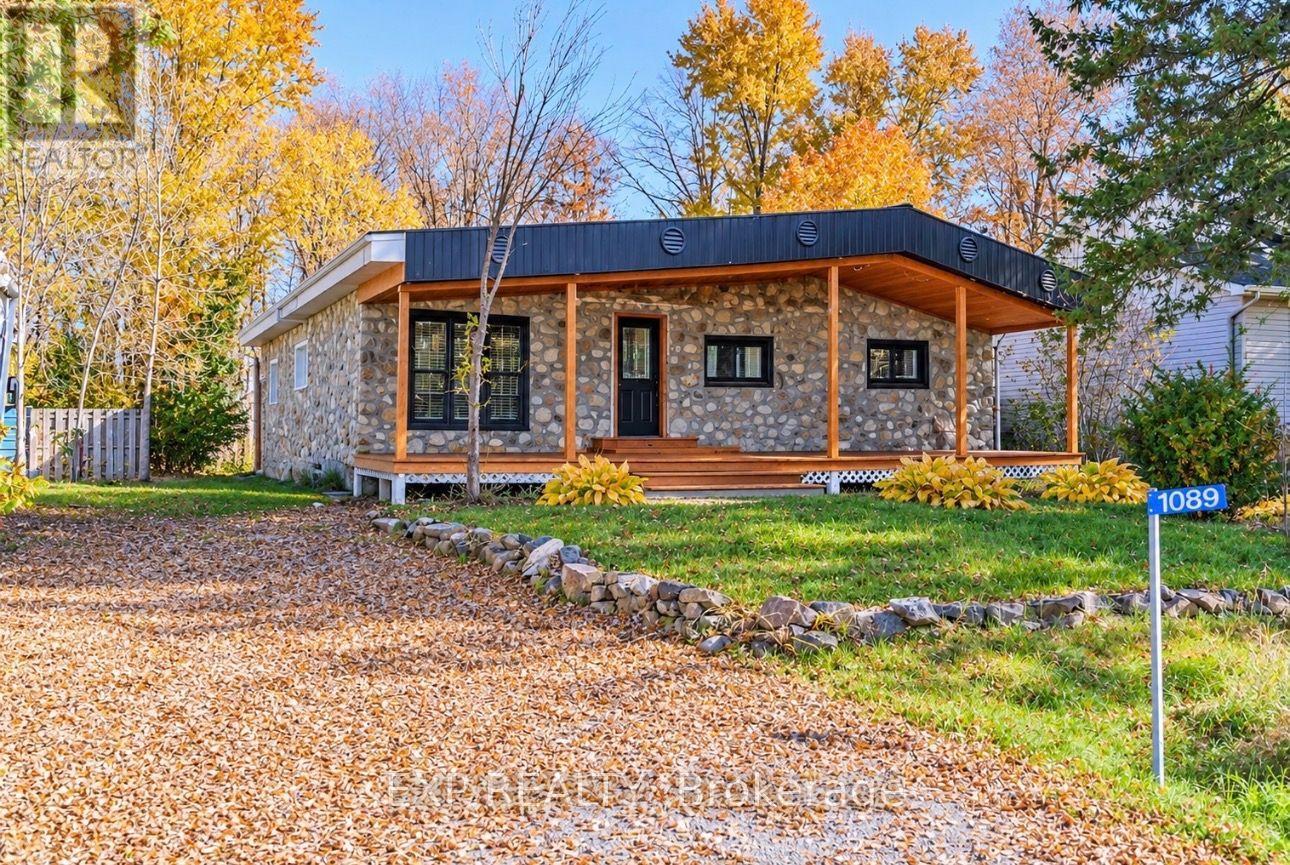
Welcome to 1089 Armstrong, a charming riverside retreat offering the perfect blend of peaceful living, privacy, and outdoor enjoyment! Set on an impressive lot just steps from the Ottawa River, this inviting 3-bedroom, 1-bathroom home features fresh paint and new laminate flooring, creating a refreshed and welcoming atmosphere. The spacious property offers endless possibilities for gardening, entertaining, relaxing, or creating your own outdoor oasis. Additional highlights include a large garage built in 2011, a durable tin roof installed in 2011, no rear neighbours, and deeded water access. Enjoy the tranquility of nature while remaining conveniently close to everyday amenities. Whether you're looking for a peaceful place to call home, a weekend escape, or a property with room to make your own, this charming home presents an exciting opportunity in a desirable riverside setting. Located just minutes from Cumberland and less than a 30-minute drive to downtown Ottawa, you can enjoy the best of both worlds: serene surroundings and convenient city access. Don't miss your chance to own a spacious property near the Ottawa River-book your showing today! (id:65396)
147 Sorento Street
Ottawa, Ontario
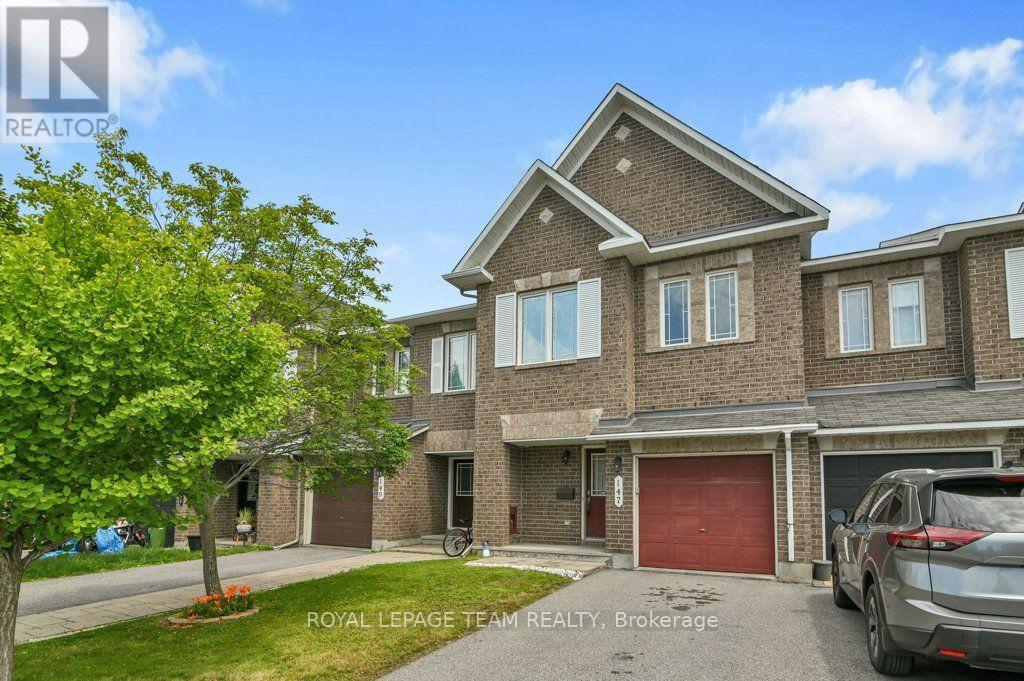
OPEN HOUSE - SUNDAY, NOVEMBER 8 - 2:00 TO 4:00 PM PRICE! PRICE! PRICE! THE SELLER IS SERIOUS! This property is one of Minto's most popular models and this home offers excellent space for the growing family for GREAT VALUE! Recently painted and well maintained this 3-bedroom home features 3-bathrooms and space for another bathroom in the basement area as needed. The main level has a generous foyer area, powder room and an indoor garage door entrance to the attached garage. You then step up to the large living room with oversized windows overlooking the yard, separate dining room and a bright and airy kitchen with eating area and double doors leading to the deck overlooking the yard. The 2nd level features a large master suite. The ensuite bathroom is complete with a soaker tub and separate shower. The walk in closet provides lots of space for your wardrobe. The upper floor also provides a 2nd full bathroom to service the other 2 good sized bedrooms. All bedrooms have comfy wall to wall carpeting throughout. The finished lower level has a large family room with a gas fireplace for those cold winter nights. There is laundry space, a storage area and plenty of space for further expansion as your family needs grow. The fully fenced a backyard features a raised deck off the kitchen and a lower concrete patio and lawn areas a in private rear yard setting. The property is Ideally located close to parks, schools, shopping, and everyday amenities as well as easy access to the Vimy Bridge and the LRT (id:65396)
219 Mckenny Street
Mississippi Mills, Ontario
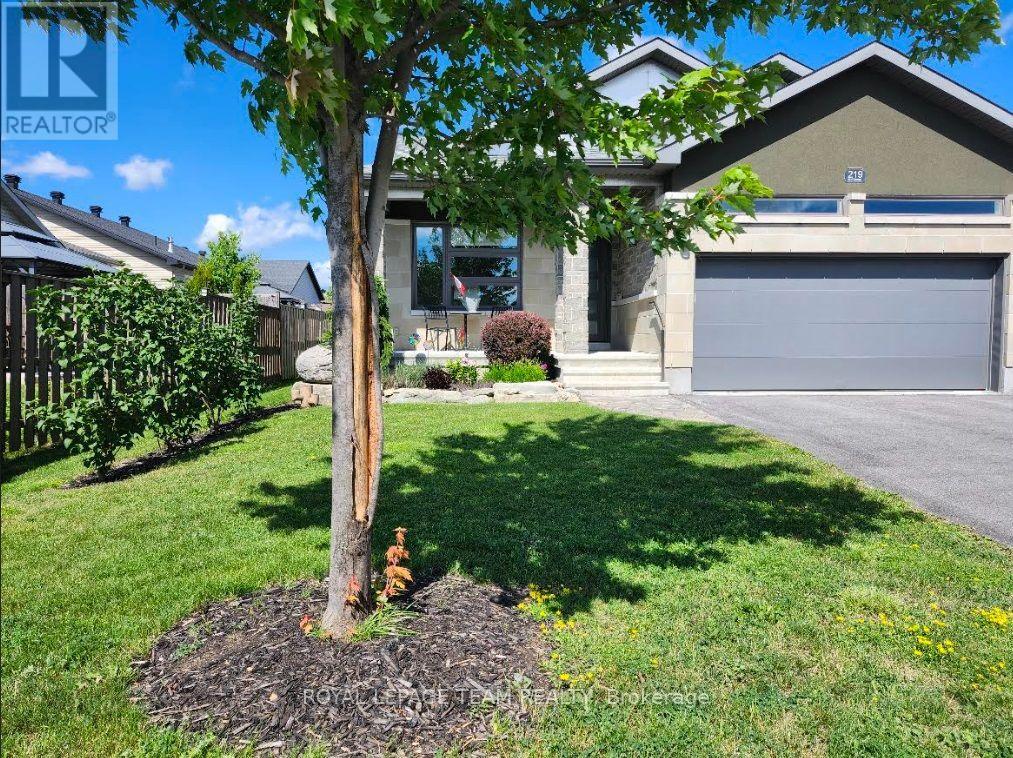
Welcome to your sanctuary at 219 McKenny Street, nestled in Almonte's highly sought-after Mill Run community. Built in 2017 by Neilcorp, this impeccably maintained bungalow is so much more than a home. From the moment you arrive, you'll appreciate the timeless curb appeal featuring a rich stone and brick façade, stainless-steel trim, custom entrance door, and a fully completed, insulated garage with custom transom and matching picture windows that flood the space with natural light. Step inside to a bright, open-concept layout designed with soaring 9-foot ceilings and rich maple hardwood flooring throughout the main level. The living room serves as a peaceful haven for relaxation, centered around a sleek gas fireplace wrapped in striking 13" x 40" Spanish Porcelanosa tile reaching up to a grand vaulted ceiling, complemented by an elegant glass-banister staircase. At the heart of the home is a custom-designed kitchen perfect for gatherings, featuring premium quartz countertops, a Chess Thassos Mosaic backsplash, stainless steel appliances with a built-in garburator, and a generous walk-in pantry extension. Retreat to your primary suite, offering a spacious walk-in closet and a luxurious 4-piece en-suite complete with a Maax Melodie bathtub. Downstairs, the newly finished lower level provides endless possibilities for family fun and entertainment, featuring a large family room, recreation/games space, a full bathroom with a rain shower, a big bedroom, and abundant storage. Upgrades abound throughout, including custom top-down/bottom-up Hunter Douglas blinds, high-end hardware, and in-wall TV wiring. The true crown jewel is the 34-foot screened porch with solid Trex flooring, privacy panels, an outdoor Emerson Curva fan, and a natural gas outlet for bug-free BBQing. Step down the stainless-rail stairs into your fully landscaped backyard oasis, all on a quiet street minutes from Almonte's charming shops and Ottawa. (id:65396)
56 Frieday Street
Arnprior, Ontario
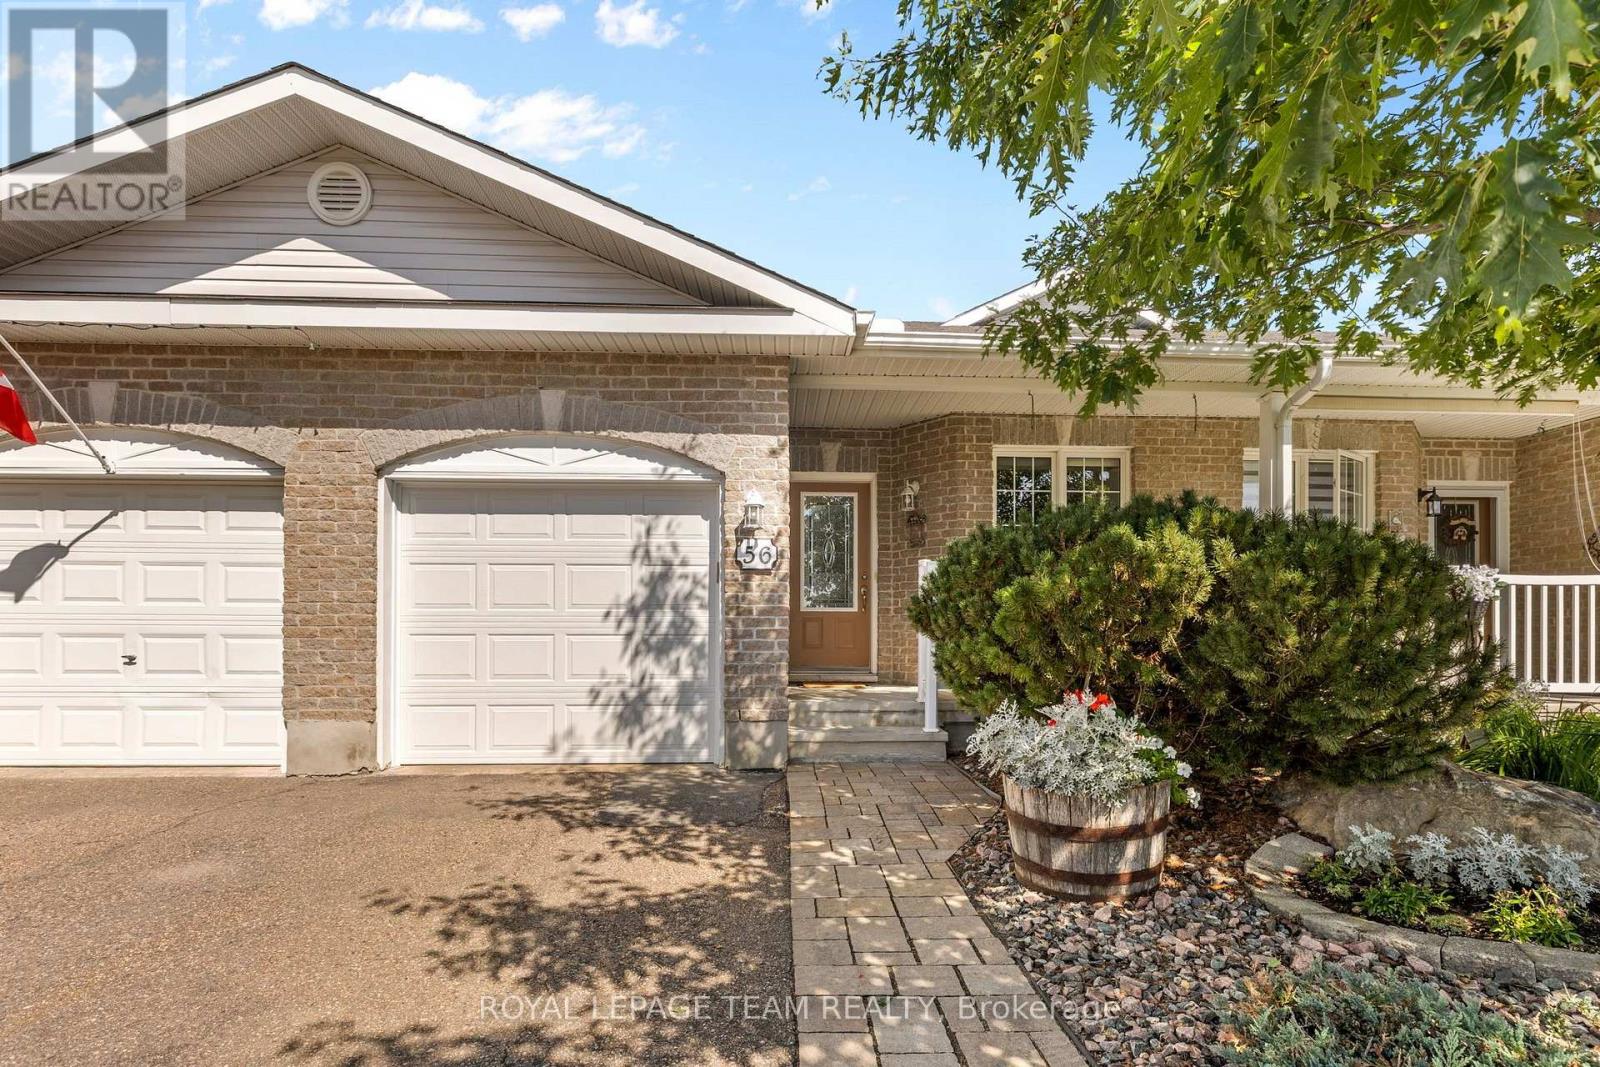
Welcome to 56 Frieday Street-a beautifully maintained 2-bedroom, 2-bathroom semi-detached bungalow offering the ideal blend of comfort, style, and effortless main-floor living.The bright and airy open-concept layout seamlessly connects the updated kitchen, dining area, and spacious living room, where patio doors lead to your private rear deck and backyard-perfect for relaxing or entertaining. The main level features a primary suite with a 3-piece ensuite bath, a versatile second bedroom ideal for guests or a home office, a full main bathroom, and convenient main-floor laundry.Recent upgrades bring exceptional value and peace of mind, including brand-new kitchen countertops, sink, backsplash, and dishwasher, as well as a new garage door and a newly owned hot water tank with zero monthly rental fees.The expansive, unfinished lower level offers a blank canvas with high ceilings and a bathroom rough-in, ready to be customized into additional bedrooms, a home gym, or a family recreation space.Ideally located with easy access to Highway 417 for commuters and just a short walk to local shopping, parks, and recreation. Completely move-in ready-just unpack and enjoy! (id:65396)
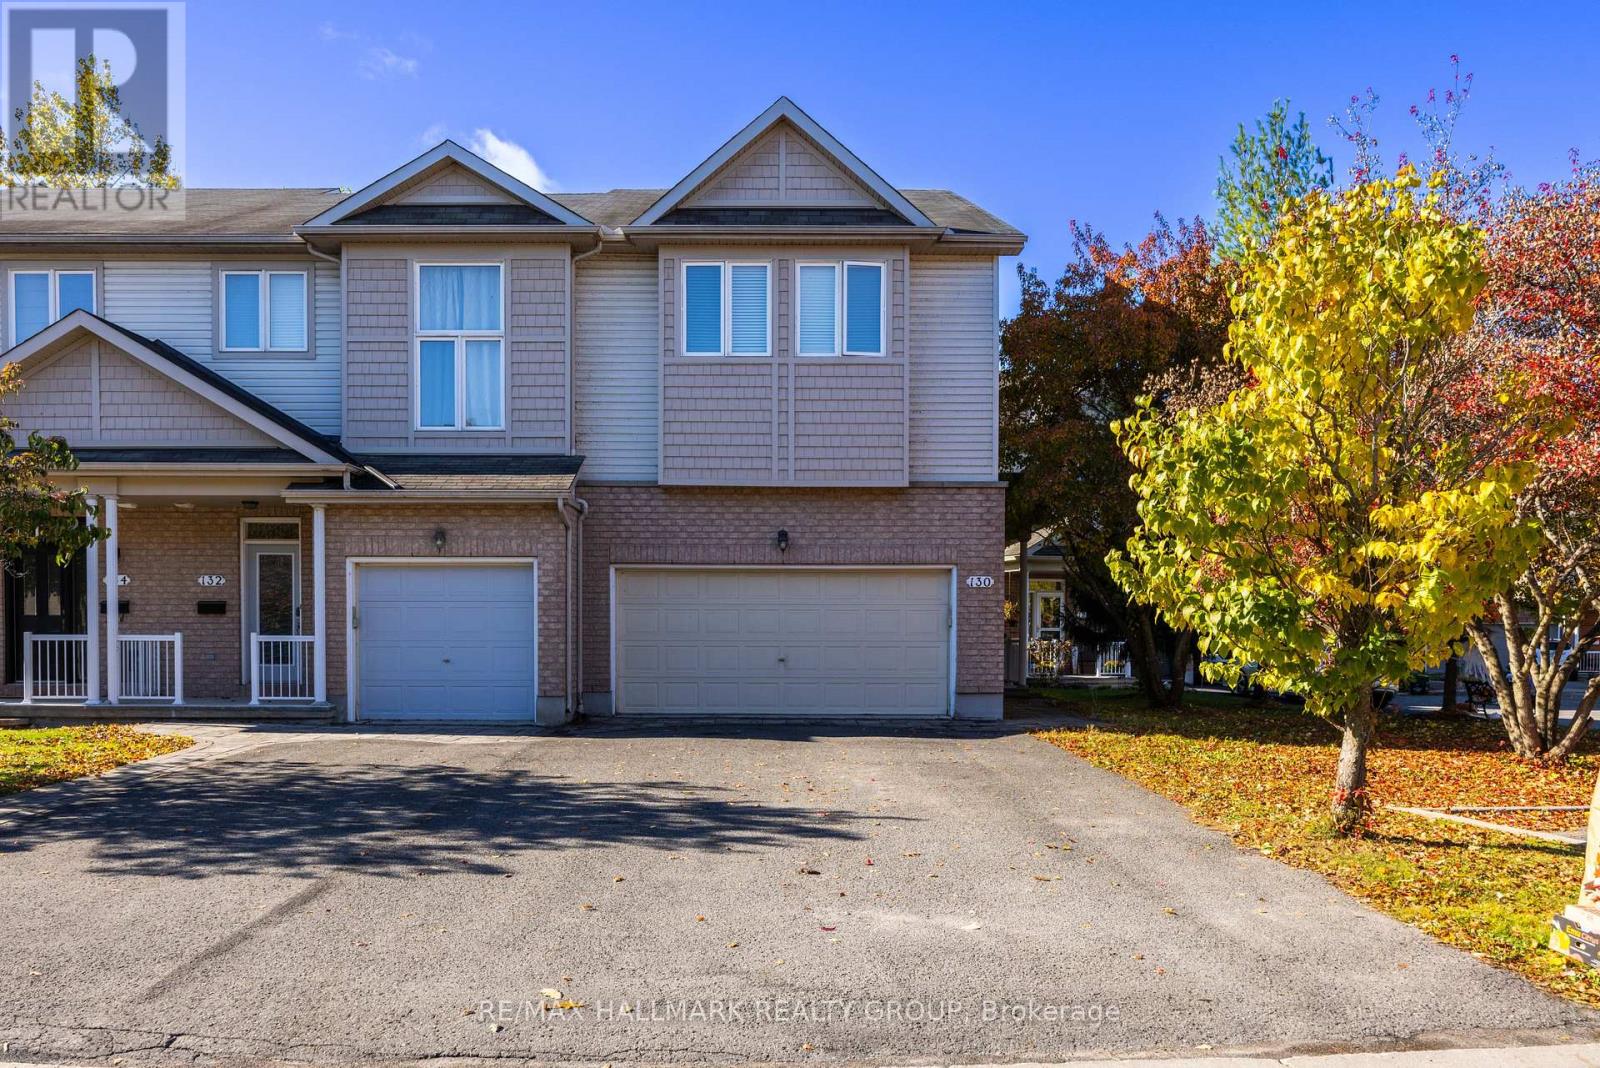
130 Parkrose Private W
Ottawa, Ontario
Stunning End Unit Ravine lot Townhome located within minutes of the Ottawa River, Walking Trails, Petrie Island, and Ottawa East's future light rail train. Rarely available double car garage with inside entry, and 4 parking space driveway. The Entertainment style, open concept main floor plan is incredibly appealing, with stunning views, and plenty of privacy with no rear neighbours. Gleaming Hardwood floors through the bright and sun filled main level, as well as the second level landing and bedrooms. The second level spacious primary bedroom features a walk-in closet and classic ensuite bathroom. Additionally, there are two other bedrooms that offer an abundance of space and a full additional bathroom. Bonus areas on the second level are a spacious loft ( great for a home office ) as well as a convenient laundry room. The lower lever of this home is fully finished, offering an oversized RecRm/Family room with gas fireplace and adjacent storage areas. Access the rear yard and fall in love with incredible sitting areas whether on the rear deck, or ground level stone patio backing on an absolutely oversized backyard. This wonderful home is located in a highly desireable location for those that enjoy being surrounded by nature. Association/common area fees are approximately $139.00 monthly & cover garbage/snow removal + common area landscaping. 24 hours irrevocable on all offers. (id:65396)
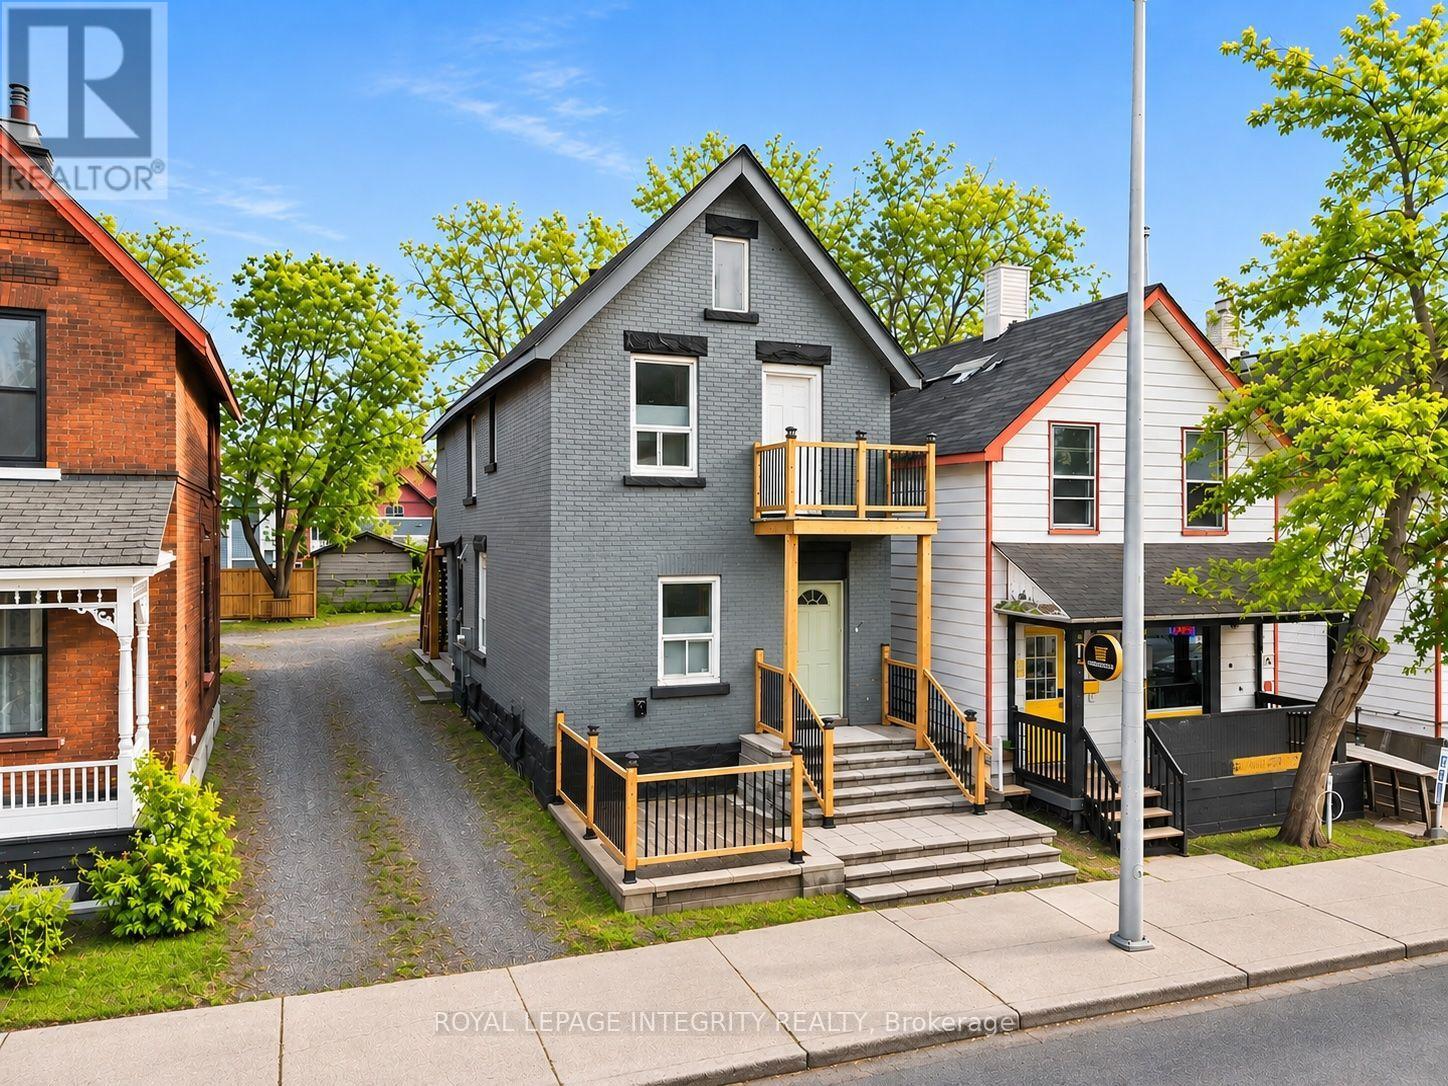
640 Somerset Street W
Ottawa, Ontario
Prime mixed-use investment opportunity in the heart of Ottawa! Welcome to 640 Somerset Street West, ideally situated along a vibrant and highly desirable commercial corridor offering excellent street exposure and strong foot traffic potential. Surrounded by popular restaurants, cafés, shops, and established businesses, this exceptional location is just minutes from Chinatown, Little Italy, downtown Ottawa, public transit, and numerous amenities. The main floor features a versatile commercial space offering excellent potential for a variety of business uses. The upper-level residential unit offers an opportunity for owner occupancy or additional rental income. An additional accessory unit at the rear, complete with its own full bathroom, provides added flexibility and potential. This property offers an attractive combination of commercial visibility, residential accommodations, and investment versatility in one of Ottawa's most dynamic urban neighbourhoods. Whether you're an investor, business owner, or entrepreneur looking to establish a presence in a thriving location, this is an opportunity not to be missed! Buyer to verify permitted uses and zoning requirements. (id:65396)
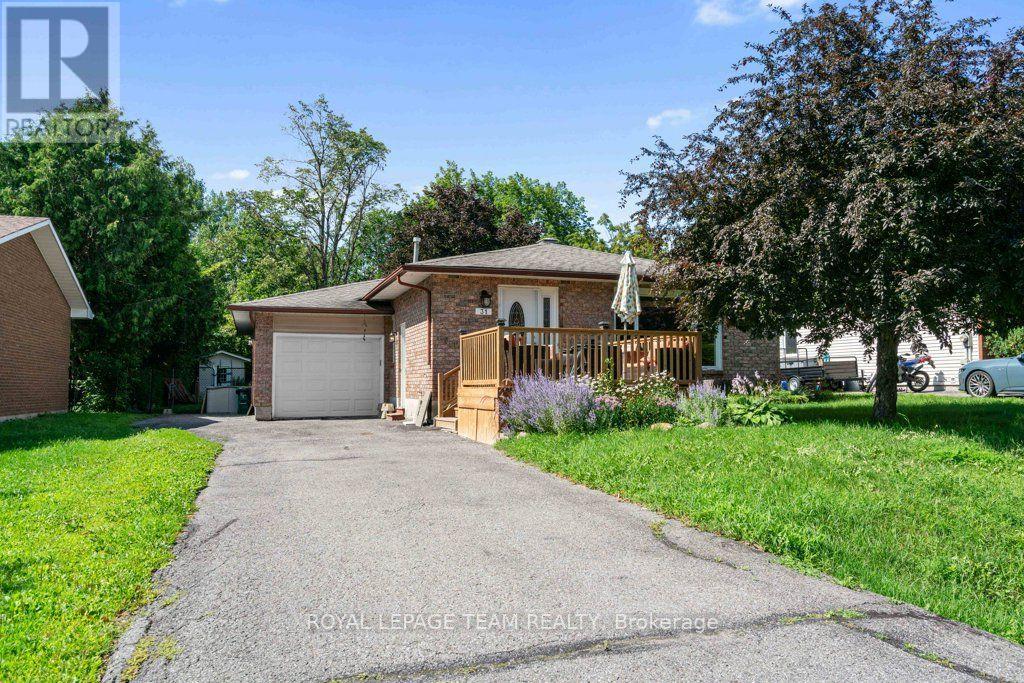
31 Orville Street
Ottawa, Ontario
Welcome to this well-maintained 3-bedroom bungalow in the heart of Old Stittsville, one of Ottawa's most desirable, established neighbourhoods. Enjoy the charm of this mature, family-friendly community just steps from Stittsville Main Street, where cafés, restaurants, boutiques, parks, schools, and everyday amenities are all within walking distance. With convenient access to public transit and Highway 417, commuting is a breeze.Built circa 1985, the bright and functional main floor features three spacious bedrooms, an updated full bathroom, and a 2-piece ensuite in the primary bedroom. The kitchen offers its original, practical layout with updated tile flooring and appliances (2011), while much of the home's flooring was also updated in 2011, creating a warm and inviting feel.The fully finished basement offers exceptional additional living space with two versatile bonus rooms ideal for a home office, gym, hobby room, or guest space (not legal bedrooms). You'll also find an updated 4-piece bathroom, a spacious recreation room with pot lights and a wet bar, plus a generous laundry and utility room. The basement refrigerator is included.Additional updates include replacement windows by the previous owner, a furnace replaced approximately six years ago, a hot water tank (2014), and a functional Kenmore central vacuum system.Outside, enjoy a fully fenced backyard with plenty of room for children, pets, and summer entertaining. The driveway accommodates 3-4 vehicles, with additional parking beside the attached garage that may suit a small trailer or camper.Combining flexible living space, thoughtful updates, and an unbeatable location, this charming Old Stittsville bungalow is ready to welcome its next owners. (id:65396)
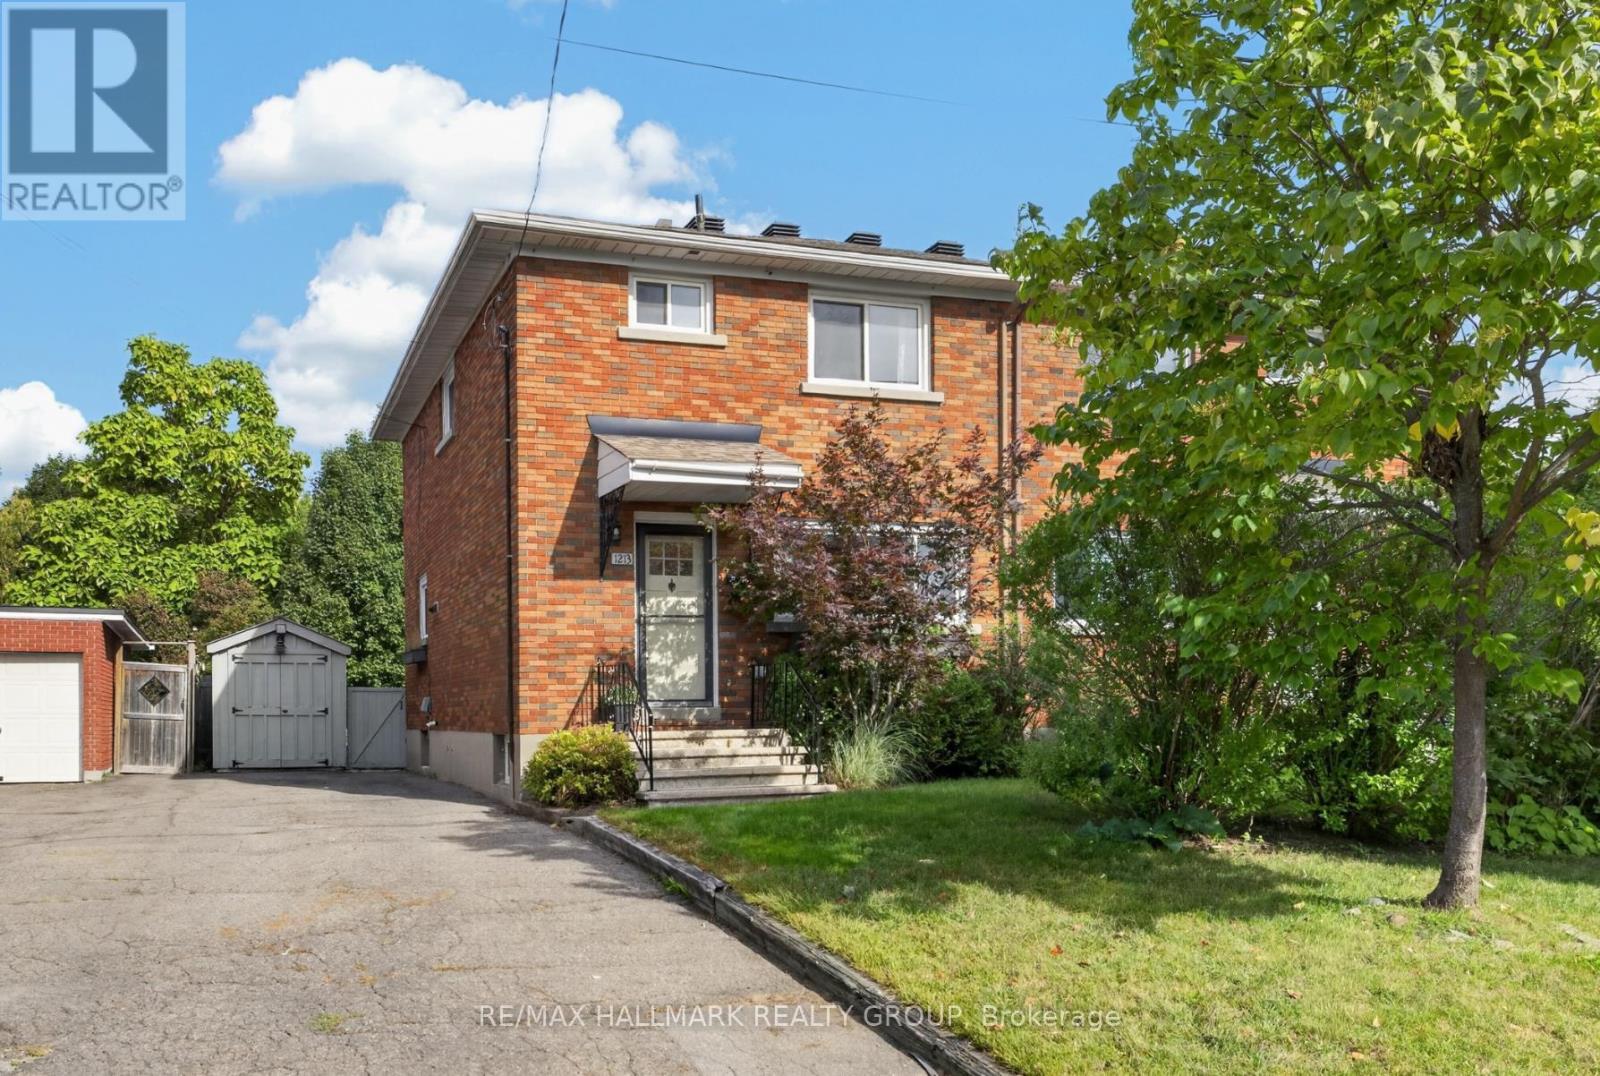
1213 Emperor Avenue
Ottawa, Ontario
Welcome to this beautiful semi-detached home in the heart of Carlington! Enjoy a great central location just steps from the scenic walking and cycling paths of the Experimental Farm, with easy access to public transit, Highway 417, the Civic Hospital, Dow's Lake, and the trendy shops and restaurants of Westboro and Wellington West. Inside, the bright and inviting main level features an open-concept living and dining area with hardwood floors throughout. The updated kitchen combines white cabinetry with butcher block counters, a quartz island, and farmhouse sink for a warm, modern feel. Upstairs offers three well-sized bedrooms and a 4-piece bathroom. The lower level provides additional living space with a generous rec room and stylish sliding barn doors leading to the laundry and storage area. Outside, the fully fenced backyard is perfect for relaxing or entertaining, with a spacious deck and convenient storage shed. Furnace (2022); roof re-shingled (2014). A wonderful opportunity to own in a truly central location connecting you to all of Ottawa's most vibrant areas! (id:65396)
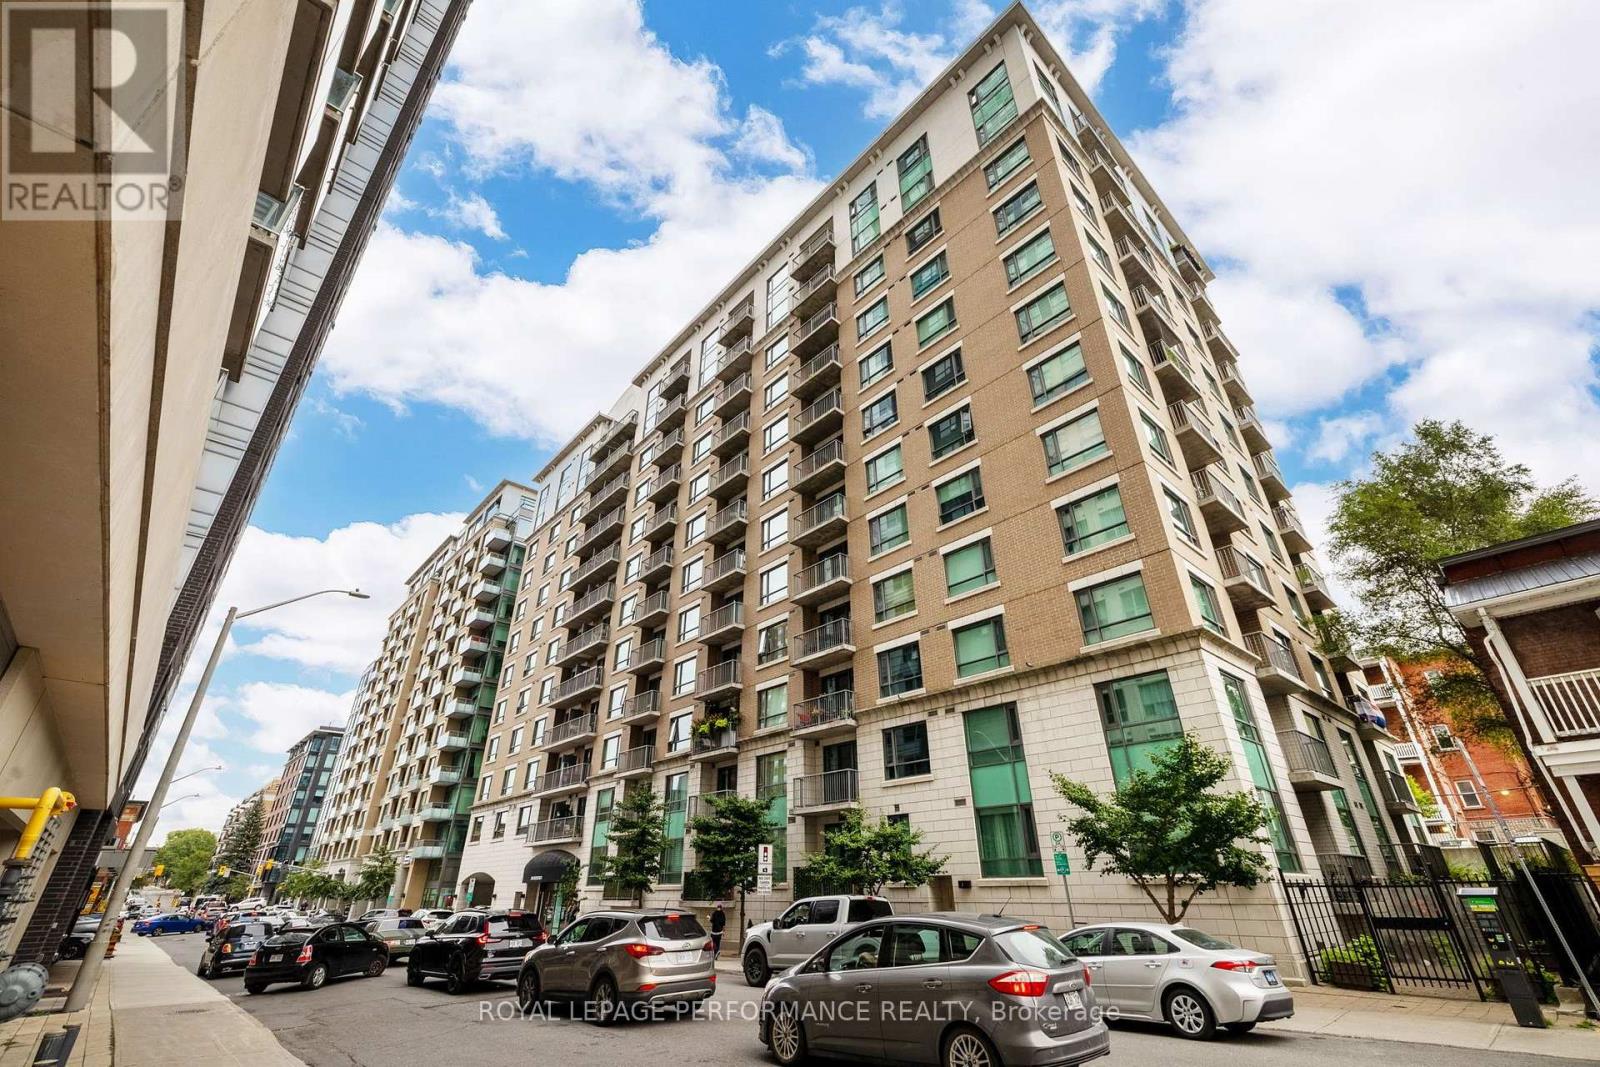
604 - 200 Besserer Street
Ottawa, Ontario
Bright south- and west-facing corner unit offering approx. 900 sq. ft. with 2 bedrooms, 2 full bathrooms + spacious den, ideal for a home office. Underground parking included. Features include hardwood flooring, granite countertops, upgraded appliances, in-unit washer/dryer, excellent pantry space and a primary bedroom with ensuite. Enjoy abundant natural light, unobstructed Sandy Hill views and a private balcony with room for seating. Window coverings included, with blackout curtains in both bedrooms. Storage locker included in rent.Heat, A/C and water included; tenant pays hydro and internet. Fibre-optic internet available. Building amenities include indoor pool, sauna, gym, outdoor patio/BBQ area, visitor parking and on-site concierge/security. Fantastic downtown location steps to the ByWard Market, University of Ottawa, Rideau Centre, Parliament Hill, transit and LRT. Tenant insurance required. Immediate occupancy available. Some photos virtually staged. (id:65396)
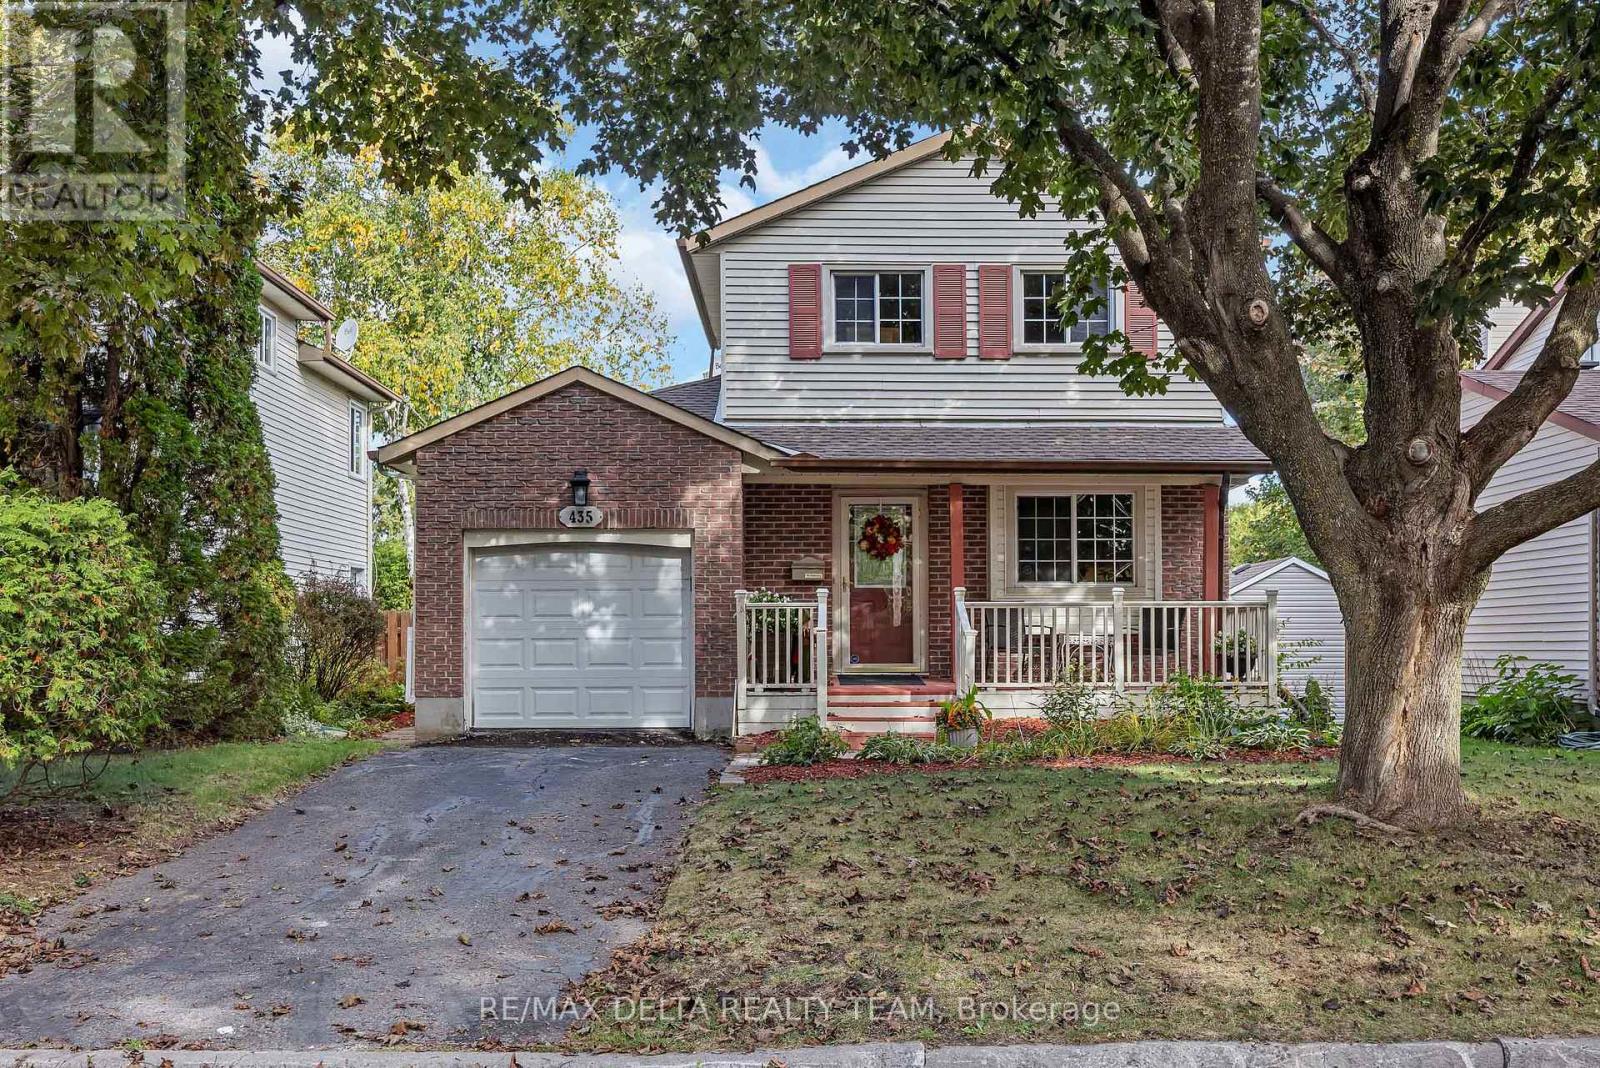
435 Duvernay Drive
Ottawa, Ontario
Welcome to this bright and inviting 3-bedroom, 2-bathroom single-family home in the sought-after community of Queenswood Heights! Offering a fantastic combination of comfort, space, and location, this home is perfectly suited for families, first-time buyers, or anyone looking for a welcoming neighbourhood with everything close at hand. The bright, spacious kitchen offers plenty of cupboard and counter space, making everyday cooking and entertaining a pleasure. The main floor family room features a cozy wood-burning fireplace and patio doors that open directly onto the deck and expansive, fully fenced backyard. With no rear neighbours and a peaceful backdrop onto bike paths, this private outdoor space is ideal for children, pets, summer gatherings, and enjoying your morning coffee. The second level offers 3 good sized bedrooms and updated main bathroom. The home also offers the convenience of an attached single-car garage and plenty of functional living space throughout. Finished lower level with laminate floors. Located close to schools, parks, shopping, restaurants, public transit, and everyday amenities, this move-in-ready home delivers exceptional convenience and an enviable lifestyle in one of Orléans' established and desirable neighbourhoods. A wonderful opportunity to make Queenswood Heights home! (id:65396)
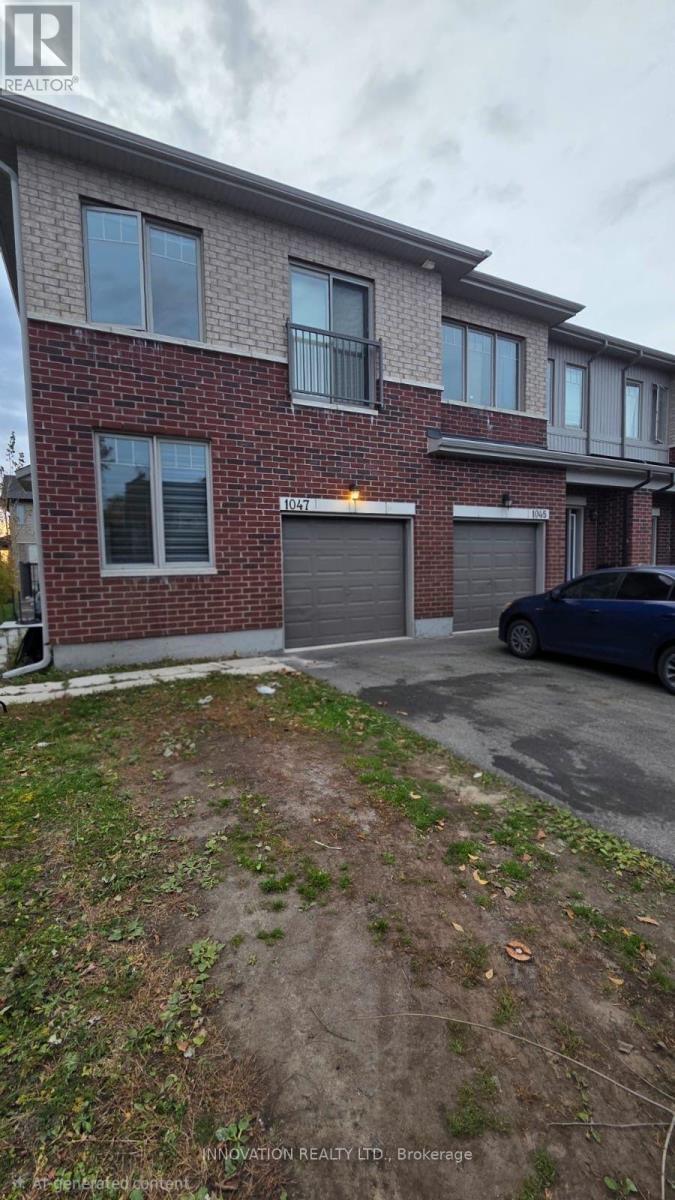
1047 Cedar Creek Drive E
Ottawa, Ontario
Stunning Corner-Lot Townhouse in Findlay Creek. Welcome to this beautiful Hamon Model, offering approximately 1,900 sq. ft. of living space with 3 bedrooms, a den, and 4 bathrooms in the desirable, family-friendly community of Findlay Creek. This bright home features an open-concept layout, a spacious kitchen with a large quartz island, SS appliances, ample cabinetry, and plenty of natural light. Enjoy 9-foot ceilings and hardwood flooring throughout the first and second levels.The spacious primary bedroom boasts a walk-in closet and a 4-piece ensuite. The second and third bedrooms feature double closets and share a full bathroom, while the second bedroom also offers a charming French balcony.The fully finished basement includes an additional 2-piece bathroom, providing excellent space for entertaining or accommodating guests.Additional features include second-floor laundry & ample storage. Excellent Location! Walking distance to Findlay Creek Shopping Plaza, featuring FreshCo, Subway, Shawarma Byte, McDonald's, Tim Hortons, Shoppers Drug Mart, and Canadian Tire. Just a short drive to the newly opened Farm Boy and Home Hardware. With convenient access to Highway 417, commuting is a breeze. Enjoy the perfect blend of space, comfort, and convenience. No smoking. No pets.Book your private showing today! (id:65396)
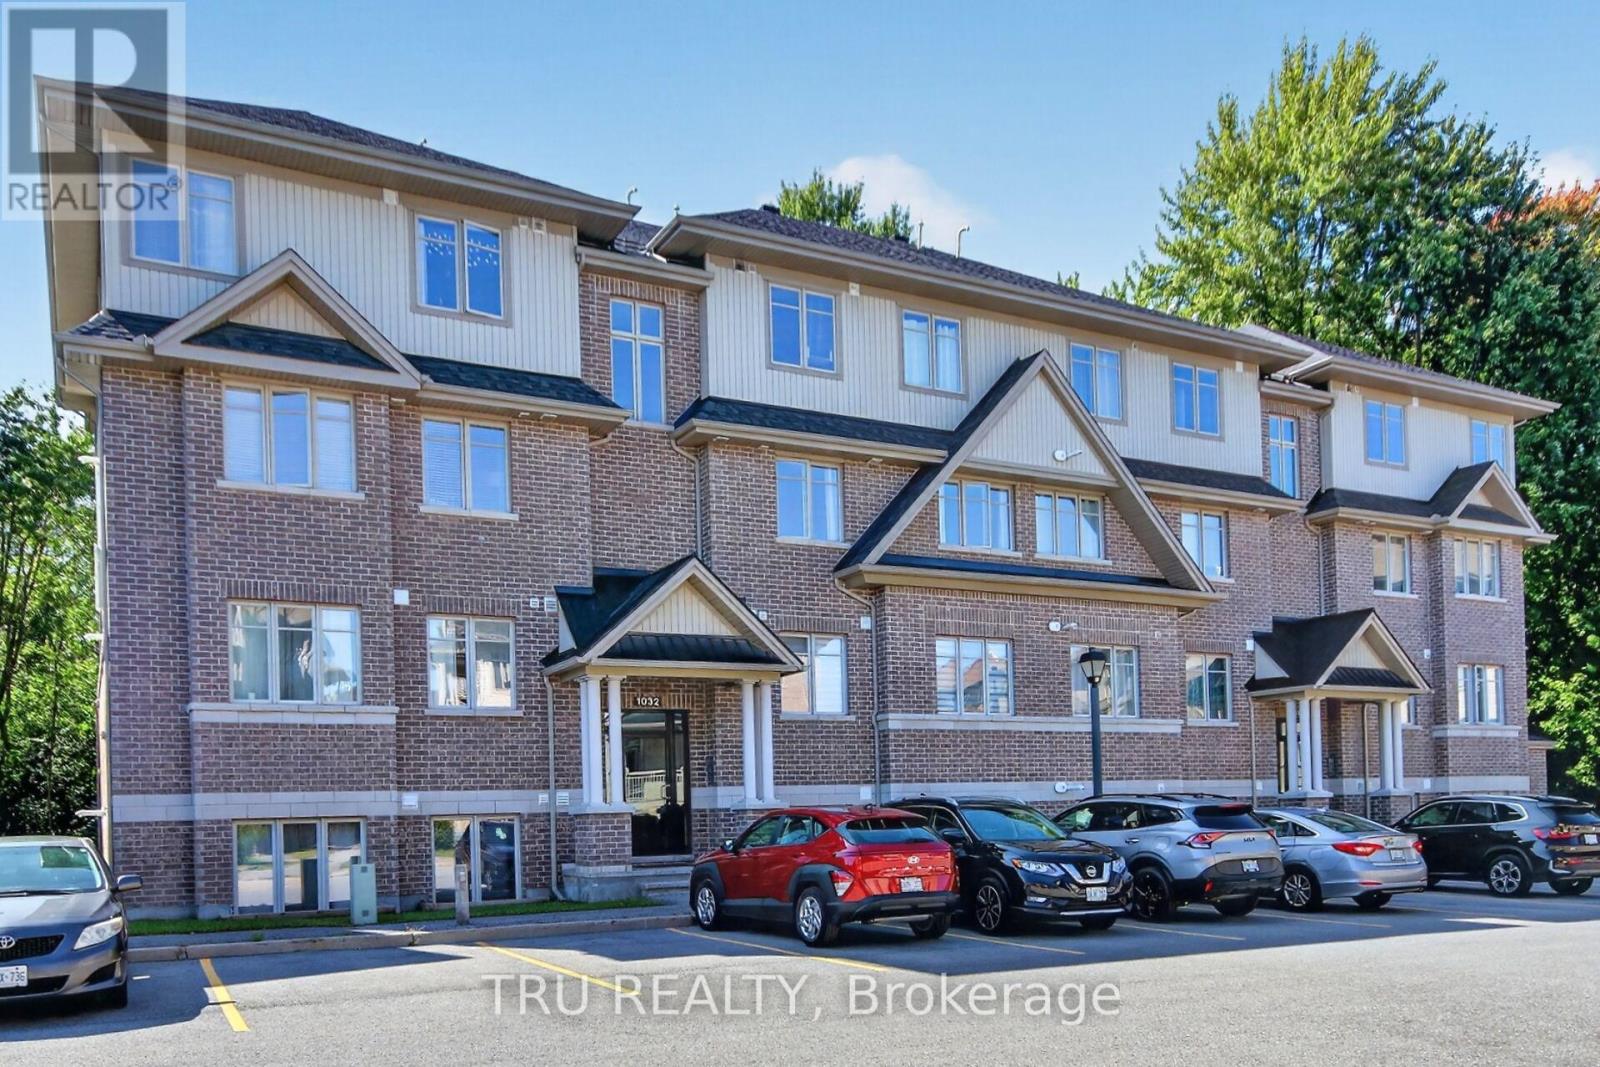
B - 1032 Beryl Private
Ottawa, Ontario
OPEN HOUSE NOVEMBER 11TH 12:30-2:20PM. Welcome to this bright and beautifully upgraded 2-bedroom, 2 full-bathroom Solaris model condo by Richcraft, ideally located in the heart of Riverside South. Tucked into a quiet, welcoming neighbourhood, this home offers the perfect combination of comfort, convenience and privacy, with no rear neighbours and a peaceful forested backdrop. The sun-drenched, open-concept main floor features a spacious living and dining area with hardwood floors, pot lights and a custom-built electric fireplace, creating a warm and inviting space. The modern and functional kitchen features upgraded quartz countertops and sink, stainless steel appliances, ample cabinetry, a useful pantry and a generous island with seating, perfect for entertaining. Large sliding doors off the kitchen and dining area lead to the rear patio, which backs onto a beautiful wooded area and offers a peaceful setting to enjoy the outdoors. Both bedrooms feature updated hardwood flooring, with the primary bedroom offering a walk-in closet and 3-piece ensuite. Both bathrooms have been updated with quartz countertops and new sinks. Custom blinds and updated light fixtures throughout add a polished finishing touch. Enjoy easy access to walking trails, parks, schools, shopping, community centres, cafes and restaurants, with the LRT also within walking distance and approximately a 25-minute drive to downtown. A wonderful opportunity to enjoy a modern, low-maintenance lifestyle while staying close to everything Riverside South has to offer. Turn-key, stylish and move-in ready, this condo offers great value in a fantastic location. Book your private showing today! (id:65396)
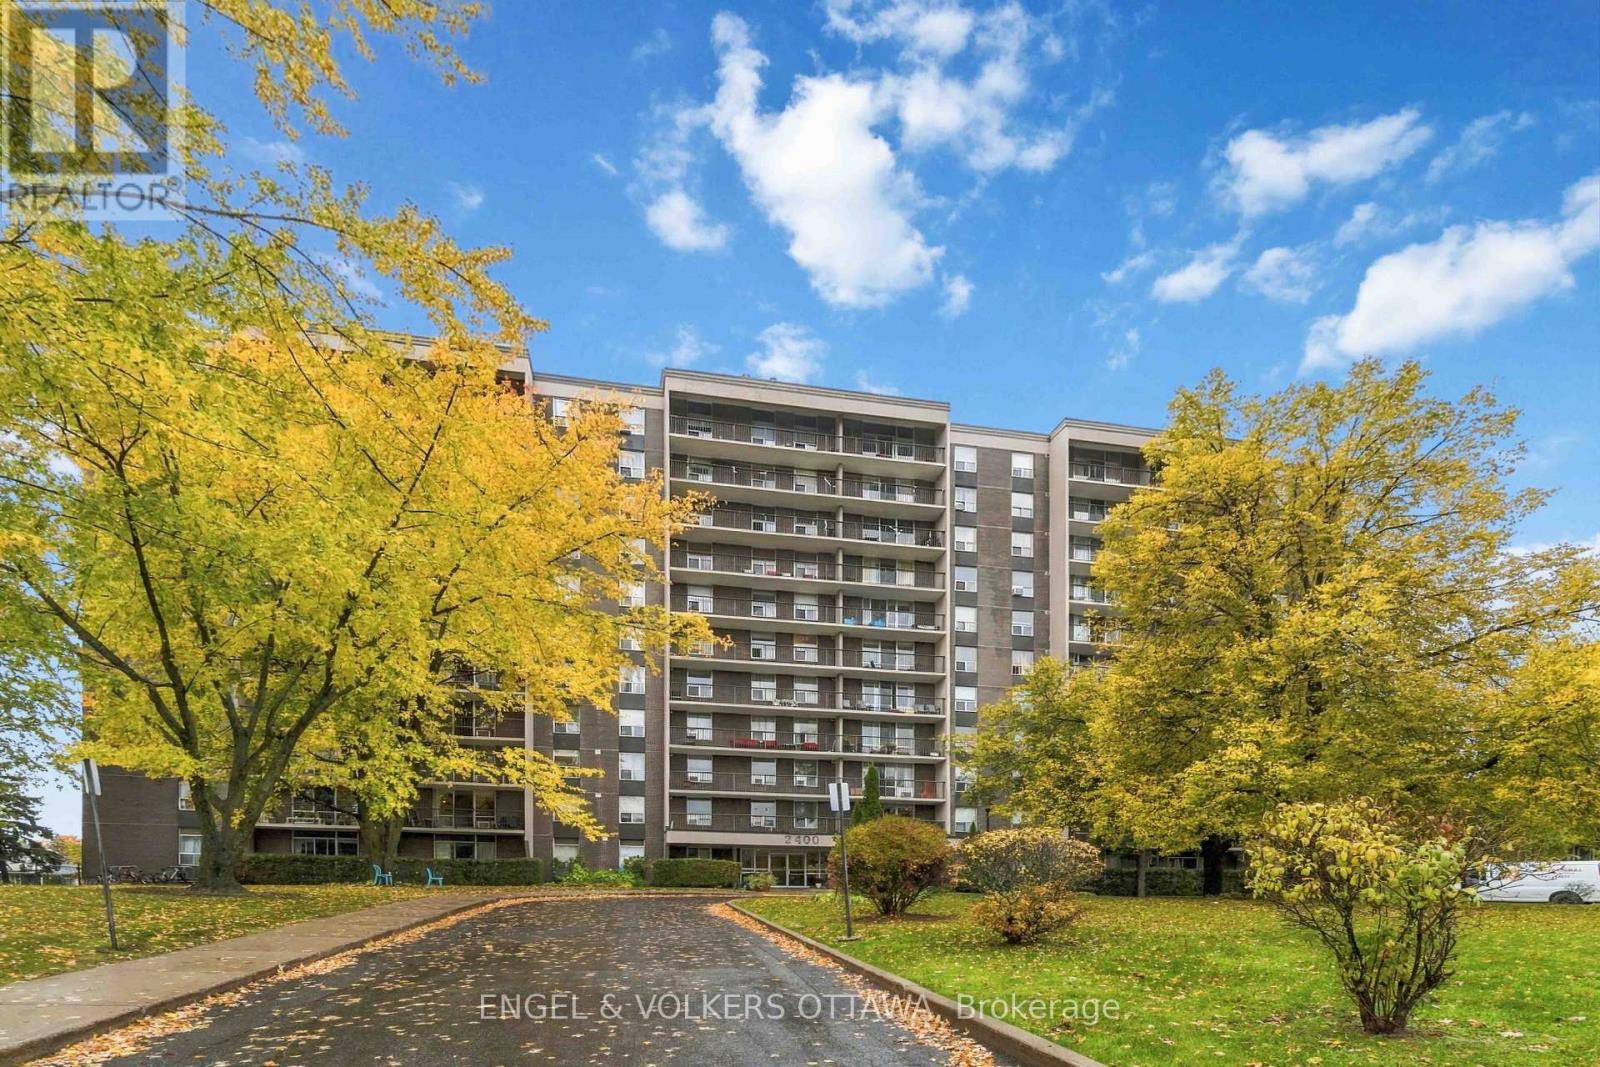
1107 - 2400 Virginia Drive
Ottawa, Ontario
All utilities included, 2 Parking spots available! Welcome to La Renaissance in Guildwood Estates. This bright, top-floor corner unit has no neighbours above and offers 2 bedrooms, 1.5 bathrooms and unobstructed views of the neighbouring park and surrounding community. Large windows fill the space with natural light, while the private balcony enjoys the morning sun. The renovated kitchen features quartz countertops, updated cabinetry, a stylish backsplash and a dishwasher. The main bathroom features a walk-in rainfall shower, while the primary bedroom offers ample closet space and a private 2-piece ensuite. Recently painted throughout and available unfurnished or semi-furnished. One underground parking space is included, and a second underground parking space is available for $75/month. Building amenities include separate men's and women's gyms with saunas and showers, a party room, library, communal gardens and a shared BBQ. Shared laundry available in the basement. Enjoy a convenient location close to downtown, shopping, restaurants and transit, with a walking route through greenery to The Ottawa Hospital's General Campus, CHEO and the University of Ottawa's Roger Guindon campus. Minimum one-year lease. Rental application, proof of income and credit check required. Pets permitted subject to condominium restrictions. (id:65396)
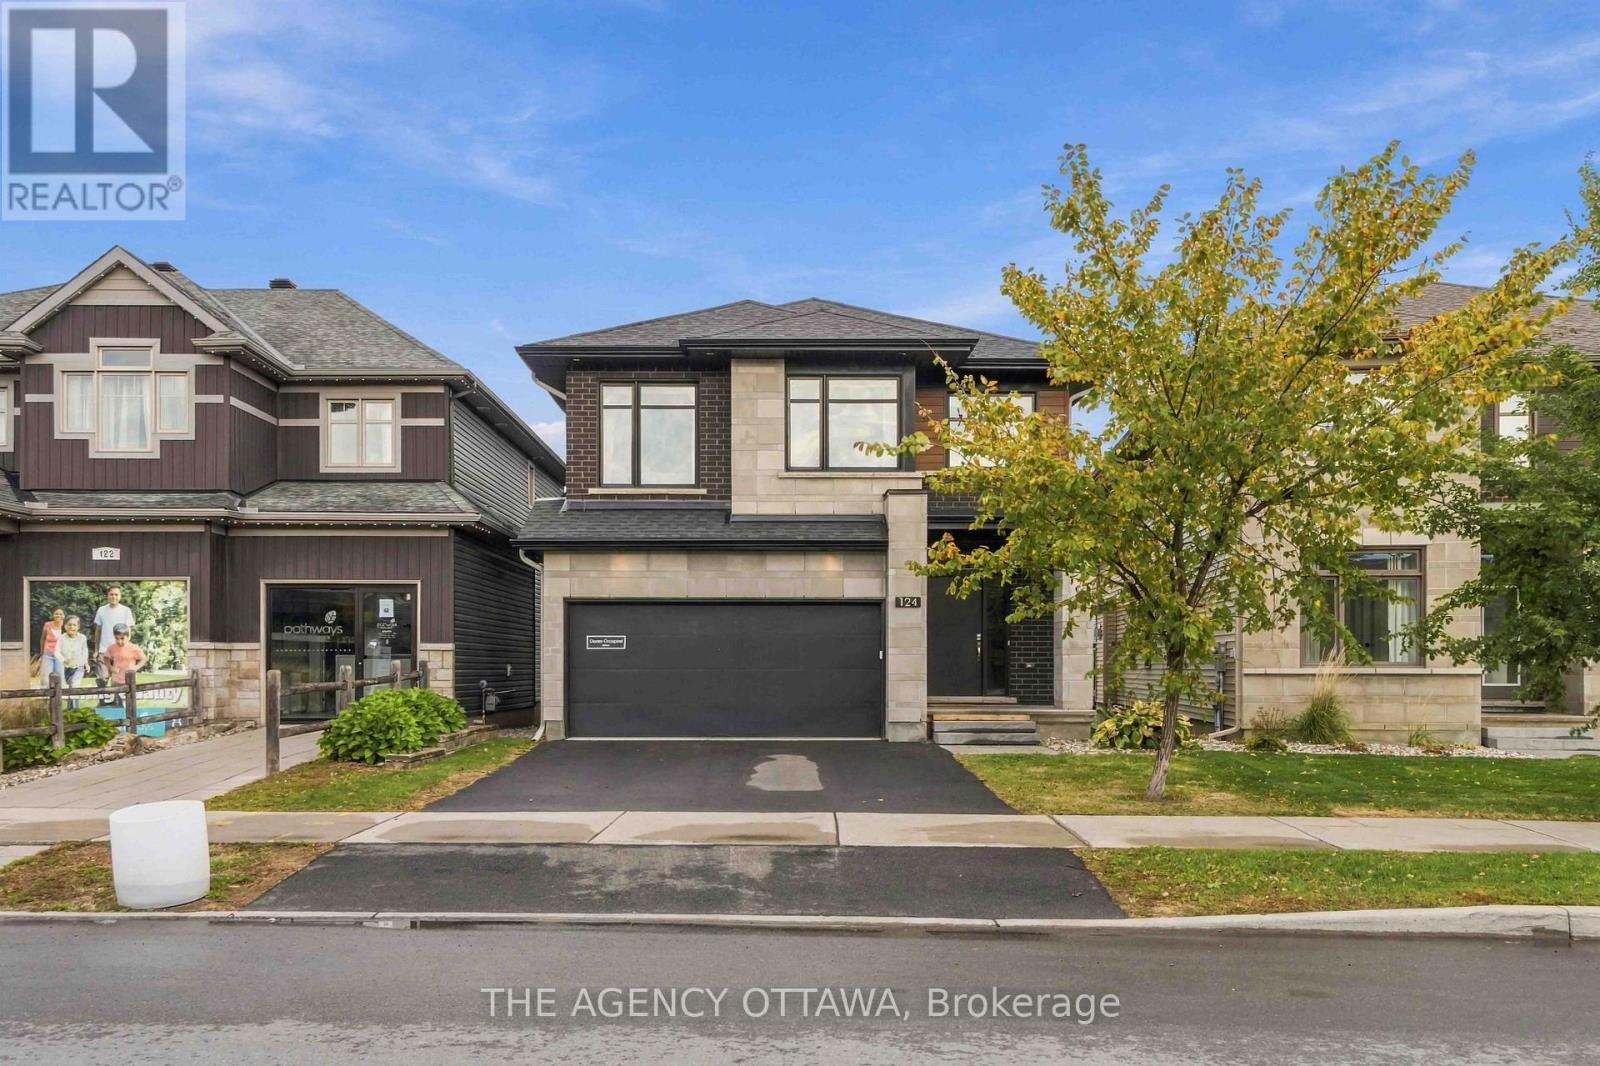
124 Dun Skipper Drive
Ottawa, Ontario
Luxury Living in Pathways at Findlay Creek! Welcome to 124 Dun Skipper Drive, an exceptional former model home by Richcraft Homes, showcasing the sought-after Baldwin model in Ottawa's desirable Pathways at Findlay Creek community. This stunning single-family home features 4 bedrooms, 3 bathrooms, and over $100,000 in builder upgrades, offering an elevated blend of style, comfort, and functionality. Enjoy a chef-inspired kitchen with stainless steel appliances, elegant finishes, and thoughtfully designed living spaces. The modern exterior adds impressive curb appeal, while the convenient second-floor laundry enhances everyday living. Remarkably, this home has been lived in for less than one year, offering a nearly new home experience without the wait. Perfectly situated for families and professionals alike, enjoy multiple nearby parks, three schools within a 1.5 km radius, and transit right at your doorstep. Farm Boy is just 350 metres away, with shopping, banks, medical services, and restaurants all within walking distance. A rare opportunity to own a beautifully upgraded former model home in a vibrant, family-friendly neighbourhood. Experience the best of Findlay Creek living! (id:65396)
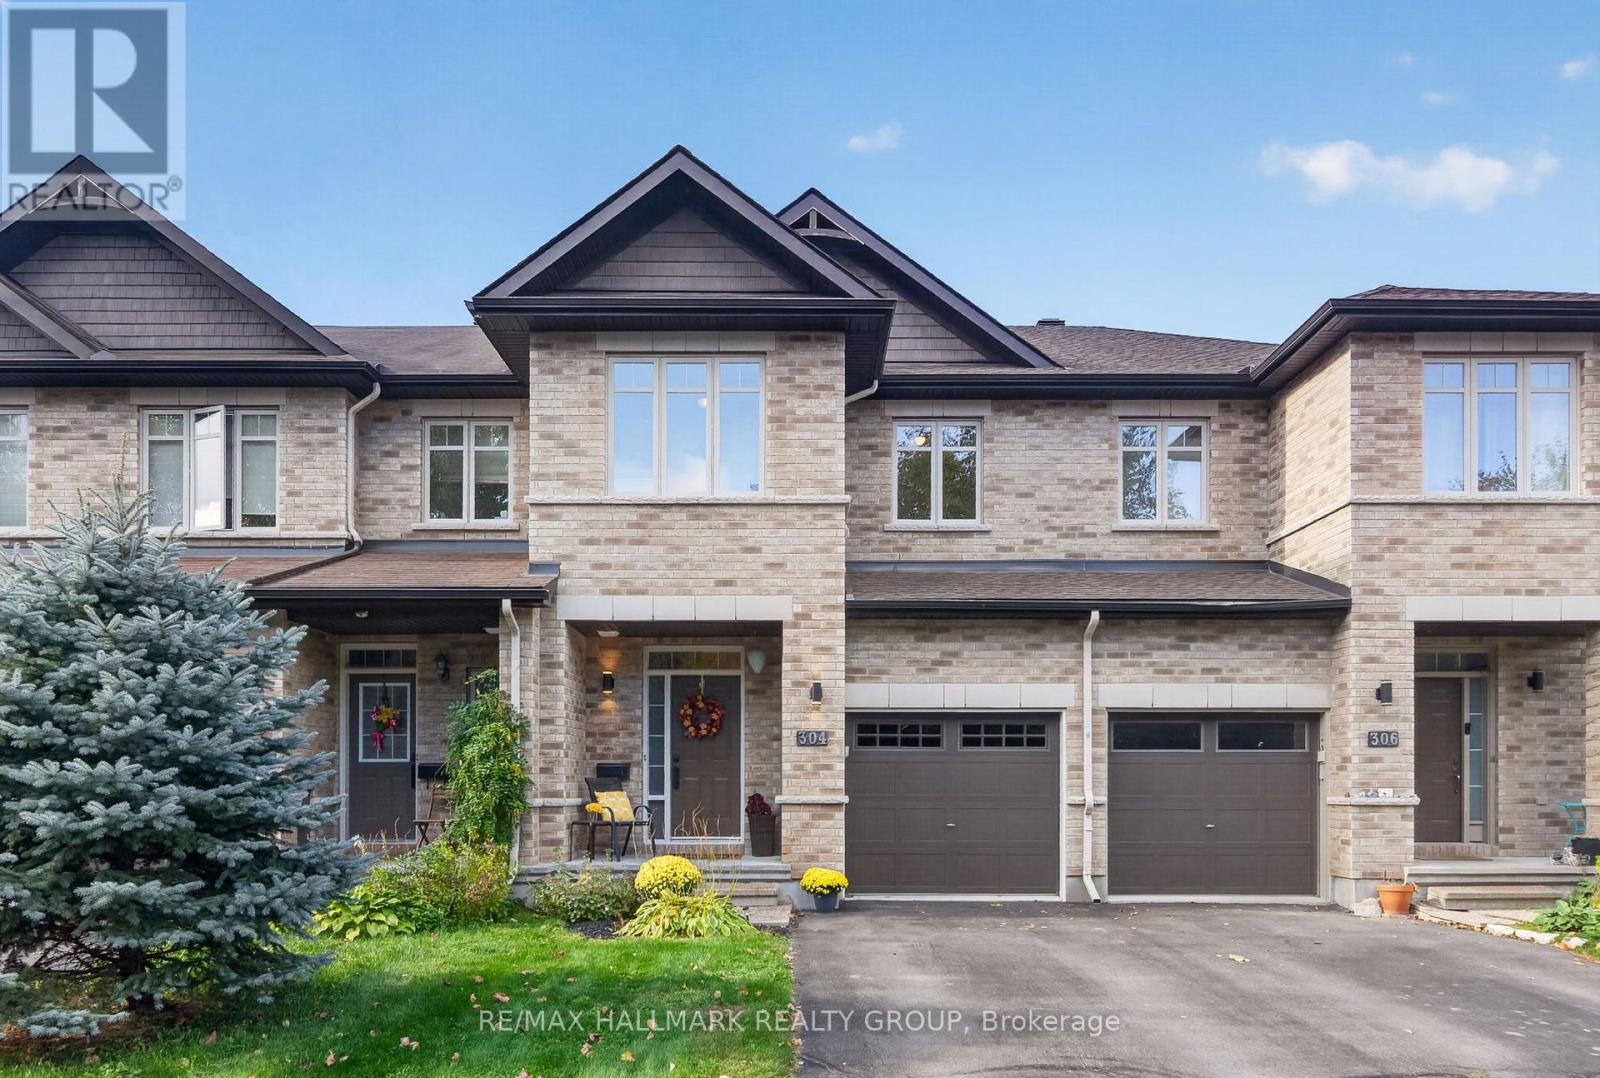
304 Celtic Ridge Crescent
Ottawa, Ontario
Welcome to 304 Celtic Ridge Crescent! This well maintained 3 bedroom, 2.5 bathroom townhome has been lovingly cared for by its original owners and is move in ready. Ideally situated on a beautiful tree-lined street with no front neighbours. This Richcraft Caledonia 2 model offers approximately 1,666 sqft. above grade (MPAC) plus a fully finished lower level. The main level features hardwood flooring, 9-foot ceilings, abundant natural light and an open concept layout. The spacious kitchen offers extended cabinetry, generous counter space, convenient pot drawers and an extended pantry wall making it both stylish and functional. Upstairs, you'll find three generously sized bedrooms, including a primary retreat with a walk-in closet and ensuite featuring a separate shower and soaker tub. A convenient upper-level laundry room completes the second floor. The finished lower level offers a spacious recreation room with a large window, cozy gas fireplace, built-in speakers and a 3-piece rough-in for a future bathroom. Enjoy the southwest facing backyard, fully fenced and designed for low-maintenance living. The multi-level PVC deck features built-in lighting and is perfect for relaxing or entertaining, while the natural gas BBQ line adds convenience. An electrical disconnect and generator plug are installed. Roof shingles 2022. Ideally located close to schools, parks, trails, restaurants, groceries and everyday amenities with easy access to the Kanata North Technology/Business Park, Richcraft Recreation Complex, Marshes Golf Club and more. See Feature sheet attached. Minimum 24 hour irrevocable on offers, Schedule B (handling of deposit) to be included with offer. (id:65396)
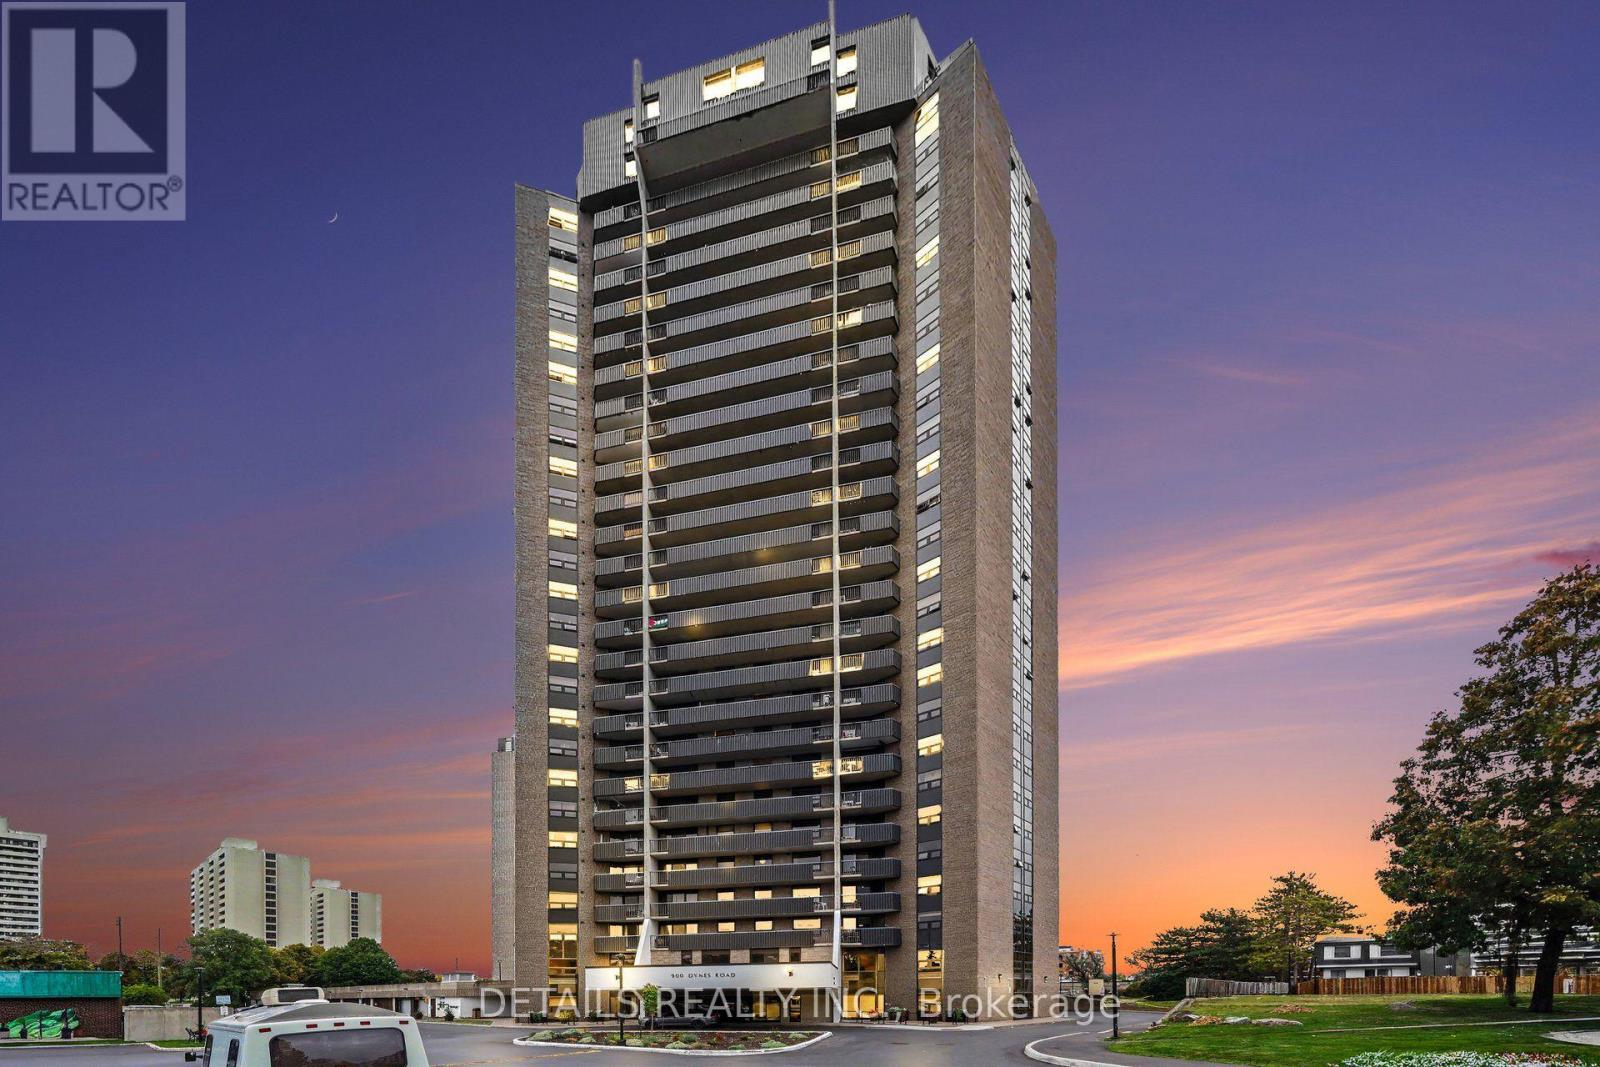
Ph-4 - 900 Dynes Road
Ottawa, Ontario
Imagine coming home to a penthouse overlooking Mooney's Bay Beach, with incredible views, generous living space, and two full levels that feel much more like a home than a typical condo. This rarely offered two-storey penthouse gives you the best of both worlds: the ease and amenities of condo living, with the separation, space, and privacy you would normally expect in a house. The main level is made for everyday living and entertaining. The open-concept layout offers plenty of room for a large dining table, a spacious living area, and comfortable gathering space. The updated kitchen features newer cabinetry and appliances, a pantry, excellent storage, and thoughtfully designed cabinet organizers that make the space especially functional. Updated flooring, a dramatic wall of windows, and a full mirrored wall add to the bright, open feeling. Upstairs, the bedrooms are privately separated from the main living areas, including a generous primary bedroom with its own ensuite bathroom. Both bedrooms also enjoy impressive views, giving the upper level a bright, peaceful feel. And then there is the setting. Look southeast toward Mooney's Bay Beach and the surrounding green space. Walk to the beach, trails, grocery shopping, and restaurants, or enjoy everything the area offers if you love walking, cycling, paddling, and spending time outdoors. Getting around is easy as well, whether by car or public transit. You also get two bathrooms, underground parking, and building amenities including an indoor pool, sauna, party room, and more. Heat, hydro, and water are included in the monthly condo fee of $1,019.At this price point, it is rare to find this combination of two-storey living, generous entertaining space, private bedrooms, underground parking, extensive amenities, and outstanding views. This is not your typical apartment-style condo. It offers the comfort and separation of a home, with the convenience of condo living and Mooney's Bay at your doorstep. (id:65396)
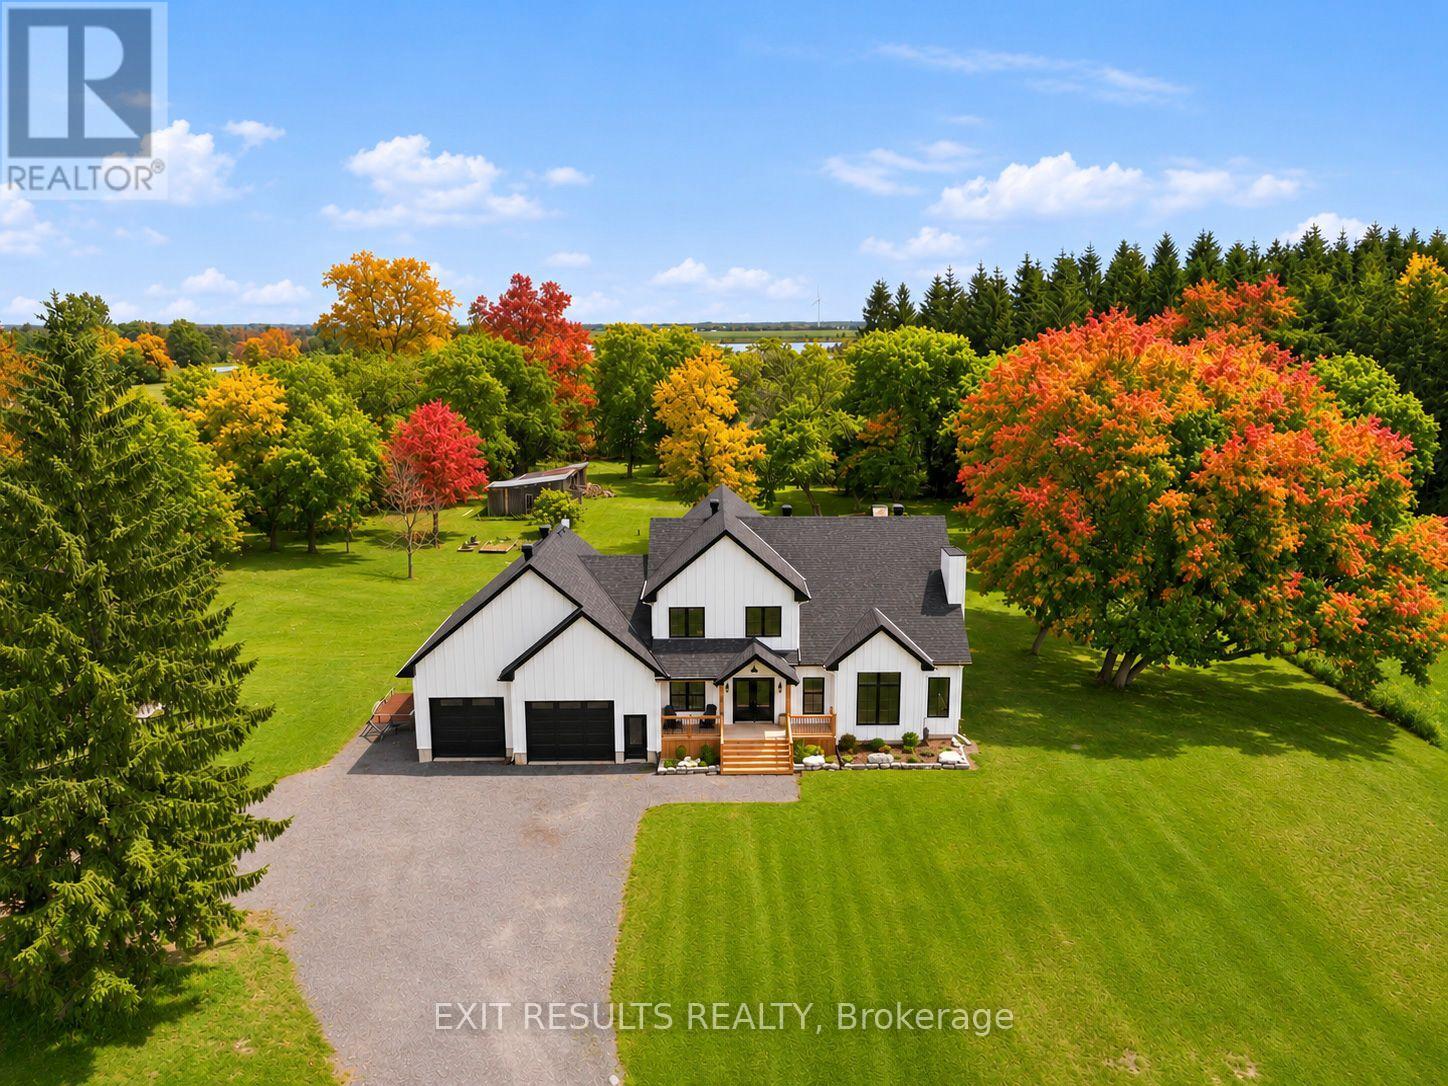
2083 Groves Road
Russell, Ontario
Welcome to 2083 Groves Road in Russell, where modern design meets refined country living. Built in 2023 and nestled on approximately just under 5 private acres, this exceptional two-storey home offers a rare combination of style, space, privacy and tranquility. From the moment you step inside, the attention to detail is undeniable. Beautiful posts and beams, warm country-inspired finishes and an impressive open-concept design. This is a home that feels both sophisticated and inviting. An abundance natural light, many upgrades and carefully selected finishes give the interior a true magazine-worthy feel. The spacious layout features 3 bedrooms, including an expansive master bedroom, complete with an extra-large walk-in closet and plenty of room to create your own private sanctuary. Generous living spaces, soaring openness and an abundance of natural light make this home ideal for both everyday family living and entertaining.Outside, enjoy the peaceful countryside, located on a private road, the setting provides a wonderful sense of seclusion while remaining within the Russell area.Modern yet timeless, luxurious yet welcoming, 2083 Groves Road is anything but ordinary. Properties offering this combination of newer construction, acreage, privacy, distinctive architecture and high-end country style are rarely available in Russell.This is more than a home - it's a lifestyle, and truly one of a kind. (id:65396)
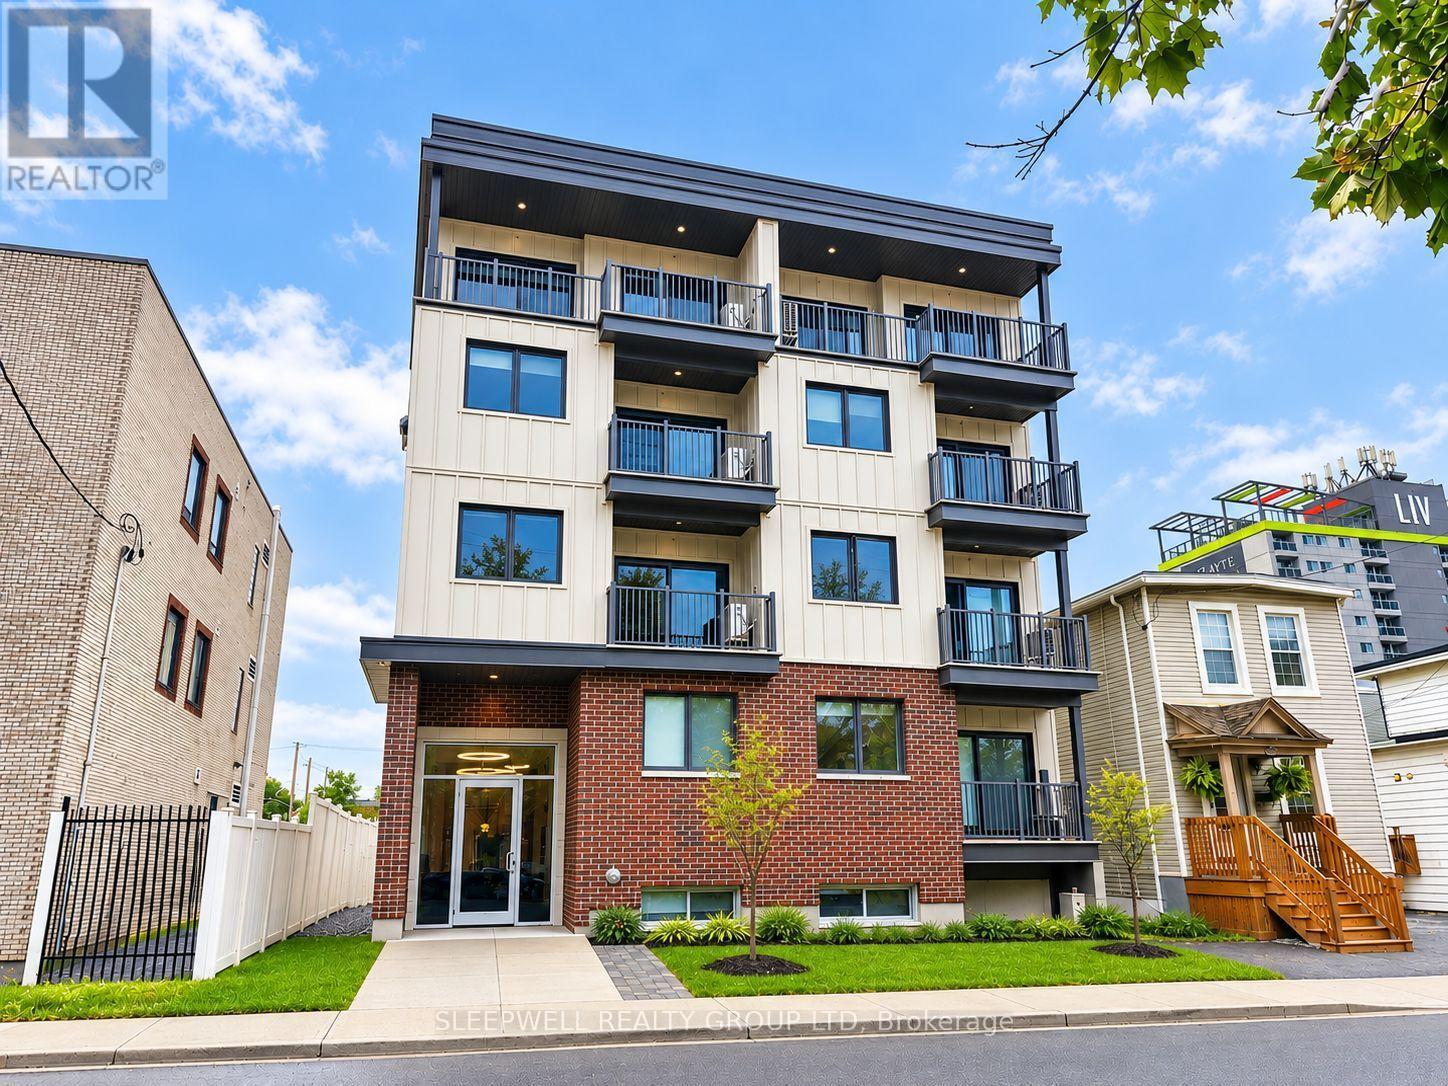
304 - 370 Cambridge Street N
Ottawa, Ontario
Be the first to call this beautiful brand-new apartment home! This bright and thoughtfully designed 1-bedroom, 1-bathroom suite offers stylish, low-maintenance living in a newly constructed boutique building. The modern kitchen features quartz countertops, stainless steel appliances, ample cabinetry, and a sleek tile backsplash, flowing seamlessly into the open-concept living area. Large patio doors lead to a private balcony, filling the space with natural light and providing the perfect place to relax. The spacious bedroom includes a generous closet, while the contemporary bathroom is finished with quartz countertops and a good size stand up shower. Additional features include in-suite laundry, luxury vinyl plank flooring, ductless heating and air conditioning. Ideally located close to shops, restaurants, parks, transit, and downtown Ottawa, this is an excellent opportunity to enjoy modern urban living in a brand-new building. (id:65396)
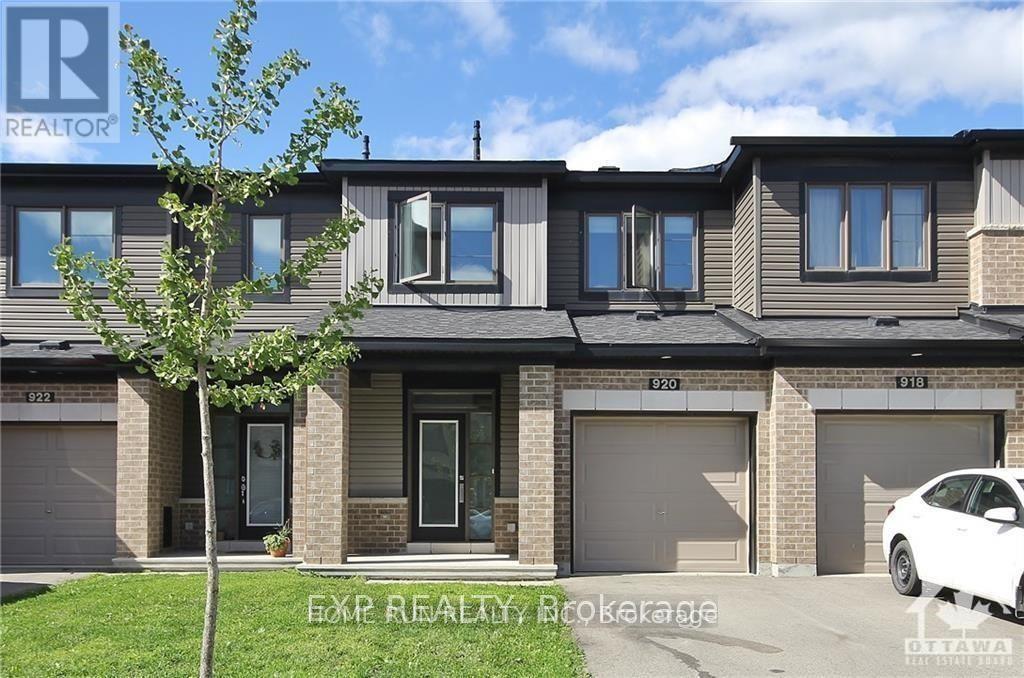
920 Kilbirnie Drive
Ottawa, Ontario
Popular Minto Monterey model, with fancy upgrades throughout the whole house. Open concept first floor features a spacious living room and a modern kitchen, with quartz countertop and a bright breakfast area. 9ft ceiling throughout the whole first floor. Second floor offers a decent size master with a lovely Hilton style Ensuite. Another two bedrooms are both spacious and filled with sunlight all day long. Finished basement can be used as a family room for entertainment. Book the showing today! (id:65396)
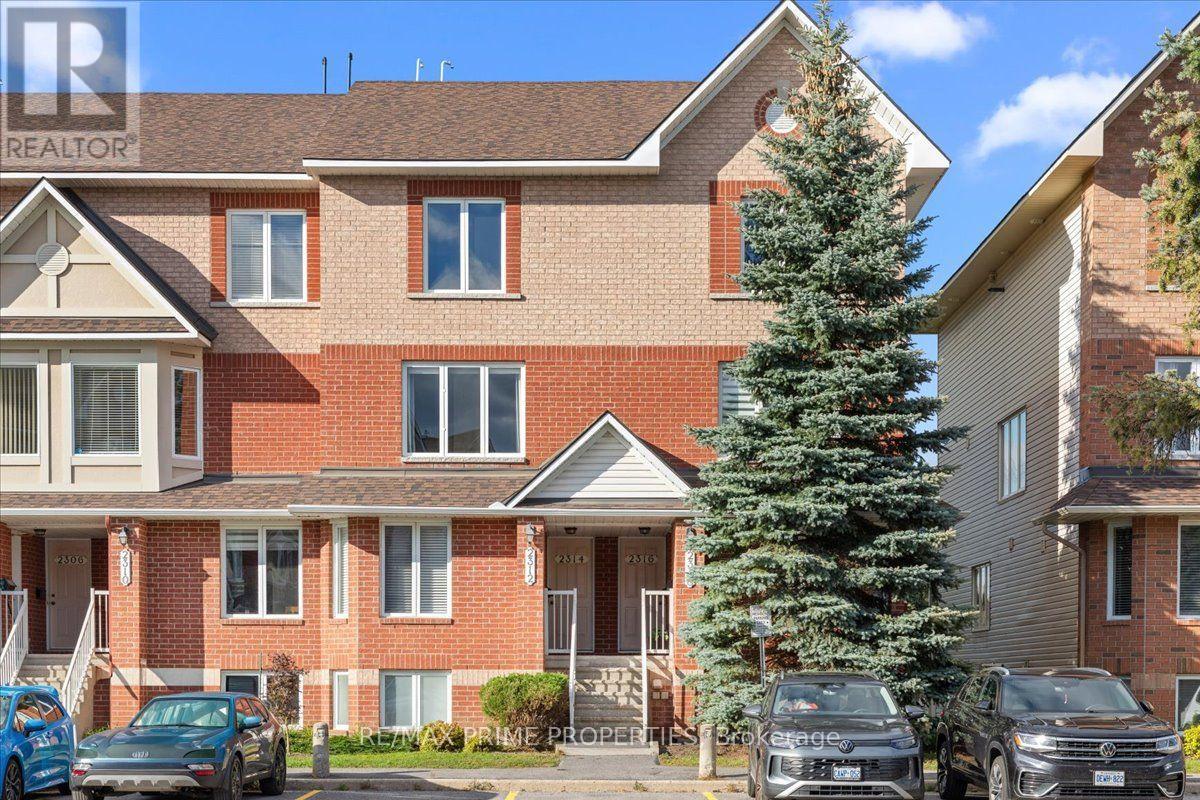
2314 Bois Vert Place
Ottawa, Ontario
Not all stacked condos are created equal! Welcome to this beautifully updated 2-bedroom, 2.5-bathroom condo in sought-after Avalon, Orleans, where thoughtful upgrades, incredible functionality and stylish finishes set this home apart. Step inside to discover a bright, open-concept main level featuring luxury wide-plank flooring, updated lighting and large windows that fill the space with natural light. But the real showstopper? The kitchen! Designed to impress, it features crisp white cabinetry, quartz countertops, subway tile backsplash, mainly stainless steel appliances and an oversized peninsula with breakfast bar seating. Glass-front cabinetry, warm wood shelving and a clever built-in nook, perfect for a coffee bar, workspace or additional storage, add a custom feel you won't find in every condo. The spacious living and dining areas flow seamlessly together, creating an inviting space for entertaining or relaxing at home. Step outside to your private balcony and enjoy the added privacy of no rear neighbours! Upstairs, discover two generously sized bedrooms, each with its own 4-piece ensuite, offering exceptional comfort and flexibility for guests, roommates or working from home. The primary bedroom also features a wall-to-wall triple-door closet and its own private balcony. Convenient upper-level laundry, a dedicated utility room and additional storage make everyday living effortless. Located in the heart of Avalon, you're close to scenic ponds, parks, walking trails, schools, shopping, restaurants and transit. A standout kitchen, two private ensuites, two balconies and a location you'll love. Plus affordable condo fees + owned parking. This is condo living with a little something extra! (id:65396)
929 Muskoka Avenue
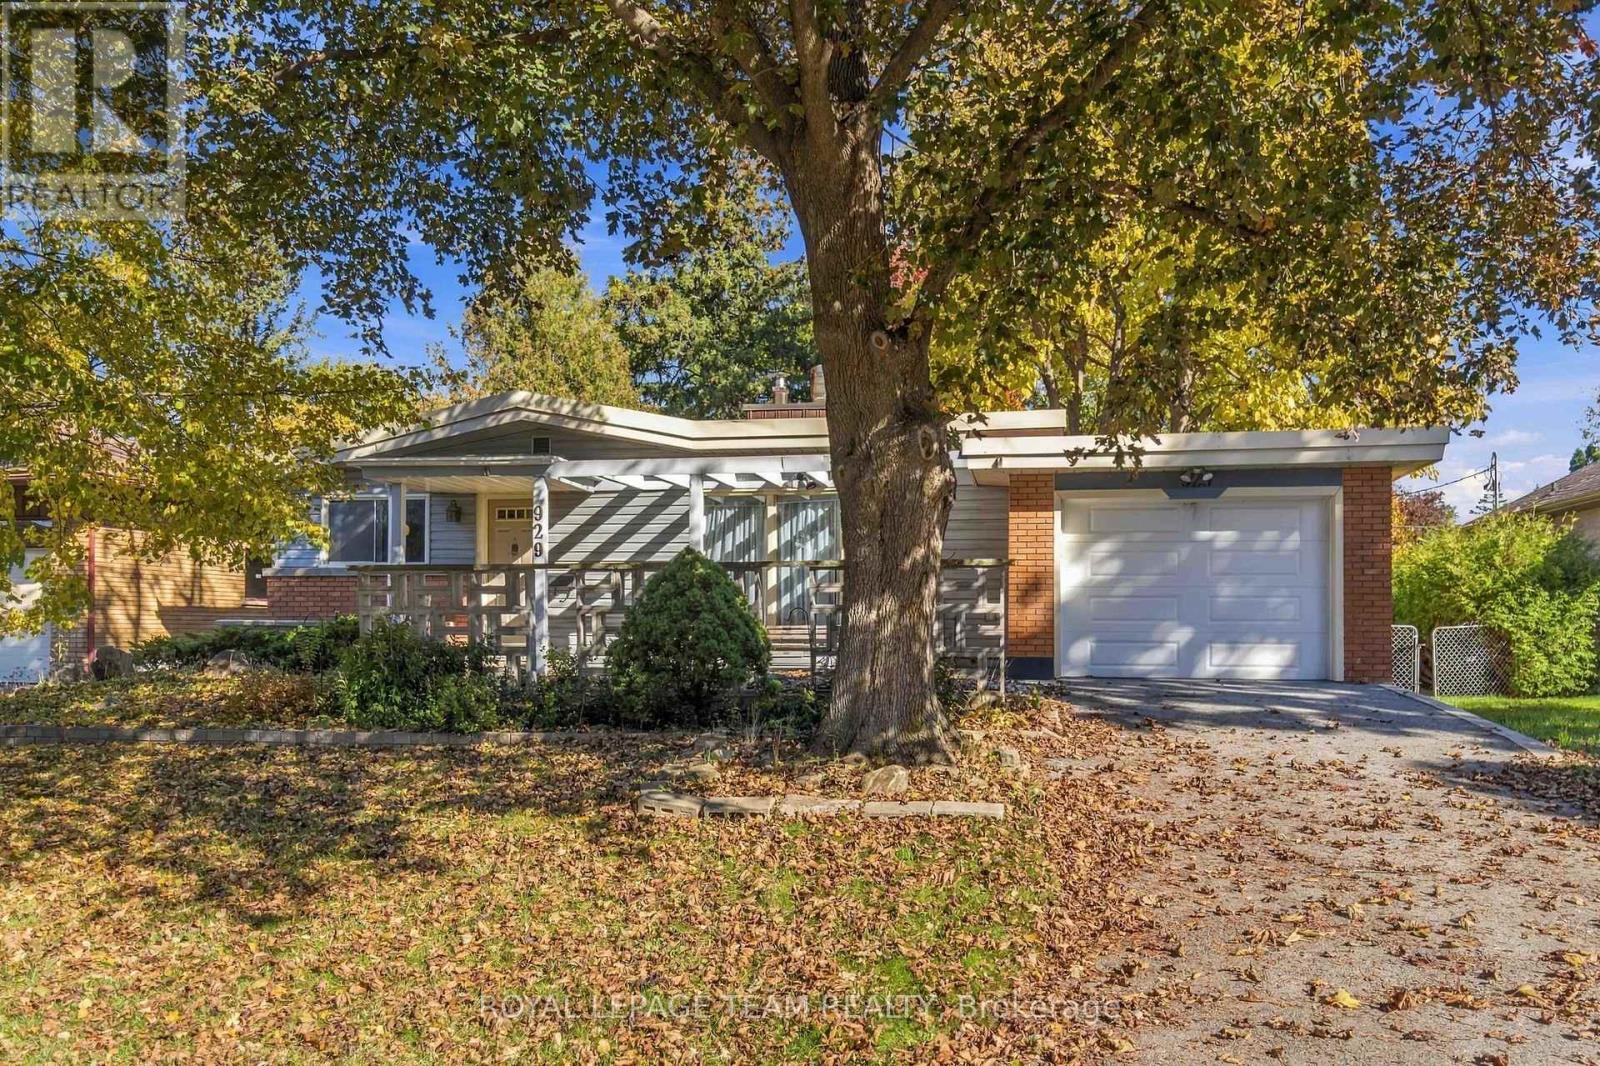
Ottawa, Ontario
A Dream Location with Endless Possibilities! Set on a beautiful, private, tree-lined 70' x 150' lot with desirable eastern exposure, this property presents an exceptional opportunity in the highly sought-after neighbourhood of McKellar Heights/Glabar Park. Whether you're a renovator, investor, or looking to build your own custom dream home, the possibilities here are endless. The property currently features a 1950s three-bedroom bungalow in original condition, complete with an oversized attached single garage and an additional double detached garage at the rear of the property. Enjoy the charm of this established, family-friendly neighbourhood, known for its peaceful tree-lined streets and convenient access to parks, shopping, and excellent schools. Ideally situated close to Carlingwood Shopping Centre, the Queensway, the Ottawa River, and the vibrant community of Westboro. Surrounded by beautiful homes, including custom infill properties nearby, this is your opportunity to secure an exceptional lot in a prime location and bring your vision to life. The location is here. The opportunity is yours. Imagine the possibilities! Property is being sold in "as-is, where-is" condition. (id:65396)
218 Chaperal Private
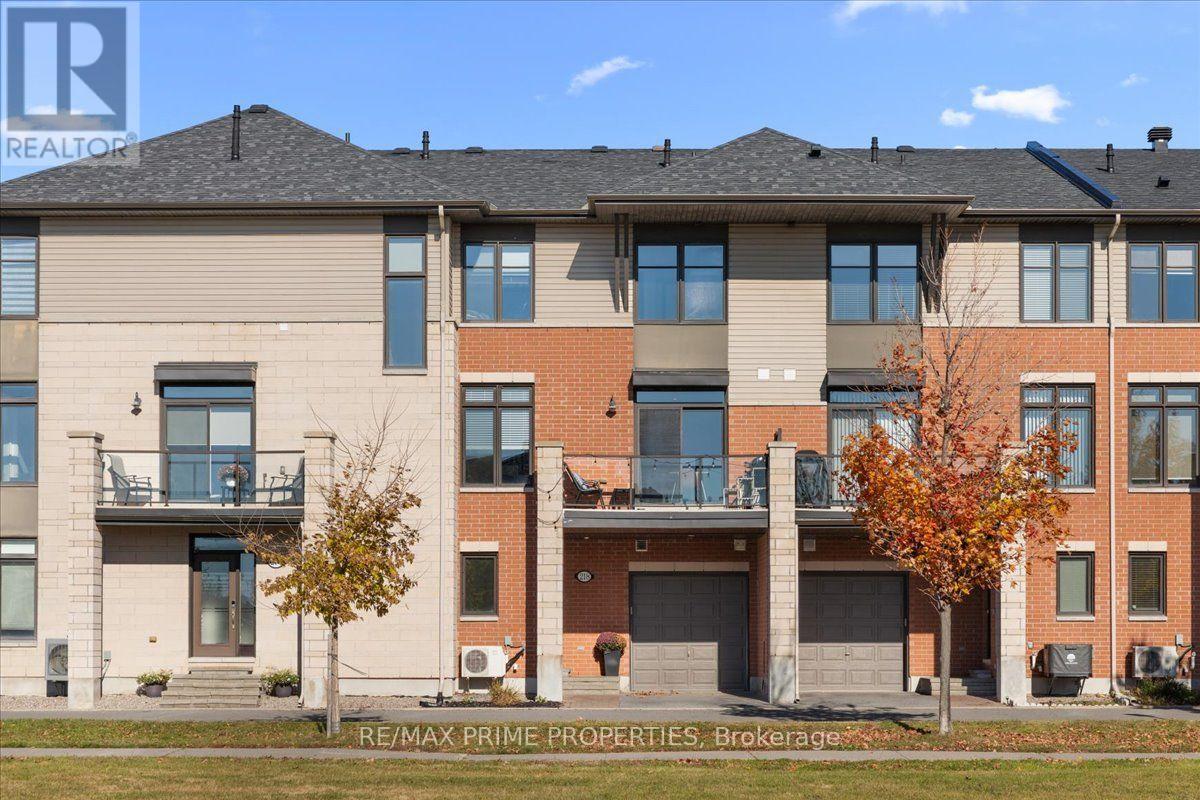
Ottawa, Ontario
Some homes just make everyday living feel easier! Welcome to this stylish Tamarack-built gallery townhome in the heart of Avalon, Orleans, where modern design meets comfort and convenience. Imagine starting your morning with coffee on your sunny south-facing balcony, entertaining friends in your open-concept living space, and having a dedicated home office just steps from your front door. With 2 bedrooms + den, 2.5 bathrooms, an attached garage and a versatile main-floor den, this 3-storey home offers flexibility for every stage of life. Step inside to a welcoming entrance with contemporary 12x24 tile flooring, convenient garage access and a den perfect for working from home, exercising or reading nook. Upstairs, hardwood floors, recessed lighting and oversized windows create a bright, inviting great room you'll love spending time in. The kitchen brings everyone together with crisp white cabinetry, stainless steel appliances, subway tile backsplash and a generous island with breakfast bar seating. Just off the dining area, the south-facing balcony extends your living space outdoors. On the upper level, unwind in your spacious primary bedroom featuring a walk-in closet and private ensuite. A second generous bedroom, full 4-piece bathroom and convenient laundry complete the level. Additional basement storage keeps everyday life organized. Located in one of Orleans' most popular communities, you're surrounded by parks, trails, schools, shopping, restaurants and transit. Low-maintenance living, thoughtful design and a location that makes life convenient. Welcome home! 24 Hr Irrevocable on Offers. (id:65396)
1723 Lafrance Drive
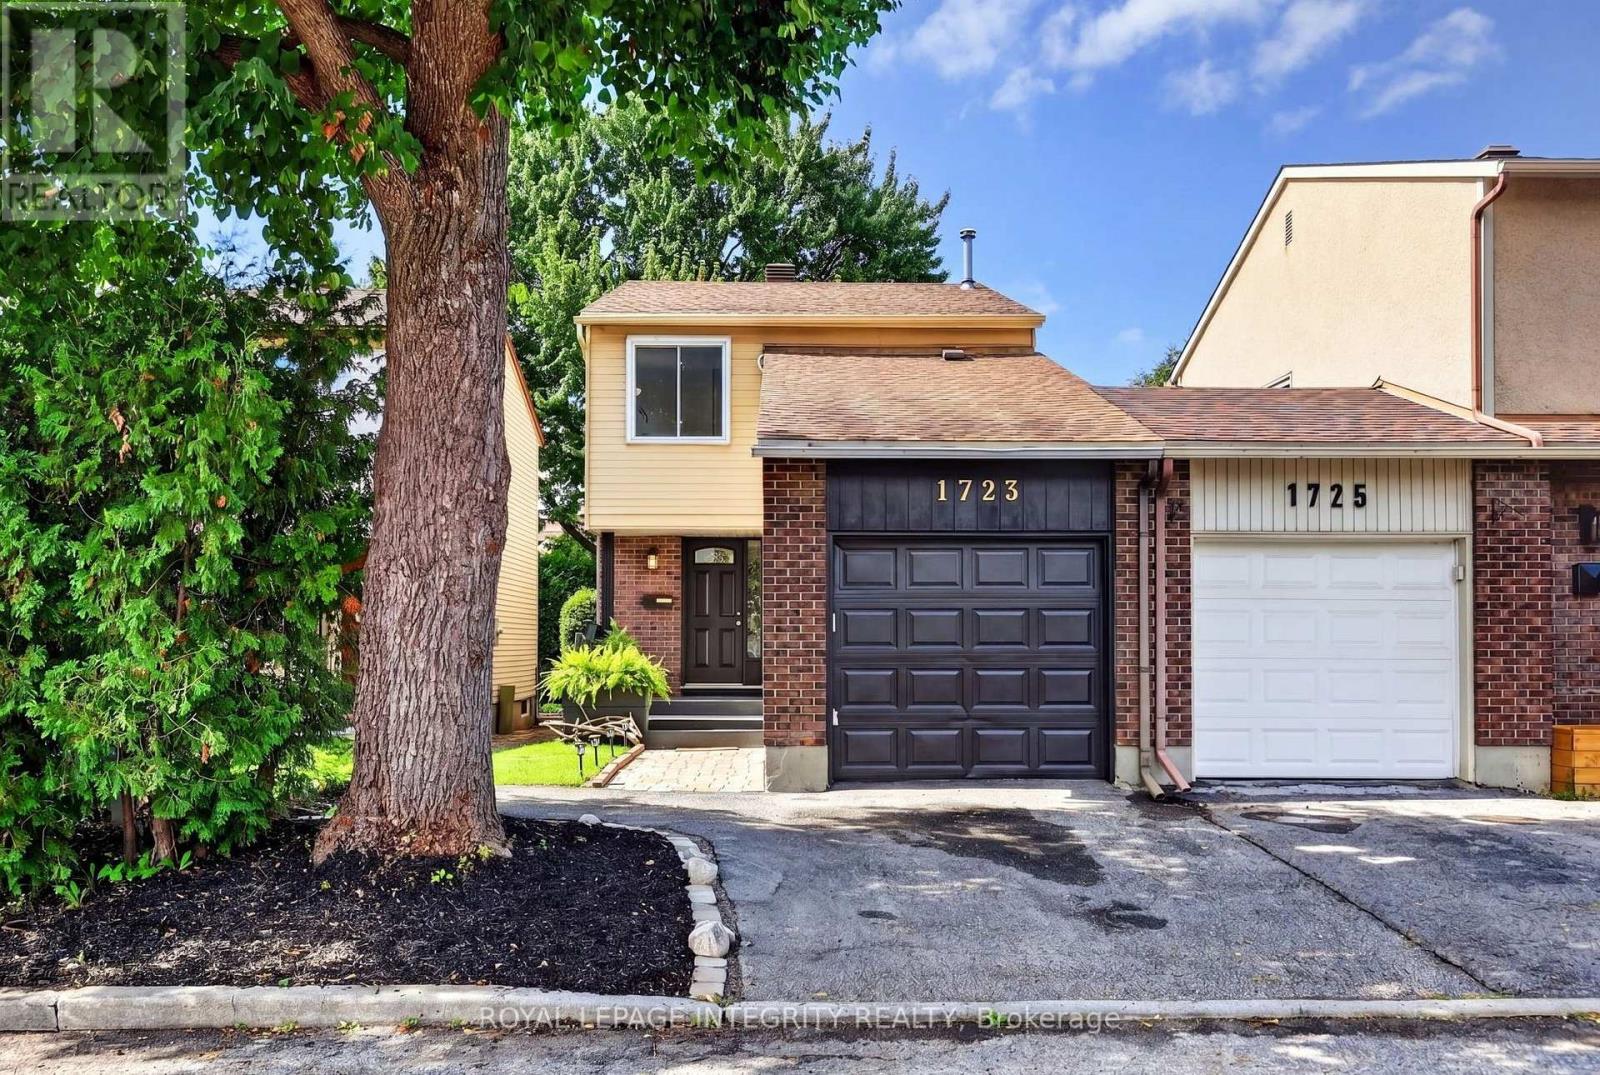
Ottawa, Ontario
Welcome to this inviting 3-bedroom, 2-bathroom end-unit carriage home, attached only by the garage and tucked into a quiet, established neighbourhood in the heart of Orleans. Surrounded by mature trees and offering a peaceful sense of privacy, the home is ideally located within walking distance of Dunning-Foubert and Our Lady of Wisdom Elementary Schools, Sir Wilfrid Laurier Secondary School, the Ottawa Public Library, GoodLife Fitness, Ray Friel Recreation Complex, grocery stores, restaurants, parks, shopping, and everyday amenities. Inside, the home offers a functional layout with an open living and dining area ideal for everyday living. The kitchen features stainless steel appliances, including a newer refrigerator and dishwasher (2024), along with soft-close cabinetry. Upstairs, engineered hardwood flooring (2021) runs throughout all three bedrooms, including a spacious primary bedroom with upgraded IKEA PAX wardrobes and convenient cheater-ensuite access to the full bathroom. The fully finished basement provides added living space, complete with a second full bathroom and flexibility for a family room, home office, guest space, or gym. The outdoor spaces are a true highlight of the home. The redone, private front porch (2026) offers a welcoming place to relax, while the private and spacious backyard is framed by established trees, including apple and pear trees. A deck and patio stone area create plenty of space for outdoor dining, entertaining, or relaxing, with additional room for gardening and enjoying the outdoors. Additional updates include a new central AC and owned hot water tank, both installed in 2025. A low monthly condo fee of $133.90 covers building insurance and excellent snow removal. With its end-unit setting, garage-only connection, inviting outdoor spaces, thoughtful updates, and exceptionally convenient and walkable location, this home offers the perfect combination of privacy, comfort, and convenience in an established Orleans community. (id:65396)
A - Upper Unit - 2565a Page Road
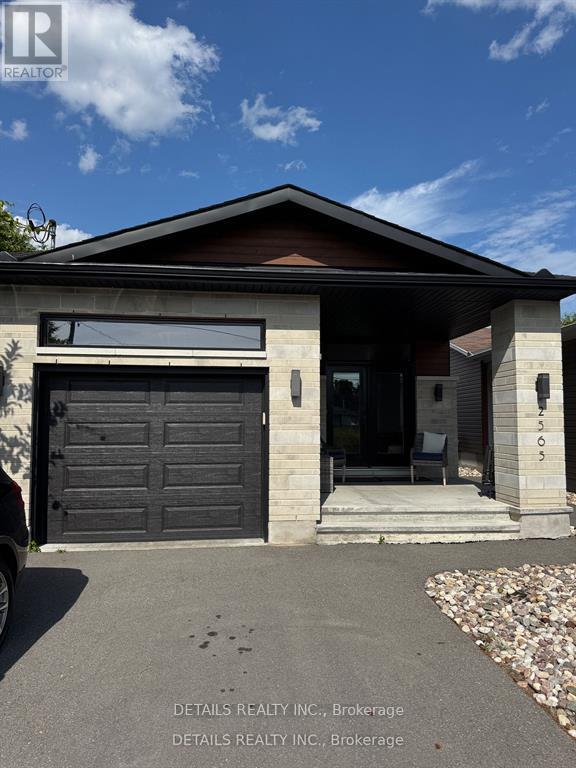
Ottawa, Ontario
Water and snow removal included in rent. Experience effortless luxury and comfort in this rare Upper-Unit Bungalow, perfectly located in the prestigious Chapel Hill South. Designed for easy living, this home offers 3 generous bedrooms and 2 full bathrooms, including a spacious primary suite complete with a walk-in closet and private ensuite. The open-concept layout features hardwood flooring throughout, oversized quartz countertops with a large island, stainless steel appliances, high-end cabinetry, and a window over the kitchen sink that floods the space with natural light. Enjoy the convenience of in-unit laundry, central A/C, efficient gas heating, a welcoming front foyer, and an oversized single-car garage with room for an SUV and overhead storage. Step out onto your private front porch for a quiet morning coffee, and take advantage of parking for up to 3 vehicles. Located in one of Orleans most sought-after neighbourhoods, this home combines upscale finishes with low-maintenance living ideal for professionals, downsizers, retirees, or anyone seeking peace and quality in a prime location. Available September 1st. Rental application, credit check, references, pay stubs, and first & last months rent required. Dont miss your chance to call this home - book your private showing today! (id:65396)
118 King Edward Avenue
Ottawa, Ontario
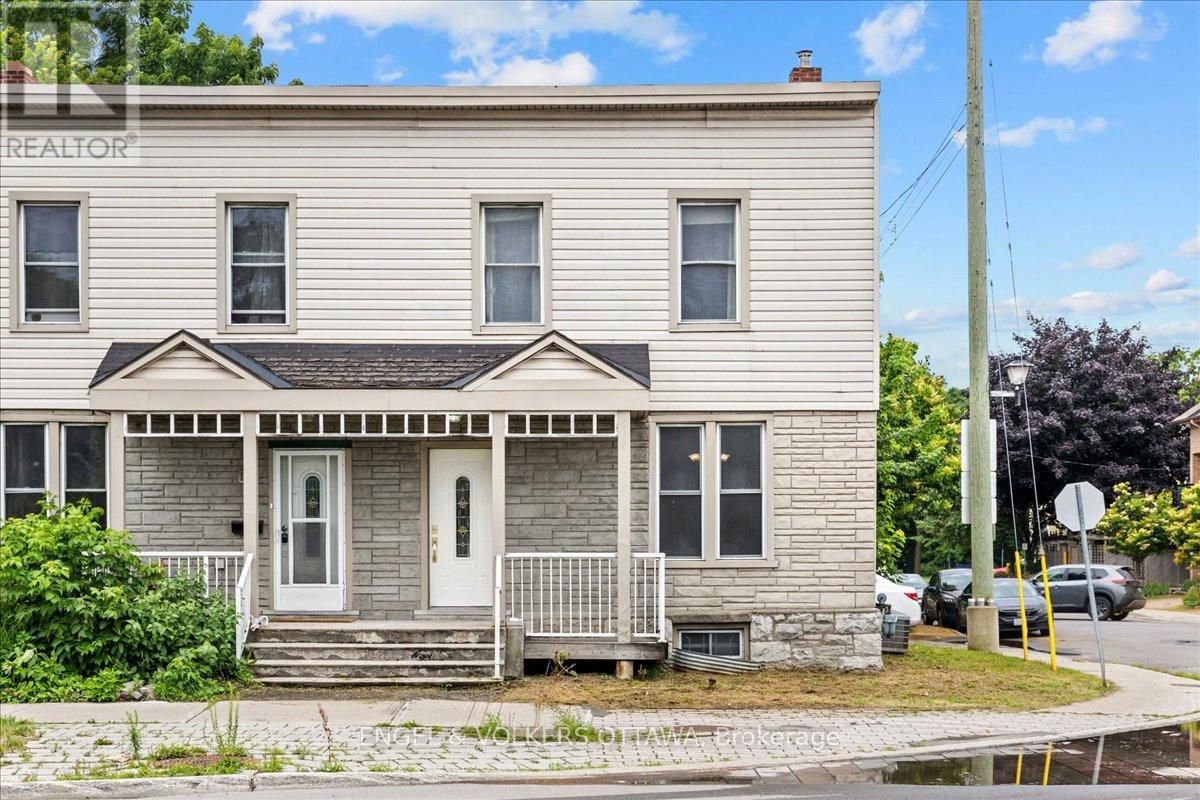
Perfectly situated across from Bordeleau Park, in the heart of downtown Ottawa, this charming 3-bedroom, 2.5-bath end-unit townhome is not one to miss! Located by the Rideau River, you can enjoy peaceful walks along the water or head to the vibrant ByWard Market. The University of Ottawa, Global Affairs, public transit, LRT, and the very best of downtown living are at your fingertips. Upon entering from the covered front porch, you step into a convenient closed-in foyer that leads into a beautiful living and dining area with soaring ceilings, large windows, arched walls, and rich wood trim - a space filled with warmth and charm. The generous kitchen features a full eat-in area and direct access to a private deck, ideal for BBQs. A powder room and convenient laundry area with extra storage complete the main level. Freshly cleaned carpets give this home a move-in ready feel. Upstairs, the large primary bedroom features double closets and an ensuite, while two additional well-sized bedrooms, a full bathroom, and a linen closet in the hallway provide plenty of space and functionality. The partially finished lower level adds flexibility with space for a rec room or home office, along with two sizeable storage spaces. Includes two parking spaces (one non-conforming).Tenant pays all utilities + hot water tank rental. Available January 1st, 2027. (id:65396)
23 - 1730 Winter Rose Lane
Ottawa, Ontario
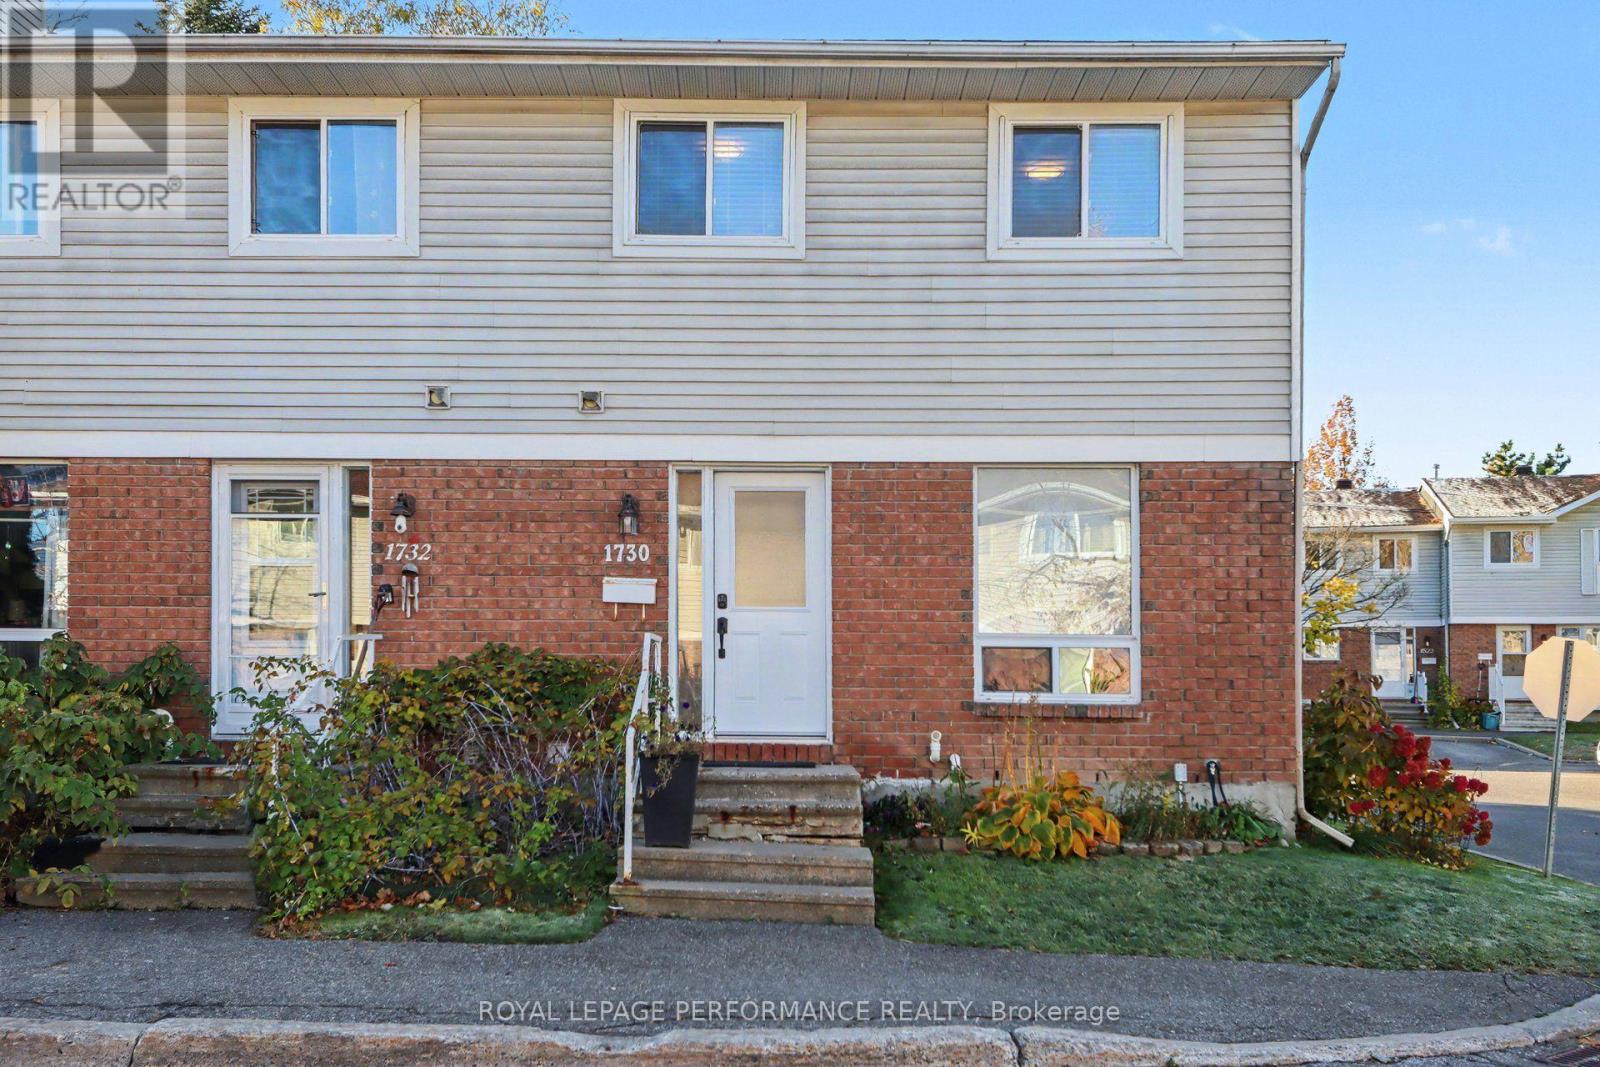
Welcome to this rarely offered and conveniently located 3-bedroom, 2-bathroom end-unit condo townhome in the sought-after neighbourhood of Sunridge in Orléans. Featuring a brick and siding exterior, this home delivers for first time buyers, downsizers as well as families. The main level offers a "wow" kitchen with quartz countertops, stainless steel appliances and plenty of cabinet space. Additionally, you'll find a separate dining area, and a generous family room to relax. Upstairs, the spacious primary bedroom offers generous closet space and plenty of natural light. Two additional bedrooms provide flexibility for a growing family, guests, or a home office. As well you'll find a full 4-piece bathroom. In the finished basement extra living space with a recreation room and ample storage space and laundry round out the inside. Step outside to the fenced backyard with deck and gazebo providing inviting space for relaxing, barbecuing, or enjoying time outdoors. Conveniently located close to schools, parks, public transit, grocery stores, and everyday amenities, this home presents a great opportunity for buyers looking for space and privacy in a prime location, at a great price with reasonable condos fees. Recent upgrades and improvements include : kitchen (2021), powder room (2021), owned hot water tank (2021), furnace (2023), heat pump (2023), new front door (2023), patio door (2023), basement flooring (2023), backyard deck and gazebo (2026), carpet on stairs (2026), fresh paint (2026). Don't miss your chance to book your private showing today. (id:65396)
1239 Anoka Street
Ottawa, Ontario
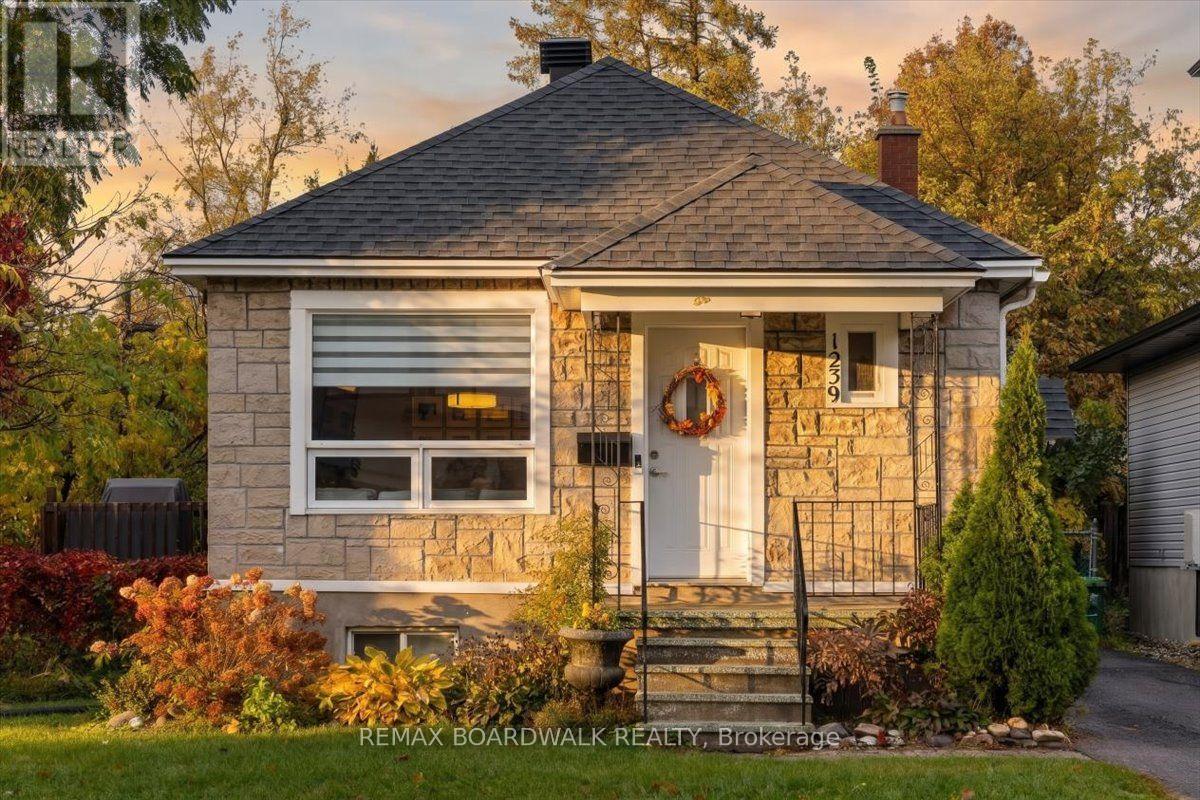
Completely renovated 2-bedroom bungalow on a big lot, move-in ready and full of style. The bright open-concept white kitchen features a large island with plenty of cupboard space, perfect for cooking and entertaining. Patio doors off the dining room lead to a sizeable deck overlooking the generous backyard. Hardwood floors run throughout the main level, and the updated main bathroom is fresh and modern. The beautifully finished lower level offers a spacious rec room, a full bathroom and a laundry area. A great fit for a professional couple, first-time buyers or anyone looking to downsize. Come see it today! (id:65396)
6671 Third Line Road
Ottawa, Ontario
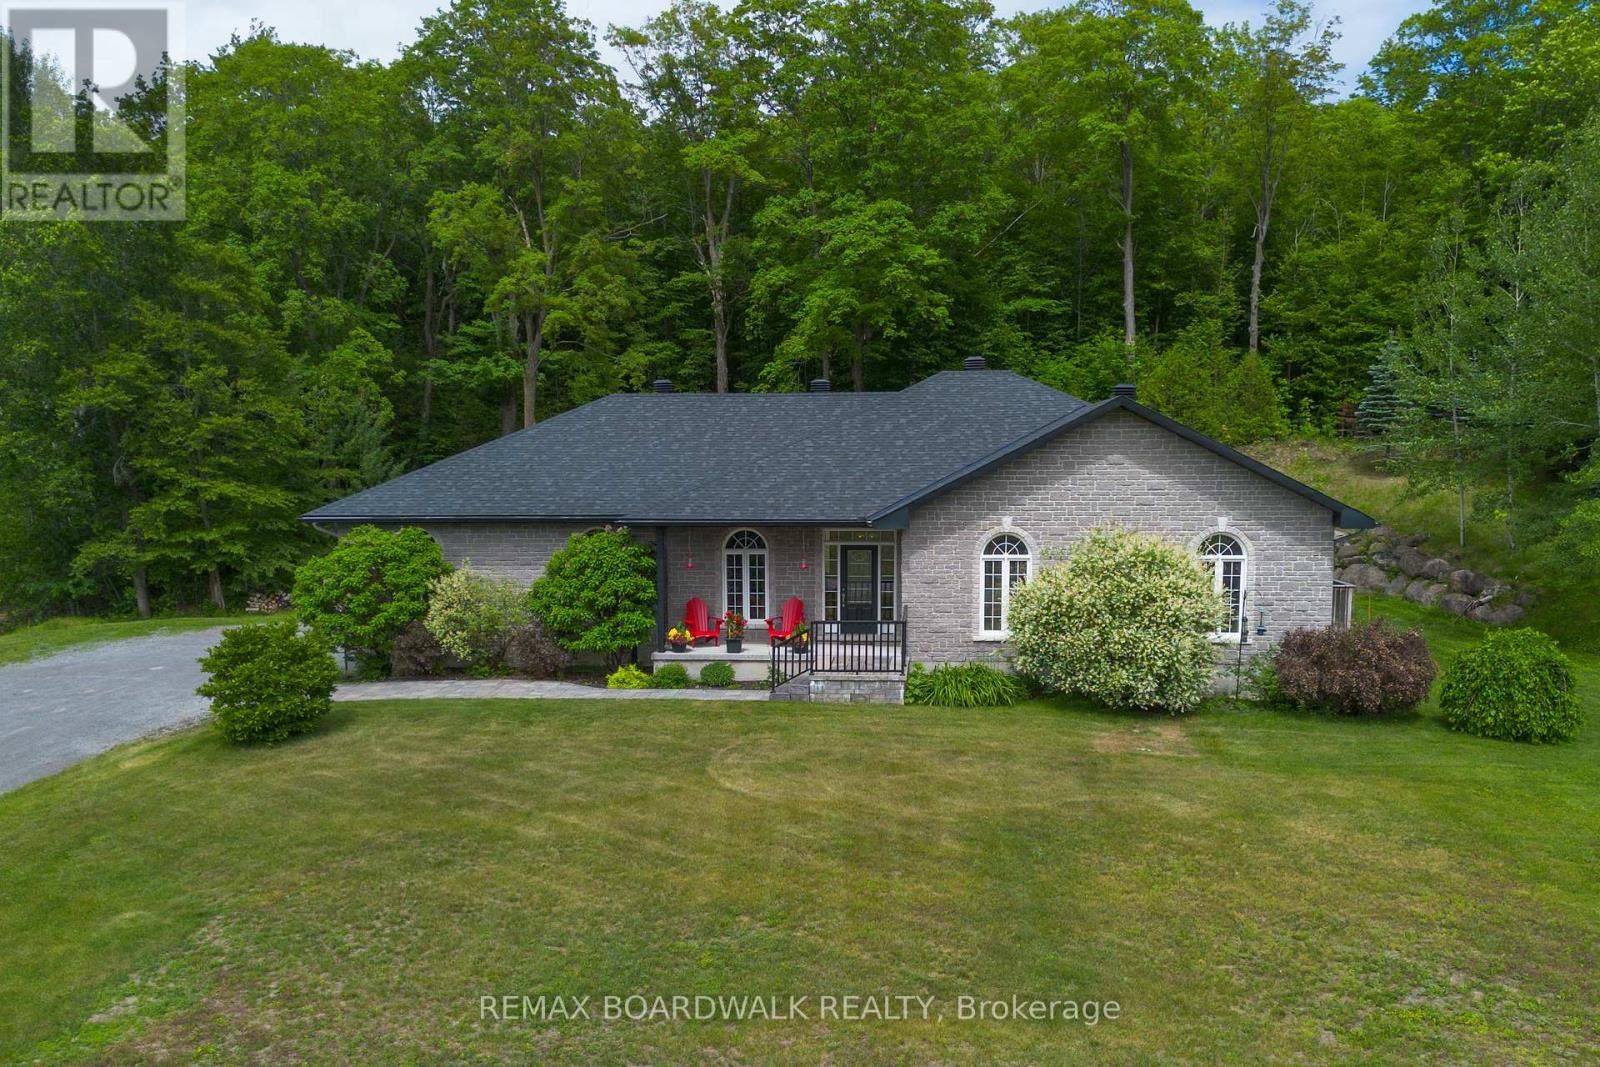
Welcome home to this stunning stone bungalow on 1.99 beautifully landscaped acres, offering the perfect blend of privacy, space and convenience just 2 mins from Highway 416 and within easy reach of Ottawa, Kemptville and Barrhaven. With a new roof(2025), new furnace+AC(2024), oversized two-car garage and exceptional curb appeal, this home is sure to impress from the moment you arrive. Step inside the bright foyer and discover a thoughtfully designed floor plan filled with natural light. The heart of the home is the spacious kitchen featuring a large island with seating, ample cabinetry and seamless flow into the dining and living areas. The living room is anchored by a beautiful gas fireplace with a striking stone feature wall, creating a warm and inviting gathering space. A screened-in porch extends your living space outdoors, while the mudroom and main-floor laundry add everyday convenience. The main level offers three generous bedrooms, including a private primary retreat featuring a spacious ensuite with a soaker tub, stand-up shower, oversized walk-in closet and direct access to its own private porch. A full main bathroom serves the additional bedrooms. The fully finished lower level offers incredible flexibility with three additional bedrooms, a full bathroom with stand-up shower, a spacious rec room, gym area and additional space perfect for a playroom, reading nook, or hobby area. A rough-in for a wet bar or future kitchen creates excellent multi-generational living potential. Radiant floor heating keeps the lower level comfortable, while three separate storage areas add even more functional space. The home is also equipped with a water treatment system (2024) and generator hookup, providing added peace of mind and convenience year-round. A peaceful country setting without sacrificing convenience, 10 mins to Barrhaven, 15 mins to Kemptville District Hospital, 20 mins to Queensway Carleton Hospital and less than 30 mins to downtown Ottawa (id:65396)
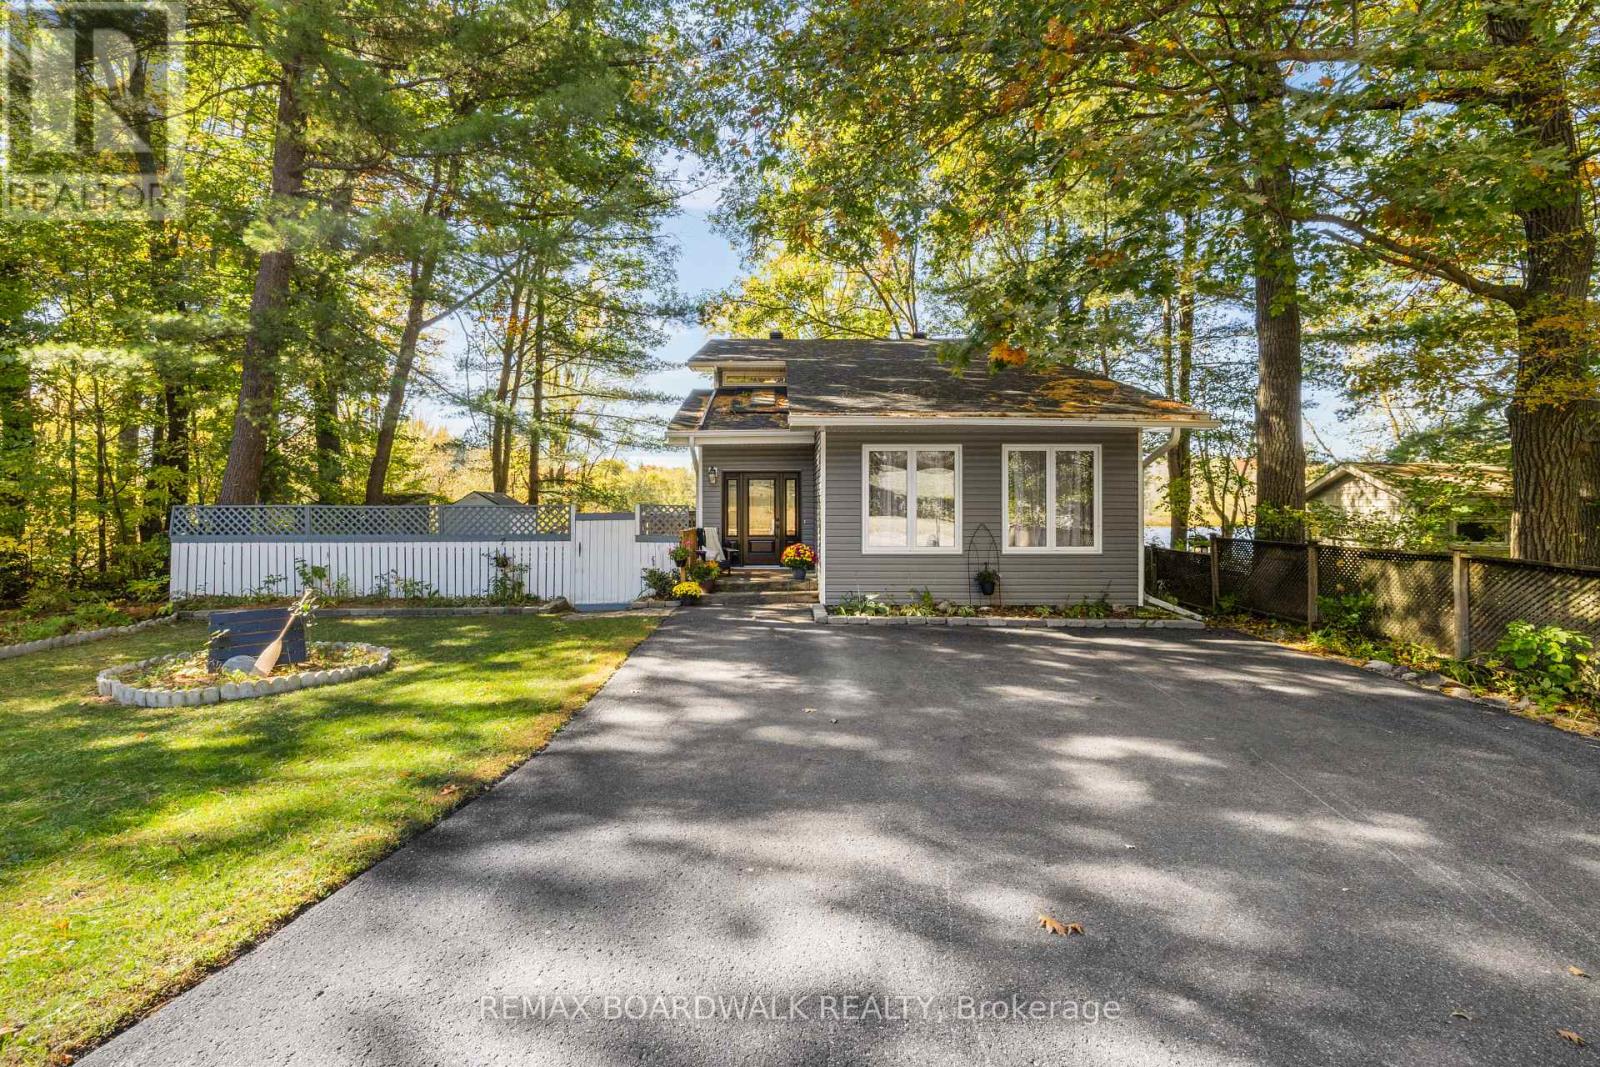
1312 Bayview Drive
Ottawa, Ontario
Welcome to 1312 Bayview Drive, where waterfront living meets the comfort of a beautifully updated home in Constance Bay! Offering 5 bedrooms, 3.5 bathrooms and extensive upgrades throughout the last two years, this home feels brand new! From the moment you arrive, the peaceful setting and spacious driveway set the tone for what's inside. Step into a grand entrance featuring a beautiful staircase and an inviting living room with vaulted ceilings, oversized windows and warm finishes. The main floor offers a convenient powder room with laundry, an office that can double as a bedroom and a stunning new kitchen complete with quartz countertops, new appliances and a large island. And the kitchen's standout feature? A pot filler above the stove! A little everyday luxury you never knew you needed until you have one. With a formal dining room and additional space for a family room or casual dining area, there's plenty of room to entertain or enjoy everyday life. Two separate walkouts lead to the wraparound deck, making indoor and outdoor living effortless. Upstairs, an open overlook with a cozy reading nook offers the perfect spot to unwind while enjoying the natural light. Three generously sized bedrooms and a full bathroom lead to the spacious primary retreat, complete with a private balcony, walk-in closet and luxurious five-piece ensuite with soaker tub and separate shower. The finished basement offers even more possibilities with a bedroom, full bathroom, kitchenette and recreation room, perfect for potential in-law accommodations or a teenager's dream retreat! Major updates include windows, furnace&A/C (2024), new flooring and so much more! But the real magic happens outside. Enjoy direct waterfront access, the potential to create your own sandy beach and a shed equipped with hydro. Spend your mornings watching the water, afternoons entertaining on the deck and evenings relaxing in the hot tub. Waterfront living at its finest, welcome home! (id:65396)
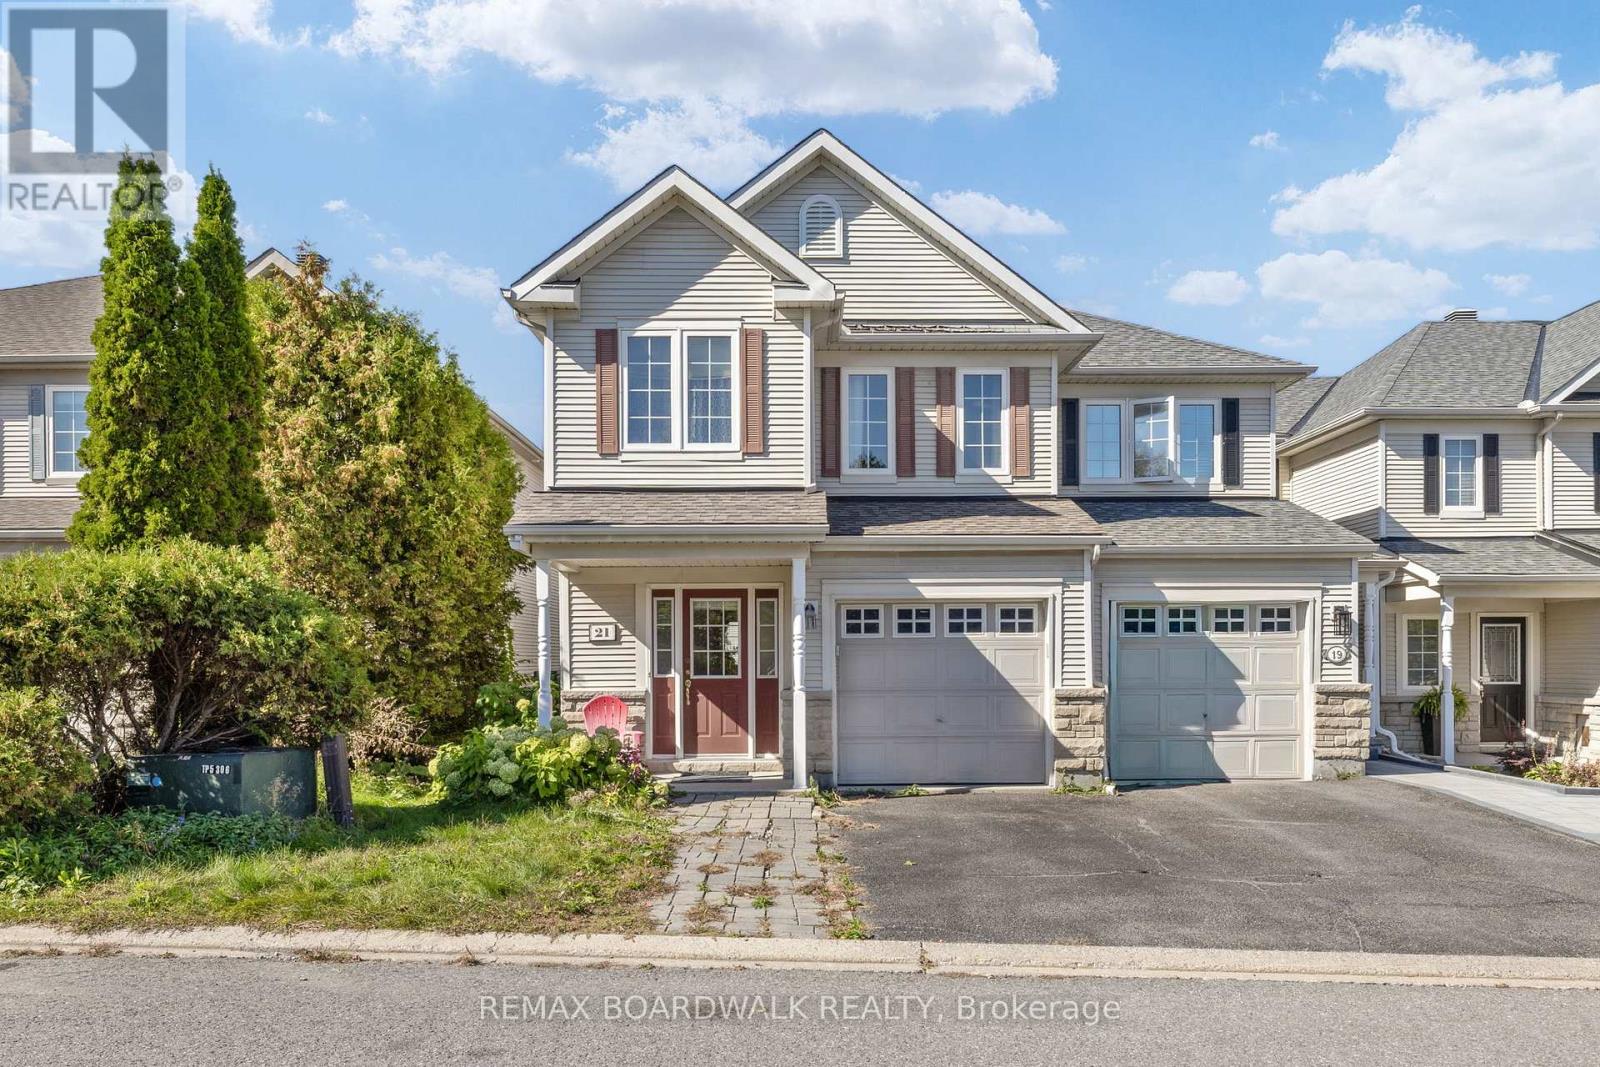
21 Kirkstone Private
Ottawa, Ontario
A rare true four-bedroom end-unit townhome in Stonebridge, priced to sell! With no front neighbours and tucked away in a quiet pocket of the community near Stonebridge Golf Club, this home offers plenty of space and an opportunity to make it your own. With some renovations and a little vision, there's plenty of potential to transform this home into a space that truly feels like yours. Step inside to a welcoming foyer with a convenient powder room and inside entry from the garage. The hallway leads into a spacious family room before opening into the kitchen and dining area, along with an additional living space that gives you plenty of flexibility for everyday living and entertaining. The kitchen was renovated in 2021, adding an important update to the heart of the home. Upstairs, you'll find three generously sized secondary bedrooms, a four-piece main bathroom renovated in 2021 and conveniently located second-floor laundry. The primary bedroom is sure to wow with a walk-in closet and a spacious four-piece ensuite featuring a separate tub and shower. This home is ready for some TLC, making it a great opportunity for buyers looking to add their own style and build value in a sought-after Stonebridge location. Enjoy the added privacy of an end unit with no front neighbours, all while being close to the golf course, parks, schools, shopping and everyday amenities. Additional updates include portions of the roof redone in 2016 and the driveway sealed in 2025. Monthly maintenance fee is just $120. 72 hour irrevocable on all offers and 24 hours notice for all showings. (id:65396)
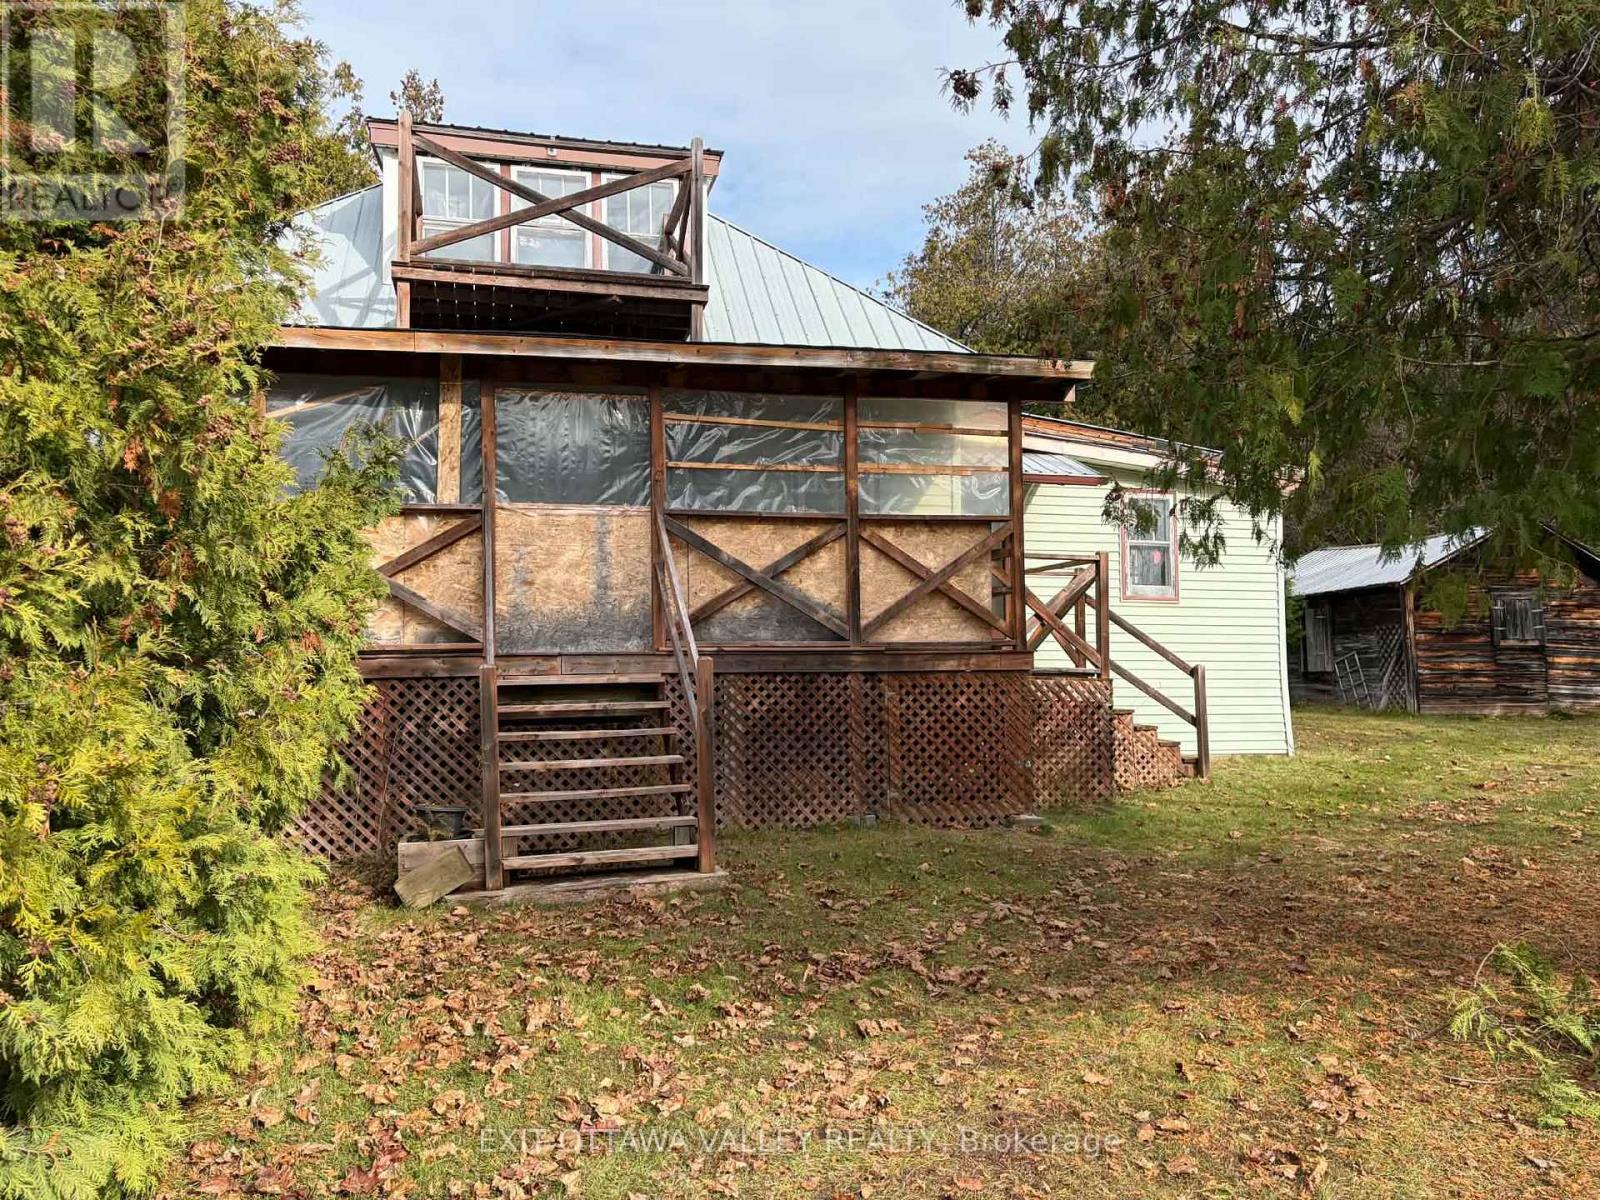
1746 Mill Street
Bonnechere Valley, Ontario
Charming Family Homestead on 3.67 Acres in the Heart of Eganville!. Welcome to 1746 Mill Street, a wonderful opportunity to own a piece of Eganville's history! This charming original family homestead is situated on over 3.67 acres, offering an incredible amount of space, privacy and the convenience of being just a short walk from downtown.The cozy 1.5-storey home features 3 bedrooms, 1 bathroom. Enjoy the outdoors from the covered main-level porch, relax on the deck, or take in the lovely views of the Bonnechere River from the second-storey balcony.Two additional outbuildings provide plenty of versatility, with one offering convenient storage and the other serving as a charming bunkie, ideal for guests or a personal retreat.With over 3.67 acres to enjoy, there is plenty of room for gardening, outdoor activities, family gatherings or simply appreciating the peaceful surroundings. The Bonnechere River is directly across the street, while McCrea Lookout Park is just a block away.Enjoy the best of small-town living with downtown Eganville's shops, restaurants, parks and amenities all within a five-minute walk.A rare opportunity to enjoy the charm of a traditional country-style homestead, generous acreage and the convenience of village living, all in one beautiful setting (id:65396)



