

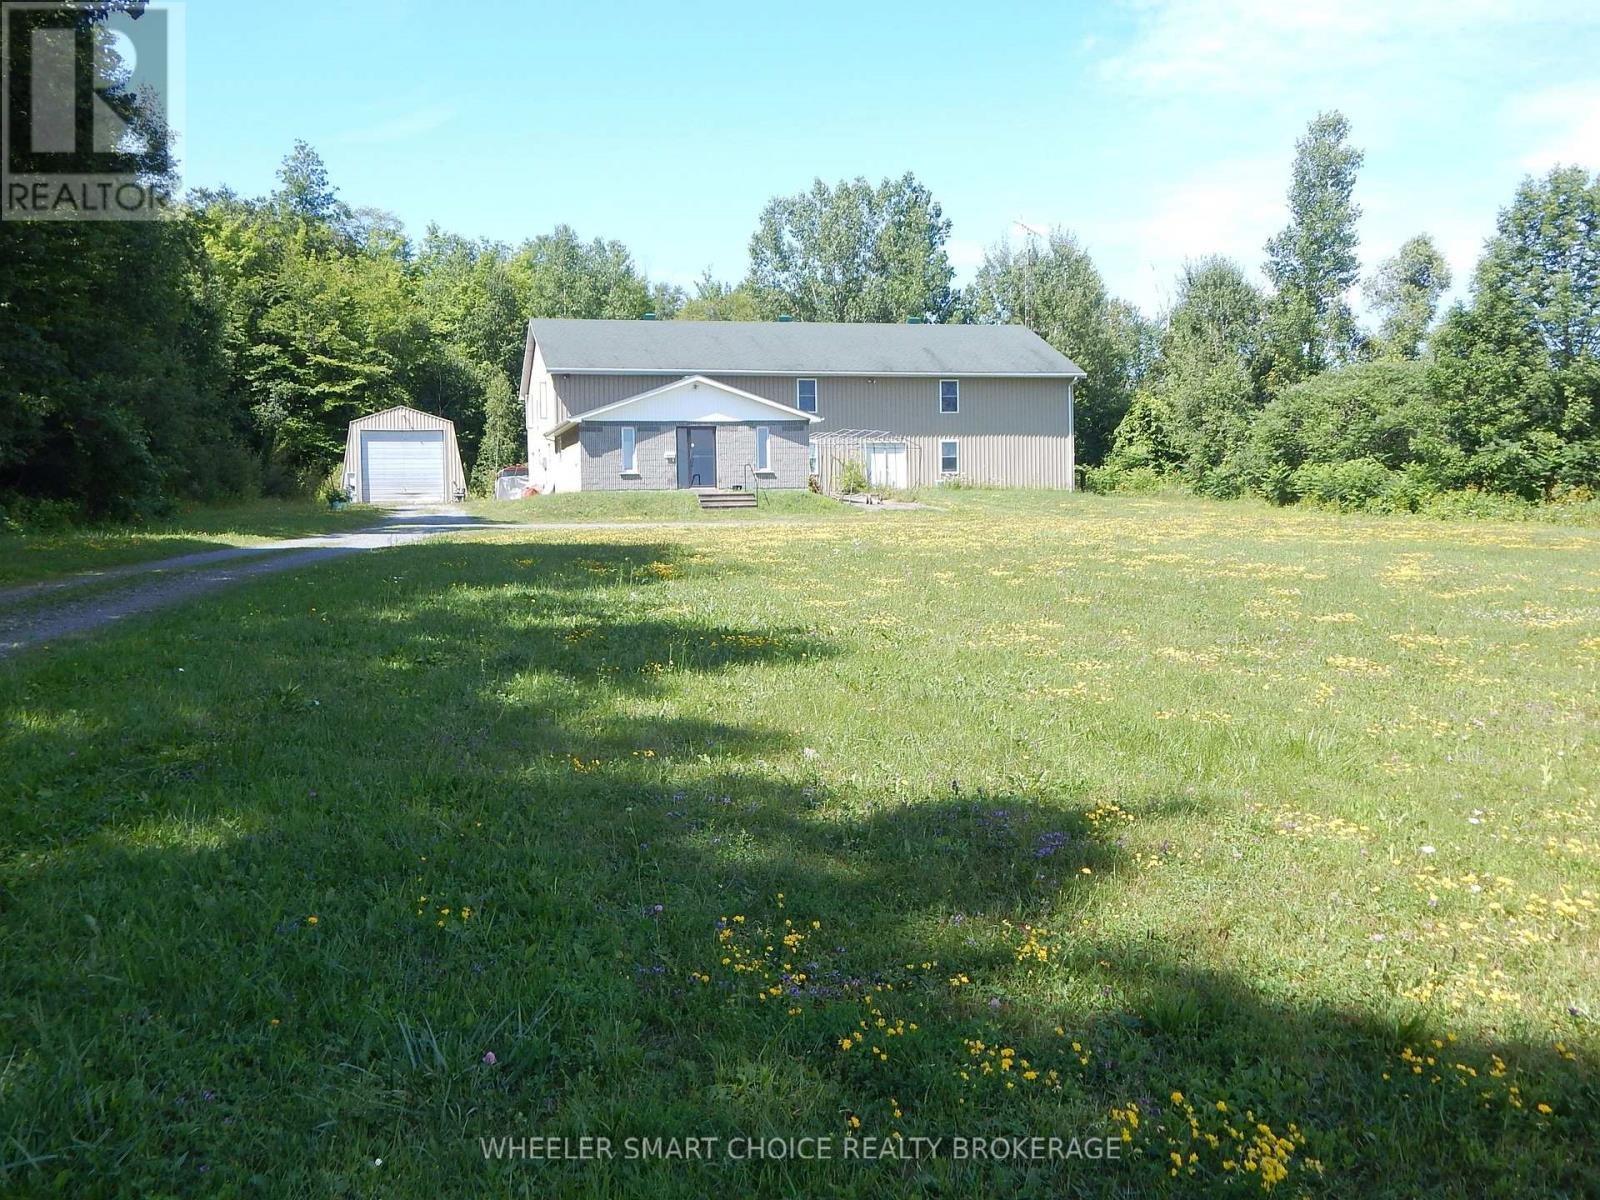
5190 Brunet Road
South Stormont, Ontario
Welcome to 5190 Brunet Road - A Rare Mixed-Use Opportunity on Over 8 Acres! Discover the perfect blend of residential comfort and commercial potential with this exceptional mixed-use property. Whether you're an entrepreneur looking to operate a home-based business, an investor seeking income potential, or someone in need of flexible space, this unique property offers endless possibilities. The spacious upper-level residential unit provides comfortable living accommodations, allowing you to live where you work or generate additional rental income. A large portion of the upper floor offers additional space for more offices/storage or possible living area. Below, the expansive commercial space offers approximately 3,600 square feet on the main floor and has been successfully operated as an office building by the current owner for several years. The flexible layout features numerous generously sized rooms that can accommodate a wide variety of business or professional uses. Situated on over 8 acres, the property also includes a detached 20' x 50' garage with electricity, providing excellent storage, workshop, or additional operational space. With zoning that permits a variety of potential uses, this property presents an outstanding opportunity for business owners, investors, and those seeking a versatile live-work environment. Buyers are encouraged to consult with the local municipality to confirm that their intended use complies with current zoning regulations. Don't miss your chance to own this one-of-a-kind property offering space, flexibility, and exceptional potential-all in one remarkable package. (id:65396)
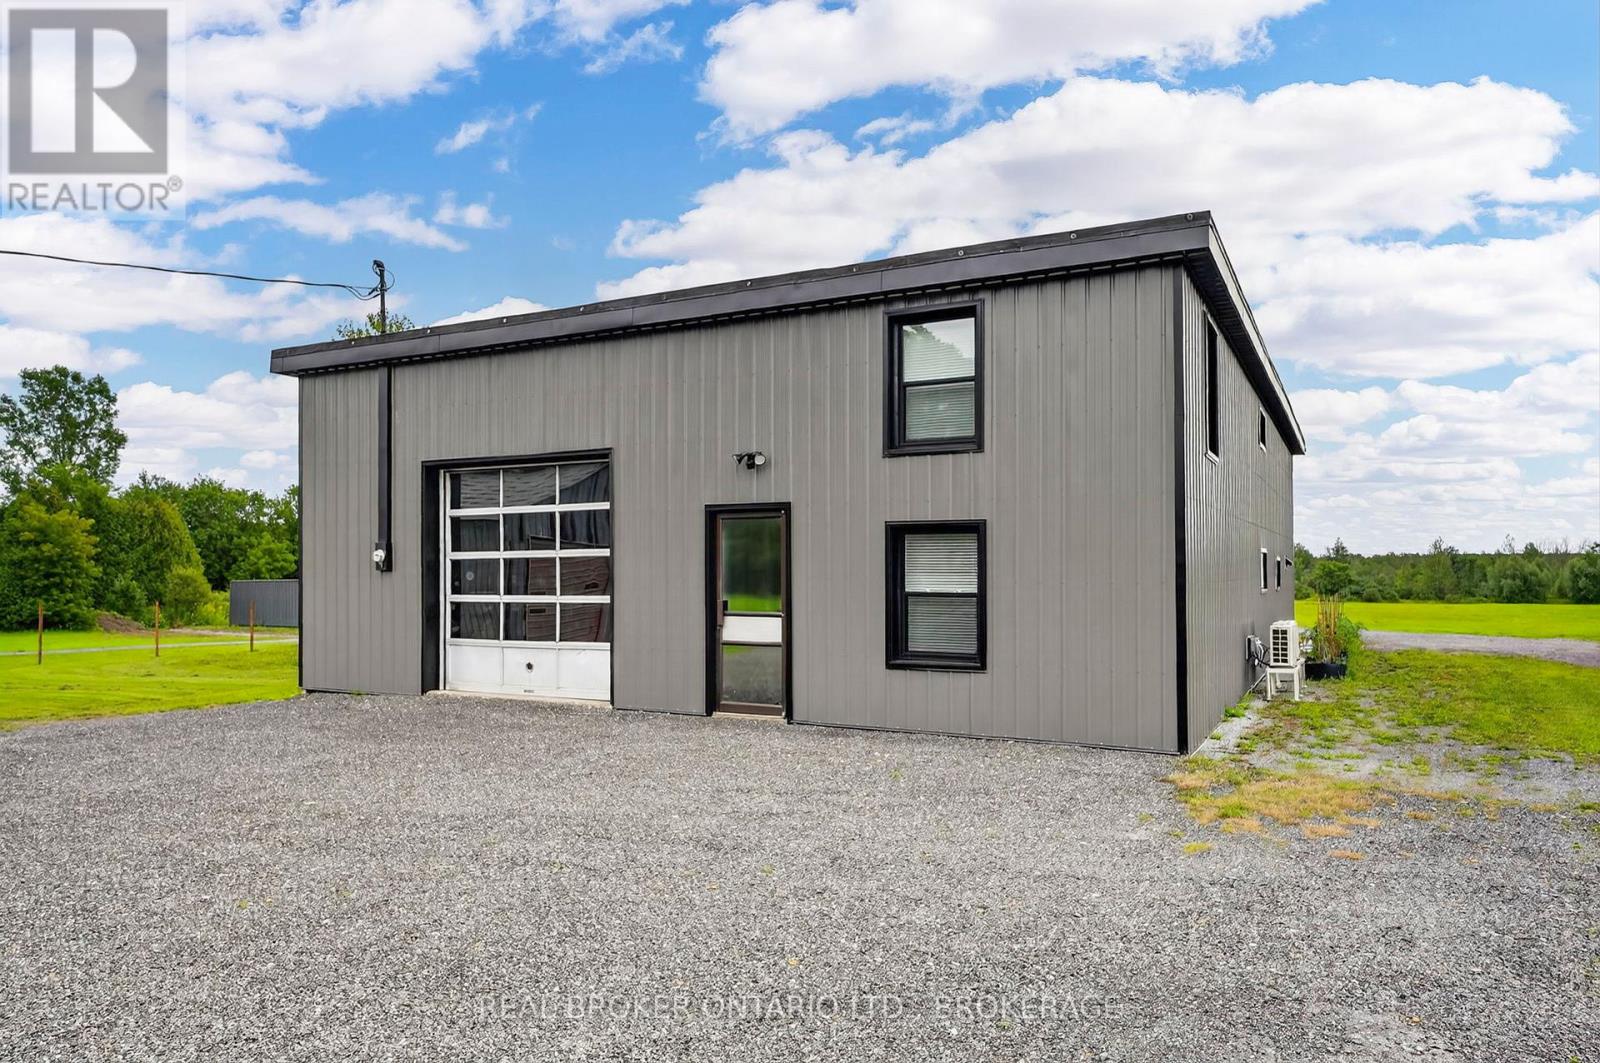
17530 Mcphail Road
South Stormont, Ontario
Discover an exceptional opportunity with this 11+ acre commercial property offering space, versatility, and outstanding potential for a variety of business operations. Whether you're looking to expand your existing business, establish a contractor's yard, or secure a property with room to grow, this offering is well worth your consideration. With this SY zoning - permitted uses include a recycling yard, recycling depot, impound yard, an office accessory to the business and salvage yard - making this an attractive opportunity for a range of commercial and industrial users. A standout feature is the impressive 60x40-foot shop (2400 SQ FT) with 200 AMP service, providing ample space for equipment, vehicles, storage, or repair areas, parts area, and dismantling shop or other day-to-day operations. Inside, you'll find additional finished areas, including a full kitchen, 2 bathrooms, multiple offices and reception areas - offering added convenience for your business. Buyers are encouraged to complete their own due diligence regarding all permitted uses. Commercial properties offering this combination of acreage, functional infrastructure, and permitted industrial uses are becoming increasingly difficult to find. With plenty of room for operations, storage, minimal operating costs and future growth, this is a rare opportunity to invest in a property designed to support your business today and into the future. Property is being sold 'As Is'. (id:65396)
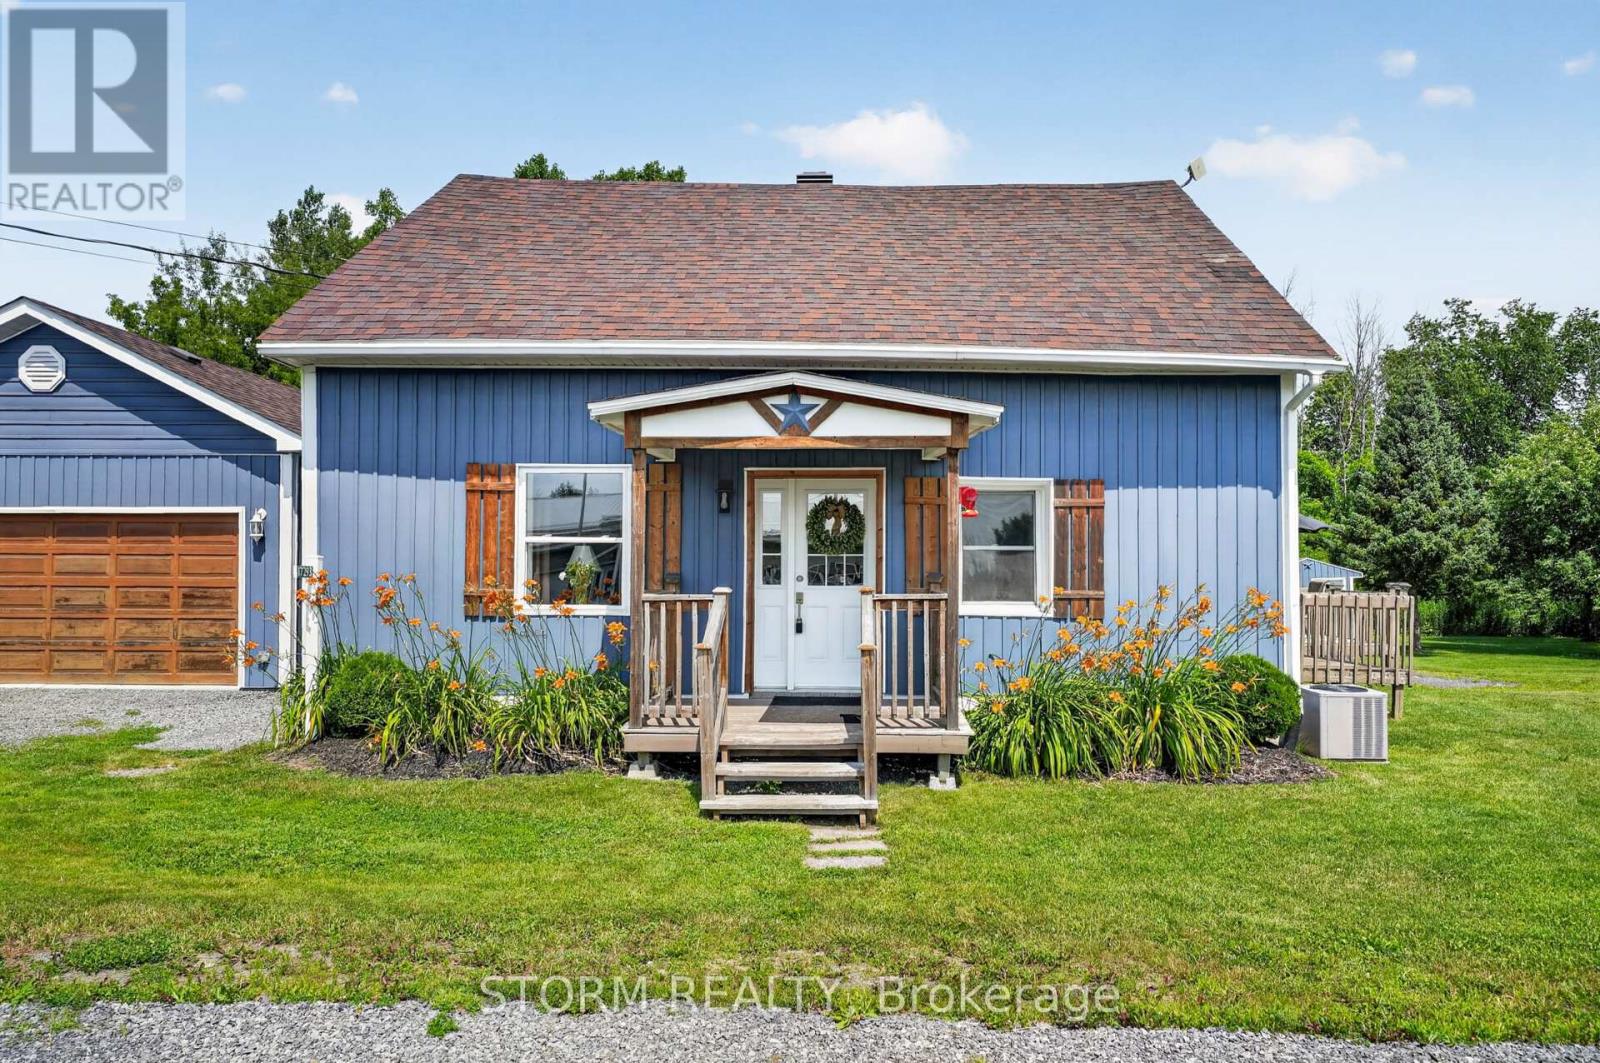
17293 Myers Road
South Stormont, Ontario
Welcome to 17293 Myers Road, a beautifully maintained 3 bedroom, 1 bathroom home nestled on a picturesque 1.27 acre lot in Bonville. This cute and inviting property offers the perfect blend of country living and everyday convenience, featuring a beautiful detached 2 car garage and plenty of outdoor space to relax, garden, or enjoy nature. Ideal for commuters, you'll appreciate the easy access to Highway 138 and being just 15 minutes from Cornwall. Whether you're a first time buyer, an investor, or looking to downsize, this move in ready country property is one you won't want to miss. (id:65396)
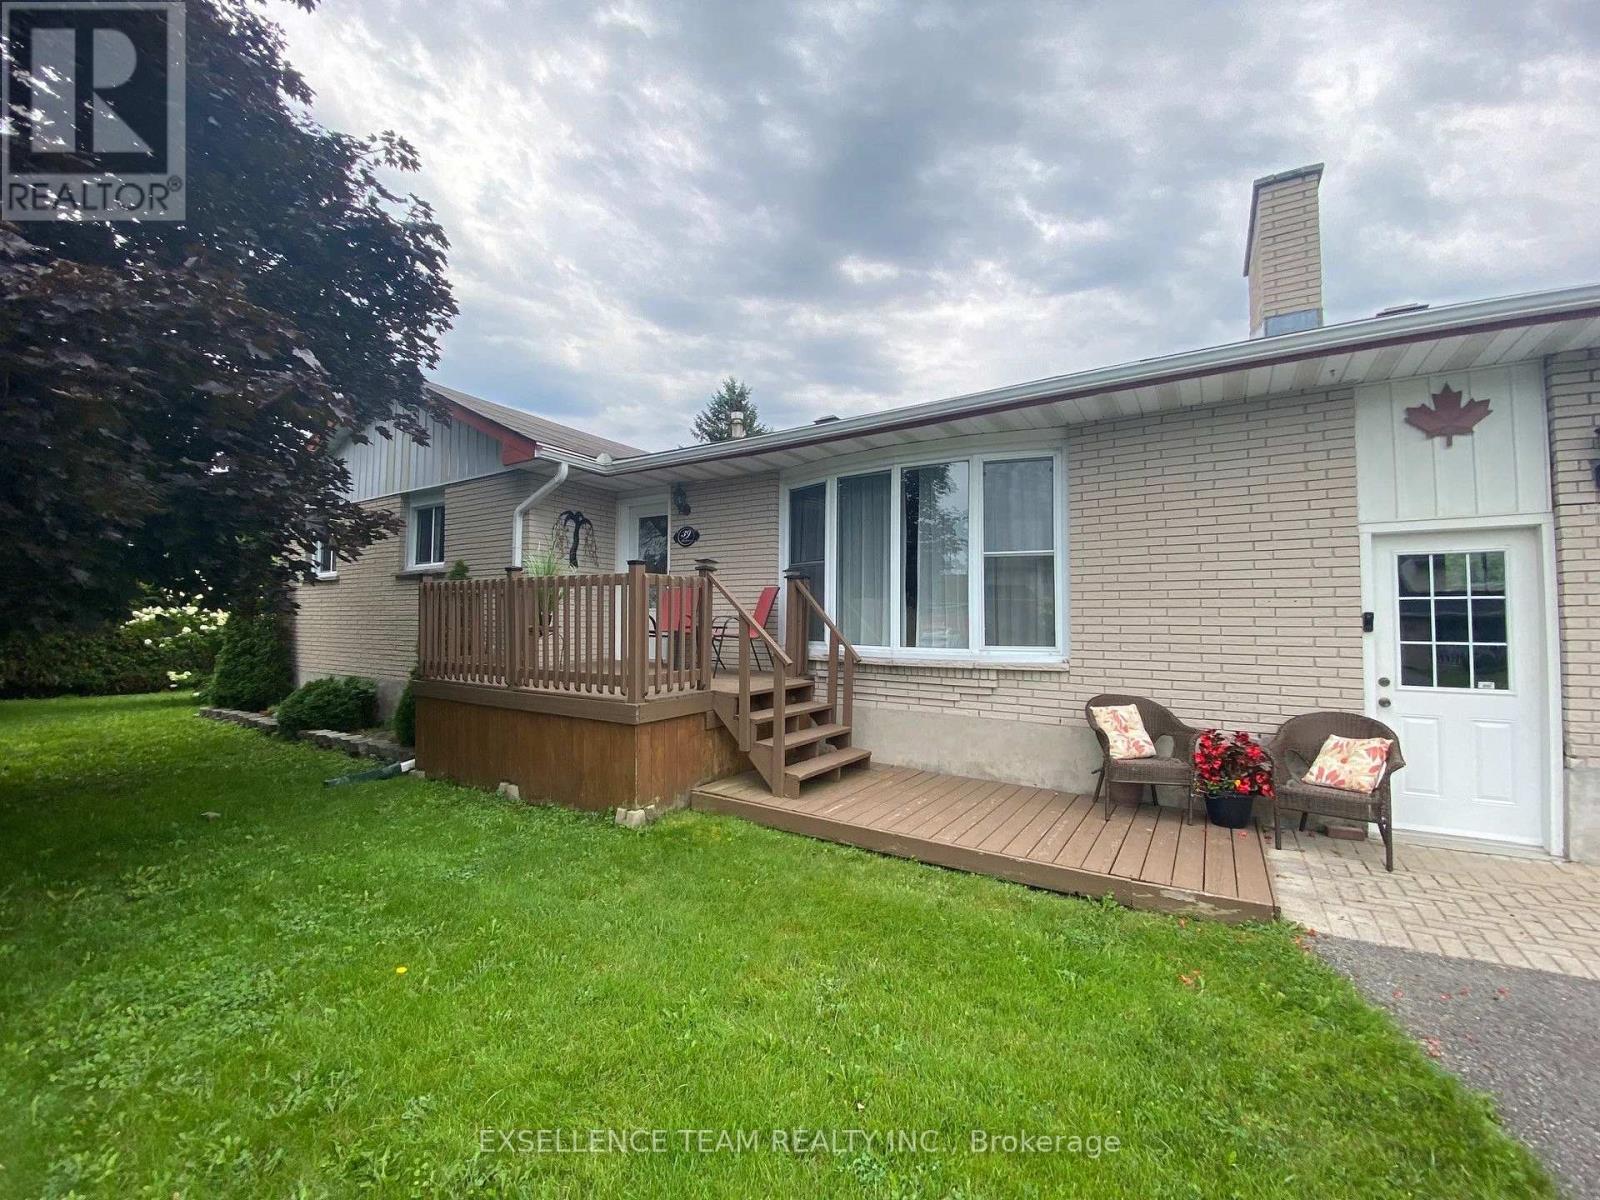
39 Wales Drive
South Stormont, Ontario
In the friendly and desirable village of Ingleside, nestled on a quiet cull de sac with no side neighbours, you will discover a well kept neat bungalow great for families or for quiet retirement. 3 spacious bedrooms on the main floor with two more rooms in the basement with their own three piece bath. The large lot is enveloped by a mature privacy hedge on three sides. Ingleside boasts an active village life, near the mighty St. Lawrence River, with parklands, walking and bicycle trails, grocery store, pharmacy and two hardware stores, restaurants, medical centre, dentist, florist and other retail outlets. Additionally there are three churches, a library a senior's centre and an active masonic lodge. Ingleside has it all. Call me for a private tour or arrange a visit with your realtor. (id:65396)
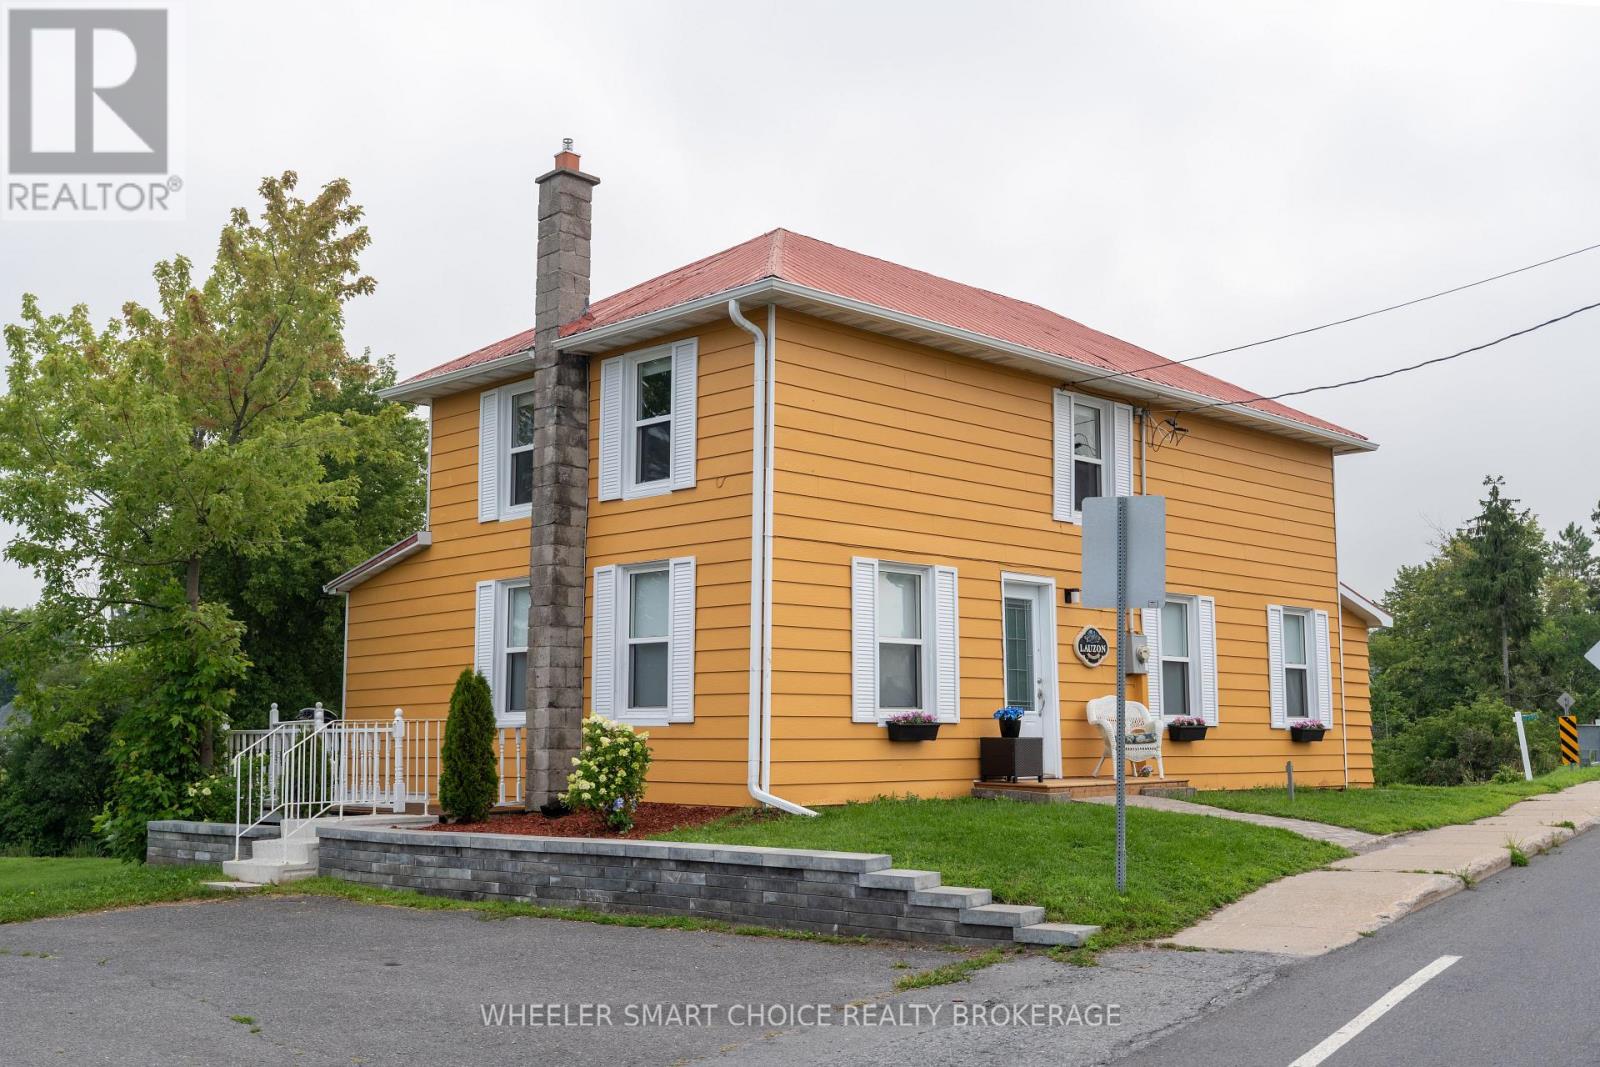
17295 County Rd 18 Road
South Stormont, Ontario
Own a piece of St. Andrews West history with this charming 4-bedroom, 2-bathroom home nestled along the picturesque Raisin River. Offering approximately 130 feet of waterfront, this unique property combines historic character with an unbeatable village location. Step inside to find a bright and welcoming main floor featuring a spacious living room with beautiful original hardwood floors, a convenient main-floor bedroom, a full bathroom, and a functional kitchen with all appliances included. The main floor also offers a dedicated laundry room with washer and dryer for added convenience. Upstairs, you'll find three additional bedrooms and a second full bathroom, providing plenty of space for family or guests. Outside, enjoy the peaceful waterfront setting with a beautifully landscaped yard overlooking the Raisin River where you can canoe and kayak. Two storage sheds offer additional space for your tools and outdoor equipment. Located in the heart of St. Andrews West, you'll love being just steps from the local school, church, and restaurant. Opportunities like this are rare-this is truly a one-of-a-kind waterfront property in one of the area's most charming villages. Let's get your canoe skills up to date before next years canoe races. (id:65396)
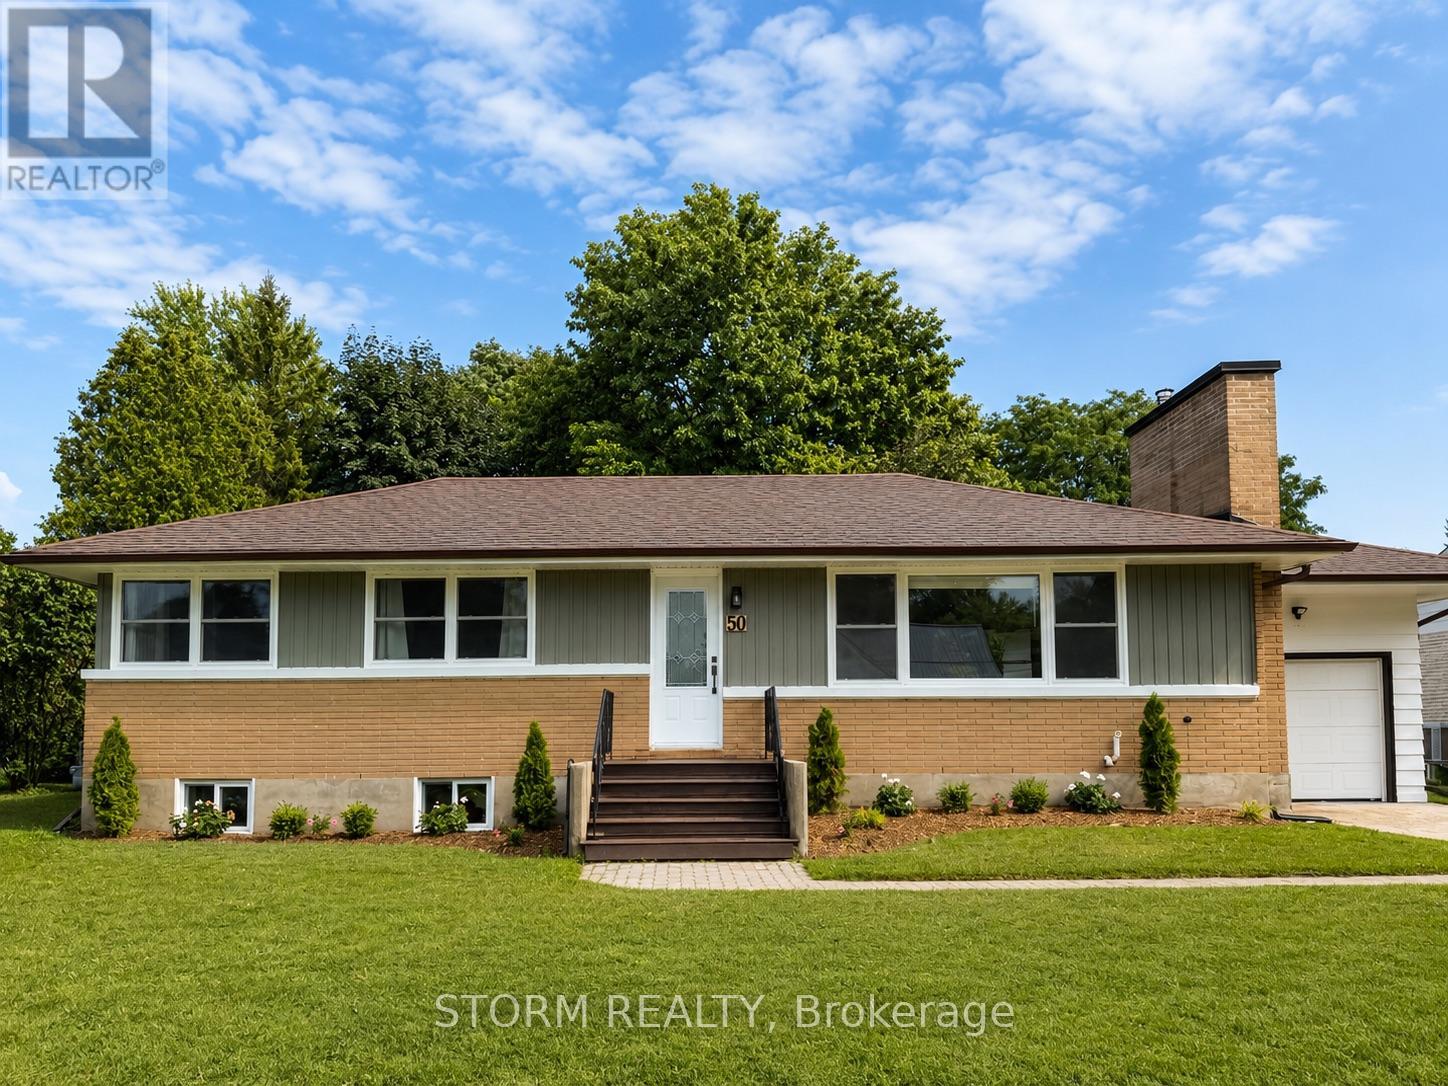
50 Santa Cruz Drive
South Stormont, Ontario
Welcome to this beautifully updated bungalow in the heart of Ingleside! Ideally located just minutes from shopping, restaurants, schools, parks, and recreation, this charming home offers the perfect blend of comfort and convenience. Inside, you'll find gorgeous hardwood floors, a stunning stone fireplace, a recently renovated kitchen with a large island, plus a stylishly updated bathroom. Bright, spacious living areas create a warm and inviting atmosphere throughout. Designed with entertaining in mind, the main level features a spacious open concept layout that allows everyone to stay connected while enjoying the comfort of the home. The full unfinished basement provides endless potential to design the additional living space you've always wanted. With excellent curb appeal, an attached garage, and quality updates throughout, this move in ready home is one you won't want to miss. (id:65396)
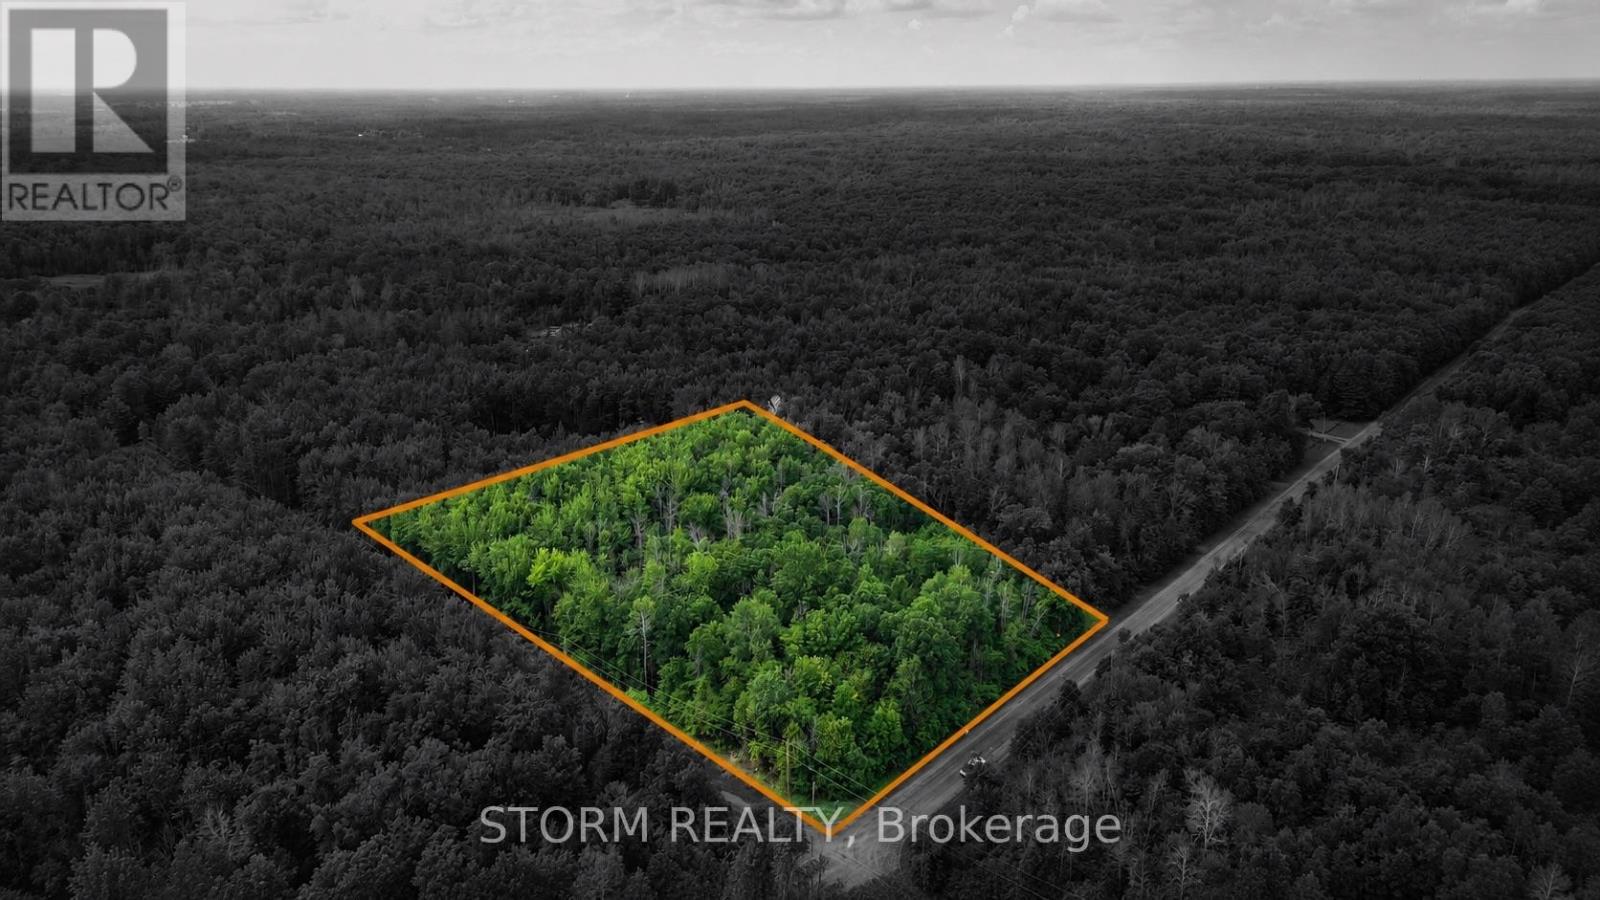
Con 8 Bingley Road
South Stormont, Ontario
This beautiful 2.04-acre parcel of land offers a peaceful, wooded setting - perfect for those looking to set up a getaway retreat, or invest in future potential. Surrounded by trees and natural beauty, this private lot gives you the space and tranquility you've been searching for. Don't miss this opportunity to own a slice of nature! (id:65396)
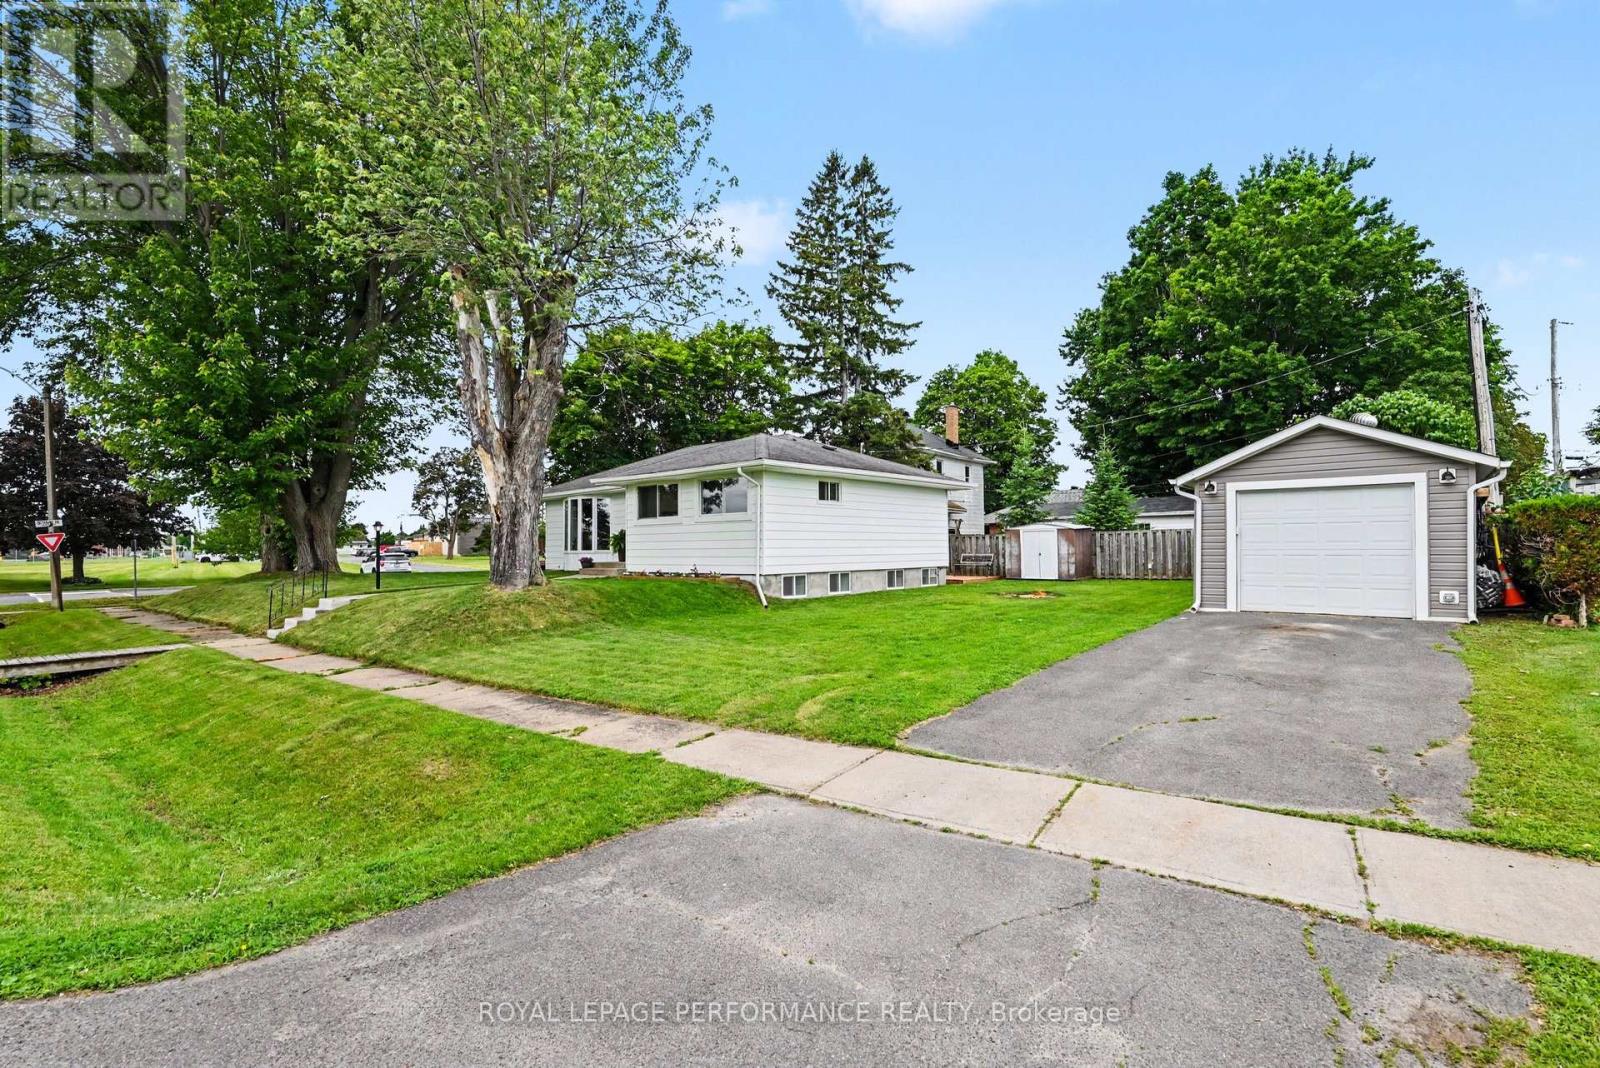
1 Adam Dixon Avenue
South Stormont, Ontario
Welcome to this beautifully updated bungalow situated on a desirable corner lot in the charming and historic village of Long Sault.Step inside the inviting foyer of this 1028 sq. ft. bungalow and you'll immediately appreciate the sense of comfort and calm created by the tasteful updates, including durable luxury vinyl plank flooring, fresh paint throughout, and completely new ductwork.The bright and functional main floor offers a spacious living area, an oversized primary bedroom with room for a king-sized bed and his-and-hers closets, a second bedroom, and a welcoming dining room that's perfect for family meals or entertaining. In the warmer months, step outside to the expansive deck and enjoy dining al fresco.The fully renovated basement adds approximately 715 sq. ft. of additional living space, bringing the home's total finished living area to approximately 1,743 sq. ft. It features a generous family room with new windows, a third bedroom, and a large combined bathroom and laundry room. The basement has also been spray foam insulated for added comfort and energy efficiency.Outside, you'll find a large detached garage, an additional storage shed tucked behind it, and a backyard fire pit-perfect for relaxing and gathering with family and friends at the end of the day.Additional features include an owned hot water tank (2021). Utility costs for 2025 were approximately $1,050.71 for natural gas and $1,504.70 for hydro.Located just a short walk from churches, schools, parks, and the beautiful waterfront, this move-in-ready home offers the perfect blend of comfort, convenience, and value. Whether you're a first-time buyer, a growing family, or looking to downsize without compromise, this exceptional property is ready to welcome you home. (id:65396)
29 Whitetail Avenue
South Stormont, Ontario
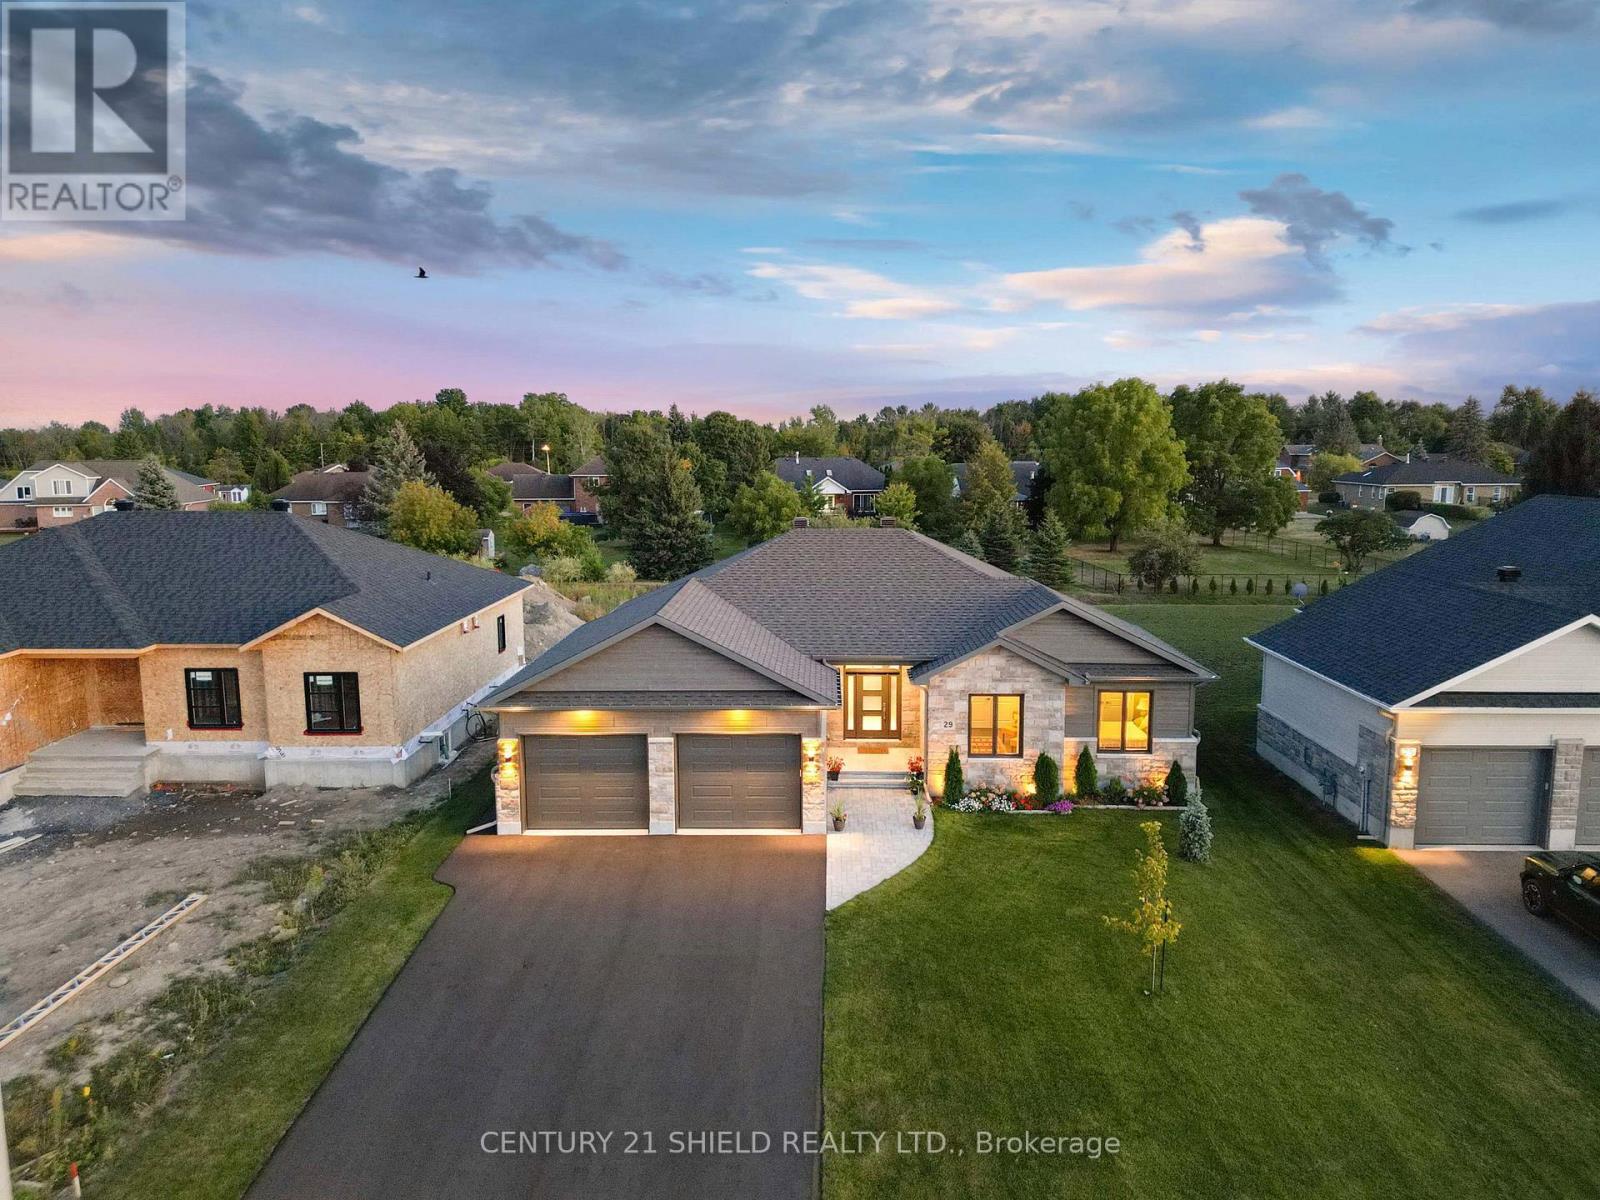
Introducing 29 Whitetail, nestled in the prestigious community of Arrowhead Estates. If you've been searching for a newer home with all the bells and whistles, a place where you can truly relax & entertain in style, this is the one! From the moment you arrive, the exterior curb appeal makes an unforgettable first impression with striking high-grade stone façade, extended dbl-car gar., oversized driveway, and magnificent backyard oasis. The private outdoor retreat awaits, complete with a paved walkway, BBQ gas hookup, covered deck/pot lights, & beautifully landscaped, the perfect setting for peaceful mornings, quiet evenings, and effortless entertaining. Step inside and prepare to be impressed. The welcoming foyer sets the tone with elegant ceramic tiles, a convenient coat closet, and beautiful decorative columns that welcome you in the sophisticated, designed floor plan. The bright open-concept layout is enhanced by oversized windows and an abundance of pot lights, creating a warm yet refined atmosphere filled with natural light. At the heart of the home is the chef-inspired gourmet kitchen, a true showstopper featuring a large breakfast island perfect for preparing meals and gathering with loved ones, sleek silver ceramic backsplash, quartz countertops and an impressive walk-in pantry. The dining area flows seamlessly through French patio doors to the covered deck, creating the ultimate indoor-outdoor living experience. Unwind in the inviting living room, where a cozy gas fireplace adds warmth and elegance to the modern design. The main floor offers 4 spacious bedrooms and 2 full bathrooms, including a stunning primary retreat with panoramic views, a generous walk-in closet, and a spa-inspired ensuite designed for total relaxation. This exceptional home is loaded with thoughtful upgrades and a rare opportunity to own a beautifully upgraded, move-in-ready luxury home in one of Long Sault's most sought-after communities. (id:65396)
38 Forest Hill Road
South Stormont, Ontario
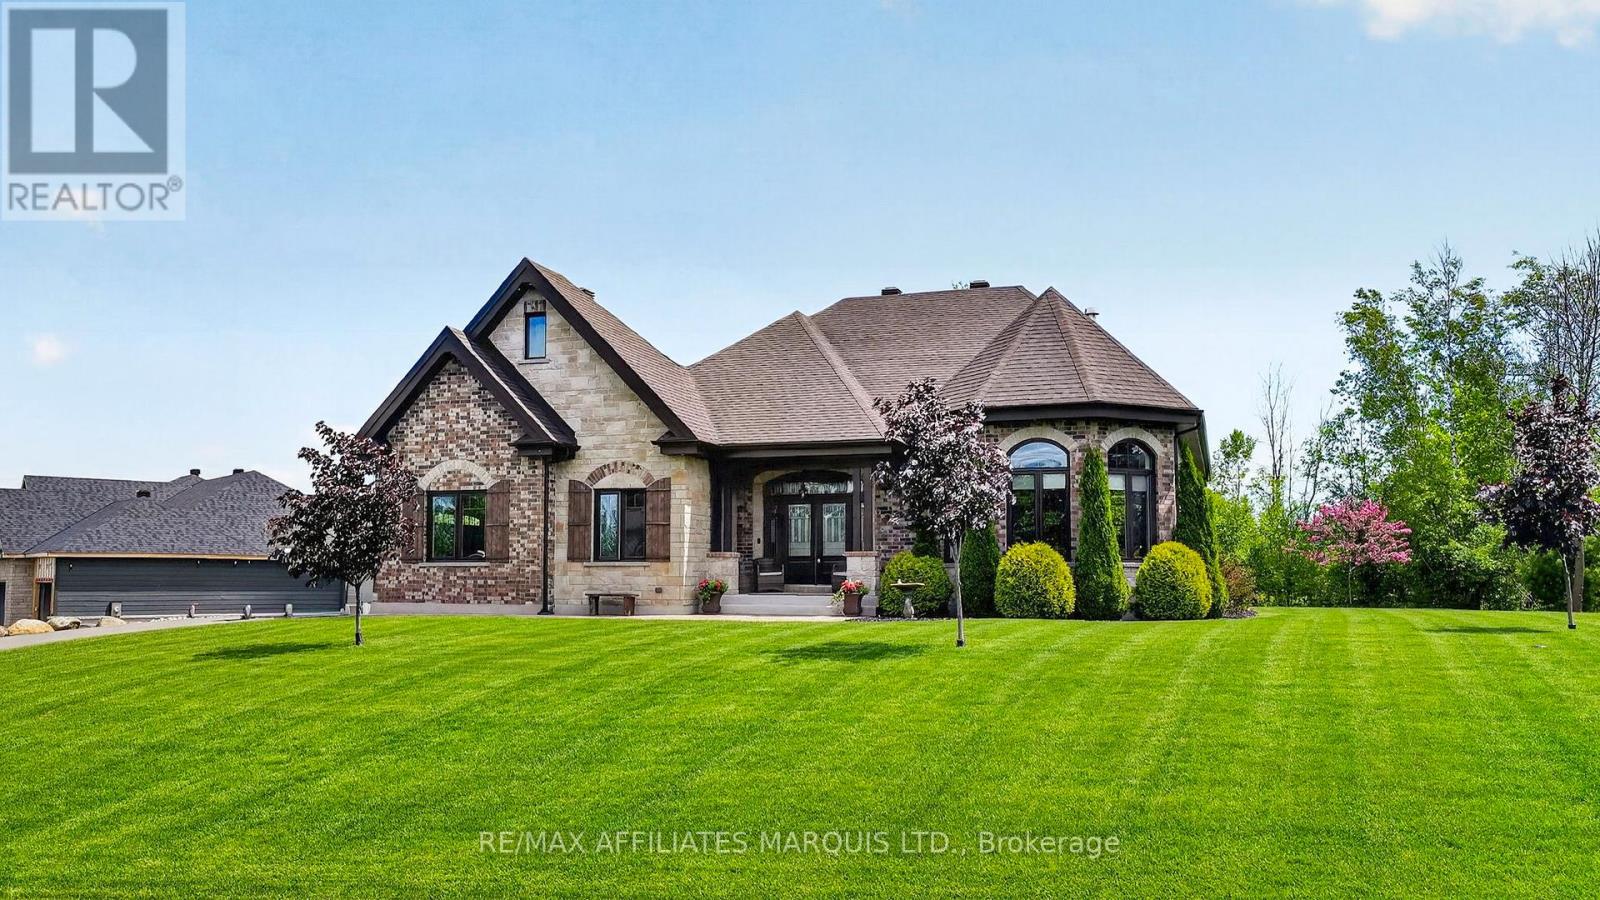
Welcome to 38 Forest Hill Rd, a custom-built home offering over 3,300 sq ft of thoughtfully designed living space, set on a large double sized lot in desirable Arrowhead Estates. Built with quality and low-maintenance living in mind, this home features a striking brick and stone exterior, interlock walkway and patio and beautifully landscaped grounds. The covered rear deck, finished in composite, along with a gas outdoor fireplace, creates the perfect space for relaxing or entertaining. A natural treed area at the rear provides added privacy and a peaceful setting. Inside, the home offers impressive ceiling heights, including 11' ceilings in the foyer and living room, and 9' ceilings throughout the main level. A double-sided gas fireplace with real brick veneer serves as a stunning focal point between the living and dining areas. The kitchen is a standout feature, designed in a timeless French country style with cathedral ceiling and exposed wood beams. Complete with a large island, custom cabinetry, quartz countertops, and both a gas oven and an electric oven, it offers both beauty and functionality. Patio doors provide direct access to the rear deck. Additional features include main floor laundry, a finished lower level and an ICF foundation for added efficiency and durability. A truly unique property offering space, quality, and a desirable location just minutes from Cornwall, with easy access to the bike path, St. Lawrence River and the Long Sault Parkway. Click on the Multi-media link for virtual tour, additional photos & floor plan. The Seller requires 24 hour Irrevocable on all Offers. (id:65396)
16769 Maloney Road
South Stormont, Ontario
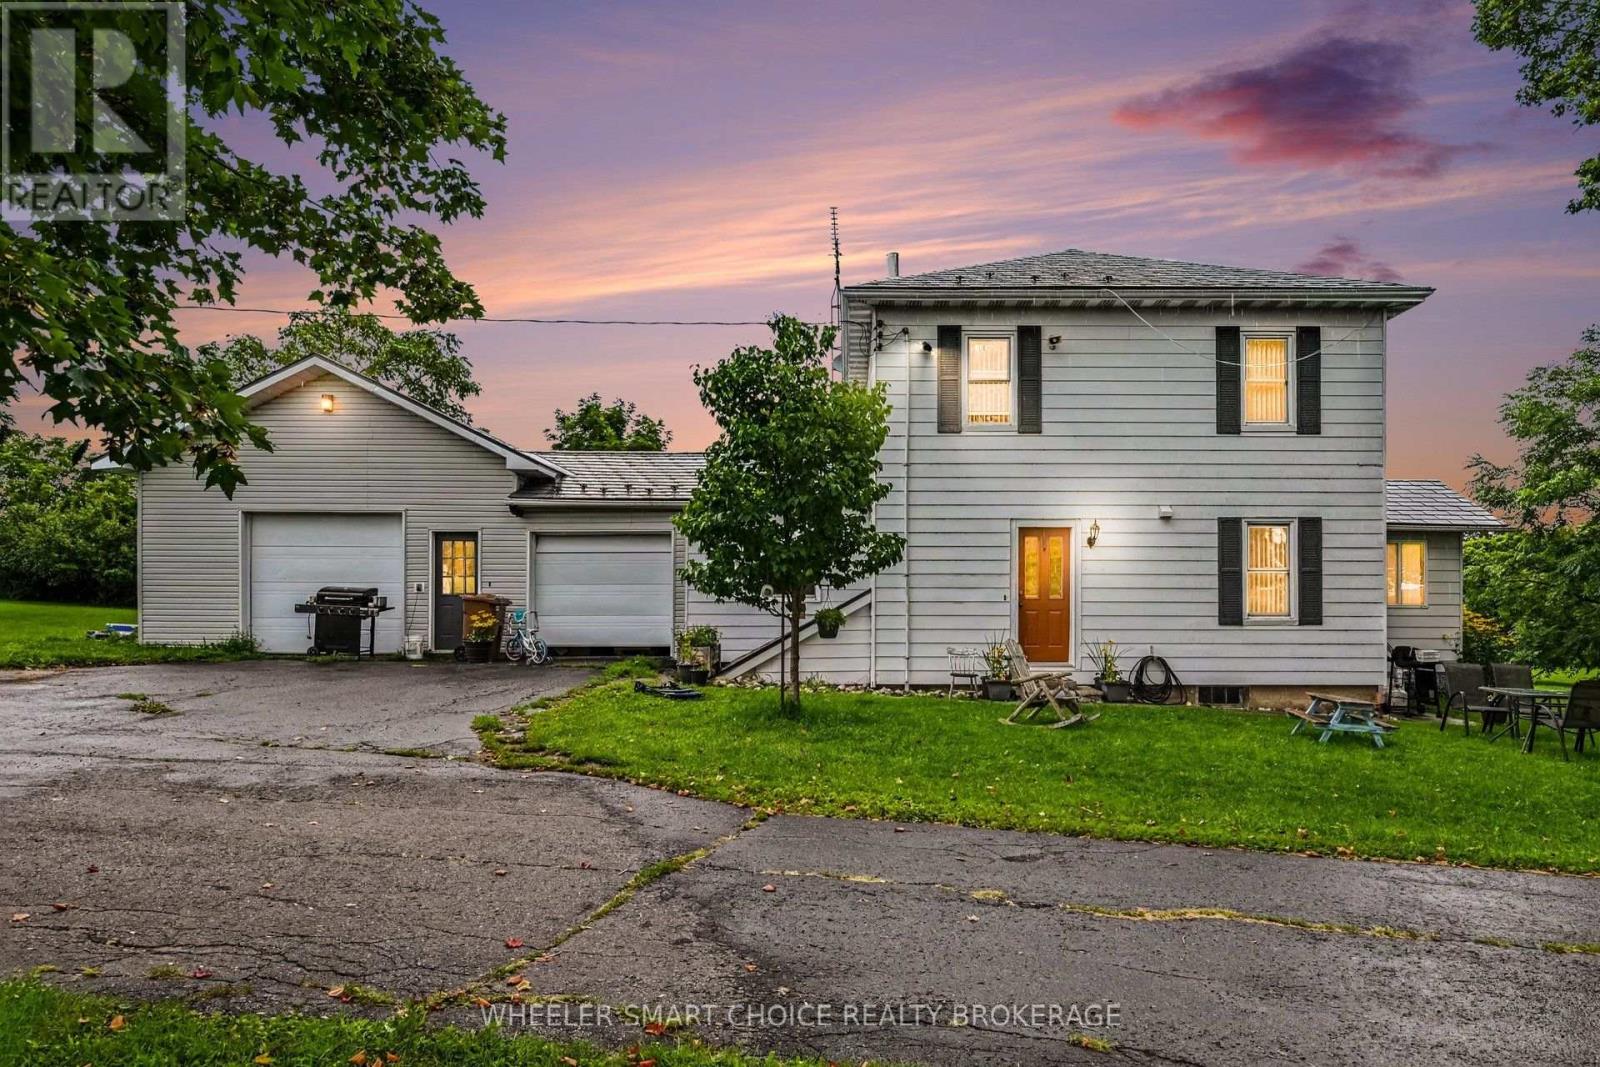
Beautiful Country Farm Property on Approximately 47 Acres! Welcome to a truly special country property where space, character, and endless possibilities come together. Set on approximately 47 acres at the corner of Maloney Road and Lawson Road, this stunning property offers the ideal setting to raise a family, enjoy country living, and bring your animals or hobbies to life. The spacious four-bedroom country home is filled with charm and timeless character, featuring beautiful hardwood floors, original moldings, a large mudroom/laundry area, an oversized kitchen and dining space, and a welcoming front sunroom perfect for enjoying your morning coffee or taking in the peaceful surroundings. A durable metal roof and double attached garage add to the home's practicality. For the hobbyist, welder, farmer, or craftsman, the property offers an impressive 23.5' x 29' shop, providing an excellent space to work, create, weld, or store equipment. Outside, you'll find six additional outbuildings plus a barn, offering plenty of room for storage, animals, equipment, and all your country-living needs. Bring the family, bring the animals, and enjoy the freedom and space this beautiful property has to offer. With approximately 47 acres to explore and a home full of warmth and character, this is a rare country gem with tremendous potential. A property like this doesn't come along often- come and see it and fall in love with the fresh country air. (id:65396)
17648 Island Road
South Stormont, Ontario
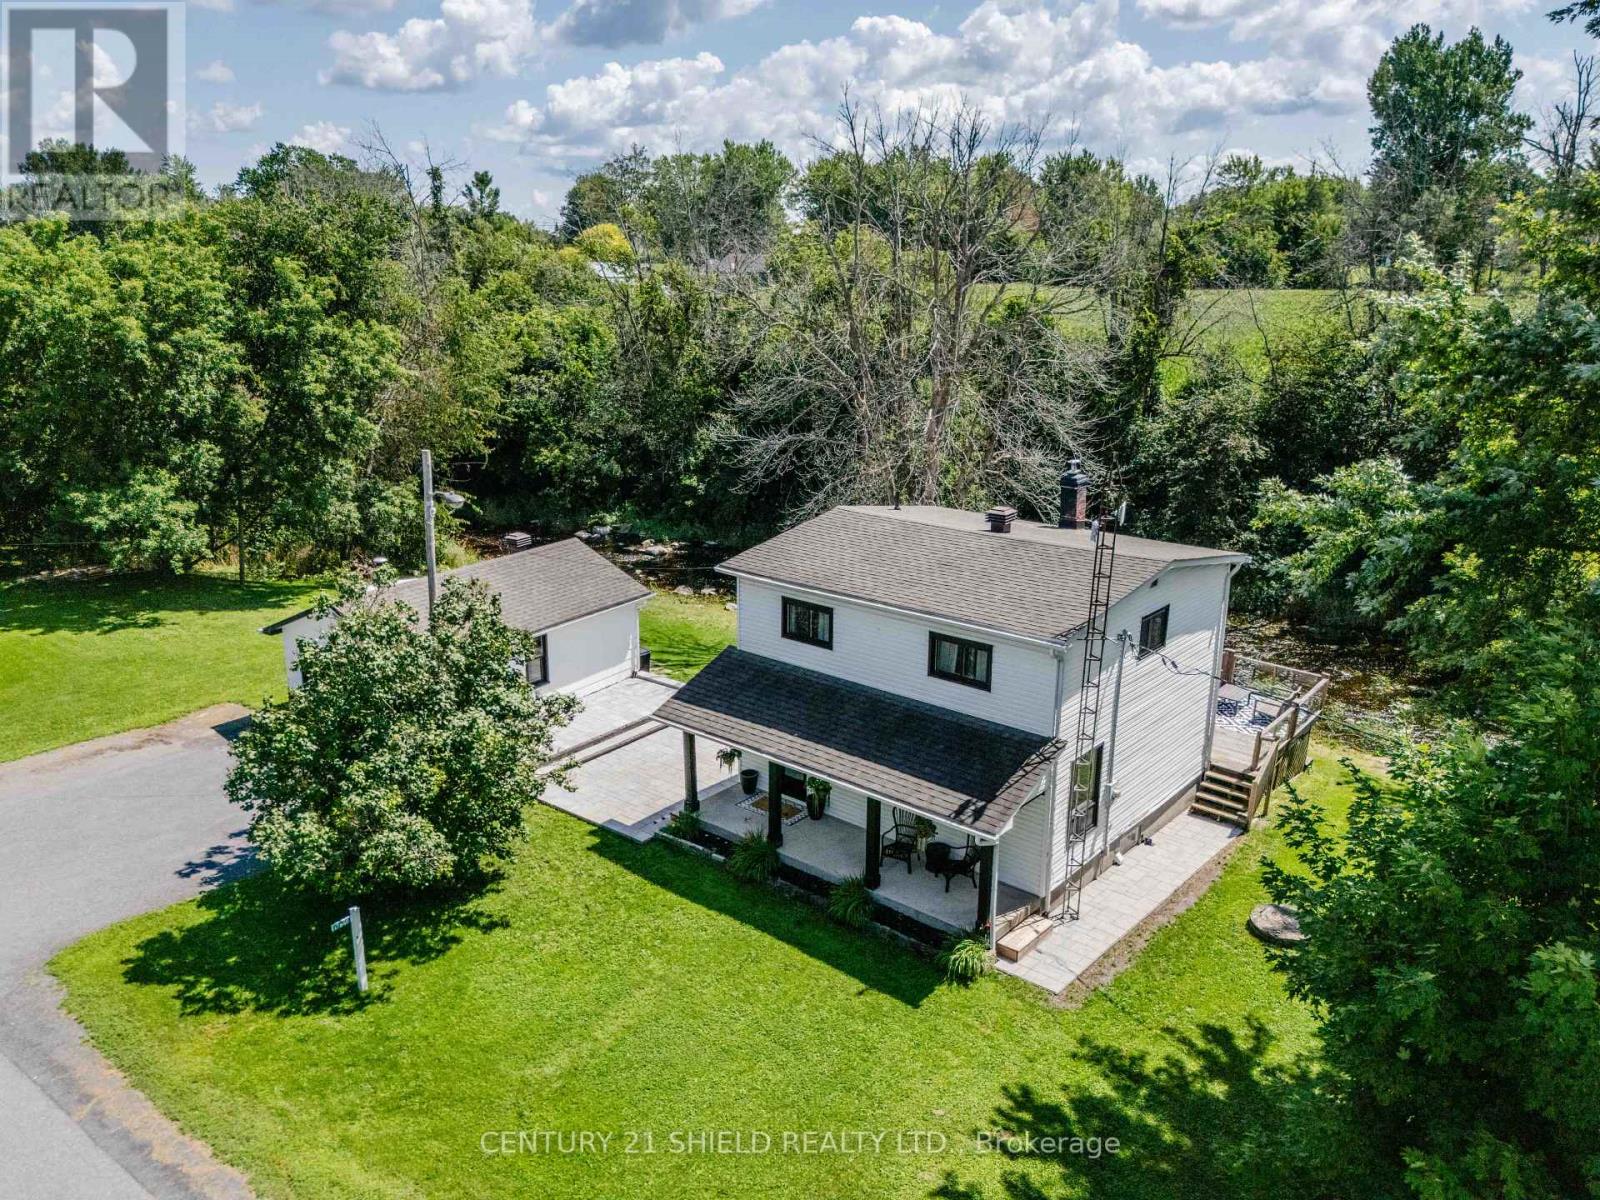
Your Private Escape Awaits - 17648 Island Road, Martintown. Tucked away on a sprawling 200-foot lot backing directly onto the peaceful Raisin River, this beautifully maintained 3-bedroom, 2-bathroom home offers something increasingly rare: true serenity. Fall asleep to the gentle sound of the river flowing past your backyard, sip your morning coffee on the covered front porch, or unwind on the rear deck as you take in the tranquil water views. This is a home built for slowing down. With 200 feet of frontage, the space here is just as impressive as the setting. There's room to run, room to garden, room to breathe - a rare combination of privacy and openness that's nearly impossible to find so close to Cornwall. Step inside and feel the pride of ownership throughout. This home has been lovingly cared for and thoughtfully updated over the years, including a converted propane furnace and central air system, a fully renovated upstairs bathroom with a convenient cheater door to the primary bedroom, and a recent basement bathroom with a stand-up shower. A four-season sunroom off the side entry offers year-round flex space bathed in natural light, while the spacious eat-in kitchen and adjoining living and dining areas provide comfortable, easy-flow living. Downstairs, a partially finished basement adds a cozy rec room plus a dedicated laundry and storage area, practical space to match the home's peaceful charm. Outside, a newly installed stone patio connects the detached garage to the home, adding both function and curb appeal to this already-inviting property. This home really is a must see. (id:65396)



