


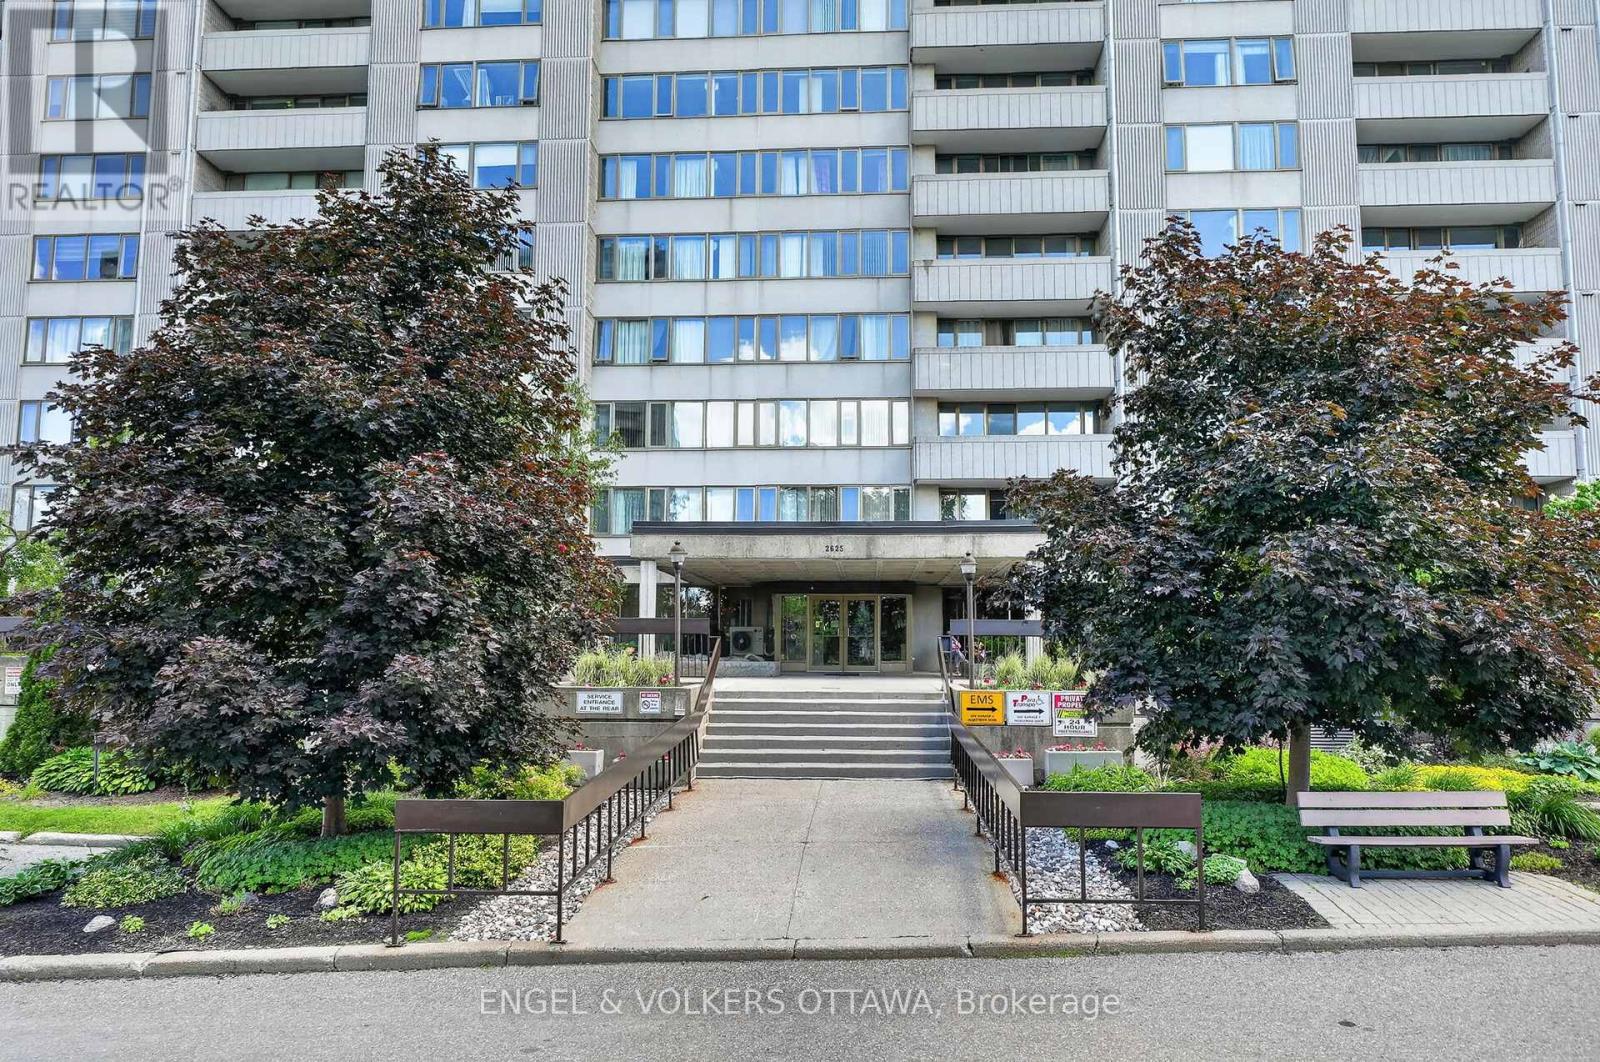
1010 - 2625 Regina Street
Ottawa, Ontario
SUNSET VIEWS & RIVERFRONT LIVING AT NORTHWEST ONE. Experience breathtaking views of the Ottawa River and Britannia Bay with a sunset background from this expansive 1,070 sq ft, 3-bedroom, 2-bathroom 10th-floor corner suite. This rare layout offers Ottawa River and Mud Lake views from the living room, dining room, and all three bedrooms. Overlooking the Mud Lake conservation area is a special treat shared by only two condos on each floor. Step out onto the large west-facing balcony to enjoy stunning evening vistas. The interior features timeless parquet flooring in excellent condition, elegant crown moldings, and updated interior doors and handles. The renovated kitchen is highly functional, featuring tall upper cabinets and a dedicated standup freezer in addition to the regular refrigerator/freezer. Enjoy peace of mind with significant recent building upgrades: new windows [2023], a new fire alarm system [2024], and new efficient heat pumps for heating and cooling [2026]. Northwest One is a secure building utilizing advanced facial recognition technology in the lobby and has an on-site management office and superintendent. Residents can enjoy an active social community with regular card games, holiday potlucks, and summer BBQs. Extensive amenities include an indoor saltwater pool, saunas, a recently updated fully-equipped fitness centre, billiards room, library, tennis courts, bbqs and guest suites for visitors. This unit includes one underground parking spot [#135], conveniently close to the elevators and located in the smaller and sought-after Garage #1. The location is a nature lover's dream, sitting adjacent to NCC parklands, Mud Lake, the Trans Canada Trail, and Britannia Beach. Walk to Farm Boy, Shopper's Drug Mart and a handful of restaurants and stores. This condo offers both convenience and a resort-style lifestyle. Book your private tour today to experience this lifestyle! (id:65396)
1102 - 2625 Regina Street
Ottawa, Ontario
What a view! Welcome to easy living at 2625 Regina Street, Unit #1102, where you can look out over the stunning Ottawa River and Mud Lake from your recently updated 11th-floor balcony. This is central west at its best, offering direct access to riverfront bike paths and walking distance to Britannia Beach, Farm Boy, and the future developments at Lincoln Fields. This turnkey, newly renovated 2-bedroom, 1-bathroom condo offers great square footage and is completely move-in ready. The interior has just been professionally cleaned and refreshed with a new coat of paint, perfectly complementing the modernized kitchen and a bathroom that has been completely overhauled in recent years. You will enjoy years of modern comfort and energy efficiency thanks to a brand new ductless heat pump HVAC system, all-new windows, and a new patio door. Every detail has been thoughtfully updated, including all-new Decora receptacles and light switches, sleek stainless steel door handles, and a newly installed central smoke and fire alarm system for ultimate peace of mind. Beyond the unit, you are moving into a popular, well-managed community with fantastic neighbors and incredible lifestyle amenities. Residents enjoy a refurbished saltwater pool, a modernized gym with up-to-date equipment, upgraded elevator service, and a highly secure modernized entrance and lobby security system. The building itself is almost through many of its current structural and cosmetic upgrades; the major stack replacement has just been completed, and hallway refurbishing is actively underway-you can even see an example of the gorgeous future flooring near the elevator on the 11th floor. Coupling modern interior upgrades with fantastic community features and an unbeatable location, this home offers the perfect blend of luxury, security, and convenience. Just move in and enjoy! (id:65396)
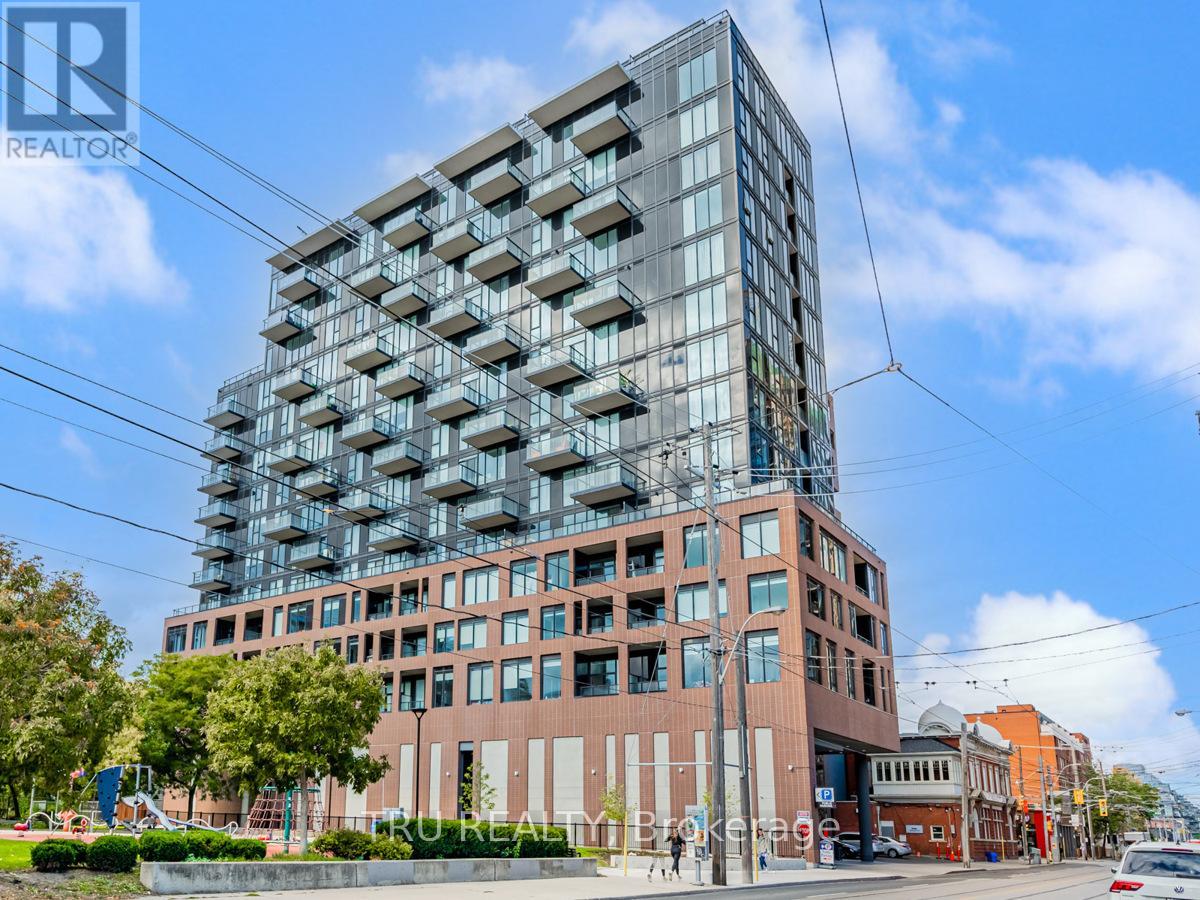
Lph12 - 270 Dufferin Street
Toronto, Ontario
Striking Design in a Prime Location! Discover this stunning 3-bedroom, 2-bathroom Lower Penthouse at XO Condos. Floor-to-ceiling windows showcase panoramic views of Lake Ontario, while the oversized balcony extends your living space outdoors. Inside, the thoughtfully designed layout features modern finishes, sleek cabinetry, generous storage, and plenty of room for both entertaining and comfortable everyday living. This residence comes complete with parking, locker, and Rogers Internet included. Built by Lifetime Developments & Pinedale Properties, XO Condos offers unparalleled views, refined finishes, and world-class amenities - an exceptional opportunity for its next owner. (id:65396)
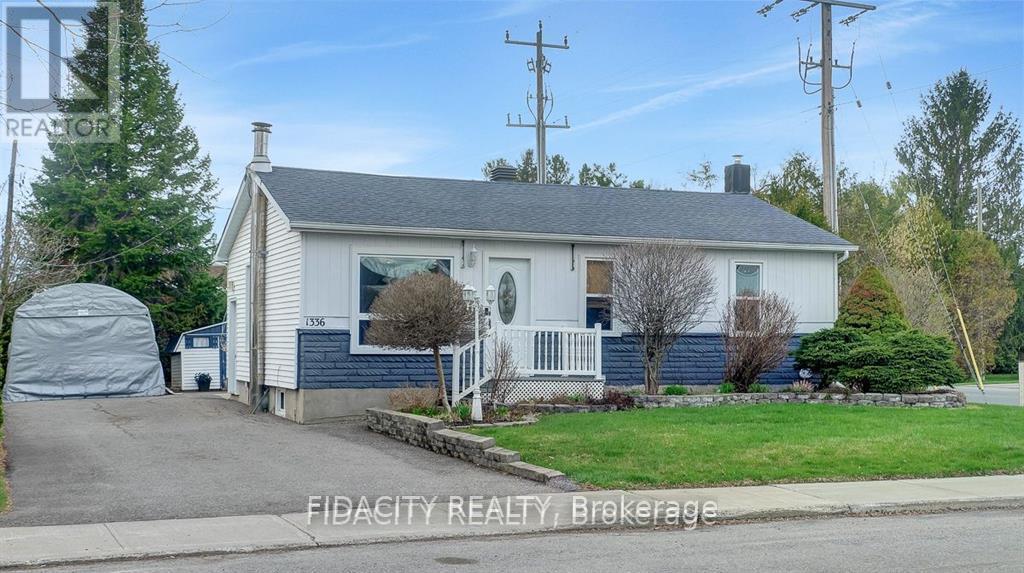
1336 St Jacques Road
Russell, Ontario
Discover this beautifully updated, move-in ready 2-bedroom, 2-bathroom bungalow with a covered carport and private corner lot in the heart of Embrun. Perfect for first-time buyers or downsizers. The sun-filled main level features updated flooring, shiplap ceilings, and large windows that create a bright, welcoming atmosphere. The stylish kitchen offers upgraded cabinetry, a tiled backsplash, and a new quartz-topped island that adds both function and style, along with newer stainless steel appliances (2022-2024), all overlooking the backyard. The open-concept living and dining area is enhanced by updated light fixtures and expansive windows, making it perfect for both everyday living and entertaining. The main floor also includes a spacious primary bedroom with mirrored closet doors, a second bedroom, and an upgraded full bathroom. The renovated lower level provides additional living space with a generous recreation room, full bathroom, laundry area, and ample storage. Step outside to your private backyard retreat, complete with a large deck, above-ground pool with a new liner (2024), a lighted 8' x 12' shed, and beautifully landscaped gardens with mature shrubs-ideal for relaxing or hosting guests. Conveniently located within walking distance to shops, restaurants, schools, and everyday amenities, and just 35 minutes from Ottawa. (id:65396)
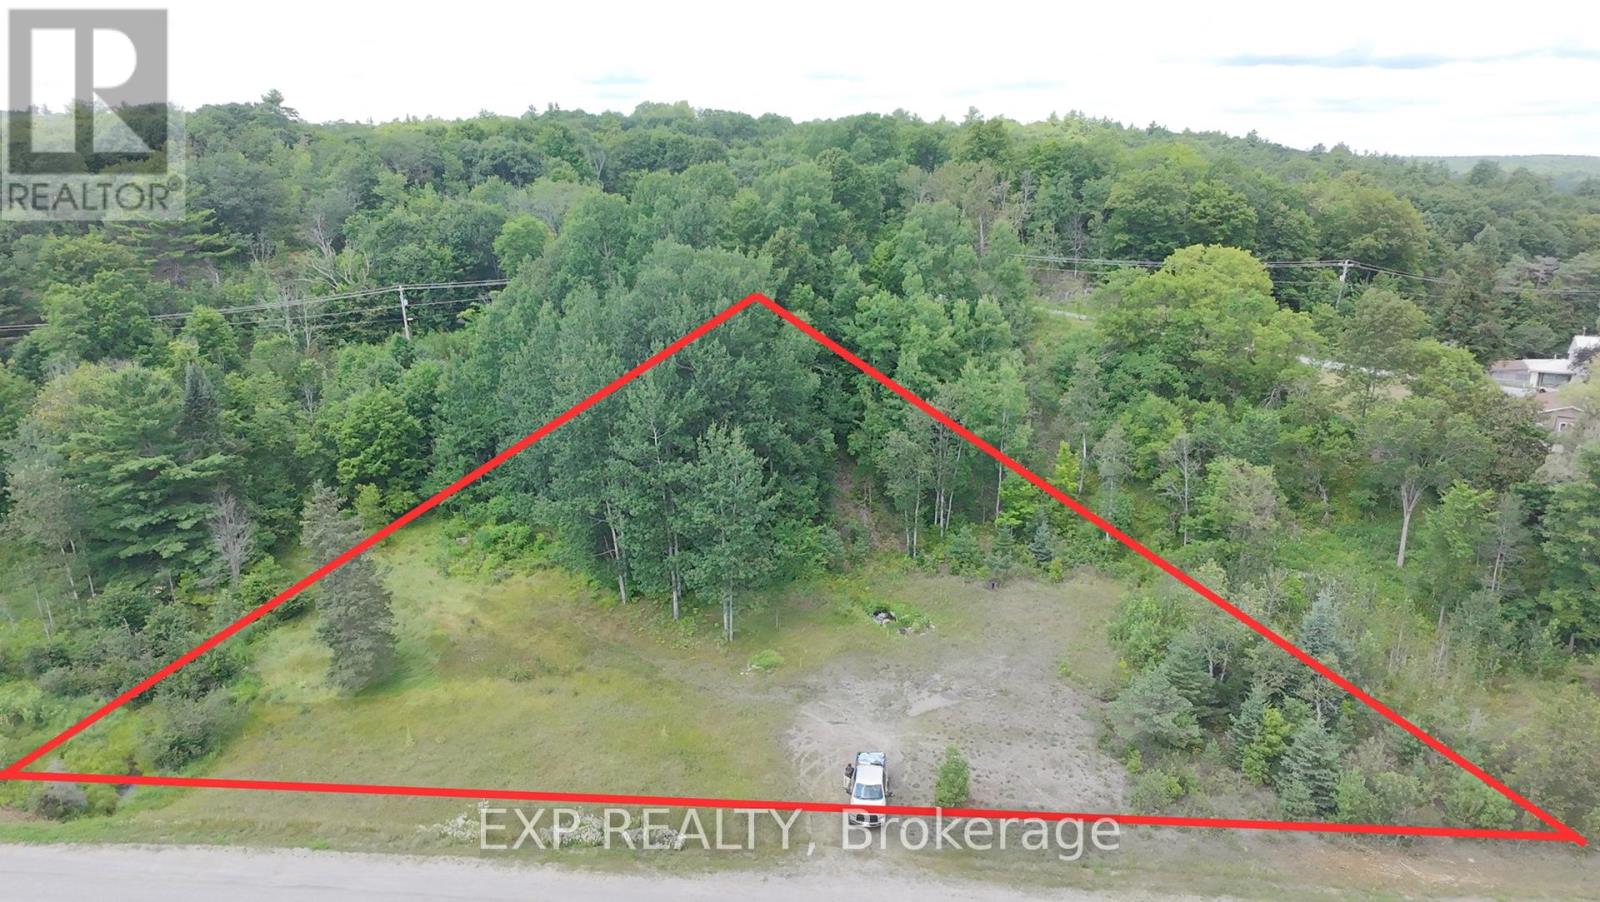
14760 Road 509
North Frontenac, Ontario
Build your dream home or recreational retreat in the heart of beautiful North Frontenac! This spacious vacant lot offers an incredible opportunity to create your ideal getaway or year-round residence, surrounded by nature and endless outdoor recreation. Enjoy year-round municipal road access and close proximity to countless lakes, Crown land, ATV and snowmobile trails, boating, fishing, hiking, and more. Whether you're looking for a peaceful escape, a future home, or an investment in Ontario's cottage country, this property offers exceptional potential. Buyers are encouraged to complete their own due diligence regarding zoning, permits, building requirements, and intended future use. (id:65396)
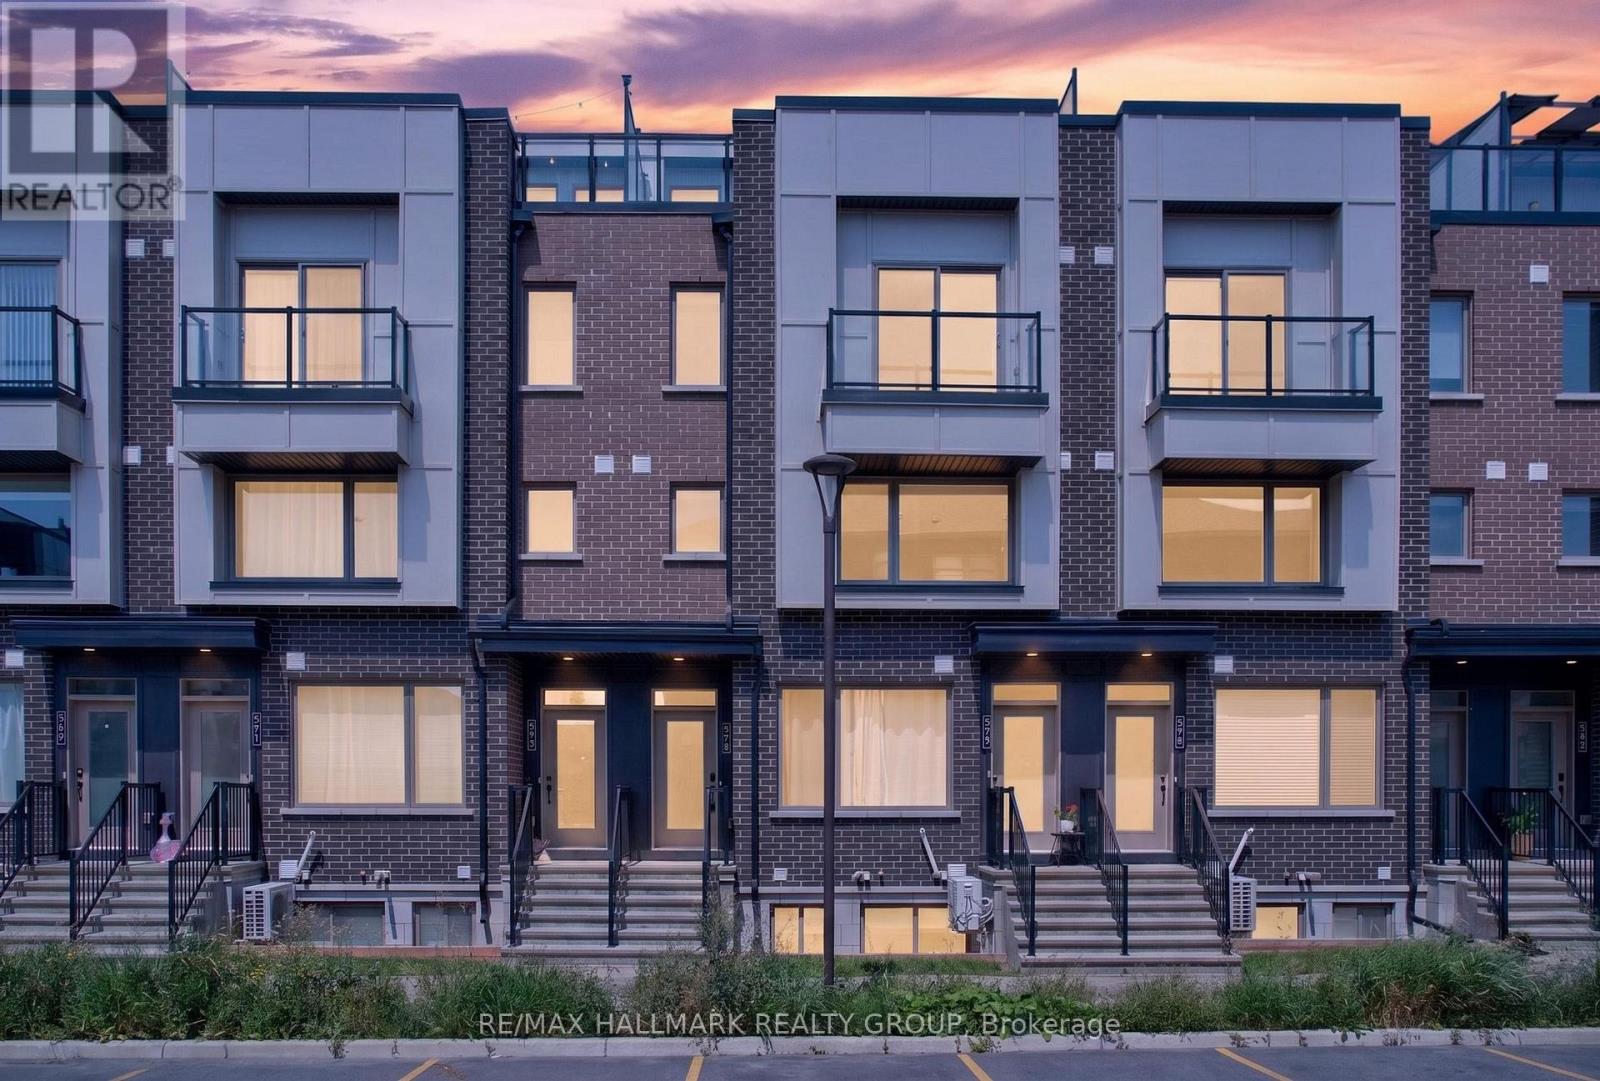
575 Takamose Private
Ottawa, Ontario
Welcome to this stylish two-storey UPPER condo in the heart of Wateridge, one of Ottawa's most sought-after communities. Offering the perfect blend of modern living and neighbourhood charm, this bright and beautiful two bedroom home is ideal for first-time buyers, professionals, downsizers, or anyone looking to enjoy a vibrant lifestyle! Step inside to an inviting open-concept space where natural light pours through large windows, creating a warm and welcoming atmosphere. The contemporary kitchen is thoughtfully designed with generous cabinetry, ample counter space, and a convenient island overlooking the living areas - perfect for entertaining! A convenient powder room completes the main floor! On the second level, you'll find two spacious bedrooms, including a beautiful Primary retreat featuring a walk-in closet, charming balcony, and direct access to the oversized cheater ensuite. The second bedroom offers flexibility for guests, a nursery, or a home office, while the upper-level laundry adds everyday convenience. The options are endless here! The true showstopper awaits one level up. Escape to your EXPANSIVE private rooftop terrace - an absolutely incredible outdoor living space perfect for morning coffee, summer BBQs, entertaining friends, or simply unwinding while taking in the surrounding neighbourhood views. This rare find is truly the cherry on top! Beyond your front door, you'll quickly discover why so many love calling Wateridge home. This family-oriented community is known for its friendly neighbours, beautiful parks, walking and cycling paths, and strong sense of connection. Enjoy easy access to shops, restaurants, public transit, the Ottawa River pathways, CSIS, NRC, and downtown Ottawa, making this an exceptional location for both work and play. Complete with one parking space, this move-in-ready home offers contemporary comfort, an unbeatable rooftop retreat, and an outstanding community you'll be proud to call home! Some media virtually staged. (id:65396)
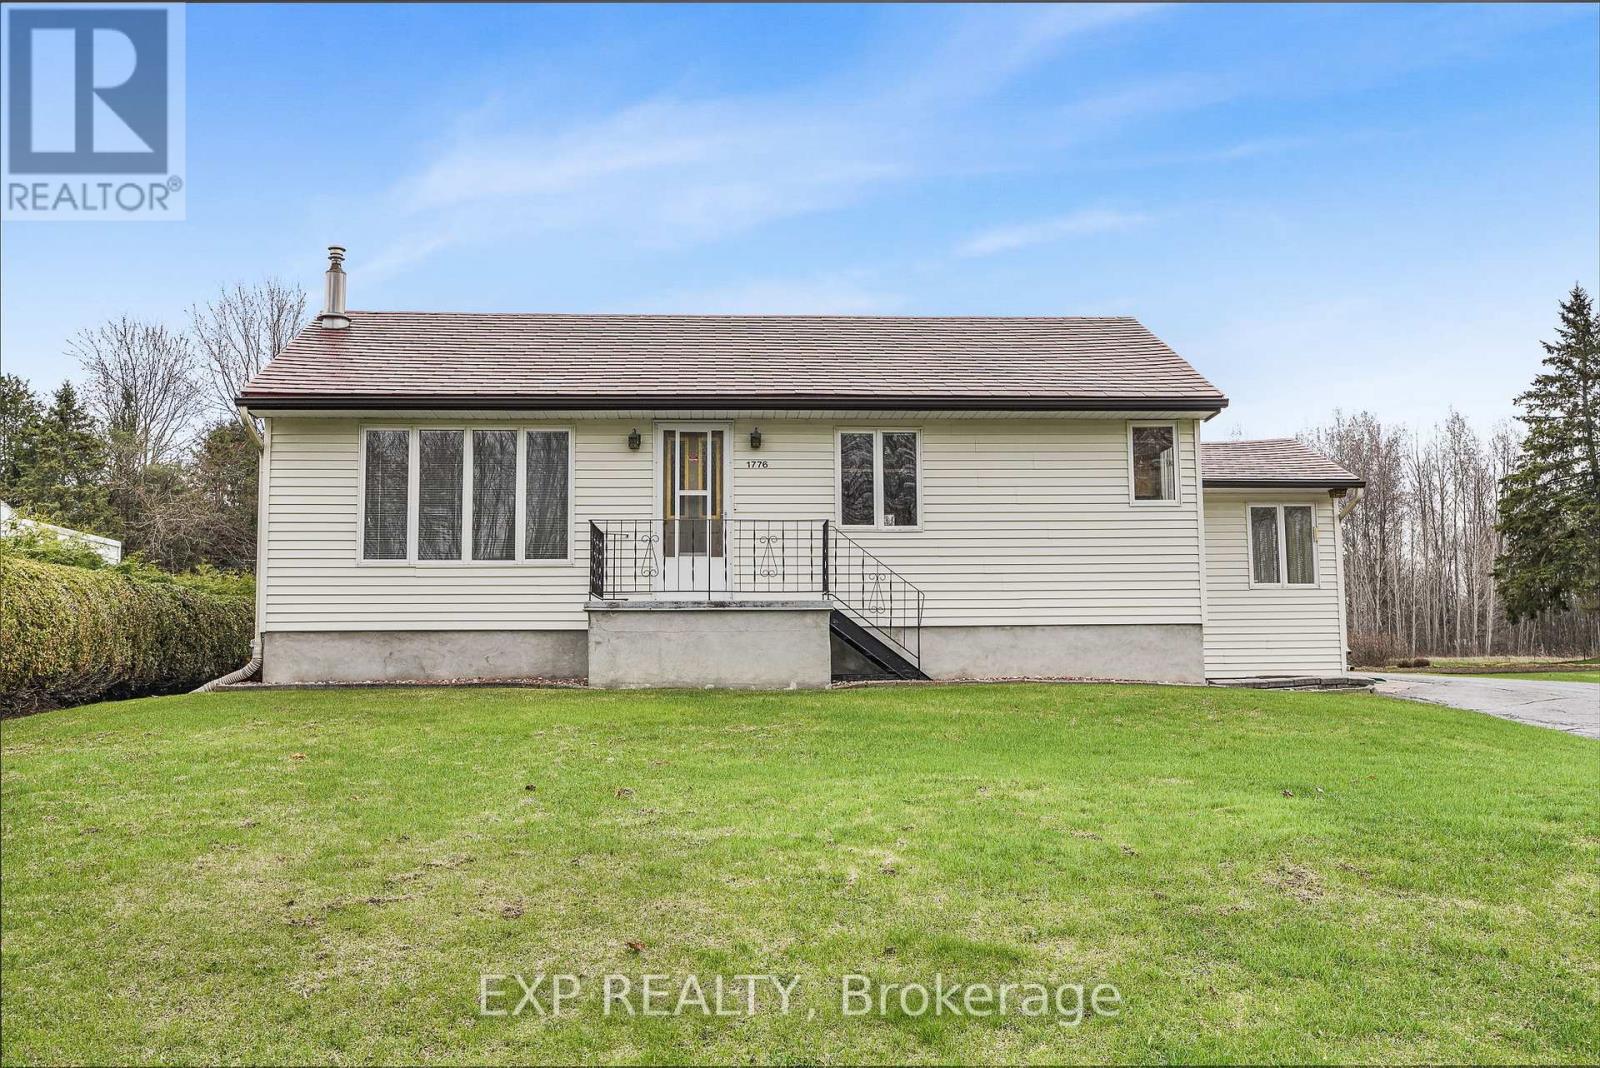
1776 Labonte Street
Clarence-Rockland, Ontario
Country Charm on a Full Acre - Minutes from Rockland & Ottawa! Discover the perfect blend of space, privacy, and opportunity with this charming 3-bedroom bungalow set on a full 1-acre lot, just 10 minutes to Rockland and 25 minutes to Ottawa-ideal for first-time buyers, families, or investors looking for future potential. Step inside to a bright and welcoming layout featuring a functional kitchen that opens to a cozy dining area-perfect for everyday living and family meals. A few steps away, the spacious living room offers plenty of natural light, creating a warm and inviting atmosphere.Down the hall, you'll find the primary bedroom and a second generous bedroom, along with a large full bathroom that conveniently includes main-floor laundry.The finished lower level adds even more living space with a third bedroom and a comfortable family room complete with a natural gas fireplace-perfect for movie nights or relaxing evenings.Outside, the property truly shines: Oversized detached garage with room for 2 vehicles, tools, and all your toys Beautiful 1-acre lot offering privacy and room to roam Property originally purchased as two half-acre parcels with potential severance opportunity. Enjoy peaceful country living while staying close to schools, shops, and amenities in Rockland, with an easy commute into Ottawa.A rare opportunity with space, value, and future potential-don't miss it! (id:65396)
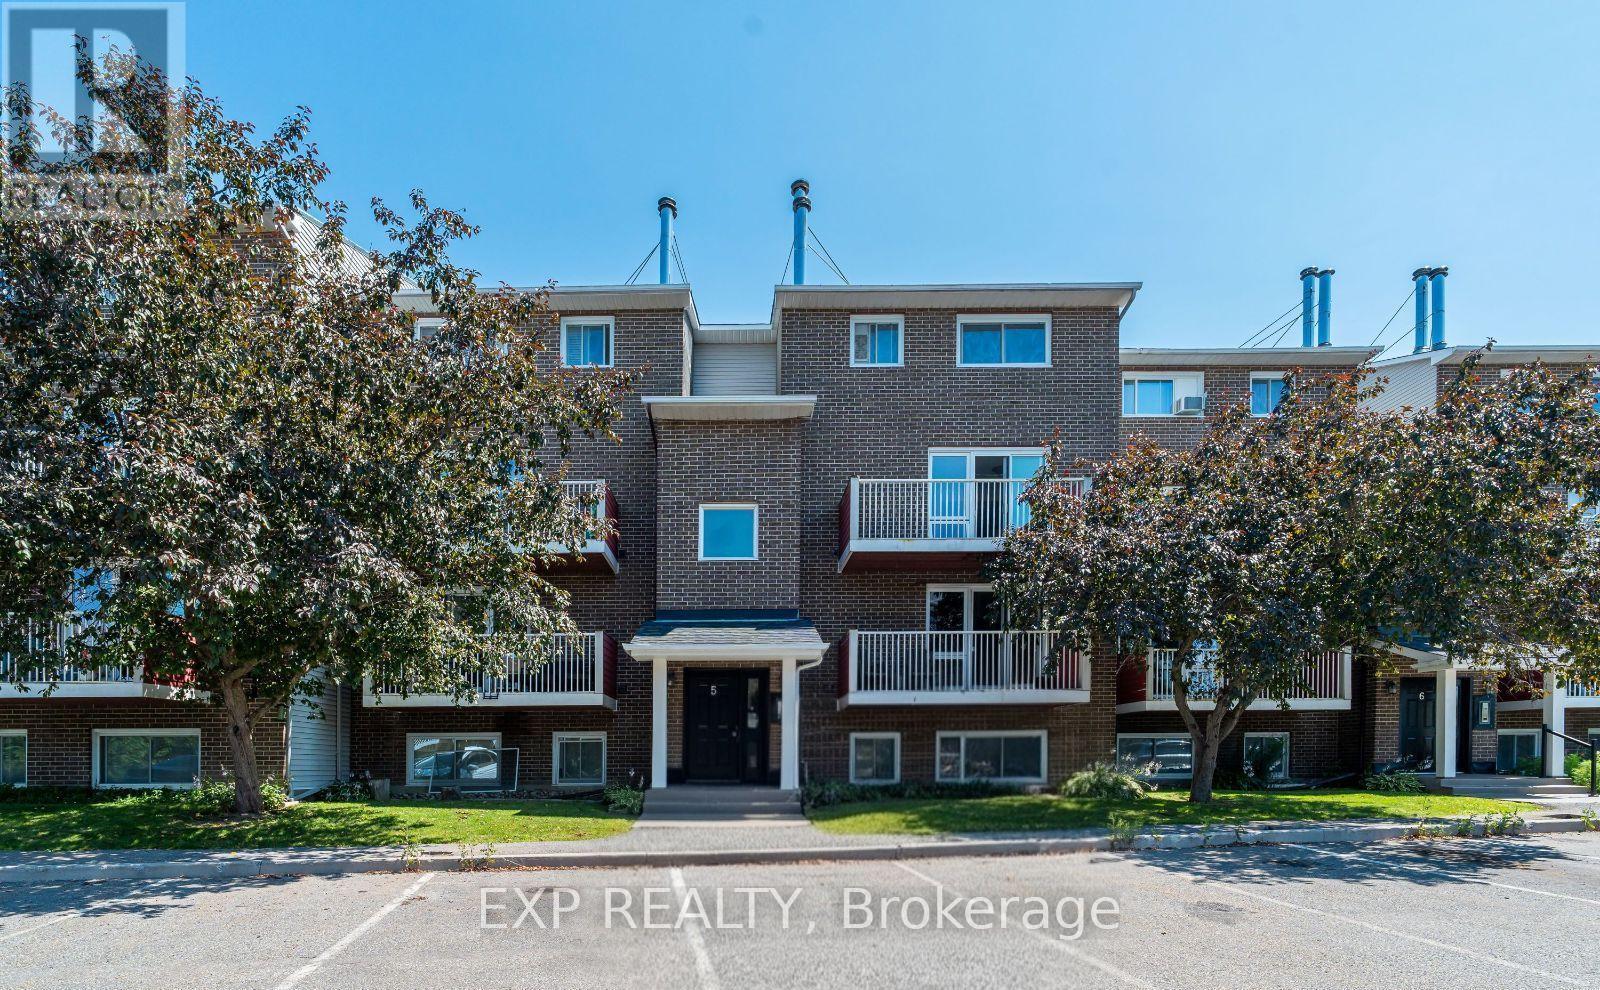
505 - 1589 St. Bernard Street
Ottawa, Ontario
Welcome to Unit 505 at 1589 St. Bernard Street, a beautifully updated two-storey stacked condo nestled in the sought-after community of Blossom Park. Offering a functional layout with 2 bedrooms, 2 bathrooms, and a storage room, this bright upper-level unit is perfect for first-time home buyers, downsizers, or investors alike. The main floor features an open-concept living and dining area filled with natural light, complete with a cozy wood-burning fireplace and access to a private balcony, an ideal space to enjoy your morning coffee or unwind at the end of the day. The spacious kitchen offers ample cabinetry, generous counter space, and room for casual dining, while a convenient powder room, coat closet, and utility closet complete the main level. Upstairs, you'll find two well-proportioned bedrooms, including a spacious primary retreat with an oversized walk-in closet. The full bathroom features in-unit laundry for added convenience, making everyday living effortless. An additional flex space provides the versatility to be used as a storage room, home office, or computer room, allowing you to tailor the space to suit your lifestyle. Situated in the heart of Blossom Park, this home offers exceptional value with easy access to parks, schools, shopping, restaurants, public transit, walking trails, the Airport Parkway, South Keys Shopping Centre, and Ottawa's international airport. One parking space is included, and monthly condo fees of $525 cover building insurance, management fee, water/sewer, reserve fund allocation, garbage and snow removal, and site and common area maintenance, providing a low-maintenance lifestyle ideal for busy professionals, young families, or savvy investors. Don't miss your opportunity to own a move-in ready home in one of Ottawa South's most convenient and established neighbourhoods. (id:65396)

410 Ann Street
Mississippi Mills, Ontario
Welcome to this inviting and well-maintained 3 bedroom, 2.5 bathroom townhome, ideally located in a desirable family-friendly community. Offering a functional layout, stylish finishes, and comfortable living space across three levels, this home is perfect for growing families, investors and professionals alike. The main level features hardwood flooring throughout and a bright, open-concept living and dining area designed for both everyday living and entertaining. The well-appointed kitchen offers granite countertops, stainless steel appliances, a convenient breakfast bar, and ample cabinetry. The dining area provides direct access to the private backyard, where you can enjoy the deck with gazebo an ideal setting for outdoor dining, relaxing, or entertaining. Stylishly updated 2 pce powder room. The upper level offers a spacious primary bedroom complete with a walk-in closet and a private four-piece ensuite. Two additional well-sized bedrooms provide comfortable space for family members, guests, or a home office. A four-piece family bathroom and convenient upper-level laundry with overhead cabinetry complete this level. The fully finished lower level adds valuable living space and features a striking new floor-to-ceiling electric fireplace, creating a warm and welcoming focal point for family movie nights, entertaining, or relaxing. Additional highlights include an attached single-car garage and beautifully landscaped grounds. Interlock walkway enhances the home's curb appeal and provides a welcoming entrance. Situated in a sought-after family community close to parks, schools, shopping, and everyday amenities, this move-in-ready townhome offers the perfect combination of comfort, style, and convenience. (id:65396)
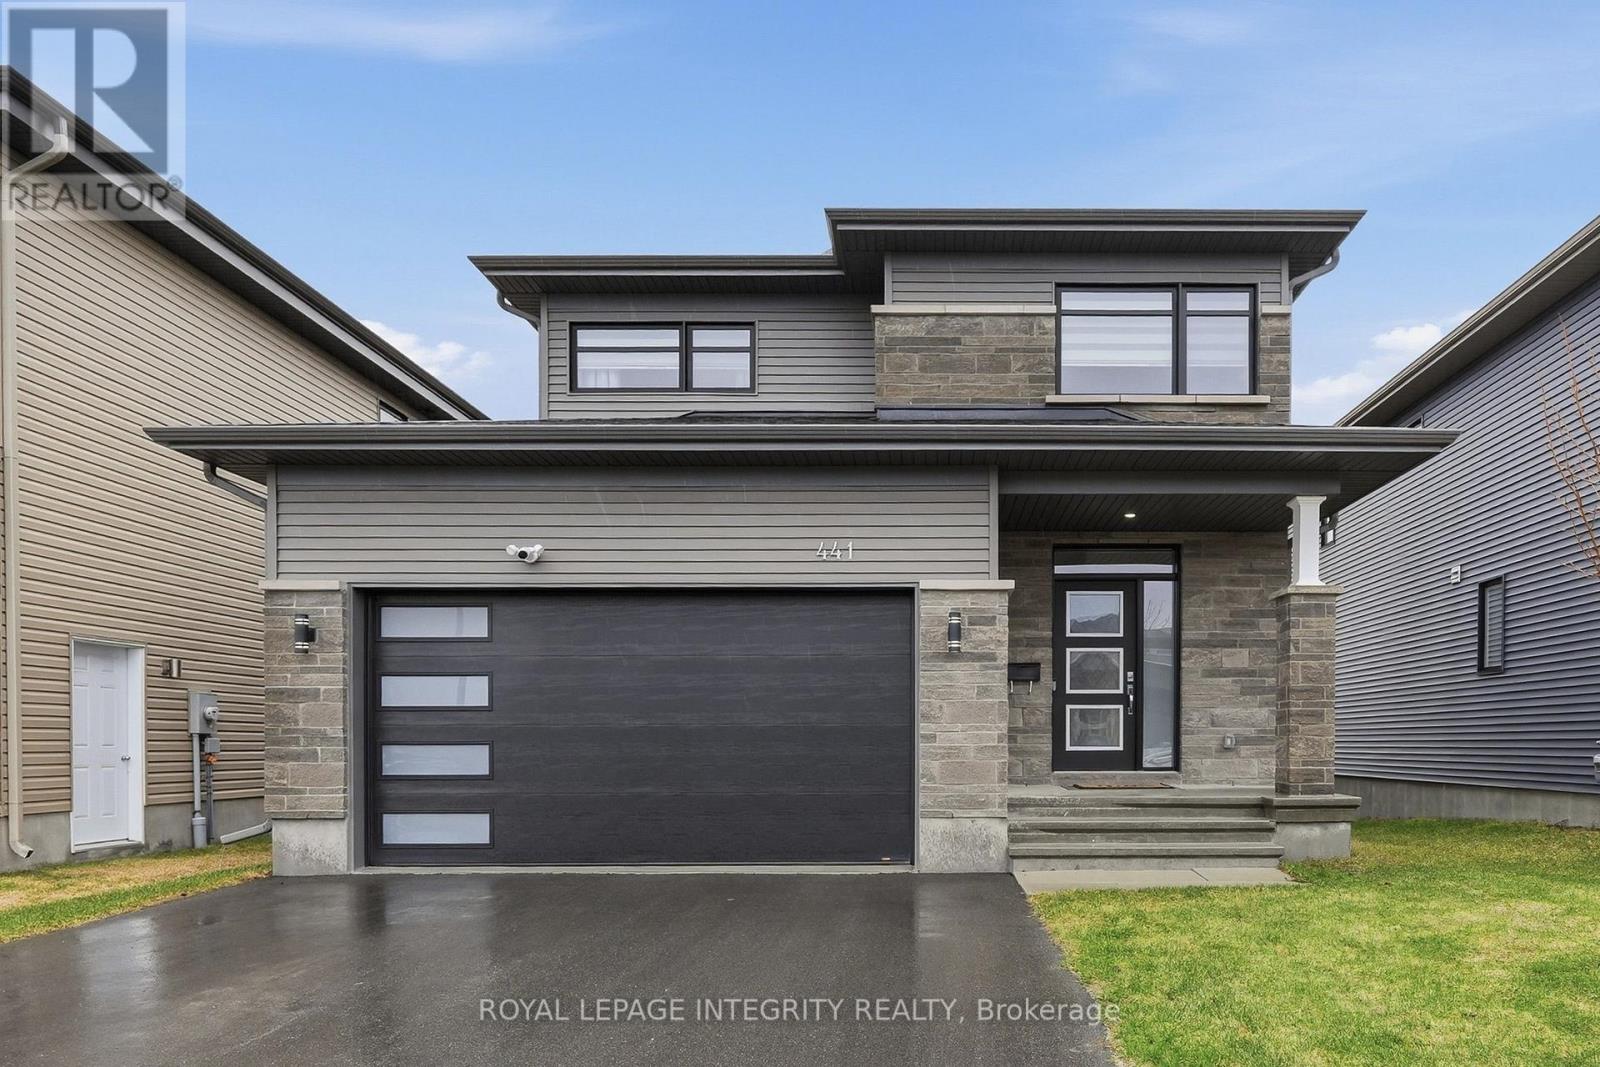
441 Sterling Avenue
Clarence-Rockland, Ontario
Welcome to 441 Sterling Avenue - a beautifully upgraded and impeccably maintained St-Malo model by Longwood, offering 1,965 sq. ft. of living space with 3 bedrooms and 3 bathrooms in the sought-after, family-friendly community of Morris Village. Built in 2022 and located just steps from Deschamps Park, Alain Potvin Park & within walking distance to schools, this lightly lived-in home is sure to impress! Attractive curb appeal welcomes you with a driveway that accommodates up to four vehicles, leading to a spacious foyer featuring a large closet and elegant 12" x 24" tile flooring. The tile transitions seamlessly into gleaming 4 1/8" engineered hardwood that carries throughout the open-concept main level. As you make your way to the back of the home, you'll pass a convenient partial bathroom and a separate mudroom with garage access before entering the main living space, where an impressive wall of windows floods the home with natural light, creating a bright and inviting atmosphere. The chef-inspired kitchen is both stylish and functional, featuring quartz countertops, stainless steel appliances, a highly practical walk-in pantry, ample cabinetry and counter space, and a large island with seating overlooking the spacious dedicated dining area. The living room is warm and welcoming, anchored by a cozy gas fireplace, while motorized blinds add a touch of everyday luxury. Patio doors lead to the generously sized backyard - an ideal space for children to play or to enjoy outdoor living. Upstairs, the spacious primary bedroom offers a walk-in closet and a 3-piece ensuite with granite countertops and a glass shower. Two additional bedrooms, a full bathroom with quartz counters and a tub/shower combination, plus a convenient upper-level laundry room with sink and storage complete this level. The unspoiled basement offers excellent potential and already features drywall and egress windows, making it well-suited for future additional bedroom(s) or expanded living space. (id:65396)
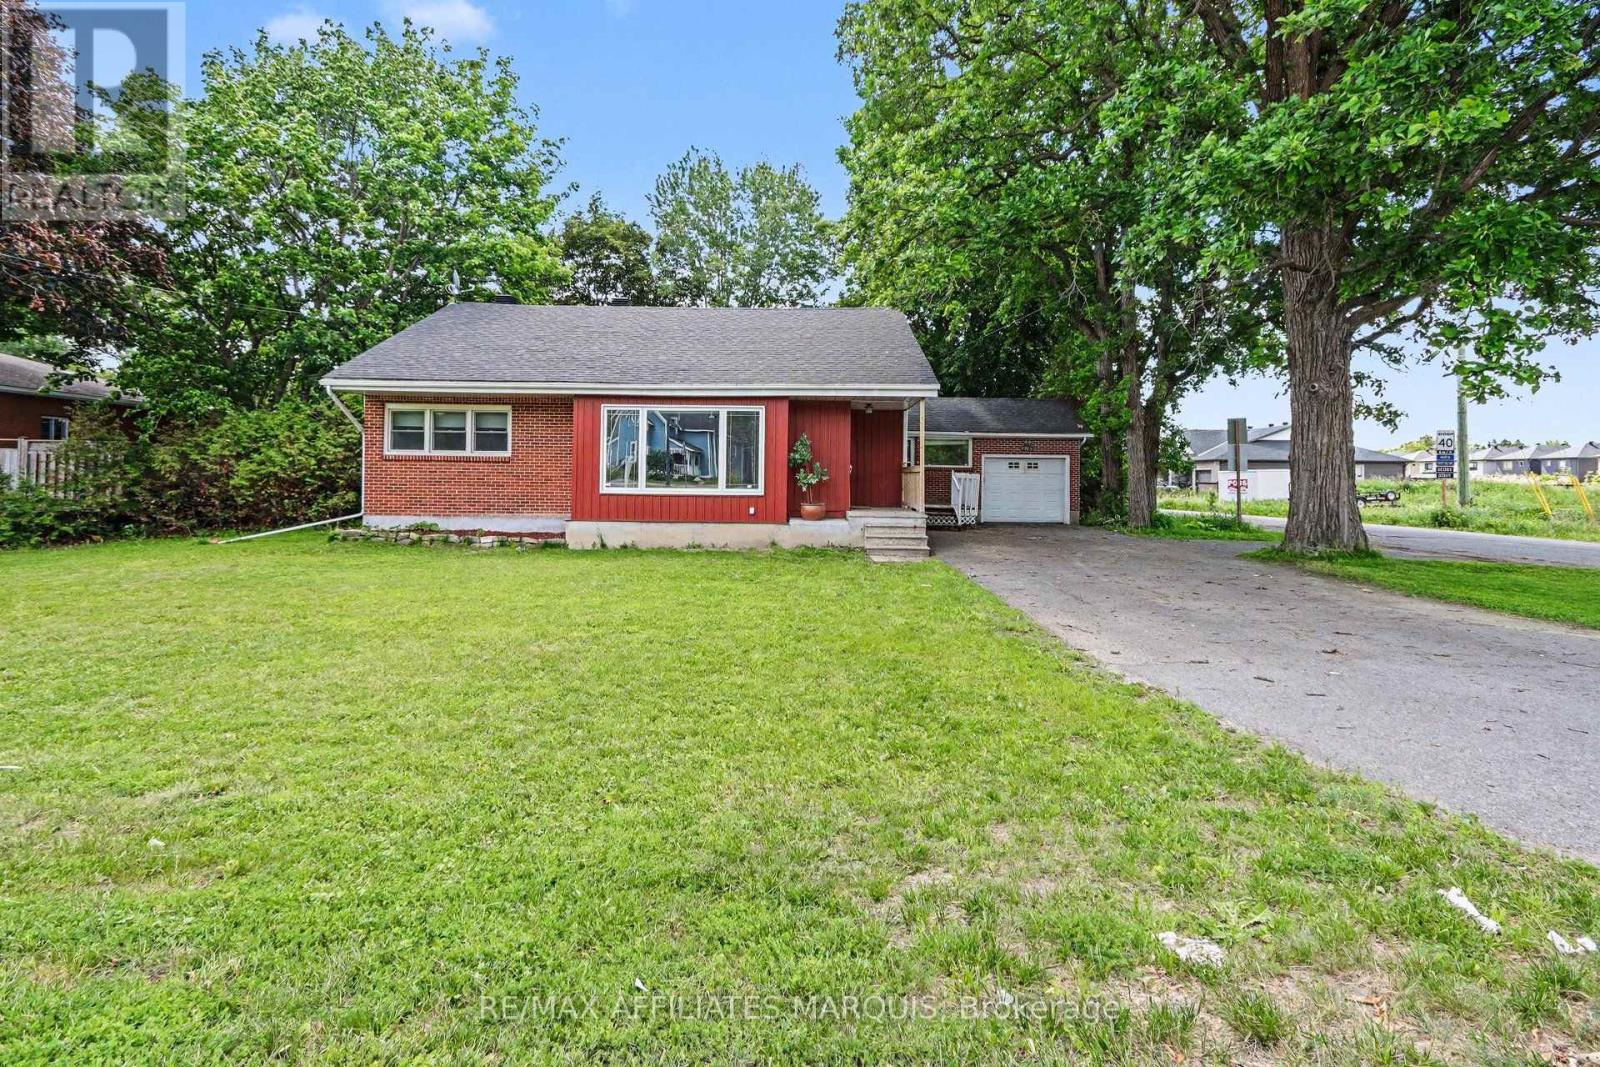
6036 Perth Street
Ottawa, Ontario
Priced to sell - this bungalow is set back on an oversized corner lot with two points of access (Perth & King). This home is divided into two separate units - a one bedroom and a two bedroom unit with lots of bright windows and private entryways. The front 2 bedroom unit has a large picture window with a fireplace, kitchen, updated bathroom with tub/shower and two bedrooms. Conveniently connected by the laundry room, the one bedroom unit has a kitchen, bathroom, and patio doors off the living room to the back yard. The attached garage also includes loft storage and direct access to the expansive backyard. Large deck for entertaining, gracious mature trees compliment the exterior. The options for this property are numerous given the location and zoning. If you are a thinking of starting a business, this could be the perfect location to be seen and save. Run your business on one side and live in the other. The parking allows for easy access in and out. Richmond is flourishing! (id:65396)
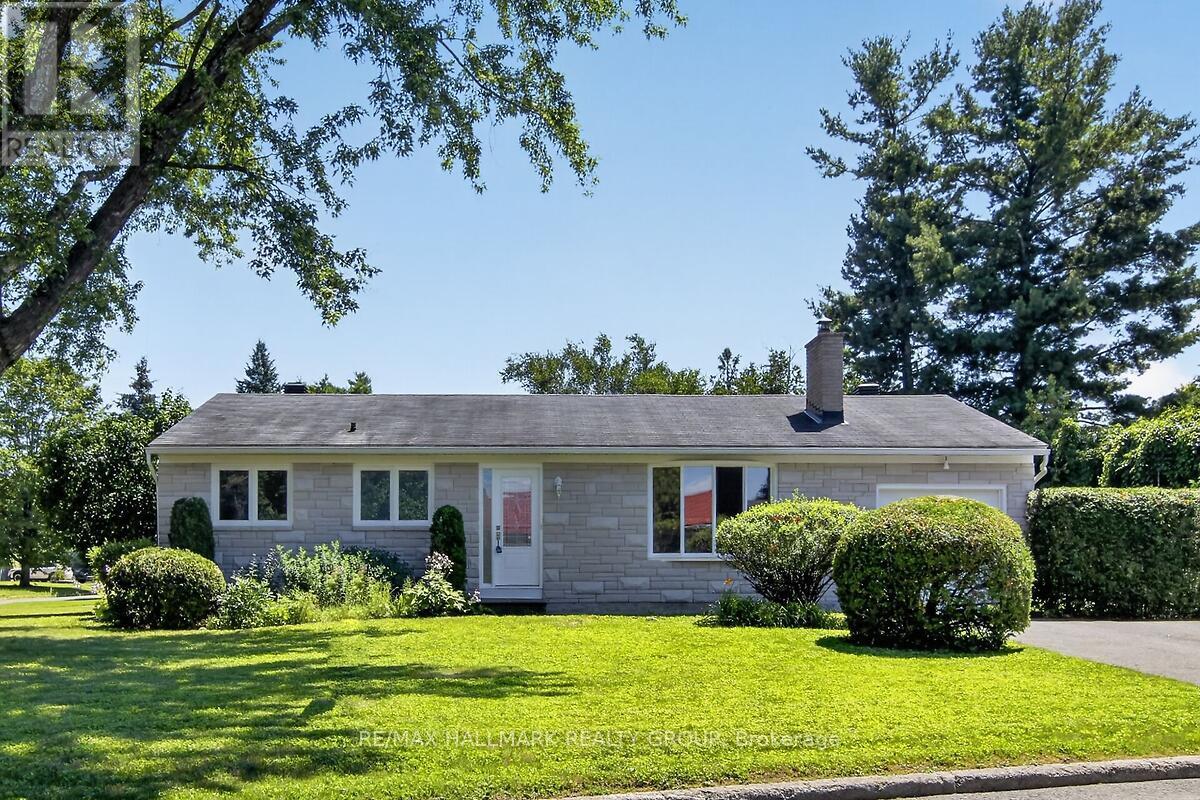
20 Cramer Drive
Ottawa, Ontario
Turnkey Bungalow in a Prime Family-Friendly Neighbourhood! Welcome to this beautifully maintained, move-in ready bungalow offering comfort, style, and exceptional pride of ownership. This vacant home is truly turnkey-simply unpack and enjoy. The bright, inviting interior features beautiful hardwood flooring, neutral décor throughout, a spacious living room, a separate dining area, and a functional eat-in kitchen perfect for everyday living. The updated bathroom has been tastefully finished with quality materials, adding to the home's timeless appeal. Imagine the possibilities! The virtually staged recreation room creates the perfect gathering place for family and friends, while the workshop showcases an ideal space for hobbies, projects or a dream workspace. Attractive stone front (2025) enhances the home's curb appeal, while the corner lot provides additional outdoor space and excellent potential for gardening, entertaining, or creating your own private side-yard retreat. A rear patio offers a comfortable spot to relax or enjoy summer barbecues. Ideally located in a sought-after neighbourhood close to schools, parks, shopping, restaurants, places of worship, public transit, and all the amenities you need. Whether you're a first-time buyer, downsizer, or investor, this home offers exceptional value in a fantastic location. Nothing to do but move in and enjoy! ** This is a linked property.** (id:65396)



