

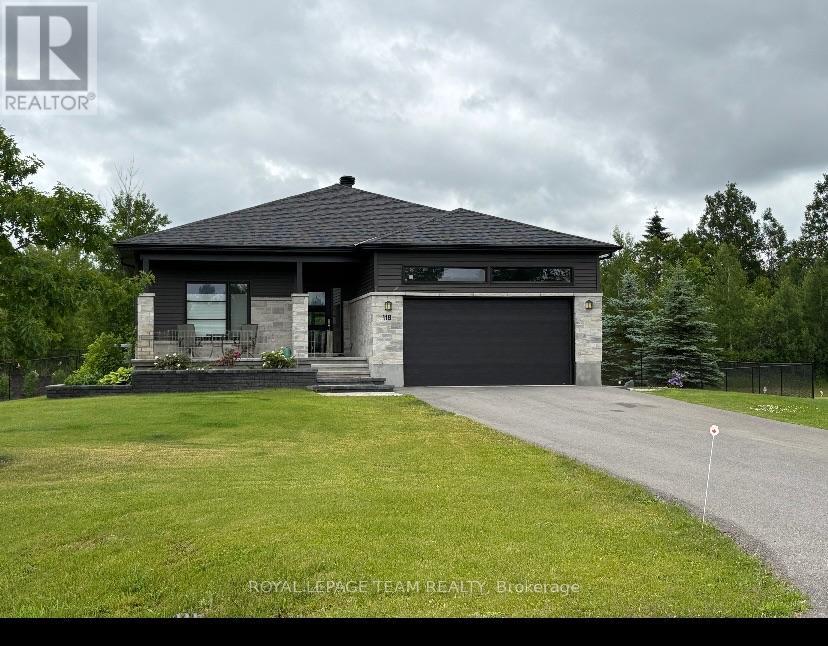
Lt 3 Harmony Road
North Dundas, Ontario
. (id:65396)
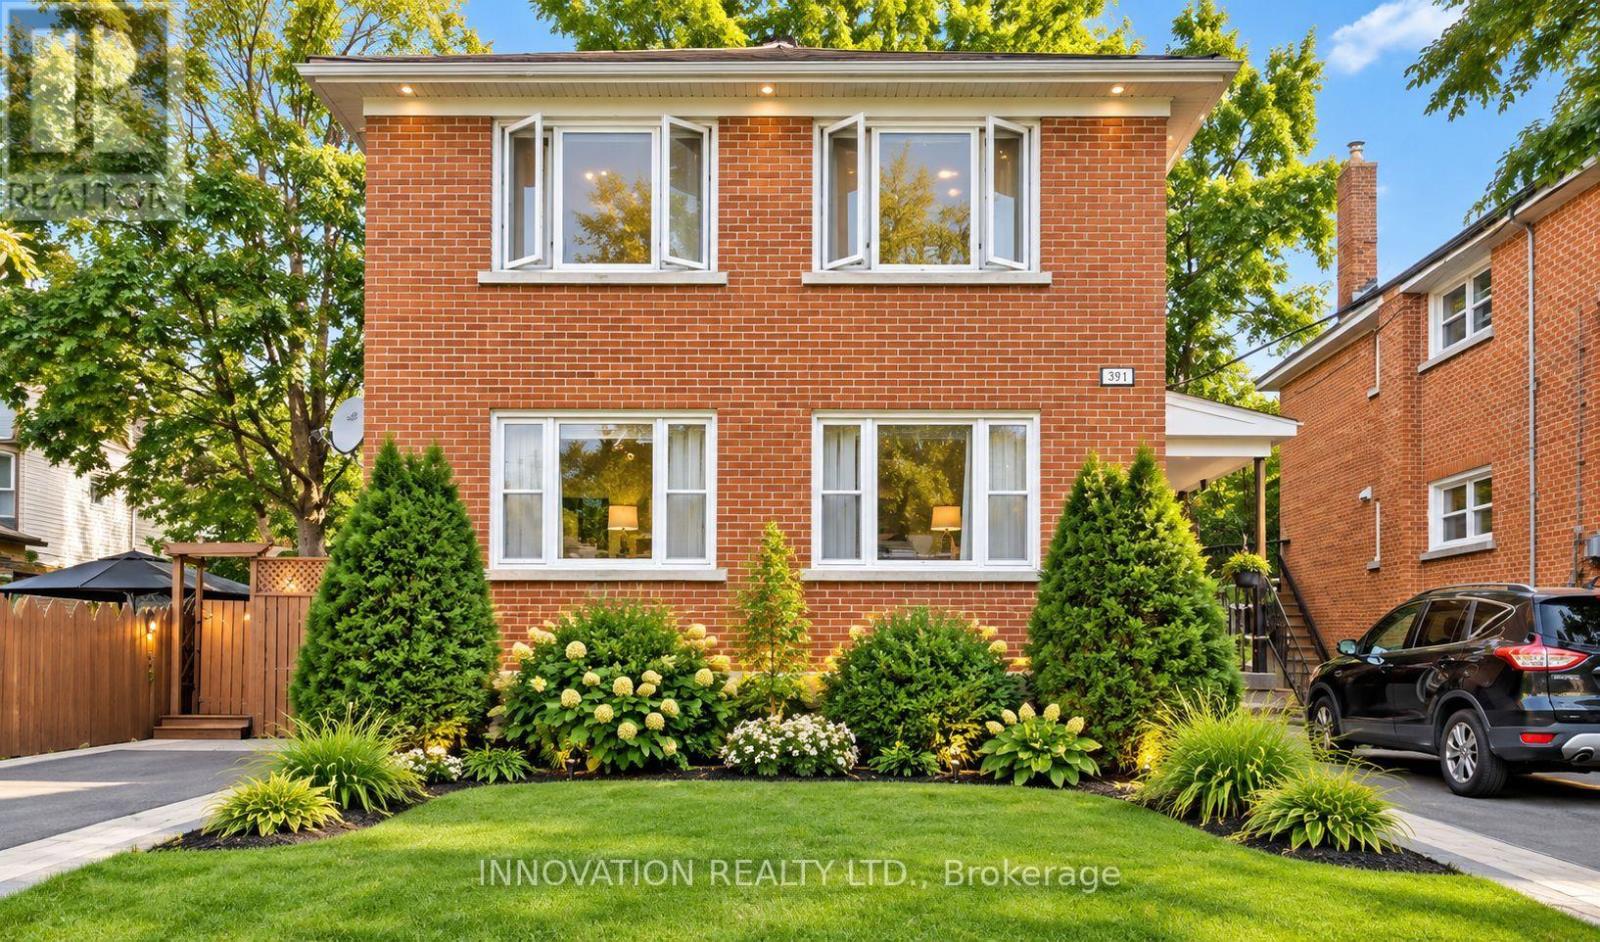
391 Greenwood Avenue
Ottawa, Ontario
Discover an excellent investment opportunity in sought-after Westboro! This all-brick property features three permitted, self-contained two-bedroom residential units, offering an attractive combination of location, rental income, and long-term investment potential. With approximately $81,600 in seller-reported annual gross rental income, the property presents an opportunity for investors seeking an established rental property or owner-occupiers looking to benefit from additional rental income. The building consists of a legal duplex complemented by a permitted basement secondary dwelling unit. The basement suite features a simpler, more functional finish than the upper apartments, adding versatility to the property's rental configuration. Situated on a 49.02' x 66' lot, the property features separate hydro meters, air conditioning, two driveways, coin-operated laundry, a six-camera surveillance system with DVR and a storage shed. Recent reported improvements include heating equipment, windows, electrical and plumbing upgrades, and renovations to the upper apartments. Enjoy a prime Westboro location close to shopping, restaurants, schools, public transit, parks and recreational amenities. An established multi-unit income property in one of Ottawa's most desirable neighbourhoods. Financial and property information available for review. (id:65396)
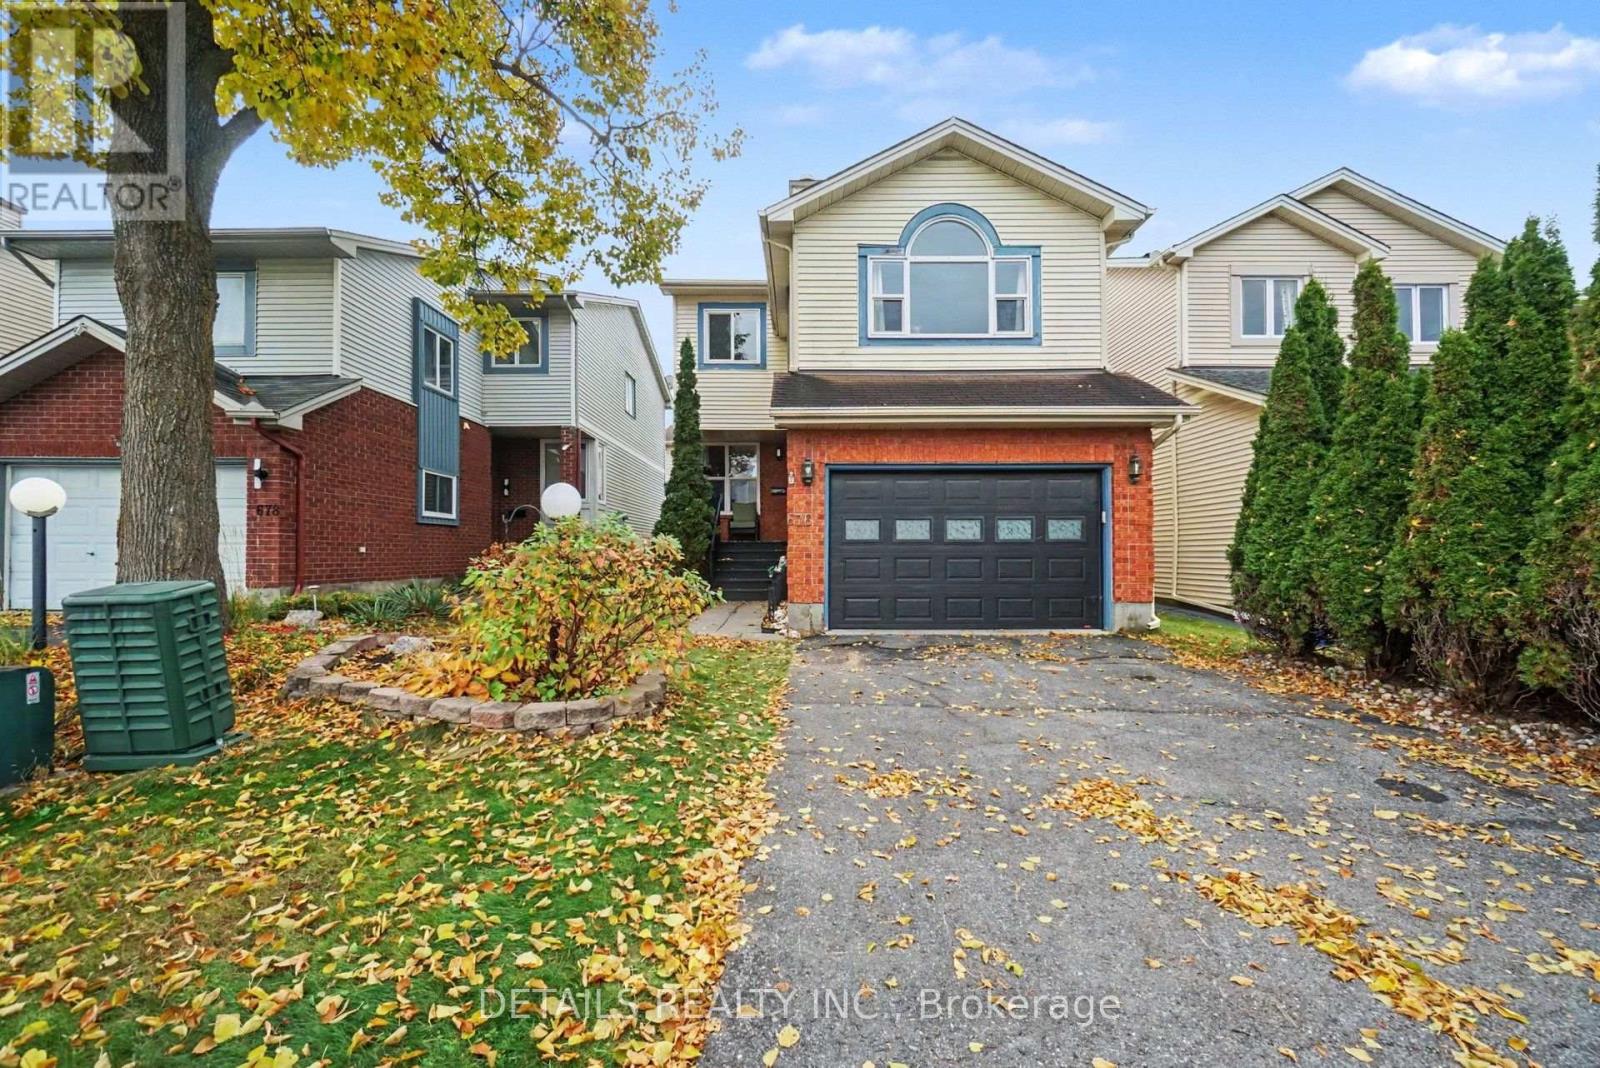
676 Seyton Drive
Ottawa, Ontario
Welcome to 676 Seyton Drive in Ottawa's established Bells Corners community! This inviting 3-bedroom, 2.5-bathroom home offers an excellent combination of comfort, space, and functionality. Featuring attractive curb appeal with mature trees, landscaped gardens, and an attached garage, this home welcomes you into a bright and spacious interior. The main level features hardwood flooring throughout much of the space, a generous living room, and a separate formal dining room, perfect for entertaining. The functional kitchen offers ample cabinetry, generous counter space, stainless steel appliances, and a convenient breakfast bar. An adjoining eating area with patio doors provides easy access to the backyard. Upstairs, the beautiful family room features a vaulted ceiling, striking arched window, and cozy fireplace, creating a welcoming space to relax and unwind. Three bedrooms, including a spacious primary bedroom, complete the second-level sleeping accommodations. The partially finished basement provides additional versatility with a fourth bedroom, dedicated laundry area with utility sink, generous storage, and space for hobbies or a home gym. Outside, enjoy the fully fenced backyard featuring an interlock patio, raised garden beds, mature landscaping, and multiple seating areas, ideal for outdoor entertaining or quiet relaxation. Conveniently located in Bells Corners, close to parks, schools, shopping, and everyday amenities, this home offers a wonderful opportunity to enjoy comfortable living in an established Ottawa neighbourhood. (id:65396)
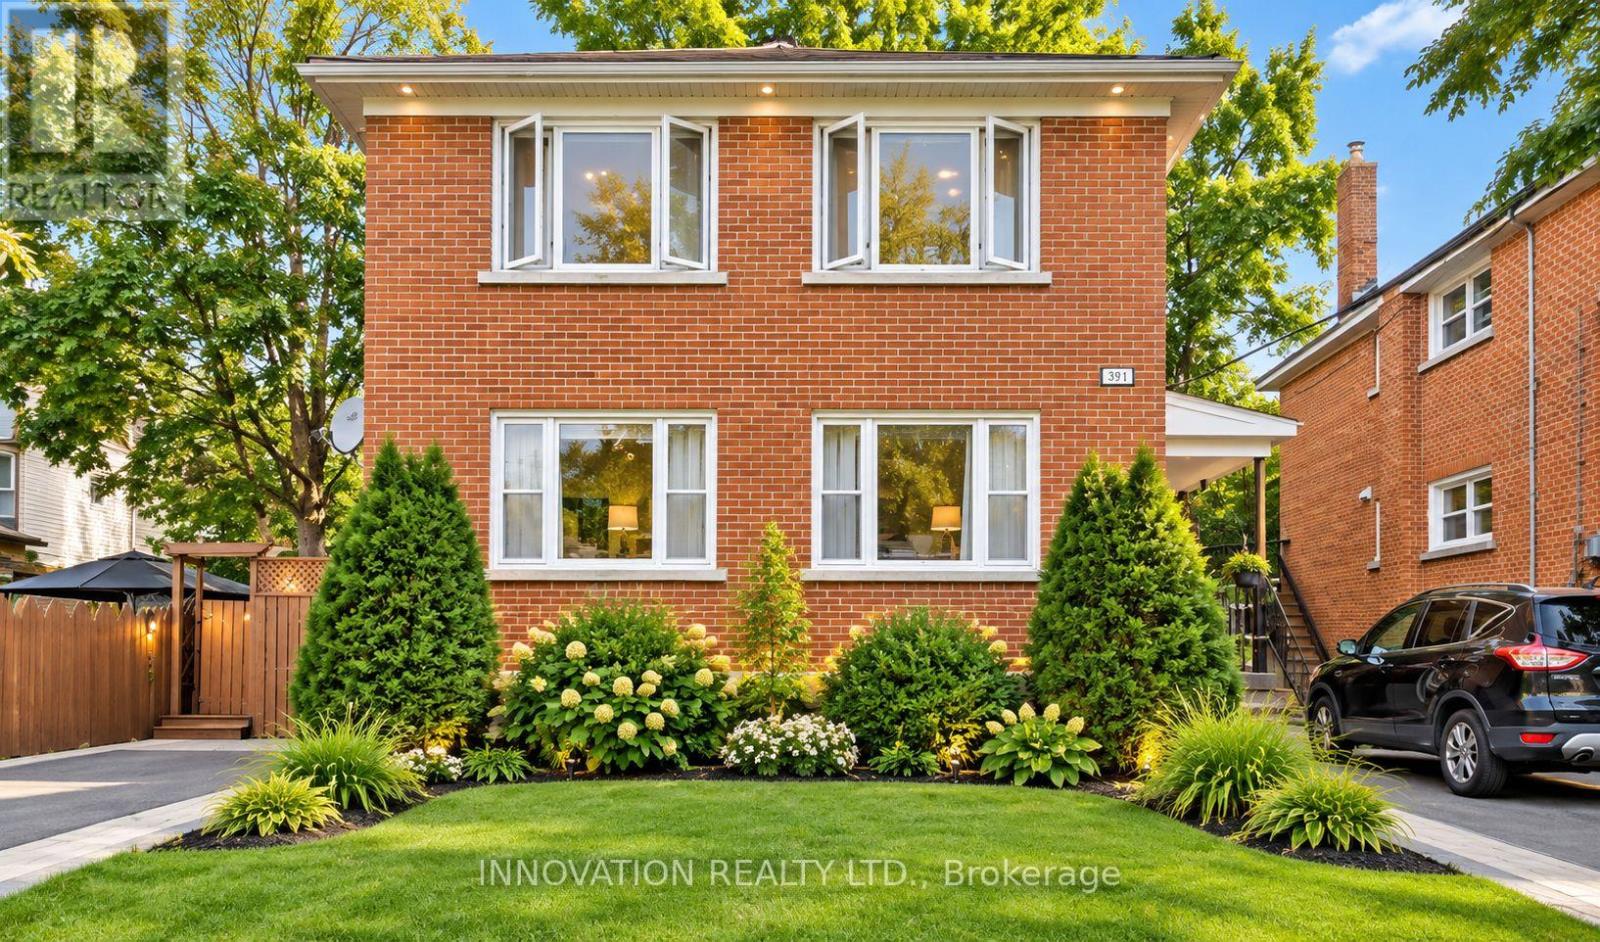
391 Greenwood Avenue
Ottawa, Ontario
**ALL-INCLUSIVE RENTAL IN THE HEART OF WESTBORO VILLAGE!** Welcome to this bright, beautifully renovated 2-bedroom basement apartment in one of Ottawa's most desirable neighbourhoods. Offering a comfortable and functional layout, this inviting unit features bedrooms, a separate living room, a well-appointed kitchenette, and a private entrance for added convenience and privacy. **Rent includes heat, hydro, hot water, Wifi & Parking **, providing excellent value and worry-free living. Convenient shared coin-operated laundry facilities are located directly in front of the basement unit's main entrance, offering easy access for everyday laundry needs. Situated in a clean, quiet, pet-free, and smoke-free environment, this apartment is ideally located just minutes from Westboro's trendy cafés, restaurants, boutique shops, parks, recreational facilities, and public transit. Enjoy the convenience of urban living with everyday amenities close by. **Available for immediate occupancy.** photos are virtually staged. (id:65396)
Lt 2 Harmony Road
North Dundas, Ontario
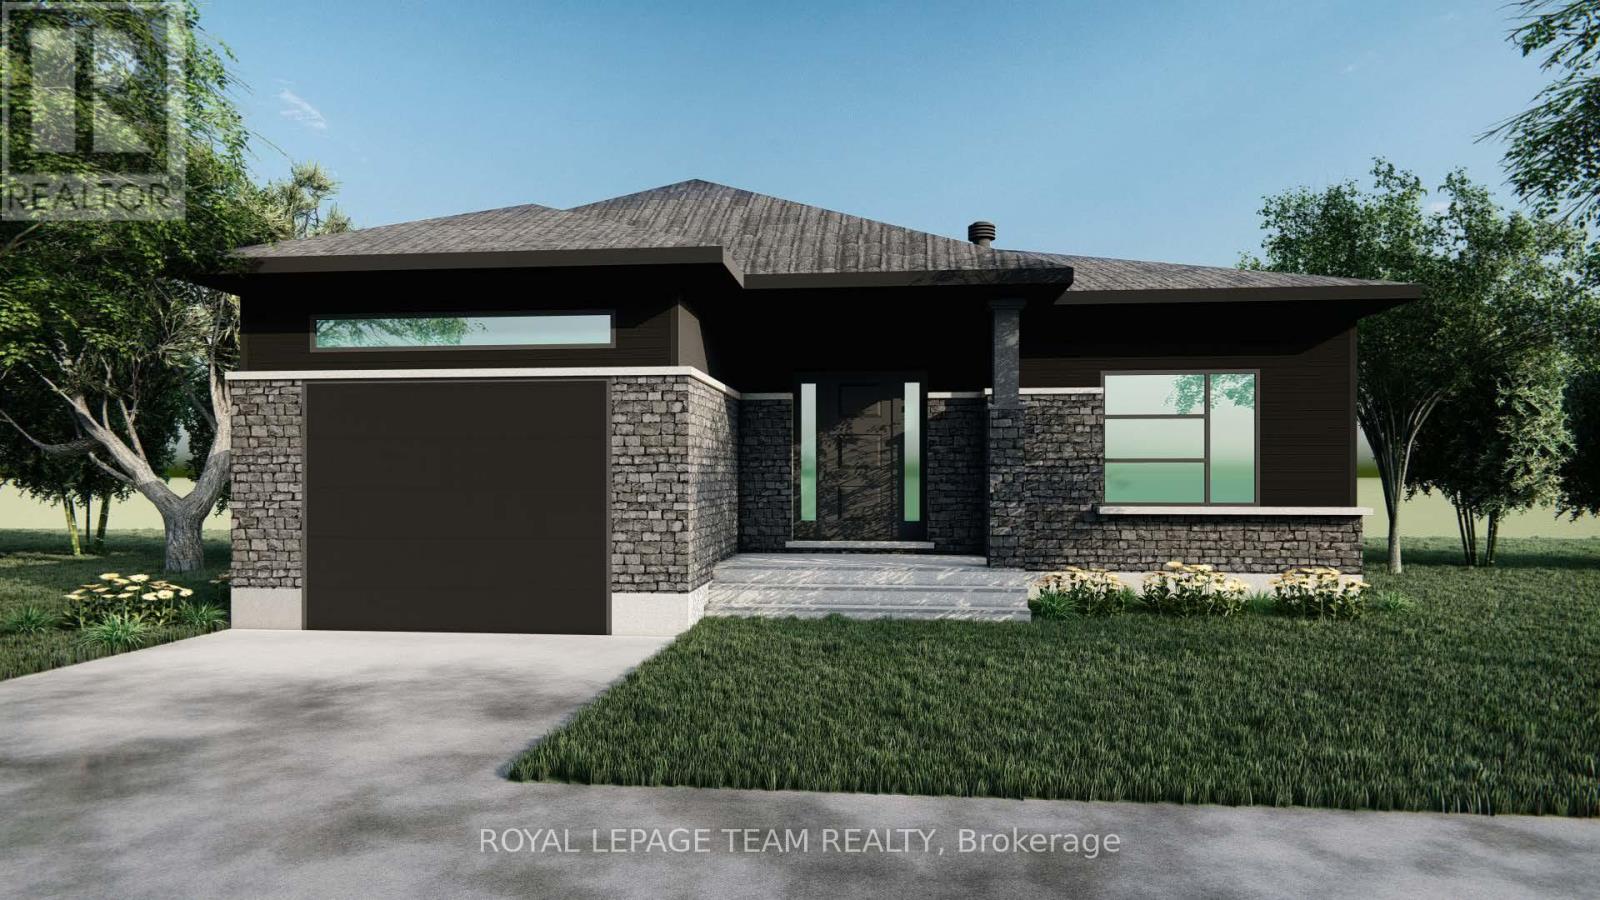
Great news for homebuyers! This listing price advertised reflex the new home HST rebate meaning eligible buyers can receive this substantial rebate and put money back in your pocket. There has never been a better time to invest in a brand-new home. Enjoy the peace of mind that comes with new construction, modern finishes, energy-efficient features, and the opportunity to personalize your space-all while taking advantage of significant savings. Now it simply makes sense to buy new. Inquire today to learn how you can qualify for the HST rebate and secure one of these beautiful custom homes before they're gone! Please note that the price for this house is $759,000 if you do not qualify for the rebate Build your custom dream home on Lot 2 in Winchesters Orchard Grove Development, a large 1+ acre site close to the quaint and vibrant town of Winchester and the City Ottawa. The featured Bailey model is approximately 1,300 sq ft bungalow with two bedrooms, two bathrooms, an open-concept layout, gourmet kitchen, 9-foot ceilings, single garage, and elegant stone-and-siding exterior. Envision starting your day in modern elegance with cozy comforts, surrounded by peaceful nature. This property offers ample tree coverage to ensure privacy, complemented by an apple orchard landscape throughout the development. Take advantage of this exceptional opportunity to build your future home this year or later. This property is also listed as vacant land under MLS#X13455364. (id:65396)
3125 Quesnel Drive
Ottawa, Ontario
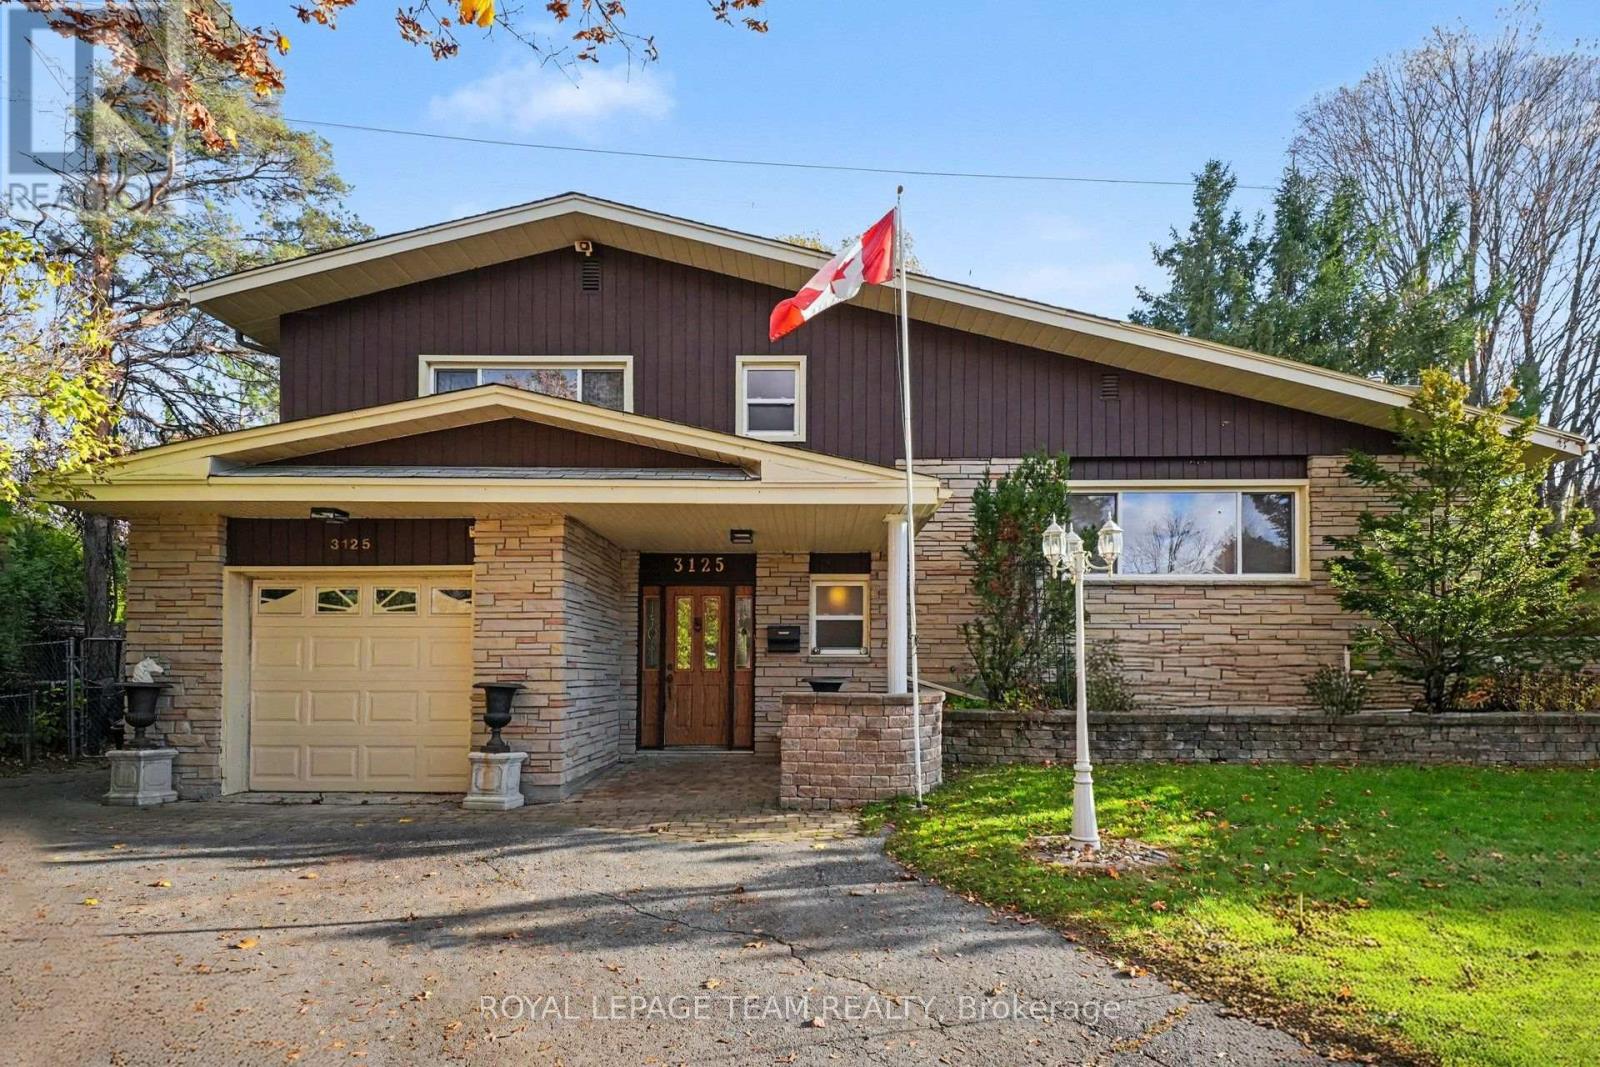
Bring your vision to this detached side-split on a pie-shaped lot in a quiet, mature neighbourhood. The lot is 42 ft wide at the street and opens up to over 130 ft across the back, giving you an exceptionally wide backyard with room to garden, play or expand. Bright, spacious and built on solid bones, this 4-bedroom home is ready for its next chapter. The flexible layout offers three bedrooms on the upper level plus a fourth on the ground floor, which works well as an in-law bedroom for multi-generational living. Original solid hardwood runs through much of the home and is ready to be refinished, and there's potential to open up a vaulted ceiling. The primary bedroom connects to a 4-piece ensuite with a separate shower and a jetted tub (as is). A 2-piece powder room adds convenience, and the partially finished basement includes a bonus shower in the utility area. Updates include roof, windows, and garage door. An attached single-car garage completes the package. This home needs cosmetic work: fresh paint, updated washrooms, flooring refinishing, new doors and some new appliances. It's a great opportunity for buyers, renovators or investors looking to build equity in an established neighbourhood. Buyer to verify all measurements, property details, zoning and lot dimensions. (id:65396)
54 Lefebvre Avenue
Cornwall, Ontario
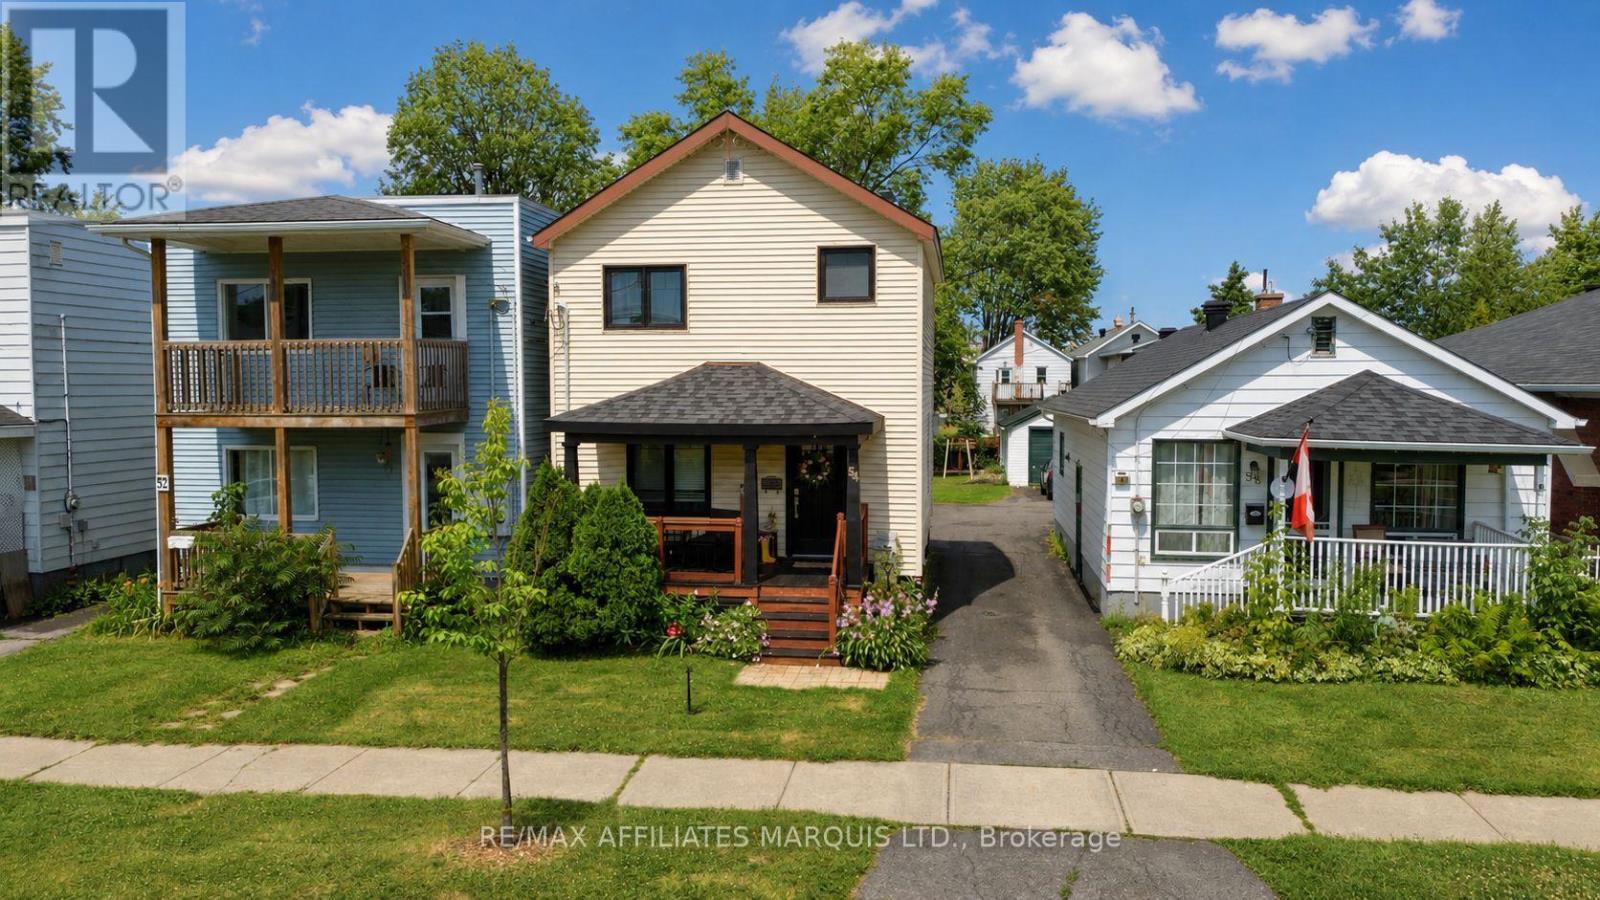
Welcome to this affordable two-storey home that's full of potential and ready for its next chapter. Whether you're purchasing your first home or looking to invest, this property offers a practical layout with comfortable living spaces throughout. The main floor features a bright living room, a functional kitchen with ample cabinetry, and a dining area perfect for everyday meals. Upstairs you'll find comfortable bedrooms and a full bathroom, while the basement provides additional storage and utility space. Outside, enjoy a manageable yard that's ideal for relaxing, gardening, or entertaining family and friends. Conveniently located close to schools, parks, shopping, and other everyday amenities, this home is a fantastic opportunity to step into homeownership at an affordable price. Don't miss your chance to make this house your own! (id:65396)
40 Downsview Crescent
Ottawa, Ontario
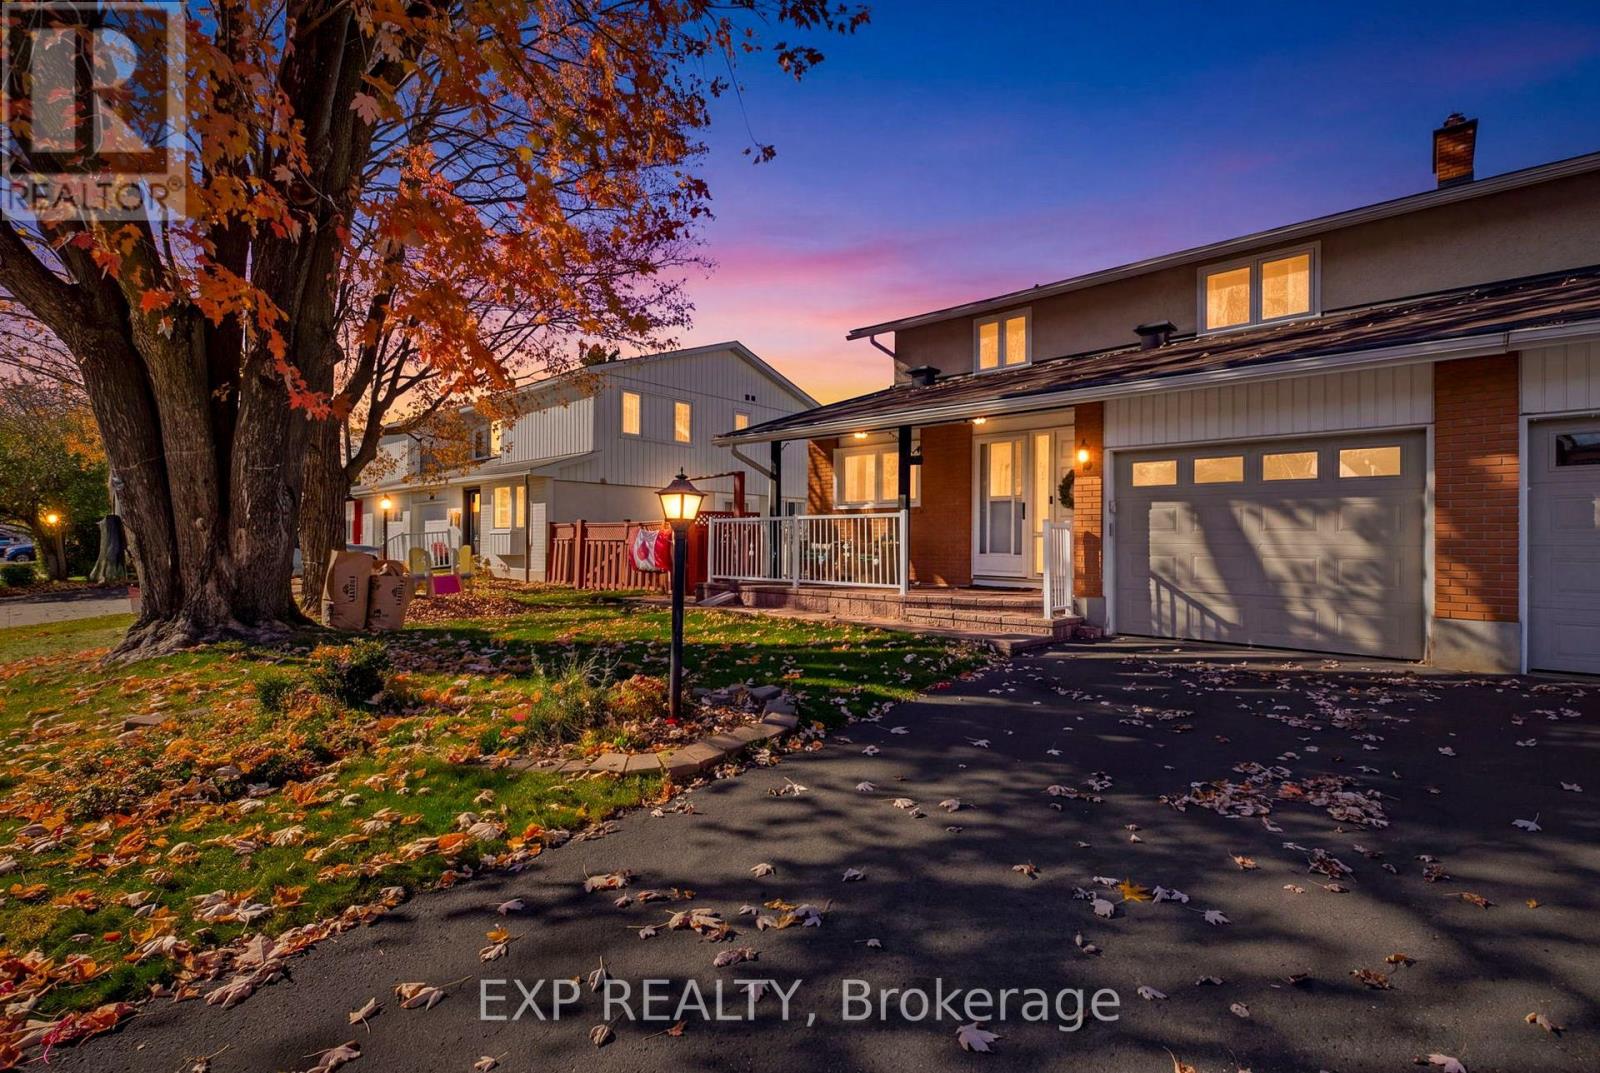
WELCOME TO 40 DOWNSVIEW CRES; BEAUTIFULLY UPDATED WITH 3 BEDS + 3 BATHS AND A HUGE REAR YARD IN CENTRAL TANGLEWOOD, NEXT TO NCC TRAILS! Situated in a family-oriented neighbourhood with mature trees & trails, this inviting property offers the perfect combination of character, comfort, and functionality. Step inside to discover a warm and welcoming interior featuring updated flooring, large windows that fill the home with natural light, and a thoughtfully designed layout ideal for everyday living. The main level features a spacious living room highlighted by a classic brick fireplace, creating a cozy atmosphere for relaxing and the adjoining dining area offers a bright and inviting setting for entertaining. The functional updated kitchen features crisp white cabinetry, a striking blue tile backsplash, stainless steel appliances, ample counter space and storage. The main level also has an updated partial bathroom, inside entry from the attached garage, and separate side door. The upper level features Spacious primary bedroom with updated cheater ensuite 5 pc bath and 2 other generously sized bedrooms. The finished lower level has a modern recreation room, lots of storage space, new washer & dryer, and additional roughed in bathroom - ready for your finishing touch. Step outside to discover a beautiful fenced rear yard retreat surrounded by mature trees, an expansive lawn, covered gazebo, and plenty of room for outdoor enjoyment. The charming front porch provides another inviting space to relax and enjoy the surrounding neighbourhood with 3 car parking. Complete with welcoming curb appeal, comfortable interiors, versatile living spaces, and a stunning outdoor setting this property offers endless possibilities for its next owners. OPEN HOUSE NOV 1ST 2-4 PM!! 24 Hr Irrevocable on All Offers. (id:65396)
1238 St. Paul Avenue
Ottawa, Ontario
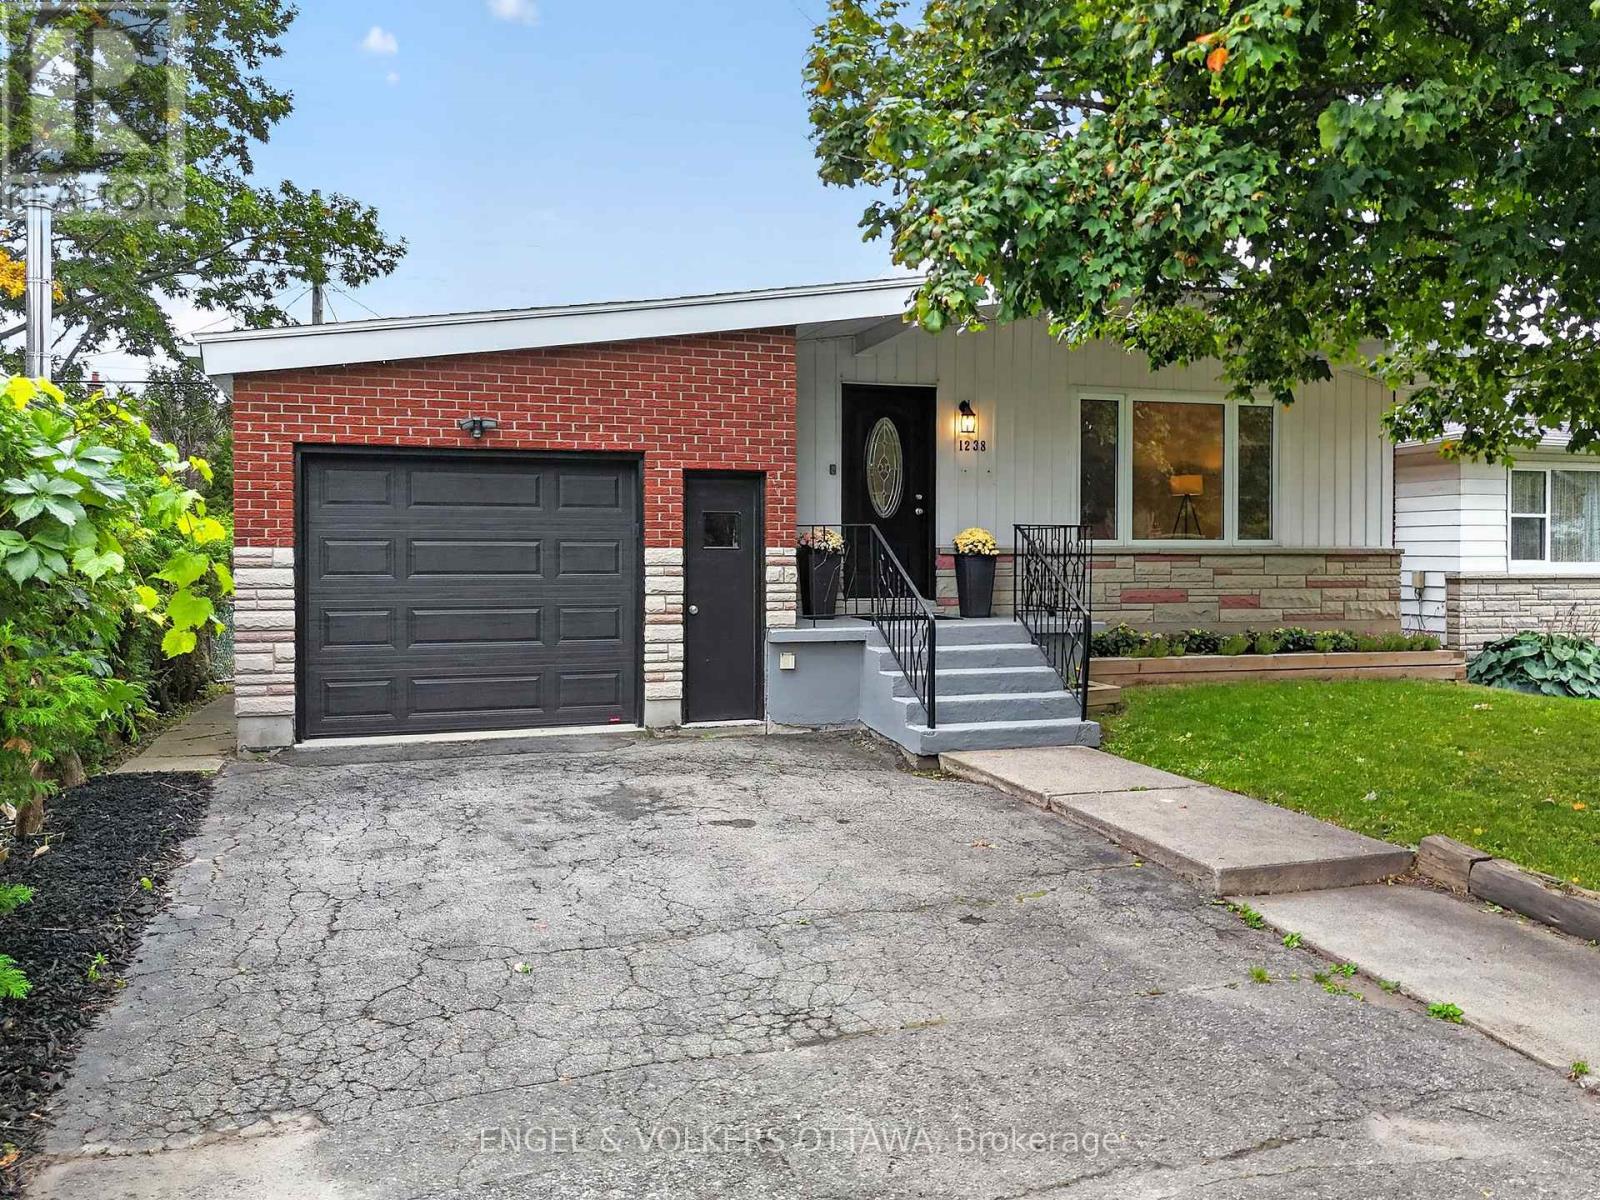
Set on a quiet residential street in Ellwood, this detached bungalow offers a practical layout across two levels, with updates throughout. The main level features newly refinished hardwood flooring, fresh paint, 3 bedrooms, a full 4-piece bathroom, and an updated kitchen with ample cabinetry and a black granite counter. The kitchen provides access to the lower level, where the home's usable space continues with new carpet, a 5-piece bathroom, an additional kitchen area, and 3 separate rooms ready for a variety of uses including work, play, or storage. The generously sized garage offers substantial storage capacity, providing convenient room for seasonal items, tools, and everyday belongings. The enclosed backyard features a mix of fencing and mature hedging along the rear, providing added privacy. Bank Street is close by for groceries, cafés, and daily essentials, while the home remains tucked away on a quiet residential street. The area offers convenient access to primary and secondary schools, specialized educational option, local transit, and community centres with a variety of programs and amenities. South Keys Station is also nearby, providing O-Train service and Park & Ride access, while Frank J. Licari Park is just a short walk away. With so many everyday conveniences close at hand, the neighbourhood offers a practical and well-connected setting for a variety of lifestyles. No conveyance of offers between Friday 7:00 p.m. to Saturday 7:00 p.m. (id:65396)
234 Tandalee Crescent
Ottawa, Ontario
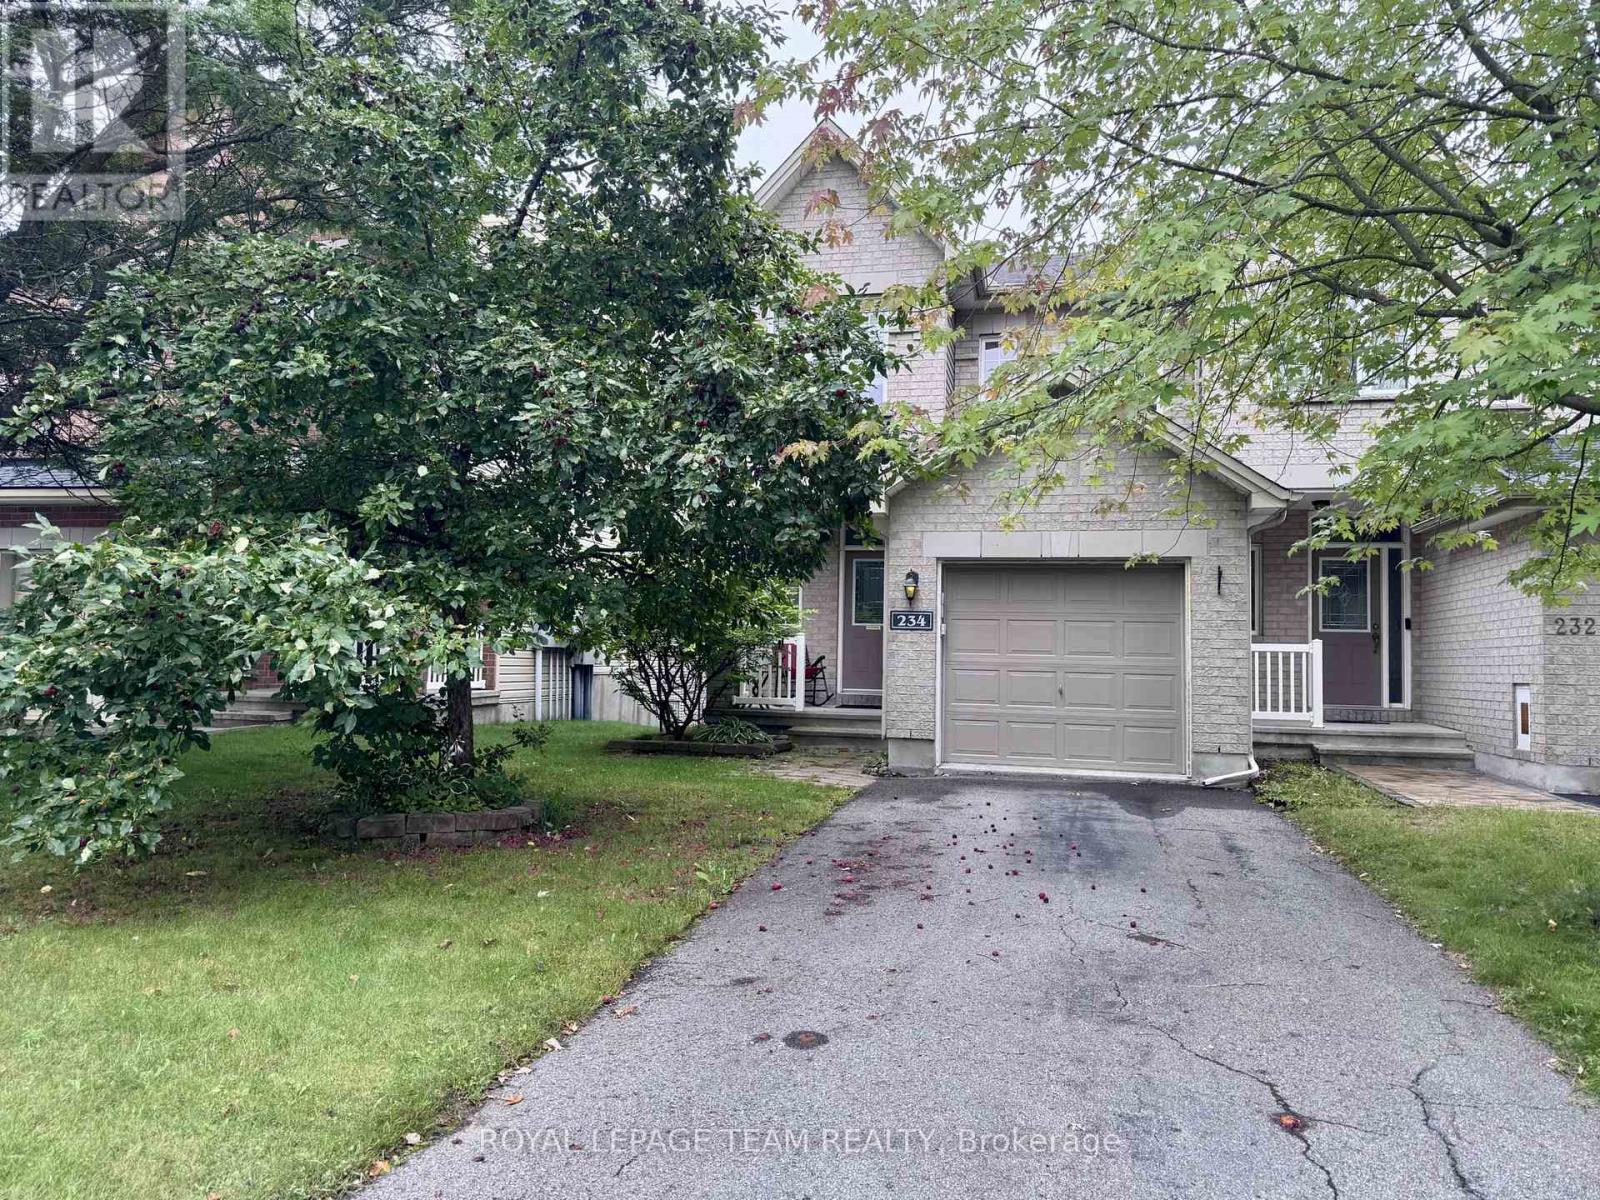
An executive end unit townhouse in Emerald Meadows with 3 bedrooms and 2.5 bathrooms is a beautiful& spacious home. Main floor boasts beautiful hardwood flooring throughout & features open concept living and dining area, leads out toa large balcony that overlooks the backyard. Modern kitchen comes equipped with a large pantry & upgraded kitchen appliances. 2ndfloor houses 3 bedrooms, 1 Ensuite & 1 main bathrooms providing ample space for a growing family. Finished walk-out basement is agreat space for entertaining, with an above ground family area that features a cozy natural gas fireplace and a wet bar for drinks andsnacks. Laundry is in the basement. Fully fenced back yard provides privacy & security, ideal for children to play. Private driveway.Single family rental & landlords prefer NO pets. Available immediately. (id:65396)
4 - 64 Mill Street
Mississippi Mills, Ontario
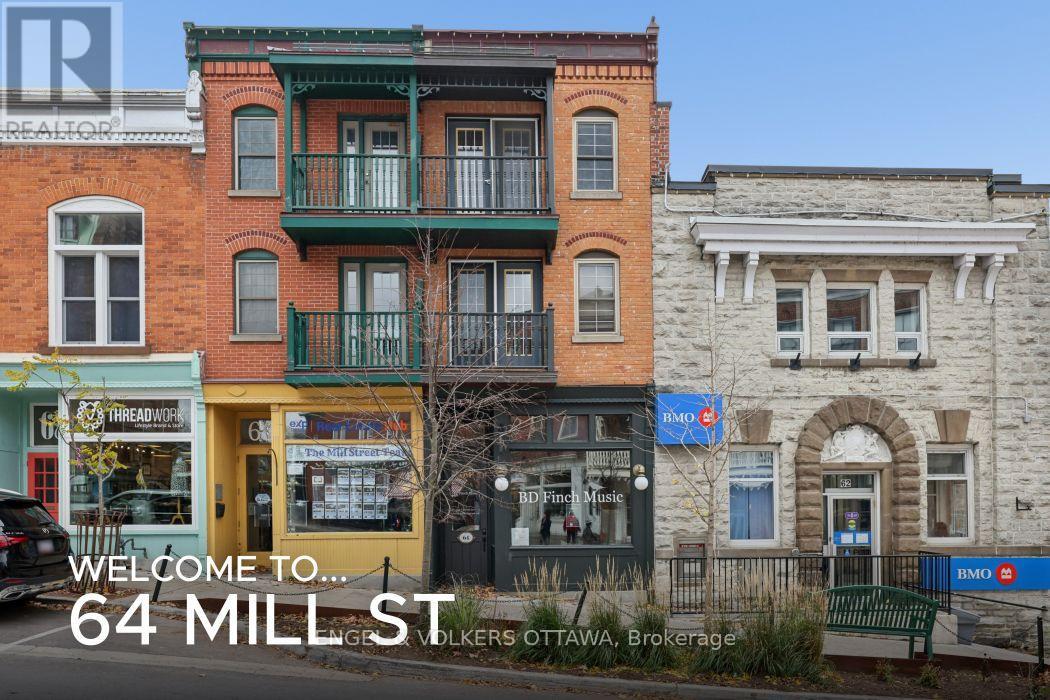
Live above it all in the heart of historic Almonte. This bright and inviting top-floor one-bedroom apartment at 64 Mill Street offers the perfect blend of small-town charm and unique outdoor living, with a feature rarely found in the heart of downtown: your own large private rooftop deck. Whether it's morning coffee, summer dining or unwinding at the end of the day, this is a space to enjoy the outdoors and take in the sunsets.Inside, hardwood flooring throughout and windows on multiple sides create a warm, airy feel, with plenty of natural light. A private balcony overlooking Mill Street offers a front-row seat to the charm and activity of downtown Almonte, from bustling Saturdays to the festive holiday season.Enjoy the convenience of in-unit laundry, adding to the comfort and independence of this unique apartment.Step outside and experience everything Almonte has to offer, all just moments from your door. Explore the town's charming shops, cafés and restaurants, stroll along the River and enjoy the scenic falls and riverwalk. With its vibrant downtown atmosphere, historic character and welcoming community, Almonte is a wonderful place to call home. Book your viewing today! (id:65396)
8 Shandon Avenue
Ottawa, Ontario
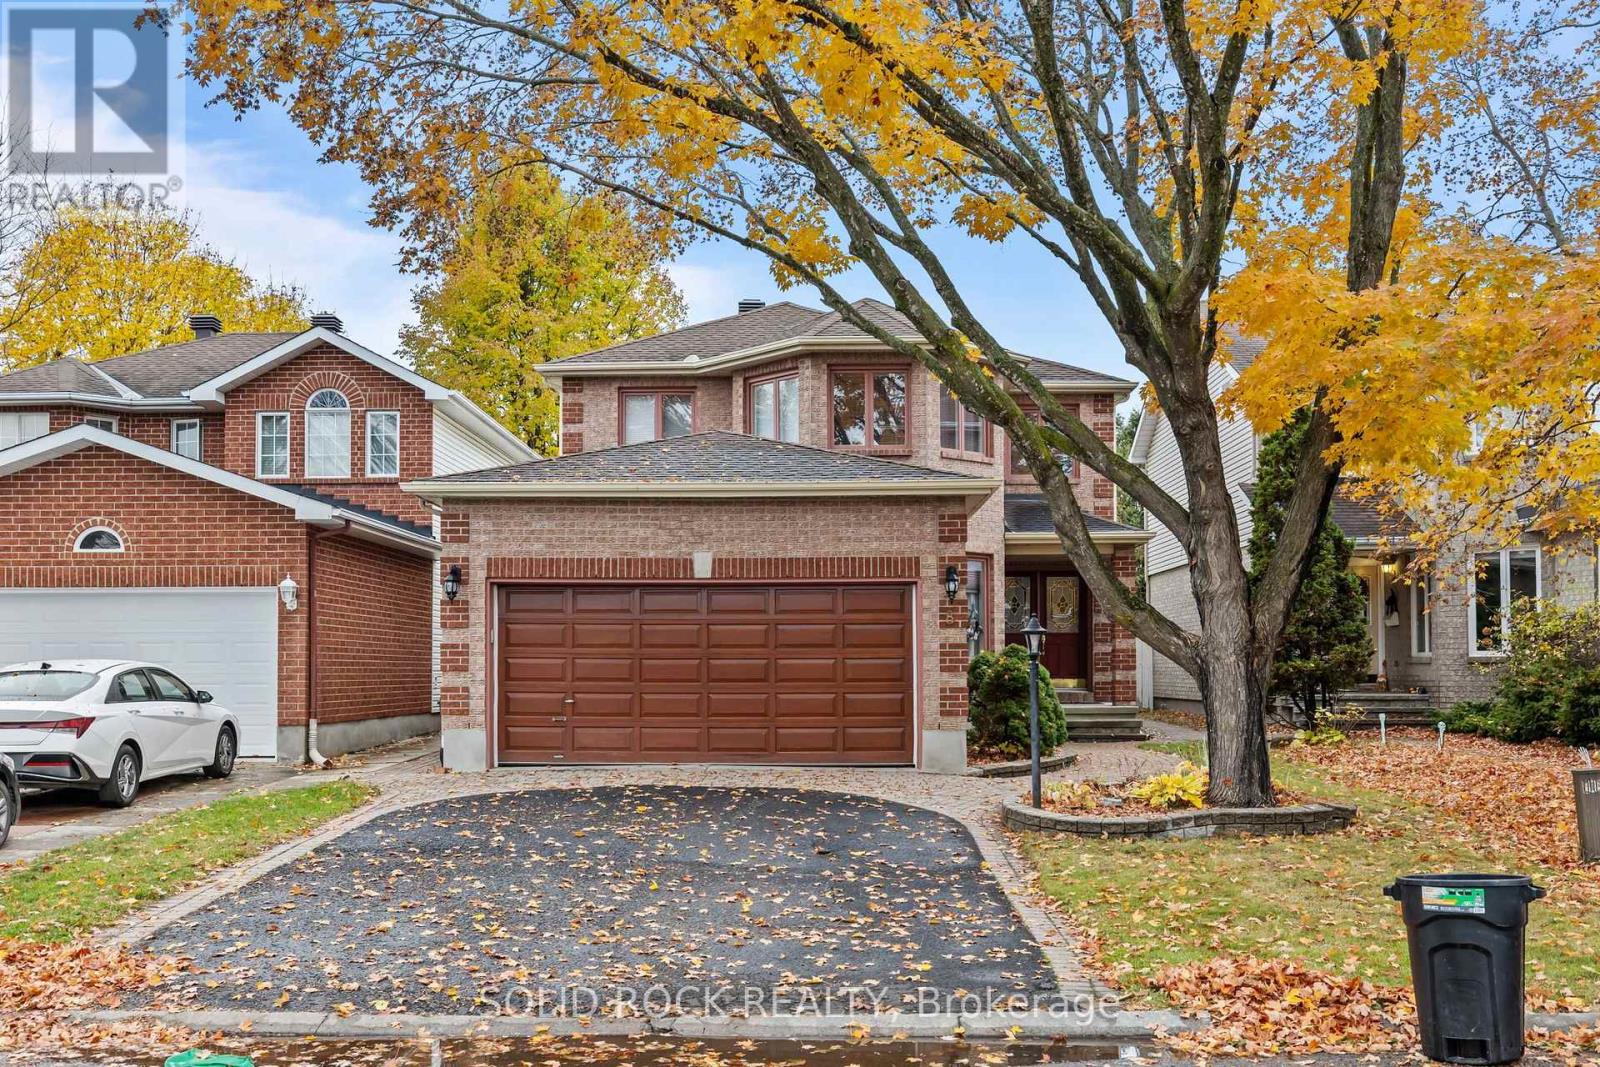
Welcome to 8 Shandon Avenue, where generous living spaces and a mature, treed setting create an inviting place to call home. This detached four-bedroom home offers approximately 2,394 sq. ft. above grade plus a fully finished basement, providing ample room for everyday living, entertaining, and working from home. A brick façade, landscaped front yard, and double-door entry offer a welcoming first impression. Inside, a spacious tiled foyer leads to formal living and dining rooms accented by crown moulding and large windows. The separate family room features a fireplace with a wood mantel, creating a comfortable gathering space overlooking the backyard. The kitchen offers abundant cabinetry, generous counter space, a peninsula, built-in oven, and cooktop. An adjoining breakfast area opens directly to the rear patio, making outdoor dining easy. A mudroom and powder room complete the main level. Upstairs, the spacious primary bedroom includes a walk-in closet and an ensuite with a double vanity, soaking tub, and separate shower. Three additional bedrooms and a full main bathroom provide space for family, guests, or a home office. The fully finished basement adds a recreation room, powder room, and two flexible rooms ideal for hobbies, fitness, or additional workspace. Outside, enjoy a fenced backyard with an interlock patio, lawn, and established greenery a lovely setting for summer gatherings or quiet afternoons. A double-car garage and driveway parking for four additional vehicles provide everyday convenience. Close to elementary and secondary schools and Fallowfield Station, with Metro, FreshCo, and a wide selection of major retailers within approximately a 10-minute drive. Space, character, and convenience, with room to make it your own. (id:65396)
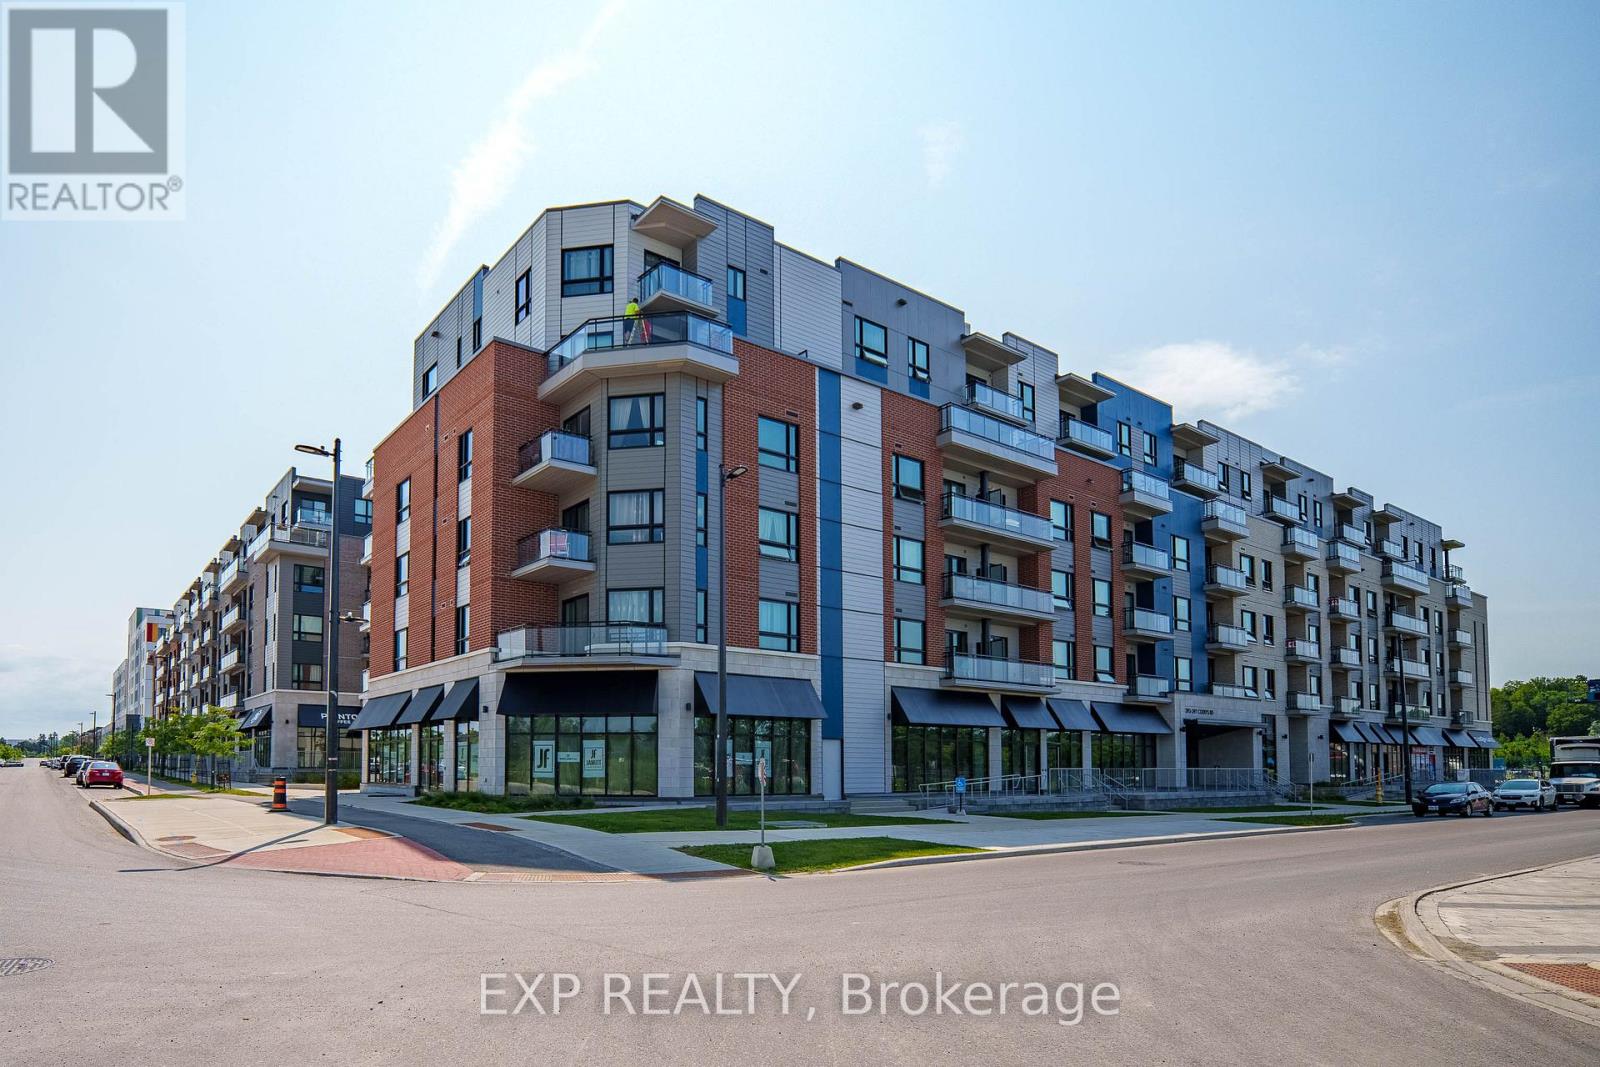
202 - 397 Codd's Road
Ottawa, Ontario
Welcome to this Stunning & Modern 2-Bed plus DEN, 2-Bath Condo in Prestigious Wateridge Village! Boasting approx. 1,123 sqft of beautifully designed living space, this bright, open-concept unit features 9-ft ceilings, stylish luxury vinyl flooring, and expansive windows flooding the home with natural light. The contemporary kitchen features classic white cabinetry, sleek quartz countertops, and premium stainless-steel appliances. The spacious primary bedroom offers a walk-in closet and a private 4-piece ensuite bathroom. Enjoy your morning coffee on the private balcony! Complete with in-unit laundry, a storage locker, and 1 UNDERGROUND HEATED PARKING SPACE-a true winter luxury! Nestled in a master-planned community with tons of green space, steps to Ottawa River trails and minutes to Downtown, NRC, CSIS, CMHC, and Montfort Hospital. Move-in ready & perfect for young professionals, first-time buyers, or savvy investors! (id:65396)
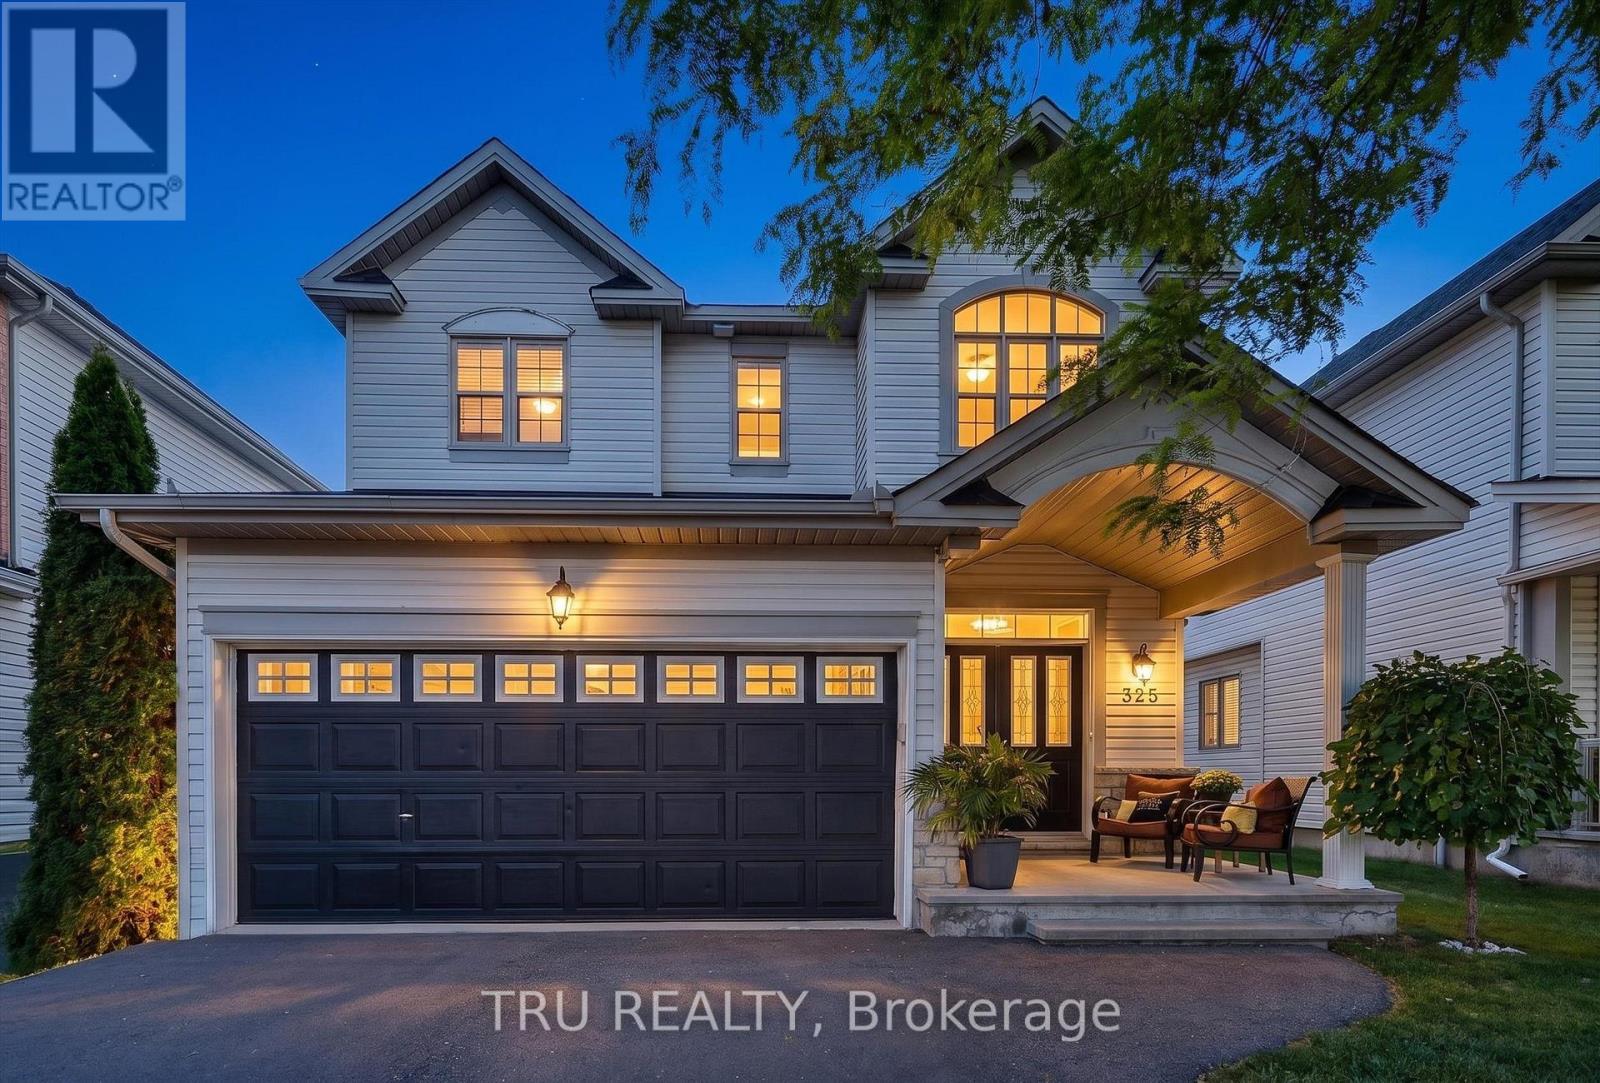
325 Upcountry Drive E
Ottawa, Ontario
This well-appointed 3-bedroom, 4-bathroom residence offers 1,953 sq. ft. of above-grade living space, an impressive finished lower level & a double-car garage. The sophisticated open-concept main floor brings the living, dining & kitchen spaces together effortlessly, creating a warm and welcoming atmosphere for family gatherings and entertaining. A striking floor-to-ceiling stone-surround gas fireplace anchors the living room, offering the perfect place to unwind on crisp autumn evenings. Beautiful hardwood and tile flooring add timeless appeal, while the refreshed kitchen features updated cabinetry, new granite countertops, sink, faucet and hardware. Direct interior access from the garage leads conveniently to the pantry and mudroom area, with main-floor laundry adding another layer of everyday convenience particularly welcome as cooler weather arrives.Upstairs, the oversized primary retreat provides a peaceful place to recharge, complete with a private ensuite. Two additional bedrooms, a full bathroom and a spacious landing offer flexibility for family, guests or a dedicated workspace.The finished lower level extends the home's living space with over 400 sq. ft. of additional finished area, including a versatile game and movie room, an inviting reading nook, space for a home gym and a convenient powder room. With more than 300 sq. ft. of additional storage, there is plenty of room to keep seasonal décor, outdoor equipment and everyday essentials organized.While summer may be behind us, the private backyard with its inground pool offers a wonderful reminder of the outdoor enjoyment this property delivers when warmer days return - making this home an appealing choice in every season.Set on a family-friendly street with a neighbourhood park just steps away and two elementary schools nearby, this desirable Stittsville location offers convenient access to parks, trails, recreation, shopping, restaurants and everyday amenities (id:65396)
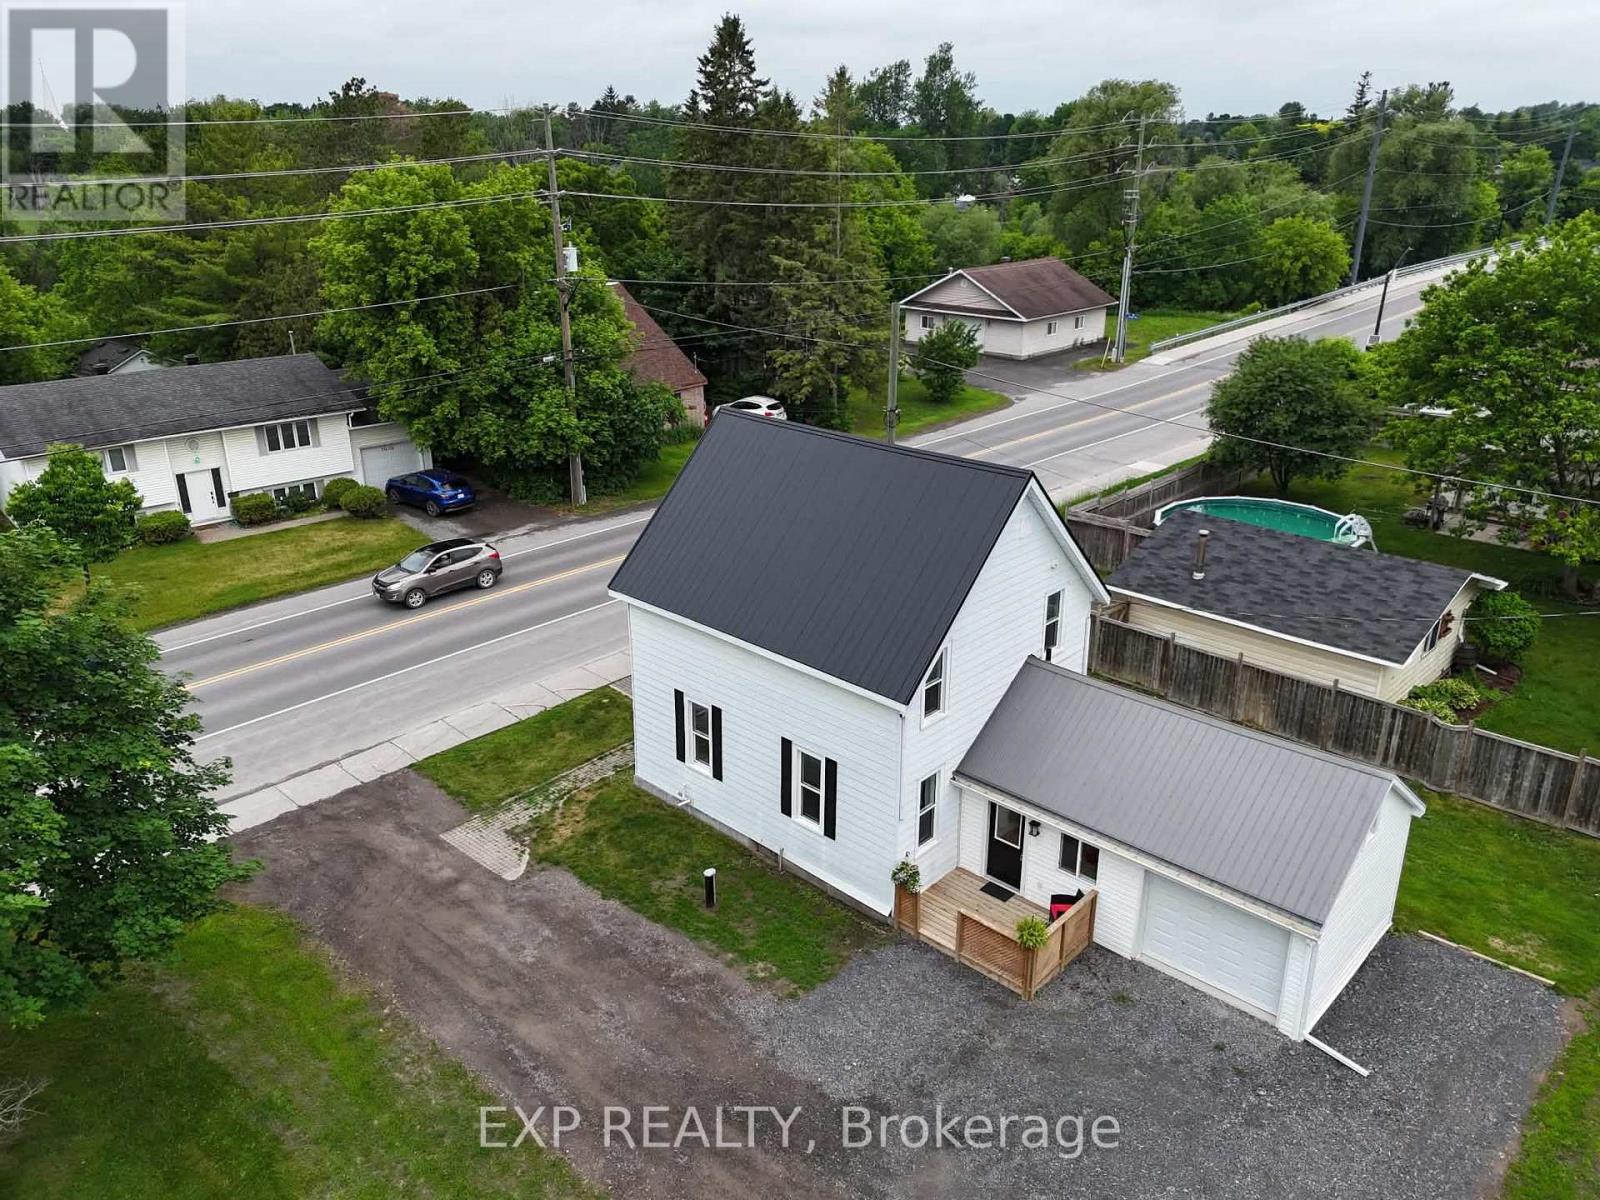
3607 Mcbean Street
Ottawa, Ontario
Welcome to the kind of property that's becoming harder to find. Set on an oversized lot in the heart of Richmond, this extensively updated 3-bedroom, 2-bath home blends timeless character with modern peace of mind. Major updates including HVAC, steel roof, electrical, well pump, water treatment, sump pump, flooring and paint have already been completed, allowing you to simply move in and enjoy. Inside you'll find bright, living spaces, a spacious kitchen, a generous dining room for family gatherings, a huge mudroom entrance, convenient main floor laundry and powder room . Upstairs offers three comfortable bedrooms while preserving the warmth and charm of this classic home. Outside, the expansive yard is ready for your version of a backyard oasis, perhaps a pool, incredible gardens, a play area for the kids, or simply room to relax and entertain. The garage provides additional space for vehicles, hobbies or storage. Located in the Village of Richmond, this property offers the flexibility today's buyers are looking for. Zoning permits a variety of home-based businesses (subject to City of Ottawa by-laws), while provincial legislation and municipal regulations may permit additional residential units where applicable approvals and requirements are satisfied. Buyers are encouraged to complete their own due diligence regarding permitted uses. Some homes simply give you more room to live. This is one of them. check out this walk through video. https://pixies.et/HASRAx1q (id:65396)
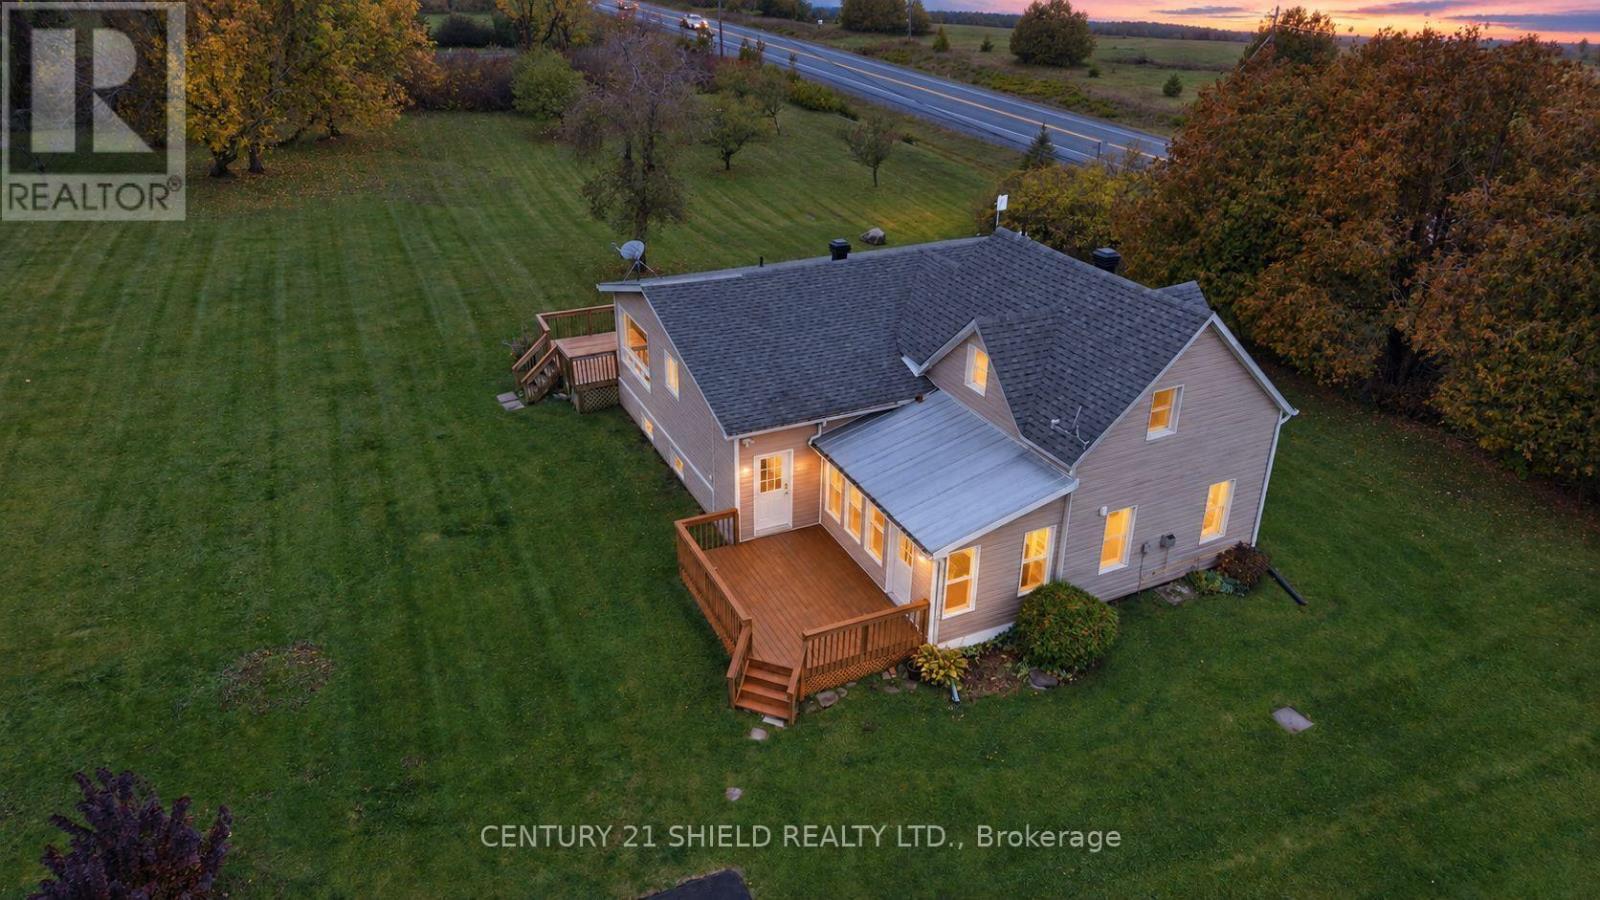
19634 Marcoux Road
North Glengarry, Ontario
Introducing beautiful 19634 Marcoux Rd! This is where Century Charm Meets Modern Comfort! Discover a home with character, warmth, and a style all its own! This unique property blends the rustic appeal of a century log home (Built in 1890) with a spacious modern extension (1970 approx.), creating an inviting mix of old charm and contemporary living. Set on a 1.6-acre lot in a charming rural community, you'll enjoy the peace and privacy of country living while remaining close to hiking, skidoo trails, town & popular amenities, incl. stores, hospital, restaurants & more. Step inside and admire the exposed log walls that bring warmth and personality to this gorgeous home. You can enter from the kitchen or the sunroom. The west entrance leads to the nicely renovated kitchen boasting an abundance of light, storage cabinets and counter space, seemlessly connected to the dining area and walkout to the patio & deck to enjoy the view of the backyard oasis with apple trees and green spaces. The main floor also leads to a full bathroom 2 more bedrooms, a sunken living room full of character, featuring a propane fireplace ideal to lounge in on cozy evenings. It also connects to the sunroom a charming addition offering an inviting space to enjoy the changing seasons. With 3 total bedrooms, including an upper-level primary bedroom with its own full bathroom, the home offers a practical layout with extra privacy nestled on a family-friendly street. The unfinished basement includes a workshop area, ideal for hobbies, projects, and creative pursuits. Outside, enjoy 1.6 acres of space to breathe, unwind, and embrace the fresh country air. Located in a welcoming small-town community where neighbours wave back and lookout for each other, this property offers a wonderful balance of rural charm and everyday convenience. Unique character, inviting spaces to enjoy the country lifestyle - this is a home that's anything but ordinary! Incl.: automatic-generator. 24 hrs irrevocable/offers. (id:65396)
175 Rideau Street
Ottawa, Ontario
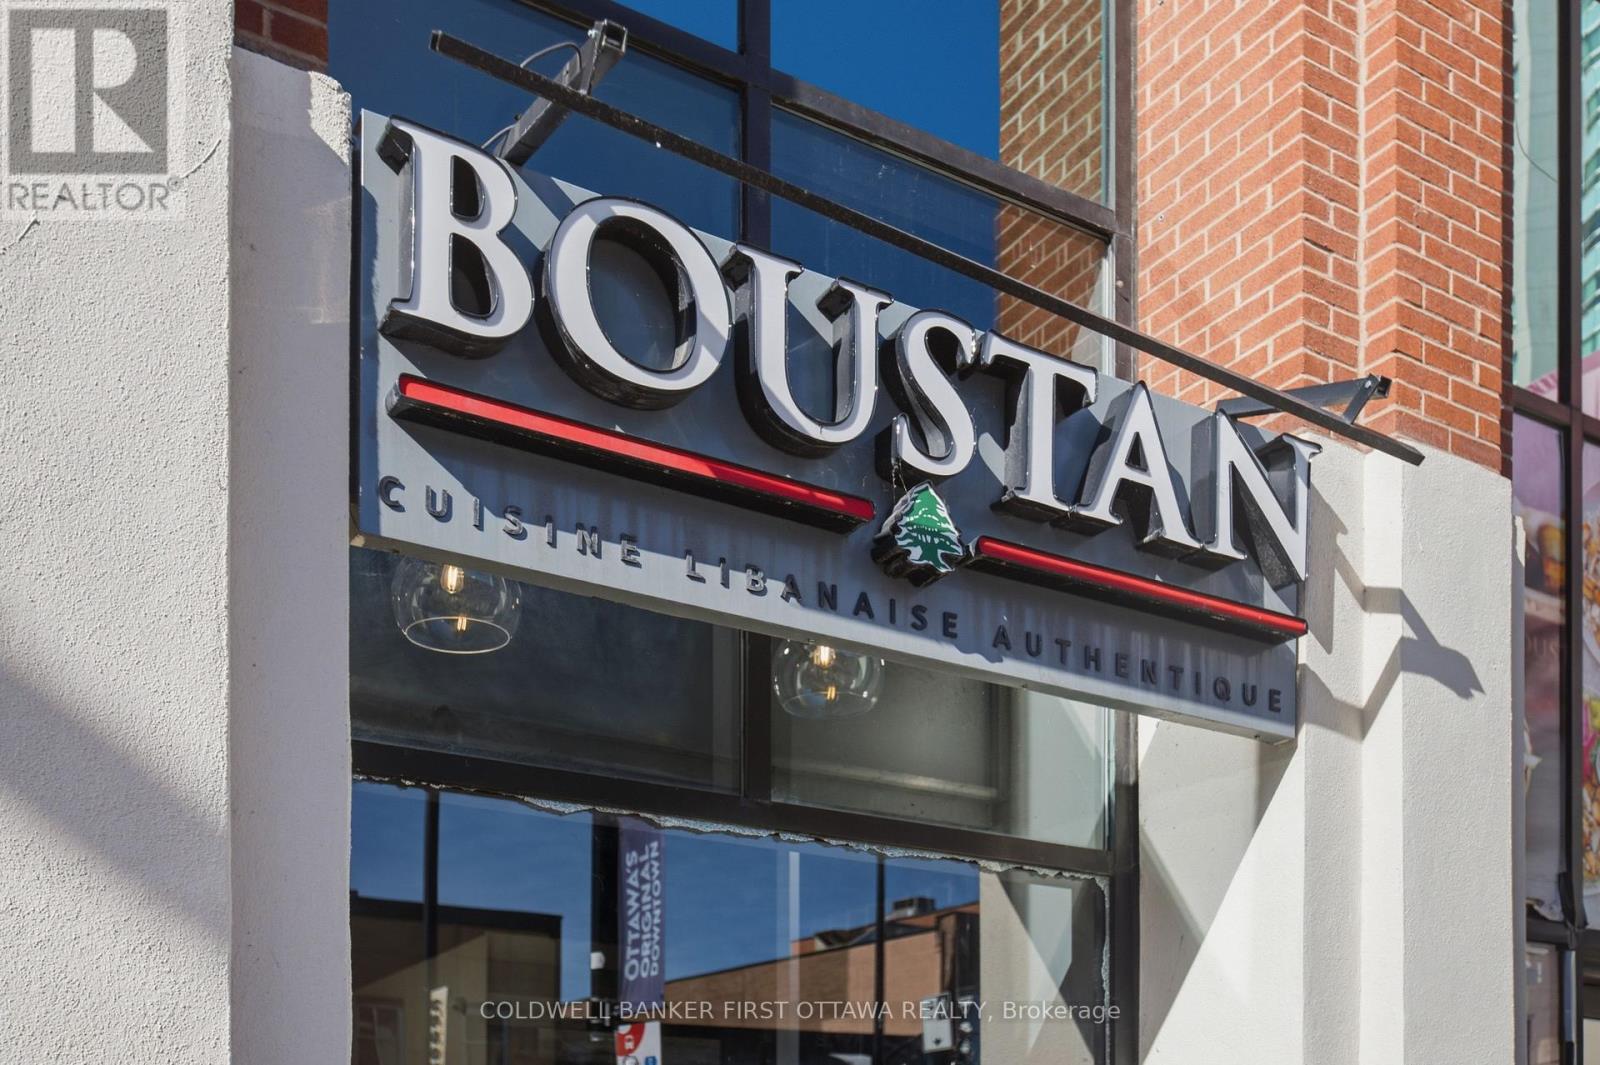
BOUSTAN SHAWARMA FRANCHISE FOR SALE IN DOWNTOWN OTTAWA! Take over an operating restaurant at 175 Rideau Street, close to CF Rideau Centre, the ByWard Market, the University of Ottawa and Rideau O-Train Station. This central location places the business within reach of students, downtown residents, office workers, shoppers and tourists. Surrounded by hotels, residential buildings, retail, dining and entertainment, the restaurant is positioned to serve a varied customer base-from a quick lunch between classes or meetings to dinner and takeout after shopping or an evening downtown. Nearby public transit adds convenience for customers and employees. Known for its Lebanese cuisine and shawarma, Boustan brings a recognized franchise identity to this existing restaurant operation. Training will be provided to help the incoming owner learn the business and transition into ownership. An opportunity for a hands-on owner-operator, an entrepreneur entering the restaurant industry or an experienced restaurateur looking to expand into a central Ottawa location. (id:65396)
2100 Madrid Avenue
Ottawa, Ontario
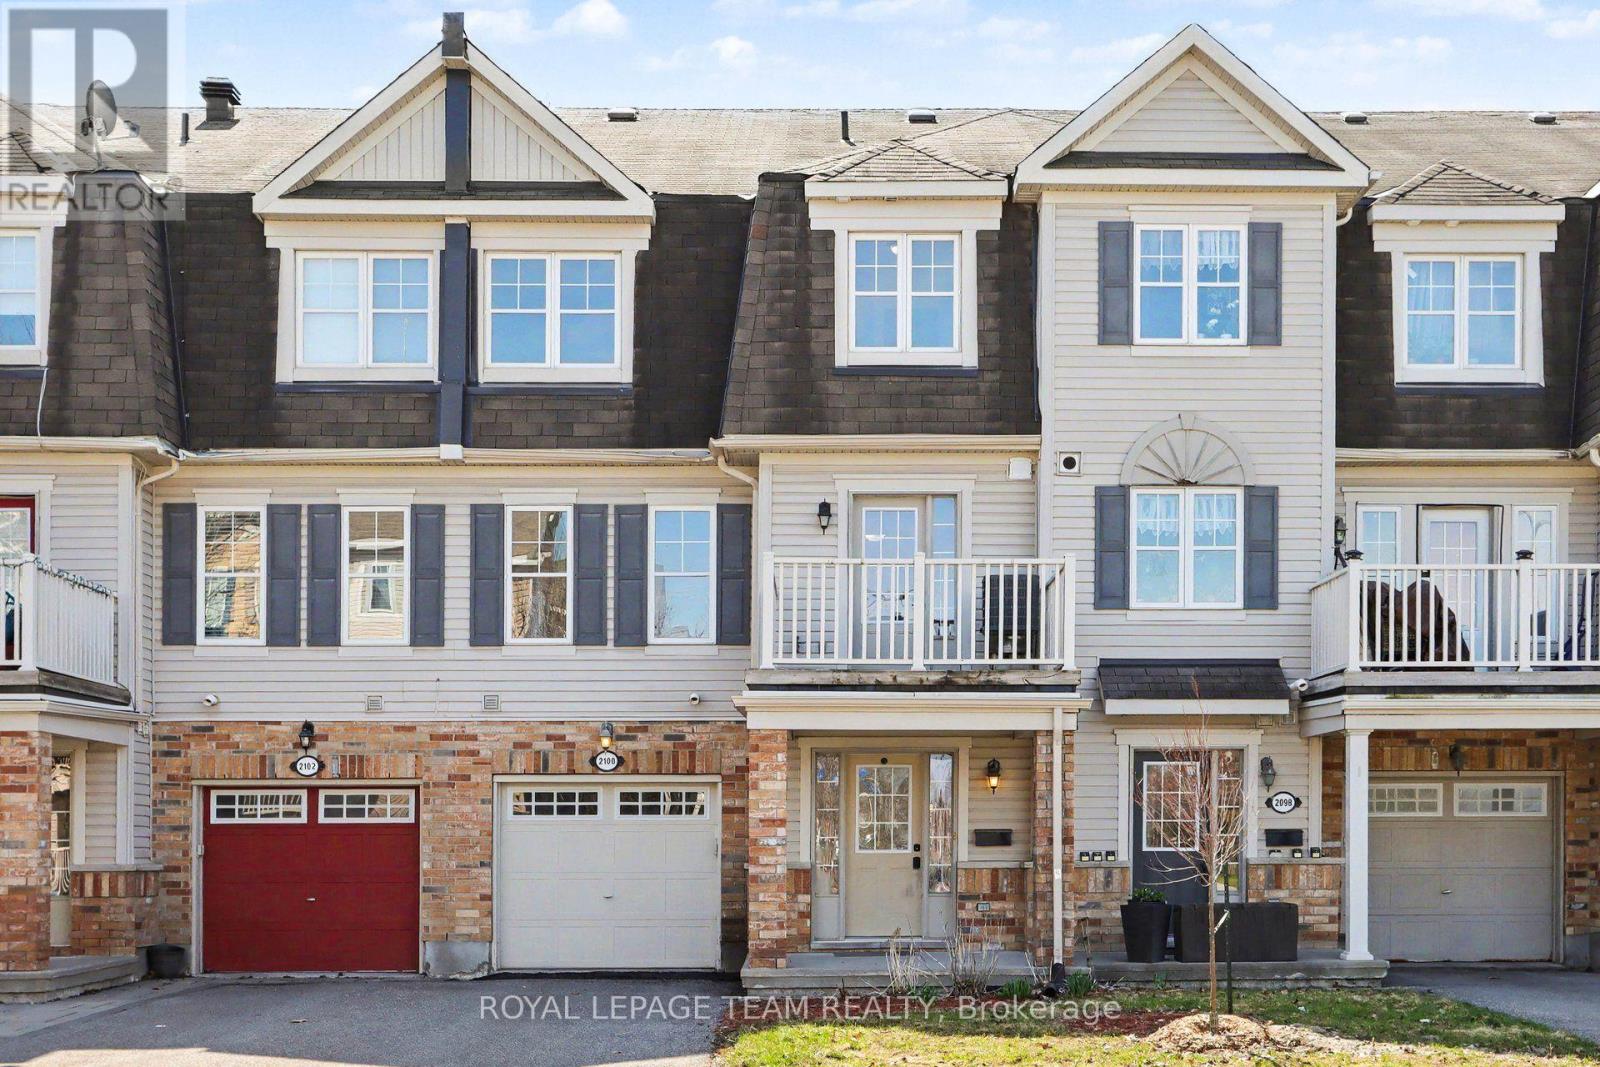
One of the lowest-priced and best-priced freehold homes currently available in Barrhaven, this charming 3-storey townhome is nestled in the sought-after Heritage Park community, directly across from a beautiful park. Offering an ideal blend of comfort and convenience, this 2-bedroom, 1.5-bath residence is perfect for young professionals, couples, or first-time buyers looking to build equity instead of paying rent.The bright, open-concept main floor features a spacious living and dining area-perfect for entertaining. The well-designed kitchen offers ample counter space, generous storage, and direct access to a private balcony that fills the home with natural light.Upstairs, the large primary bedroom provides a comfortable retreat, while the versatile second bedroom is ideal as a home office or guest space. Convenient main-floor laundry adds everyday ease.With no rear yard to maintain and no condo fees, this home delivers a truly low-maintenance lifestyle-especially appealing for busy professionals. Enjoy the benefits of ownership at a cost comparable to renting, all while building long-term value in a prime south-end neighbourhood.Steps from parks, shopping, restaurants, schools, and public transit, this home offers an unbeatable lifestyle in one of Ottawa's most desirable communities.Outstanding value, exceptional location - book your viewing today. *48 hours irrevocable on all offers* (id:65396)
280 Route 200 Route E
The Nation, Ontario
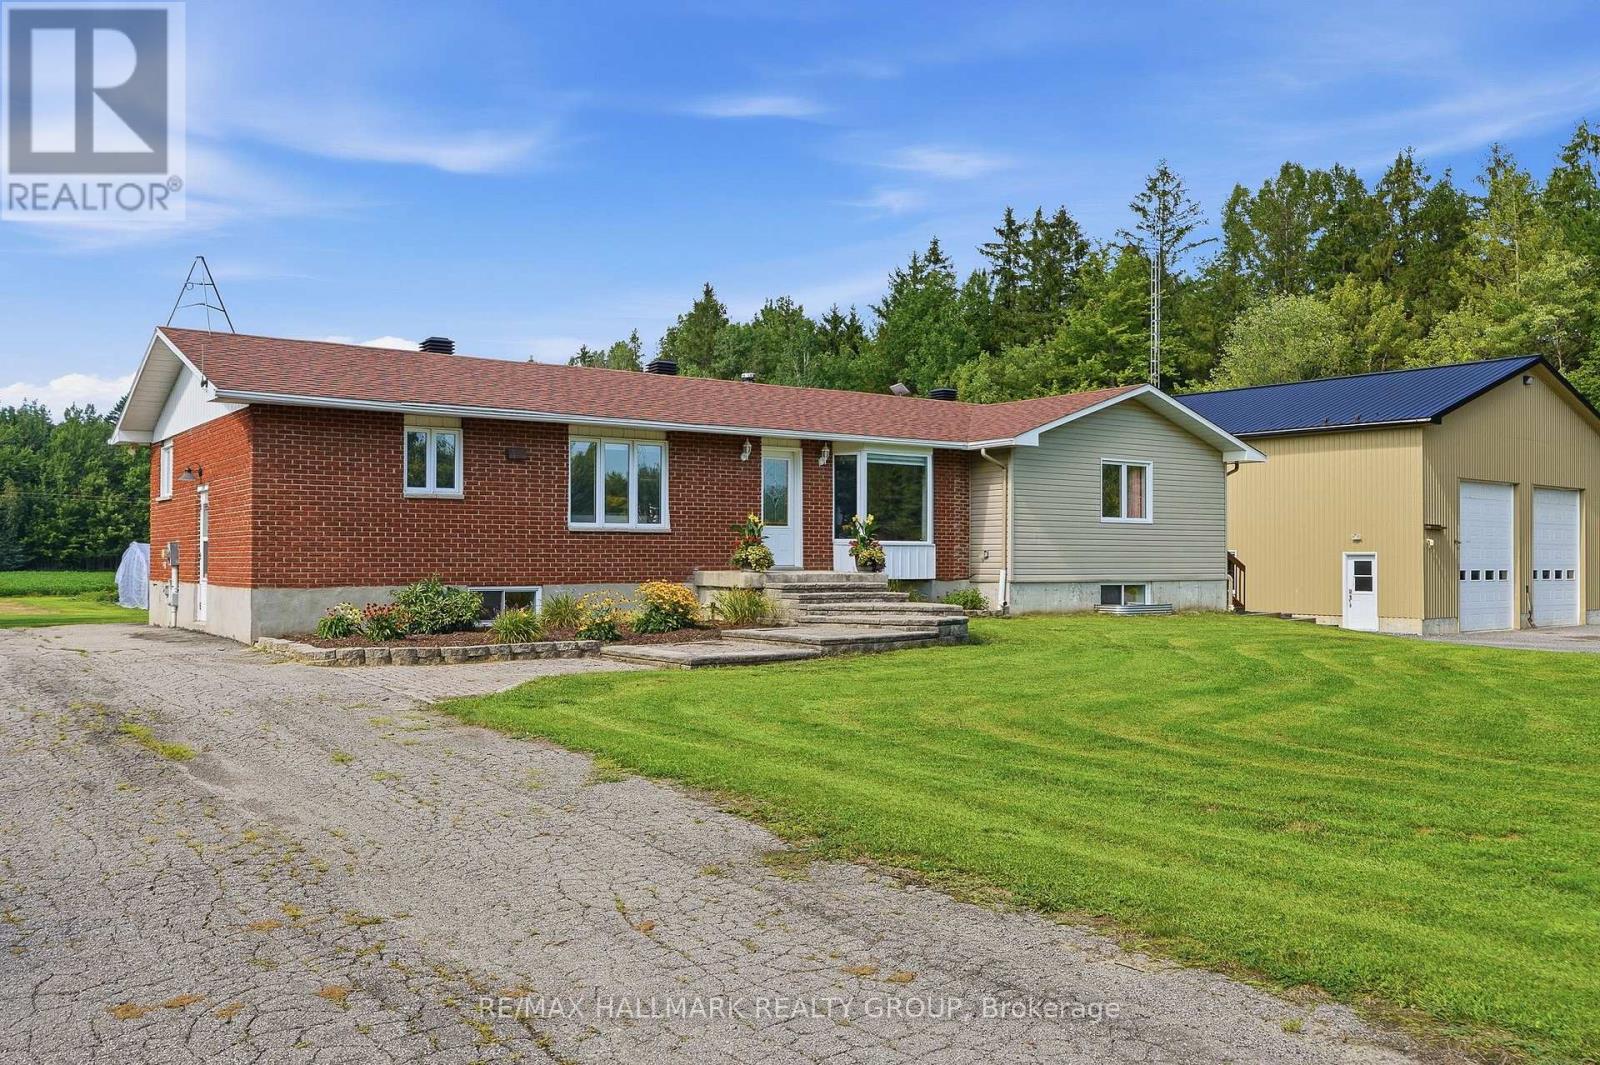
Welcome to this extensively updated home on 1.61 acres, offering an incredible combination of space, modern finishes and outdoor living - plus a dream detached garage! Originally built in 1979 with an addition completed in 2018, this home has seen major updates from 2023-2026. Inside, you'll find hardwood flooring throughout the main floor, hardwood staircases, updated bathrooms and a stunning chef-inspired kitchen renovated in 2026 with new cabinetry and quartz countertops. The basement was completed in 2026, adding even more finished living space. Major updates include Furnace, A/C, Hot Water Tank, pressure tank, PEX plumbing, sump pump and battery backup (2023), along with a water treatment system, 200-amp service, fresh paint, pot lights and more. Outside, enjoy the 18-ft heated saltwater pool installed in 2024, newer deck, impressive 40' x 80' garden, play structure and additional storage, including a 16' x 14' shed on a concrete slab. The showstopper is the incredible 40' x 40' detached garage built in 2018, featuring 18-ft ceilings, radiant in-floor propane heat, 60-amp service and metal exterior and roof - an amazing space for vehicles, toys, hobbies or a workshop. Located just 2 minutes from ATV and snowmobile trails, with approximately 10 cords of split and stacked firewood included, this property is ready to enjoy year-round. A rare opportunity offering acreage, extensive updates and an exceptional garage! (id:65396)
195 Harbour View Street
Ottawa, Ontario
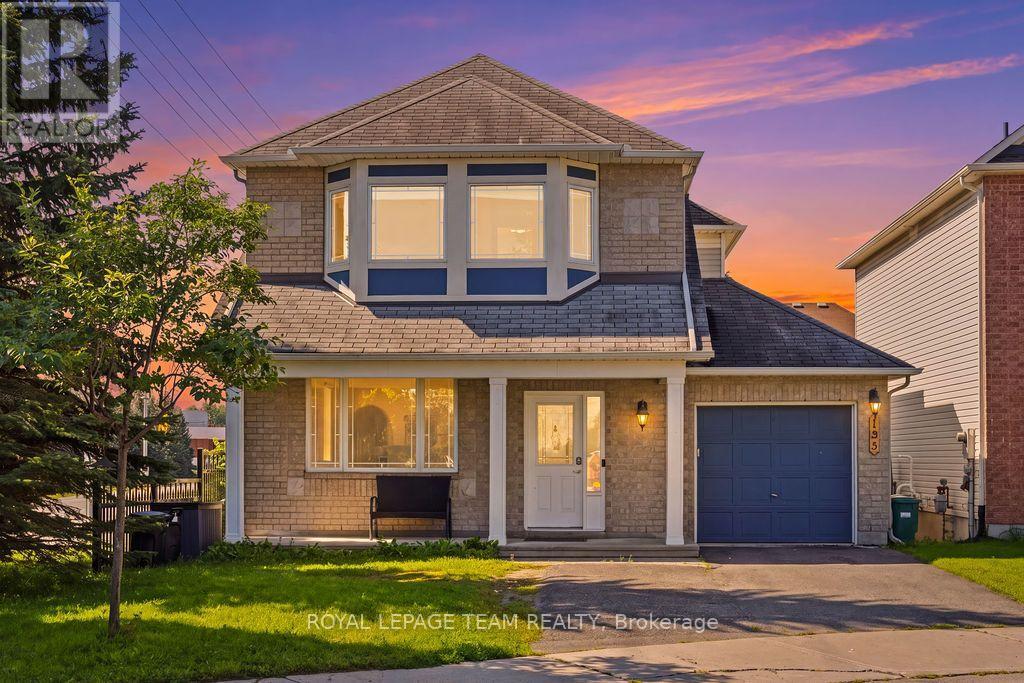
Welcome home to 195 Harbour View Street! Nestled in the family-friendly Barrhaven (Strandherd) community, this home has undergone an extensive top-to-bottom renovation ( 2025 ), meaning you can move in and start making memories immediately.With over 2,000 square feet of living space, this "Minto Catalina" model feels brand new. From the gleaming hardwood floors and updated lighting to the custom-designed kitchen and stylish new bathrooms, every detail has been thoughtfully updated. The main floor is bathed in natural light, featuring a spacious living and dining area perfect for entertaining, and a cozy family room with a gas fireplace.Outside, you'll enjoy a massive advantage: a prime south-facing corner lot on a quiet street. The fully fenced backyard is your private sanctuary, featuring a patio area for summer dining. With parks just a short walk away, this location offers the best of both perfect suburban living and modern convenience. Whether you are working from home or looking for a safe space for the kids to play, this home checks every box. (id:65396)
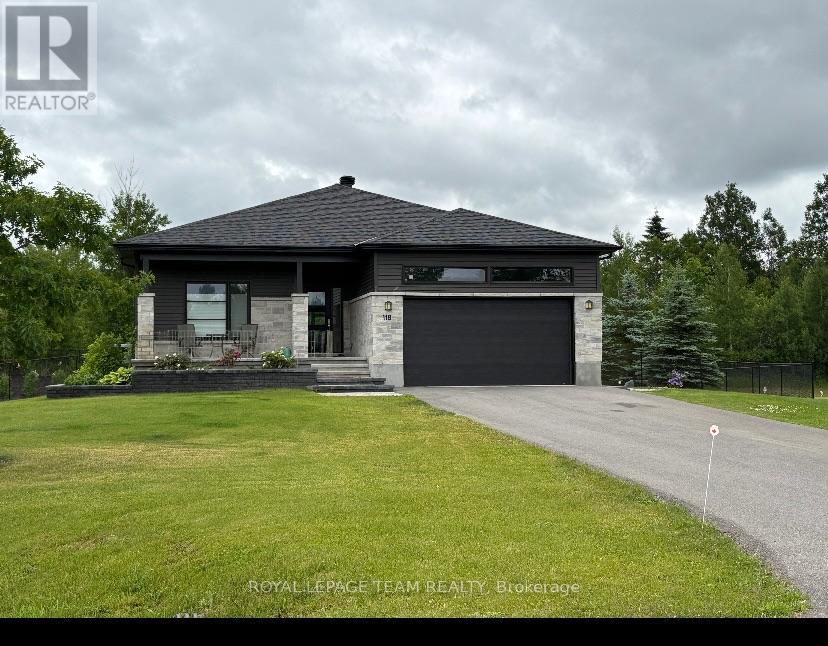
Lt 4 Harmony Road
North Dundas, Ontario
Build Great news for homebuyers! The HST rebate legislation has now officially passed, and we're excited to share that this property qualifies for the rebate .Even better, the advertised price already reflects the HST rebate meaning eligible buyers can receive this substantial rebate after closing-putting money back in your pocket. There has never been a better time to invest in a brand-new home. Enjoy the peace of mind that comes with new construction, modern finishes, energy-efficient features, and the opportunity to personalize your space-all while taking advantage of significant savings. Now it simply makes sense to buy new. Inquire today to learn how you can qualify for the HST rebate and secure one of these beautiful custom homes before they're gone! Build your custom dream home on Lot 4 in Winchester's Orchard Grove Development, a large 1+ acre site close to the quaint and vibrant town of Winchester and the City Ottawa. The featured "Matrix" model is approximately 1,500 sq ft bungalow with three bedrooms, two bathrooms, an open-concept layout, gourmet kitchen, 9-foot ceilings, double garage, and elegant stone-and-siding exterior. Envision starting your day in modern elegance with cozy comforts, surrounded by peaceful nature. This property offers ample tree coverage to ensure privacy, complemented by an apple orchard landscape throughout the development. Take advantage of this exceptional opportunity to build your future home this year in an idyllic setting. Other models available for this lot (id:65396)
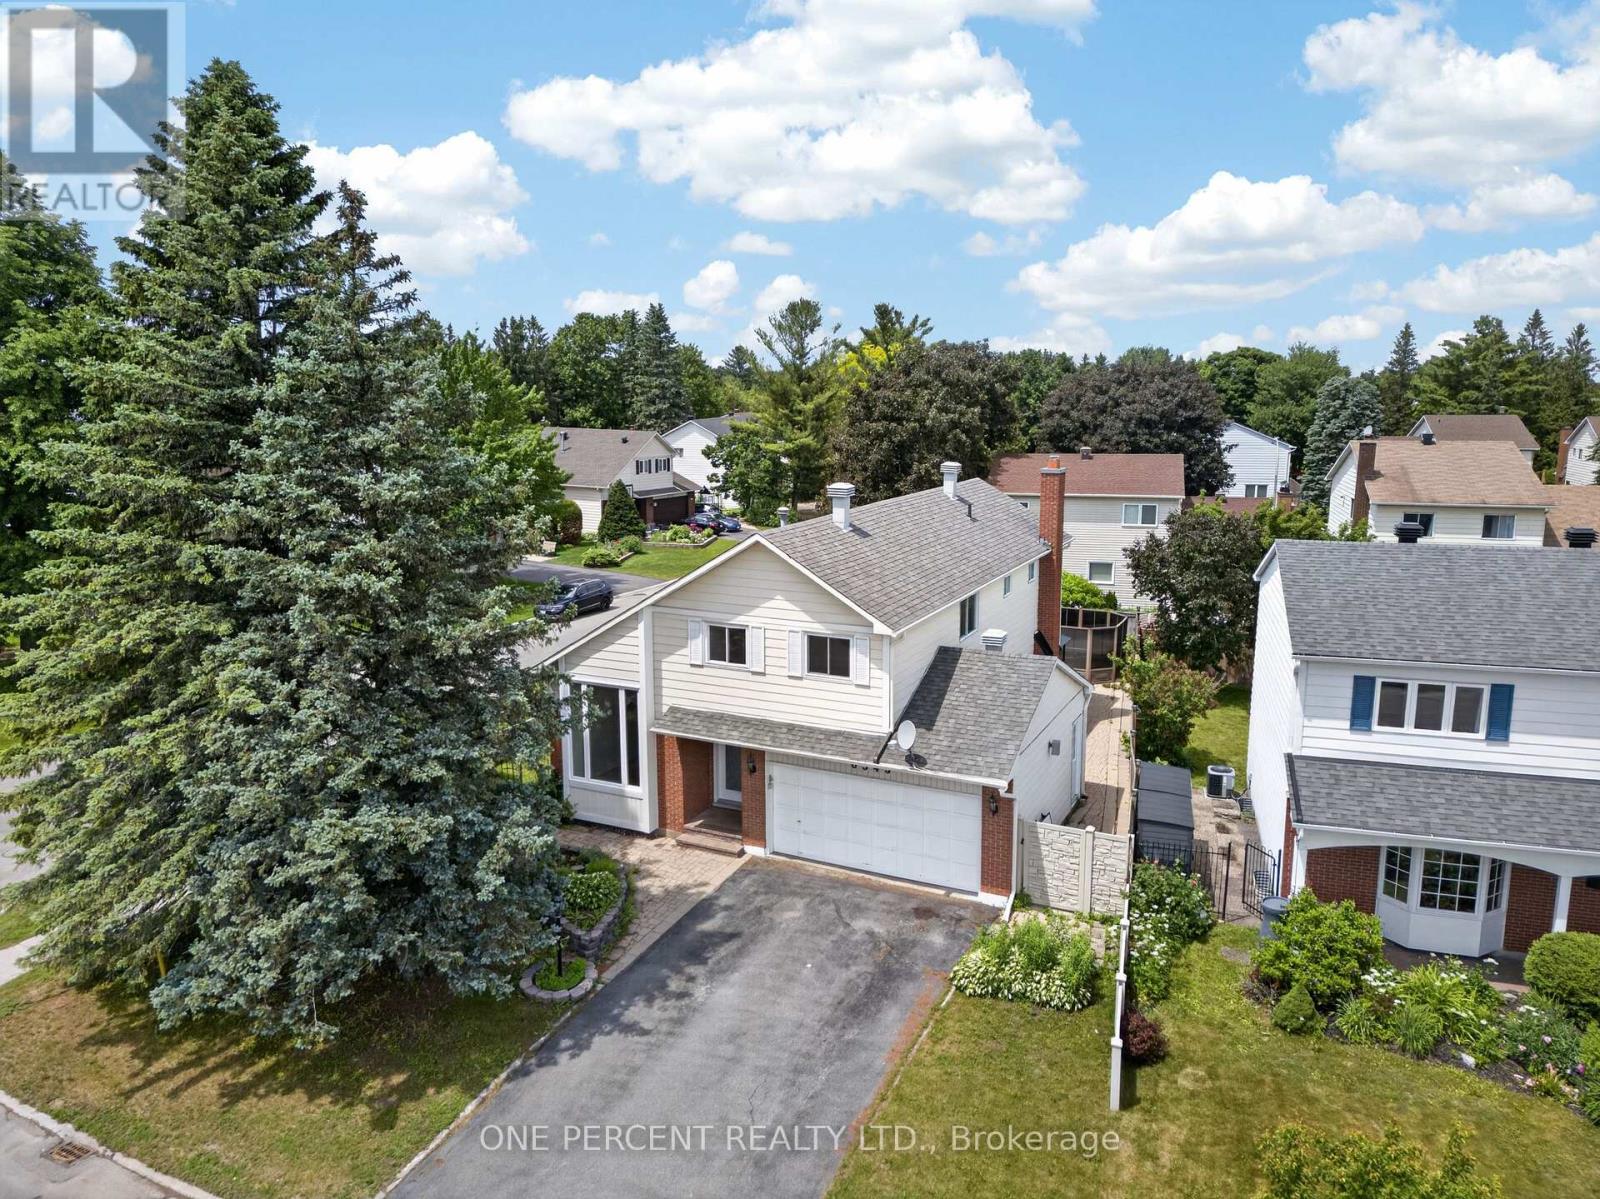
6343 Mattice Avenue
Ottawa, Ontario
Suburban living at its finest! Located in a quiet mature neighborhood on a corner lot, this spacious layout is sure to capture your attention from the moment you step inside, take quick notice of the vaulted ceilings, dedicated living and dining area with sunny kitchen overlooking the cozy family room with gas fireplace, main floor laundry can double as mudroom with side door entry. The open concept second level features a large primary bedroom with 3-piece bath and large walk-in closet. 3-piece washroom and 2 other good-sized bedrooms. Backyard yard is low maintenance and interlocked. Bring your vision to life and make this one yours! Close proximity to parks, schools and major shopping. (id:65396)
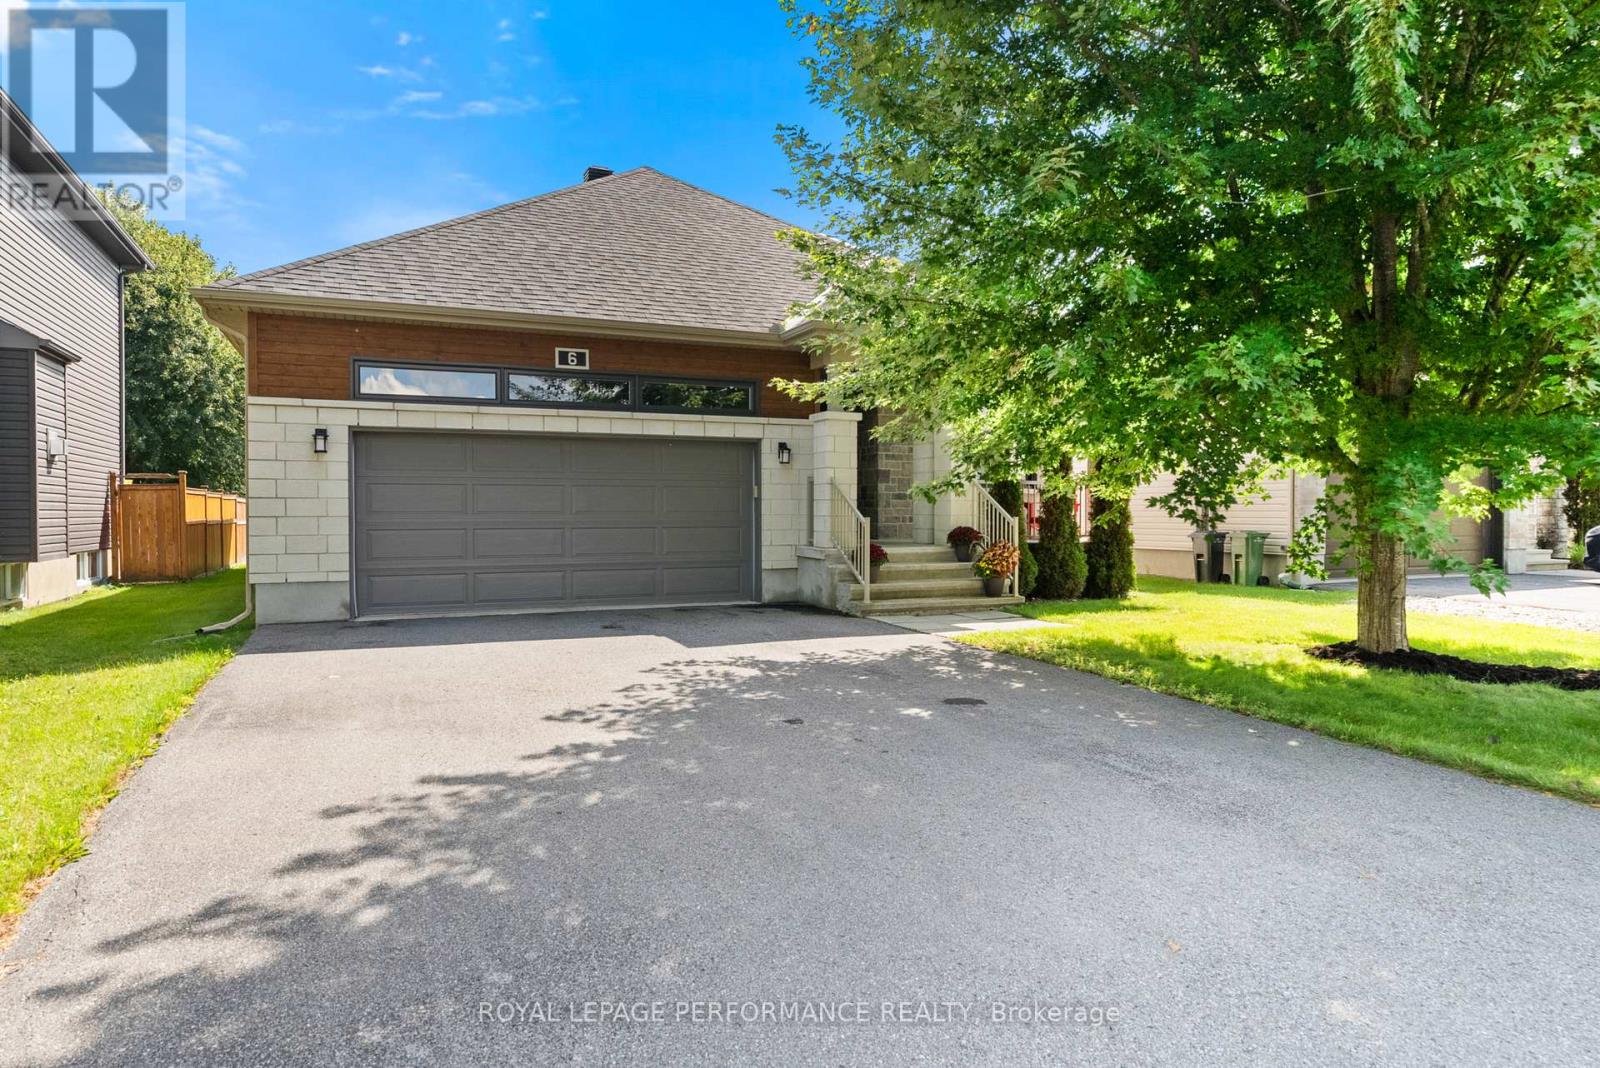
6 Brickyard Drive
Russell, Ontario
Welcome home to this inviting 2015 Melanie Construction bungalow, thoughtfully designed with comfort, space and everyday living in mind. From the charming covered front porch and double-car garage to the bright, open-concept interior, this home offers a wonderful blend of functionality and warmth.The main level welcomes you with beautiful hardwood floors , the layout has the kitchen, dining area and family room coming together naturally. The kitchen offers plenty of cabinetry, a walk-in pantry and ample workspace, while the adjoining family room features a cozy gas fireplace - the perfect spot to unwind at the end of the day. Main floor laundry adds another layer of convenience.The spacious primary bedroom is a peaceful retreat, complete with a generous walk-in closet and private ensuite featuring a soaker tub and shower. A second main-floor bedroom provides flexibility for family, guests or a home office.Downstairs, the finished lower level gives you even more room to spread out, with a bright recreation room, three-piece bathroom and additional finished room that could be used as a guest space, hobby room, home gym or office. There is plenty of unfinished basement space for future possibilities.Outside, the large backyard and spacious deck create an inviting extension of the living space - perfect for summer barbecues, morning coffee or enjoying time with family and friends.Well maintained, thoughtfully laid out and offering plenty of space both inside and out, this is a home that makes everyday living easy and comfortable. Come see all that this wonderful bungalow has to offer! (id:65396)
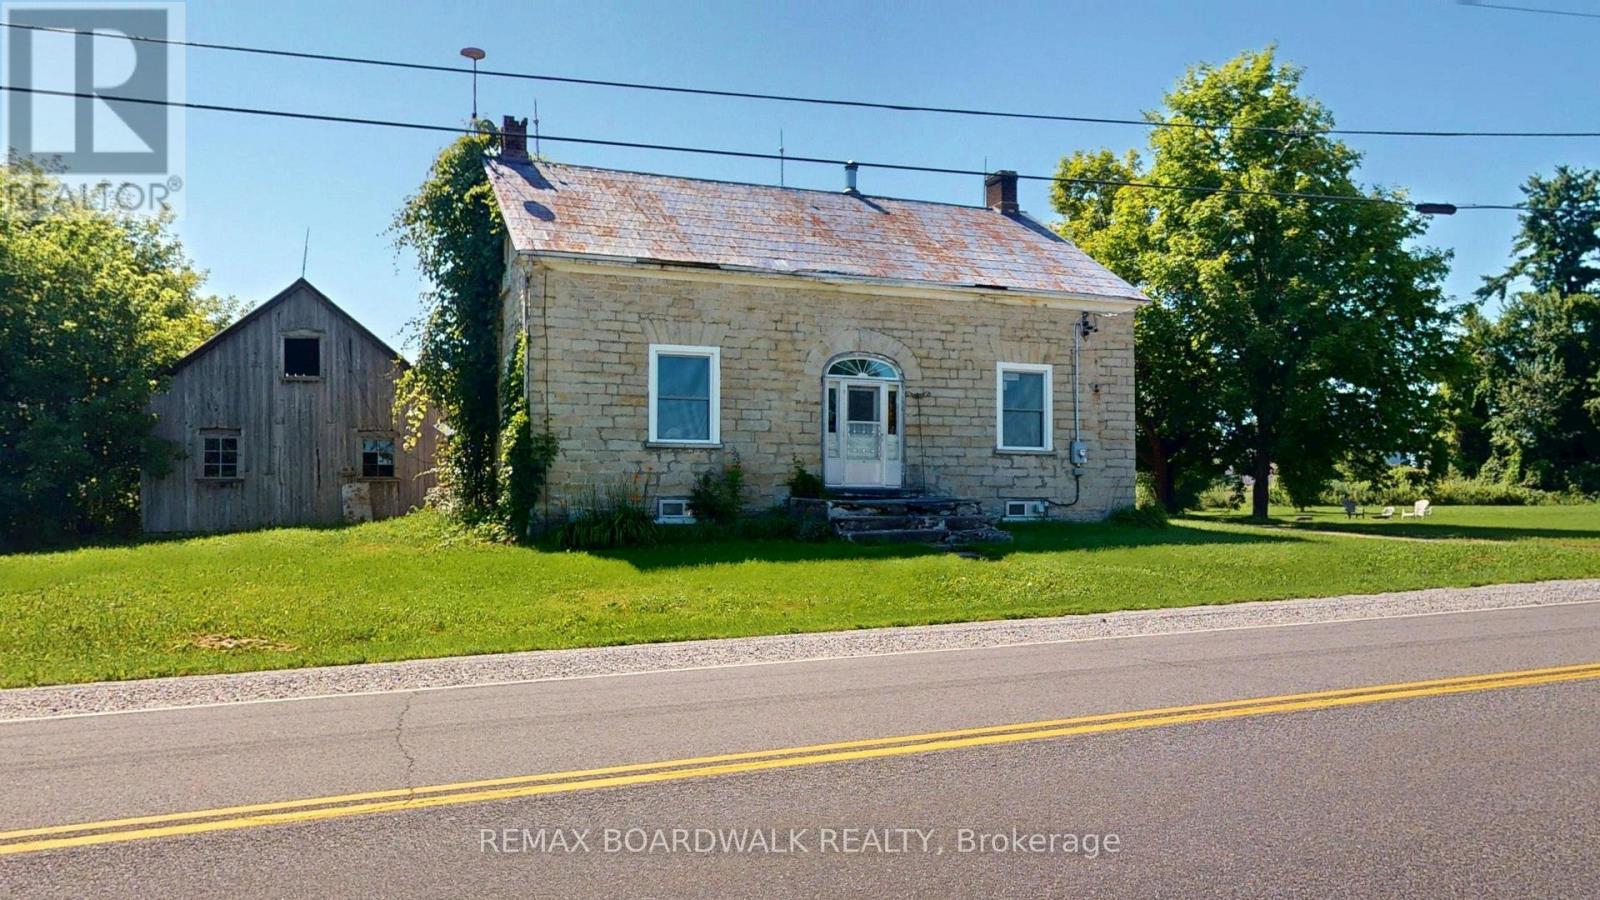
585 Fallbrook Road
Tay Valley, Ontario
Discover the charm of country living in this beautiful 1871 stone home set on 1.44 acres in picturesque Tay Valley, ideally located just minutes from Perth and Smiths Falls. Rich in character and history, this spacious 4 bedroom home offers a warm and inviting layout with a large country kitchen featuring a cozy woodstove (WETT certified), a comfortable living room, dedicated laundry room, main floor 4 piece bathroom, and a versatile office or flex space. Thoughtful updates include an updated propane furnace (7 +/- years), newer windows (2021), and an upgraded electrical panel (2021), offering modern convenience while preserving the home's timeless appeal. Outside, you'll find a woodshed with a durable steel roof, an additional storage shed, and plenty of open space for gardening, recreation, or simply enjoying the privacy of your 1.44-acre property. If you've been searching for a home that combines historic character, functional living space, and a desirable country location close to amenities, this property is one you won't want to miss. (id:65396)



