

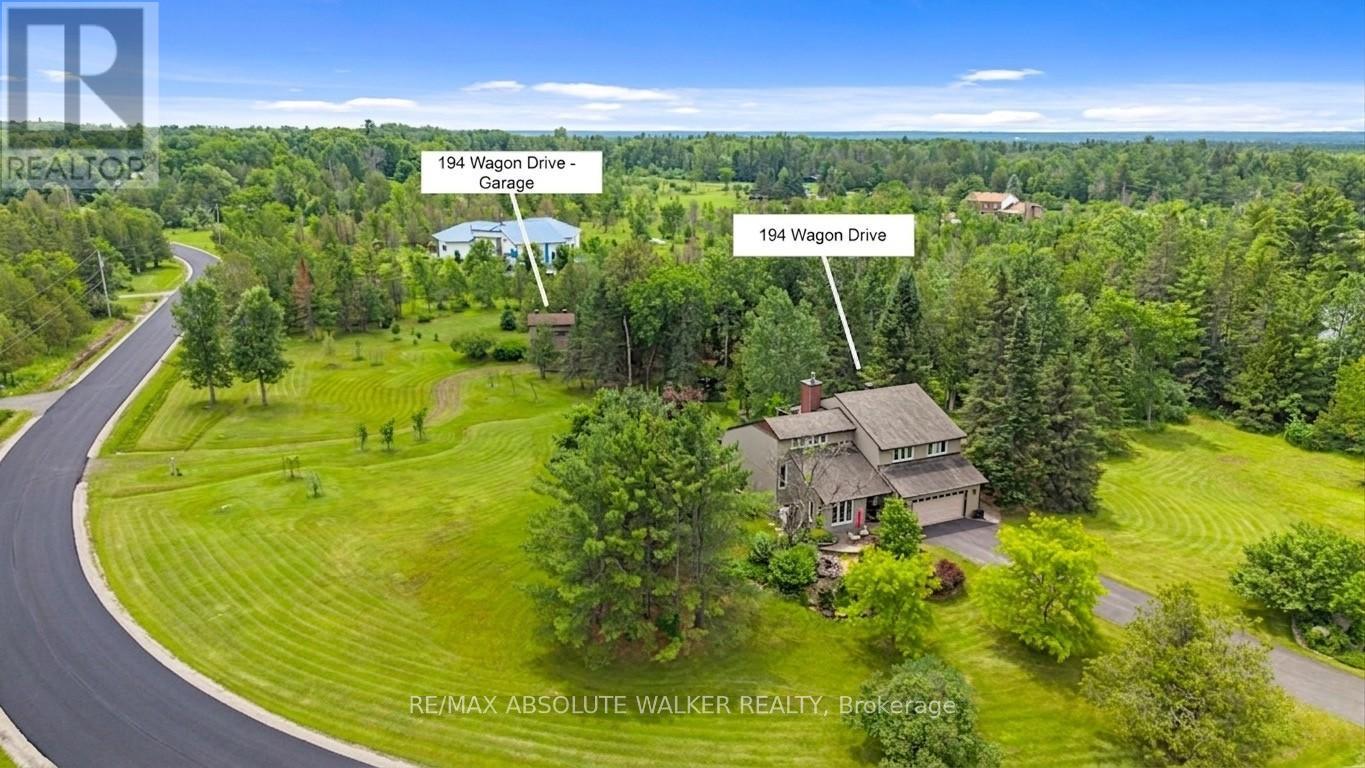
194 Wagon Drive
Ottawa, Ontario
Set on a breathtaking 2.1-acre park-like lot in the prestigious Torwood Estates community of Dunrobin, 194 Wagon Drive offers a rare combination of exceptional living, unmatched versatility, and complete privacy. This remarkable property features a custom-built 2,489 sq. ft. home alongside a fully insulated, heated, two-storey detached garage/workshop spanning over 1,300 sq. ft. Designed for those who embrace an active outdoor lifestyle, it provides abundant space for custom vehicles, snowmobiles, ATVs, side-by-sides, Sea-Doos, a bass boat, and more. The detached garage includes a workshop for maintenance and projects, while the finished second level offers approximately 360 sq. ft. of flexible living space, ideal for a home office, studio, hobby room, or guest retreat. Surrounded by mature trees, lush greenery, gardens, an orchard, tranquil pond, and complete privacy, the grounds feel more like a private park than a residence. Interlock walkways and patios wrap around three sides of the home, while the 18' x 16' second-storey deck off the primary suite overlooks the spectacular landscape. Located on a newly paved street in one of Dunrobin's most sought-after estate communities, just minutes from the Ottawa River and Constance Bay, you'll enjoy boating, fishing, paddling, and endless outdoor recreation. Extensive investment and modernization over the past 8 to 10 years provide peace of mind, including a renovated kitchen, windows, siding, roof, well, Ecoflow septic system, heat pump, and new vinyl-clad windows in the detached garage that match the home and include a 25-year transferable warranty. A backup generator ensures reliable power year-round. Lovingly built and meticulously maintained by the original owners, from a family with deep roots in the building industry, the care, craftsmanship, and pride of ownership are evident throughout. More than a home, this is a private country retreat and a true jewel nestled within a breathtaking park-like setting. (id:65396)

920 Leishman Drive
Mississippi Mills, Ontario
Located in the heart of beautiful Almonte, this stunning 3 bedroom bungalow offers luxurious one-level living with a thoughtfully designed, open-concept layout. A spectacular cathedral ceiling welcomes you into the heart of the home. A gorgeous kitchen, featuring beautiful cabinetry, stainless appliances, a walk-in pantry and a spacious breakfast island is ideal for casual dining or entertaining. The kitchen flows effortlessly into the bright dining and living areas, creating an inviting space to host friends and family. Enjoy winter evenings in front of the fireplace and warmer days outside in the perfectly screened-in back deck, where you can enjoy meals, unwind with a book or sip your morning coffee - all while surrounded by the tranquility of your backyard. The spacious primary bedroom offers a peaceful retreat with a large walk-in closet and a private ensuite washroom. Located steps to a full washroom, two additional bedrooms provide comfortable accommodations for family, guests or additional workspace. Other everyday conveniences include a large main floor laundry room and a double car garage with inside entry. The expansive partially finished basement offers excellent potential for additional living space, bedrooms and a full bath. From its landscaped gardens and custom glass railing porch to its private tranquil backyard, this home truly has it all in an area known for its historical significance, cultural vibrancy and natural beauty, Almonte offers a unique experience that captures the essence of small-town Ontario charm. Don't miss your chance to own a thoughtfully designed home in one of the Ottawa Valleys most sought-after communities. (id:65396)

919 Locomotion Lane
Ottawa, Ontario
Experience exceptional family living in the Montgomery Executive Townhome, offering 1,535 sq. ft. of thoughtfully designed space with 4 bedrooms and 2 bathrooms. The bright, open-concept main floor features 9' ceilings, smooth ceilings throughout, hardwood flooring on the main level (excluding tiled areas), and a spacious living and dining area that flows seamlessly into the kitchen with quartz countertops and a breakfast bar. Upstairs, enjoy the convenience of second-floor laundry, four well-appointed bedrooms, and a private primary retreat complete with a walk-in closet and ensuite bath. Additional upgrades include a finished basement rec room for extra living space, optional-style railings, pot lights in the living/dining room, kitchen, and second-floor hallway, plus the Minto Smarter Home Starter + ecobee Package. A $2,500 Design Centre Bonus adds even more value. Located in Abbott's Run, Kanata-Stittsville, you'll be close to parks, schools, shopping, major amenities, and a future LRT stop. December 3, 2026 occupancy. (id:65396)
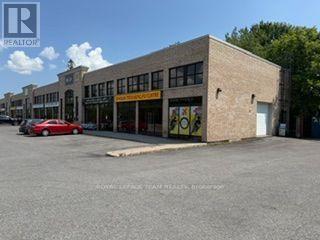
1884 Merivale Road
Ottawa, Ontario
A very rare find in this complex. An end unit with a drive in roll up door. This unit is approximately 1500 sq ft with approximately 18 feet clear height. The unit has both gas heating and air conditioning with a supplementary gas heater. The space is almost wide open or you can build it to suit your business. Currently a martial arts studio. There is also plenty of light with the extra windows along the ceiling level of the unit. Additional rent for 2026 estimated at $11.70 psf. (id:65396)

204 - 800 Mckellar Avenue
Ottawa, Ontario
Bright, spacious, and surrounded by mature trees, this 2-bedroom, 1-bathroom condo offers comfortable one-level living just steps from Carlingwood Shopping Centre. The open-concept living and dining area is filled with natural light from oversized windows and opens onto a private, tree-lined balcony-a peaceful retreat that's rare this close to everyday conveniences. The generous primary bedroom features a walk-in closet, while the second bedroom offers flexibility for guests, a home office, or hobbies. Additional highlights include in-unit laundry, a heated underground parking space conveniently located beside your private storage locker, ample visitor parking, and a well-maintained building. An excellent opportunity for buyers seeking a central location close to transit, grocery stores, Dovercourt Recreation Centre, parks, restaurants, and all the amenities of the Carlingwood area. Some photos have been virtually staged (id:65396)
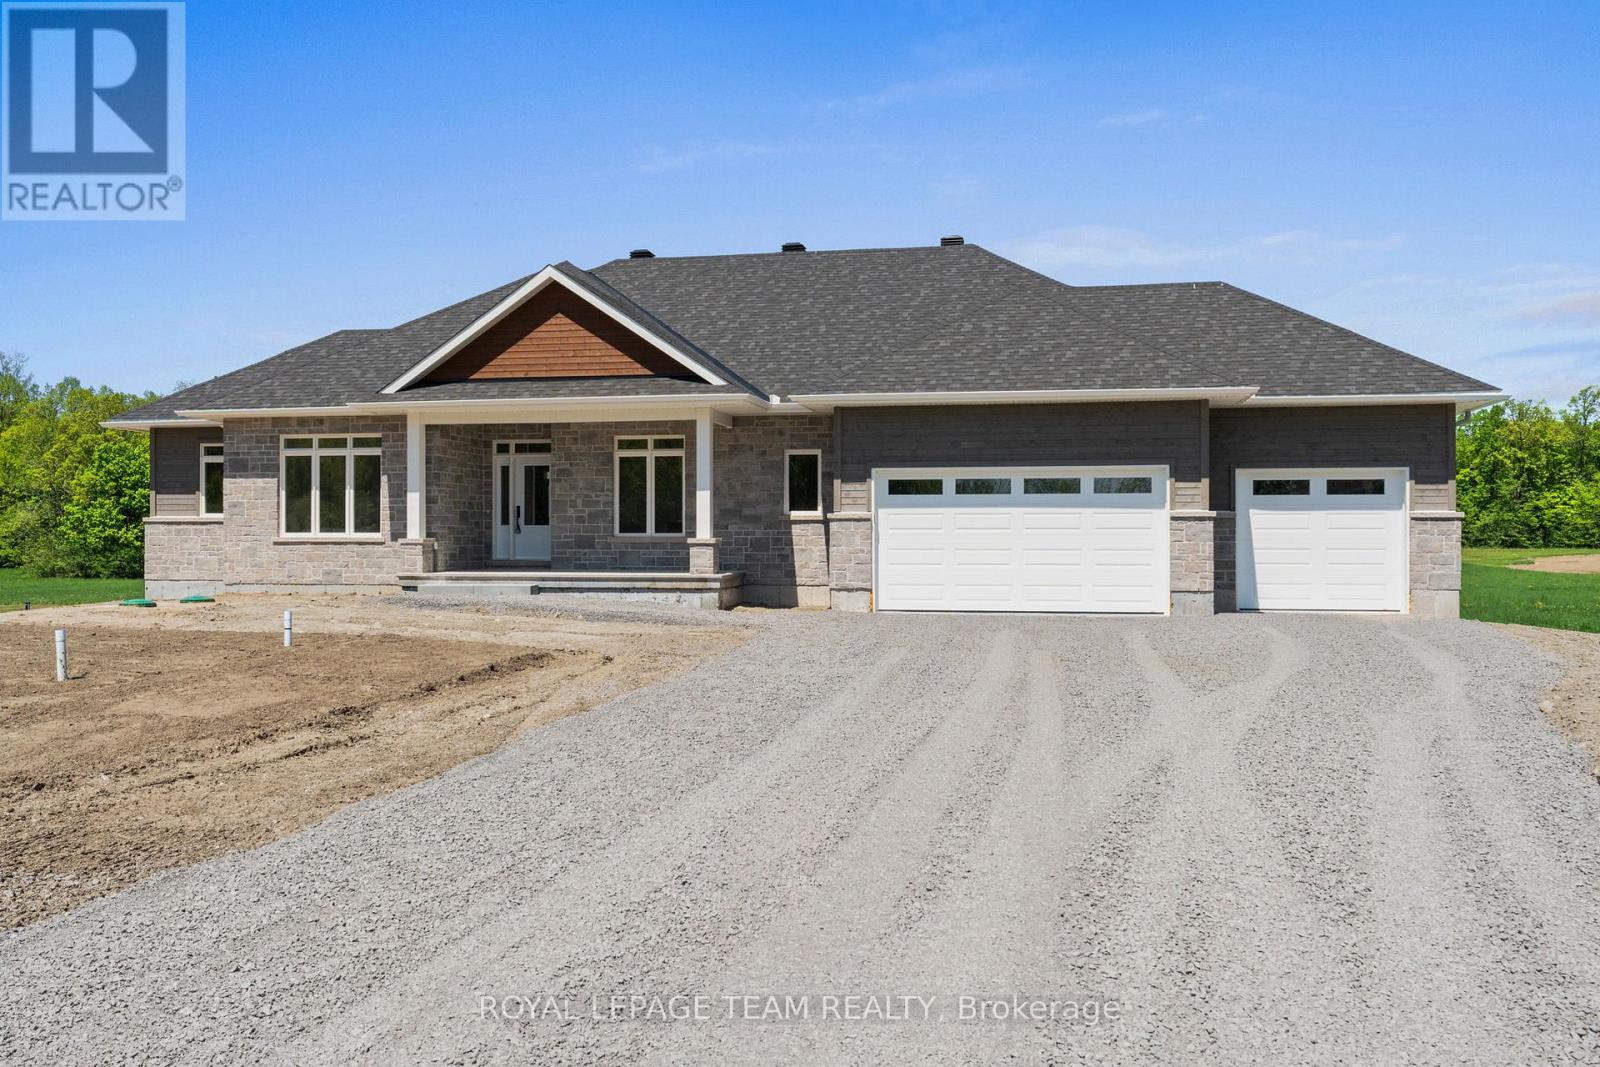
44 Irvin Woermke Street
Mcnab/braeside, Ontario
Welcome to River Road Estates! Located in an exclusive Mackie Homes community in the McNab Braeside area, just 5 minutes from Arnprior amenities, this beautifully appointed Smith Model offers approximately 1,995 sq. ft. of thoughtfully designed living space. Designed to maximize natural light, the open-concept layout creates a warm and inviting atmosphere throughout. The main living area is centred around a well-appointed kitchen with stone countertops and a large centre island, flowing seamlessly into the dining area and great room, complete with a fireplace and patio door leading to the deck and backyard. The practical layout features three bedrooms, three bathrooms and a private office overlooking the front yard. A spacious family entrance and laundry room provide added convenience, with direct access to the three-car garage. The primary bedroom suite features a walk-in closet and five-piece ensuite, completing this well-designed home. HST is not included in the Listed Price. This property is currently under construction. (id:65396)
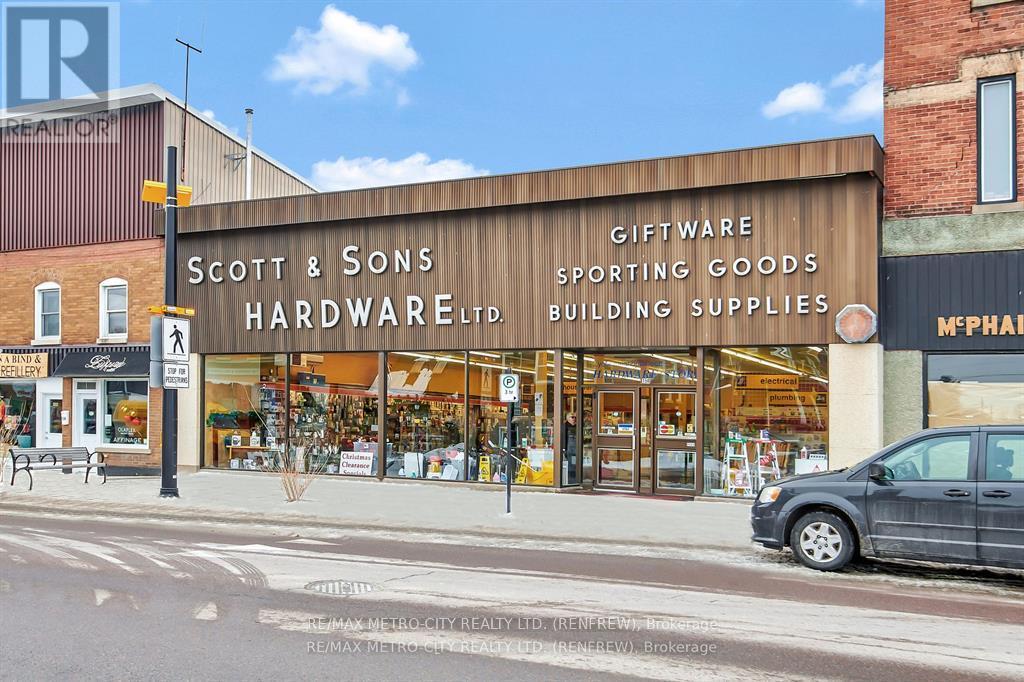
150 Raglan Street S
Renfrew, Ontario
A mainstay in downtown Renfrew for generations, this property has existed here since 1941. A truly unique opportunity to acquire a prominent & long standing main street property. Well constructed, it also offers a large rear parking lot that is separate from the business and offers other potential opportunities. Explore the versatile space that, while primarily serving as a parking lot, offers numerous alternative uses due to its expansive size. An added bonus is a rear entrance from the rear parking lot that can accommodate 14 vehicles. With its large & impressive storefront windows stretching across the entire front it has been a well known destination for generations. An abundance of natural light in the front retail portion of the store & its original hardwood floors, it has 3400 square feet of space & 12 foot ceilings. With its added office space, additional retail & storage space, the main level has a total of almost 7800 sq. feet of space. Combined with the basement & it's 3400 feet of storage space, you have over 11,000 square feet to utilize. Many opportunities exist to use the existing footprint or design the floorplan to suit your needs. Store and parking lot for sale and NOT the Business (id:65396)
443 Tupper Street
Hawkesbury, Ontario
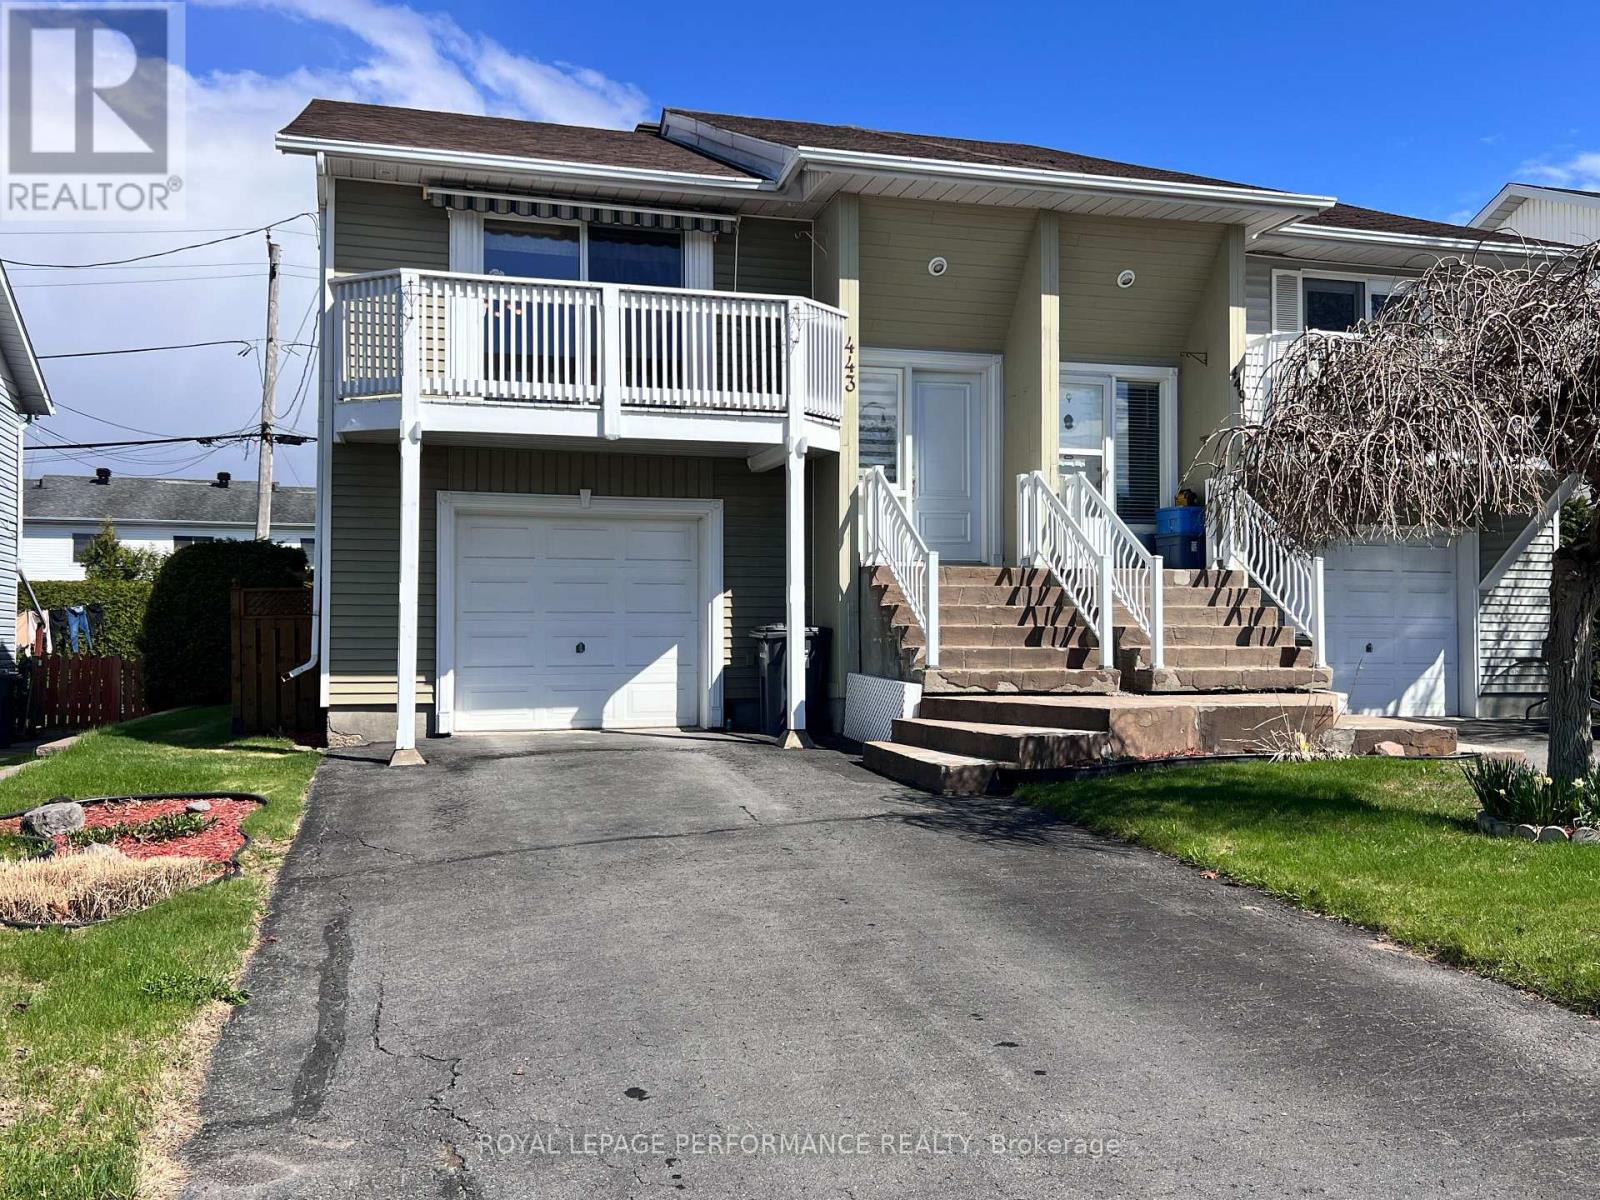
Welcome to a home that makes everyday living feel simple, comfortable, and connected. This beautifully maintained 2-bedroom semi-detached offers approximately 1,396 sq ft of thoughtfully designed space, perfect for first-time buyers, downsizers, or anyone looking for low-maintenance living without sacrificing comfort. Hardwood floors and natural light warm the main level, while the spacious living area flows effortlessly toward the private balcony-an ideal spot for morning coffee or quiet evenings. The finished walk-out lower level adds valuable flexibility with a generous family room perfect for movie nights, guests, a home office, or relaxed weekends at home. Outside, the fenced backyard invites summer entertaining with a charming gazebo, patio space, and room to unwind in privacy. Attached garage plus private driveway parking. Located close to schools, hospital, golf club, parks, shopping, recreation, and minutes from downtown Hawkesbury with an easy commute to Ottawa, Montreal, the Laurentians, and the U.S. border. Comfortable, practical, and easy to love. New roof, 2024. (id:65396)
9 Wellsmere Court
Ottawa, Ontario
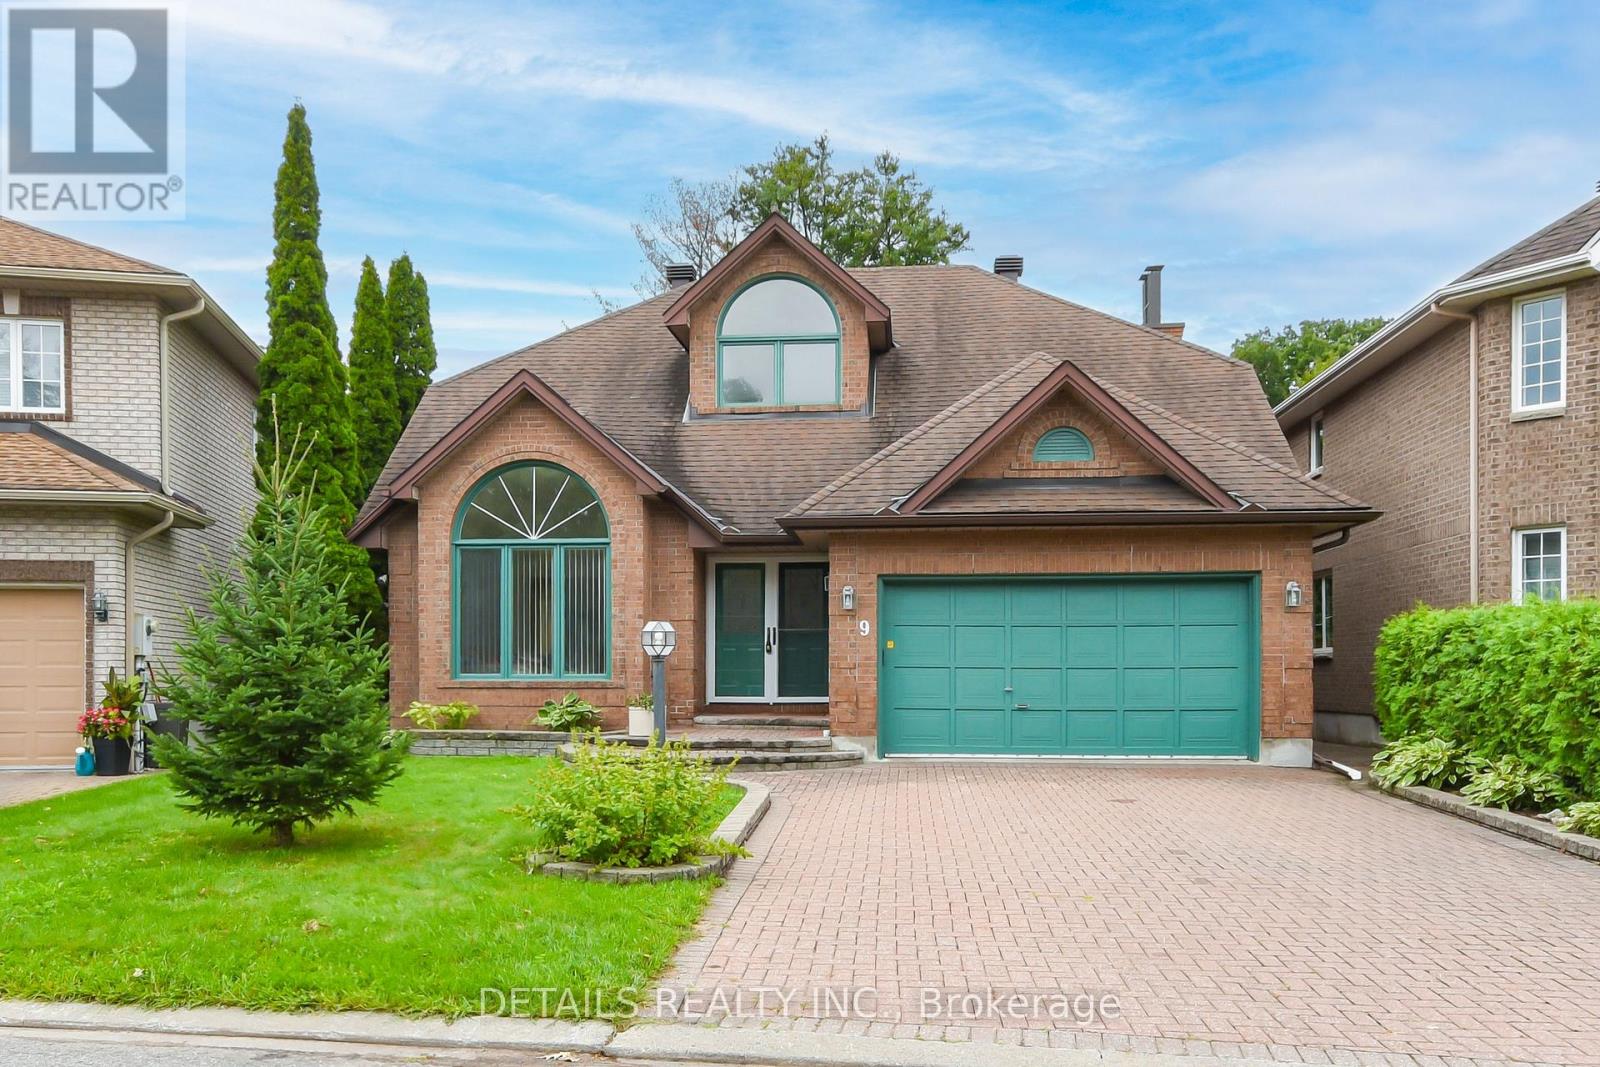
Elegant entry with marble flooring, leading to a vaulted living room and dining room with beautiful oak floors. Well-planned kitchen features an island with extra sink, pantry cupboards, ceramic flooring, corner sink, vaulted eating area, two skylights, glass-block wall, and oak/glass railing overlooking the second level. Spacious family room with stone fireplace and private-yard views. Main floor 2-piece powder room. Upper level offers oak floors. three bedrooms, including a gracious primary suite with walk-in closet and ensuite featuring oversized shower, whirlpool tub, ceramic flooring, and double vanity. (id:65396)
916 King St Street
Champlain, Ontario
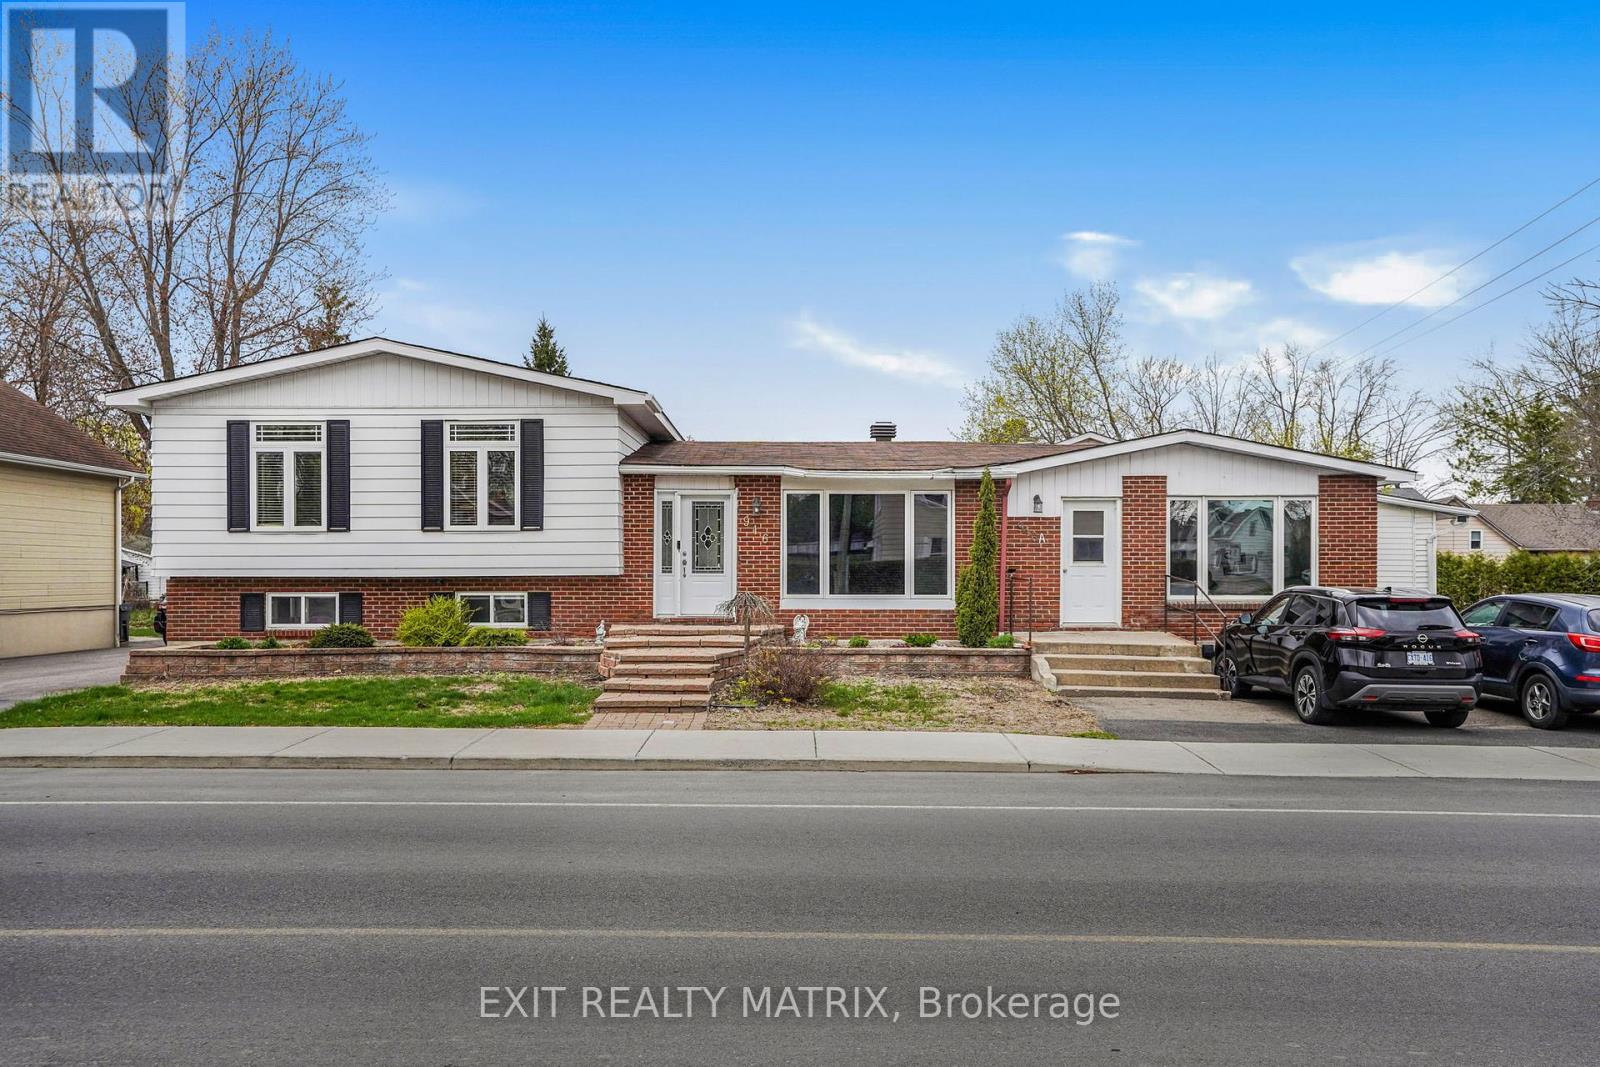
***Fantastic Income-Generating 4-Plex in Prime Location*** Exceptional investment opportunity with this well-maintained 4-plex offering a total of 10 bedrooms and strong income potential in a fantastic location. Perfect for investors or owner-occupants, the spacious 4-bedroom unit is currently owner occupied and will be vacant upon closing-ideal for immediate occupancy or to maximize rental income.This versatile property features a front 2 bedroom unit, a newly renovated 1-bedroom + office basement apartment, providing modern appeal for tenants and a 2 storey 3 bedroom back unit. Recent updates include a new hot water gas boiler, two new heat pumps for efficient year-round comfort, and a brand-new rear wooden deck for added outdoor enjoyment. With parking for up to 7 vehicles, this property offers exceptional convenience for tenants and owners alike. Located in a highly desirable area close to essential amenities and services such as marina, park/beach and school, this is a rare opportunity to own a solid multi-family property with excellent cash-flow potential. Don't miss out..book your private showing today! (id:65396)
20 Coolbrook Crescent
Ottawa, Ontario
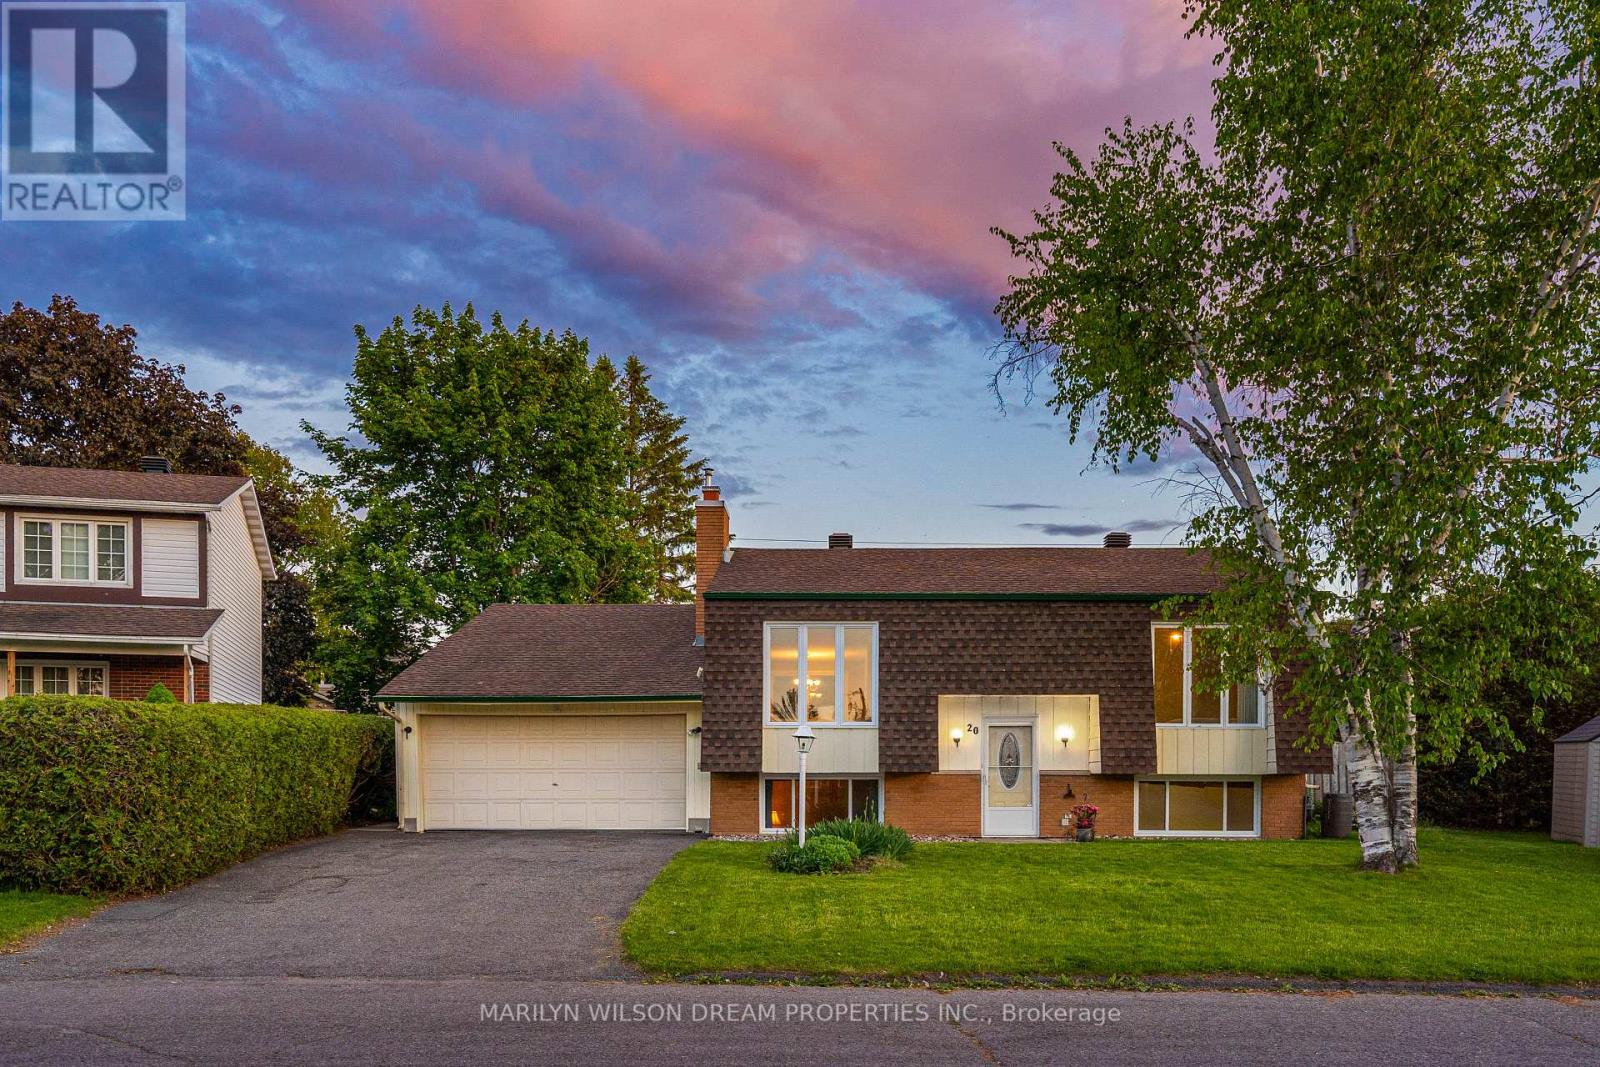
Don't miss this MUST-SEE well cared for home in Munster. A community where kids still ride their bikes until dinner, neighbours know one another by name & summer memories are made right in your own backyard.Set on a private lot this family-friendly home offers an incredible opportunity to enjoy space, privacy, and community. The backyard featuring an in-ground swimming pool with diving board, generous green space for games and gatherings, and plenty of room for children and pets to play and explore. A gas line for the BBQ makes outdoor entertaining effortless, while the enclosed porch just off the kitchen provides the perfect spot to relax and keep an eye on the kids enjoying the pool.Inside, the home offers a practical layout. Two bedrooms and a four-piece bathroom are located on the main level, while the lower level features two additional bedrooms and a second four-piece bathroom, creating flexibility for growing families, guests, teenagers, or home office space. The kitchen serves as the heart of the home, connecting seamlessly to both indoor and outdoor living areas.The lower level a spacious recreation room with a cozy gas fireplace, creating the perfect space for movie nights, game days, or simply unwinding at the end of the day. An attached garage adds everyday convenience and valuable storage for vehicles, bikes, sports equipment, and seasonal gear. Munster is all about community. Families enjoy access to local parks, paths, fields, baseball diamonds, and quiet streets where children can bike, play, and build lasting friendships. All just a short drive to Richmond and Stittsville, providing easy access to schools, shopping, restaurants, and everyday amenities.An exceptional combination of outdoor living, family-focused design, and small-town charm, this is a rare and affordable opportunity to enjoy the lifestyle many families dream about. Outstanding value for buyers seeking more space, more privacy, and more opportunity to create lasting family memories. (id:65396)
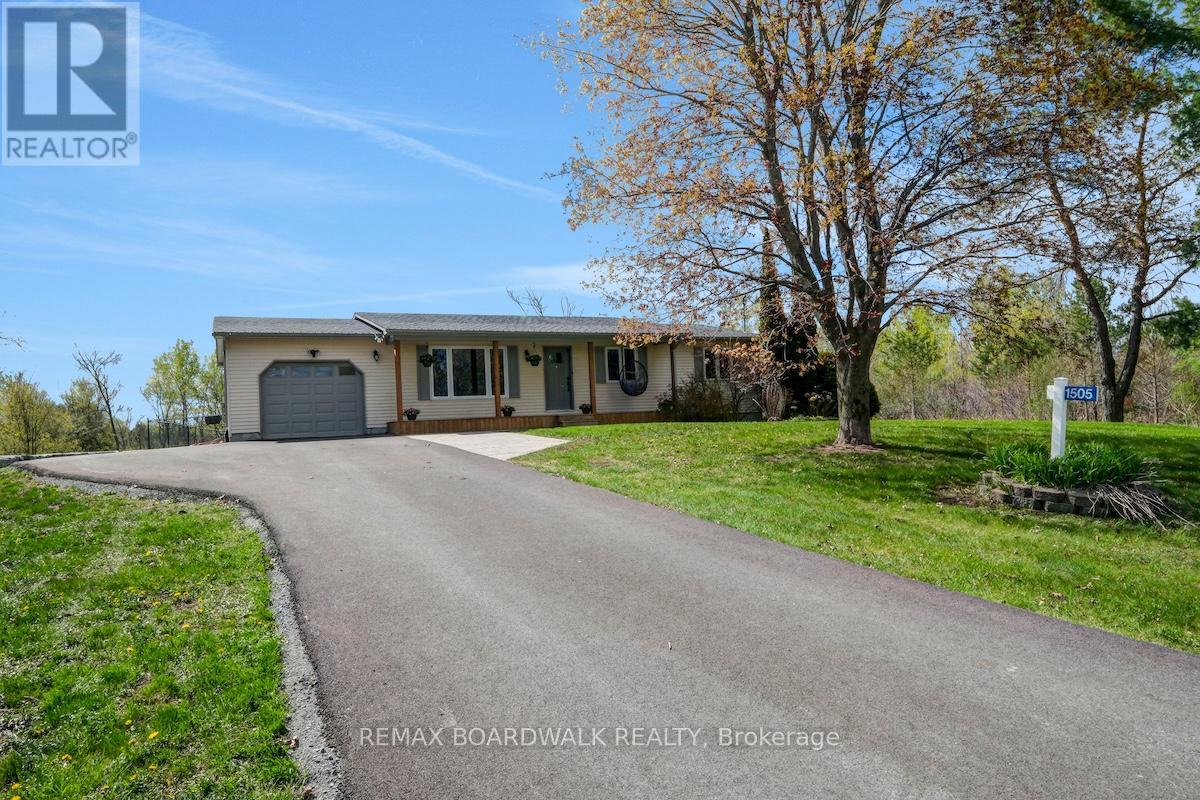
1505 7th Line
Beckwith, Ontario
Updated & Upgraded for country living, this 3+1 Bedroom, 1.5 Bath Bungalow on 3.9 acres is the retreat you didn't know you needed, and its less than 7kms from Carleton Place. The traditional but functional main level provides one level living - a formal Living room, oversized Kitchen with counter space beyond belief, stainless appliances, and an eating area with patio door access to the south facing rear deck & yard. The west wing offers a primary bedroom with a 2piece bath, 2 additional balanced bedrooms and full bath. A bright and oversized mud room make laundry a delight while also offering easy access to the garage, rear yard/deck, and recently finished lower level, very convenient. The lower level Recreation room is anchored by a beautiful gas fireplace for cozy movie nights, and still has room for a full gym/ flex area and bedroom # 4 filled with natural light, and a gigantic walk-in closet. Step outdoors to recall why you live in the country - privacy, expansive views, room to breathe, wildlife trails at your back door (a fenced area to keep the dogs in!)....a recently extended and paved laneway with trailer parking, plus attached garage, and an additional storage shed in the rear yard - everything fits. So many updates and upgrades over the last few years all you have to do is move in, maintain and enjoy. Lower level - 2023, Laneway grading, extension & paving 2024. 24 hours irrevocable on all offers. (id:65396)



