

20468 Patricia Lane
South Glengarry, Ontario
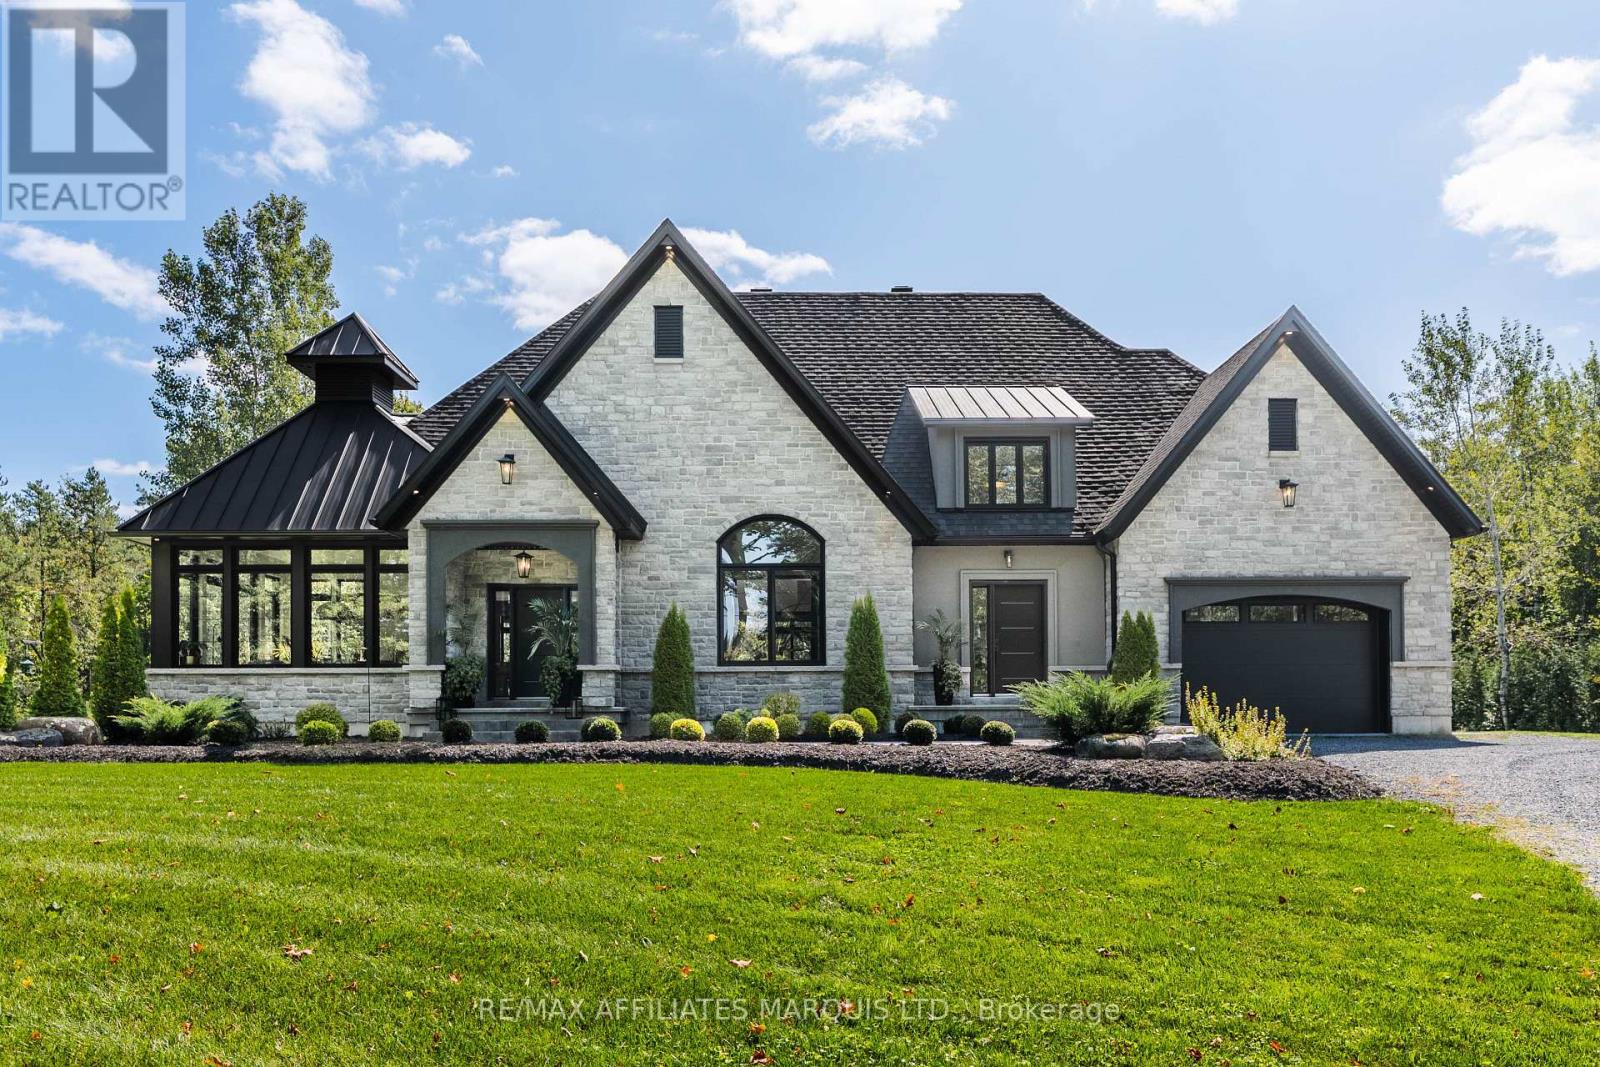
Welcome to 20468 Patricia Lane, one of the most stunning and well built custom homes in the area! This unbelievable home spans nearly 4000sqft of total finished space and features premium finishes both inside and out. From the unbelievable curb appeal, attached garage, landscaped gardens, concrete rear porch, and peaceful setting to the functional, stylish, and high-quality interior this home is sure to impress. With a top of the line kitchen, gorgeous primary suite, vaulted ceilings, a gas fireplace, an expansive outdoor living space, and a layout that is perfect for family living and entertaining, this is a home is the perfect combination of both luxury and practicality. The main floor hosts a large primary bedroom suite, an office space that can serve as a bedroom, 2.5 bathrooms, main floor laundry, and a wide open concept kitchen/living/dining area. The primary bedroom features beautiful south facing windows overlooking the forest, a 4-piece ensuite, as well as a large walk in closet. In the kitchen you'll appreciate the high end cabinetry, the large island with bar fridge, as well as the bright windows. The vaulted ceilings and floor-to-ceiling fireplace in the living room are sure to impress and add to the luxurious feel of this home. The fully finished basement is a wide open space featuring a recreational area, a sitting area, and plenty of storage. In addition, the basement has an extra 2 bedrooms, a home gym that could serve as another bedroom, and a full 3-piece bathroom. This home sits on a beautiful 1-acre lot, just 45 minutes from Montreals West Island, 1-hour from Ottawa, and 30 minutes from Cornwall. Do not miss the chance to own this luxurious custom home in Birchwood Estates. Call for your private showing. As per seller's direction 24-hour irrevocable required on all offers. (id:65396)
310 - 22 Costello Drive
Carleton Place, Ontario
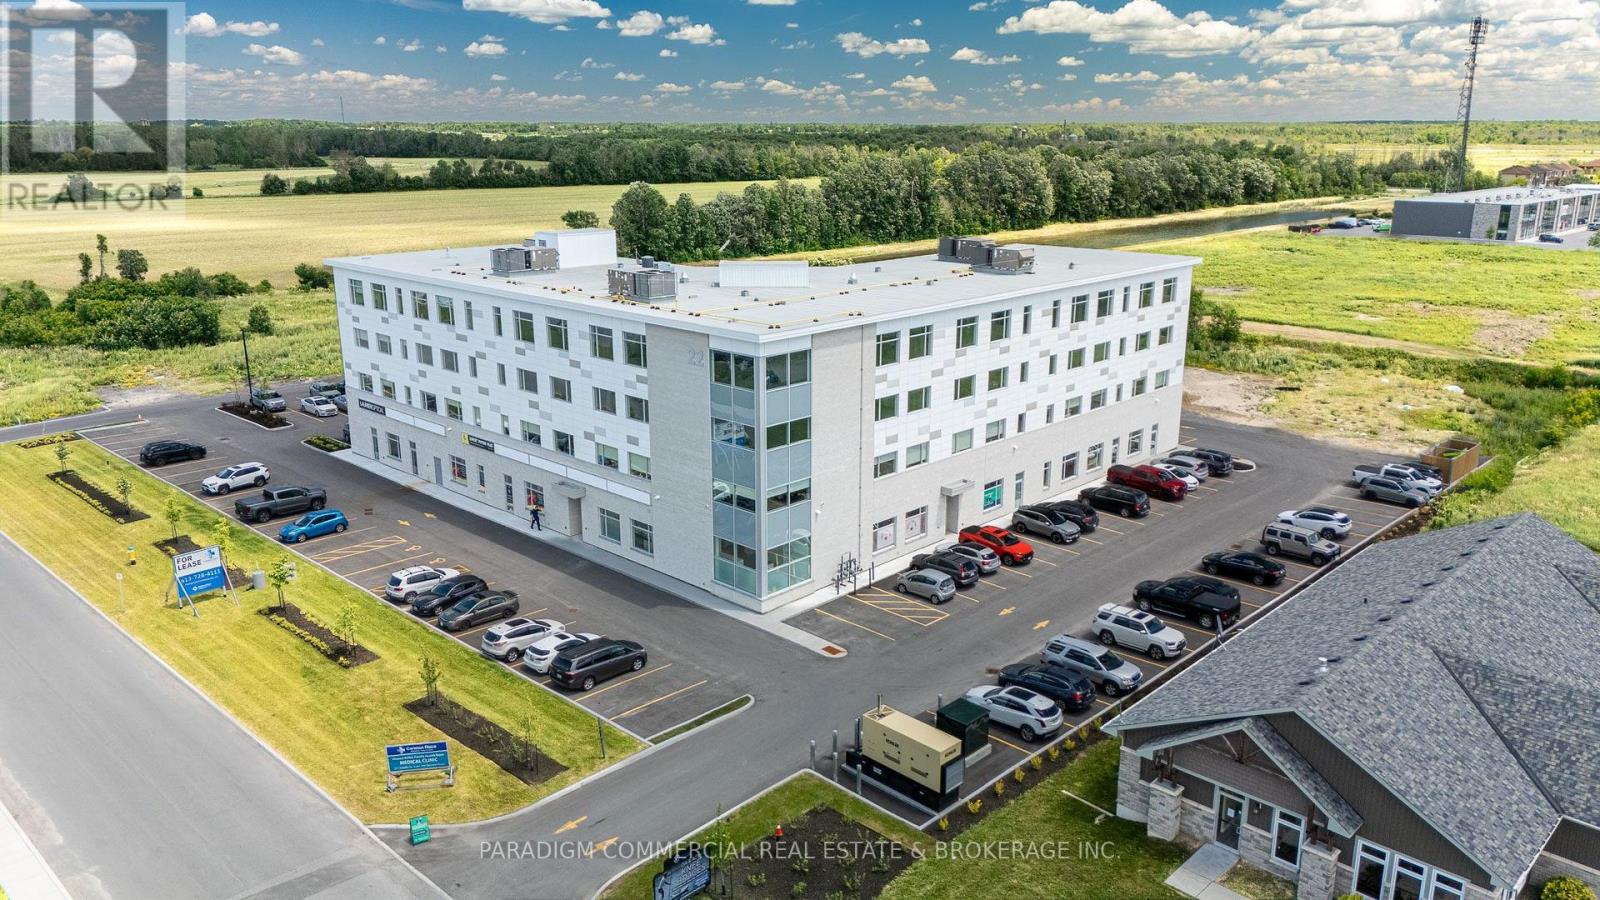
HEALTH CARE PROVIDER OPPORTUNITY. Now open and operating, the Carleton Place Regional Health Hub is a purpose-built primary care facility merging all local family physicians into a single 15,000 square foot clinic. The Hub serves the western outlying Ottawa Region from the Ottawa western suburbs to regional towns such as Perth and Smith Falls. The building currently welcomes 300+ patient visits per day and growing, creating exceptional exposure and referral opportunities for allied health providers. Physicians are looking to provide continuity and coordination of patient care by collaborating on-site with other inter-professional health providers. A strong tenant mix is already in place including pharmacy, hearing, optical, psychotherapy and counselling services. Carleton Place is the epicentre of West Regional Ottawa, Canada's fastest growing region, with easy access to a population basin over 600,000. Retail has responded to the region's growing needs with a strong presence in Carleton Place including numerous big-box players. The Health Hub is a proactive response to the region's lacking, yet continuously growing, need for primary care delivery. Exciting opportunities remain for collaboration, including podiatry, dentistry, endoscopy, dermatology, pain management, and others. Units available from 1,000 to 8,000. Some units can be merged for larger users. Unit 310 offers approximately 1,347 sq. ft. of corner unit office space with stunning views and glazing along two walls, filling the space with beautiful natural light. The layout is highly flexible and can easily accommodate a mix of enclosed offices and open-concept workspace, or be demised into smaller offices to suit a variety of medical and professional users. (id:65396)
RE/MAX Boardwalk Realty
646 Fenwick Way
Ottawa, Ontario
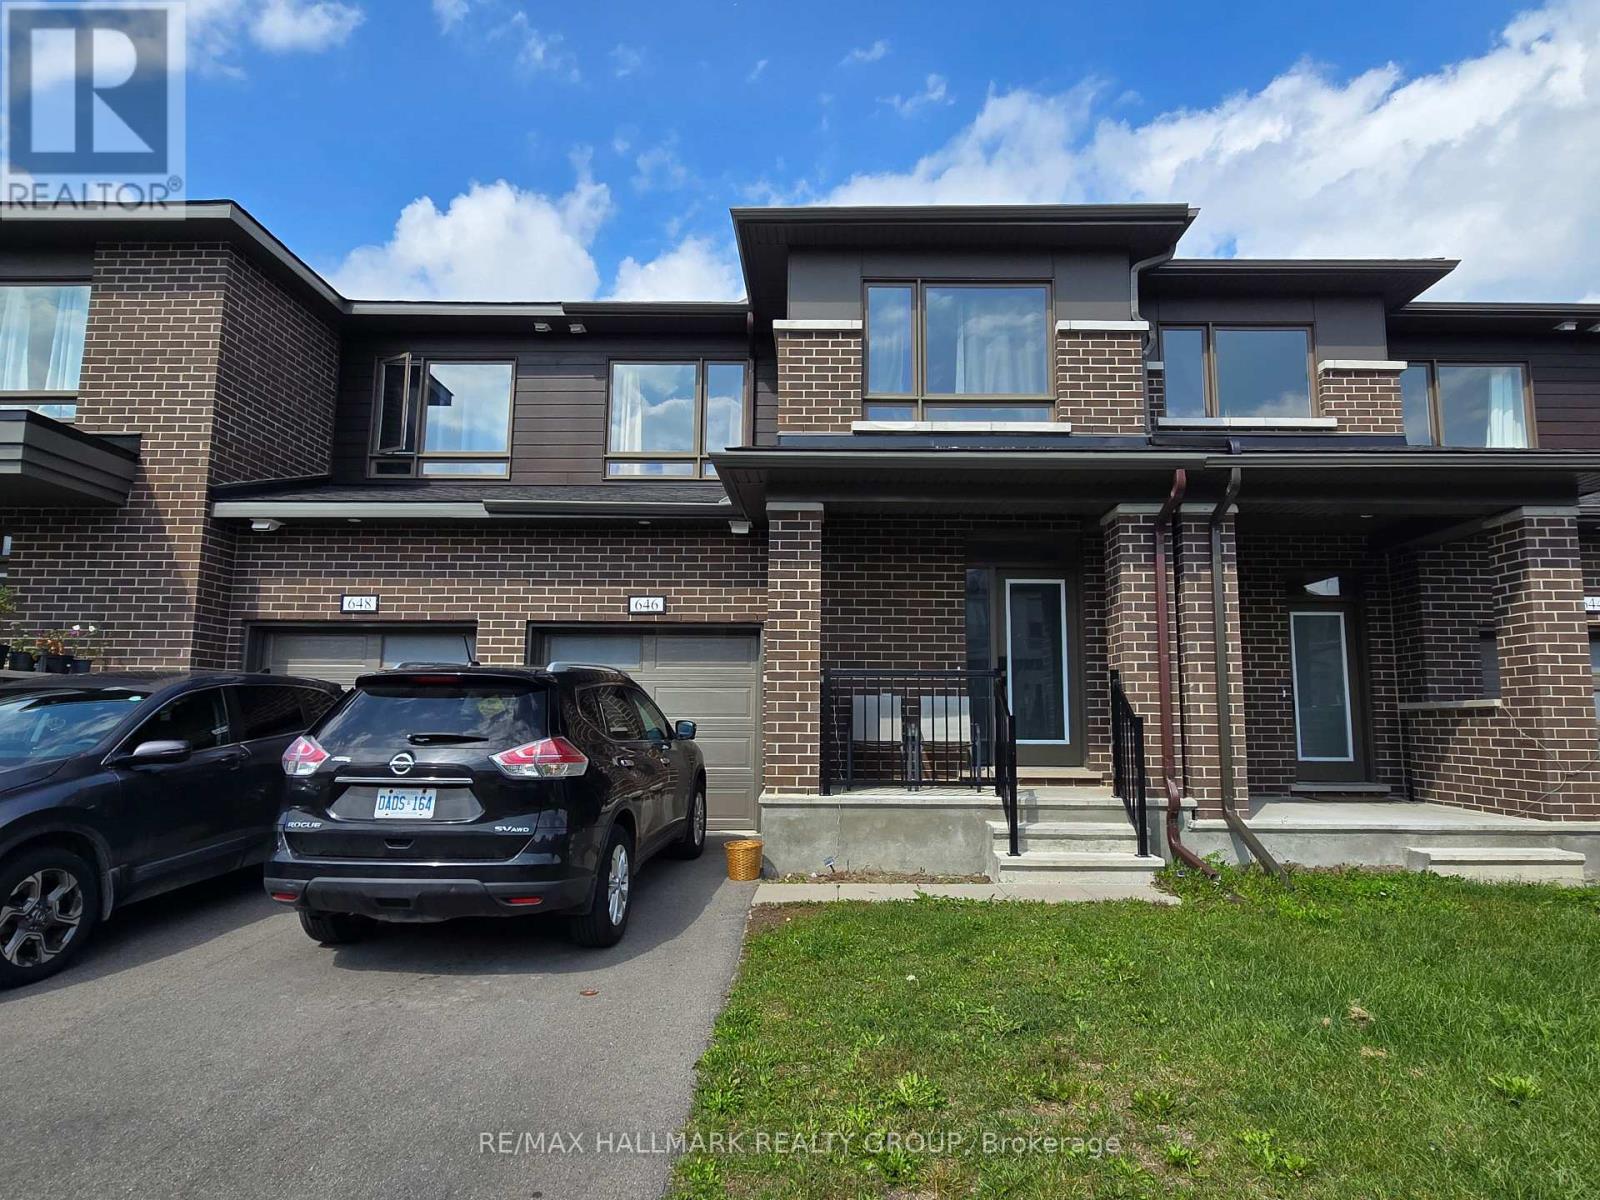
Welcome to 646 FENWICK WAY, BUILT 2023, SHOWS LIKE NEW . Very well kept with pride of ownership showing throughout. Enjoy both space and practicality with the smart layout. The Kitchen is a delight with the eat-in area. The Living area is spacious and bright. On the second floor the Bedrooms are good size with ensuite full bathroom and a second Full bathroom . Washer and Dryer also on second floor to maximize convenience. The Finished Basement is Bright and Cozy, lots of room and a third Full bathroom giving . And for additional convenience take advantage of the Deep Drive Way and a Good Size Garage. Proximity to Prince Of Wales Drive is added benefit.Enjoy the Place and the Surroundings. (id:65396)
710 Kizis Private
Ottawa, Ontario
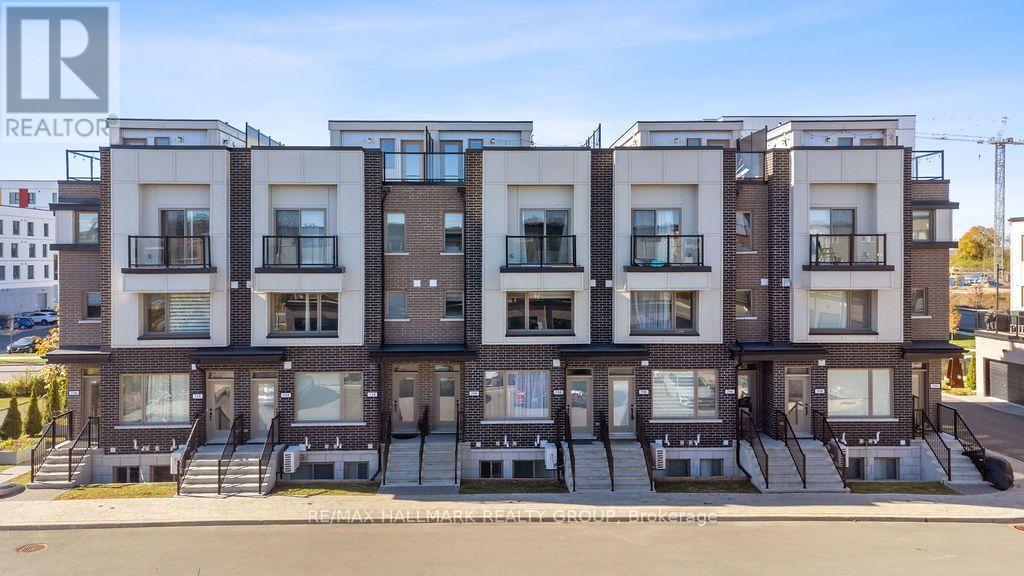
Welcome to 710 Kizis Private! Experience the best of Ottawa living in the prestigious Wateridge Village community at Rockcliffe! This bright and stylish two-bedroom condominium townhome is available furnished or unfurnished, offering flexibility for a variety of rental needs. The sun-filled main floor features a welcoming open-concept living and dining area, along with an upgraded kitchen complete with a breakfast bar, stainless steel appliances and quartz countertops. Step down to the lower level, where you'll find two bedrooms and a spacious four-piece bathroom with quartz countertops and plenty of cabinet storage. Convenient in-suite laundry is located just off the lower hallway, with additional storage available in the mechanical room. One parking space is included with the rent. Additional rental costs apply for furnished accommodation. Located in Wateridge Village, you'll enjoy a unique lifestyle that combines the convenience and energy of city living with the tranquility of beautiful natural surroundings. You're just minutes from downtown Ottawa, CSIS, NRC, La Cité, Montfort Hospital, Blair LRT Station, parks, shopping and everyday amenities, with easy access to public transit. Outdoor enthusiasts will love the nearby Ottawa River pathways, perfect for walking, cycling and enjoying the scenic surroundings. Whether you're relocating, working in Ottawa or simply looking for a comfortable place to call home, this property offers an exceptional location and lifestyle. Book your private viewing today! (id:65396)
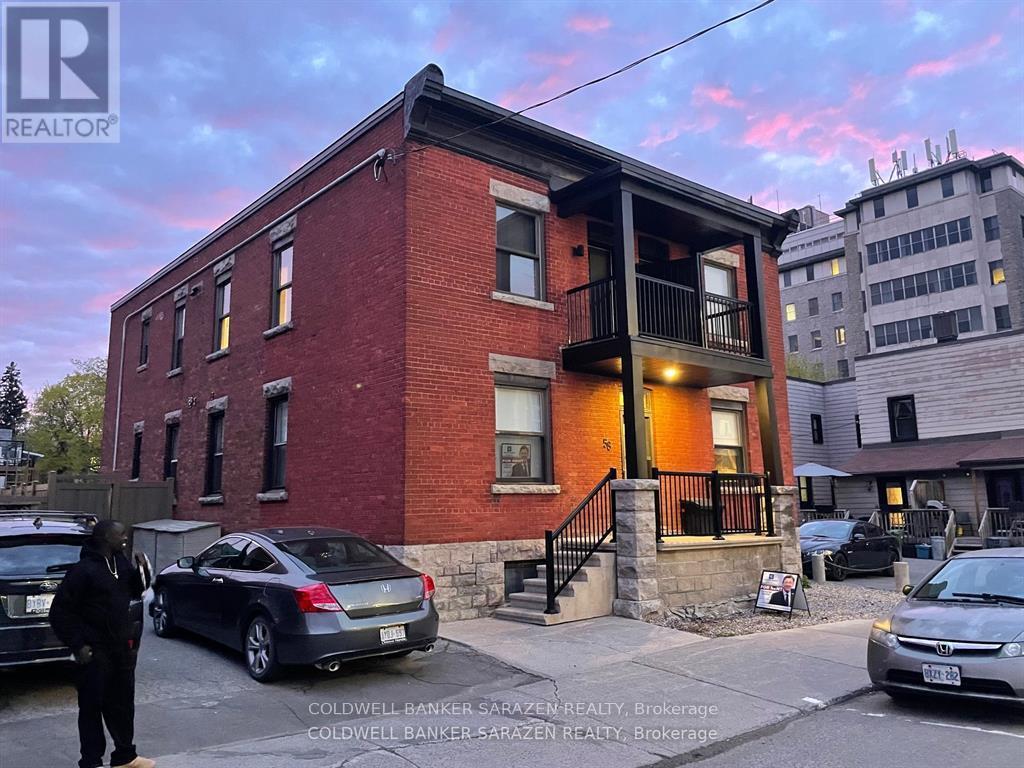
4 - 58 Parent Avenue
Ottawa, Ontario
Stunning Corner 2 bdrm apt completely renovated with exceptional finishings. Rich wood flrs, Gourmet kitchen with Quartz counters and stainless steel appliances, in suite laundry with full size machines, 2 decks, luxury bath and wrap around windows. Parking not available and Pets not allowed. Contact agent for off site parking options. Heat included! (id:65396)
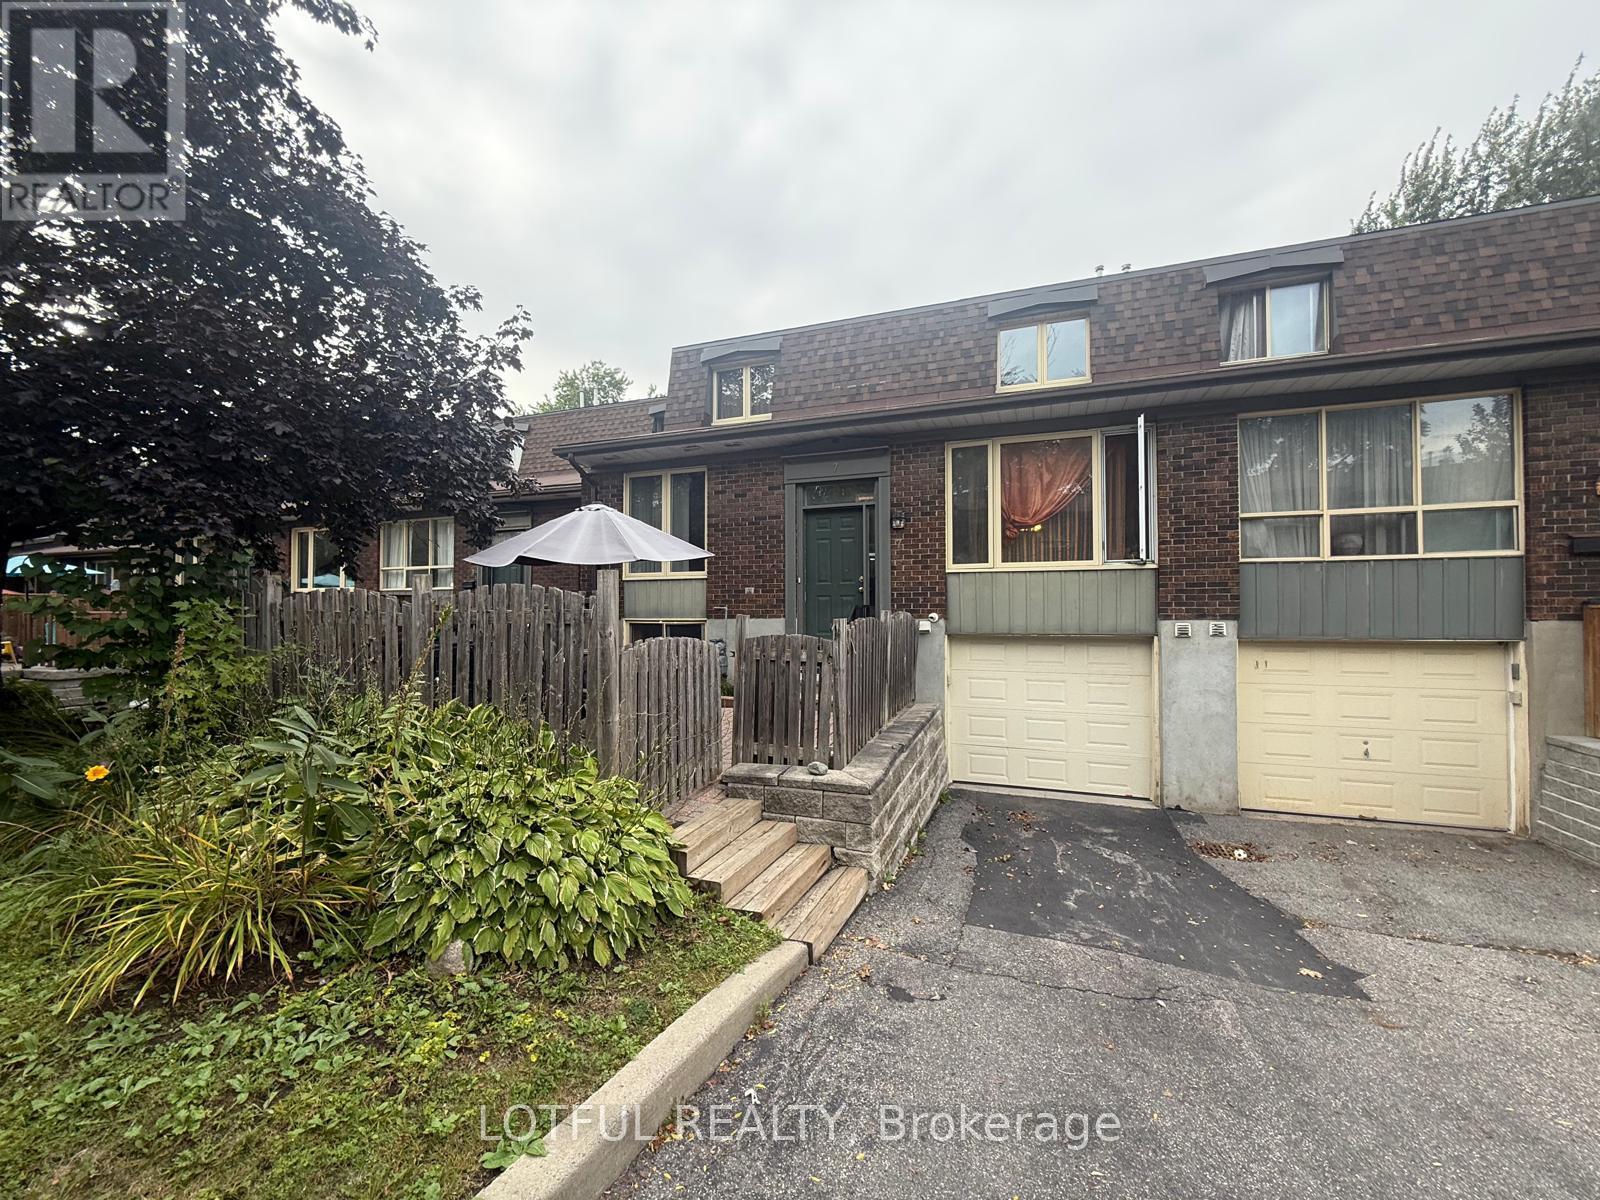
7 Viewpointe Private
Ottawa, Ontario
Welcome to this spacious and charming townhome in the desirable waterfront community of Riverview Gardens, just steps from the beautiful parks and waterfront of Mooney's Bay. This bright and functional home offers a fantastic layout with a third bedroom that can easily be used as a den, home office, or guest bedroom.The fully finished lower level features a family room, 3-piece bathroom, large sunny above-grade windows, and a convenient walkout to the outdoors. Residents of Riverview Gardens enjoy access to a private heated outdoor pool overlooking the river, as well as nearby public tennis courts.Ideal for young families and professionals, this home offers comfortable city living with a unique riverside lifestyle. Enjoy easy access to Bank Street, South Keys Shopping Centre, Billings Bridge, downtown Ottawa, the Canal, golf, tennis, shopping, schools, and multiple public transit options. Mooney's Bay Beach and picnic area are also nearby, featuring one of the city's largest children's parks.A wonderful opportunity to enjoy space, convenience, community amenities, and a waterfront lifestyle in the heart of Ottawa. (id:65396)
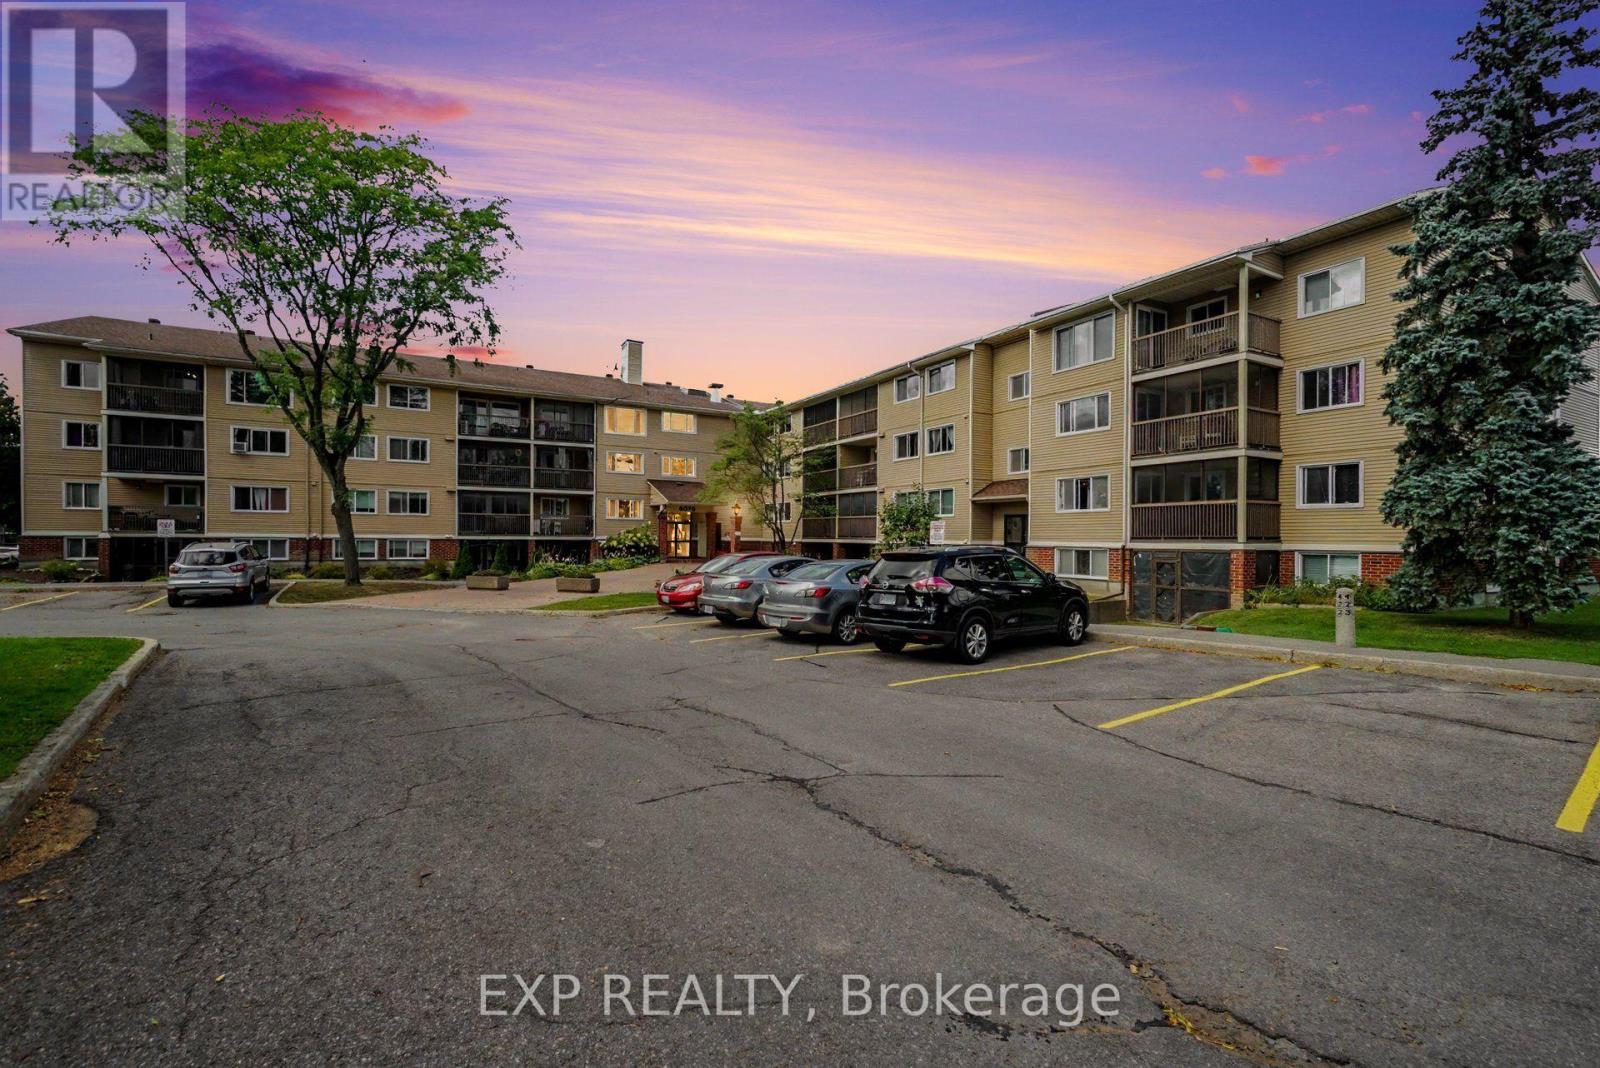
304 - 6376 Bilberry Drive
Ottawa, Ontario
Welcome to this bright and spacious 2-bedroom, 2-bathroom END UNIT condo offering convenient one-level living in a quiet, well-maintained building. Ideally located just steps from nature trails, the Ottawa River, shopping, transit, and with quick access to Highway 417.The open-concept living and dining area features laminate flooring, a custom roller shade, and patio doors leading to a covered, screened-in balcony overlooking beautiful mature woods and natural surroundings. The kitchen offers ample cabinetry and counter space, a ceramic backsplash, luxury vinyl flooring, convection oven, dishwasher, and an oversized walk-in pantry/storage closet.The generous primary bedroom features laminate flooring, a full wall of closets, and a private 4-piece ensuite. A second bedroom and full bathroom provide excellent flexibility for guests, a home office, or additional living space.Additional features include a private storage unit, access to a secure bike storage room, and one parking space. Enjoy peaceful, low-maintenance living in a clean, quiet and well-managed condominium community surrounded by nature while remaining close to everyday amenities. Tenant to pay hydro, internet & insurance. (id:65396)
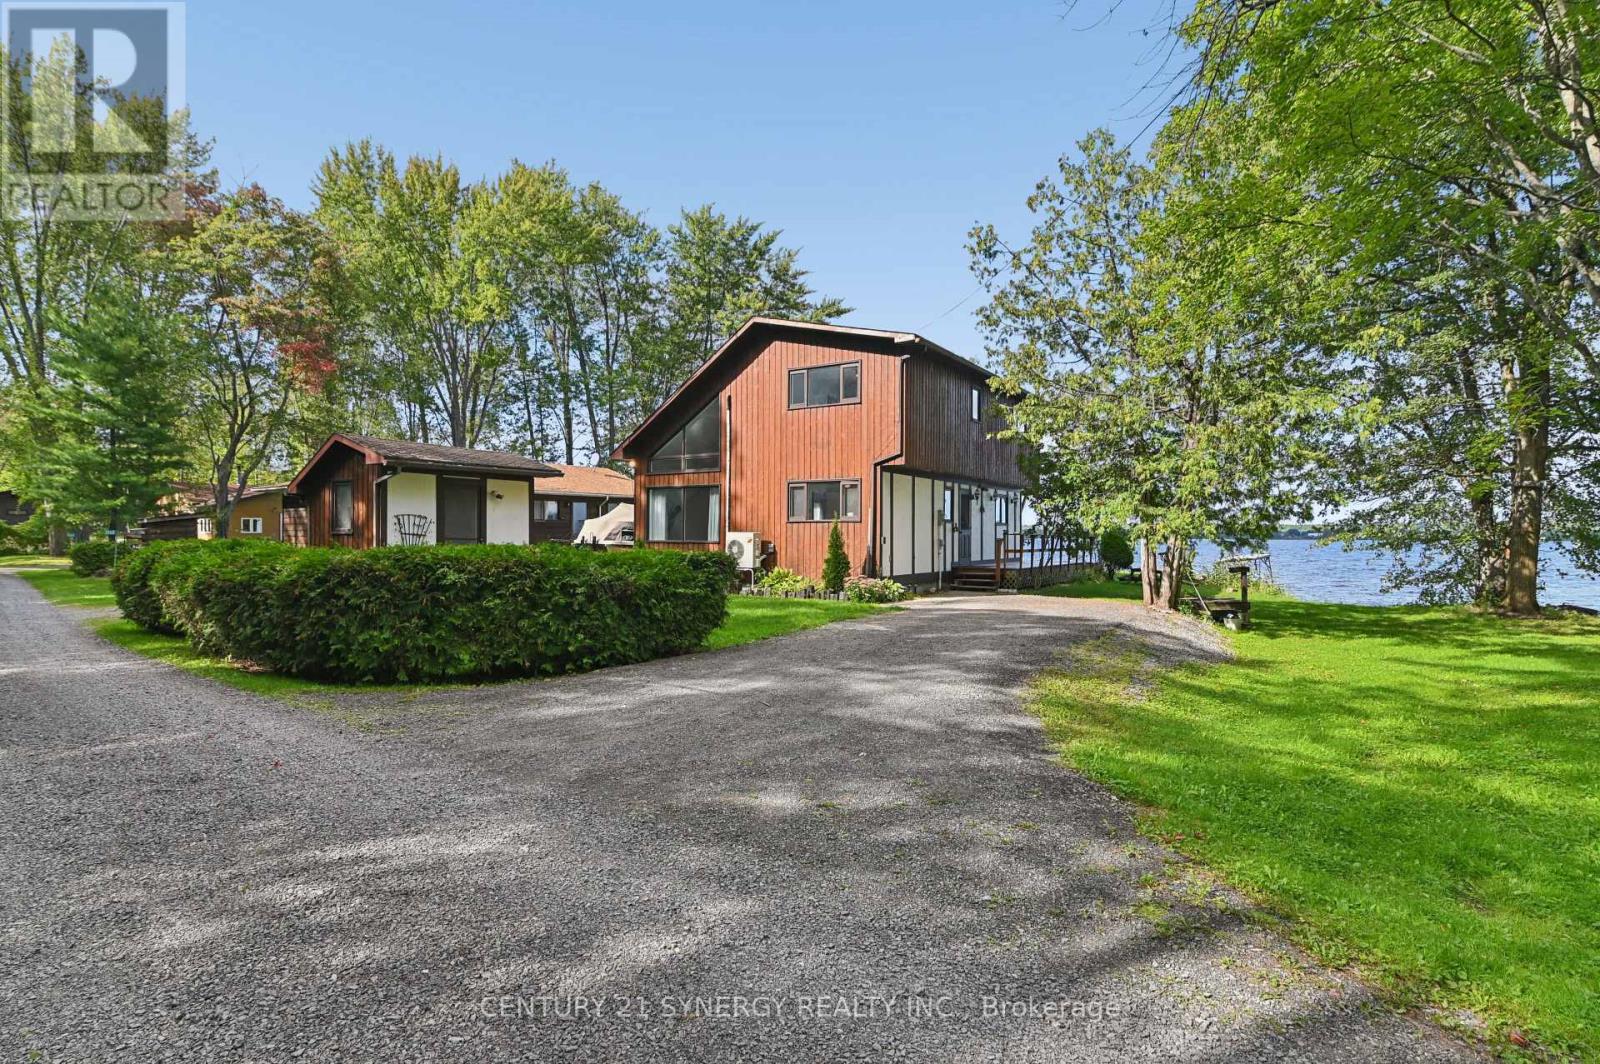
3056 Black Bay Lane
Horton, Ontario
Wake up to the beauty of the Ottawa River and enjoy stunning water views from home! This charming 3-bedroom, 1.5-bath property offers a wonderful opportunity to enjoy waterfront living with the comfort of a solid, well-built home. Vaulted ceilings, an open-concept layout, and retro character give this home a distinctive feel, while the existing finishes provide a great canvas for your own updates and style. The spacious primary bedroom is a peaceful retreat, featuring stunning river views, a private balcony, and convenient access to the upstairs bathroom through a cheater door. A wood stove provides supplemental heat and creates a warm, inviting ambiance on cool evenings. Whether you're looking for a forever home or the perfect cottage escape, this is a place to settle in, relax, take in the views, and enjoy the best of work and play. (id:65396)
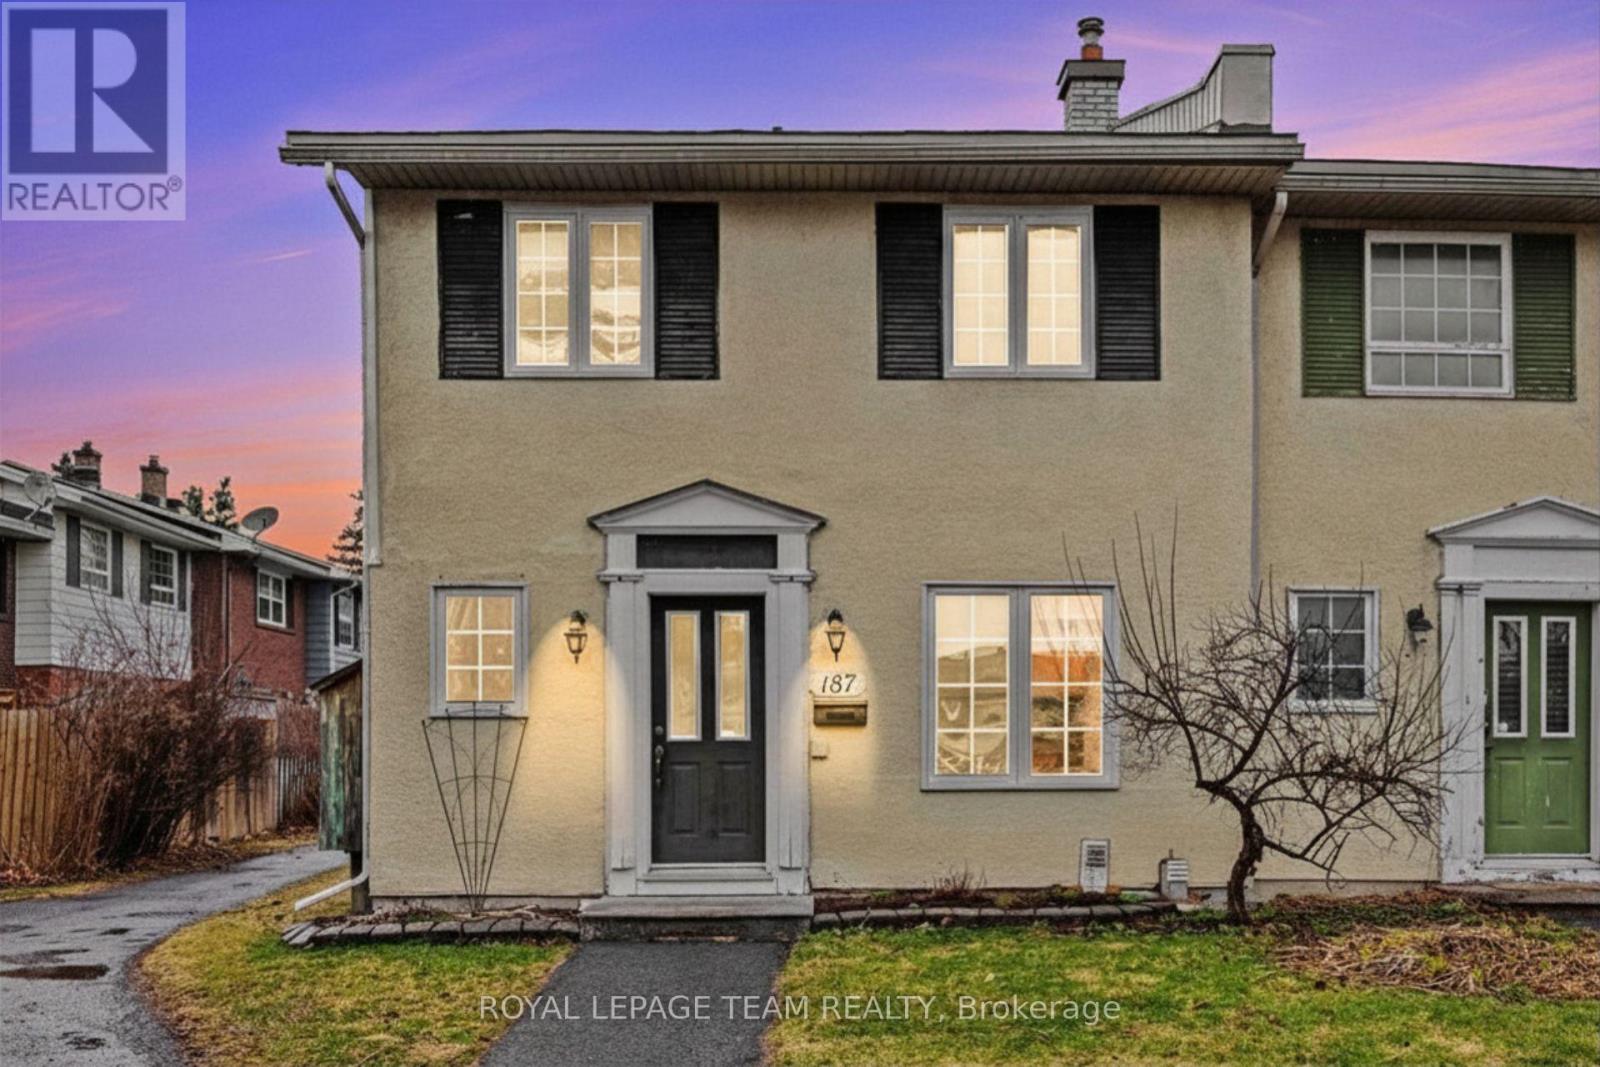
187 Monterey Drive
Ottawa, Ontario
Welcome to Leslie Park living! This refreshed three-bedroom end-unit townhome offers comfort, convenience, and plenty of space in an established west-end community. Ideally located just minutes from the Queensway, Bayshore Shopping Centre, Queensway Carleton Hospital, College Square, parks, schools, public transit, and a variety of everyday amenities, this home offers an easy and convenient lifestyle. Freshly painted in 2026, with newly sealed basement floors and a new air conditioning system installed in 2026, the home offers a clean, refreshed feel throughout. Hardwood flooring extends across the main and second levels, providing a warm, carpet-free living space that is both comfortable and easy to maintain. The main floor features a spacious living and dining area with a functional layout that is perfect for both relaxing and entertaining. The kitchen offers ample cabinetry and workspace, with a convenient pass-through to the dining area, while a main floor powder room adds extra convenience. Upstairs, you'll find three generously sized bedrooms with excellent closet space and a well-appointed five-piece bathroom. As an end unit, the home offers additional privacy with only one shared wall. Enjoy your own exclusive-use parking space(#29), along with a private, low-maintenance setting in a welcoming neighbourhood.Fresh, spacious, and move-in ready, this is a wonderful opportunity to enjoy comfortable living in a convenient west-end location. (id:65396)
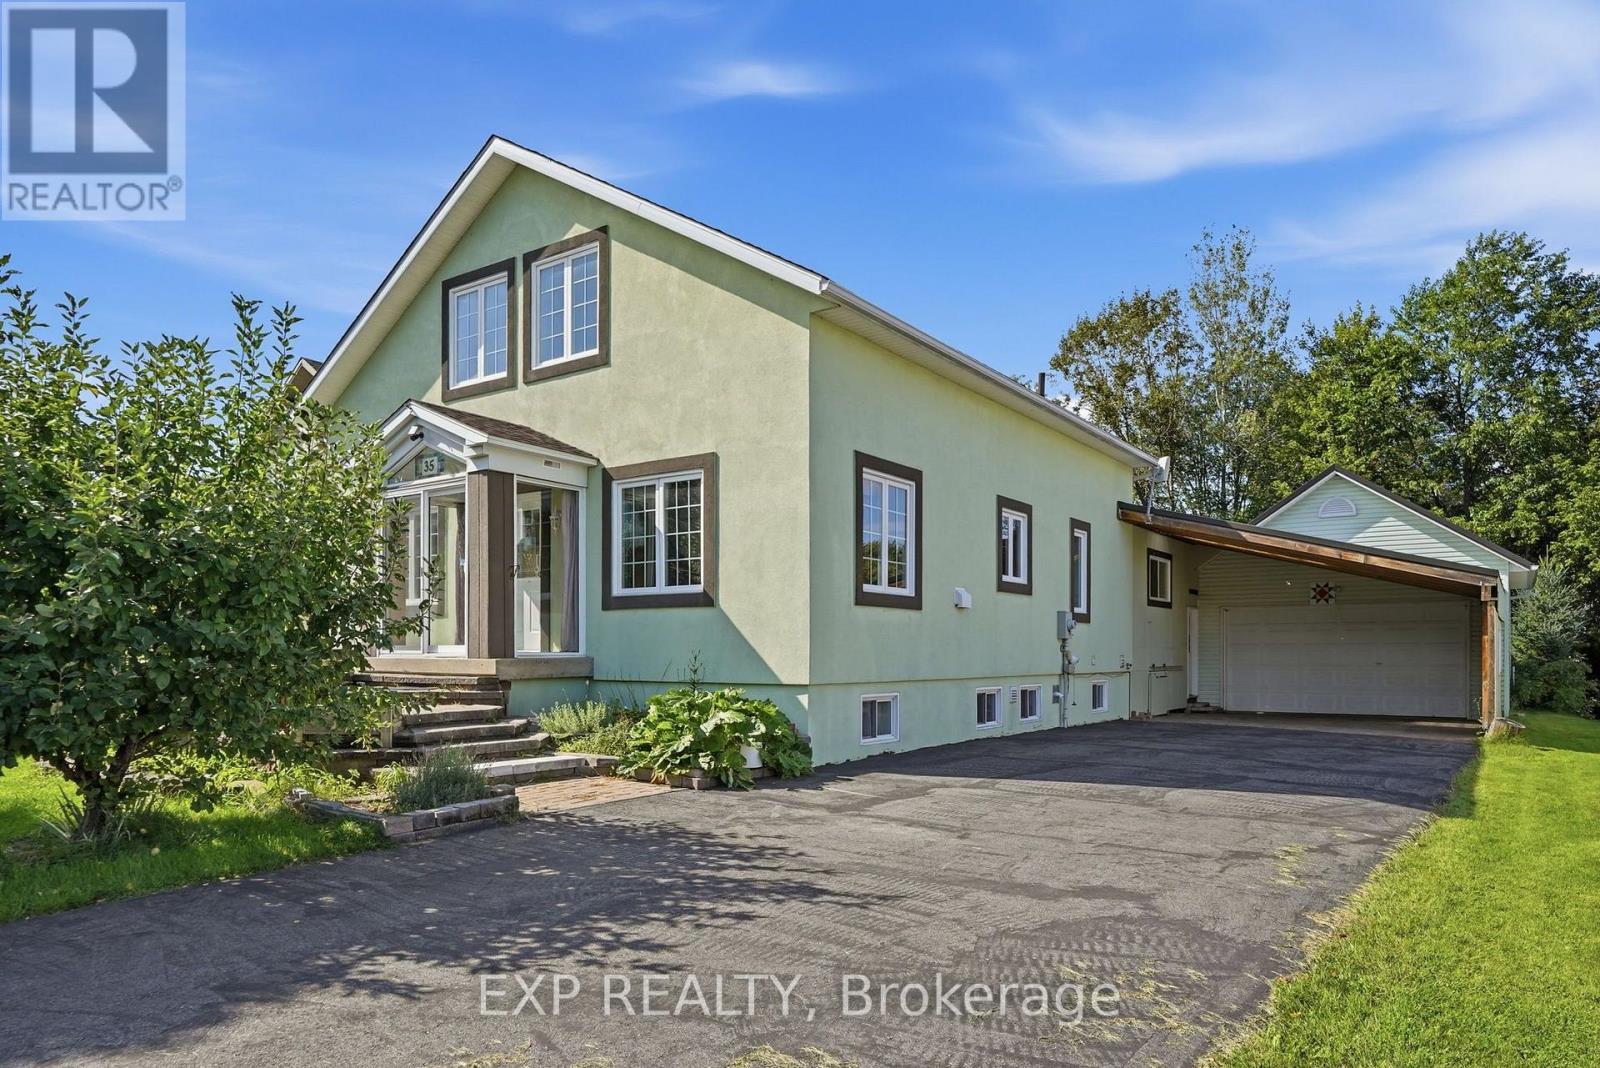
35 Brisson Street
The Nation, Ontario
Something different, right in the middle of the village. Welcome to 35 Brisson is a custom-designed home on a 60 x 166 ft lot - wider, and considerably deeper, than most in the neighborhood. The main floor opens to soaring cathedral ceilings and windows on nearly every wall, and the light carries right through the day. Gas fireplace in the living room, and hardwood floors and tile throughout the main level. The kitchen has granite counters, an enormous run of cabinetry and prep space, a butcher block island, and most appliances replaced in recent years. Hardwood stairs lead up to a large open loft with oversized windows of its own, overlooking the main floor below. Today it's one flexible space - office, family room, studio. It could easily be converted into two separate bedrooms if a buyer needs them. The primary bedroom is on the main floor, generously sized, with 11 feet of closet. The main bath has a walk-in shower and a jet tub, plus a cheater door into the primary. A large mudroom connects to the garage and holds the main floor laundry. The finished lower level adds three more bedrooms, a family room and a full bathroom. Out back, a two-level deck of roughly 24 x 20 ft overlooks a private, treed yard. Parking is genuinely rare for the village: a double garage, a double-width carport connected to it, and a long driveway paved in 2024. Metal roof on the garage and addition, 200 amp service, central vacuum, owned water heater and water softener. Come see a home that doesn't look like every other one on the block. (id:65396)

1608 Prince Of Wales Drive
Ottawa, Ontario
Beautifully expanded detached home offering approximately 2,350 sq. ft. of measured living space across three levels in the established Carleton Heights community. Set on an impressive approximately 59' x 194' lot, this 3 + 1 bedroom, 4 bathroom home offers exceptional space and functionality. The bright main level features hardwood flooring, a spacious living room, and a separate office surrounded by windows with built-in shelving. The beautifully finished kitchen features rich wood cabinetry, stainless steel appliances and an oversized centre island, opening to a sun-filled dining area with west-facing windows overlooking the backyard. Upstairs are three generous bedrooms, including a spacious primary suite with walk-in closet and private half-bath ensuite. The finished lower level adds a recreation room and full bathroom, while the exceptionally deep backyard features a large multi-level deck and separate storage building. A distinctive home offering space, character and versatility inside and out! Roof 2013, HWT 2017, AC and Furnace 2022. Upgrades: kitchen 2019, upstairs shower 2020, basement finished 2010. (id:65396)
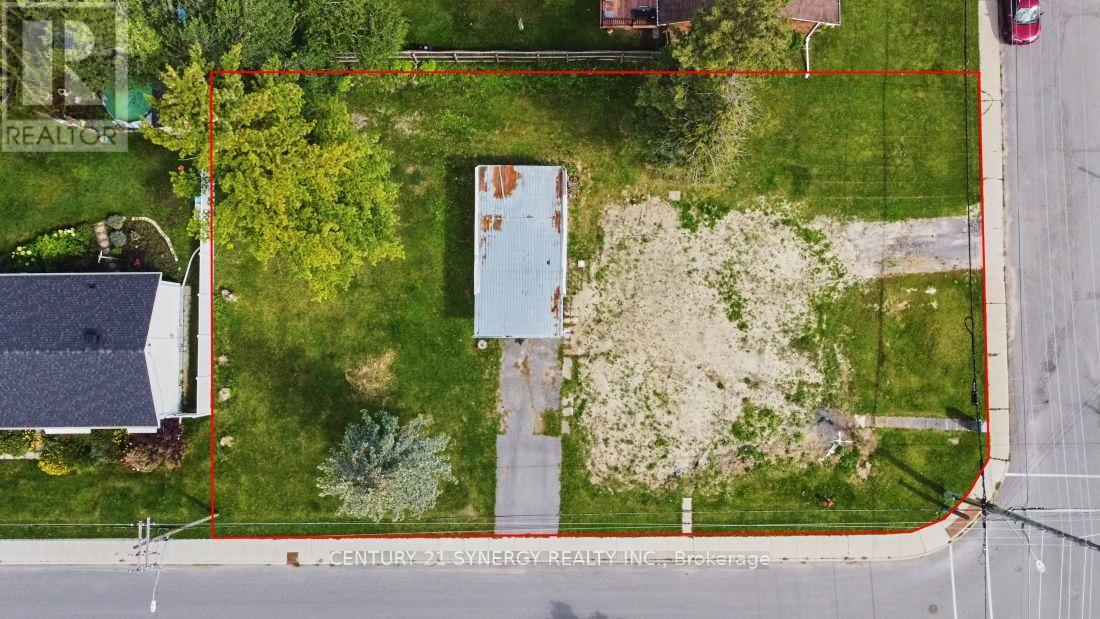
219 Alicia Street
Arnprior, Ontario
A great opportunity to build your dream home or duplex on this spacious double lot! With a duplex previously located on the property, the site offers an excellent starting point for your next project. The existing garage remains in place, with electrical service to the building, although power is currently disconnected to the property. The property also features a second driveway off McLachlin Street S, offering added flexibility for access and future development. Bring your plans and start bringing your vision to life. A fantastic opportunity for homeowners, builders, or investors looking for a well-positioned lot with development potential. (id:65396)



