


1827 Norman Road
Windsor, Ontario
Beautifully renovated East Side Ranch Home. This adorable East side Ranch is move in ready & completely renovated, offering a beautiful blend of modern style & timeless elegance. Located in a great neighborhood, close to schools, shopping, parks and all amenities. Main Floor features three bedrooms and 1 full bathroom, a welcoming front dining room, stylish galley kitchen and a spacious family room overlooking the beautiful backyard, perfect for entertaining family and friends. Step outside to enjoy the large fully fenced yard, heated inground pool and 3 spacious sheds, offering plenty of room for outdoor living, storage and entertaining. The fully finished basement provides even more living space, including a second family room, fourth bedroom/office, laundry room, second full bathroom, and additional storage room. With its extensive renovations, fantastic layout, and amazing backyard, this house is the perfect combination of comfort, style, and convenience. (id:65396)

3 Collington Street
Ottawa, Ontario
Welcome to this beautifully maintained home offering over 2,150 sq. ft. of living space in a quiet, family-friendly neighbourhood. Featuring hardwood floors throughout the living and dining rooms, this home showcases a bright and functional layout perfect for everyday living and entertaining. The kitchen features granite countertops that seamlessly flow into a full-height backsplash, complemented by generous cabinetry, and opens into a sun-filled eat-in area and a cozy family room with a gas fireplace. Upstairs, the spacious primary bedroom includes a private retreat area, a well-appointed ensuite complete with a soaker tub and separate shower. Two additional well-sized bedrooms provide comfortable space for family or guests, along with a full-size bathroom The fully finished basement offers additional living space with a large recreation/entertainment room and an extra bedroom. Step outside to enjoy a 16' x 16' backyard deck and fully fenced backyard, perfect for outdoor gatherings. Conveniently located just a 2-minute walk to FreshCo, Dollarama, Tim Hortons, Little Caesars, and more. A fantastic opportunity to own a move-in ready home in a highly convenient location! Come see it today! OPEN HOUSE SUNDAY SEPTEMBER 20TH 2-4PM (id:65396)

2335 Harding Road
Ottawa, Ontario
A legal Secondary Dwelling Unit in Elmdale Acres with two fully self-contained units and separate hydro meters - a bungalow built to perform whether you're house-hacking your first mortgage or adding a clean, low-headache door to your portfolio. The lower unit is already leased at $1,900/month plus hydro to strong tenants, while the upper unit sits vacant and ready: move in and let the lower unit carry a big chunk of your mortgage, lease it out for a second stream of income, or reshuffle entirely, as the current tenants would happily move up. The vacant upper unit offers three spacious bedrooms, an updated bathroom, and hardwood and tile flooring throughout. Genuine mid-century character runs through the space. Downstairs, the lower unit was fully renovated in 2017 and lives like a true second home rather than a dated basement apartment - two bedrooms, a modern open-concept kitchen, a full bathroom, and an oversized solarium that floods the unit with natural light. Just as importantly, the expensive work is already done. Recent updates include a full basement renovation (2017), furnace (2022), AC (2016), sump pump with battery backup (2017), hot water heater (2017), eavestrough repairs (2017), and roof (2008), along with a foundation repair backed by a transferable 10-year warranty (2017). Separate hydro meters keep utilities tenant-paid and the accounting clean.Set on a beautiful lot minutes from the Ottawa Hospital - a built-in tenant pool of staff, residents, and students - the property also offers easy access to shopping, public transit, parks, and top-rated schools. It's the kind of address that simply doesn't sit vacant. 24 hours' notice required for all showings. (id:65396)

39 Hermes Avenue
Ottawa, Ontario
OPEN HOUSE SUNDAY 20 TH 2 TO 4 PM. Welcome to this exceptional Richcraft Executive End-Unit Townhome, ideally situated on a premium pie-shaped lot in the highly sought-after Riverside South community. Featuring over $100,000 in premium upgrades, this home offers an outstanding blend of space, privacy, comfort, and modern luxury. The extended lot provides exceptional privacy with no immediate neighbors at the front, side, or rear, while the spacious side and deeper backyard allow abundant natural light and excellent outdoor space. Offering approximately 2,155 sq. ft. of finished living space, the home features 3 spacious bedrooms, 2.5 bathrooms, and a finished basement with a rough-in for a future 3-piece bathroom. The bright main floor boasts 9-ft ceilings, smooth ceilings, Level 5 quartz kitchen countertops, upgraded cabinetry, a walk-in pantry, breakfast bar, flex space, and elegant oak stairs. The primary suite includes two walk-in closets and an upgraded ensuite with a premium bathtub and separate shower. Additional upgrades include quartz bathroom countertops, premium railings, LED pot lights, designer chandeliers, ceiling fans with integrated lighting, automated smart blinds, a premium pull-down TV mount, and an installed Husky Storm central vacuum system. The fully fenced backyard features 7-ft PVC fencing, three access gates, a 400+ sq. ft. interlock patio, BBQ gas line, solar lighting, and eavestroughing on all sides. The tandem two-car driveway has no sidewalk directly in front, offering added convenience and easier winter maintenance. Conveniently located minutes from Limebank Transit Station, top-rated schools, St. Gianna Elementary School, River's Edge Early Learning Centre, Atrium Park, and the proposed Riverside Community Centre & Library. Meticulously maintained and move-in ready, this exceptional home offers privacy, premium finishes, and a fantastic location. (id:65396)
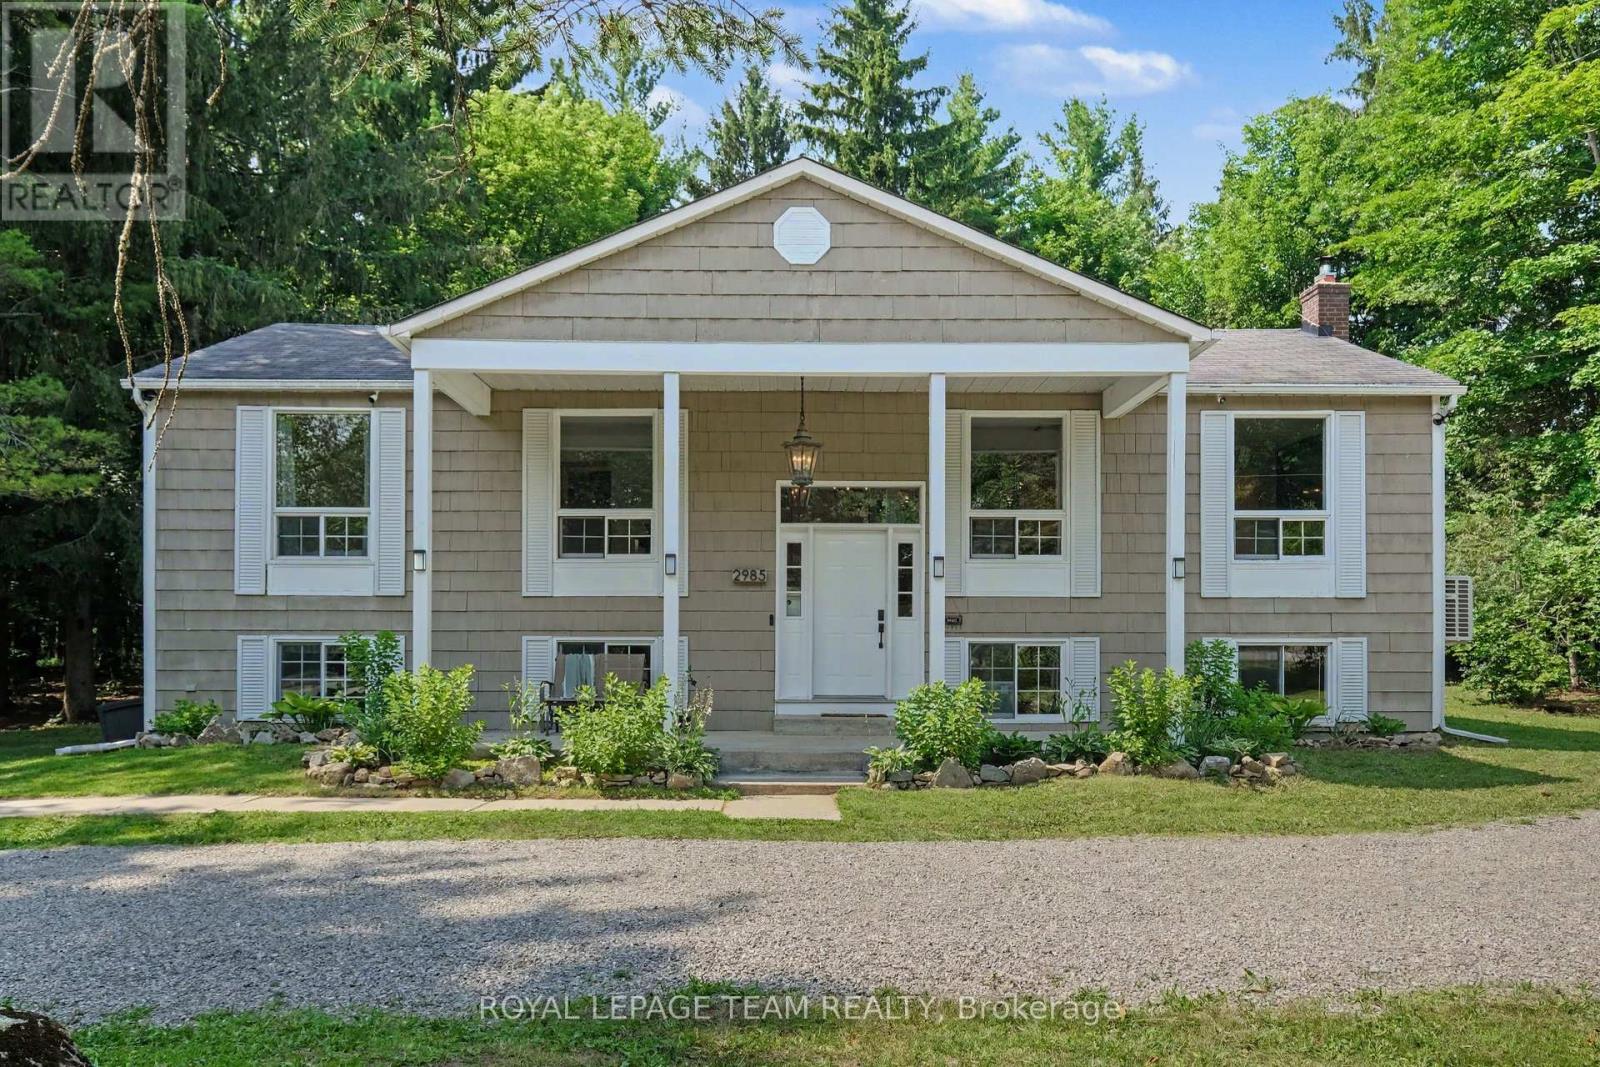
2985 Mcgovern Road E
North Grenville, Ontario
A tranquil retreat among the trees! Why settle for a shared walls in a busy suburb, when quiet serenity can be bought for the same price?! Only a 2-minute drive to the 416 on-ramp, settled into a private, 1-acre, treed lot: this 3+2 bedroom, 2 bathroom hi-ranch bungalow is a nature-lover's dream escape! But no need to sacrifice modern convenience -- this home is only 10 minutes from bustling Kemptville's many amenities and, for the commuters, is only 40 minutes to downtown Ottawa, Kanata, or Brockville. Once you're home, you won't want to leave -- so why not have a space that's built to entertain? The open concept main living space makes hosting your winter festivities easy, and meal prep is a breeze in the newly renovated kitchen; with an expansive quartz centre island for prepping, ceramic tile backsplash for easy clean-up and updated stainless steel appliances for modern convenience. Or make your cozy-fall dreams come true by hosting friends for fall barbecues on the back deck, followed by star-gazing by the fire in the quiet twilight. When winter settles in, hot-chocolate just tastes better when cozying up by the wood fireplace in the basement rec-room after an afternoon of hiking, cross country skiing or snowmobiling at nearby trails. The Hi-Ranch style home means above-grade basement windows, making the additional bedroom in the basement a perfect suite for out-of-town visiting family, and room to grow by converting the basement office space into a 5th bedroom by the simple addition of a door! The extended driveway offers plenty of space to park a party of cars, RV or a boat; or the potential to add a future garage for all of your outdoor toys! This home has some very practical updates, including an in-wall water filtration system, and heat-pump system for energy-efficient heating and cooling year-round. Modern updates, space to grow and total privacy -- whether you decide to share an evening with friends and family or enjoy it on your own... Welcome Home! (id:65396)

87 - 1900 Marquis Avenue
Ottawa, Ontario
This home will not disappoint! Located in the community of Rothwell Ridge in Beacon Hill, this end-unit townhome has been thoughtfully updated with elegance and style in 2026. From the moment you step inside, you'll appreciate the bright and airy feel of this inviting home. The refinished hardwood floors flow throughout the main living areas. The welcoming living room features a wood-burning fireplace and flows seamlessly into the dining room, offering the perfect setting for gatherings with family and friends. The fully renovated kitchen is sure to impress, featuring stainless steel appliances, quartz countertops, and elegant brass accents that add a modern, sophisticated touch. Bright, stylish, and functional, this kitchen is perfect for everyday living and entertaining. Enjoy your morning coffee in the sun-filled breakfast area, or open the French doors to step outside and enjoy the garden. Upstairs, plush new carpeting on the stairs leads to three generously sized bedrooms with beautifully refinished parquet floors. The spacious primary bedroom is filled with natural light from its large windows. The renovated bathroom features a modern subway tile surround, large vanity, and plenty of counter space and storage. The fully finished basement offers even more living space, complete with a powder room. Create the perfect home gym, playroom, recreation space, or family room. The large laundry room also offers flexibility for a hobby area or dedicated workspace. Enjoy the outdoor pool during the summer months and take advantage of scenic walking and biking paths along the Ottawa River, just steps from your door. Conveniently located close to schools, parks, shops, restaurants, Costco, public transit, the LRT station, and Highway 174. A beautifully updated home in a fantastic location - move in, unpack, and enjoy! Take a look at the Multimedia button for more photos & video (id:65396)
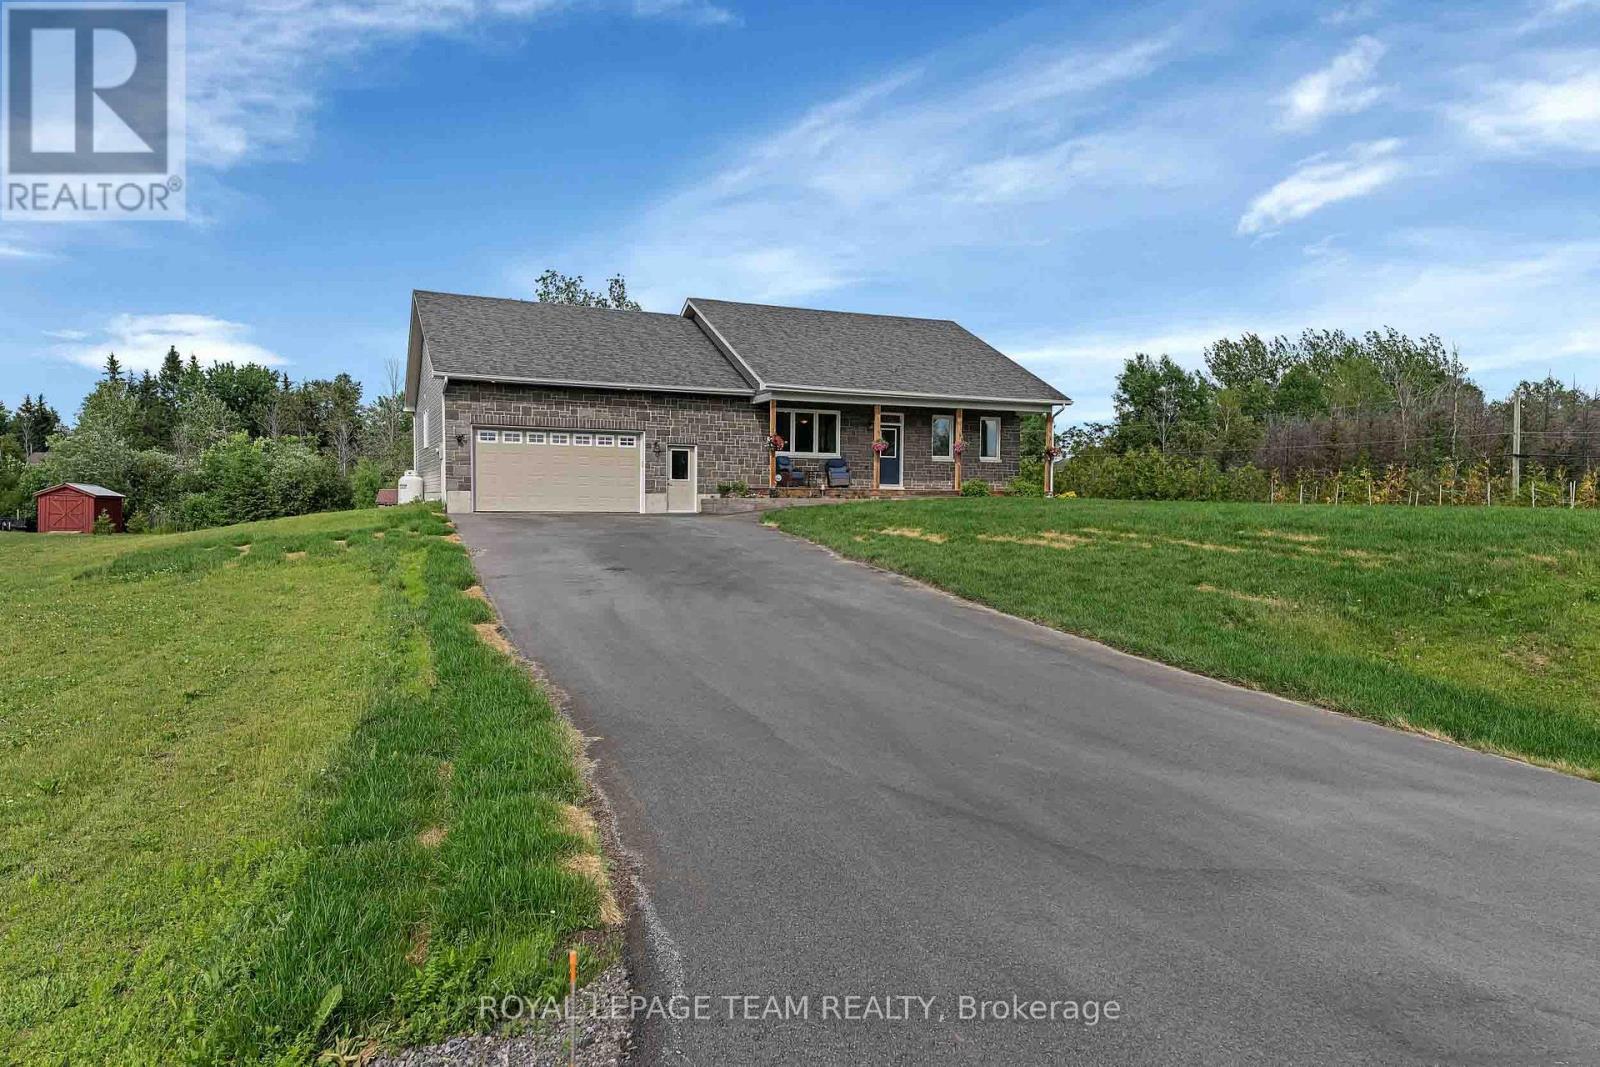
101 Stirling Crescent
North Grenville, Ontario
Welcome to this exceptional 2018 Westerra Built custom bungalow, boasting approx. 3,465 sq. ft. of luxurious living space, perfectly situated on a picturesque 1.256-acre corner lot in the highly sought-after, family-friendly community of Pelton's Corners. Beautifully designed and meticulously maintained, this home offers the perfect blend of luxury, comfort, and functionality.The heart of the home boasts 9' ceilings with an open concept Great Room, a stunning gourmet Deslaurier custom kitchen, featuring abundant wood cabinetry, granite countertops, a spacious breakfast island, full pantry, and stainless steel appliances. Open to the dining area & patio doors that lead to a private backyard oasis ideal for entertaining and relaxing.The main-floor primary suite is a true retreat with a generous bedroom, walk-in closet, and spa-inspired 5-piece ensuite bath. Two additional bedrooms on this level are bright and spacious, with large windows and ample closet space, while a conveniently located family bath serves this end of the home. An oversized laundry/mudroom offers direct access to the double car garage. This entire wing of the home was expanded by approx. 250 sq. ft. from the original plan, offering exceptional functionality. The professionally finished lower level adds incredible living space, featuring a large family room with flat ceilings, pot lights and high-grade laminate flooring, a gaming area, fourth bedroom, an office, a full 3-piece bath, an exercise room, and abundant storage.Outside, enjoy your own private retreat with an impressive 32' x 17' deck complete with gazebo, hot tub, & BBQ gas hookup. A fire pit, children's play structure, garden shed, and mature trees enhance the beauty & privacy of this remarkable property.Located just minutes from all the amenities of Kemptville, close to Highway #416, & only 30 minutes to Ottawa, this rare offering combines the tranquility of country living with everyday convenience. (id:65396)
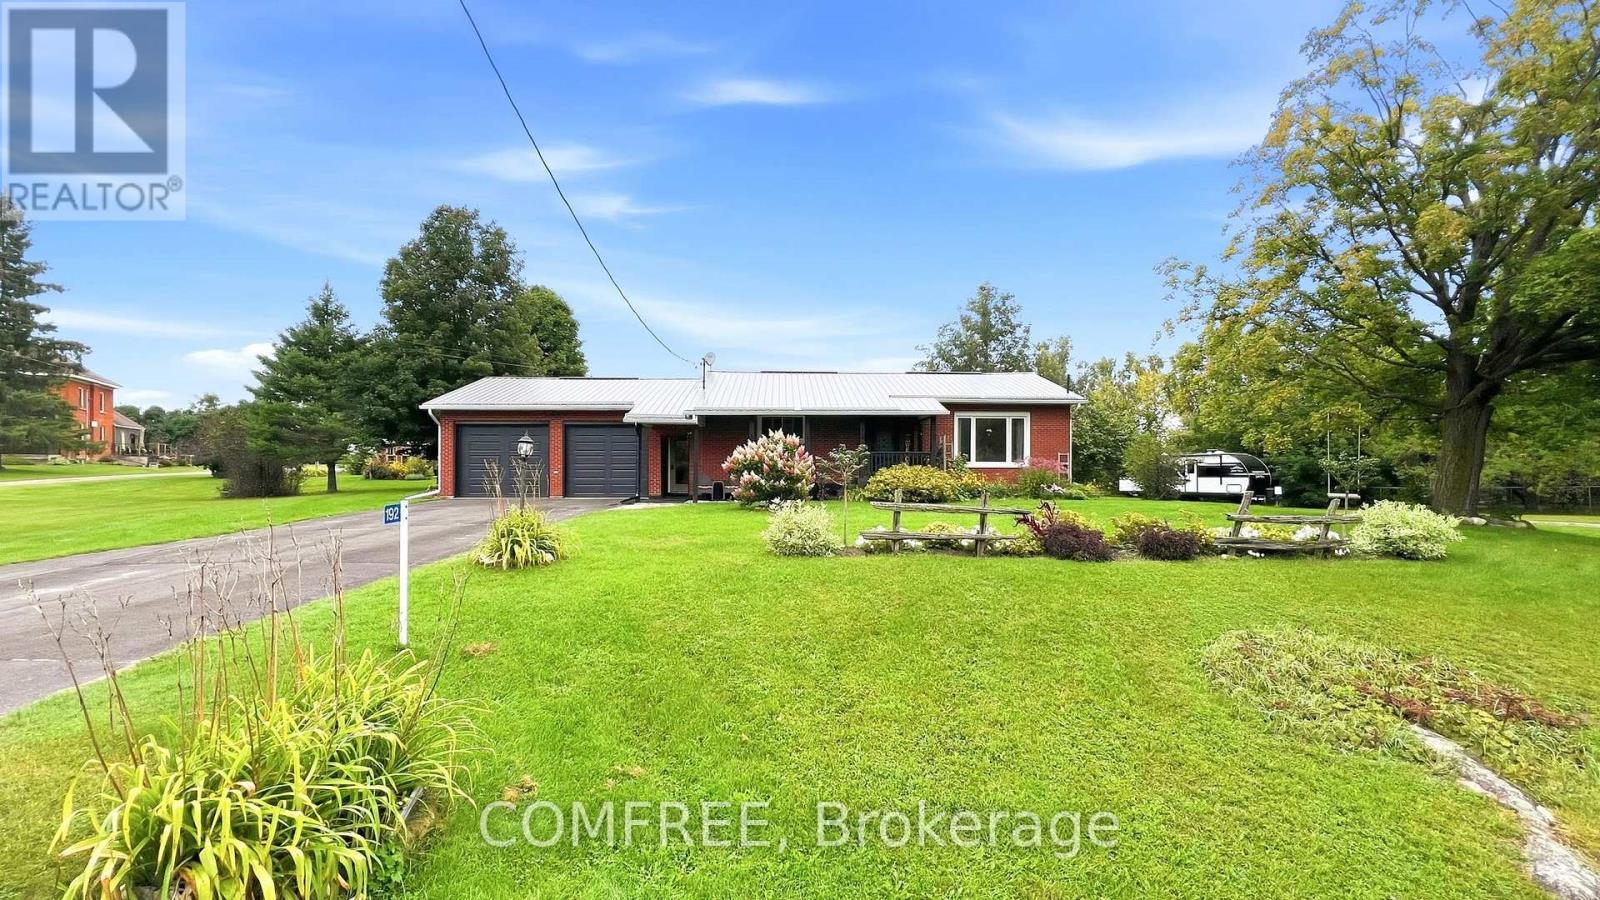
192 Clarchris Road
Tay Valley, Ontario
Welcome to this charming single-family home featuring 2 bedrooms and 1.5 bathrooms. The floors on the main floor are hardwood/lvl. The home offers a comfortable layout with a large covered back deck, perfect for enjoying the outdoors in a variety of weather. The spacious yard is beautifully landscaped with established gardens, offering plenty of room to relax or entertain. Conveniently located just a short drive from the shops, restaurants, services, and other amenities available in the Town of Perth. (id:65396)
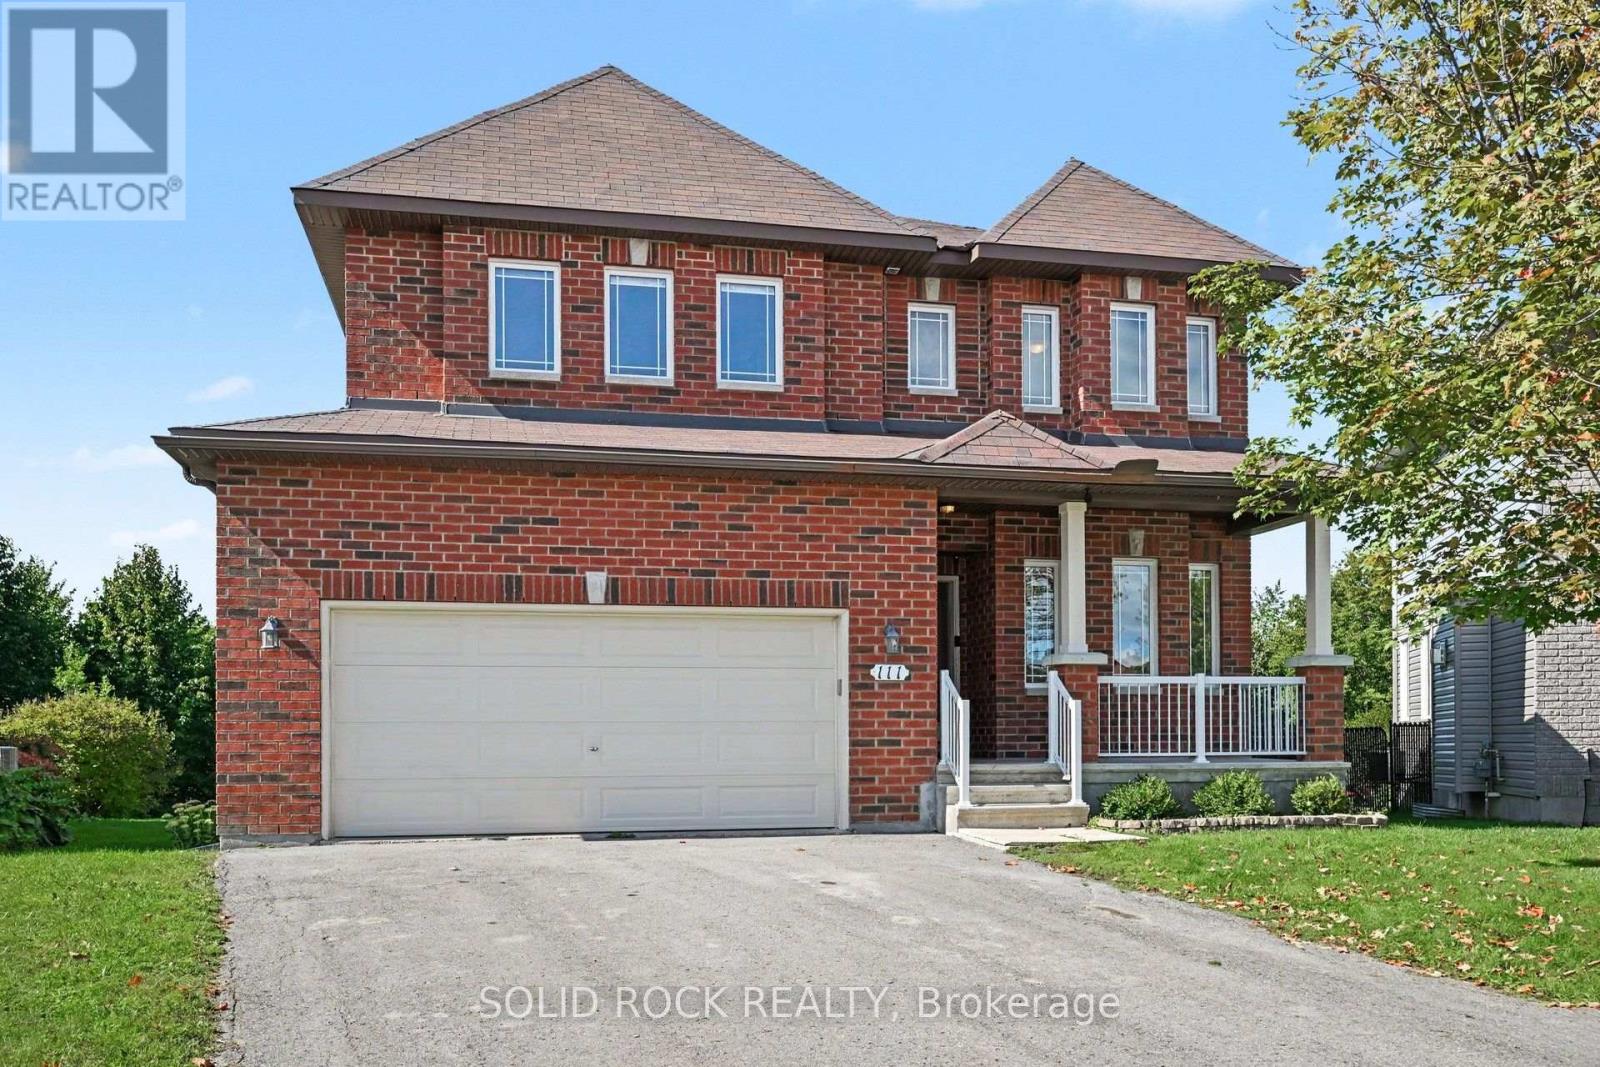
111 Leo Moskos Street
Arnprior, Ontario
Open House Saturday 10am-12noon. Located in one of Arnprior's most desirable family neighbourhoods, this stunning 5-bedroom, 4-bathroom home sits on a premium, nearly 1-acre pie-shaped lot at the end of a quiet cul-de-sac, backing onto a ravine and mature trees. Thoughtfully designed for modern family living, this home offers an exceptional layout for multigenerational families, extended family, or those wanting private spaces for guests.The main level features 9' ceilings, gleaming hardwood floors, a bright living room with a gas fireplace, and large windows overlooking the mature pines. The formal dining room is perfect for entertaining, while the spacious eat-in kitchen offers stainless steel appliances, ample cabinetry, and patio doors, with an additional window showcasing the expansive backyard.The main-floor office/bedroom has a cheater door to the 3-piece bathroom with shower, making it an excellent option for a family member seeking one-level living. Main-floor laundry and a mudroom add convenience.Upstairs, a curved oak staircase leads to a spacious landing, 4 bedrooms, and 3 full bathrooms. The primary suite features a walk-in closet and luxurious ensuite with double sinks, an oversized shower, and a soaker tub. Bedroom 2 also offers its own ensuite and walk-in closet. Bedrooms 3 and 4 share a 5-piece Jack-and-Jill bathroom.The unfinished basement features 9' ceilings and offers excellent potential for additional living, recreation, or hobby space.Enjoy the privacy of this rare, expansive backyard surrounded by mature trees and natural beauty. Located just 25 minutes from Ottawa, Arnprior offers walking trails, recreation, excellent local dining, and shops.A rare opportunity to give your family the space to live together while still enjoying privacy and independence. Quick closing available. 24-hour irrevocable on all offers. (id:65396)
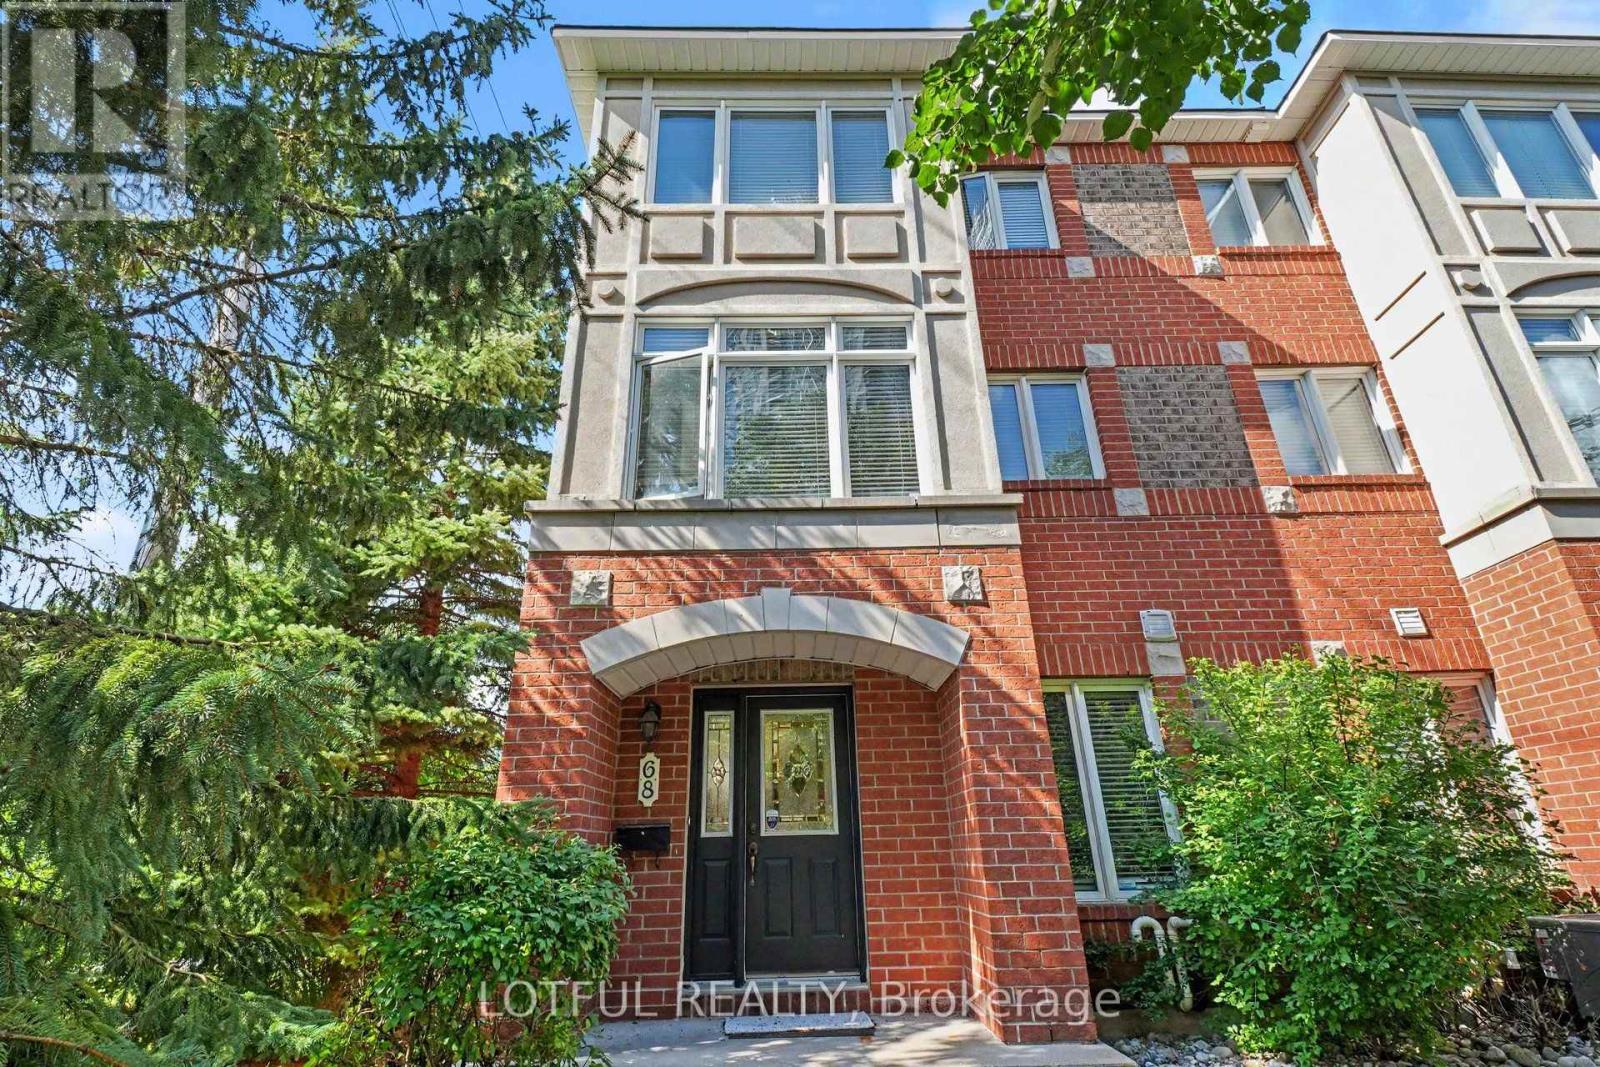
68 Metropole Private
Ottawa, Ontario
Welcome to this sun-filled end-unit townhome in the prestigious Metropole complex, ideally located in the highly sought after Westboro neighbourhood. The coveted end-unit location provides added privacy and an abundance of natural light, creating a bright and inviting atmosphere. Just steps from Westboro Beach, outdoor recreation, OCDSB and OCSB schools, cycling paths, restaurants, cafés, and everyday amenities, this home offers an exceptional lifestyle in one of Ottawa's most desirable communities. The main level features a convenient powder room and a versatile office/den, perfect for working from home. Upstairs, the bright open-concept living space is designed for both comfort and entertaining. The beautifully updated kitchen showcases refaced cabinetry, abundant cupboard space, and a functional layout that flows seamlessly into the dining and living areas. Step directly from the kitchen onto the spacious second-level balcony with a gas BBQ hookup, perfect for outdoor dining and summer entertaining. A cozy electric fireplace completes the living room while large windows flood the space with natural light. The upper level offers two generously sized bedrooms, each with its own private ensuite bathroom, providing comfort and privacy. The fully finished lower level adds valuable living space, ideal for a family room, home gym, media room, or play area. Additional features include hardwood and ceramic flooring, fresh paint, new carpeting, central air conditioning, EV-ready garage wiring, and an attached garage. Enjoy the ease of low-maintenance, lock-and-leave living with condo fees covering snow removal, landscaping, lawn care, roof and balcony maintenance, and exterior maintenance, giving you more time to enjoy your home and everything the Westboro neighbourhood has to offer. Move-in ready and perfectly located. (id:65396)

53 Scrivens Street
Ottawa, Ontario
As featured in the Globe & Mail's "Home of the Week" (May 2026). One of the most unique homes in the city, offering spectacular views of Britannia Bay (aka Lac Deschenes) and the Ottawa River, with breathtaking sunsets enjoyed year-round. The open-concept design is centered around unique architectural elements, including cast iron panels & oak doors, bannisters, and newel posts from St. Andrew's Church. Lovingly maintained by long-term owners this exceptional home blends modern comfort w/timeless character across four spacious levels designed for everyday living & entertaining. The main level features a private primary suite with ensuite & 2 walk-in closets, an additional bedroom, and a beautifully renovated full bathroom. The showpiece second level offers 9+ ft ceilings, crown moldings & stunning hardwood floors. Nearly floor-to-ceiling cedar-framed wraparound windows capture west, north, and east exposures, filling the space with natural light & incredible views. The custom kitchen features quartz countertops, maple cabinetry, a diner-style bar & stainless-steel appliances. A sitting area with cast iron fireplace, versatile den or 3rd bedroom, and powder room complete this level, while original cast iron panels enhance the stairwell. The 3rd-level library with rotunda provides a unique retreat, perfect for a reading room, studio or workspace. The basement is completely renovated, enhanced & improved. It includes 3 finished rooms, a new 3-piece bath and laundry, offering a flexible living space. The laundry appliances & furnace are new. Two new state-of-the art back-low valves (storm & sanitary) complete the comprehensive protection of the home. An oversized garage with loft storage completes the home. Step outside to enjoy year-round recreation - run, hike, ski, or kitesurf & walk to nearby amenities. A rare opportunity to own a one-of-a-kind property in an unbeatable waterfront setting. 12 hrs irrevocable. (id:65396)
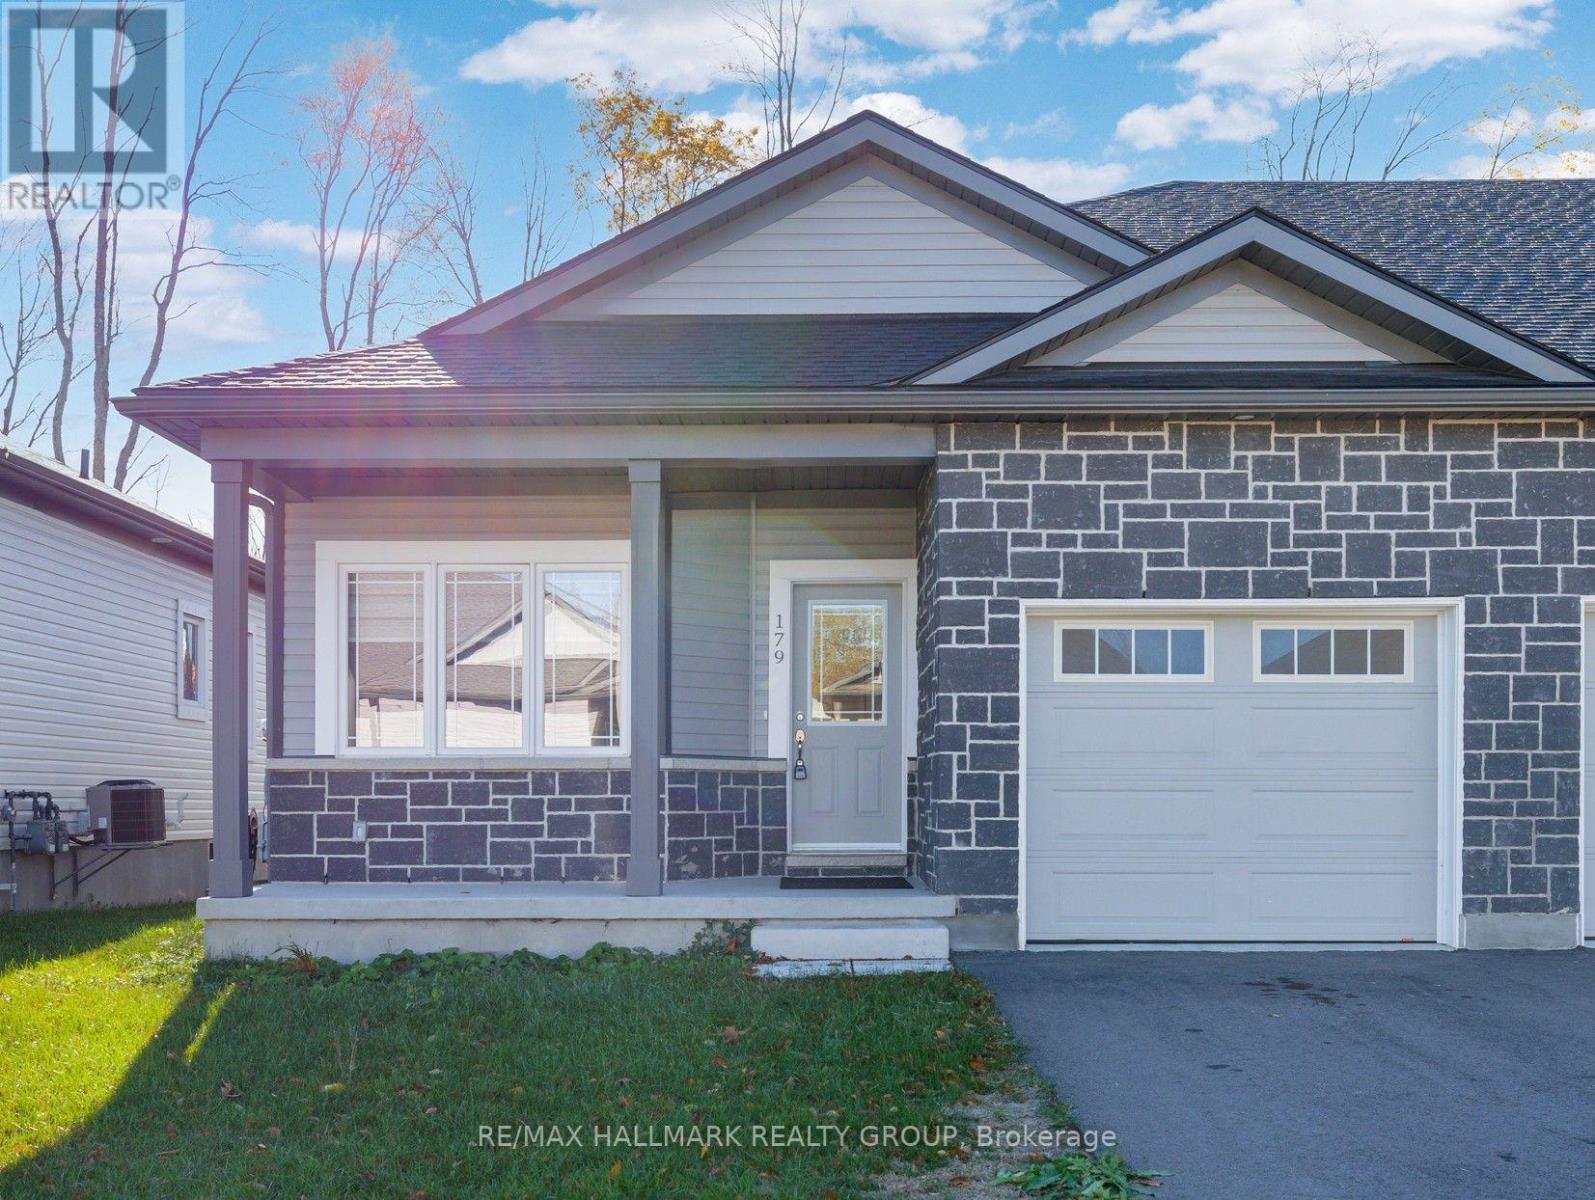
179 Adley Drive
Brockville, Ontario
Welcome to your next home in the desirable Brockwoods neighbourhood! This beautifully maintained, three-year-new end-unit bungalow townhome offers modern living, an inviting open-concept layout, and the peace of mind of a Tarion warranty. Step inside to a bright and welcoming foyer that opens into the spacious main living area, featuring 9-foot ceilings and beautiful hardwood flooring. The open-concept design creates a warm, airy space that is ideal for both everyday living and entertaining. The thoughtfully designed main floor features two bedrooms, including a spacious primary suite with a walk-in closet and convenient 3-piece ensuite. A second bedroom and full bathroom provide comfortable accommodations for family, guests, or a home office. The full, unfinished basement offers endless possibilities for future living space, recreation, a home gym, or additional storage-allowing you to customize the home to suit your needs. Enjoy the convenience of being just minutes from downtown Brockville, with easy access to shopping, dining, parks, and local amenities. Families and outdoor enthusiasts will appreciate the proximity to Swift Waters School, St. Lawrence Park, and the Brockville Golf & Country Club. This move-in-ready home offers the perfect combination of modern comfort, low-maintenance living, and an excellent location. Don't miss your opportunity to make this wonderful property your own! (id:65396)



