

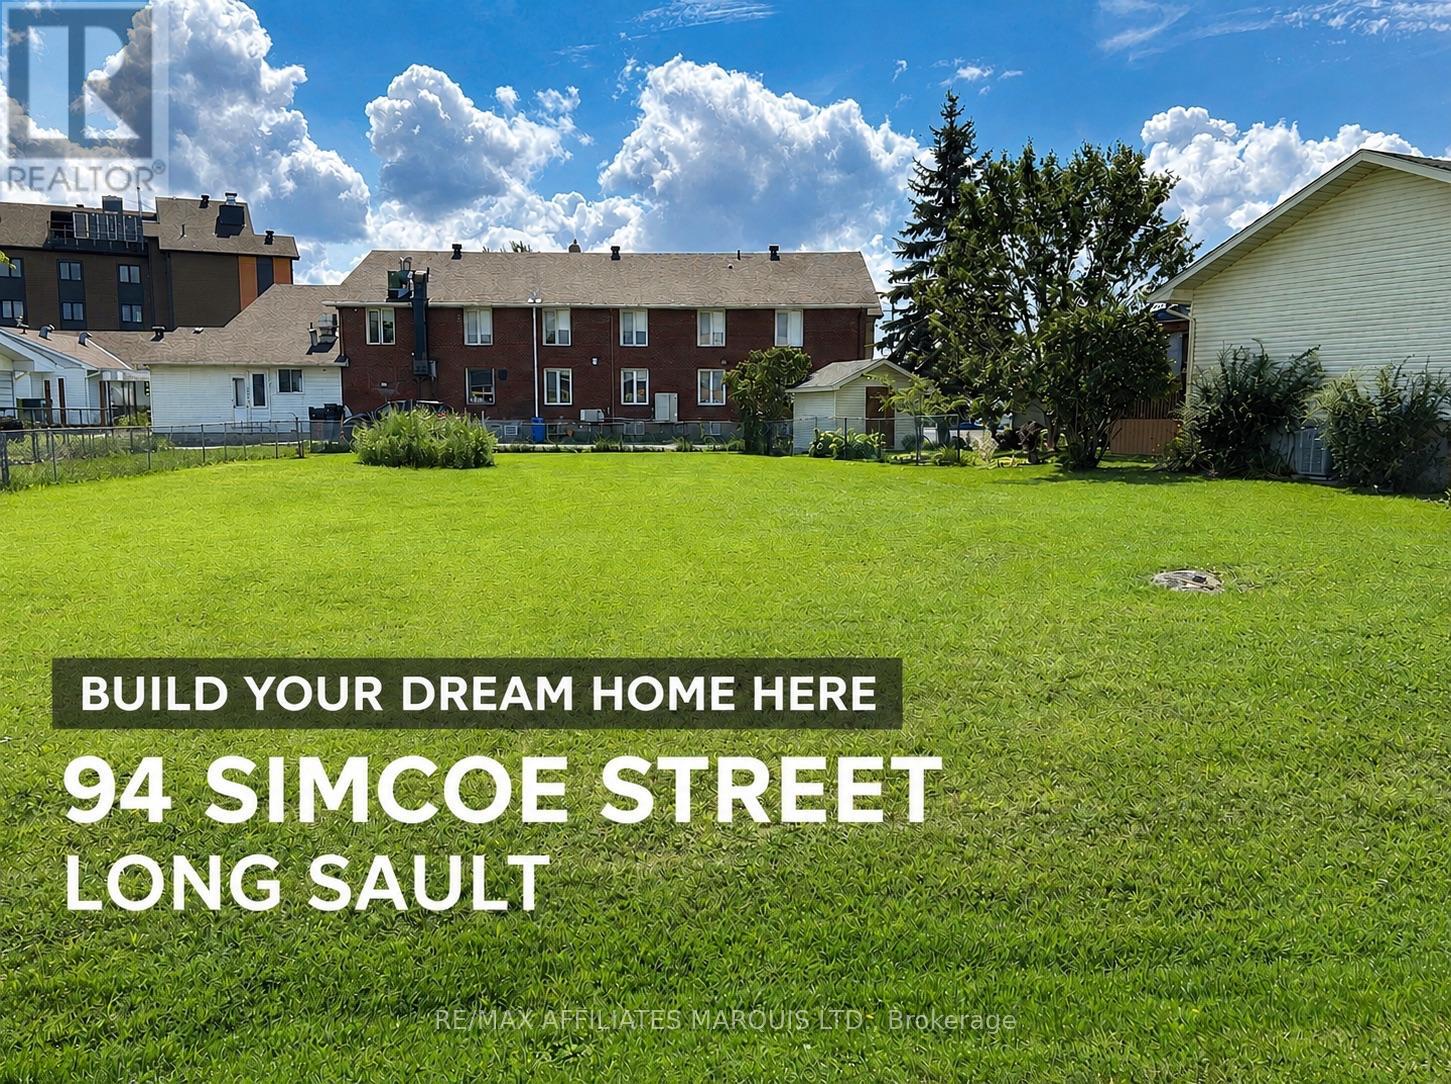
94 Simcoe Street
South Stormont, Ontario
Build your custom home in the Heart of Long Sault! This building lot measures 80.27' x 126.62' (Irregular) and is ideally located directly across from Arnold Bethune Memorial Park and just steps from Longue Sault Public School. Enjoy convenient access to shopping, restaurants, waterfront trails, beaches, the marina, golf and other everyday amenities, with Cornwall only minutes away. All municipal services and natural gas are available at the street. A wonderful opportunity to design a home that suits your lifestyle in a well-established community. Buyers to verify building requirements, permits, service connections and associated costs with the Township of South Stormont. (id:65396)
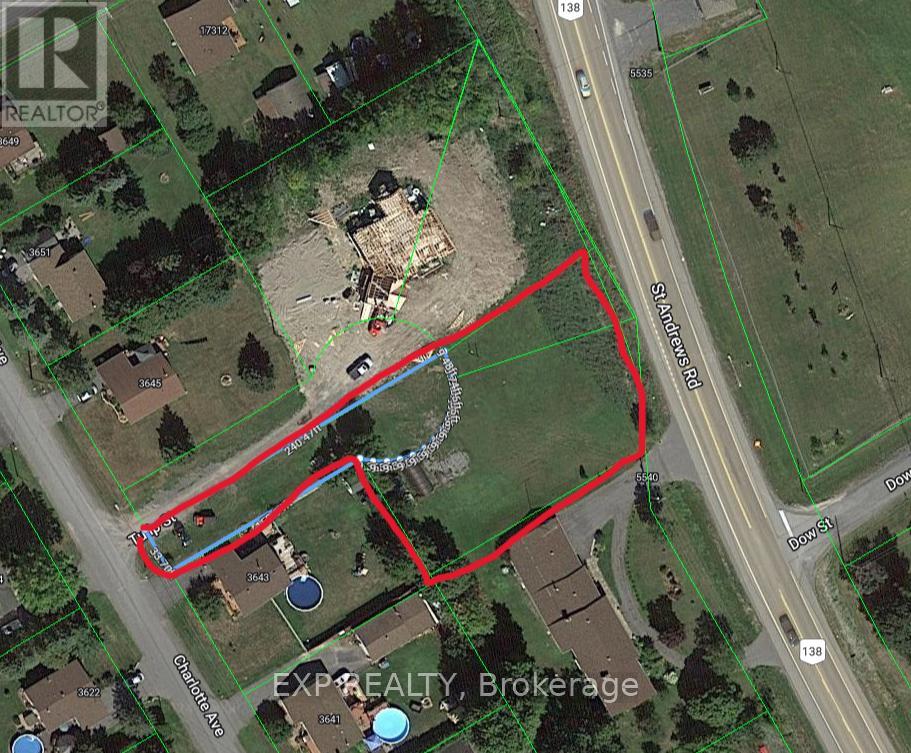
00 Charlotte Avenue
South Stormont, Ontario
INVESTOR & DEVELOPER ALERT - RARE MULTI-PARCEL OPPORTUNITY. Rare opportunity to acquire three combined parcels of land (3 PINs under one ownership) totaling approximately 0.70 acres, offering significantly more usable space than the municipal listing reflects. Buyers are encouraged to refer to the attached survey for full and accurate lot dimensions. Located in a growing residential area with municipal water available, this oversized site presents excellent potential for income-generating development in Eastern Ontario. Zoning Permits Flexible Development Options Including: Purpose-built Duplex (two self-contained residential units) Single-Family Home with a Secondary Dwelling Unit (SDU)A Secondary Dwelling Unit (SDU) - also known as an Accessory Dwelling Unit (ADU), in-law suite, or granny flat - is a fully self-contained living space with its own kitchen, bathroom, and sleeping area, and may be: Attached to the main dwelling Created within existing space (basement or garage conversion) Constructed as a new detached structure (subject to zoning and approvals) Ideal For: Long-term rental investors seeking dual income streams Developers building modern multi-generational housing Owner-occupants looking to live in one unit and rent the other to offset mortgage costs With multiple configuration options, strong rental demand across Eastern Ontario, and a larger-than-typical lot size, this property offers cash-flow potential, long-term appreciation, and future flexibility. A standout opportunity to develop two residential units or a home plus Secondary Dwelling Unit on a parcel substantially larger than it appears on paper. (id:65396)
17550 Island Road
South Stormont, Ontario
Welcome to a home that has been lovingly cared for by the same owner since the very beginning. Set on a beautiful double lot along the Raisin River, this raised brick bungalow offers a wonderful combination of space, character and a peaceful waterfront setting.The main level features beautiful hardwood floors, a bright and welcoming living space, three bedrooms and a 4-piece bathroom. Off the dining area, step into the screened-in porch - the perfect place to enjoy your morning coffee, summer evenings and views of the Raisin River.The lower level offers even more living space with a large family room featuring a cozy wood-burning fireplace, an additional bedroom and bathroom, along with the unique convenience of a walkout basement. From the lower level, you can step directly outside or access the attached garage, making this layout both practical and versatile.Outside, the spacious double lot provides plenty of room to enjoy the outdoors, with two sheds for additional storage and the Raisin River creating a beautiful backdrop to everyday life.A special one-owner home with a story, a beautiful setting and plenty of potential for its next chapter. Whether you're searching for a family home, a property along the Raisin River, or simply more space inside and out, this is one you'll want to see. 48 you irrevocable on all offers (id:65396)

17307 Wheeler Road
South Stormont, Ontario
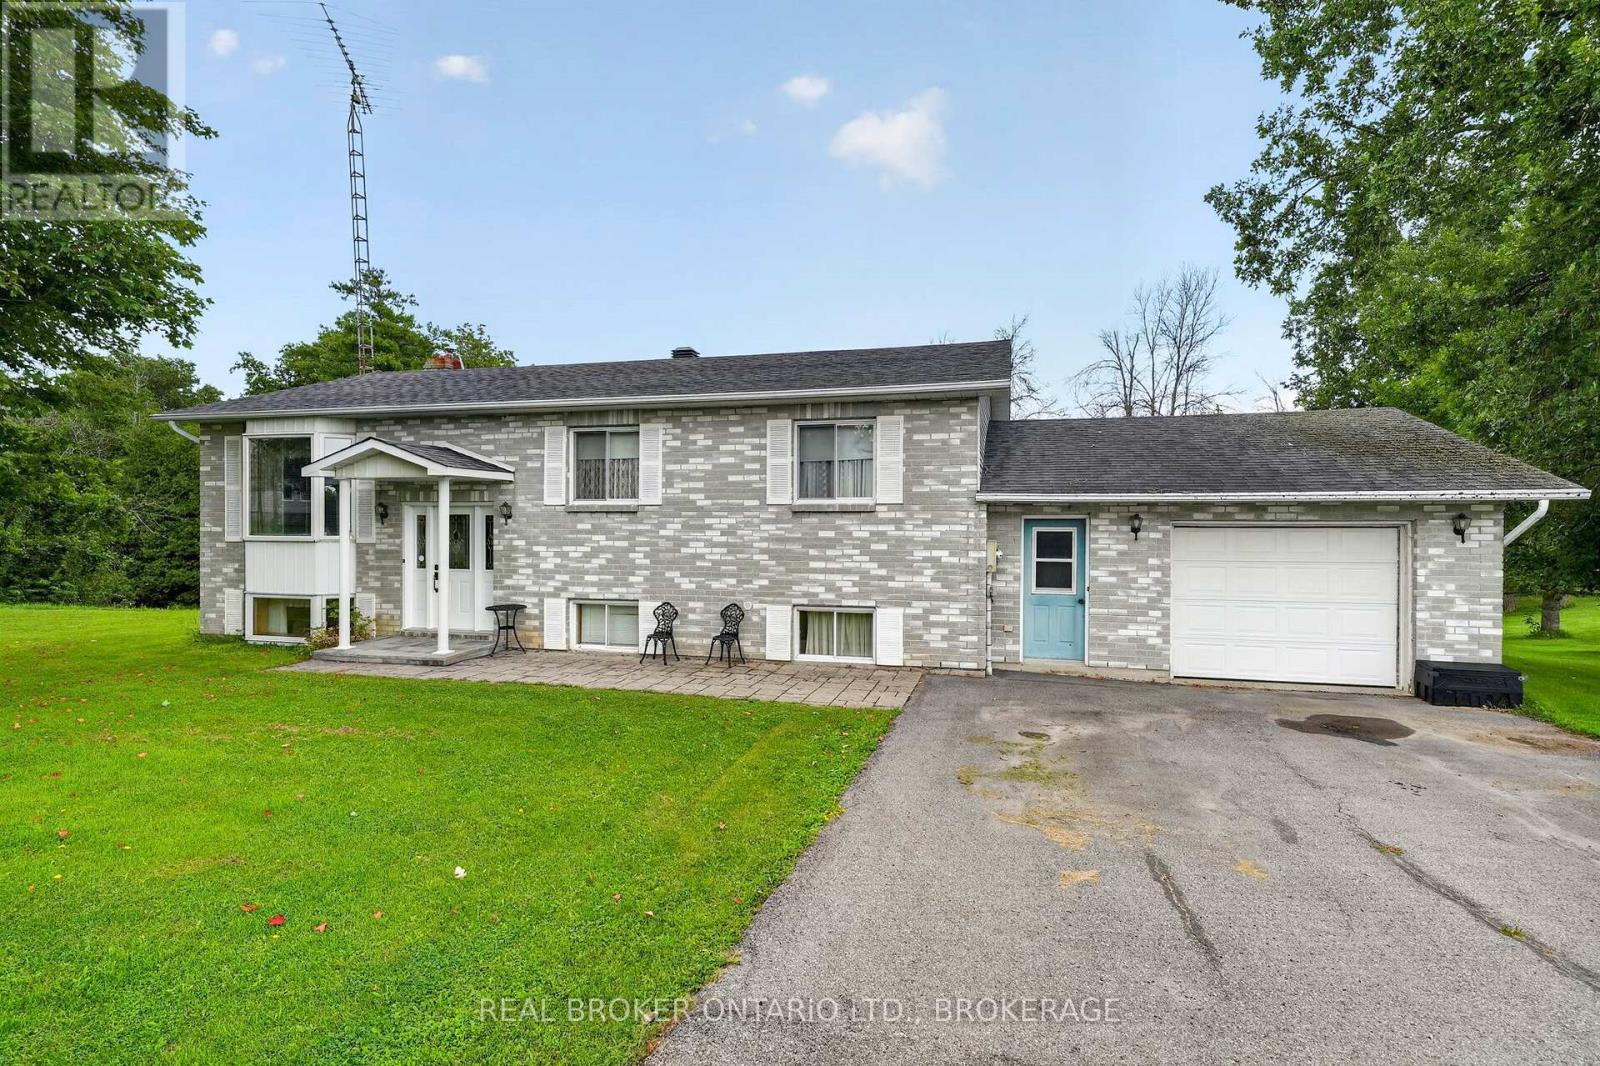
Make more room for the life you want at 17307 Wheeler Road. Set on approximately one acre in St Andrews West, this all-brick sidesplit offers the kind of outdoor freedom that changes how a home feels: summer afternoons by the above-ground pool, relaxed meals on the patio, evenings around the fire pit, and plenty of open lawn framed by mature trees. Inside, natural light and character create an inviting first impression. A large window and a vaulted ceiling give the living room an airy feel, while hardwood flooring extends into the open dining area, an easy setting for everyday meals and larger gatherings. The kitchen keeps everything connected and features stainless steel appliances purchased in 2025. Two comfortable bedrooms and a full bathroom complete the main level. The refreshed lower level adds valuable flexibility with a spacious family room, an additional bedroom and a second bathroom completed in 2025. Pot lighting, updated flooring and ceiling finishes, fresh paint, and additional electrical outlets make this level ready for movie nights, hobbies, guests, or work-from-home needs. Generous laundry, utility and storage areas help keep daily life organized. Outside, the fully insulated, detached two-car garage provides space for vehicles, tools, projects, and recreational gear. Recent improvements include a 2024 furnace, reverse osmosis system, serviced water-treatment equipment, septic pumping with risers installed in 2025, cleaned ductwork and an updated sump-pump battery backup. This is a property where indoor comfort and outdoor living come together naturally. Come see the space, privacy and possibility waiting on Wheeler Road. (id:65396)
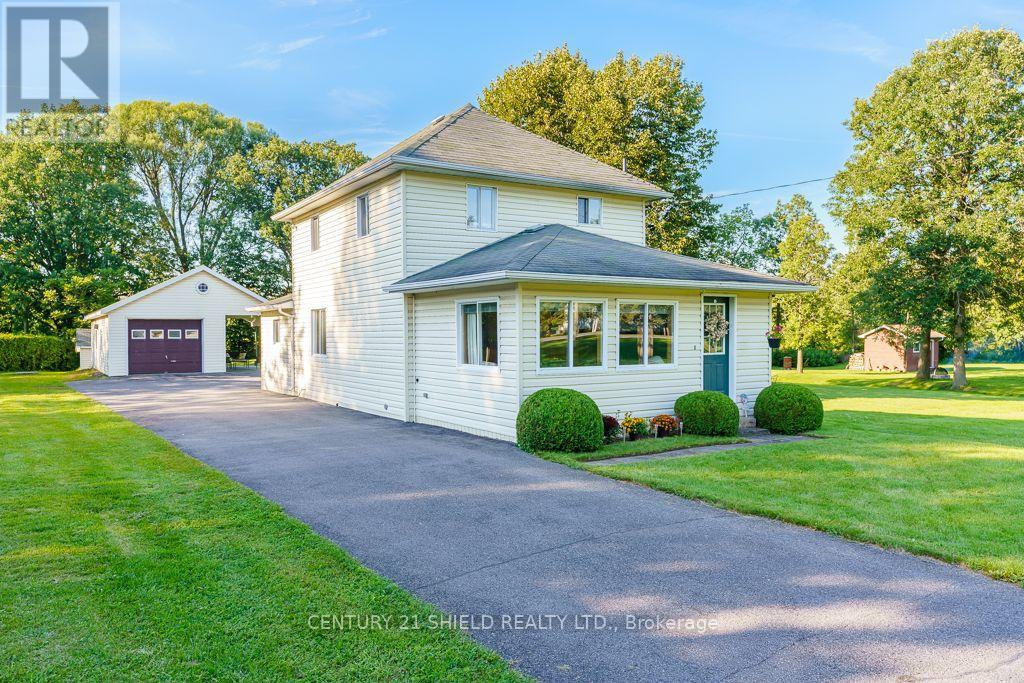
17245 County Rd 18 Road
South Stormont, Ontario
Great family home in the sought-after village of St. Andrews West! Raise the kids in a safe, welcoming community within walking distance to parks, bike trails, school and other family-friendly amenities. This well-kept 2-storey home offers 4 bedrooms and 2 full baths. The inviting front living room features a vaulted, wood-paneled ceiling and large windows that fill the space with natural light. A second sitting room opens to the spacious formal dining room, creating plenty of room for family gatherings. The large galley-style kitchen features solid oak cabinetry. At the back of the home, you'll find a versatile 4th bedroom or home office with its own rear entrance-ideal for meeting clients-a 3-piece bath and stairs leading to the clean basement with laundry area, workshop space and tons of storage. The original banister leads upstairs to 3 bedrooms and the second full bath. The large detached garage is a handyperson's dream, offering a heated workshop, storage area and carport that could easily double as a covered patio. A separate large shed provides even more storage. Gas hookup for BBQ! Backing onto the Raisin River, this property is perfect for outdoor enthusiasts who enjoy canoeing and kayaking, while the expansive yard gives the kids plenty of room to run and play. A wonderful family home in a fantastic community! (id:65396)
16040 County Rd18 Road
South Stormont, Ontario
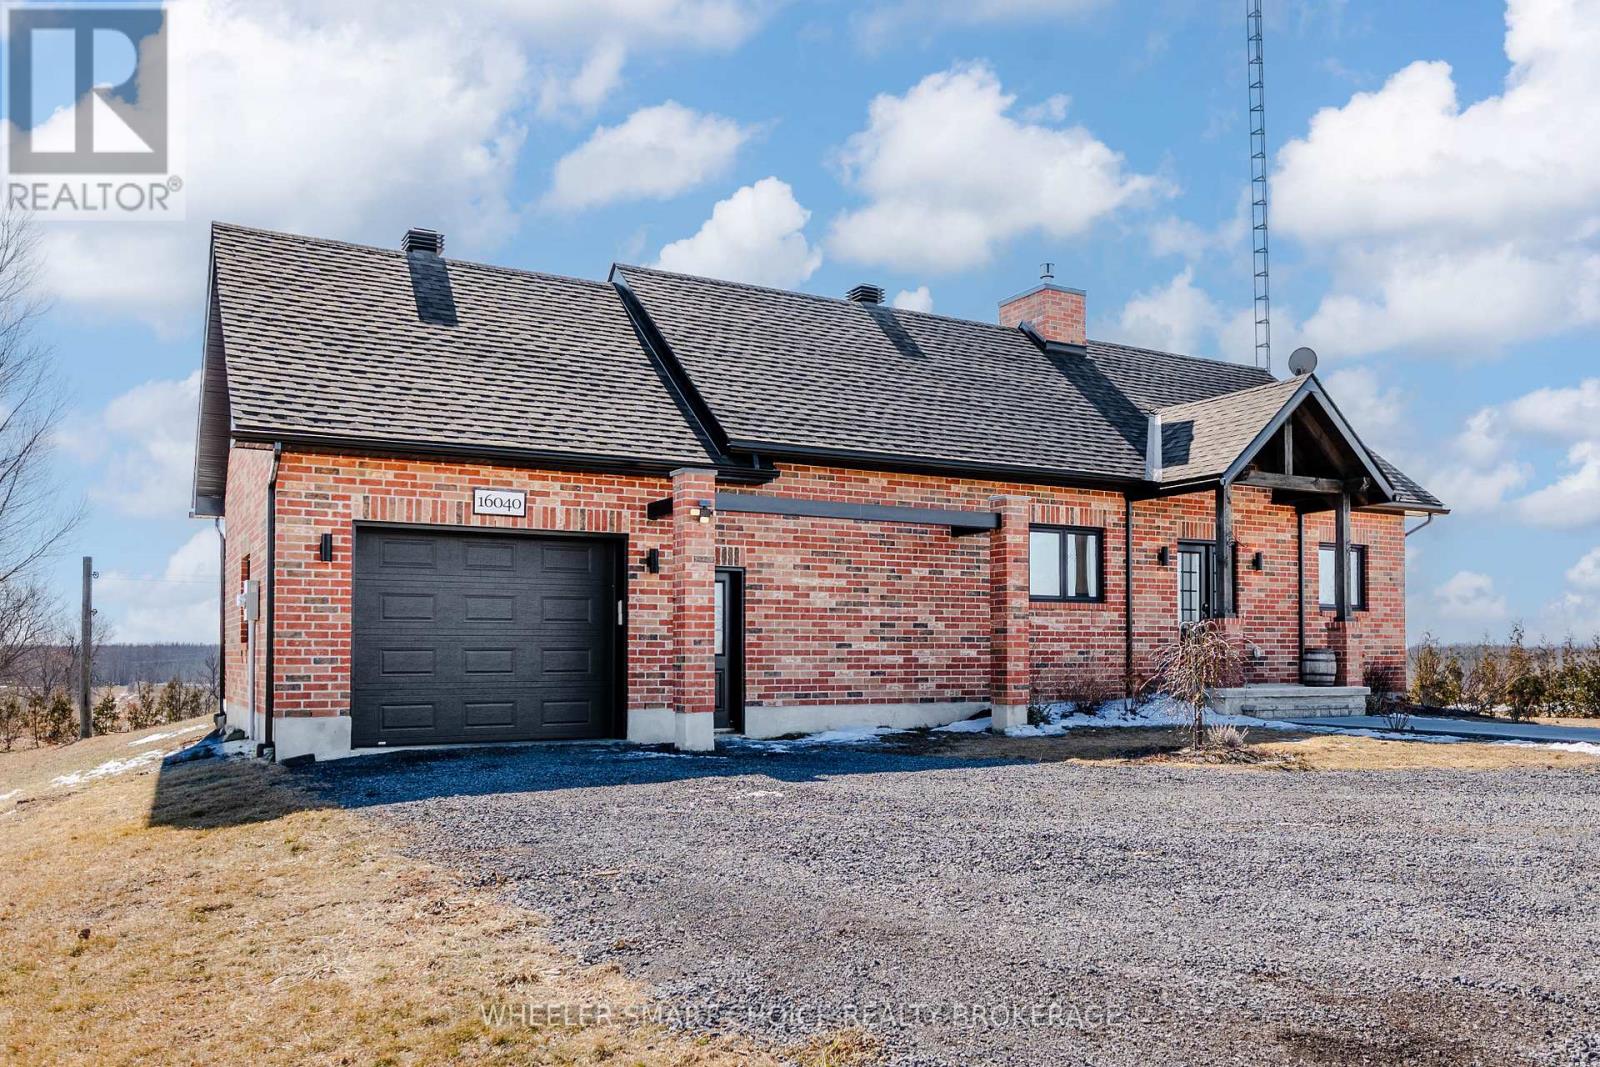
Welcome to your own slice of paradise. Nestled among picturesque farmer's fields with no rear neighbours, this stunning 1,270 sq. ft. all-brick bungalow, built in 2021, offers the perfect blend of modern luxury, timeless design, and peaceful country living. Here, every evening ends with breathtaking sunsets and every morning begins with the serenity only the countryside can provide. Constructed with an ICF foundation, beautiful 9-foot ceilings, this exceptional home has been thoughtfully designed with quality, The bright, open-concept with an abundance of natural light throughout the spacious kitchen, dining, and living areas. The living room features a beautiful propane fireplace, creating the perfect gathering for family while beautiful views of the surrounding countryside.The primary bedroom is your own private sanctuary with patio doors leading directly to your private deck-an above ground pool creating an ideal place to enjoy your morning coffee or unwind while taking in spectacular sunsets overlooking the surrounding fields. A spacious second bedroom and full bathroom complete the main floor.The finished lower level offers additional living space with a large recreation room, a generous third bedroom, another 4-piece bathroom, laundry area, and utility room. The attached 21' x 17' garage provides convenient access directly into the kitchen. Property is situated on a quiet paved road, this property offers peaceful rural living just 20 minutes to Cornwall, approximately one hour to Ottawa, and only 10 minutes from the beautiful St. Lawrence River. Home is turnkey and move-in ready, this exceptional home has been meticulously maintained and offers quality construction, modern finishes, privacy, stunning views, and an unbeatable location.If you've been dreaming of escaping the city without sacrificing convenience, this is the opportunity you've been waiting for. Welcome home to the country lifestyle you've always dreamed of. (id:65396)
31 Hilda Street
South Stormont, Ontario
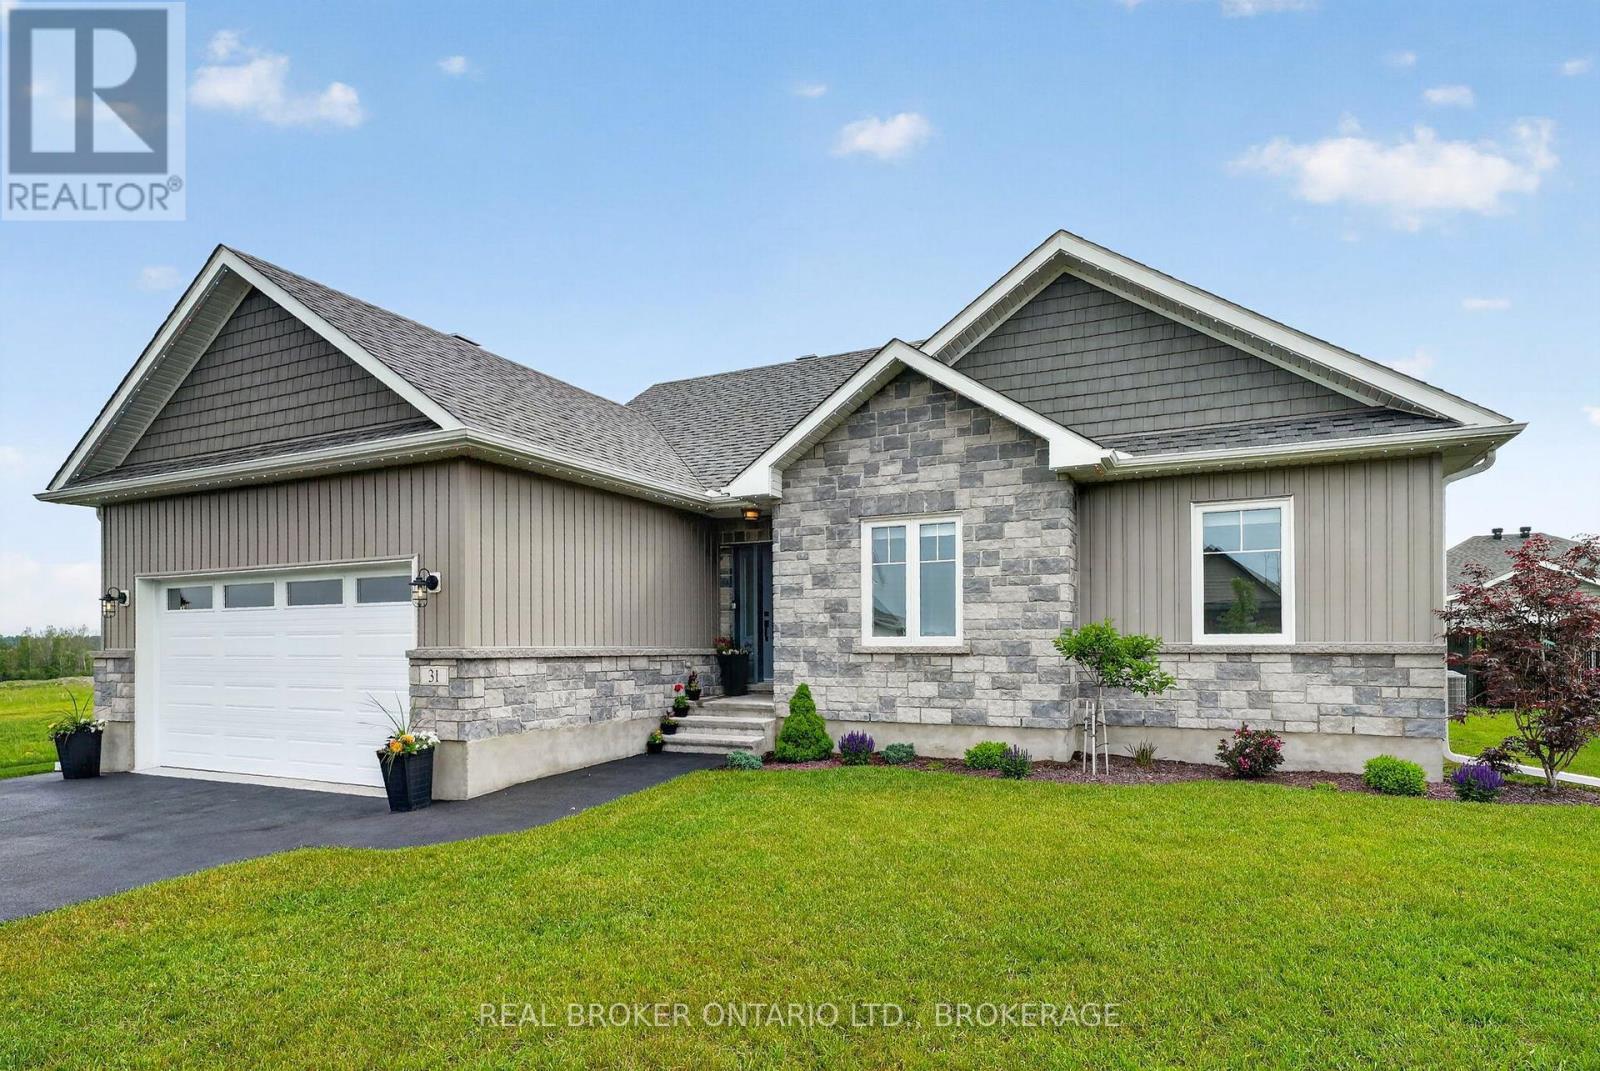
Welcome to Chase Meadows-where style, space and community come together. Embrace the best of both worlds in a peaceful Long Sault setting, just minutes from the Parks of the St. Lawrence and local amenities. With Cornwall and Ottawa both within easy reach, enjoy the perfect blend of small-town charm, outdoor recreation and everyday convenience.Step inside and the wow factor is immediate. Soaring cathedral ceilings showcase a striking floor-to-ceiling shiplap feature wall with an electric fireplace, creating a stunning focal point. The bright, open-concept layout seamlessly connects the living room, dining area and beautifully appointed kitchen, featuring abundant cabinetry and a large centre island perfect for gathering and entertaining.The spacious primary suite offers a walk-in closet and private 3-piece ensuite, while two additional bedrooms and a full bathroom complete the main level.The fully finished lower level adds incredible versatility with a spacious recreation room and gas fireplace, large fourth bedroom, full bathroom, dedicated laundry room and ample storage.Outside, permanent holiday lighting adds year-round curb appeal without the hassle of seasonal installation. Four bedrooms. Three bathrooms. Two finished levels. A beautifully finished home in one of Long Sault's most sought-after neighbourhoods. (id:65396)
19 Simcoe Street
South Stormont, Ontario
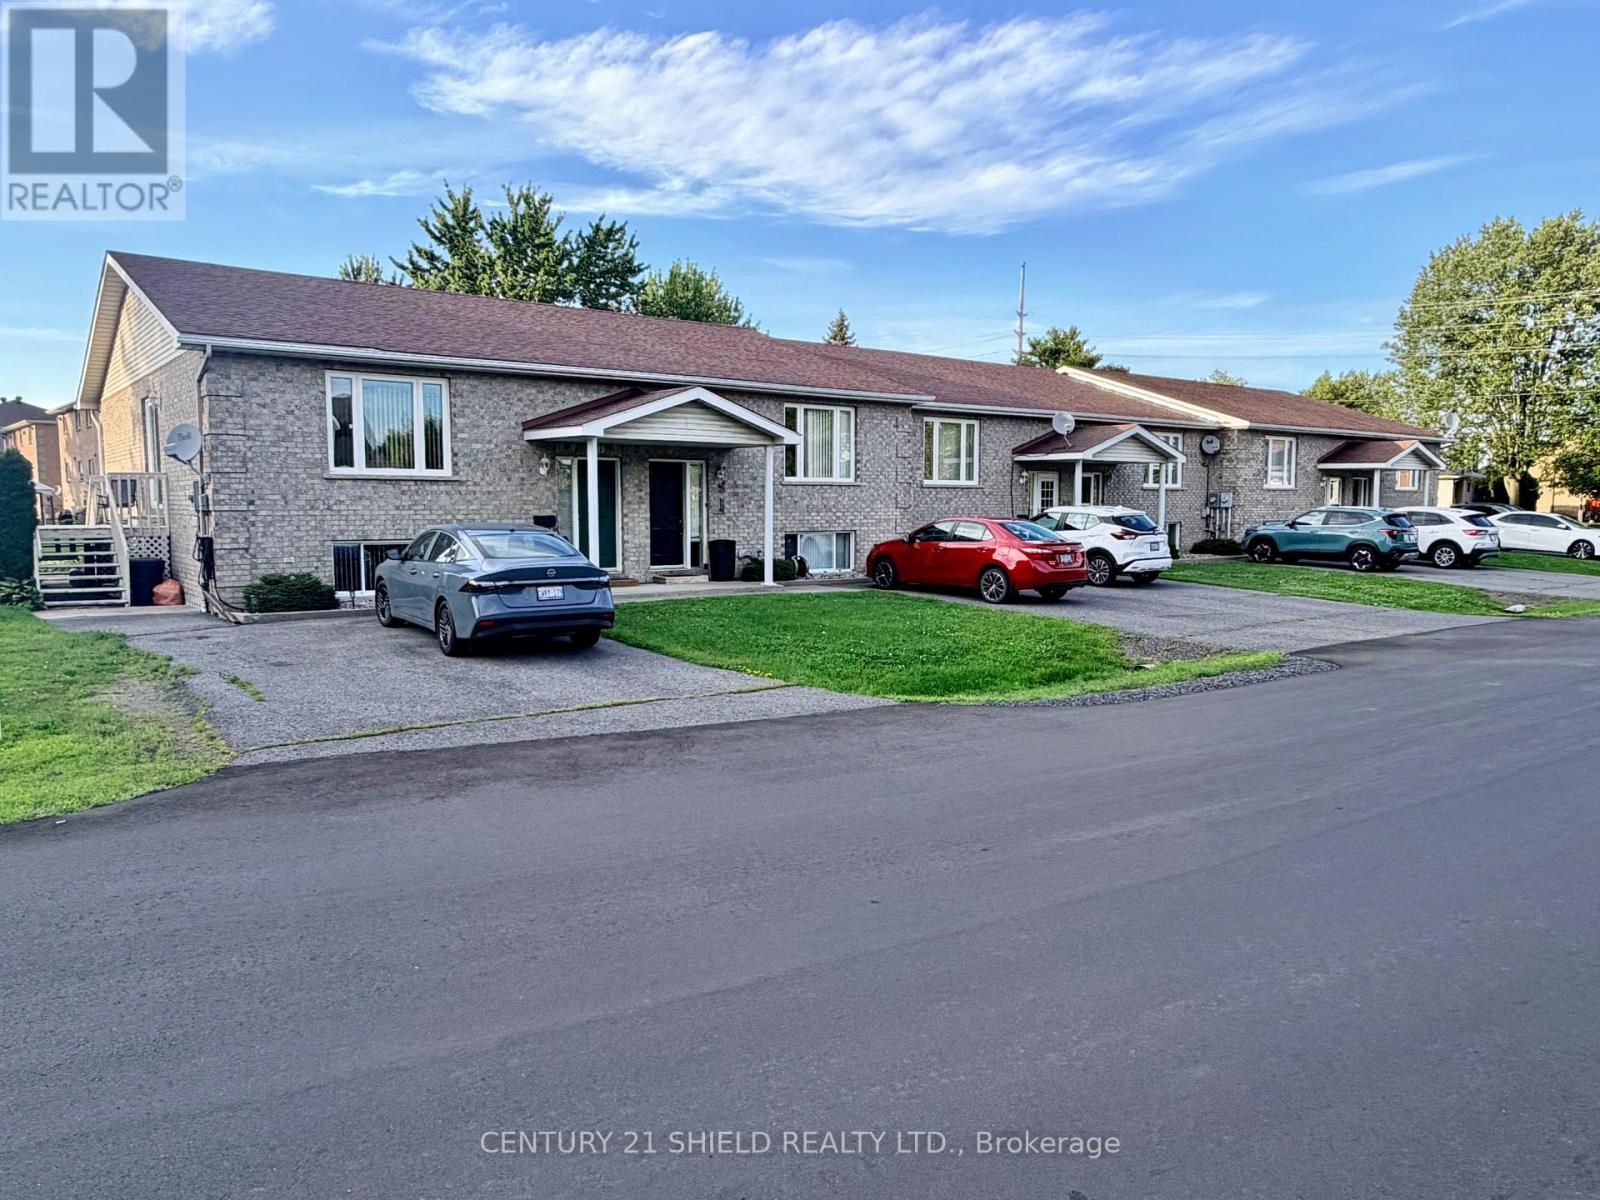
This 6 unit townhome is currently under one ownership and is fully rented. Priced at $265,000 per unit this makes a great investment property. There is also a possibility of severing off units as investments which will increase their value and build instant equity. The seller does not warrant severance so Buyers are to do their own due diligence with the township to ensure severance's are obtainable. All units are 2 bedrooms with a 4 pc bath on the main level plus a recreation room and a 2pc bath in the lower level. All units also feature gas heat and central air & the tenants pay their own utilities. (id:65396)
4297 County Rd 12 Road
South Stormont, Ontario
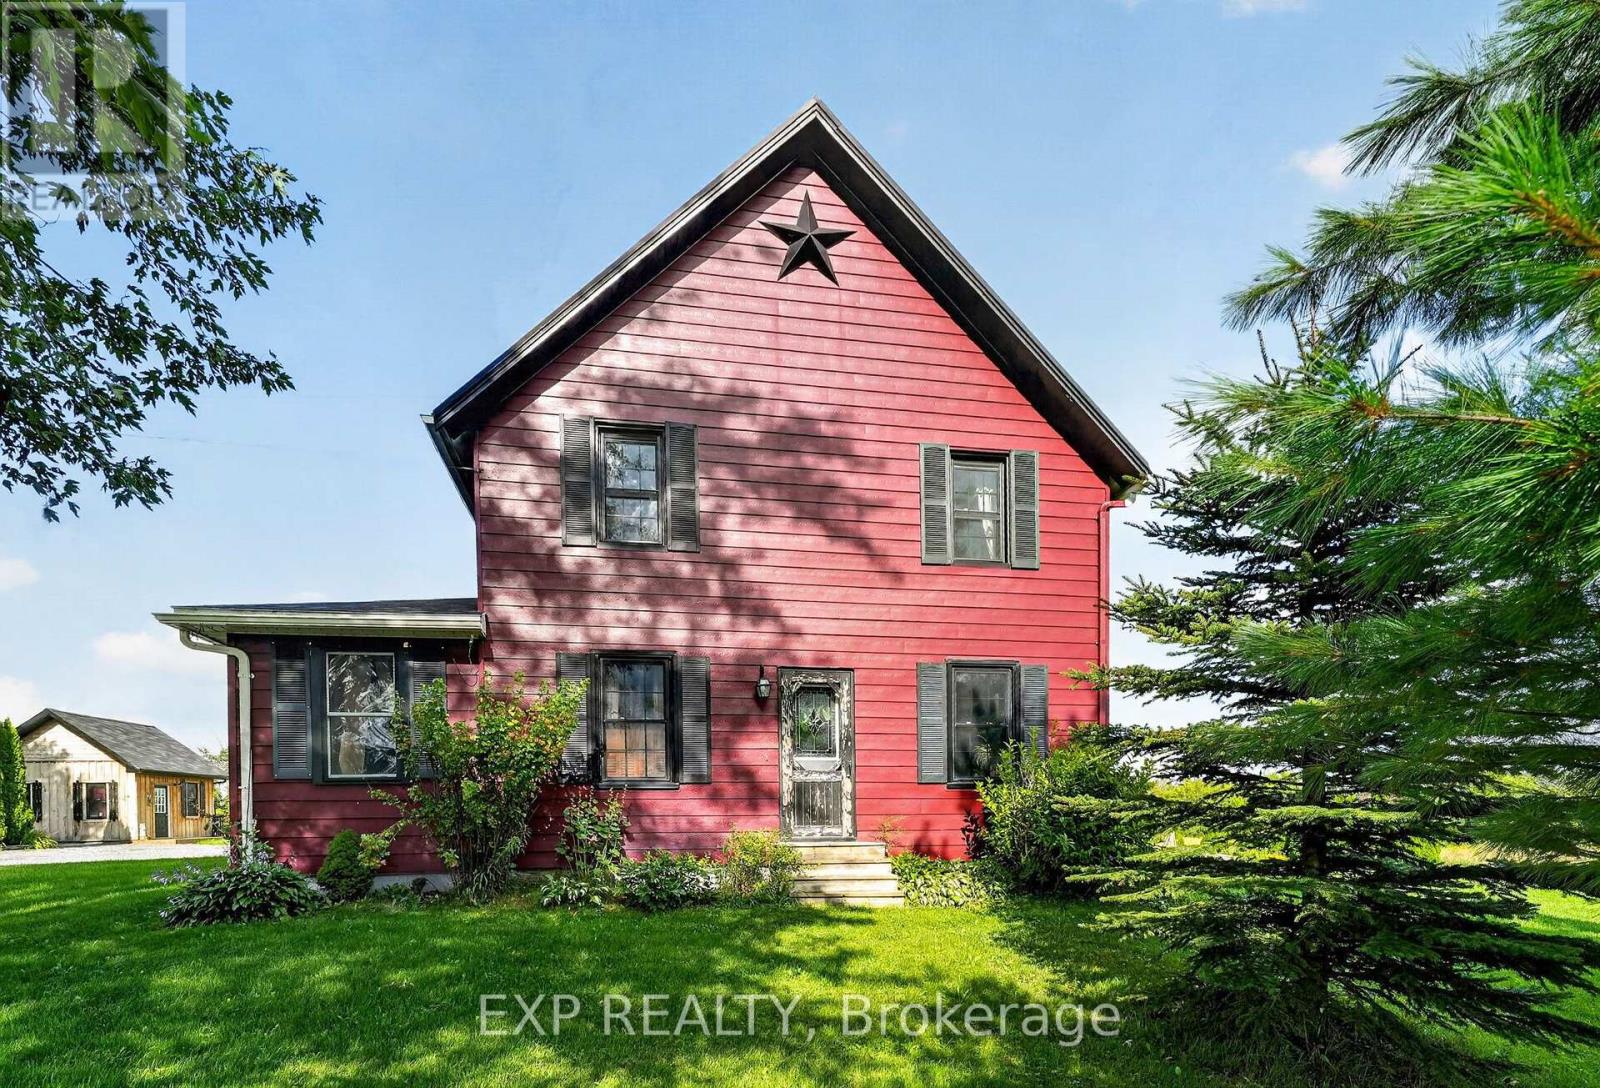
This beautifully updated country home is more than just a place to live...it's a lifestyle. Set on 7.49 acres in the peaceful countryside of Lunenburg, this charming hobby farm offers endless opportunities. Whether you've been dreaming of homesteading, keeping a few animals, growing your own food or simply escaping the hustle and bustle of town, this property offers endless possibilities. Inside, you'll find a warm and welcoming home featuring a custom country kitchen, character-filled plank floors on the second level, and many updates including a new furnace and heat pump in 2025, all protected by a durable metal roof. Outside is where this property truly shines. Relax on the covered porch or rear deck area, cool off in the new 27-foot above-ground pool, unwind in the hot tub or enjoy the detached solarium overlooking the property. A charming She-Shed with power and its own heat pump provides the perfect space for hobbies, a home office, or quiet retreat. The impressive outbuildings include a heated 20' x 24' detached garage, a four-bay carriage shed and a large two-storey barn complete with a wood shop, generous storage, workshop space and animal stalls. A fruit orchard and solar panels that generate additional income add even more value to this unique property. If you're looking for a country property with character, functionality and room to build the lifestyle you've always wanted, this is one you won't want to miss. (id:65396)
16985 Headline Road
South Stormont, Ontario
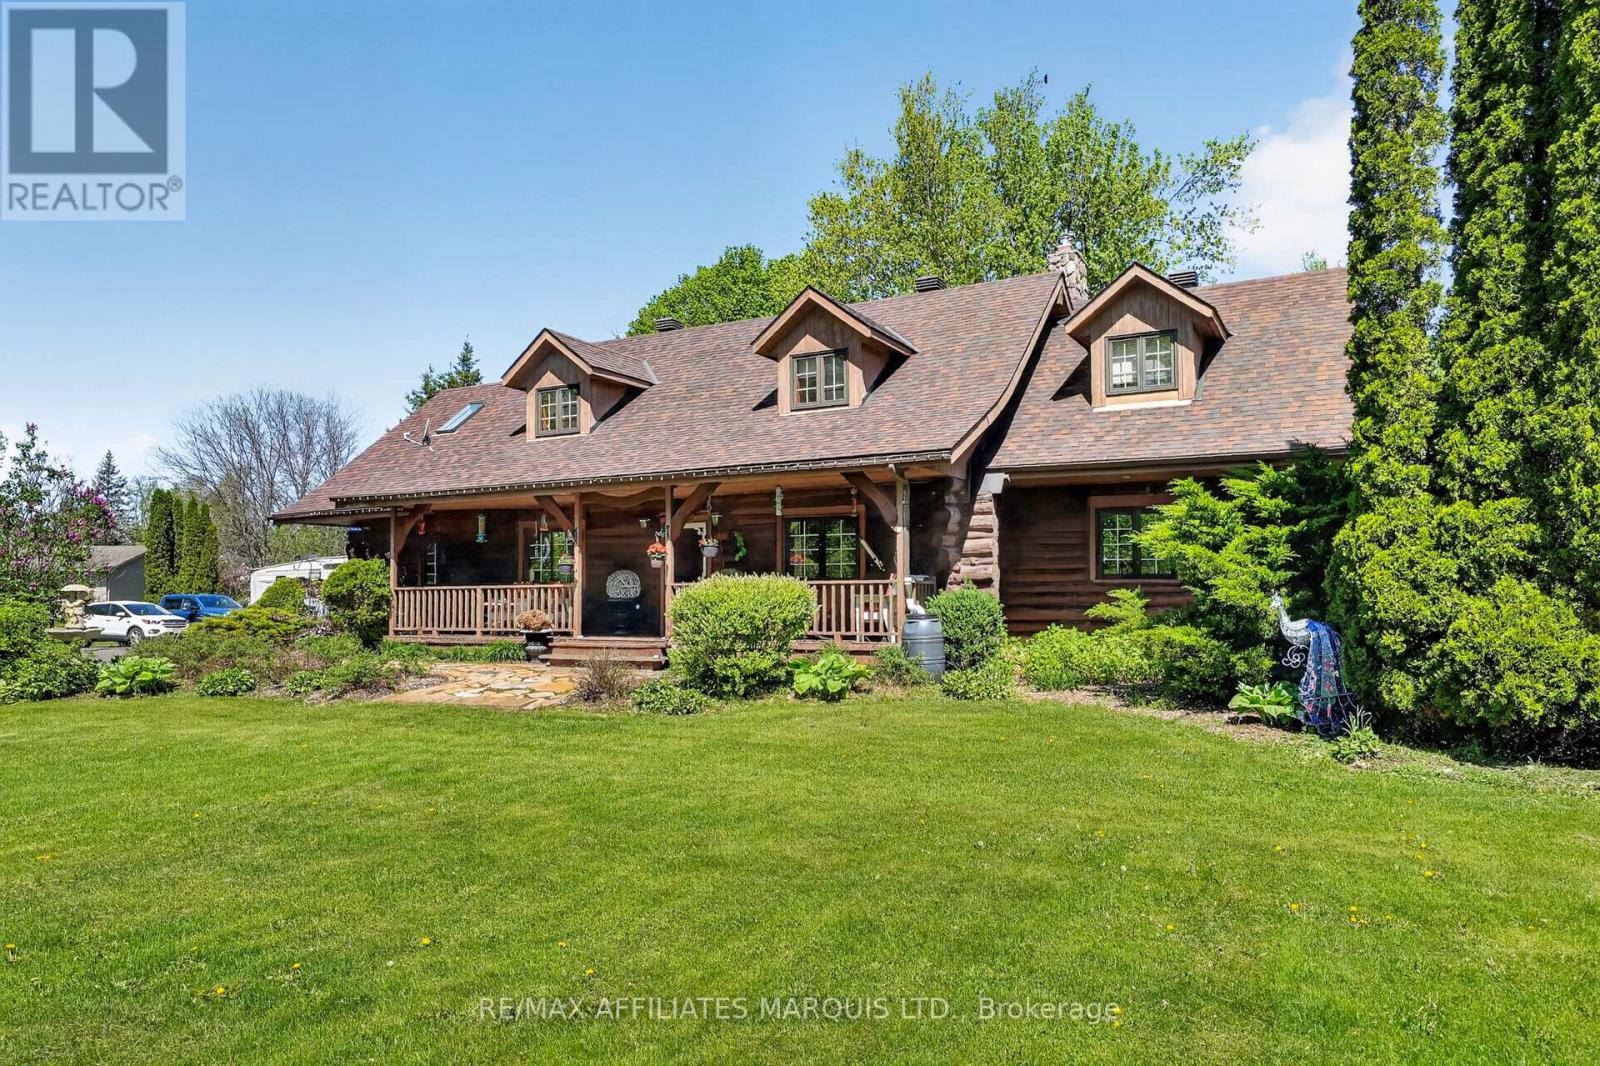
Welcome to this stunning 3,000 sq. ft. log home set on over 2 beautifully maintained acres just outside the city limits. Offering the perfect blend of peaceful rural living and convenient proximity to Cornwall, this property is ideal for families seeking space, character, and comfort. From the moment you arrive, the charm is undeniable. A spacious front porch invites you to relax and enjoy the quiet surroundings. Inside, exposed wood throughout the main floor creates a warm, timeless atmosphere. The updated eat-in kitchen features custom cabinetry, granite countertops, and a large island perfect for gathering. The inviting living room is highlighted by a striking stone fireplace with a gas insert and patio doors leading to the expansive screened-in patio, ideal for evening relaxation. A separate main-floor family room offers additional living space, and a convenient 2-piece bath combined with laundry adds everyday practicality. Upstairs you'll find four generously sized bedrooms. The primary suite includes a private 3-piece ensuite and a bonus room that could serve as a fifth bedroom, office, nursery, or exercise space. A full bathroom and an additional second-floor family room provide flexibility for growing families. The basement is currently used for storage but offers excellent potential for future development, with a walk-out from the attached single-car garage. Outside, the immaculate yard showcases mature landscaping, stone walkways, multiple patio areas, and a fire pit, perfect for entertaining or peaceful evenings under the stars. With ample parking and space for campers, boats, or recreational vehicles, this property blends lifestyle and practicality. Located minutes to Cornwall, approximately one hour to Ottawa and just over an hour to Montreal, this home offers space, warmth, and character you won't want to miss. (id:65396)
0 County 15 Road
South Stormont, Ontario
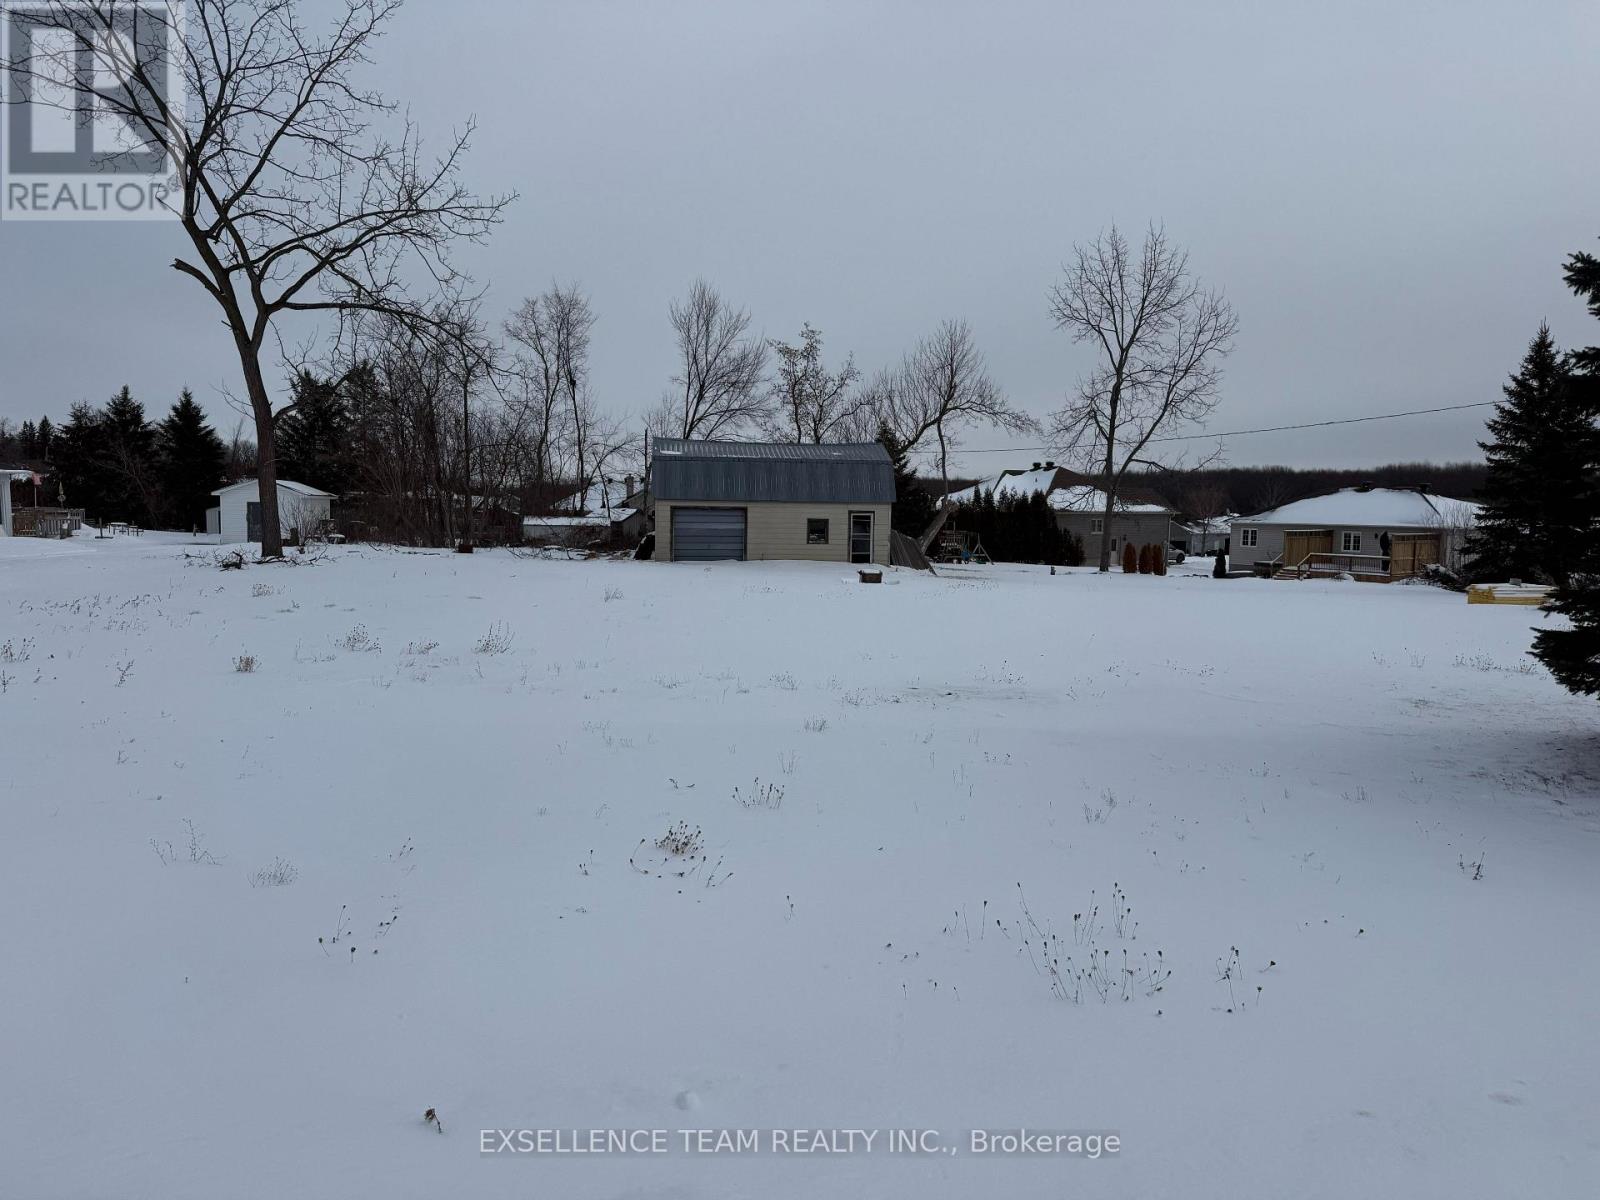
Large building lot, on level ground with a large garage to work out when building your dream home. (id:65396)
00 Raymond Road
South Stormont, Ontario
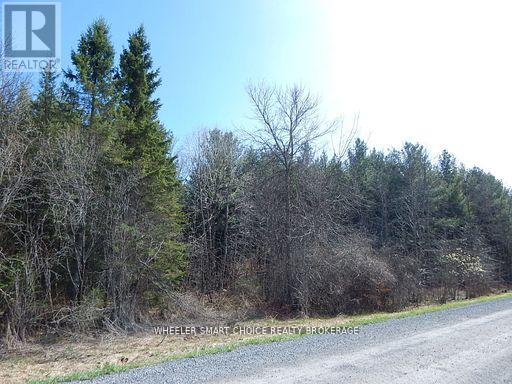
Beautiful Recently Created Residential 4 acre Building Lot! This property Currently has the Potential for an additional severance. An Additional severed lot could be between 1 and 3 acres in size. The property Boasts 416 Feet of frontage and 420 Feet of Depth. The Entire lot is Forested with a Pine tree plantation that is approximately 25+/- years old! Build your New Home Within the Privacy of the Pine Trees! Very Seldom will you find a Building Lot with the Evergreen coverage that this Lot has or the potential for an additional Severance. Build your Dream Home and Sever a Lot for your Children so they can do the Same! Or keep it as a 4 acre lot. This Also may be a Great Property for a Contractor looking for a residential construction opportunity. Only One Hour Drive to Ottawa, 15 Minutes to Ingleside and Thirty Minutes from Cornwall! All Interested Parties are to verify with the local governing authorities that they can develop and use the property for their specific requirements. Buyer to confirm with the Township regarding further Severance Possibilities. A Copy of the Survey is Available to interested parties. All Interested Parties are to Schedule an Appointment to Walk the Lot Prior to Entry. Do not Access the Property without a Appointment. All parties who make an appointment agree to enter the property at their own risk. 48 Hours Irrevocable on All Offers. (id:65396)



