

189 Garden Street
Pembroke, Ontario
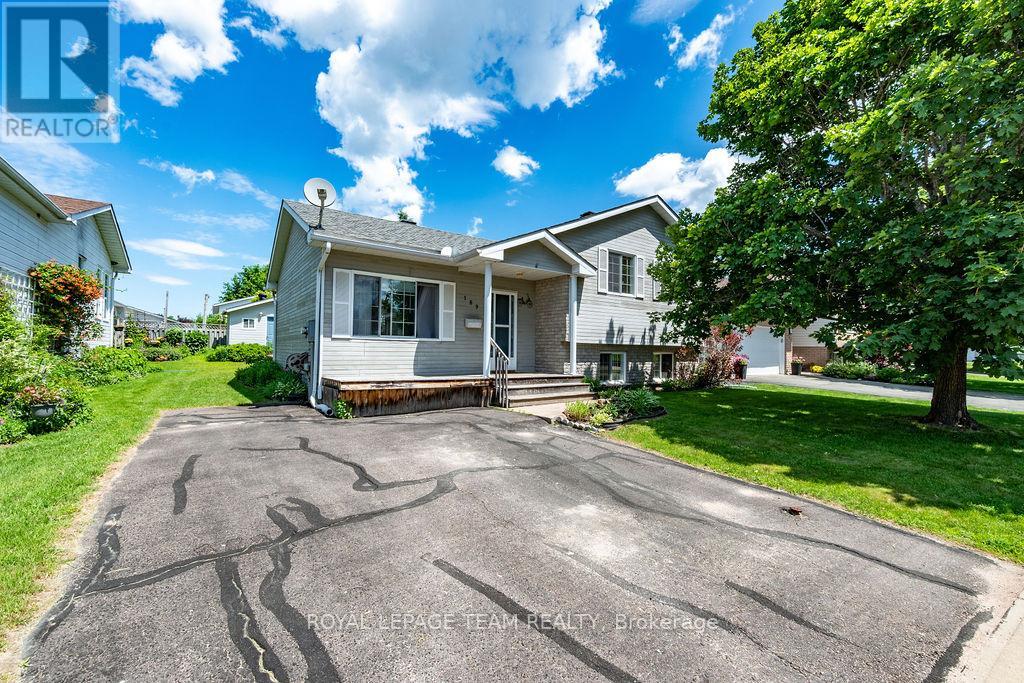
Welcome to 189 Garden Street, a well-maintained 3-bedroom, 2-bathroom home located in one of Pembroke's most desirable family-friendly neighbourhoods. Offering 3 levels of living space, a finished lower-level family room, and a beautifully landscaped lot, this move-in ready property is ideal for first-time buyers, growing families, downsizers, or anyone seeking a comfortable home close to schools, parks, shopping, healthcare, and everyday amenities. Step inside to discover a bright and inviting main floor featuring a spacious living room, functional kitchen with ample cabinetry and counter space, and a dedicated dining area with patio doors leading directly to the backyard deck. Large windows throughout the home allow for abundant natural light, creating a warm and welcoming atmosphere. The upper level offers three comfortable bedrooms, including a generous primary bedroom, along with a full bathroom and practical family layout. The finished lower level provides valuable additional living space with a large family room, second bathroom, utility area, and flexibility for a home office, recreation room, gym, or hobby space. Outside, you'll appreciate the impressive backyard, mature landscaping, established gardens, and detached storage shed/workshop. The private deck creates the perfect setting for summer barbecues, entertaining guests, or simply enjoying a quiet morning coffee. The generous lot offers plenty of room for children, pets, gardening enthusiasts, and outdoor living. Located in the heart of Pembroke, this property combines comfort, convenience, and value. Enjoy easy access to schools, parks, walking trails, shopping, restaurants, healthcare services, and commuter routes while living in a quiet, established residential neighbourhood. Whether you're searching for a family home in Pembroke, a move-in ready property with a finished basement, or a home with a large backyard and detached workshop, 189 Garden Street delivers exceptional value and opportunity. (id:65396)
Lot 2 - 0 Green Lake Road
North Algona Wilberforce, Ontario
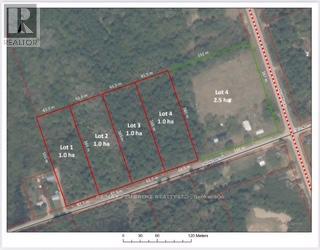
Beautiful 2.5 Acres country building lot ready for YOU to build your dream home. This captivating mature treed property offers endless potential for anyone looking to make their dreams a reality. Due to its easy access to highway 41 this lot offers YOU the opportunity to have country living not too far from the necessities. Just minutes away from the Rankin community centre, numerous lakes within 30 minutes of your property, Shaw woods hiking trails, fantastic golf courses and so much more. Stop dreaming of it and come experience OTTAWA VALLEY LIVING now! (id:65396)
0 Green Lake Road
North Algona Wilberforce, Ontario
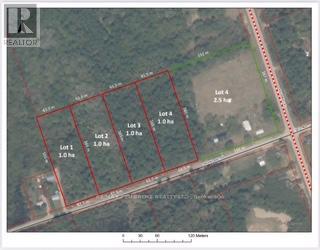
Beautiful 2.5 Acres country building lot ready for YOU to build your dream home. This captivating mature treed property offers endless potential for anyone looking to make their dreams a reality. Due to its easy access to highway 41 this lot offers YOU the opportunity to have country living not too far from the necessities. Just minutes away from the Rankin community centre, numerous lakes within 30 minutes of your property, Shaw woods hiking trails, fantastic golf courses and so much more. Stop dreaming of it and come experience OTTAWA VALLEY LIVING now! (id:65396)
263 Garden Of Eden Road
Horton, Ontario
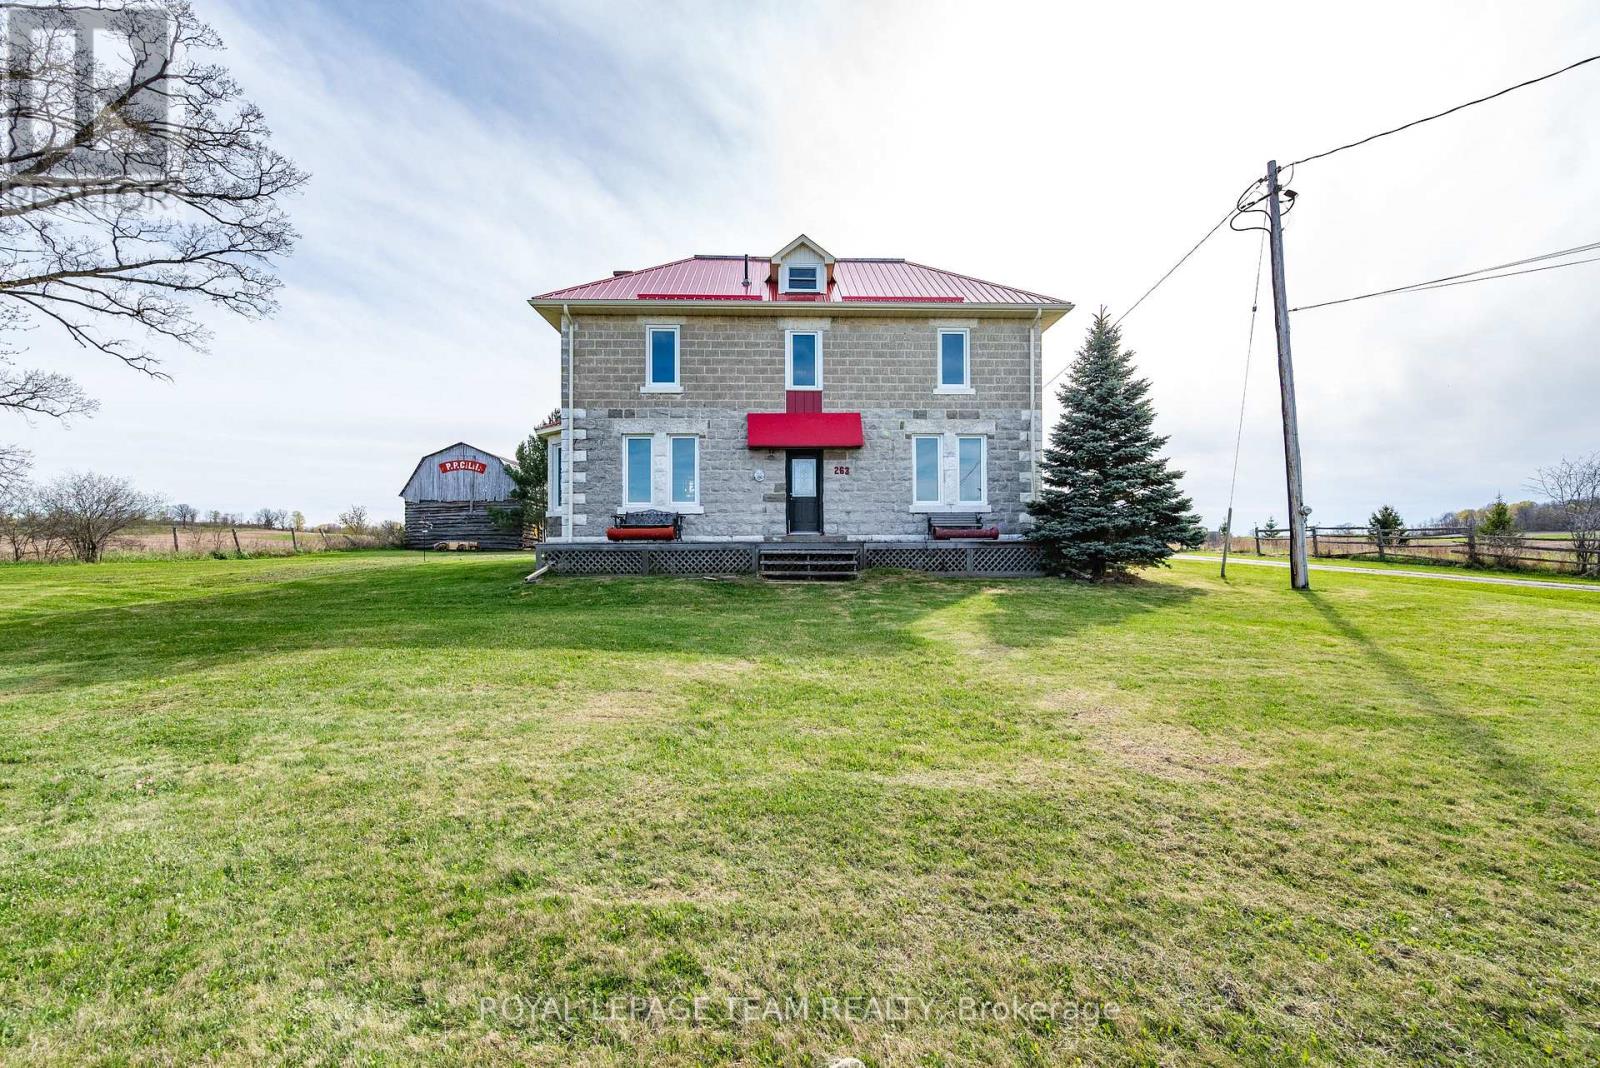
Discover this 3-story stone farmhouse set on 3.78 acres.The spacious main floor features a large side entry, living room, dining room, and a modern kitchen complete with quartz countertops, a custom island, and plank flooring. Upstairs, the second floor hosts four generously sized bedrooms and two full bathrooms. The finished attic/third floor offers two versatile rooms ideal for a library, reading area, or craft space. Property improvements include a water softener, finished attic, and a modified garage/gym with new walls, electrical, and lighting. Significant mechanical upgrades completed in 2025 include a new sump pump, hot water tank (HWT), furnace, and central air conditioning. A new heater was also installed in the gym area.The property boasts an expansive side and back deck for entertaining, barns, sheds, and a paved driveway. The two-car garage has been transformed into an ideal space for a full gym. Notable mechanical features include a tin roof and a propane furnace. The yard features apple trees and rhubarb. Conveniently located just 5 km from Renfrew with easy access to Hwy 17, this home offers a perfect blend of private country living and nearby amenities. (id:65396)
674 Raglan Street S
Renfrew, Ontario
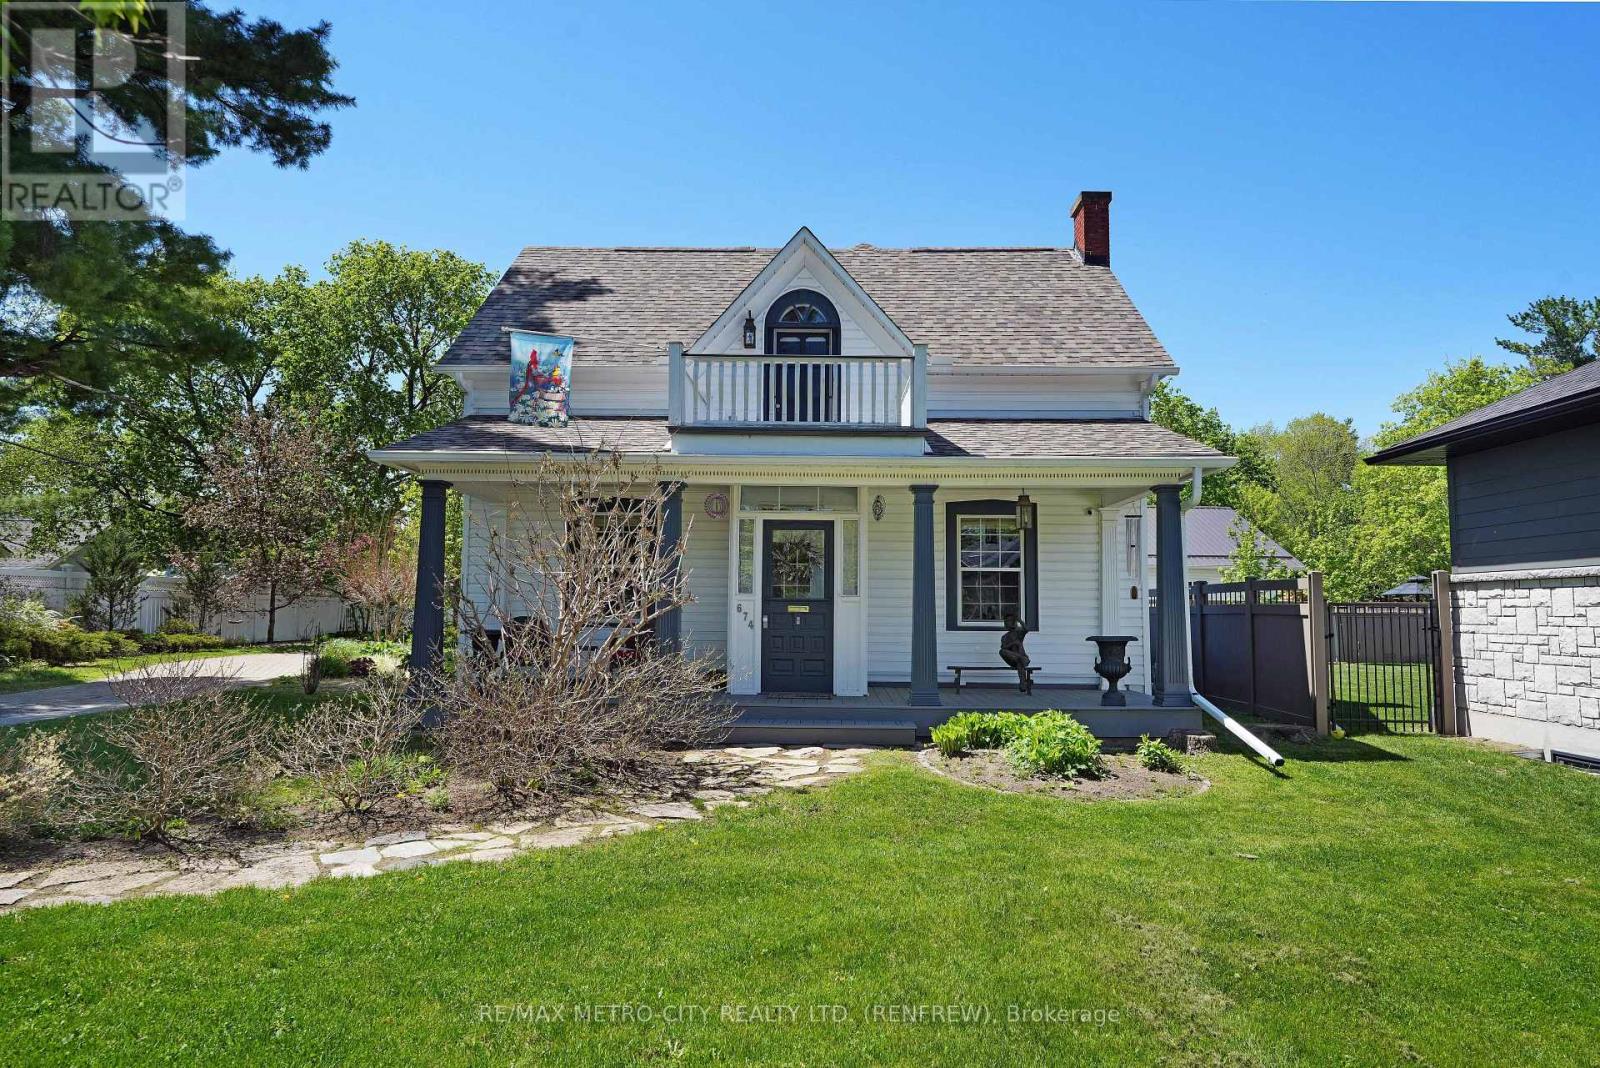
Discover the perfect blend of character and modernity in this absolutely exceptional home, located on a deep ravine lot with almost an acre of property that affiords you privacy in a highly desirable neighborhood. With its preserved original charm and thoughtful updates, this home is a true gem that you won't want to miss. Step inside to find a beautifully designed kitchen that serves as the focal point of the home, featuring ample cupboard and counter space along with a cozy eating area. The spacious rear addition provides a fantastic family space, complemented by a convenient 3-piece bathroom. The front of the home boasts a large living room, complete with a fireplace for those cozy nights, and an office area that was formerly the dining room, plus a practical pantry for additional storage. Upstairs, you will find three generously sized bedrooms, along with a luxurious spa-like 4-piece bath and a large walk-in closet that includes laundry facilities. Don't forget to relax on the charming front porch and soak in the beautiful views. The recent addition of an oversized detached garage significantly enhances this property's appeal, offering extra storage for vehicles and belongings. Located within walking distance to local amenities, including downtown stores, theaters, schools, and scenic walking trails, this home truly offers the best of both worlds. Experience this one-of-a-kind property for yourself-check out the Virtual Tour today! (id:65396)
148 Sandy Shores Trail
Madawaska Valley, Ontario
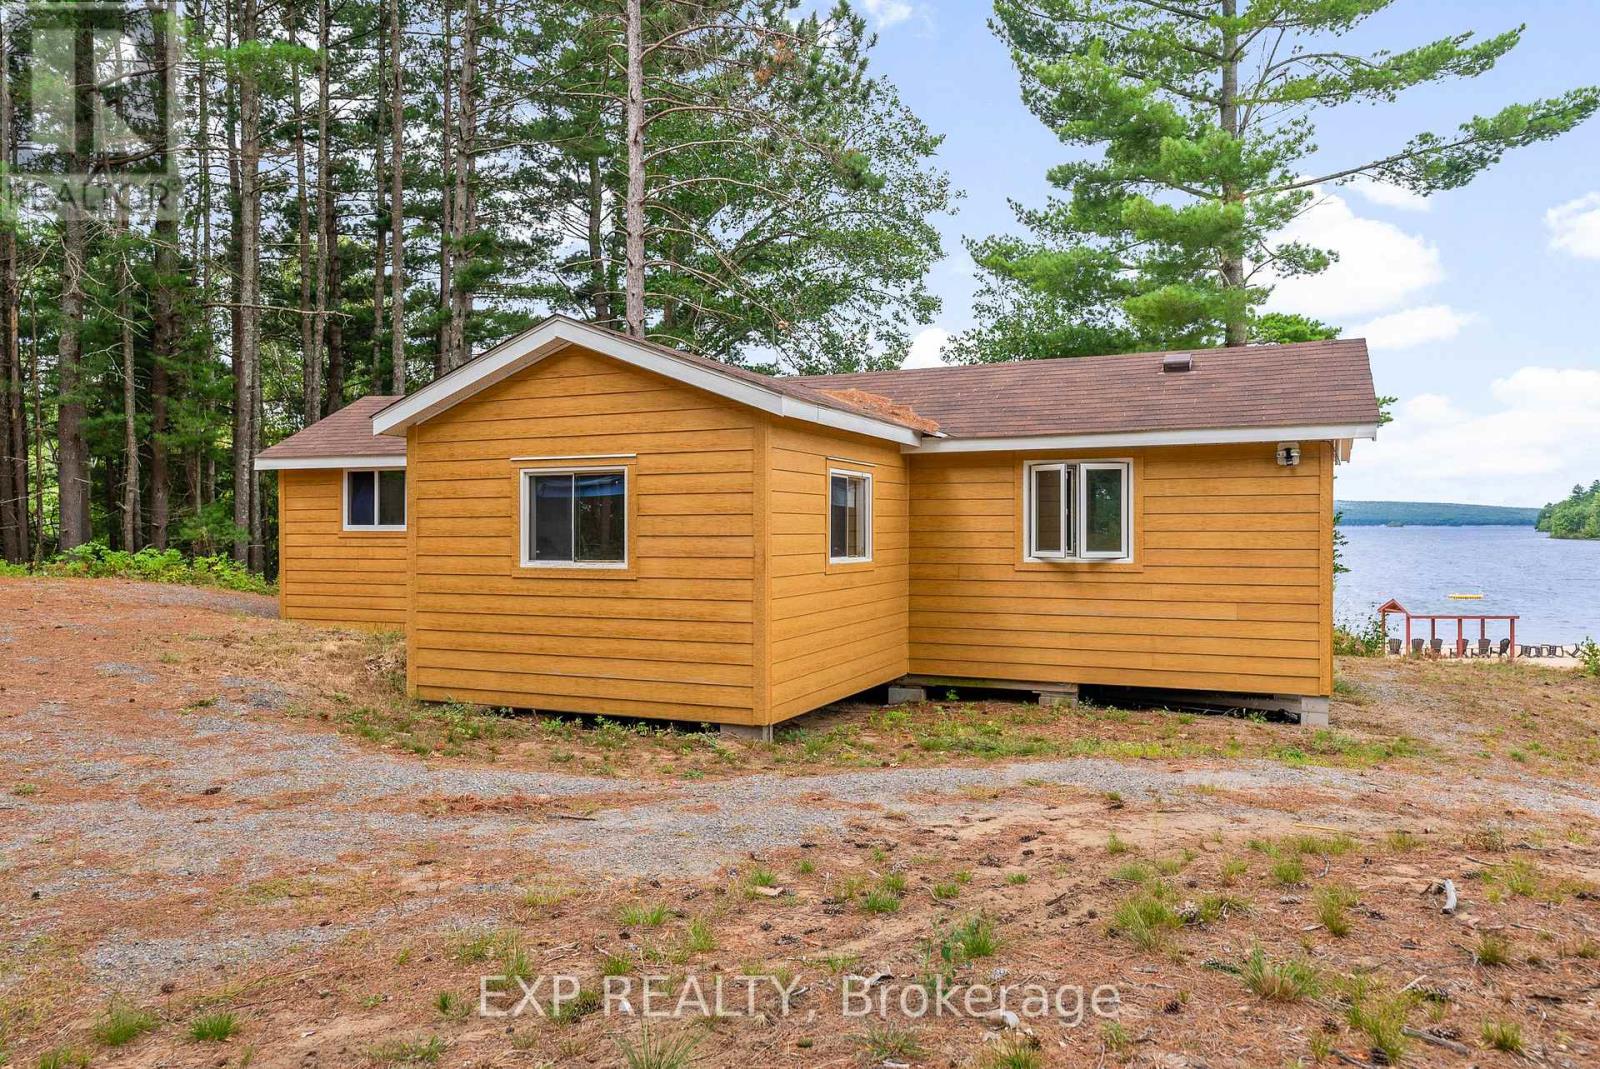
Welcome to 148 Sandy Shores Trail, your dream retreat on the shores of Kamaniskeg Lake! This charming 2-bedroom, 1-bath cottage features a cozy bunkie for overflow guests, perfectly situated just steps from one of the lake's finest beaches. Surrounded by towering pine trees and boasting a million-dollar view, this property offers the ideal blend of tranquility and natural beauty. Step inside to discover a newly renovated kitchen and thoughtful updates throughout, ensuring all the comforts of home in an inviting space. Picture yourself enjoying breathtaking sunsets from your deck, where the gentle sounds of lapping water create a serene atmosphere. Don't miss your chance to own this slice of paradise! Chippawa Shores is a thoughtfully planned freehold waterfront community focused on privacy, natural beauty, and family recreation.As an owner, you'll enjoy joint-use access to The Lodge, The Great Lawn, and over 1,300 ft of pristine western-facing sandy beach perfect for swimming, beach volleyball, and water sports.With year-round access via private roads, no timeline to build, and a minimum build size of 1,250 sqft, this is a rare opportunity to invest in your future at the lake. Municipal by-laws and building codes apply. Don't miss your chance to become part of this exceptional community. (id:65396)
5490 Loop Road
Highlands East, Ontario
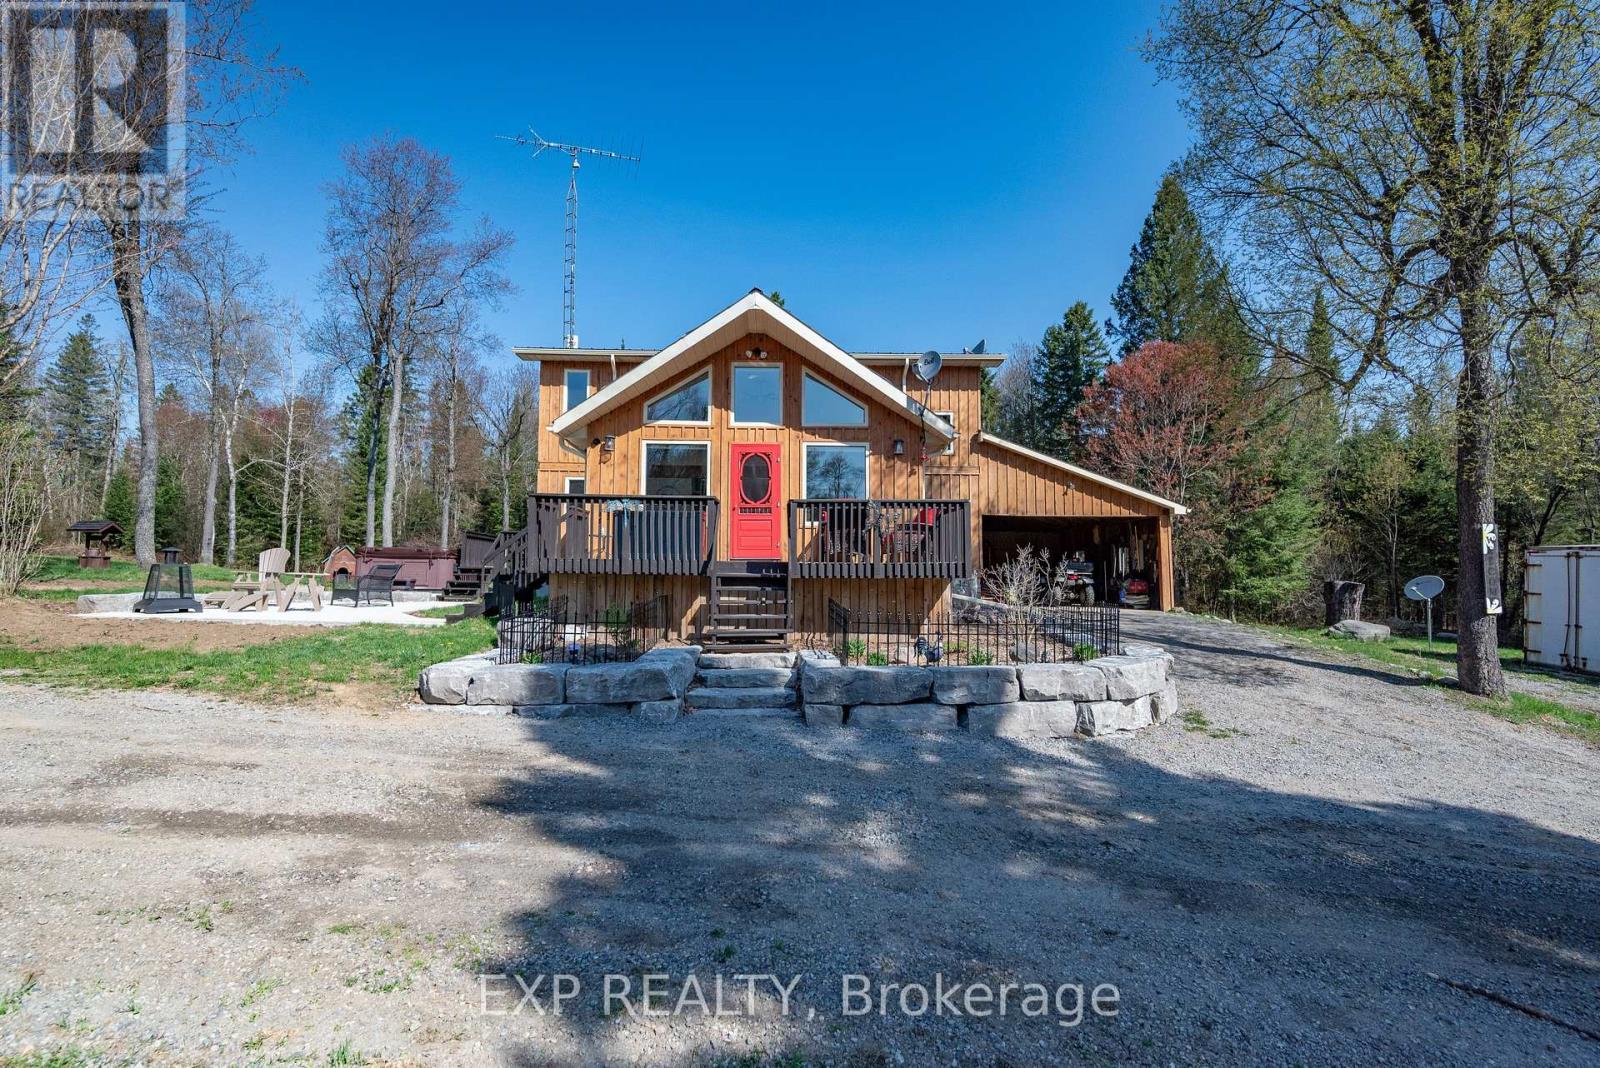
Your oasis of dreams awaits your arrival. A hot tub for those star gazing nights, a huge shop for those many projects to complete or invent. A network of trails to hike, atv, snowmobile or even horseback ride. The trees not only allow for the recreational aspects but many maples invite syrup harvesting in the spring. A babbling brook flows through the property and is populated with brook trout for those awesome morning breakfasts. You can hike or atv back to the clearing on the hill where at night you can see the moon or gaze at the heavens above. The 197 acre land houses many wildlife species including white tail deer, moose, ruffed grouse, wild turkey, rabbits, and those other animals who make the forest their home. Firewood abounds throughout and there is opportunity for marketable timber. A main floor of extravaganza to dine or entertain distinguished guests and a downstairs of leisure and fun. A wine cellar is tucked away under the stairs for those special nights or occasions. Privacy like no other and still within minutes to the amenities the village of Bancroft beholds. Three garage spaces to house your toys or keep your special auto in the new 60x40 garage including 16ft ceilings, from the elements. The garage located left to the house encompasses a bunkie to keep your special guests comfy and warm. Also equipped with propane Generac generator, air conditioning by two heat pumps, and outdoor wood fired boiler to keep you acclimatized no matter the outside weather. This property has the ultimate of enjoyment for the activities that few get to realize. There are numerous maple trees ideal for a syrup opperation or just for personal use and enjoyment. (id:65396)

21 - 212 Terbol Court
Ottawa, Ontario
Welcome to a unique opportunity in one of Kanata's most exclusive estate neighbourhoods. This incredible 2.511 acre lot, situated at the end of a quiet cul de sac, offers a rare chance to build your dream home. Conveniently positioned in the Cedar Hills subdivision, this stunning lot provides a balance of accessibility and privacy. Within minutes of Kanata North Technology Park, essential amenities, excellent schools, and recreation, yet tucked away from the hustle and bustle, it offers a tranquil retreat without sacrificing convenience. Don't miss your chance to secure this prime piece of real estate and turn your vision into a reality. (id:65396)
2154 Orient Park Drive
Ottawa, Ontario
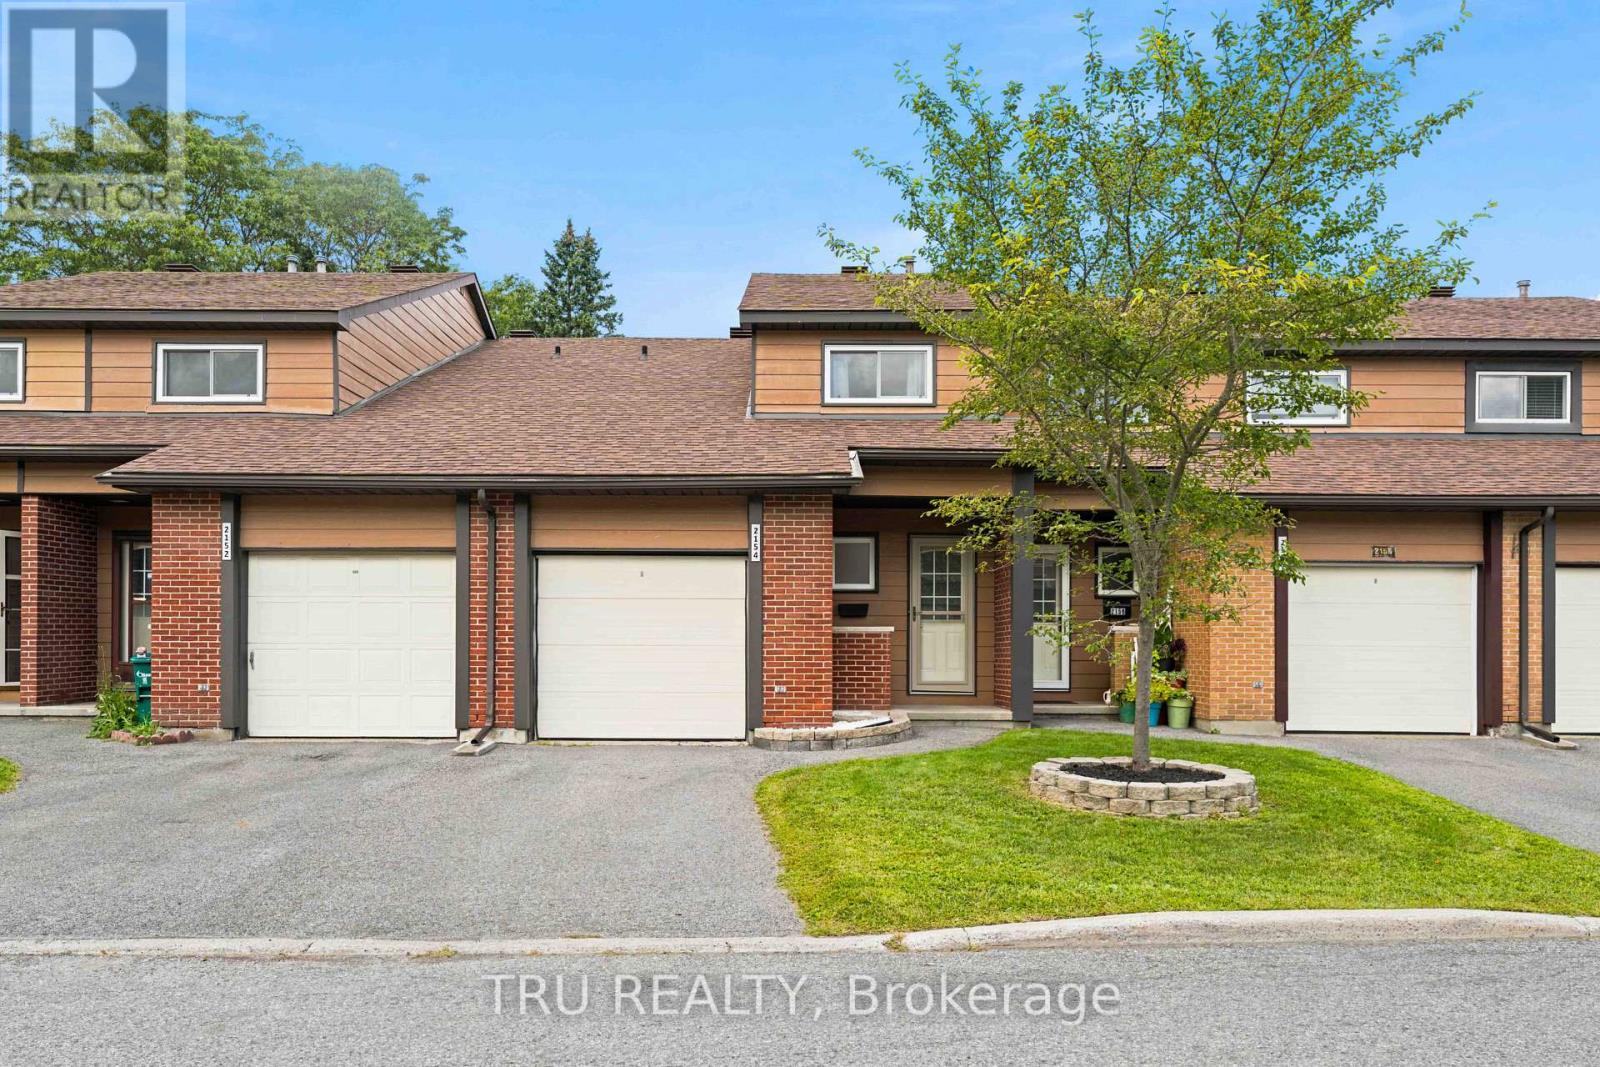
Exceptional value in the heart of Blackburn Hamlet! This beautiful 3-bedroom, 2-bathroom 2-story condo townhouse offers an excellent opportunity for first-time buyers, downsizers, or anyone in between, who are looking for comfortable, affordable living in one of Ottawa's established east-end communities. Set on a quiet residential street, this home offers the convenience of an attached single-car garage, a private driveway and backyard with all the benefits of condo living with low monthly condo fees!! Enjoy your own outdoor space without the extensive exterior maintenance that comes with a traditional freehold home.The condo community also offers an impressive selection of amenities, including an outdoor pool, park and party room, giving you plenty of opportunities to relax, entertain and enjoy the neighbourhood without having to leave home. Surrounded by Ottawa's Greenbelt, the neighbourhood offers an extensive network of parks, pathways and recreational opportunities, while everyday conveniences-including grocery store, restaurants, pharmacies, schools, library and other services are within walking distance. near the Greenbelt's extensive trail system, along with numerous community parks, sports fields, playgrounds and recreation facilities. Affordable. Comfortable. Low-maintenance. Well located. Whether you're buying your first home, simplifying your lifestyle or looking for a great place to call home for years to come this is your next home! Book your view today! (id:65396)
0 Jellyby Road
Elizabethtown-Kitley, Ontario
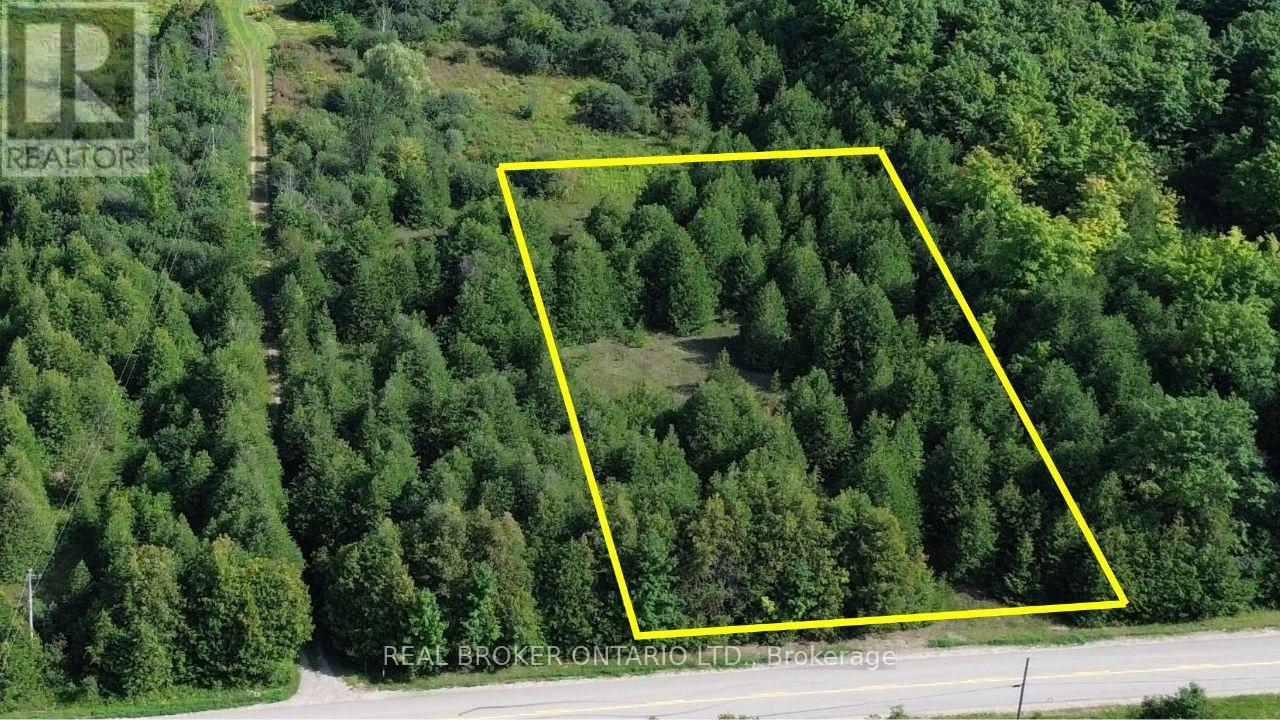
1-Acre Rural Building Lot on Paved Jellyby RoadA practical opportunity to build in the countryside. This approximately 1-acre lot is high and dry, with roughly 150 feet of frontage on paved Jellyby Road. The property is approximately 60% treed, with an existing open area that provides a natural location for a future home while leaving flexibility to retain or clear additional trees as desired.The lot is currently severed from the corner of 10827 Jellyby Road and can be purchased as a standalone building lot or in conjunction with the adjoining approximately 98-acre property, offered separately under MLS X13691800. There is sufficient frontage and lot area to accommodate a home, driveway and garage, subject to applicable municipal approvals and requirements.The property does not currently have a separate 911 address; one can be assigned as part of the development process. Located in an established rural and agricultural area with year-round paved road access. Buyer to satisfy themselves regarding zoning, building requirements, well, septic, entrance permits and all other intended uses. (id:65396)
69 Dr.reid Street
Arnprior, Ontario
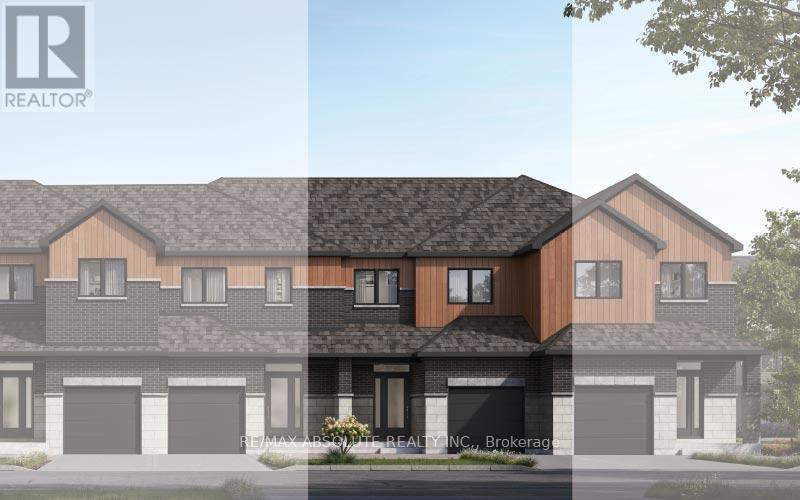
Welcome to the Abbey Model by EQ Homes in sought-after Marshall's Bay a thoughtfully designed middle-unit townhouse offering stylish living spaces, functional design, and exceptional comfort for modern families. Step inside to a roomy sunken foyer that creates an inviting first impression and provides plenty of space for busy day-to-day living. The separate dining and living rooms offer the perfect layout for entertaining guests or enjoying quiet evenings at home. The spacious gourmet kitchen is designed to impress with ample cabinetry, generous prep space, and an ideal flow for cooking and gathering. Abundant storage throughout the home ensures everything has its place, while the convenient second-floor laundry room adds practicality to everyday life. Upstairs, the large primary retreat features two walk-in closets, creating a luxurious and functional space to unwind. Combining comfort, style, and smart design, the Abbey Model is the perfect place to call home. $5000 Design Studio Credit + Finished Rec Room ( subject to change ). (id:65396)
3 - 15 Elmsley Street N
Smiths Falls, Ontario
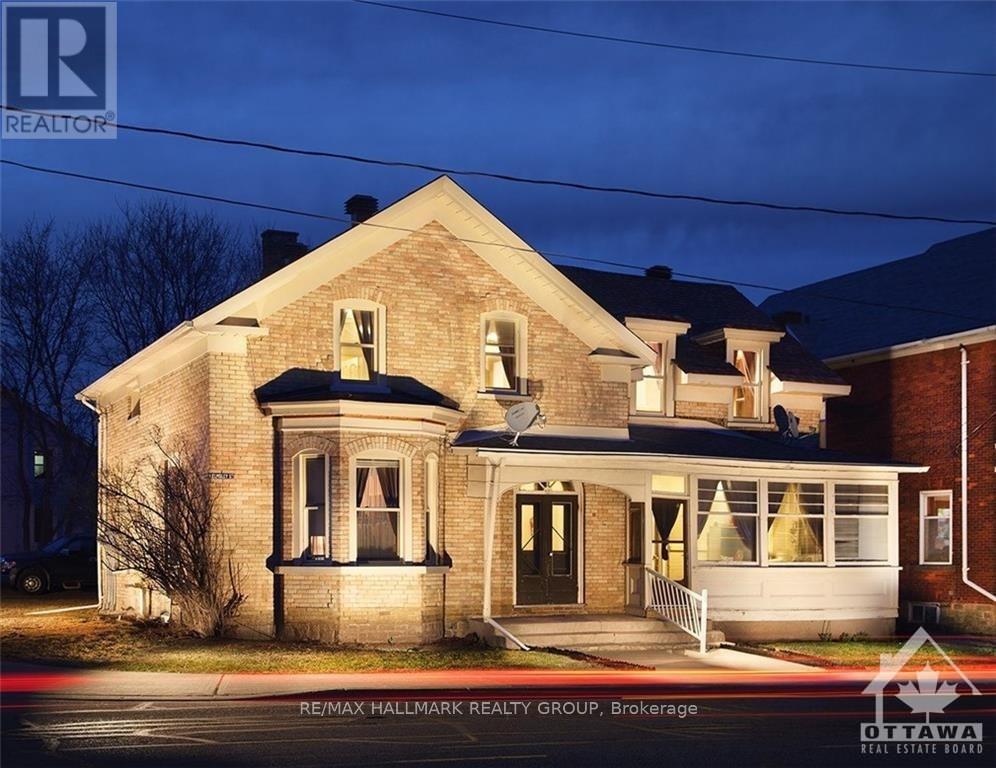
$1500/MONTH + HYDRO + HEAT, 400 SQ FT, 1 BDRM FIRST FLOOR APT IN SMITHS FALLS W/SOUTHERN EXPOSURE, AIR EXCHANGER , GAS FIREPLACE IS HEATING SOURCE, HARDWOOD FLOORS, NEWER VINYL WINDOWS W/DRAPES & BLINDS, NEW LIGHT FIXTURES, BATHTUB. BESIDE ST FRANCIS DE SALES CHURCH, CLOSE TO ALL AMENITIES OF THE BUSINESS SECTION. BEING 2 BLOCKS TO BECKWITH ST- MAIN BUSINESS ST. INCLUDED: FRIG, STOVE & MICROWAVE (STAINLESS STEEL). WASHER, DRYER. FIRST & LAST MONTHS RENT REQUIRED. (id:65396)



