

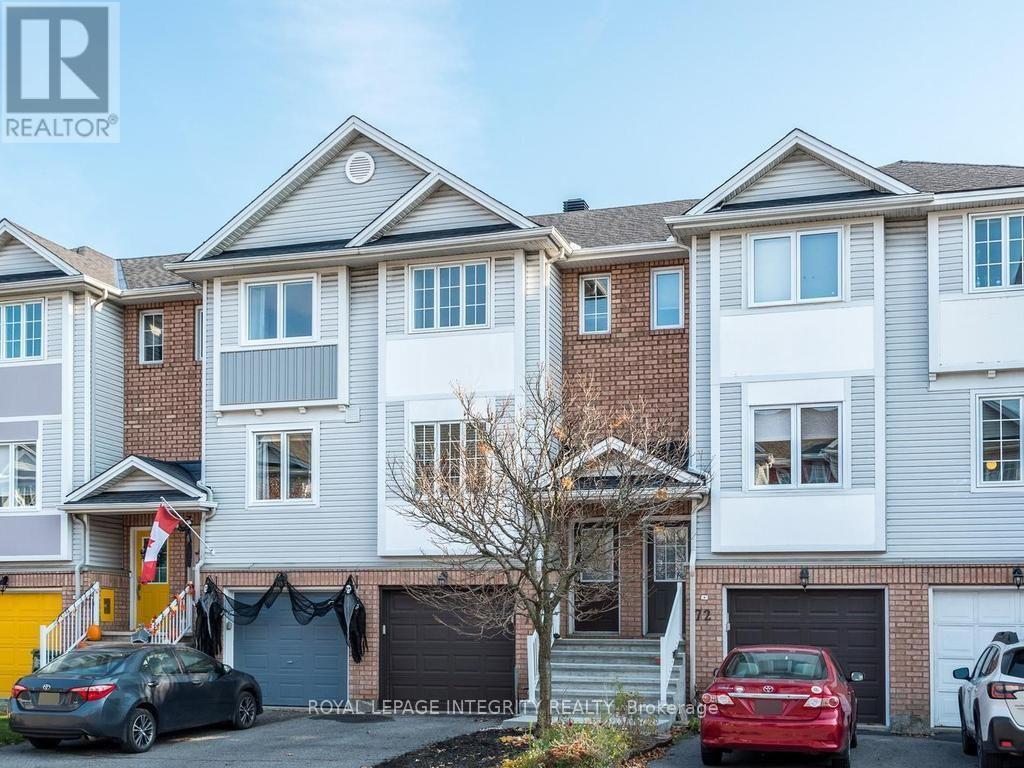
74 Manhattan Crescent
Ottawa, Ontario
Welcome to 74 Manhattan Crescent. This beautifully maintained three-story townhome offers a fantastic layout in the highly sought-after Central Park neighbourhood. Whether you are buying your first home or looking for a bit more space, this property provides a wonderful balance of indoor comfort and outdoor living. The main level features a bright, open living and dining area that flows easily into a smartly laid-out kitchen, complete with beautiful quartz countertops that add a great modern touch. Upstairs, you will find two generous bedrooms, including a spacious primary retreat, alongside a large, well-kept main bathroom. One of the standout features of this home is the lower-level family room. Offering a true walkout directly to your private deck and fully fenced backyard, it is a natural extension of your living space-ideal for relaxing, summer BBQs, or simply enjoying a quiet afternoon. The attached garage with convenient inside entry makes day-to-day life that much easier. Currently vacant and move-in ready, this home is a wonderful clean slate. It offers the flexibility of a quick closing and gives you the perfect opportunity to settle in and add your own personal style at your own pace. The location truly makes life easier. You are just a short stroll from local parks, tennis courts, and the scenic pathways of the Experimental Farm. Enjoy immediate access to the shops and amenities along Merivale Road, excellent transit options, and a quick, easy commute into downtown Ottawa. A great place to call home. Some Photos AI generated virtually staged. (id:65396)
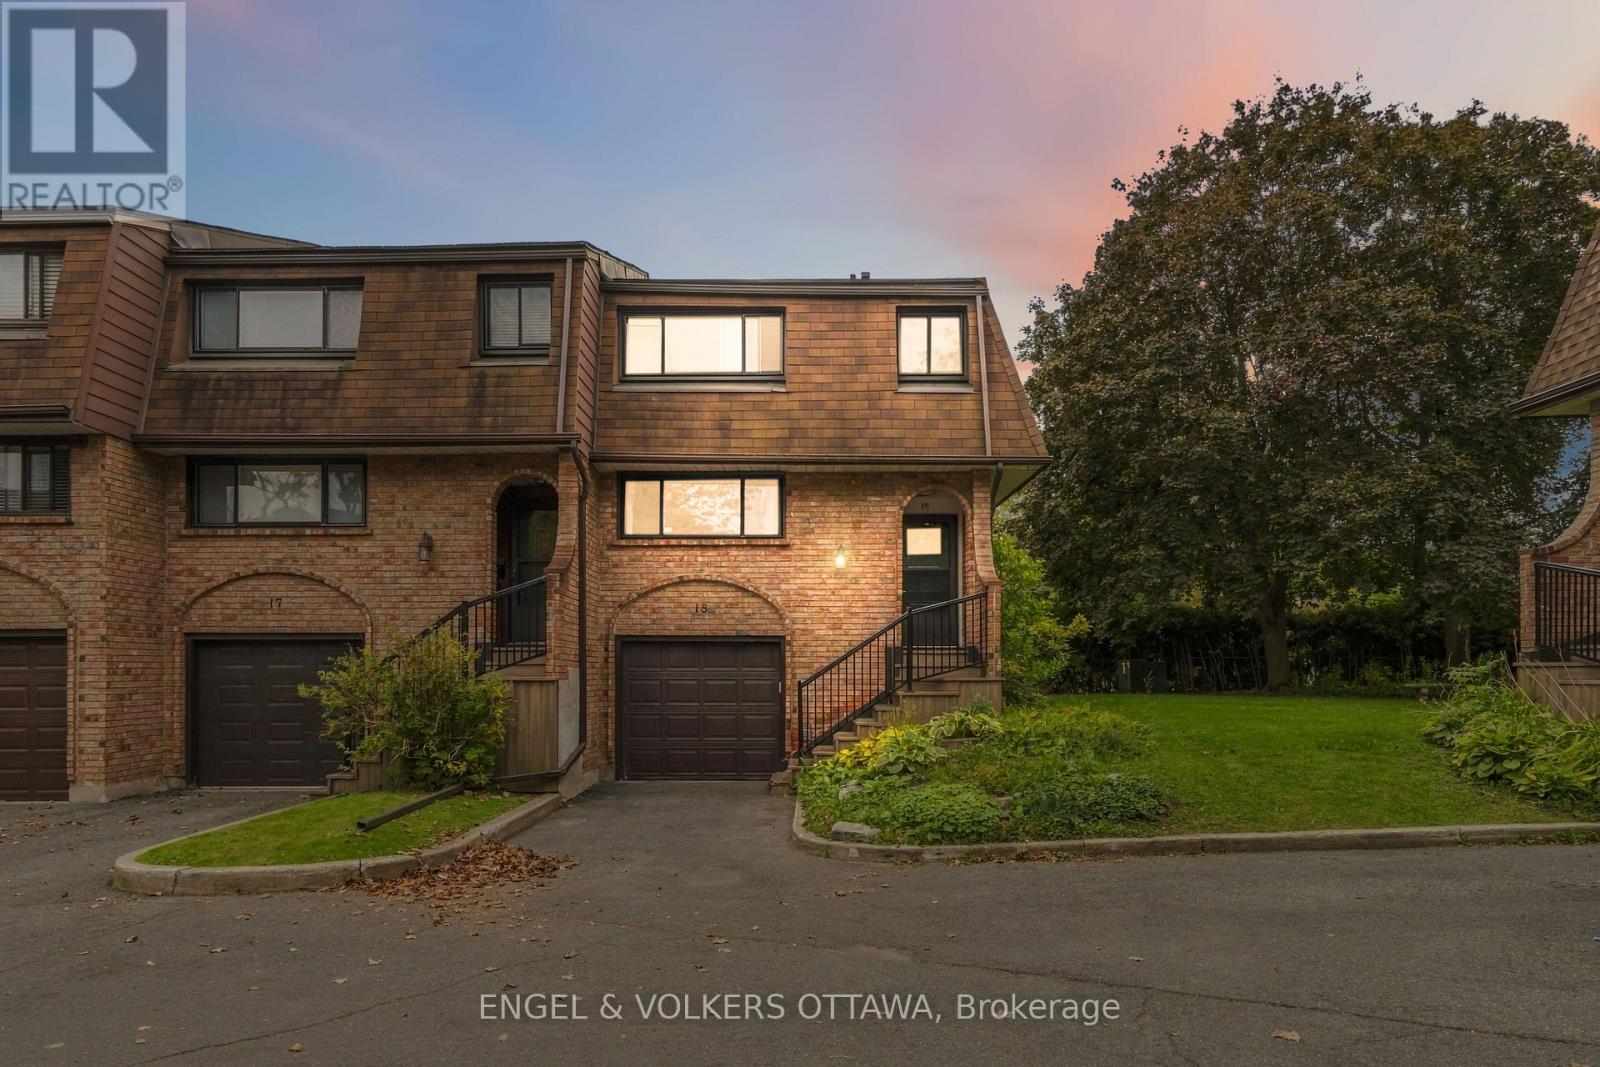
18 - 2 Bertona Street
Ottawa, Ontario
Welcome to 2 Bertona Street, Unit 18, an elegant end-unit residence where timeless character, generous proportions, and effortless comfort come together beautifully. Set within a quiet and established enclave, this sophisticated three-bedroom, two-and-a-half-bathroom home offers an inviting sense of privacy and a thoughtfully designed multi-level layout. Step inside to a bright, polished interior where the gracious living room is anchored by a striking fireplace, creating an intimate yet refined setting for both relaxed evenings and stylish entertaining. The adjoining dining room flows seamlessly into a spacious kitchen offering abundant cabinetry, generous preparation space, and a bright casual dining area. Upstairs, the impressive primary retreat feels wonderfully serene, complemented by its own private ensuite, while two additional bedrooms and a beautifully appointed main bathroom complete the level. The finished lower level adds remarkable versatility with both a study and den-ideal for a private home office, media lounge, fitness space, or quiet retreat. Outdoors, discover a private fenced setting designed for leisurely summer evenings, morning coffee, and alfresco entertaining. An attached garage, abundant storage, and a carefully considered floor plan further enhance everyday living. Elegant without being ostentatious and spacious without sacrificing warmth, this is a home that delivers understated sophistication at every turn-an exceptional opportunity to enjoy refined living in one of Nepean's established communities. (id:65396)
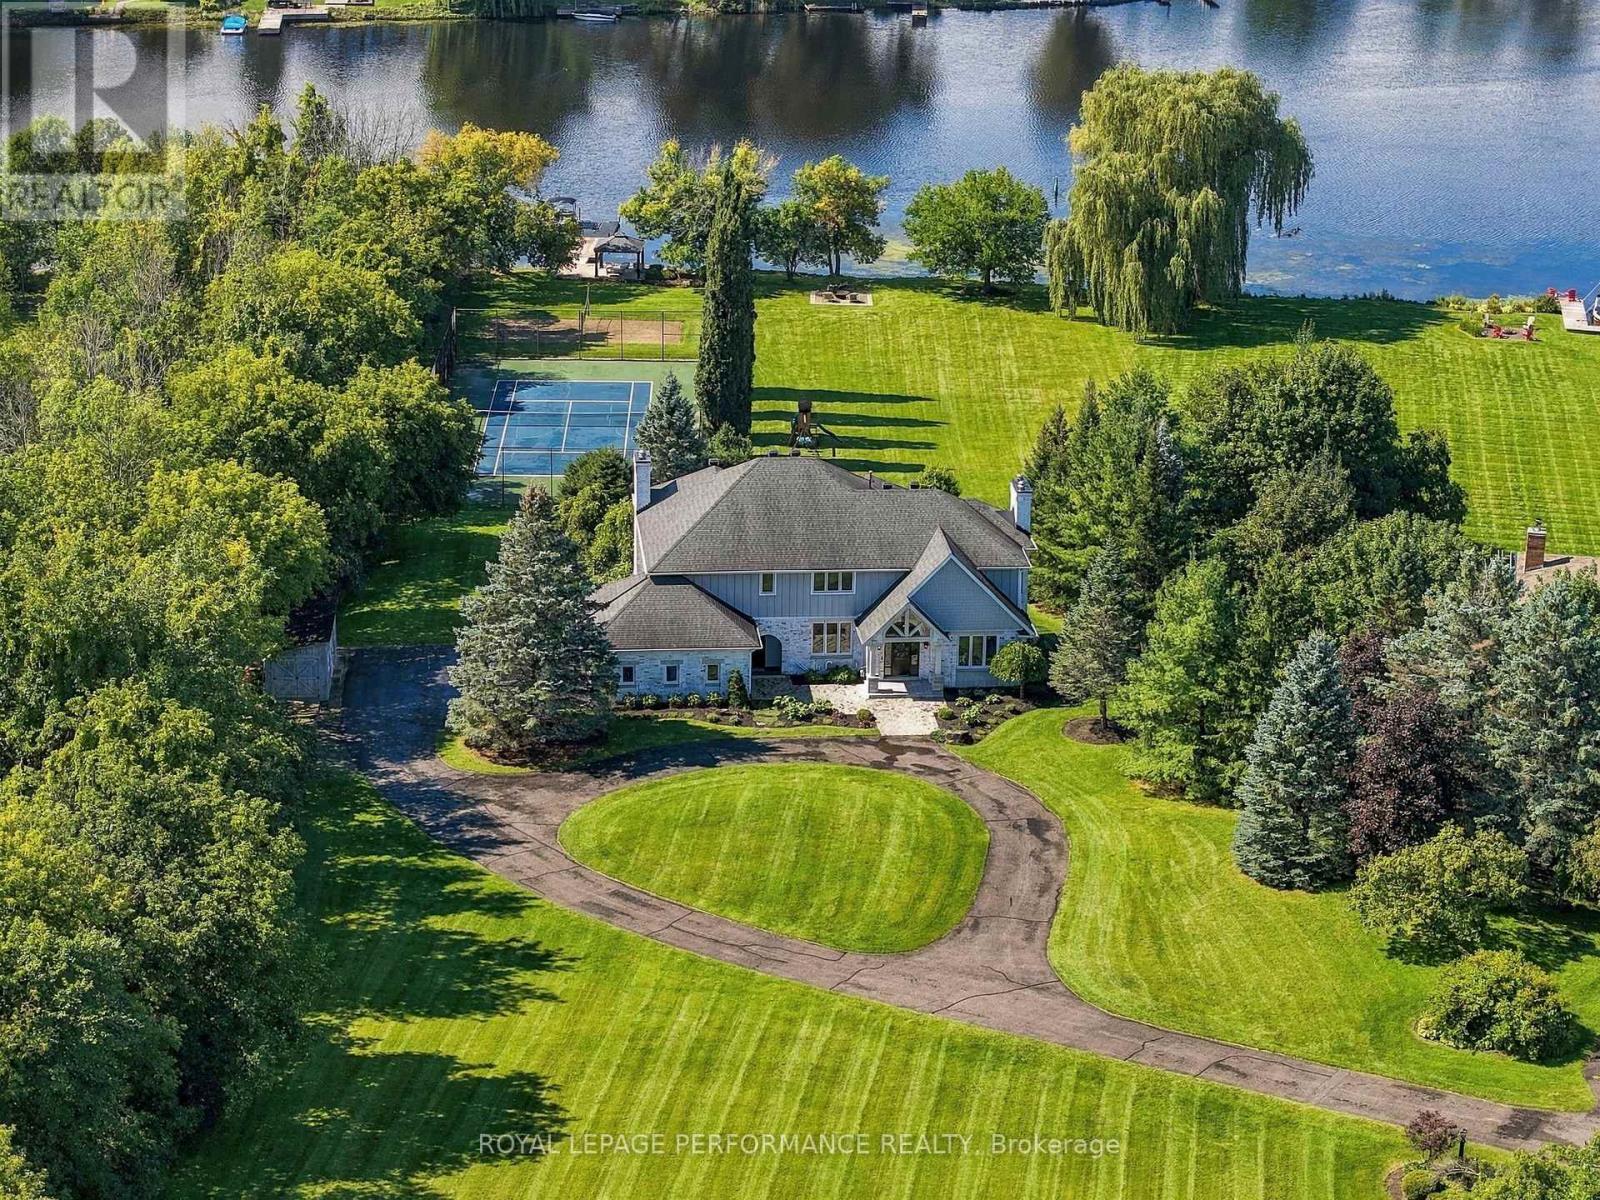
1310 Royal Palm Crescent
Ottawa, Ontario
Welcome to an unparalleled ~2.85 acre waterfront estate in the prestigious, highly desirable community of Manotick. Nestled on the serene banks of the Rideau River, at the southern tip of Long Island, this extraordinary luxury property offers an exclusive blend of elegance, privacy, and natural beauty. Set on a meticulously landscaped lot with unobstructed, prime river frontage, this custom-designed residence showcases refined finishes and breathtaking views from every vantage point | The main floor consists of a grand entrance, boasting stunning Beveled Arcs crystal chandeliers & sconces along with a graceful flow into the office, living room, dining room & main living areas. The kitchen with walk in pantry is both beautiful & practical, offering everything for culinary enthusiasts & busy households alike. Set at the back of the home with a western orientation, you will never get tired of taking in the extraordinary sunsets. The second level offers 4 large bedrooms, 3 full bathrooms, a laundry room boasting plenty of custom millwork & 2 balconies overlooking the river. The primary suite is the epitome of beautiful, offering a walk in closet with organizers, a sitting area, as well as an ensuite with a deep, freestanding soaker tub, steam shower, double sinks with a makeup counter, heated floors and a private balcony. The basement is fully finished with a bar, bonus room, a full bathroom and offers a separate entrance from the garage as well as a walkout to the backyard. Whether you choose to create an in-law/nanny suite or have an amazing rec room with space to host, the options are plenty. The backyard is nothing short of incredible, featuring an expansive saltwater pool with extensive interlock, tennis & volleyball courts, as well as a sandy beach with gradual entry, gazebo, fire pit, dock & jet ski pad. This property is truly an incredibly rare find. This home is the pinnacle of sophisticated waterfront living | All interior photos have been virtually staged. (id:65396)
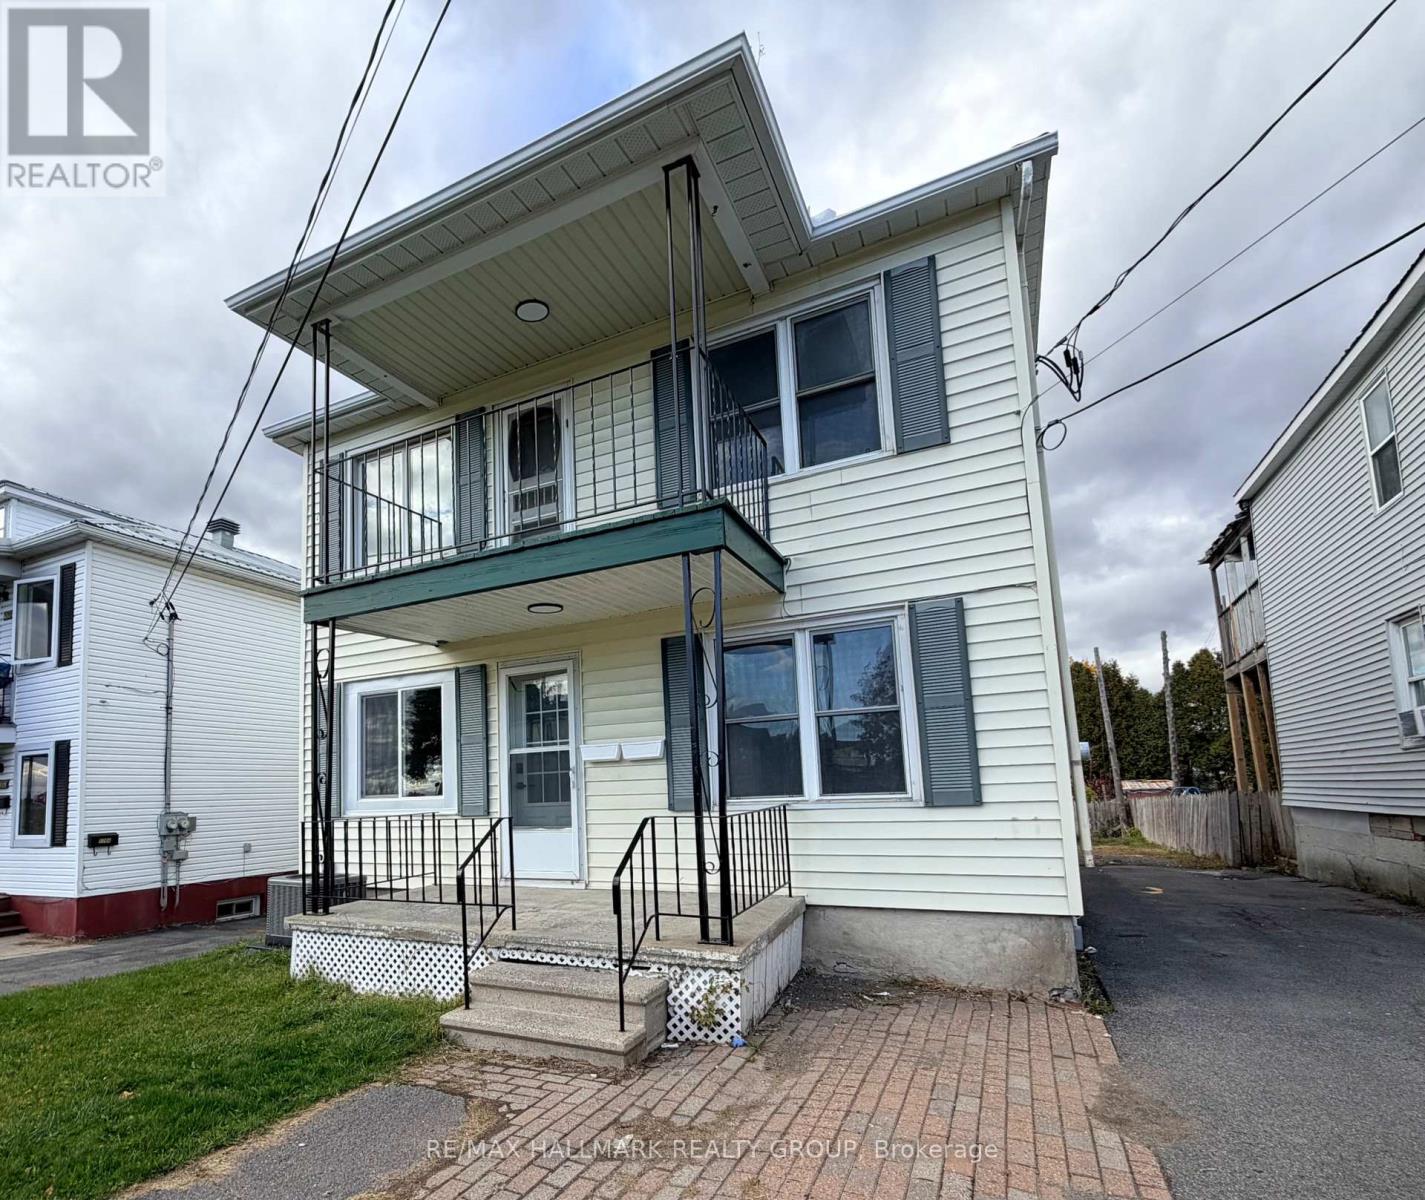
1206-1208 Easton Avenue
Cornwall, Ontario
TURNKEY INVESTMENT OPPORTUNITY IN THE HEART OF CORNWALL! Beautifully renovated from top to bottom, this stunning duplex offers the perfect combination of modern living, exceptional versatility, and huge income potential. Bright, fresh, and inviting, both units have been thoughtfully updated throughout, creating stylish and comfortable living spaces that are sure to impress. Each spacious unit features two bedrooms, a full bathroom, a functional kitchen, and a welcoming living room filled with natural light. The extensive renovations provide a fresh, contemporary feel throughout, making this property a fantastic addition to any investment portfolio. Whether you're looking to expand your real estate holdings or enjoy the benefits of owning an income-generating property, this beautifully updated duplex delivers! Two beautifully renovated units, excellent rental income, and a truly turnkey opportunity! Lower unit currently rented for $1,800/month plus utilities. Upper unit can be rented for $1,600+/month plus utilities. (id:65396)
3205 Yorks Corners Road
Ottawa, Ontario
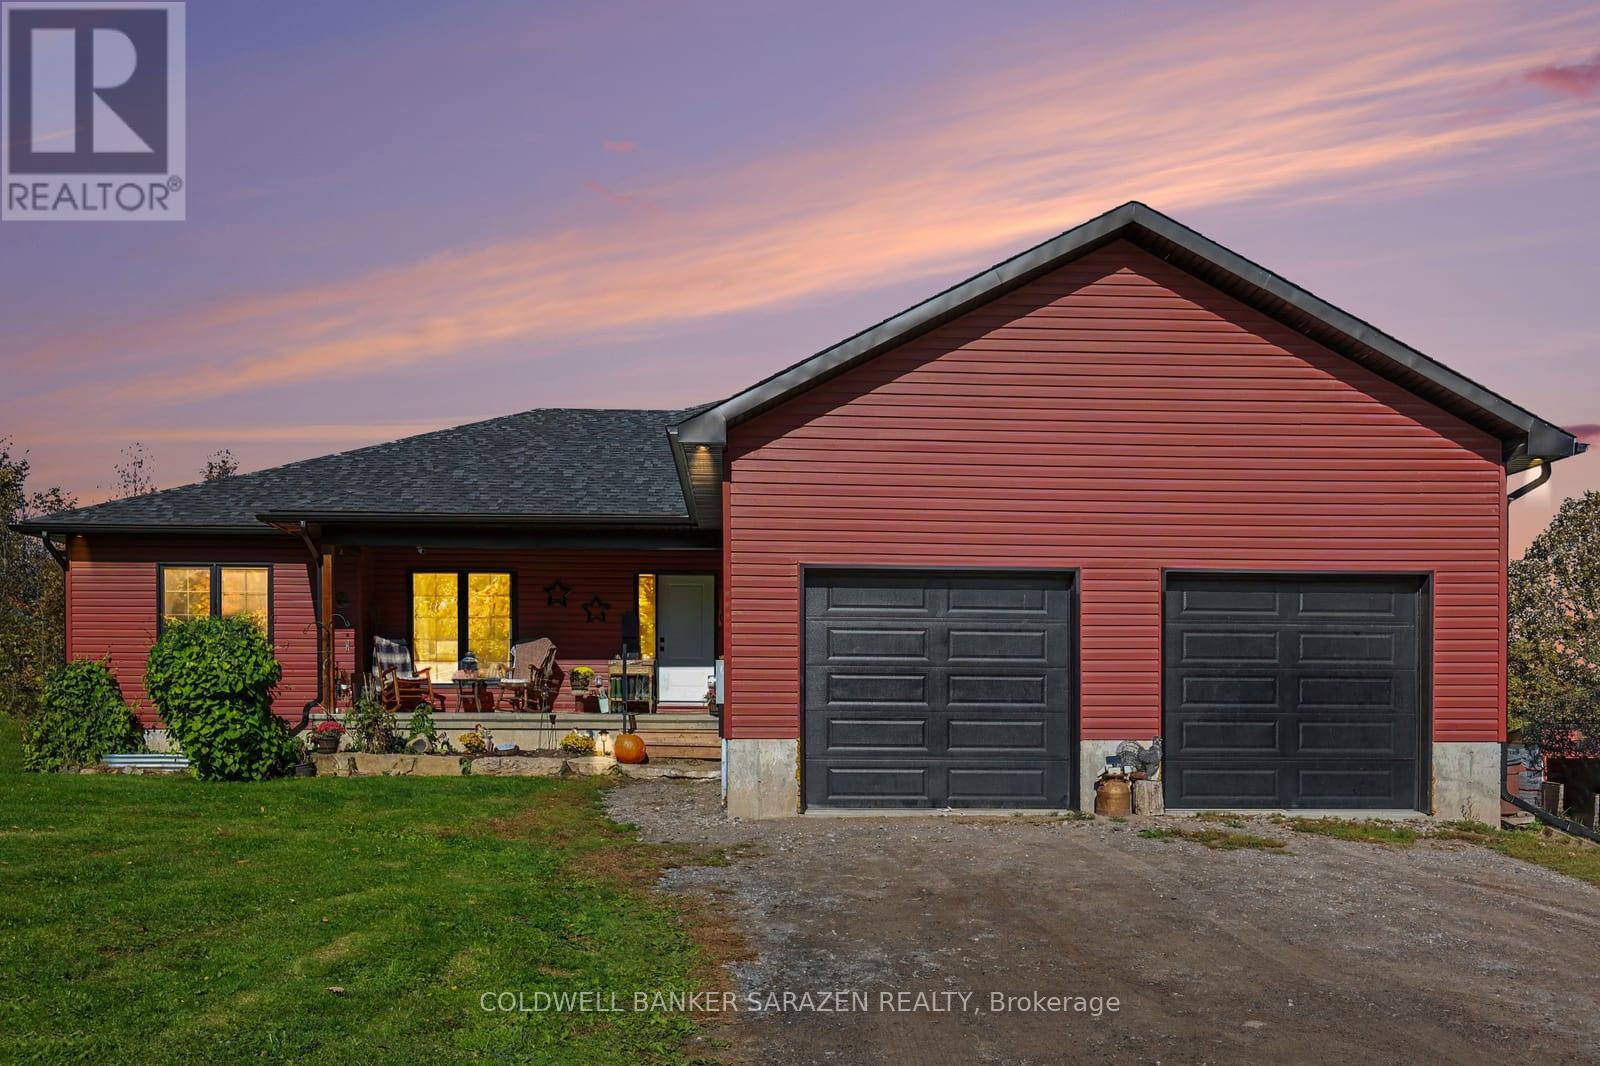
Price Reduced! Your dream home awaits. This 2022 custom 5-bedroom, 2-bathroom bungalow sits on 6 private acres just 30 mins to downtown Ottawa. The property features an open-concept floor plan, a private pond, two-car garage, 9 ft ceilings in the basement and a bathroom rough-in w septic pump, complete with a front porch and rear deck and surrounded by trees. Inside, the large foyer leads you into the living, dining, and kitchen space. Perfect for those who like to entertain and mingle as a family. The space provides plenty of options for future configurations or renovations. The living quarters are at either end of the home, to the east, a large master bedroom with a walk-in closet, generous 4pc ensuite w/ soaker tub and deck walk-out. There are four spacious secondary bedrooms (or an office) and another full bathroom at the other end of the home. The laundry room and garage entrance complete the main level. The basement is an unfinished open canvas with 9ft ceilings and potential for a basement bedroom and bathroom. All equipment is original to the home (2022), nothing is rented. Come out and enjoy all that country living has to offer; bring your toys, your animals, and your vision! Steps to Kenmore ball diamonds, odr, and park. Minutes from Hwy 417 to Ottawa and close to public and catholic primary and secondary schools in Metcalfe and Russell. Reach out today for more information! (id:65396)
76 - 2111 Montreal Road
Ottawa, Ontario
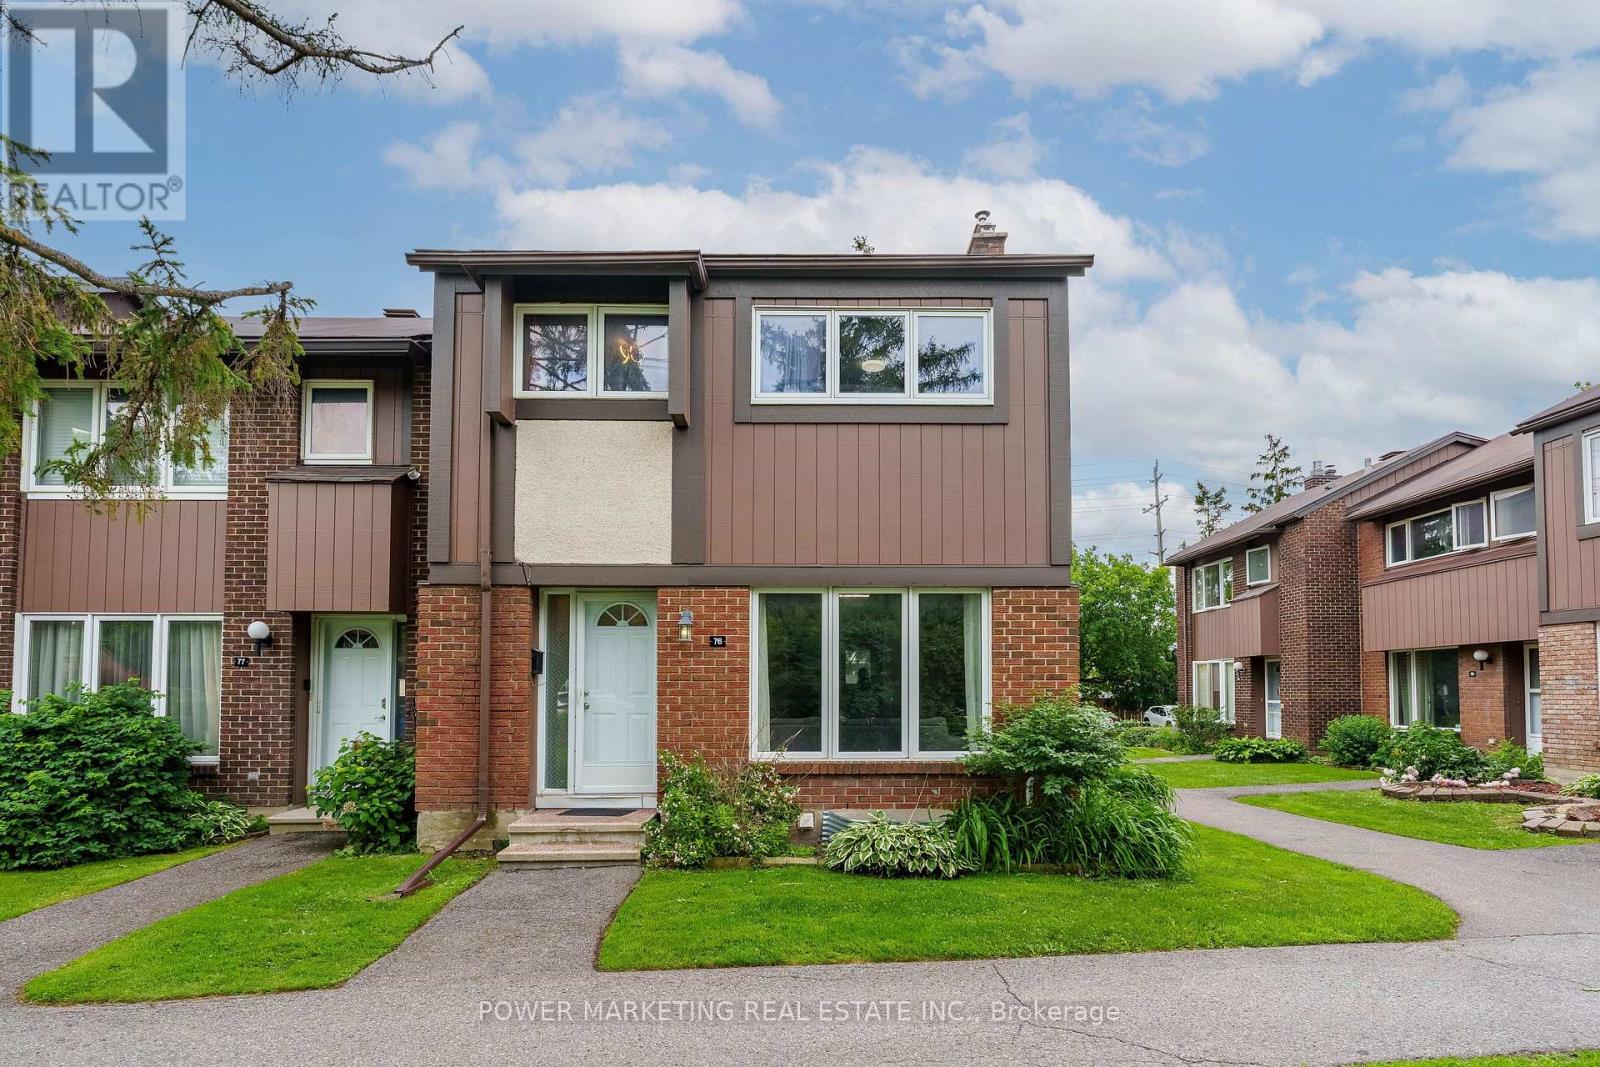
This Immaculate Bright and Spacious 4-bedroom End Unit Townhome is a must see! Located centrally in the Heart of Beacon Hill North, this home is close to many amenities. The main floor of this beautifully maintained unit includes a large living room with a gas fireplace, a separate dining area for family meals and hosting, and a spacious eat-in kitchen overlooking the fully fenced backyard. 2nd Floor includes 4 generous sized bedrooms and a full bathroom. A fully finished basement recreation room with a bathroom provides the extra space that is ideal for setting up a den, a family room, a play area, or entertaining guests. This townhome provides ample space for growing families or those looking for extra space within a well-developed community inside the city. This home is close to many parks, various outdoor activities, and several schools in close proximity such as Colonel By Secondary School, Henry Munro Middle School and many more. With Montfort Hospital and Major Shopping Complexes in close proximity and with easy access to public transit such as the LRT, OC Transpo, and highway 174, this townhome is practical for growing families. Stairs Carpet changed June, 2026, Furnace dec 2023 , washer+dryer 2024, Hot water tank Own, Parking Spot#76. Call to book your showing today! (id:65396)
2642 Marble Crescent
Ottawa, Ontario
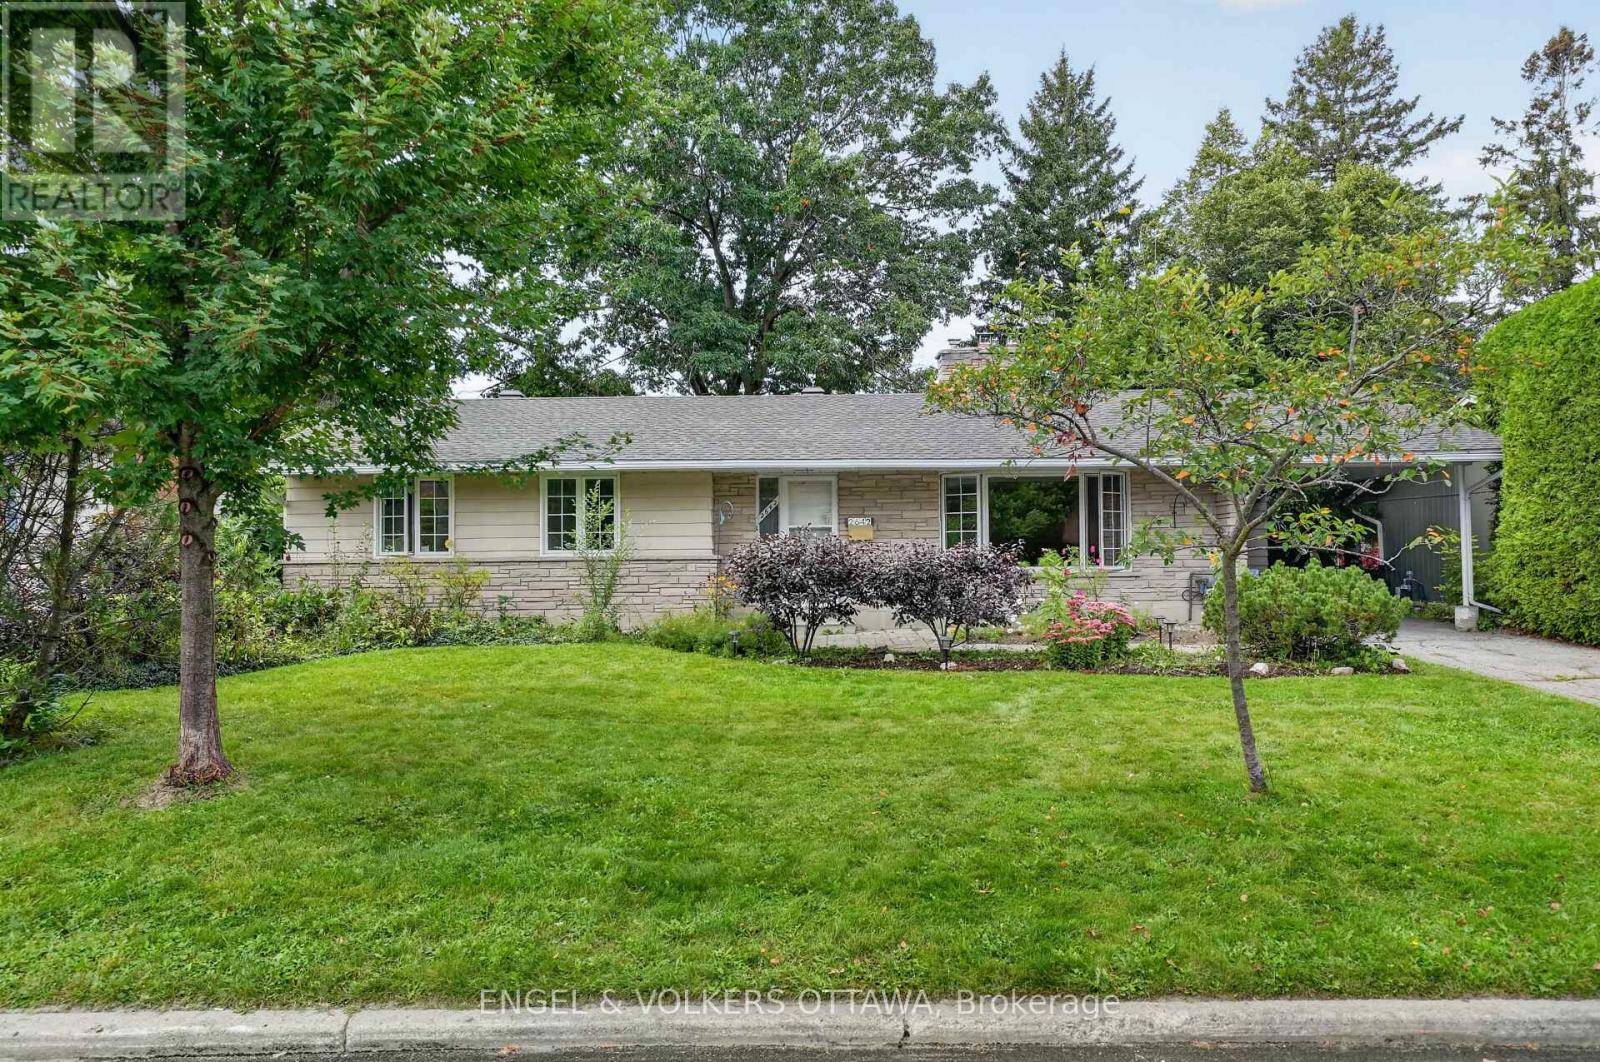
Marble Crescent is the kind of street where kids play outside, neighbours look out for one another, and you quickly feel like you're part of something special. 2642 Marble Crescent offers you the opportunity to become part of that community and make this home your own. The main floor welcomes you with a spacious living room, complete with a fireplace that sets the stage for cozy winter evenings. The updated kitchen is perfect for preparing family dinners, with a dining room conveniently located just off the kitchen, making everyday meals and entertaining feel effortless. Three comfortable bedrooms and a large bathroom complete the main floor, with the bathroom offering convenient access from both the hallway and the primary bedroom. Step outside and discover the large, private backyard, a wonderful space for kids to play, summer gatherings with family and friends, gardening, or simply enjoying a quiet morning coffee. Downstairs, you'll find more space than you'll know what to do with. With impressive ceiling height, a full bathroom, and a bar, the lower level offers endless possibilities whether you envision a home theatre, games room, guest space, home office, or the ultimate hangout for family and friends. Walk to Mooney's Bay and get downtown in 10 minutes- the location is Ottawa's best-kept secret. And then there's the beauty of a bungalow: a home that can grow with you. From raising a family to enjoying quieter years, this home offers the space, comfort, privacy, and community to make it home for a lifetime. (id:65396)
245 Badgeley Avenue
Ottawa, Ontario
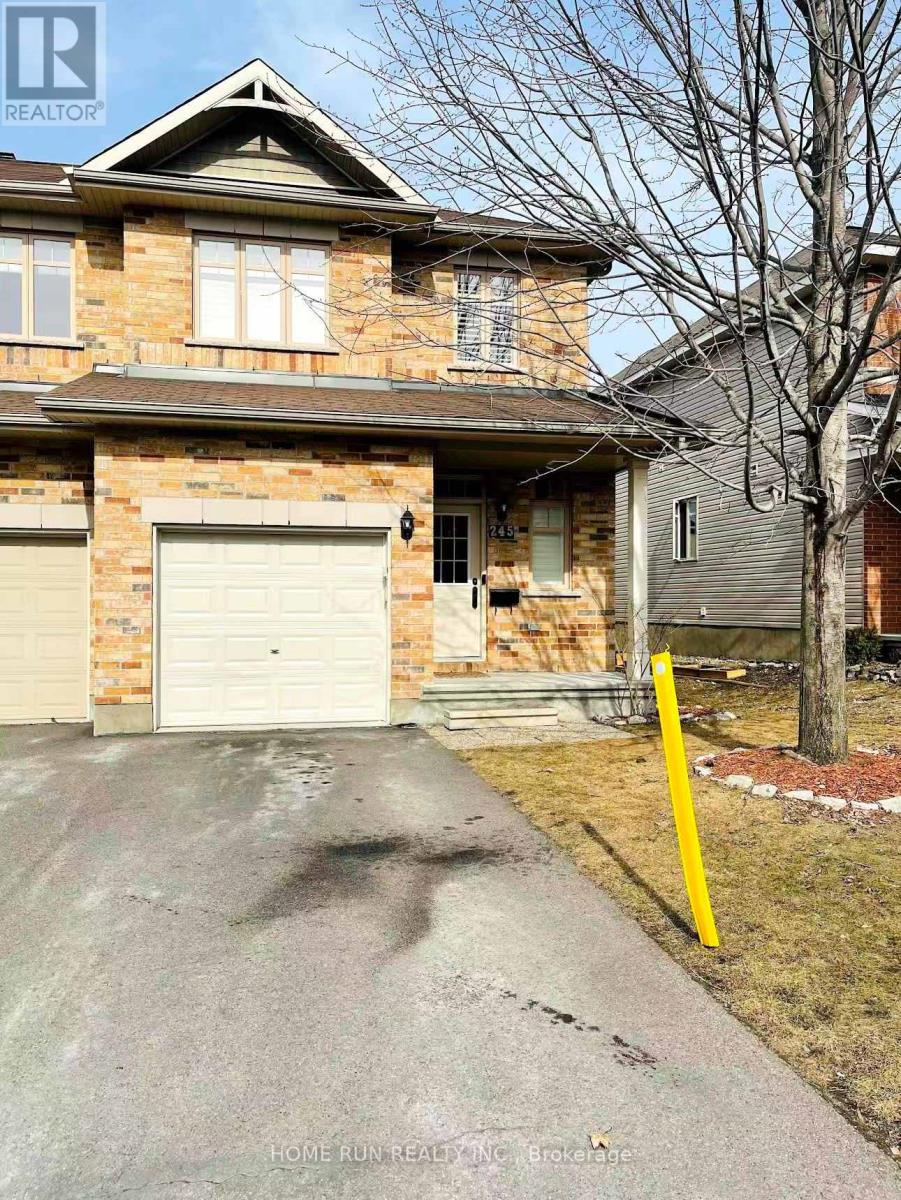
Beautiful 2-storey townhome in Kanata Lakes! Located in the school zones of W. Erskine Johnston Public School, Earl of March Secondary School, and All Saints High School! Within walking distance to shopping, dining, and other amenities. Close to the Kanata North High-Tech Park, this home is situated on a quiet street. Built in 2014 by Richcraft Homes, it has been very well maintained! The main floor features an open-concept design, 9' ceilings, hardwood flooring, and a beautiful kitchen with ample storage space. The open stairwell at the rear of the living room leads to the finished basement, where large windows bathe the space in natural light. The gas fireplace in the basement provides a cozy living space for the family. The second floor offers 3 bedrooms and 2 full baths. The primary bedroom is very spacious and includes its own ensuite bathroom. All bedrooms feature huge windows that bring in plenty of natural light. The finished basement provides extra living space. Please note the home will be available for showings after November 1, 2026. (id:65396)
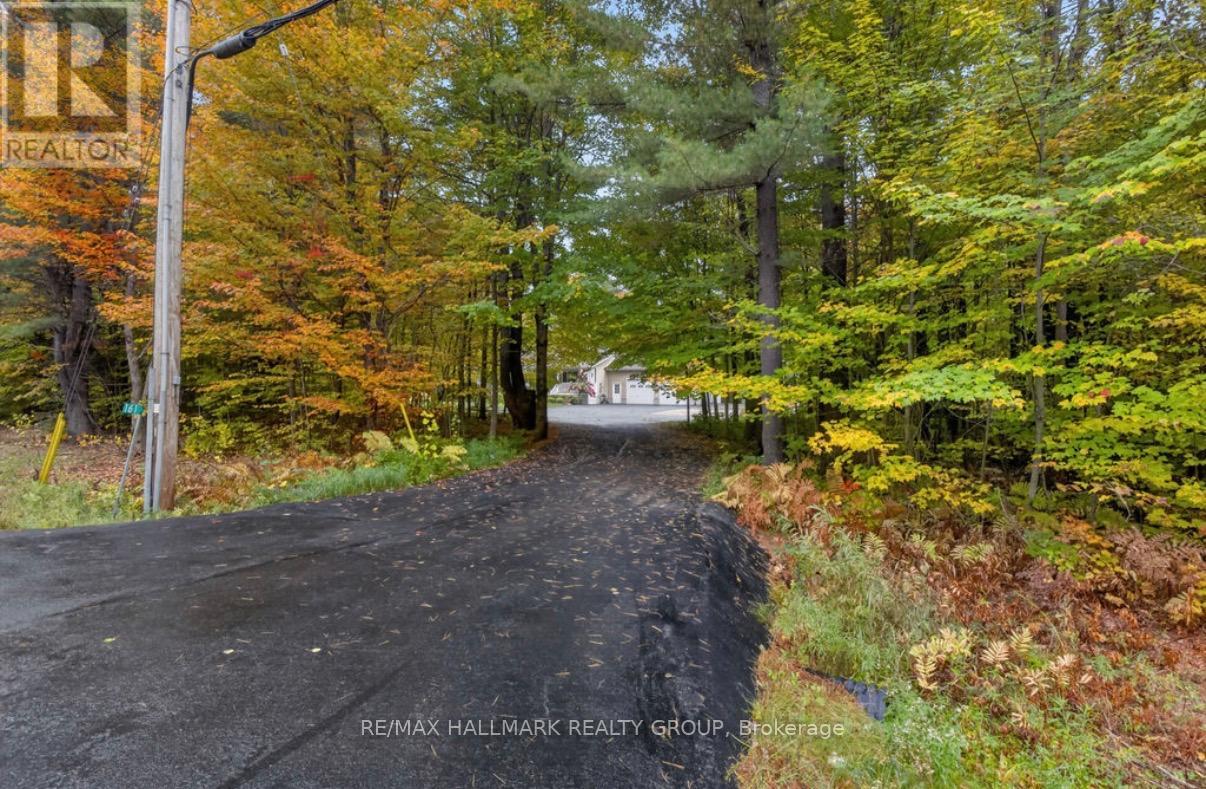
161 Barron Canyon Road
Laurentian Valley, Ontario
Tucked away on 2 private acres in Laurentian Valley, just minutes from Base Petawawa, this spacious 3-bedroom home offers an incredible combination of privacy, comfortable living and exceptional garage space. Inside, you'll find beautiful hardwood flooring throughout the main level, gorgeous ash kitchen with loads of cabinetry, hardwood stairs and wide hallways that give the home an open, spacious feel. The large primary bedroom features a convenient cheater door to the main bath, along with a walk-through leading to a massive primary closet. The main bathroom is a standout, complete with a gorgeous claw-foot tub and large double shower. A generously sized second bedroom completes the main sleeping area.The bright sunroom provides a wonderful place to relax and enjoy the peaceful surroundings, with a wraparound deck extending around the back of the sunroom. Outside, there's even more space to enjoy with a gazebo, patio and storage shed - all surrounded by the privacy of your own acreage. Downstairs, the large recreation room features durable vinyl plank flooring, along with a third bedroom and another spacious bathroom with a walk-in shower. Car enthusiasts, hobbyists or anyone needing serious storage and workspace will love the FIVE garage bays. The attached 2-car garage is heated and insulated with stairs leading to the basement, while the detached 3-bay garage provides even more room and includes two garage door openers. Complete with 5G internet, 2 acres of privacy, multiple outdoor living spaces and the impressive five garage bays, this Laurentian Valley property offers the space and seclusion of country living while keeping you just minutes from Base Petawawa and area amenities. (id:65396)
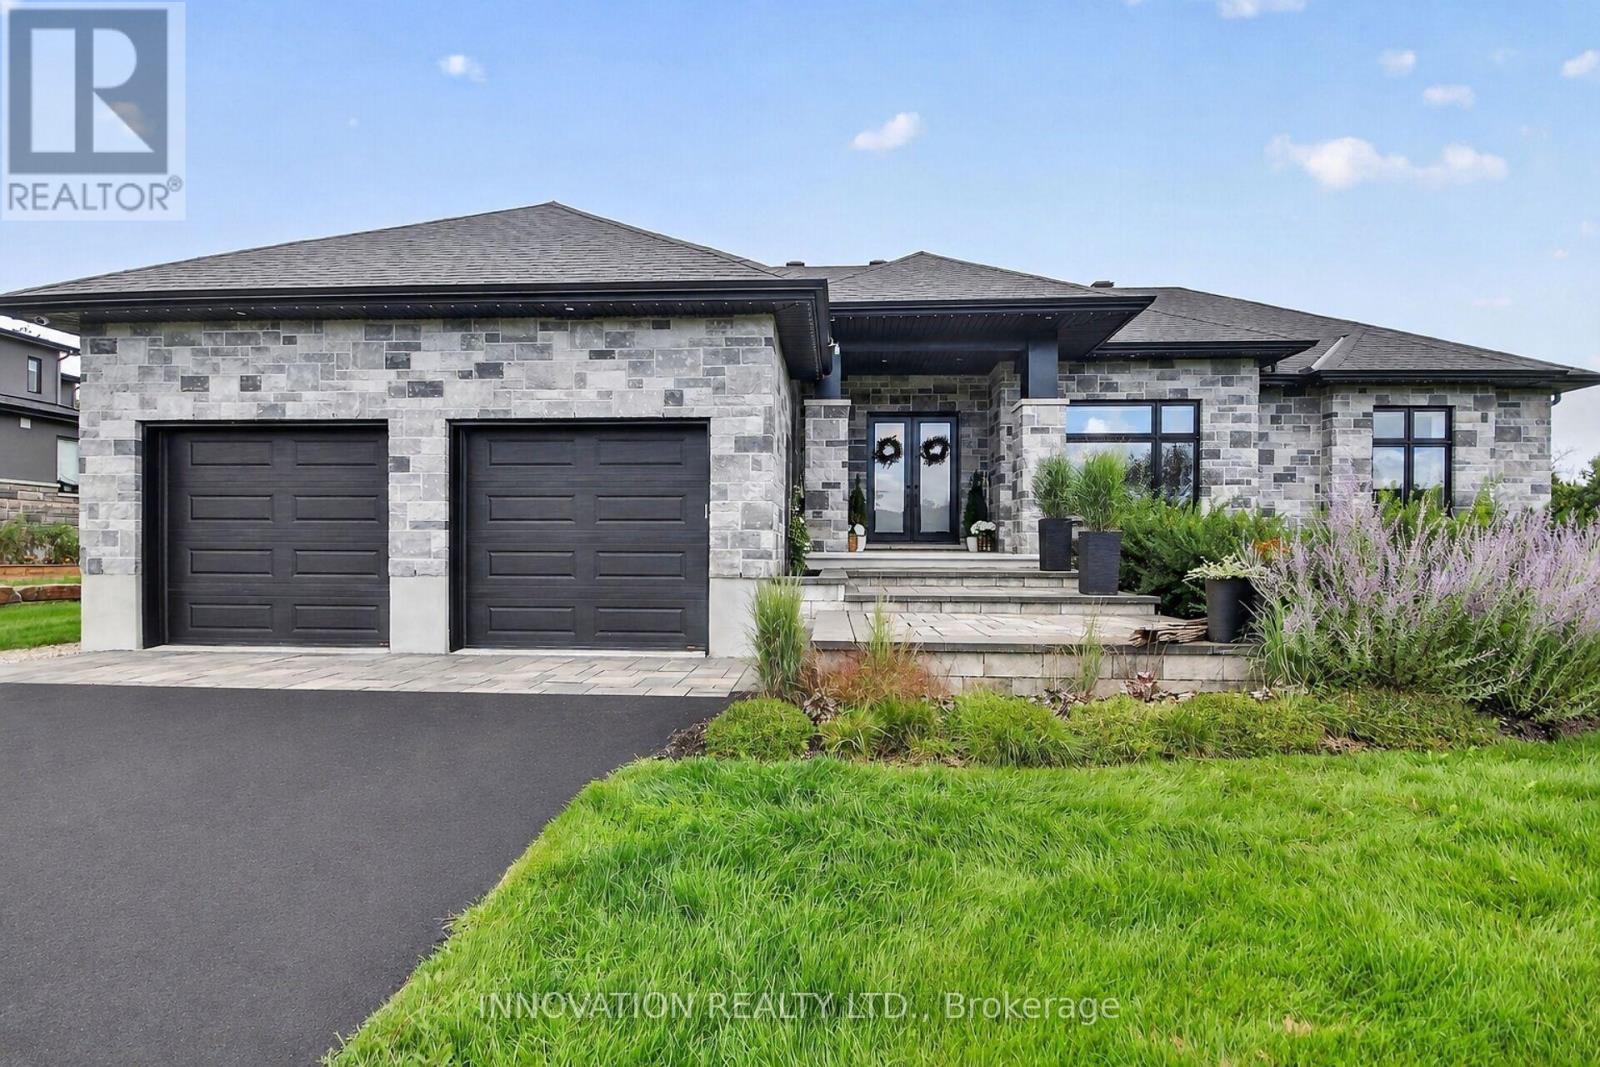
1810 Cedarlakes Way
Ottawa, Ontario
Welcome to 1810 Cedarlakes Way! This stunning luxurious bungalow built by premiere builder Mackie Homes in the desirable community of Greely! Backing onto Cedar Lake with no rear neighbours, this home is beautifully landscaped & offers unmatched tranquility! Featuring an all-stone & brick facade, interlock driveway, front steps & an oversized double garage and framed on an oversized lot, this home delivers impressive curb appeal. Step inside to the main floor complete with gorgeous dark oak hardwood floors, high ceilings, pot lights, motorized window coverings & cozy gas fireplace. The chef's kitchen boasts high-end stainless-steel appliances, a gas stove, quartz countertops, under-cabinet lighting & extra pantry space. The primary bedroom features a walk-in closet & a lavish ensuite with a double-sink granite vanity, large glass shower & standalone soaker tub. The main level also features 2 spacious bedrooms with a Jack & Jill bathroom connecting both rooms. The lower level features an impressive rec room, games room that includes pool table & dartboard, sound insulated theatre/media room with recliners. The lower level also features 2 bedrooms plus a full bathroom with heated floors. A separate entrance connects directly into the garage, which allows for a private guest suite, extended family living or rental suite for extra income. Step out to your own private resort-style oasis featuring a waterfront sandy beach on Cedar Lake, where endless summer days await with swimming, kayaking, paddleboarding! The back interlock patio features a dining & fireplace seating areas that connects to a fenced-in heated saltwater pool that features both a shallow & deep end. The home is also equipped with an in-ground irrigation system, Gemstone permanent exterior lighting, garden shed & a Generac natural gas generator for ultimate peace of mind. Perfectly located near top-rated schools, parks, trails & amenities, this exceptional property offers a combination of luxury & privacy! (id:65396)
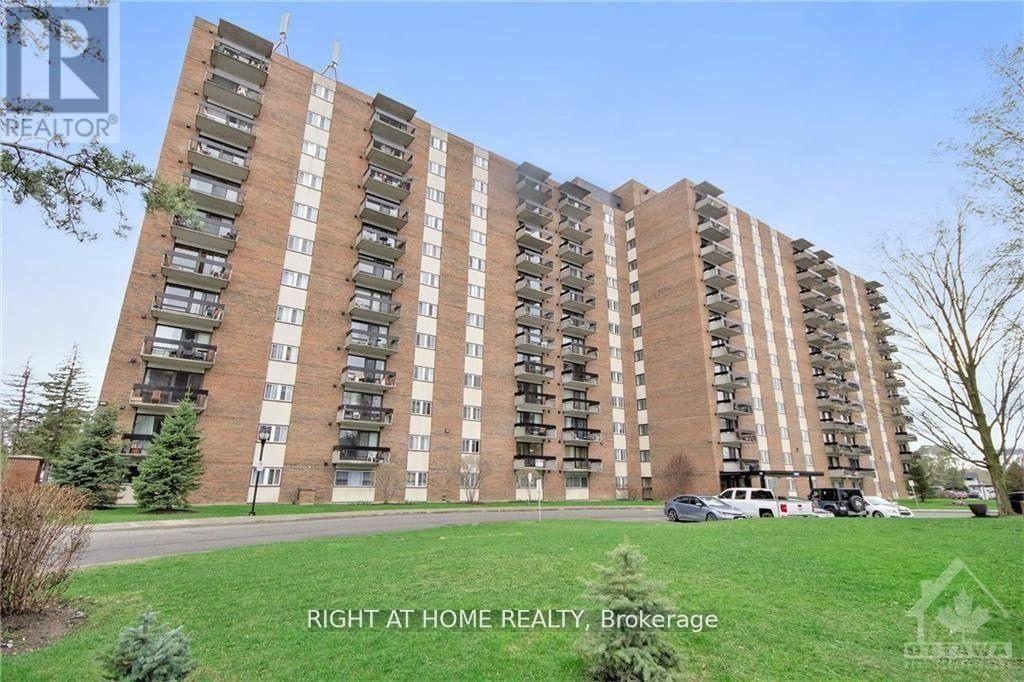
601 - 1505 Baseline Road
Ottawa, Ontario
ALL INCLUSIVE CONDO APT FOR RENT! HEAT/HYDRO/WATER/UNDERGROUND PARKING + MANY AMENTIES! Welcome to Unit 601 at 1505 Baseline Road - an excellent investment opportunity, ideal for retirees looking to downsize or for a young family or professional starting out. This bright RARE END-unit, 2-bedroom, 1-bathroom condo is situated in a fantastic location close to shopping, recreation, and Algonquin College. Enjoy a range of upgrades completed by the current owners, including new parquet flooring, a new fridge (2020), a new stove and hood fan (2021), and a fresh coat of paint in the living/dining area and both bedrooms (July 2023).The unit offers two generously sized bedrooms and a full bathroom, while the open-concept living and dining area is filled with natural light and features large balcony doors overlooking the beautifully landscaped grounds. Condo fees cover nearly everything - HEAT, HYDRO, WATER - along with access to fantastic building amenities including a gym, indoor and outdoor pools, and a library. Moreover, 1 UNDERGROUND PARKING SPOT + locker storage . All this within walking distance to a shopping center, restaurants, public transit, and more. Book your showing today! (id:65396)
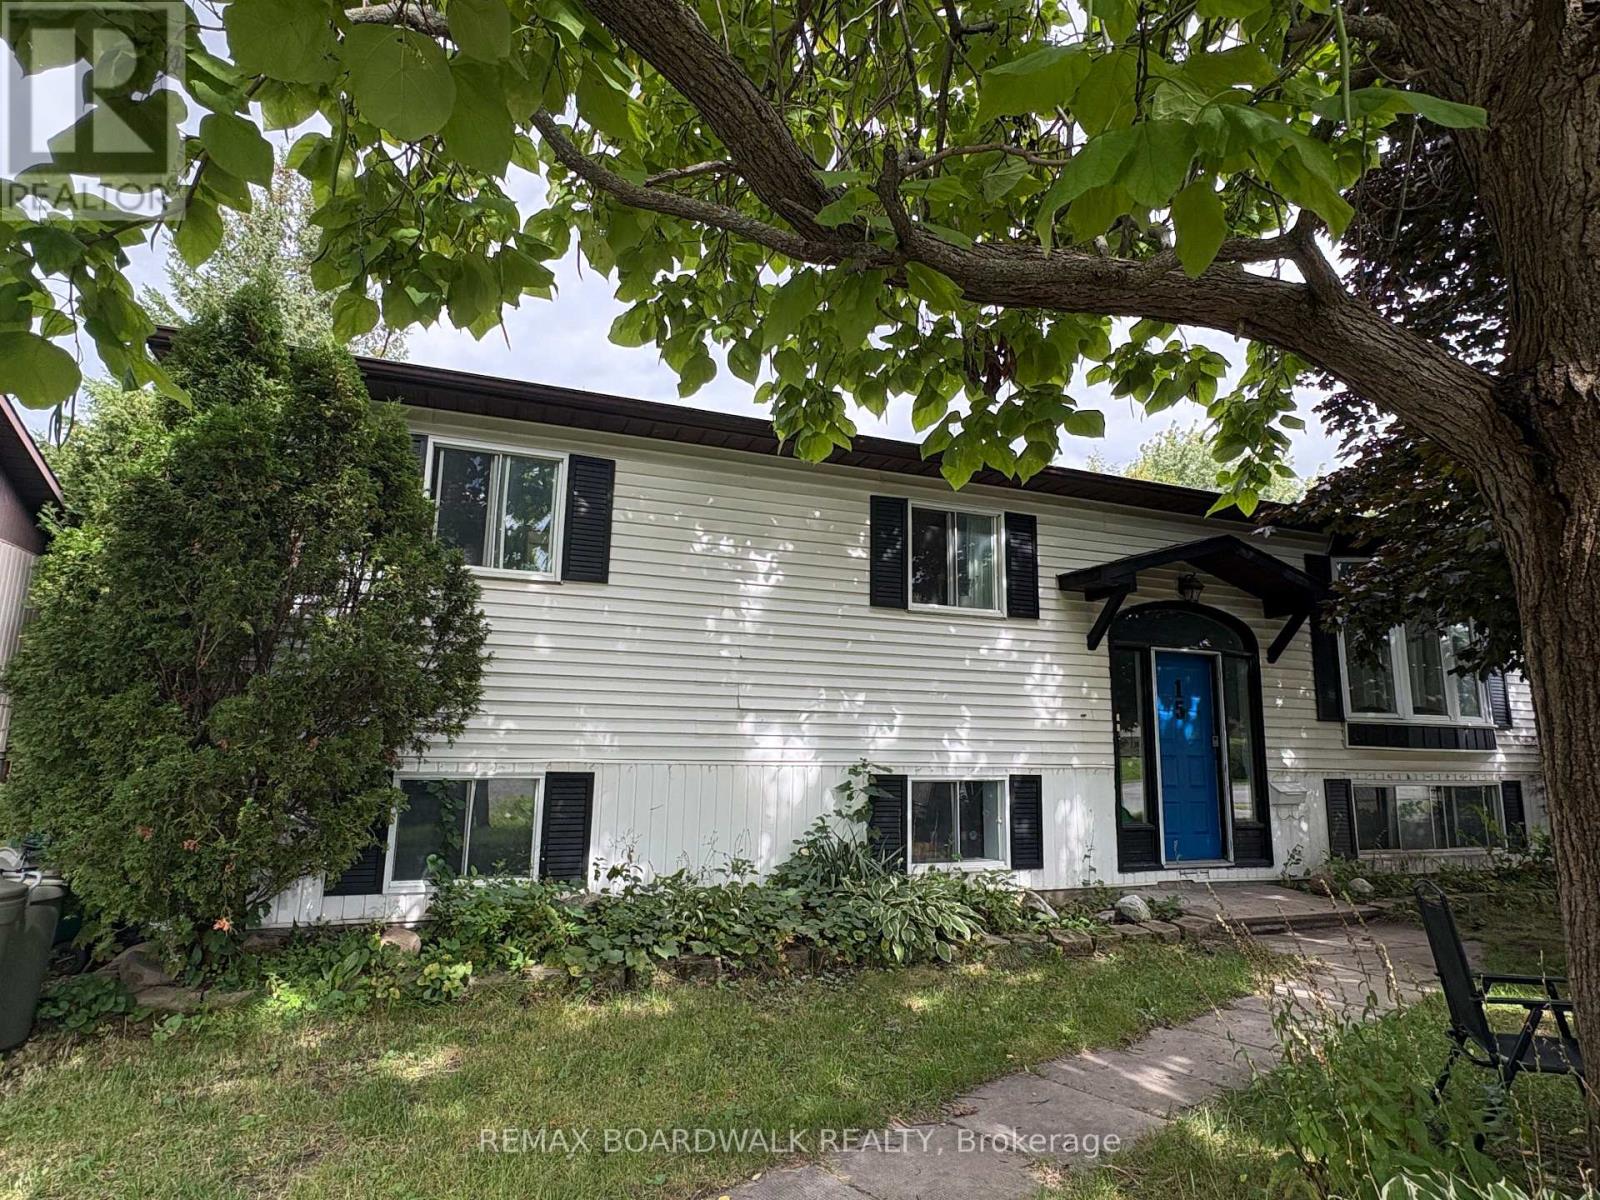
15b Dowdall Crescent
Ottawa, Ontario
Available November 1st. This 3 bedroom, 1 bathroom is a lower unit of a high-ranch located on a quiet street and friendly neighbourhood. Lots of natural lights! Unit is equipped with in-suite laundry. Open concept kitchen with plenty of cabinet space and pot lights throughout. Three decent size bedrooms with big windows. One parking spot is included. Landlord pays Gas and Water. Tenants pays Hydro (separate hydro meters). Lower unit can control its own heating thermostat. Huge backyard. Walking distance to Transit, Grocery & Parks! Move in ready! Listing photos are taken prior to current tenant's move-in (id:65396)



