

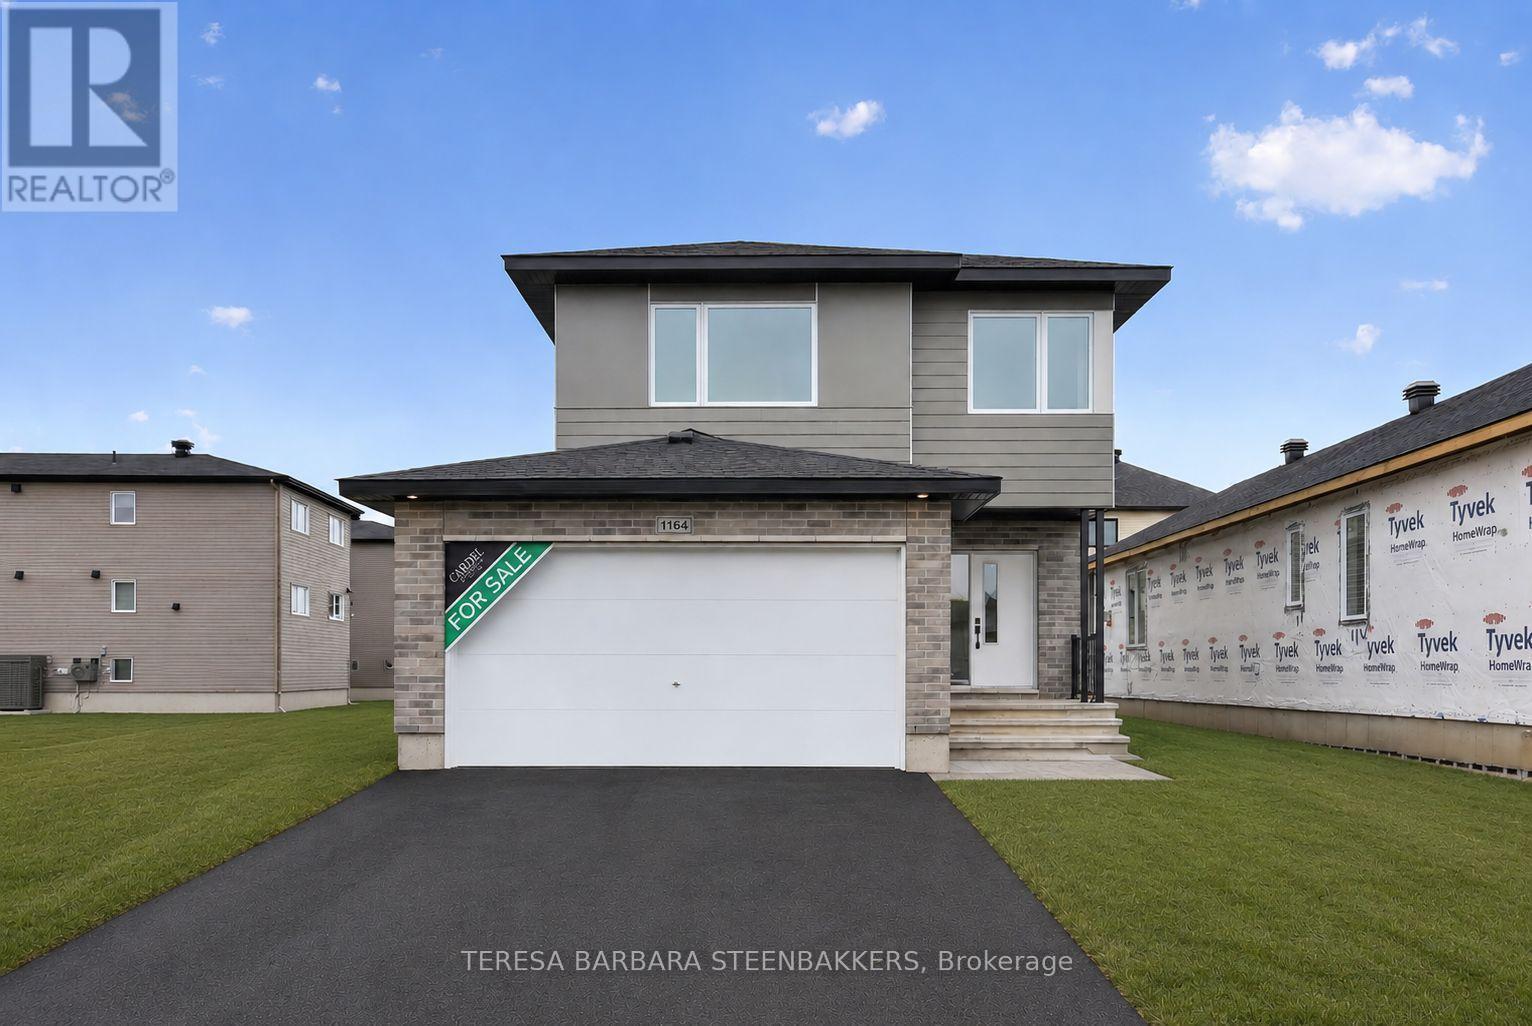
1164 Bronze Avenue
Clarence-Rockland, Ontario
BRAND NEW HOME.... HST and CARDEL's full Tarion Warranty ALL INCLUDED! Great family home offering 2283 sq. ft incl a large L-shaped finished basement, double car garage with good sized mudroom access and a bright, open foyer to welcome guests. The second floor open loft area is bright and perfect as a second floor family room or use as a home office/ quiet reading room. The primary bedroom ensuite offers a soaker tub and separate glass shower enclosure as well as a walk in closet. Attractive modern finishes and an open concept feeling to the home overall. Located on a quiet crescent , backing onto other single-family homes, this is an excellent location with parks and schools in the area, keeping with the old, local village vibe while transitioning and supported by local shops and restaurants as well as your familiar BIG NAME box stores. A great family community, growing rapidly to meet Ottawa's housing demands. Great value and floor plan is available in photos shown. The basement is professionally "builder-finished quality finished with good sized windows and a 3 pce bath roughed in. Upgrades incl in this price are a gas fireplace, larger windows, quartz countertops in the kitchen and ensuite, upgraded kit cabinets with white uppers and a birch style island with bar-style seating, soft-close black hardware throughout, pots and pans drawer and YES.... upgraded hardwood floors on the main floor. This is a great location in a newly designed community surrounded by similar housing. Current taxes and assessment are for land only. Property to be reassessed upon closing. Offers to be communicated during regular business hours, if possible with a minimum 24 hour irrevocable is required. Buyer to sign Builders' Agreement of Purchase and Sale for HST and warranty purposes. (id:65396)
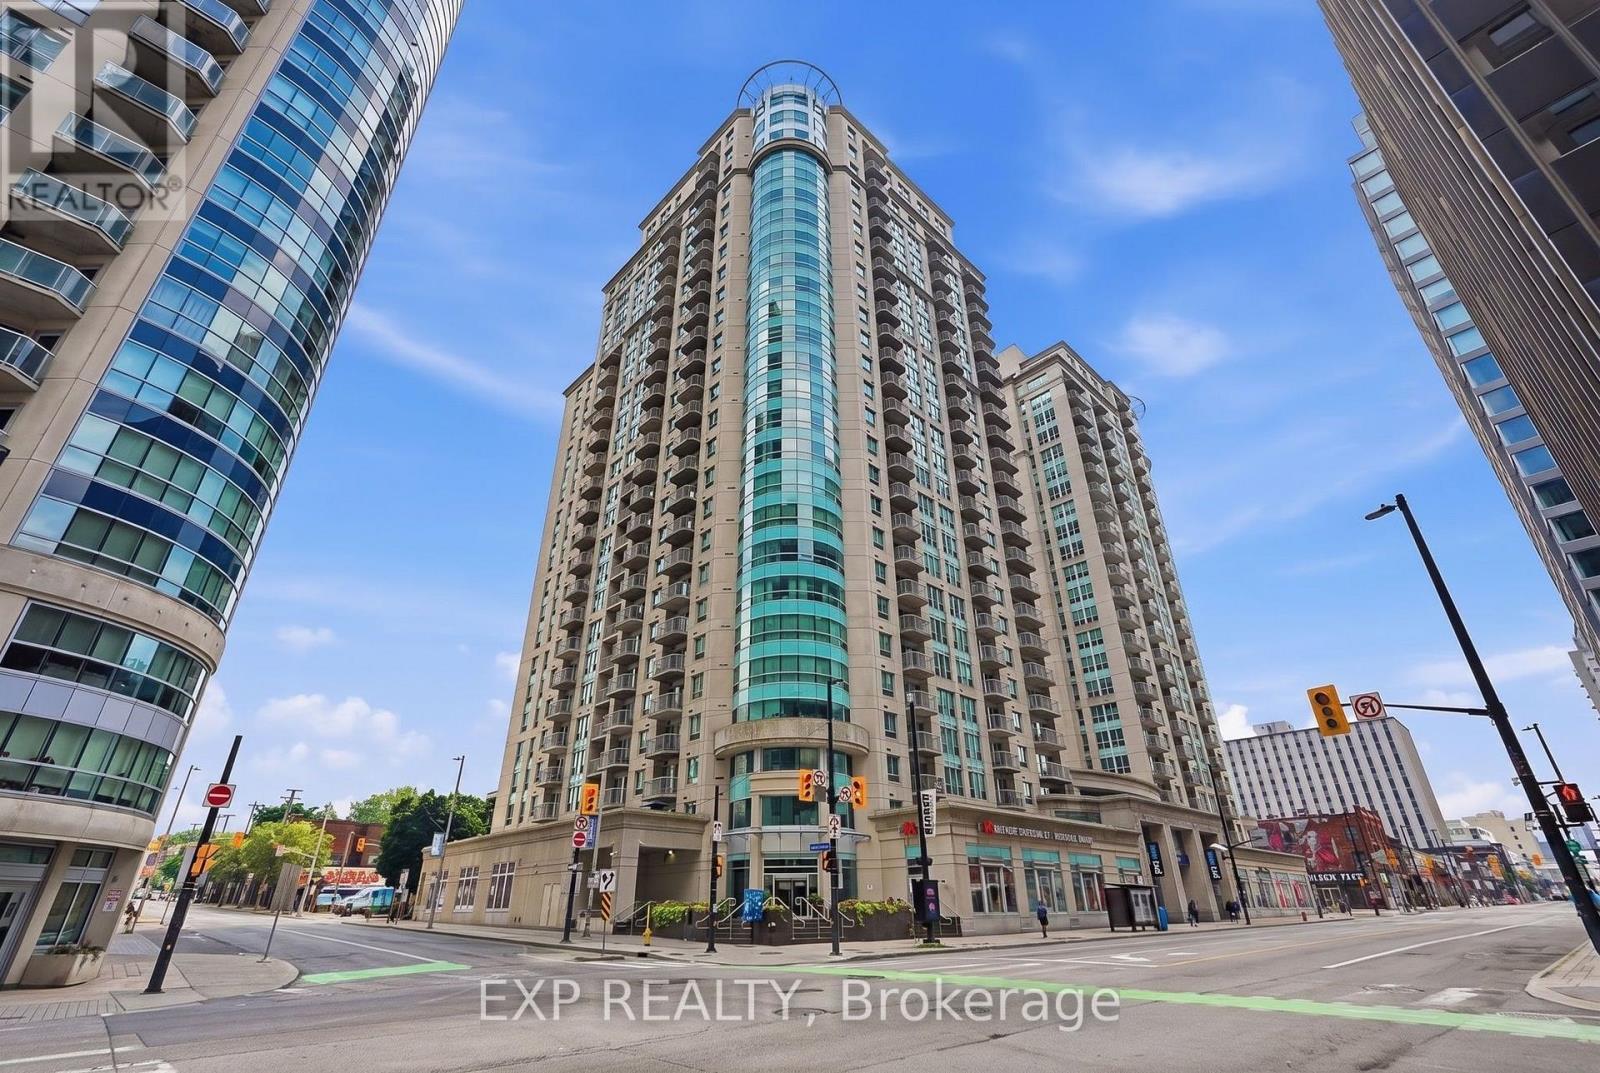
304 - 234 Rideau Street
Ottawa, Ontario
Welcome to Claridge Plaza - in the heart of downtown Ottawa. This bright and well-appointed condo features the convenience of in-suite laundry and offers an unbeatable location just steps to the ByWard Market, Rideau Centre, University of Ottawa, Parliament Hill, restaurants, cafés, and transit. Residents enjoy exceptional amenities including an indoor pool, fitness centre, sauna, party room, theatre room, outdoor terrace with BBQs, and 24/7 concierge. Experience convenient urban living in one of Ottawa's most sought-after downtown communities. (id:65396)
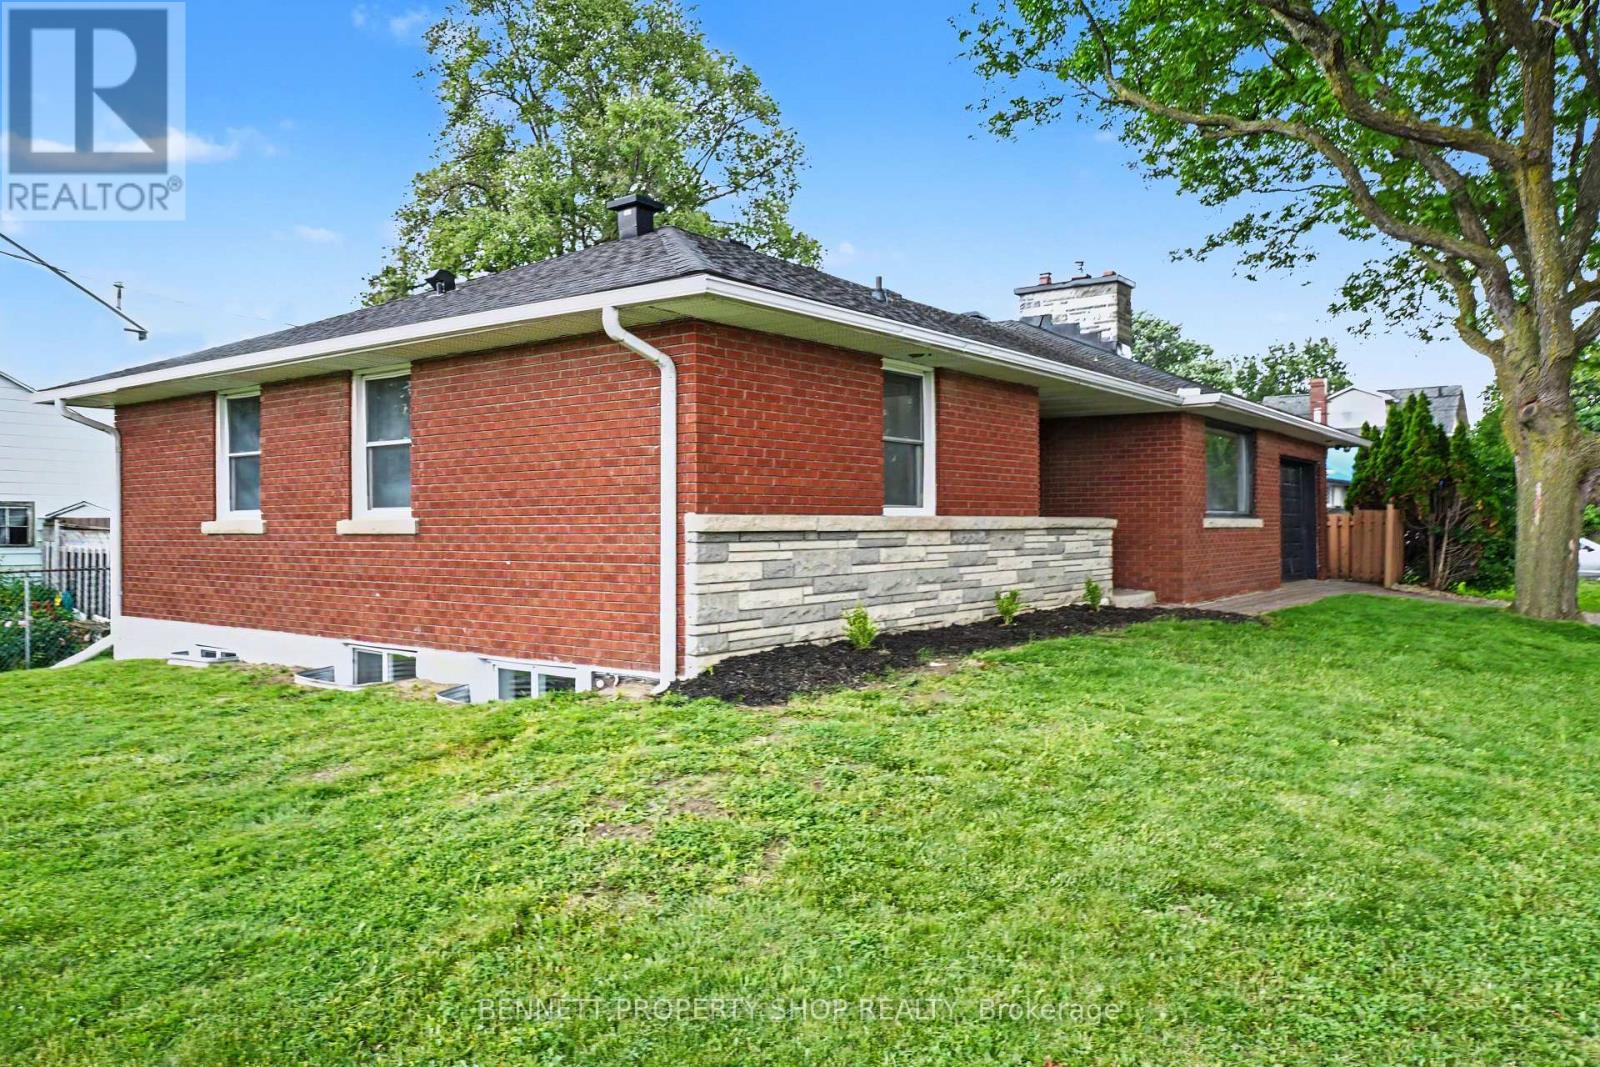
1305 Avenue N Avenue
Ottawa, Ontario
With nearly 2400 sqft of living this space, this is not your average bungalow! This turn-key, fully renovated all-brick bungalow with LEGAL SECONDARY DWELLING delivers premium urban living today and exceptional long-term upside. Set on a prime lot on a dead end street, with highly sought-after N4B zoning, the property includes a fully legal secondary dwelling unit, perfect for multi-generational living, an owner-occupied mortgage helper or an A+ investment. With 6 bedrooms and 2.5 baths in total, the bright main level features nearly 1250sqft of living space, 3 generous bedrooms, and 1.5 baths, including a convenient 2-piece ensuite in the primary bedroom. A modern kitchen with stainless steel appliances and gas fireplace completes the space. The lower level offers a completely updated 3-bedroom legal secondary dwelling with massive windows, showcasing brand-new luxury vinyl plank flooring, contemporary lighting, a stylish kitchen with quartz countertops, and sleek stainless steel appliances. Freshly Painted from top to bottom/ LED Lights throughout. Additional perks include an attached single-car garage with a heated mini-workshop - ideal for hobbyists or extra storage. Located in an unbeatable urban pocket, you're within walking distance of two LRT stations, Train Yards shopping, and steps away from Cecil Morrison Park. Downtown Ottawa, the University of Ottawa, Parliament Hill, CHEO and the Byward Market are all reachable in under 10 minutes. (id:65396)
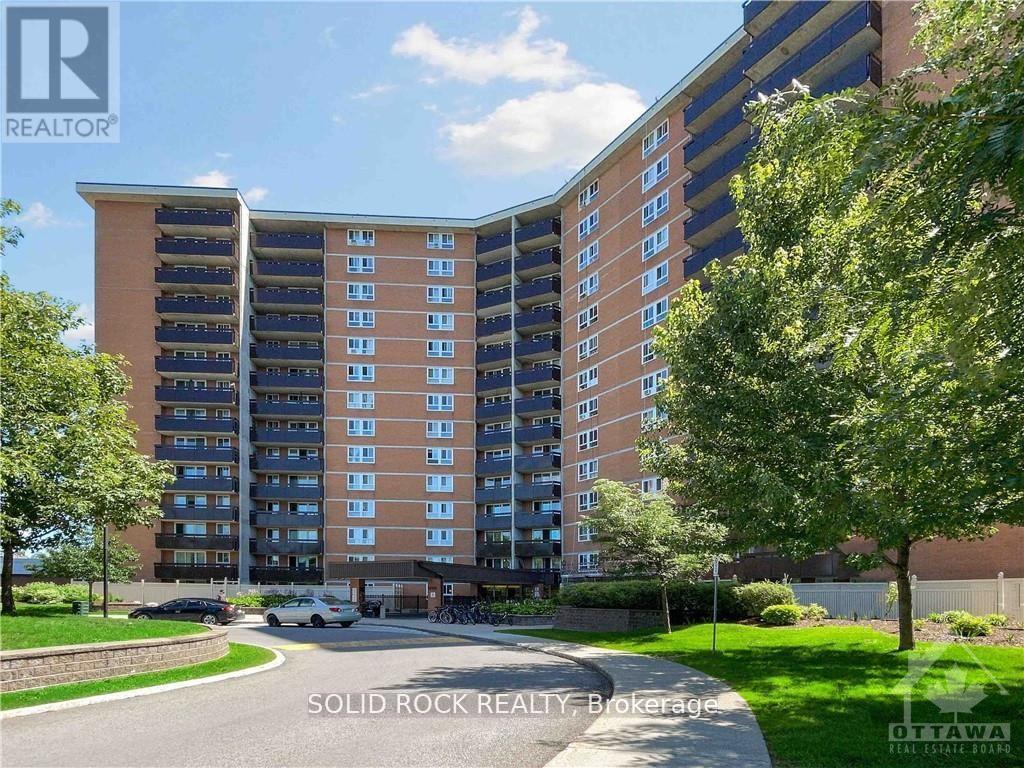
304 - 2000 Jasmine Crescent
Ottawa, Ontario
An excellent opportunity for first-time buyers, growing families or anyone looking for an affordable three-bedroom home in Ottawa. Three-bedroom units are seldom offered in this building, making this spacious condo a standout option. The functional layout features a bright, open-concept living and dining area with large windows, engineered laminate flooring and access to a private north-facing balcony overlooking a quiet street. The generous primary bedroom includes a convenient 2-piece ensuite, while two additional bedrooms provide comfortable space for children, guests or a home office. A full 3-piece bathroom and in-unit storage complete the practical layout. Condo fees include heat, hydro, water, underground parking, building insurance, maintenance, property management and access to excellent amenities, including an indoor saltwater pool, sauna, fitness centre and party room. Conveniently located near public transit, schools, parks, shopping and with quick access to Highways 417 and 174. The Seller will pay the special assessment in full on or before closing. (id:65396)
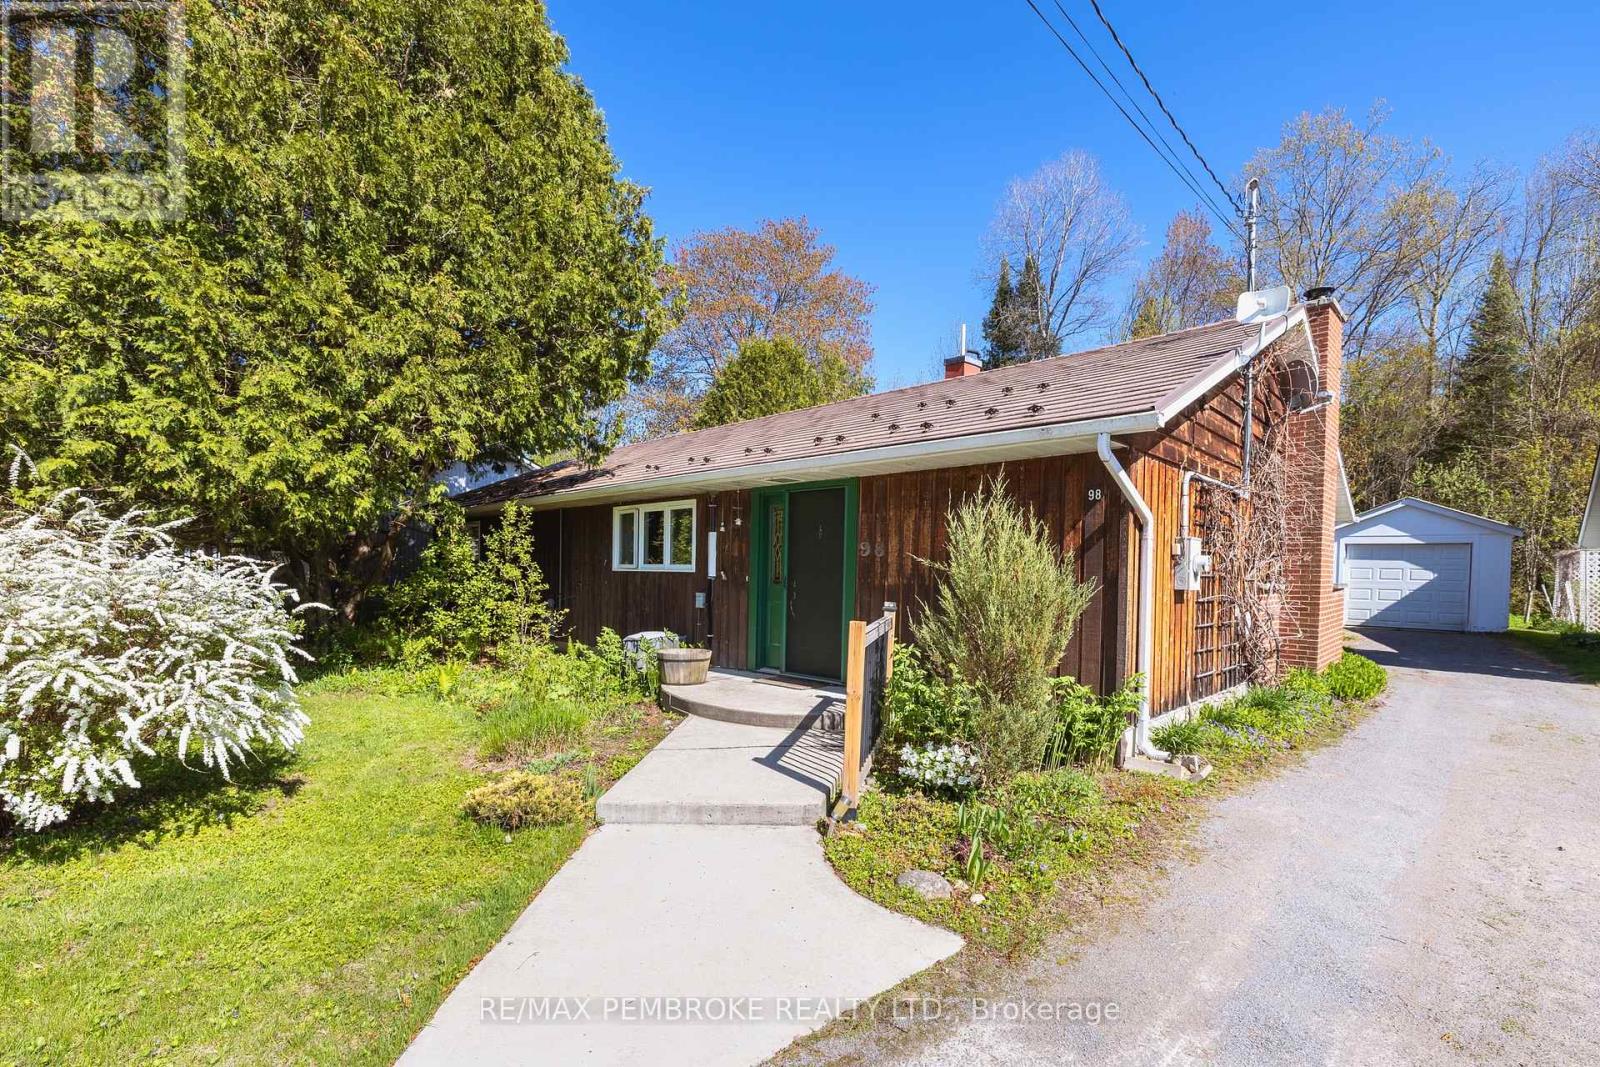
98 Glendale Avenue
Deep River, Ontario
Lovingly lived in and meticulously maintained by the same family for decades, this cherished bungalow offers a rare opportunity to become part of a home filled with history, warmth, and unmistakable character. Nestled on one of Deep River's quietest streets, the property is surrounded by mature gardens, towering trees, and a peaceful forest backdrop that creates a sense of privacy and connection to nature seldom found today. Step inside to discover a spacious living room, anchored by a cozy wood-burning fireplace, flanked by custom built-in bookcases ready to showcase treasured collections, family photographs, and favourite reads. Expansive south-facing windows flood the living room with sunshine while the adjoining breakfast nook captures the same warm exposure, creating the perfect spot to start each morning. Designed with gathering in mind, the dining area features custom built-in cabinetry and an inviting bar space, making entertaining effortless. A galley-style kitchen is both functional and charming, and a picture-perfect view over the lush rear gardens, where every season delivers its own spectacular display of colour and beauty. Three spacious and comfortable bedrooms, including a serene primary retreat where a large picture window frames breathtaking views of the surrounding gardens and forest. A thoughtfully designed rear entry combines laundry facilities, storage solutions, and everyday practicality into a highly functional family command centre. Outside, the detached garage and woodshed complement the property's exceptional outdoor spaces. Meandering gardens, mature landscaping, and woodland surroundings create an environment that feels more like a private retreat than a residential lot. Deep River is celebrated for its extensive network of walking and hiking trails connects residents to forests, waterfront parks, scenic lookouts, and recreational amenities. This is an opportunity to embrace a lifestyle rooted in nature, community, and enduring comfort. (id:65396)
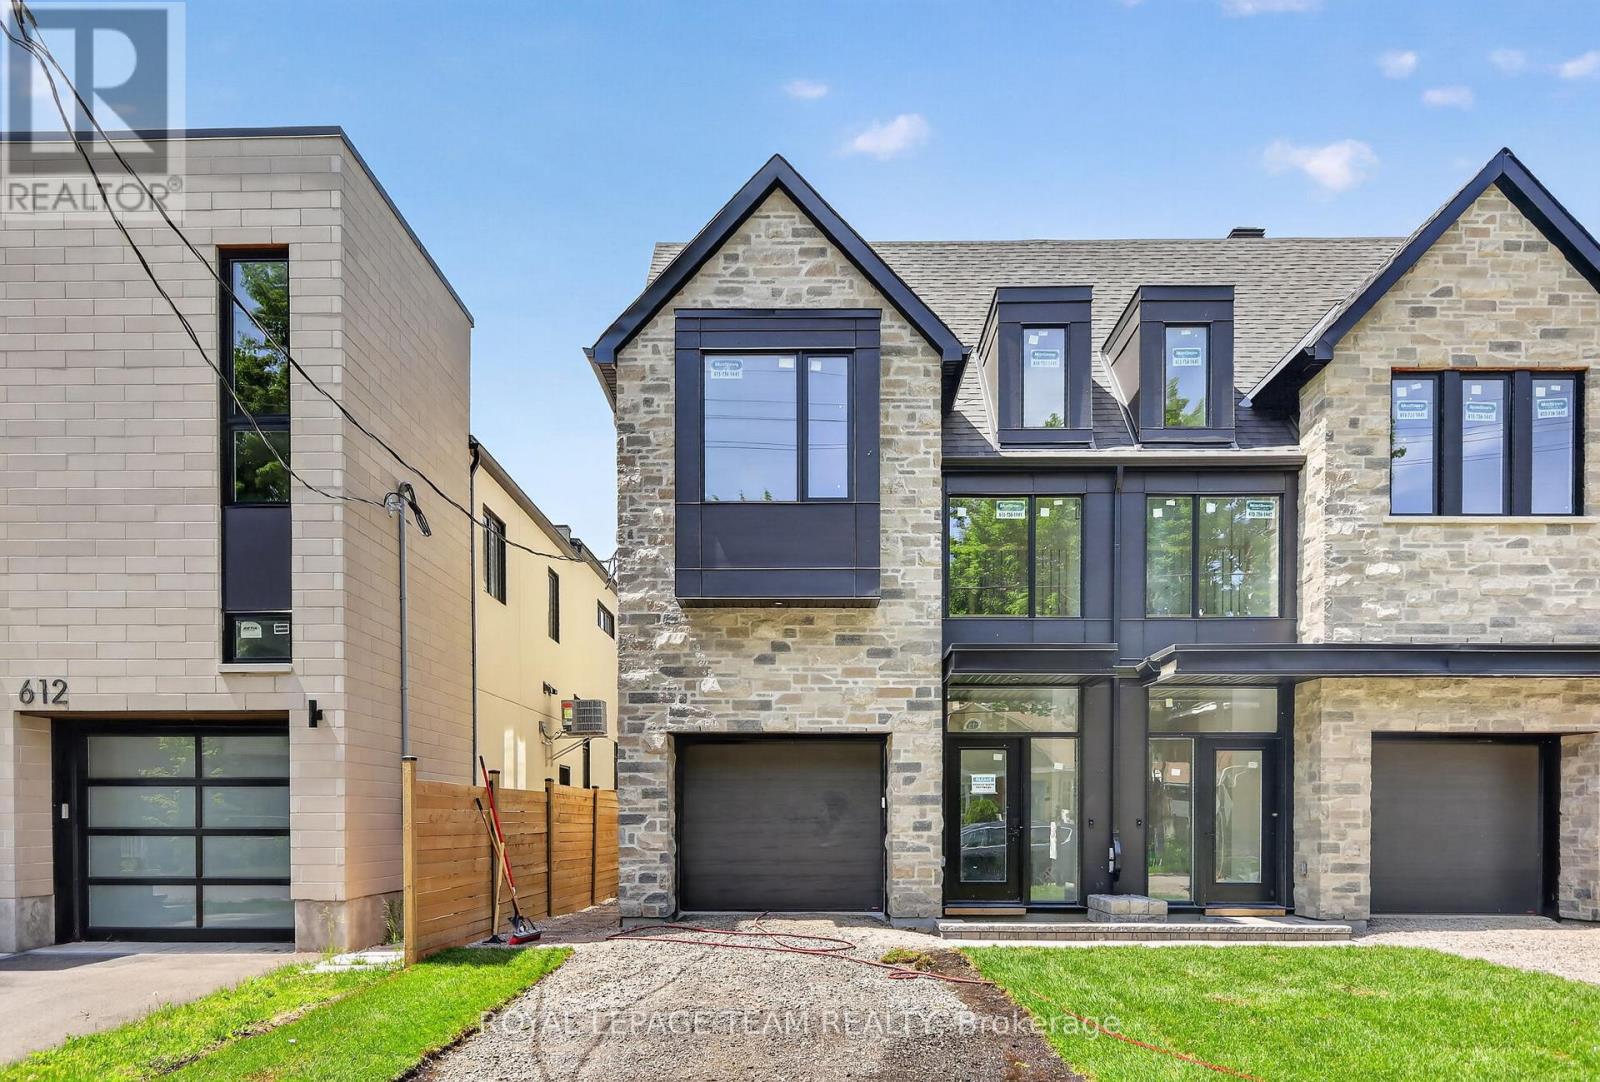
B - 608 Tweedsmuir Avenue
Ottawa, Ontario
Welcome to modern living in the heart of Westboro. This brand-new lower-level 1-bedroom unit offers stylish design, beautiful contemporary finishes, and a thoughtfully designed layout perfect for comfortable urban living. Featuring a bright open-concept living space, sleek kitchen, spacious bedroom, and quality craftsmanship throughout, this unit blends comfort and convenience in one of Ottawa's most desirable neighbourhoods. Enjoy being just steps from the shops, cafés, restaurants, and amenities of vibrant Westboro Village, with quick access to the Queensway and only minutes to downtown Ottawa. Perfect for professionals seeking a modern rental in an unbeatable location. (id:65396)
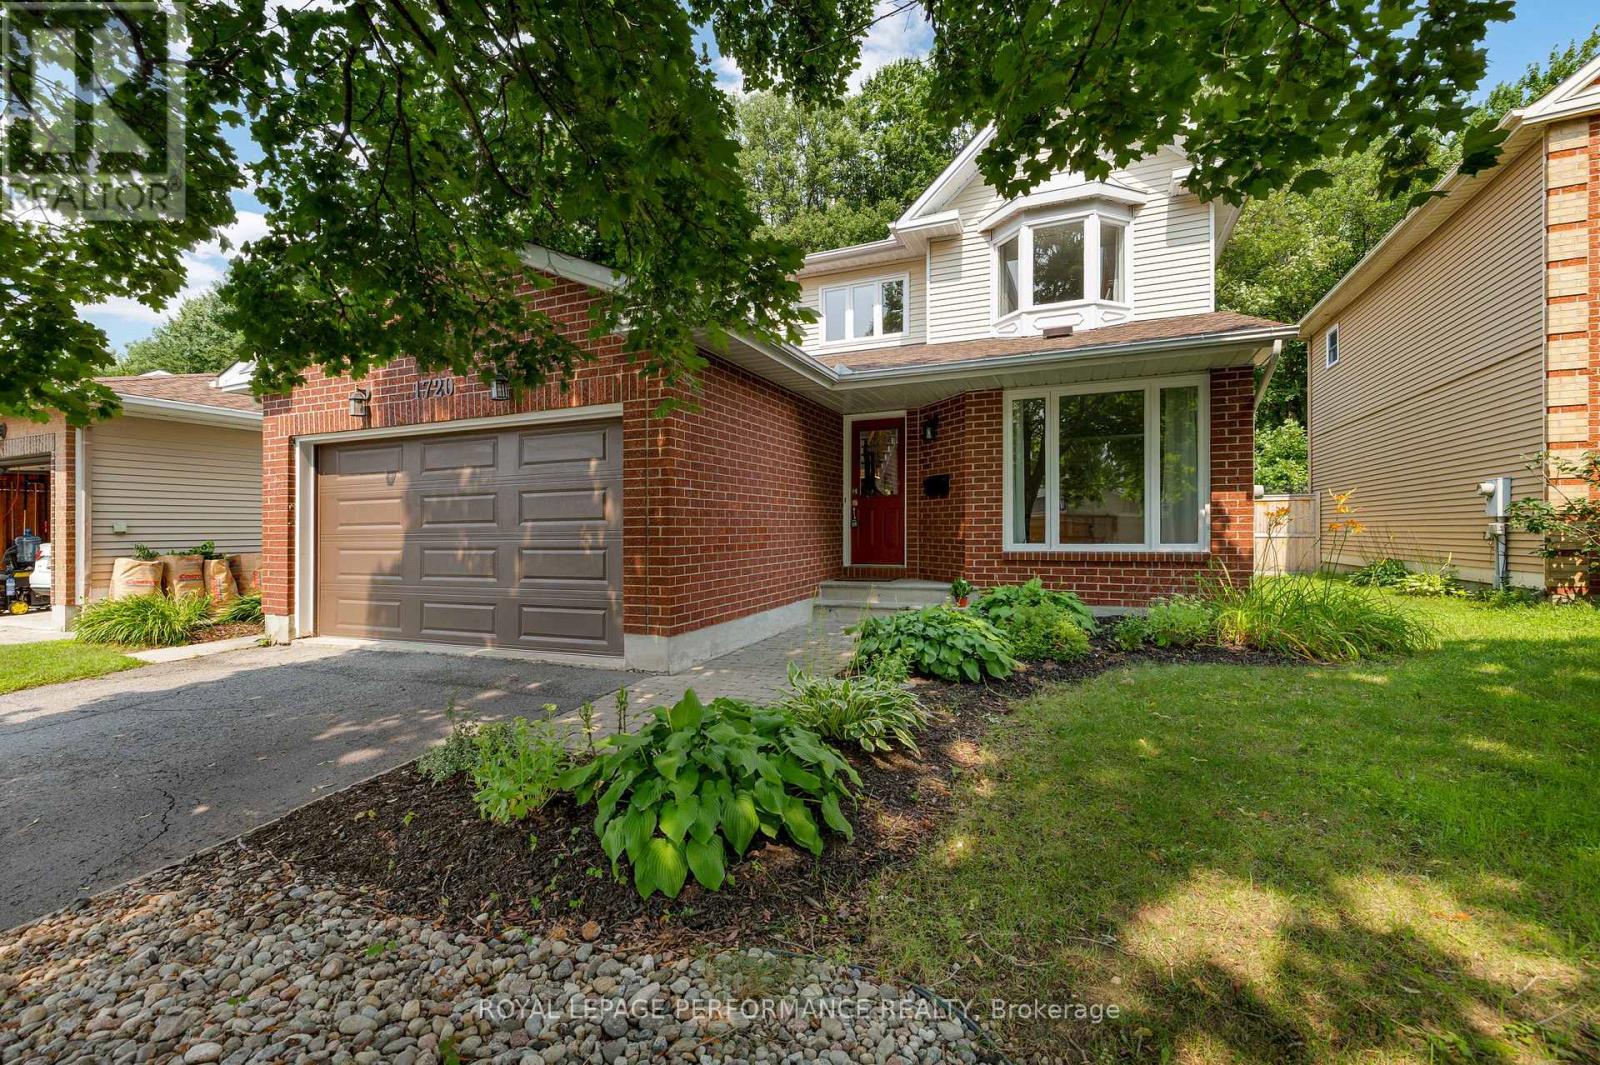
1720 Bellechasse Place
Ottawa, Ontario
Welcome to 1720 Bellechasse, situated on a quiet street and is one of the few homes on the street backing directly onto the park in the highly desirable community of Chapel Hill. Stepping inside, the front living room offers a welcoming space alongside an open formal dining room perfect for entertaining, with hardwood flooring running throughout the main level. Further in, you will appreciate how the open-concept kitchen seamlessly connects to a cozy family rm that captures serene park views. Completing this level is a convenient powder rm and a functional main-floor mudroom with laundry and inside access to the garage. The 2nd level offers 3 generous-sized bedrooms and features hardwood flooring throughout. The primary suite serves as a true retreat with its private ensuite bathroom and walk-in closet space, while 2 additional bedrooms share a full secondary bathroom. Downstairs, the fully finished basement significantly expands your living footprint, providing a massive recreation room perfect for movie nights, a play area, or hosting-making it an ideal space that adapts to whatever best suits your lifestyle. There is also an additional room that works perfectly as a home office or guest room, accompanied by a full bathroom. As a bonus, you have an expansive storage room offering tremendous potential for a home gym or hobby room. Notable updates: A/C (approx2019), Garage door (approx2022) & roof (approx2022). Stepping into the backyard reveals the true crown jewel of this home: an incredible private outdoor oasis with NO REAR NEIGHBORS, backing directly onto lush parkland and green space. Enjoy peaceful, tranquil views and unmatched privacy right from your own back door. Situated in one of Orléans' most cherished family-friendly neighbourhoods, you are just minutes away from great schools, mature tree-lined trails, parks, local dining, groceries, the future LRT station, and an easy commute to downtown. 24hr irrevocable on offers. (id:65396)
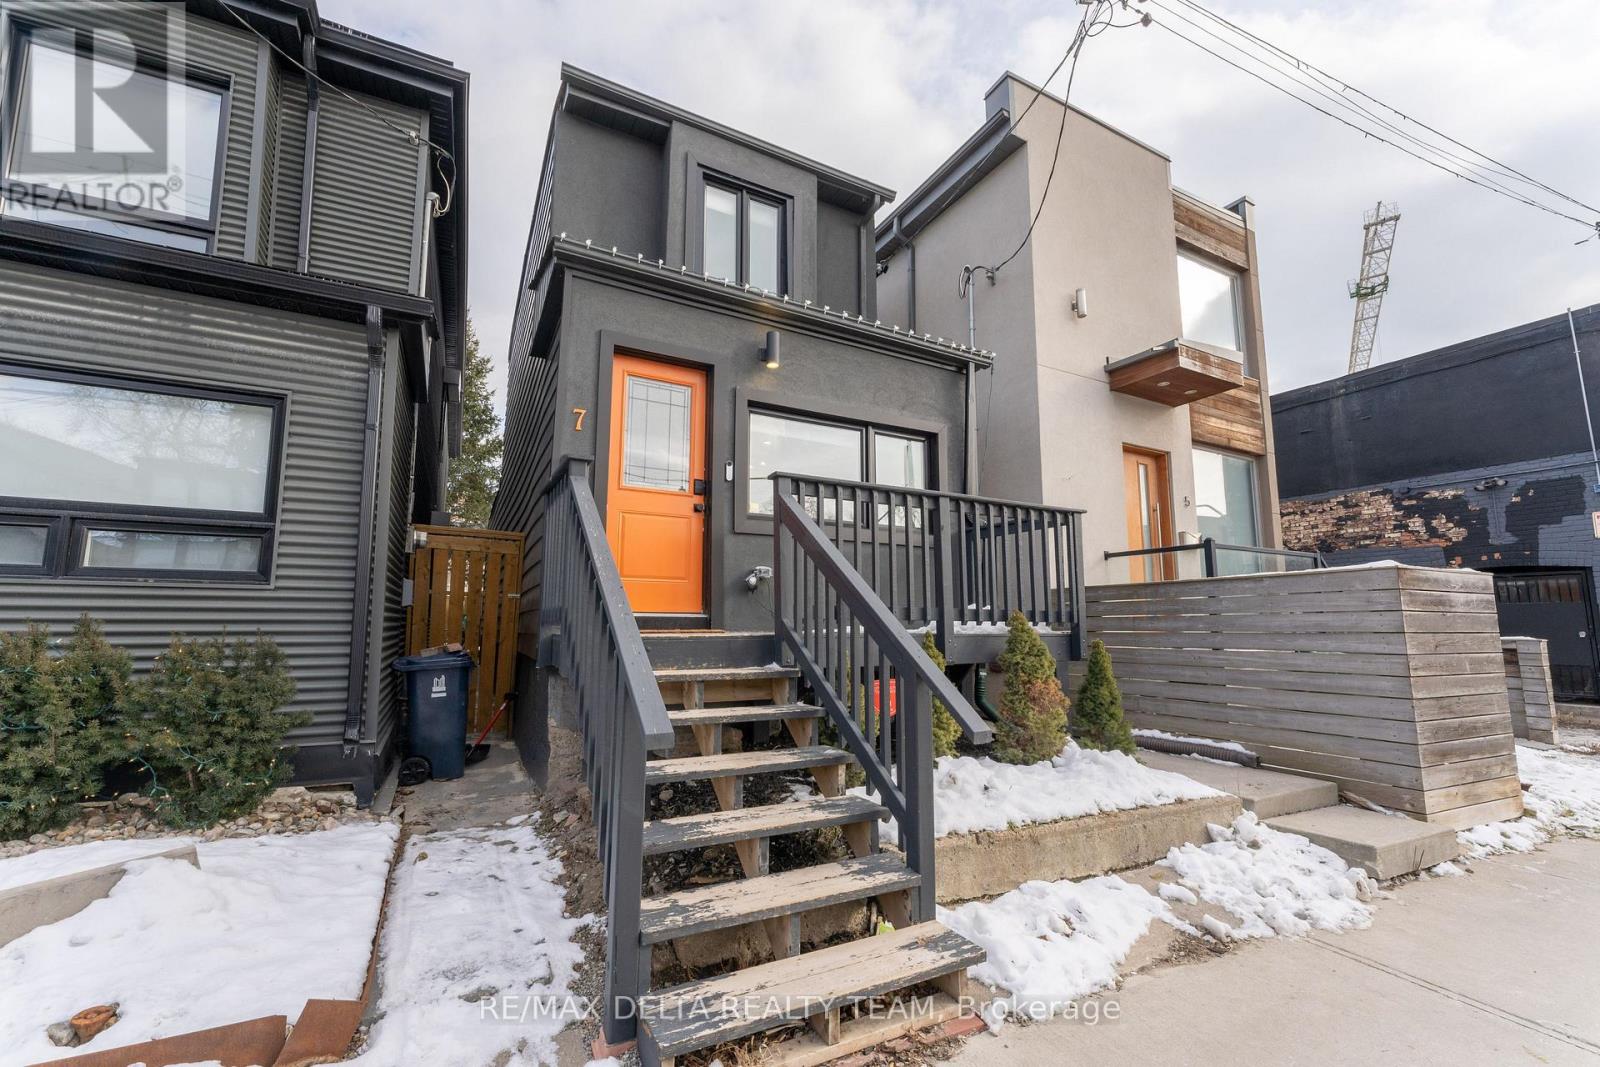
Basement Apartment - 7 Craven Road
Toronto, Ontario
Discover the perfect blend of flexibility, location, and lifestyle in this beautifully maintained basement apartment nestled in one of Toronto's most sought-after neighbourhoods. Ideally situated just minutes from the Beach, vibrant shops, cafés, restaurants, parks, and convenient public transit, this home offers exceptional versatility for a wide range of lifestyles. Available furnished or unfurnished to suit your needs, the thoughtfully designed layout is ideal turnkey living. A street parking permit is available, providing added convenience in this desirable urban setting. This property delivers the space, flexibility, and unbeatable location you've been searching for. The unit will be available starting October 1st. (id:65396)
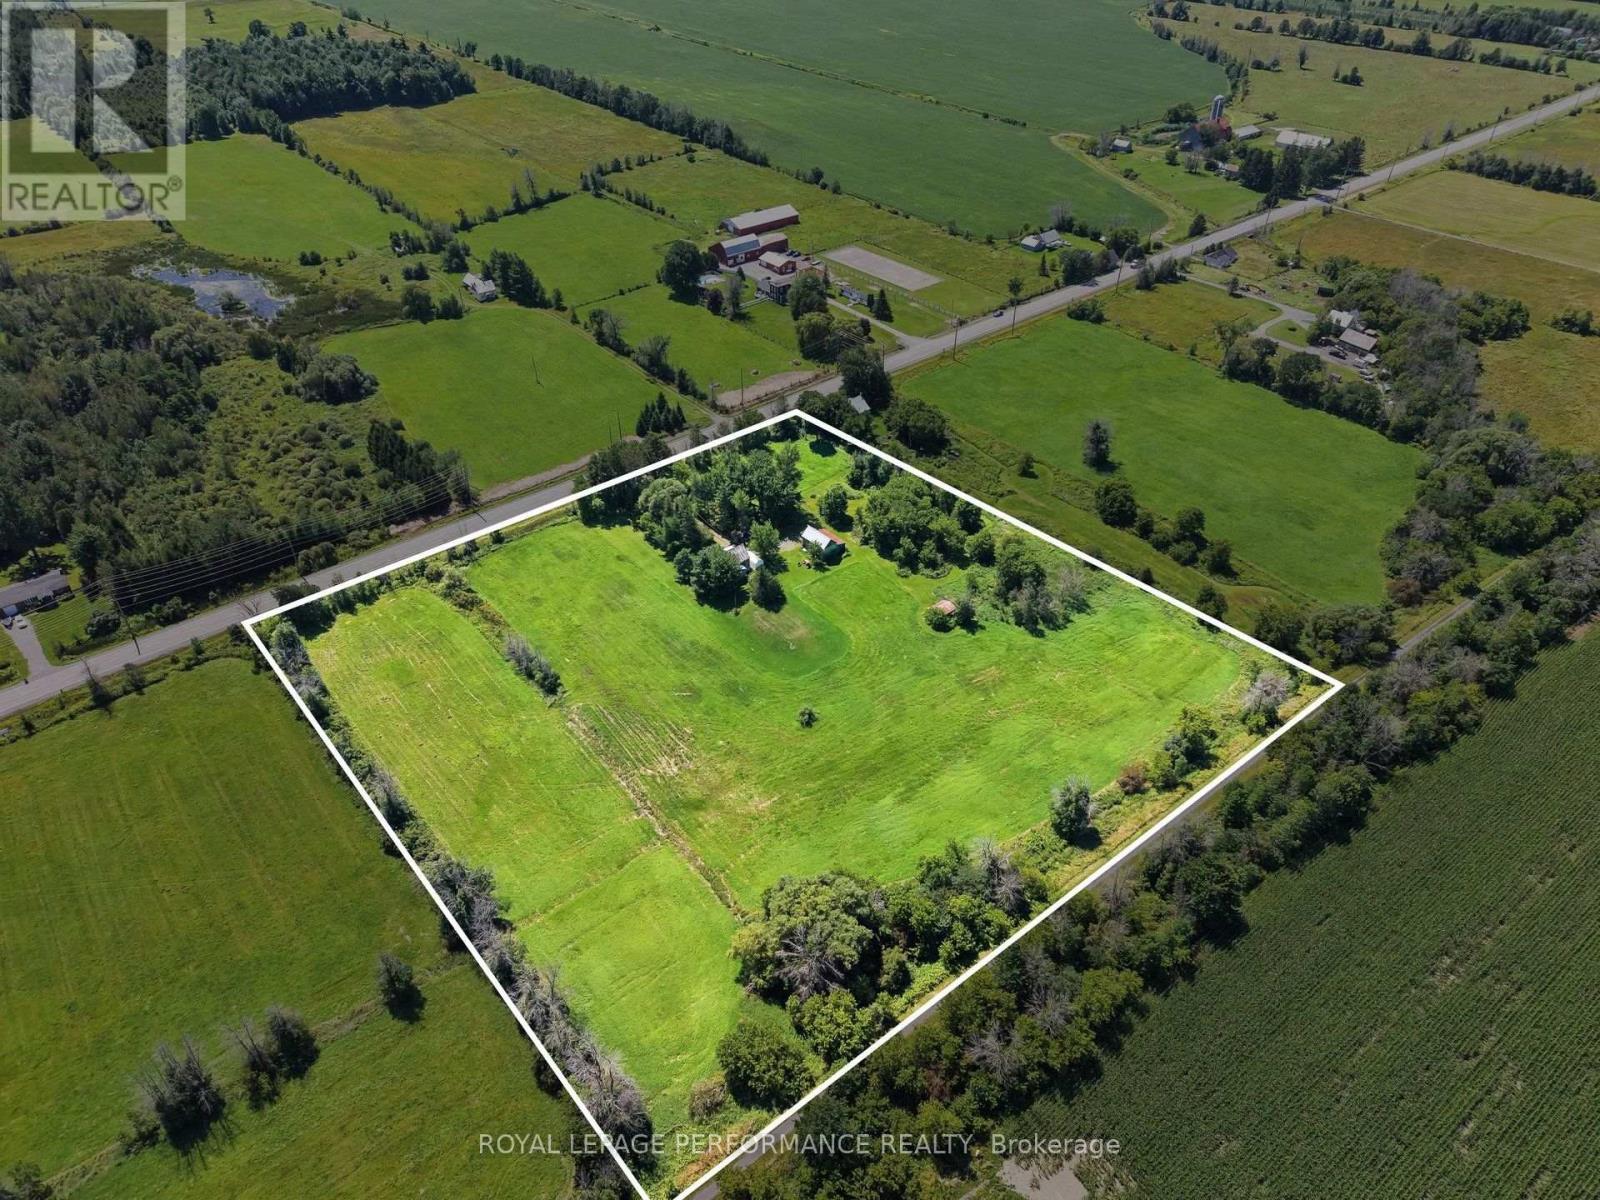
1355 County 10
East Hawkesbury, Ontario
Discover a rare opportunity at 1355 County Road 10 in St-Eugene, where timeless country charm meets exciting long-term potential.Set on approximately 8.4 beautiful acres, this magnificent century home offers character, privacy, space, and an exceptional location in East Hawkesbury. Surrounded by peaceful rural scenery, the property is ideal for buyers seeking a distinctive country residence, a long-term investment, or land with future possibilities.One of the property's most attractive features is its Development (D) zoning, officially confirmed by the Township of East Hawkesbury. This designation may offer interesting possibilities for buyers and investors wishing to explore the future potential of this substantial parcel. Any severance, redevelopment, change of use, or residential development remains subject to municipal and regional approvals, and buyers are encouraged to complete their own due diligence.The Township has also confirmed that there are no registered work orders or notices of violation, no outstanding building permit inspections, and that the existing buildings comply with the current zoning by-law.The century home itself offers warmth, history, and authentic rural character. Whether you choose to preserve its traditional charm, renovate it to suit your style, or incorporate it into a larger vision, the possibilities are inspiring.The expansive acreage provides room for gardens, recreation, outdoor living, or simply enjoying the privacy and freedom of country life.Conveniently located on County Road 10, the property combines peaceful rural living with excellent accessibility to surrounding communities.For the buyer with vision, 1355 County Road 10 offers much more than a home-it is an opportunity to own acreage, character, accessibility, and exciting long-term potential. (id:65396)
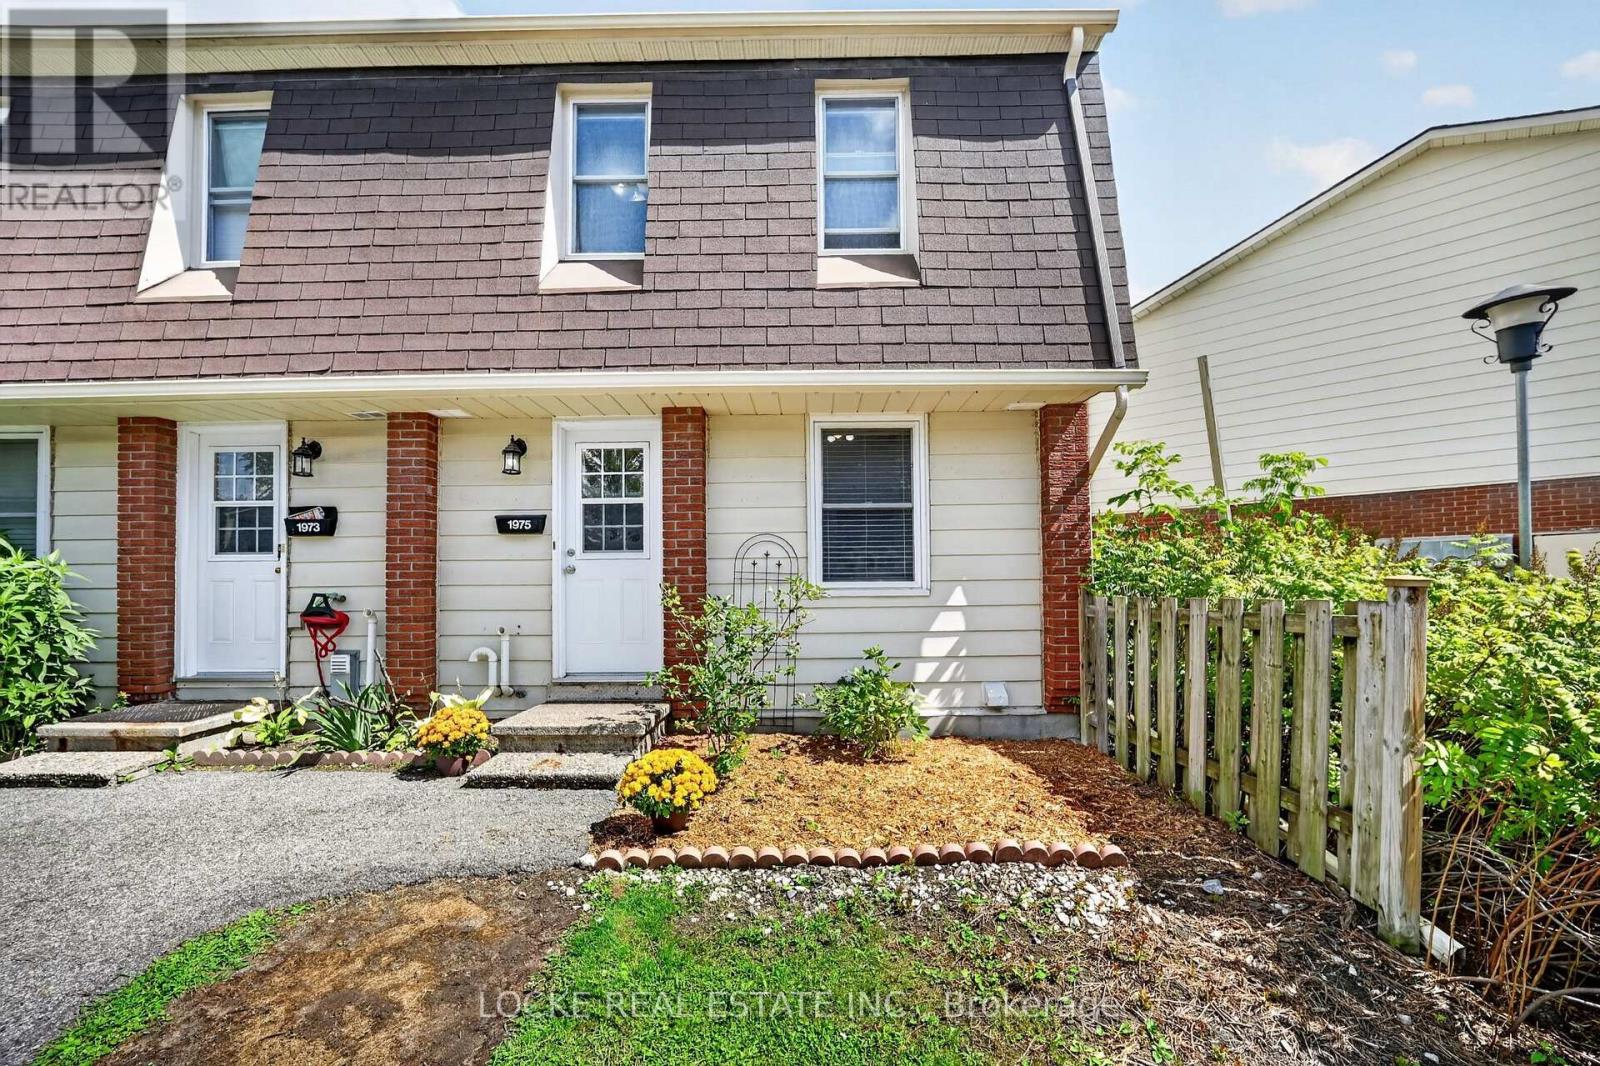
28 - 1975 Fairglen Mews
Ottawa, Ontario
Welcome to this beautifully maintained 3-bedroom, 2-bath END-UNIT CONDO in the wonderful community of Blackburn Hamlet. Tucked into a quiet cul-de-sac, this home offers a great layout, plenty of natural light and a location steps to parks, schools, shopping, restaurants, public transit, walking trails, recreation facilities and one of Ottawa's highest-rated libraries. The main level features hardwood floors, a convenient 2-piece bathroom and a bright living room with a natural gas fireplace. The white eat-in kitchen offers plenty of cupboards and a pantry and flows easily into the dining area. Upstairs, the spacious primary bedroom features a wall-to-wall closet and cheater access to the 4-piece bathroom, with two additional bedrooms completing the level. The FULLY FINISHED BASEMENT adds valuable living space with a recreation room, laminate flooring, laundry and plenty of storage. Outside, enjoy a PRIVATE, FULLY FENCED BACKYARD with patio/interlock, gardens, mature landscaping and NO REAR NEIGHBOURS. BBQs are permitted, visitor parking is available, and condo fees include water and building insurance. A great fit for first-time buyers or downsizers looking for comfortable living in a well-established community. Updates include: Gas fireplace (2011), Central A/C (2011), Roof + front door (2015), Furnace + hot water tank (2020), Freshly painted (2022), Fridge (2023), Dishwasher (2024). Furnace and A/C serviced annually in the past 4 years. (id:65396)
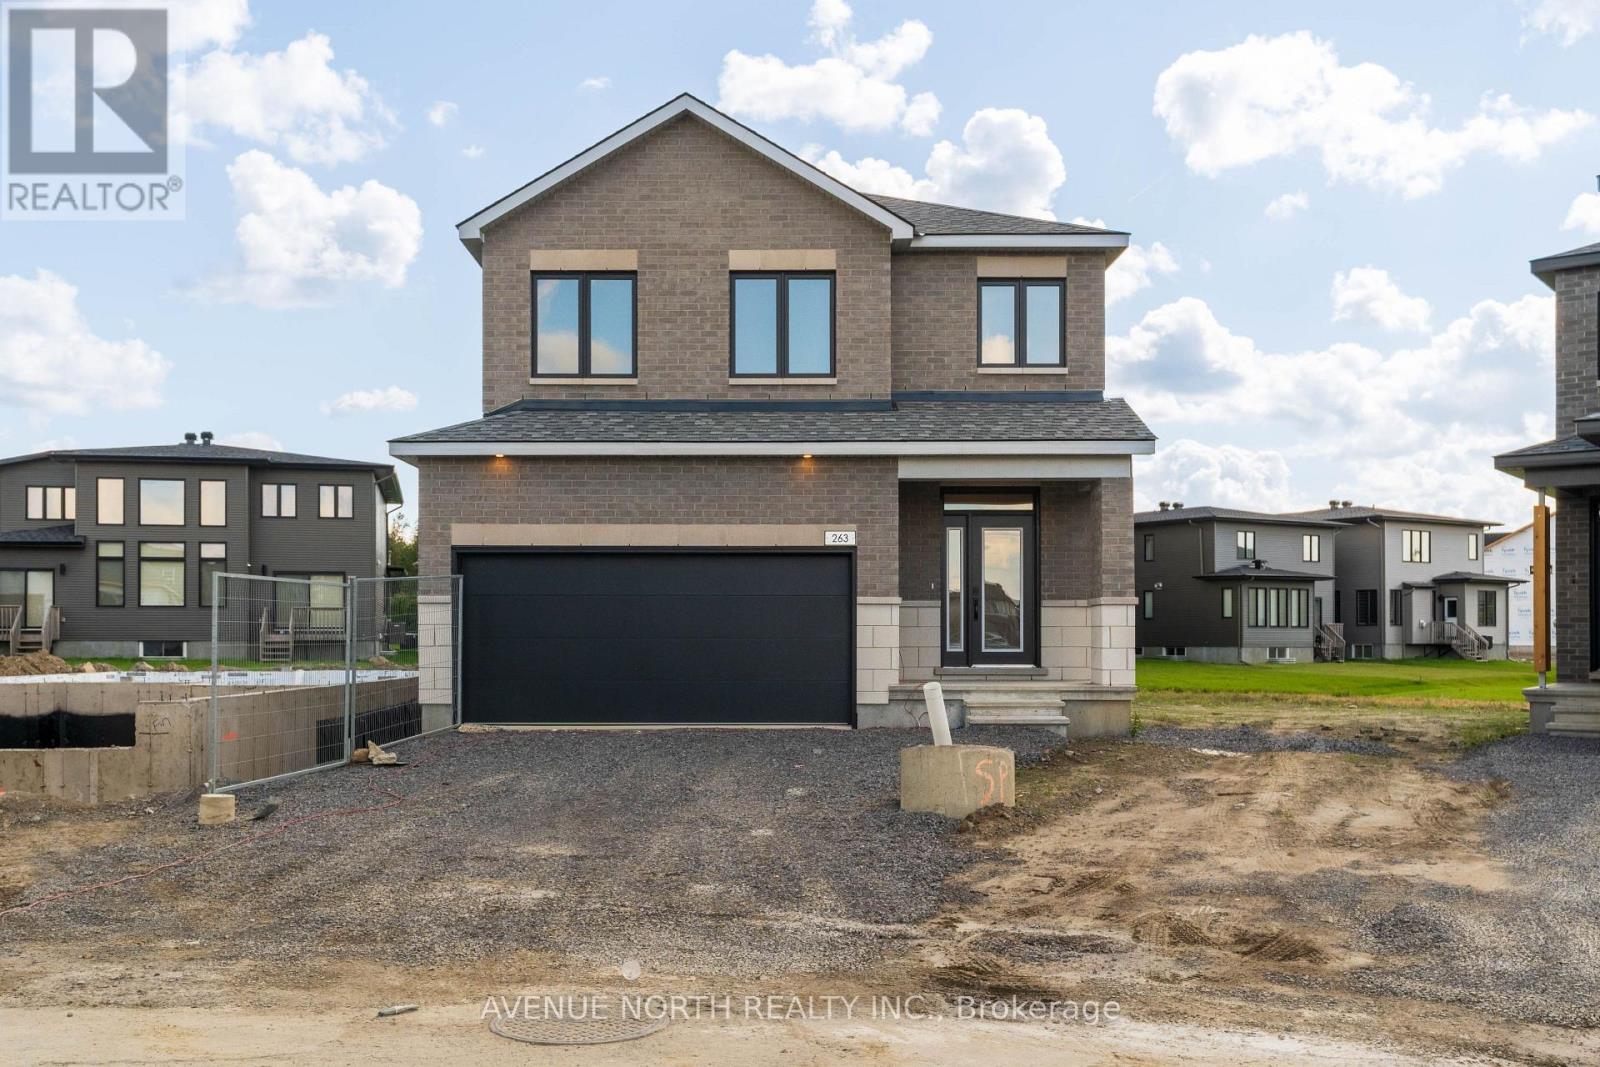
263 Ginebik Way
Ottawa, Ontario
Welcome to 263 Ginebik Way, a beautifully finished Madeline Elevation M by eQ Homes, offering an impressive combination of modern design, functionality and premium finishes throughout. This brand-new home includes approximately $78,400 in options and upgrades, providing an exceptional move-in-ready opportunity in Findlay Creek. The main level features upgraded hardwood flooring, stylish railings, upgraded kitchen cabinetry, quartz countertops and carefully selected finishes throughout. Upstairs, you'll find spacious bedrooms and beautifully upgraded bathrooms complete with quartz countertops, upgraded ceramics, fixtures, hardware and shower finishes. The fully finished lower level adds incredible versatility with a finished rec room and in-law suite, featuring upgraded hardwood flooring and an upgraded shower-ideal for extended family, guests or additional living space. Additional upgrades include upgraded interior doors and hardware, upgraded ceramics throughout and a cold-water line to the fridge. Eligible purchasers may also qualify for applicable GST/HST new housing rebates, including current federal and Ontario rebate programs, subject to buyer eligibility and program requirements. Enjoy all the benefits of a brand-new, extensively upgraded eQ home without the typical construction wait. Ready to close in as little as 4 weeks from a firm sale. (id:65396)
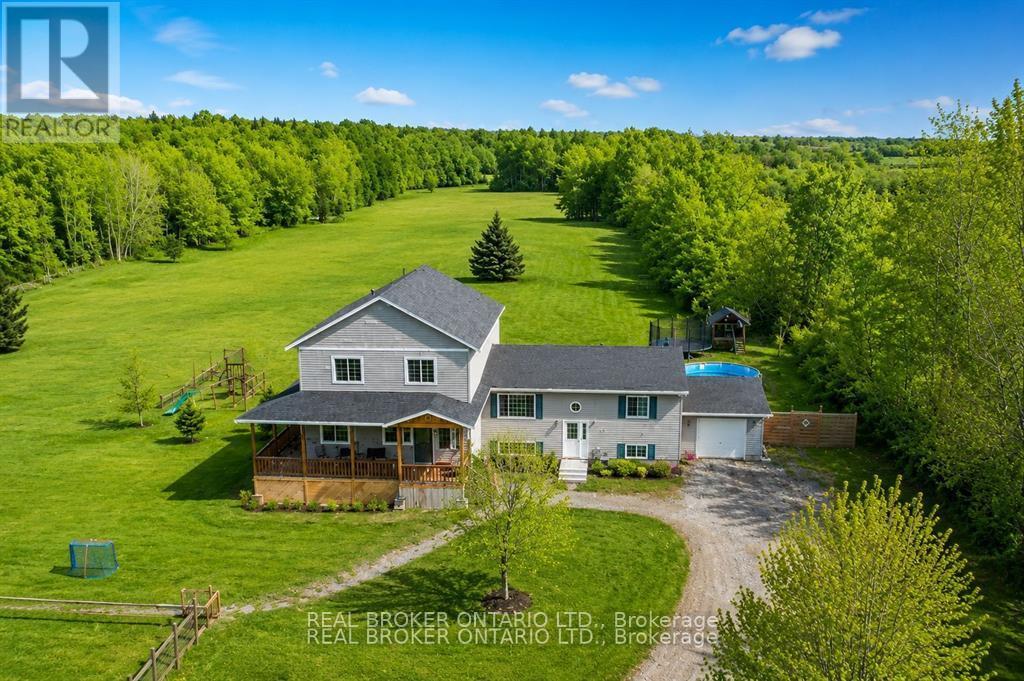
1916 Drummond Concession 7 Road
Drummond/north Elmsley, Ontario
Welcome to 1916 Drummond Concession 7 - a private 33-acre retreat designed for families who crave space, nature, and room to grow. This spacious 5-bedroom, 3-bathroom bungalow loft offers approximately 2,500 sq ft above grade, blending comfort and functionality with the beauty of the outdoors. Surrounded by mature trees and abundant wildlife, this property is a dream for outdoor enthusiasts, offering endless opportunities to explore, play, and unwind right in your own backyard.Inside, you'll find a bright and inviting living space with soaring vaulted ceilings that create an open, airy feel. The thoughtfully designed bungalow loft layout offers all additional bedrooms on the main level, while the private primary suite is tucked away on the second level - creating the perfect retreat from the rest of the home. The primary suite features a large walk-in closet overlooking the living area, along with a well-appointed ensuite complete with a soaker tub and walk-in shower.The home was thoughtfully expanded in 2014, with the septic system enlarged to accommodate the additional bedrooms, while the original portion of the home was built in 2008. The partially finished basement adds even more living space, including a rec room, rough-in for a future bathroom, laundry area, and plenty of storage. A fun bonus for families - your very own indoor hockey area, perfect for keeping the kids active year-round.Whether you're looking for more space, privacy, or a lifestyle surrounded by nature, this property offers the perfect setting to put down roots and create lasting memories. (id:65396)



