


84 Anderson Street
Ottawa, Ontario
Welcome to 84 Anderson Street, a fantastic investment opportunity in the heart of Ottawa's vibrant Little Italy! Offering a 5.5%+ cap rate, this well-located triplex is perfectly positioned between Preston Street and Chinatown, delivering exceptional walkability and strong rental appeal. The property features three self-contained units, each with convenient in-unit laundry. Apartment 1 is a lovely 2-bedroom, 1-bathroom main-floor unit; Apartment 2 is a spacious & bright 1-bedroom, 1-bathroom second-floor unit featuring open-concept living and two private balconies; and Apartment 3 is a cozy lower-level bachelor unit with private exterior access. Deep lot with ample parking. N4B zoning allowing for future expansion/redevelopment. Tenants will love the unbeatable location, just steps from Preston Street and within walking distance of the LRT, Plante Recreation Centre, Chinatown, LeBreton Flats, restaurants, cafés, shopping, recreation and more. An excellent opportunity for investors looking to add a well-positioned, income-producing property in one of Ottawa's most desirable and dynamic urban neighbourhoods. Restricted showing times; minimum 24 hours' notice required. (id:65396)
Lot Concession 2 N Plantagenet Road
Alfred And Plantagenet, Ontario
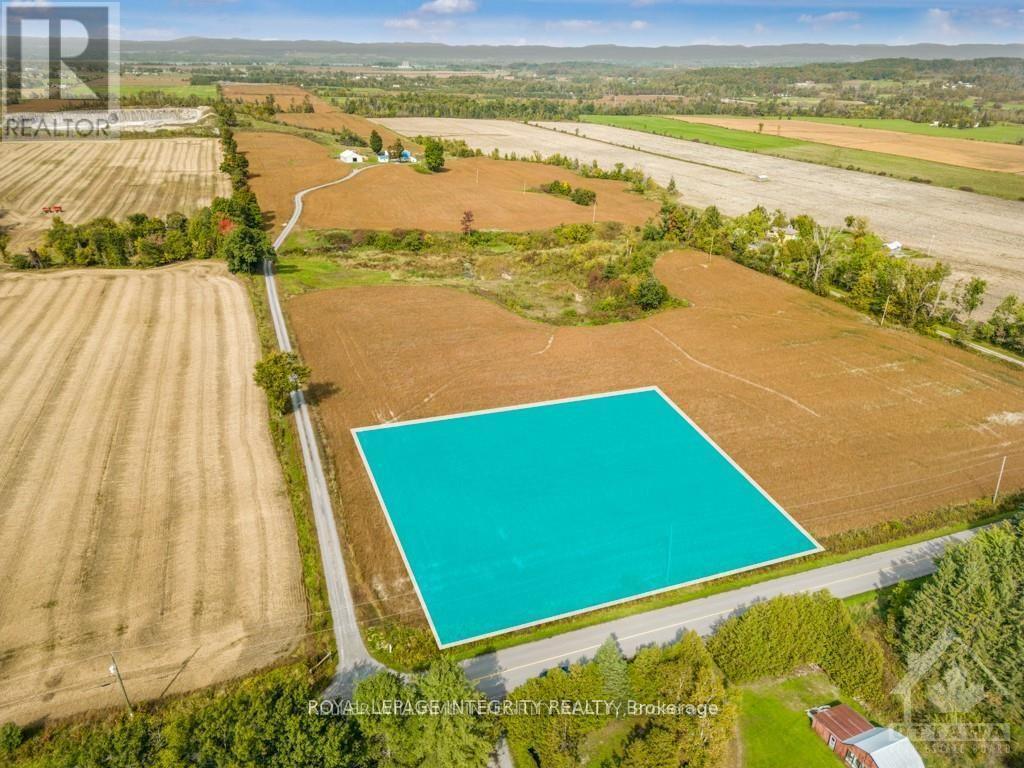
Build your dream home in the country! This 1+ acre lot is located on a rural community. This is the perfect canvas for your dream home. You'll love the tranquil surroundings and natural beauty all around. Best of all, the lot is Hydro-ready at the lot line. Only 15 minutes from Rockland and 40 minutes from Ottawa core, this is your chance to build your new home in a quiet and friendly neighborhood. Amazing location & quick possession available. (id:65396)
302 - 16 Sheffield Street
Arnprior, Ontario
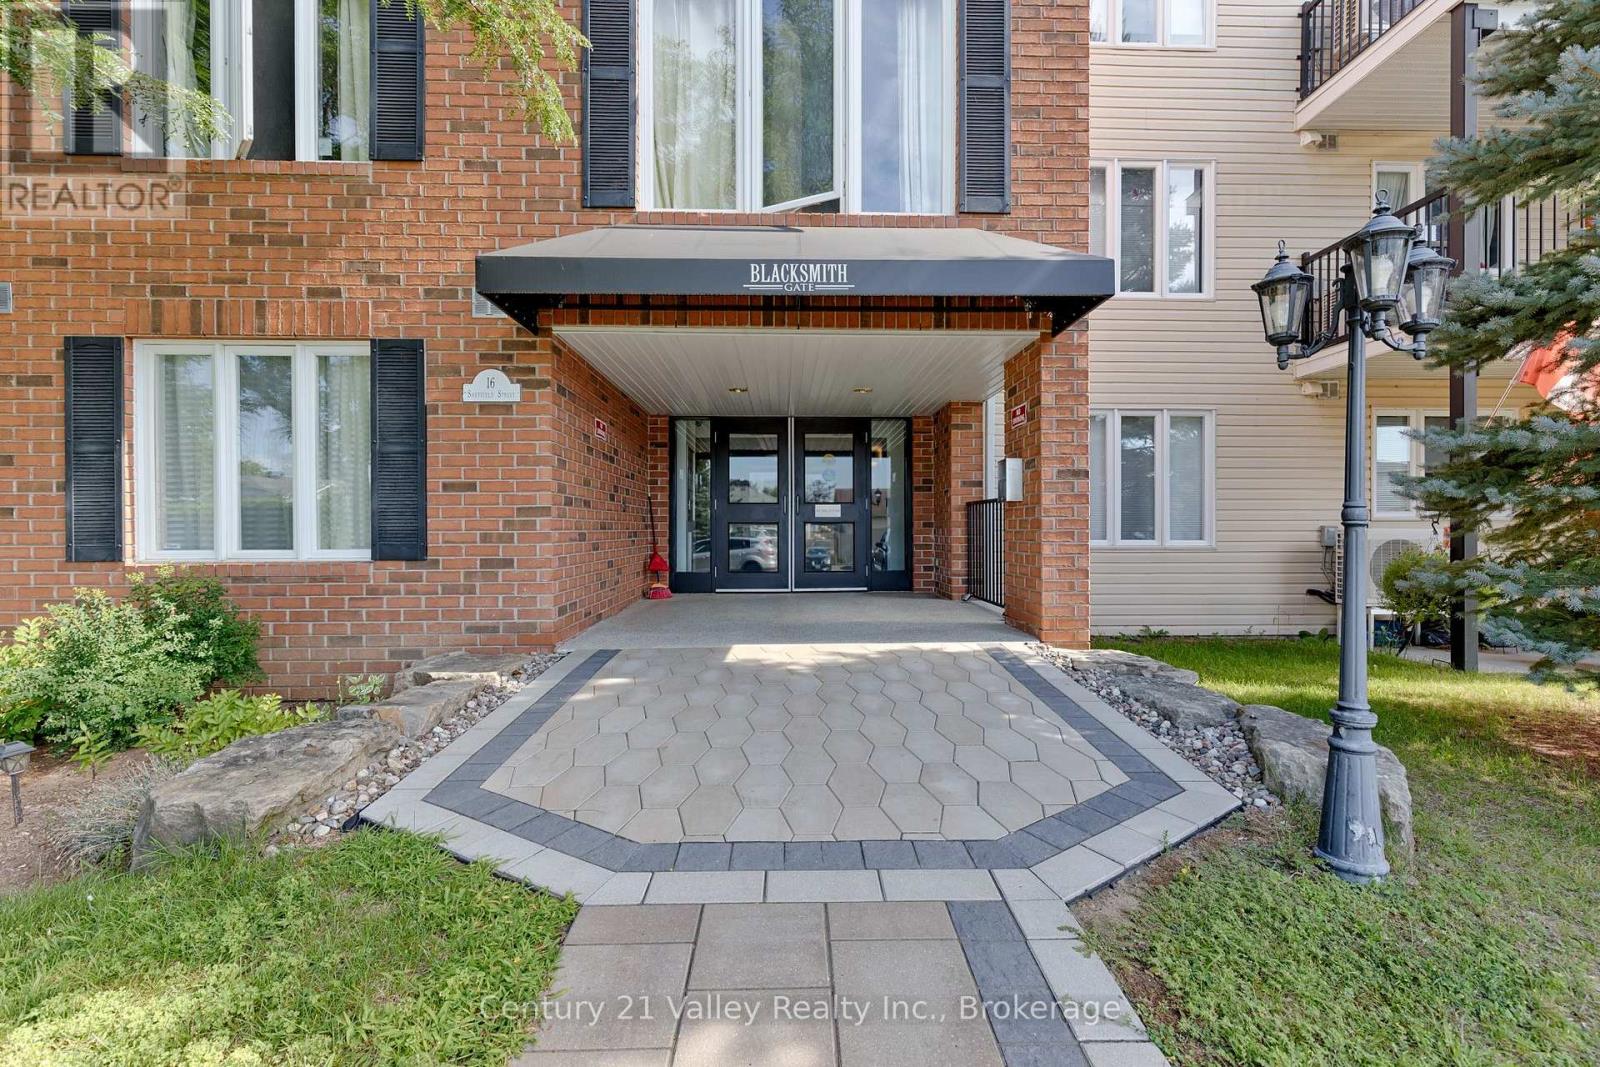
Welcome to 16 Sheffield Street, Unit 302! A bright and spacious apartment offering comfortable, low-maintenance living in a convenient Arnprior location. This unit is particularly well suited for those looking for an accessibility-friendly lifestyle, with elevator service providing easy access to the third floor and a layout designed for comfortable everyday living without the maintenance demands of a traditional home. Large windows provide plenty of natural light, creating a bright and welcoming atmosphere throughout the apartment. Enjoy the convenience of in-unit laundry along with your own private balcony, a wonderful outdoor space to enjoy your morning coffee, fresh air or an afternoon visit with friends. The unit also includes a dedicated indoor storage locker, providing valuable additional space without having to leave the building. Residents can enjoy the building's common amenities, including a spacious party room ideal for family gatherings, celebrations or socializing with neighbors, as well as an exercise area with equipment. The building and apartment-style setting offer an excellent option for retirees, downsizers, first-time buyers or anyone seeking an easier, accessibility-friendly and maintenance-free lifestyle. The location is another major advantage. Situated just steps from the Madawaska River and within walking distance of Arnprior's charming downtown, you'll be close to restaurants, cafés, local shops, banking and everyday essentials. Arnprior offers an excellent combination of small-town living and modern services, including healthcare, recreation facilities, parks, trails and beautiful waterfront areas along both the Madawaska and Ottawa Rivers. With Highway 417 only minutes away, Kanata and Ottawa are also easily accessible. Enjoy the freedom of condo living while staying connected to everything this welcoming Ottawa Valley community has to offer. Move-in ready and waiting for you! Please give 48hr Irrevocable on all offers. (id:65396)
530 Oldenburg Avenue
Ottawa, Ontario
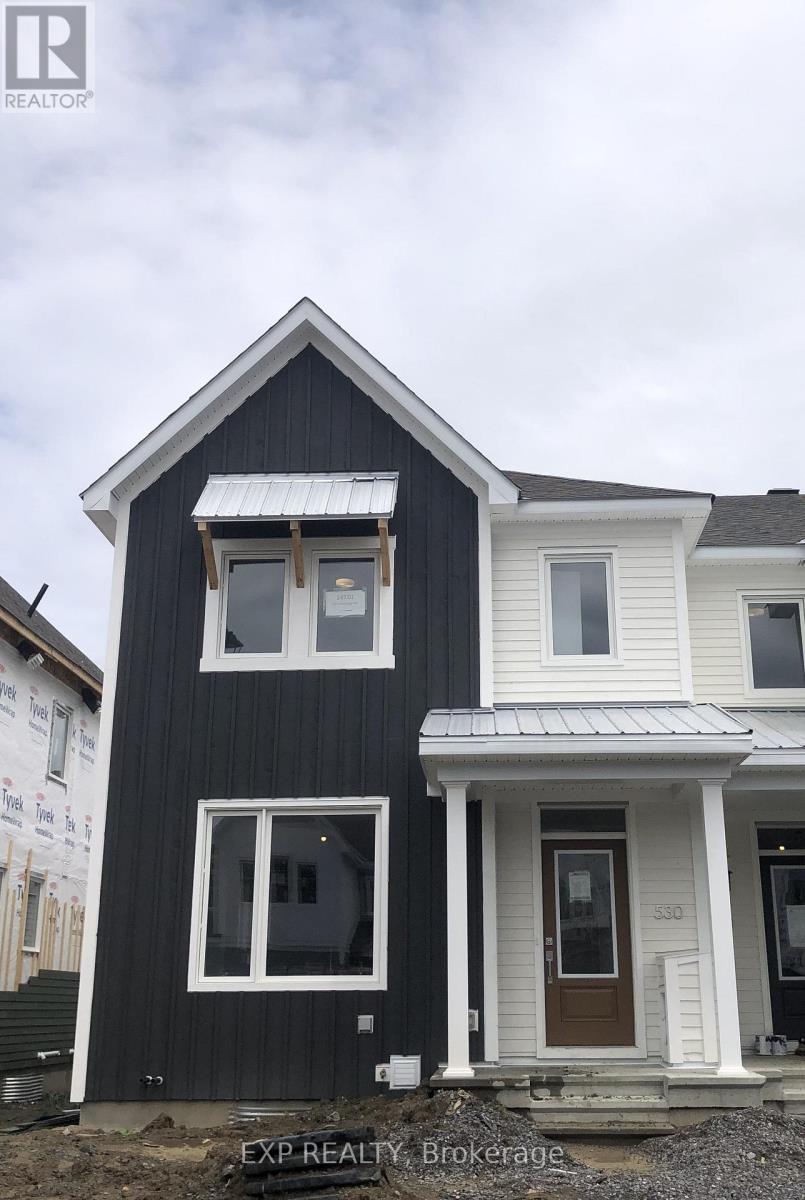
This charming end unit town house in Fox Run neighborhood of Richmond offers an upgraded model with open concept kitchen and stainless steel appliances, quartz countertops, and a powder room on the main floor. Main floor also comes with hardwood flooring, sleek modern ceiling and expansive windows that floods the main floor with natural light. Convenient access to the house through mudroom from garage. A large loft with 2 full washrooms on the 2nd floor, and finished basement as a rec room with 1 full washroom PERFECT FOR A GROWING FAMILY! Conveniently located near schools, shopping plaza, clinic, and park. Close to the highway for easy commute offering you city living in the suburbs. (id:65396)
1570-1580 Goth Avenue
Ottawa, Ontario
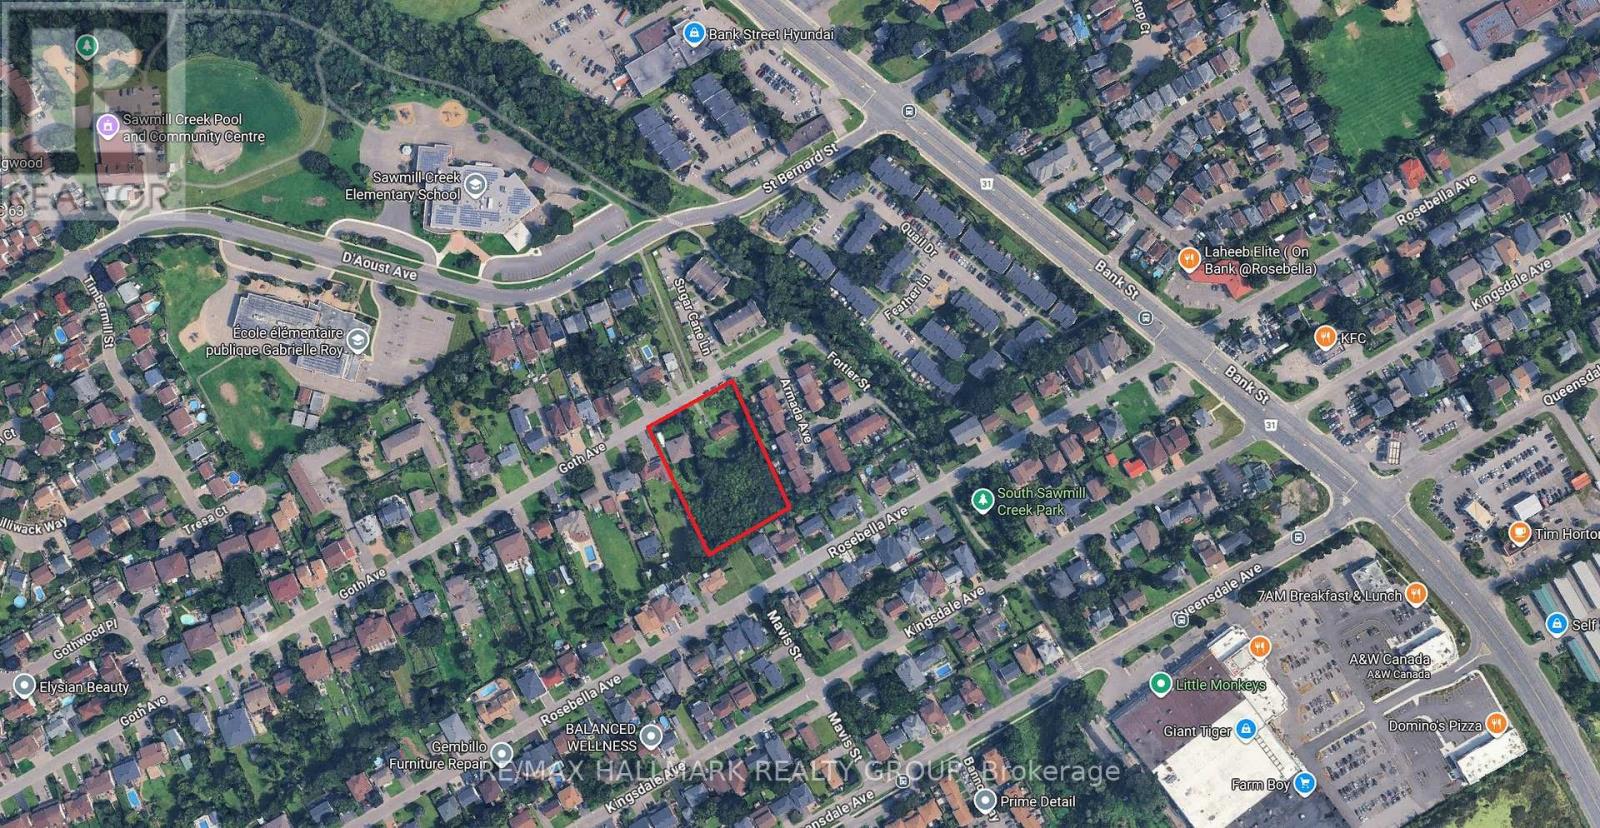
210' x 300' land currently with a bungalow and a double side by side, m/m tenants.Appr 1.4 acre lot [62,688 sq ft] with numerous development possibilities. (id:65396)
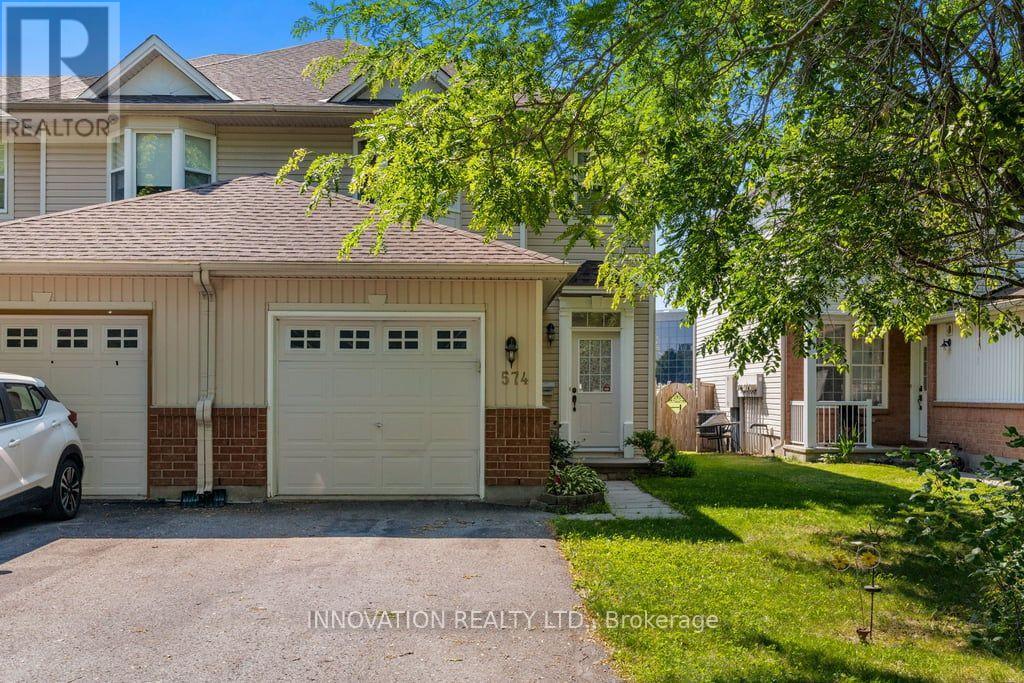
574 Aberfoyle Circle
Ottawa, Ontario
BACKING ON TO GREEN SPACE, this beautiful and bright end unit is just minutes from The Marshes golf course, low traffic street, totally in move in condition. The open floor plan features a spacious foyer ...from here there is an entrance to the single car garage and main floor powder room. The living room features a gas fireplace with an oak mantle, beautifully maintained hardwood strip flooring which continues to the spacious dining room. The kitchen and eating area a showered with light from the large window and sliding patio doors offering access to the back yard. The kitchen has a plethora of cabinets including a pantry and a large lazy L counter; the fridge, stove, dishwasher and hood fan and microwave complete this space and are included. The sweeping oak staircase leads you to the second level where the primary bedroom boasts a large walk in closet and a three piece bathroom, this level features engineered flooring. Two additional bedrooms are generous in size; all three bedrooms have ceiling fans. The lower level has a mostly finished spacious family room with laminate flooring, a dedicated area which has been roughed in for a future bathroom. The laundry area has a washer, dryer and laundry tub, there is also space for a workshop. The back yard is quite private and fenced on two sides it features a patio to sit and enjoy your free time. This is a lovely property close to parks and schools, pride of ownership is evident. (id:65396)
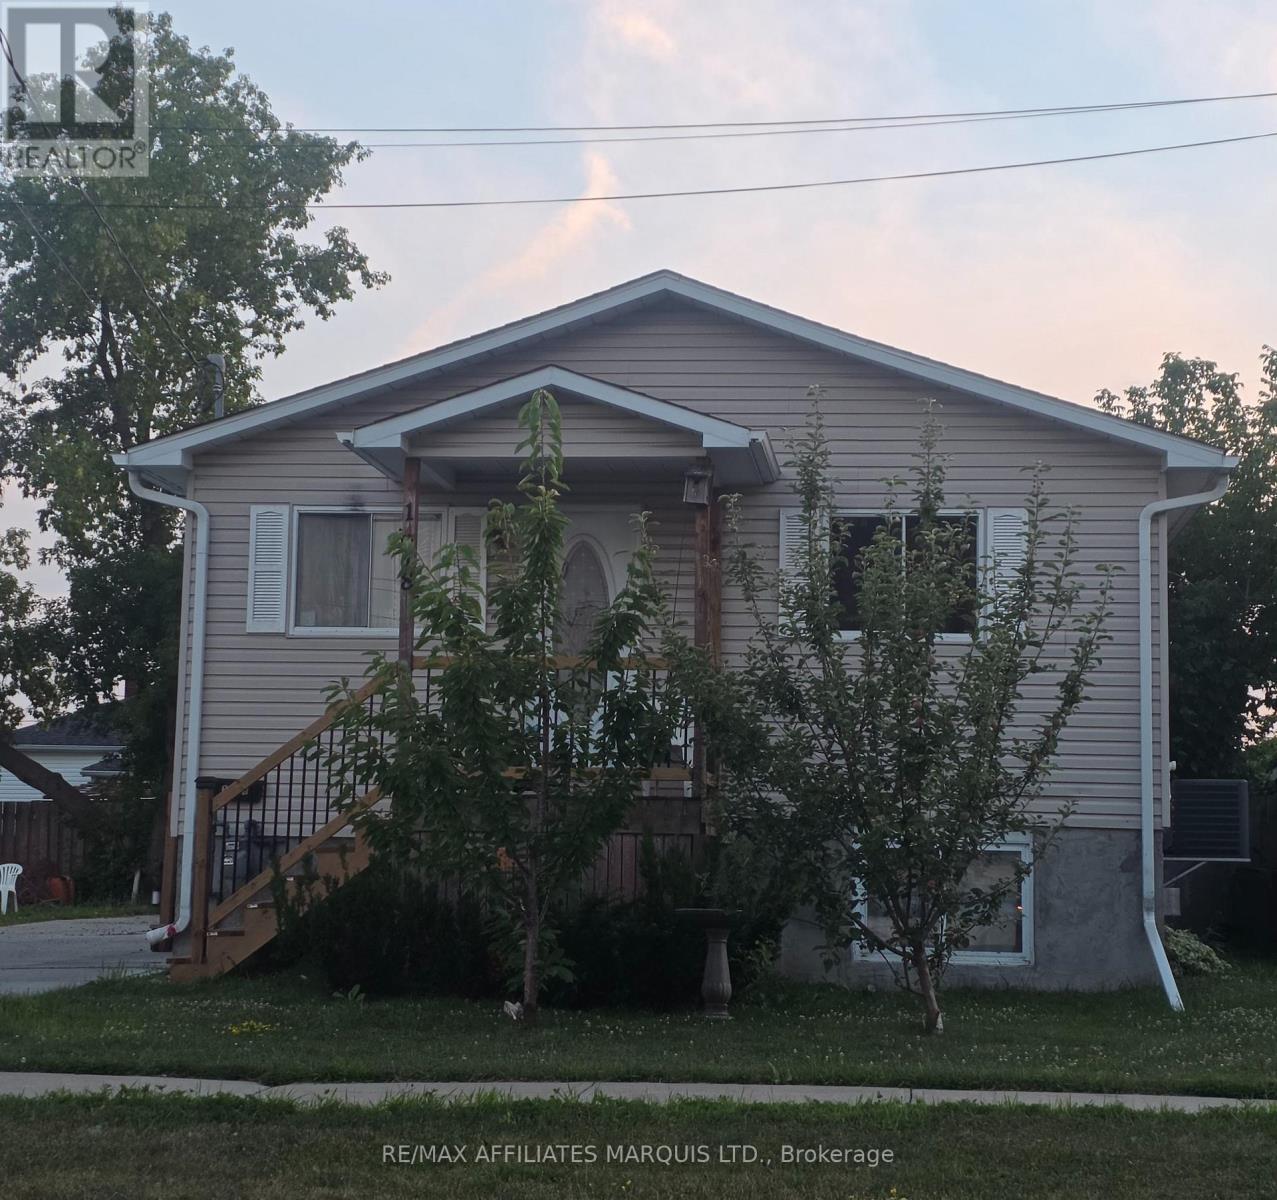
1418 Cumberland Street
Cornwall, Ontario
Perfect Little Gem to Add to Your Investment Portfolio! This small but mighty property packs a punch with 4 bedrooms, 2 full bathrooms, and a double concrete driveway providing lots of tenant parking and easy maintenance. Updates include newer siding (2008) NG Furnace 2019, new side stairs and porch (2024). Call today for more details! (id:65396)
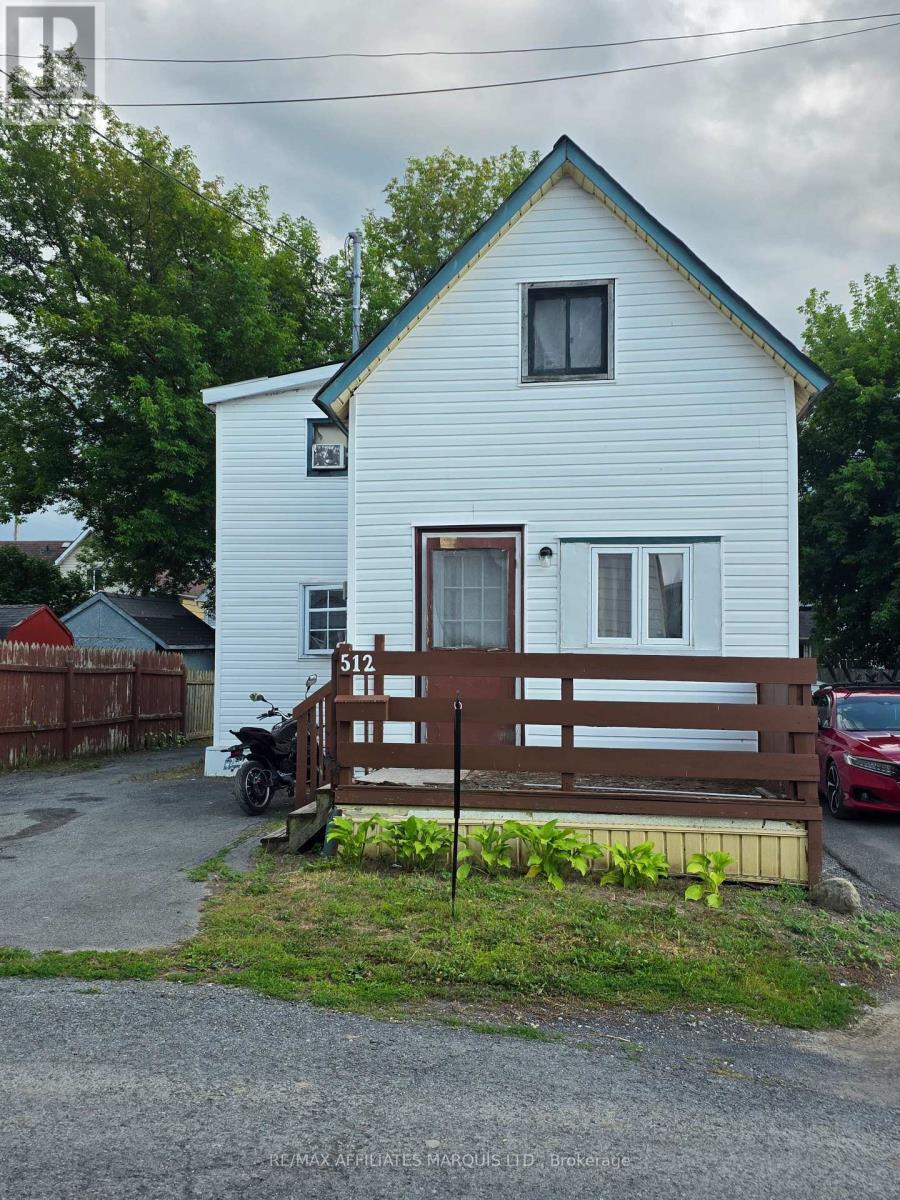
512 First Street W
Cornwall, Ontario
**Attention investors, flippers, and handy buyers!** Opportunity knocks at 512 First Street West. With a private fenced yard, ample parking, newer siding, and a functional layout, this property is ready for its next owner to bring it back to life. The main floor features a comfortable living room that opens into a functional eat-in kitchen. At the rear of the home, you'll find a convenient bedroom, bathroom, mudroom, and separate back entrance. Upstairs offers two additional bedrooms and a full 3-piece bathroom. This home requires a new heating system and cosmetic updates throughout, making it an excellent project for those looking to renovate, build equity, or expand their investment portfolio. Bring your ideas and unlock the potential this property has to offer! (id:65396)
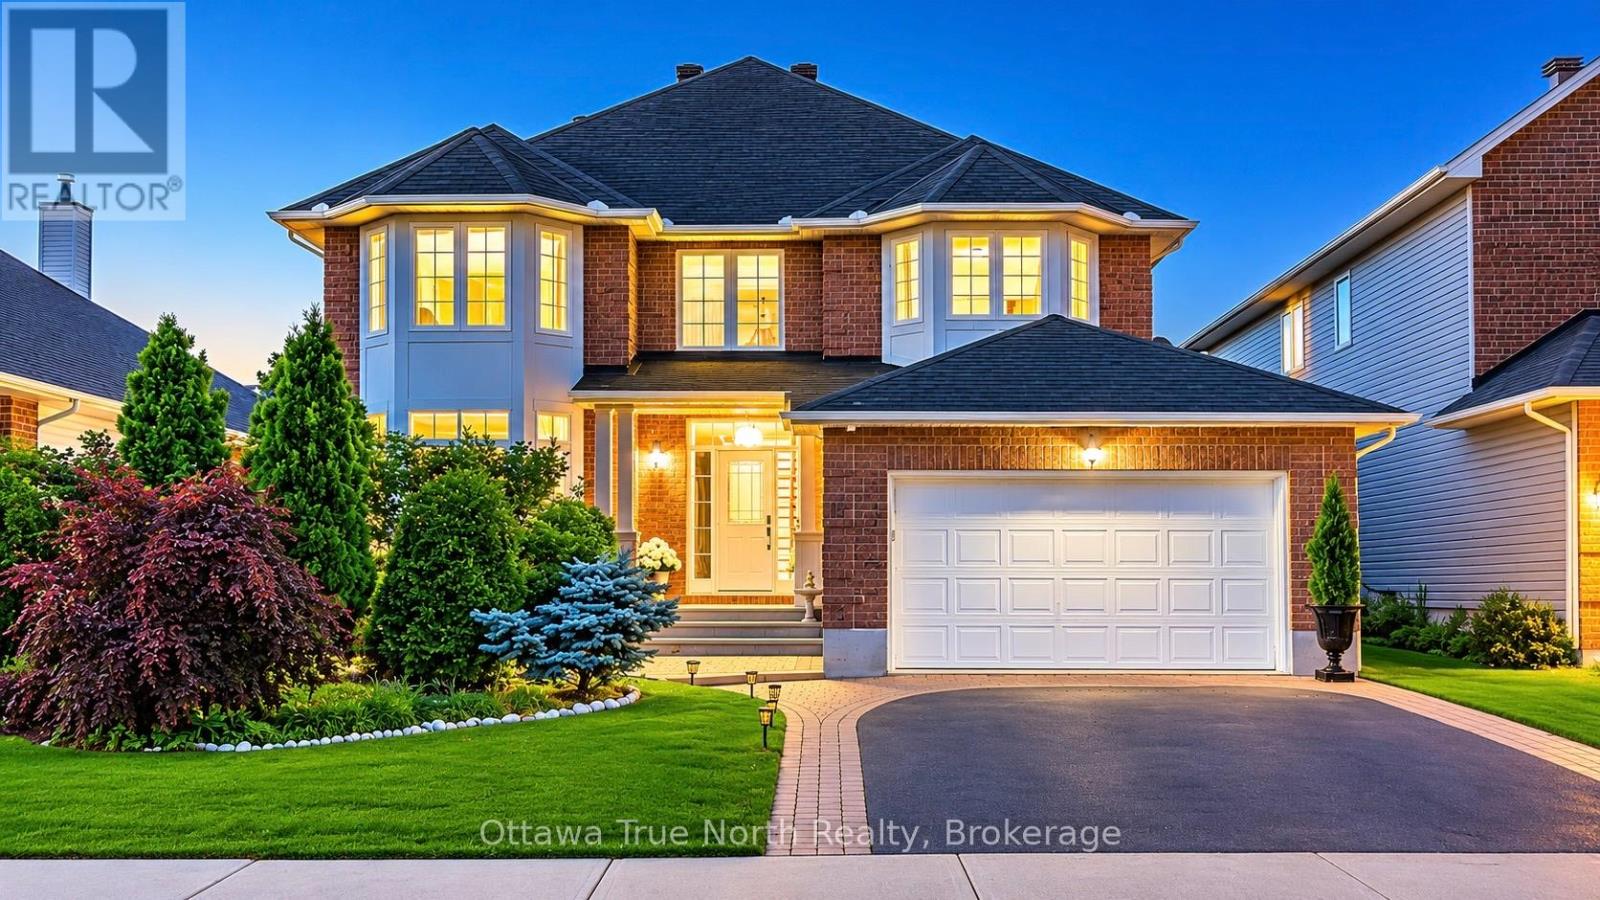
19 Black Tern Crescent
Ottawa, Ontario
* 2.25% coop; pls contact Ammie for questions. *Move-in Ready! a True Gem in Kanata! Nestled on a very quiet crescent in sought-after Kanata's Bridlewood, this beautifully updated URBANDALE home offers an exceptional blend of style and space. Featuring a 50' FRONTAGE & 3,182 sq ft (MPAC) of above-grade living space, along with over $120K in recent upgrades (2025-2026): including a renovated kitchen, bathrooms, hardwood staircase, new flooring, lighting, and a FINISHED basement. Ideally located just steps to Brian Parsons Park, hockey rink, soccer fields, and the NCC Greenbelt trails, it's perfectly positioned for active living. Main level features: 9' ceilings, A sun-filled OFFICE, TWO separate living areas offer flexibility for formal hosting and relaxed family time, Formal dining room with tray ceiling & chandelier! The FULLY RENOVATED kitchen features two large windows, QUARTZ countertops, new cabinetry, new flooring, high-end appliances with GAS hookup! The elegant hardwood staircase creates a striking architectural focal point. Second level features: a super spacious primary suite includes a luxurious FIREPLACE, TWO large walk-in closets & a beautifully updated ensuite, 3 additional large bedrooms and renovated main bath. The newly finished basement adds valuable living space, including a huge recreation room and an additional bedroom, with a rough-in for a future bathroom. Outside, enjoy a private backyard with a large deck and no direct rear neighbours, while landscaped front gardens (2025) provide excellent curb appeal. Thoughtfully upgraded and meticulously maintained, with a roof replaced in 2022, this move-in-ready home is situated in a peaceful, family-friendly community and offers an exceptional opportunity in Bridlewood. Don't miss it! (id:65396)

1863 Springridge Drive
Ottawa, Ontario
1863 Springridge Drive - Rarely offered, this beautifully maintained 2-bedroom, 2-bath bungalow offers elegant one-level living in one of Orléans' most sought-after neighbourhoods. With its twin roof peaks, classic brick façade, and welcoming presence, this home makes a beautiful first impression before you even step inside. An interlock walkway guides you to the charming covered front verandah, while the elegant decorative glass front door and matching sidelights flood the spacious foyer with natural light, setting the tone for the beautiful spaces beyond., Bright, open-concept layout w/soaring ceilings, gleaming hardwood floors, and an inviting living room with soldier windows, formal dining room perfect for entertaining, both with coffered ceilings and a front office area/sitting room with a newer picturesque window, custom moterized blinds and arched transom. The spacious kitchen offers abundant cabinetry, generous counter space, stainless steel appliances and a convenient coffee station with extra cabinetry. The eating area is perfectly designed for slow mornings, and meaningful conversations, open to the family room with cathedral ceiling offering pot lights, gas fireplace with mantle surrounded by three symmetrical windows creating a timeless aesthetic. The primary retreat brings a walk-in closet and a 5 piece ensuite w/ double vanity, granite countertops, bathtub & separate shower. Convenient main floor laundry w/ sink and cabinetry. A 4 piece main bathroom finishes off the space. Inside access to the double garage adds everyday practicality. Step outside to a backyard complete with an expansive interlock patio, ideal for relaxing or summer entertaining. The unfinished lower level offers exceptional potential for additional living space, bedrooms, a workshop or hobby area. Located just steps to parks, walking trails, schools and all amenities, this exceptional home combines comfort, quality and an unbeatable Spring Ridge location. (id:65396)
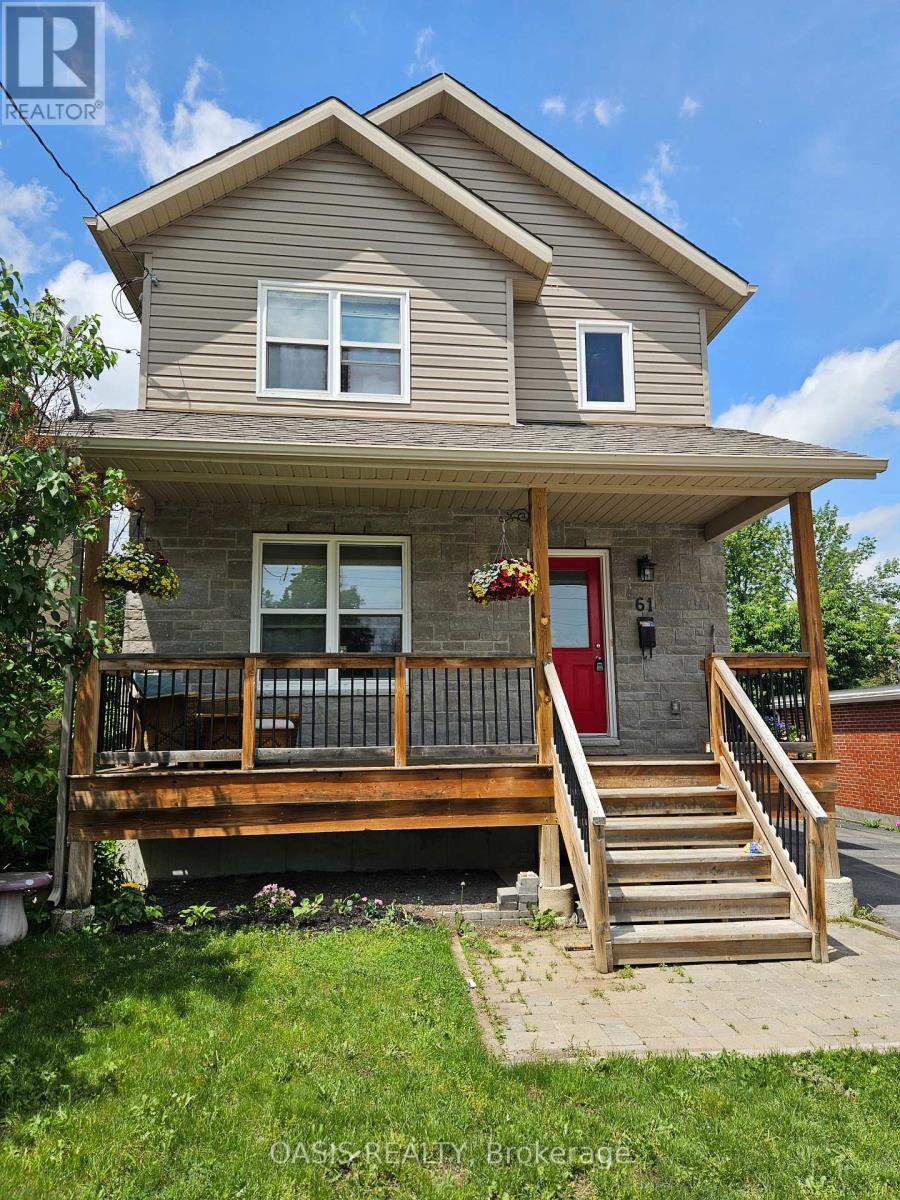
61 Herriott Street
Carleton Place, Ontario
2015/16 built single family home in Carleton Place core, short walk to downtown shops and cafes, the river and all amenities! 3+1 bedrooms, 2.5 baths. (including a basement ensuite!) Fabulous kitchen with breakfast bar, updated cabinets and stainless steel appliances. Lovely front verandah for morning coffee and a large two tier deck in the generous sized backyard, ideal for BBQ and entertaining or just plain relaxing. Gazebo and garden shed included. Basement room could be either a family room or its current use as a teenager's bedroom, with its own ensuite 3 piece bath. Perhaps an inlaw suite or roommate? Professionally painted interior. Hardwood floors on main and 2nd floor, with quality laminate in basement bedroom. Newer build in historic section of town means less worries with ancient household systems and structure, with a fully useable basement, while enjoying the proximity to downtown. Generous 3 vehicle parking in driveway. Recent replacement of fencing on one side and the front of rear yard adjacent the driveway. (id:65396)

1806 - 70 Landry Street
Ottawa, Ontario
PRICE IMPROVEMENT! Now offered with a $20,000 price reduction and priced to sell! Don't miss this incredible opportunity! Welcome to this beautifully appointed, meticulously maintained, freshly painted, 1-bedroom + den condo featuring 9-foot ceilings, elegant hardwood and tile flooring, and a spacious oversized balcony. The modern kitchen is complete with granite countertops, stainless steel appliances, and new Samsung refrigerator and microwave hood fan (2025), while the unit also includes a full-size washer and dryer for added convenience. Located in the highly sought-after La Tiffani, one of Ottawa's premier condominium communities, you'll be just steps from the charming boutiques, cafés, and restaurants of Beechwood Village. This unit comes with an oversized indoor parking space and a storage locker. Residents enjoy exceptional amenities, including an indoor pool, fitness center, and party/meeting room. Plus, you're only a 15-minute walk to the vibrant ByWard Market, scenic NCC bike paths, and the beautiful Rideau River. A perfect blend of comfort, style, convenience, and maintenance free living. Furniture, dishes, cookware are all negotiable with any offers. Don't miss your opportunity to own this turnkey condo. Book your private viewing today! (id:65396)



