

609 Misty Street
Russell, Ontario
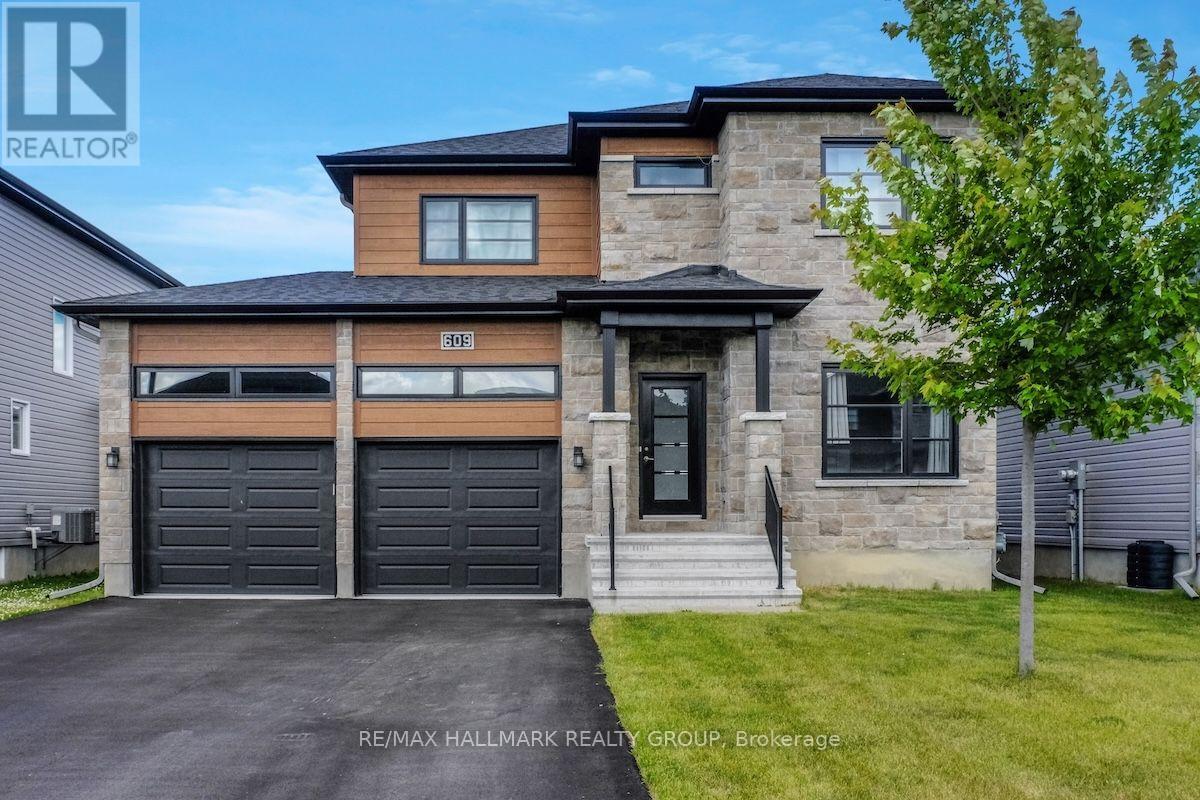
Welcome to 609 Misty Street, a beautifully maintained detached home on a 50 ft lot in the sought-after Sunset Flats community in the village of Russell, ready for immediate occupancy. This spacious and thoughtfully designed property offers an inviting open concept main floor featuring 9ft ceilings, rich hardwood flooring, a large chef inspired kitchen with quartz countertops and breakfast bar, and a bright living and dining area and a cozy fireplace. A convenient main floor office and powder room add to the home's functionality. Upstairs, all three bedrooms feature upgraded hardwood flooring, including a spacious primary bedroom with a walk in closet and a luxurious 5 piece ensuite with glass shower. There is a second walk in closet in one of the other bedrooms. The second level also offers a full family bath and laundry room. The finished lower level includes a large rec room with pot lights, a fourth bedroom, and ample storage in the utility room. Additional highlights include an oversized double garage, tankless hot water system, efficient HVAC, and valuable exterior upgrades such as a paved driveway, a gazebo, fully fenced backyard, and installed gutters. High cost features not included with new construction in the area. Nestled on a quiet, low traffic street in a family oriented neighbourhood, away from noisy construction areas, this home is just minutes from top rated schools, parks, walking trails, shopping, and all the amenities Russell has to offer. 24 hours irrevocable on all offers. (id:65396)
901 Laflin Street
Cornwall, Ontario
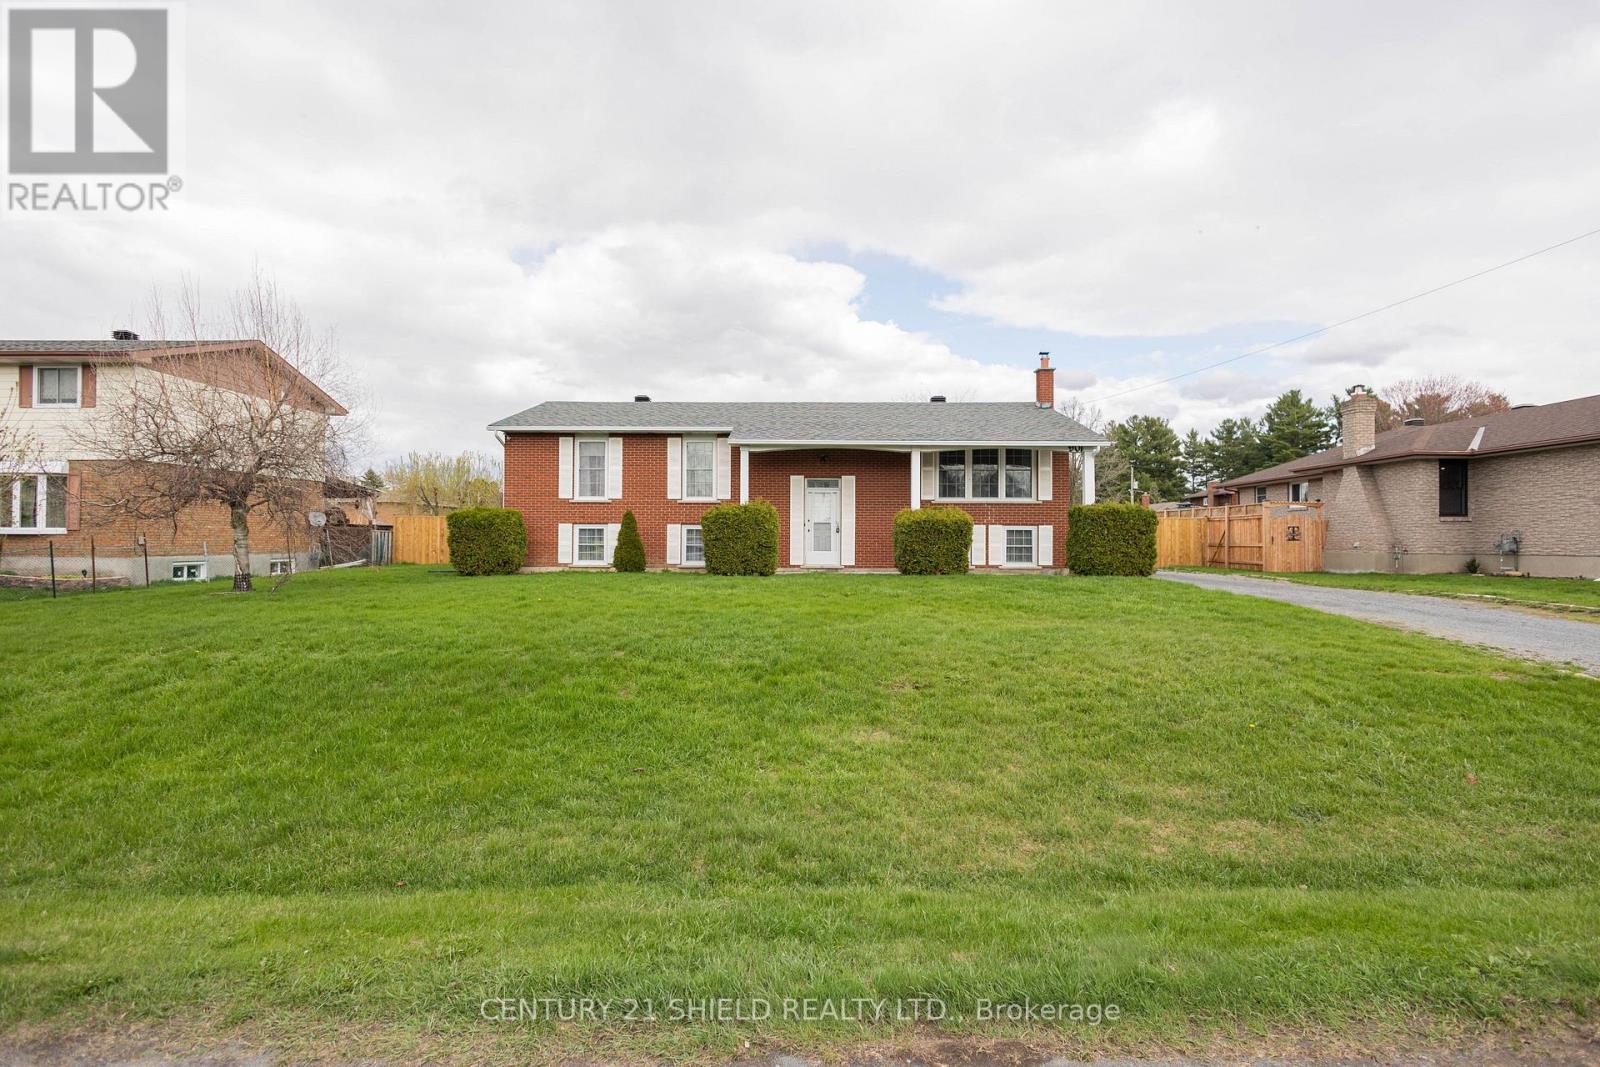
Welcome to 901 Laflin - a truly special home, lovingly built and meticulously maintained by its original owner. This one-owner residence stands apart in the subdivision, situated on the only lot of its size, offering exceptional outdoor space, a rare sense of privacy, and a completely fenced backyard perfect for children, pets, and outdoor entertaining. Set on an impressive 100 ft x 150 ft lot, this property provides an abundance of room to enjoy both inside and out. Nestled in a wonderful, family-friendly neighbourhood, this home offers the perfect balance of comfort and convenience. Enjoy being just moments from parks, reputable schools, and a wide range of everyday amenities, while also benefiting from quick access to Highway 401 - ideal for commuters traveling to Montreal or Ottawa. Inside, the home features a spacious and functional layout with inviting main floor living spaces that include a bright living room, kitchen, dining area, 3 bedrooms and two bathrooms. The finished basement offers even more versatility, complete with a large family room, two additional bedrooms, and an oversized utility room with ample storage and workspace. With impressive 8-foot ceilings in the basement, the home provides endless possibilities for comfortable family living, entertaining, or multi-generational use. The property can comfortably function as a 3+2-bedroom home and also includes a rough-in for a third bathroom, offering added flexibility for future customization. Recent updates include a beautifully constructed new deck, completed in November 2025 - perfect for relaxing or entertaining while enjoying the expansive yard.901 Laflin is more than just a house; it's a thoughtfully designed home that combines space, quality, location, and potential in a way that's rarely available. (id:65396)

12169 Deeks Road
South Dundas, Ontario
Welcome to 12169 Deeks Road in South Dundas.This quiet rural property features four bedrooms and sits on nearly an acre of peaceful land. The home has received many recent updates, including a furnace and AC approximately four years ago, updated windows, and a beautiful steel roof with an exceptional warranty.The spacious yard includes several outbuildings providing ample storage and workspace, complemented by perennial flower gardens throughout the property. Outdoor living features include an enclosed porch and a gazebo in the back.This is an ideal home for those seeking a rural lifestyle with room to store a four-wheeler or side-by-side, and the skidoo trail is conveniently located nearby. Book your showing today. (id:65396)
1474 Goth Avenue
Ottawa, Ontario
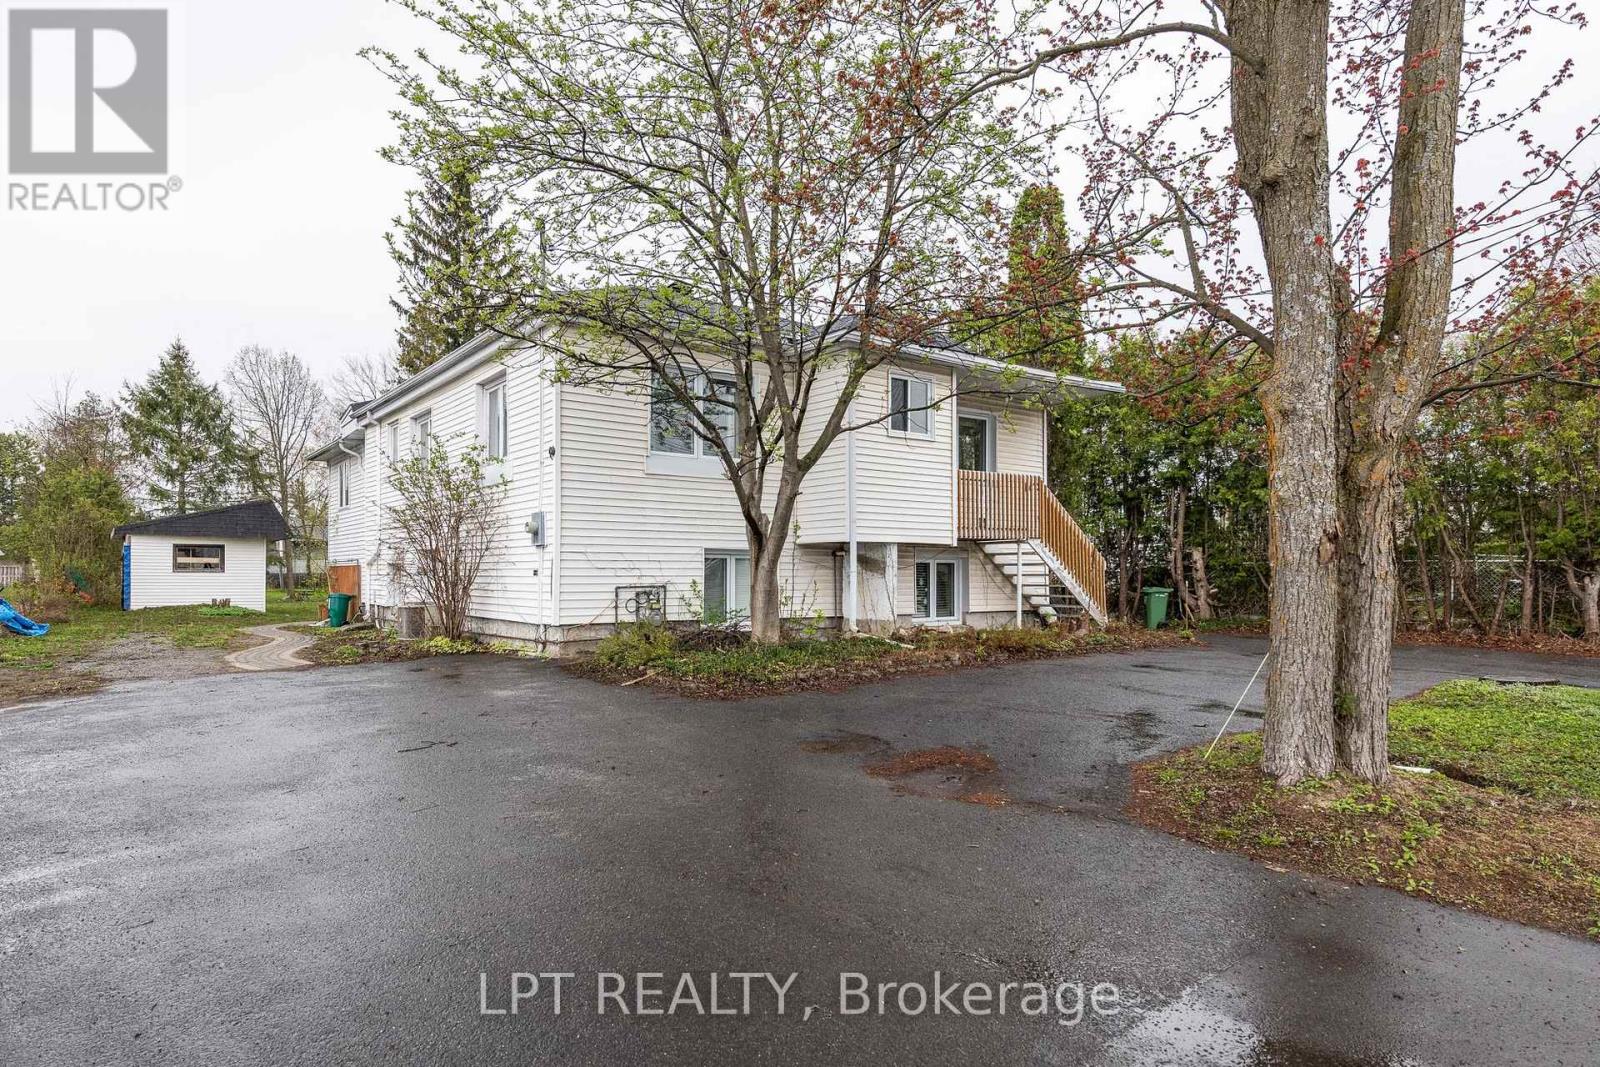
Spacious 2 bed 1 bath unit with 2 parking spots!!! Located on a quiet street with no through traffic, close to South Keys shopping and transit. Kitchen and bathroom have been recently updated. Large living room and great sized dinning area that could easily accommodate a desk. Laundry is located around back of building in common area. Fireplace is for show only and does not function. Come see what this great neighborhood has to offer!!! (id:65396)
1477 Prestone Drive
Ottawa, Ontario
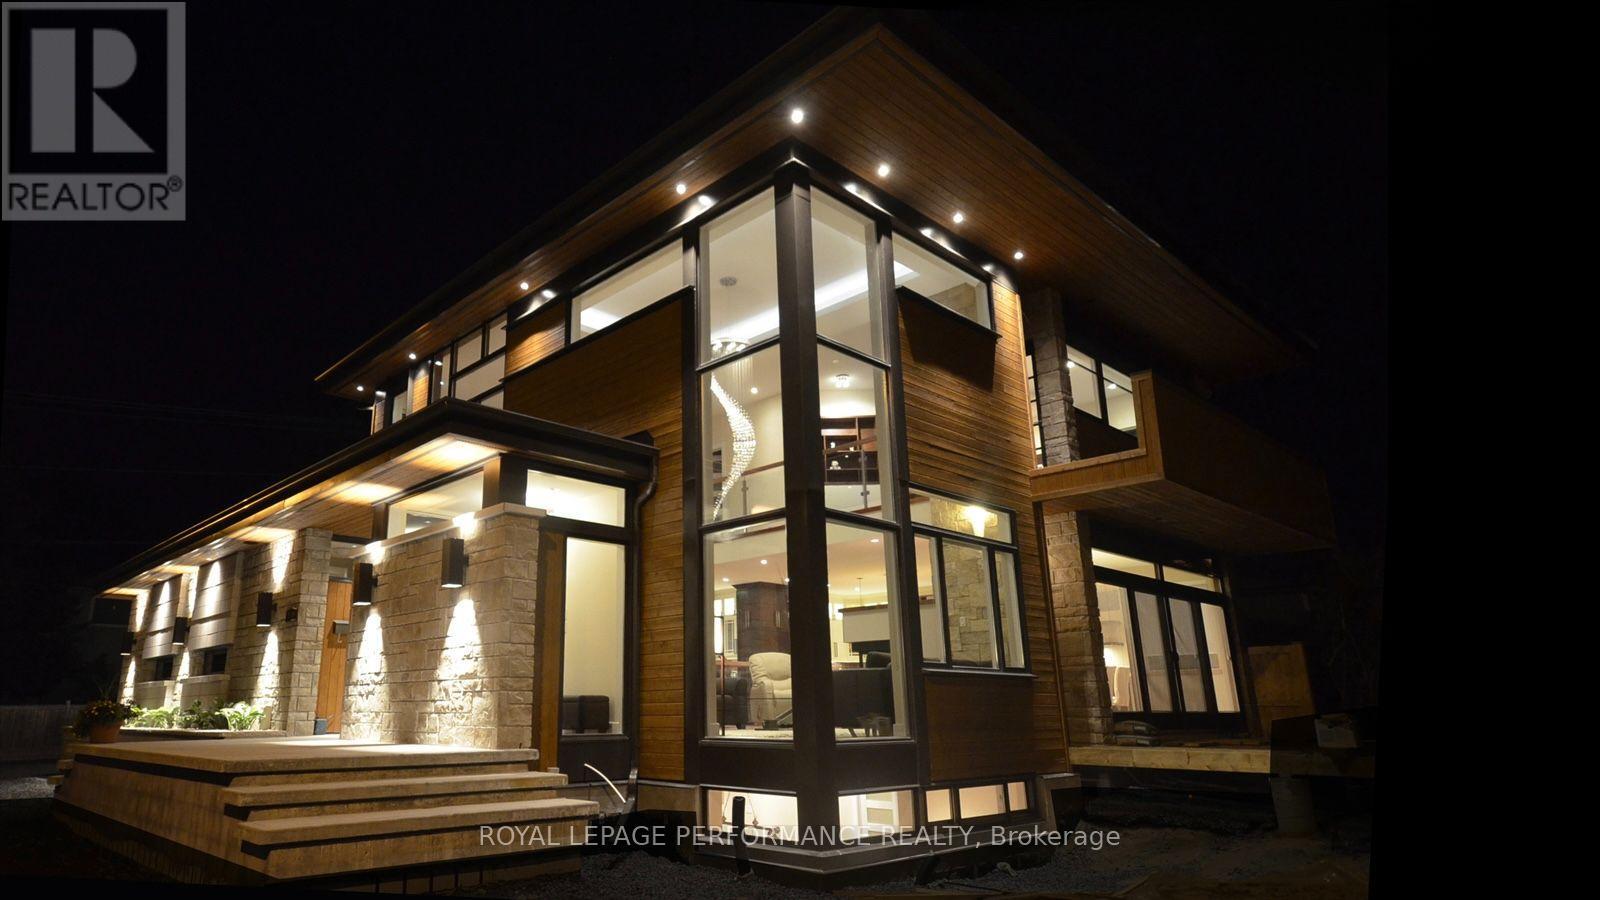
Magazine worthy and impeccably designed by Houry Avedissian of HA2 Architecture and Design, this exceptional home showcases outstanding craftsmanship and premium construction throughout. Thoughtfully designed with premium, low-maintenance materials, the exterior provides an attractive, worry-free finish that will stand the test of time. This is a home that is as beautiful as it is welcoming - designed for everyday living, effortless entertaining, and making lasting family memories. Every detail has been carefully considered to achieve the perfect balance of luxury, comfort, and functionality. A grand foyer and living room with soaring 18-foot ceilings create a stunning first impression, with 9-foot ceilings throughout the remaining levels and an abundance of oversized windows provide an open, light-filled atmosphere. Premium features include custom cabinetry, Brazilian cherry hardwood floors, a full-size wine refrigerator, a heated three-season room, and a state-of-the-art irrigation system with remote controls and dedicated lines to the flower pots. Ideal for both family living and entertaining, the home showcases timeless finishes, quality craftsmanship, and modern conveniences throughout. Built with energy-efficient ICF construction, this home offers superior strength, efficiency, and lasting value. The maintenance-free exterior, finished with torrefied wood and Permacon Lafitt Margaux Stone, delivers striking curb appeal with minimal upkeep. Step outside to the private screened patio, an ideal space for relaxing, outdoor dining, or entertaining in comfort. Offering extraordinary design, superior construction, and countless high-end features, this one-of-a-kind home delivers an unparalleled lifestyle while maintaining everyday practicality. (id:65396)

12 Sixth Street E
Cornwall, Ontario
Own the Property. Build Your Future. Opportunities to own something truly special don't come along every day. This is your chance to own an approximately 4,300 sq. ft. commercial building in Cornwall and take the next step toward being your own boss and building something of your own. Why continue leasing when you can invest in a property you own? This versatile building offers a functional combination of showroom, office, work/production and storage space providing flexibility for a variety of business uses. The property features updated windows and a roof redone within the last two years, offering valuable recent improvements. With parking for up to 10 vehicles and a bay door for deliveries and loading materials the building is well suited for businesses requiring both customer-facing space and practical work areas. Whether you're an entrepreneur ready to take control of your future, an established business looking for a new home, or an investor seeking a commercial opportunity, this property offers the opportunity to own your workplace rather than simply rent it - while building equity in an asset of your own. Located in an established commercial setting in Cornwall with convenient access to the city and surrounding communities. The property is being offered for sale separately from the operating business. Business assets, inventory, equipment, tools, clientele and other business-related items are not included in the property sale unless otherwise agreed upon. Own the building. Be your own boss. Build equity. Create your future. A rare opportunity to purchase a versatile commercial property and make it your own. Showings are weekdays from 5:00 pm - 10:00pm, Saturday - Sunday all day. Business MLS# X13717872 (id:65396)
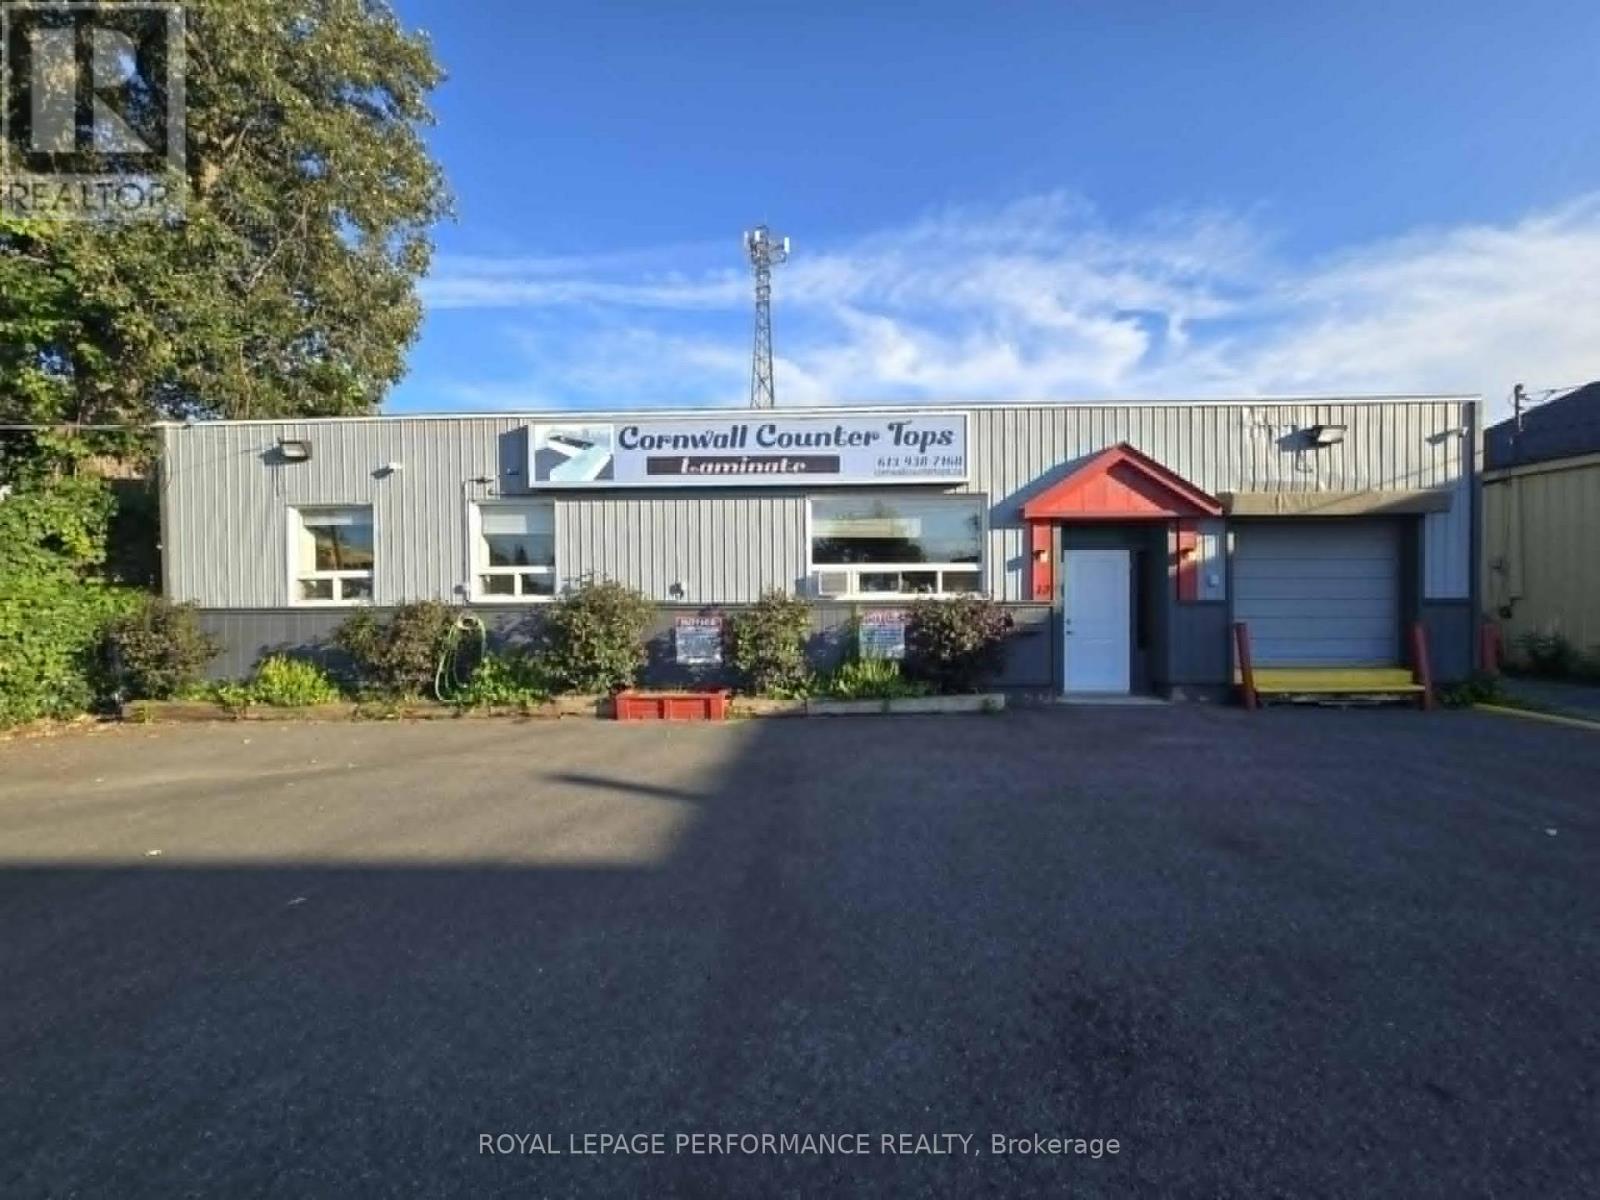
12 Sixth Street
Cornwall, Ontario
Turnkey Business Opportunity - Cornwall Countertops An opportunity like this doesn't come along often. Take the next step toward being your own boss with the purchase of an established countertop business in Cornwall, Ontario, complete with the name, customer base, accounts, equipment and assets needed to continue operations. This turnkey opportunity includes the established business name, customer base, existing accounts and contacts, website/domain, showroom displays, inventory, equipment, machinery, tools and other business-related assets. Everything is in place to allow a new owner to take over and continue building on an established operation. The business has developed valuable relationships with homeowners, contractors and other customers, providing a strong foundation for future growth. A purchaser benefits from an established name and reputation rather than having to start from the ground up. Included equipment, tools, inventory and showroom displays provide the infrastructure needed for day-to-day operations. There is also significant potential to grow through increased marketing, expanding product offerings, developing new contractor relationships and increasing the customer base throughout Cornwall and the surrounding area. Ideal for an entrepreneur looking to be their own boss, an existing countertop, cabinetry or renovation company looking to expand, or someone seeking an established business with room to grow. The business is being sold separately from the building. The premises may be available to the purchaser through a separate deal. Business name. Customers. Accounts. Equipment. Inventory. Tools. Showroom displays. Established operation. Be your own boss and take the reins of an established Cornwall business with the foundation already in place. Building MLS# 13717876 (id:65396)
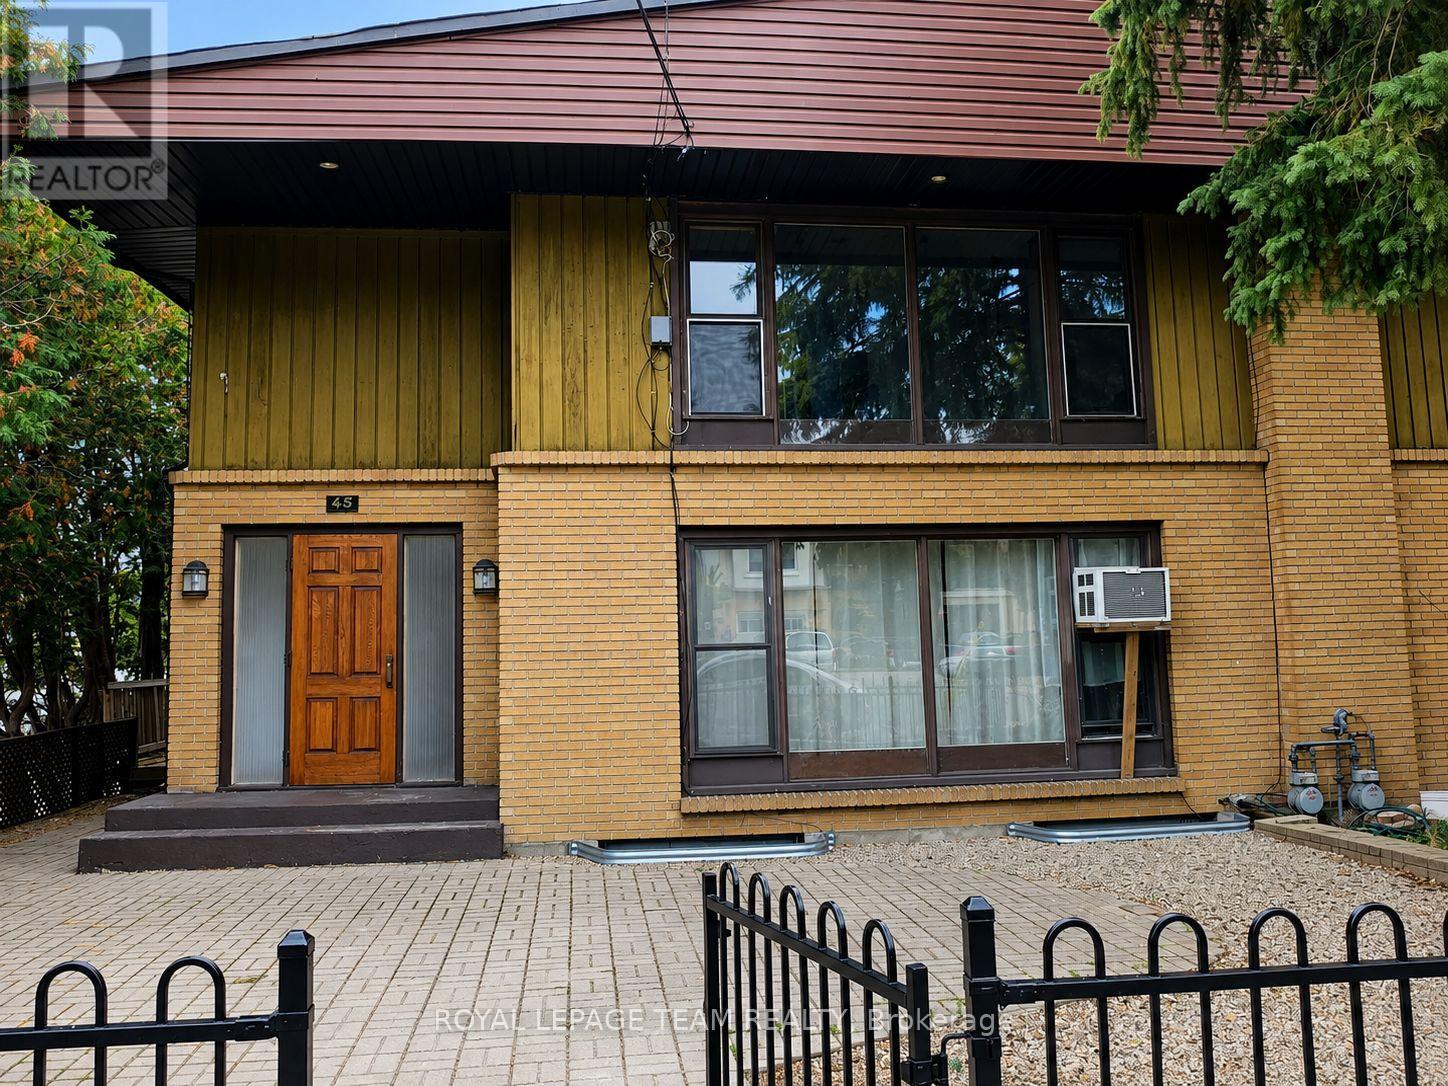
Unit B - 45 Riverdale Avenue
Ottawa, Ontario
ALL-INCLUSIVE RENT - INCLUDES HEAT, HYDRO, WATER & INTERNET. Welcome to 45 Riverdale Avenue, a bright and spacious 3-bedroom, 1.5 -bathroom home ideally situated in the heart of Old Ottawa East. Offering a wonderful combination of comfort, space, and convenience, this home is well suited for families, professionals, students, or anyone looking to enjoy one of Ottawa's most desirable and established neighbourhoods. Enjoy an exceptional location just moments from the Rideau River, scenic walking and cycling paths, Main Street shops, cafés, restaurants, and everyday amenities, with convenient access to downtown Ottawa and Lansdowne Park. All utilities are included, making for easy and predictable monthly living expenses. Disclaimer: Some listing photos have been virtually staged and/or enhanced using Artificial Intelligence (AI) for illustrative purposes. Furnishings, décor, landscaping, and other digitally modified elements may not be present at the property. (id:65396)
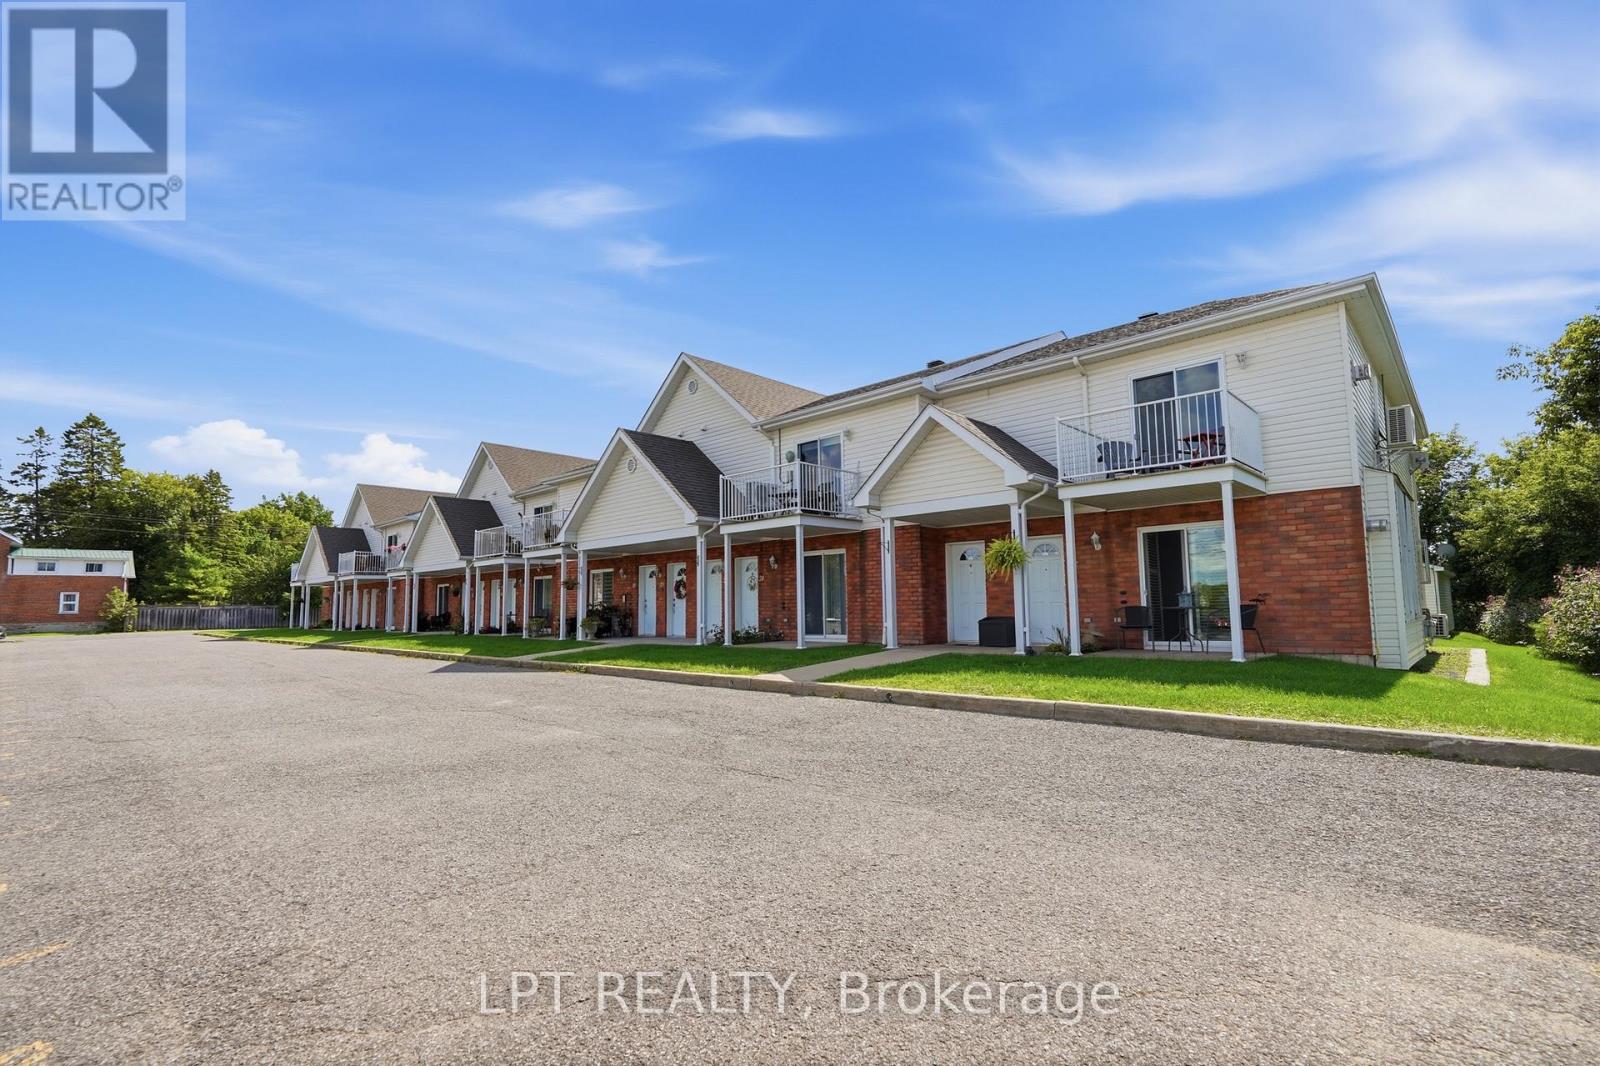
26 - 26 Pendleton Street
Champlain, Ontario
Welcome to 26 Pendleton, a bright and inviting upper-level end unit offering comfortable living in a convenient location. This well-maintained 1 bedroom + den, 1-bathroom unit features a functional layout with hardwood and tile flooring throughout and the added warmth and charm of two natural gas fireplaces. The unit also offers two open balconies, providing plenty of opportunity to enjoy the outdoors. Laundry is conveniently located in the building, while the property is close to all amenities, shopping, dining, schools, and everyday conveniences. A great opportunity for first-time buyers, downsizers, or investors looking for a comfortable and conveniently located home. Don't miss your chance to make 26 Pendleton your own! (id:65396)
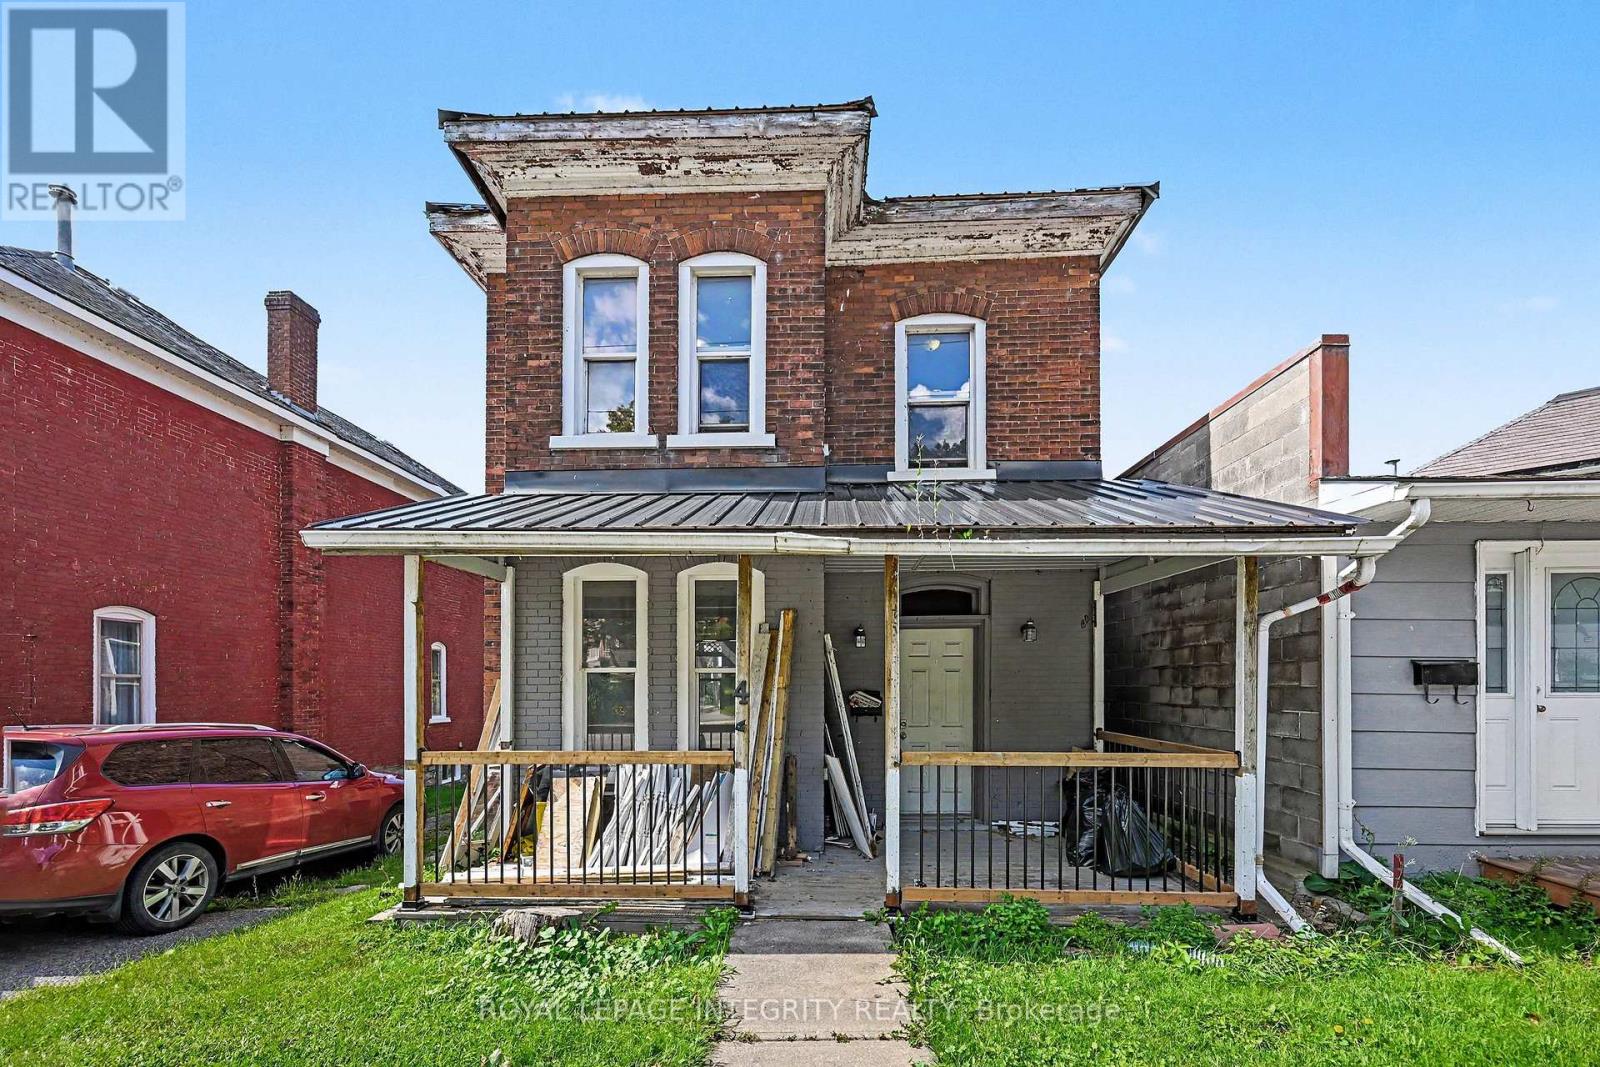
42 Elmsley Street S
Smiths Falls, Ontario
Centrally located 3 bedroom single family home. Close to amenities and the local hospital. The main floor is spacious with living room and adjoining dining room that leads into the kitchen. Adjacent to the kitchen is a convenient powder room. Off the kitchen is a large storage room that could be converted into a tv room or play room for little ones. Upstairs you have the large master bedroom and 2 additional generous sized bedroom as well as the 4 pc bath. There is plenty of storage on the second level with a walk-in closet adjacent to the bathroom and an additional closet off the hallway. The lower level is home to the laundry and storage. The main level and upstairs has recently been painted and flooring has been replaced. Updates include: roof approximately 7-8 years old. Natural gas furnace is approximately 12 years old. Natural gas hot water heater, approximately 12 years old, owned. Outside you have a spacious backyard with plenty of room for little ones to play or for family bbq's. Make this your new family home. (id:65396)
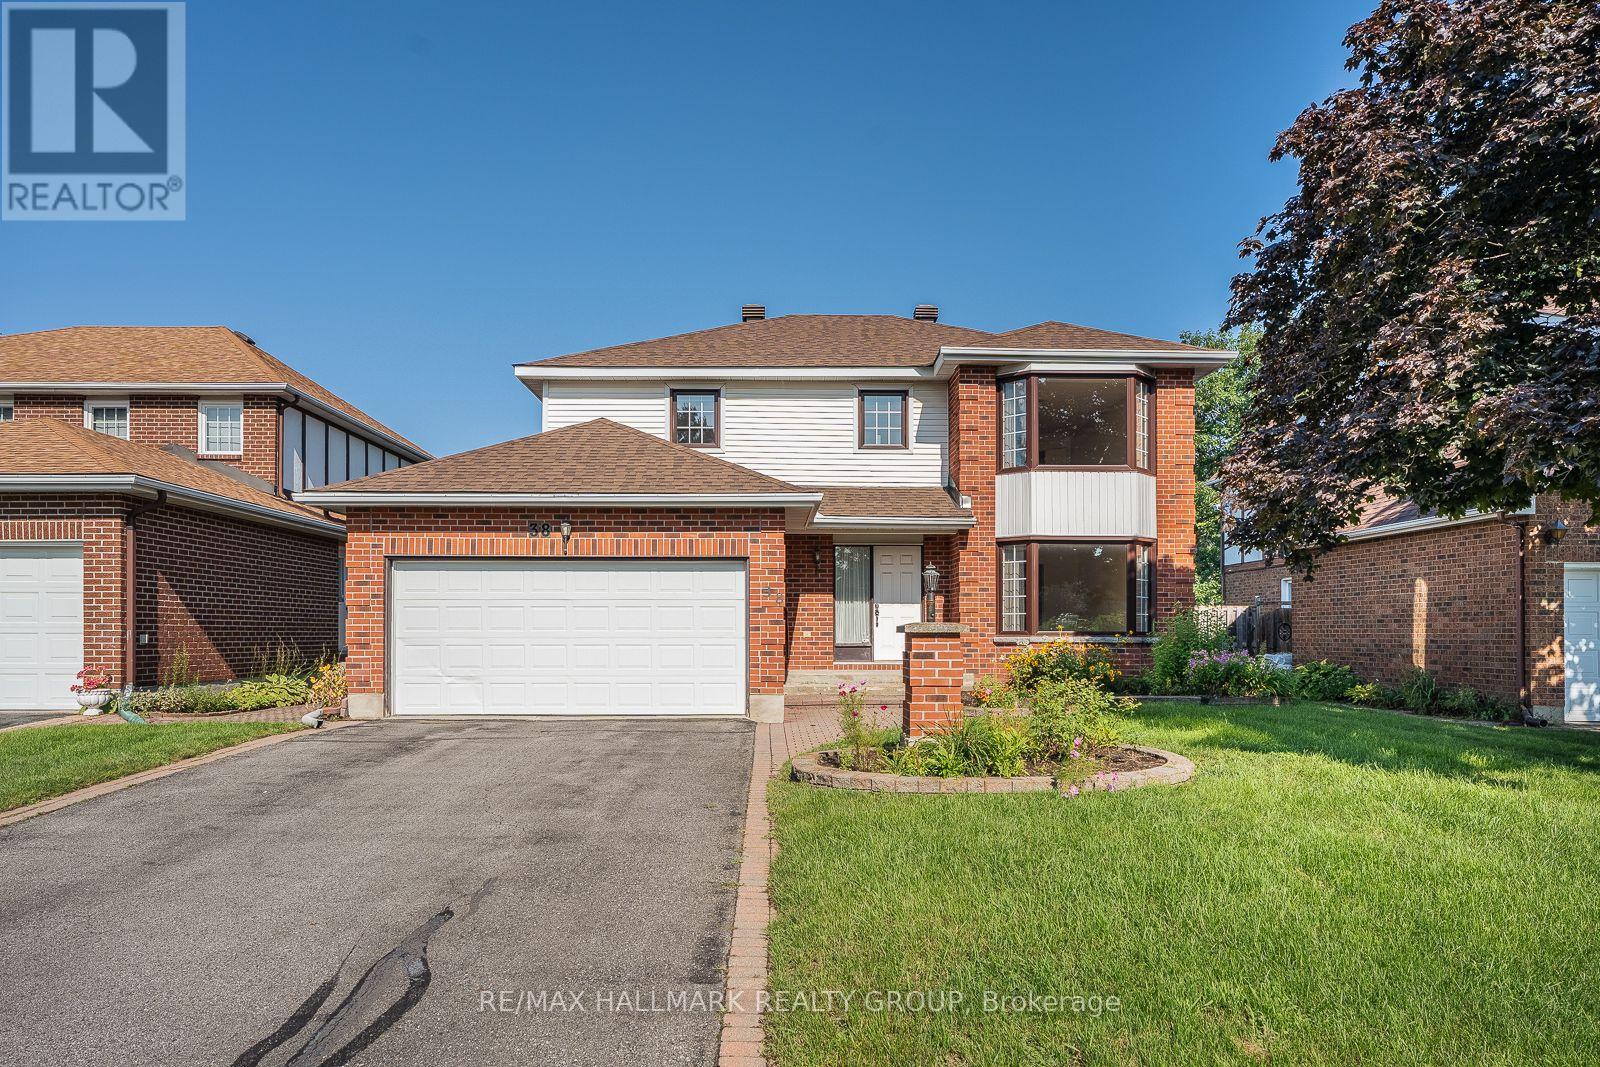
38 Bateman Drive
Ottawa, Ontario
Welcome to this Executive DETACHED 4 Bedroom, 2.5 Bathroom, Double car Garage home nestled in the highly desirable neighbourhood of the Estates of Arlington Woods! Situated on an oversized 49.2 ft x 100.1 ft lot, this home offers OVER 2,800 sq ft of finished living space and a fantastic layout with room to make it your own. The grand foyer welcomes you with a striking spiral staircase and an abundance of natural light. The spacious living and dining rooms offer an open and inviting space for entertaining. The bright kitchen features ample cabinetry and counter space, 3 stainless steel appliances and a sunny eating area surrounded by windows. Sliding doors lead to the large deck and private backyard. Just off the kitchen, the second living area features a wood burning fireplace, creating a warm and comfortable space to relax. A powder room and main floor laundry and mudroom with side door access complete the main level. Upstairs, the oversized primary bedroom features double doors, a generous walk in closet and large ensuite bathroom. Three additional well sized bedrooms and a full bathroom offer plenty of space for the family. The fully FINISHED Basement provides even more room for a recreation area, home office, gym or playroom, along with a large storage room with workspace. Outside, enjoy the private backyard with a spacious deck, partially fenced yard and beautiful cedar lined side for added privacy. The location is equally appealing, close to Parks, NCC trails, Ben Franklin Park, the Superdome and soccer fields. Schools, shopping, restaurants and everyday amenities are all nearby, with easy access to Hwy 416 and 417 and public transit. Algonquin College, Nepean Sportsplex, Queensway Carleton Hospital and Bruce Pit are also just minutes away. Enjoy the convenience of having recreation, nature and city amenities all within easy reach. A great home in a well established and highly sought after community. (id:65396)
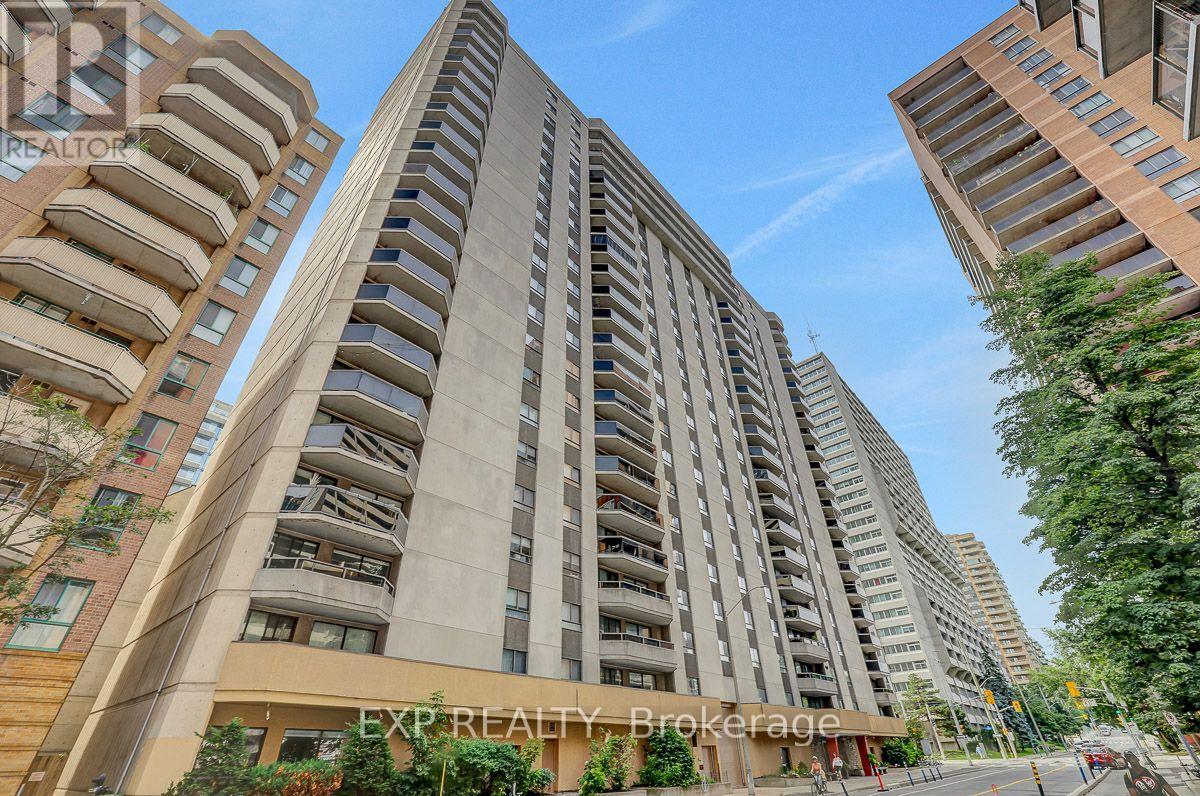
1706 - 470 Laurier Street W
Ottawa, Ontario
This exceptionally bright, recently updated apartment shows well and is easy to show. The apartment is located on the preferred side of the building, facing a side street, and features above-average views from the 17th Floor. It offers 2 bedrooms, 1.5 bathrooms, built-in cabinetry in the living room, ensuite laundry, private 2 piece ensuite washroom, a walk-in closet, all new plumbing, central HVAC, and an L-shaped dining/living area. 470 Laurier Avenue West is a well established, pet-friendly building with a long list of amenities/features, including: Underground parking, Indoor pool, sauna, both ground floor and rooftop patios for residents' use, a party/meeting room with kitchen, bike storage (subject to availability), Guest Suite, Locker and solid concrete construction for minimal sound transmission between units. Feel at home with the monthly social meetings and the friendly group chat for residents. The building is also ideally located for convenience - with shops, restaurants and services just steps away. This is an excellent opportunity to enjoy bright, comfortable, downtown living with exceptional views and a host of amenities. (id:65396)



