

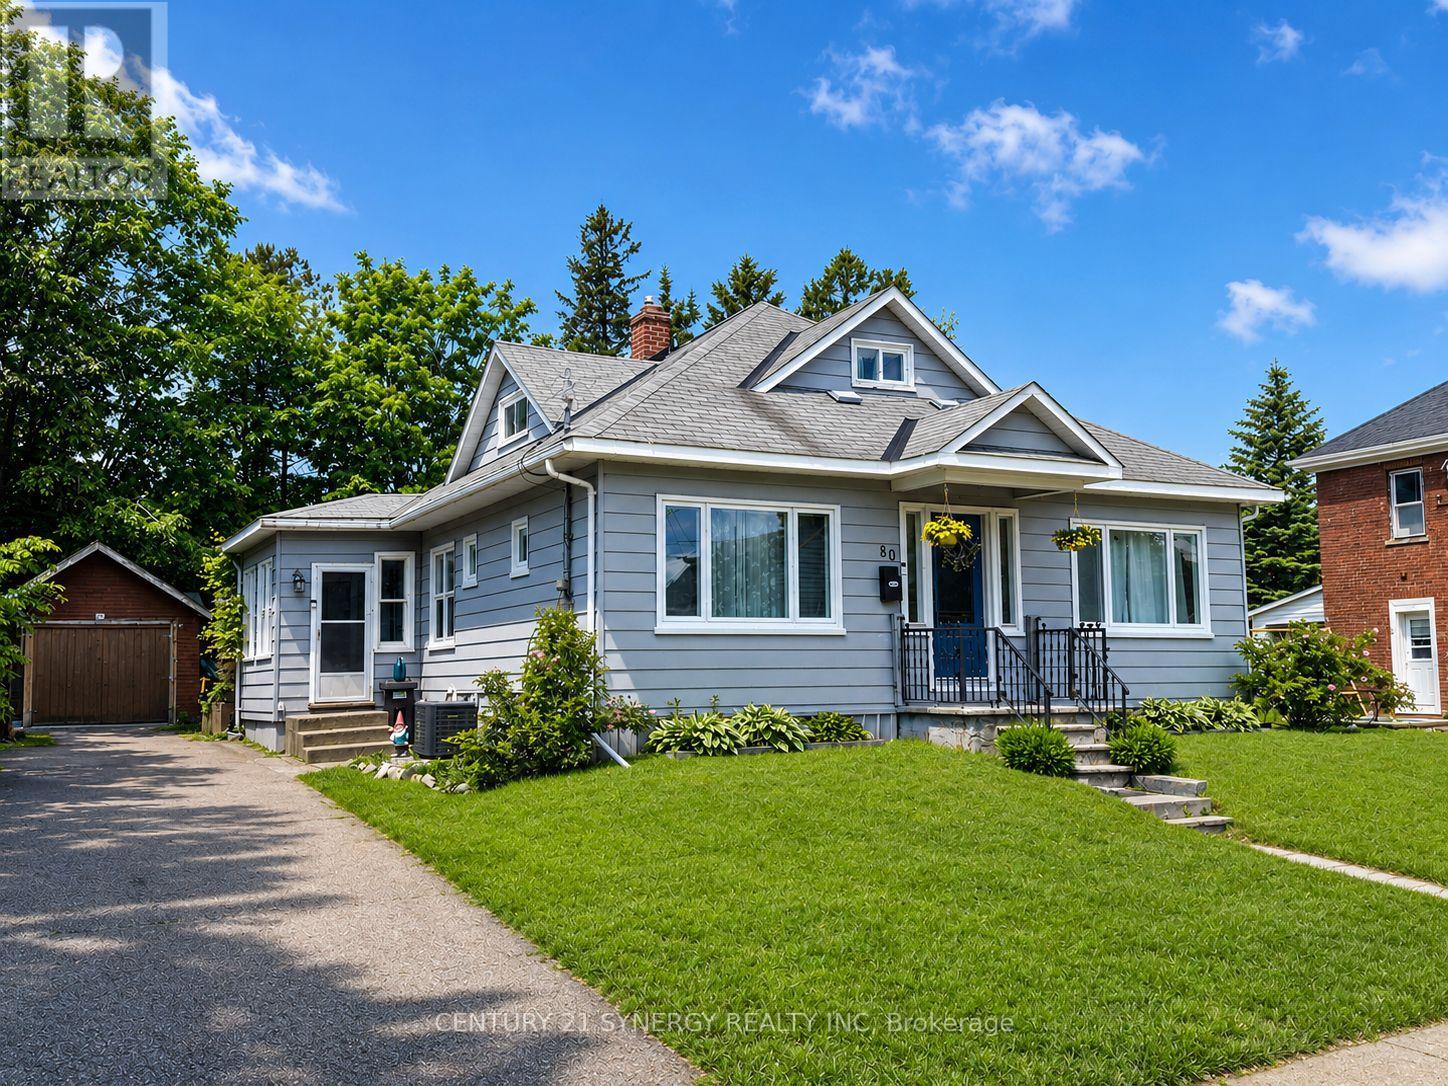
80 Abel Street
Smiths Falls, Ontario
Welcome to 80 Abel Street, a beautifully updated home located in one of Smiths Falls' most sought-after neighborhoods. Just steps from the Rideau Canal and within walking distance to Victoria Park, schools, shopping, restaurants, and everyday amenities, this property offers the perfect blend of convenience, comfort, and small-town charm. Thoughtfully updated throughout, this home is move-in ready while still offering plenty of opportunity to make it your own. The main floor features three bedrooms, one currently used as a children's playroom, providing flexibility for growing families, guests, or a home office. The stunning kitchen underwent a complete renovation in 2023 and serves as the heart of the home, offering modern finishes and excellent functionality for everyday living and entertaining. Additional upgrades include new main-floor windows and exterior doors in 2023, as well as all-new flooring throughout the home in 2021, creating a fresh and cohesive feel from room to room. Upstairs, you'll find a spacious primary retreat complete with a 2-piece ensuite that is already plumbed for a future shower. This versatile space could also serve as a home office, studio, or private retreat depending on your needs. Please note that the staircase to the upper level is steeper than a traditional staircase. The unfinished basement is full of potential and awaits your personal vision. Featuring a gas fireplace and convenient walkout access to the backyard, this space could become additional living space, a recreation room, workshop, or storage area. Outside, enjoy a detached garage/workshop and a beautifully private backyard, perfect for relaxing, gardening, or entertaining family and friends. Whether you're looking for a family home, a property close to amenities, or a home with room to grow, 80 Abel Street delivers exceptional value in a fantastic location. Don't miss your opportunity to own this charming, updated property in the heart of Smiths Falls. (id:65396)
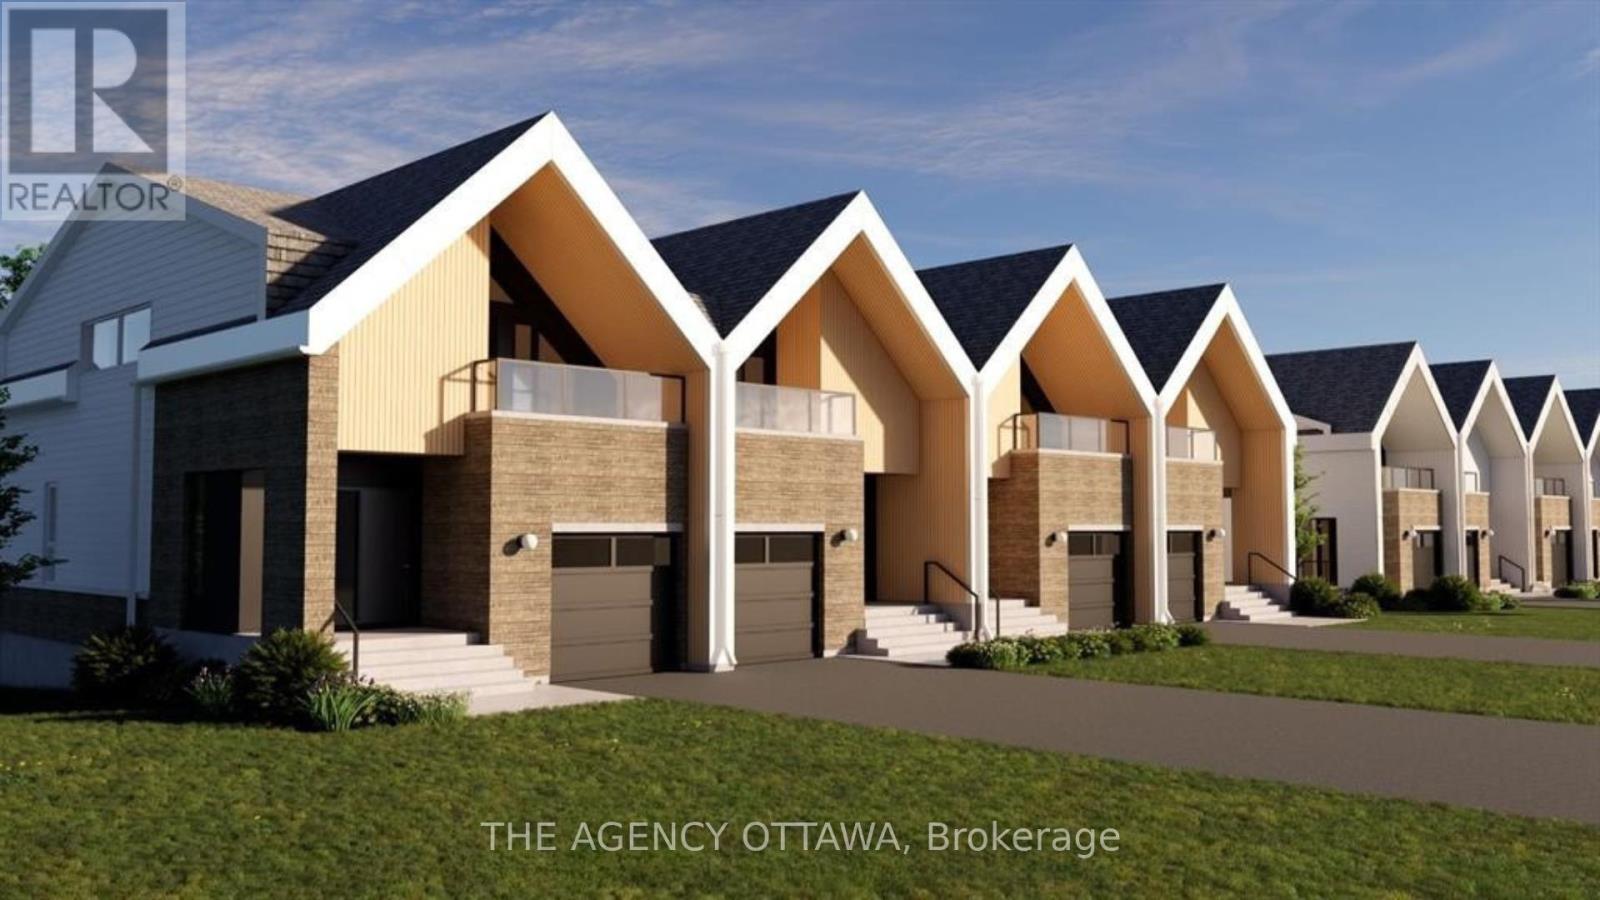
551 Adventure Private
Ottawa, Ontario
Experience Riverside living, nestled along the waterfront of Mooney's Bay, The Docks offers a rare blend of modern living and natural beauty. This well-designed 3-bedroom townhome offers 2,172 sq. ft. of modern living space with a private backyard, single-car garage, and additional laneway parking. The main floor features an open-concept layout with hardwood flooring throughout and a contemporary kitchen complete with a breakfast nook, Silestone countertops, and modern cabinetry. Main floor laundry room located off of the powder room. Upstairs, all three bedrooms feature vaulted ceilings. The primary suite includes a walk-in closet, private balcony and ensuite bathroom. The basment is unfinished with options to add a bathroom, bedroom and or rec room for extra cost. Steps to Mooney's Bay Beach, Carleton University, Hogs Back Park, and transit routes to downtown Ottawa. The pictures are the builders renderings. (id:65396)

547 Adventure Private
Ottawa, Ontario
Experience Riverside living, nestled along the waterfront of Mooney's Bay, The Docks offers a rare blend of modern living and natural beauty. This well-designed 3-bedroom townhome offers 2,159 sq. ft. of modern living space with a private backyard, single-car garage, and additional laneway parking. The main floor features an open-concept layout with hardwood flooring throughout and a contemporary kitchen complete with a breakfast nook, Silestone countertops, and modern cabinetry. Main floor laundry room located off of the powder room. Upstairs, all three bedrooms feature vaulted ceilings. The primary suite includes a walk-in closet, private balcony and ensuite bathroom. The basment is unfinished with options to add a bathroom, bedroom and or rec room for extra cost. Steps to Mooney's Bay Beach, Carleton University, Hogs Back Park, and transit routes to downtown Ottawa. The pictures are the builders renderings. (id:65396)

414 Landswood Way
Ottawa, Ontario
The epitome of open concept living, you cannot get any more open concept than what this floor plan offer! The crisp look on the main floor was achieved by painting with the most perfect white colour & adding wall panelling! The striking 2 story great room is where you will do all your living, the wall of windows allows the entire home to be flooded with gorgeous natural light. The retrofitted fireplace surrounded by marble is a work of art! The refreshed kitchen offers cabinets to the ceiling, black classic granite countertop, subway tile backsplash, a walk-in pantry & a new stove & dishwasher. Rounded corners beads, coffered ceilings & lots of pot lights add to the incredible charm this home offers! The primary & walk in closet are oversized! Free standing tub & a glass shower can be found in the 5 piece ensuite. Bedroom 2 has built ins that surround the queen bed! This home has LOTS of custom work! Tub & shower combo in the main bath The unspoiled lower level offers a rough in for future bath & egress windows allowing for legal bedrooms! The north west fencing backyard offers the perfect blend of hard & softscape complete with a composite deck, stamped concrete patio & lots of greenery! This is a very special place to have garden parties, private & bright! NEW furnace & AC (2026) (id:65396)
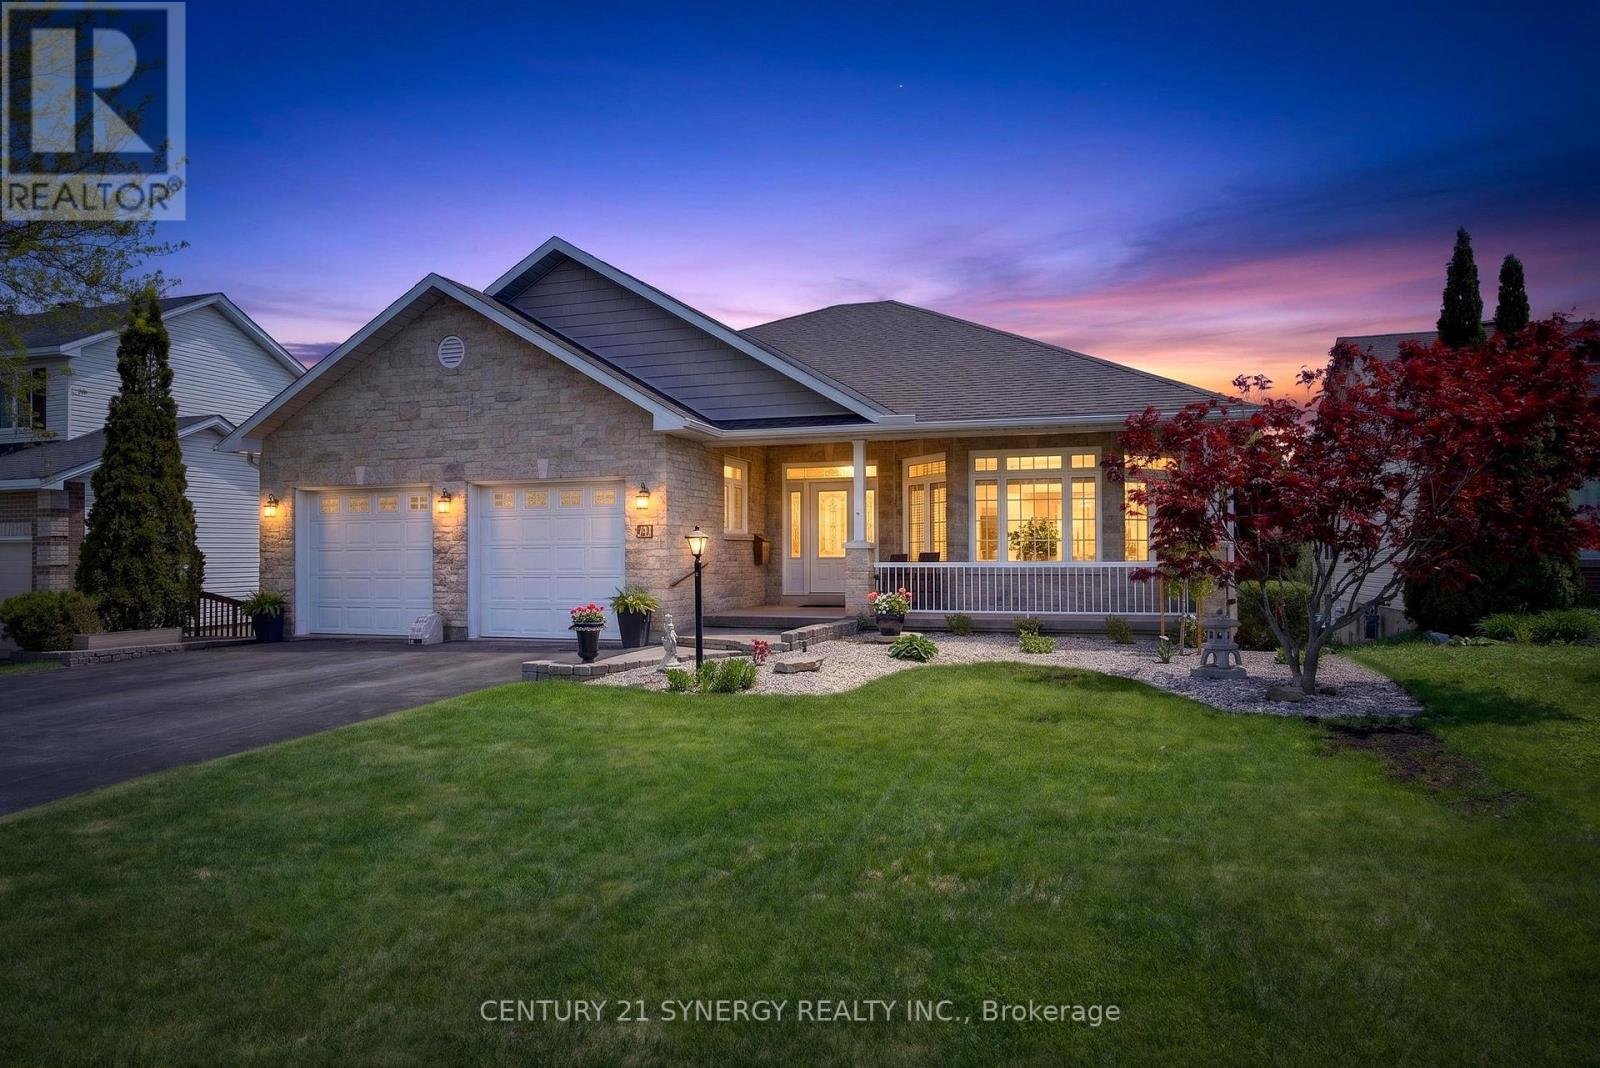
30 Morris Street
Carleton Place, Ontario
*** Open House Saturday August 22, 12:00-2:00pm *** Executive 4-bedroom bungalow, with lower-level walkout in Carleton Place. Rarely does a property as stately and well built as this come on the market, It is not to be missed! This home sits on a premium lot on the edge of town with acres of natural forest behind - you will believe you are living on a private estate. Easy walking distance to the amenities of town or jump on the Trans Canada Trail only a few blocks away for those country bike rides. Enjoy waking up to sunrises, coffee in your private sunroom or relax in the gazebo off the dining room. Stargazers can get one of the best night skies through the south facing sitting room vaulted windows. Car enthusiasts will love the spotless garage with room for a collector car or workshop. Guests will be treated like royalty when they stay in the spare bedroom on the main level with an ensuite. Make family memories in the huge recreation room with table tennis and air hockey tables. Enjoy amenities such as heated bathroom floors, central vacuum, wine cellar, automatic closet lights, designated exercise room and a large, bright, organized laundry room. Main level living area is 2469 Sq/Ft with equivalent sq/ft amount in the finished basement. The home had no expense spared during the build and has been meticulously maintained by the original owner. Shingles were replaced in 2019. 24 hour irrevocable on all offers. (id:65396)
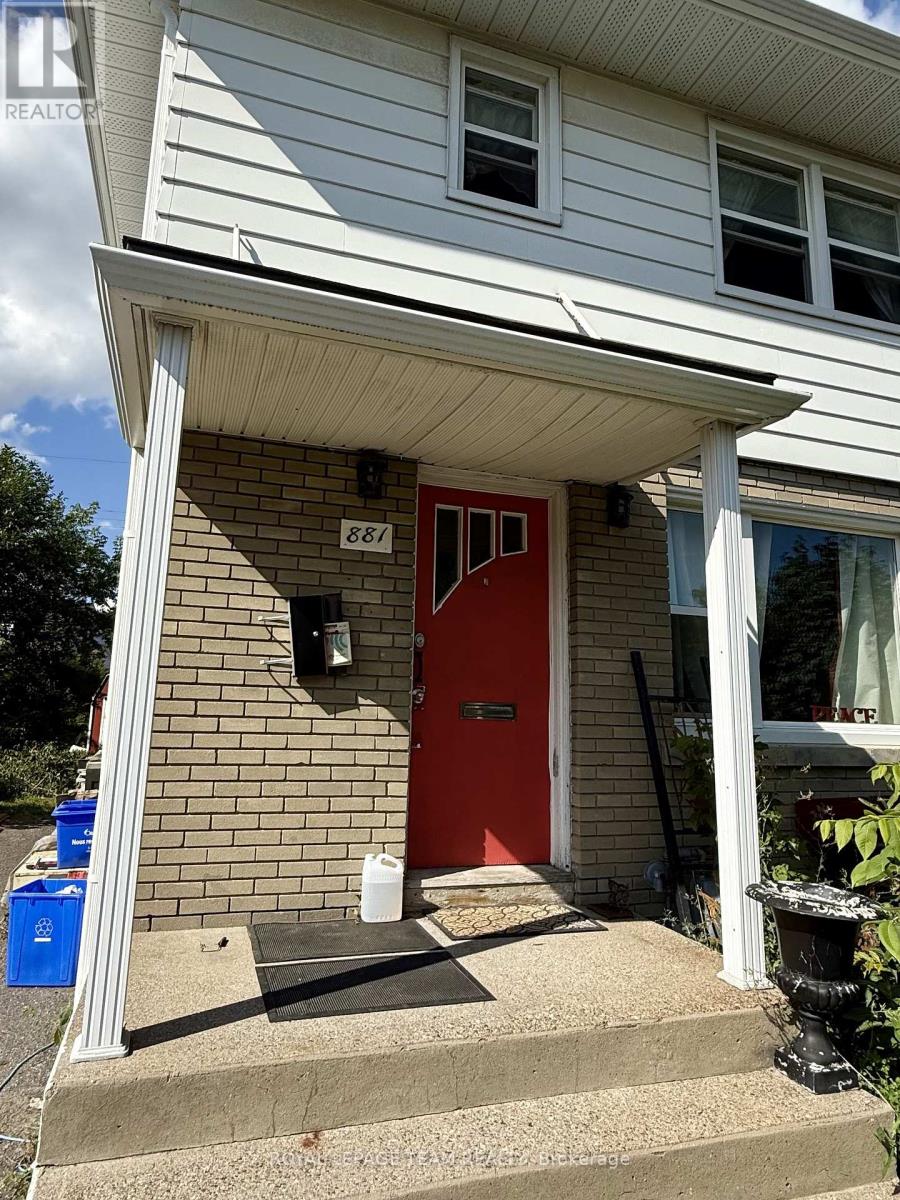
881 Smyth Road
Ottawa, Ontario
Private room for lease in a conveniently located home near The Ottawa Hospital General Campus & CHEO. Ideal for medical professionals, students or anyone seeking comfortable shared accommodation in a central location. Tenant will have access to shared living room, dining room, kitchen and full bathroom. Utilities included. Coin-operated laundry available on site. Walking distance to Elmvale Acres Shopping Centre and Elmvale transit station, with convenient access to groceries, shopping, restaurants and public transit. (id:65396)
291 Ferndale Avenue
Ottawa, Ontario
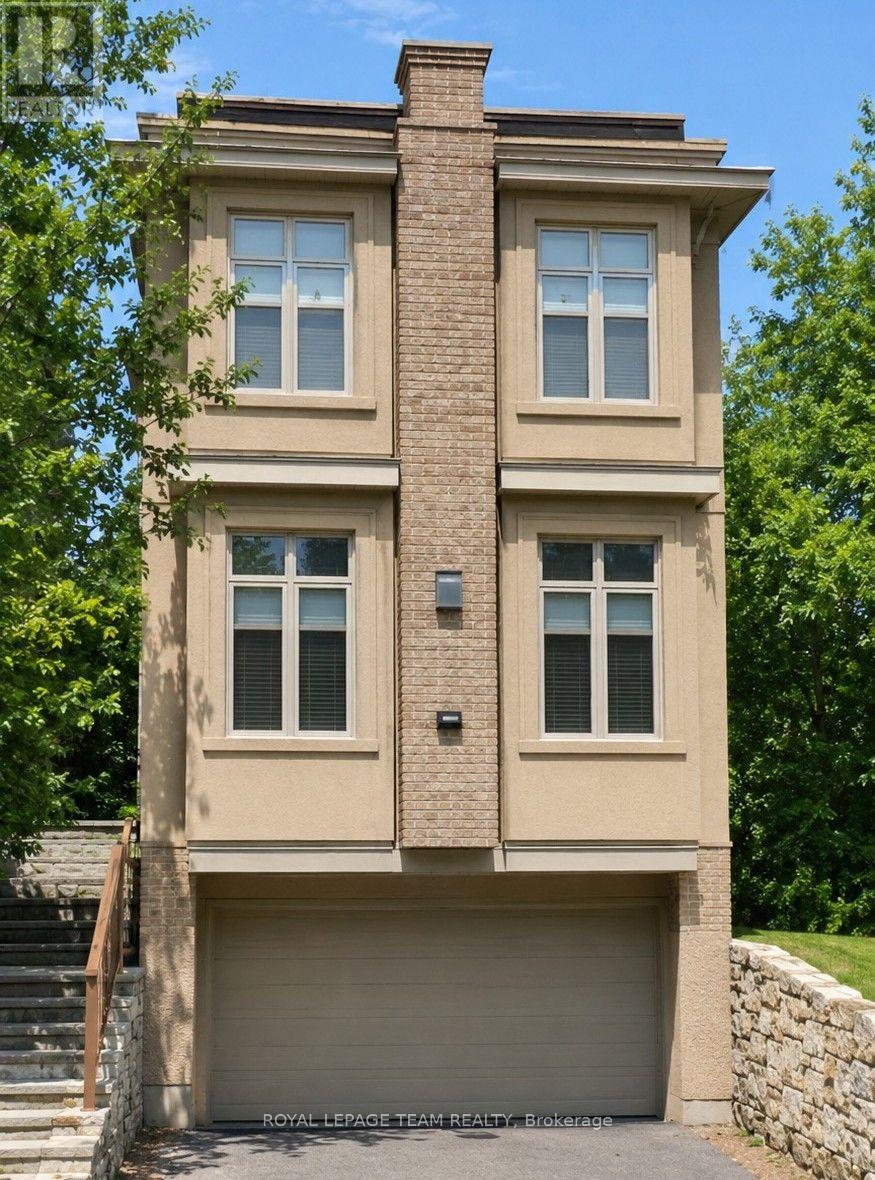
Welcome to this gorgeous single-family home in the highly sought-after Westboro neighbourhood, ideally situated on a quiet street just steps from the Ottawa River, Kichi Zb Mkan and the scenic riverfront pathways. Enjoy the best of Westboro living with trendy shops, restaurants, cafés and everyday amenities all close by, while being just minutes from downtown. This impressive home offers exceptional space, quality finishes and a wonderful connection to the outdoors. The main level features beautiful hardwood flooring and porcelain tile, along with a spacious family room highlighted by an elegant accent fireplace. The gourmet kitchen is designed for both everyday living and entertaining, featuring granite countertops, an abundance of cabinetry and generous workspace. A custom solid Maple staircase adds a beautiful architectural touch, leading to the upper level where the spacious primary bedroom offers a luxurious, spa-inspired ensuite. The additional bedrooms provide excellent space for family, guests or a home office. The fully finished lower level expands the living space with a large recreation room that could also function as a fourth bedroom, along with a convenient two-piece bathroom. Step outside through double doors onto the deck and enjoy the privacy of the beautifully treed setting. The property backs onto a large treed NCC buffer, creating a peaceful backdrop and offering a wonderful sense of privacy. Completing this exceptional property is an oversized two-car garage with ample room for vehicles, storage and outdoor equipment. A rare opportunity to enjoy spacious single-family living in one of Ottawa's most desirable neighbourhoods, with nature, recreation, shopping and dining right at your doorstep. (id:65396)
19 Simcoe Street
South Stormont, Ontario
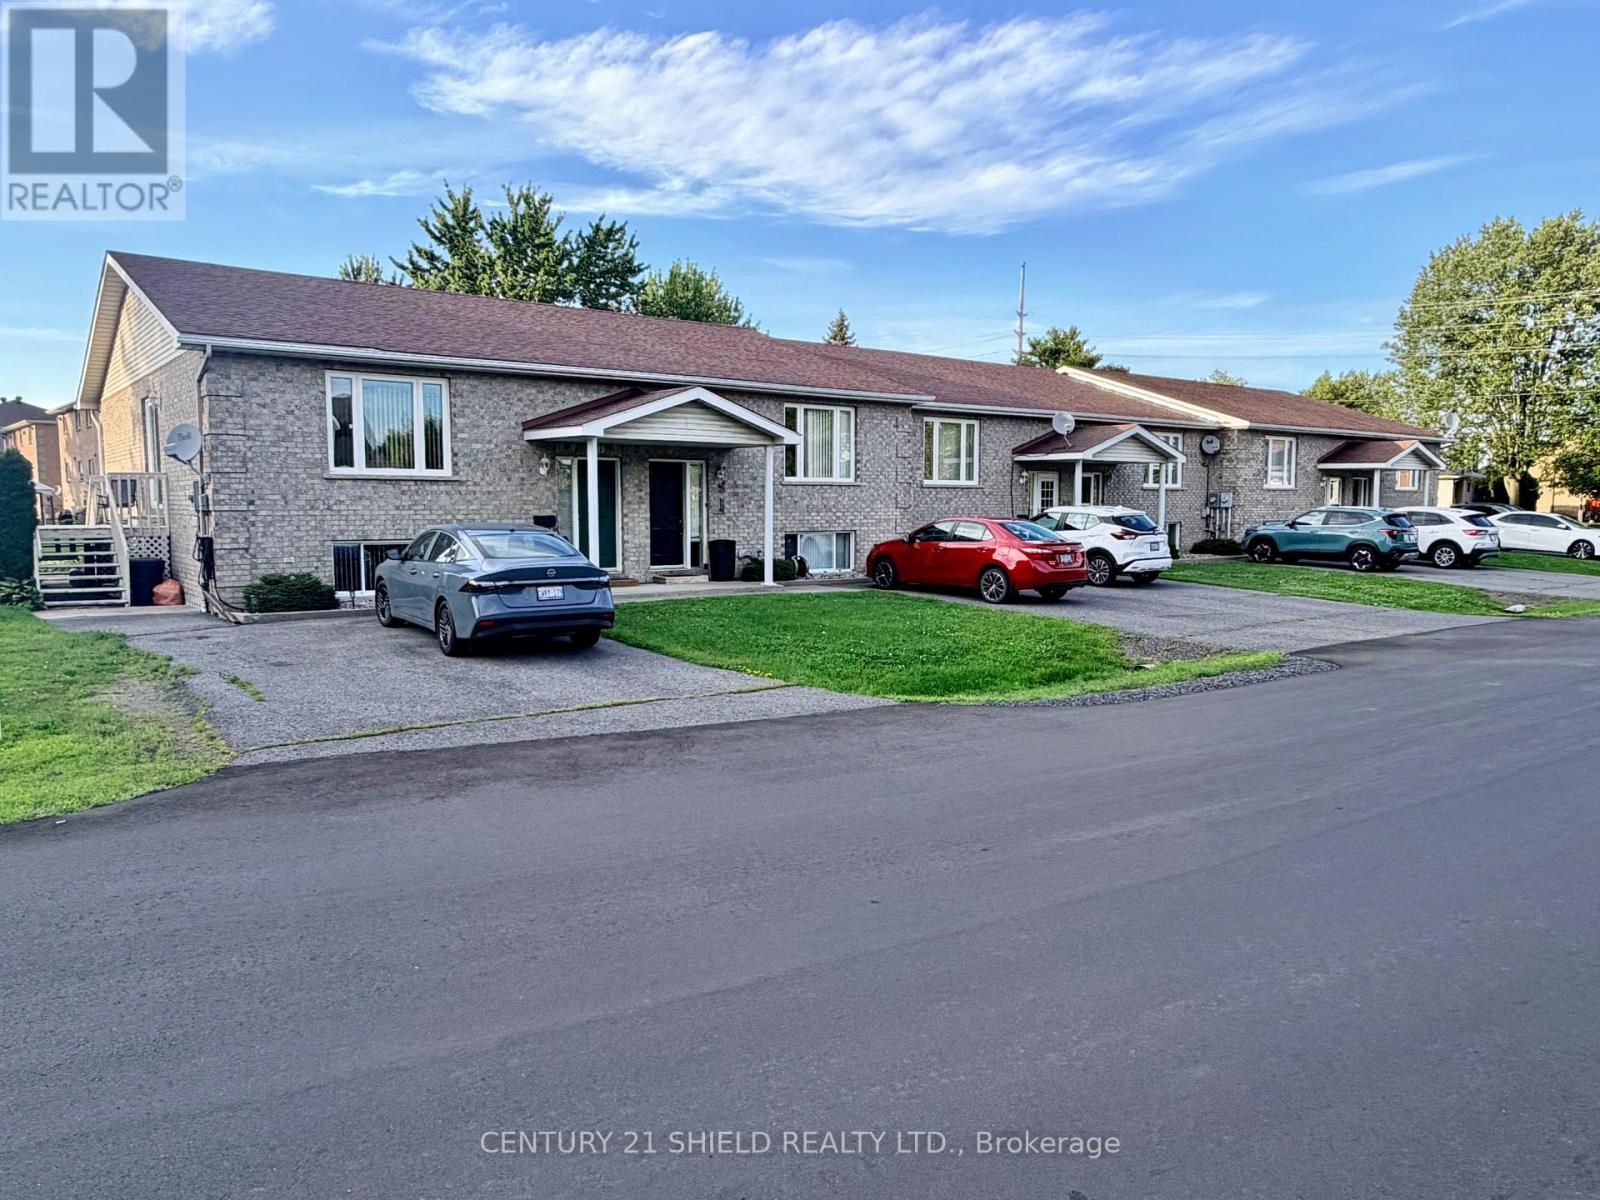
This 6 unit townhome is currently under one ownership and is fully rented. Priced at $265,000 per unit this makes a great investment property. There is also a possibility of severing off units as investments which will increase their value and build instant equity. The seller does not warrant severance so Buyers are to do their own due diligence with the township to ensure severance's are obtainable. All units are 2 bedrooms with a 4 pc bath on the main level plus a recreation room and a 2pc bath in the lower level. All units also feature gas heat and central air & the tenants pay their own utilities. (id:65396)

15 Selwyn Crescent
Ottawa, Ontario
Welcome to 15 Selwyn Crescent, a stunning Beaverbrook raised bungalow where pride of ownership truly shines. The curb appeal is second to none, with gorgeous terraced rock gardens and a beautiful stone staircase leading up to a front porch that's perfect for your morning coffee. Inside, the home is filled with natural light, featuring a cozy brick, wood-burning fireplace and three main-floor bedrooms, including a massive primary suite with plenty of room for a private reading nook or TV lounge. Out back, a second-level sun-filled deck steps down to a fully fenced yard. True to its raised design, the bright lower level offers a double garage with inside entry, a fourth bedroom, a full bath, and its own separate walkout to the backyard. Complete with a brand-new furnace, this move-in-ready gem is just a short walk to top-rated schools like Roland Michener and Earl of March, and offers a quick, easy commute to DND and the Kanata North tech park. (id:65396)
Unknown Address
,
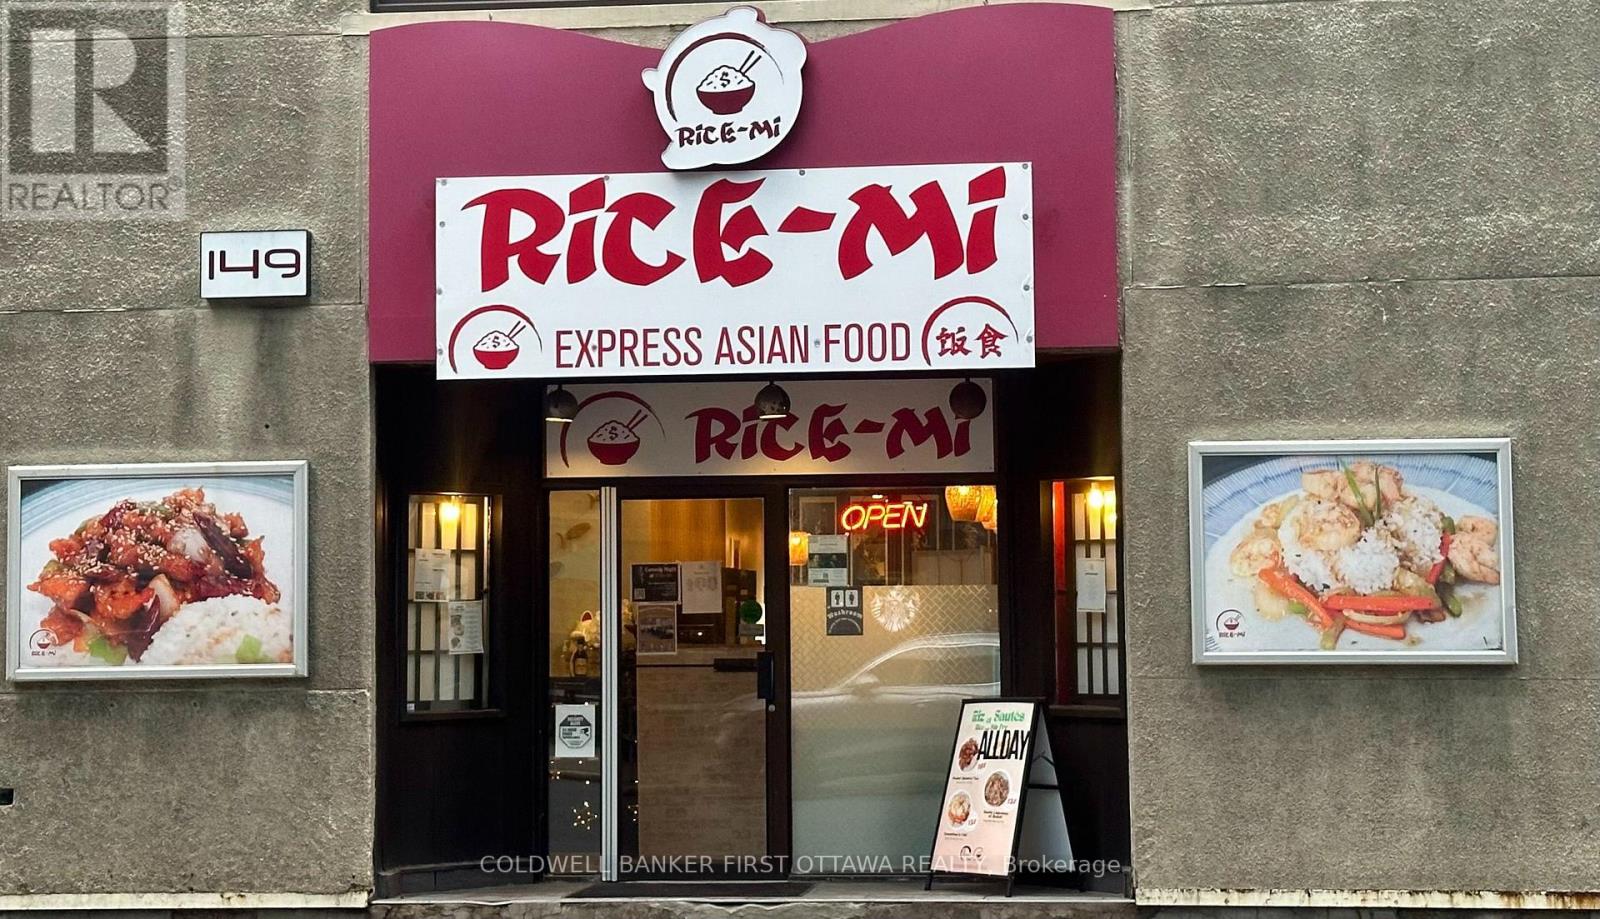
Located in the heart of the Business and Tourist district of Ottawa Downtown, Now it is an Asian Express Cuisine. Liquor licensed and currently 72 seat (license capacity is 153). All assets (in the asset list) are included in the sale of the business. Contact listing agent for viewing. HST will be applied to sale price. (id:65396)

8 Pineglen Crescent
Ottawa, Ontario
Welcome to 8 Pineglen Crescent - a rare opportunity to secure a virtually brand-new luxury residence on an extraordinary 100 x 246-foot estate-sized lot before completion, with the potential to personalize select finishes and details. Completely rebuilt from the ground up, this exceptional home offers nearly 4,000 square feet of living space above grade, combining premium craftsmanship, modern design, and the peace of mind that comes with new construction. The centerpiece of the home is a spectacular great room featuring soaring 20-foot cathedral ceilings, expansive windows, and a dramatic floor-to-ceiling stone fireplace. The open-concept layout is designed for both everyday living and entertaining while maximizing natural light throughout. The second level offers three spacious bedrooms, each with a walk-in closet, convenient second-floor laundry, and 9-foot ceilings throughout. The luxurious main bathroom serves as a true spa-inspired retreat, featuring an oversized glass-enclosed wet room that combines a freestanding soaker tub and separate shower. The fully finished lower level adds a fourth bedroom, full bathroom, and generous recreation space ideal for guests, extended family, a home gym, or media room. Set on a desirable west-facing lot, the property offers abundant afternoon and evening sunlight along with endless possibilities for outdoor living and entertaining. Luxury finishes, premium construction, and an estate-sized lot combine to create a truly exceptional offering in a sought-after location. A unique opportunity to acquire a custom luxury home before completion while potentially having input into select finishing details, subject to builder approval. PLEASE NOTE: Anticipated completion is late October 2026. The majority of photographs have been virtually enhanced and/or digitally staged to illustrate the intended finished product. Final finishes, materials, fixtures, specifications, and customization options may vary. (id:65396)
4297 County Rd 12 Road
South Stormont, Ontario
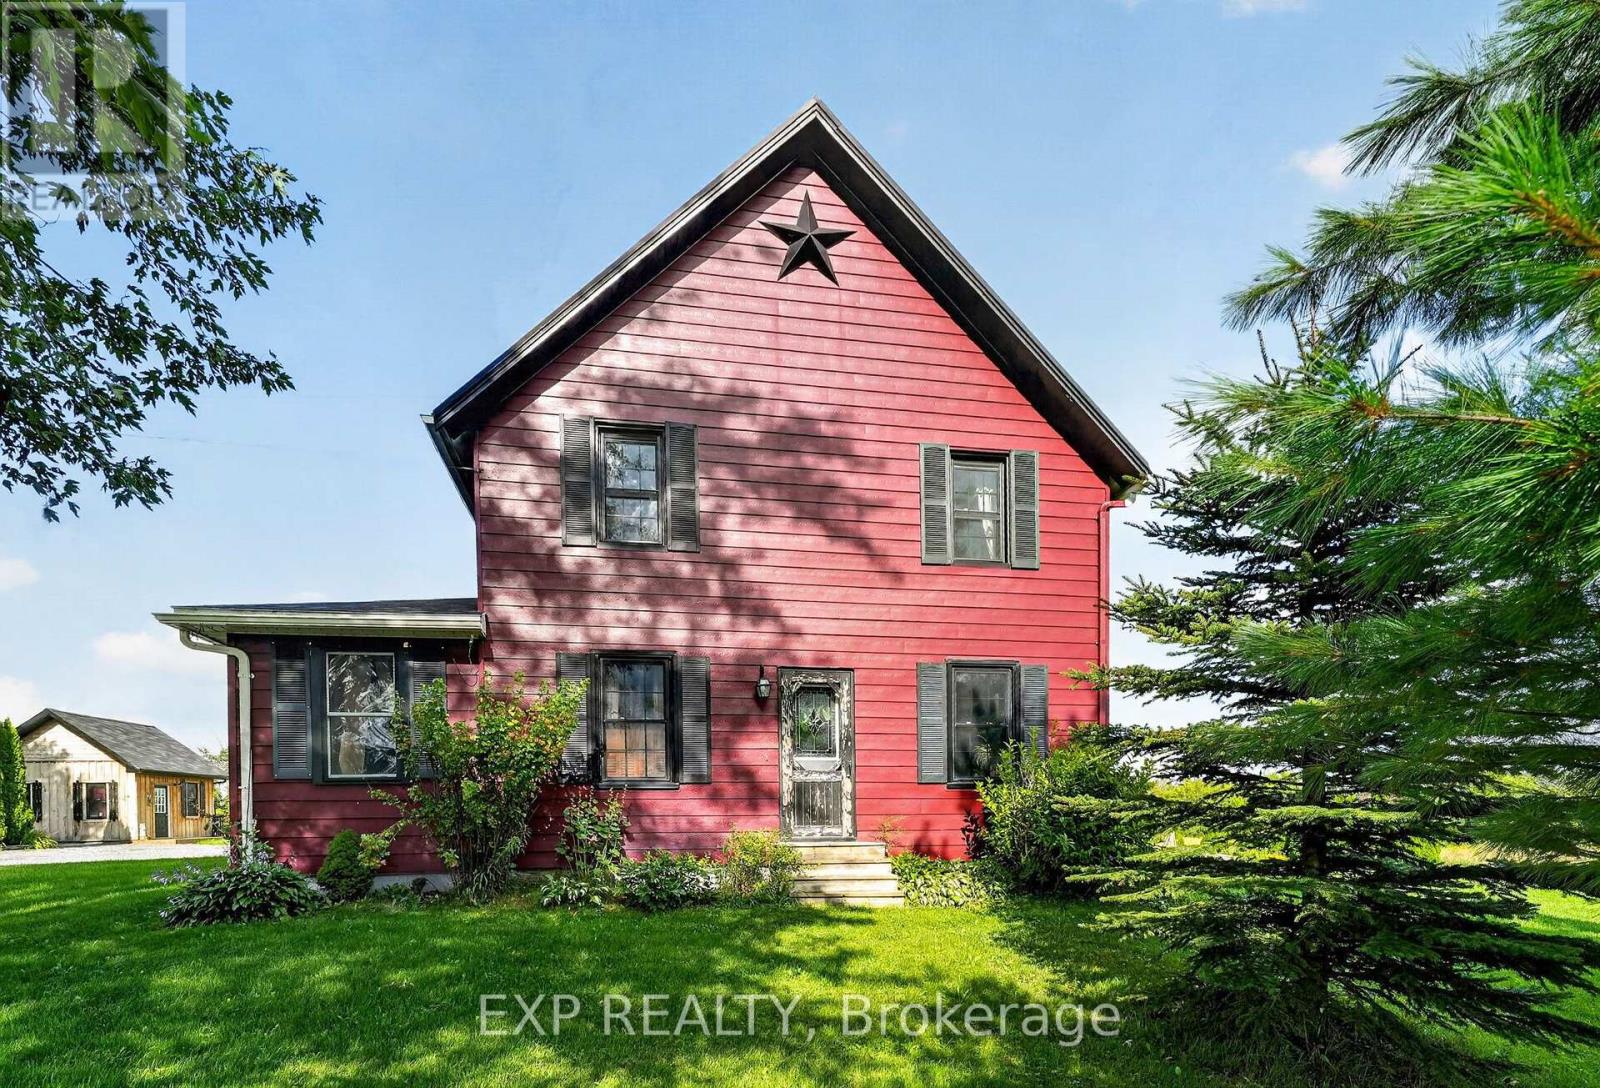
This beautifully updated country home is more than just a place to live...it's a lifestyle. Set on 7.49 acres in the peaceful countryside of Lunenburg, this charming hobby farm offers endless opportunities. Whether you've been dreaming of homesteading, keeping a few animals, growing your own food or simply escaping the hustle and bustle of town, this property offers endless possibilities. Inside, you'll find a warm and welcoming home featuring a custom country kitchen, character-filled plank floors on the second level, and many updates including a new furnace and heat pump in 2025, all protected by a durable metal roof. Outside is where this property truly shines. Relax on the covered porch or rear deck area, cool off in the new 27-foot above-ground pool, unwind in the hot tub or enjoy the detached solarium overlooking the property. A charming She-Shed with power and its own heat pump provides the perfect space for hobbies, a home office, or quiet retreat. The impressive outbuildings include a heated 20' x 24' detached garage, a four-bay carriage shed and a large two-storey barn complete with a wood shop, generous storage, workshop space and animal stalls. A fruit orchard and solar panels that generate additional income add even more value to this unique property. If you're looking for a country property with character, functionality and room to build the lifestyle you've always wanted, this is one you won't want to miss. (id:65396)



