

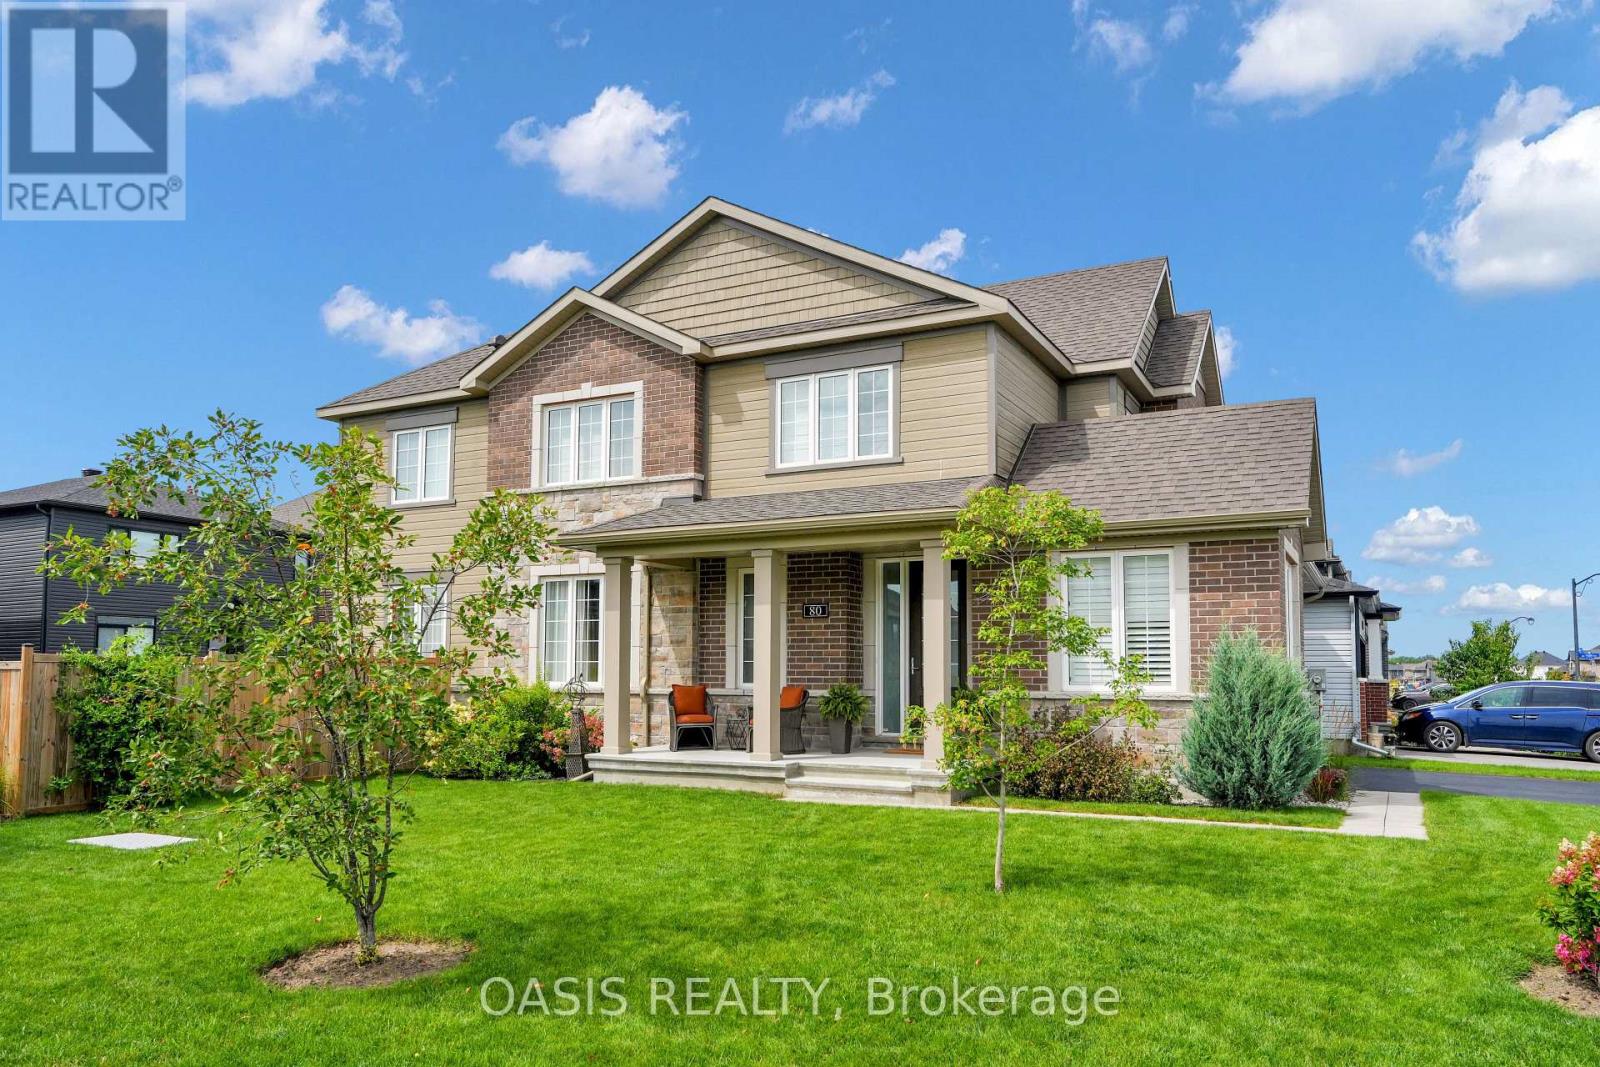
80 Lantern Road
Ottawa, Ontario
Upscale, yet affordable in Manotick Mahogany! Tastefully decorated and well appointed home with floorplan designed for its premium corner lot location, providing the best natural light and privacy possible for this southeast facing home. Timeless design choices and neutral colours abound. Three bedrooms plus a generous loft/tv room/office which could also be converted to a 4th bedroom .Main floor features a nice flow with a mix of open concept and defined functional spaces, including generous foyer, den/tv room, dining room, living room with gas fireplace and kitchen with large island and breakfast bar plus a generous eat in space. The basement level has been finished with a large family room and has both good natural light and pot lights, for additional living space with the overall finished living space a just over2,900 sq ft. (plus another 330 unfinished) Many key features and additions including: pool sized and fenced yard with garden shed, stainless steel appliances. Coffee bar, quartz counters, hardwood floors, landscaping, professional window coverings, some California style shutters, wide stairway to 2nd floor, extra pot lights and more. Enhanced value in this 5 year young home, providing the best of suburban amenities in this single family home neighbourhood , plus the village vibe, check it out today! (id:65396)
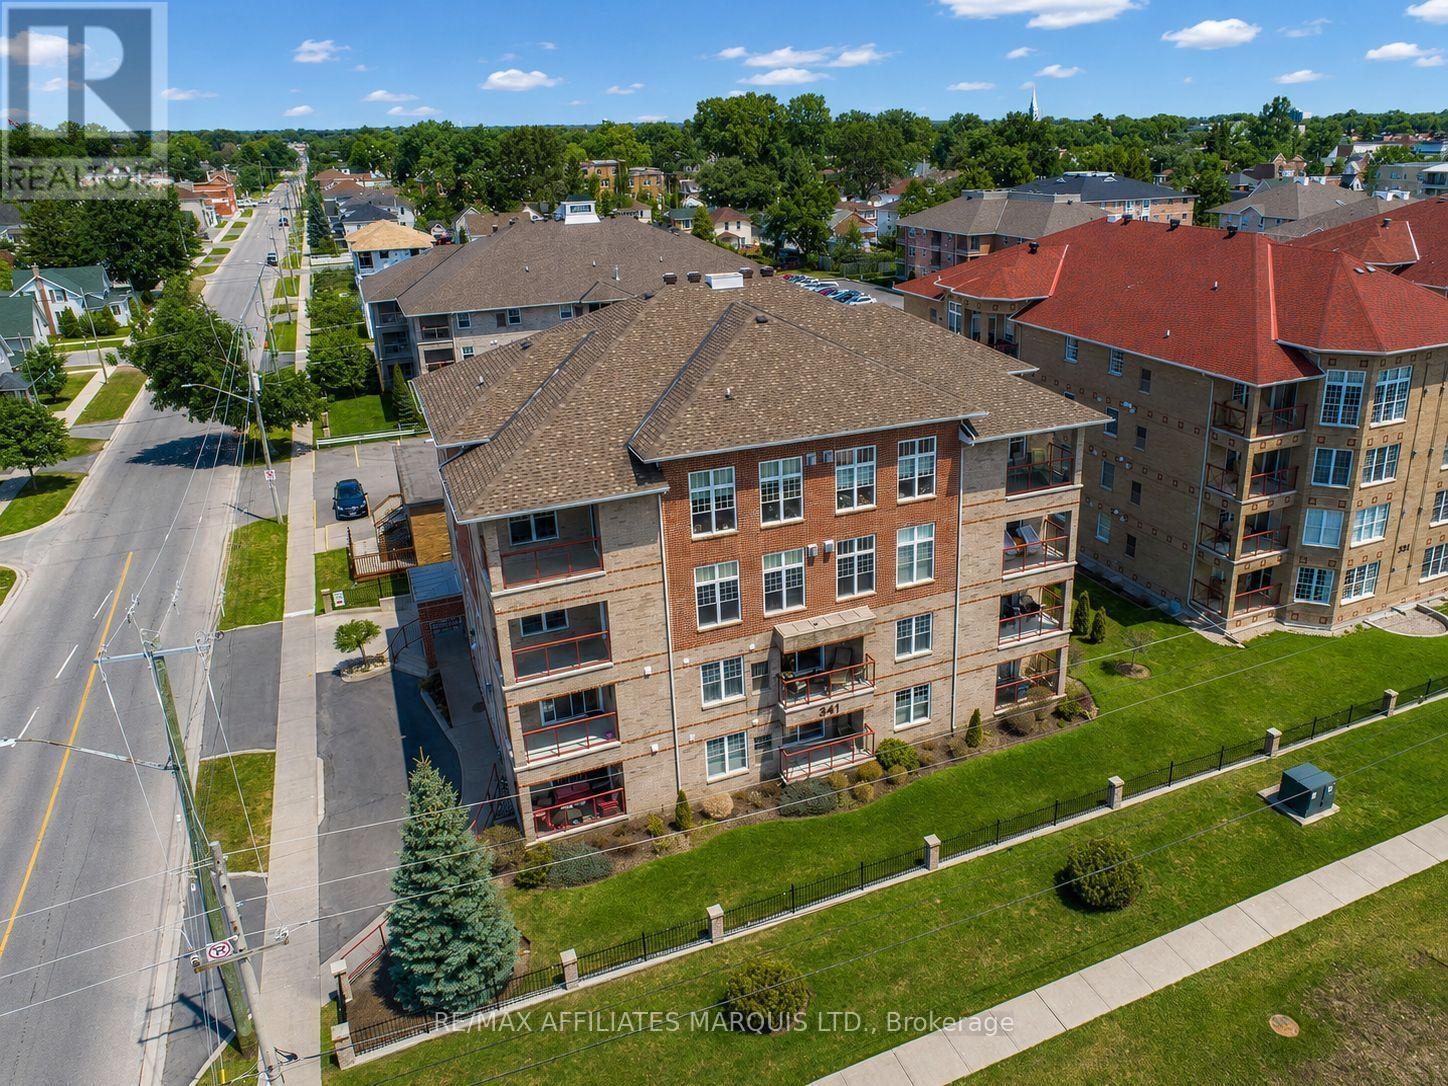
402 - 341 Water Street W
Cornwall, Ontario
Condo living with room to breathe. This spacious 1,632 sq. ft. penthouse offers the comfort and scale of a traditional home with the convenience of a low-maintenance lifestyle. Freshly painted in neutral tones and finished with brand-new flooring throughout, the unit feels bright, updated and move-in ready.Ten-foot ceilings and a wide stretch of south-facing windows bring plenty of natural light into the open-concept living area while framing views of Lamoureux Park and the St. Lawrence River. The layout offers a generous living room with gas fireplace, dining area, functional kitchen and a flexible den that works well as a family room, office or extra entertaining space. Step through the patio doors to the private balcony and enjoy the waterfront setting.The bedrooms are thoughtfully positioned away from the main living area. The primary suite includes a large walk-in closet and private ensuite, while the second bedroom and full bath are ideal for guests. In-suite laundry, central air, underground parking and dedicated storage add to the everyday convenience.Set in a quiet, well-maintained building with elevator access, the location is just as appealing. Lamoureux Park and Cornwall's waterfront trails are directly across the street, while downtown restaurants, shops, recreation and everyday amenities are all within easy walking distance.If you've been looking for condo living without giving up space, comfort or location, this one stands out. (id:65396)
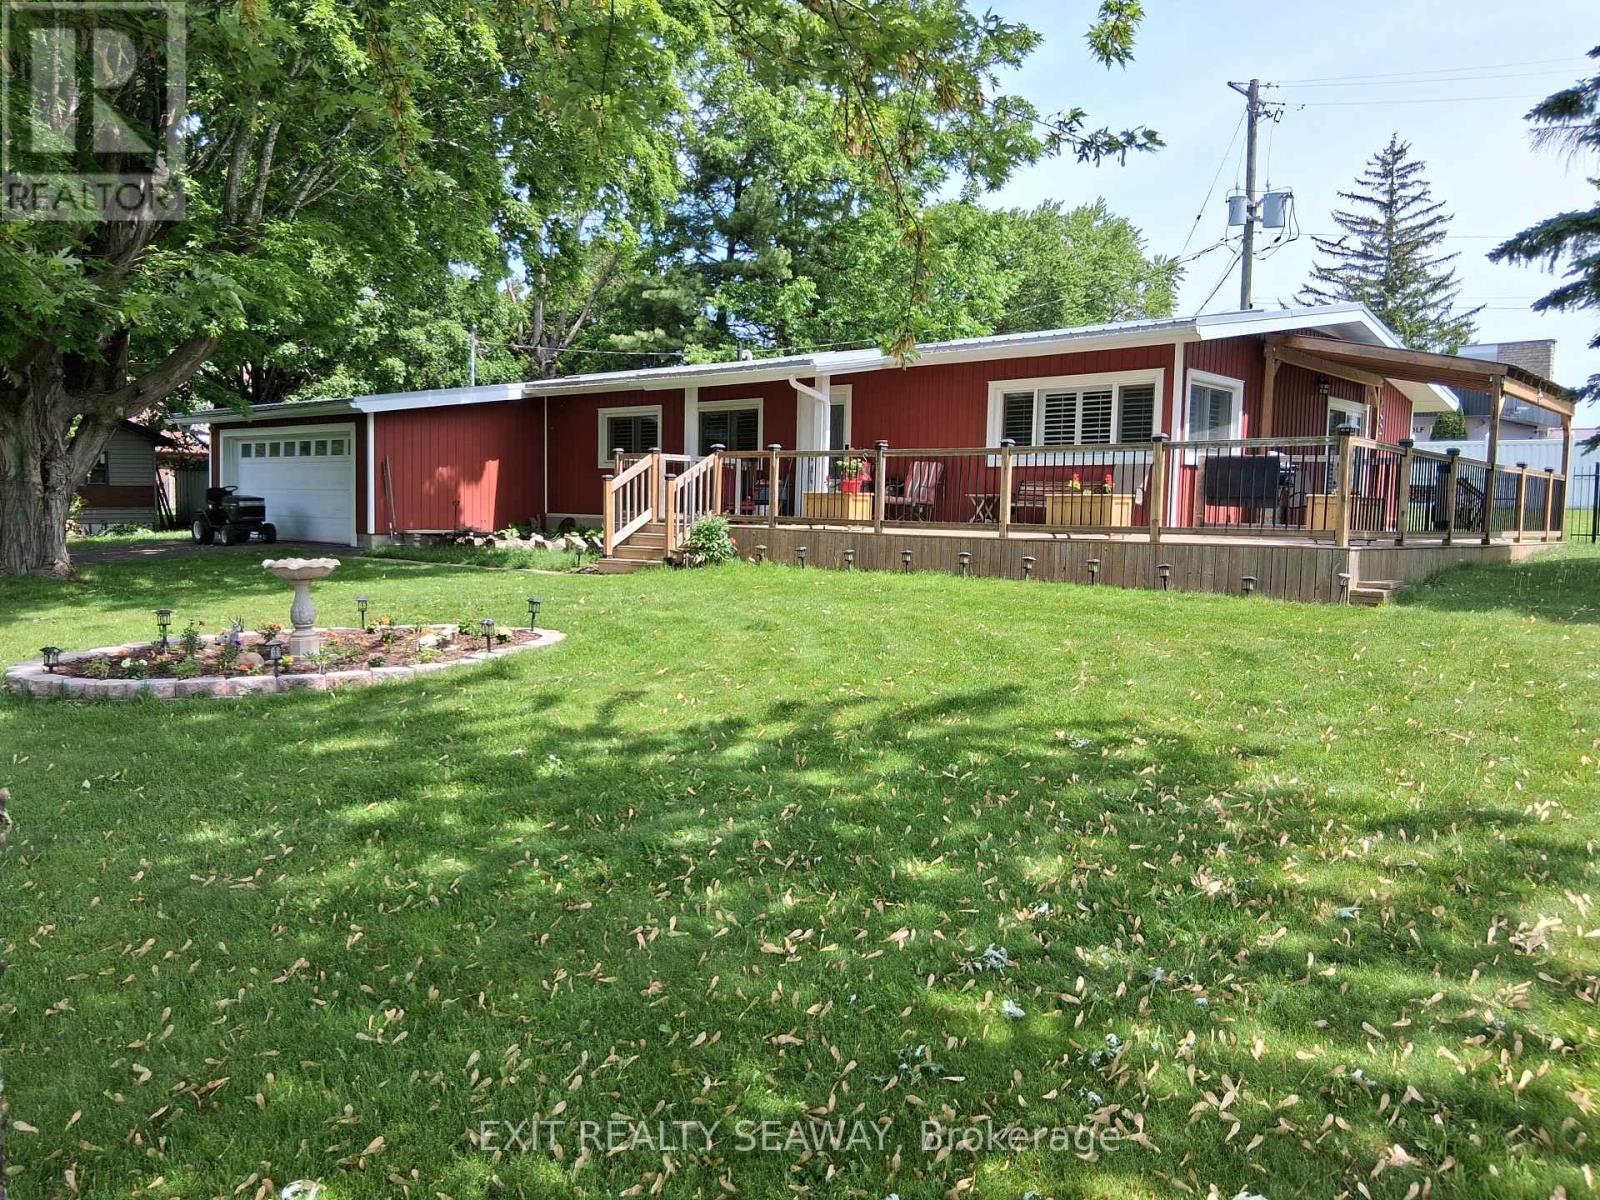
6731 Gilmore Hill Road
South Glengarry, Ontario
Enjoy comfortable one-level living in this well-maintained 3-bedroom bungalow, ideally located along the Cornwall Golf and Country Club 18-hole course. Whether you're a golf enthusiast or simply appreciate a peaceful, established setting, this home offers an appealing combination of comfort, convenience and location. Inside, the open-concept kitchen and dining area creates an inviting space for everyday living and entertaining. The bright living room features an electric fireplace with a striking hand-hewn barn beam mantel, adding warmth and character, while a patio door provides direct access to the wrap-around deck and backyard. The thoughtfully designed layout includes three bedrooms, including a guest room with a beautiful corner window that fills the space with natural light. The primary bedroom features a convenient 2-piece ensuite, complemented by a full main bathroom. Wide hallways and main-floor laundry add to the ease and practicality of one-level living. Outdoors, the wrap-around deck offers plenty of space to relax or entertain, while the fenced backyard and mature trees create an inviting outdoor setting. An attached single garage and impressive double-wide driveway, approximately 55 feet in length, provide generous parking for multiple vehicles. A metal roof installed in October 2025 adds further value and peace of mind. With its practical one-level layout, inviting outdoor space and location at the Cornwall Golf and Country Club, this property offers a wonderful opportunity to enjoy easy bungalow living. (id:65396)
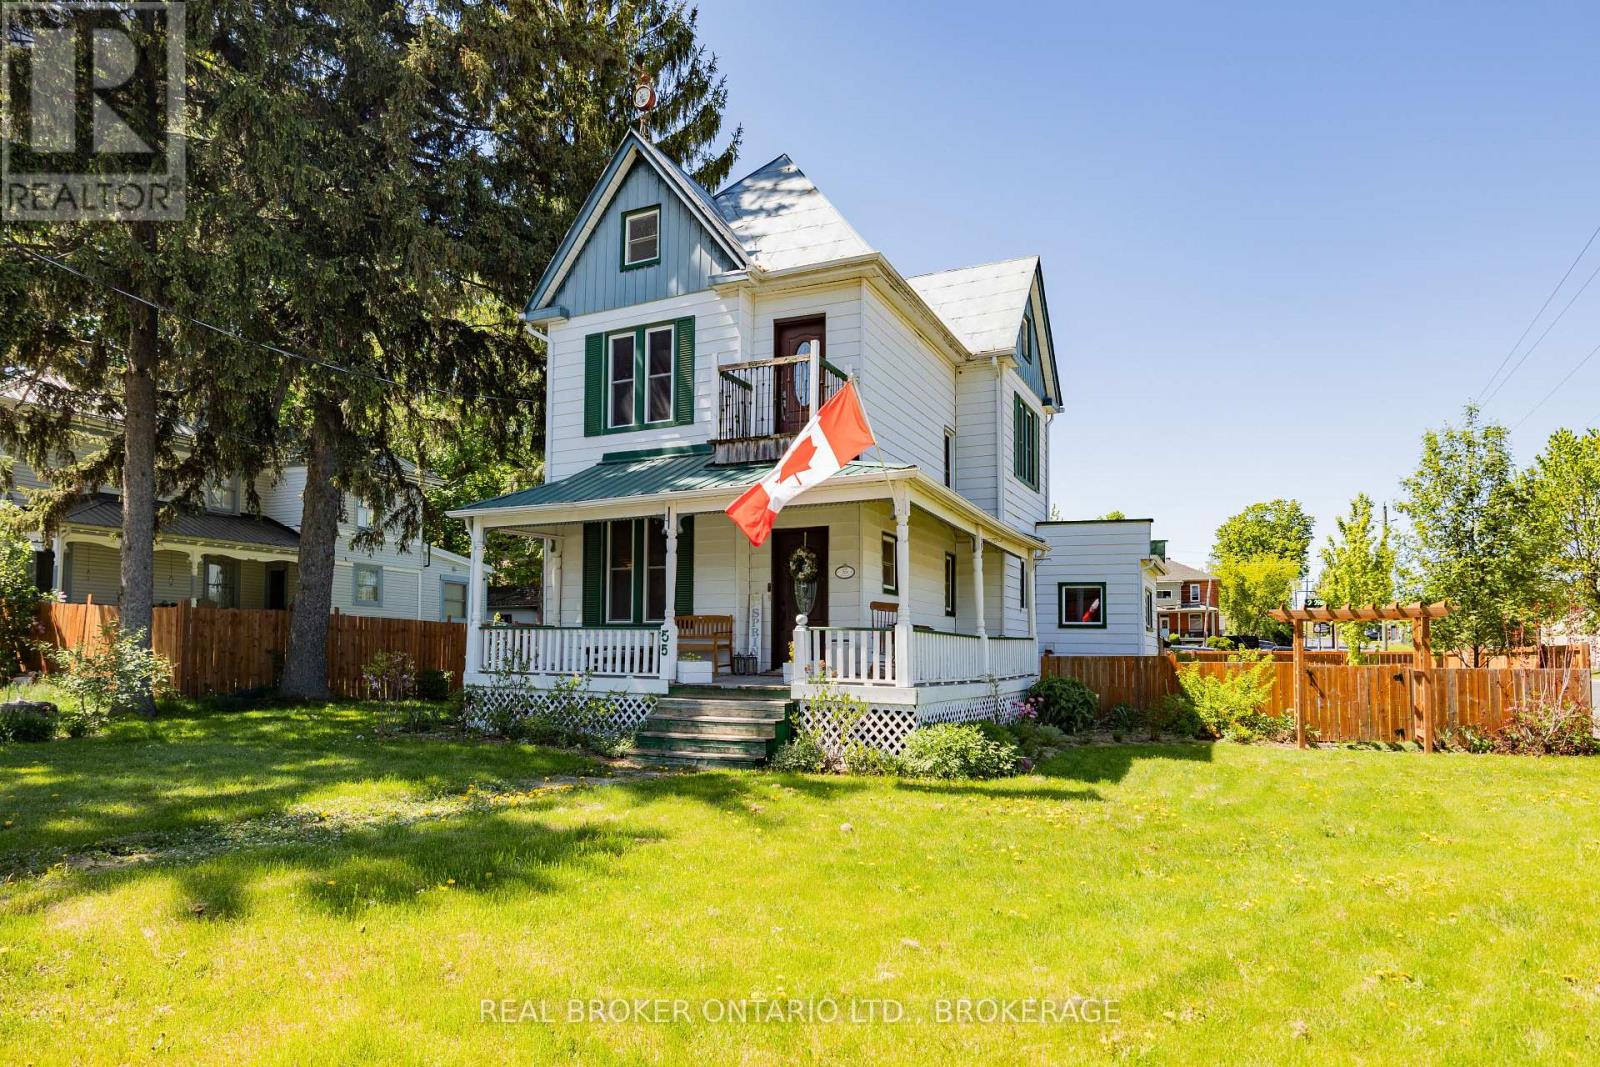
55 Kenyon Street E
North Glengarry, Ontario
Step into timeless elegance with this beautifully maintained Victorian century home in the heart of Alexandria, Ontario. Rich in character and thoughtfully updated over the years, this charming residence offers the perfect blend of historic craftsmanship and modern comfort. Featuring 3 spacious bedrooms, this inviting home is ideal for families, professionals, or anyone who appreciates the warmth and charm of a classic century property. The main floor includes a convenient two piece bathroom, while the second level boasts a stunning bathroom complete with a custom walk-in shower, freestanding soaker tub, double vanity, and toilet. The bright and functional kitchen is sure to impress, offering solid oak cabinetry, ceramic countertops, and stainless steel appliances. Patio doors off the dining area lead to a private rear deck, creating the perfect space for summer barbecues, morning coffee or relaxing evenings outdoors. A unique bonus is the unfinished third-floor loft space, already spray-foam insulated and ready for your personal vision. Whether you're dreaming of a home office, studio, playroom, or additional living area, the possibilities are endless. Situated on a beautiful corner lot, the property also features a detached garage and paved driveway, providing ample parking and storage. Located in one of Alexandria's most established residential neighbourhoods, you'll enjoy the convenience of being within walking distance of schools, parks, shopping, restaurants, and community amenities. Alexandria is known for its friendly small-town atmosphere, rich heritage, excellent recreational facilities, and easy access to both Cornwall and Ottawa, making it a popular choice for families and commuters alike. This remarkable Victorian home offers a rare opportunity to own a piece of local history while enjoying the comforts of modern living. Don't miss your chance to make this Alexandria gem your own. (id:65396)
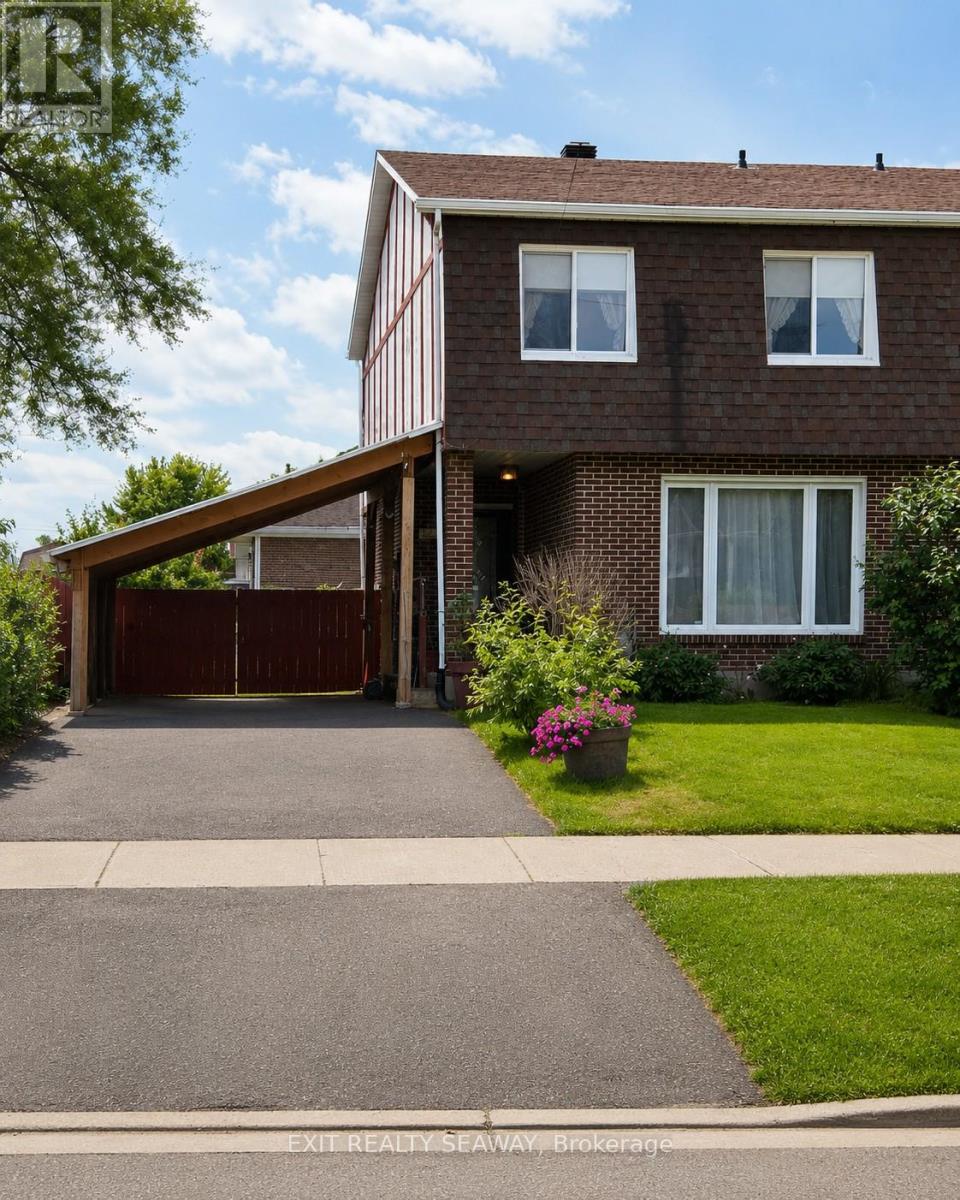
400 Lynwood Drive
Cornwall, Ontario
Welcome to your next home! This spacious 1,540 sq. ft. semi-detached property offers exceptional value, numerous upgrades, and a fantastic location close to schools, shopping, restaurants, a movie theatre, public transit, and everyday amenities. Step inside to a bright and inviting main floor featuring gleaming hardwood floors throughout the living and dining areas. The large country-style kitchen is the heart of the home, complete with stainless steel appliances, ample cabinetry, and a cozy fireplace that creates the perfect setting for family meals and entertaining. Patio doors lead to a private, fully fenced backyard oasis featuring a large gazebo, deck, above-ground pool, and two storage sheds-ideal for summer gatherings, outdoor relaxation, and extra storage. The main floor also includes a convenient 2-piece powder room and laundry area. Upstairs, you'll find three generously sized bedrooms and a beautifully renovated family bathroom featuring a luxurious spa tub. The recently updated lower level adds even more living space with a large recreation/family room, a newly added fourth bedroom, cold storage, and a workshop area-perfect for growing families, guests, or a home office setup. Additional highlights include upgraded flooring throughout, a newly built single carport (2022), and a welcoming family-friendly neighbourhood. Offering comfort, space, and great outdoor living, this move-in-ready home is an excellent opportunity for buyers looking for exceptional value in a sought-after location. (id:65396)
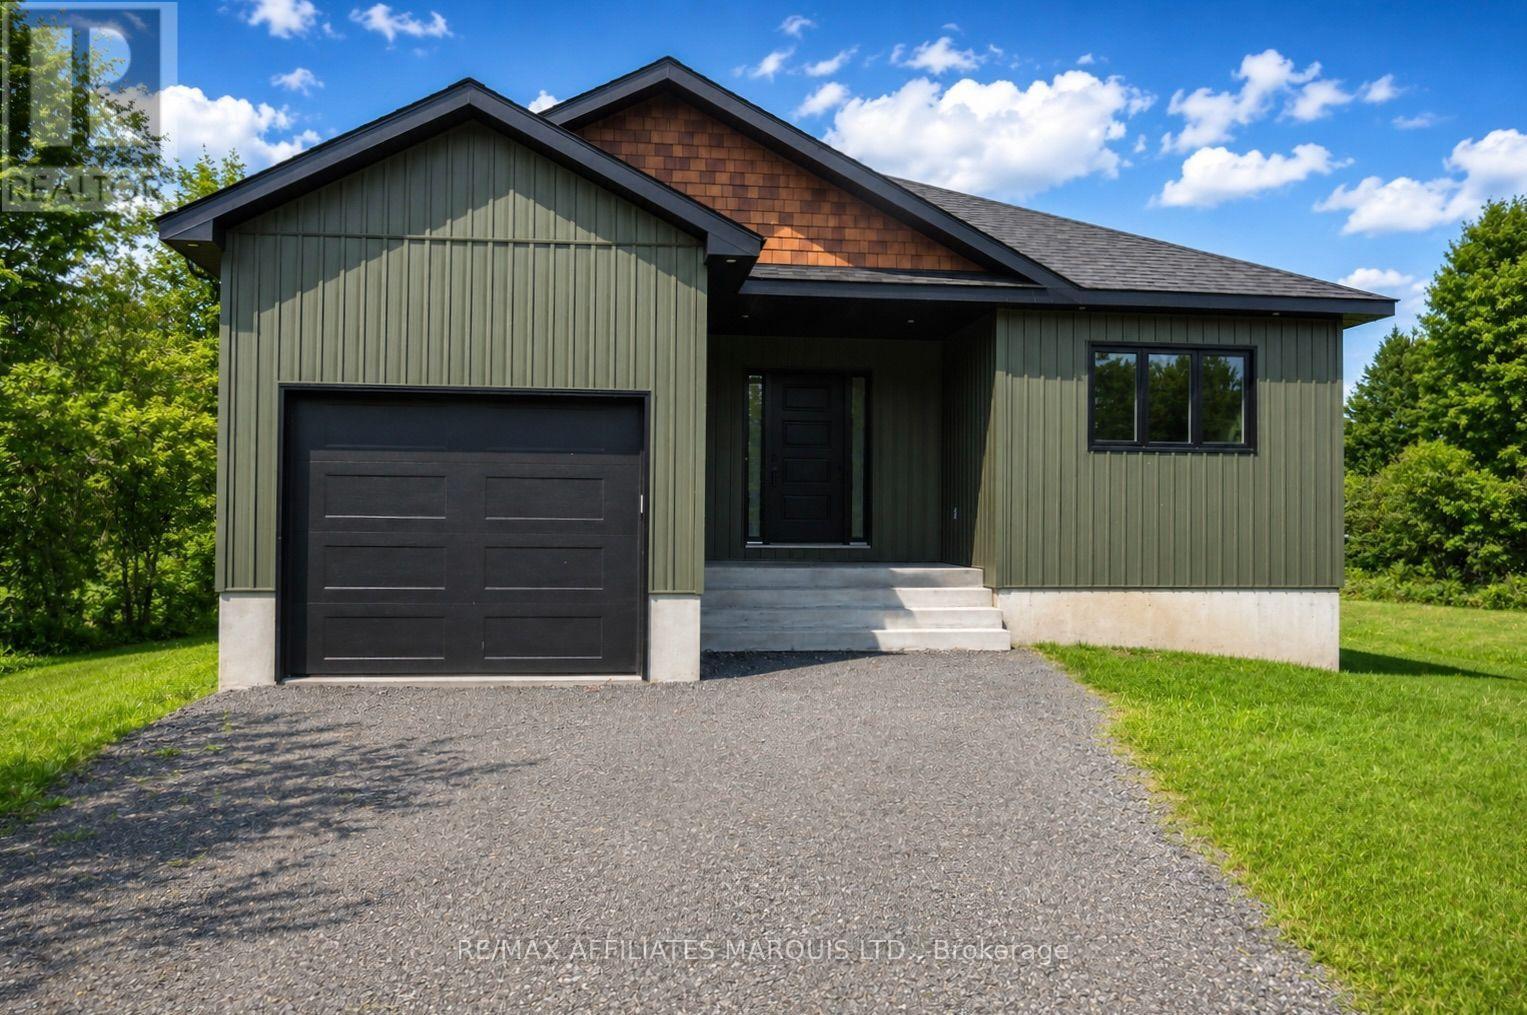
21477 Macgregor Drive
South Glengarry, Ontario
A Breath of Fresh Air - Brand New Quality-Build in Bainsville Welcome to this beautiful home nestled in a sought-after country subdivision, a welcoming community just minutes from the Quebec border. Offering the perfect blend of peaceful country living, this is a home you'll want to see for yourself! Built with exceptional craftsmanship by FONTAINE VM CONSTRUCTION INC & backed by a 7-Year Tarion Warranty, this quality residence provides confidence and peace of mind for years to come. Step inside to discover a bright, thoughtfully designed interior featuring a stunning kitchen complete with a large centre island, abundant cabinetry, and generous counter space-ideal for family gatherings or everyday living. The living room is enhanced by an elegant tray ceiling, creating a warm and inviting atmosphere.The home offers 2+1 bedrooms and a full bathroom, along with a rough-in for a second bathroom in the basement, providing excellent potential for future expansion. Enjoy your morning coffee or evening sunsets from the covered deck, you can relax and take in the surrounding views and fresh country air.Families will appreciate the friendly neighbourhood atmosphere and the community amenities, including Bainsville's outdoor skating rink, perfect for children to enjoy throughout the winter months. Relocating from Quebec? inquire about potential income tax advantages associated with moving to Ontario. Also- All Eligible purchasers may qualify for Ontario's enhanced new housing HST relief program. - Listing is listed "HST in addition to" Any applicable rebates, credits, or relief are then the sole responsibility and benefit of the purchaser, subject to government eligibility requirements." (Owner Occupancy for one year / Direct family occupancy for one year. This exceptional home combines quality construction, modern design, and a desirable location. You owe it to yourself to check this one out! Click Multi Media Button For Pictures & Info on Buying In Ontario. (id:65396)

39 Beamish Crescent
Ottawa, Ontario
Welcome to this meticulously maintained residence offering 2,752 sqft of above-grade living space on a premium 50' x 130' lot along the prestigious Beamish Crescent. A grand foyer introduces a thoughtfully designed floor plan featuring rich oak hardwood flooring and brand-new windows that flood every room with natural light.The main level showcases a bright living room with a charming bay window overlooking the deep front yard, alongside a formal dining room crafted for effortless entertaining. At the heart of the home lies a breathtaking two-story great room with soaring ceilings, a cozy wood-burning fireplace, and picturesque backyard views. The adjacent kitchen boasts timeless cabinetry, sleek quartz countertops, and a sunny breakfast area leading directly to an oversized, fully fenced backyard. Complete with a large deck, this private outdoor space is ideal for family gatherings, with plenty of room to build a future in-ground pool. A functional main-floor laundry /mudroom with built-in storage offers seamless access to the double garage. Upstairs, hardwood flooring extends into the expansive primary suite, featuring double closets, a peaceful sitting area, and a renovated 5-pc ensuite. Three additional generous bedrooms share a tastefully updated full bathroom.The newly finished basement significantly expands your living space, offering a dedicated playroom, broad recreation room, modern 3-pc bath, and an enormous storage room. Nestled on a quiet street surrounded by executive residences and mature trees, this prime location provides rapid access to Hwy 417, Terry Fox Drive, and the Kanata High-Tech Campus. Top-tier school catchments include Kanata Highlands PS and West Carleton SS, with local parks, scenic trails, and premier shopping just minutes away. Don't miss this exceptional home offering unmatched privacy, superior quality, and long-term value! Bsmt 2026; All baths 2023; Heat Pump 2023; Bsmt windows 2023; Main & 2nd floor windows 2026; Painted 2026. (id:65396)

103 - 222 Russell Avenue
Ottawa, Ontario
Rarely offered in this size and layout in the heart of Sandy Hill, this bright and spacious two-storey condo offers the feel of a townhome, just steps from the University of Ottawa. Boasting over 1,550 sq. ft. of freshly painted living space, this functional multi-level design is ideal for families, professionals, students, shared accommodations, or investors. The open-concept living and dining area features a cozy fireplace and patio doors leading to a private terrace, while the updated kitchen offers granite countertops and a new microwave/range hood combination. Upstairs features generously sized bedrooms, a full bathroom, and convenient in-unit laundry. Recent upgrades include new engineered hardwood flooring and a solid wood staircase, complemented by tile and hardwood flooring throughout the main living areas. Additional features include a powder room, one parking space, a storage locker, and updated windows (2016). Enjoy an unbeatable location with everything at your doorstep, including the University of Ottawa, city tennis courts, parks, the Minto Sports Complex, Sandy Hill Arena, community centre, skating facilities, restaurants, public transit, the LRT station, and quick access to Highway 417. Perfect for professionals, families, students, or investors seeking generous space, exceptional convenience, and an urban lifestyle in one of Ottawa's most desirable neighbourhoods. (id:65396)

308 - 3085 Riverside Drive
Ottawa, Ontario
Introducing Ottawa's newest boutique waterfront community. These thoughtfully designed suites offer some of the nicest views in the city, just steps from Mooney's Bay and its year-round lifestyle amenities. Centrally located within 15 minutes of Ottawa's major hospitals, the airport, Preston Street, Lansdowne, and The Market, The Docks combines convenience with a relaxed waterfront setting. A perfect fit for young professionals and downsizers seeking modern finishes, low-maintenance living, and exceptional access to the city's core. Corner Unit with waterview of Mooney's Bay. The 1 underground parking spot available to purchase for $40,000.00. (id:65396)
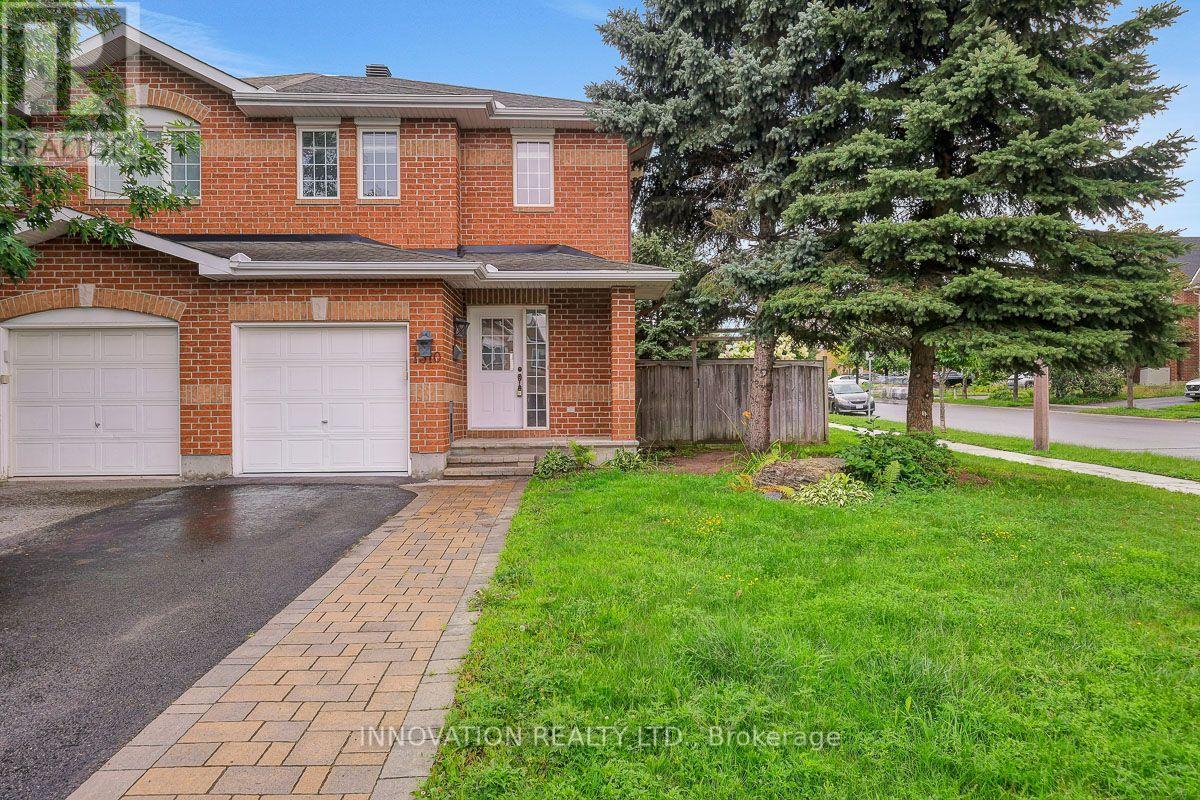
1310 Halton Terrace
Ottawa, Ontario
Welcome to 1310 Halton Terrace; end unit corner lot townhome in Morgan's Grant community. From the moment you step inside, a welcoming foyer leads into a bright and beautifully appointed open-concept main floor, thoughtfully designed for both everyday family life and effortless entertaining. The stylish kitchen features an abundance of cabinetry, modern appliances, elegant granite countertops.The spacious dining area is framed by patio doors, filling the home with natural light and creating a seamless connection to the inviting living room. Upstairs, you'll find three generously sized bedrooms, offering comfortable retreats for the whole family, along with a full bathroom featuring luxury vinyl flooring. The finished basement adds valuable living space and endless possibilities perfect for a family rec room, home gym, play area, or entertaining guests.Step outside to your private, fully fenced backyard an ideal space for children to play, summer barbecues, family gatherings, or simply enjoying time outdoors. Located in the heart of Morgan's Grant, this home offers an exceptional lifestyle in one of Kanata North's established and sought-after family communities. Enjoy the convenience of being close to Kanata North's high-tech hub, making the commute to major technology employers quick and convenient. Families will appreciate the excellent selection of nearby schools, including Jack Donohue Public School, located beside W.C. Bowes Park, as well as a nearby École élémentaire publique Grande-Ourse. The community is surrounded by parks, green spaces, walking trails, and recreation, with the Richcraft Recreation Complex and the scenic trails of the South March Highlands just minutes away.With everyday amenities all within easy reach, this is a location that truly supports a connected and convenient family lifestyle.thoughtfully laid out, this is a wonderful opportunity to enjoy the comfort, convenience, and community that Morgan's Grant has to offer. (id:65396)
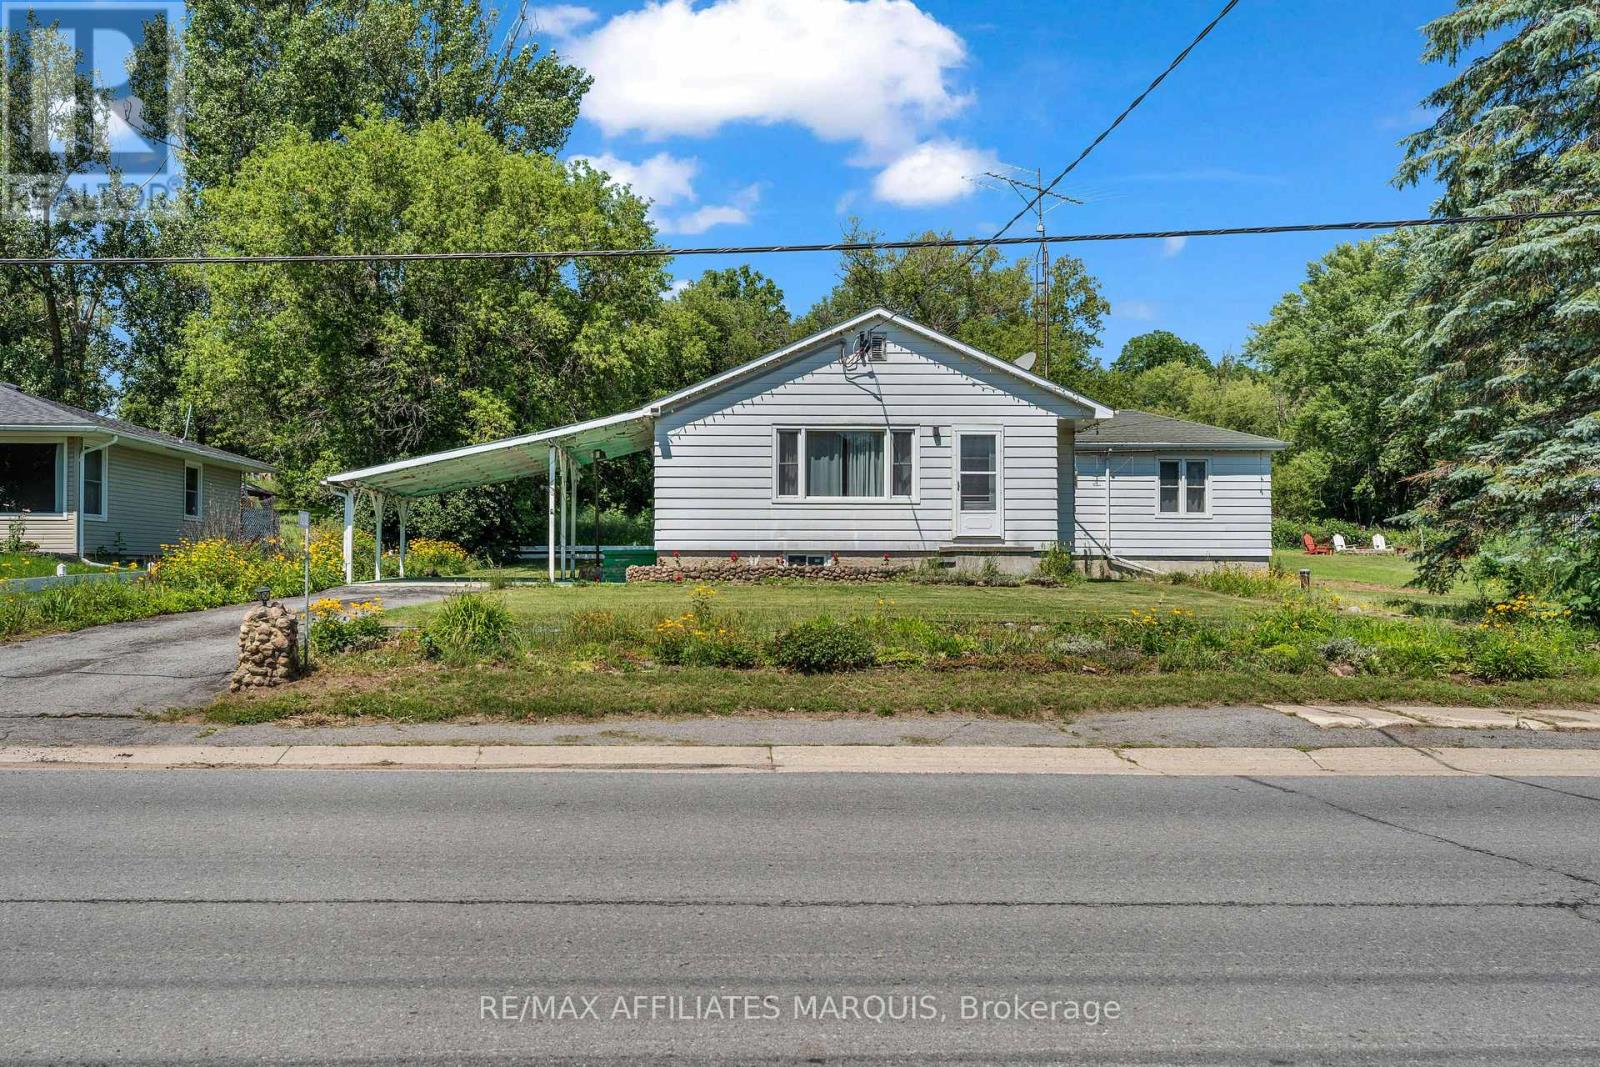
1030 Wagarville Road
Frontenac, Ontario
This charming 4-bedroom, 2-bathroom bungalow is located in the heart of Parham, the kind of community you want your kids to grow up in. Offering small-town living, a strong sense of community, and easy access to local amenities. The property welcomes you with a paved driveway, low-maintenance exterior, and an attached carport for added year-round convenience. Step inside to a spacious kitchen, a bright and inviting living room, and plenty of natural light throughout. The main level has been recently painted and features four bedrooms and a full 4-piece bathroom. The partially finished lower level includes a convenient 2-piece bathroom and plenty of additional space to finish to suit your needs, whether you're looking for a rec room, home office, gym, or extra living space. Enjoy being within walking distance of the local convenience store, community ball diamond, and beautiful Eagle Lake Beach, featuring a public boat launch and excellent swimming in one of the area's cleanest lakes. Whether you're looking for your first home, a place to raise a family, or simply a welcoming community to call home, this property offers a great balance of country living, everyday convenience, and a location less than an hour from Kingston. (id:65396)
108 Sweetwater Lane
Ottawa, Ontario
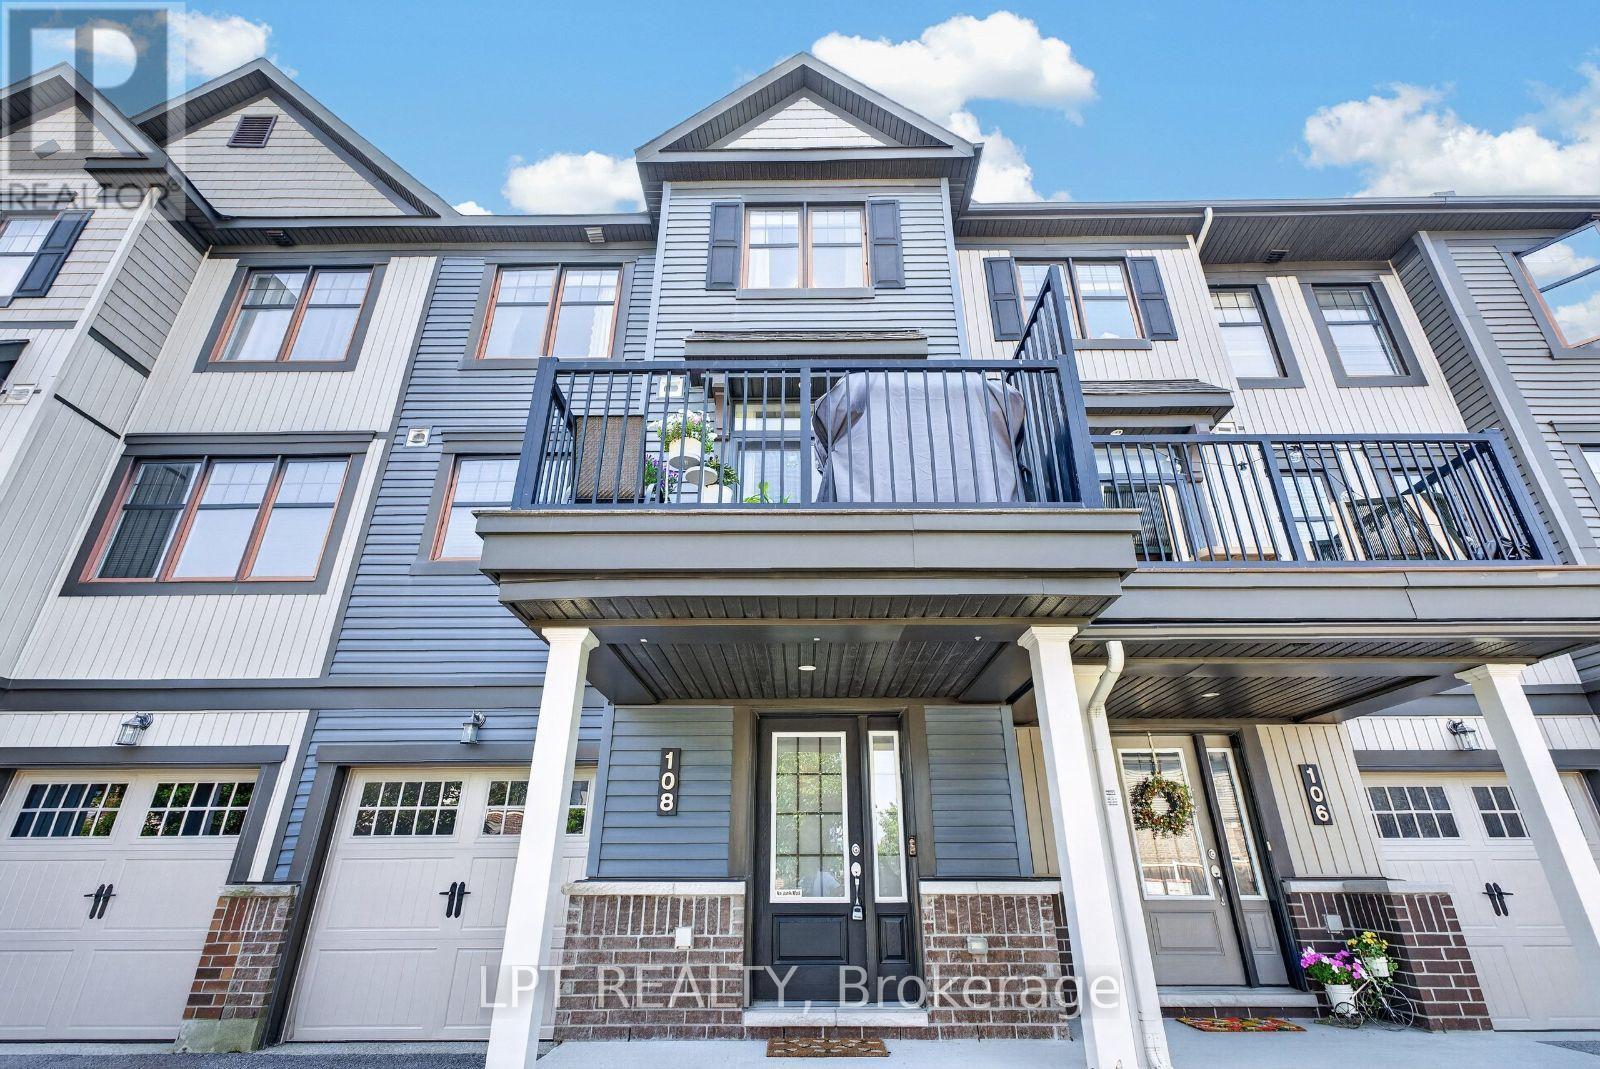
Freshly painted and move-in ready. This 2016-built freehold townhome puts 1,437 square feet across three finished levels to work: an entry level with a tiled foyer, full closet, understair storage and a laundry room, plus inside entry from the attached garage; a full middle floor given over to living space; and a top floor kept entirely for the bedrooms. The main level is open concept with hardwood throughout and a tray ceiling over the living room. The kitchen has stainless steel appliances, a subway tile backsplash, white upper and lower cabinetry, and a centre island with a breakfast-bar overhang. The dining area seats six and opens onto a privacy-screened balcony sized for a barbecue and a table. Upstairs, the primary bedroom holds a king bed and has a private ensuite with a soaker tub and shower. The second bedroom takes a queen plus a full desk setup and sits beside a second full bathroom. A powder room on the entry level makes three bathrooms in total. Central air, gas forced-air heat, central vacuum and an automatic garage door opener. Parking for three, including the garage. Kanata North Technology Park is roughly ten minutes away, putting the tech corridor within an easy commute. Tanger Outlets, Canadian Tire Centre, Kanata Centrum and Costco are a short drive; Terry Fox Drive and Highway 417 make everything else simple. Golf, parks and transit nearby. 24 hours irrevocable on all offers. Overlapping showings permitted. (id:65396)



