

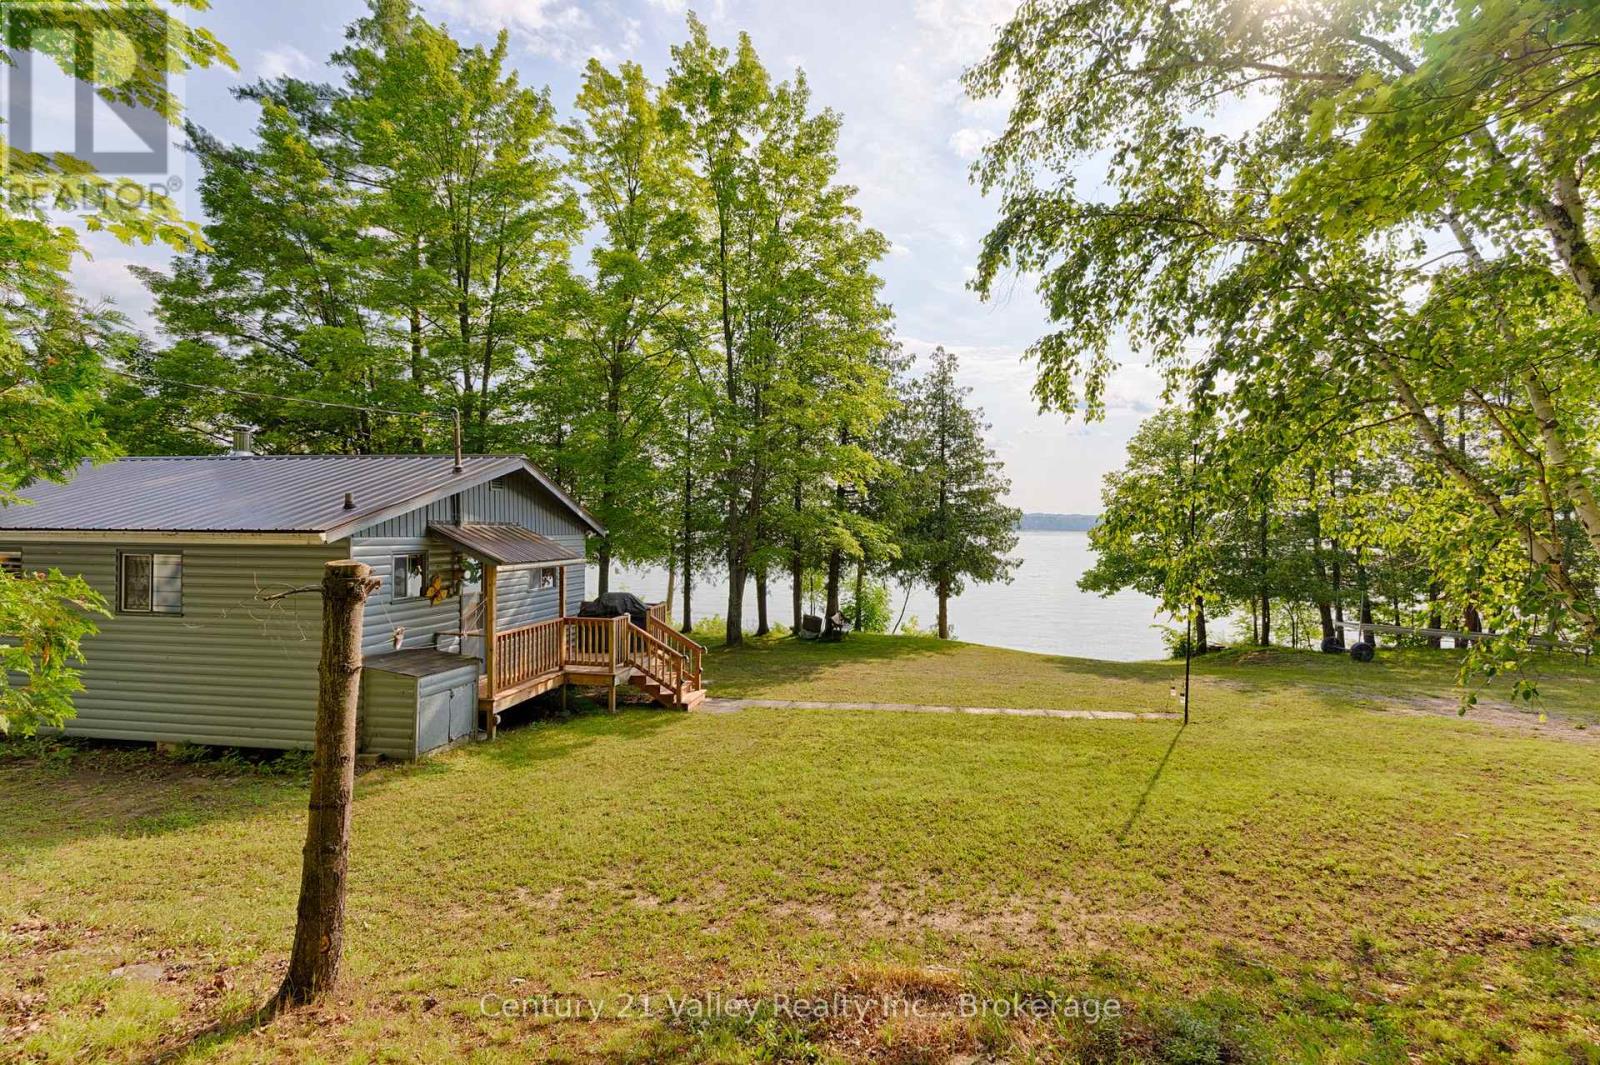
27a Maple Grove Lane
North Algona Wilberforce, Ontario
Opportunities like this on beautiful Mink Lake are few and far between. Set on an impressive 1.1-acre lot with 220 feet of pristine waterfront, this exceptional property offers outstanding privacy, breathtaking sunsets, and plenty of room for family and friends to enjoy. The shoreline is everything you've been looking for, featuring a hard-bottom, gradual entry that's perfect for swimming, wading, and enjoying the crystal-clear waters that Mink Lake is known for. Spend your days boating, fishing, or simply relaxing by the water before taking in spectacular sunset views each evening. The charming three-bedroom cottage is being offered fully furnished, allowing you to move right in and start making memories this summer. A welcoming 4' x 20' side deck leads inside to an open-concept kitchen, dining, and living area filled with natural light from an abundance of windows framing picturesque lake views. Just off the living room, a cozy screened-in porch provides the perfect place to enjoy your morning coffee or unwind in the evening while listening to the sounds of nature-without the bugs. Three comfortable bedrooms and a full three-piece bathroom provide plenty of space for family and guests. A 16' x 22' storage shed offers ample room for all your waterfront gear, while the included 20-foot dock and boat lift mean you'll be ready to enjoy the lake from day one. Recent 2024 updates include a new metal roof, new water pump, new side deck, and freshly painted exterior, providing added peace of mind. Conveniently located just 15 minutes to Eganville and Cobden, and only 25 minutes to Renfrew, you'll enjoy the perfect balance of peaceful waterfront living and easy access to amenities. Whether you're looking for a family retreat or a place to escape and unwind, this rare Mink Lake property is ready for its next chapter. Minimum 48-hour irrevocable on all offers. (id:65396)
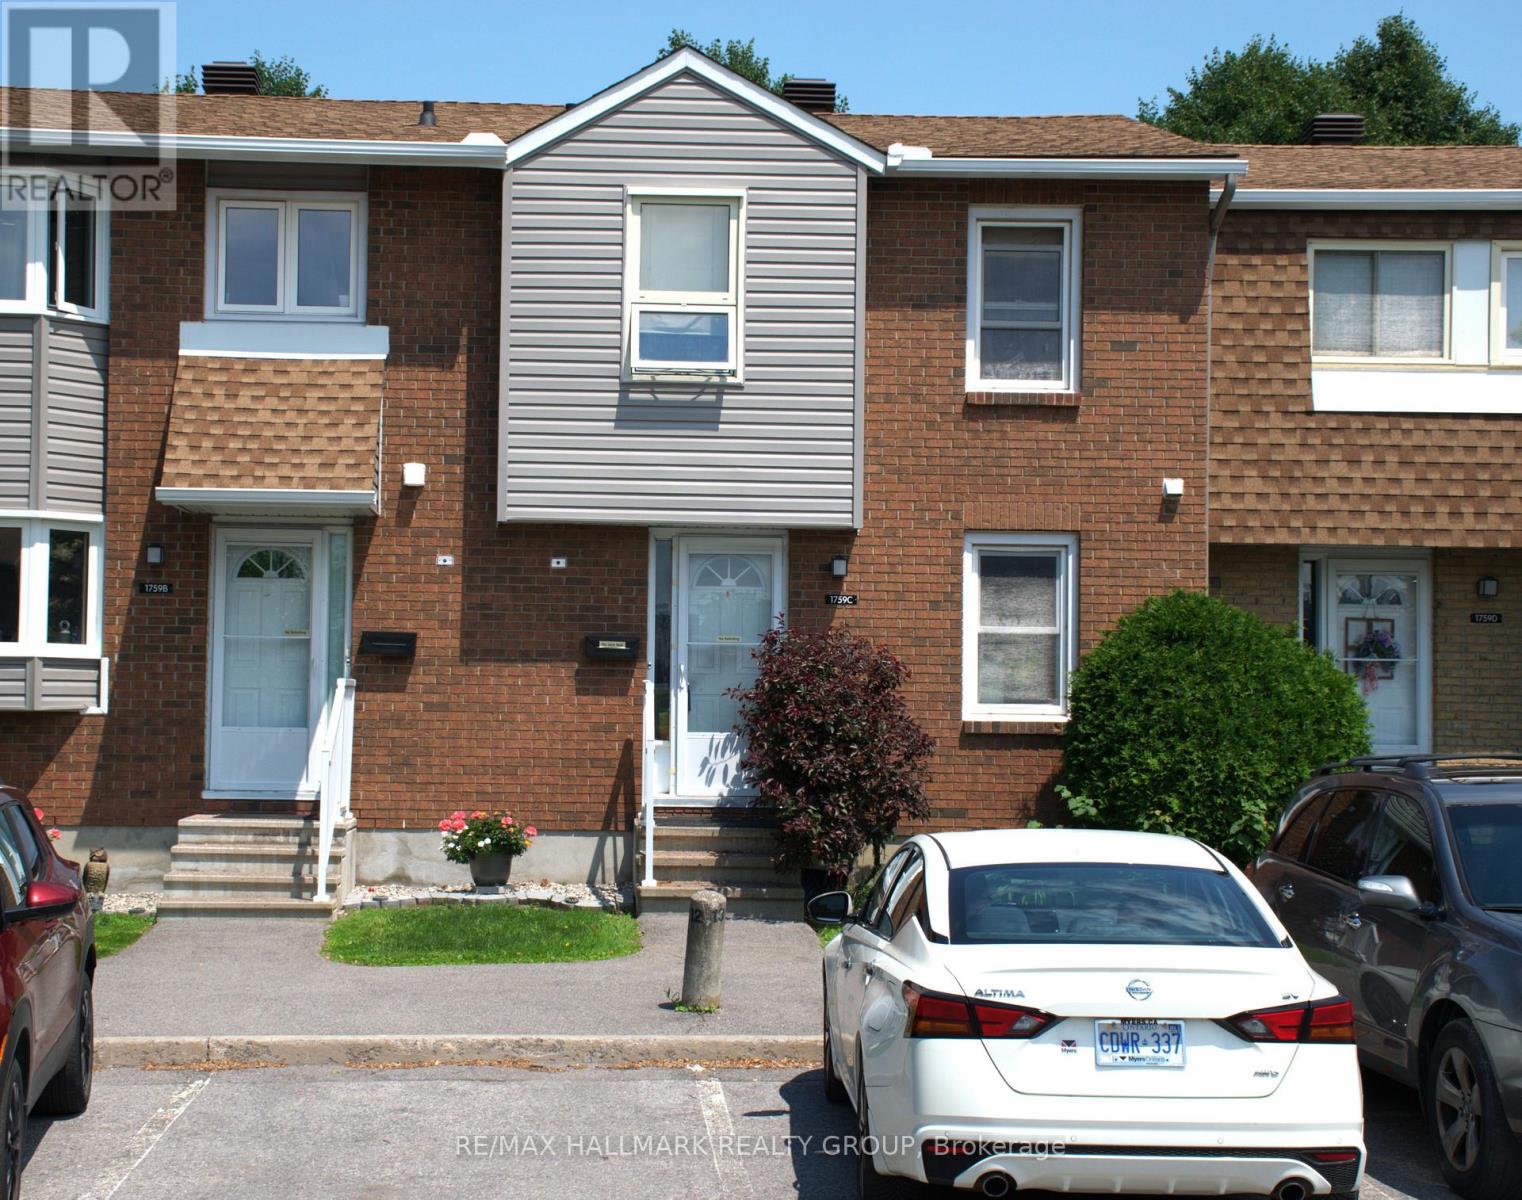
C - 1759 Lamoureux Drive
Ottawa, Ontario
Opportunity knocks! Handy people, roll up your sleaves and get to work. Rarely does a 3-bedroom condominium townhome in this location become available at such an attractive price. Bring your decorating ideas and unlock the tremendous potential this home has to offer. Featuring a functional layout, with living and dining room open to each other, wood burning fireplace, efficient kitchen design, finished basement recreation room, two bathrooms, no maintenance yard and one parking space, this property is ideal for buyers looking to add value through cosmetic improvements. Conveniently located within walking distance of shopping, schools, parks and public transit. A smart investment for buyers with vision. (id:65396)
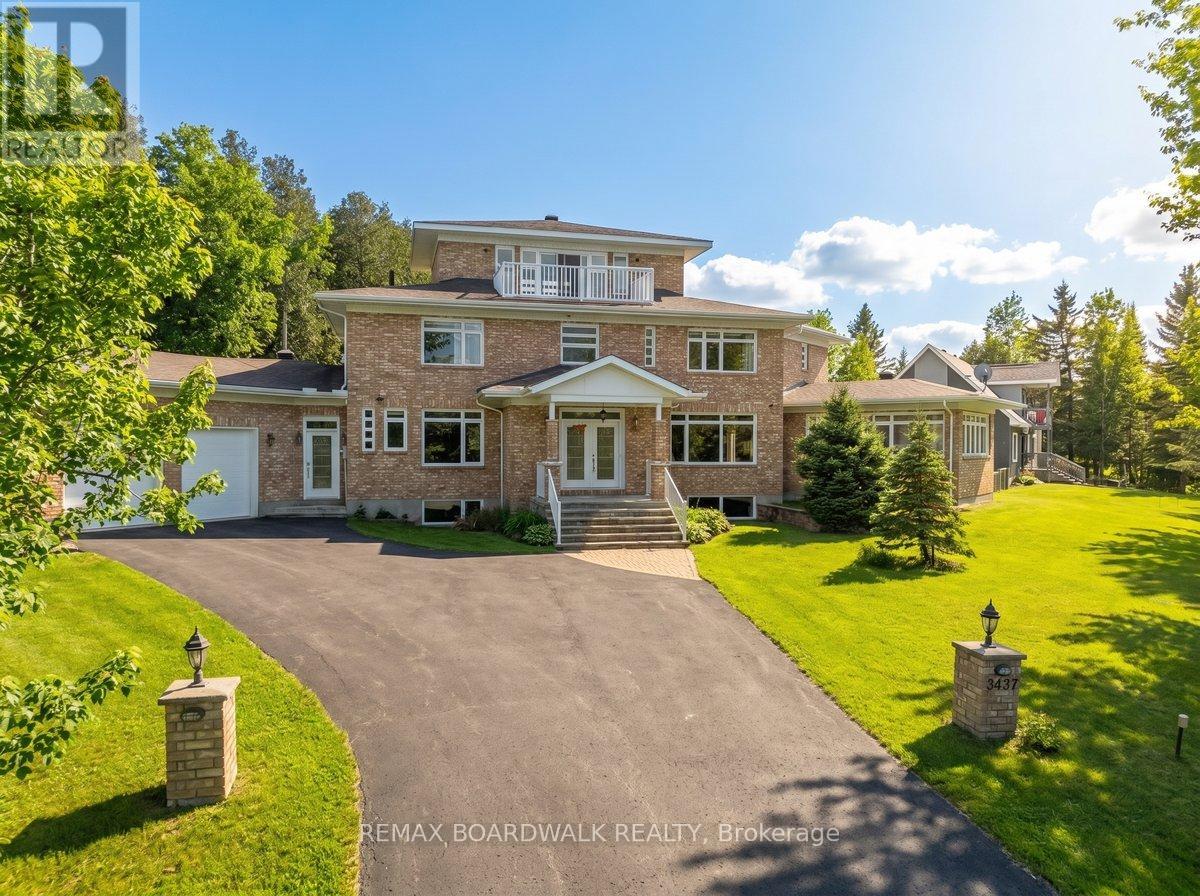
3437 Baskins Beach Road
Ottawa, Ontario
Baskins Beach is just steps away from the beautiful Ottawa river with fantastic views from the third storey loft of this custom built home. The layout is completely custom from floor to ceiling. The kitchen is absolutely breathtaking with tons of counter space and storage. The main floor has a living room, dining room, family room, and a den PLUS a bonus room that is perfect for a home theatre, or pool table! This modern home has been perfectly situated to align with natural light from sunrise to sunset! The second storey has 3 bedrooms and two full baths. The fourth bedroom is on the third storey open loft level which could be used for a number of purposes. The large walkout balcony provides a peaceful and relaxing place to unwind. Absolutely nothing was missed when building the infrastructure of this home - there are 2 separate furnaces, 2 HRV's, and the entire basement floor has radiant in-floor heating. You won't want to miss this one! (id:65396)
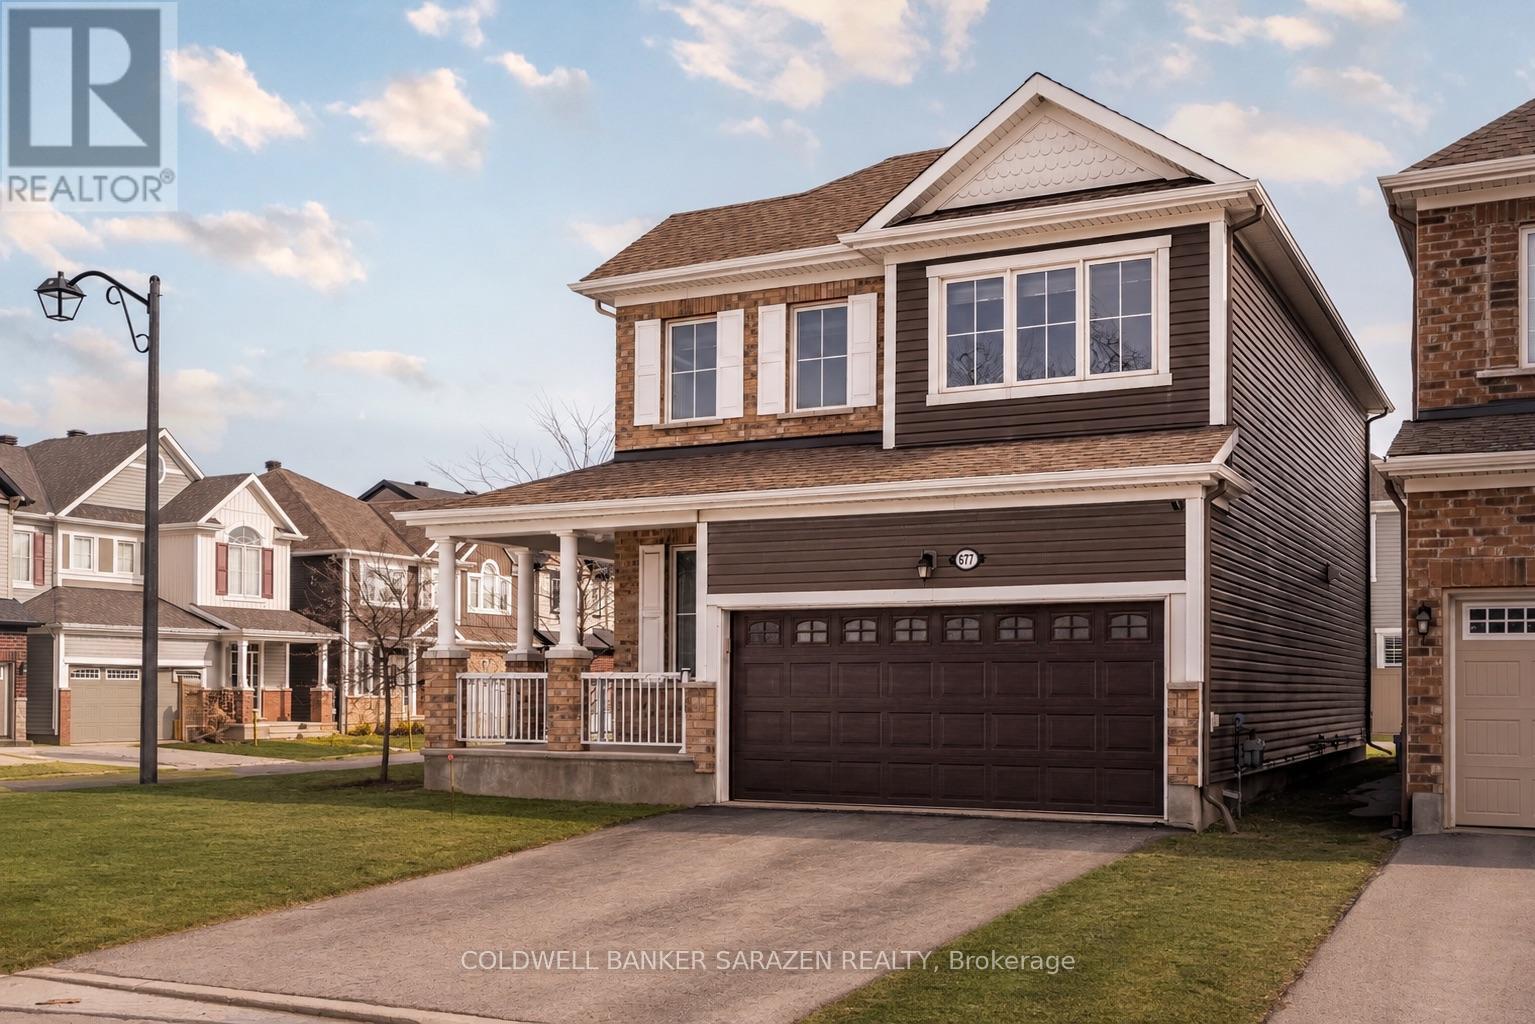
677 Broad Cove Crescent
Ottawa, Ontario
Welcome to 677 Broad Cove Way, a beautifully appointed detached corner home in the sought-after Quinn's Pointe community. Offering 3 spacious bedrooms plus a versatile loft, 2.5 bathrooms, and a double-car garage, this home combines modern design with exceptional functionality for today's family.Step inside to an open-concept main floor featuring a stylish kitchen with contemporary finishes, ample cabinetry, and plenty of space for cooking and entertaining. The thoughtfully designed layout includes a tucked-away powder room for added privacy and a bright, inviting living and dining area perfect for everyday living.Upstairs, you'll find a generous primary retreat complete with a private ensuite and two closets, along with two additional well-sized bedrooms and a spacious loft that can easily serve as a home office, playroom, or second family room.Situated on a premium corner lot, this home is just steps from parks, top-rated schools, and scenic walking trails. Enjoy the convenience of being minutes from Chapman Mills Marketplace, Costco, shopping, restaurants, cafes, and everyday amenities, with quick access to major roadways for an easy commute. This is an outstanding opportunity to own a move-in-ready home in one of Barrhaven's most desirable family-friendly communities. (id:65396)
17245 County Rd 18 Road
South Stormont, Ontario
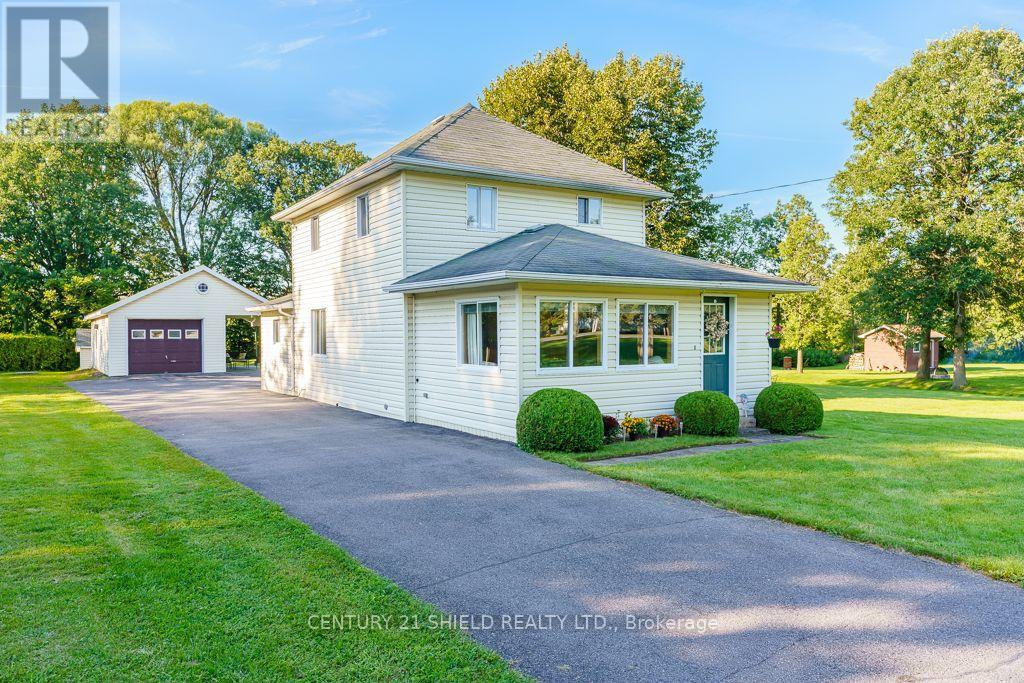
Great family home in the sought-after village of St. Andrews West! Raise the kids in a safe, welcoming community within walking distance to parks, bike trails, school and other family-friendly amenities. This well-kept 2-storey home offers 4 bedrooms and 2 full baths. The inviting front living room features a vaulted, wood-paneled ceiling and large windows that fill the space with natural light. A second sitting room opens to the spacious formal dining room, creating plenty of room for family gatherings. The large galley-style kitchen features solid oak cabinetry. At the back of the home, you'll find a versatile 4th bedroom or home office with its own rear entrance-ideal for meeting clients-a 3-piece bath and stairs leading to the clean basement with laundry area, workshop space and tons of storage. The original banister leads upstairs to 3 bedrooms and the second full bath. The large detached garage is a handyperson's dream, offering a heated workshop, storage area and carport that could easily double as a covered patio. A separate large shed provides even more storage. Gas hookup for BBQ! Backing onto the Raisin River, this property is perfect for outdoor enthusiasts who enjoy canoeing and kayaking, while the expansive yard gives the kids plenty of room to run and play. A wonderful family home in a fantastic community! (id:65396)
9 Spruce Street
South Glengarry, Ontario
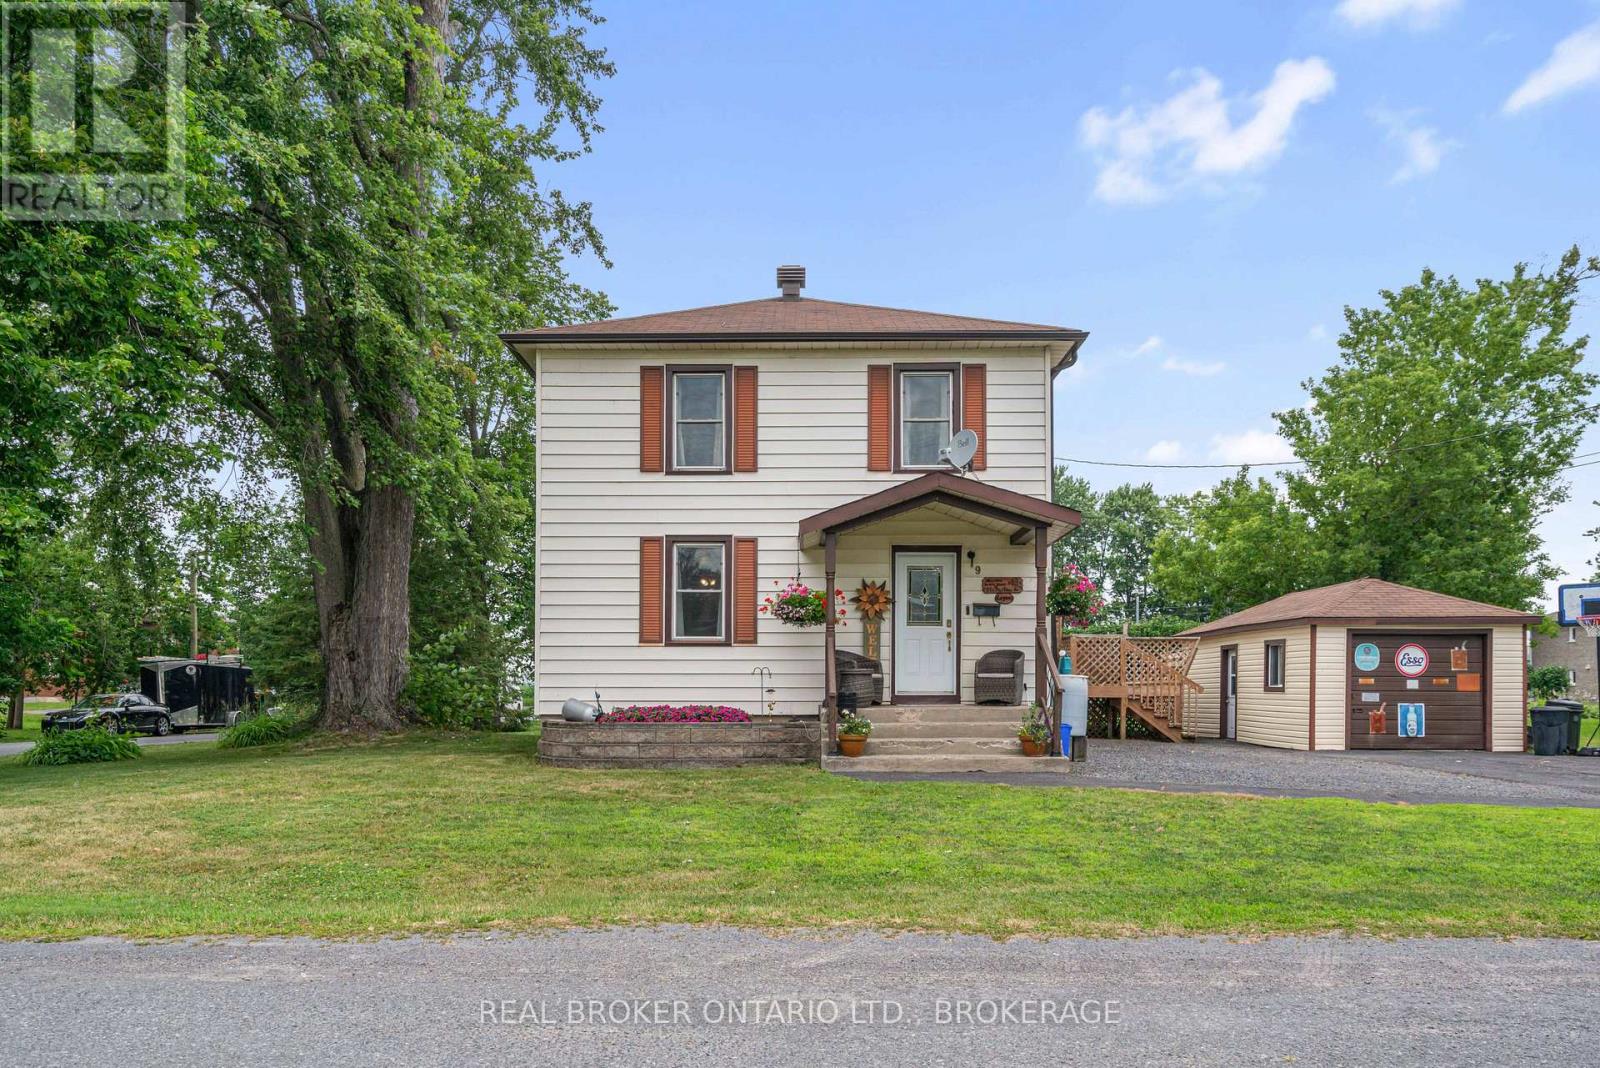
Welcome to this well maintained 3-bedroom, 1-bath home nestled in the heart of the Village of Lancaster. Blending timeless character with thoughtful updates, this inviting home features original hardwood floors, a stunning original staircase, and spacious principal rooms filled with natural light.The bright, updated kitchen offers ample cabinetry, generous counter space, and direct access to an expansive rear deck-perfect for entertaining family and friends or enjoying your morning coffee. The open-concept living and dining areas provide an ideal setting for everyday living and gatherings alike. Upstairs you'll find three comfortable bedrooms and a beautifully renovated full bathroom, while the main floor offers a welcoming foyer that showcases the home's historic charm. Outside, enjoy a large yard shaded by mature trees, a detached garage, plenty of parking. Conveniently located within walking distance to shopping, restaurants, and other village amenities. There is a possibility of a severance in back yard. Buyer's are to confirm with the municipality. This home offers the perfect blend of small-town charm and everyday convenience. Easy access to Highway 401 makes commuting to Montreal, Brockville, and Ottawa a breeze. A wonderful opportunity to own a character-filled home in one of Eastern Ontario's most welcoming communities. Severance possible in back yard. Call today to book your private showing. As per form 244. 24hrs irrevocability on all offers. (id:65396)
2706 Ross Avenue
Cornwall, Ontario
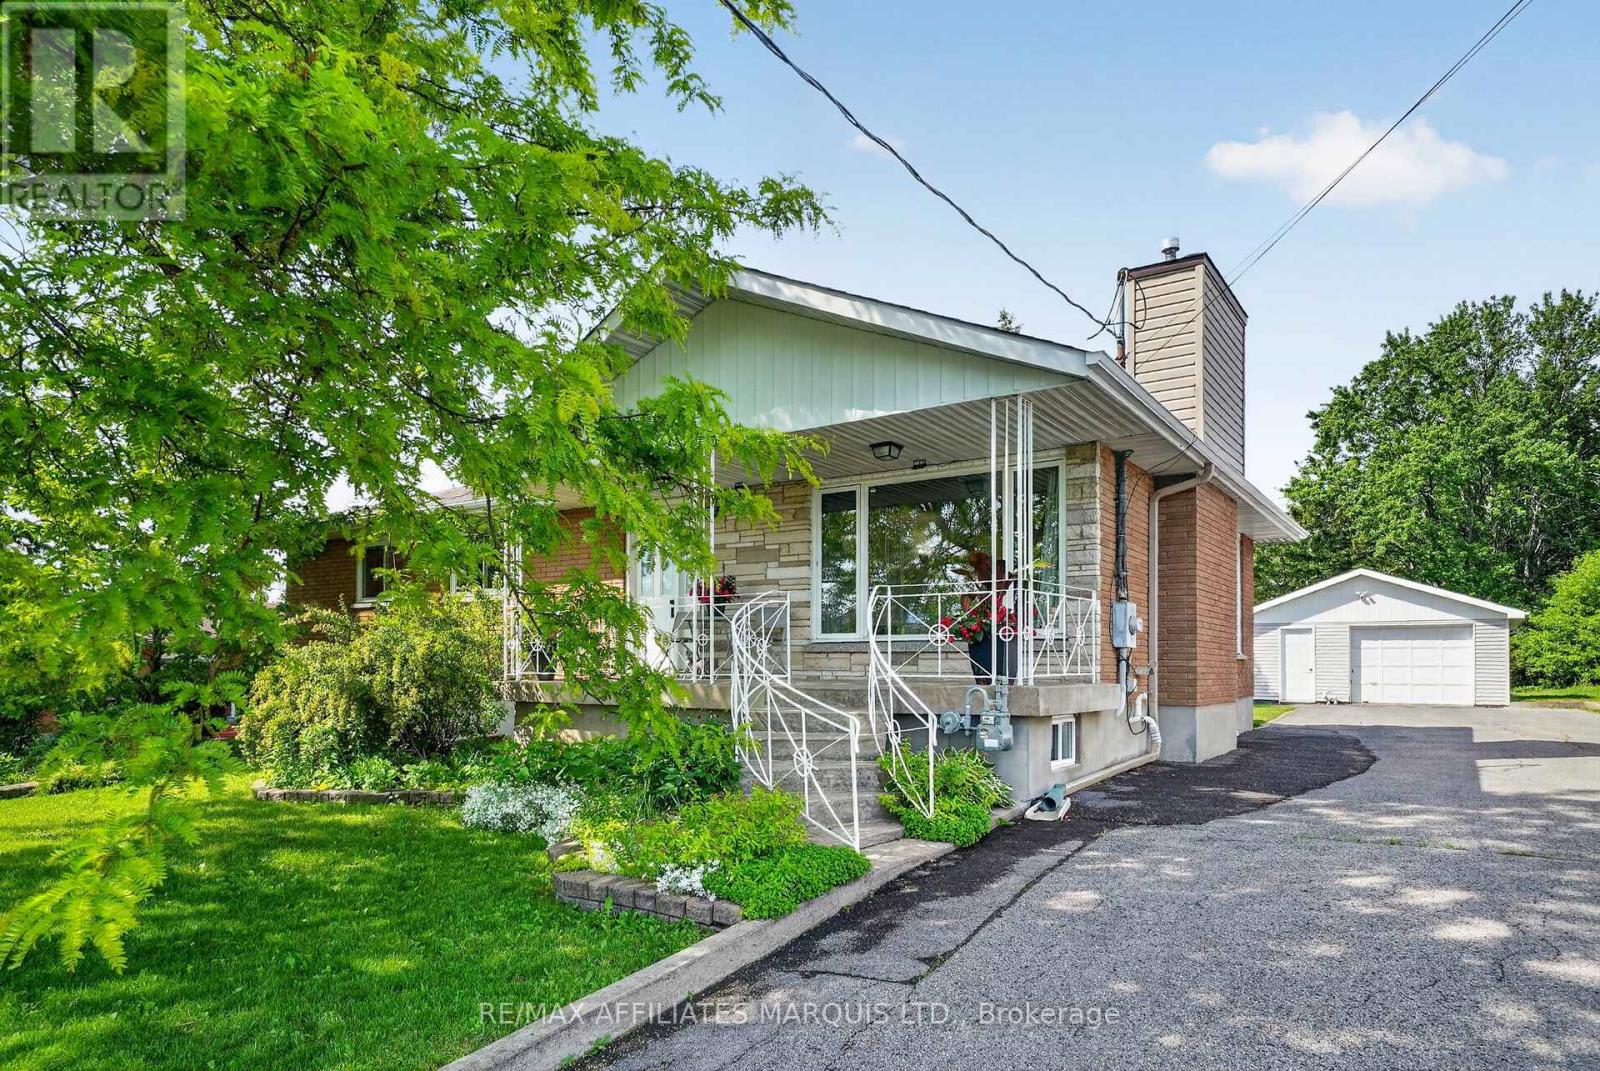
Welcome to this beautifully maintained 3 bedroom brick bungalow situated on a generous 65' x 177' lot in one of the north end's most desirable neighbourhoods. Offering exceptional space and versatility, this home is perfect for families, multi-generational living, or those who love to entertain. The main level features a modern kitchen, a stylish 5-piece bathroom, and hardwood flooring throughout the living room, dining room, and hallway. Relax by the cozy gas fireplace in the bright and inviting living room. Downstairs, you'll find a spacious recreation room complete with a second gas fireplace and wet bar, along with a second kitchen, 3-piece bathroom, and an additional bedroom-creating excellent in-law suite potential. Step outside to your own private retreat featuring a recently installed pool, hot tub, and interlocking stone patio, perfect for summer gatherings and relaxing evenings. A 1.5-car detached garage provides added convenience and storage. Additional highlights include gas heating, central air conditioning, and a fantastic lot offering plenty of room to enjoy. This move-in-ready bungalow combines comfort, functionality, and outstanding outdoor living-don't miss your chance to make it yours! 24 hour irrevocable on all offers. (id:65396)
63 Kincardine Street W
North Glengarry, Ontario
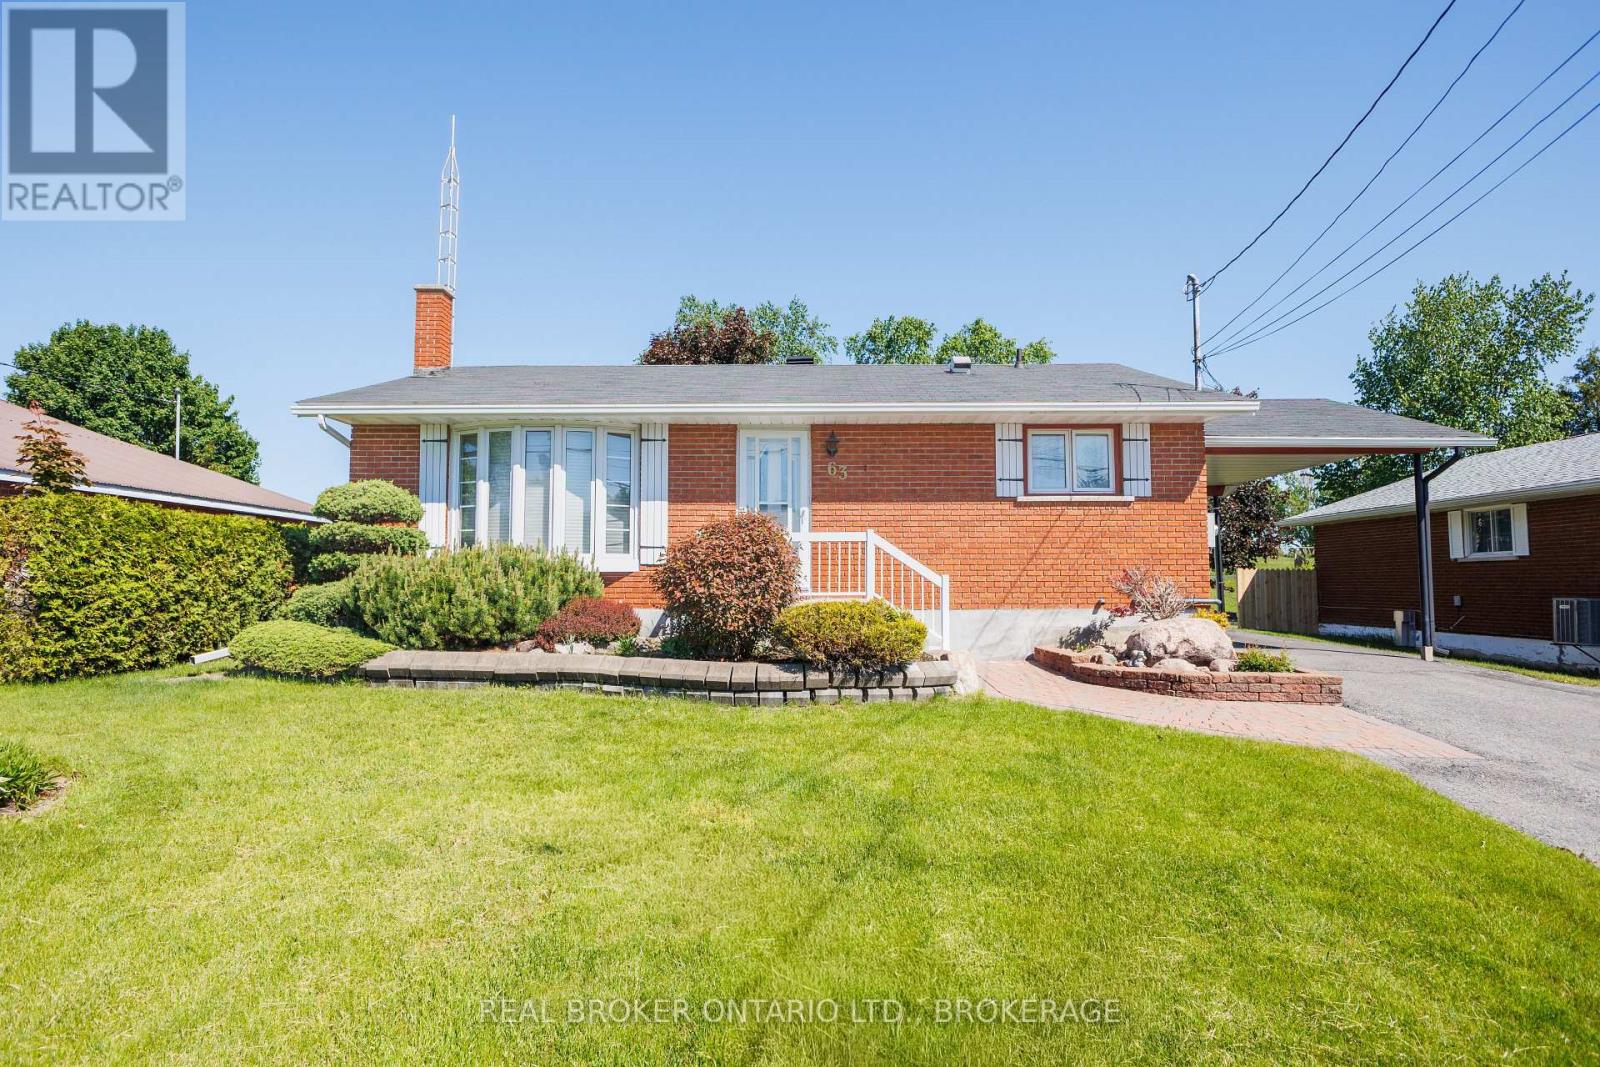
Welcome to easy country living in this well-maintained bungalow, offering comfort and space. Set on a picturesque property with no rear neighbours, this home combines a peaceful setting with a practical layout designed for everyday living. Step inside to a bright and inviting main floor featuring gleaming hardwood floors and large windows that fill the home with natural light. The spacious living room showcases a beautiful bay window overlooking the front yard, creating a warm and welcoming gathering space. The adjoining eat in kitchen offers an abundance of solid wood cabinetry, generous counter space, and room for family meals. A versatile bonus room located off the kitchen features built-in cabinetry, desk space, and patio door access to the deck, making it ideal as a home office or hobby room. This room can be easily converted back into a third bedroom making this a three bedroom home. Each bedroom offers hardwood flooring, ample closet space, and large windows. The primary bedroom is generously sized and provides plenty of room for a king-sized suite. A well-appointed 4-piece bathroom with tiled tub surround and extensive storage completes the main floor. Throughout the home, pride of ownership is evident with quality hardwood flooring, solid wood trim, neutral finishes, and an abundance of natural light. Outside, enjoy peaceful mornings and evening sunsets from the spacious rear deck overlooking a private back yard with mature trees. The property offers plenty of outdoor space for gardening, entertaining, or simply enjoying the privacy and tranquility. Whether you're looking to downsize without sacrificing space, purchase your first rural property, or simply enjoy the beauty of a quiet setting, this well cared for bungalow offers a wonderful opportunity to make yourself at home. (id:65396)
220 Kenyon Street
North Glengarry, Ontario
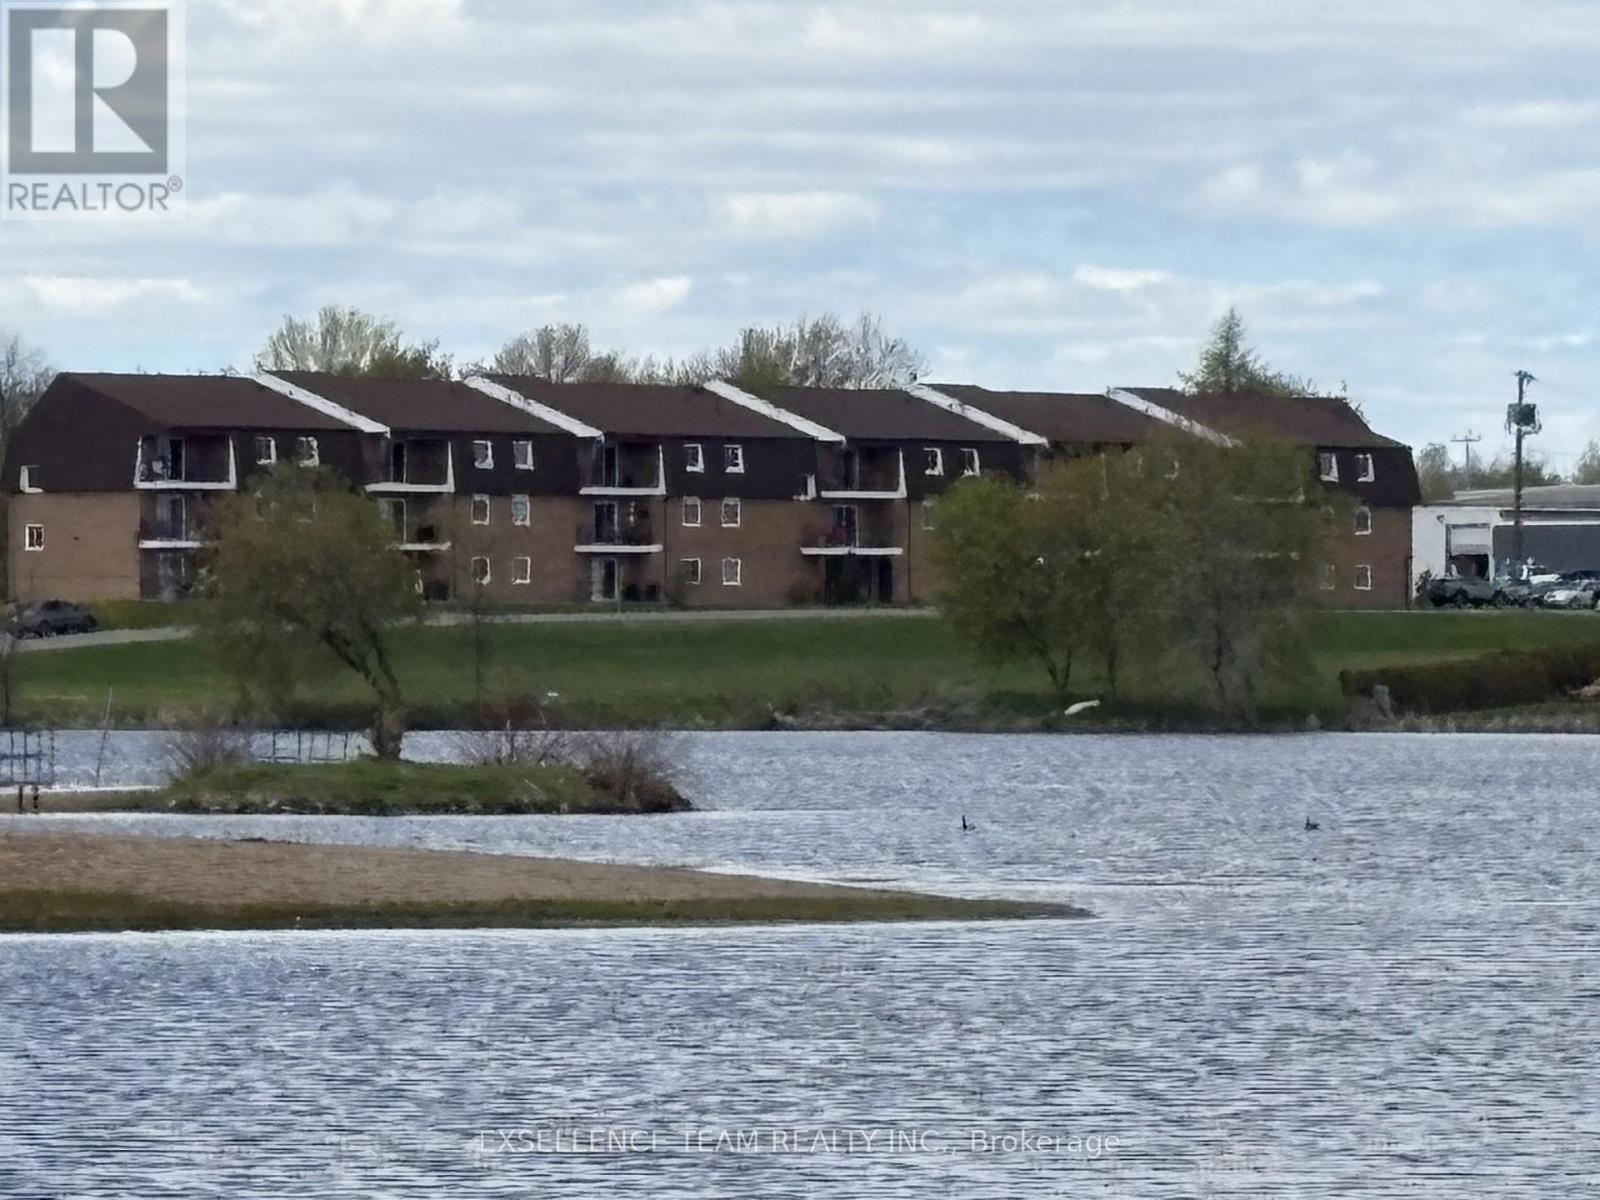
VACANT and ready for immediate possession !!!Welcome to this affordable, bright and beautifully maintained 2 bedroom, 1 bathroom condominium offering comfort, convenience, and true move-in ready living. Perfect for first-time buyers, downsizes,or investors!!! Moving - In Condition . This second -floor 2 bedroom, 1 bathroom, open concept dining and living room adjacent to a well kitchen.. This unit is an ideal place to call home for those wanting to downsize or as a rental investment.From the balcony you can enjoy your morning coffee and your private view of the evening sunsets. Located with walking distance to a variety of amenities, including restaurants, shoppings, curling club, recreation dome, VIA Rail station, and the Glengarry Memorial Hospital, public beach with sandy shores, clear water, along with the community centre, soccer field and picnic areas. Common Expenses - $305.32 includes building maintenance and snow removal Parking Space #30. (id:65396)
1723 Lafrance Drive
Ottawa, Ontario
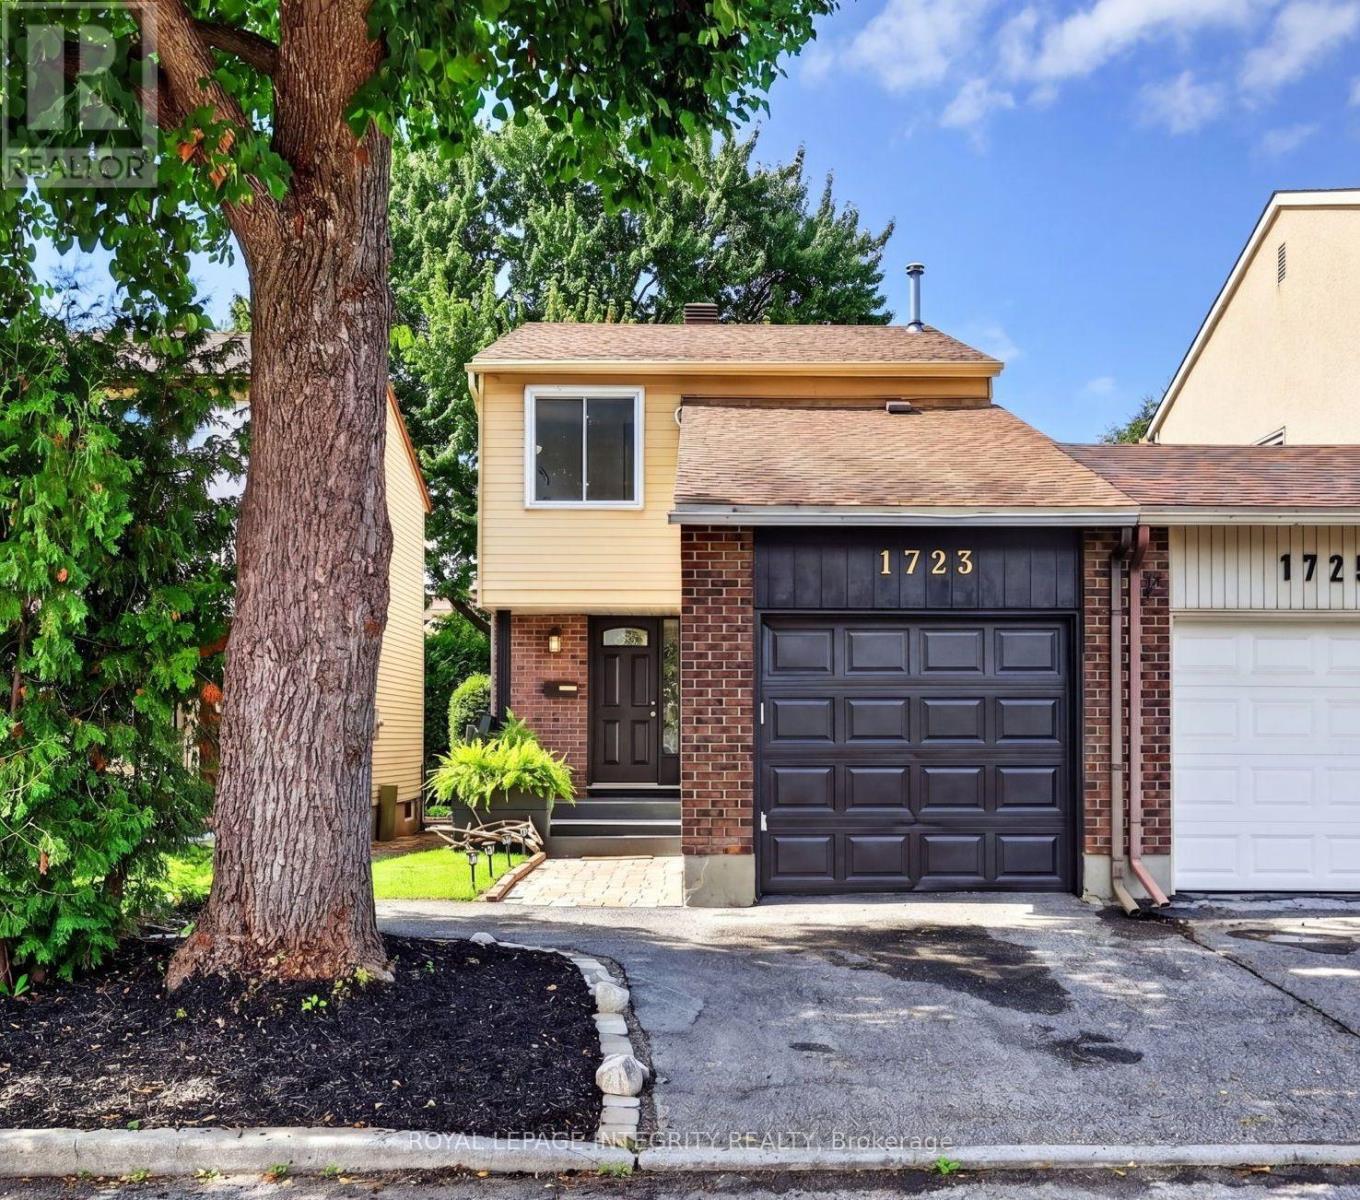
Welcome to this inviting 3-bedroom, 2-bathroom end-unit carriage home, attached only by the garage and tucked into a quiet, established neighbourhood in the heart of Orleans. Surrounded by mature trees and offering a peaceful sense of privacy, the home is ideally located within walking distance of Dunning-Foubert and Our Lady of Wisdom Elementary Schools, Sir Wilfrid Laurier Secondary School, the Ottawa Public Library, GoodLife Fitness, Ray Friel Recreation Complex, grocery stores, restaurants, parks, shopping, and everyday amenities. Inside, the home offers a functional layout with an open living and dining area ideal for everyday living. The kitchen features stainless steel appliances, including a newer refrigerator and dishwasher (2024), along with soft-close cabinetry. Upstairs, engineered hardwood flooring (2021) runs throughout all three bedrooms, including a spacious primary bedroom with upgraded IKEA PAX wardrobes and convenient cheater-ensuite access to the full bathroom. The fully finished basement provides added living space, complete with a second full bathroom and flexibility for a family room, home office, guest space, or gym. The outdoor spaces are a true highlight of the home. The redone, private front porch (2026) offers a welcoming place to relax, while the private and spacious backyard is framed by established trees, including apple and pear trees. A deck and patio stone area create plenty of space for outdoor dining, entertaining, or relaxing, with additional room for gardening and enjoying the outdoors. Additional updates include a new central AC and owned hot water tank, both installed in 2025. A monthly condo fee of $133.90 covers building insurance and convenient snow removal. With its end-unit setting, garage-only connection, inviting outdoor spaces, thoughtful updates, and exceptionally convenient and walkable location, this home offers the perfect combination of privacy, comfort, and convenience in an established Orleans community. (id:65396)
64 Collington Street
Ottawa, Ontario
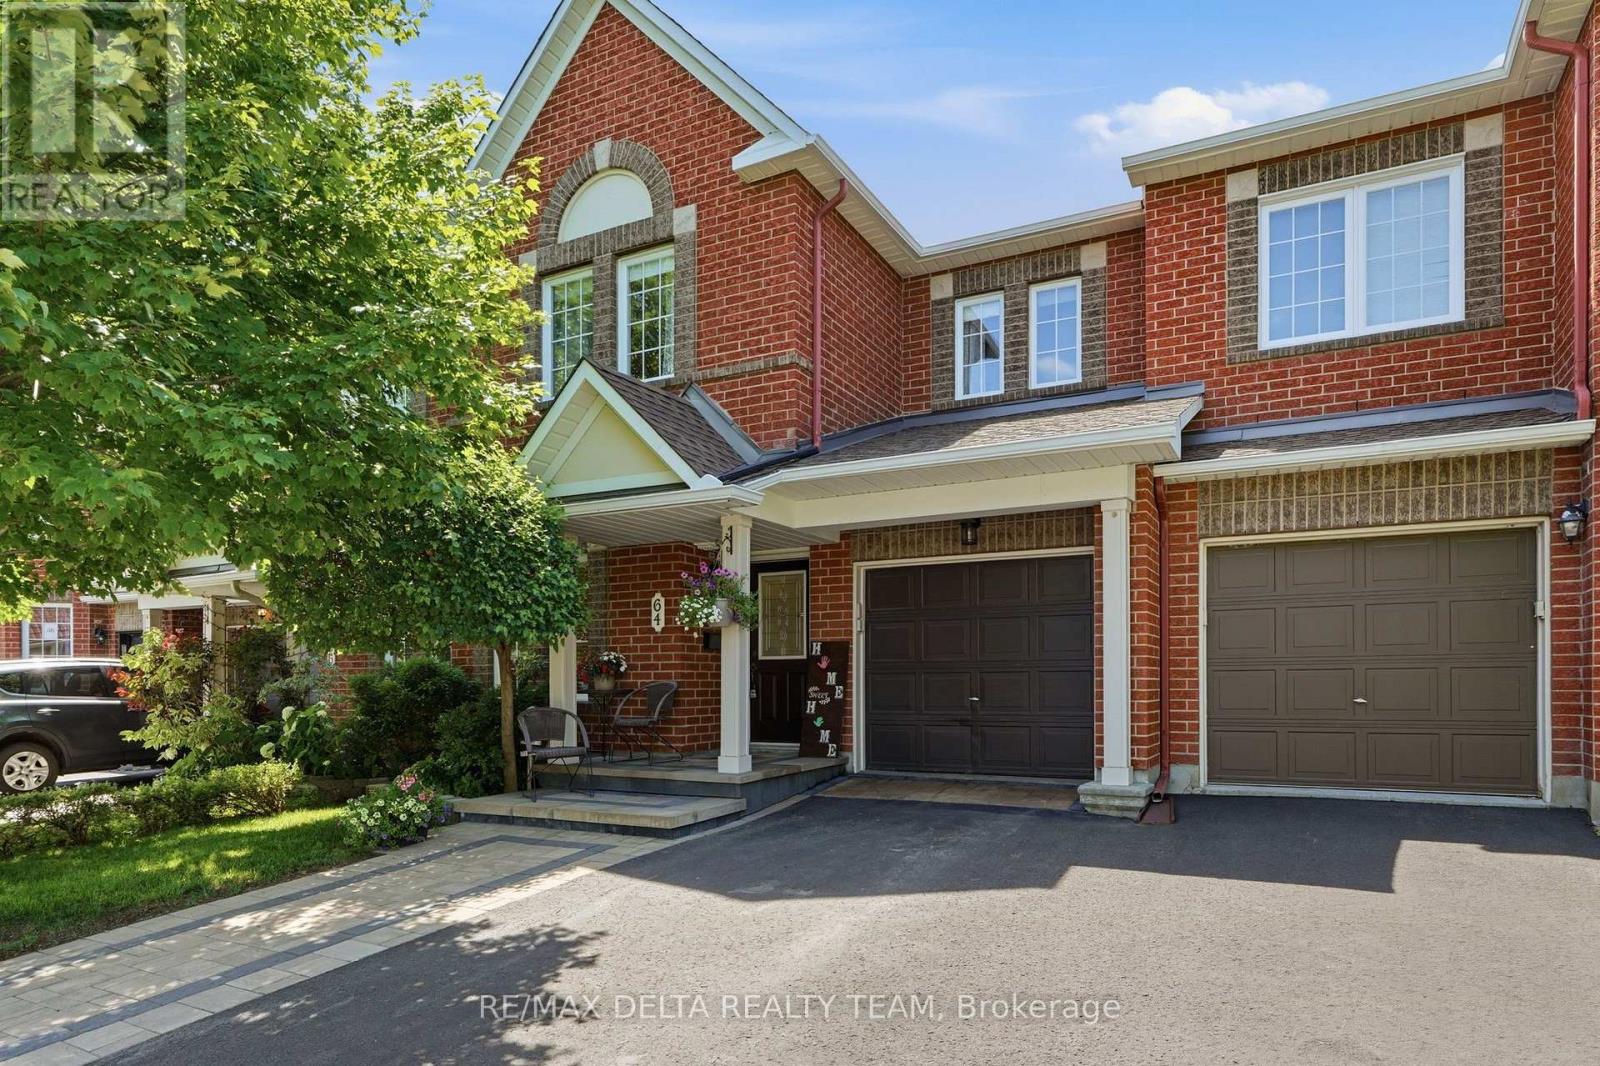
Location, lifestyle, and exceptional pride of ownership! Welcome to this impeccably maintained, nearly 2,000 sq. ft. townhome offering the perfect blend of comfort, style, and functionality. The inviting main floor boasts an open-concept layout designed for both everyday living and effortless entertaining. The spacious kitchen features abundant cabinetry, generous counter space, and overlooks the dining area and impressive living room, where a cozy gas fireplace creates the perfect gathering place for family and friends. A convenient main floor Office/Den is ideal for those who work from home. Upstairs, you'll find a bright and spacious primary retreat complete with a walk-in closet and a luxurious 4-piece ensuite featuring a relaxing Roman tub. Two additional generously sized bedrooms and a well-appointed 4-piece bathroom provide plenty of space for family or guests. The finished lower level offers a welcoming family room, ideal for movie nights, or children's play area. A convenient laundry room with extensive cabinetry and a large storage area add practicality and organization. Step outside to your private backyard oasis featuring a two-tier deck with a gas BBQ hookup, making outdoor entertaining a breeze. This beautifully cared-for home is move-in ready and showcases true pride of ownership throughout. Located close to parks, walking trails, schools, shopping, and everyday amenities, it offers the perfect combination of convenience and scenic surroundings. Napoleon Furnace & Air Conditioner (2020), Interlock front (2022), New Roof (2023), Main Level washroom, Tile & Paint (2025) (id:65396)
33 Solara Private
Clarence-Rockland, Ontario
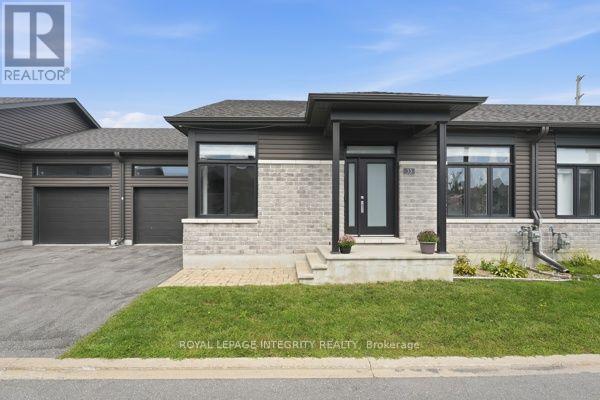
Welcome to this stylish, modern bungalow situated in a highly desirable adult lifestyle community, designed for effortless and sophisticated living. Featuring 2 bedrooms and 2 bathrooms, this home offers a refined layout highlighted by rich hardwood floors, a stunning quartz kitchen with custom cabinetry, and a spacious primary suite with a cheater ensuite. The unfinished basement presents a blank canvas with incredible potential-ideal for adding significant living space, customized entertainment areas, or creating a potential secondary suite for extended family or guests. Outdoors, enjoy a private back deck and concrete patio, all while benefiting from low-maintenance living with local association fees covering snow removal and lawn care. Located on a quiet street close to golf courses, shopping, and trails, this property combines modern comfort with endless future possibilities. Builder upgrades include, but not limited to, a walk-in shower and custom walk-in closet in the primary bedroom, and a living room fireplace. All appliances are approximately 2020, as is the Roof, Furnace, and Furnace and Air Conditioner. HWT rental $60.69, Gas $ 52.00, Water $59.00, Hydro $140.00 per Month. 24 hours' notice for showings. (id:65396)



