

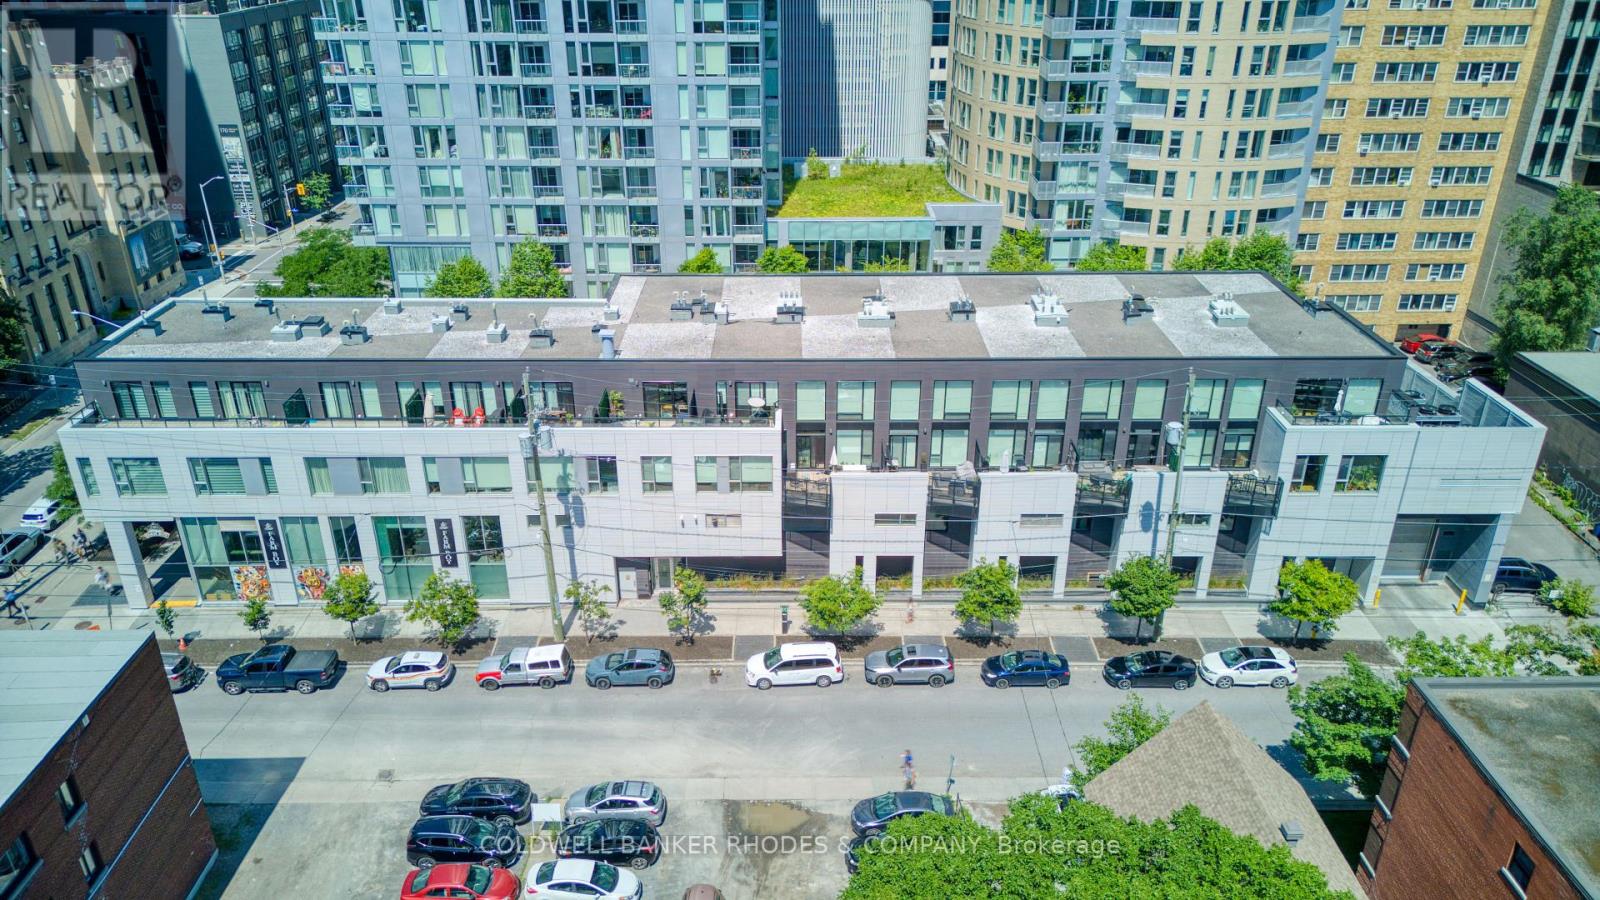
206 - 197 Lisgar Street
Ottawa, Ontario
Welcome to The Lofts at Tribeca, where luxury condo living meets the rare convenience of private outdoor space. This stunning loft-style residence offers 912 sq ft of living space plus it's own private terrace in the heart of the city. Step inside to a welcoming foyer with convenient 2pc. Beyond, the impressive open-concept living space unfolds with dramatic two-storey living area with hardwood throughout and oversized windows that flood the home with natural light. Every window is fitted with custom remote-controlled blinds. The beautifully appointed kitchen features quartz countertops, stainless steel appliances, potlighting and a functional layout ideal for both everyday living and entertaining. A discreetly tucked-away laundry area adds to the home's thoughtful design. The living area seamlessly extends to your own private terrace-a rare offering for condo living. Surrounded by privacy vines and trees, this outdoor retreat provides a peaceful escape. Complete with a natural gas BBQ hookup, it's the perfect place to relax or entertain. Upstairs, the open loft-style bedroom overlooks the living space below and offers space for a home office. The spacious walk-in closet features custom built-ins so no inch of space is wasted. The four-piece bathroom offers both style and functionality. Storage is never a concern with two storage lockers. The underground parking space on P3 is the building's most desirable levels. Residents of The Lofts enjoy outstanding amenities, including an indoor pool, dry sauna, a fully equipped gym complete with a squat rack, guest suites for visiting family and friends, and a beautifully landscaped courtyard with BBQ areas. Ideally located in the heart of downtown Ottawa, you'll have Farm Boy right downstairs, the shops, cafes, and restaurants of Elgin Street just steps away, and the scenic Rideau Canal only a short stroll from your front door. This is urban living at its finest. (id:65396)
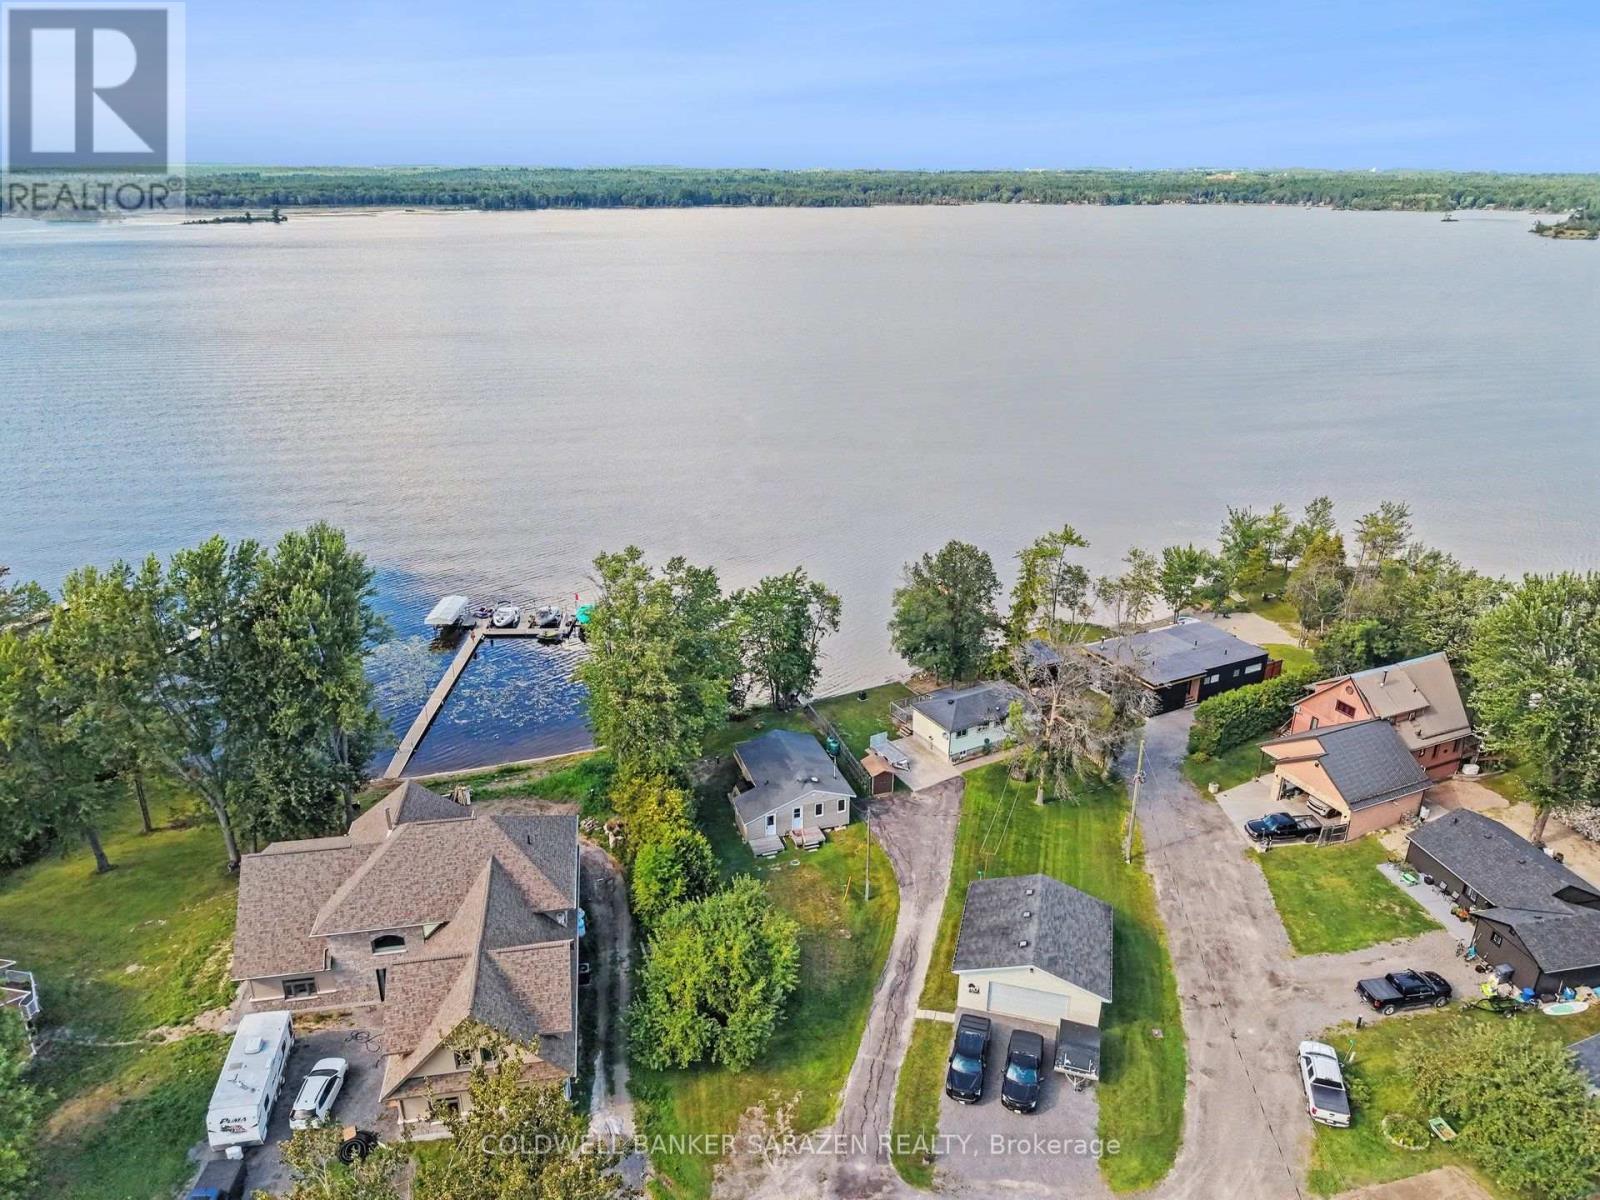
33 B Oakdale Lane
Horton, Ontario
Not every cottage earns the four season title, but this one has, and it is available for lease. Set along the Ottawa River just 15 minutes to Arnprior or Renfrew, this bright and beautifully updated 3 bedroom retreat is ready for you to move in and enjoy from day one. The open layout is easy to live in, with stunning river views flowing through the main living area right into the primary bedroom. Two additional bedrooms handle family and guests with ease, and the updates throughout give the whole place a fresh, polished feel. All the major work has already been done for you - spray foam insulation underneath, a new well and septic just three years old, and a gorgeous oversized deck built in 2020 that is made for summer entertaining. The Ottawa River is your backyard in every season. Spend summers boating and kayaking, soak in the valley colours come fall, and enjoy ice fishing, sledding, and close by access to the Algonquin Trail all winter long. Come spring, you will be back on the water before anyone else. This is four-season living done right. (id:65396)

193 Blue Jay Drive
Clarence-Rockland, Ontario
WELCOME TO 193 BLUE JAY DR. This charming one-owner custom-built side split is nestled on a beautiful 3/4+ acre private, heavily treed lot in the desirable community of Forest Hill. Offering a peaceful setting surrounded by nature, this home provides the perfect blend of privacy and convenience, with plenty of room to enjoy the outdoors while being just minutes from everyday amenities. Lovingly cared for by the original owners, this spacious home features 3 bedrooms plus an additional lower-level room that offers flexibility as a home office, hobby room, guest space, or den. The functional side split layout provides comfortable living spaces for families of all sizes. The expansive, mature treed lot is a rare find, offering privacy, space for outdoor activities, gardens, entertaining, or simply enjoying the peaceful surroundings. Whether you're looking to escape the city, raise a family, or find a property with room to grow, this home offers endless possibilities. Ideally located just 5 minutes to Rockland and approximately 30 minutes to downtown Ottawa, you'll enjoy easy access to schools, shopping, restaurants, recreation, and all the amenities you need while still coming home to a quiet, private setting. A wonderful opportunity to own a solid custom-built home in one of the area's most sought-after neighbourhoods-where privacy, space, and location come together. ALL FRONT WINDOWS 2016 APPROX. ROOF APPROX 2011, SS FRIDGE, STOVE MICROWAVE/HOODFAN. WATER SOFTENER APPROX 2021, HEAT PUMP APPROX '20, SEPTIC TANKS PUMPED 2025, NEW FLOORS IN BEDROOMS '26. UPDATED L.L 2 PCE WASHROOM '26. 24 HOURS IRREVOCABLE ON ALL OFFERS (id:65396)
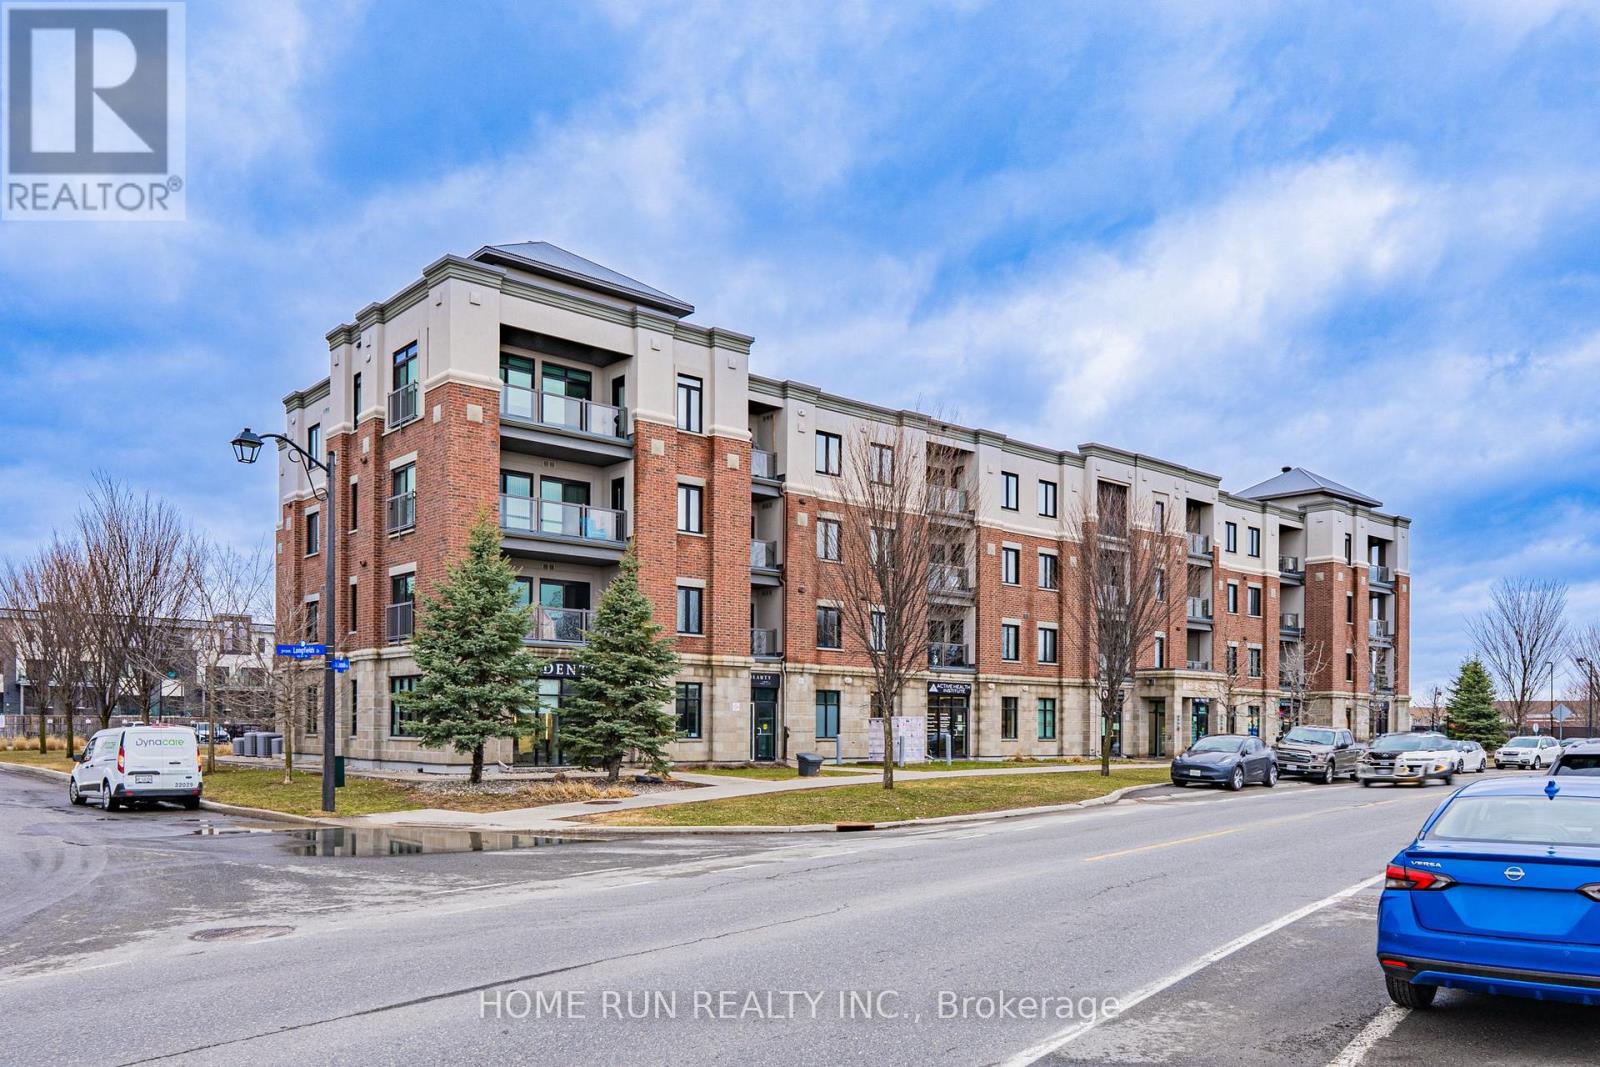
312 - 615 Longfields Drive
Ottawa, Ontario
Welcome to Unit 312 - 615 Longfields Drive, Barrhaven. Whether you're a first-time buyer, savvy investor, or looking to downsize in style - this stunning 1-bedroom condo is an absolute dream and is ready for immediate occupancy. Nestled in the heart of Barrhaven's highly sought-after Longfields community, this unit perfectly combines elegance, functionality, and an unbeatable location. Inside, no detail has been overlooked. The chef-inspired kitchen features warm-toned slab-style cabinetry extending seamlessly to the ceiling, a neutral subway tile backsplash with under-cabinet lighting, upgraded granite countertops, and a modern faucet. Full-size stainless steel appliances - a rare find for a unit of this size - complete this impressive kitchen. The open-concept layout boasts soaring 9-foot ceilings, stunning hardwood flooring throughout the main living areas, and carpet in the bedroom, all bathed in natural light thanks to a desirable south-facing exposure throughout the day.The well-sized bedroom features a large window and an extra-wide upgraded master closet. Additional highlights include: Exterior surface-level parking spot (#21) Basement storage locker (#24). Step outside and you're just a 1-minute walk to Longfields Transit Station, 2 nearby parks, salons, cafes, pharmacy, schools, and healthcare services - with several amenities conveniently located right on the ground floor of the building. (id:65396)
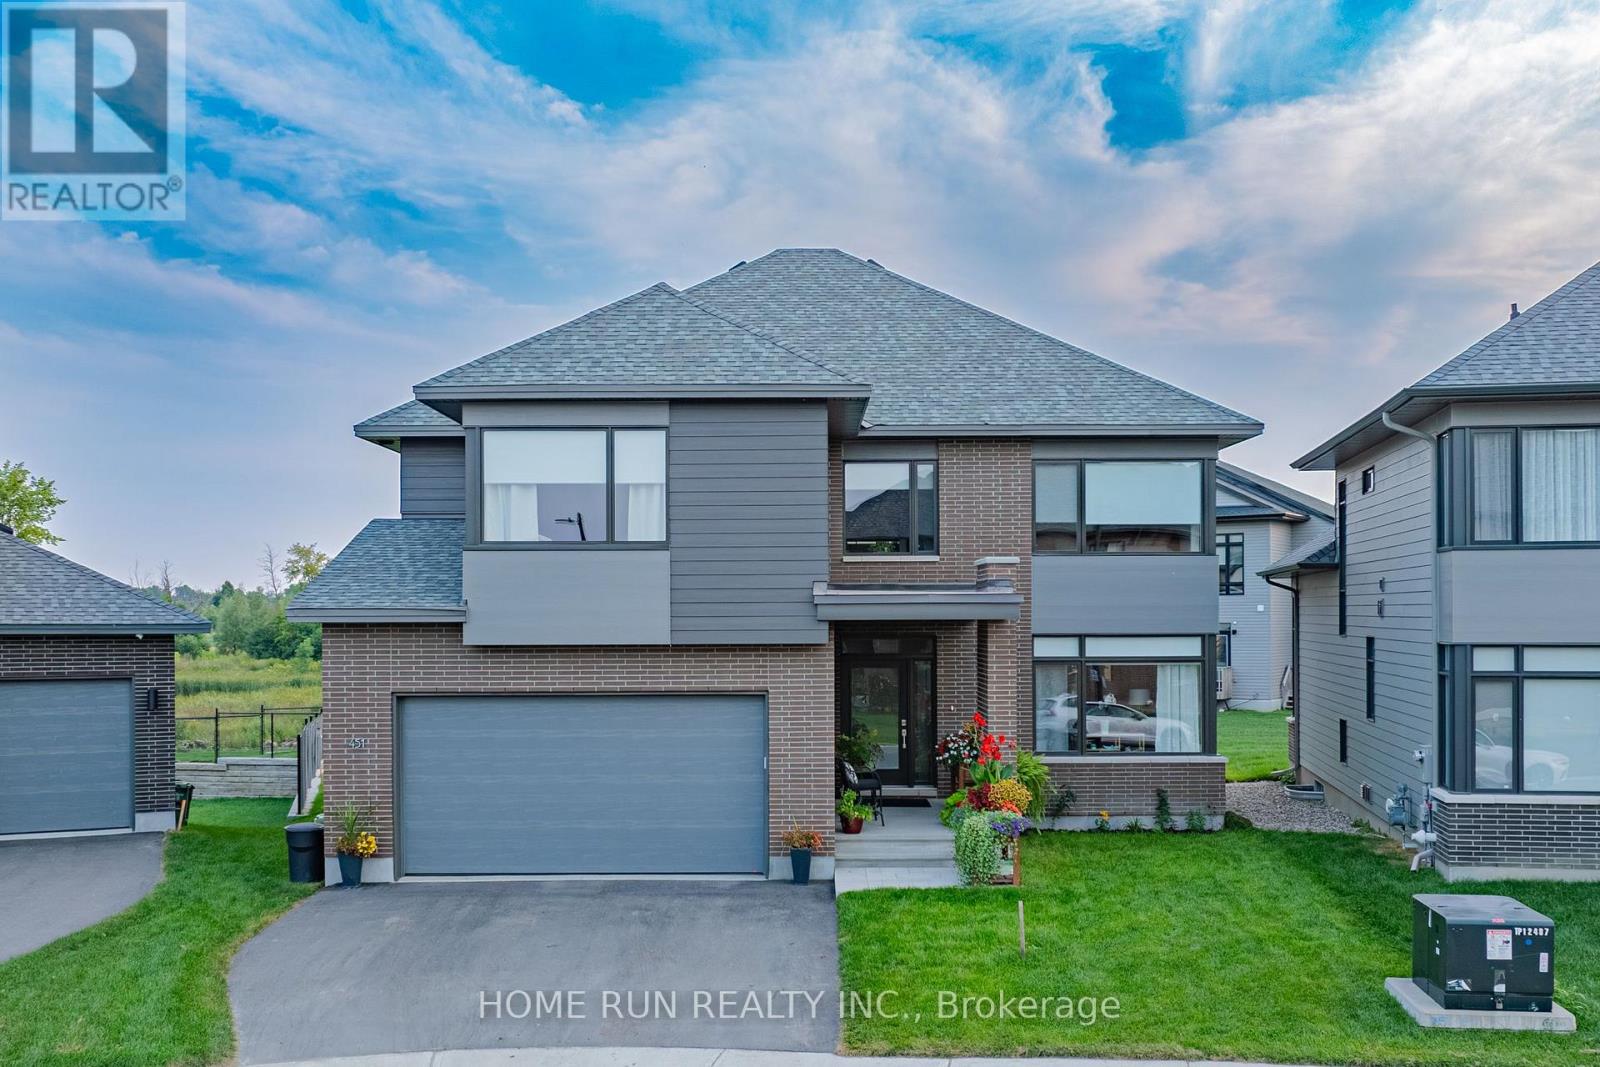
451 Longworth Avenue
Ottawa, Ontario
RARE FIND! HN Winfield on an oversized pie lot with direct views of City parkland! This single home features about 4,300 sq. ft. of living space over 3 flrs, 4 beds, 5 baths, w/ exquisite finishes throughout. The main flr living/dining space is HUGE 36 ft long w/ oversized windows with spectacular views. The chef's kitchen is perfect for entertaining w/ luxury cabinetry incl custom moulding & glass accents, SS appliances, quartz counters & herringbone backsplash. The garden rm at the back WOW! Enjoy pristine views of the Cowan's Grove parkland & pond through 25' of linear glass combined w/ soaring 10ft clgs. 1st flr also features open den, powder rm, mudroom & 20' wide garage. 2nd flr has 4 spacious bdrm, 3 baths + laundry; master bedroom has parkland views, oversized WIC & luxury retreat w/ freestanding tub, glass shower, WC & dual sinks. The bsmt rec room w/ full bath adds nearly 800 sq. ft. Located in the growing community of Cowan's Grove, mins away from shopping, dining, & LRT (id:65396)
1629 River Road
Ottawa, Ontario
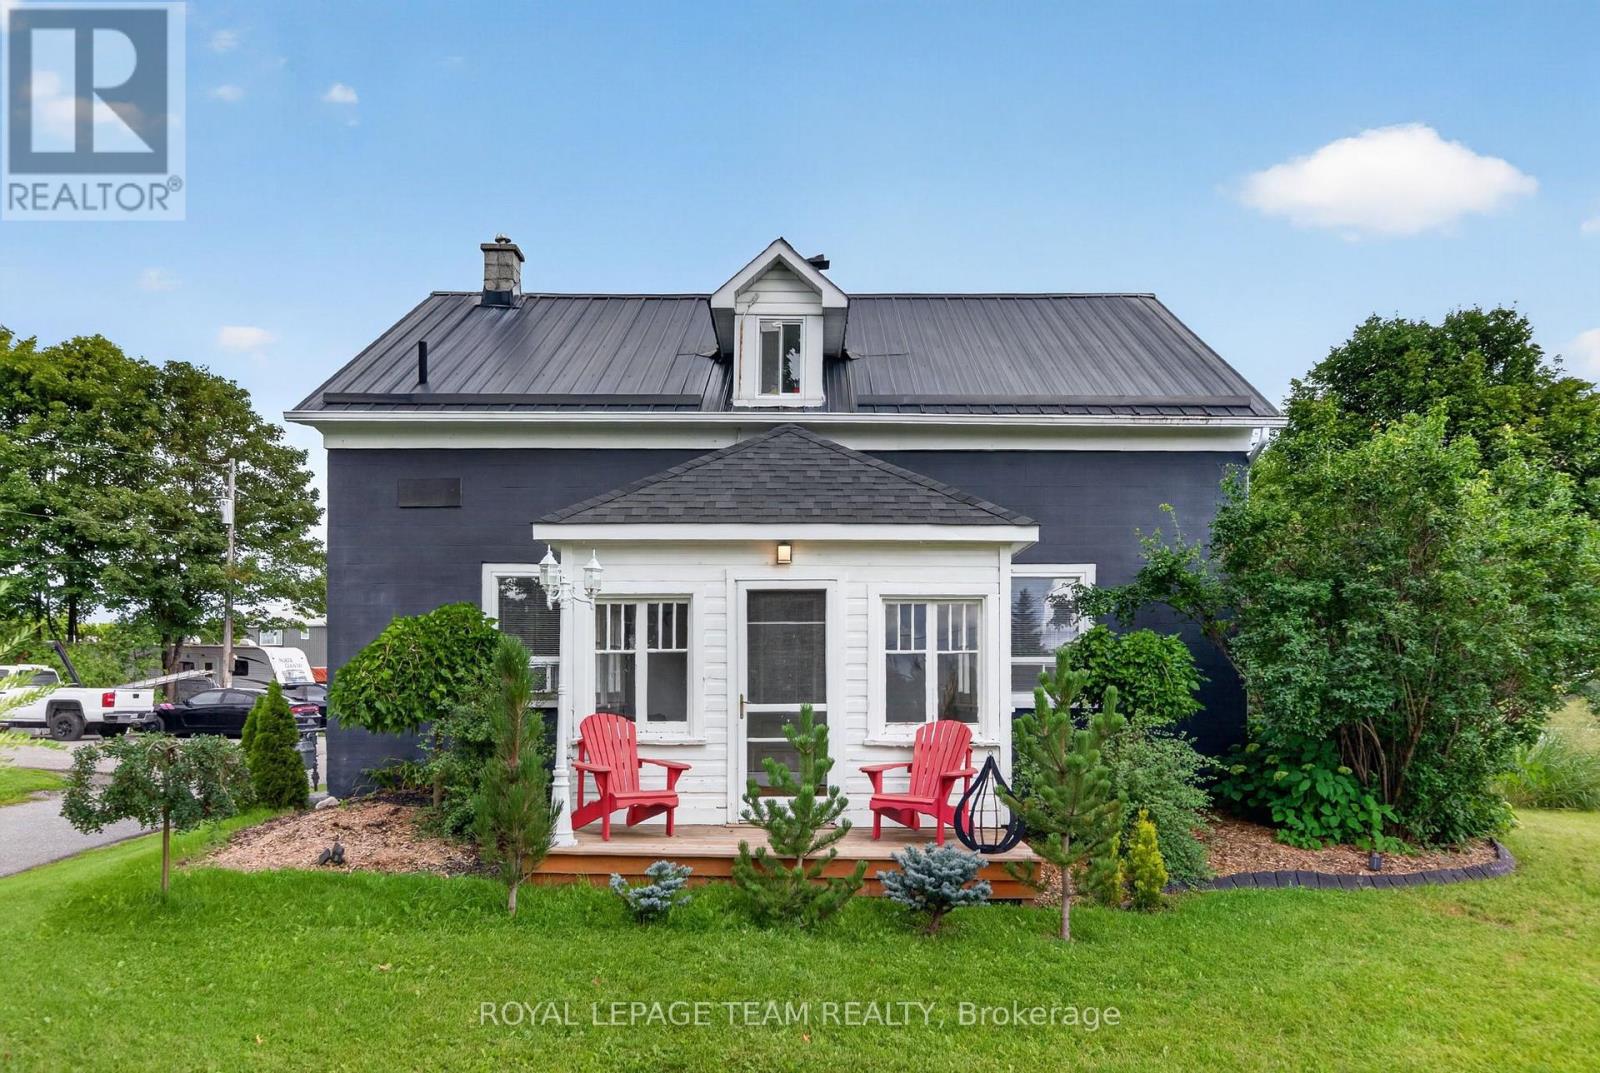
A true piece of history with space, character and extensive landscaping updates! This solid 1870 Century stone home is nestled on a beautiful 0.513-acre, partially fenced and landscaped lot just outside Manotick, offering a peaceful country setting with glimpses of the Rideau River and stunning sunsets from the enclosed front porch. Inside, the home showcases the character you would expect from a Century property, including original wood trim and window casings, soaring 10-foot main-floor ceilings and hardwood flooring throughout. Hardwood floors remain underneath the current kitchen tile and laminate flooring, offering an opportunity to restore even more of the home's original charm. The welcoming main floor features a convenient mudroom with a new 2026 patio door, spacious living room and a beautiful enclosed porch overlooking Rideau River sunsets. The second floor offers a spacious laundry room and 4-piece bathroom. Some updates were completed around 2012-2014, including the metal roof, kitchen, bathroom, electrical and plumbing. The home is equipped with a hydronic furnace heating system, and an owned gas hot water tank. Outside, enjoy the expansive driveway & rear deck and landscaping, and plenty of room to relax, entertain or garden. The oversized detached 2+ car garage is ideal for a workshop, hobbyist or additional storage, while two backyard storage sheds provide even more space. The partially fenced yard offers privacy while maintaining the peaceful rural feel of the property. Enjoy access to local schools and community amenities & Manotick events, including Manotick Public School and St. Mark High School, as well as the Manotick Community Centre, Mike O'Neil Arena, Manotick Tennis Club, Ottawa Public Library and nearby golf courses. Manotick itself is approximately 25 km south of downtown Ottawa and of course, the convenience of the Rideau River on the other side of the road. 24hrs irrevocable on all offers. (id:65396)
4603 Gregoire Road
Russell, Ontario
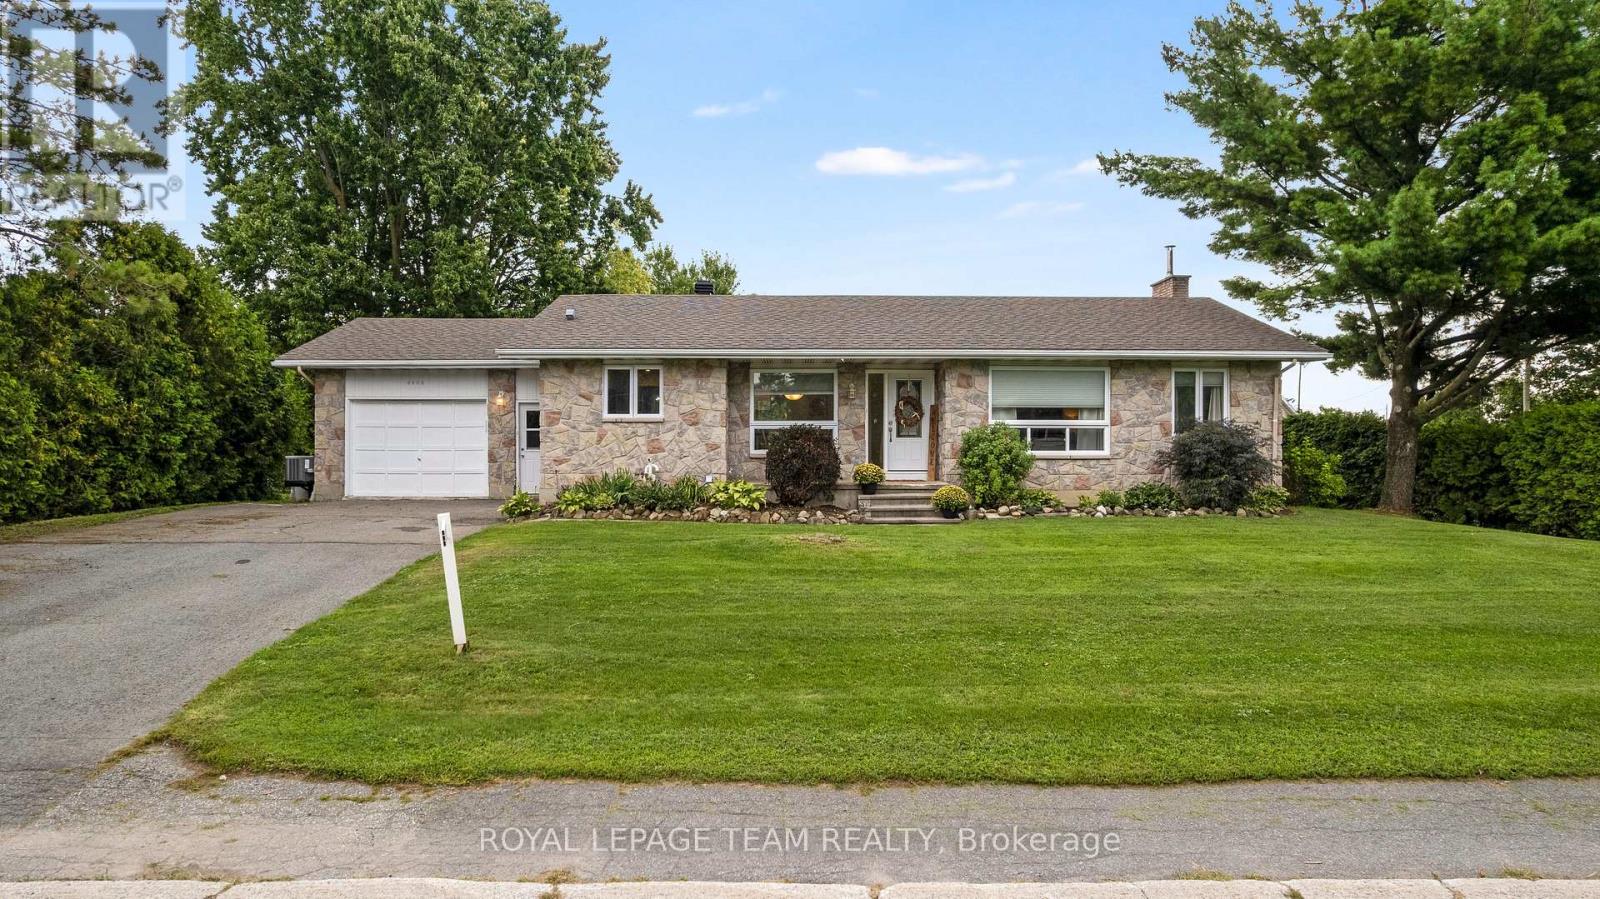
Welcome to this beautifully updated 2+2 bedroom bungalow, offering a bright, comfortable layout, generous living space and a fantastic fenced backyard! Thoughtful improvements throughout make this home truly move-in ready. The bright and sunny living room features beautiful hardwood flooring, a smooth ceiling, and large patio doors that open directly to the spacious rear deck and yard. Outside, there is plenty of room to play, entertain, or garden, with raised garden beds, an established raspberry patch, and a large pre-wired storage shed. The kitchen is warm and inviting with cream cabinetry, quartz countertops, a farmhouse sink, a tile backsplash, 18x18 tile flooring, and a pantry offering plenty of additional storage. The adjacent dining room provides a comfortable space for everyday meals and entertaining. The spacious primary bedroom features huge windows, a large walk-in closet, hardwood flooring, a transom window adding extra light and depth, plus a cozy little nook perfect for a faithful four-legged companion. The second main-floor bedroom is bright and generously sized. The renovated 4-piece main bathroom is well designed with a bath/shower combo, great for families. A convenient powder room and mudroom are located just off the garage with inside access. Custom blinds throughout add another thoughtful finishing touch. The centre staircase with oak railings creates great separation between the main living areas and leads to a completely finished lower level where you'll find laminate flooring, a large third bedroom with a walk-in closet, a flex room currently used as an office but is a fourth bedroom, and a 5-piece bathroom. Major mechanical updates include a new propane furnace, central air conditioning, and ductwork installed in 2021, along with a GenerLink. 200-amp electrical service. With its updated interior, flexible finished basement, and wonderful backyard, this bungalow offers plenty of room to settle in, spread out and enjoy village living! (id:65396)

357 Bayview Drive
Ottawa, Ontario
Welcome to 357 Bayview Drive, where relaxed living and outdoor adventure come together in the heart of Constance Bay. Set on a double lot and just 30 seconds from the beach and water, this charming property offers plenty of space to enjoy both indoors and outside. Inside, the home features a bright, open-concept layout with vaulted ceilings, large windows, and beautiful hardwood flooring, creating a warm and inviting atmosphere. The spacious living area flows seamlessly into the kitchen and dining spaces, with plenty of natural light and views of the surrounding greenery. A comfortable bedroom layout and well-appointed bathrooms make this home equally suited for year-round living or a weekend escape. Step outside and enjoy the peaceful, treed setting with plenty of room to relax, entertain, garden, or simply enjoy nature. Spend summer days boating, swimming, fishing, and relaxing by the water, then embrace winter with snowmobiling and ice fishing. With trails and open spaces nearby, four-wheeling and other outdoor adventures are always within reach. Located in a welcoming local community, Constance Bay offers a laid-back lifestyle surrounded by nature while still being close to everyday amenities. Turn the double lot into a garage, shop, pool, garden, or sever and build another home. Many options to make this property yours! Windows, insulation, basement spray foam insulation, tyvek with updated siding, pex plumbing, updated electrical panel to 200amp service, all 2020-2021. Furnace 2021. Home has never flooded - it is out of the flood plain and raised from the street. (id:65396)

1675 Lacombe Drive
Ottawa, Ontario
Welcome to this unique and spacious 3-bedroom, 3+1 1/2-bathroom home with an attached garage, offering a fantastic layout and plenty of room for the whole family. The main level features a versatile office or den with a WETT Certified, fully functional wood-burning fireplace, creating a warm and inviting space to work, relax, or entertain. The updated kitchen features updated cabinetry and new countertops, providing a fresh, modern feel, along with a convenient main-level powder room. The third level features a large primary bedroom complete with a 3-piece ensuite and walk-in closet, along with two additional good-sized bedrooms and another 3-piece bathroom. The massive finished basement provides even more living space and includes its own 3-piece bathroom, offering endless possibilities for a recreation room, home gym, entertainment area, guest space, or family room. Outside, enjoy the recently painted deck and large front walk-up patio, perfect for relaxing and entertaining during the warmer months. Location is another standout feature. The home is approximately 4 minutes from a primary school, two high schools, grocery stores, a strip mall, and a recreational complex, making everyday living convenient for families and professionals alike. Summer in the community offers even more to enjoy, with a farmers' market on Thursdays in front of the sports complex and Thursday evening Car Show & Shine events bringing the community together. With its unique layout, spacious rooms, multiple bathrooms, updated kitchen, functional wood-burning fireplace, finished basement, and convenient location, this home offers a combination of comfort, character, and versatility that is hard to find. Come see what makes this home truly unique! ** This is a linked property.** (id:65396)
112 Wharhol Private
Ottawa, Ontario
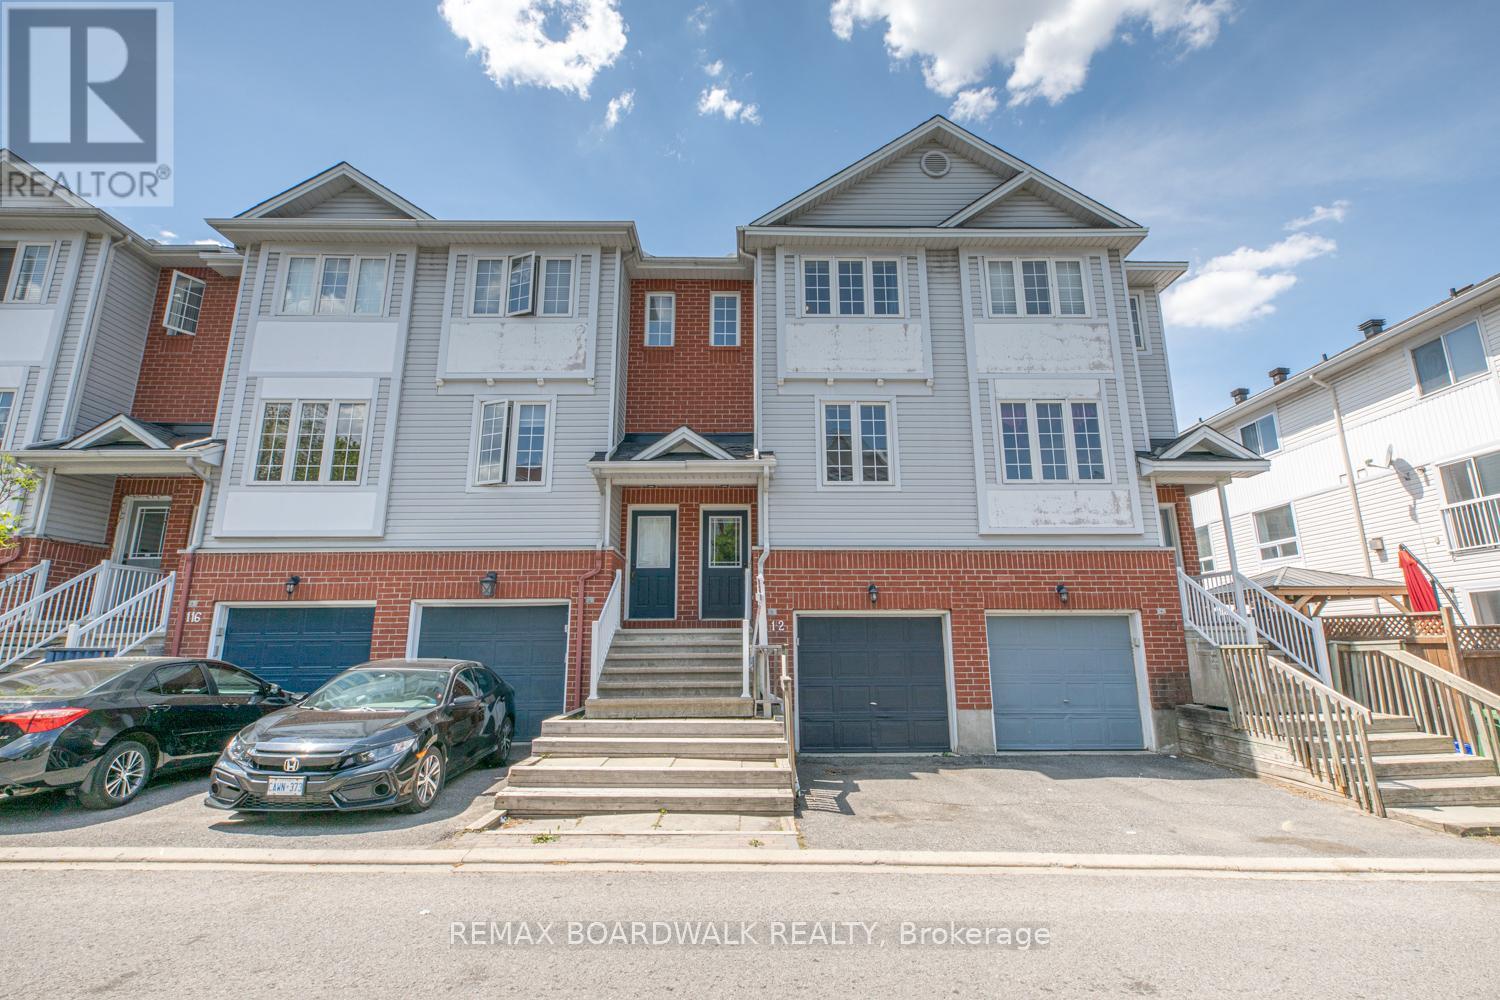
Ideally situated in the family-friendly community of Westcliffe Estates, this beautifully maintained and updated two-bedroom townhome offers the perfect blend of comfort and convenience. Located in Bells Corners, the property enjoys close proximity to local schools, parks, trails, and the DND Carling Campus. The main level features a bright, open-concept living area, a convenient powder room, a large laundry room, and a functional kitchen with a gas stove and walk-out to an oversized balcony. Upstairs, you will find a spacious primary bedroom, a secondary bedroom, and a full four-piece bath with a large soaker tub. The bright lower level boasts a separate walk-out to the backyard, offering excellent versatility to serve as a family room or a potential third bedroom. This turn-key home is ready to enjoy. *Monthly Association Fee: $66/Month. (id:65396)
4559 Ste Catherine Street
The Nation, Ontario
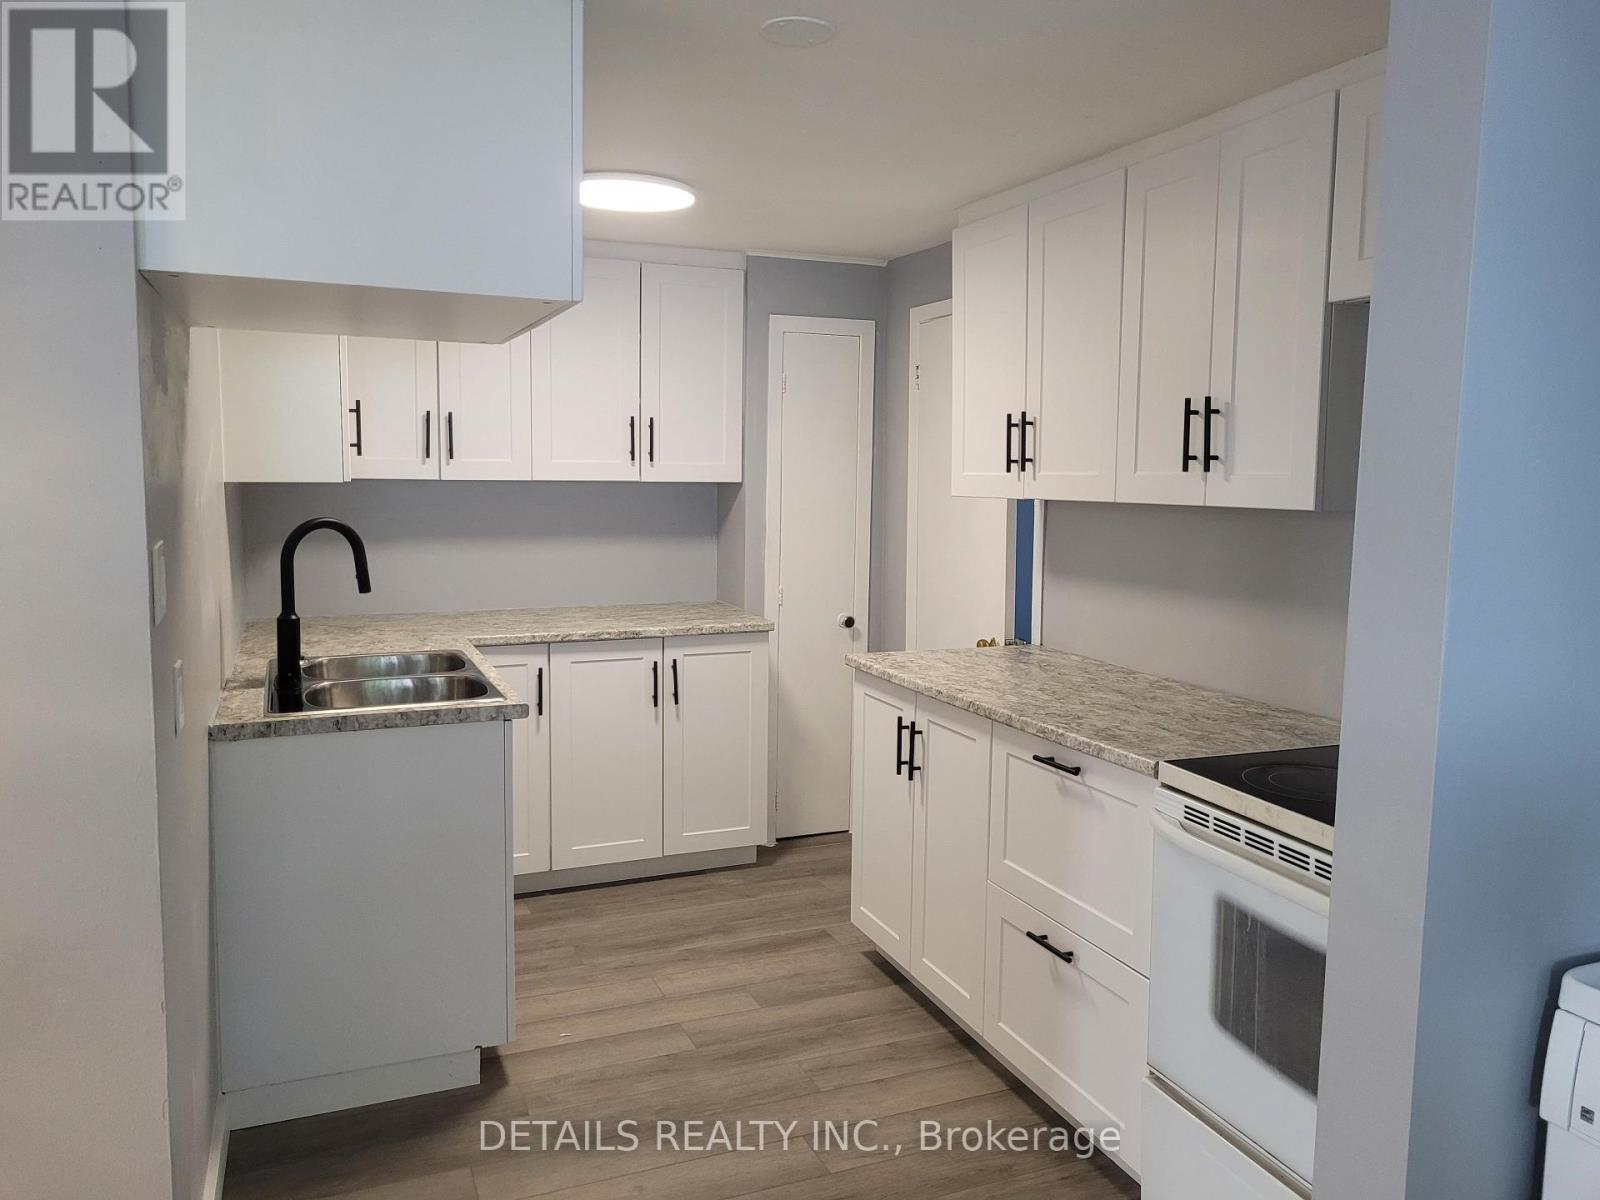
, interior pictures have been taken before tenants move in. (id:65396)
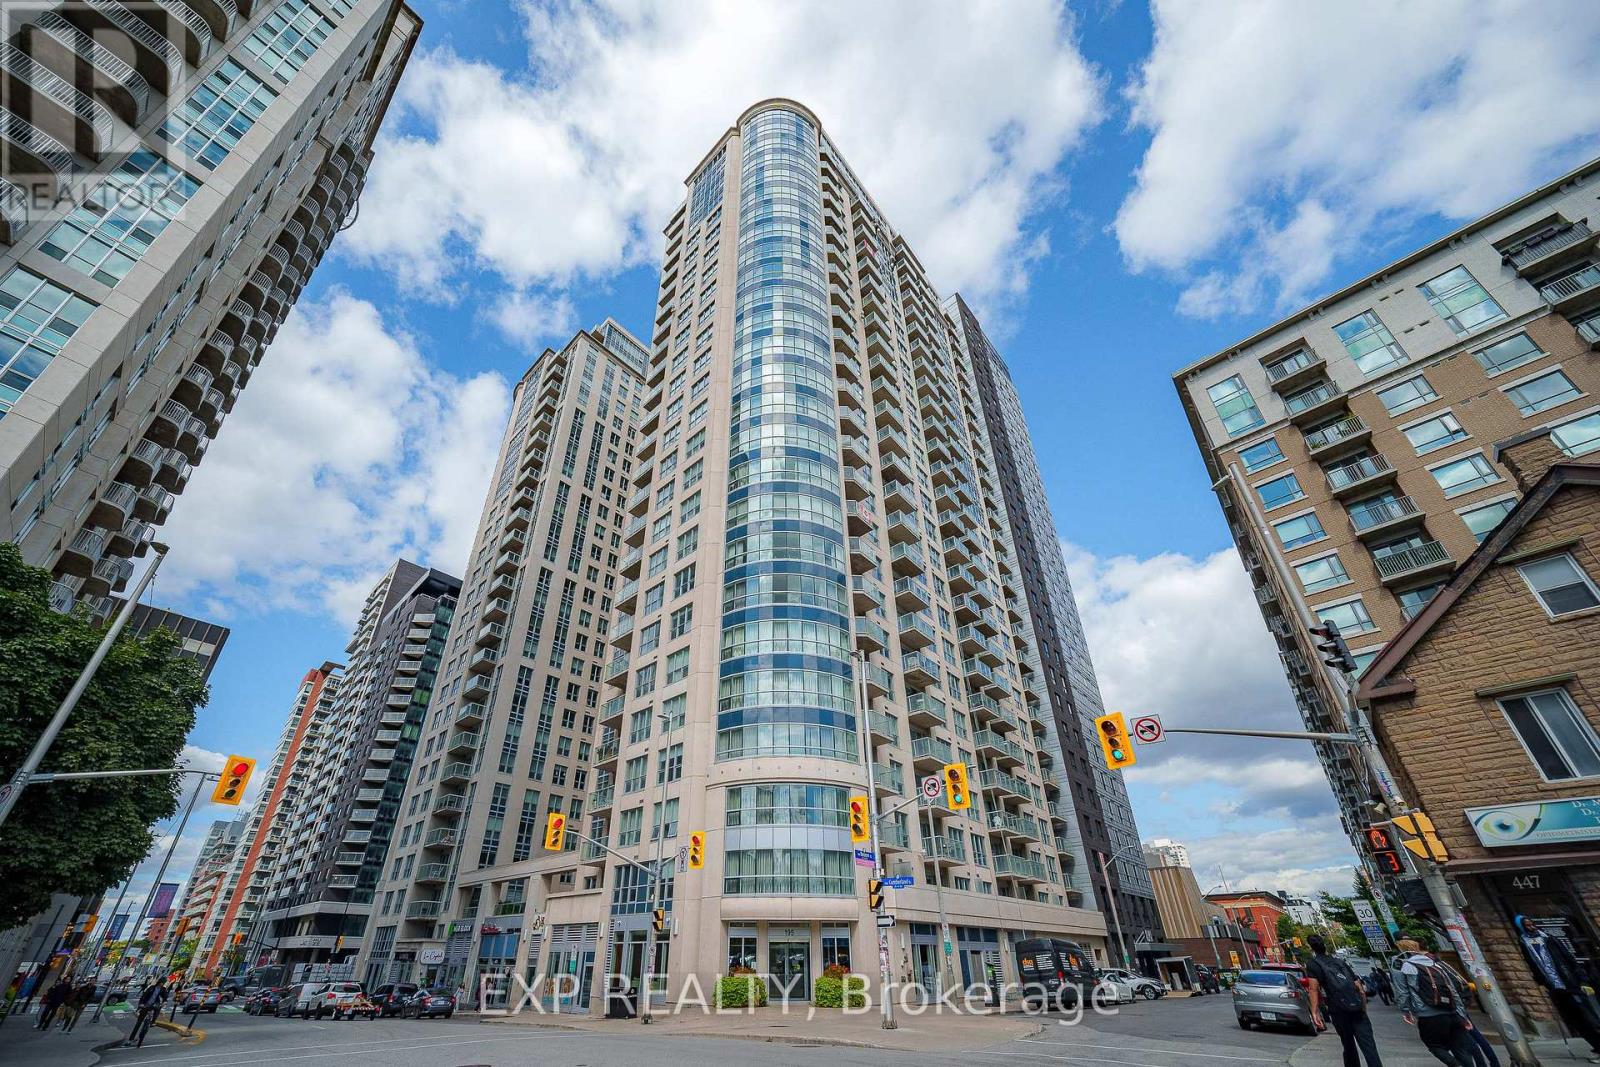
1405 - 195 Besserer Street
Ottawa, Ontario
Welcome to VIBRANT downtown living at its finest, perched on the 14th floor in the very heart of Ottawa's DYNAMIC core where the entire city feels like an extension of your home. Step inside this BRIGHT one bedroom and the OPEN CONCEPT layout immediately puts you at ease, flowing EFFORTLESSLY from the modern kitchen with its GRANITE countertops, STAINLESS STEEL appliances, and generous cupboard space into a living area made for slow mornings and easy evenings. And here is the detail you will absolutely LOVE: the balcony is accessible from BOTH the living room AND the bedroom, a RARE and THOUGHTFUL touch that lets you step out for fresh air the moment you wake up or as the city winds down at night. Outside your door, an IMPRESSIVE range of amenities awaits, including an INDOOR POOL, sauna, EXERCISE CENTRE, theatre room, party room, and BBQ TERRACE, all watched over by 24-HOUR on-site security for TOTAL peace of mind. Then there is the location, simply UNBEATABLE, just STEPS from the LRT, Rideau Canal, Rideau Centre, ByWard Market, and grocery stores, with Parliament Hill and the University of Ottawa an easy stroll away. Homes like this in a location like THIS do not linger, so book your showing and make this one YOURS! (id:65396)



