

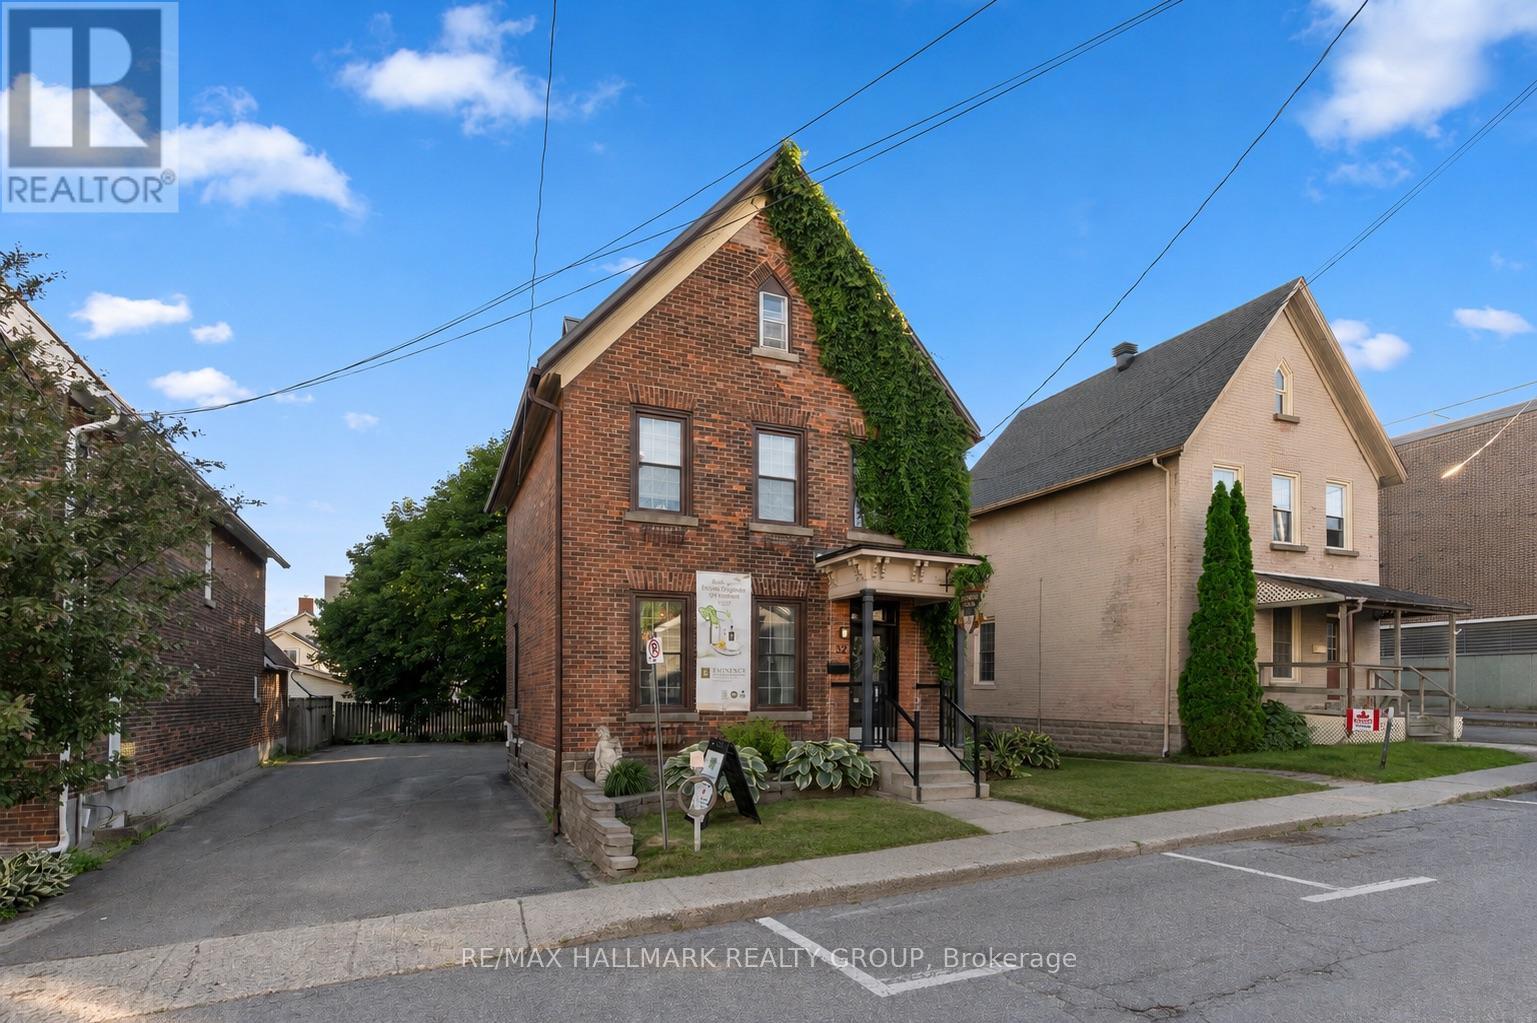
32 St. Andrew Street
Brockville, Ontario
Positioned just one block from the St. Lawrence River and Brockville's vibrant downtown core, 32 St. Andrew Street presents a rare opportunity to establish your business in one of Eastern Ontario's most desirable commercial locations. Previously operated as a successful spa, this versatile property is ideally suited for a wide range of professional and service-based uses including wellness clinics, medical or health practitioners, counselling services, boutique offices, co-working space, or other client-focused businesses. The main floor offers a welcoming reception and retail area, kitchenette, powder room, and two additional functional spaces that can easily be adapted to suit your business needs. Upstairs, you'll find five private rooms and a second powder room, providing exceptional flexibility for multiple practitioners, treatment rooms, offices, or meeting spaces. A full attic offers ample storage, keeping your operational space organized and efficient. Private on-site parking adds valuable convenience for both staff and clients, a sought-after feature in the downtown core. Whether you're expanding an existing business or bringing a new venture to life, this well-maintained property provides the ideal combination of location, functionality, and charm. Situated just one hour from Ottawa and Kingston, 30 minutes from Gananoque and Smiths Falls, and offering convenient access to Highways 401 and 416, as well as two international bridges to the United States, 32 St. Andrew Street is perfectly positioned for both local and regional clientele. Bring your vision to life at 32 St. Andrew Street. (id:65396)
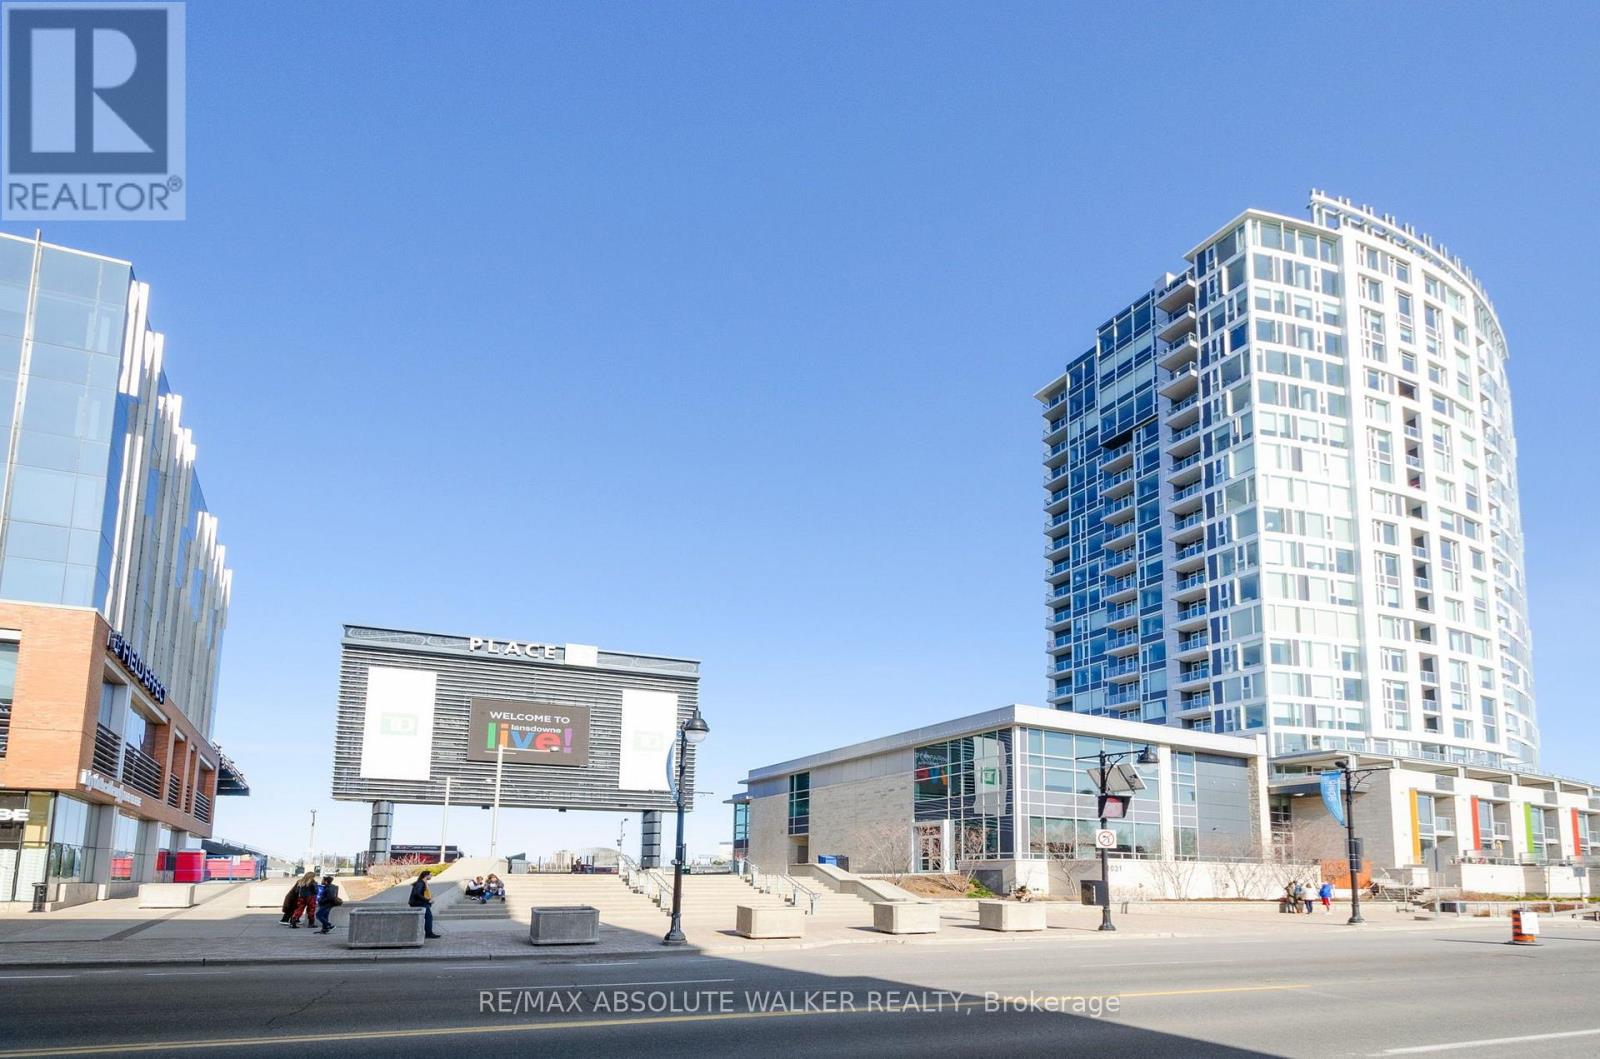
1006 - 1035 Bank Street
Ottawa, Ontario
Experience the best of urban living at The Rideau. This bright and beautifully appointed 2-bedroom condo offers incredible views of the Rideau Canal and TD Place Stadium, placing you in the heart of one of Ottawa's most vibrant communities.The open-concept layout is filled with natural light and features 9-foot ceilings, expansive windows, and a seamless flow between the living area and the modern kitchen. Finished with sleek high-gloss cabinetry, quartz countertops, and stainless steel appliances, the kitchen is both stylish and functional.Residents enjoy an impressive selection of amenities, including concierge service, a fully equipped fitness centre, three stadium lounges, a guest suite for visiting family and friends, and a spectacular outdoor terrace with BBQs overlooking the Rideau Canal.The location is truly second to none. Just steps from your door are Whole Foods, LCBO, GoodLife Fitness, Cineplex, countless restaurants and cafés, the Lansdowne Farmers' Market, Christmas Market, TD Place events, Ottawa 67's games, and all the charm of The Glebe. One of the building's most unique features is its underground access to many of these amenities, making it easy to enjoy shopping, dining, entertainment, and fitness year-round without needing to bundle up during the winter. The Rideau Canal is also just outside your door, offering scenic walking and cycling paths in the warmer months and world-famous skating in the winter.Complete with in-unit laundry, underground parking, and condo fees that include heat and air conditioning, this exceptional condo offers the perfect blend of modern comfort, convenience, and an unbeatable lifestyle in the heart of Lansdowne. (id:65396)
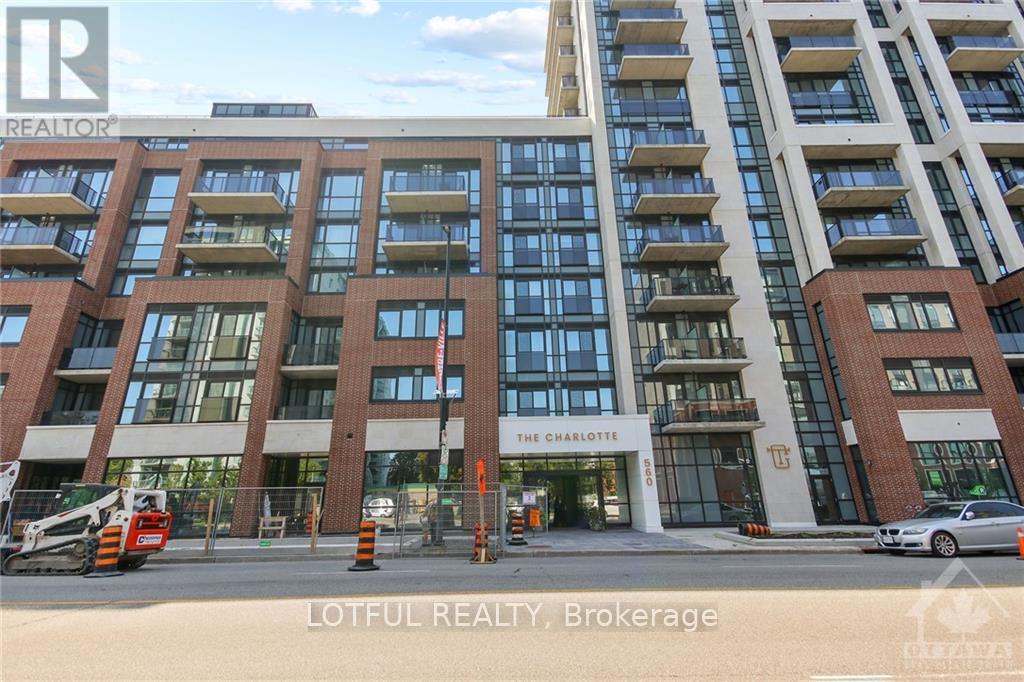
1305 - 560 Rideau Street
Ottawa, Ontario
Bright and spacious 1 bed and 1 bath with in unit laundry. Hardwood floors. Modern finishes. This high-end hotel inspired building offers Rooftop Pool with terrace / Lounge / BBQ area / State of the art Gym / Yoga space/ Party Room with full kitchen and Bar! Minutes from many Embassies, the Byward Market, University of Ottawa, Rideau Center, National Gallery, and Parliament. Walking distance to all shopping and OC Transpo. Internet, A/C, heat and storage locker included. Concierge services, and keyless unit entry into into unit. (id:65396)
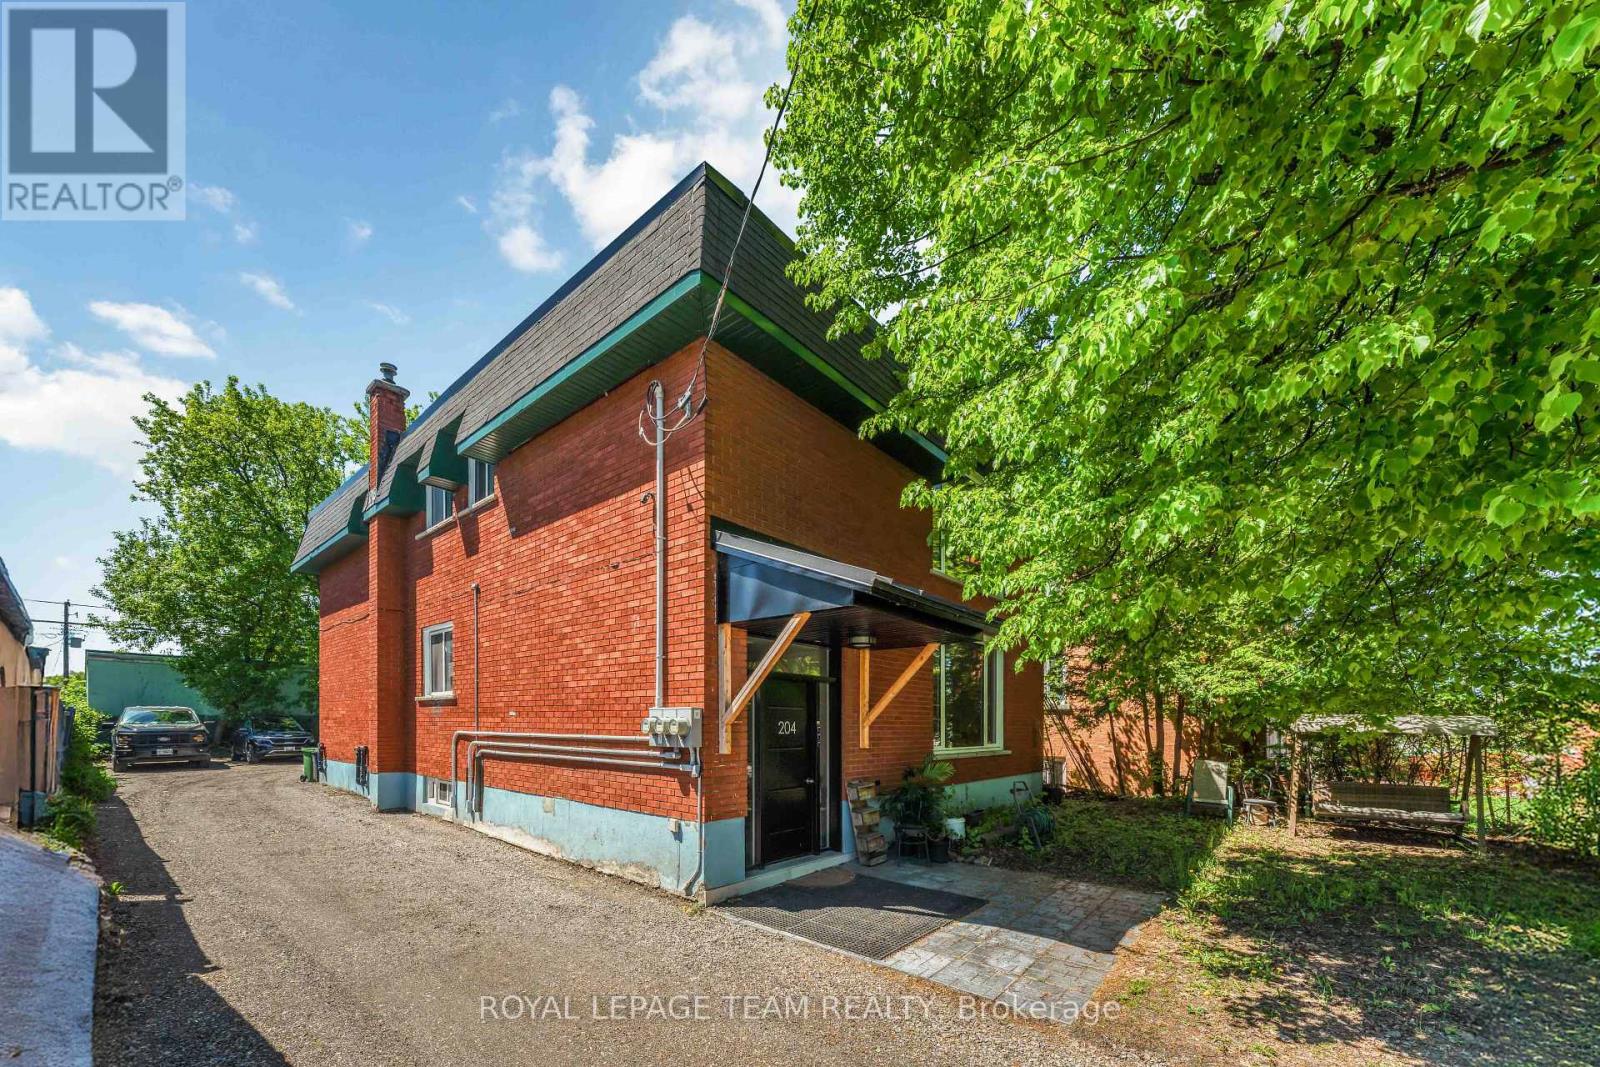
1 - 204 Donald Street
Ottawa, Ontario
Welcome to Unit 1, 204 Donald Street-a beautifully renovated main-floor unit in a charming triplex located directly across from Gil O. Julien Park. Offering three bedrooms and an impressive amount of living space, this bright and inviting apartment combines thoughtful modern updates with peaceful park views in one of Ottawa's most convenient neighbourhoods. Large windows fill the home with natural light, while the spacious living room features custom built-in cabinetry and a stylish accent wall. A separate dining area offers plenty of room for everyday meals or entertaining. The renovated kitchen features warm wood and crisp white cabinetry, quartz countertops, a subway tile backsplash, and stainless steel appliances. All three bedrooms are well-sized with modern wide-plank flooring and good closet space. The fully renovated bathroom has a clean, contemporary feel with a large glass-enclosed walk-in shower, slip-resistant tile flooring, a modern vanity, and additional built-in storage. Enjoy the convenience of in-unit laundry, a generous front entry closet, and two dedicated parking spaces. One EV charger will be added in the parking area for this unit in Spring/Summer 2027. Individual outdoor storage sheds where tenants can store a bike are also planned to be added before winter. Located steps from walking and cycling paths, public transit, and everyday amenities, with easy access to downtown, Beechwood Village, St. Laurent Shopping Centre, Highway 417, and the Rideau River pathways. Cats are ok, dogs case by case, no fish! Heat, water, and hot water tank rental are included; tenant pays hydro. Available now! All rental applications must include proof of income, employment, full credit report, references and photo ID for all adults. (id:65396)
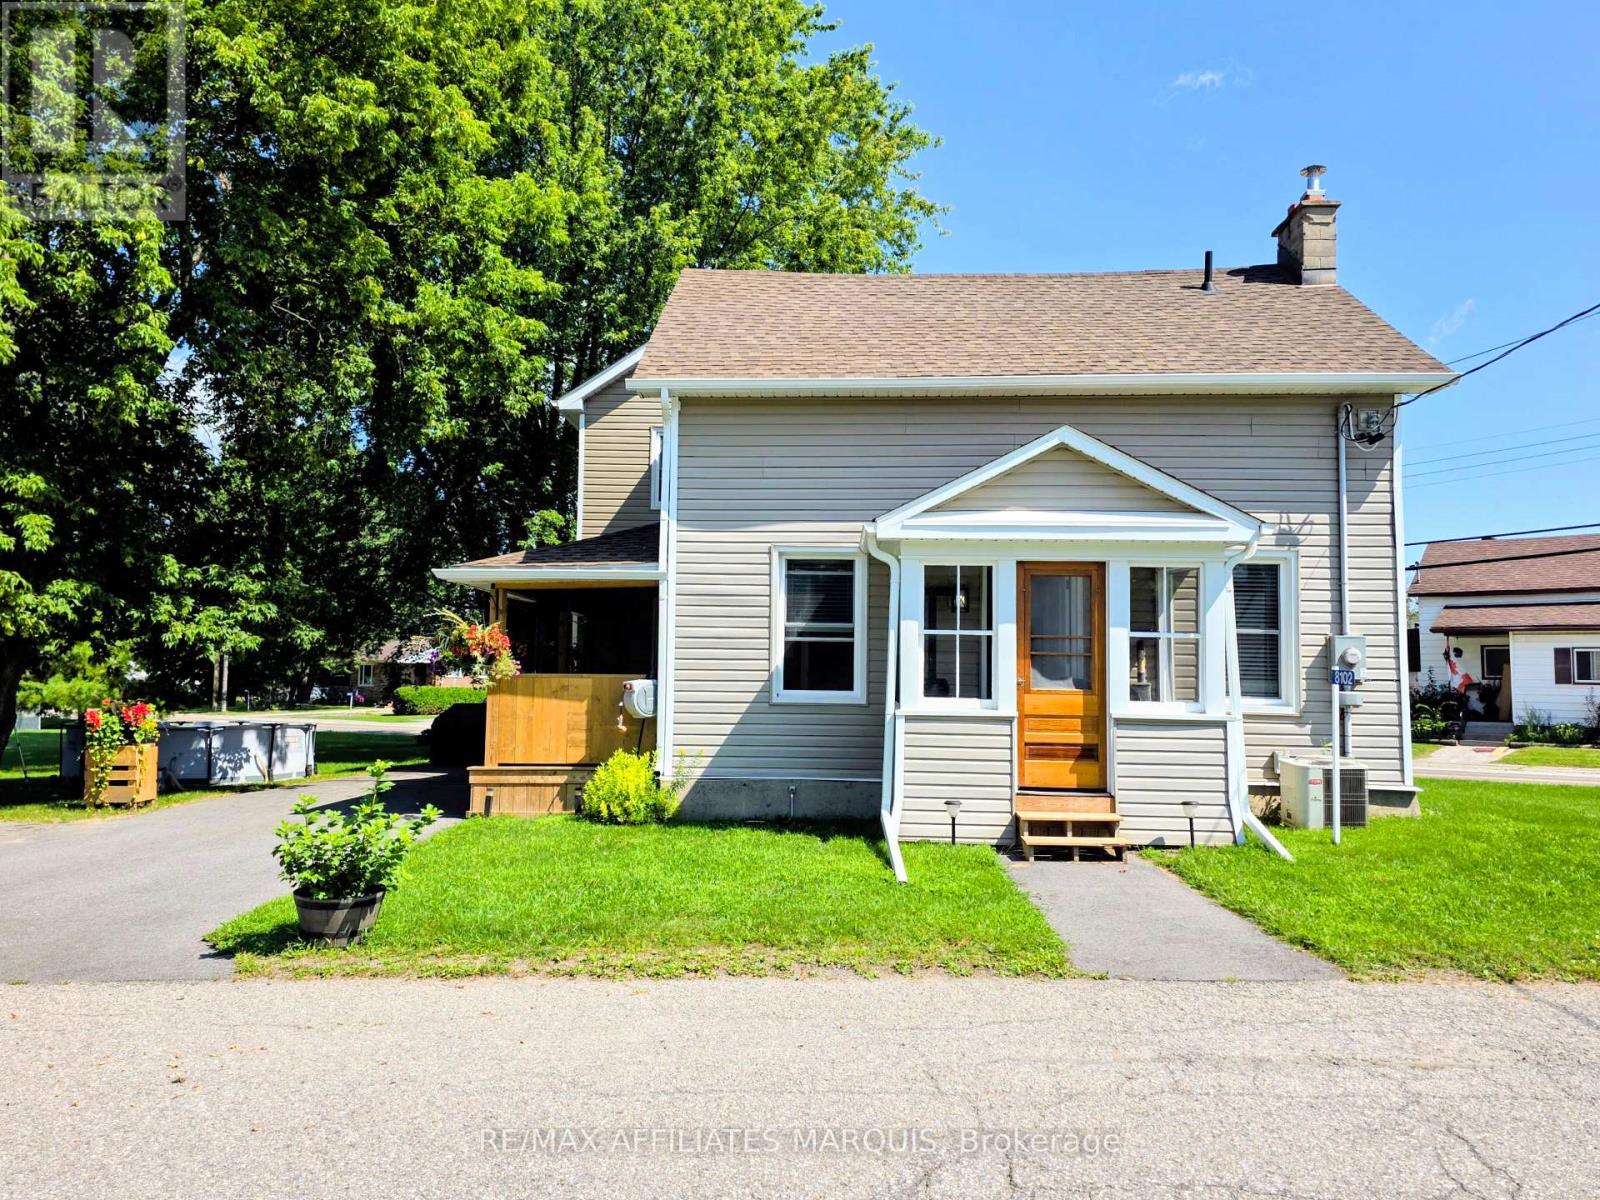
8102 Mill Street
Augusta, Ontario
Welcome to 8102 Mill St in the quaint village of North Augusta. Looking for move-in ready? This is the home for you, sitting on a nice sized lot with a small barn building for storage and a workshop. This home has had a beautiful, massive renovation in the last few years including but not limited to being rewired, upgraded to 200amp service, pluming replaced, cast iron pipe to septic tank replaced and septic cap raised for easy access. HVAC ducting redone, second floor joists were replaced with engineered joists. Livingroom joists supported by a triple LVL beam, added dormer in bathroom, side porch rebuild, roofs reshingled, asphalt driveway paved and walkway to front porch. Property regraded and hydro seeded, siding, soffits and eavestrough. Windows and doors throughout, new batt insulation, crawl space and original roof spray foamed. Drywall, trim, panelling in living/dining room, flooring throughout. Shower waterproofed and tiled with large niche. Kitchen cabinets, quartz countertops and large kitchen island, and pot lights throughout. Beautiful lighting fixtures and appliances. Sump pump and battery backup, pressure tank and water softener. Book your showing today and make this home yours. Seller requests minimum 24 hour irrevocable on all Offers please. (id:65396)
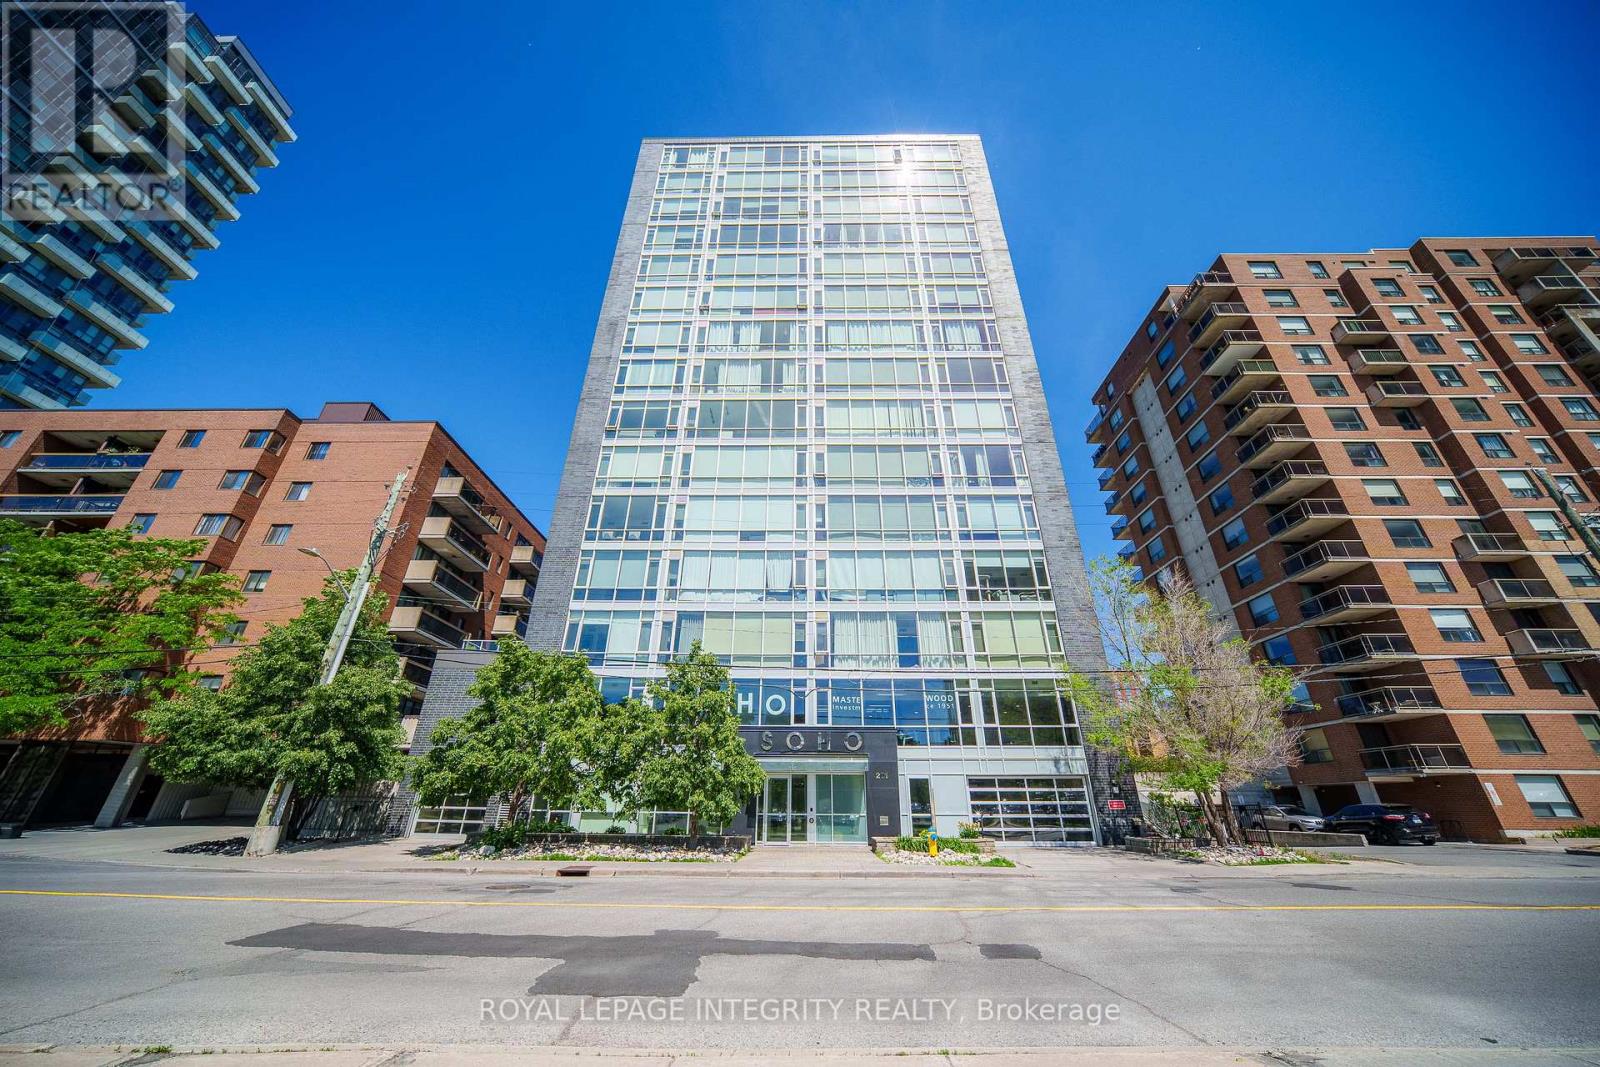
902 - 201 Parkdale Avenue
Ottawa, Ontario
Sun-Filled 9th-Floor Corner Suite with Panoramic City Views and an Unbeatable Parkdale Location! This bright and spacious 2-bedroom, 2-bathroom condo features floor-to-ceiling windows, abundant natural light, and a large private balcony offering unobstructed skyline views. The open-concept layout showcases hardwood flooring throughout, quartz countertops, high-end built-in appliances, and a stylish glass tile backsplash, creating a modern and inviting living space. Enjoy an exceptional lifestyle with premium building amenities including a rooftop terrace with hot tub and BBQ area, a fully equipped fitness centre, a theatre room, a boardroom, concierge service, and secure building access. Includes Parking Space #32 on Level P2 and Storage Locker #88 on the second floor, conveniently located on the same level as the gym and theatre room. Unbeatable location just steps to Wellington Street's renowned restaurants, cafés, and boutique shops. Approximately 500 metres to Tunney's Pasture LRT Station and transit hub, walking distance to Parkdale Market, Hintonburg, and Westboro, less than 1 km to the Ottawa River pathways, and only minutes to Highway 417. Offering the perfect combination of stunning views, premium amenities, and urban convenience, this is city living at its finest. Freshly painted throughout and professionally deep cleaned. (id:65396)
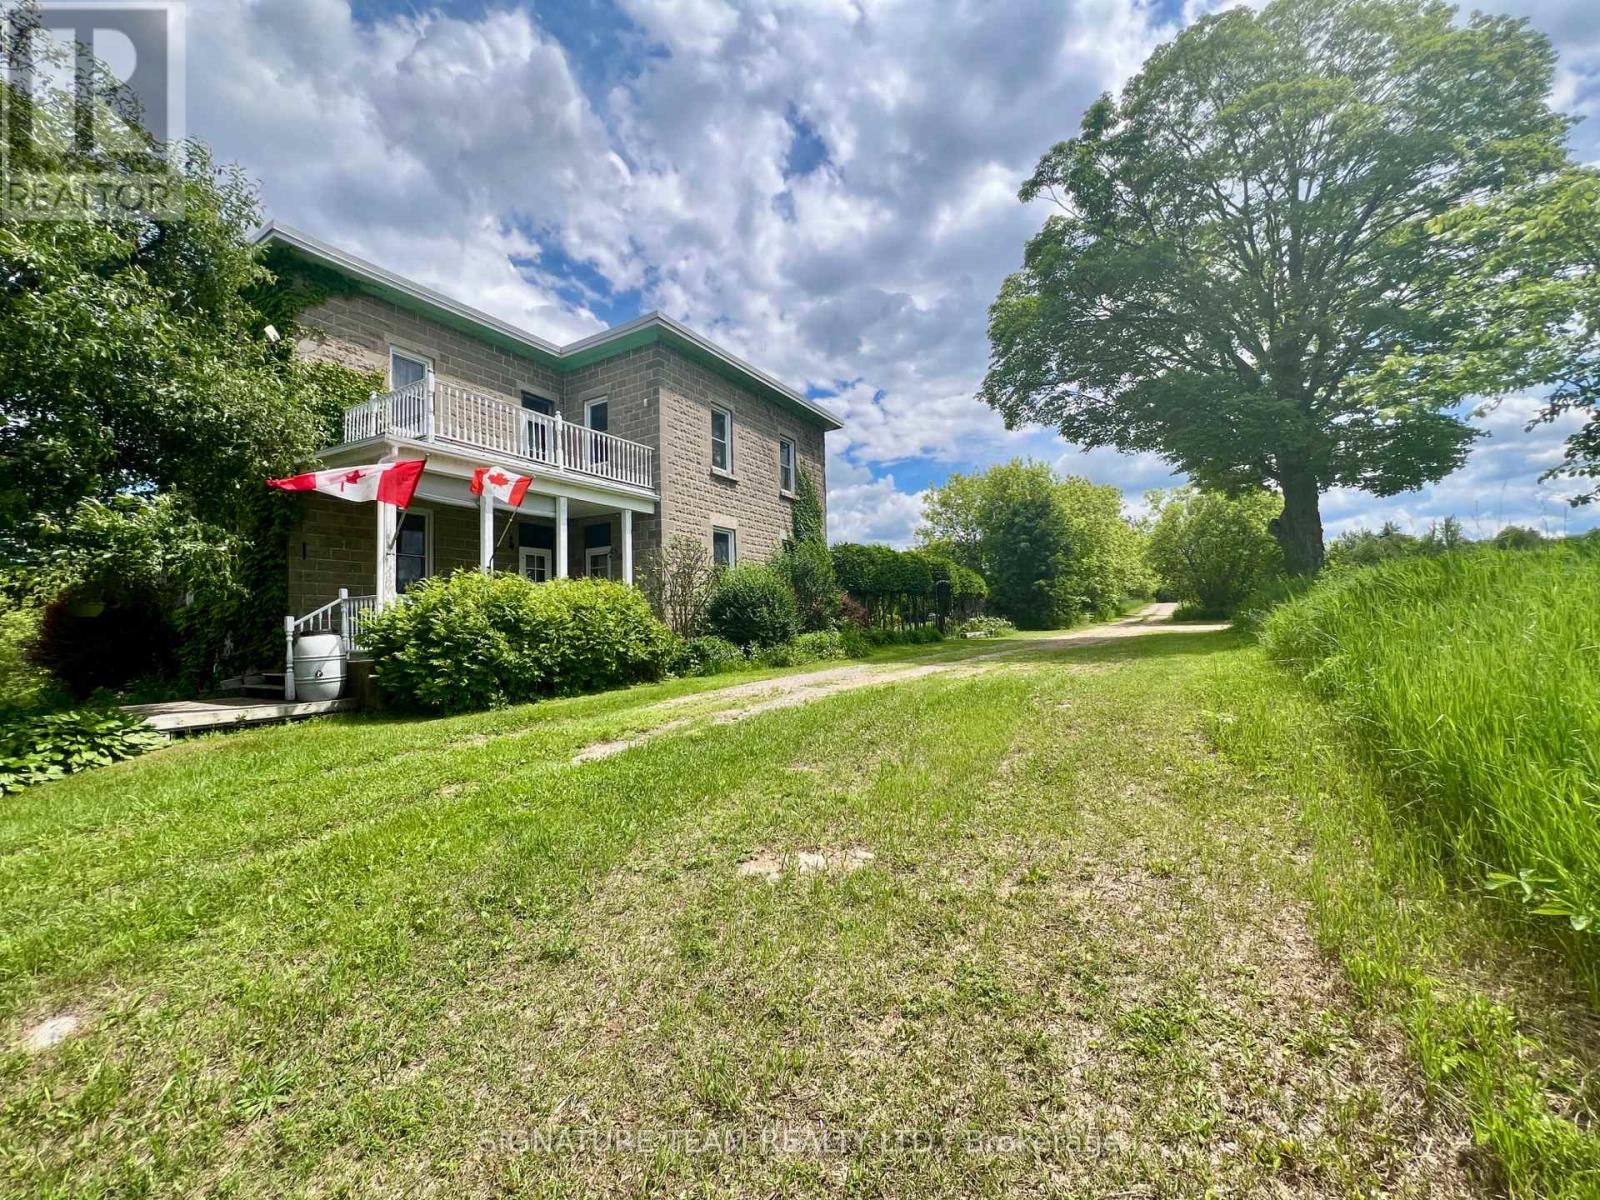
9390 60 Highway
North Algona Wilberforce, Ontario
Welcome to 9390 Highway 60 - your own private paradise. Set on just under 100 acres (98.58) of breathtaking natural beauty, this exceptional property offers the perfect blend of peaceful country living and everyday convenience. Featuring a mixed mature forest, open fields, and picturesque pond, this is an ideal setting for a hobby farm, homestead, recreational retreat, or simply your own private escape from the hustle and bustle. Tucked away in a serene rural setting, yet only minutes from local amenities, the charming two-storey home is filled with character and warmth. Inside, you'll find high ceilings, generously sized rooms, and an abundance of natural light throughout. The main floor features a welcoming eat-in kitchen, spacious living room, cozy sitting room, convenient 2-piece powder room, and a large three-season sunroom with access to the porch and above-ground pool - perfect for relaxing or entertaining. Upstairs, a beautiful and spacious landing leads to a 4-piece bathroom with convenient second-floor laundry, a large primary bedroom, and two additional well-sized bedrooms. Step out onto the balcony and enjoy sweeping views of the stunning property. The full walkout basement offers exceptional functionality with ample storage space, a furnace room, mechanical/workshop area, and a finished hobby room. Outside, the property continues to impress with large barns, expansive open fields, and numerous updates including a new furnace (2024), roof (2020), updated windows, new pool pump (2023), new pool liner (2024), and beautiful interlock stone surrounding the pool. Opportunities like this are rare - a truly special property with endless potential. (id:65396)
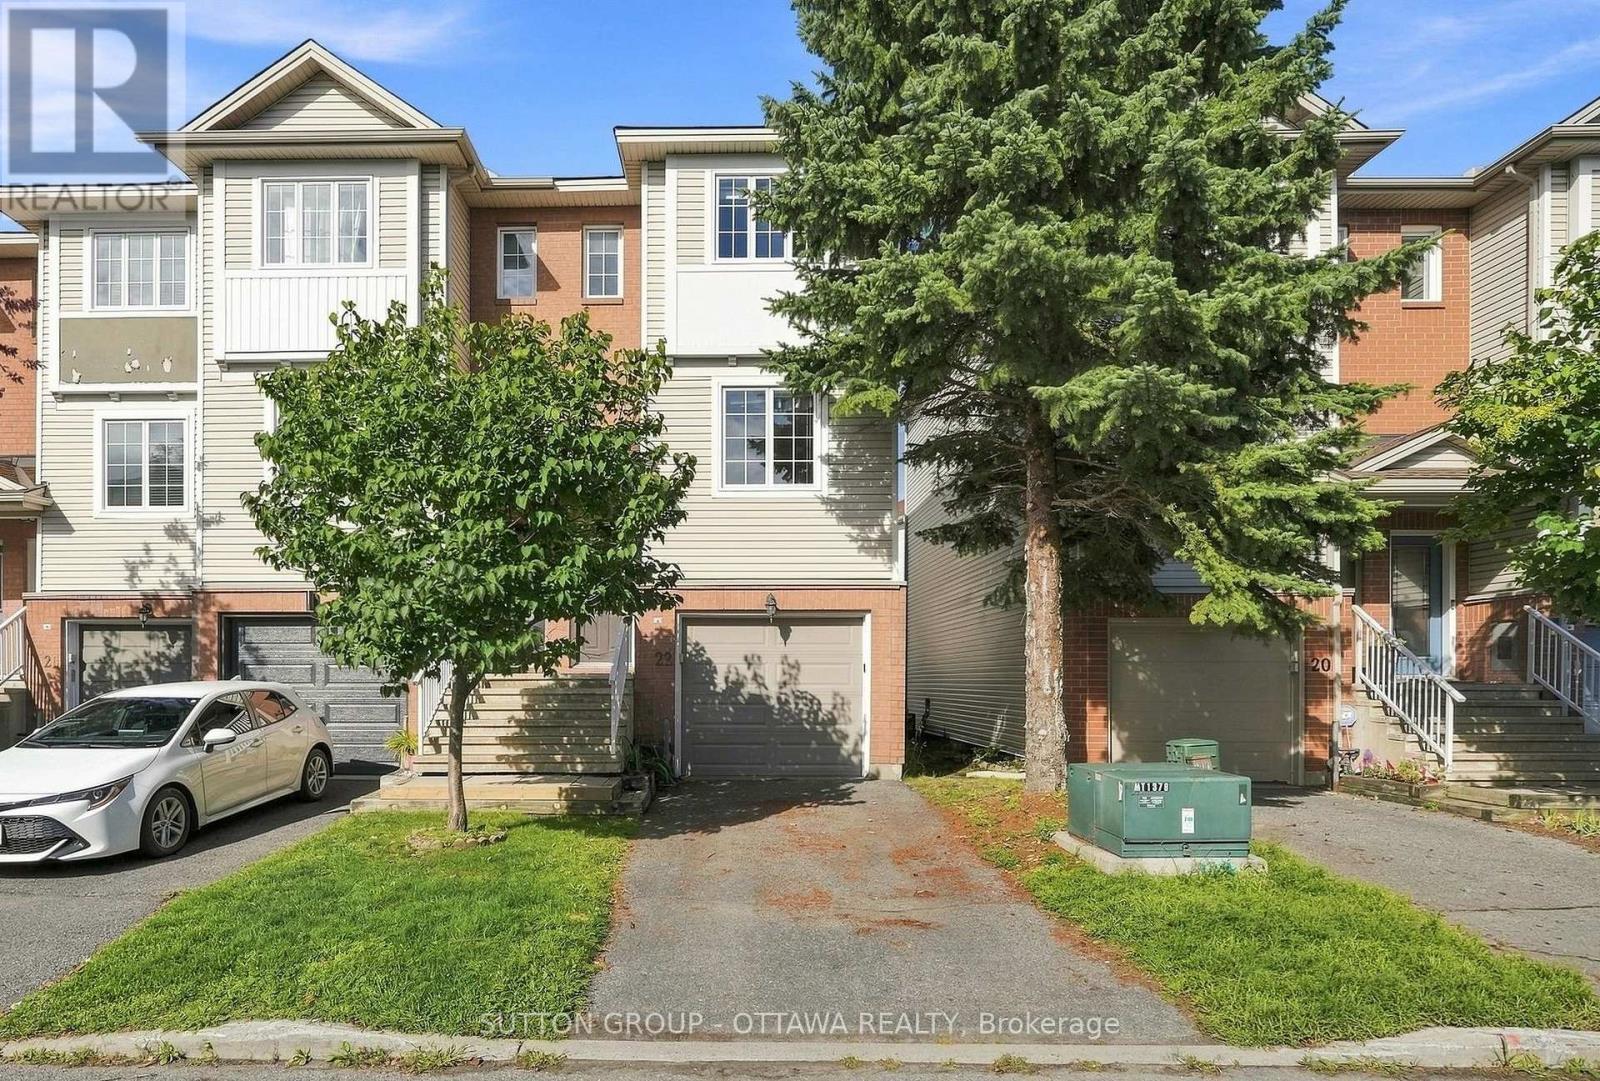
22 Manhattan Crescent
Ottawa, Ontario
Beautiful 2-bedroom, 1.5 bathroom END UNIT three storey FREEHOLD townhome in highly sought after Central Park with no association fees! Move in ready with a functional floor plan; the main level features hardwood flooring, a bright and airy eat-in kitchen with ample cupboard and counter space, living room with cozy gas fireplace plus convenient powder room for guests. Upstairs you'll find a spacious primary bedroom with a wall of closets, large family bathroom as well as a generous second bedroom. The ground level provides a perfect flex space; home office, den, exercise space or playroom with inside entry to the garage, laundry, storage and patio door access to the backyard with deck and lovely gardens for entertaining. New furnace 2026. This is an incredible location just steps from The Experimental Farm with kilometres of walking and biking trails, Celebration Park/playground & public transit while being a short bike ride or drive to anything you need; restaurants, shopping, groceries, Carleton University, Algonquin College and easy access to the 417. Amazing value and space without sacrificing on location. (id:65396)
304 - 222 Russell Avenue
Ottawa, Ontario
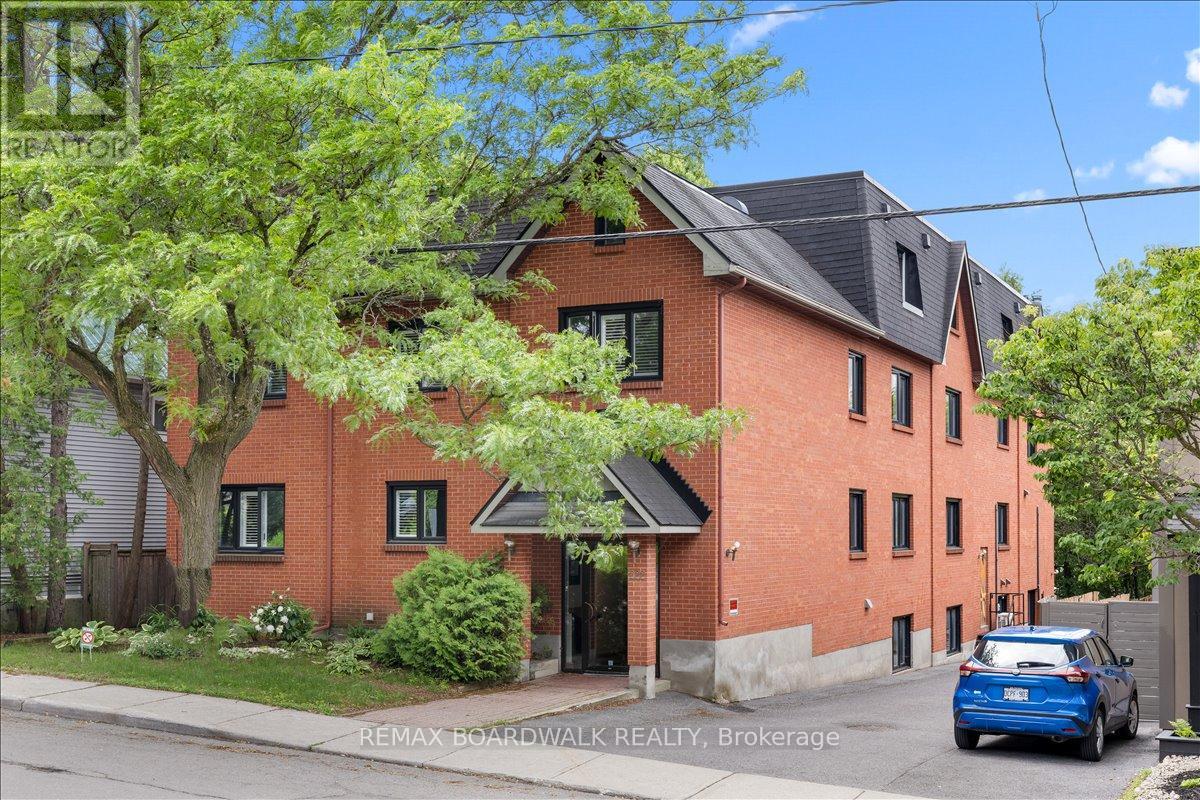
Space, light and a quiet, treed street: welcome to Unit 304 at 222 Russell Avenue. This 2-storey, 3-bedroom home sits on one of Sandy Hill's most beautifully treed, walkable streets, quiet enough that the loudest sound most days is laughter drifting over from the nearby park. The boutique, self-managed 9-unit brick building is meticulously managed, and just minutes from the University of Ottawa, the Rideau Centre and Rideau Canal pathways. Inside, the 2-level layout creates a natural separation between living and sleeping spaces, giving it the feel of a townhouse without the upkeep. Freshly painted and move-in ready, the home features hardwood floors, a modern kitchen with induction cooktop and huge island, and a wood-burning fireplace. A main floor powder room adds convenience for guests. Two skylights and windows on two exposures fill the home with natural light, while the huge primary bedroom offers a walk-in closet and private access to the upstairs bath, complete with double sinks, a tub, shower and heated towel rack. Two more bedrooms and second-floor laundry complete the layout. A private balcony offers outdoor space rarely found in urban living, and the unit also comes with a dedicated parking spot and large storage locker. Pet friendly, with only nine units, the building's small scale creates a genuine sense of community, without the anonymity of a high-rise. Sandy Hill remains one of Ottawa's most desirable neighbourhoods, close to Parliament Hill, government offices, transit, parks, restaurants and the Canal. If you've been searching for a home with the feel and flow of a townhouse, in a location with enduring demand, this one is worth a look. (id:65396)
2410 Concession Road
North Grenville, Ontario
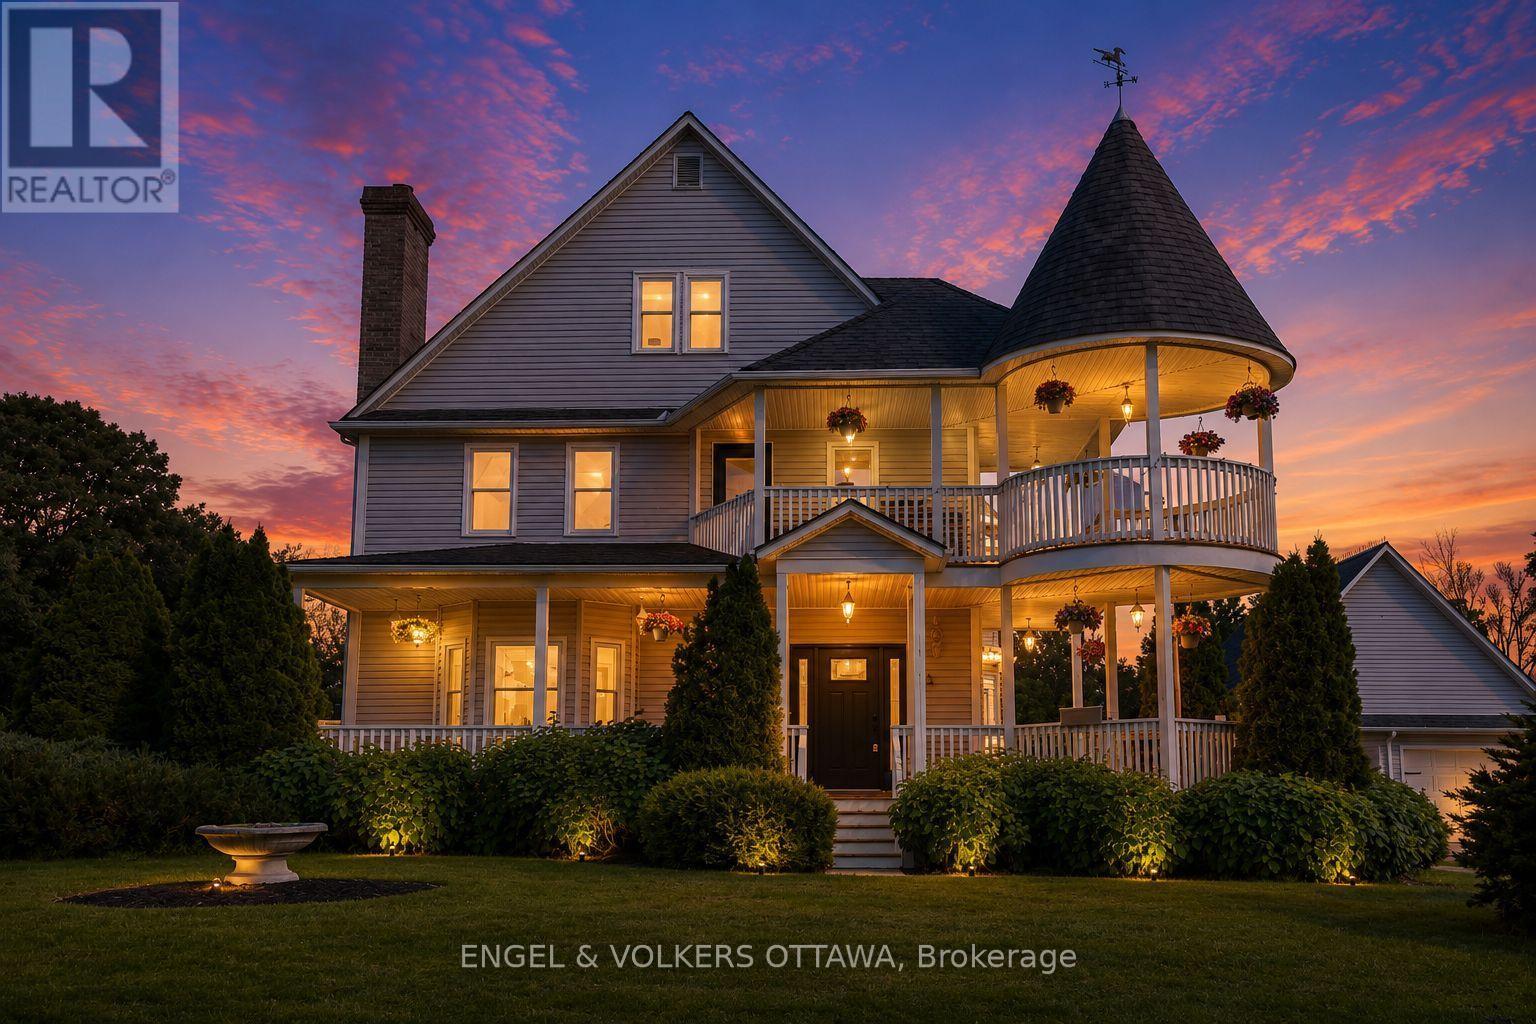
Welcome to 2410 Concession Road, where timeless Victorian charm meets the peace and beauty of country living. Nestled on a private 1.5-acre lot surrounded by mature trees and lush hedges, this beautifully renovated three-storey home offers the perfect balance of character, comfort, and privacy-all just minutes from the shops, cafes, restaurants, and amenities of Old Town Kemptville. Every day feels like an escape. Spend warm summer afternoons lounging by the pool, enjoy your morning coffee in the screened-in gazebo overlooking the fish-filled pond, or gather with family and friends around the fire pit beneath a canopy of stars. With expansive green space for children to play, gardens to flourish, and memories to be made, this is a property designed for living well.Inside, thoughtful renovations have preserved the home's historic elegance while introducing the modern conveniences today's families desire. The stunning kitchen serves as the heart of the home, featuring a large island, abundant cabinetry, and a sun-filled breakfast nook with picturesque views of the property. Host unforgettable dinners in the formal dining room, relax beside the fireplace in the cozy den, or enjoy movie nights in the spacious living room. The second floor features a luxurious primary retreat complete with a spa-inspired ensuite, oversized walk-in closet, and private office overlooking the grounds. Two additional bedrooms and a full bathroom complete the level, while the third floor offers endless flexibility as a playroom, games room, guest suite, studio, or home gym.A detached garage with its own hydro provides exceptional space for hobbyists, entrepreneurs, or workshop enthusiasts.More than a beautiful home, 2410 Concession Road offers a lifestyle one where nature, privacy, and timeless character come together to create a place you'll be proud to call home. (id:65396)
101 Machin Drive
Drummond/north Elmsley, Ontario
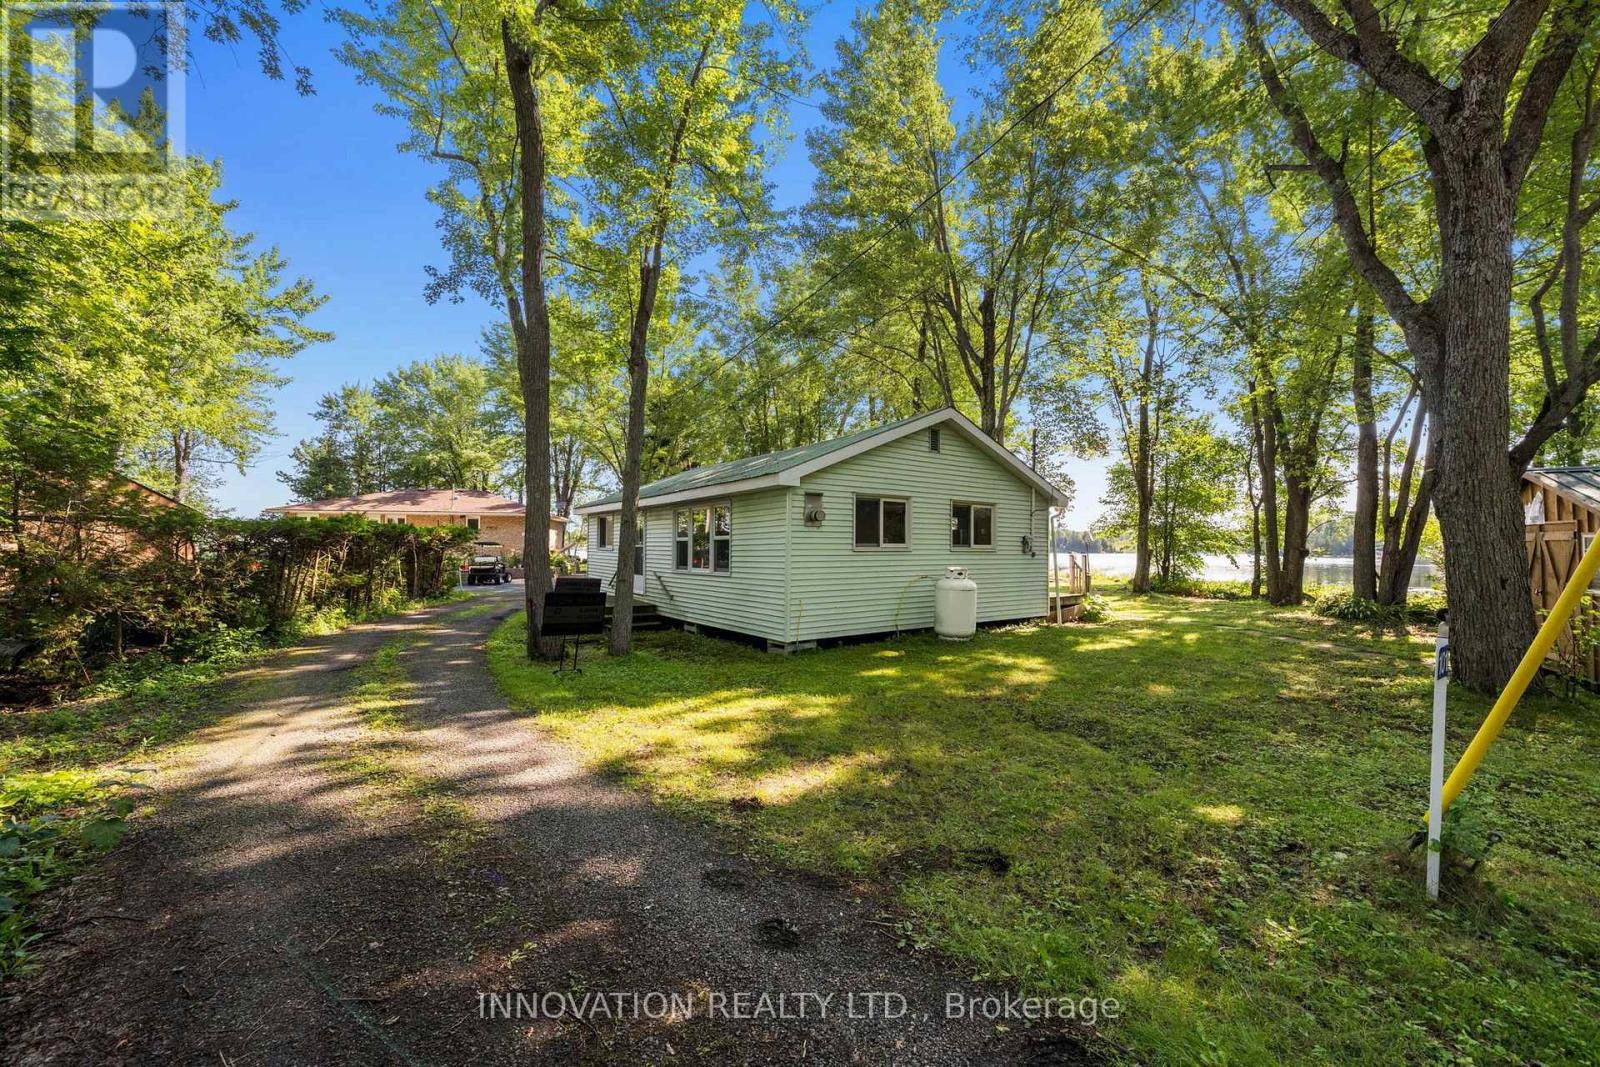
Rarely found waterfront property for $424,000.00 on Mississippi Lake; take advantage of your own piece of paradise with this turn key cottage. Located just 20 minutes from Carleton Place and 35 minutes from Kanata, making it an easy commute if you want to travel back and forth all summer long. This fully furnished three-season cottage offers appox. 114.26 feet of waterfront and has been lovingly maintained by the same family for many years. Situated on a quiet part of Hunter's Bay, it features a peaceful setting perfect for enjoying your morning coffee on the dock. Inside, the cottage boasts an open-concept floor plan with a substantial peninsula island in the kitchen, two nice-sized bedrooms, and a full bathroom. The property is perfectly situated to offer beautiful views of the lake from every window, along with an expansive back deck sprawling the length of the cottage. Additionally, a nice-sized shed provides extra storage for all your lake life equipment. Please note that the property is being sold in "as is, where is" condition. (id:65396)
741 Maley Street
North Grenville, Ontario
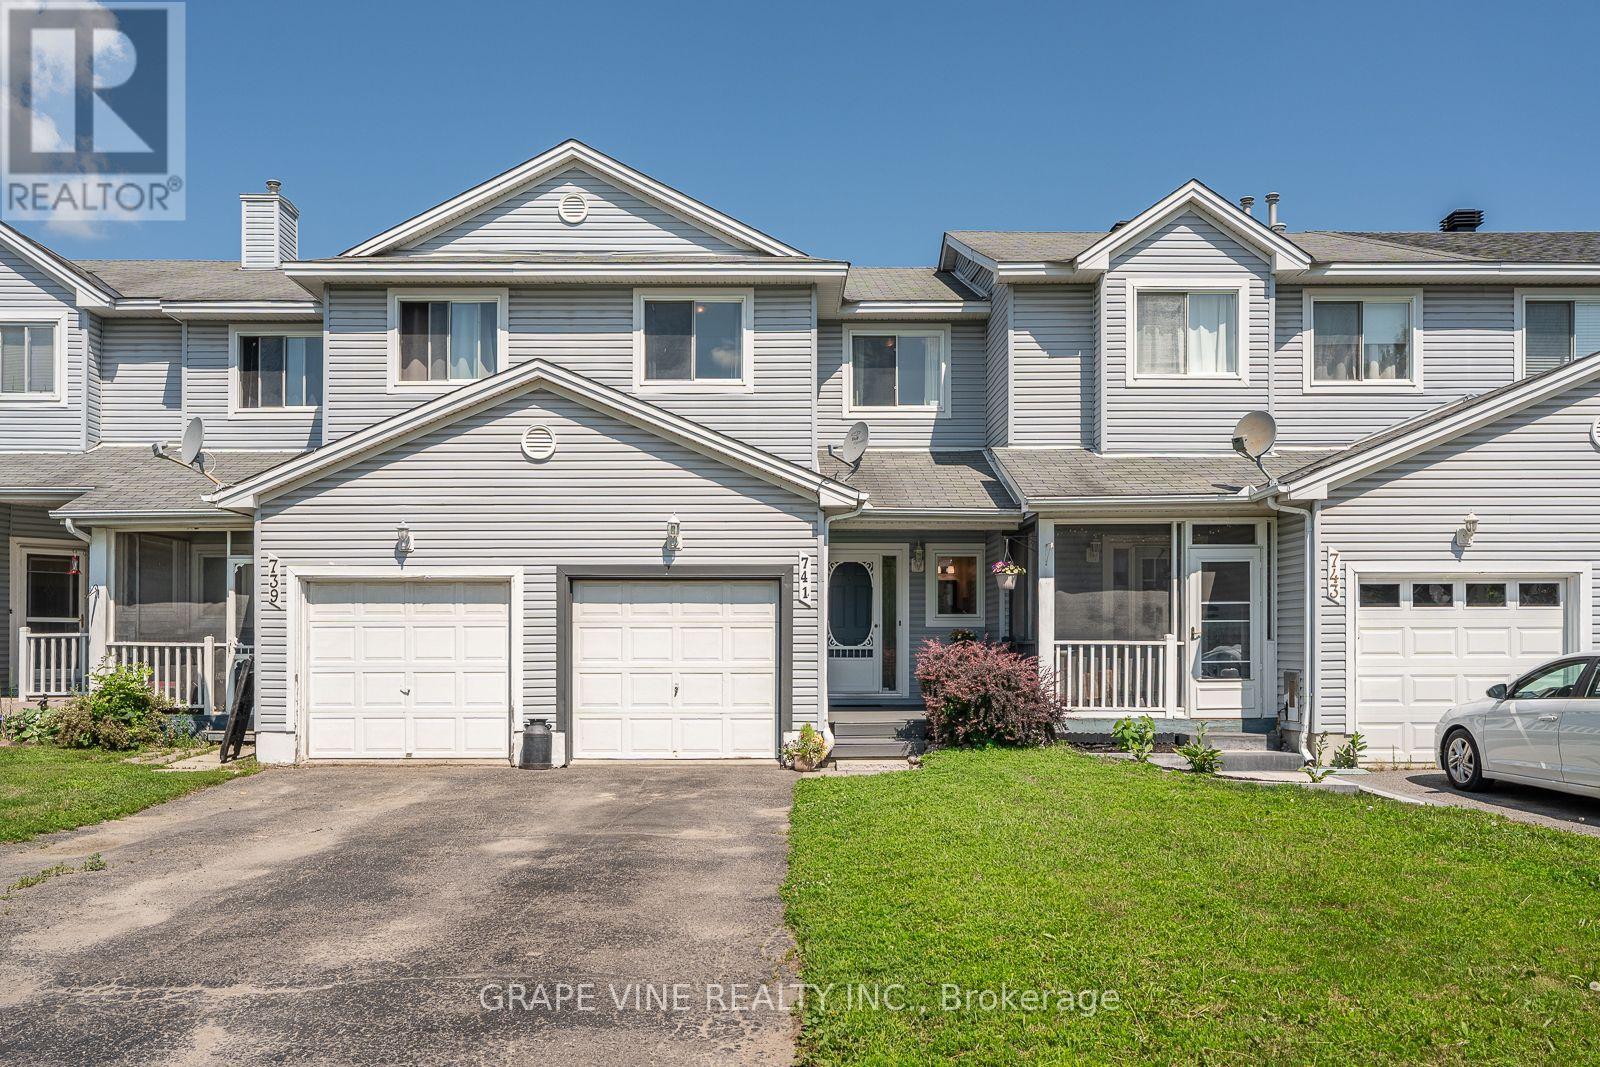
Welcome to 741 Maley Street in the heart of Kemptville! This well-maintained 3-bedroom, 1.5-bath home offers the perfect blend of comfort, functionality, and value, making it an excellent opportunity for first-time home buyers, growing families, downsizers, or savvy investors alike.From the moment you arrive, you'll appreciate the pride of ownership and inviting atmosphere this home has to offer. The bright and welcoming main level features a practical floor plan designed for comfortable everyday living, with generous living spaces that are ideal for both relaxing and entertaining. Whether you're hosting family gatherings or enjoying a quiet evening at home, this thoughtfully designed layout provides the flexibility to suit your lifestyle.The finished basement significantly expands your living space, offering endless possibilities. Create the perfect family room, home theatre, children's playroom, home office, fitness area, or hobby space the choice is yours. This versatile lower level provides the extra room every family appreciates.Step outside to discover a fully fenced yard that's perfect for children and pets to play safely. The spacious deck creates an ideal setting for summer barbecues, morning coffee, or unwinding after a long day, while the private yard offers plenty of space for gardening, outdoor activities, or simply enjoying the warmer months.Ideally situated in one of Kemptville's most convenient locations, you'll enjoy easy access to schools, parks, shopping, restaurants, recreation facilities, walking trails, and all the amenities that make everyday life effortless. With a welcoming community atmosphere and everything you need just minutes away, this location is hard to beat.Move-in ready and offering exceptional value, this charming home is the perfect place to put down roots or add to your investment portfolio. Don't miss your opportunity to own a fantastic property in one of Kemptville's most desirable neighbourhoods book your showing today! (id:65396)



