

4173 Elphin Maberly Rd Road
Frontenac, Ontario
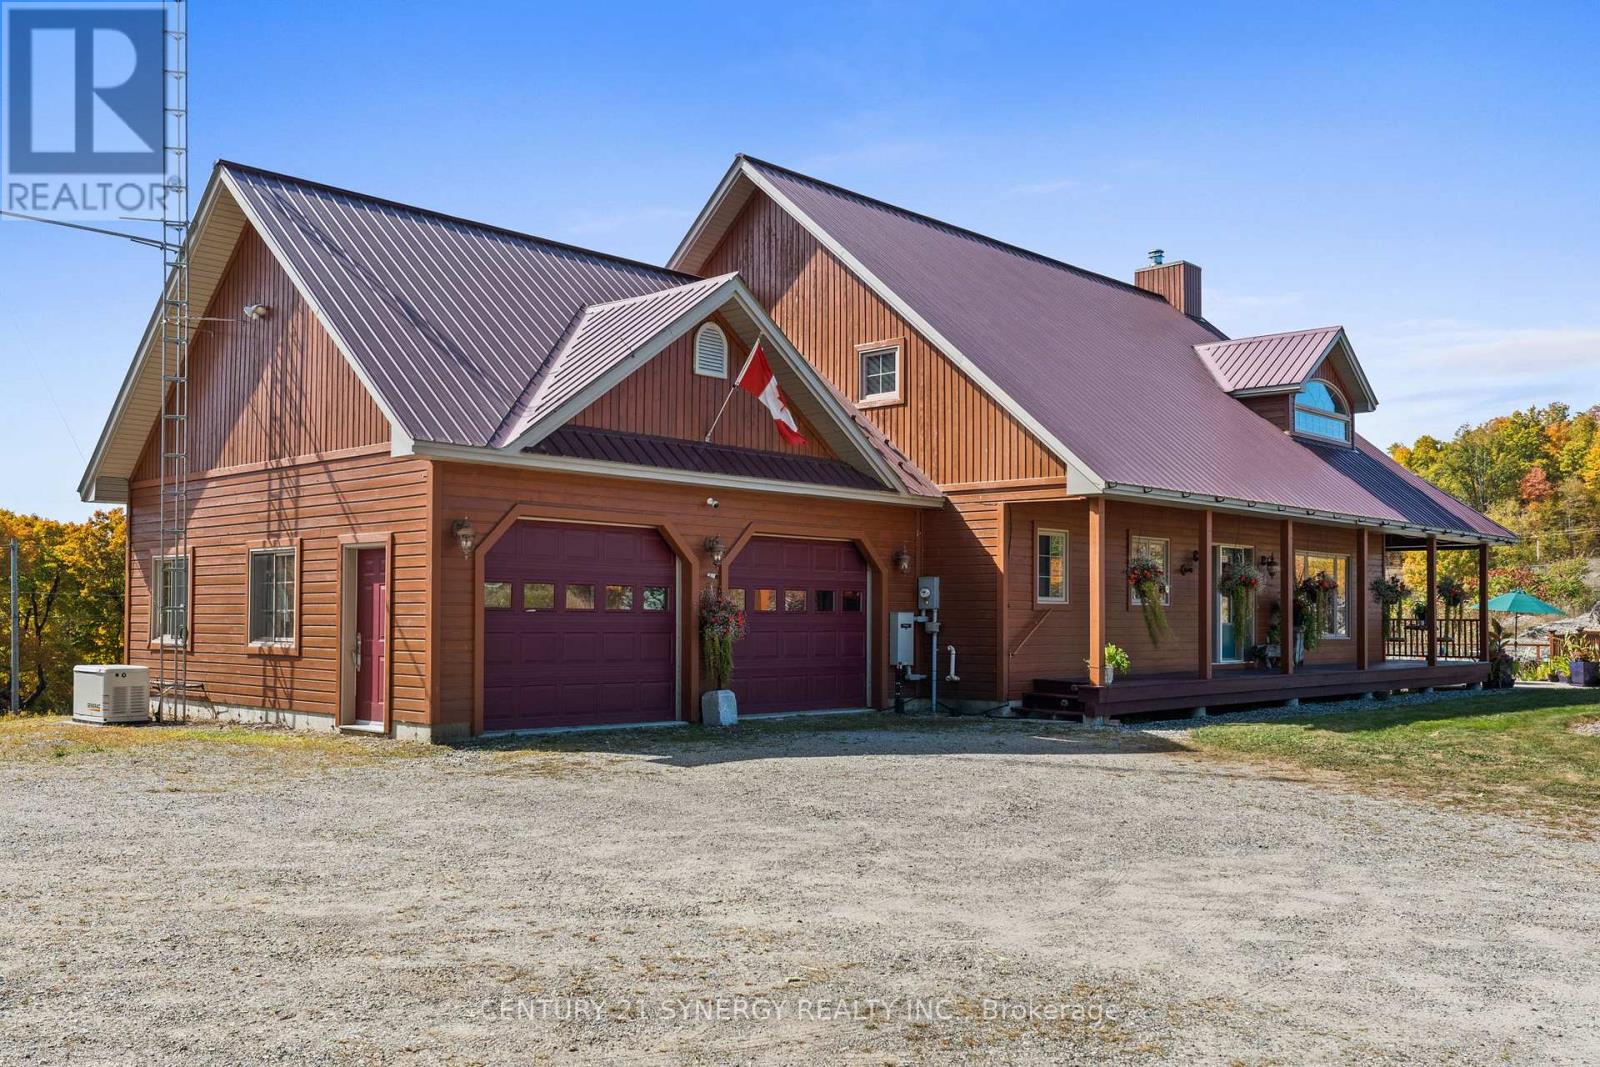
Escape to your own private country sanctuary on approximately 9.77 acres near Snow Road Station, where striking architecture, natural beauty and exceptional indoor-outdoor living come together. This distinctive 3-bedroom-plus-loft, 4-bath home offers warmth, character and versatility, surrounded by peaceful countryside and mature woodland. The spectacular great room is the heart of the home, showcasing soaring 26-foot vaulted pine ceilings, walls of windows, white birch hardwood flooring and a dramatic floor-to-ceiling stone fireplace with wood-burning insert. French doors open to the wraparound verandah, extending the living space outdoors and offering a wonderful place to relax and enjoy the tranquil setting. Designed for gathering, the open-concept kitchen features granite countertops, a generous breakfast island with bar sink, brushed-metal backsplash and stainless steel Fisher & Paykel fridge/freezer. The main-floor primary suite is a private retreat with deck access, walk-in closet and spa-inspired ensuite featuring granite counters and radiant cork flooring. Upstairs, a bright loft overlooks the great room and offers flexible space for an office, library or lounge. A spacious bedroom with Juliet balcony and full bath with radiant heat complete this level. The finished walkout lower level adds even more versatility with in-floor heating, a recreation area, 3-piece bath and third bedroom or home office. Outside, summer days are made for the impressive 29-foot-diameter, approximately 90,000-litre pool, surrounded by poured concrete and wood decking with ample room to entertain. The expansive grounds also feature a vegetable garden and woodshed. A one-of-a-kind rural retreat offering space, privacy, comfort and character in a beautiful natural setting. (id:65396)
15 Pearl Street
Smiths Falls, Ontario
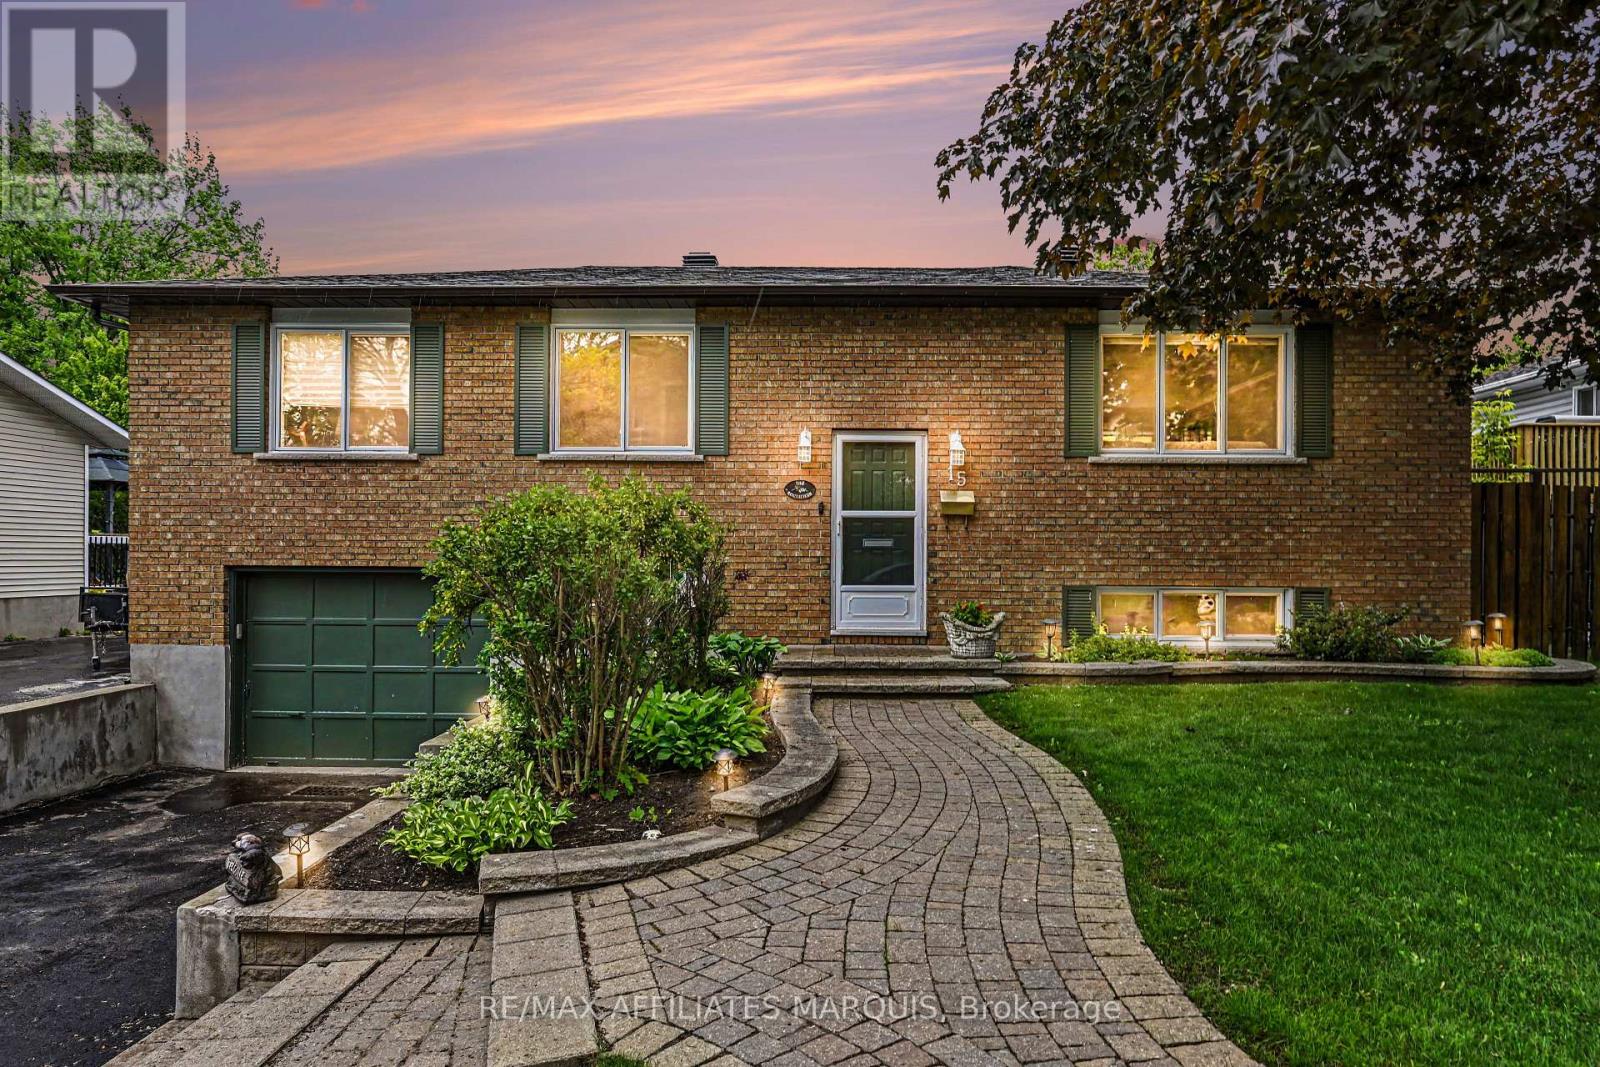
A perfect place to be! This lovely home comes loaded with updating plus a backyard retreat that leaves nothing behind. Well cared for inside and out you are first greeted by the impressive front walkway and well cared gardens, then welcomed into the main foyer. Head up to the main level offering a great living space, dining area and kitchen with an open feel. The kitchen has had a make over the recent years including granite countertops, tile flooring, backsplash and lighting. There is a generous master bedroom with a full 4-piece ensuite plus 2 additional main level bedrooms and also a main 4-piece bathroom. The lower level adds a large family room, a 4th bedroom, a 2-piece bathroom, utility room and storage room. There is also an access to the oversized one car garage. Now for the pampering part. The back yard has been transformed to a place of pleasure. The large upper deck is made from Trex maintenance free materials. It offers a screened gazebo plus... a hot tub to soak away the stress. Heading down to the lower patio level finds you steps from the L shaped pool with jetted sting area. The pool includes a gas heater (2025) and there is a handy garden shed with pool filtration. This home includes 5 appliances, built in vacuum. Natural Gas furnace with central air, 200-amp breaker panel, Shingles approx. 6 yr old, Windows 3 years old, Quality hardwood, tile and laminate throughout most of the home. Paved main driveway and side driveway too. Home Inspection completed on July 27 available on file. Home now vacant and ready for its new owners to enjoy. Pool has now been professionally winterized. (id:65396)
152 Gardenpost Terrace
Ottawa, Ontario
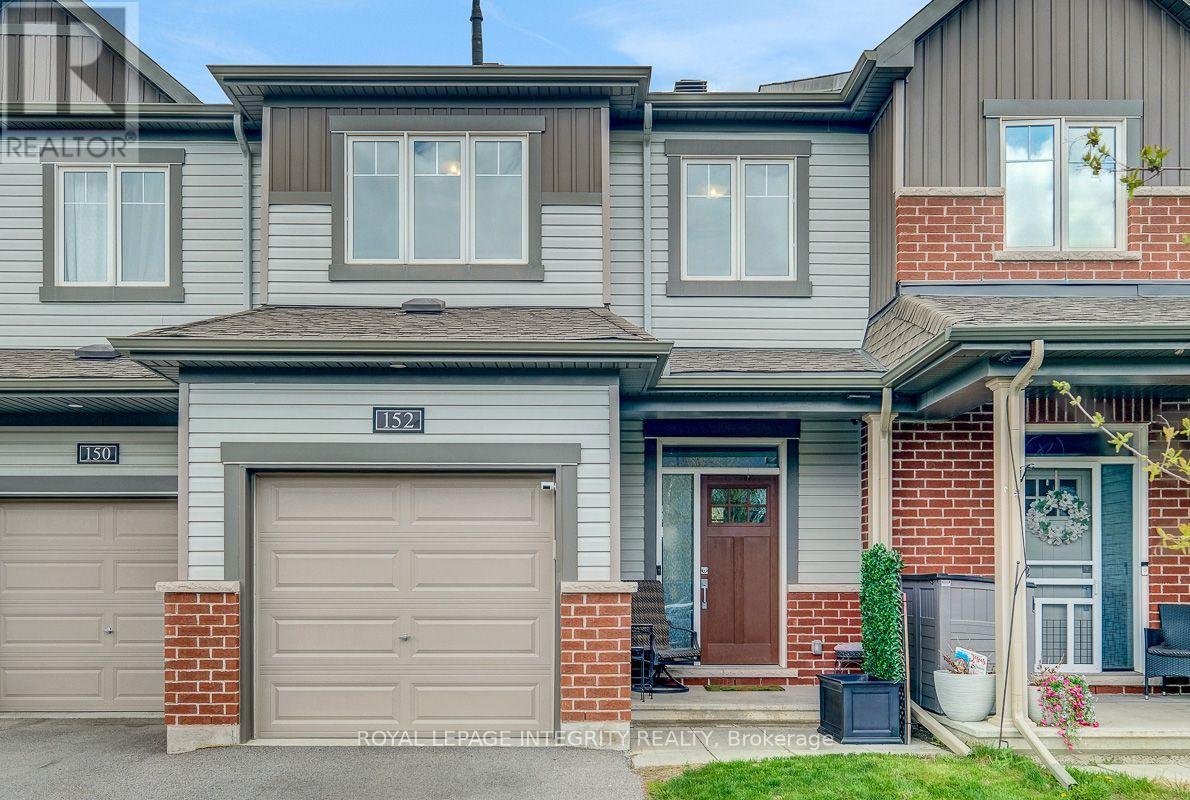
Welcome to beautiful 152 Gardenpost Terrace, a stunning 2-storey townhouse ideally located in the highly sought-after community of Avalon. Surrounded by parks, schools, public transit, shopping, and restaurants, this home is perfect for families and anyone seeking convenience and lifestyle. Step inside to discover gleaming hardwood floors and an abundance of natural light throughout the main level. The spacious layout features an inviting dining area and cozy living room complete with a natural gas fireplace, perfect for relaxing or entertaining. The modern kitchen offers sleek white cabinetry, quartz countertops, and stainless steel appliances, combining both style and functionality. Upstairs, you'll find two generously sized secondary bedrooms sharing a well-appointed 3-piece bathroom. The large primary bedroom serves as a private retreat with a walk-in closet and its own 3-piece ensuite bathroom .The fully finished basement provides additional living space ideal for a home theatre, recreation room, or the ultimate kids' playroom. Don't miss your chance. Book your showing today! * some pictures are virtually staged* (id:65396)
277 Arlington Avenue
Ottawa, Ontario
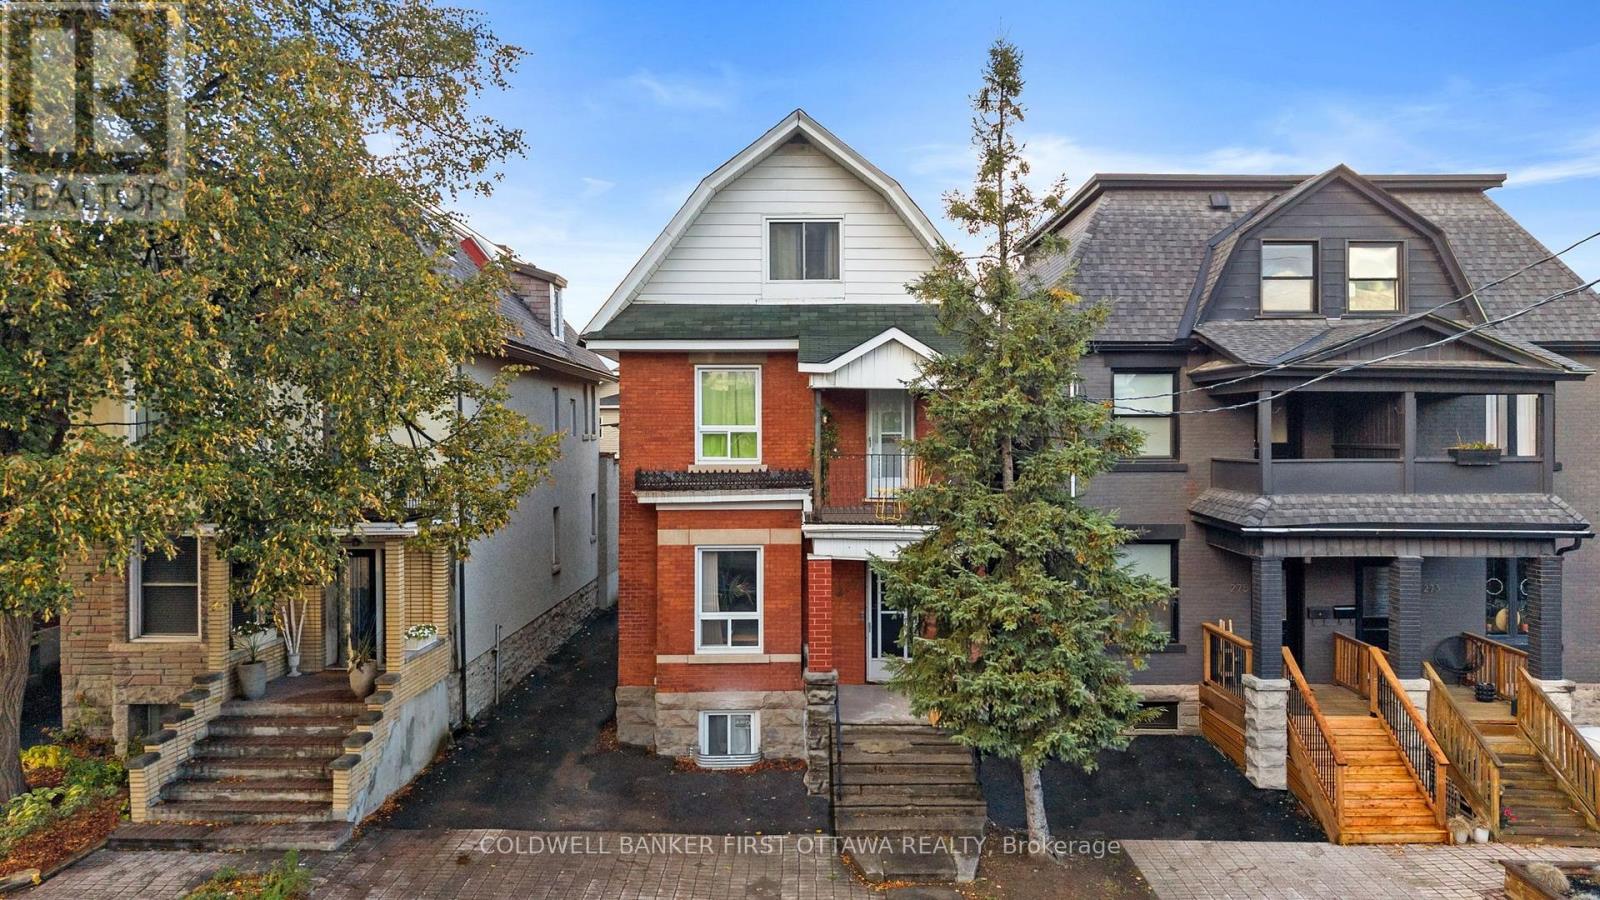
Situated in Ottawa's sought-after Centretown West community, this character filled triplex blends historic charm w/ modern functionality, ideal for investors seeking strong income potential. Built in 1910 & set on a 31' x 99' lot, this R4S-zoned property has undergone many updates incl. 2nd Level Unit (Renovated 23'), 2nd & 3rd lvl wall unit AC installed in (23'), furnace (21'), Main Level with Basement unit (Fully Renovated 21') & roof (08'). Each unit has been well-maintained, feat. vinyl or laminate flooring, upgraded kitchens + bathrooms & in-unit laundry. The spacious main lvl unit (3 bed, 2 bath) spans two levels, fully renovated in 21' & w/ a renovated main level separate shower (Nov 25'), is a stunning unit to see & offers access to the sunroom & backyard. Rented for $2,505 + 1 parking spot. The second level unit (2 bed, 1 bath) was fully renovated in 23' & showcases a quartz kitchen, covered balcony & modern finishes + 1 parking spot- currently vacant, projected market rent of $2450. The top lvl unit (1 bed, 1 bath,) offers an open layout, large bedroom & access to a fire escape. Rented for $1,470 (no parking included). Motion lighting for staircase to 2nd & 3rd Lvl. Exterior highlights incl. a detached garage (currently storage), landscaped yard & 2 legal parking spots ( w/ potential for 3 more spaces with roof modifications). Monthly rental income: $6,425. Yearly: $77,100. Upswing potential still & shows very well. Located steps to Bank St., Chinatown, Little Italy & the Glebe, enjoy the best of urban Ottawa w/ so many unique stores & restaurants in the immediate area & beyond. Just steps away to local faves like Arlington Five, Red Apron & Flora Hall Brewing or enjoy nearby recreation at McNabb Park, Lansdowne & the Rideau Canal. Quick transit (#14 & #85) or easy access to Hwy 417 make commuting a breeze. A prime opportunity to own a turn-key triplex in one of Ottawa's most vibrant neighbourhoods, great for any lifestyle & an amazing opportunity. (id:65396)
613 - 560 Rideau Street
Ottawa, Ontario
FULLY FURNISHED LUXURY LIVING WITH RESORT-STYLE AMENITIES! Welcome to this beautifully appointed 2-bedroom, 2-bathroom apartment offering the perfect blend of comfort, convenience, and style. Fully furnished and move-in ready, this exceptional residence features luxury finishes, a modern and elegant interior, in-unit laundry, and a beautiful view. Enjoy an impressive selection of amenities, including a rooftop swimming pool and BBQ patio, perfect for relaxing or entertaining while taking in the views. Residents also have access to a comfortable lounge and recreation room, providing additional space to unwind, socialize, or enjoy leisure time. Ideally located in a central location, you'll be close to shopping, dining, entertainment, transportation, and everyday conveniences. With its upscale finishes, complete furnishings, excellent amenities, and prime location, this apartment offers a truly turnkey luxury rental experience. Simply move in, unpack, and enjoy! (id:65396)
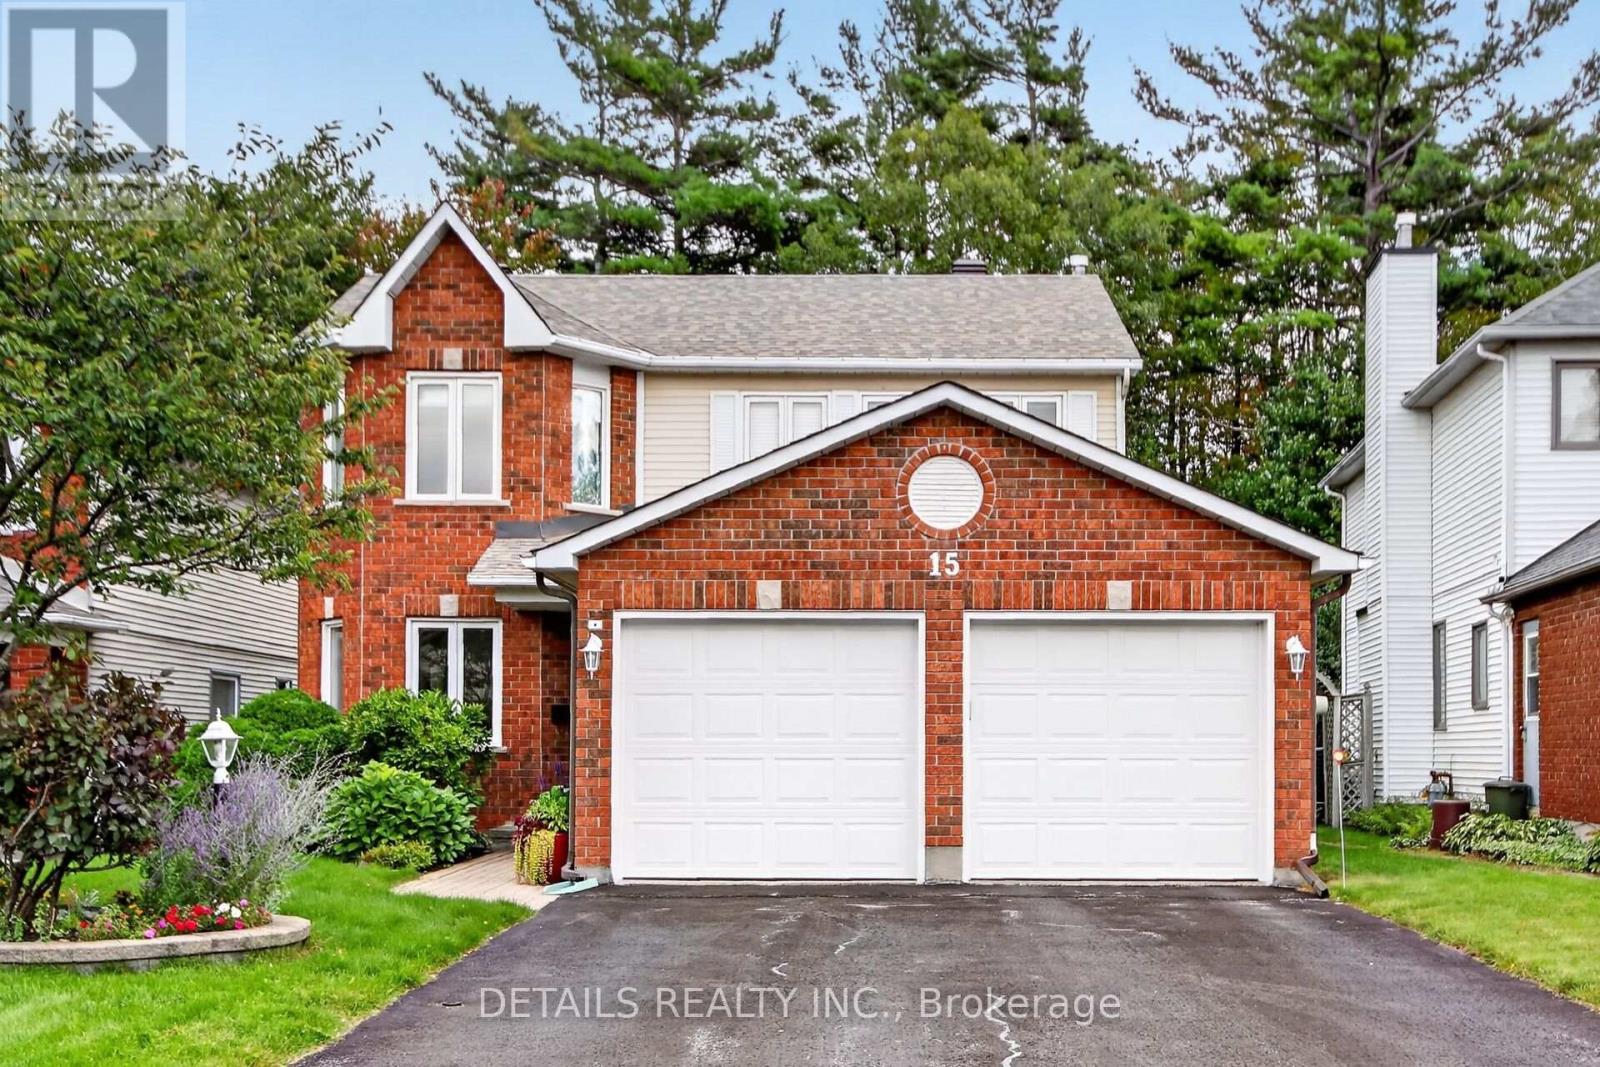
15 Conant Place S
Ottawa, Ontario
Welcome to this beautifully maintained 3-bedroom home, ideally tucked away on a quiet cul-de-sac in the sought-after Katimavik community of Kanata. Offering approximately 2,074 sq. ft. of comfortable living space, this home combines a desirable family-friendly location with valuable updates and exceptional backyard privacy.Step inside and appreciate a home that has been thoughtfully cared for over the years, with upgraded windows, doors, roof and bathrooms providing peace of mind for the next owner. The functional layout offers generous space for family living, entertaining and everyday comfort.One of the home's standout features is its private, maturely treed backyard with no rear neighbours-a rare and highly desirable setting that provides tranquility, privacy and a wonderful outdoor space to enjoy throughout the seasons.The unfinished basement offers excellent future potential, whether you envision additional recreation space, a home office, gym, hobby area or simply valuable storage.Perfectly positioned close to schools, parks, shopping, restaurants and everyday services, with convenient access to the highway for an easy commute, this is an ideal location for families and professionals alike.A wonderful opportunity to own a well-maintained home in an established Kanata neighbourhood, offering space, privacy, updates and room to make it your own (id:65396)

1706 - 500 Laurier Avenue W
Ottawa, Ontario
Wow...not even the smallest detail was overlooked when this unit was updated. Renovated kitchen, bathrooms, floors, lighting, baseboards and trim, closets and appliances. This two-bedroom, two-bath, light-filled condo has undergone a transformation. Removing the wall between the kitchen and living room creates an open layout with a breakfast bar for 4. High end finishes include granite counters, a glass backsplash and cherry kitchen cupboards with pot drawers. Recessed lighting, high end stainless steel appliances and an abundance of counter space. Matching custom build cabinets in living room. Beautiful mid-tone walnut plank floors in main living areas and very durable tile in high traffic areas. Luxury en-suite bath features a glass wall shower and beautiful stone tile surround. Heat your towels in either bathroom with modern towel warmers. Family bath features a granite topped vanity, a relaxing soaker tub and beautiful stone tile floors. All closets feature matching modern shaker style doors and organizers. The large balcony is great for entertaining. Parking space 62. Building amenities include a large recreational area (lounge) with comfortable sofas, chairs, tables and wifi. Also an indoor pool and hot tub with oversize adjacent patio. A sauna, library, gardens, games room, a guest suite and visitor parking. 24/7 security and live-in superintendent. Very active social committee with Trivia night, Euchre and Board Game night to name a few. It is close to transit, restaurants, bike paths and Lebreton Flats. 36 hour irrevocable on all offers. Some photos are virtually staged. (id:65396)
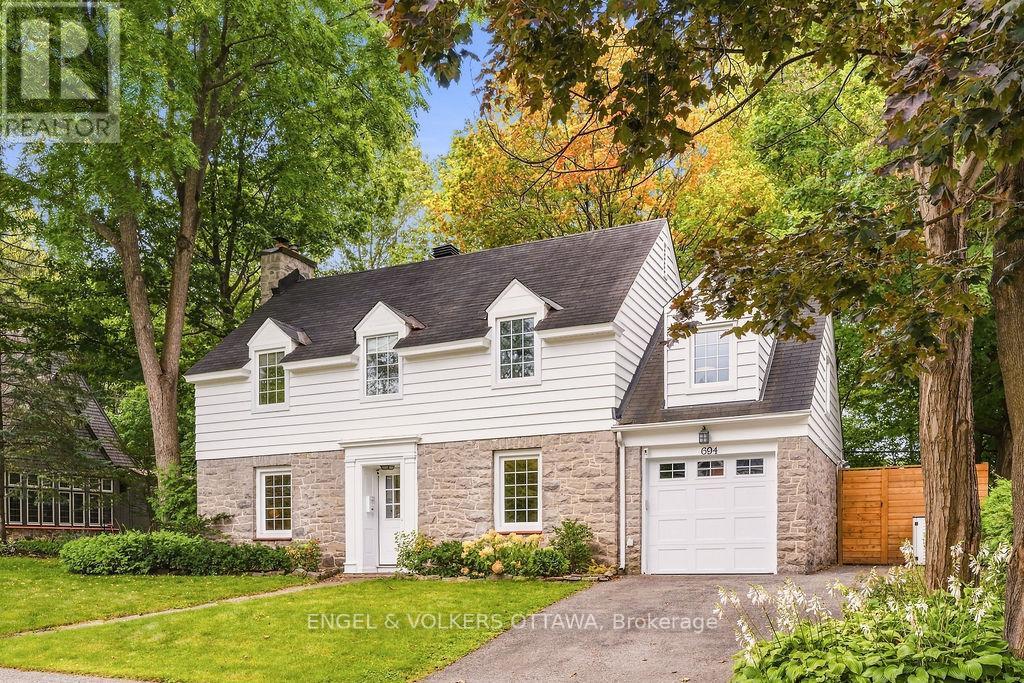
694 Island Park Drive
Ottawa, Ontario
Set on one of Ottawa's most coveted residential streets, this beautifully updated 5-bedroom, 2.5-bathroom residence offers timeless character with thoughtful modern upgrades and exceptional outdoor living. The bright main level is designed with family living in mind, offering two inviting living rooms, a dedicated dining room, a powder room, and a convenient mudroom with access to the attached garage and side entrance. The updated kitchen offers lots of cabinetry, quartz countertops and a comfortable breakfast bar. Oversized patio doors open to a truly remarkable private backyard, with no rear neighbours and rare direct access to a wooded walking path just beyond the gate. Recently transformed for fantastic outdoor enjoyment, the yard features a new cedar fence, beautiful interlock, exterior lighting, a built-in gas fire pit, sauna and 8-person hot tub - an exceptional setting for unwinding in complete privacy. The second level offers a spacious primary bedroom with a walk-in closet and an ensuite bath, four additional well-proportioned bedrooms and an updated main bathroom. A recently refinished basement provides valuable additional living space, generous storage and a comfortable laundry area. An exceptional location just steps from all that Westboro and Civic Hospital have to offer, including shops, cafes, restaurants, parks and recreation. Ideally situated within the sought-after Elmdale Public School and Nepean High School catchments. All major components of this home have been updated, including electrical panel, heat pumps, windows, heating system - please see attachment for full list of updates! (id:65396)

11 Duncan Street
Carleton Place, Ontario
Welcome to 11 Duncan Street, where timeless character meets a complete modern transformation in the heart of Carleton Place. This beautiful 3-bedroom, 2.5-bath home has been thoughtfully updated from top to bottom, offering a truly move-in-ready lifestyle inside and out. The curb appeal is strong! Landscaped with a lovely flower bed, the home offers a double-car garage with inside access! The main level features a warm and inviting family room, separate dining and living spaces that have accents and features you have to see in person. A beautiful kitchen with updated cabinetry, a coffee bar, a wine fridge, a breakfast peninsula, and abundant cabinetry. Upstairs, you'll find three great-sized bedrooms and a beautiful new main bath. Your Primary bedroom is separate from the other rooms, giving you a sense of privacy, complemented by a renovated ensuite, fireplace and walk-in closet. The fully renovated basement adds exceptional additional living space with a large recreation room, exercise area, laundry, storage and utility space, providing flexibility for a home gym, office or even a future additional bedroom. Step outside and discover one of this home's true highlights: an extensively landscaped backyard designed for entertaining and relaxing, complete with a pool, hot tub and updated deck. Mature landscaping creates an established setting that is peaceful and made for people who love enjoying being outdoors. A rare opportunity to enjoy the charm of an established Carleton Place neighborhood without sacrificing the finishes and comforts of an extensively updated home. Simply move in and enjoy! Ask for the extensive list of items, the floorplan and make sure to check out the Video! (id:65396)

25 Springwater Drive
Ottawa, Ontario
Welcome to 25 Springwater Drive, a warm and inviting family home nestled on a quiet street in the heart of Bridlewood, one of Kanata's most established and family-friendly communities. Offering 3 bedrooms, 2.5 bathrooms, and a spacious second-floor loft, this home features a versatile layout with plenty of room for everyday living, entertaining, and growing families. The main level welcomes you with a bright and spacious living room, complemented by a separate formal dining room ideal for family dinners and special gatherings. The kitchen features crisp white cabinetry, quartz countertops, generous workspace and storage, while the adjoining eating area enjoys views of the backyard. Patio doors provide easy access to the private deck, backing onto a walking trail with NO DIRECT REAR NEIGHBOURS. Upstairs, one of the home's standout features is the impressive LOFT. A spacious and cozy retreat highlighted by a beautiful bay window overlooking the front yard and a fireplace that adds warmth and character. Whether used as a family room, home office, reading lounge, kids' play area, or media space, it offers the flexibility to adapt to your lifestyle. The second level also includes three well-proportioned bedrooms, including a generous primary suite with a walk-in closet and private 4-piece ensuite, plus a full main bathroom for the additional bedrooms.The unfinished lower level offers excellent potential for future living space, ready to be customized to suit your needs. Enjoy a fantastic Bridlewood location close to schools, parks, playgrounds, splash pads, outdoor rinks, and the scenic trails of the NCC Greenbelt. Shopping, restaurants, Kanata Centrum, Hazeldean Mall, and Eagleson Park & Ride are all just minutes away. A wonderful opportunity to settle into a well-established community and make this home your own. A wonderful opportunity to settle into a well-established community and make this home your own. Some photos are virtually staged. (id:65396)
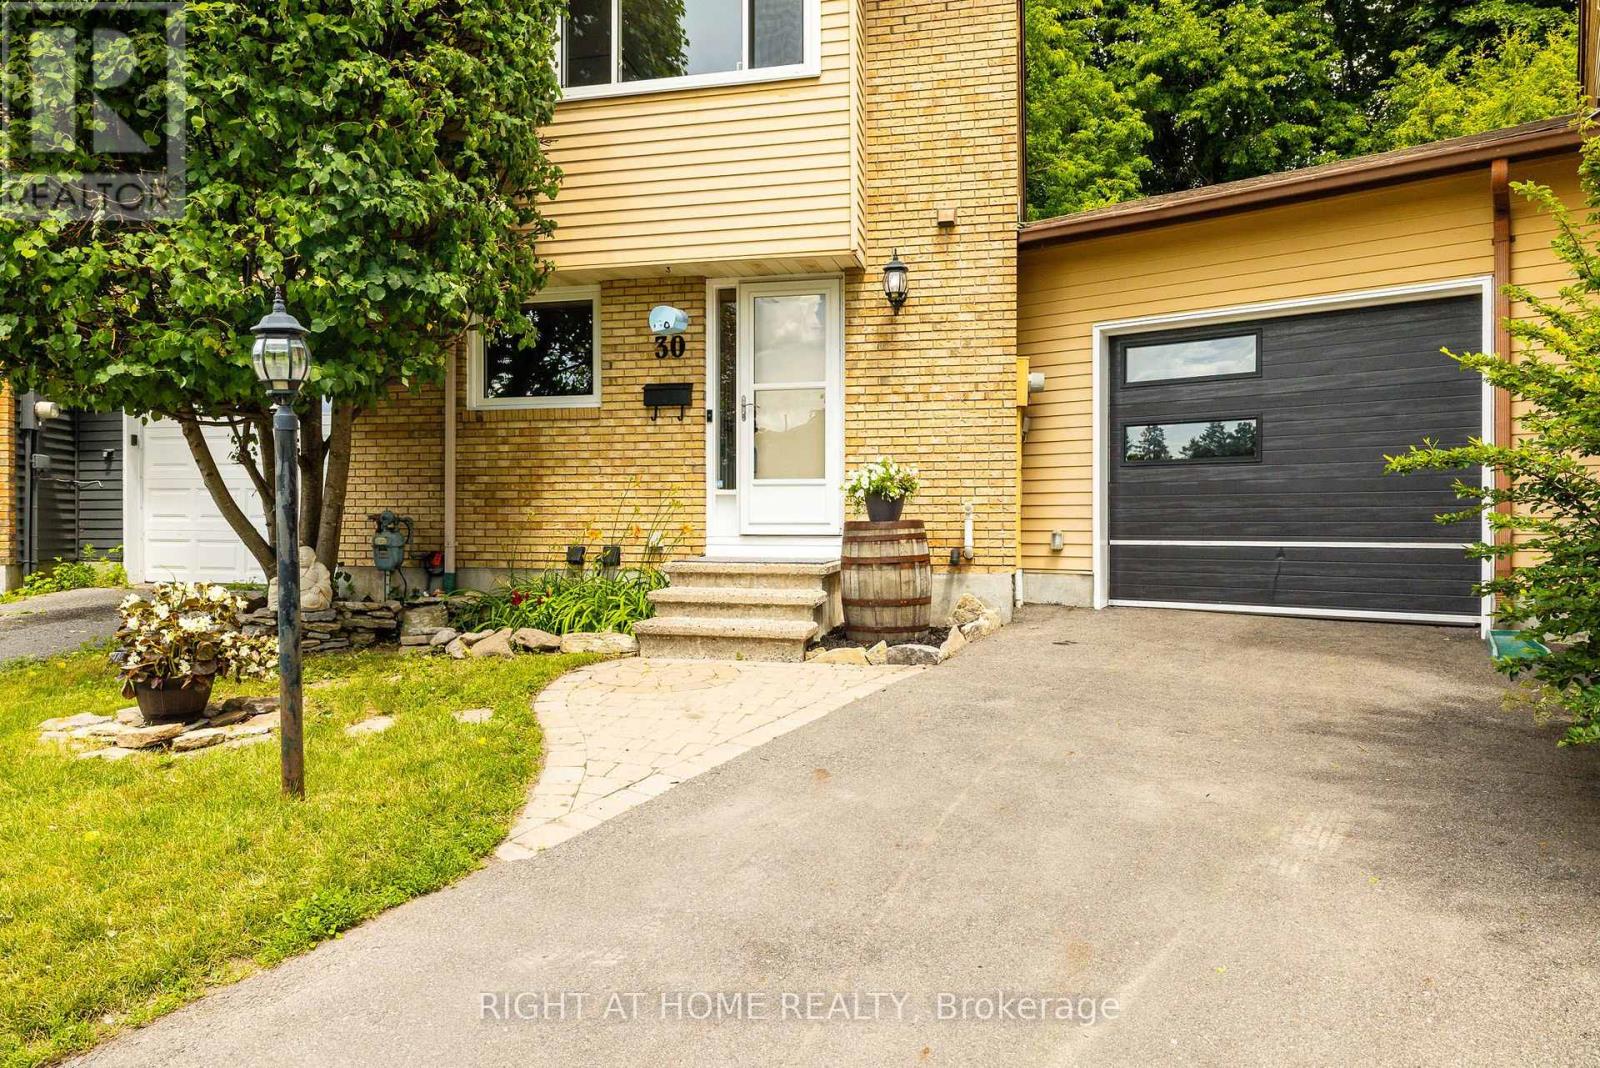
30 Berkshire Way
Ottawa, Ontario
More backyard... More garage... More updates... More to love! Welcome to this beautifully maintained link home in the heart of Old Barrhaven, attached only by the garage and offering more space and privacy than you might expect. Many of the major updates are already complete, including most windows (2026), A/C (2025), furnace (2024), and roof (2016). The renovated main bathroom (2025), fresh neutral paint, updated railing, newer fencing, and resurfaced driveway add to the home's move-in-ready appeal. The unique pie-shaped garage offers exceptional space for your vehicle, storage, recreational gear, a workshop, or hobbies. Outside, the magnificent pie-shaped lot is a true standout, with a fully fenced oversized backyard offering plenty of room for kids, pets, gardening, entertaining, and more, plus a generous 10' x 12' shed for added storage. Inside, the living room features a cozy gas fireplace, while the finished basement offers flexible space for movie nights, a home office, playroom, or games. Upstairs are three bedrooms, including a spacious primary that makes a comfortable retreat. Set on a quiet crescent close to schools, parks, walking trails, shopping, and transit, this home delivers the ideal combination of updates, outdoor space, privacy, and everyday convenience, right down to the freshly paved road and new curbs! Come see why this Old Barrhaven home is one you won't want to miss! (id:65396)

3465 Mcbean Street
Ottawa, Ontario
OPEN HOUSE THIS SUNDAY 10AM-12PM >>> A rare find in the heart of historic Richmond! This extensively renovated circa-1900 home sits on an incredible L-shaped, approx. 210-ft-deep lot with access from TWO separate roads. VM8 zoning permits a wide variety of COMMERCIAL, LEISURE, INSTITUTIONAL & RESIDENTIAL uses, offering exceptional possibilities for this truly unique property. Extensively renovated inside and out while maintaining its original character, the home features updated kitchen and bathrooms, new flooring, a beautifully renovated laundry room, 9-ft ceilings, a stunning original tin ceiling, spacious living and dining rooms, and a family room with gas fireplace. The outdoor space has also undergone significant improvements, including extensive interlock, new deck, shed, landscaping and an in-ground pool, creating an incredible backyard with room to enjoy. Major improvements also include a metal roof, most windows, new furnace and HWT (2026), exterior paint, and new pool pump and filter. With 4 bedrooms, 2 bathrooms, a wraparound porch, expansive yard, extensive renovations, flexible zoning and two-road access, this is a property that offers character, lifestyle and possibilities rarely found in one package. (id:65396)



