

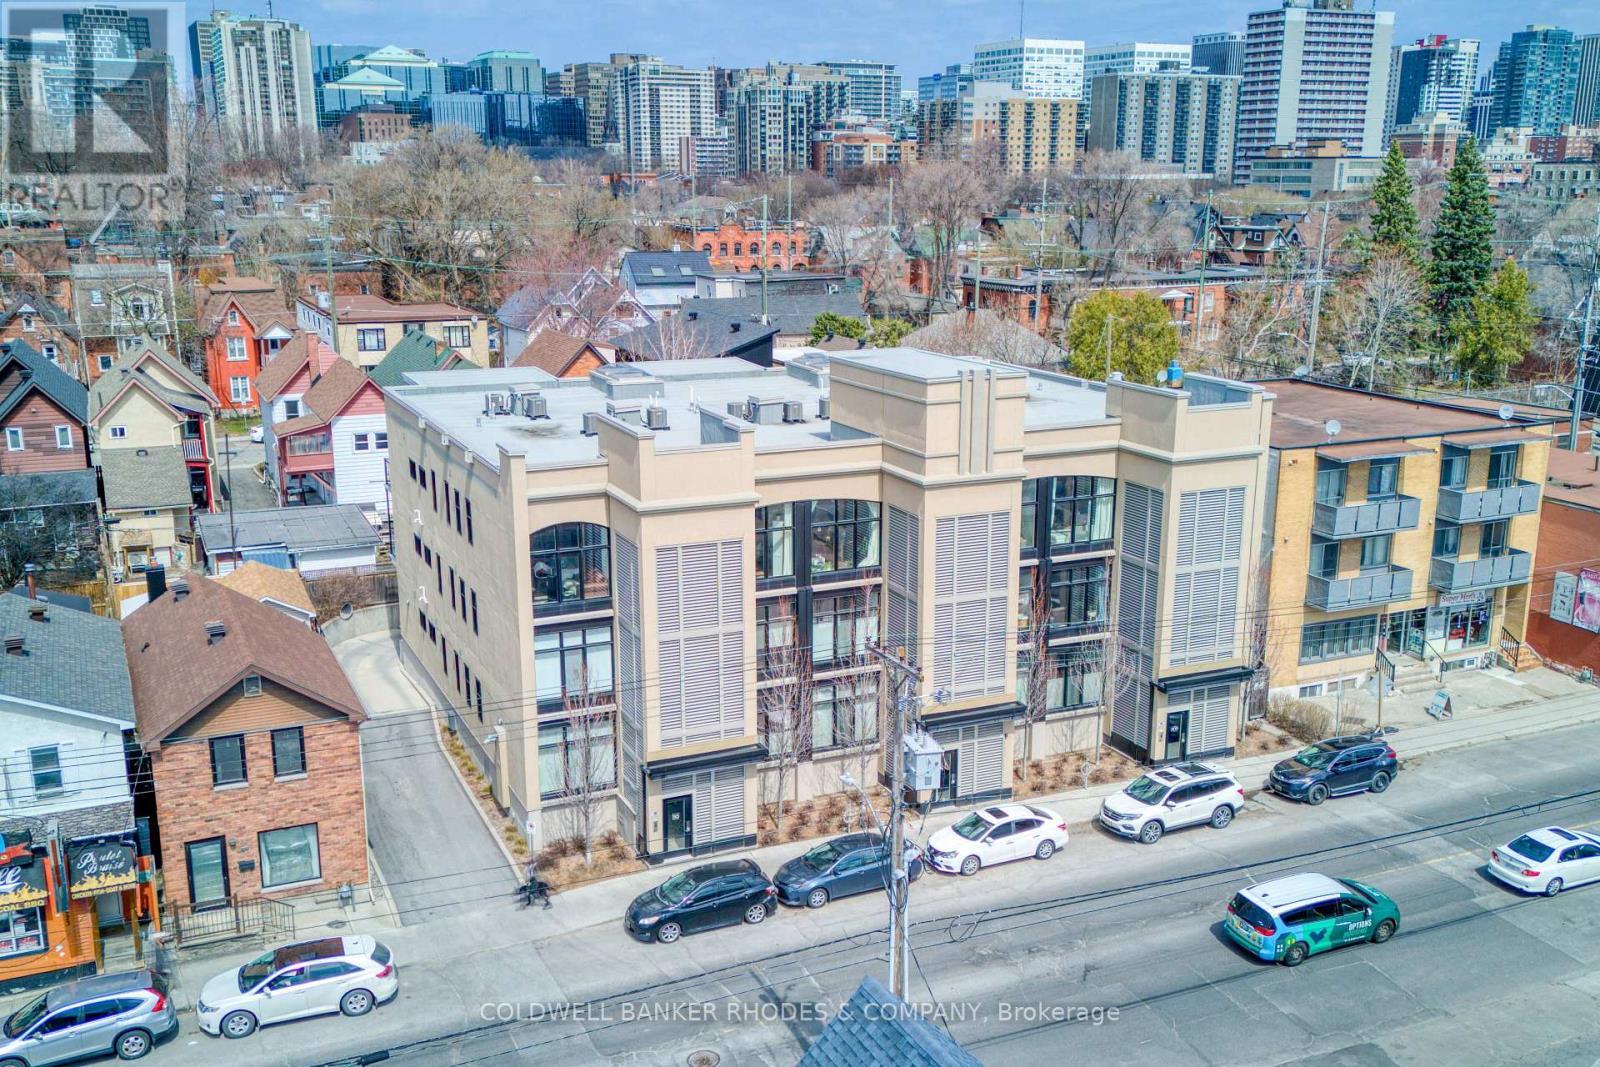
5 - 515 Gladstone Avenue
Ottawa, Ontario
This stunning Charlesfort built penthouse suite is situated in a vibrant section of Centertown. "The Pullman" is a sought-after boutique walk-up condo known for its large open-concept floor plans. This unit offers bright oversized curved windows overlooking the quintessential urban streetscapes. High ceilings and tastefully upgraded lighting greet you as you enter the front door. Gourmet kitchen off the living area, is the ideal place for entertaining guests, featuring an oversize quartz countertop, stainless appliances and high-end neutral finishes. The bright primary bedroom provides access to a large private balcony overlooking the neighbourhood and treetops. Two full bathrooms with designer touches and practical in-suite laundry are conveniently located near both bedrooms. Heated private underground parking complete with a large storage locker. This location is hard to beat with popular eating/drinking establishments such as Pizza Nerds, Flora Hall, Wilf & Ada's, Whalesbone & Fauna an easy walk away. Other conveniences include nearby access to transit, the LCBO, drug stores, bakeries, coffee shops and recreation. Seize this opportunity to live the urban lifestyle! (id:65396)
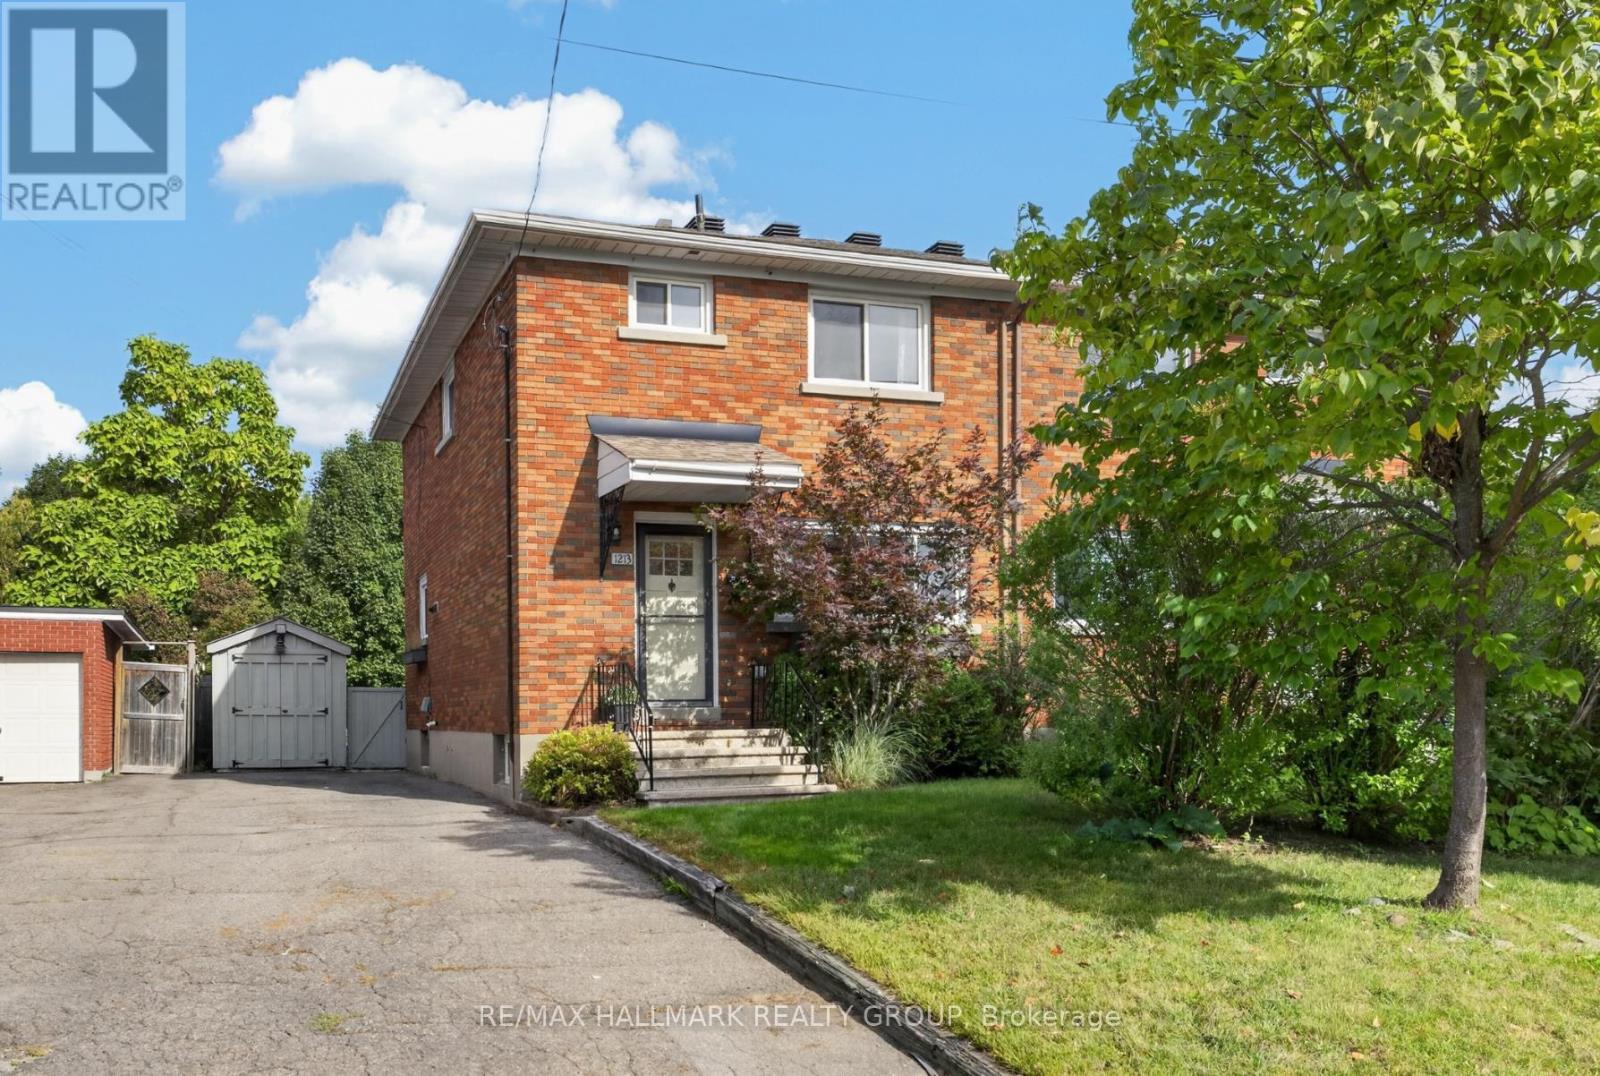
1213 Emperor Avenue
Ottawa, Ontario
Welcome to this beautiful semi-detached home in the heart of Carlington! Enjoy a great central location just steps from the scenic walking and cycling paths of the Experimental Farm, with easy access to public transit, Highway 417, the Civic Hospital, Dow's Lake, and the trendy shops and restaurants of Westboro and Wellington West. Inside, the bright and inviting main level features an open-concept living and dining area with hardwood floors throughout. The updated kitchen combines white cabinetry with butcher block counters, a quartz island, and farmhouse sink for a warm, modern feel. Upstairs offers three well-sized bedrooms and a 4-piece bathroom. The lower level provides additional living space with a generous rec room and stylish sliding barn doors leading to the laundry and storage area. Outside, the fully fenced backyard is perfect for relaxing or entertaining, with a spacious deck and convenient storage shed. Furnace (2022); roof re-shingled (2014). A wonderful opportunity to own in a truly central location connecting you to all of Ottawa's most vibrant areas! 48 hour irrevocable. (id:65396)
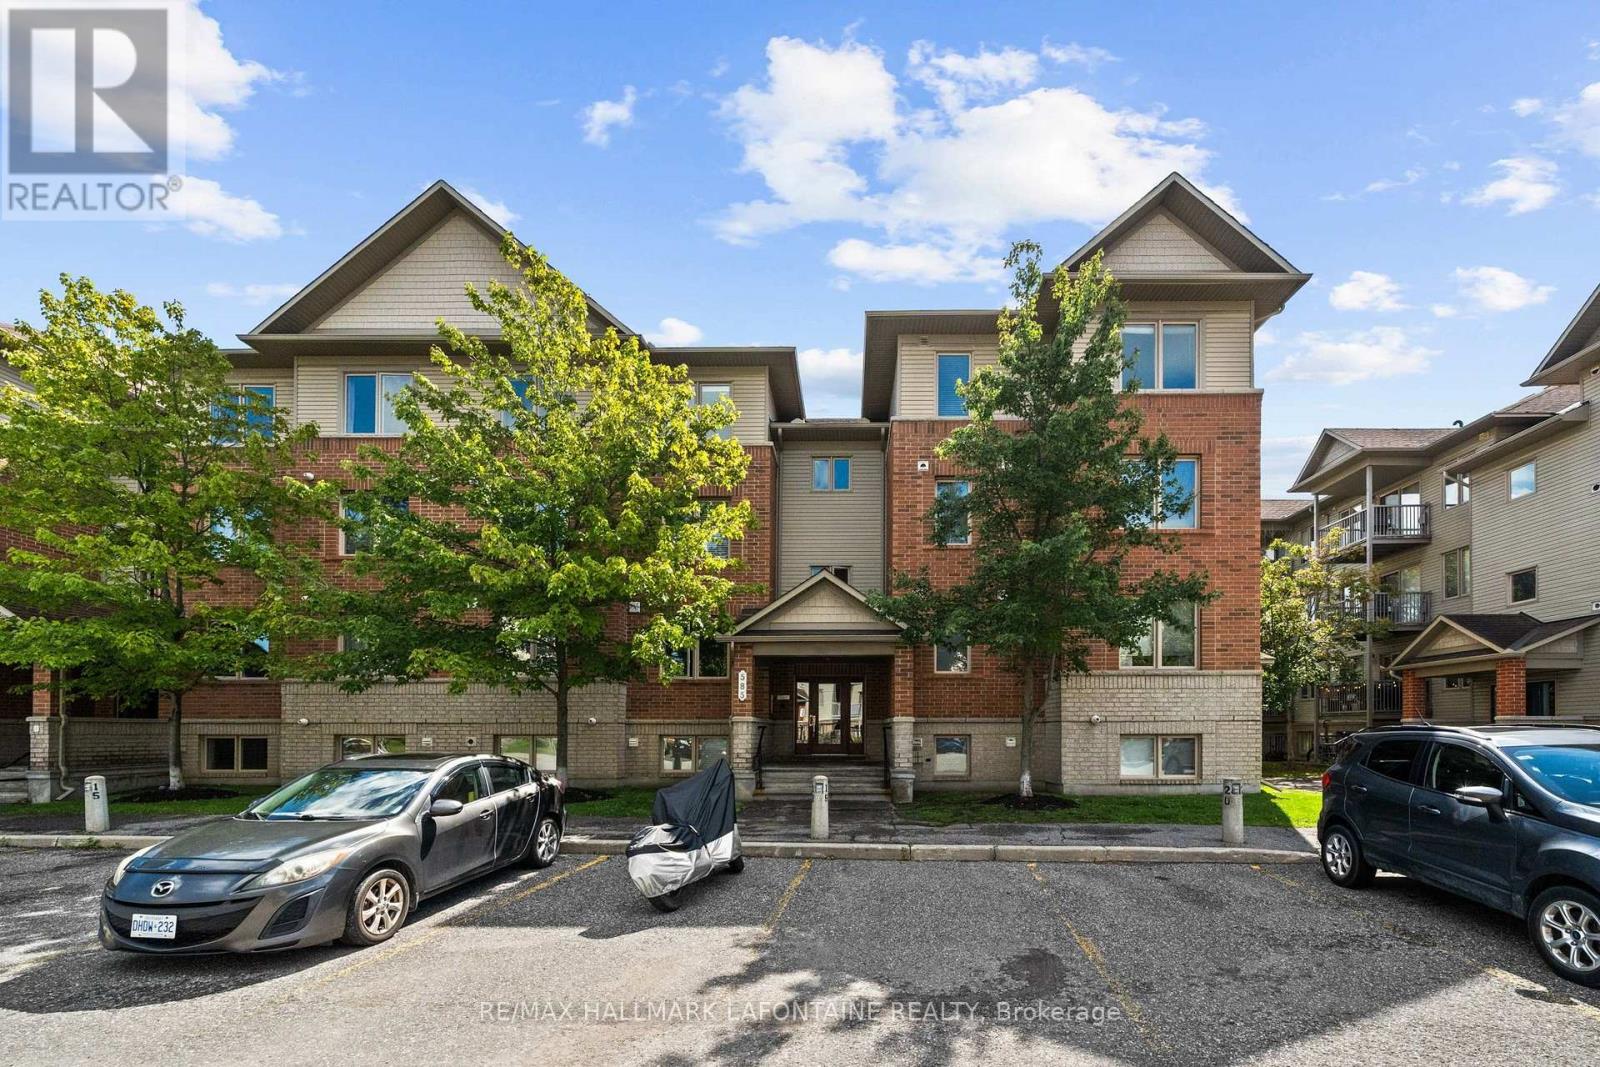
7 - 585 Stonefield Private
Ottawa, Ontario
DESIGNER FINISHINGS. GREEN-SPACE VIEWS. EXCEPTIONAL LIFESTYLE. This two-bedroom condo has had over $40,000 in upgrades... and it shows! Beautiful finishes, thoughtful improvements and a home clearly very well loved and cared for. Let's start with the kitchen because...well, who doesn't love a beautiful white kitchen. Clean, simple and open, with Corian countertops, stainless steel appliances and a great flow into the living space. And with plenty of windows throughout, natural light floods the home. Bright, light-filled rooms just feel good, right?? Add trees and green space outside...BAM! Morning coffee suddenly got a whole lot better. Add 5" hardwood flooring, upgraded vanities, custom doors and fresh paint, and you've got a home that feels polished, contemporary and very, very easy to live in. And then you step outside. Green space. Actual green space. From your balcony (with a BBQ gas hookup), you're not staring into the neighbour's condo over morning coffee. Just a peaceful view and a little place to breathe.The location is pretty darn convenient. Grocery stores, pharmacy, restaurants, a gym and more are within easy walking distance. The bus stops right at your door, so getting around is about as easy as it gets. You're also close to the Vimy Bridge, giving you great city access while still letting you come home to...well, greenery instead of traffic. That's a pretty good trade.If you like getting outside, you'll love the nearby pathways and green space. Summer walks, gorgeous fall days, winter strolls and cross-country skiing - four seasons of reasons to get outside. So you get beautifully upgraded interiors, natural light, privacy, green-space views, great convenience and a lifestyle that makes it pretty easy to enjoy where you live. Honestly? This is one of those homes that makes you wonder why all homes can't just be this easy. Come see it. You may find yourself wandering around thinking, "Hmmm...I could get very comfortable here." Non smoking condo corp (id:65396)
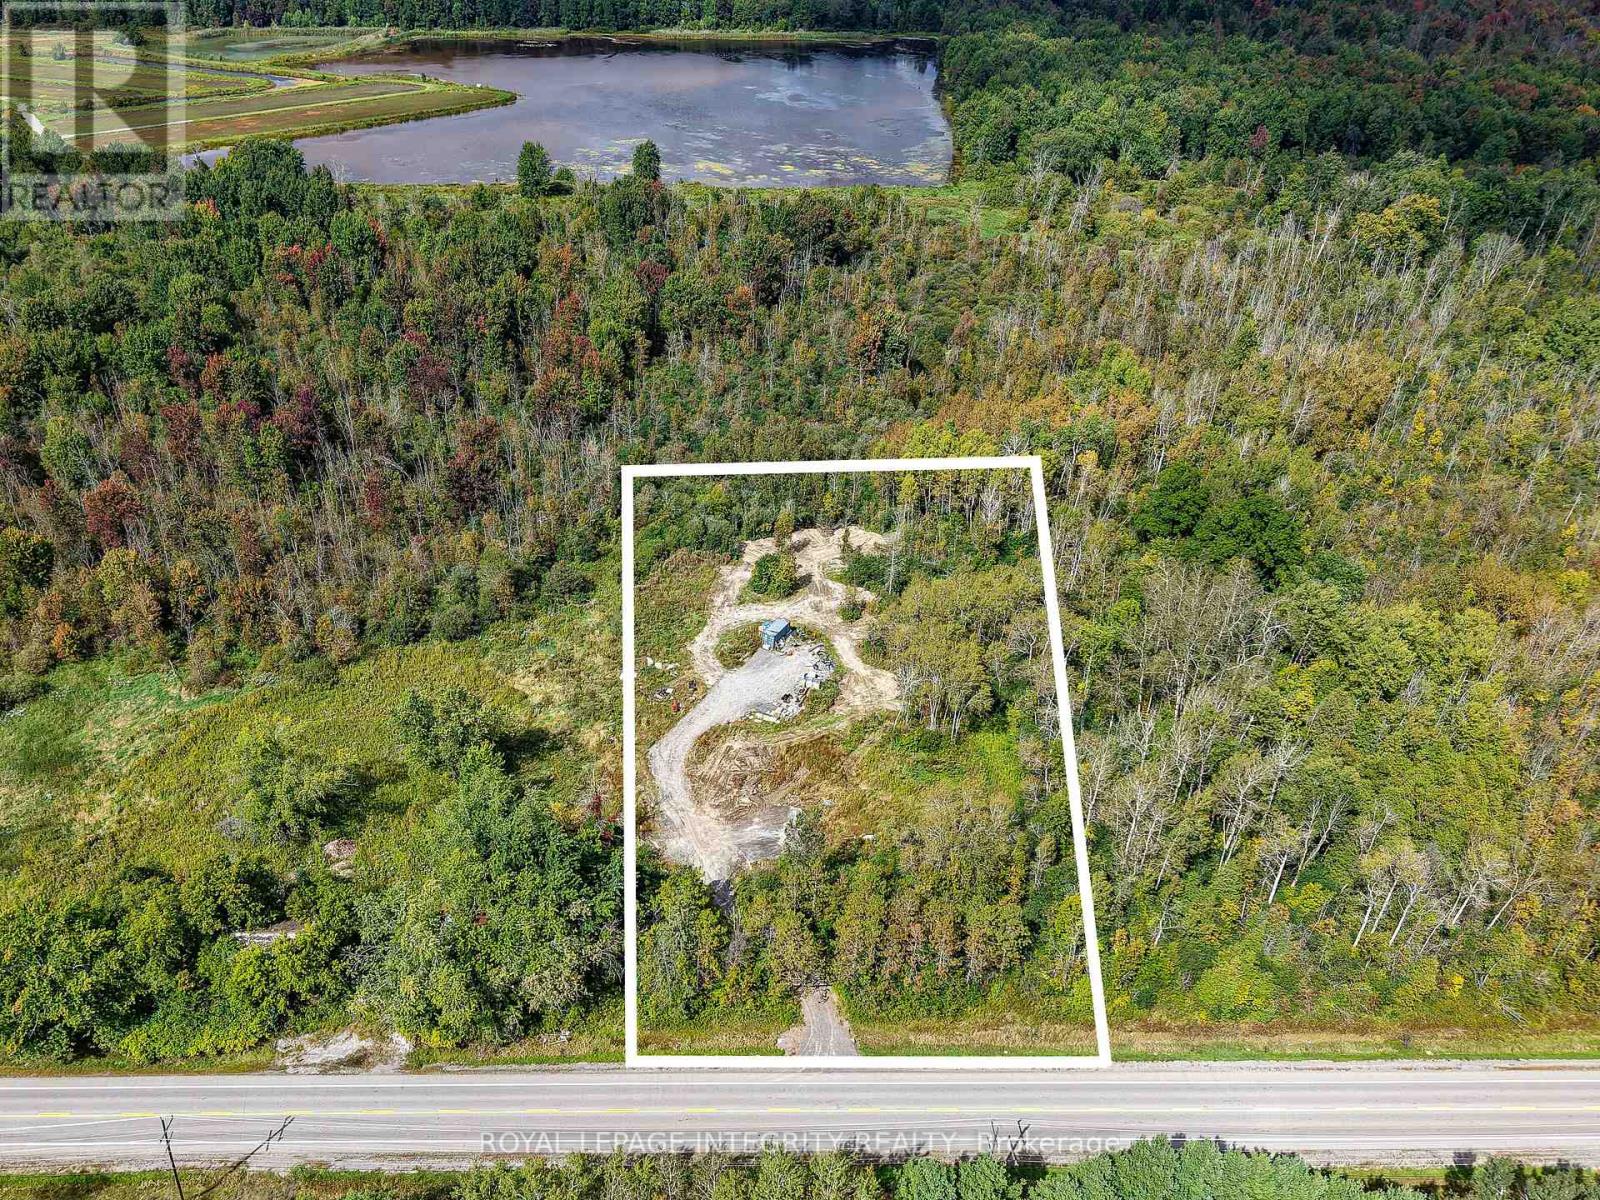
6841 Snake Island Road
Ottawa, Ontario
Discover your own private slice of paradise at 6841 Snake Island Road! This beautiful 1.973 acre parcel offers a peaceful country setting surrounded by mature trees, providing plenty of privacy and tranquility. Mostly cleared and enveloped by woodland, this gorgeous property offers an incredible setting to bring your vision to life and create your dream home. Zoned Rural (RU) and ideally located just outside the charming communities of Metcalfe and Greely, you can enjoy the peace and space of country living while remaining close to everyday amenities, shopping, schools, parks, golf courses and recreation. Approximately 30 minutes from downtown Ottawa and 20 minutes from the Ottawa International Airport, this hard-to-find nearly two-acre property offers the perfect balance of rural living and city convenience. An incredible opportunity to own a beautiful piece of land in a fantastic location! (id:65396)
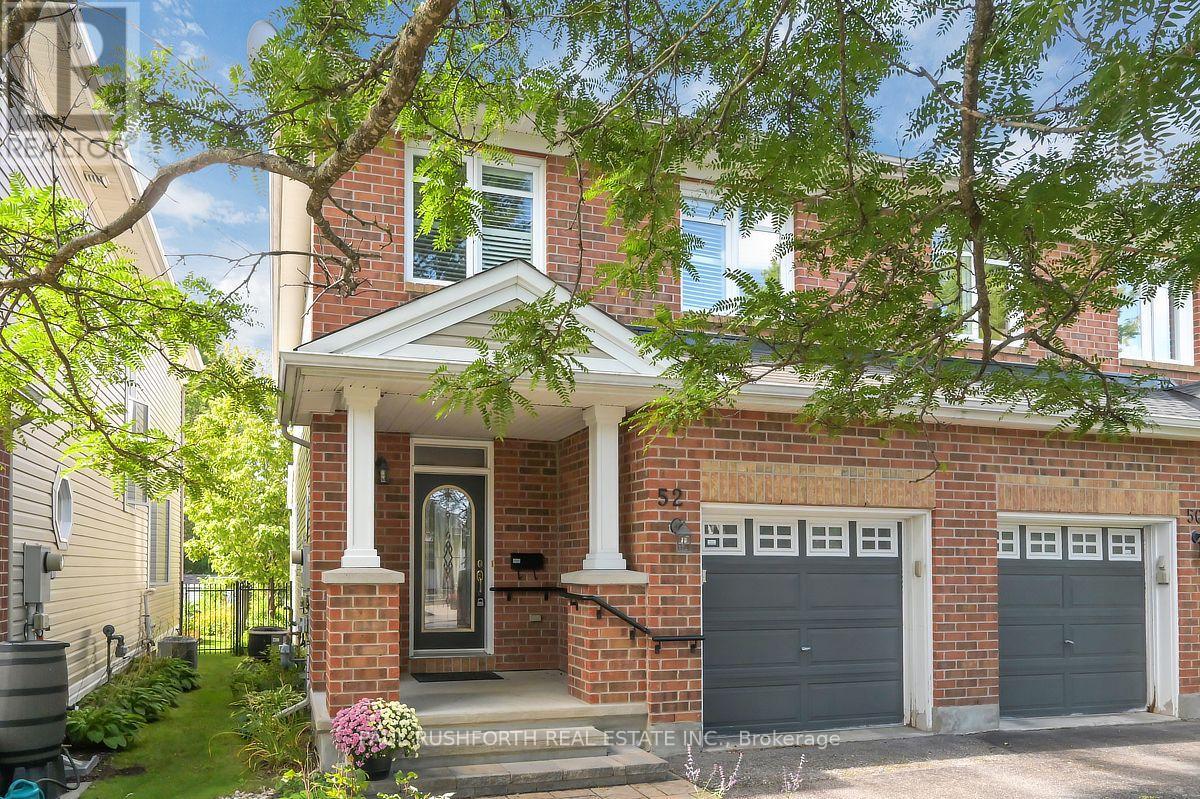
52 Stedman Street
Ottawa, Ontario
Welcome to this beautifully appointed 2 bedroom, 3.5 bathroom semi-detached home, perfectly blending thoughtful design, spacious living, and everyday comfort. Freshly painted and filled with an abundance of natural light, this inviting home offers a warm and welcoming atmosphere from the moment you step inside. The main level showcases gorgeous oak hardwood flooring and a bright, open concept layout designed for both entertaining and everyday living. The chef inspired kitchen features elegant stone countertops and seamlessly opens up to the living and dining spaces, creating an ideal setting for hosting family and friends. Upstairs, oak hardwood flooring continues throughout the second level, where two generously sized bedrooms each offer the luxury of their own private ensuite bathroom and walk-in closet, providing exceptional comfort, privacy, and functionality. A conveniently located laundry area completes the second level. The fully finished lower level expands the living space with a spacious and versatile recreation area, offering plenty of options for a home office, media room, gym, or additional living space. A 3 piece bathroom and ample storage further enhance the functionality of this level. Step outside to a beautifully landscaped, fully fenced backyard featuring interlock and a cedar deck, the perfect setting for relaxing, entertaining, or enjoying the outdoors. Located on a peaceful street and just minutes from shopping, restaurants, schools, parks, transit, and an array of everyday amenities, this home offers an exceptional combination of style, space, and convenience. (id:65396)
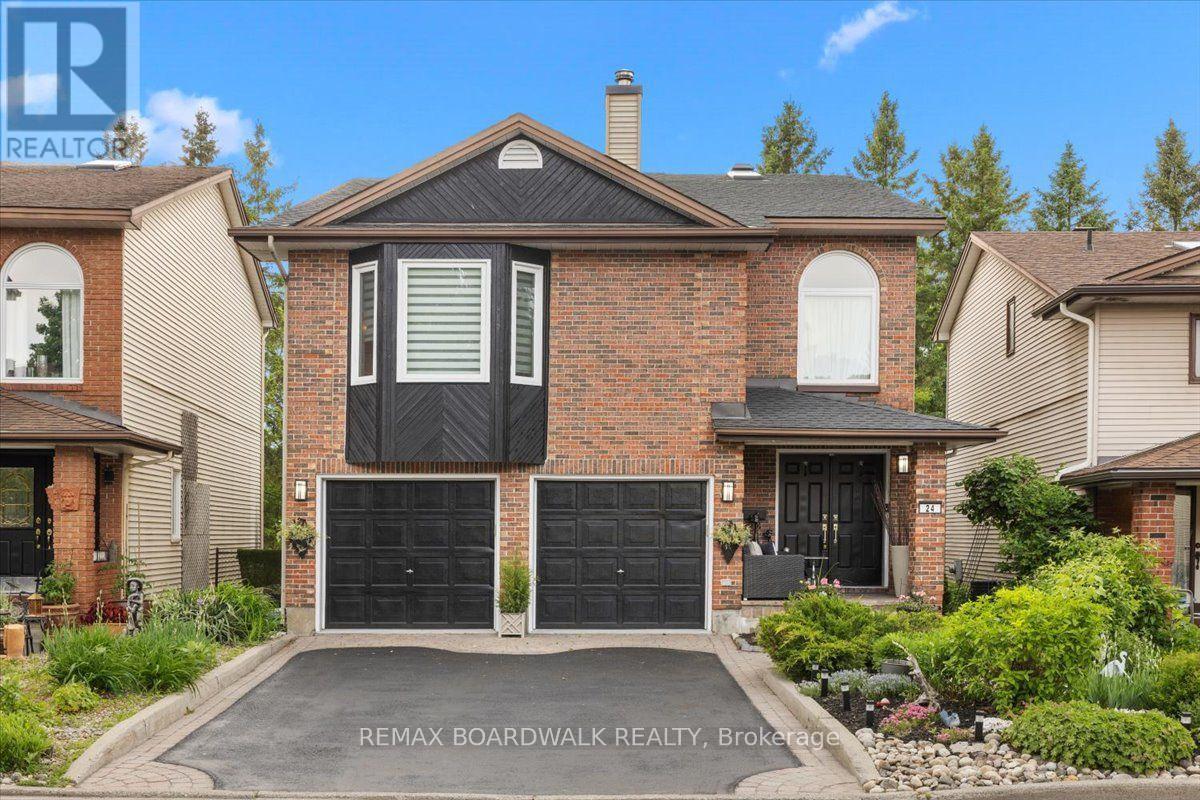
24 Hackett Street
Ottawa, Ontario
Exceptional family home in one of Ottawa's most sought-after neighbourhoods. Located beside the prestigious Hunt Club Golf Course and backing onto lush greenspace with NO REAR NEIGHBOURS, this property offers a rare combination of privacy, natural beauty, and city convenience. From the moment you arrive, you'll appreciate the mature landscaping, double-car garage, perennial gardens, and numerous updates, including a new roof 2026. Inside, extensive renovations have opened the kitchen to the dining area, creating a bright and functional space ideal for everyday living and entertaining. Newly refinished Hardwood floors, large windows, and two new beautiful skylights fill the home with natural light. The main level features a formal dining room, spacious living room, and a versatile bonus room off the kitchen that could serve as a home office, reading nook, or sunroom. Upstairs, you'll find four generous bedrooms and a secondary family room, perfect for movie nights, a play area, or additional living space. The walkout lower level seamlessly extends the home's living area and connects beautifully to the backyard. Mature trees create a peaceful, forest-like backdrop, offering exceptional privacy and natural beauty year-round. A private gate provides direct access to a secluded green space shared by only a handful of neighbouring homes. In the winter months, the nearby pond becomes a cherished community feature, where neighbours gather to enjoy skating and friendly outdoor hockey games. Despite its tranquil setting, 24 Hackett is just minutes from the Ottawa International Airport, shopping, restaurants, schools, recreation facilities, and everyday amenities. Whether you're a growing family, golf enthusiast, or nature lover seeking privacy without sacrificing convenience, this home offers an exceptional lifestyle in a truly remarkable location. Turnkey, beautifully maintained, and surrounded by nature, this home is a rare opportunity to enjoy the best of Ottawa living. (id:65396)
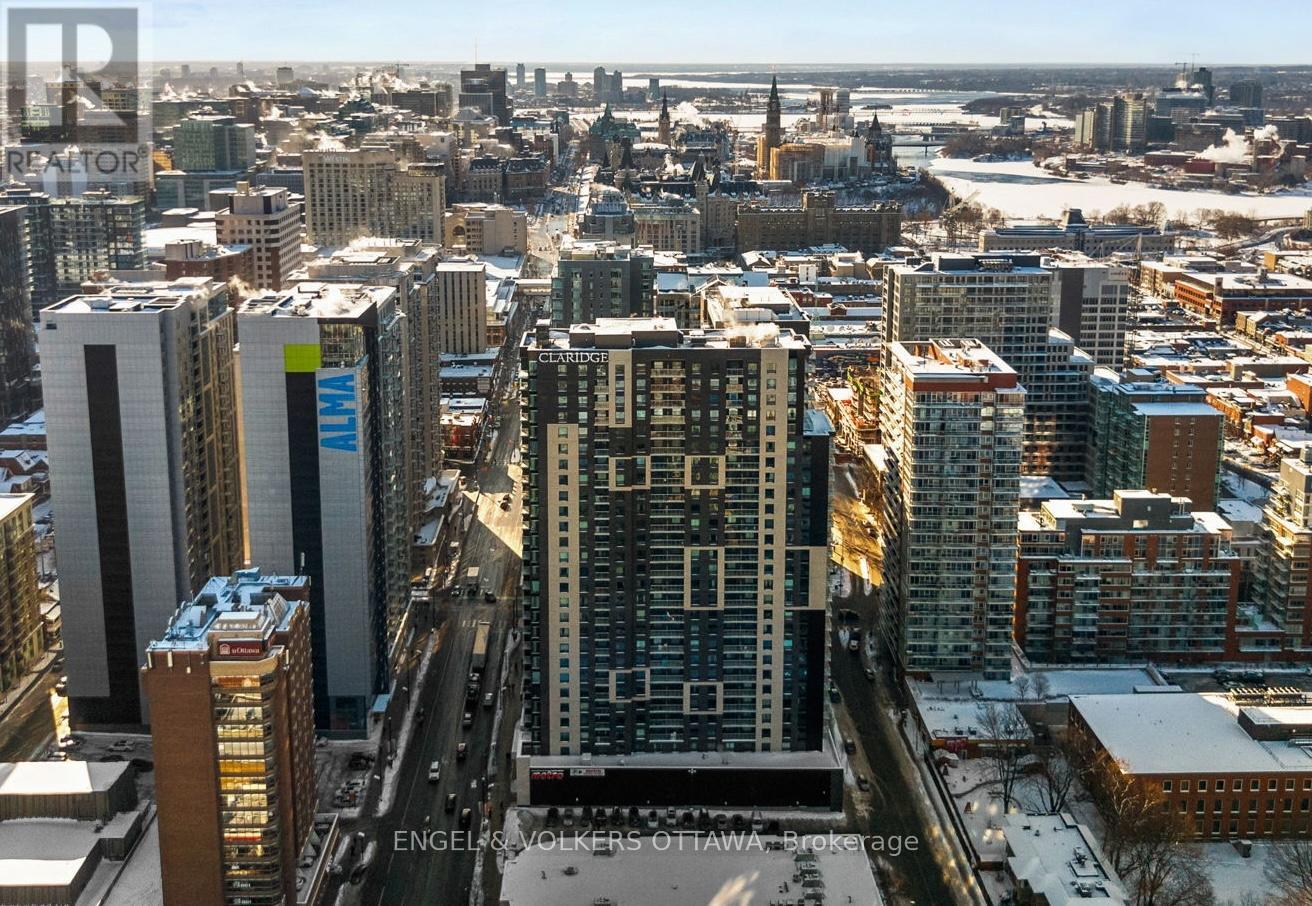
1802 - 180 George Street
Ottawa, Ontario
Perched above the ByWard Market, this 2-bed, 2-bath corner unit at Claridge Royale offers 1110 sq. ft. of well-planned living space, the largest unit in the building with views of Parliament and the Gatineau Hills. Designed with an emphasis on natural light, this West-facing Charm model apartment features an open-concept layout and a 24-hr concierge - perfect for a classy downtown lifestyle. The main living area is anchored by a contemporary kitchen with full-height cabinetry, quartz countertops, and a large waterfall island that seamlessly connects to the dining and living spaces. Floor-to-ceiling windows flood the interior with natural light - while wide-plank oak hardwood floors, recessed lighting, and exposed concrete elements give the unit sophistication and character. The living room extends to a covered balcony with glass railings, great for enjoying the sweeping city views. Tucked past the kitchen, the primary bedroom has a walk-in closet and an ensuite featuring a quartz-topped vanity, sleek fixtures, and a tub/shower. The second bedroom offers flexibility for guests or a home office and provides access to the second full bathroom, which features a large glass-enclosed shower. Two underground parking spaces and a storage locker make this unit ideal for professional couples and downsizers. This property offers every amenity you might need, including an indoor pool, gym, rooftop terrace with BBQs, and direct access to the Metro grocery store through the underground garage. Exiting the building, you find yourself in the heart of the ByWard Market, surrounded by some of the city's best dining, cafés, shopping, amenities, and cultural attractions such as Parliament Hill, the Rideau Canal, Major's Hill Park, and the Ottawa River pathways, which all offer extensive green space. Top-notch public transit connectivity at nearby light rail stations or the Rideau Centre transit hub, a short walk away, makes this unit the quintessential downtown living experience. (id:65396)
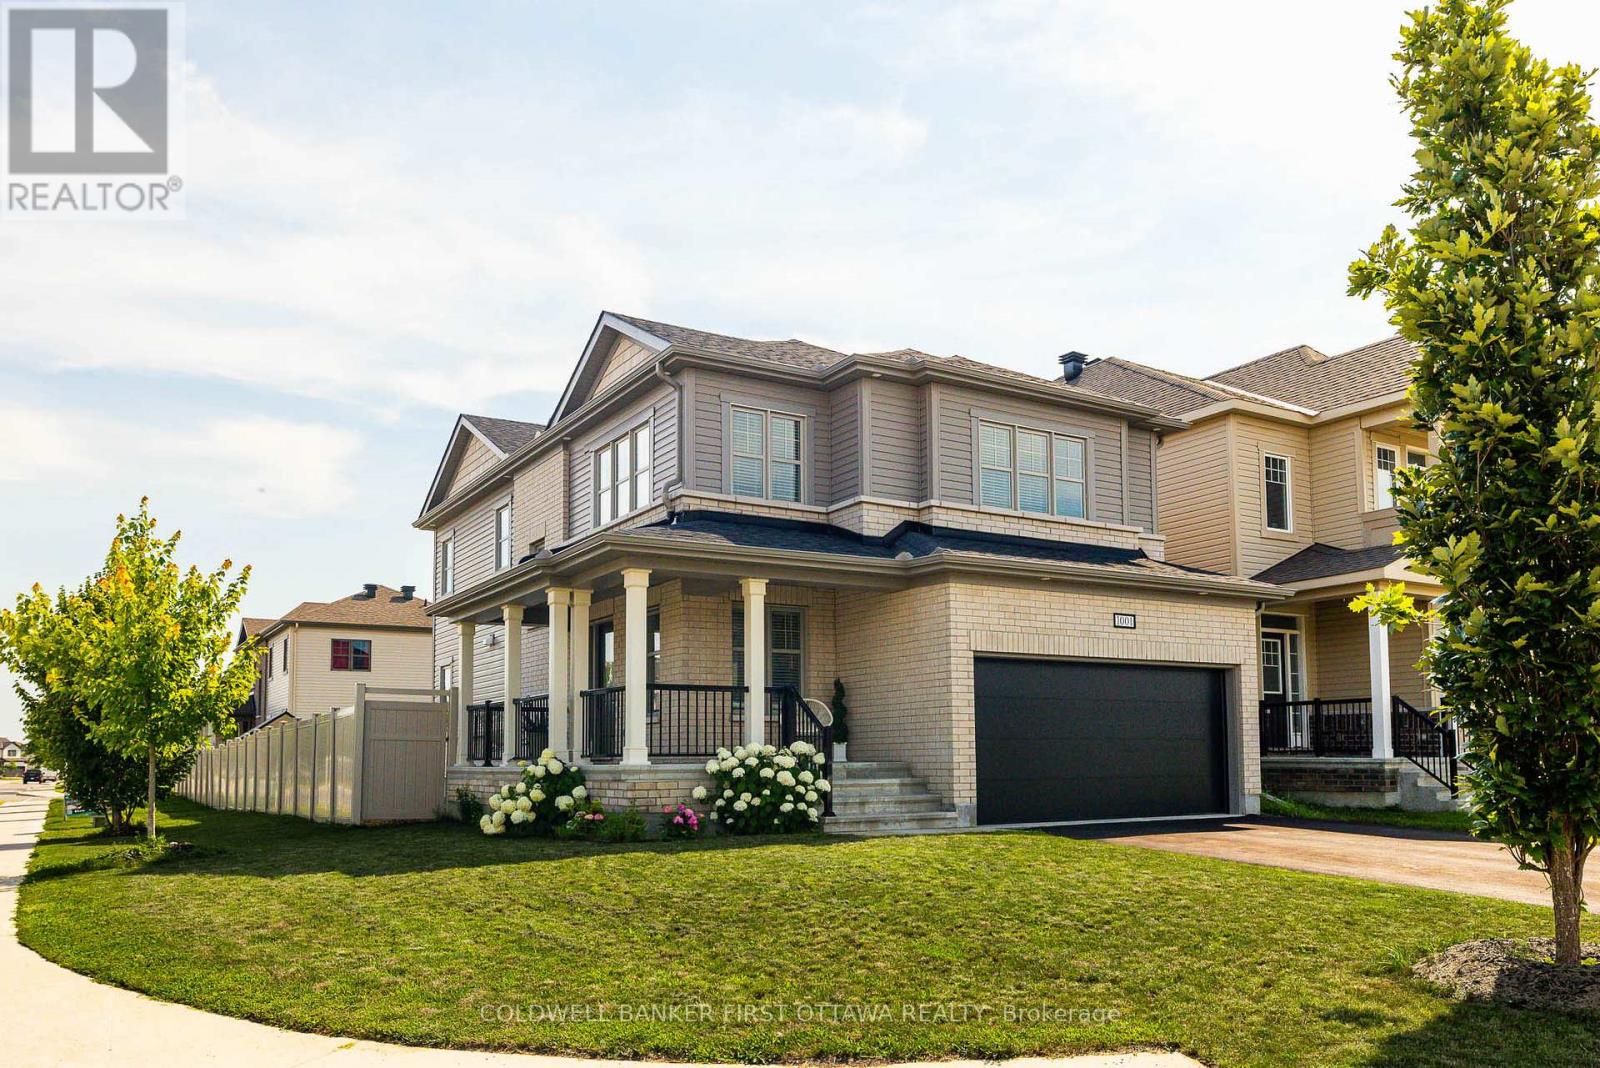
1001 Manege Street
Ottawa, Ontario
Welcome to 1001 Manege Street, an upgraded family home situated on a premium corner lot in the highly desirable Traditions II community of Stittsville. Ideally located close to excellent schools, parks, walking trails, recreation, shopping and restaurants, this home combines modern comfort, thoughtful upgrades and exceptional future potential. The bright and spacious main level features rich hardwood flooring, upgraded lighting and oversized windows that fill the home with natural light. Generous living and dining spaces provide plenty of room for everyday family life and entertaining, while a builder-modified walk-in closet has been thoughtfully converted into a dedicated home office. At the heart of the home, the beautifully appointed kitchen features stone countertops, stainless steel appliances, a contemporary backsplash, abundant cabinetry and a large centre island. The adjoining eating area overlooks the fully fenced backyard, offering an easy connection to the outdoor space. Upstairs, you'll find four generously sized bedrooms, including a spacious primary retreat with a walk-in closet and spa-inspired ensuite featuring double vanities, a glass shower and soaker tub. An updated five-piece family bathroom serves the additional bedrooms. One of this home's standout features is the city-approved permit for a secondary dwelling unit in the basement. The approved plans provide for a self-contained suite with a separate entrance, living area, kitchen, bedroom and bathroom-offering excellent flexibility for multigenerational living, extended family or future income potential. Complete with a double-car garage, fully fenced yard and the added space and privacy of a premium corner lot, 1001 Manege Street offers a rare combination of location, versatility and room to grow in one of Stittsville's most sought-after communities. (id:65396)
100 Summers Road
Rideau Lakes, Ontario
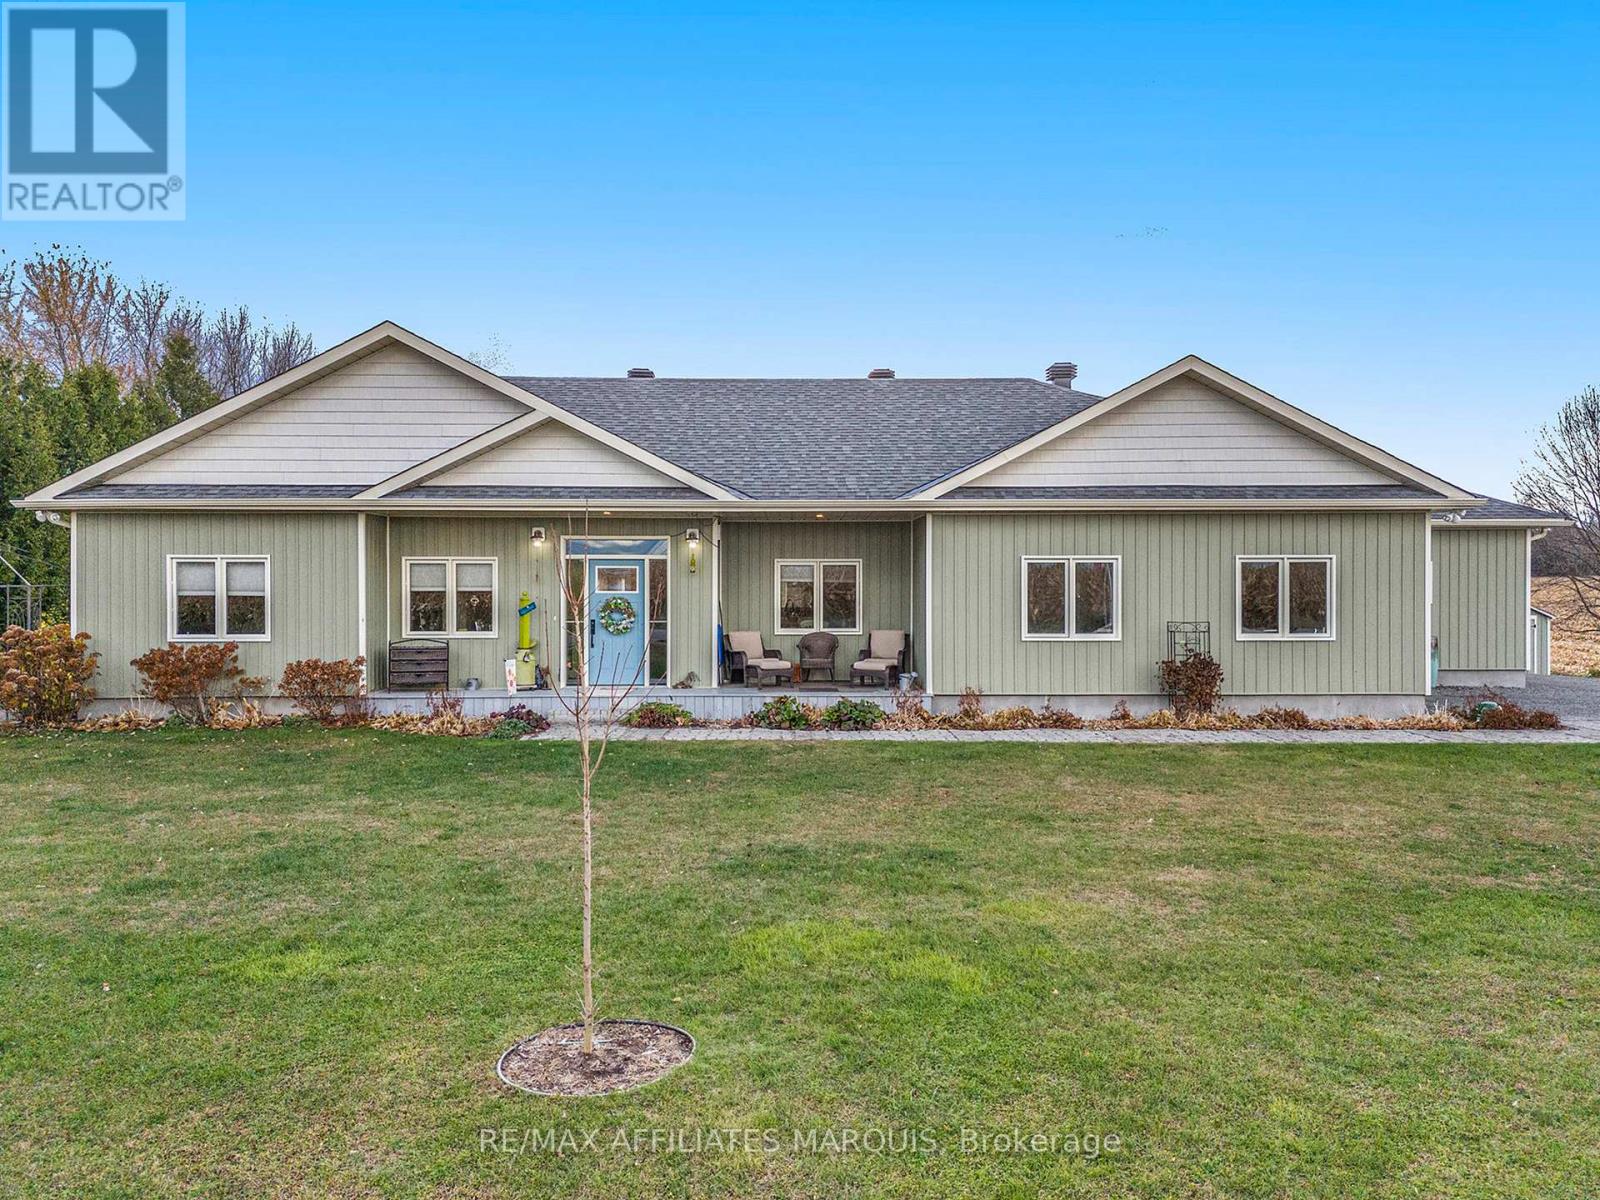
New Price! Welcome home to this 5 year old energy efficient slab on grade 1796 sq ft home on a 1 acre landscaped lot. Most everything a family needs is here. Radiant in-floor heating plus heat pumps for additional heat and air conditioning, on-demand hot water boiler system, 9 ft ceilings, awesome sunroom to watch the sunsets and leads to covered deck with a piped in propane BBQ. The gourmet kitchen with Corian counter tops and breakfast bar is a delight for the house chef. There are 3 bedrooms, 2 full baths, an office, 2 single attached garages, 2 garden sheds 14X20 and14X12, and for those hot summer days an above ground pool. All house appliances are included. This home is ready for its new family or semiretired couple. Garden area and beautiful flower gardens. Located on the edge of Elgin. Just 40 mins from Brockville, Kingston, and Smiths Falls. Well worth a look. Note the home has been re-painted inside since the video tour was taken. (id:65396)
71 Stephen Street
Smiths Falls, Ontario
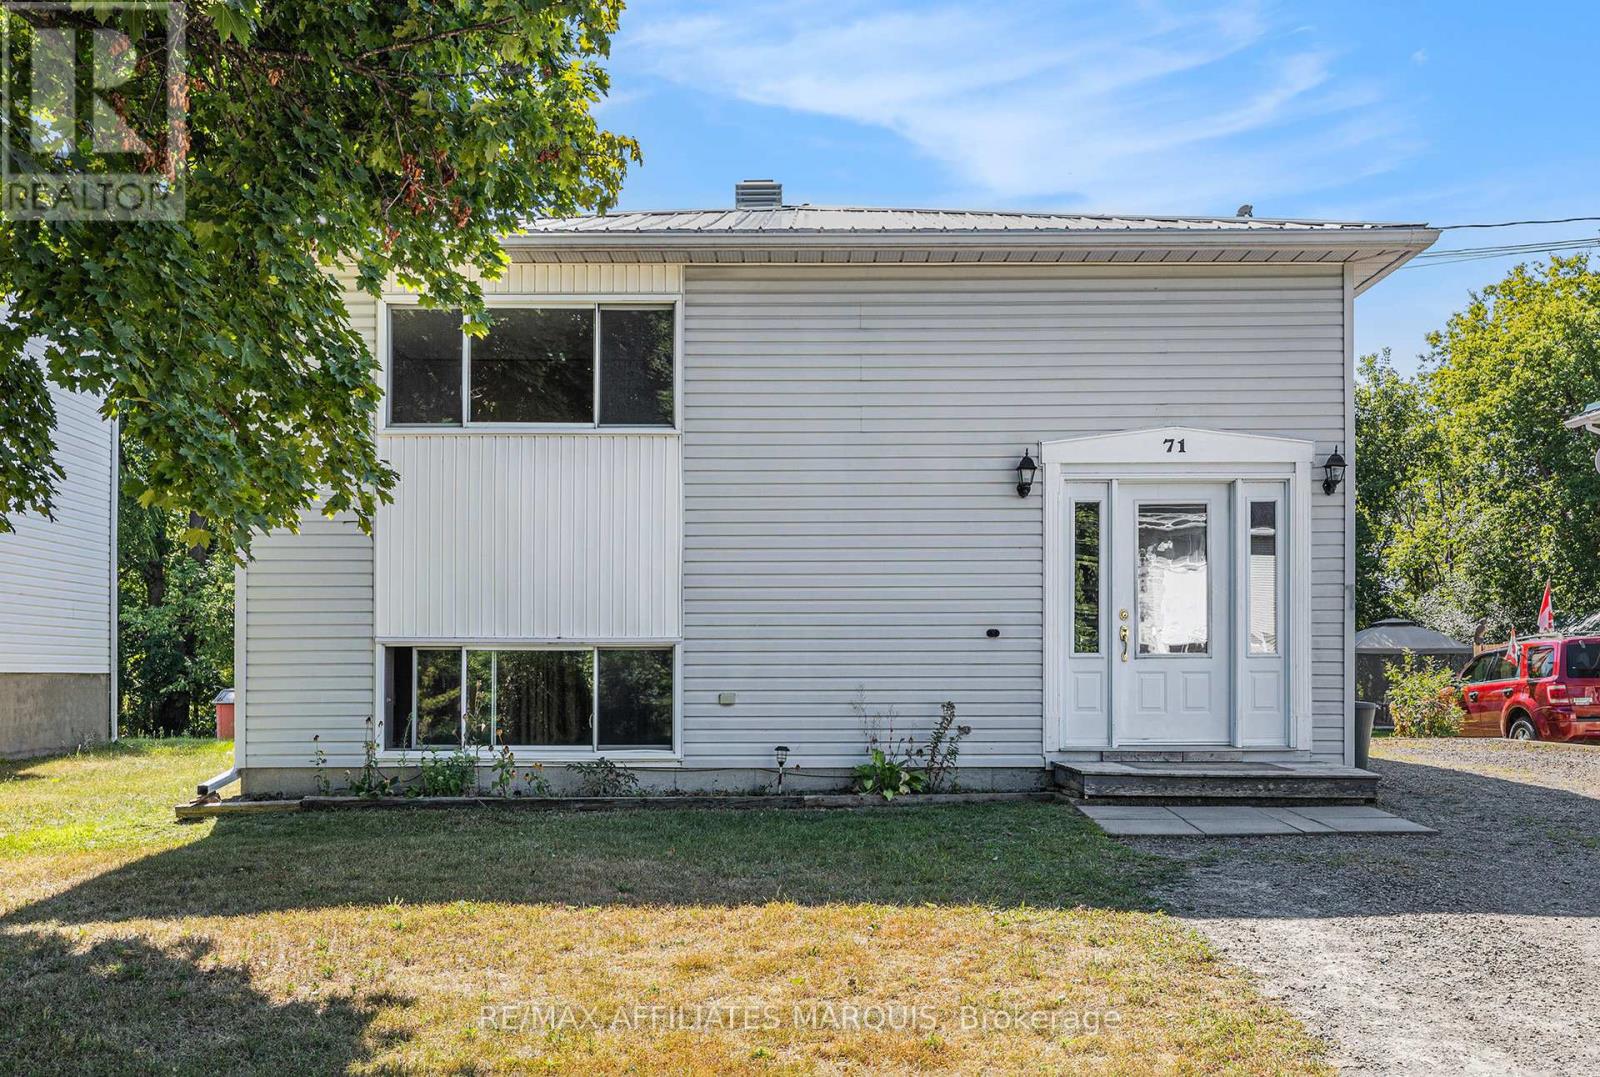
Vacant upper unit, tenanted lower unit. Good upside potential here. This up/down duplex offers 3 bedrooms upstairs with a 4- piece bathroom, a kitchen, laundry closet, a dining area, a living room and mudroom entrance. The lower level adds a second self-contained suite with 2 more bedrooms, a 2nd kitchen, another living room and dining area plus a 4- piece bathroom. The home has 2 100-amp breaker panels, each unit with its own meter. Steel roofing (2022). One new hot water tank in 2014 and one in 2024. This is a great opportunity to live in and rent one suite or rent both units. An easy managed lot with parking on the side. Lower suite is currently tenanted and is being sold with a Buyer assuming the tenancy. Tenant paying $1100/month plus Hydro (heat) on a 1year lease through to Sept 30, 2026. Good sized yard. Parking for 4 vehicles. Steel roofing too. Note: Photos available only for the upper vacant unit. Lower level tenant is good and tidy but requested privacy. (id:65396)
202 - 242 Rideau Street
Ottawa, Ontario
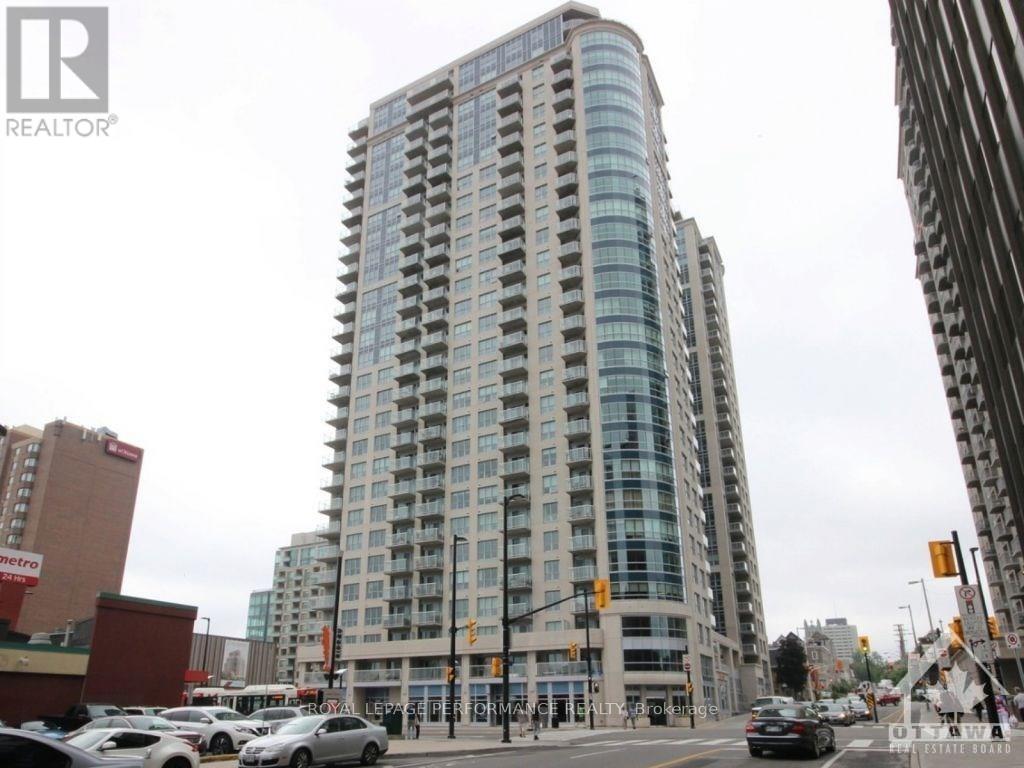
Experience the epitome of downtown Ottawa living in this fully furnished, chic condo! This stylish unit boasts 2 bedrooms and 2 bathrooms, providing generous space and privacy. The open-concept living and dining area features a designer kitchen equipped with retro appliances and a versatile den space. Situated in a prime location, you'll be steps away from the city's best restaurants, shops, and vibrant nightlife. The building offers an array of luxurious amenities, including a sauna, party room, gym, theater, and pool, all at your fingertips. This unit also includes parking, heat, and water. Don't miss out on this incredible opportunity to move into this stunning apartment in the heart of downtown Ottawa! (id:65396)
1691 Hunters Run Drive
Ottawa, Ontario
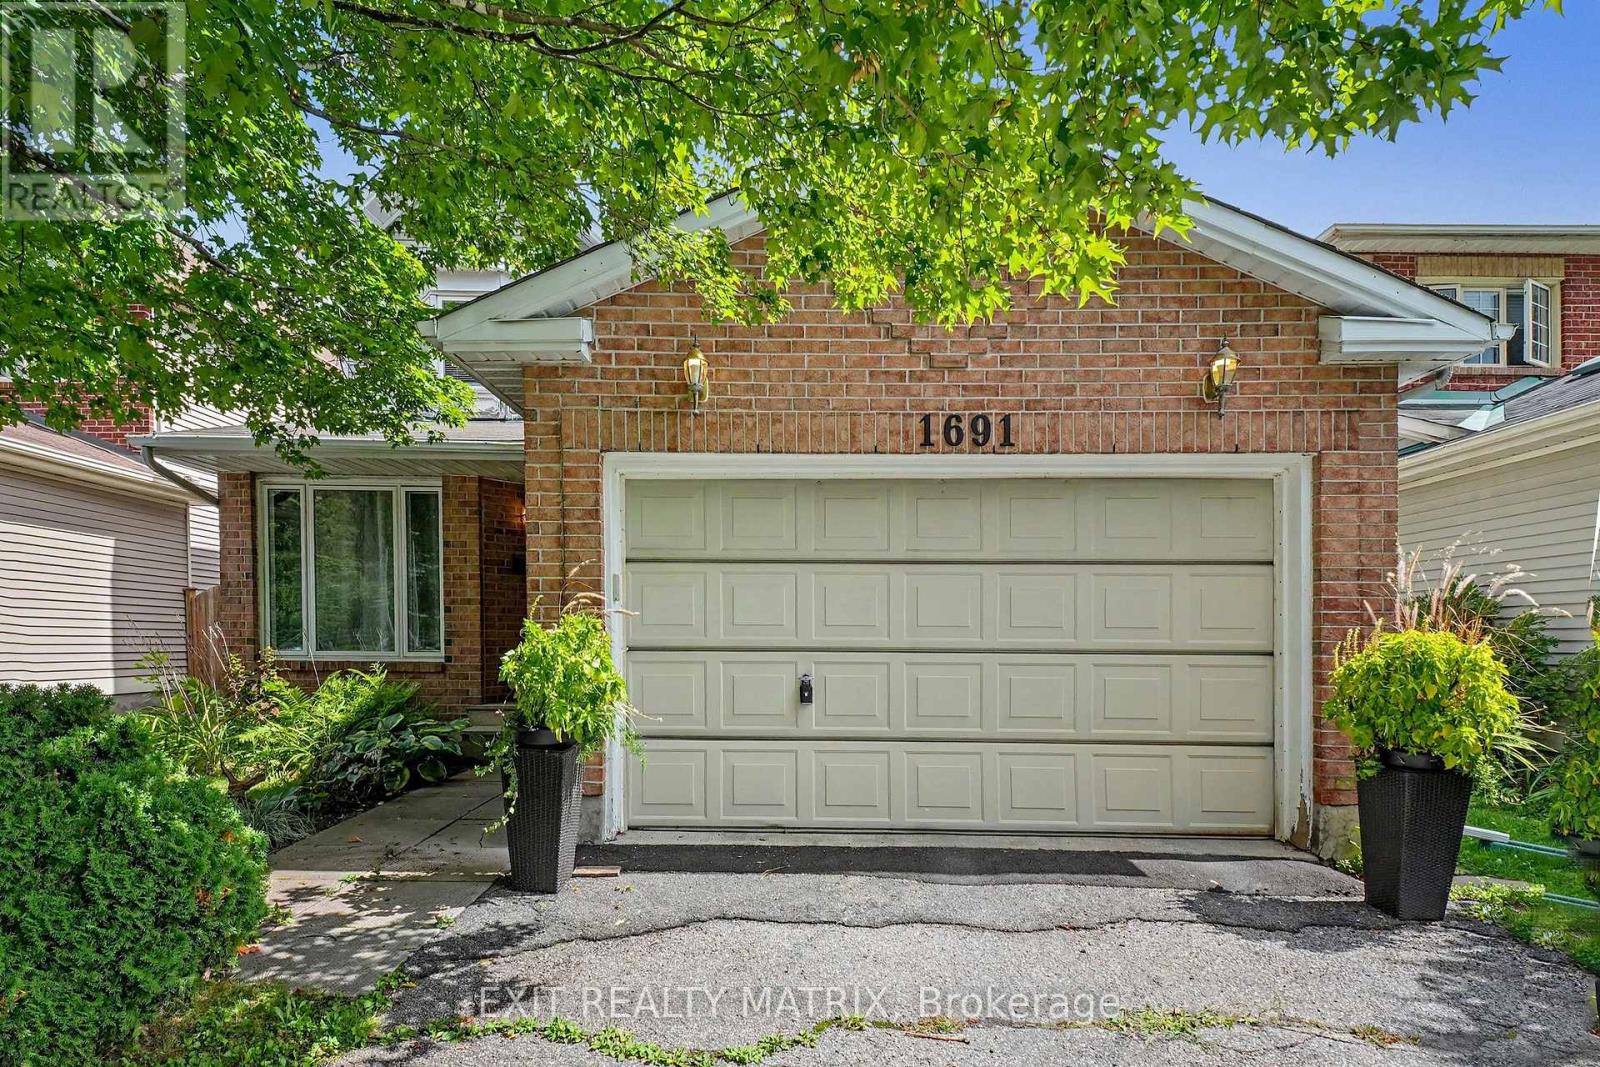
Wow, this 3-bedroom, 2.5-bath single detached two-storey delivers the floor plan families keep asking for: separate living and dining rooms for hosting, plus an open-concept kitchen and family room where everyone naturally gathers. A cozy fireplace anchors the family room, and patio doors open directly onto the fully fenced backyard, making summer barbecues and quiet evenings outside effortless. A main floor laundry room with inside access to the attached garage keeps daily routines simple, and a powder room completes the level. Upstairs, three generously sized bedrooms include a primary suite with its own private ensuite, while a full main bathroom serves the two additional bedrooms. The full-height unfinished basement is a genuine opportunity: bring your own plan for a rec room, home office or gym and build equity in a home that has been comfortably lived in and well cared for. Outside, the private double driveway offers ample parking alongside the garage, and the private yard gives kids and pets room to roam. The setting is what keeps this pocket of Orléans in steady demand. Louis Perrault Park with its playground and Heritage Park with its baseball diamond are close by, along with the Ottawa Public Library branch on Orléans Boulevard, everyday grocery stores, shops and restaurants. Families have their pick of nearby French and English schools, including École élémentaire catholique l'Étoile-de-l'Est, École élémentaire catholique Saint-Joseph d'Orléans, École Catholique Garneau and St. Kateri Tekakwitha Catholic Elementary School. Commuters will appreciate easy access to Highway 174 and the O-Train station for a straightforward trip downtown. A solid, well-located family home with a functional layout, a private yard and a lower level waiting for your vision. (id:65396)



