

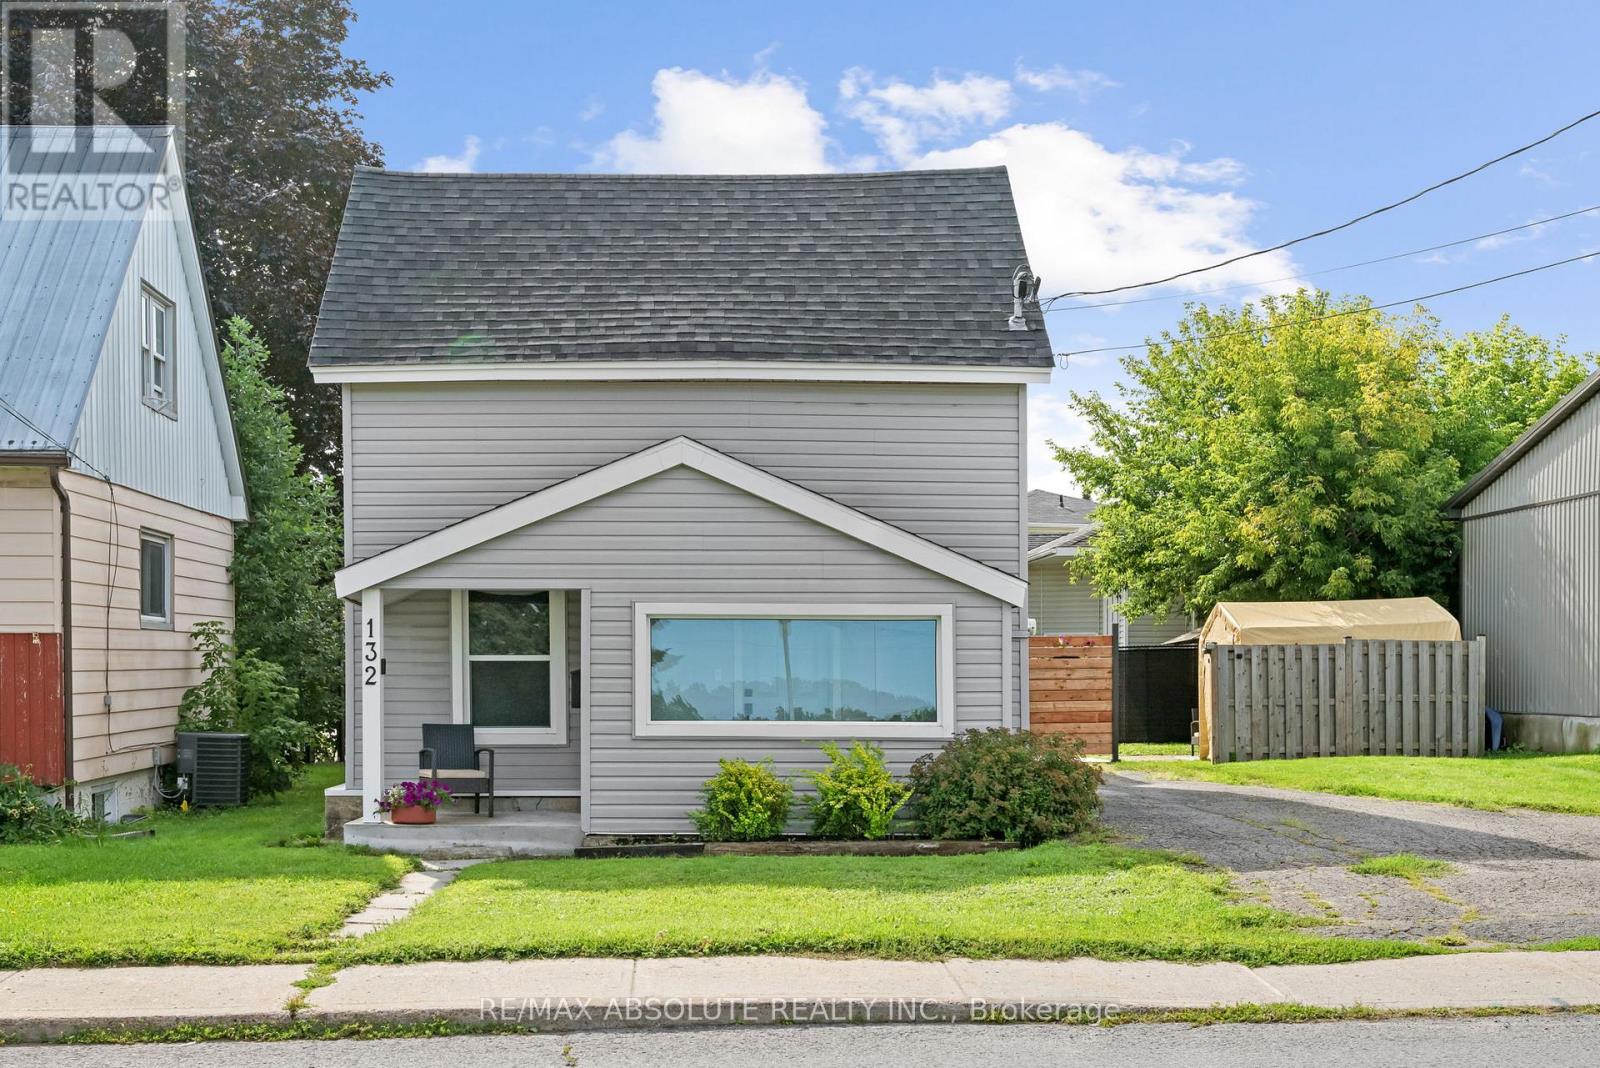
132 Edward Street S
Arnprior, Ontario
Welcome to 132 Edward Street South, a beautifully updated 1.5 storey home offering charm, functionality and exceptional value! Perfect for first time buyers, downsizers, or investors, this move in ready home features a bright and inviting interior with thoughtful updates throughout. The main level offers a comfortable living space filled with natural light, along with a versatile main floor bedroom that could also serve as a home office, guest room, or convenient option for one level living. Upstairs, escape to your own private retreat featuring a spacious primary bedroom, dedicated walk in closet and full ensuite bathroom, creating a comfortable space tucked away from the main living areas. The home also features a full, usable crawl space, providing plenty of additional room to keep seasonal items, belongings, and everyday extras neatly tucked away. Outside, enjoy a generous fenced yard with plenty of space for kids, pets, gardening, entertaining, or simply relaxing outdoors. Conveniently located close to parks, schools, shopping, and everyday amenities, this is a fantastic opportunity to own an updated home in Arnprior at an affordable price. Move in, make it yours, and enjoy! (id:65396)
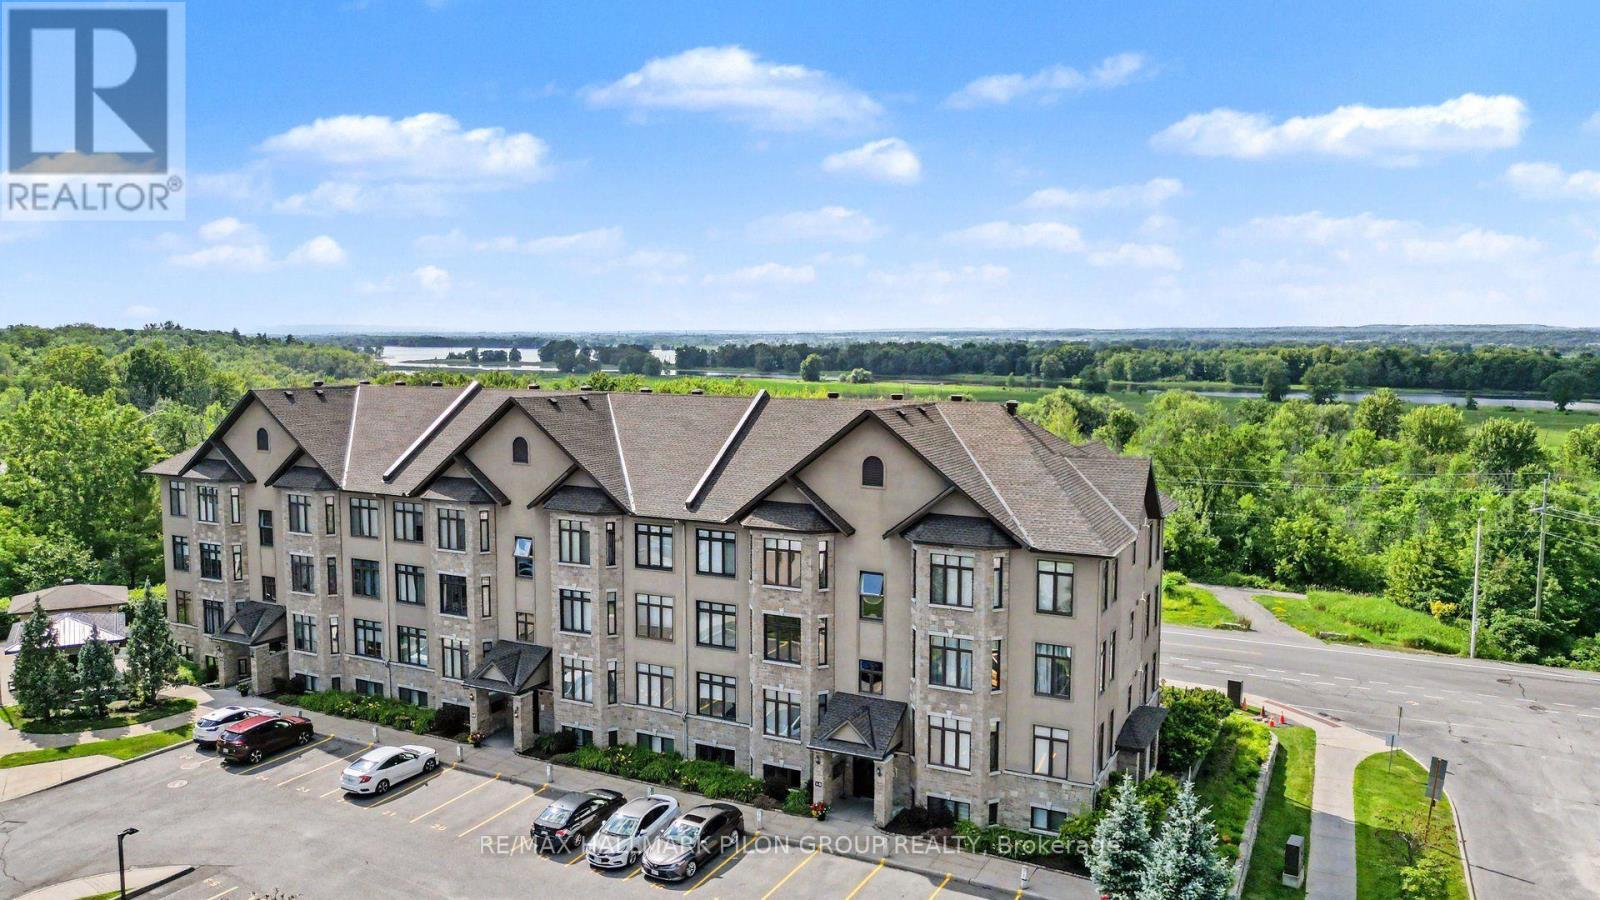
7 - 10 Prestige Circle
Ottawa, Ontario
Welcome to effortless condominium living in the heart of Chatelaine Village, where spectacular views of the Ottawa River, surrounding greenspace, and breathtaking sunsets create an extraordinary backdrop to everyday life. Perfectly positioned on the top floor, this beautifully appointed 2-bedroom, 1.5-bathroom condo offers an exceptional blend of comfort, style, and convenience. Rich and flawless hardwood flooring flows throughout the principal rooms, while oversized windows showcase the stunning natural surroundings and flood the home with light. The thoughtfully designed kitchen is sure to impress, featuring luxurious granite countertops, rich wood cabinetry, a stylish tile backsplash, stainless steel appliances, and a fantastic walk-in pantry. The adjoining dining area seamlessly connects to the inviting living room, where a cozy gas fireplace creates the perfect place to relax. Retreat to the spacious primary bedroom, complete with a generous walk-in closet. A well-sized second bedroom offers flexibility for guests or home office. The full bathroom is beautifully finished with a relaxing soaker tub, separate glass shower, and modern vanity, while the conveniently located in-suite laundry adds everyday practicality. One of the home's most impressive features is the expansive private balcony that stretches the length of the living area, creating an incredible outdoor living space where you can unwind while taking in peaceful views. Ideally located just steps from scenic walking and cycling trails, Petrie Island's beaches and recreation, public transit, and everyday amenities, this exceptional condo offers the perfect combination of nature, convenience and exceptional pride of ownership in one of Orleans' most desirable communities. Offering breathtaking river views, beautiful sunsets, and an outstanding location, this is a rare opportunity to embrace the lifestyle you've been waiting for. Please kindly note that there is no elevator in this building. (id:65396)
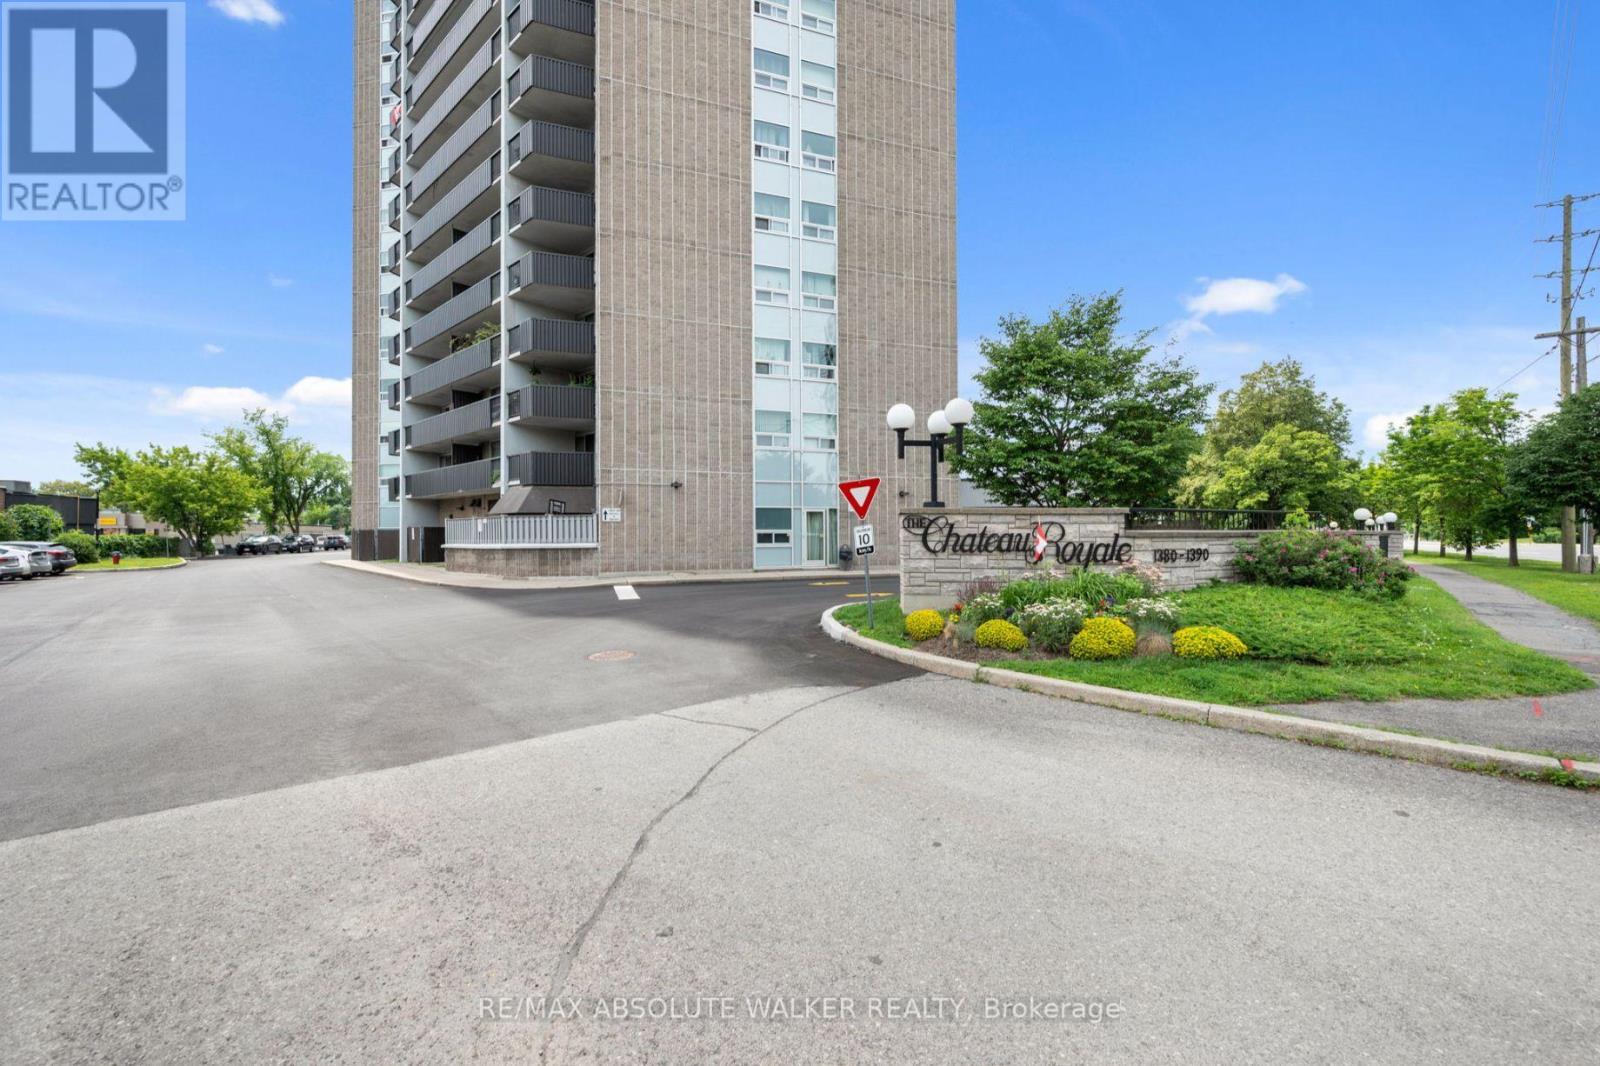
Ph6 - 1380 Prince Of Wales Drive
Ottawa, Ontario
RARELY AVAILABLE PENTHOUSE WITH STUNNING VIEWS! Experience the best of both worlds with this expansive, approximately 1,600 sqft (owner), two-storey penthouse that feels more like a sky-bound townhome than a condo. The thoughtfully designed main level features a generous kitchen with ample cabinetry and counter space, a grand living room, a versatile formal dining area, a convenient powder room, a dedicated storage area, and a cozy computer nook. Upstairs, you'll find three spacious bedrooms (currently set up as a two-bedroom), including a primary suite with its own full ensuite bath, plus a second full bathroom offering additional storage. Step outside onto your private, open-air terrace overlooking the cityscape and enjoy breathtaking views. Set in a secure, well-managed building loaded with amenities indoor pool and sauna, library, bicycle storage, car wash bay, and your own underground parking spot on the first level. All of this within walking distance to shops, dining, parks, and the beach. (id:65396)
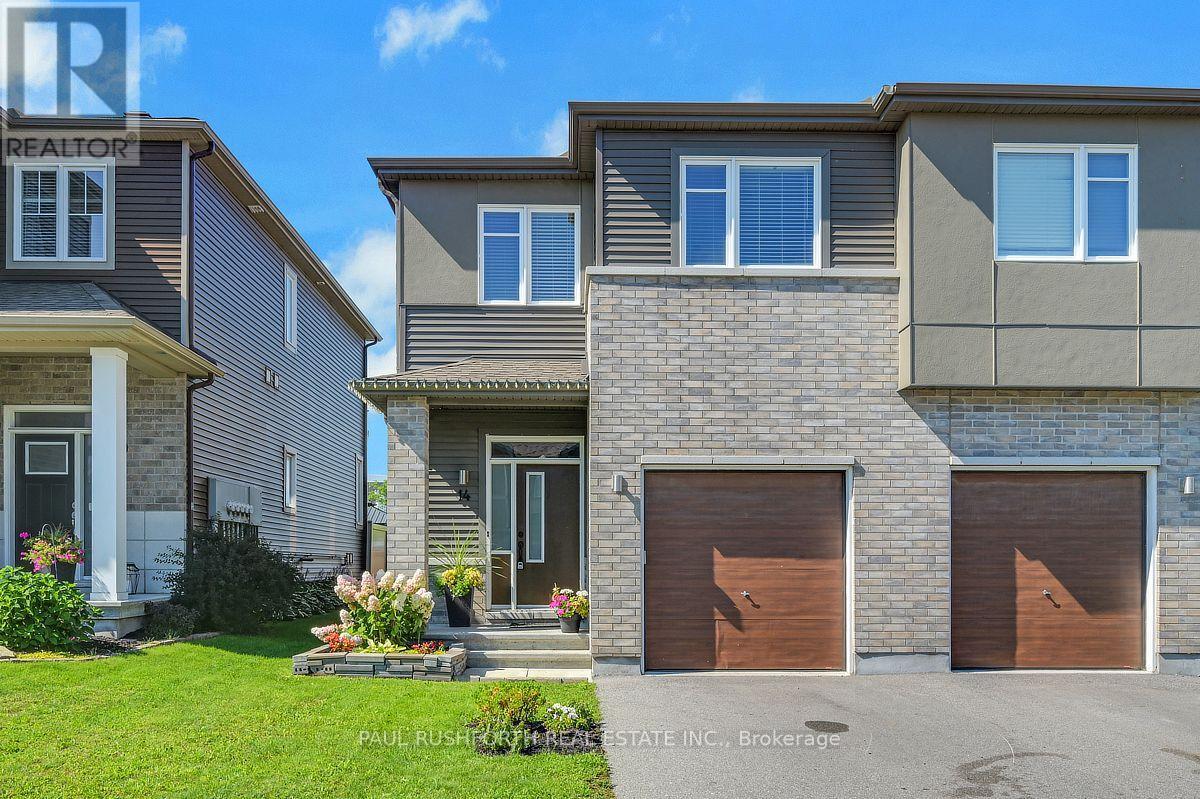
14 Riddell Street
Carleton Place, Ontario
END UNIT, NO REAR NEIGHBOURS, 9FT CEILINGS, 3 BEDROOM, 3 BATHROOM, LOFT, FINISHED BASEMENT, 2nd FLOOR LAUNDRY...yes, this one has it all and is VACANT, move in ready and IMMACULATE. Welcome home to 14 Riddell Street in the desirable CARDEL subdivision of Millers Crossing in BOOMING CARLETON PLACE. Extensive landscaping, fully fenced yard, long driveway fits 2cars and there is space to create a double wide parking spot. CARDEL TEAK MODEL - 2176 square feet of well designed open concept living space ideal for hosting and daily family life. Must see to appreciate. AN ABSOLUTE GEM! Oversized windows = SUNNY & BRIGHT. Sprawling open concept CHEFS KITCHEN with premium SS appliances + sit up island. Formal dining room, living room...striking hardwood floors on main. 9FT CEILINGS on main floor. Massive 2nd floor loft for the perfect home office, home theatre, kids toy space, home gym etc.. FINISHED BASEMENT for even more space, with rough-in for 3pc bathroom. Custom window coverings. Some photos have been virtually staged. FLEXIBLE/IMMEDIATE CLOSING DATE is possible. Only 20min to Kanata. A MUST SEE!! Some photos have been virtually staged. SPOTLESS!! (id:65396)
317 - 560 Rideau Street
Ottawa, Ontario
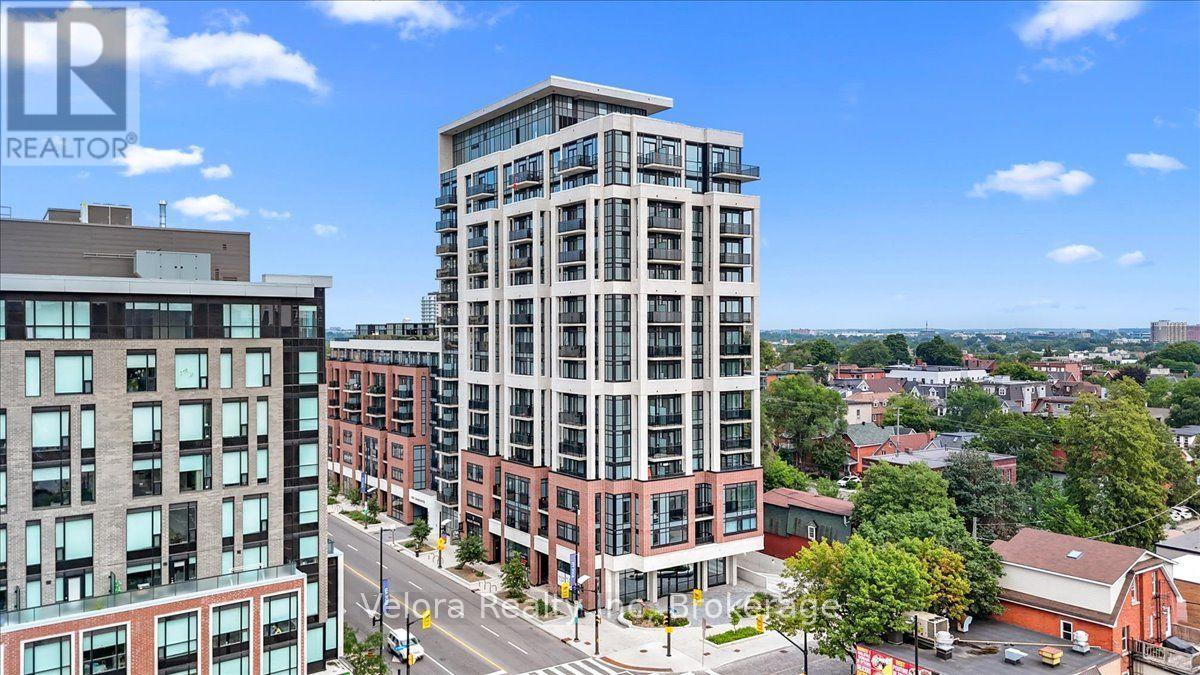
Welcome to urban living at its finest at 560 Rideau St #317, Ottawa! This stylish 1-bedroom, 1-bath condo features a functional layout and comes fully furnished with a twin bed, couch, TV stand, desk, office chair, and side tables perfect for first-time buyers, students, or investors looking for a turn-key opportunity. Situated in a modern building in one of Ottawa's most vibrant neighborhoods, you're just steps away from parks, schools, shopping, dining, and transit. Don't miss your chance to own in this unbeatable location! If the tenant prefers it unfurnished we can rent it at $1,950. (id:65396)
6330 Rothbourne Road
Ottawa, Ontario
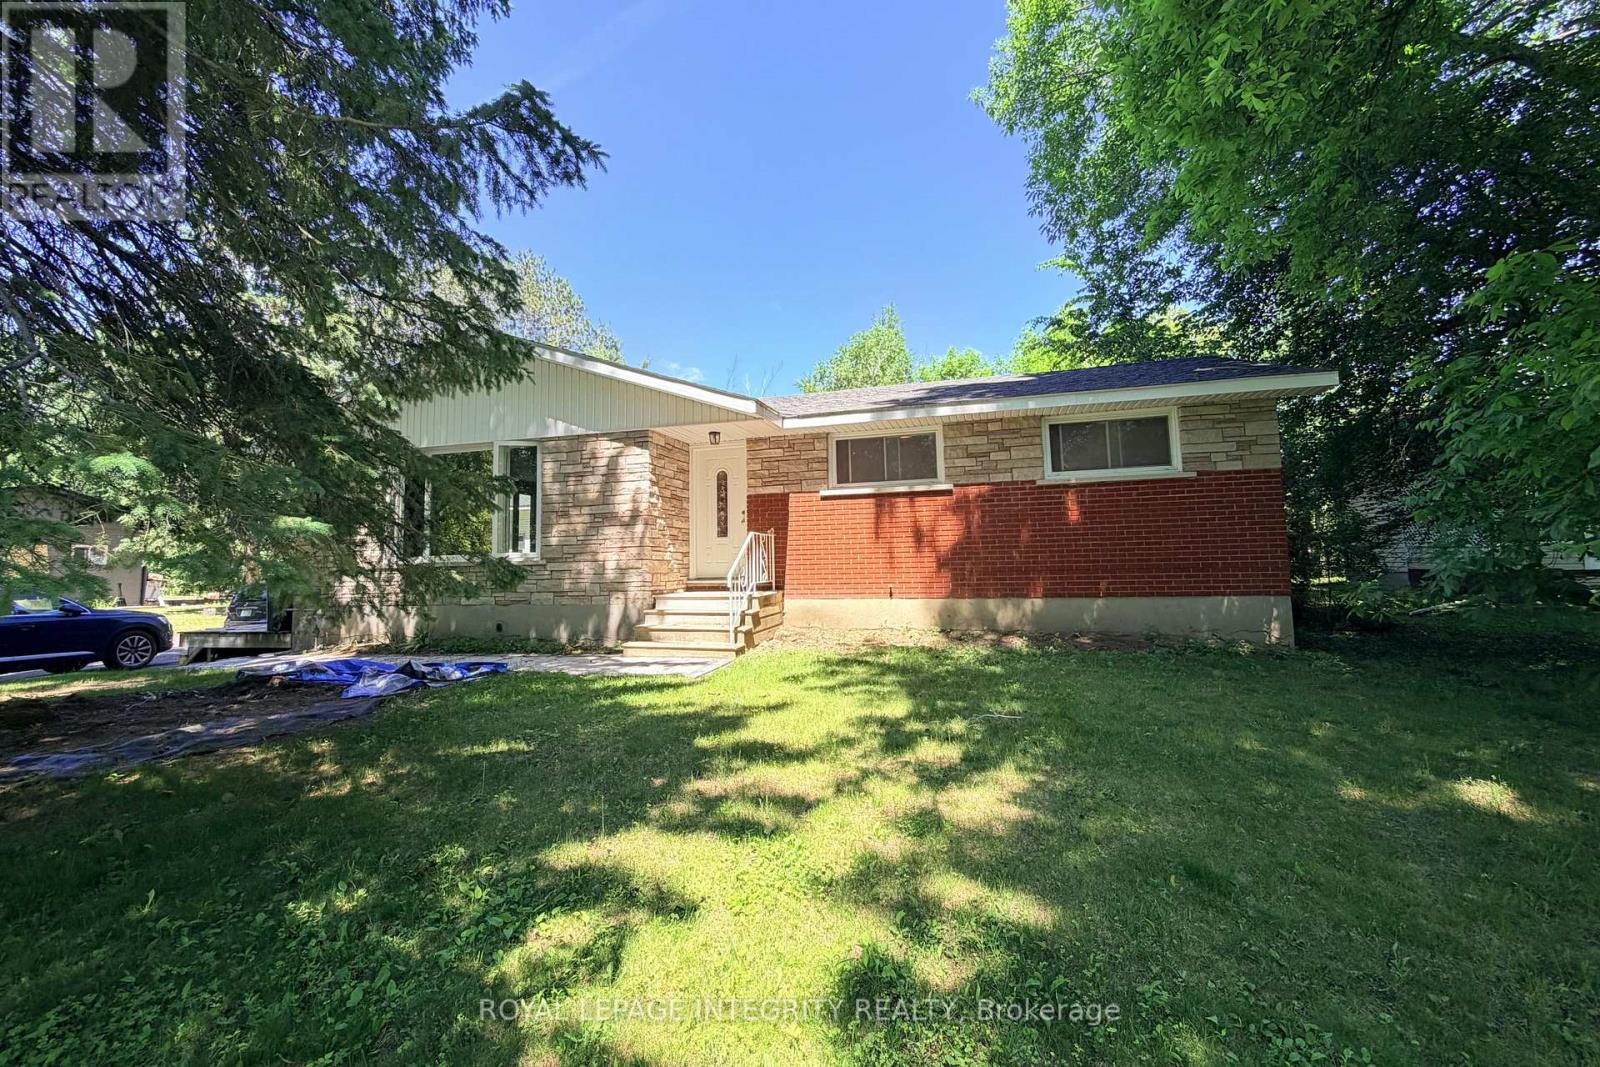
Escape to your own private oasis just off Carp Road! This charming bungalow is nestled on a sprawling 15,800+ sq ft lot with No Rear Neighbors, offering the perfect blend of peaceful country living and city convenience with an effortless commute to Carp, Stittsville, and Hwy 417. The sun-drenched main level welcomes you with an open-concept living and dining area featuring a cozy fireplace and oversized windows showcasing picturesque views, along with 3 generous bedrooms and a full bathroom. The lower level boasts a completely legal, self-contained 2-bedroom, 1-bathroom secondary suite with its own kitchen and private entrance -a fantastic opportunity for extended family or generating premium rental income. For contractors, hobbyists, or car enthusiasts, the massive detached workshop/garage is a dream come true, measuring 22'W x 23.9'D with soaring 14' ceilings, a storage mezzanine, and an oversized 9.9'W x 10'H door for easy equipment access. Step outside to a tranquil backyard retreat featuring a spacious deck perfect for entertaining, a handy utility shed, and plenty of room for kids and pets to play. This property has a long list of upgrades, including gas furnace and A/C (2021), well pump (2021), a fully permitted legal basement suite (2019), shop roof (2019), main level windows (2016), main level kitchen 2015, bath 2015, and flooring 2026, roof (2015), and a full septic system (2014). Rare Opportunity: Dual-Family Living with a large Garage Workspace. Don't miss this total lifestyle upgrade! Featuring massive driveway parking and a flexible layout, this property is perfect for multifamily living, two families sharing a space, or tradespeople/contractors needing an incredible workspace. Subleasing is fully permitted, offering excellent financial flexibility. Book your showing today! Please submit all supporting documents including: Signed rental application, Proof of income, Employment letter, Credit report/credit score. (id:65396)

22 - 1250 Mcwatters Road
Ottawa, Ontario
Rare three-bedroom, one-level condo with an interlock patio. This end unit has been nicely renovated & updated throughout. Open concept kitchen features plenty of cabinets and a raised breakfast bar. The living/dining area has abundant natural light plus pot lights facing a large patio door that leads to a fenced private patio and a storage shed. 3 good-sized bedrooms with vinyl flooring and ample closet space, a renovated full bathroom and a large storage/laundry room complete this condo. Great location, within walking distance of the LRT, transit, parks, schools, IKEA and many other shopping facilities. Quick access to the Queensway, Algonquin College, Hospitals, restaurants and much more. One exterior parking space included #31. Great for downsizing, investment, or first-time buyers. The property is sold ''As-Is Where Is'' with no warranties or representation. (id:65396)
26 Elgin Street W
Arnprior, Ontario
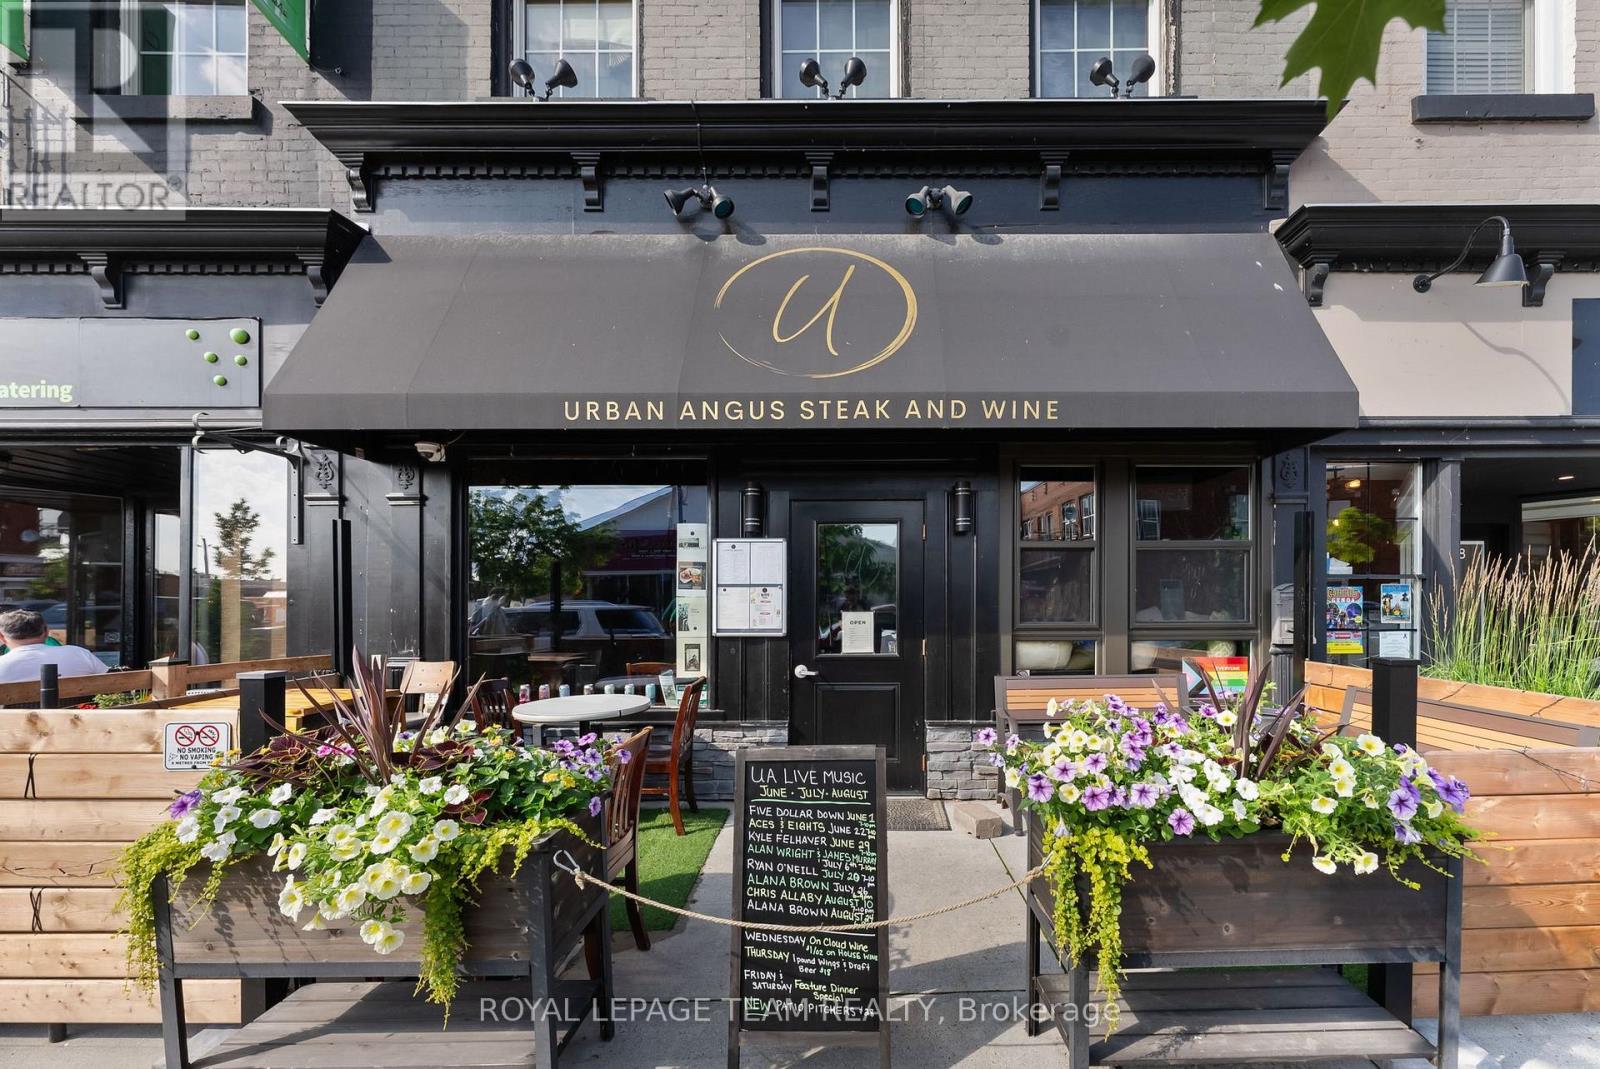
FOR SALE IN ARNPRIOR: 26 Elgin Street West presents a fully renovated, income-producing mixed-use asset with strong operational fundamentals and upside potential. Renovated to the studs, this turnkey three-level commercial building offers approximately 6,000 sq. ft. of functional space.The main floor consists of 2,000 sq. ft. of fully equipped, licensed restaurant and bar space with seating for 70+ patrons and an accessible washroom, providing immediate business continuity or re-tenanting flexibility. Step into a thriving business with strong gross sales averaging $314,773 annually(2023-2025), this restauranteurs dream offers immediate cash flow with business continuity along with the option of further growth in sales. The full-height lower level adds an additional 2,000 sq. ft. with two washrooms and substantial storage, supporting efficient operations and future revenue growth. The upper level features a 2,000 sq. ft. New York-style penthouse with high-end finishes, appliances and a rooftop balcony; offering premium rental income or owner-operator accommodation. Rear parking and ample street parking enhance accessibility. This asset offers multiple revenue streams and flexible use for hospitality, retail, or mixed-use investors seeking a stabilized property with long-term growth potential in a developing market. Driven by the expansion of HIGHWAY 417, Arnprior is recognized as the second fastest growing community in Eastern Ontario and has ranked among the top 10 fastest growing towns in Canada. (id:65396)
1258 Kamaniskeg Lake Road
Hastings Highlands, Ontario
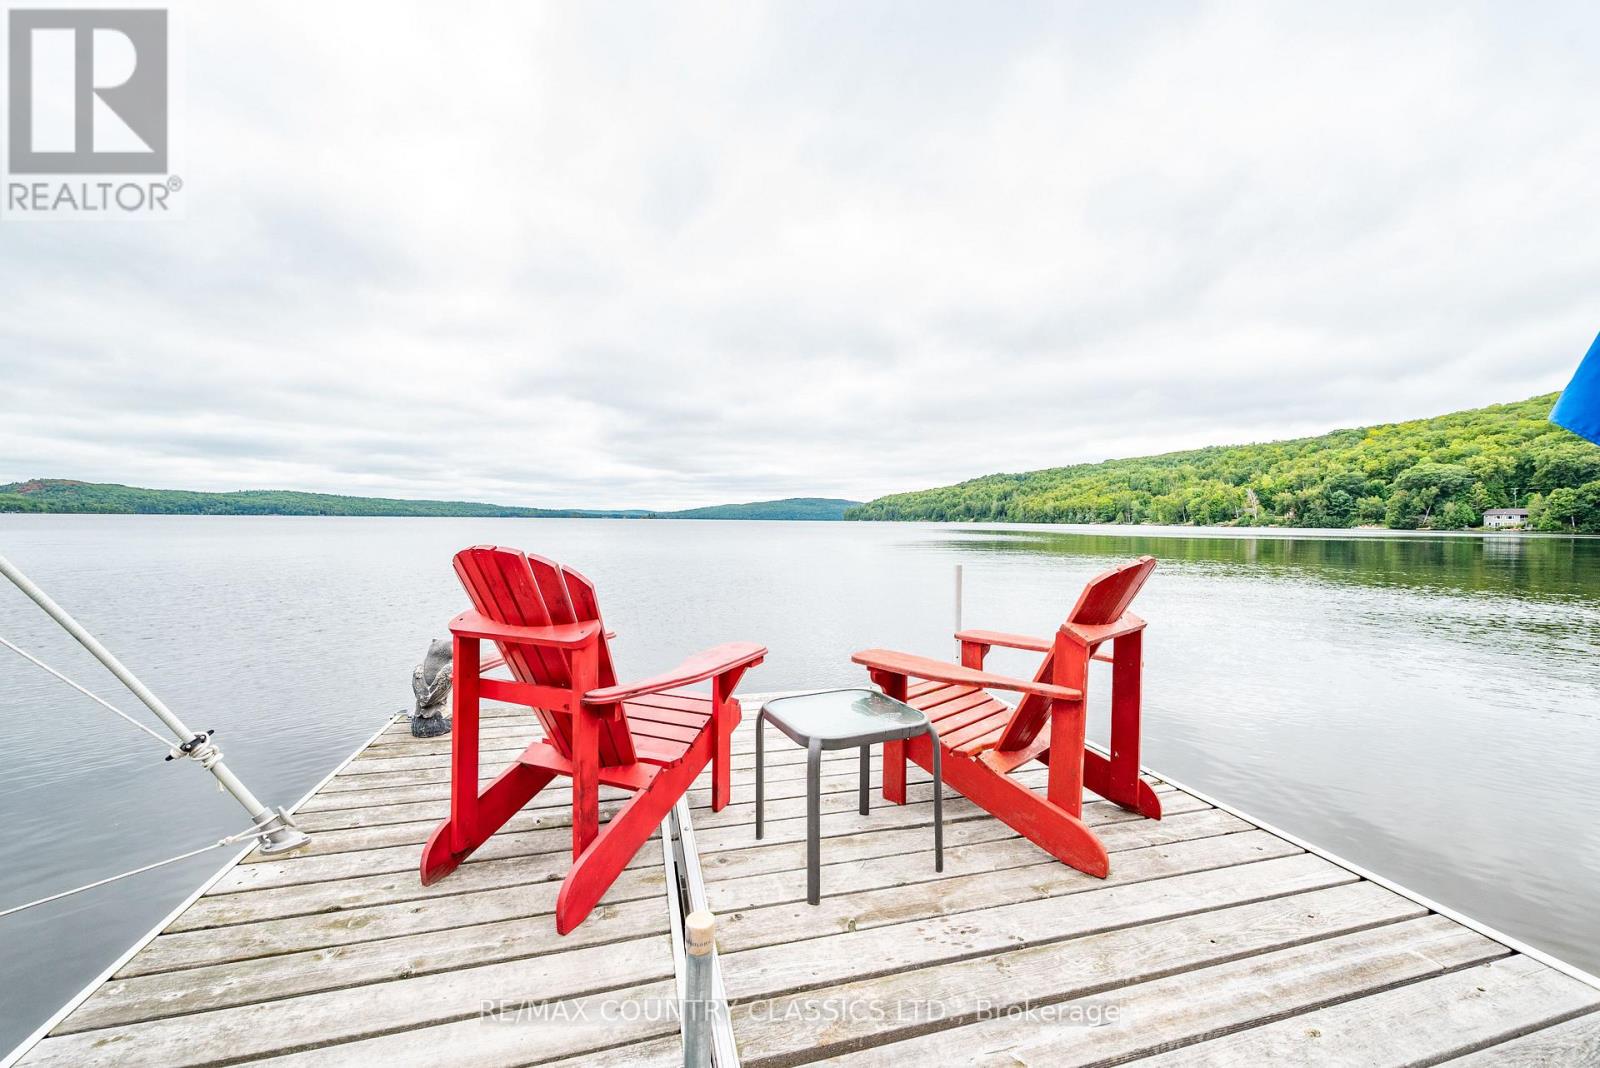
Picture yourself having your morning coffee sitting on this dock watching the sun rise. Located on beautiful Hinterland Beach this cottage is a must to see. Summer is here and so is this 4 Season move in ready cottage (or if you are lucky enough, your year round home) with an amazing sandy beach for boating, fishing, swimming, snorkelling and scuba in the summer. The wreck of the Mayflower sits in 20' of water just off the islands. Winter brings snowmobiling, ice fishing, cross-country skiing and snowshoeing. Get cozy while warming up by the fire with some cocoa. Enjoy the natural wood elements of this cottage. The kitchen has been updated with an open-concept which functions very well for entertaining. There are endless views from the kitchen and living room doors that open completely to let in the cool summer breeze. Have your summer meals outside on the screened porch while taking in the view of beautiful Kamaniskeg Lake. You will never tire of the lake as you will have over 90km of shoreline to explore. The lake has the Madawaska River flowing through it which keeps the water quality one of the best in the province. Conroy's Marsh which is well known for its excellent fishing is located just down the river. There are 2 restaurants which you can "dock and dine" to on the waterway. The cottage also features a 4-piece bath, new water UV system, new oversized septic tank that can allow for additional rooms in the future as well as an outdoor shower already piped and ready to be connected. With a large garage for your toys and a bunkie for extra guests you are set! 10 min to Combermere where the greatest country market has everything you need. You can drive to Barry's Bay on beautiful Siberia Rd. to the Bank, Hospital and grocery stores. Its all within reach. (id:65396)
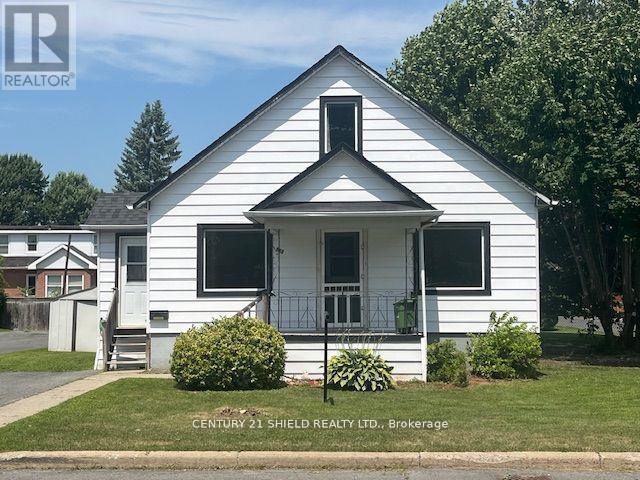
513 Fourth Street E
Cornwall, Ontario
Charming 2 bedroom bungalow near all amenities. Welcome to this cozy 855 square foot bungalow offering modern upgrades. Featuring 2 bedrooms and upgraded kitchen, cabinetry and countertops and a renovated bathroom this home is move-in ready. Windows have been upgraded, and the roof was re-shingled a few years ago. This home is heated by economical natural gas and a forced air furnace. A low maintenance very small yard that is perfect for busy lifestyles or those who prefer minimal upkeep. Located close to the hospital and pharmacy, with parks and public transit nearby you'll love the ease of access to everything you need. Ideal for first time home owners, downsizers or investors looking for a great location. Book your showing today. 24 hour irrevocable is to be included in all offers. (id:65396)
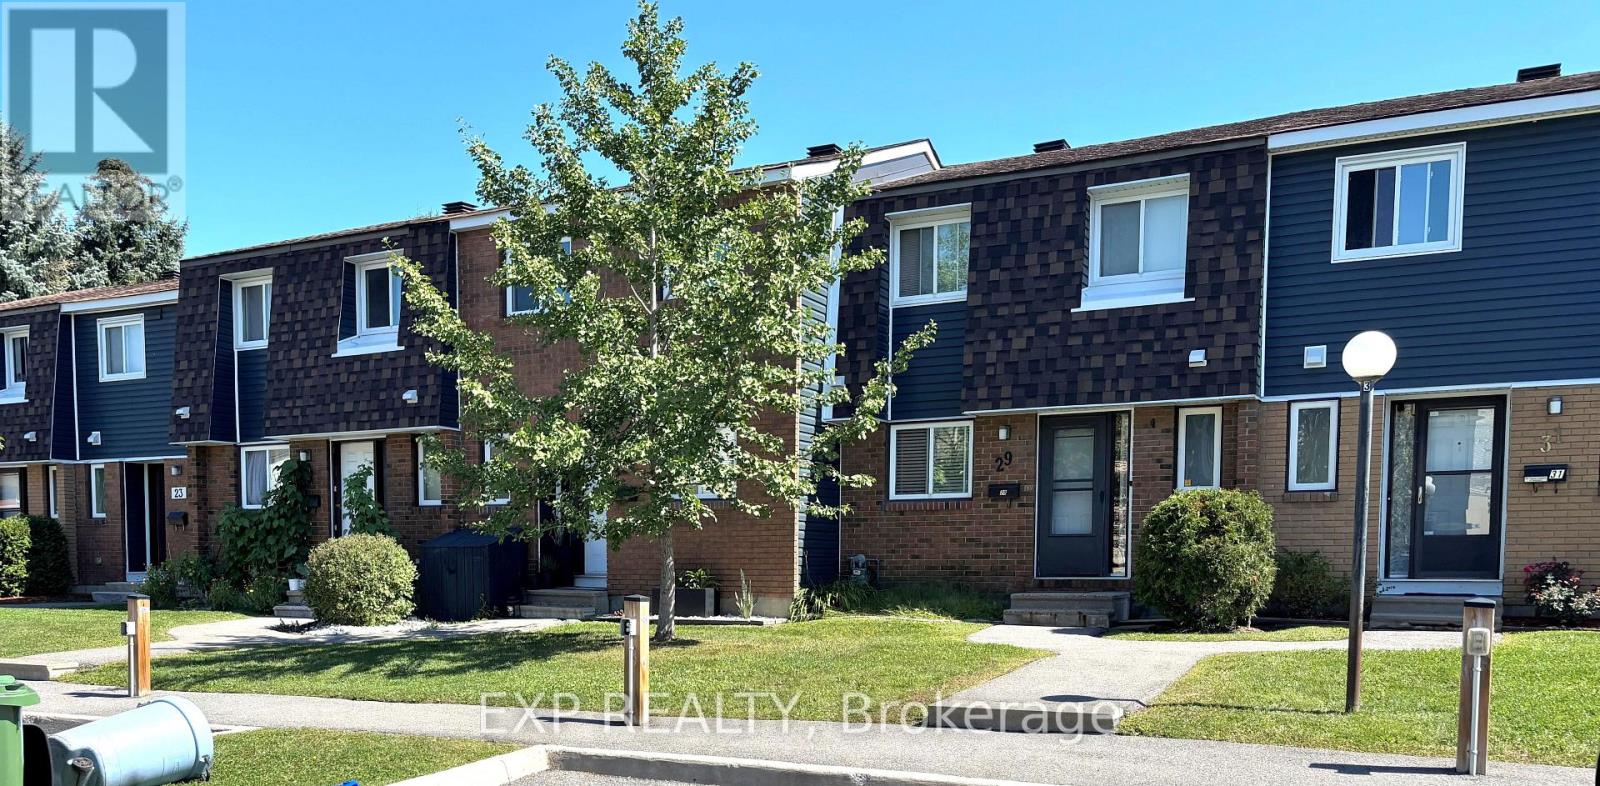
10 - 41 Pixley Private
Ottawa, Ontario
3 bedroom 2 bathroom home in Beautiful Riverview Park is a fabulous location. Main floor features powder room and kitchen- Living/Dining rooms with access to backyard. This premium location is close to Cheo, The Ottawa Hospital, Paths, dog parks, biking trails, public transit, Trainyards, and a variety of amenities. Second Level with 3-Bedrooms and Full Bathroom. Lower Level is finished with Bonus Family room. This home is available now for your personal custom touch! (id:65396)
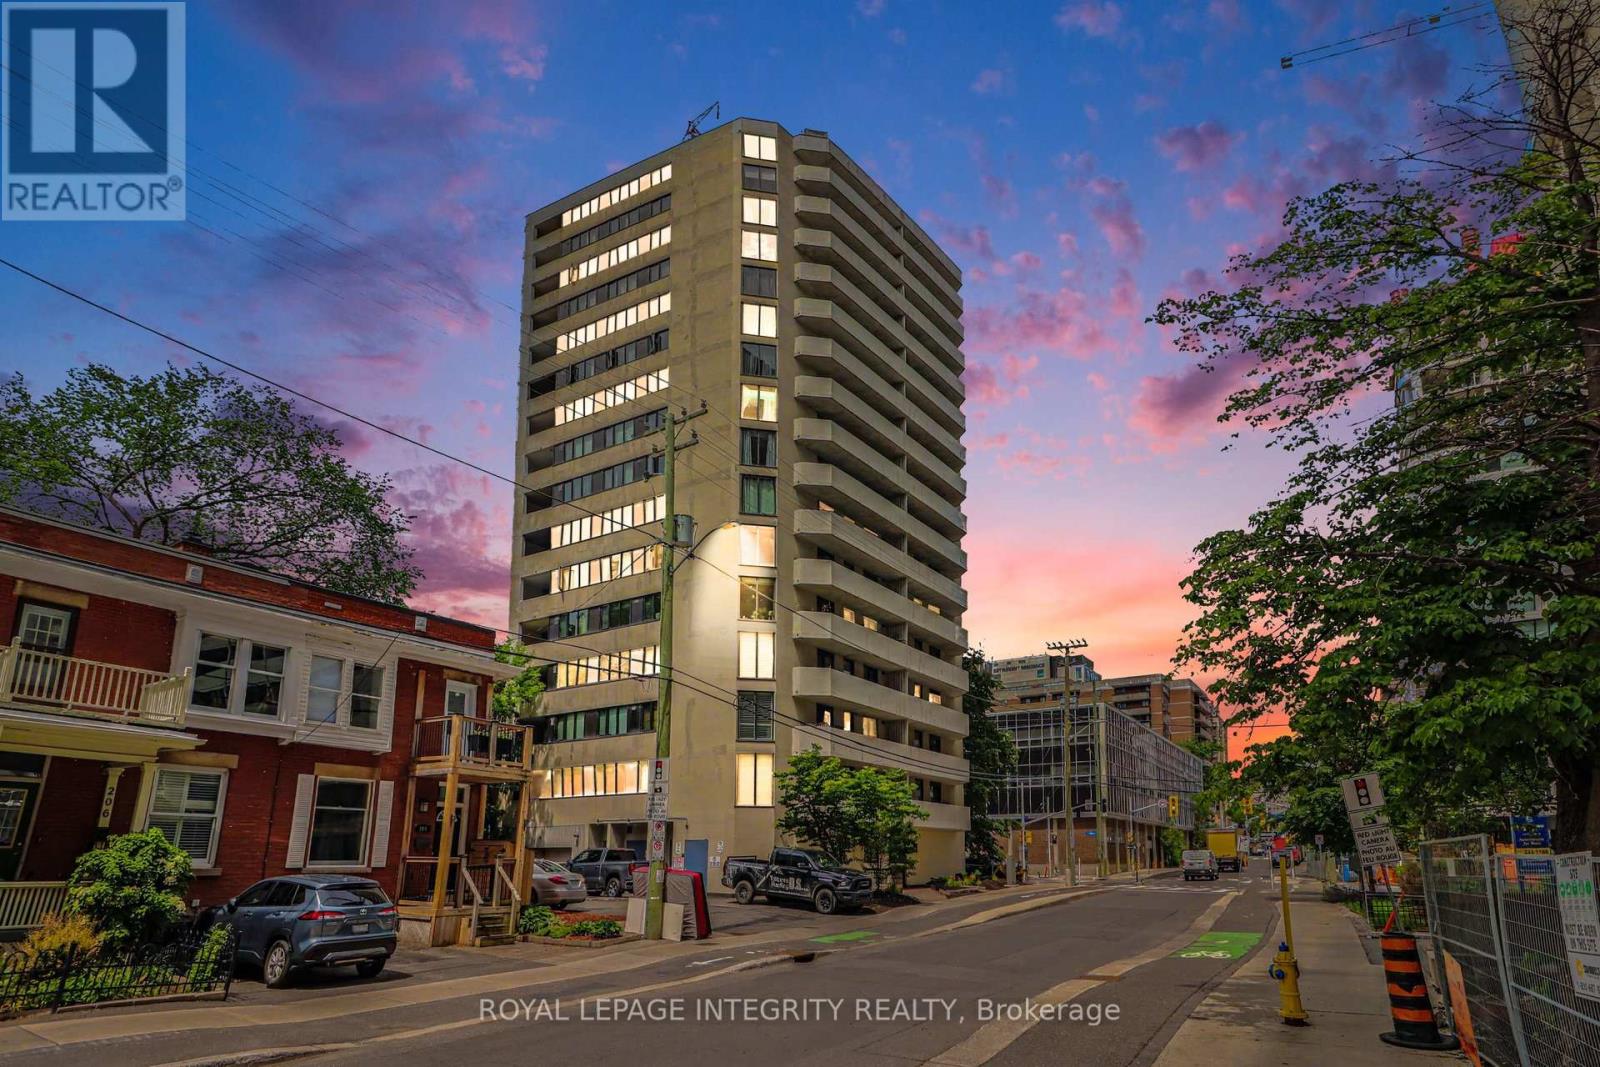
102 - 200 Bay Street S
Ottawa, Ontario
Own your own place for $1670* monthly all inclusive! Step into this bright, inviting ground-floor condo that delivers incredible functionality, convenience, and value in a location that truly has it all. Perfectly suited for pet owners, downsizers, or first-time buyers, this carpet-free home offers the ultimate ease of effortless ground-floor access in a pet-friendly building. Boasting a neutral color palette throughout, this recently updated unit offers the perfect turnkey canvas to enjoy comfortable living from day one. The open-concept layout is ideal for everyday living, featuring an updated kitchen with modern dark cabinetry, and new stainless steel fridge & stove. The one bedroom condo features a 4-piece bathroom offering the added convenience of an in-suite newer washer/dryer laundry machine. This home offers immediate possession, allowing for flexible move-in date. Perfectly located within walking distance to local dog parks, transit, and shopping, this property is an outstanding opportunity to enjoy low-maintenance, single-level living. 10/10 walkability! You're just minutes from Parliament Hill, the Supreme Court, and the Lyon LRT. Local Perks: Close to the Tech Wall Dog Park and the peaceful Nanny Goat Hill community garden. Convenient: Grocery shopping and daily essentials are just a short walk away at Bank/Somerset and nearby Farm Boy. (*Monthly inclusive price is dependant on mortgage rate) at the time of purchase +hydro). (id:65396)



