

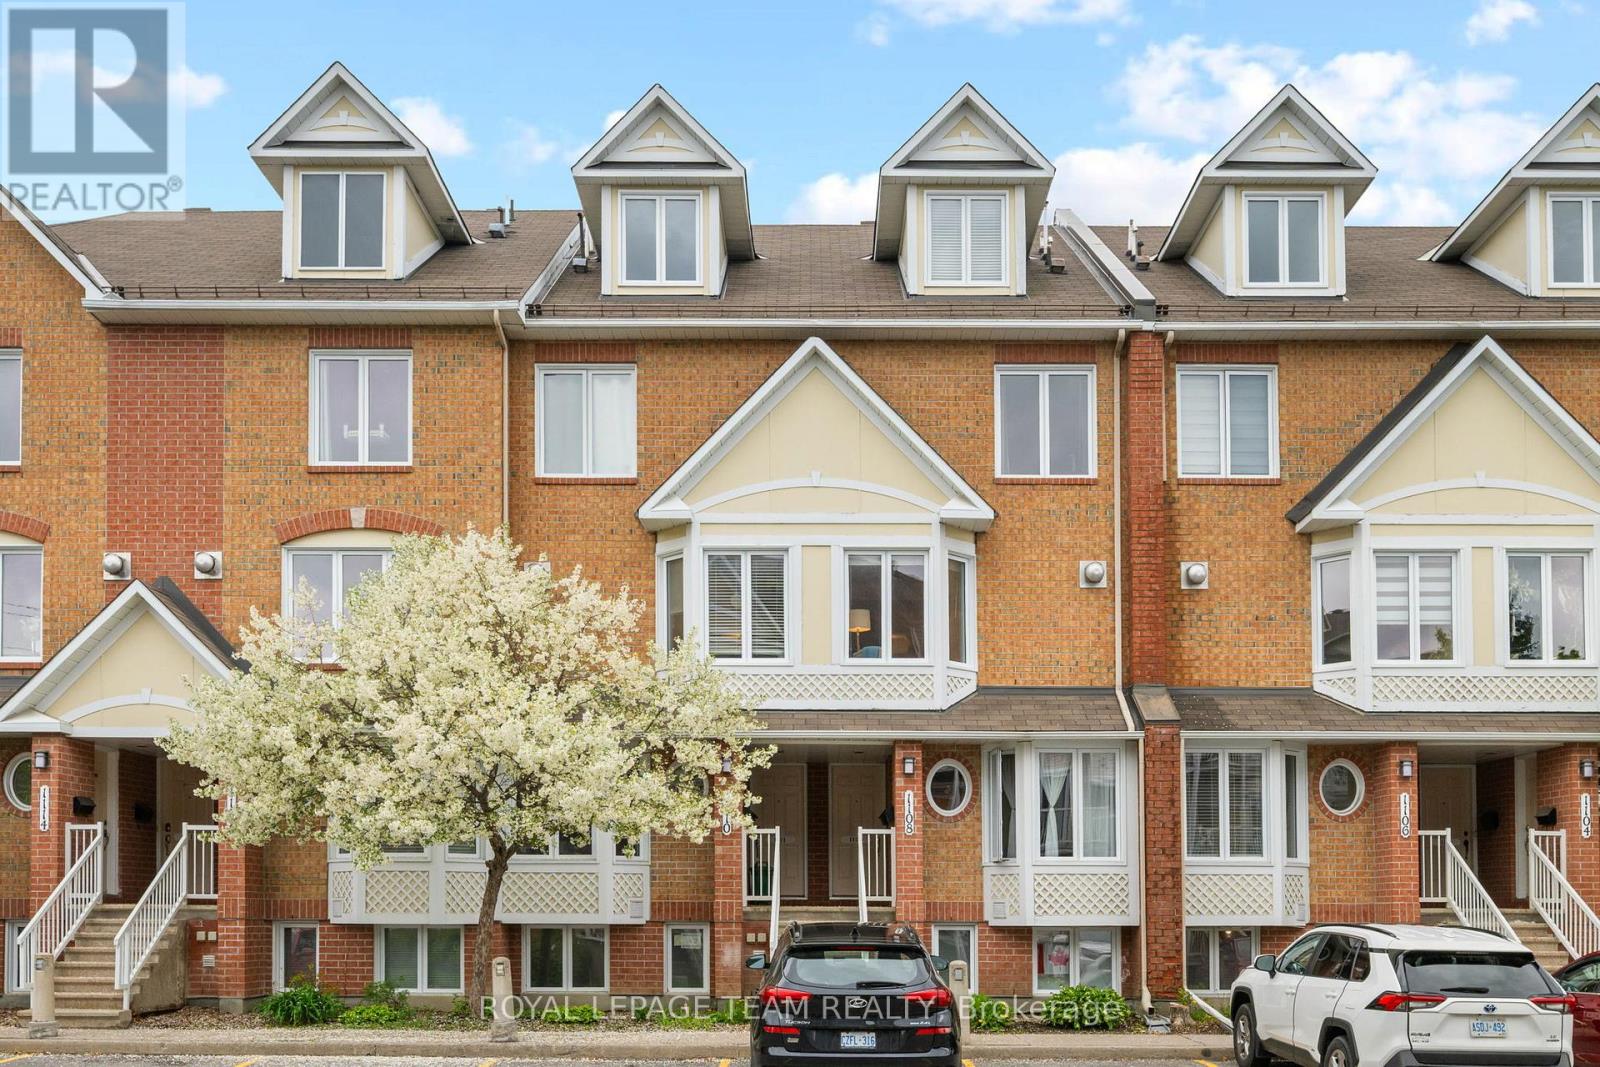
20 - 1108 Gablefield Private
Ottawa, Ontario
Welcome to 1108 Gablefield Private, a beautifully maintained condominium in the sought-after Beaconwood neighbourhood. Ideally located just minutes from downtown Ottawa, this home is within walking distance of the National Research Council, CMHC, CSIS, Montfort Hospital, parks, shopping, and transit. Blair LRT Station, Costco, St. Laurent Shopping Centre, and Highways 174 and 417 are all nearby. Families will appreciate its location within the Colonel By Secondary School catchment, home to the renowned International Baccalaureate (IB) Program.The bright main floor features ceramic tile in the kitchen and foyer, hardwood flooring in the living room, and a spacious kitchen with abundant cabinetry, generous counter space, and a sunny breakfast area surrounded by three windows. A convenient two-piece powder room completes this level. The inviting living room offers a cozy corner gas fireplace and opens onto a private deck overlooking the rear outdoor space.The lower level features two generous bedrooms and a full four-piece bathroom with cheater access from the primary bedroom. The primary offers a wall of closets and views toward the rear patio, while the second bedroom also provides excellent space and storage. The laundry/utility room includes the washer, dryer, rented hot water tank, furnace, and additional storage shelving, with even more storage available off the hallway.Numerous updates include all windows (2019), Rheem furnace and central air conditioning (2018), refrigerator (2022), hot water tank (2023), stove (2024), and gas fireplace repairs. Shut-off valves have also been installed for the sinks, dishwasher, and main water supply.One parking space is conveniently located just outside the unit. Condo fees include lawn care, snow removal, and exterior maintenance. Move-in ready in a prime east-end location, this home offers exceptional value and a wonderful lifestyle. All interior photos have been virtually staged. (id:65396)
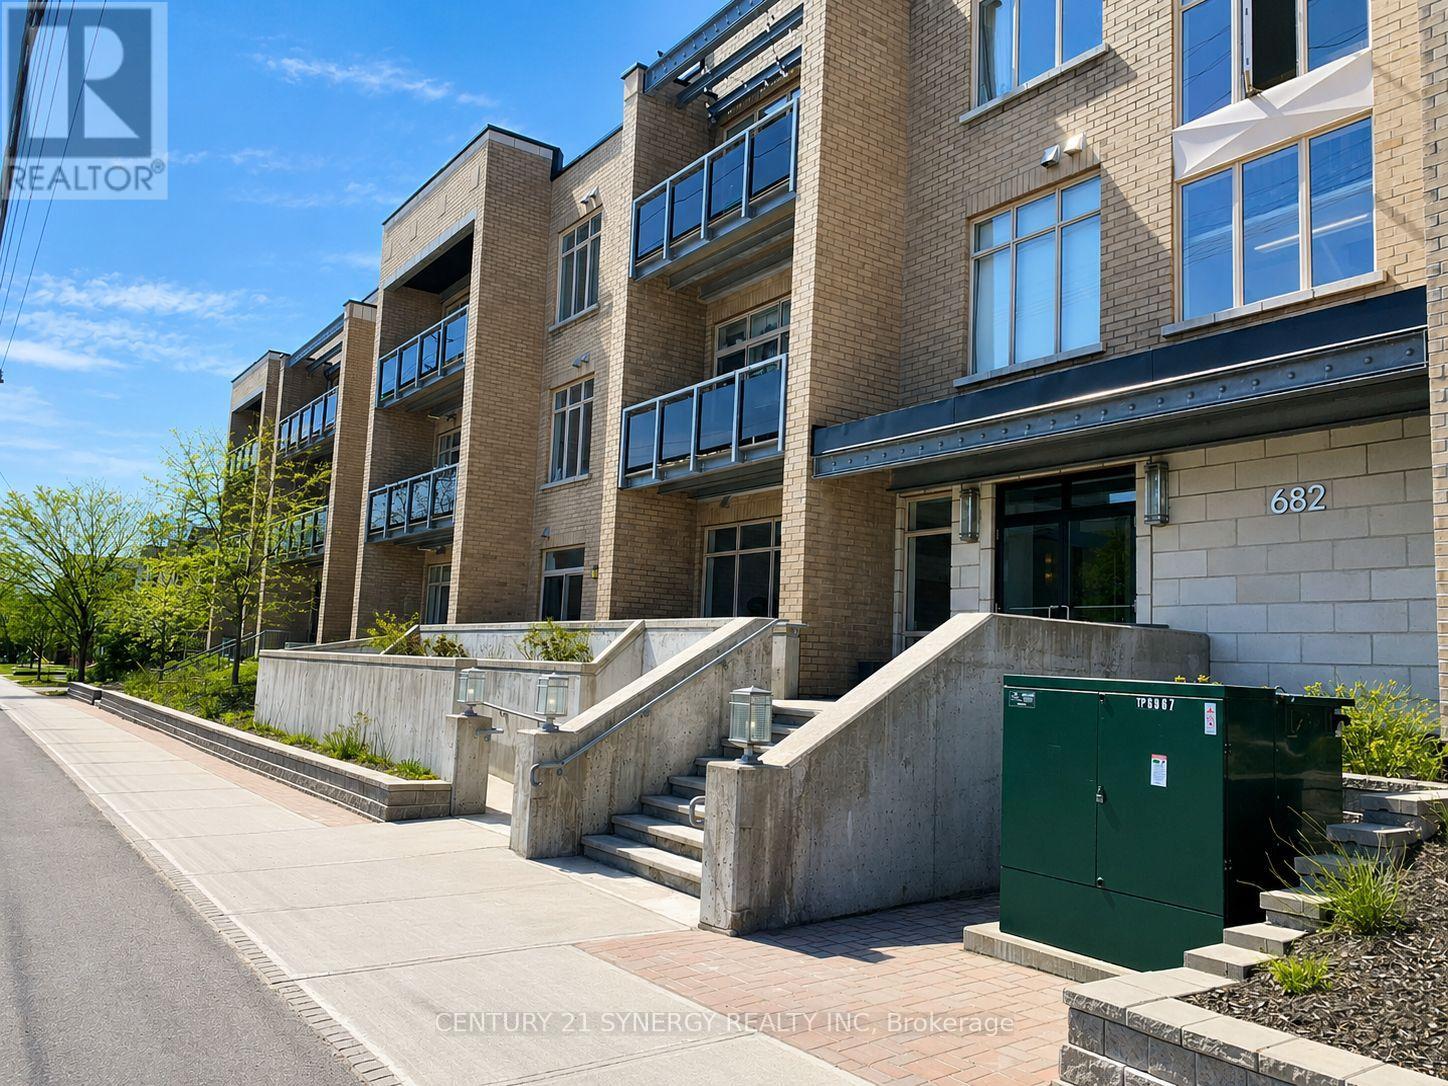
209 - 682 Churchill Avenue N
Ottawa, Ontario
Excellent investment opportunity or ideal place to call home in the highly sought-after Westboro neighbourhood. This bright and spacious 2-bedroom, 2-bathroom condominium is perfectly situated close to shopping, restaurants, parks, public transit, and convenient Highway 417 access, offering the perfect blend of comfort, convenience, and long-term value. The thoughtfully designed open-concept layout features high ceilings, hardwood and tile flooring, and large east-facing windows that fill the living space with natural light. Step outside to the generously sized balcony, perfect for enjoying your morning coffee or unwinding at the end of the day. The well-appointed kitchen is equipped with stainless steel appliances, granite countertops, and a convenient breakfast nook, seamlessly connecting to the living and dining areas for effortless entertaining. The spacious primary bedroom includes a private 4-piece ensuite bathroom. The second bedroom features a walk-through closet and semi-ensuite access to the full main bathroom, providing a thoughtful layout that offers both comfort and functionality. Additional conveniences include in-unit laundry, one underground parking space, and a dedicated storage locker. Residents also enjoy access to building amenities including a shared rear patio and a main-floor exercise room. Enjoy being just minutes from Westboro's renowned shops, cafés, restaurants, parks, public transit, and recreational pathways, making it easy to embrace an active and connected lifestyle. An excellent opportunity to enjoy low-maintenance living or expand your real estate portfolio in one of Ottawa's most desirable communities. (id:65396)
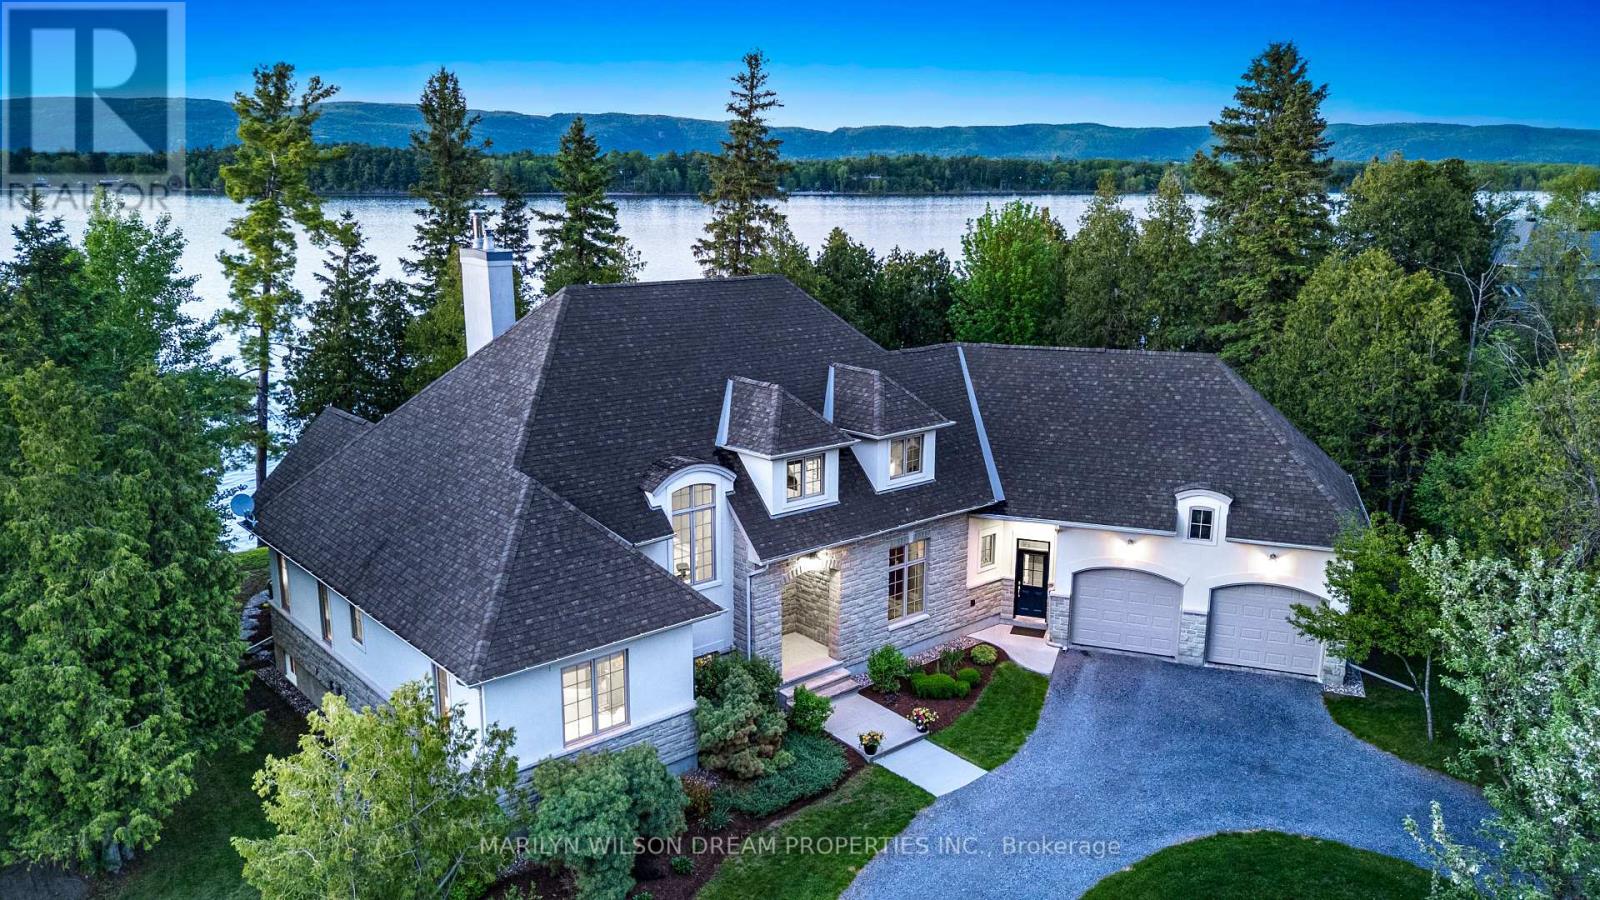
3442 Baskins Beach Road
Ottawa, Ontario
Positioned on a rare and private point along one of the Ottawa River's most coveted stretches, this extraordinary waterfront estate offers over 382ft feet of deep, boat-access shoreline - an exceptional feature in an area where water depth can vary significantly. Here, the shoreline transitions naturally into clean, swimmable water with the ability to dock and enjoy true waterfront living at its finest. Held by the same family since the 1930s, the original cottage was replaced in 2005-2006 with a custom-designed residence by acclaimed designer André Godin, blending timeless architecture with the surrounding natural landscape. Privately nestled among mature trees and natural stone terraces, the home was designed to embrace panoramic sunrise and sunset views while offering a rare sense of calm, privacy, and permanence. Inside, soaring ceilings, site-finished hardwood floors, and expansive windows create an atmosphere of understated luxury. The chef's kitchen features custom Deslaurier cabinetry, new quartz surfaces, updated appliances, and seamless access to the covered porch and expansive cedar deck with hot tub. The main-floor primary suite offers tranquil water views and a spa-inspired ensuite with radiant heated floors. Three additional bedrooms and the four piece bathroom complete the second level, while the finished lower level features radiant in-floor heating, two staircases, media/games spaces, and exceptional flexibility. A remarkable offering where refined living and iconic waterfront lifestyle converge - moments from Eagle Creek Golf Club, Port of Call Marina, and Kanata just minutes beyond. 24 hours on all offers. 24 hours notice for showings please. (id:65396)
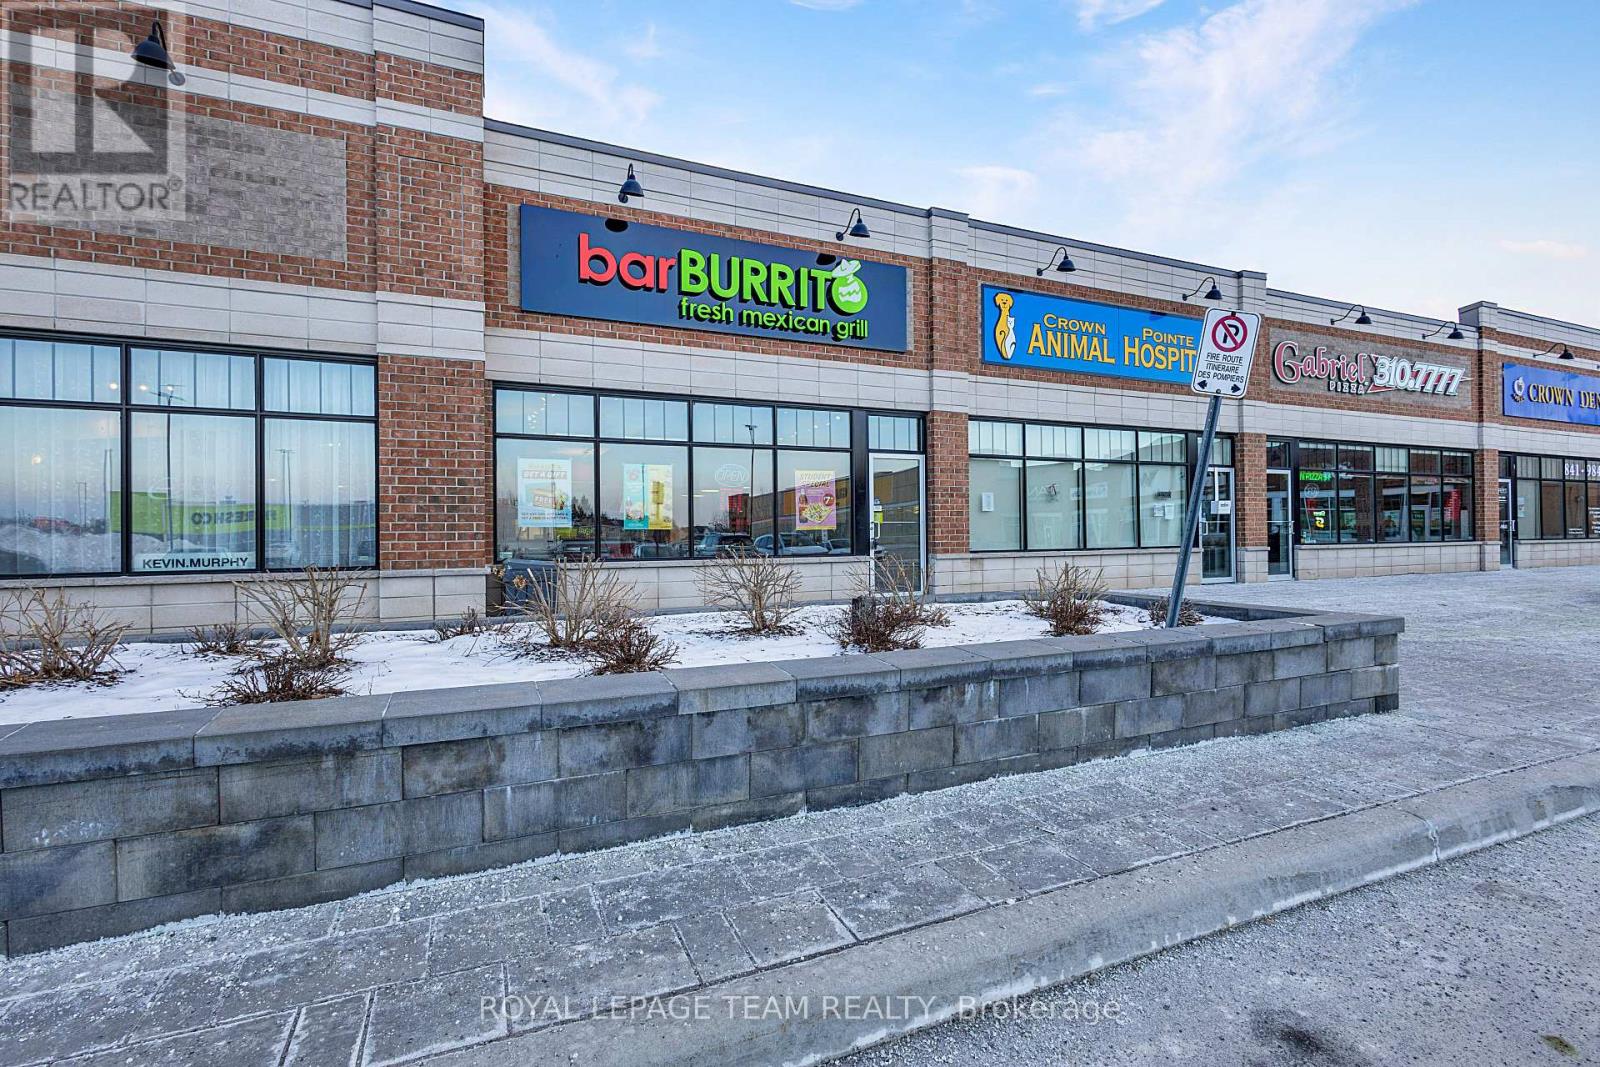
7 - 900 Watters Road
Ottawa, Ontario
Seize this incredible opportunity to own a thriving Barr Burrito franchise in the heart of Orleans, Ottawa. Built-in 2024, the store features nearly new appliances and furniture, offering a turnkey business opportunity with no setup hassle. Located in a bustling, high-traffic commercial plaza alongside major tenants like FreshCo, Giant Tiger, McDonald's, Gabriel Pizza, TD Bank, and popular bars, the business benefits from exceptional visibility and accessibility. With ample parking, a seating capacity for 28 dine-in customers, and proximity to offices, businesses, and shopping malls, this location guarantees a steady flow of customers. The franchise provides comprehensive operational guidance and training for a seamless transition, making it ideal for someone looking to leave the 9-to-5 grind. With proven profitability, a loyal customer base, and full franchise support, this business is ready for its new owner to step in and succeed. Don't miss this opportunity! (id:65396)
319 Big Sky Private
Ottawa, Ontario
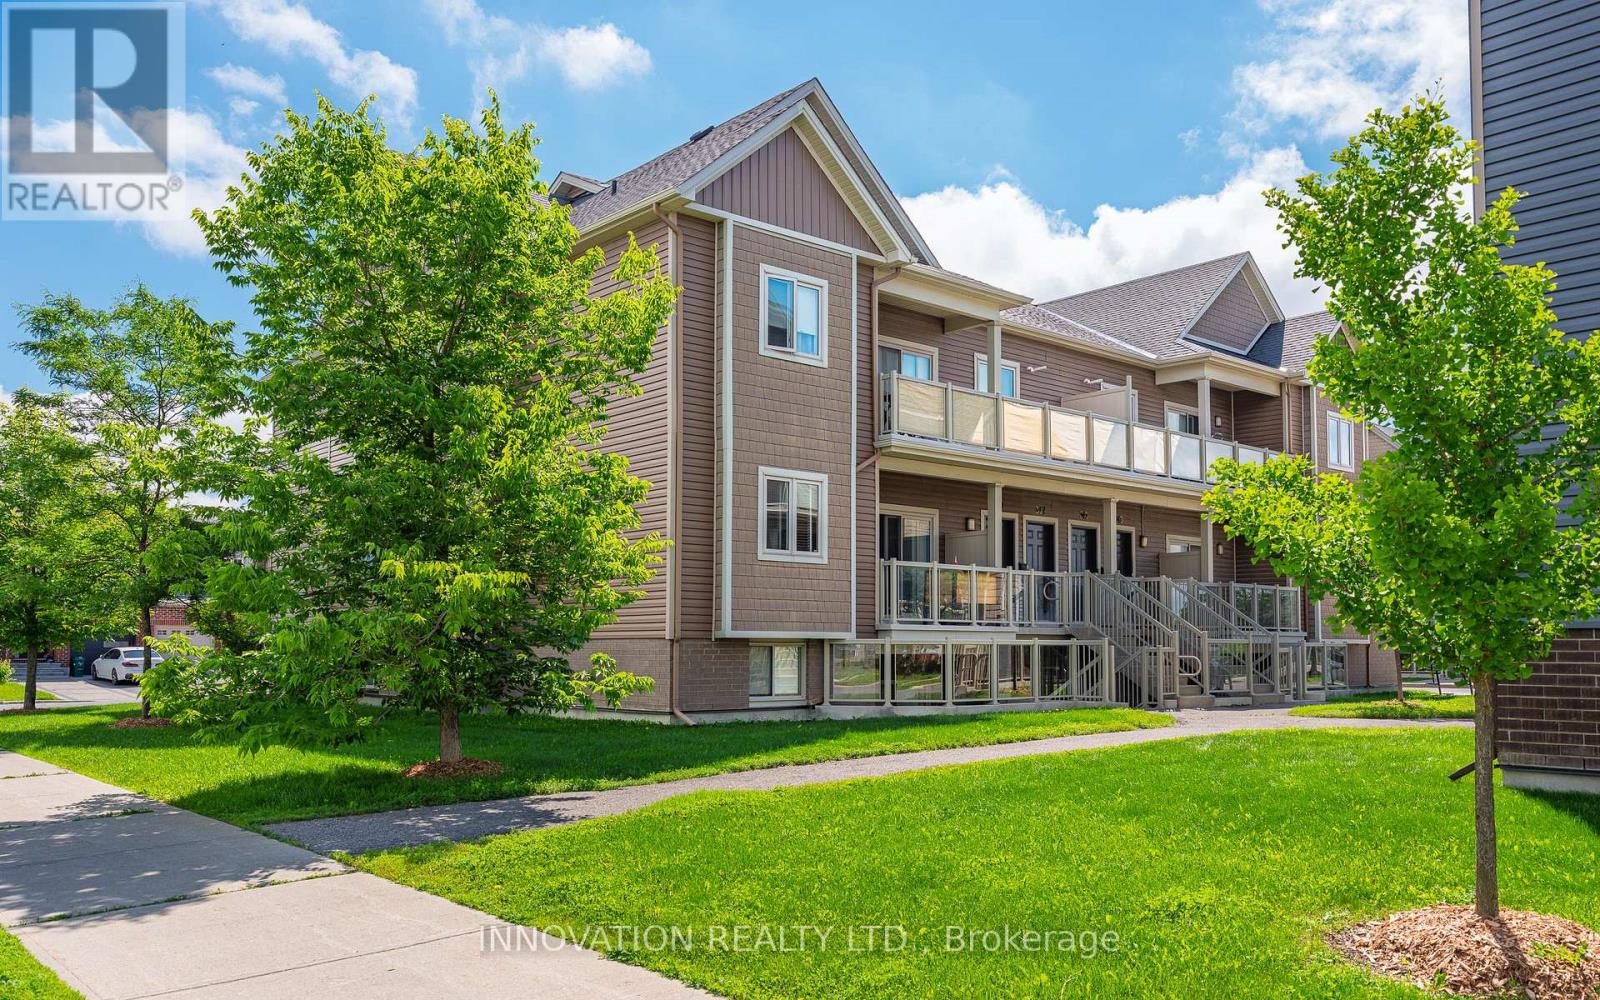
This bright and impeccably maintained terrace condo apartment offers comfortable, low-maintenance single level living in an unbeatable location. The functional layout features spacious principal rooms, an inviting open-concept kitchen with breakfast bar, a living-dining area, and a private balcony-perfect for enjoying your morning coffee or unwinding at the end of the day. Both bedrooms are generously sized, while the kitchen provides ample storage and workspace for everyday living. Included is one exclusive-use parking space just steps away for added convenience. Ideal for first-time buyers, downsizers, investors, or anyone seeking an affordable home close to shopping, restaurants, transit, parks, golf, everyday essentials - all complemented by quick and easy commuting options. Simply move in and enjoy all that this well-situated condo community has to offer! Some photos are virtually staged. (id:65396)
221 Echo Drive
Ottawa, Ontario
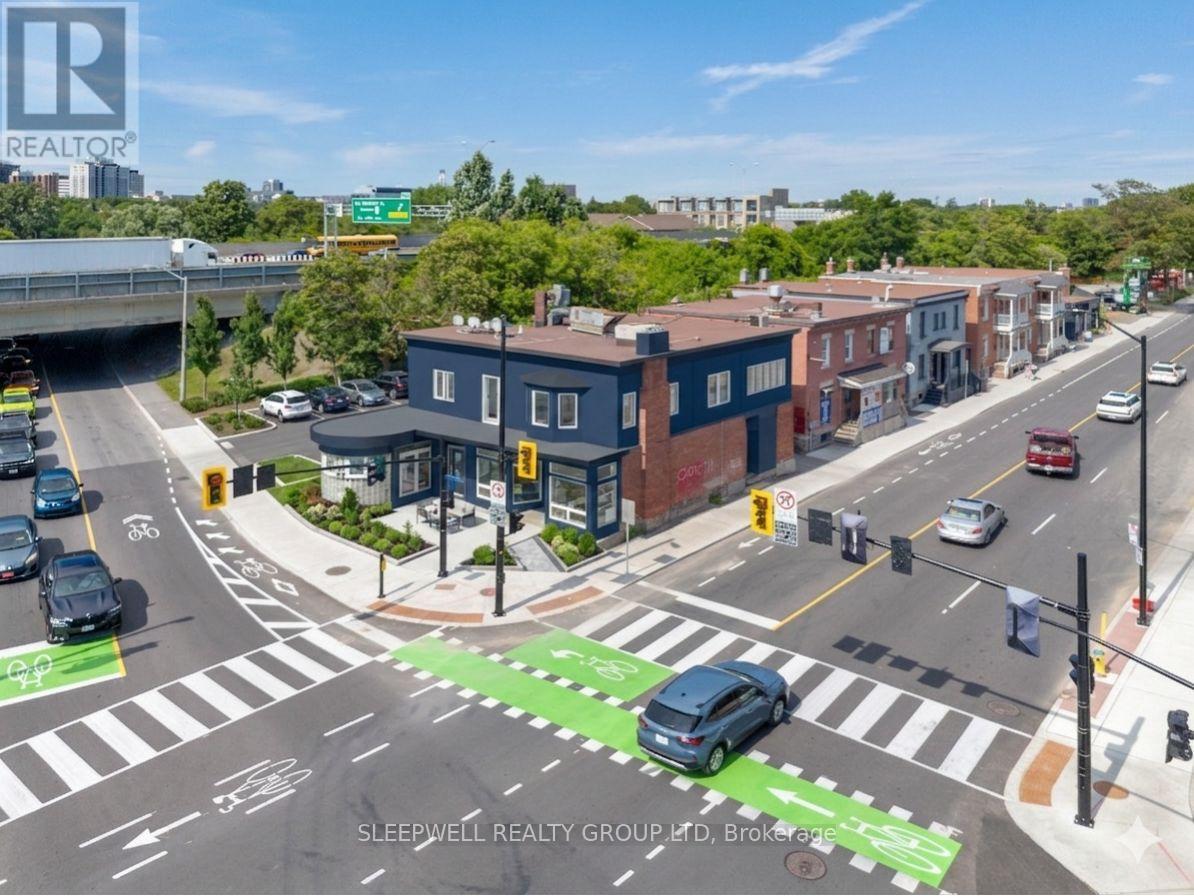
Exceptional mixed-use development opportunity in the heart of Old Ottawa East. Offered as a three-parcel land assembly comprising 3 Hawthorne Avenue & 221 Echo Drive, with approximately 925.73 m (9,964 sq. ft.) of combined land area. Preliminary zoning review indicates proposed MS1 [2222] H(20) zoning, permitting building heights up to 20 metres with no mandatory minimum parking requirements. Conceptual development analysis suggests the potential for approximately 36,000-45,000 sq. ft. of gross buildable area, with commercial uses at grade and mid-rise residential development above. Prominent corner location with significant frontage along Colonel By Drive and Hawthorne Avenue, directly adjacent to the Rideau Canal corridor and minutes from downtown Ottawa, Lansdowne Park, Main Street, Elgin Street, and Highway 417. Property being offered as one assembly. Buyers to complete their own due diligence regarding zoning, development potential, permitted uses, servicing, and approvals. (id:65396)
290 Booth Street
Ottawa, Ontario
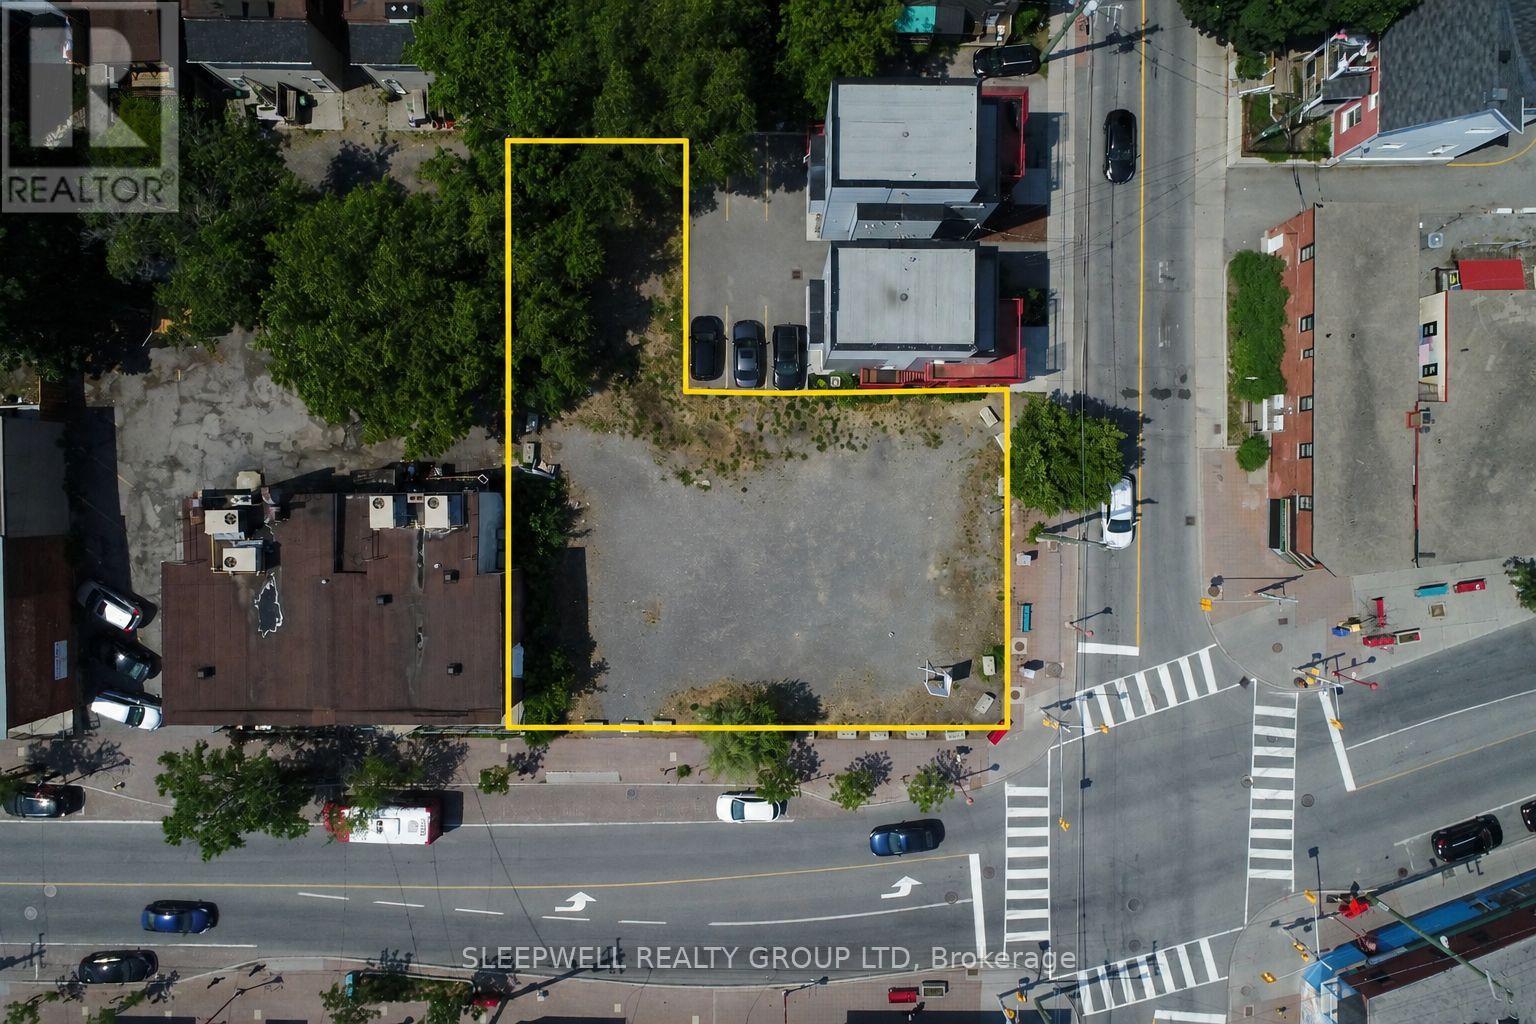
Exceptional development opportunity offering outstanding redevelopment potential in the heart of Ottawa. This 9,827 sq. ft. corner lot is zoned Traditional Mainstreet (TM), permitting a wide range of commercial and residential uses. Historical planning work for the property included a proposed 7-storey mixed-use development featuring commercial space at grade with residential units above, together with a previously approved minor variance permitting a building height of 21.9 metres. Supporting planning, environmental, geotechnical, and engineering reports are available for review, providing purchasers with valuable background information as they evaluate the site's future development potential. Strategically located at the prominent intersection of Booth Street and Somerset Street West, the property is just minutes from Little Italy, Hintonburg, LeBreton Flats, and Downtown Ottawa, and only a short walk to the Pimisi LRT Station. Surrounded by significant residential intensification, employment, restaurants, and amenities, this is a prime opportunity to acquire a high-profile urban development site in one of Ottawa's most desirable growth corridors. (id:65396)
#16 - 300 Eagleson Road
Ottawa, Ontario
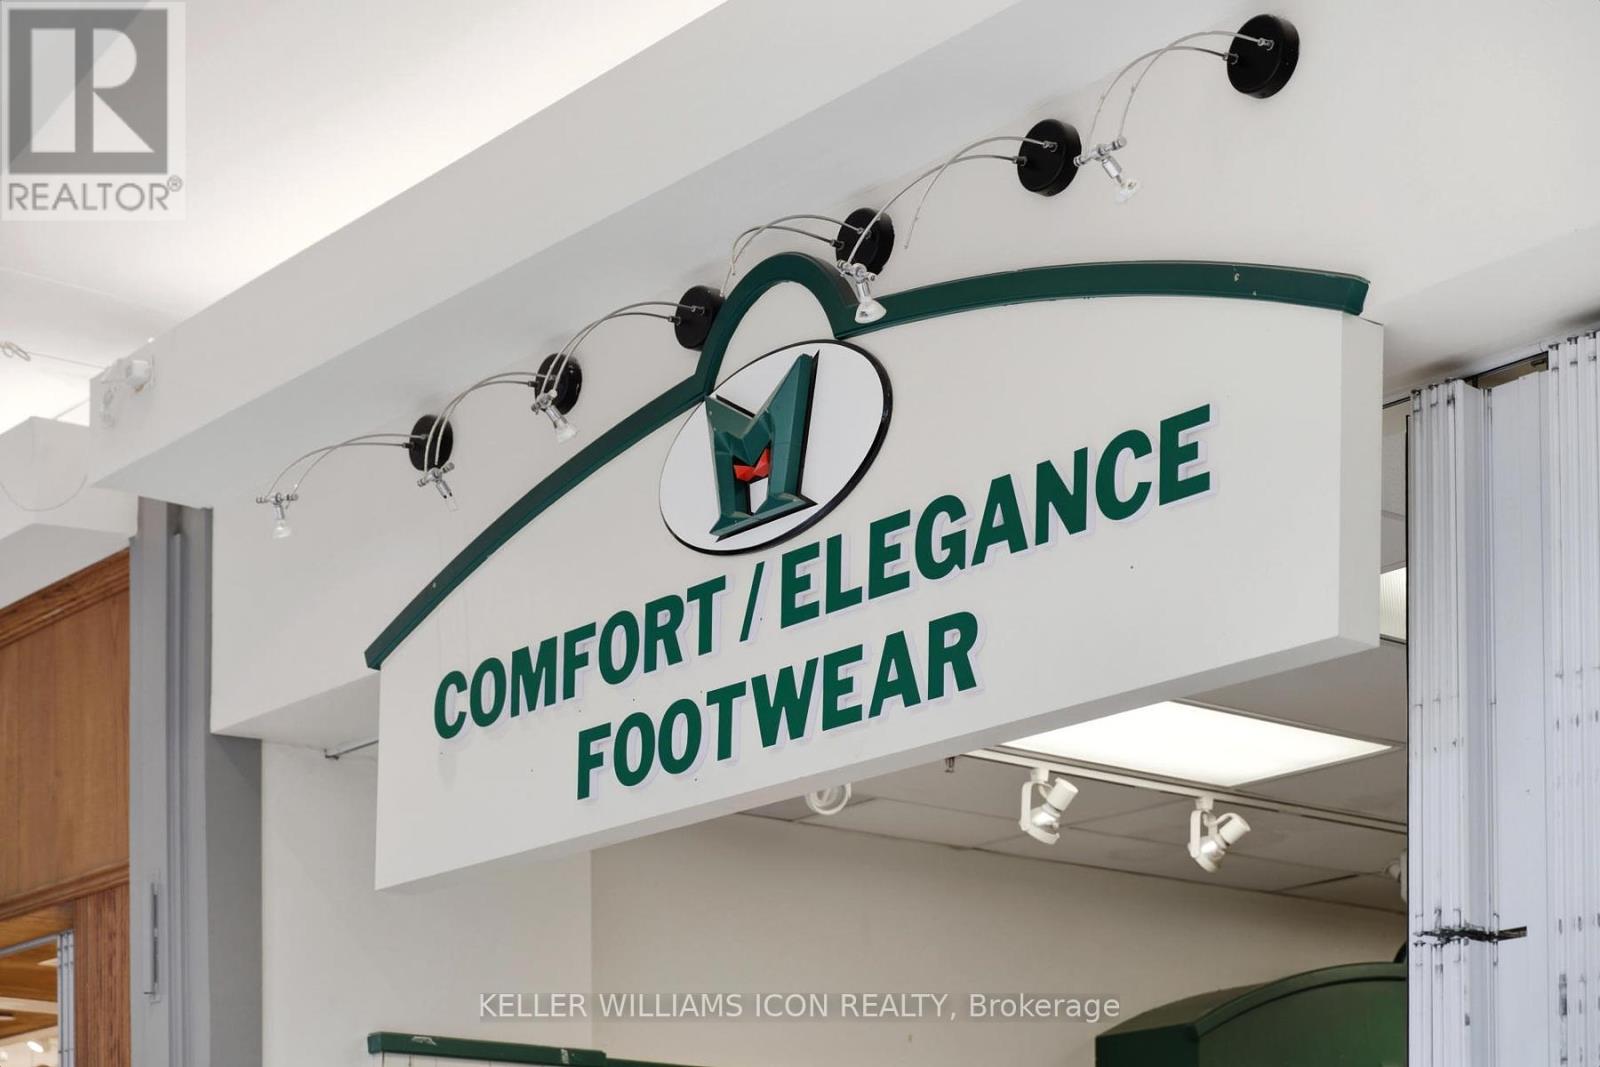
Excellent opportunity to acquire a well-established footwear retail business located inside a busy shopping mall with steady foot traffic. This comfortable shoe store has built a loyal and stable clientele over the years, known for quality products and exceptional customer service. Strong brand presence with repeat customers and consistent sales performance. Turn-key operation with established supplier relationships and operational systems in place. Significant potential for growth through expanded marketing, online sales, extended product lines, or updated merchandising strategies. Ideal opportunity for an owner-operator or investor seeking a stable business with room to increase revenue. Mall location provides visibility, accessibility, and ongoing customer flow. (id:65396)
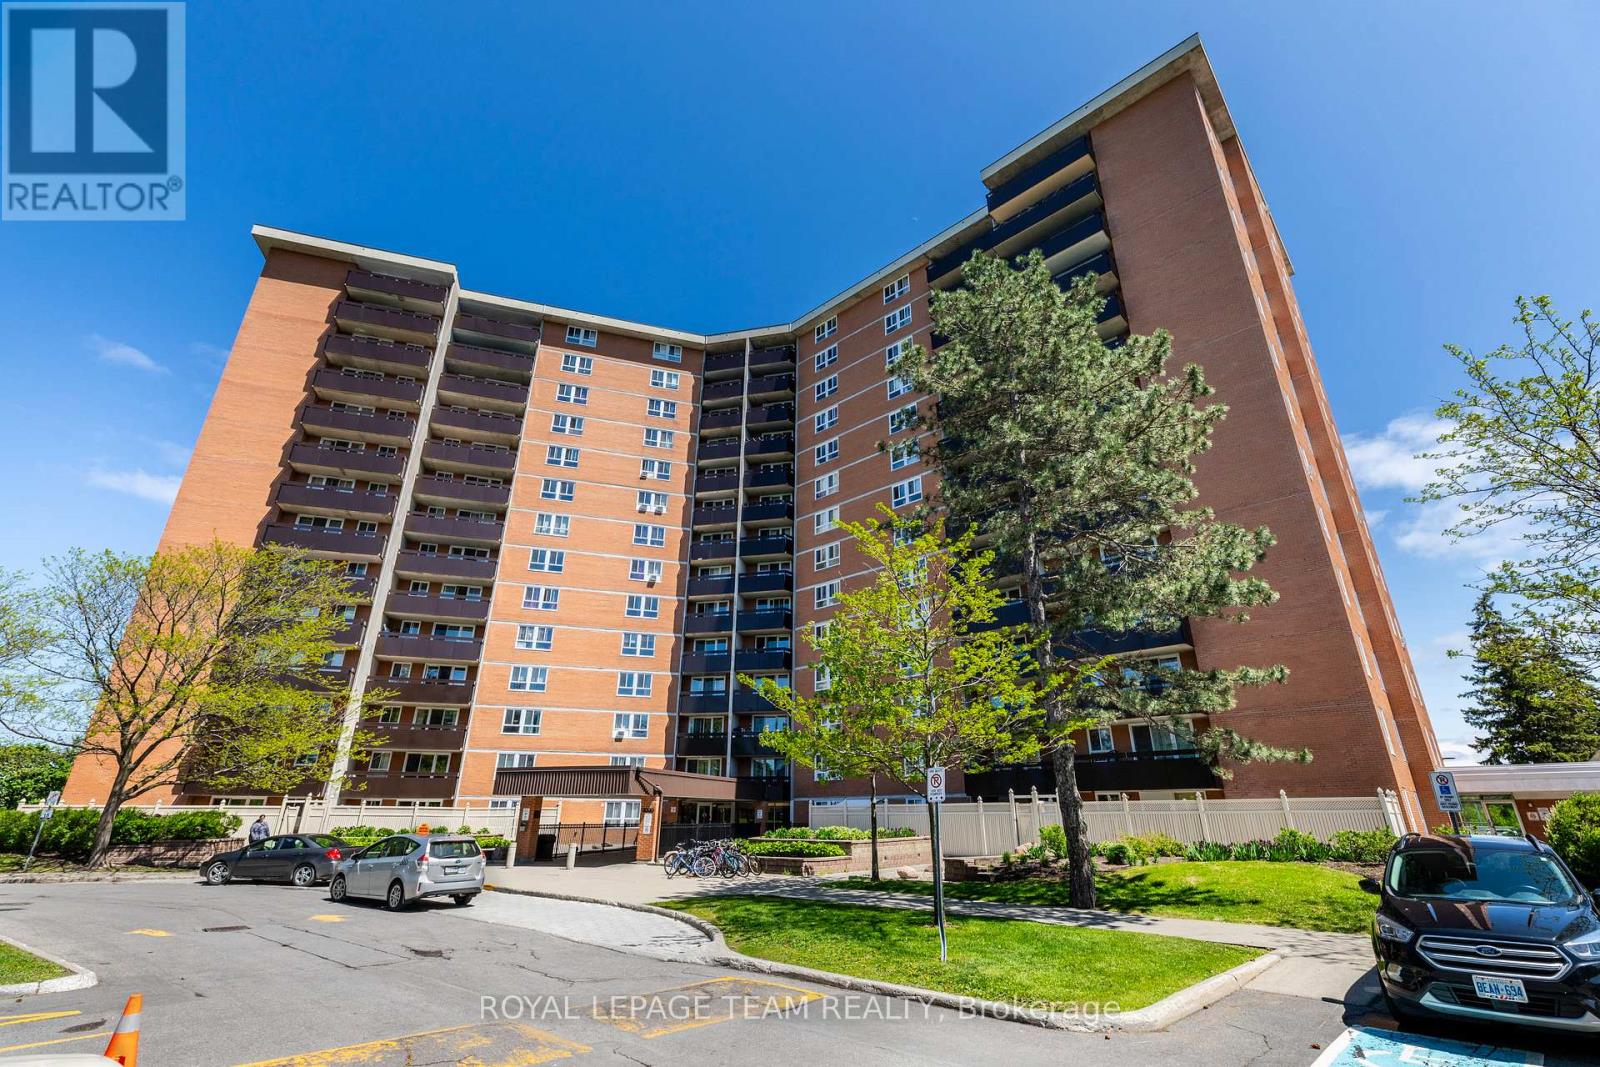
313 - 2020 Jasmine Crescent
Ottawa, Ontario
Contemporary living meets ultimate transit convenience in this updated two-bedroom apartment.The interior was comprehensively refreshed in 2022, featuring hardwood floors in the living, dining room and hallway, a modern kitchen and a renovated bathroom with current finishes.This property is situated in a high-growth pocket of Gloucester. You are steps from the Blair O-Train station, providing a quick commute to downtown Ottawa or the University of Ottawa. The Gloucester Centre is just down the road, offering immediate access to Loblaws, Walmart, and the Scotiabank Theatre. This is an efficient, move-in ready home for professionals or students seeking a connected lifestyle. (id:65396)
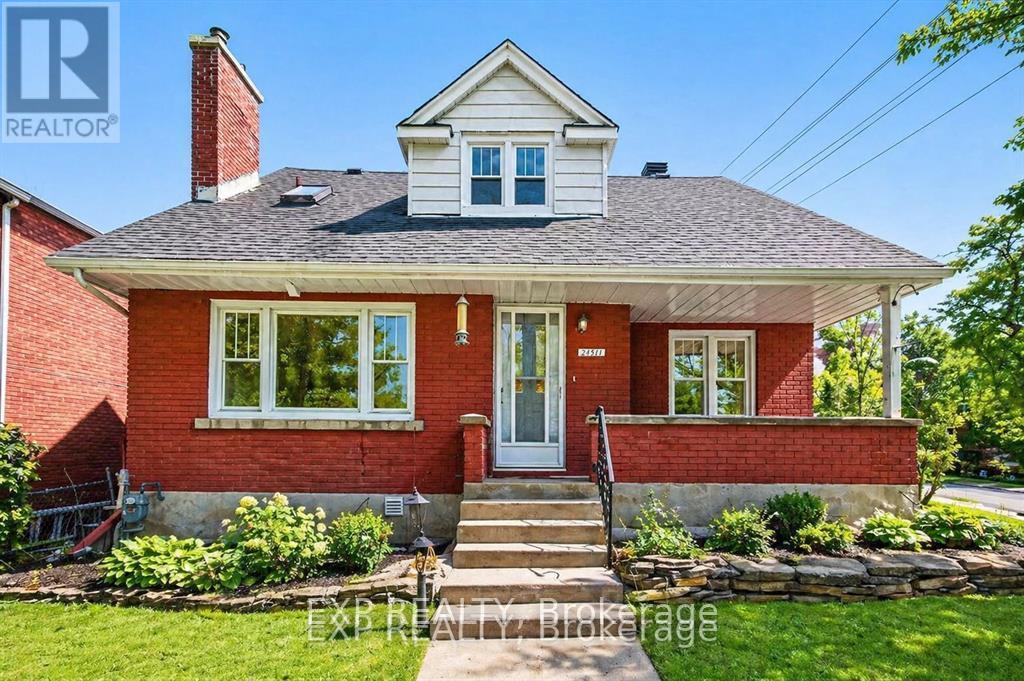
2511 Junction Avenue
Ottawa, Ontario
Welcome to 2511 Junction Avenue-an increasingly rare offering combining a spacious family home with significant redevelopment potential in one of Ottawa's most central and connected neighbourhoods. Situated on a large corner lot and zoned R3A, this property presents an outstanding opportunity for homeowners, investors, and developers alike. The existing 3+1 bedroom home is solid and well-proportioned. Set across from beautiful treed city land, the home enjoys a peaceful and private setting rarely found in such a central location. From a lifestyle perspective, this location is hard to beat-just minutes to Carleton University, Billings Bridge Shopping Centre, Mooney's Bay Park, and Hog's Back Falls, with quick access to downtown via the Airport Parkway. The nearby O-Train further enhances convenience and long-term value. For those looking beyond the existing home, the R3A zoning opens the door to a variety of infill possibilities, including low-rise multi-unit development (buyer to verify). The prominent corner lot adds flexibility and design potential, making this a strategic acquisition in an area seeing continued intensification. Whether you're looking to move in, rent out, or redevelop, this property offers location, lot, and long-term upside-a combination that's becoming increasingly hard to find. (id:65396)
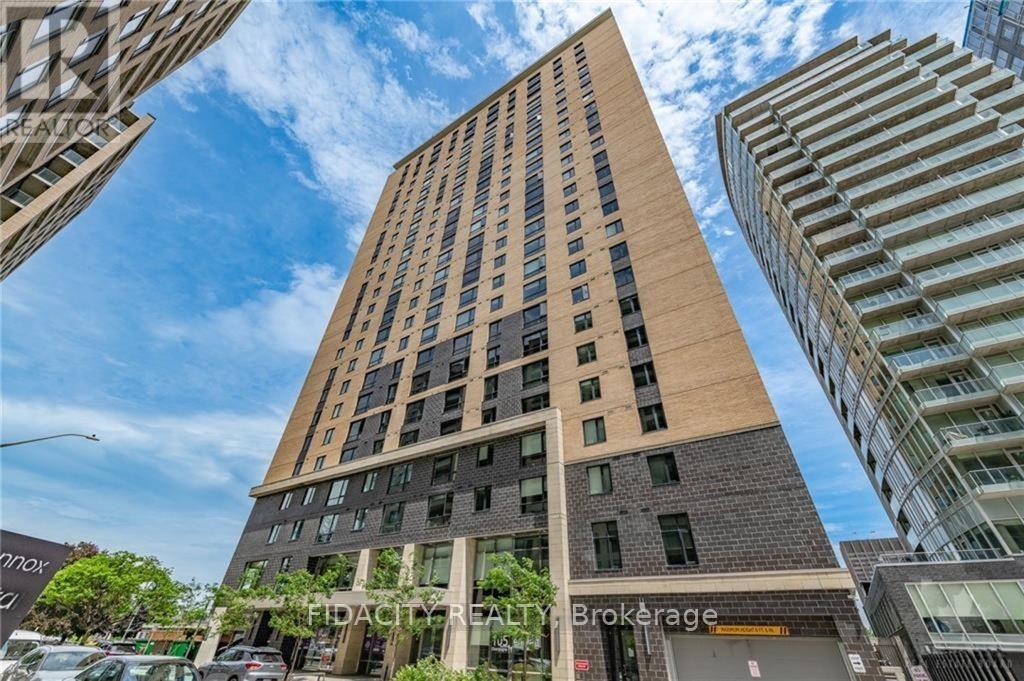
105 Champagne Avenue
Ottawa, Ontario
CALLING ALL INVESTORS! 25 Condos for Sale and 25 Parking Spots Included. All tenanted properties with $53,408 of monthly income. Showings Mon-Fri 10AM-3PM ONLY (id:65396)
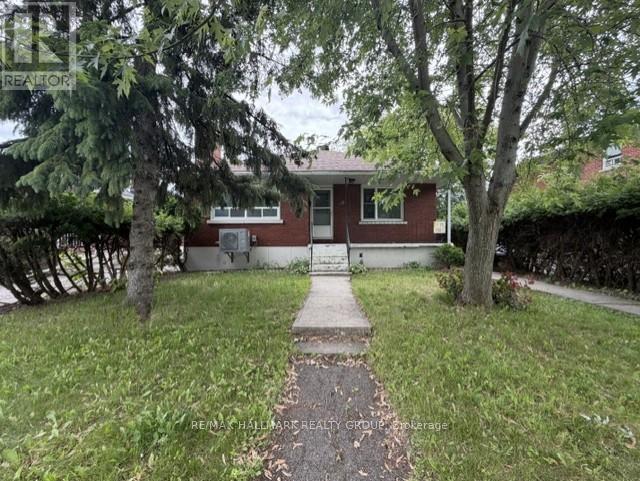
2 - 98 Donald Street
Ottawa, Ontario
Welcome to 98 Donald Street! This beautifully maintained Lower-level unit offers 3 spacious bedrooms, 1 full bathroom, a bright family room, and an open-concept kitchen featuring ample cabinetry and storage space. Enjoy hardwood flooring throughout and the convenience of up to 2 parking spaces. Ideally situated in a highly desirable neighborhood, this home is within close proximity to all essential amenities, including grocery stores, restaurants, shopping, and schools. Public transit is exceptionally convenient, with a bus stop located directly in front of the property-perfect for commuters. Just minutes from Highway 417, St. Laurent Shopping Centre, Food Basics, Tim Hortons, parks, and other everyday conveniences. A fantastic opportunity to enjoy comfortable living in a prime location. (id:65396)



