

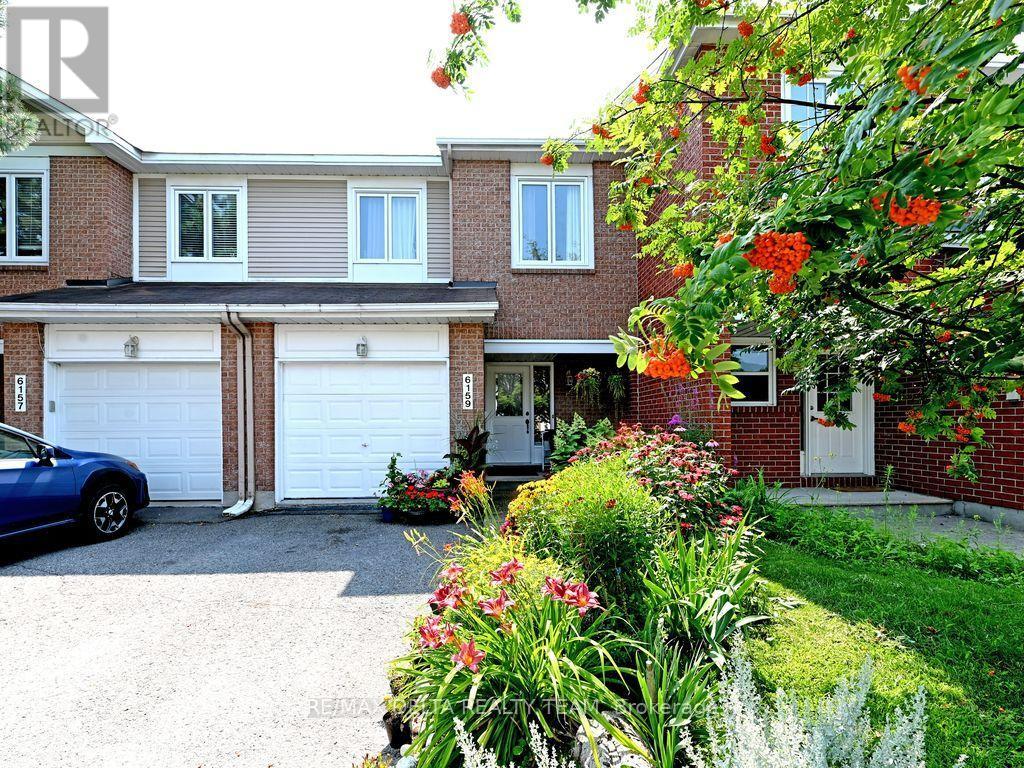
28 - 6159 Heritage Park Crescent
Ottawa, Ontario
Welcome to 6159 Heritage Park Cres.! Enjoy comfortable and convenient living in this beautiful 3-bedroom, 3-bathroom condo townhouse located in the desirable Chapel Hill area of Orleans. Situated on a quiet cul-de-sac in a peaceful, family-friendly neighbourhood, this spacious Belvedere Minto model offers an inviting place to call home.The bright and functional two-storey layout features three generously sized bedrooms, three bathrooms, and engineered hardwood flooring on the second level. The cozy wood-burning fireplace creates a warm and welcoming atmosphere, while the attached garage provides convenient parking and additional storage.Step outside to your fully fenced backyard with a two-tier deck, offering a private outdoor space to relax, enjoy family time, or entertain guests.The location is ideal for tenants looking for both peace and convenience, with easy access to schools, parks, shopping, restaurants, recreation, public transit, and other everyday amenities. The home is also conveniently located near Jeanne d'Arc LRT Station, making commuting around Ottawa easy and convenient.A wonderful opportunity to enjoy a comfortable home in a quiet and well-connected Orleans neighbourhood. Come see why 6159 Heritage Park Cres. could be the perfect place for you to call home! (id:65396)
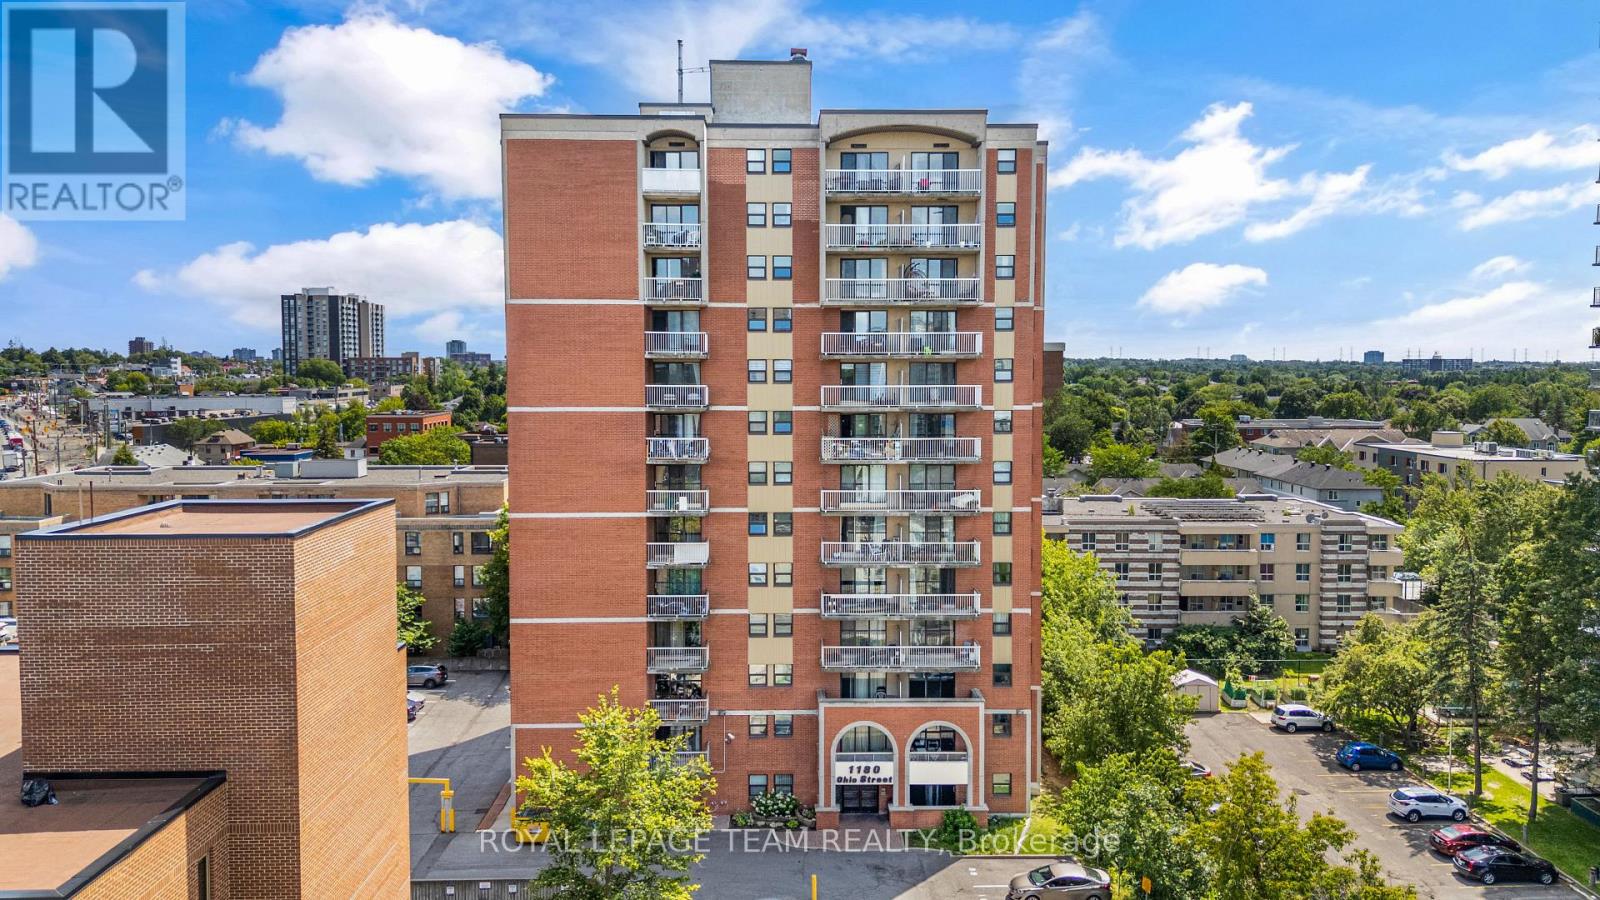
301 - 1180 Ohio Street
Ottawa, Ontario
Perfectly positioned in one of Ottawa's most convenient locations, this spacious two-bedroom, one-bathroom condo offers exceptional value for under $300,000. Inside, you'll find a bright, open-concept living and dining area filled with natural light, complete with access to a spacious private balcony -perfect for relaxing or entertaining. The kitchen features stainless steel appliances, while the sizeable primary bedroom, generous second bedroom, and well-appointed 3-piece bathroom provide comfortable living for first-time buyers, downsizers, or investors alike.This well-maintained unit also includes a dedicated parking space and storage locker for added convenience. Residents enjoy access to secure bike storage, a party room, and on-site laundry facilities in this well-managed building. Ideally located just steps from the Ottawa River, a stone's throw to Old Ottawa South, and minutes from a major public transit hub, you'll also enjoy easy access to Lansdowne, Billings Bridge Plaza, theRA Centre, Carleton University, and scenic biking and walking paths. This is an excellent opportunity to enjoy convenient, low-maintenance living in one of Ottawa's most connected neighbourhoods. (id:65396)
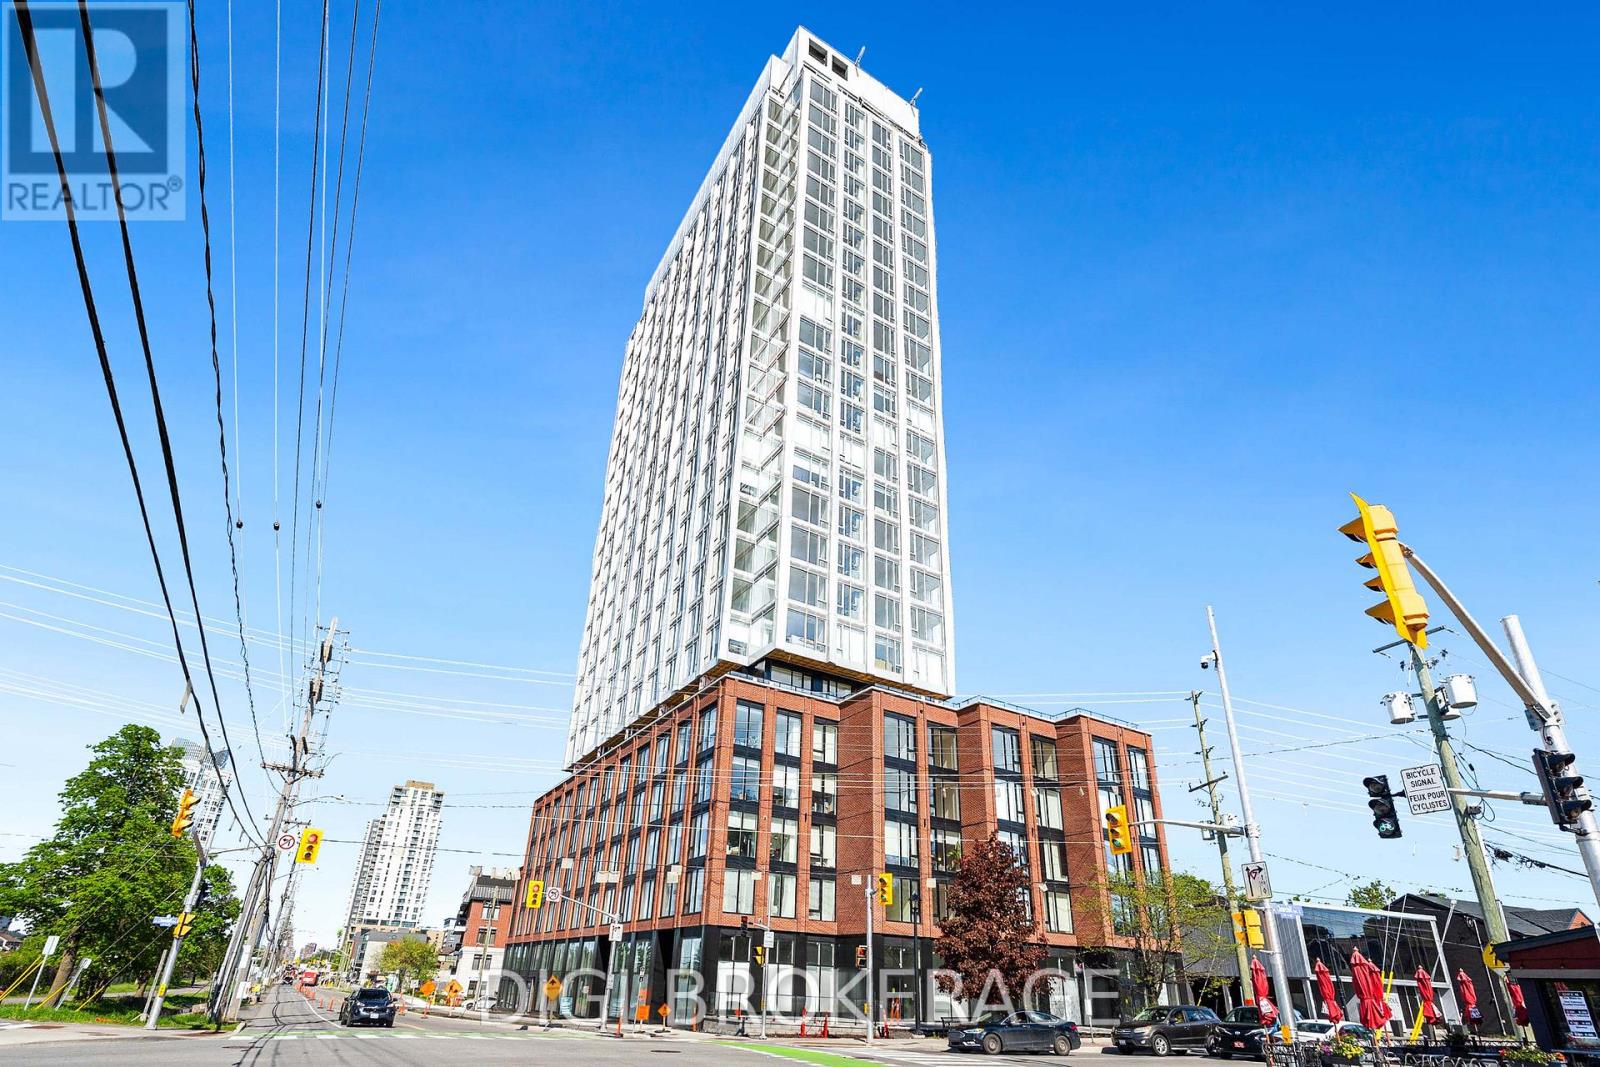
1108 - 2070 Scott Street
Ottawa, Ontario
**UP TO 3 MONTHS FREE RENT + 1 Year Free Bell WIFI Promo** Discover contemporary urban living at Azure Westboro, a stunning new 2 bedroom, 1 bathroom condo offering 795 sq ft of stylish living space in the heart of one of Ottawa's most sought-after neighbourhoods. This thoughtfully designed unit features modern finishes, an open-concept layout, floor-to-ceiling windows, luxury vinyl plank flooring, quartz countertops, stainless steel appliances, in-suite laundry, individual climate control, and beautiful city or river views. Designed for both comfort and functionality, this condo perfectly blends modern style with everyday convenience. Residents enjoy access to premium building amenities including a state-of-the-art fitness centre, yoga studio, rooftop terrace with BBQs, elegant party room, co-working and lounge spaces, pet wash station, secure entry, bike storage, underground parking, storage lockers, and on-site management. Perfectly located in vibrant Westboro, you'll be steps from trendy cafés, acclaimed restaurants, boutique shopping, grocery stores, parks, and scenic walking and cycling paths. Westboro Beach, the Ottawa River, and the Westboro LRT station are nearby, providing quick connectivity downtown and across the city. Experience luxury condo living in one of Ottawa's most walkable and desirable communities. (id:65396)
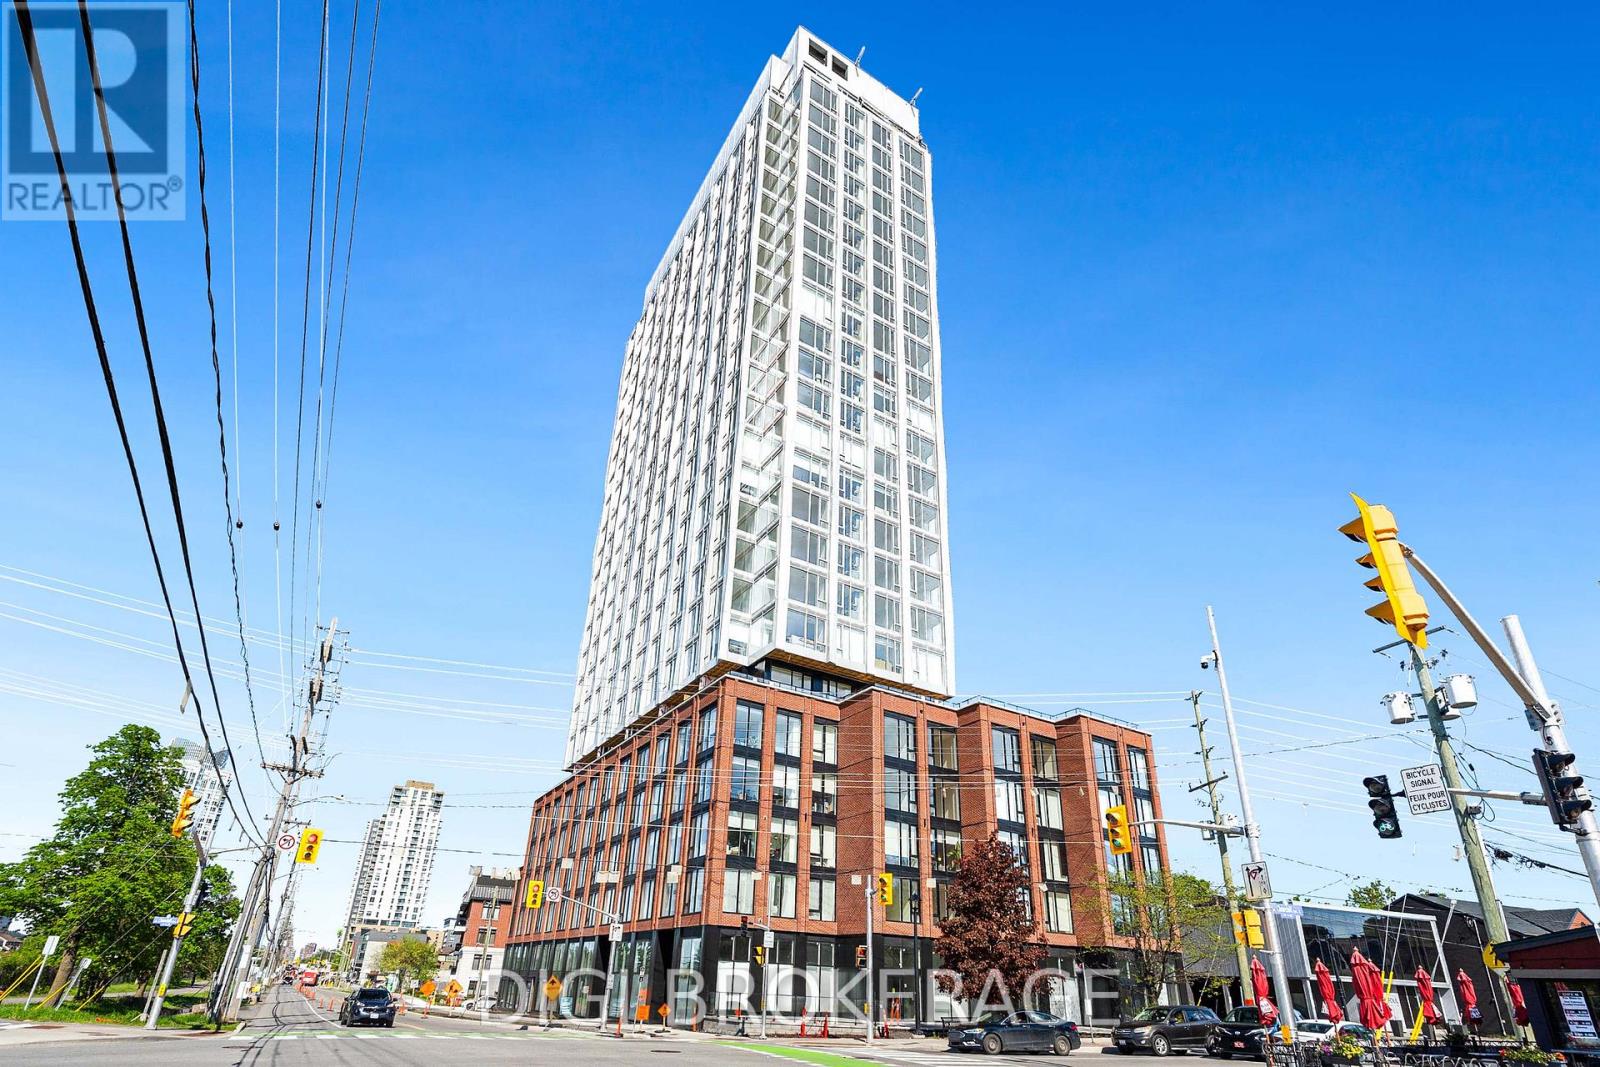
1405 - 2070 Scott Street
Ottawa, Ontario
**UP TO 3 MONTHS FREE RENT + 1 Year Free Bell WIFI Promo** Discover contemporary urban living at Azure Westboro, a stunning new 1 bedroom + den, 1 bathroom condo offering 601 sq ft of stylish living space in the heart of one of Ottawa's most sought-after neighbourhoods. This thoughtfully designed unit features modern finishes, an open-concept layout, floor-to-ceiling windows, luxury vinyl plank flooring, quartz countertops, stainless steel appliances, in-suite laundry, individual climate control, and a private balcony with beautiful city or river views. Designed for both comfort and functionality, this condo perfectly blends modern style with everyday convenience. Residents enjoy access to premium building amenities including a state-of-the-art fitness centre, yoga studio, rooftop terrace with BBQs, elegant party room, co-working and lounge spaces, pet wash station, secure entry, bike storage, underground parking, storage lockers, and on-site management. Perfectly located in vibrant Westboro, you'll be steps from trendy cafés, acclaimed restaurants, boutique shopping, grocery stores, parks, and scenic walking and cycling paths. Westboro Beach, the Ottawa River, and the Westboro LRT station are nearby, providing quick connectivity downtown and across the city. Experience luxury condo living in one of Ottawa's most walkable and desirable communities. (id:65396)
447 Raglan Street S
Renfrew, Ontario
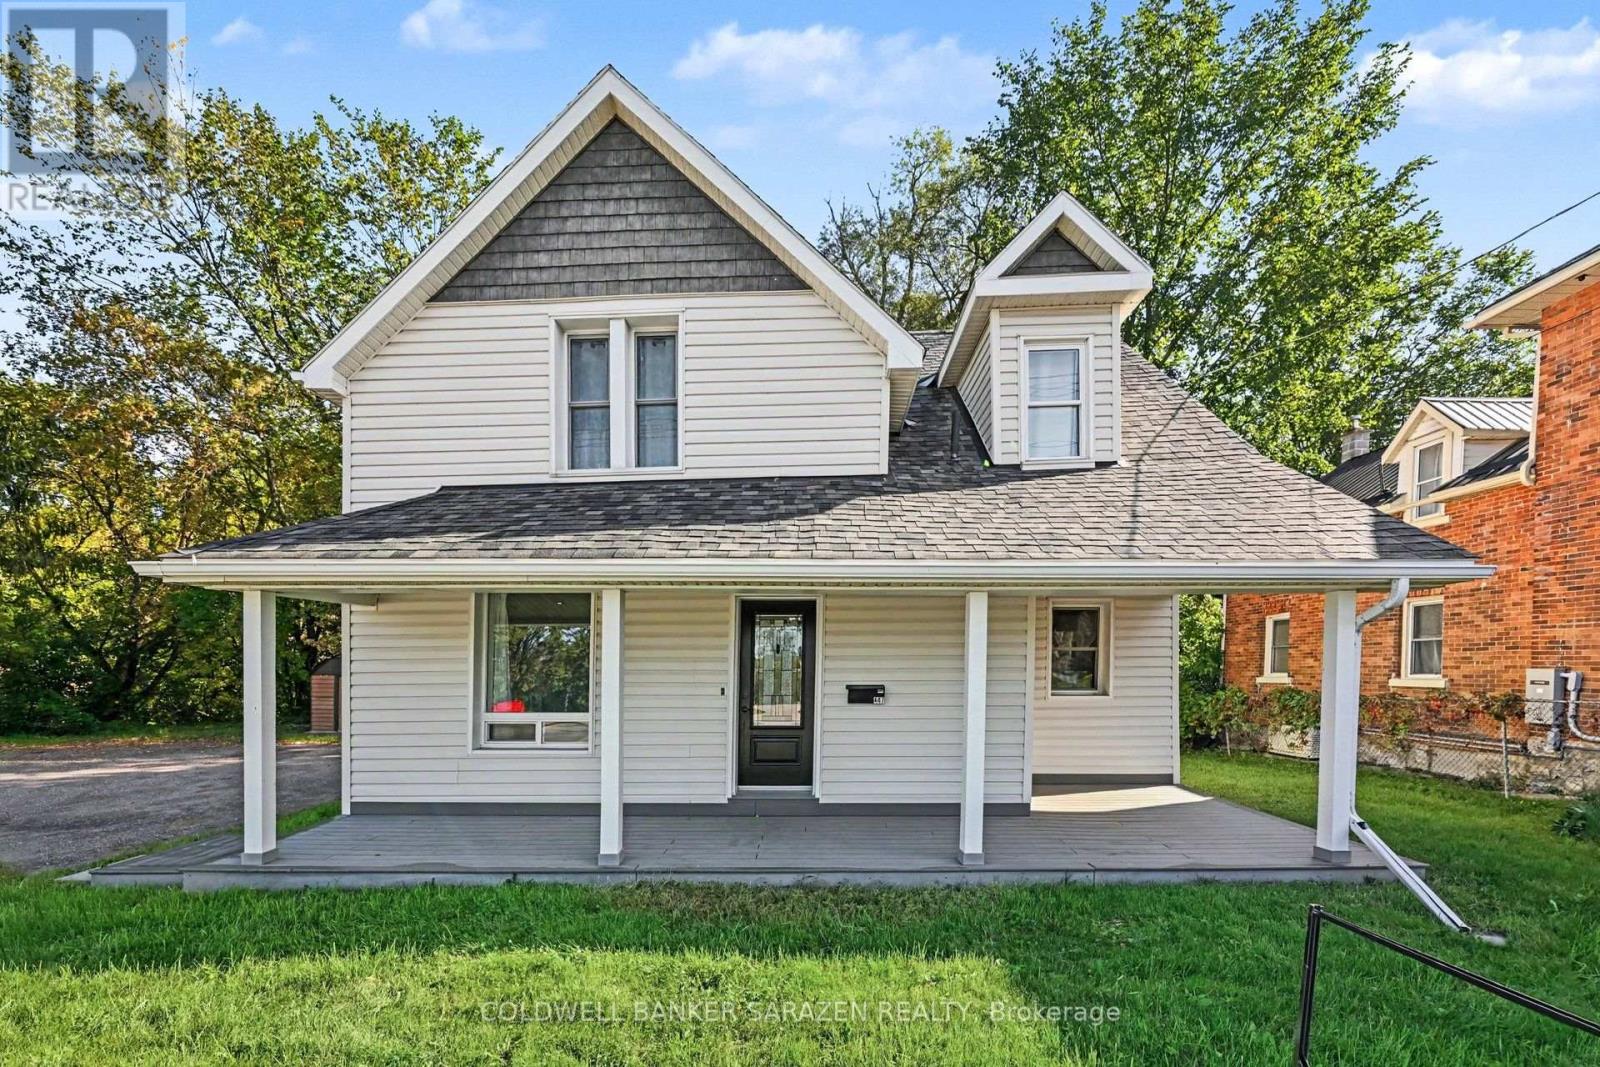
This move-in ready home in the heart of Renfrew is ready for its next chapter. With a fresh, clean, and modern interior, all you need to do is unpack and settle in. Step outside and you will find a beautifully treed backyard that feels secluded and peaceful, complete with a creek running along the edge of the property and access to the Renfrew Millennium Trail right at your doorstep. Whether you are unwinding on the back deck or heading out for a morning walk through the trees, this backyard is a little escape from the everyday. Enjoy the added touch of heated floors in the upstairs bathroom. As well as, added peace of mind with a brand new hot water tank (2026), furnace and AC replaced within the last five years, and the roof, electrical, and plumbing all updated within the last eight years. All of this steps from every amenity Renfrew has to offer. A perfect fit for a first-time buyer, a young family, or anyone looking for a home that truly checks every box. (id:65396)

67 Bristling Crescent
Ottawa, Ontario
Priced to SELL!!! An absolute showstopper of a property situated on an oversized premium lot in the coveted Half Moon Bay neighbourhood. This 5 bed 5 bath is brimming with great features and high end finishes which are showcased throughout over 4400 sq ft of finished living space. Spacious entryway leads towards separate formal living and dining rooms, ideal for entertaining. Back of the home has an open concept floor plan, boasting a sunfilled, eat- in kitchen with an island and a large family room complete with a tiled fireplace. Upper level reveals a generous loft area just waitingfor your personal touch! From there we find a 21x18ft primary bedroom, with two walk-in closets and a dream ensuite. Remainder of the secondfloor contains another bedroom w ensuite, two bedrooms sharing a Jack and Jill bathroom and a laundry room. Please note that all bedroomsand even the laundry room have walk-in closets, rarely seen! As soon as you step into the basement, you immediately notice the open space andluxury bar area with quartz counters. Another enormous bedroom with a walk-in closet and full bath can be found adjacent to the living area.Backyard already has an interlock patio with a walkway area. The remainder of the yard is ideal for a pool or recreational area and already has ahot tub base and wiring done. Home has just been freshly painted! This home sides onto a walking path and is just a few short steps to Lampreypark! Walking distance to 3 schools on River Mist Rd and 2 min to OC Transpo. Come and see what this wonderful community has to offer. Some photos have been digitally staged. Existing pool renders available upon request. (id:65396)

209 Quarter Horse Street
Ottawa, Ontario
Meticulously maintained 4-bedroom, 3-bathroom family home, ideally situated on a quiet street in the highly popular community of Stittsville South. Built in 2019, this beautiful home offers the perfect blend of modern style and functional living space. Step inside to a spacious ceramic-tiled foyer with convenient inside access to the double-car garage. The bright, open-concept main floor features impressive 9-foot ceilings and rich hardwood flooring. An inviting layout designed for both everyday living and entertaining. The stunning kitchen is the heart of the home, showcasing quartz countertops, stainless steel appliances, a gas stove, and a large centre island perfect for family gatherings, meal preparation, or casual dining. Patio doors lead to your own private backyard with a deck, gazebo, hot tub, natural gas BBQ hookup, storage shed, and fully fenced yard. A stylish main-floor powder room with a quartz countertop adds convenience and elegance. The wide hardwood staircase leads to the sun-filled second level, where you'll find four generously sized bedrooms and two full bathrooms, both with quartz countertops. The spacious primary suite offers a large walk-in closet and a luxurious en-suite bath. The unfinished basement provides endless possibilities to create additional living space, a home gym, a recreation room, or a home office tailored to your needs. Move in with confidence and start your next chapter. (id:65396)
24-26 Concord Street N
Ottawa, Ontario
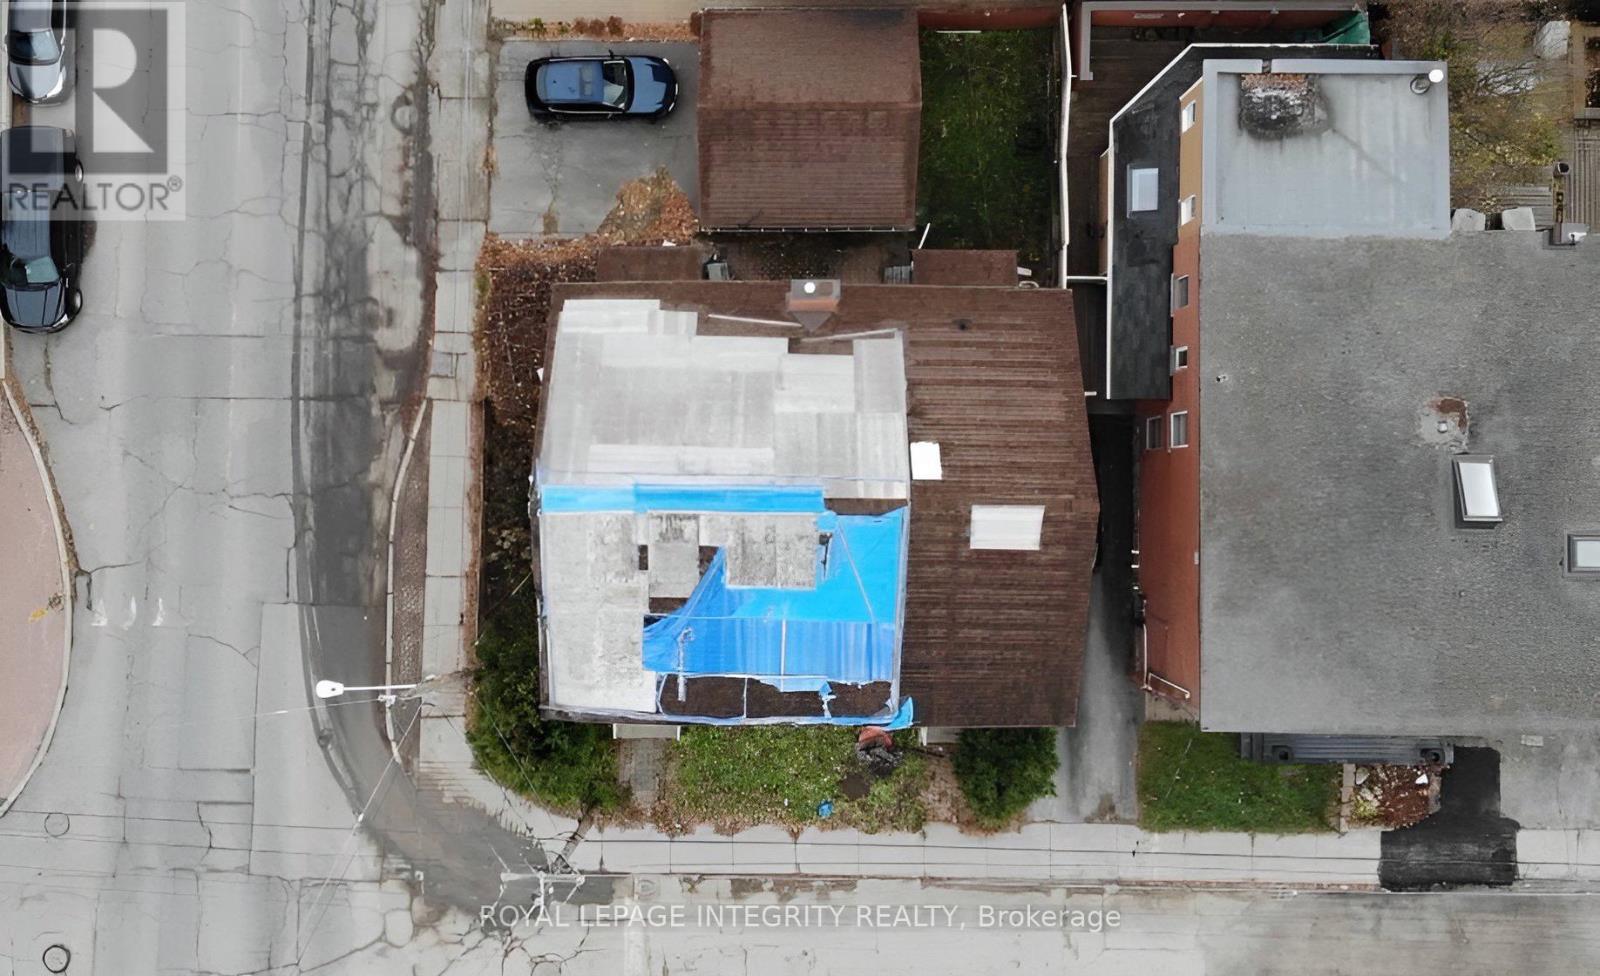
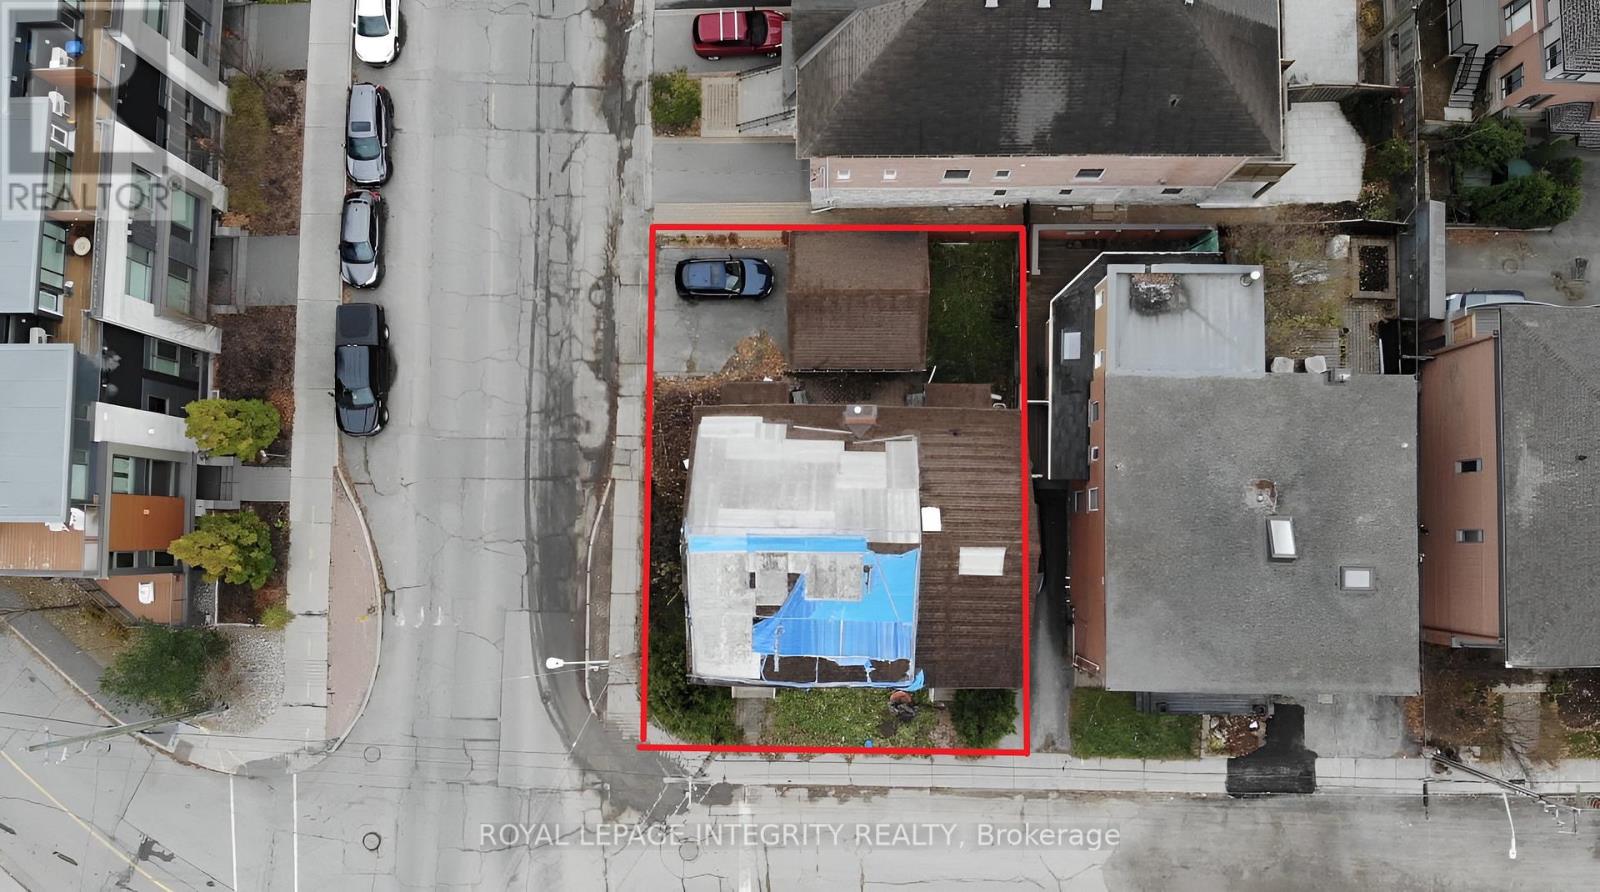
Attention Developers/Builders opportunity knocks just a short block to the Canal and Echo Drive. Lot available to develop with approximately 3100 sqft, 46 ft frontage and 66 ft depth. Prime location with many newly developed luxury townhouses, condo projects & new single homes. Zoning R4UD allows for multiple uses. On file, a property report completed by Fotenn Planning and Design with proposals to develop the property into a low-rise 3 story+ basement apartment building with 8+ units or build 2 luxury semi-detached properties with permitted Secondary dwelling Units for each. Unbeatable location and area the city has designated for intensification. Minutes to Ottawa University, LRT stations, highway, downtown, Rideau Centre and Main Street to name a few. No access to the building and sold in As-Is condition. This lot awaits the right developer/builder to bring its full potential to reality! (id:65396)
24-26 Concord Street N
Ottawa, Ontario
Attention Developers/Builders opportunity knocks just a short block to the Canal and Echo Drive. Lot available to develop with approximately 3100 sqft, 46 ft frontage and 66 ft depth. Prime location with many newly developed luxury townhouses, condo projects & new single homes. Zoning R4UD allows for multiple uses. On file, a property report completed by Fotenn Planning and Design with proposals to develop the property into a low-rise 3 story+ basement apartment building with 8+ units or build 2 luxury semi-detached properties with permitted Secondary dwelling Units for each. Unbeatable location and area the city has designated for intensification. Minutes to Ottawa University, LRT stations, highway, downtown, Rideau Centre and Main Street to name a few. No access to the building and sold in As-Is condition. This lot awaits the right developer/builder to bring its full potential to reality! (id:65396)
1037 Fieldfair Way
Ottawa, Ontario
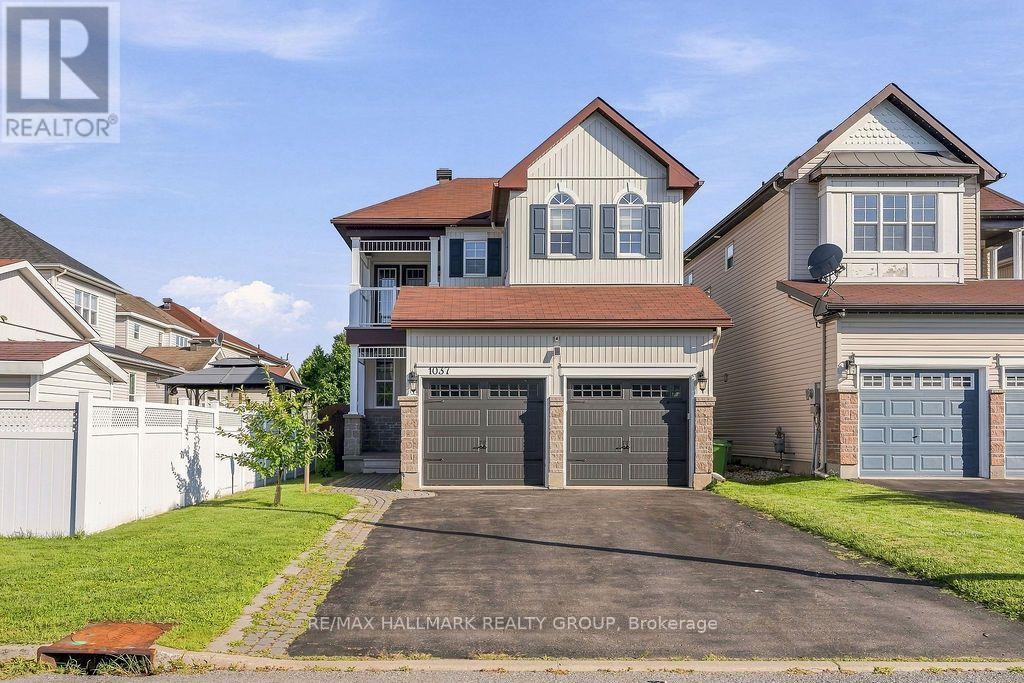
Welcome to 1037 Fieldfair Way, a spacious detached home in a desirable neighbourhood, offering an ideal blend of comfort, elegance and functionality. The impressive foyer features marble tile, 9-ft ceilings and a beautiful circular hardwood staircase. Hardwood floors flow throughout the main level, which includes formal living and dining rooms and a warm, inviting family room with a gas fireplace. The bright eat-in kitchen is designed for both everyday living and entertaining, featuring quartz countertops, stainless steel appliances, abundant cabinetry and generous workspace. Patio doors open to a covered deck and large, fully fenced backyard. Upstairs, the generous primary suite offers his-and-hers closets and a spacious 4-piece ensuite with soaker tub. The additional bedrooms are both well-sized, with one featuring a vaulted ceiling and another offering its own covered balcony. The unfinished basement provides plenty of potential for future living space, a recreation room, home gym or storage. Additional highlights include a double-car garage and a fantastic location close to transit, shopping, parks and excellent schools. A wonderful opportunity to own a large, well-appointed family home in one of Orleans' sought-after communities. (id:65396)

1037 Fieldfair Way
Ottawa, Ontario
Welcome to 1037 Fieldfair Way, a spacious detached home in a desirable neighbourhood, offering an ideal blend of comfort, elegance and functionality. The impressive foyer features marble tile, 9-ft ceilings and a beautiful circular hardwood staircase. Hardwood floors flow throughout the main level, which includes formal living and dining rooms and a warm, inviting family room with a gas fireplace. The bright eat-in kitchen is designed for both everyday living and entertaining, featuring quartz countertops, stainless steel appliances, abundant cabinetry and generous workspace. Patio doors open to a covered deck and large, fully fenced backyard. Upstairs, the generous primary suite offers his-and-hers closets and a spacious 4-piece ensuite with soaker tub. The additional bedrooms are both well-sized, with one featuring a vaulted ceiling and another offering its own covered balcony. The unfinished basement provides plenty of potential for future living space, a recreation room, home gym or storage. Additional highlights include a double-car garage and a fantastic location close to transit, shopping, parks and excellent schools. A wonderful opportunity to own a large, well-appointed family home in one of Orleans' sought-after communities. (id:65396)

22 Peter Street
North Glengarry, Ontario
Welcome to 22 Peter St in the heart of Maxville - where small-town charm and original character come together. This well-maintained three-bedroom home is filled with details that give it a warmth all its own, from exposed beams and original hardwood floors to the original wood banister and high ceilings, all complemented by thoughtful updates over the years. The main level is made for everyday living and gathering, with a spacious kitchen and dining area, offering plenty of room for family dinners, weekend brunches and entertaining. A bright living room with large windows brings in plenty of natural light, while a convenient two-piece bathroom and utility room complete the level. Upstairs, three comfortable bedrooms are joined by a versatile sitting area - perfect for a reading nook or home office space - and a beautifully renovated full bathroom (2025). Step outside and you'll quickly see what makes this property special. A spacious deck overlooks the generous backyard, creating an inviting spot for summer dinners, morning coffee or evenings spent outside. With no rear neighbours and an open field beyond, you'll enjoy peaceful countryside views, added privacy and plenty of space to garden, play or simply unwind. A detached single-car garage adds useful storage and convenience. The home has also seen a number of important updates, including a furnace (2020), owned water heater (2022), sump pump (2022), crawl space foam insulation and encapsulation (2022), front porch metal roof (2026), attic insulation top-up (2023) and refrigerator (2023). Full of character and surrounded by the small-town charm, 22 Peter St offers space, privacy and a slower pace of living, all just steps from Maxville's quaint main street, local shops, cafés - and the renowned Glengarry Highland Games. ** This is a linked property.** (id:65396)
49 Longshire Circle
Ottawa, Ontario
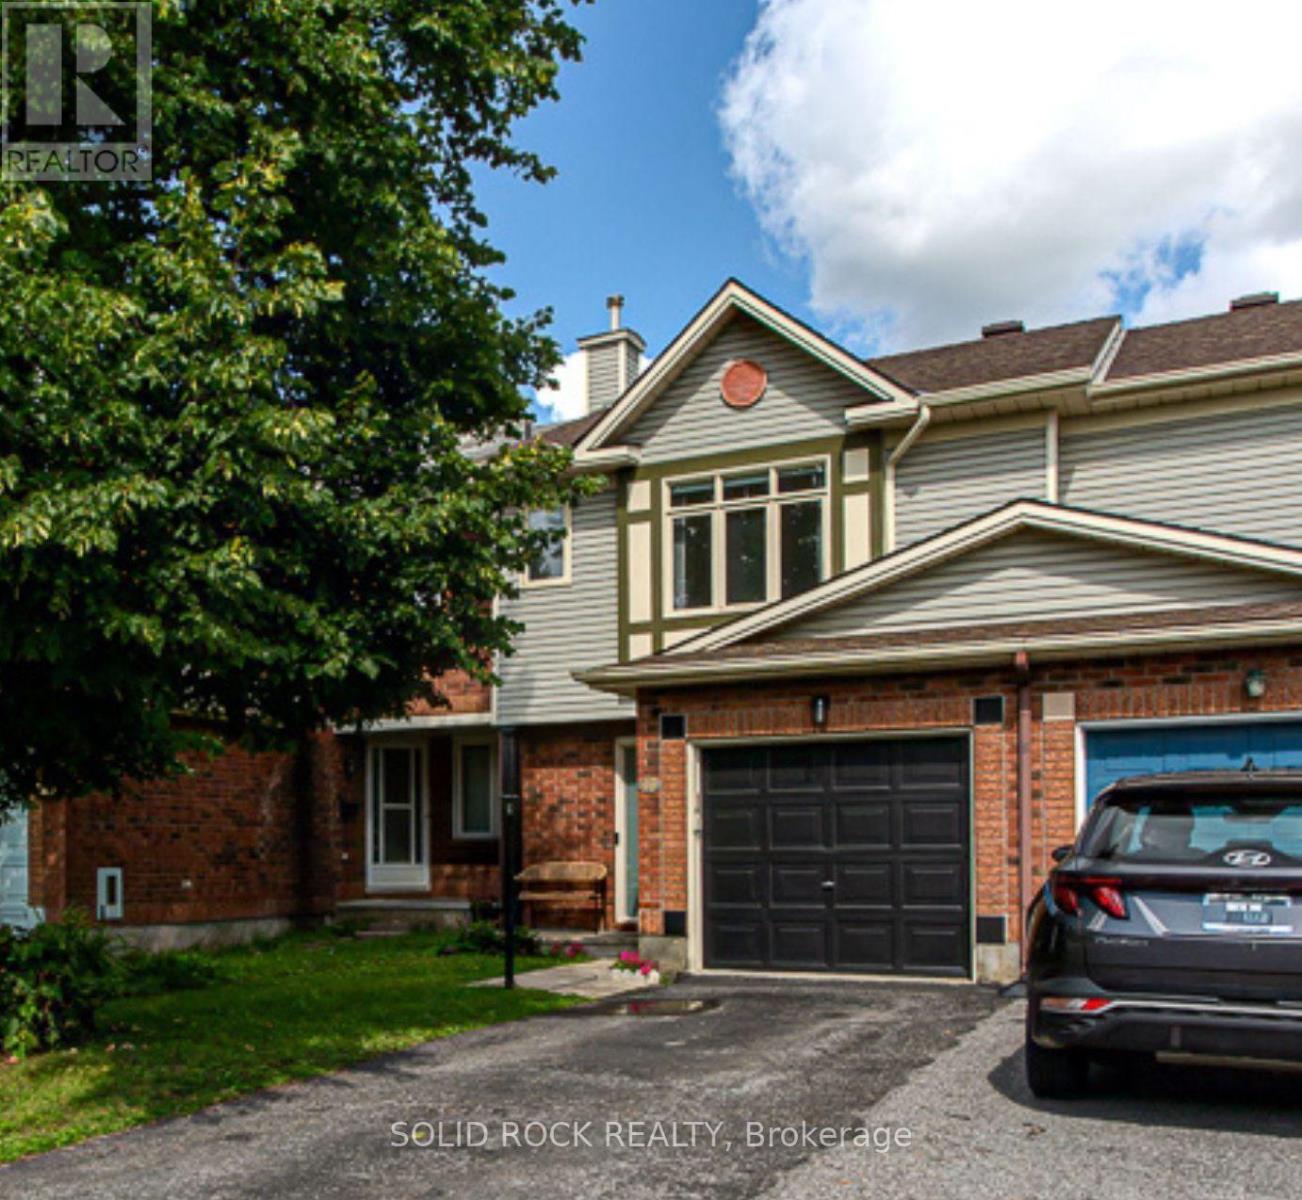
It's all in the details with this stylish Claridge freehold townhouse conveniently located in Barrhaven's Longfields community! From your first steps up the walkway, you can't help but notice this home's refreshed, modern feel. Step into a welcoming foyer with convenient inside access to the garage, a large coat closet and a charming powder room. New luxury vinyl plank flooring (2025) spans the main level, while the recently added pot lights (2024) in the living room create a bright and airy atmosphere. The kitchen offers excellent functionality with a gas stove, white appliances, ample counter and cupboard space plus an additional extension in the breakfast nook (2025) with a new light fixture and faucet. Upstairs, freshly installed carpeting continues throughout all three well-sized bedrooms. The spacious primary bedroom features a walk-in closet and 4-piece ensuite, while a second 4-piece bathroom serves the additional bedrooms. The fully finished basement adds valuable living space with a cozy den, ideal for a family room, home office or workout area, along with two separate storage spaces and laundry. Enjoy easy outdoor entertaining on the large deck with gazebo in the fully fenced backyard with no rear neighbours! The home also features functional updates: new Comfort Aire A/C added in 2025/ Hot water tank rental replaced in 2024/ All water lines replumbed with PEX in 2023. Located within walking and cycling distance of Strandherd Crossing and Chapman Mills Marketplace and Fallowfield Park & Ride access. Nature lovers will also appreciate being close to Chapman Mills Conservation Area and its scenic trails and water access. A fantastic opportunity to enjoy comfort and convenience in a great location! (id:65396)
902 - 203 Catherine Street
Ottawa, Ontario
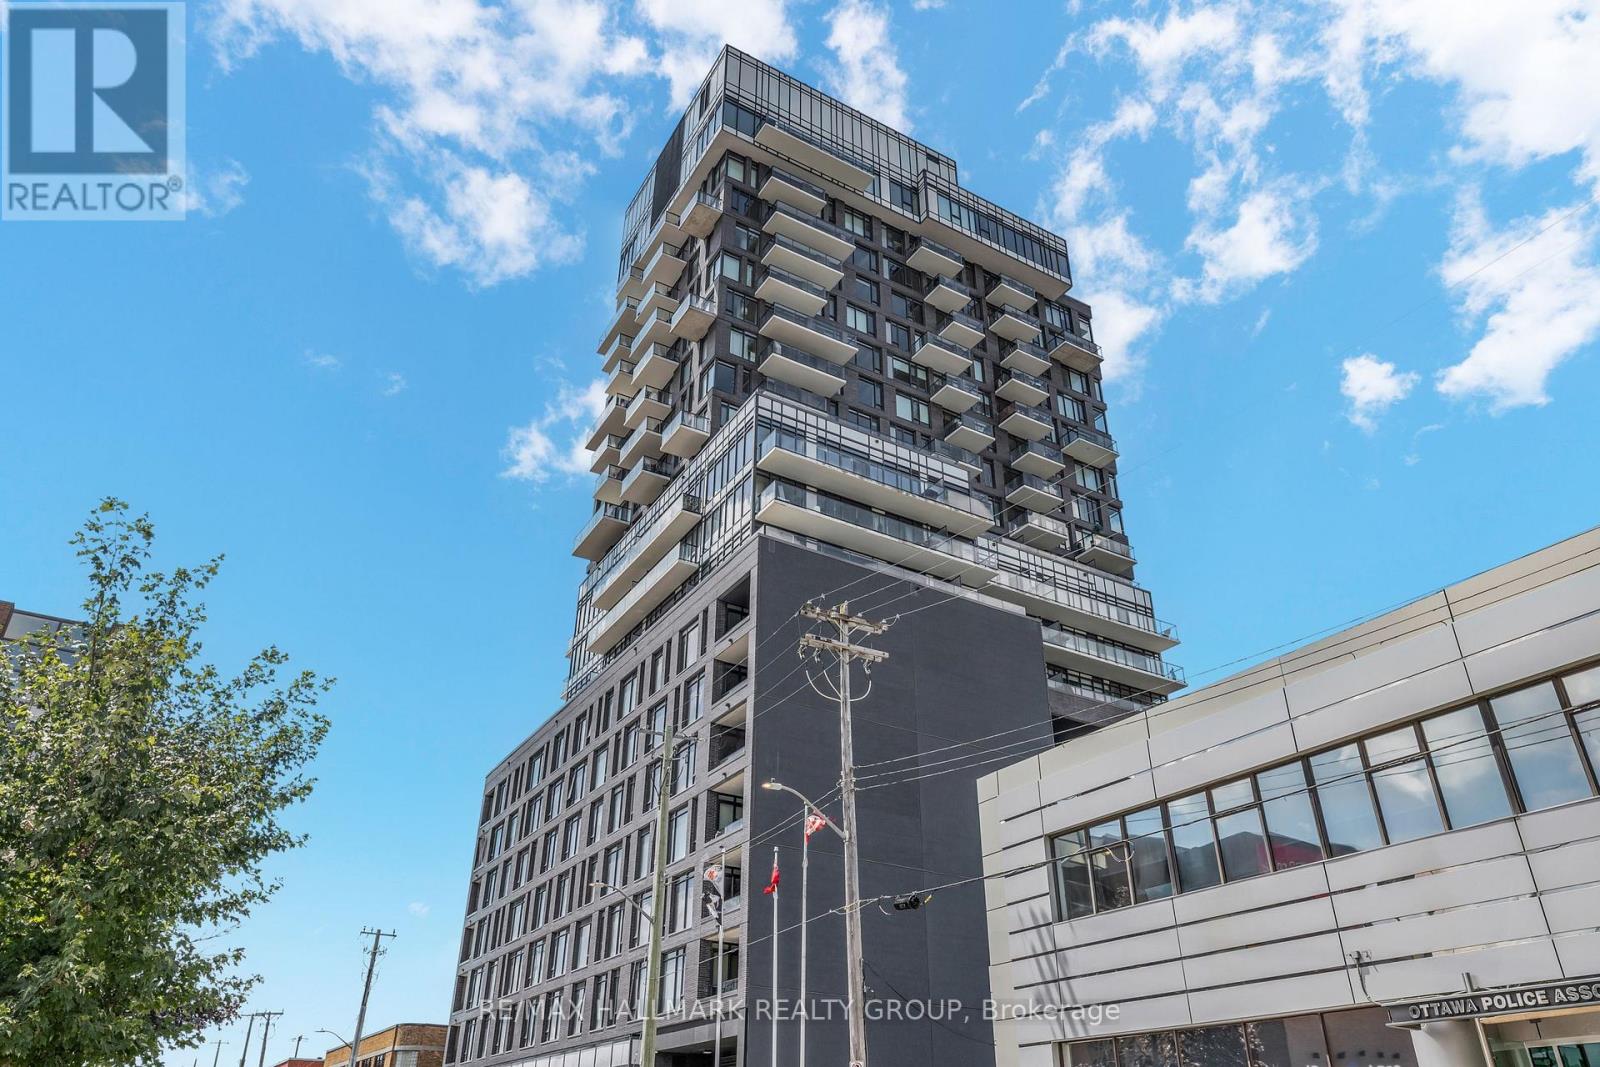
Welcome to Suite 902 at SoBa-an exceptional 1-bedroom + den corner suite located on one of the building's limited premium floors, offering true floor-to-ceiling windows and an oversized 212 sq. ft. balcony, features rarely found elsewhere in the building. This bright, loft-inspired residence showcases exposed concrete ceilings and feature walls, engineered hardwood flooring, and sweeping city views that fill the home with natural light.The open-concept kitchen is beautifully finished with dark cabinetry, quartz countertops, a gas cooktop, stainless steel appliances, and a timeless tile backsplash. The versatile den is perfect for a home office, reading nook, or additional living space, while the spacious bedroom features dramatic wraparound floor-to-ceiling windows, a signature concrete column, and a walk-in closet. A sleek four-piece bathroom and convenient in-suite laundry complete the thoughtfully designed interior.Residents of SoBa enjoy premium amenities including a rooftop outdoor pool, fitness centre, party room, concierge service, and rooftop terrace. Ideally situated steps from Bank Street, Elgin Street, the Glebe, the Rideau Canal, restaurants, grocery stores, transit, and downtown Ottawa, this is a rare opportunity to own one of SoBa's most desirable floor plans in one of the city's most walkable neighbourhoods. (id:65396)
Lot 8 Pond Road
Tay Valley, Ontario
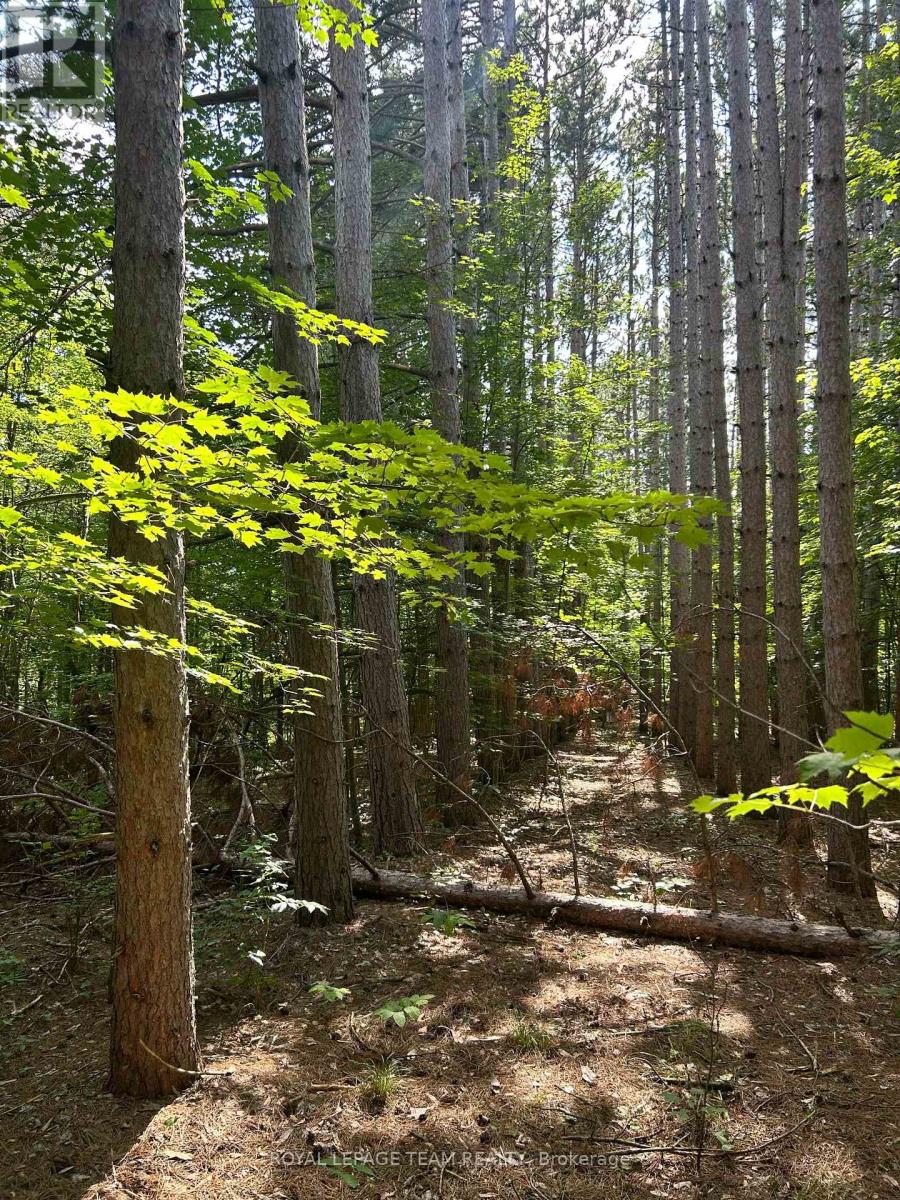
Discover the opportunity to create your own country retreat on Lot 8 Pond Road, a lot just off Bolingbroke Road in the scenic Maberly area. Located within a subdivided development, this vacant parcel offers a peaceful rural setting surrounded by the natural beauty of Eastern Ontario.Enjoy the privacy and space of country living while remaining within convenient reach of Maberly and historic Perth, with its shops, restaurants, services and amenities. The surrounding area is well known for its lakes, forests and outdoor recreation, making this an appealing location for those looking to build a year-round home or a quiet getaway from the city.With a created lot and road access, Lot 8 offers a blank canvas to bring your vision to life. Whether you're dreaming of a custom country home, a modern retreat surrounded by nature, or simply looking to secure a piece of land for the future, this property is worth exploring.Come walk the property and imagine the possibilities. (id:65396)
190 Woods Road
Ottawa, Ontario
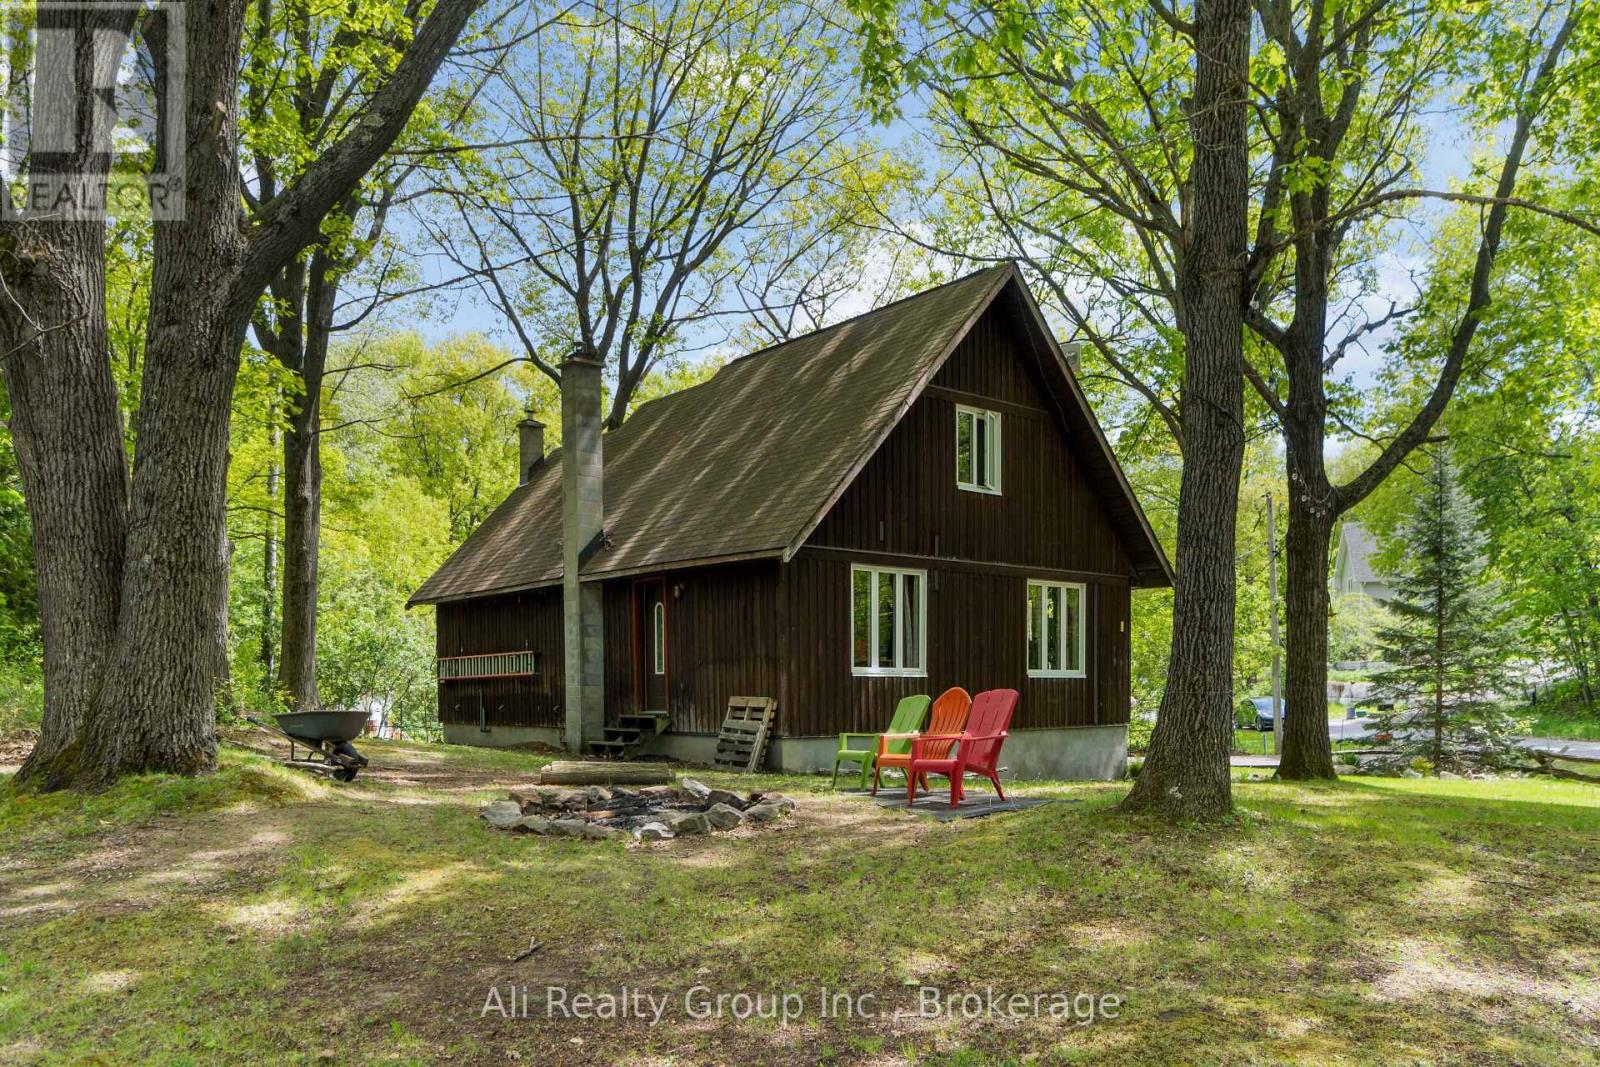
Fully furnished and move-in ready! This charming 3-bed, 1-bath home in the heart of Constance Bay offers year-round living or a perfect getaway just 35 minutes from downtown Ottawa. Nestled on a private corner lot with mature trees and seasonal water views, this turn-key property blends comfort, functionality, and cottage-style charm. Perfect as a year-round residence, weekend escape, or income-generating Airbnb, the open-concept interior radiates a warm Mediterranean vibe, fully furnished with premium pieces and ready for immediate enjoyment. Features include forced air and baseboard heating, ceiling fans, and in-home laundry. A brand-new drilled well (2025) and well-maintained septic system offer added peace of mind. The spacious layout provides three bedrooms and a full bathroom, ideal for families or hosting guests. Step outside to a low-maintenance Trex composite deck, perfect for outdoor dining and lounging. The backyard is a true showpiece, with a custom fire pit, built-in wraparound seating, and plush cushions for cozy nights under the stars. Additional highlights include a detached garage with automatic door, keypad entry, and fobs; a GenerLink system for easy generator hookup; and a ride-on lawn mower, snowblower, and storage shed. An extended driveway offers ample parking. Located just a short stroll to the beach and water access, 190 Woods Road is surrounded by nature yet close to community amenities. Known for four-season recreation - from boating to snowmobiling to hiking - this property delivers the perfect balance of rural charm and modern convenience. Call us for more details or to book your showing today! (id:65396)

307 Antler Court
Mississippi Mills, Ontario
Welcome to 307 Antler Court, a stunning 2023-built home offering 5 bedrooms & 4.5 bathrooms, an exceptional layout designed for today's family. Located in one of Almonte's most sought-after neighbourhoods, this impressive home blends luxury, functionality, & thoughtful design.Step inside to a spacious tiled foyer with a generous front closet and access to a dedicated home office, the perfect workspace for remote work. A beautifully appointed kitchen is a dream for home chefs, featuring an oversized eat-at island, floor-to-ceiling cabinetry, a large walk-in pantry, & a convenient butler's pantry. Patio doors lead to a covered rear porch, ideal for outdoor dining & relaxing. The open-concept kitchen flows seamlessly into the great room, where soaring 18-foot ceilings & dramatic windows flood the space with natural light. Entertain with ease in the casual dining room, ideally positioned beside the heart of the home. A functional mudroom with storage & direct access to the garage. The main-floor primary suite offers a private retreat with a walk-in closet, luxurious ensuite, & direct access to a covered porch overlooking the backyard. This level is perfectly suited for multigenerational living. Upstairs, you'll find 4 additional bedrooms and the convenience of second-floor laundry. The second primary suite features its own walk-in closet and private ensuite, while another bedroom also enjoys its own ensuite and an impressive wall of closets. Two additional spacious bedrooms share a Jack-and-Jill bathroom, creating an ideal layout for children or guests. The unfinished basement with upgraded larger windows, offers a fantastic blank canvas for future development. Outside, the fully usable backyard has been designed with families in mind, offering plenty of room to play, including a swing set, sandy play area, & ample green space for outdoor fun. Beautifully finished, exceptionally functional, & thoughtfully designed, 307 Antler Court is ready to welcome your family home (id:65396)
696 Trigoria Crescent
Ottawa, Ontario
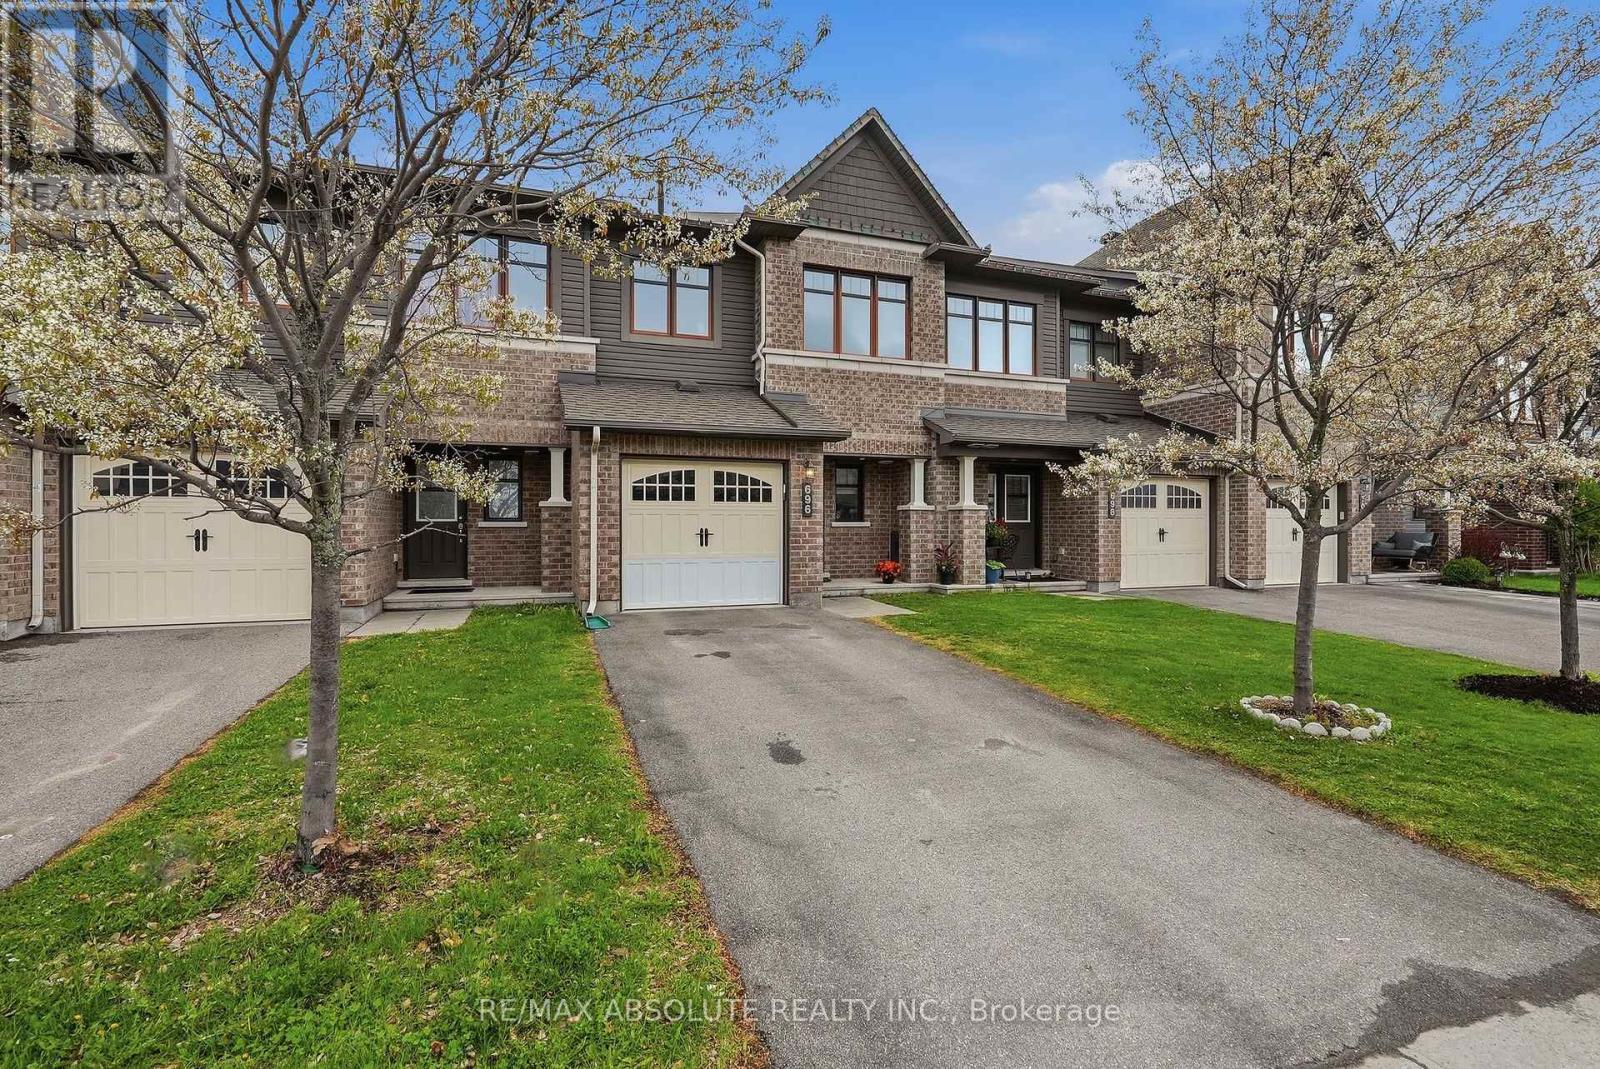
Lovely townhome. Not on main road. Tiled entrance. Hardwood in living & dining room. Large windows & patio door that look out over the fully fenced yard. Spacious kitchen features s/s appls, ceramic tiles, breakfast bar & loads of cupboard space. Large primary bedroom with walk in closet & ensuite. Two more great sized bedrooms. Family bathroom. All interior doors have been upgraded for a classy look. Newer back deck with gazebo. Private driveway. Garage with inside entry. Basement has 4th bedroom potential! (id:65396)

307 Ferguson Tetlock Road
Montague, Ontario
This wonderful property offers a serene and peaceful country setting. Located on over 2 acres & nestled among the tress this home provides plenty of privacy & an expansive backyard to enjoy. Gather around the firepit & make smores with the kids for dessert after dinner. Or relax in the 3 season sunroom & watch the young ones play. As you enter the home you are welcomed into the generous foyer where you can then enter the inviting living room with bay window overlooking the front yard. Adjacent to the living room is the dining room with patio doors to a deck. Next is the thoughtfully & recently renovated kitchen with island, plenty of storage & a breakfast nook with bay window. From the breakfast nook you move into the large sunken family with propane free standing stove to enjoy on cooler nights & also has access to outside. Off the family room is the 3 season sun room. The main floor is also home to the laundry/mudroom with garage access & a 2 pc bath. The spacious & conventional lay out of this home has the 4 bedrooms, including the large master suite on the second level. The other 3 bedrooms are of a generous size & share a 5 pc bath. The master has a 5 pc ensuite with jacuzzi tub & double closet. The lower level is home to an oversized recreation room, home office, utility room and cold cellar pantry as well as additional storage & workshop. Your are only a minute to the village of Numogate on Hwy 15 & access to the OVRTrail where you can take a leisurely bike ride to Franktown or Carleton Place. Please note the home is wired with a generac & the garage has a 240 volt outlet. A list of updates are in the Realtor Remarks. (id:65396)

56 Frieday Street
Arnprior, Ontario
Welcome to 56 Frieday Street-a beautifully maintained 2-bedroom, 2-bathroom semi-detached bungalow offering the ideal blend of comfort, style, and effortless main-floor living.The bright and airy open-concept layout seamlessly connects the updated kitchen, dining area, and spacious living room, where patio doors lead to your private rear deck and backyard-perfect for relaxing or entertaining. The main level features a primary suite with a 3-piece ensuite bath, a versatile second bedroom ideal for guests or a home office, a full main bathroom, and convenient main-floor laundry.Recent upgrades bring exceptional value and peace of mind, including brand-new kitchen countertops, sink, backsplash, and dishwasher, as well as a new garage door and a newly owned hot water tank with zero monthly rental fees.The expansive, unfinished lower level offers a blank canvas with high ceilings and a bathroom rough-in, ready to be customized into additional bedrooms, a home gym, or a family recreation space.Ideally located with easy access to Highway 417 for commuters and just a short walk to local shopping, parks, and recreation. Completely move-in ready-just unpack and enjoy! (id:65396)
00 Thompson Road
North Dundas, Ontario
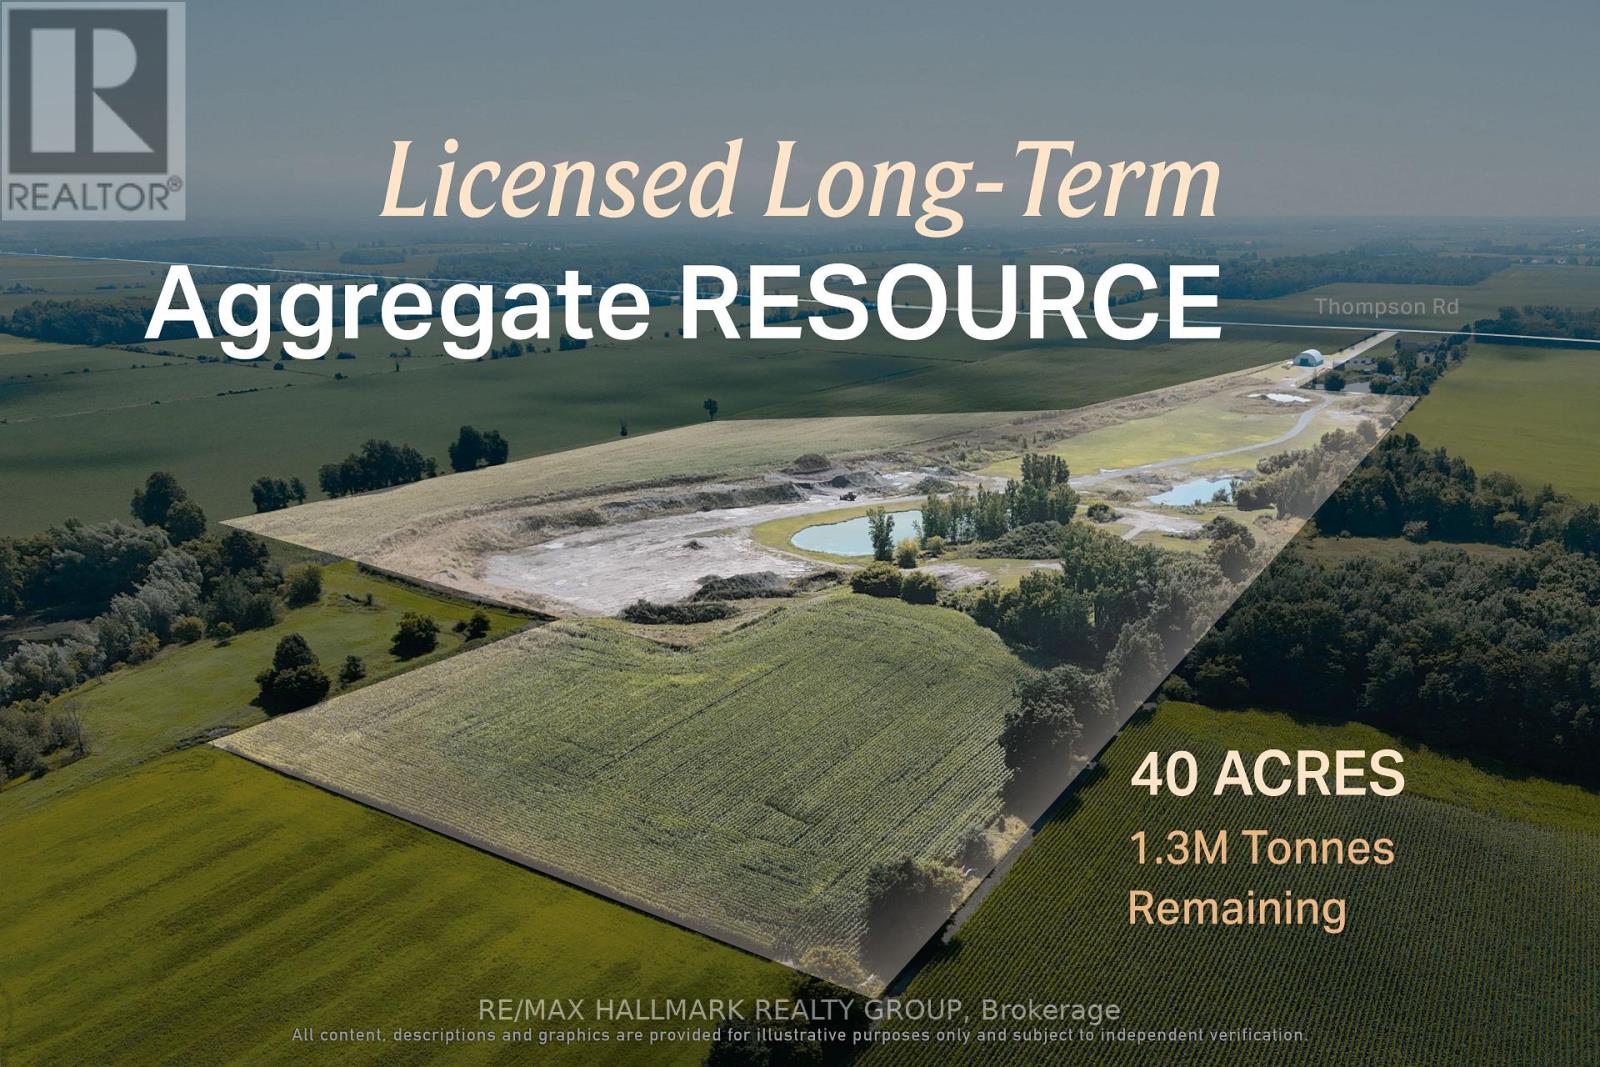
A licensed aggregate resource suited to buyers seeking long-term material supply and operational control. 00 Thompson Road offers the opportunity to acquire an established aggregate operation in a proven Eastern Ontario extraction area. The pit contains an estimated 1.3 million tonnes of remaining resource, consisting predominantly of sand, with tested material suitable for standard septic-bed applications and an estimated T-time of 1-7 min/cm. The property operates under an existing Class B aggregate license, allowing a buyer to focus on production, customer demand and future growth rather than beginning with a lengthy approvals process. Its location on the Morewood Esker and long operating horizon create a practical fit for aggregate producers, contractors and material suppliers looking to strengthen regional capacity and secure a dependable source for years to come. ADDITIONAL DETAILS FOUND IN "MORE INFORMATION" LINK BELOW. (id:65396)
18321 Concession 12 Road
North Glengarry, Ontario
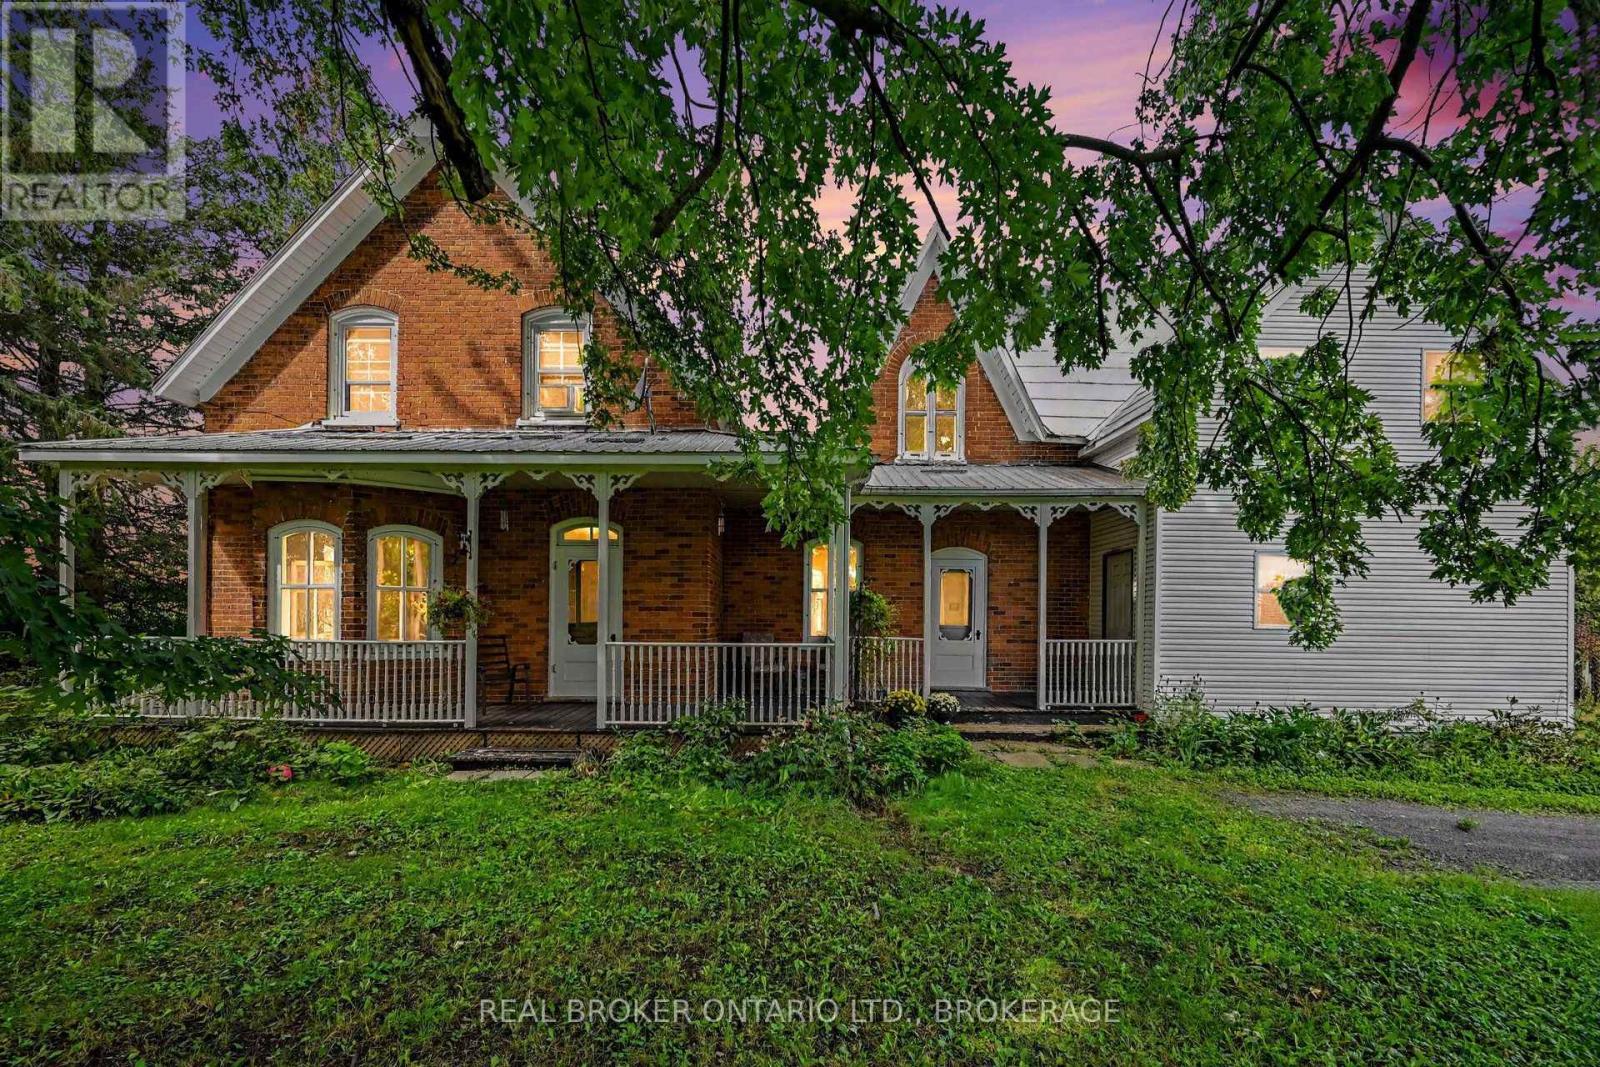
For some, this century home may bring back childhood memories. For others, it might just be where new ones begin.They simply don't build them like this anymore. High ceilings, beautiful original woodwork, a grand banister and those little period details throughout give this century home a warmth and character that's almost impossible to recreate today.Lovingly cared for by the same owner for nearly 40 years, the home offers a welcoming sitting parlour, spacious living room and large kitchen with plenty of cabinetry, a centre island and room to gather.Upstairs you'll find three bedrooms and a 3-piece bath with a classic clawfoot tub. The generous primary bedroom has double closets, charming original low-set windows and even its own secondary staircase leading back to the kitchen.One of the more unexpected features is the main-floor powder room leading to a private sauna and tiled walk-in shower. Outside, a large workshop with loft storage offers plenty of room as-is-or the potential to become an incredible studio, hobby space or whatever flex space suits your life.And then there's that front porch...summer evenings, morning coffee, neighbours passing by and a slower country pace that somehow feels familiar. Some properties give you more space. This one gives you a feeling. (id:65396)
00 Thompson Road
North Dundas, Ontario
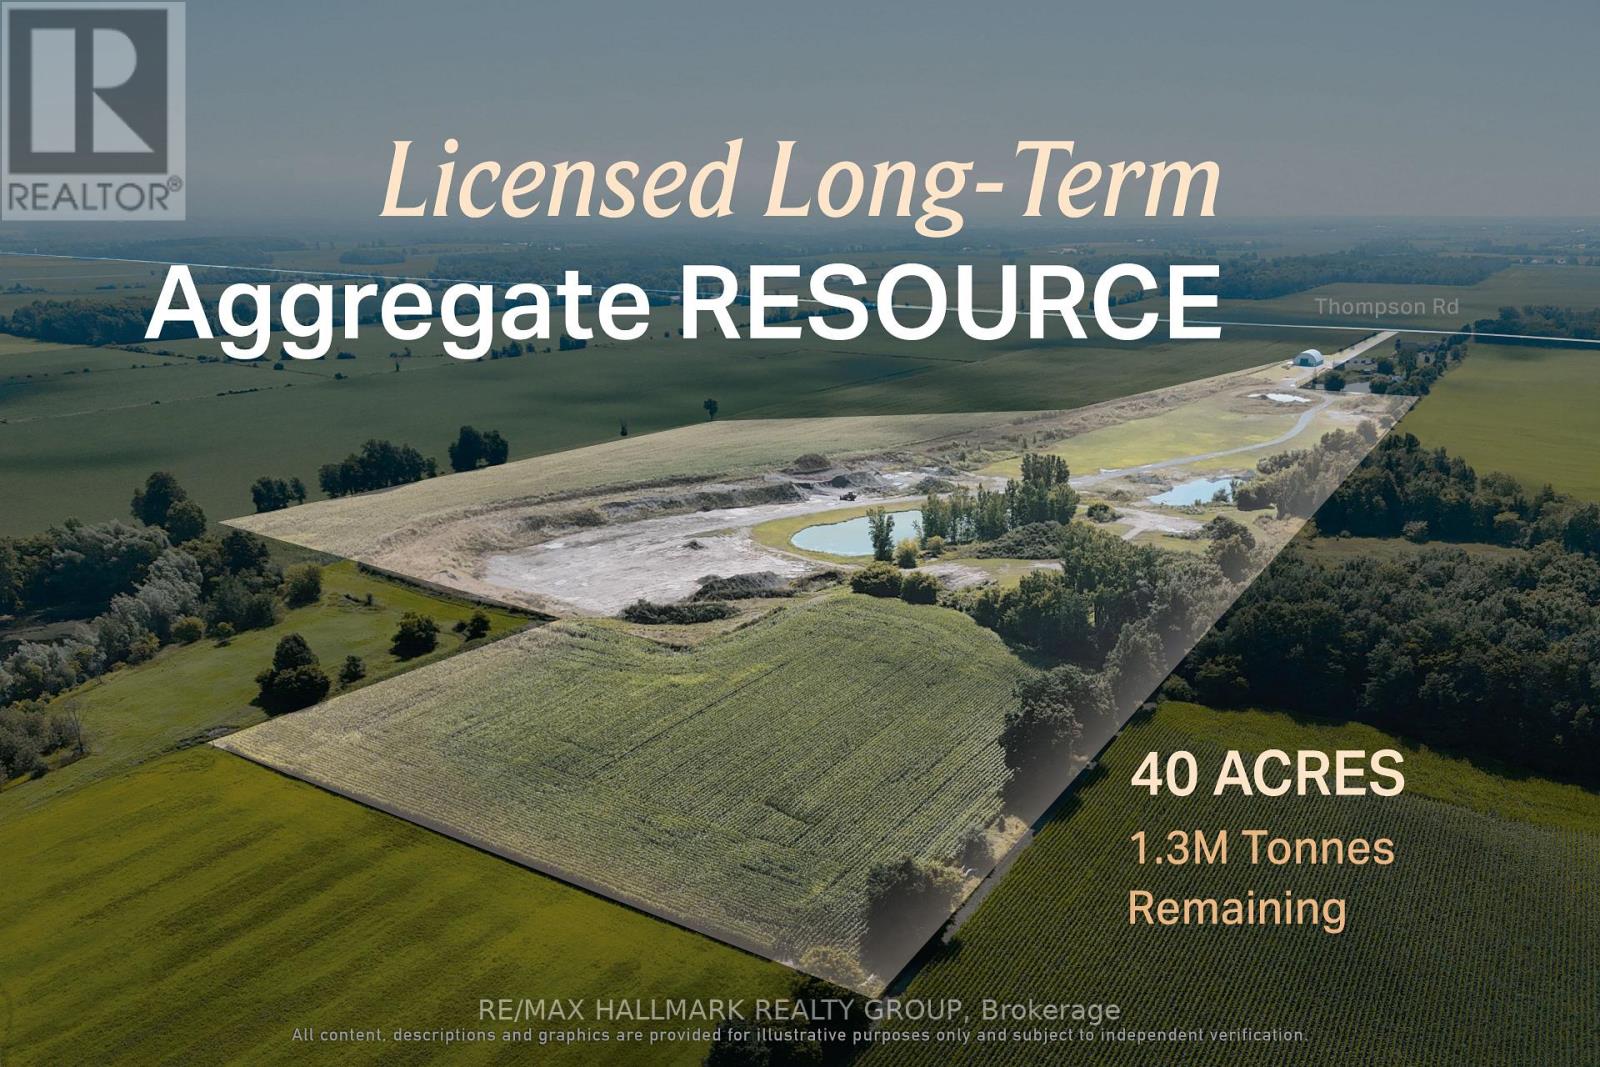
A licensed aggregate resource suited to buyers seeking long-term material supply and operational control. 00 Thompson Road offers the opportunity to acquire an established aggregate operation in a proven Eastern Ontario extraction area. The pit contains an estimated 1.3 million tonnes of remaining resource, consisting predominantly of sand, with tested material suitable for standard septic-bed applications and an estimated T-time of 1-7 min/cm. The property operates under an existing Class B aggregate license, allowing a buyer to focus on production, customer demand and future growth rather than beginning with a lengthy approvals process. Its location on the Morewood Esker and long operating horizon create a practical fit for aggregate producers, contractors and material suppliers looking to strengthen regional capacity and secure a dependable source for years to come. ADDITIONAL DETAILS FOUND IN "MORE INFORMATION" LINK BELOW. (id:65396)
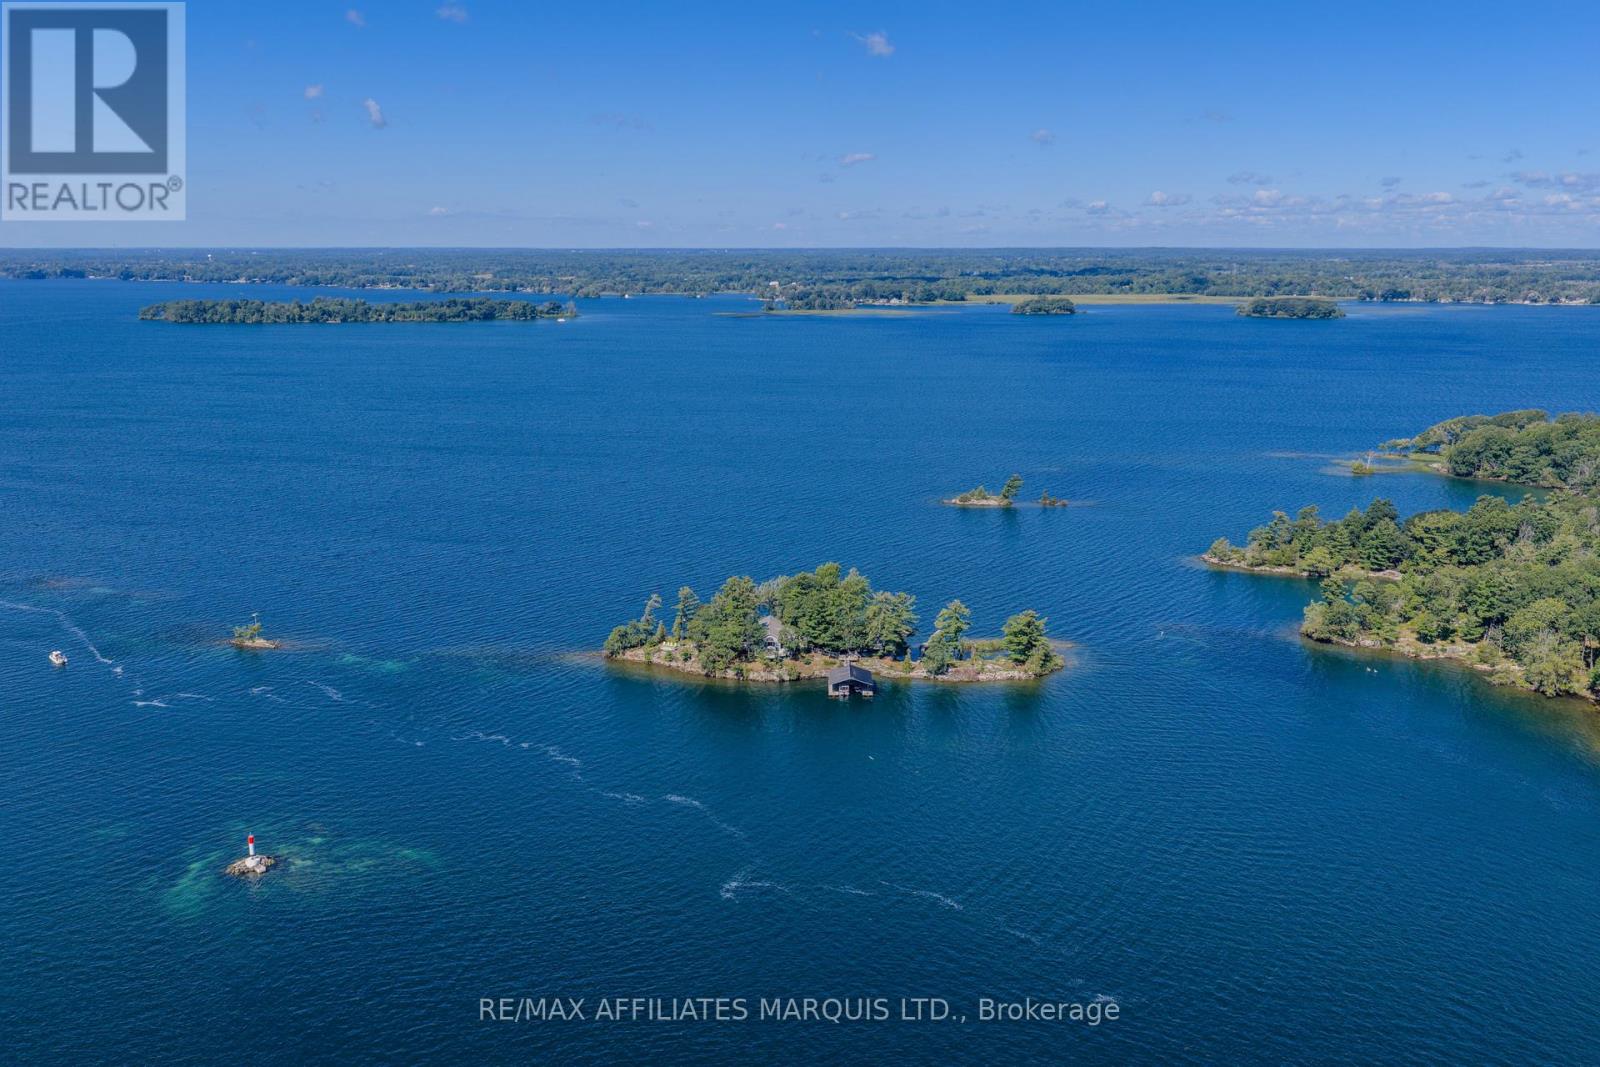
1 Island 49 Island
Leeds And The Thousand Islands, Ontario
Island 49 | Private Island Living in the 1000 IslandsOffered for sale for the first time since 1993, Island 49 is a rare opportunity to own an entire private island in the heart of the 1000 Islands. Approximately 1.5 acres with roughly 1,000 feet of shoreline, the property offers spectacular water views in virtually every direction, directly along the Gananoque Narrows channel. True island privacy is paired with remarkably easy access-just a six-minute boat ride from mainland, where paid parking and docking can be arranged.Thoughtfully modernized for comfortable, low-maintenance island living, this spacious three-season cottage offers five bedrooms-three on the main level and two generous bedrooms on the walkout lower level. Three bathrooms include a primary ensuite, full main-level bath and separate bathhouse.A bright modern kitchen features quartz surfaces and a generous island. Expansive windows keep the river ever-present, while the large, fully enclosed sunroom provides an unforgettable setting for dining, gathering or simply watching the boats and changing river landscape.Swimming and docking are available from both sides of the island, complemented by a large covered boat dock, extensive decks and sitting areas, exposed granite, mature trees and panoramic channel views.Hydro, electric heat and hot water, metal roof, holding tank and river-water system with UV treatment and reverse osmosis add convenience. Offered turnkey with furnishings, dishes and household contents included. Boats excluded.One remarkable island. Now it's someone else's turn to call Island 49 their own. ** This is a linked property.** (id:65396)



