

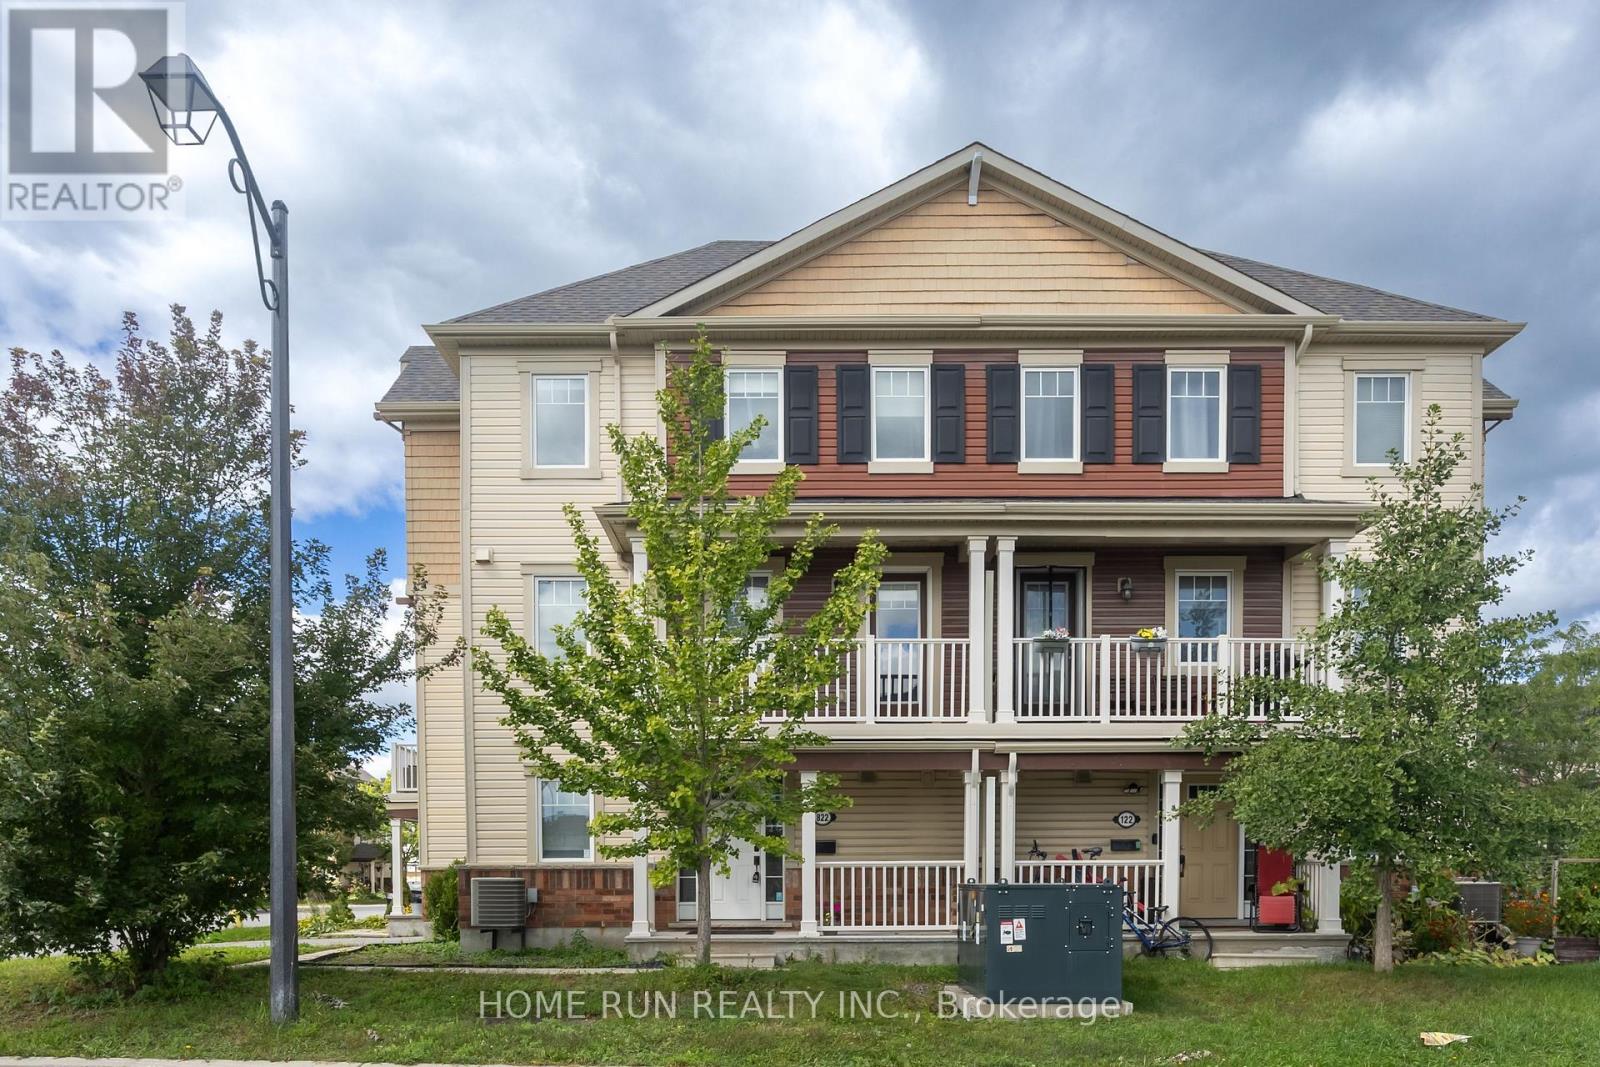
822 Maloja Way
Ottawa, Ontario
THREE BEDROOMS plus a Main floor Den! Spacious and modern three-storey home on a corner lot - 3 bedrooms plus a den, 2 baths. First level offers a great-sized den for working from home, laundry with new washer and dryer, and garage access. Bright second level with windows on every exposure, dark wide-plank flooring, designated living and dining rooms, powder room, and a covered balcony overlooking green space. Kitchen open to the dining room with stainless steel appliances, white subway backsplash, black hardware, and a long granite peninsula with counter seating. Three carpeted bedrooms and a full bath upstairs. Garden space out front, driveway fits two cars. Close to parks, schools and splash pads. (id:65396)
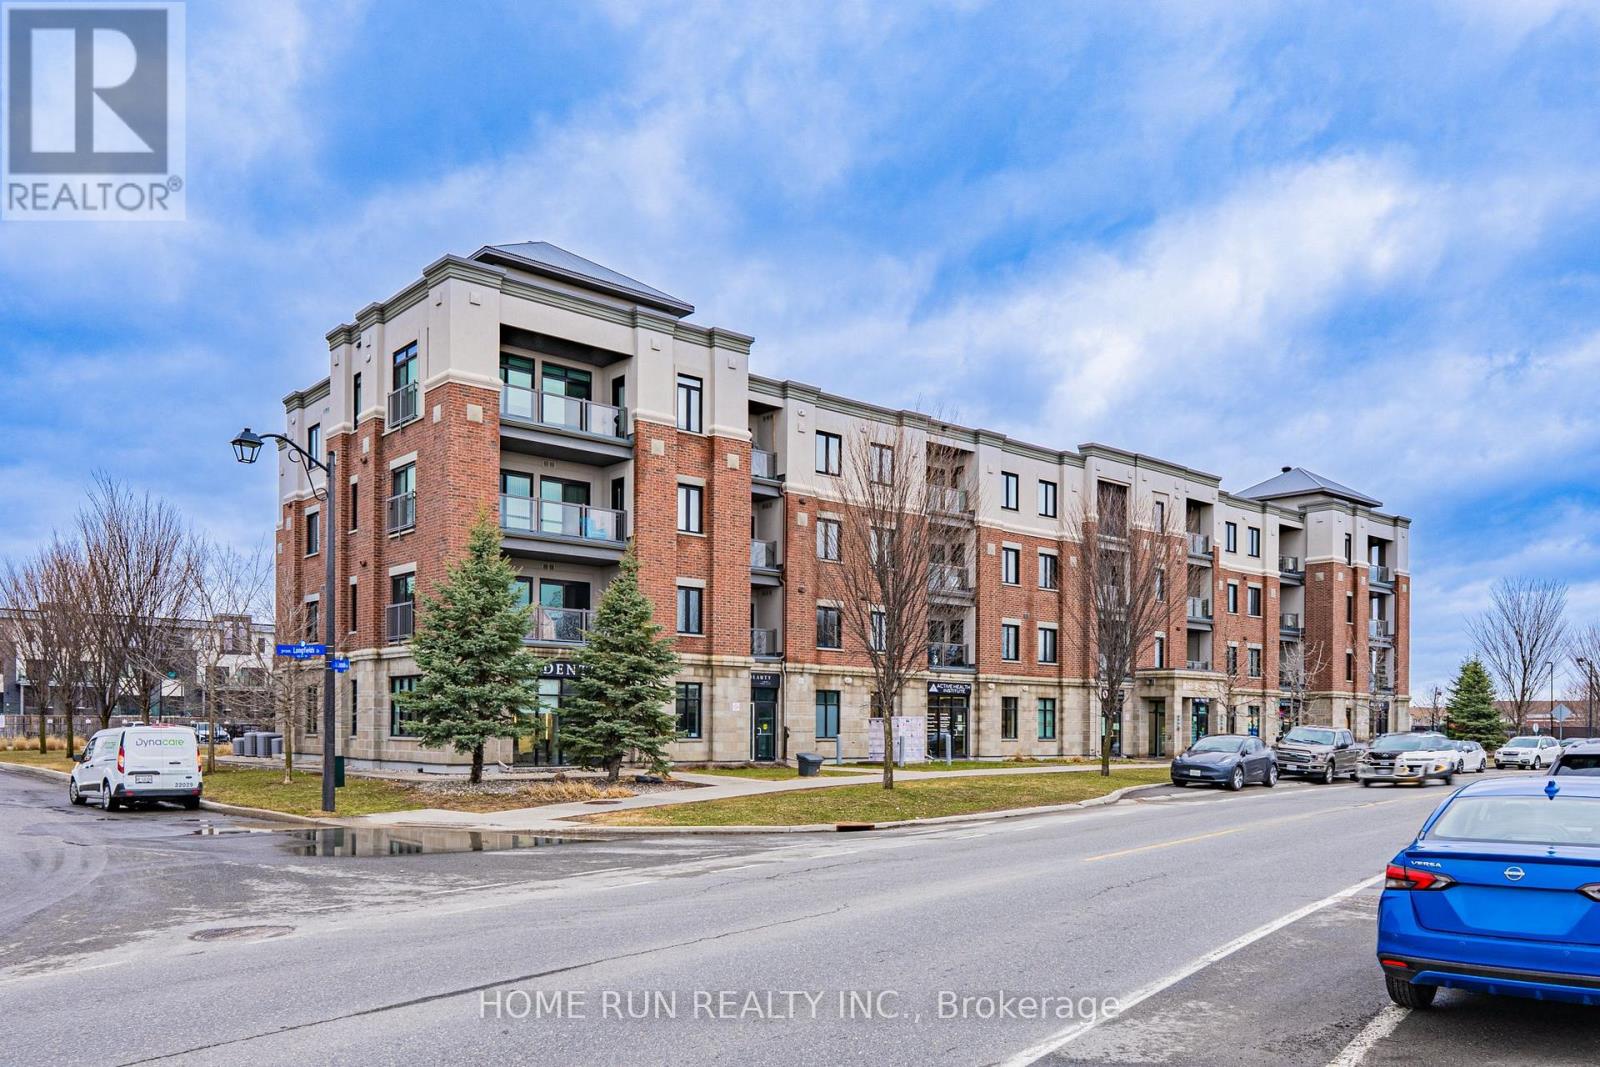
312 - 615 Longfields Drive
Ottawa, Ontario
Welcome to Unit 312 - 615 Longfields Drive, Barrhaven. Whether you're a first-time buyer, savvy investor, or looking to downsize in style - this stunning 1-bedroom condo is an absolute dream and is ready for immediate occupancy. Nestled in the heart of Barrhaven's highly sought-after Longfields community, this unit perfectly combines elegance, functionality, and an unbeatable location. Inside, no detail has been overlooked. The chef-inspired kitchen features warm-toned slab-style cabinetry extending seamlessly to the ceiling, a neutral subway tile backsplash with under-cabinet lighting, upgraded granite countertops, and a modern faucet. Full-size stainless steel appliances - a rare find for a unit of this size - complete this impressive kitchen. The open-concept layout boasts soaring 9-foot ceilings, stunning hardwood flooring throughout the main living areas, and carpet in the bedroom, all bathed in natural light thanks to a desirable south-facing exposure throughout the day.The well-sized bedroom features a large window and an extra-wide upgraded master closet. Additional highlights include: Exterior surface-level parking spot (#21) Basement storage locker (#24). Step outside and you're just a 1-minute walk to Longfields Transit Station, 2 nearby parks, salons, cafes, pharmacy, schools, and healthcare services - with several amenities conveniently located right on the ground floor of the building. (id:65396)
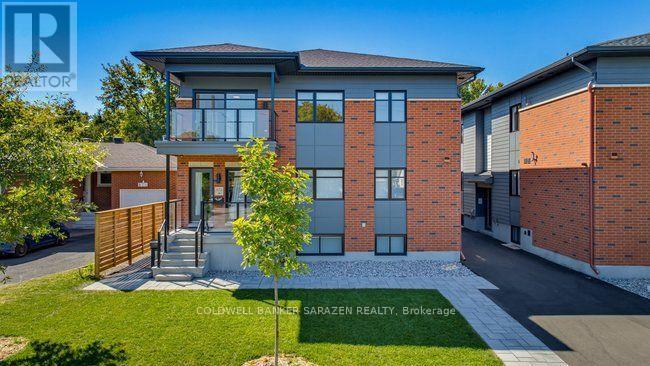
E - 872 Riddell Avenue N
Ottawa, Ontario
Enjoy this beautifully situated 3-bedroom, 2-bathroom executive apartment built in 2025 by Roca Homes. Located on one of the area's rare streets zoned to permit multi-unit residential buildings, this property offers a unique opportunity to enjoy an established, prestigious, family-friendly community of Glabar Park without the costs and responsibilities of home ownership. This spacious unit features a well-appointed primary bedroom with a private ensuite bathroom, offering added comfort and privacy. As well as two other generously sized bedrooms. The eastern exposure fills the unit with natural morning sunlight, and a soft afternoon glow. Step out onto your private balcony and take in peaceful views of the surrounding residential neighborhood. Enjoy the added convenience of your own dedicated hot water tank, furnace, and central air conditioning unit, giving you greater control over your comfort. Situated in the heart of Glabar Park, this rental is conveniently located near highly regarded elementary and secondary schools, parks, green spaces, walking trails, grocery stores, restaurants, and public transit. With everyday amenities and transit options just a short walk away, this location is ideal for families, professionals, and anyone looking to enjoy the convenience of west-central Ottawa living. A furnished rental option is available upon request for an additional monthly cost. Don't miss this rare opportunity to rent a spacious 3-bedroom, 2-bathroom unit in one of Ottawa's most sought-after residential neighborhoods. (id:65396)
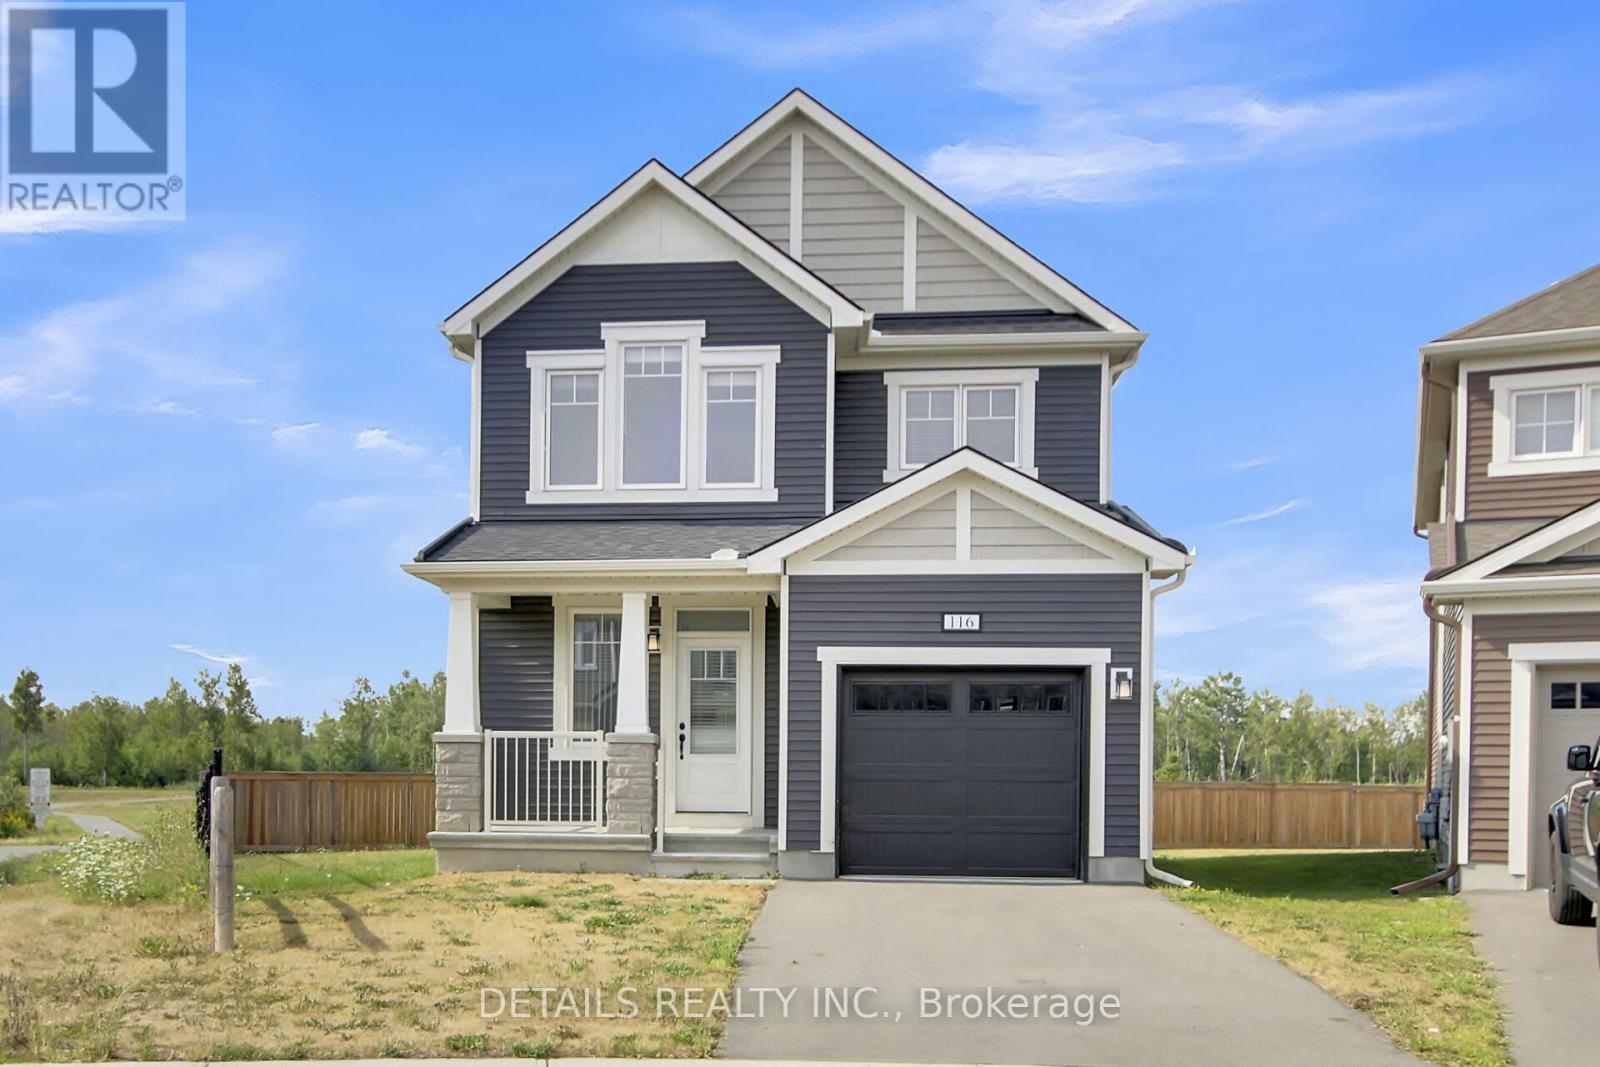
116 Unity Place
Ottawa, Ontario
Discover modern living in this newly built, four-bedroom home ideally situated on a quiet court in central Kanata, with the rare benefit of having no rear neighbors for maximum privacy. Enjoy quick access to major amenities, including Tanger Outlets and the Canadian Tire Centre, all just minutes away. This residence showcases over $100,000 in premium upgrades, such as: a lot premium, elegant quartz countertops in both the kitchen and bathrooms, extra-tall upper kitchen cabinetry with soft-close doors, kitchen backsplash, sleek smooth ceilings on the main floor, extensive pot lighting throughout, and a partially finished basement. Located just steps from a picturesque pond and a community park, the property offers plenty of opportunities for recreation and relaxation. (id:65396)
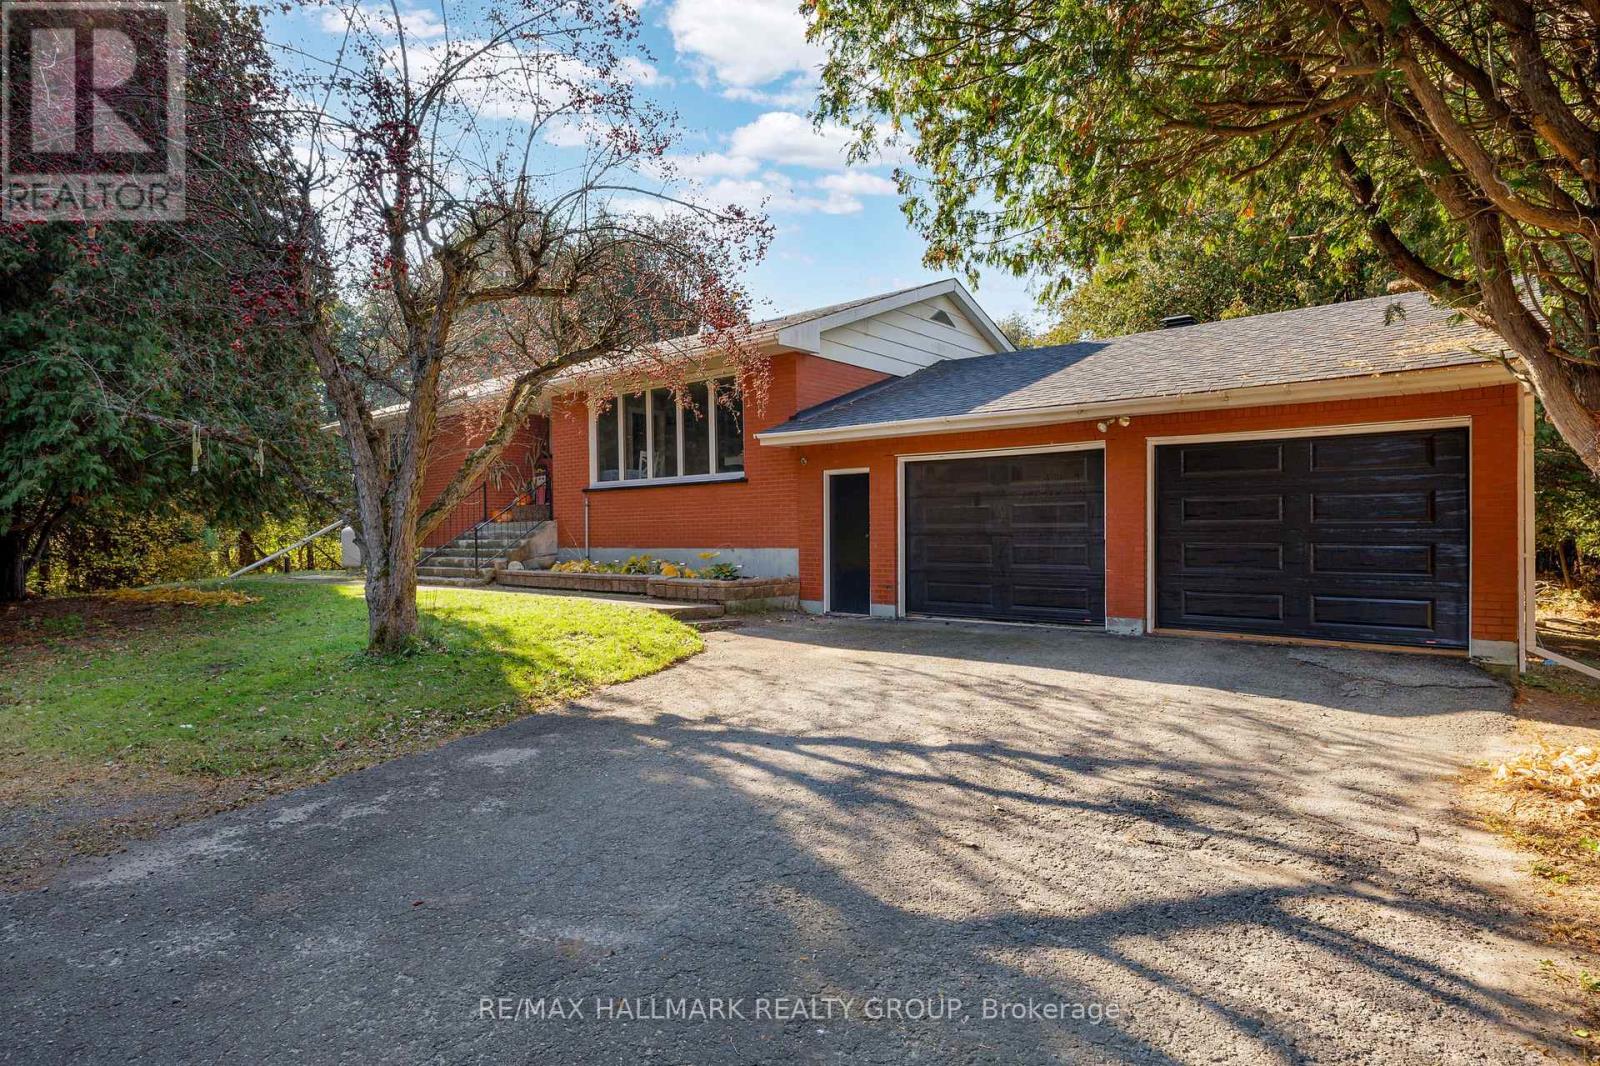
4720 County 18 Road
Augusta, Ontario
Enjoy the charm of country living in this bright and spacious 3-bedroom, 1.5-bathroom brick bungalow, situated on a mature treed and fully hedged lot in Domville. Offering a private, natural setting, this property is conveniently located just 5 minutes north of Prescott with easy highway access. The main floor features a welcoming open-concept kitchen and dining area that flows into the adjoining living room, creating a functional layout for everyday living and entertaining. Three generously sized bedrooms provide comfortable accommodations, while a 4-piece bathroom completes the main level. The spacious lower level offers excellent potential for additional living space, with room to create a family recreation area, home gym, games room, or hobby space. Laundry facilities and ample storage provide added convenience and flexibility. An attached double-car garage offers sheltered parking for two vehicles, along with extra room for storage or a workshop. The established hedging surrounding the property enhance its secluded feel and provide a privacy to enjoy the outdoors. With its generous living space, attached garage, and desirable country setting, this bungalow offers an excellent opportunity for those seeking a quieter lifestyle without being far from everyday amenities. Enjoy the best of both worlds in Domville, just minutes from Prescott and convenient highway connections! (id:65396)
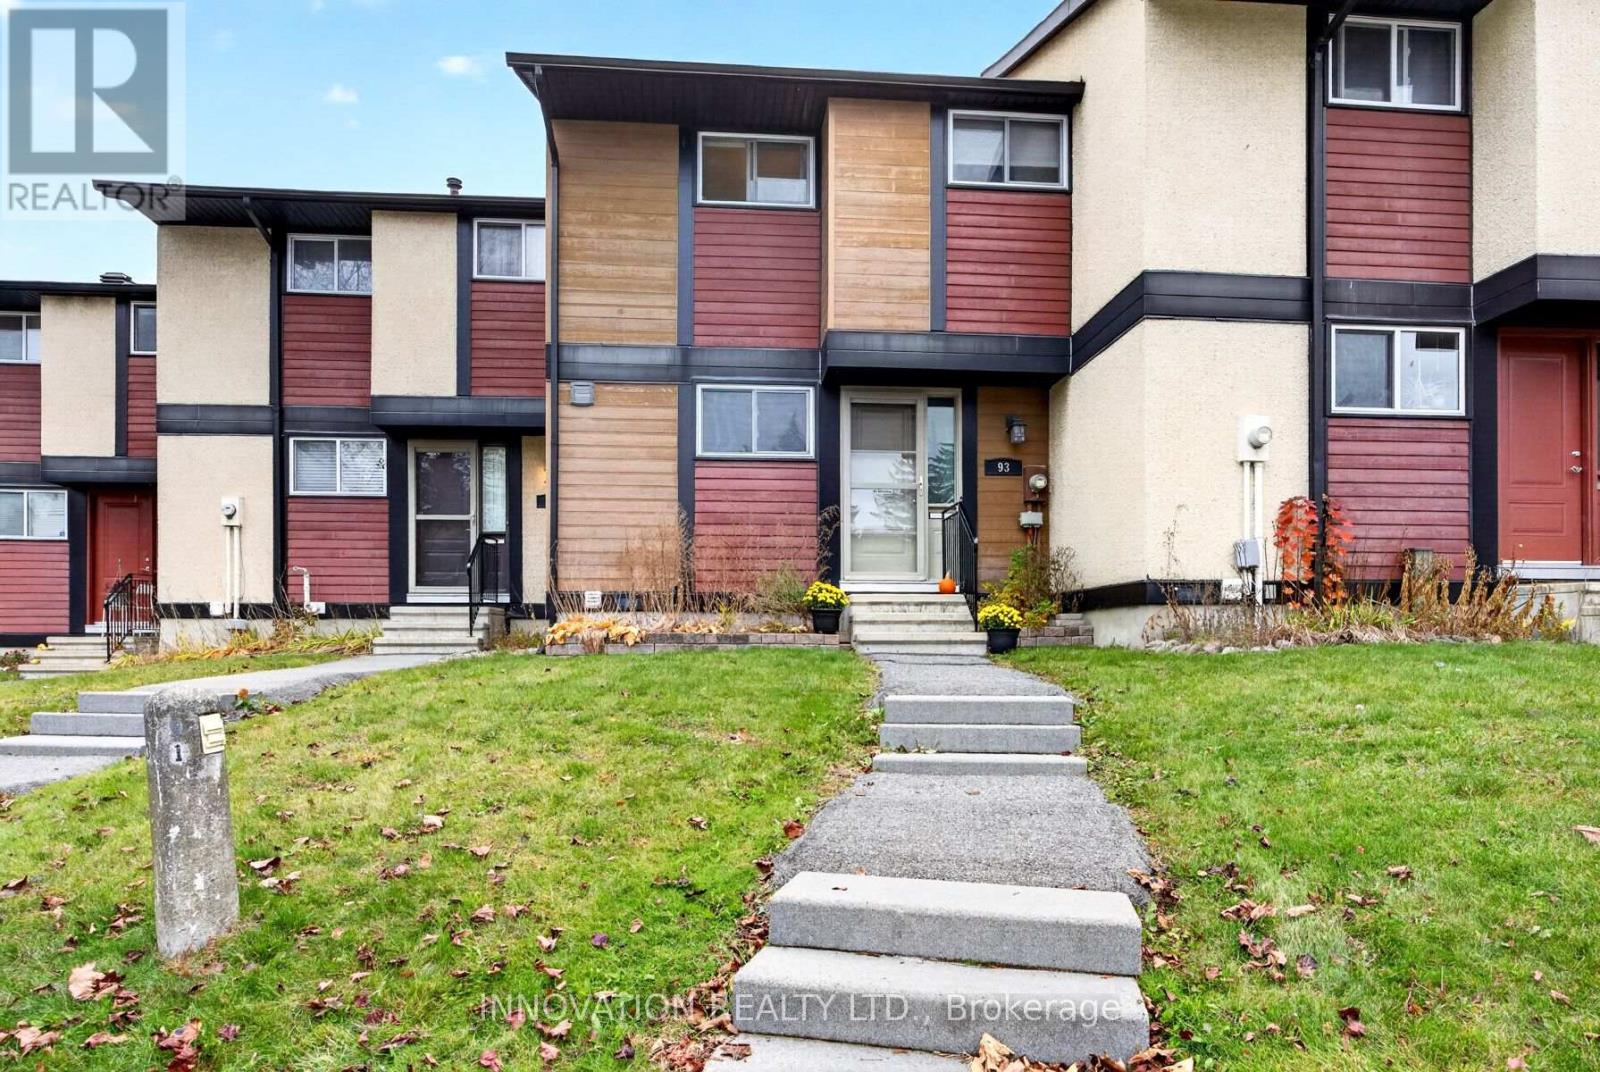
93 Mcclintock Way
Ottawa, Ontario
Welcome to 93 McClintock Way, a 3-bedroom condo townhouse in the highly desirable Katimavik-Hazeldean neighbourhood of Kanata. The second floor features three spacious bedrooms, while the main level offers a kitchen, and a large living room combined with dining area, providing ample space for everyday living and entertaining. With a walkout to the private backyard, it also backs onto a larger common area for added beauty and recreation. The large room on the lower level is multi-purpose and offers flexibility to accommodate a variety of needs, such as a workout room, office space or other family needs. Natural light enhances the interior, and exclusive parking directly in front of the condo adds to the home's practicality. Located in a family-friendly community, this property is close to parks, schools, and shopping, making it well-suited to a variety of lifestyles. Kanata offers a blend of established residential neighbourhoods, recreational facilities, green spaces, and local amenities. The area is also recognized for its shopping destinations, community services, and access to outdoor activities. Combining a versatile layout with a desirable location, do not miss your chance to make this property yours! (id:65396)
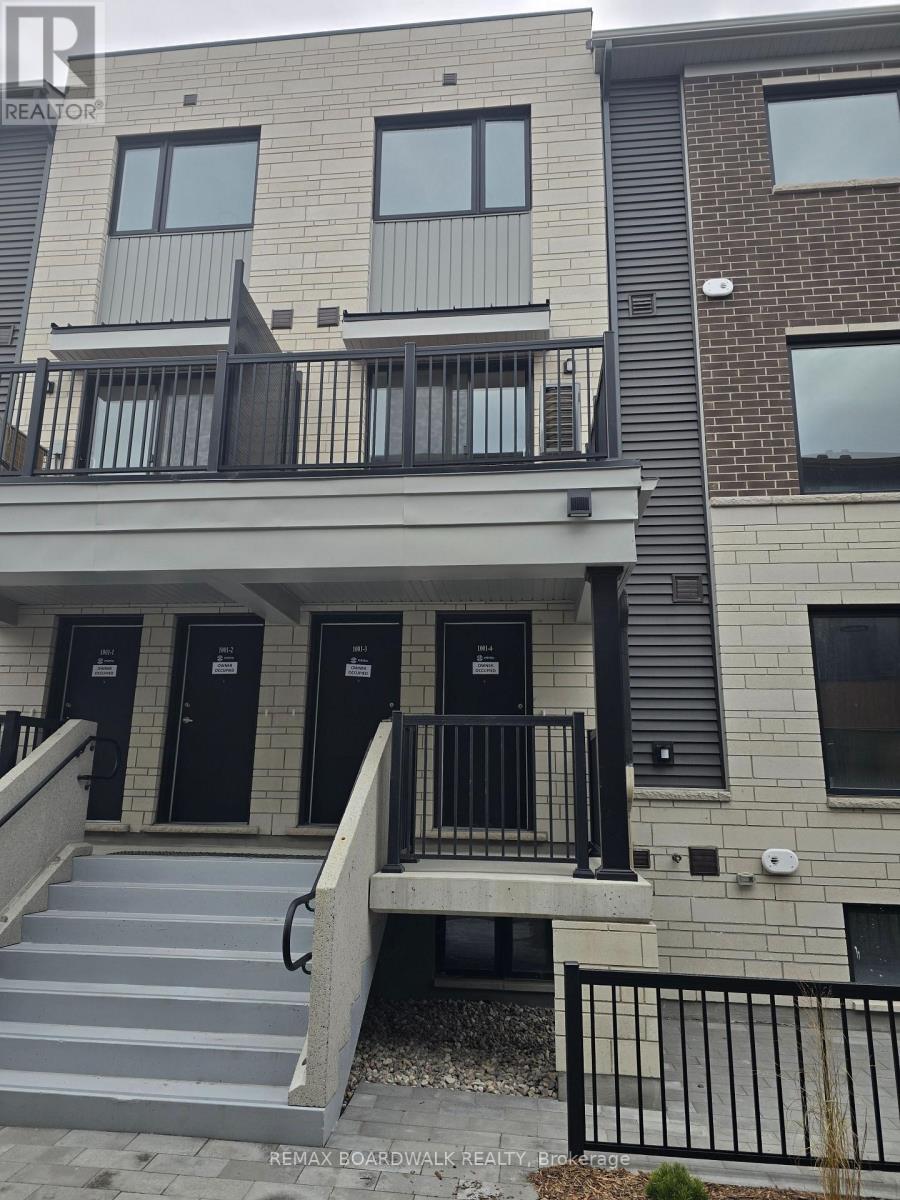
1001-4 Glenroy Gilbert Drive
Ottawa, Ontario
Location Location Location, Be the first to call this stunning, brand-new 2-bedroom, 1.5-bathroom lower unit home! Ideally located in the heart of Barrhaven, this thoughtfully designed, two-level residence combines modern finishes, functional living spaces, and everyday convenience. The bright, open-concept main level features modern flooring and oversized windows that fill the space with natural light. An inviting living area flows seamlessly into the stylish kitchen, complete with quartz countertops and a spacious island-perfect for meal preparation, casual dining, and entertaining. A convenient powder room completes this level. The lower level offers two generously sized bedrooms with large windows, a beautifully finished 3-piece bathroom, in-unit laundry, and additional storage. Step outside to your private gated patio, an ideal setting for morning coffee or relaxing at the end of the day. Enjoy easy access to Barrhaven Marketplace, shops, restaurants, cafés, public transit, and nearby trails. One heated underground parking space is included .Tenant is responsible for all utilities and equipment rental charges. (id:65396)
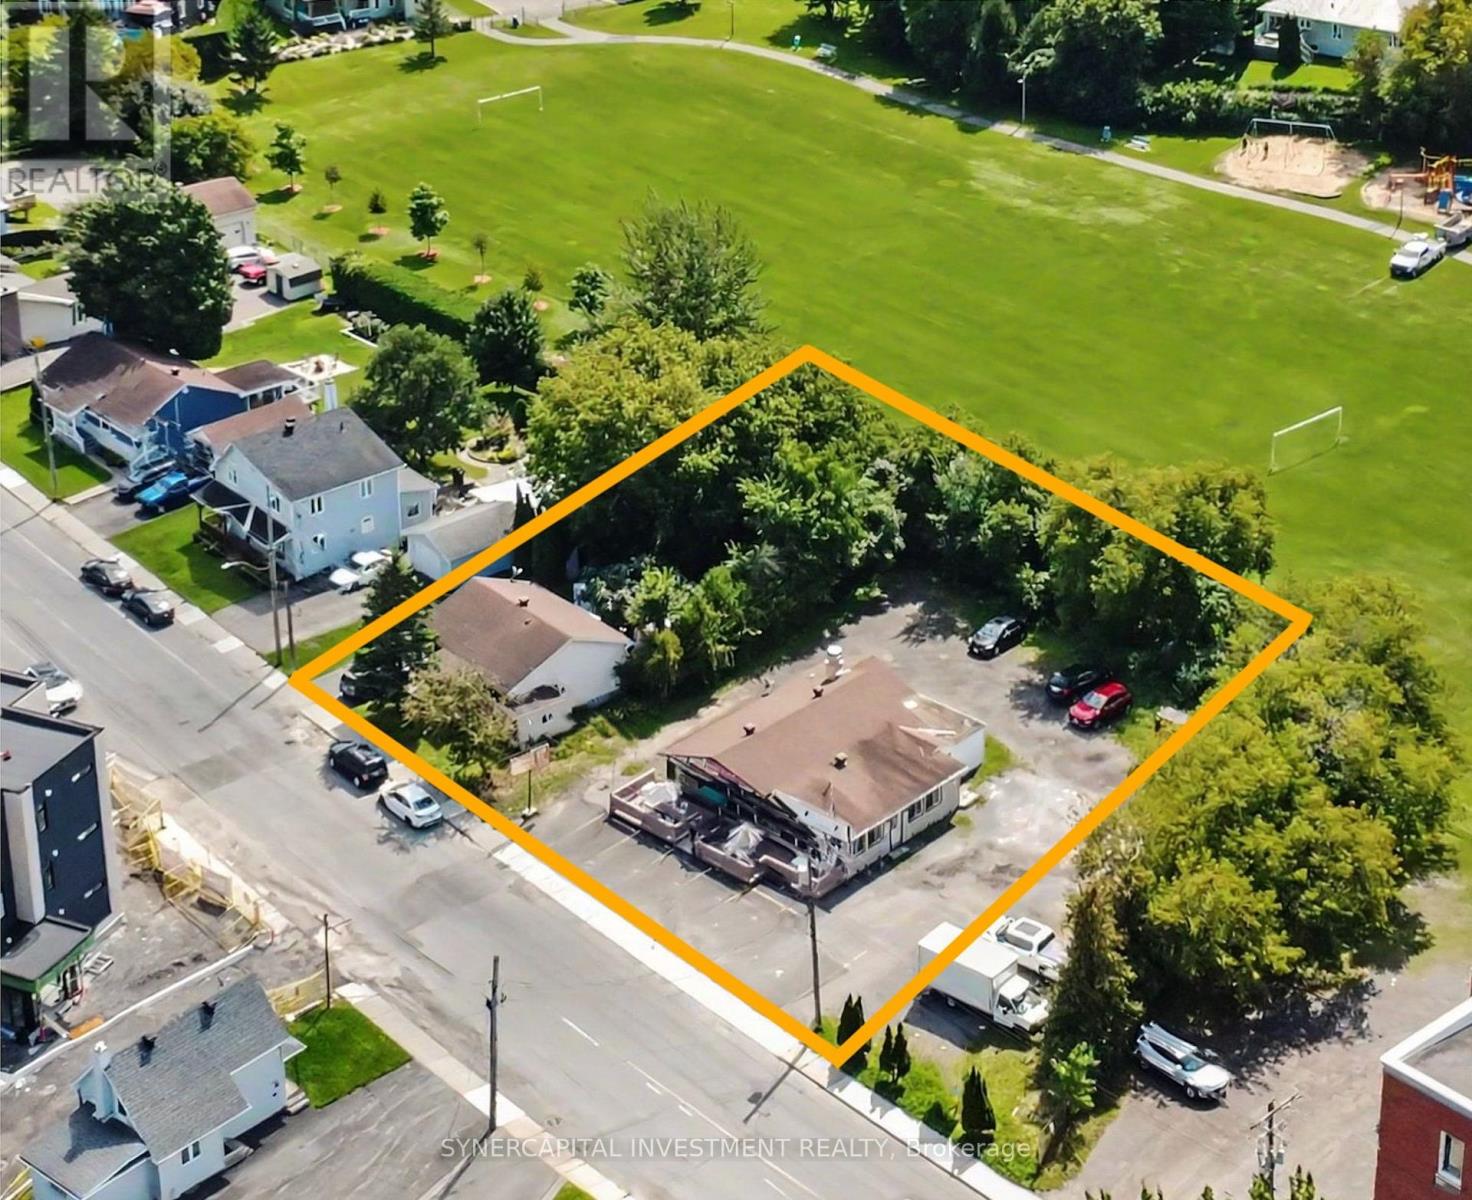
623-655 Laurier St Street
Clarence-Rockland, Ontario
An exciting investment and development opportunity in the heart of Rockland! Offered together, 623-655 Laurier Street comprises two neighbouring properties with approximately 20,000 sq. ft. of combined land, featuring a tenanted commercial restaurant building and a two-unit residential property. The restaurant generates $54,000 in annual rental income, with approximately three years remaining on its current lease, while the two-bedroom apartments generate a combined $1,850 per month. With existing income in place, investors have the opportunity to hold the properties while exploring their future plans. Located in growing Clarence-Rockland, which experienced 8.1% population growth between 2016 and 2021, the properties benefit from proximity to local amenities, Dutrisac Park, the Ottawa River, and Highway 174 with convenient access to Ottawa and Orléans. Whether you're looking to maintain the existing uses, reposition the buildings, or explore future infill or mixed-use development potential, this versatile offering presents an opportunity worth investigating. The properties are held under separate titles and have different zoning designations. (id:65396)

516 Rye Grass Way
Ottawa, Ontario
A rare gem in coveted Half Moon Bay!This sun-drenched 2022-built Mattamy 3-storey townhome boasts an ultra-rare layout: 2 bedrooms, 2 FULL 4-pc baths PLUS a powder room, with full south-facing exposure throughout.The entry level offers a wide foyer with mirrored closets, laundry room, inside garage entry & basement access. A discreet powder room with an upgraded marble countertop sits on the half-landing.The main level shines with airy 9-ft ceilings, an open-concept flow, and an oversized chef-inspired kitchen featuring rich cabinetry, a walk-in pantry, and luxurious marble countertops and extended island-perfect for entertaining and flowing seamlessly out to a private balcony.Upstairs features an expansive primary suite with a deep WIC & an upgraded 4-pc ensuite with marble vanity, a bright 2nd bedroom (ideal for a home office), and a 2nd full 4-pc bath, also elegantly finished with a marble countertop.Unbeatable lifestyle & transit convenience!Steps to Route 75 express bus to downtown & quick access to Hwy 416. Walking distance to top-rated schools (Half Moon Bay PS, St. Benedict, John McCrae). Minutes to Minto Rec Complex, Chapman Mills Marketplace, Costco, dining, and scenic Jock River trails. (id:65396)
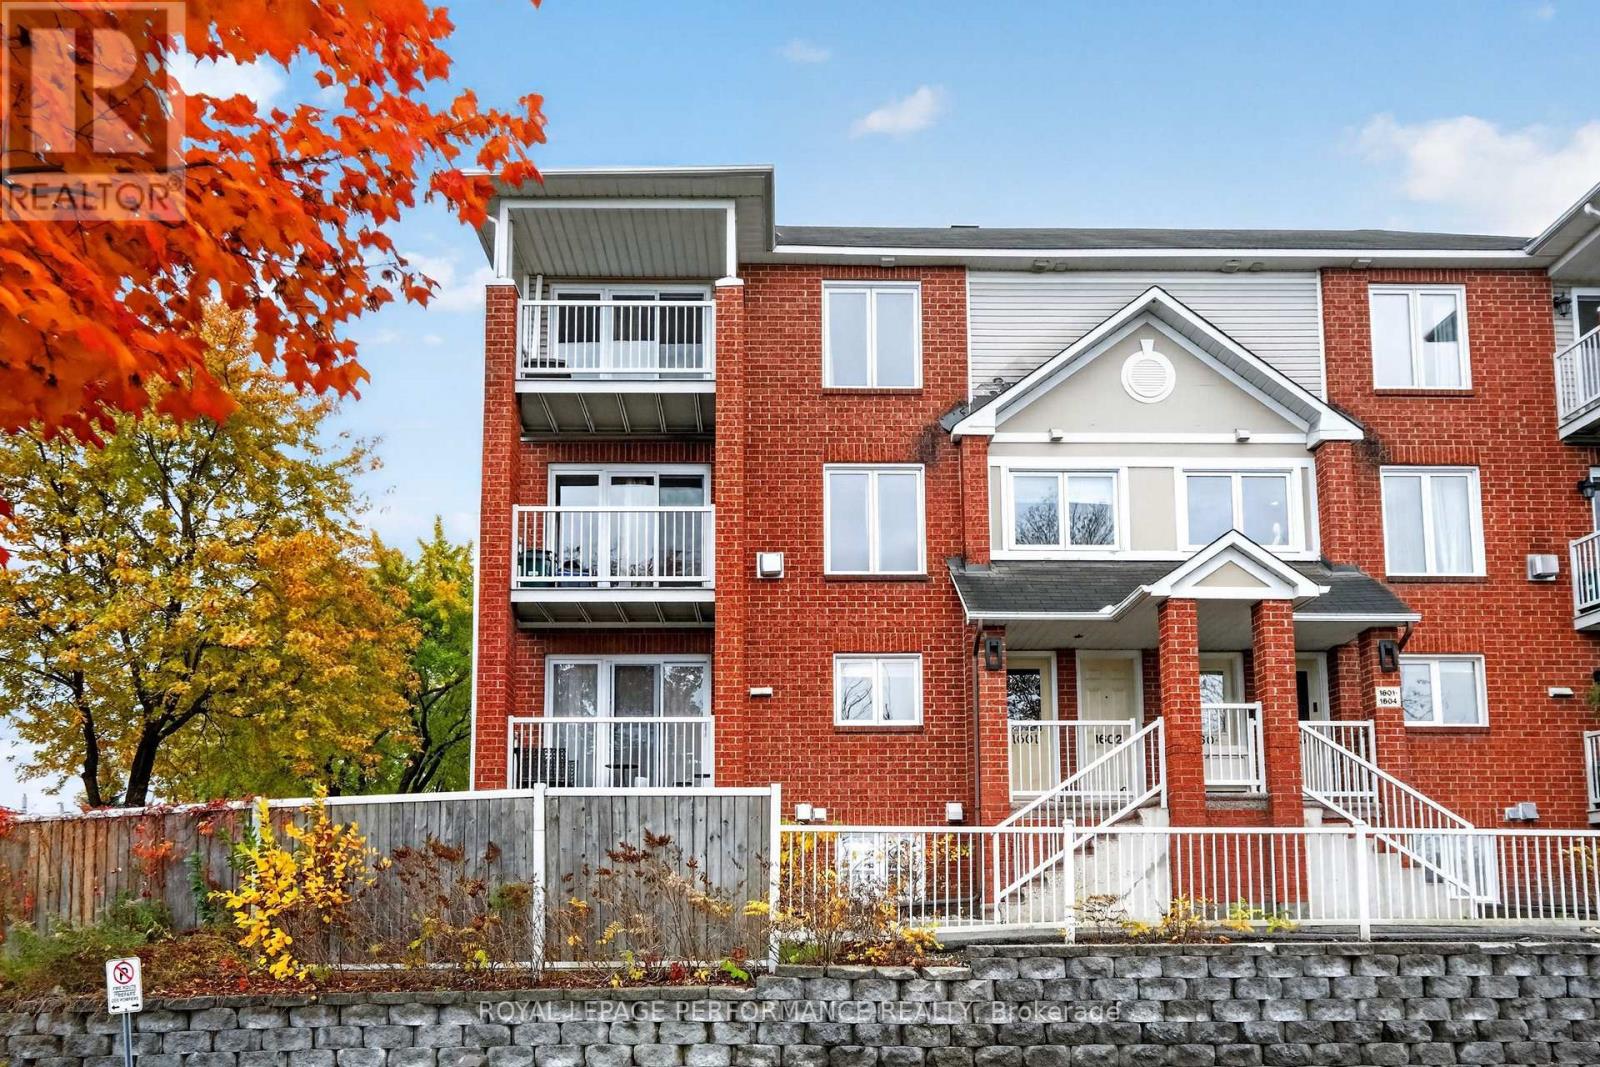
1602 Locksley Lane
Ottawa, Ontario
OPEN HOUSE SUN. NOV. 1st 2-4PM. Wow! Excellent value and opportunity to be situated in the catchment for International Baccalaureate program at Colonel By High School. This carpet-free, upper (upgraded with laminate) end unit stacked townhouse offers a surprisingly expansive second level space perfect for hosting get togethers. The combined living/dining rooms have their own balcony on the northeast corner of the building. A gas fireplace makes transforms it into a warm and cozy space on cooler days. The kitchen has excellent storage, counter space, and an additional eat-in area suitable for busy morning breakfasts and less formal dinners. A convenient powder room is tucked away off the kitchen to complete this level. Upstairs you'll find two sizeable bedrooms, each with walk-in closets. The primary bedroom has built-in sconces, its own balcony and access to the four piece semi-ensuite. The bath with separate glass shower, soaker tub, and basin sink vanity. This is perfect for first-time homebuyers, or downsizers; it would also be suitable as an income property or pied-a-terre. Complete with one parking space, and full access to the outdoor pool makes for a lot of summer fun. The location is sought after for its school catchment, proximity to parks, walking distance to the parkway for cycling or long walks. A stone's throw from Beacon Hill Shopping Centre, and public transits make it most convenient. CORNER END UNIT UPPER units are rare, so book your personal viewing today and don't miss out. (id:65396)
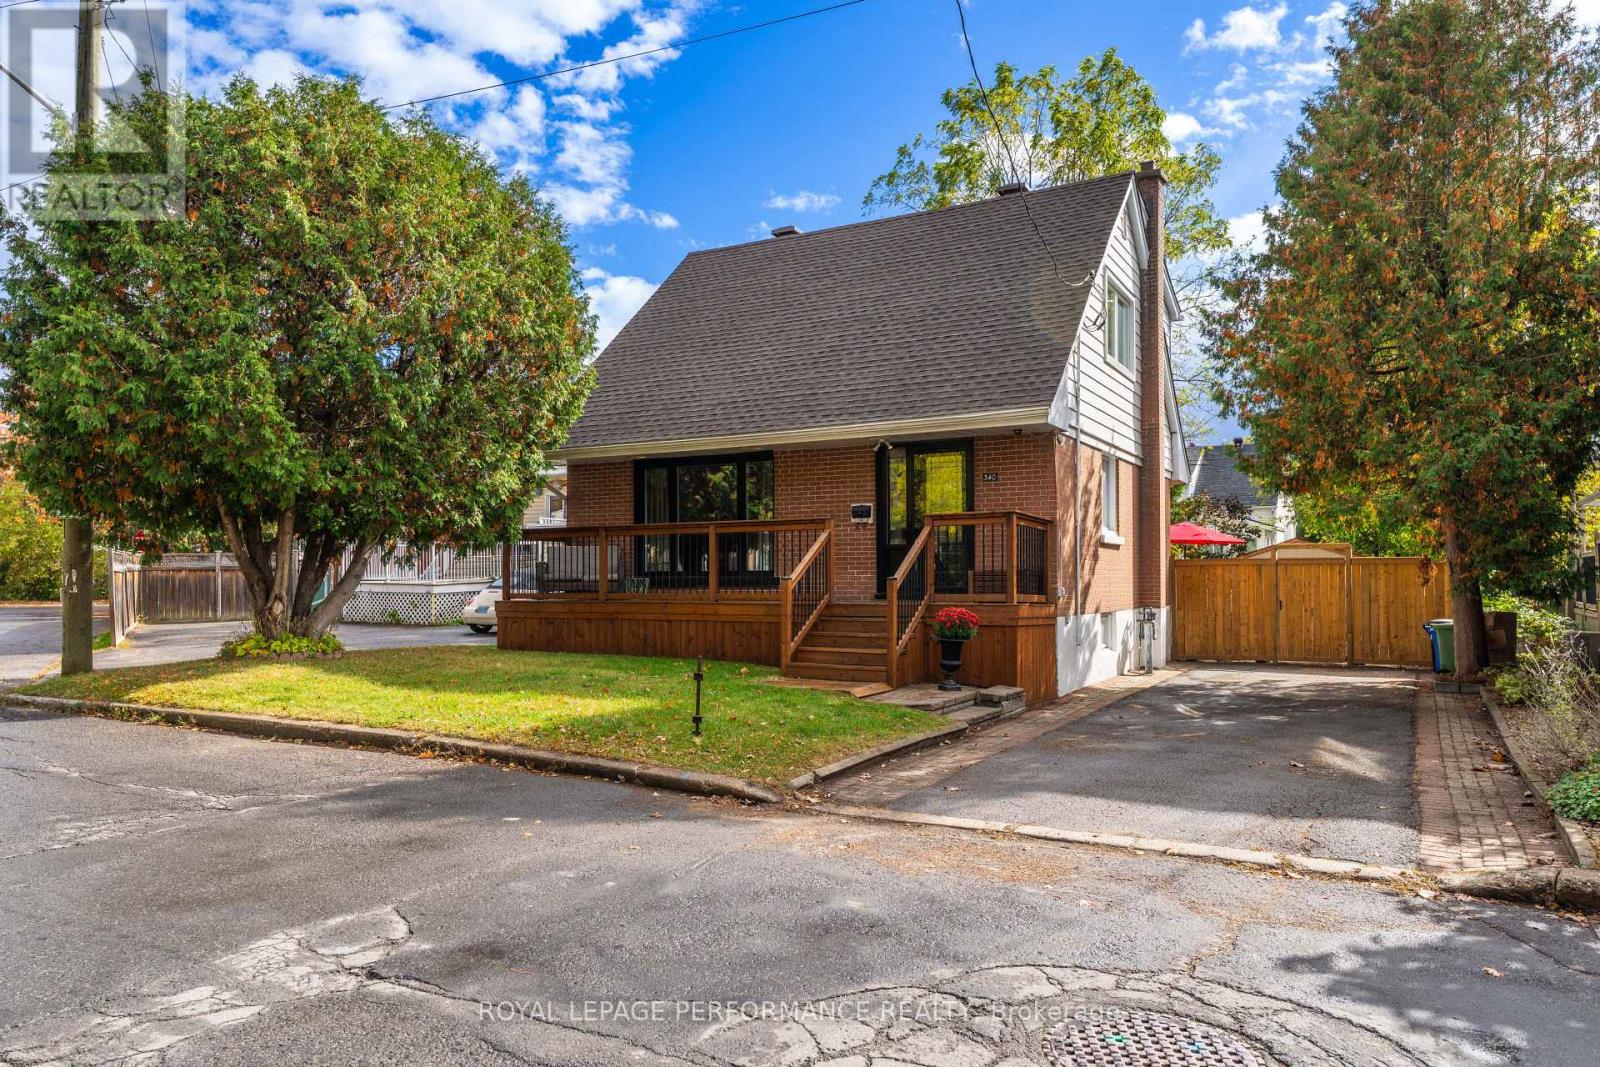
340 St-Denis Street
Ottawa, Ontario
It doesn't get better than this - a true 10/10! This top notch starter home gleams with contemporary vibes from the moment you walk up the 3 car driveway to the pristine porch ('21) ideal for morning coffee or afternoon cocktails. Open the front door ('22) to a welcoming entrance with built-in bench. A gorgeous, well-appointed kitchen with quartz counters, stainless steel appliances with ample storage, filled with natural light, open to the eat-in area. On this level, you'll find the perfect guest/in-law bedroom with wardrobe that can double as an office. A family friendly living room with a line of sight to the kitchen is ideal for a busy family. Painted ('24) in stately tones, the endless upgrades include: Refinished main level hardwood ('26), roof('21), furnace, a.c., hot water tank ('18), attic insulation ('18), windows ('22)....and this is just the start! Upstairs, two bedrooms with hardwood, and a spectacular remodeled 4-piece bathroom ('19) with marble floor tile with a classic feel. The primary bedroom is spacious with a closet wall. En route to the lower level is access to the private backyard oasis with new deck, fence and shed ('25) - entertain and enjoy large friends & family barbecues to your heart's content. The lower level of the house has a large recreation room that can also be divided into separate spaces for your 'inner gamer self' and a retro lounge to spin your vinyl and enjoy beverages from the bar. A laundry/powder room combo completes this level. This vibrant community has so much to offer - a stone's throw from Nault Park, and a short walk to the Vanier Museopark, the Ottawa Public Library-Vanier, and Beechwood Village shops, restaurants. Close to public transit making it minutes to downtown, University of Ottawa, the Byward Market, Parliament Hill, and the Rideau River. Don't miss out on good value - this one has it all! Book your viewing today. (id:65396)
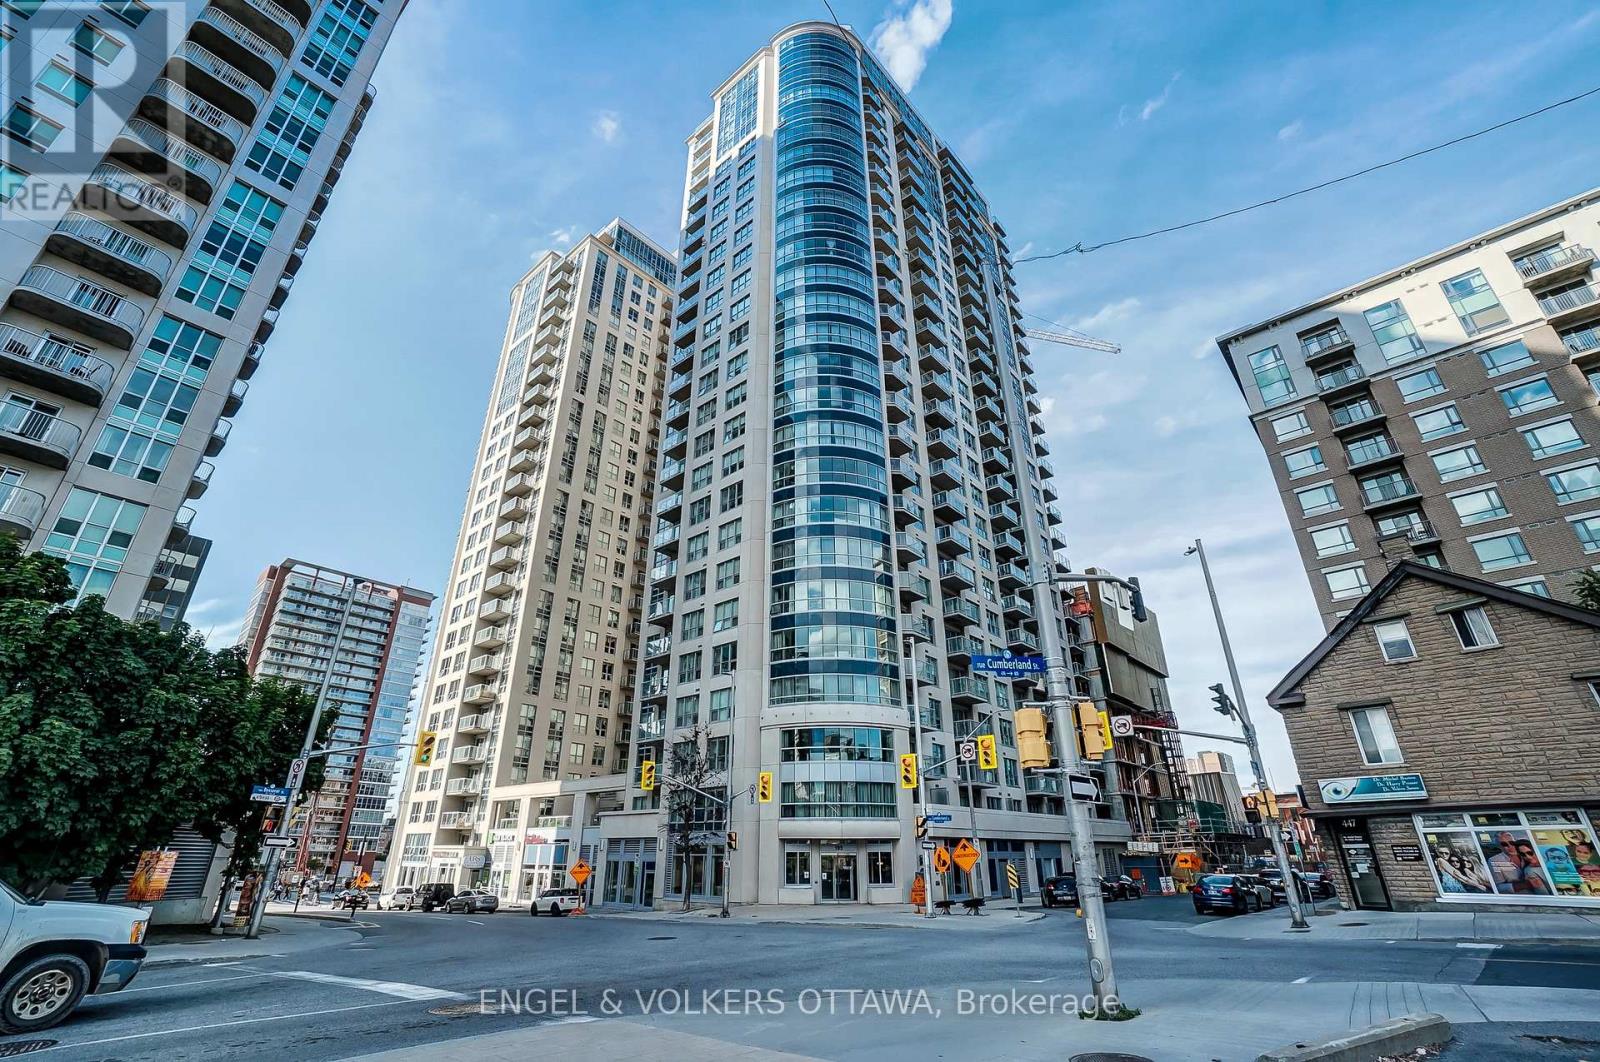
1407 - 195 Besserer Street
Ottawa, Ontario
Enjoy downtown living in this FULLY FURNISHED 1-bedroom, 1-bathroom condo, offering comfort and convenience in a prime location. The unit features stainless steel appliances, quartz counter-top, in-suite laundry, and a spacious walk-in closet. Enjoy excellent building amenities, including a 24-hour security/concierge, fitness centre, sauna , indoor swimming pool, theatre room, party room, conference room, and outdoor BBQ terrace. Steps away from shopping, the University of Ottawa, Parliament Hill, Metro, LRT station and everything downtown Ottawa has to offer! The unit is also available unfurnished. (id:65396)



