

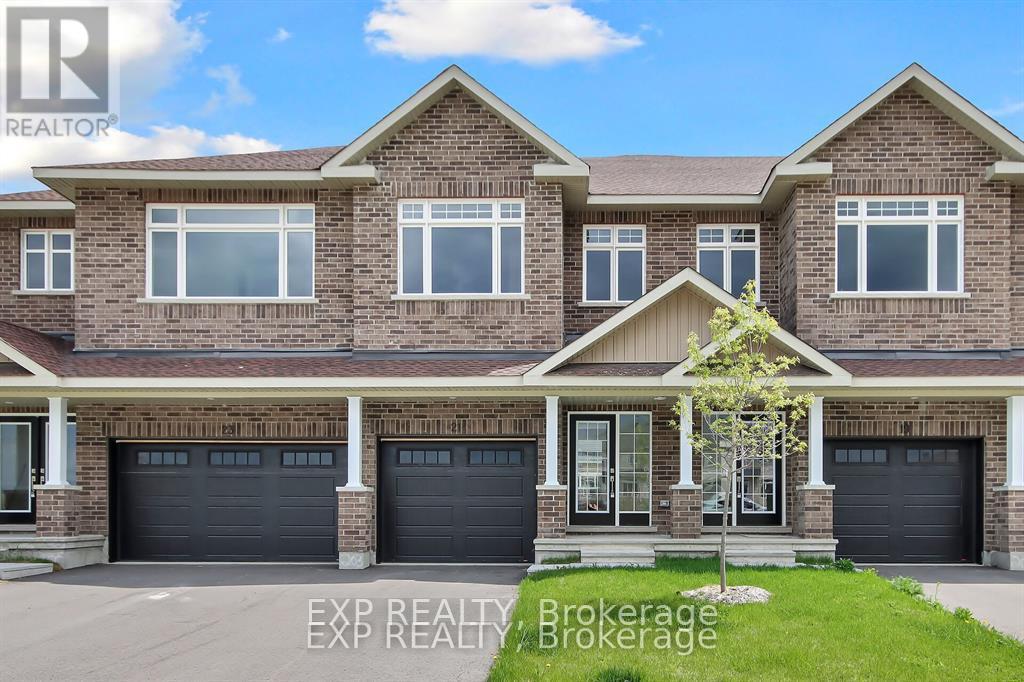
214 Hooper Street
Carleton Place, Ontario
Welcome to Olympia's Almonte model in Carleton Place. This contemporary 1697 sqft home has it all! Great use of space with foyer and powder room conveniently located next to the inside entry. The open concept main floor is bright and airy with pot lights and tons of natural light. The modern kitchen features loads of cabinets and an island with seating all overlooking the living and dining area, the perfect place to entertain guests. Upper level boasts a seating area, making the perfect work from home set up or den, depending on your family's needs. Primary bedroom with walk-in closet and ensuite. Secondary bedrooms are a generous size and share a full bath. Laundry conveniently located on this level. Only minutes to amenities, shopping, schools and restaurants. Some photographs have been virtually staged. Photos provided are of a similar unit. (id:65396)
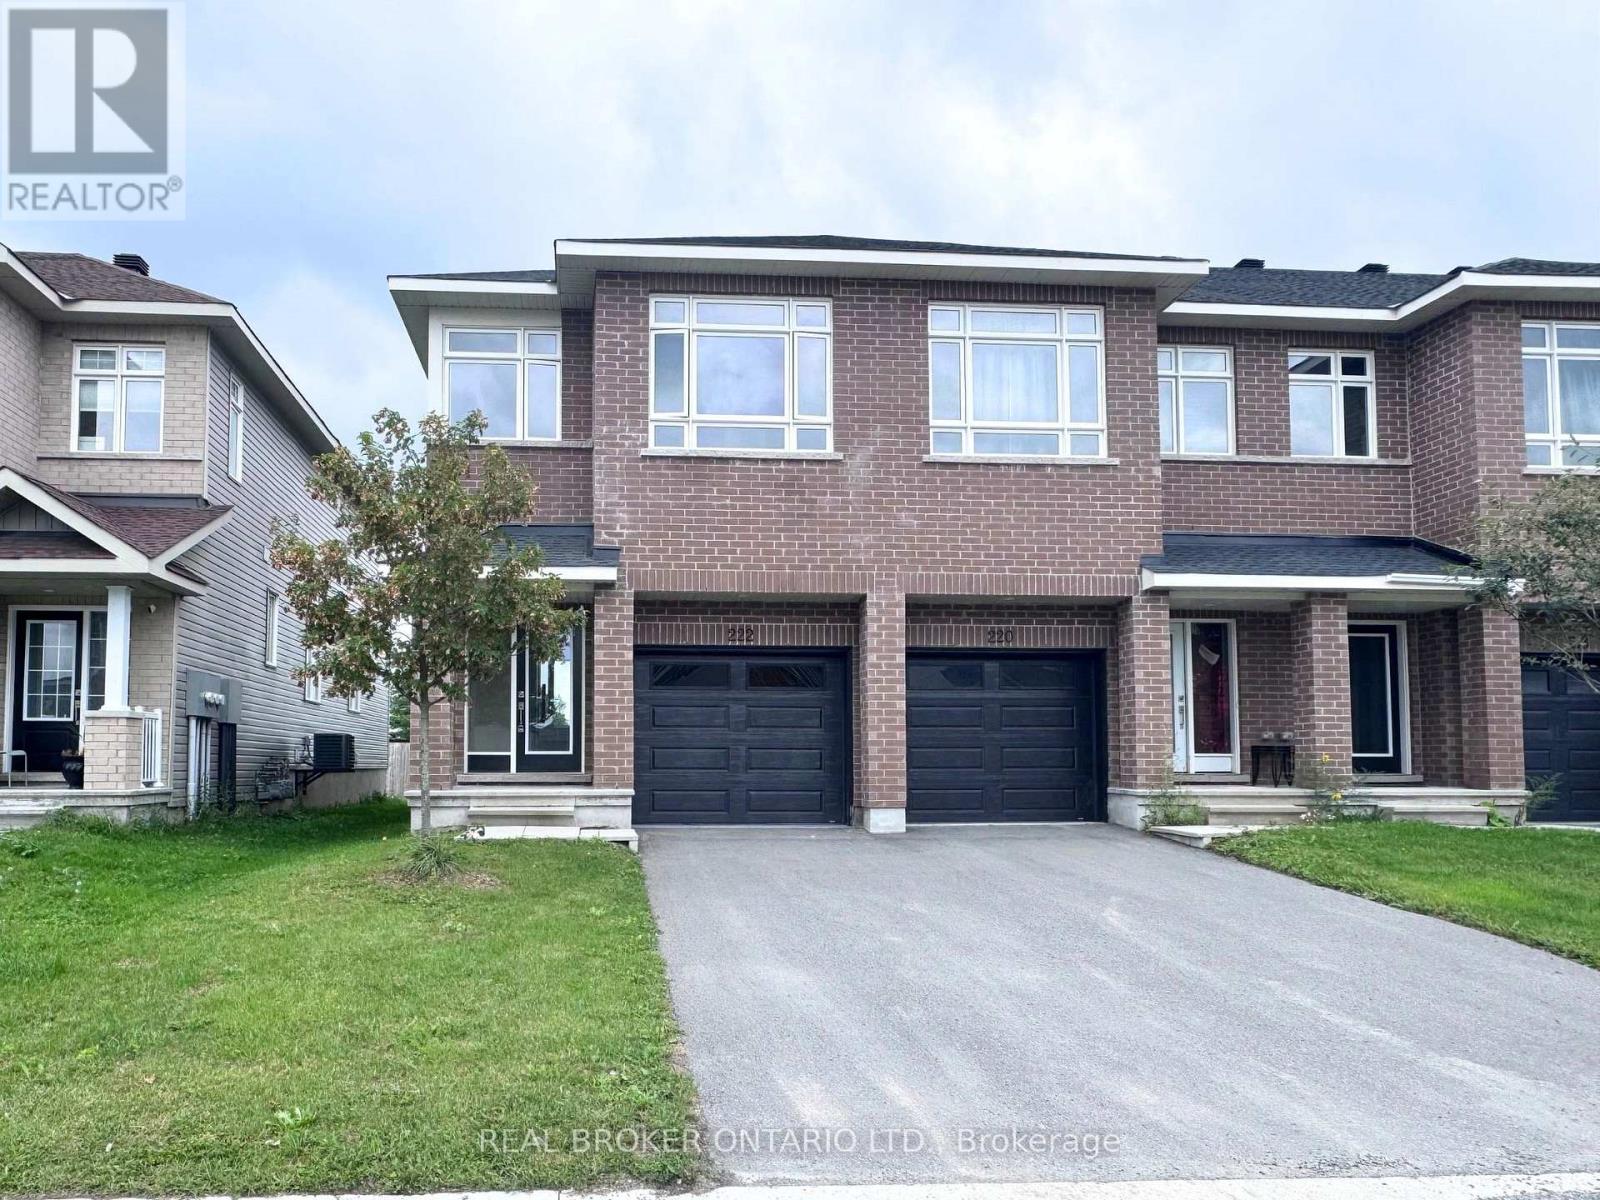
222 Hooper Street
Carleton Place, Ontario
Welcome to 222 Hooper Street, a spacious end-unit townhouse located in the vibrant and growing Carleton Landing community in Carleton Place! Offering 4 bedrooms and 2.5 bathrooms, this home combines modern style, a functional layout, and an incredibly convenient location. As an end unit, you'll enjoy the added natural light and extra sense of space throughout. Step inside to a bright, open-concept main floor featuring a crisp white kitchen that flows seamlessly into the dining and living areas, creating the perfect space for everyday living and entertaining. Upstairs, four bedrooms provide plenty of room for a growing family, guests, or a home office. Outside your doorstep, you're just steps from Shoppers Drug Mart, a nearby park and splash pad, and within walking distance to shops, grocery stores, restaurants, and everyday essentials. With quick highway access and the hospital only minutes away, everything you need is close to home. A fantastic opportunity to enjoy comfortable, low-maintenance living in one of Carleton Place's most convenient and connected neighbourhoods. (id:65396)
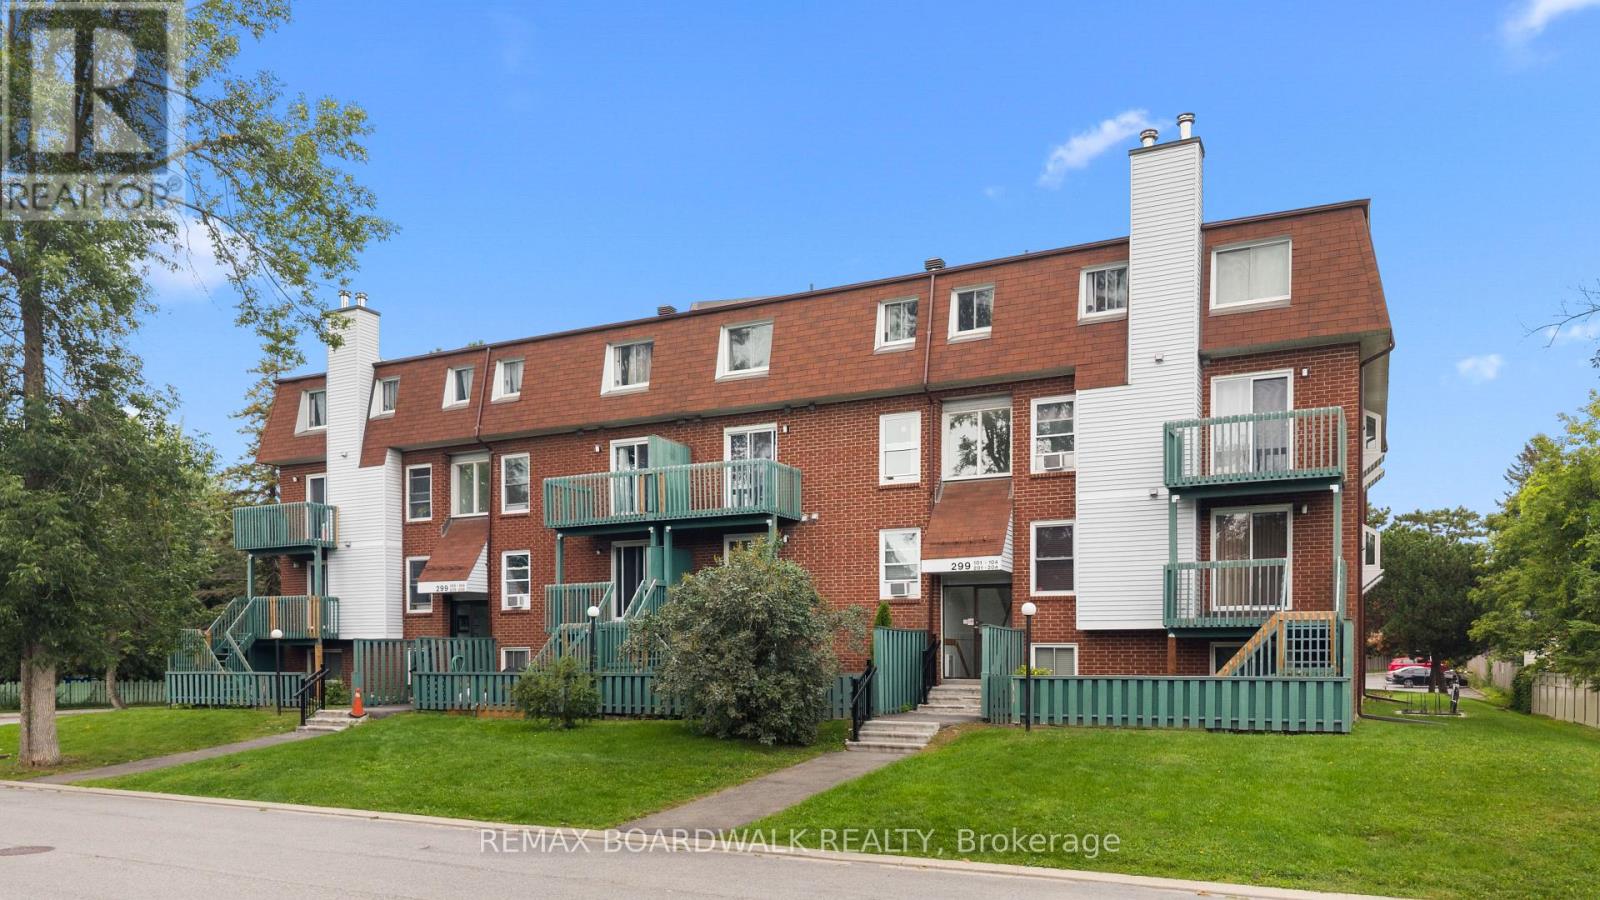
204 - 299 Thomas Street
Carleton Place, Ontario
This bright 2-bedroom condo is conveniently located within walking distance to local parks, schools, restaurants, and shopping. The main floor offers a spacious living and dining area with abundant natural light and access to a private balcony. A functional kitchen complete with a dishwasher, powder room, and convenient in-unit laundry complete the main level. Upstairs features two comfortable bedrooms and a recently renovated 4-piece bathroom. Enjoy low-maintenance rental living with building maintenance, snow removal, lawn care, water, and 1 parking space all included. AC units negotiable. Tenant to pay hydro. Building is Non-Smoking. (id:65396)
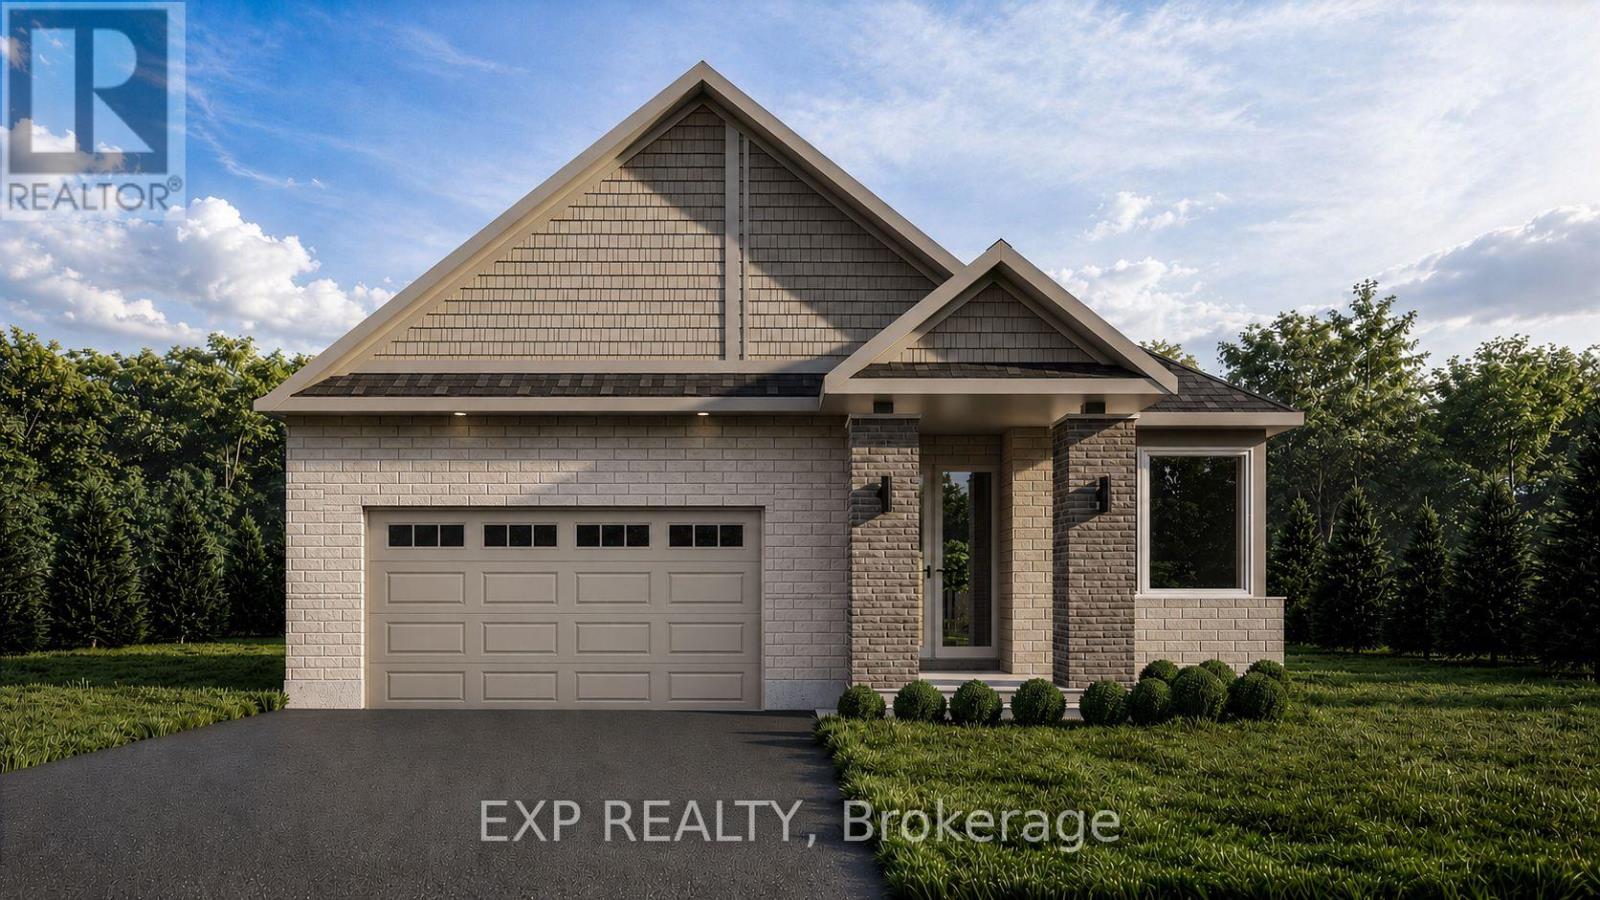
42 Corr Court
Carleton Place, Ontario
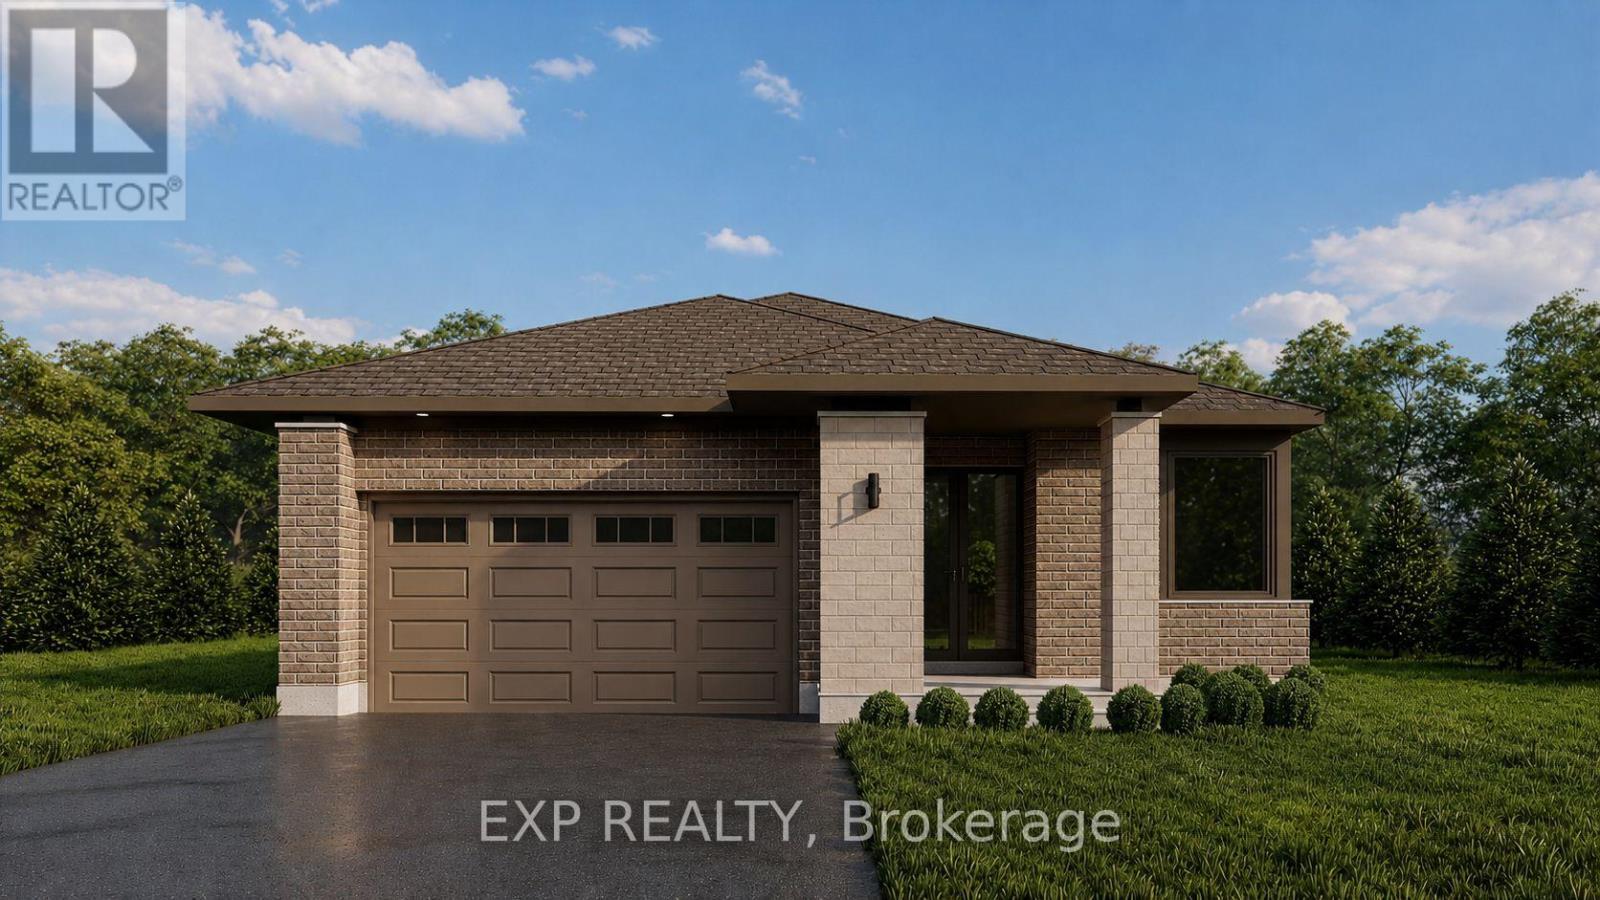
Welcome to the brand-new Millwood A bungalow by Olympia Homes, offering 1,540 sq. ft. of thoughtfully designed living space with quick occupancy available. Nestled on a quiet cul-de-sac with no rear neighbours, this beautifully crafted home features 2 bedrooms, 2.5 bathrooms, a double-car garage, and a bright open-concept layout designed for everyday comfort and entertaining. A welcoming sunken foyer creates a grand first impression, while the sunken home office offers the perfect space for working from home. The convenient sunken mudroom provides direct access to the garage, adding everyday functionality. The elegant great room is highlighted by impressive 9'10" tray ceilings, creating an airy and inviting atmosphere. The stylish kitchen features a large centre island, pantry, and ample cabinetry overlooking the living and dining areas, making it perfect for gathering with family and friends. A convenient 2-piece powder room adds functionality for guests. The spacious primary suite is a private retreat showcasing 9'10" tray ceilings, a walk-in closet, and a luxurious 4-piece ensuite. The second bedroom boasts 9' ceilings and is conveniently located beside the full main bathroom. The unfinished basement offers endless opportunities to create additional living space, bedrooms, a home gym, recreation room, or extra storage to suit your lifestyle. Located close to parks, schools, shopping, restaurants, and all the amenities Carleton Place has to offer, this exceptional bungalow combines quality craftsmanship, modern finishes, and an unbeatable setting with no rear neighbours in a desirable cul-de-sac location. (id:65396)
38 Corr Court
Carleton Place, Ontario
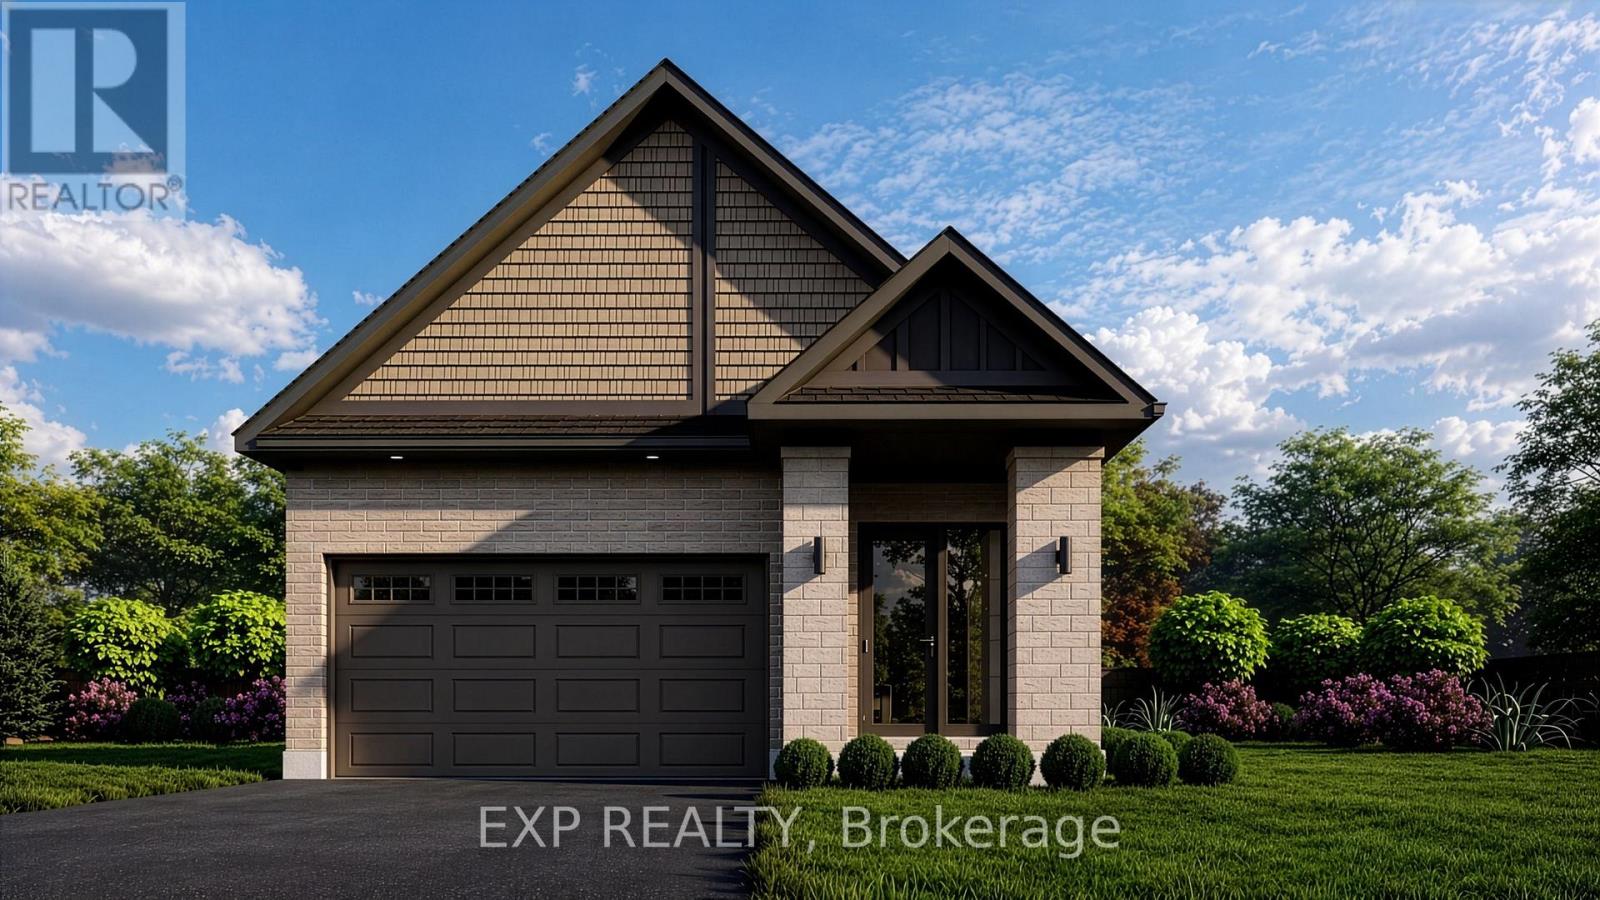
Welcome to the brand-new Millwood Rev C bungalow by Olympia Homes, offering 1,540 sq. ft. of thoughtfully designed living space with quick occupancy available. Nestled on a quiet cul-de-sac with no rear neighbours, this beautifully crafted home features 2 bedrooms, 2.5 bathrooms, a double-car garage, and a bright open-concept layout designed for everyday comfort and entertaining. A welcoming sunken foyer creates a grand first impression, while the sunken home office offers the perfect space for working from home. The convenient sunken mudroom provides direct access to the garage, adding everyday functionality. The elegant great room is highlighted by impressive 9'10" tray ceilings, creating an airy and inviting atmosphere. The stylish kitchen features a large centre island, pantry, and ample cabinetry overlooking the living and dining areas, making it perfect for gathering with family and friends. A convenient 2-piece powder room adds functionality for guests. The spacious primary suite is a private retreat showcasing 9'10" tray ceilings, a walk-in closet, and a luxurious 4-piece ensuite. The second bedroom boasts 9' ceilings and is conveniently located beside the full main bathroom. The unfinished basement offers endless opportunities to create additional living space, bedrooms, a home gym, recreation room, or extra storage to suit your lifestyle. Located close to parks, schools, shopping, restaurants, and all the amenities Carleton Place has to offer, this exceptional bungalow combines quality craftsmanship, modern finishes, and an unbeatable setting with no rear neighbours in a desirable cul-de-sac location. (id:65396)
2 Corr Court
Carleton Place, Ontario
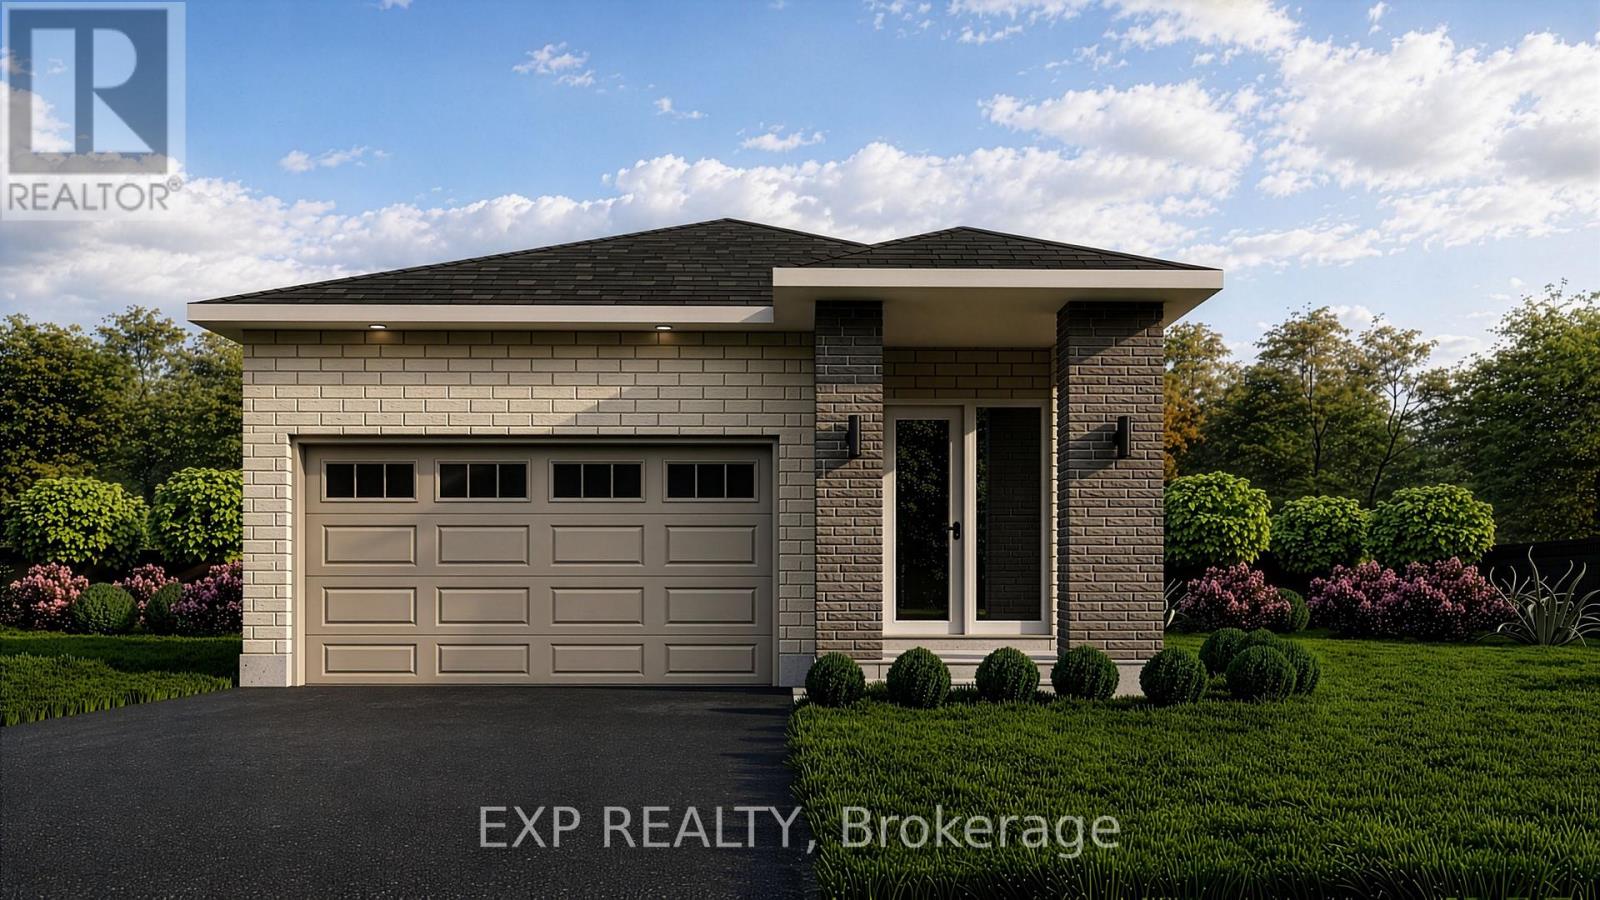
NO REAR NEIGHBOURS ON CUL DE SAC! QUICK OCCUPANCY! BRAND NEW BUNGALOW - THE IRONWOOD BY OLYMPIA HOMES. Offering 1,240 sq. ft. of thoughtfully designed living space, this beautifully crafted bungalow features 2 bedrooms, 2 bathrooms, a double-car garage, and a functional open-concept layout ideal for comfortable everyday living. The bright main floor showcases durable tile flooring throughout the principal living areas. A raised ceiling in the living room enhances the spacious feel, creating an inviting space for relaxing and entertaining. The well-appointed kitchen features a spacious island, pantry, and ample cabinetry, overlooking the open-concept living and dining areas. A convenient mudroom offers everyday functionality with direct access to the garage. The spacious primary bedroom serves as a private retreat with a walk-in closet and a 3-piece ensuite. A second bedroom and full bathroom provide comfortable accommodations for family or guests. The unfinished basement offers endless possibilities for future living space, whether you envision a recreation room, additional bedrooms, a home gym, or extra storage. Enjoy the privacy of having no rear neighbours, creating a peaceful outdoor setting. Ideally located close to parks, schools, shopping, restaurants, and all the amenities Carleton Place has to offer, this exceptional bungalow combines quality craftsmanship, modern comfort, and an outstanding location. (id:65396)
6 Corr Court
Carleton Place, Ontario
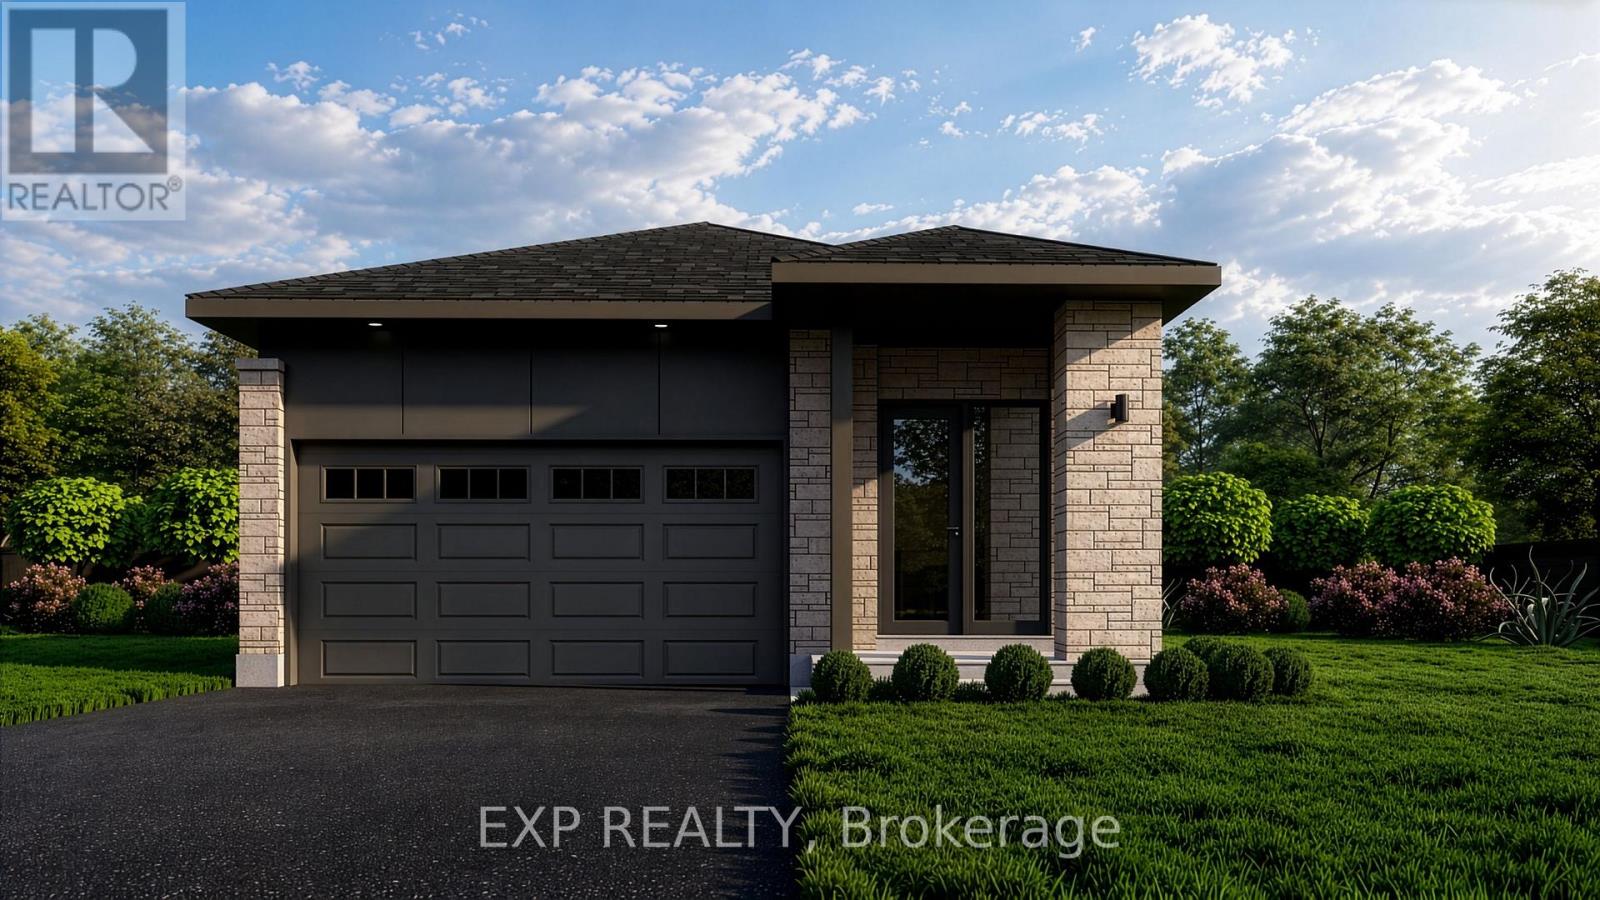
NO REAR NEIGHBOURS ON CUL DE SAC! QUICK OCCUPANCY! BRAND NEW BUNGALOW - THE IRONWOOD BY OLYMPIA HOMES. Offering 1,240 sq. ft. of thoughtfully designed living space, this beautifully crafted bungalow features 2 bedrooms, 2 bathrooms, a double-car garage, and a functional open-concept layout ideal for comfortable everyday living. The bright main floor showcases durable tile flooring throughout the principal living areas. A raised ceiling in the living room enhances the spacious feel, creating an inviting space for relaxing and entertaining. The well-appointed kitchen features a spacious island, pantry, and ample cabinetry, overlooking the open-concept living and dining areas. A convenient mudroom offers everyday functionality with direct access to the garage. The spacious primary bedroom serves as a private retreat with a walk-in closet and a 3-piece ensuite. A second bedroom and full bathroom provide comfortable accommodations for family or guests. The unfinished basement offers endless possibilities for future living space, whether you envision a recreation room, additional bedrooms, a home gym, or extra storage. Enjoy the privacy of having no rear neighbours, creating a peaceful outdoor setting. Ideally located close to parks, schools, shopping, restaurants, and all the amenities Carleton Place has to offer, this exceptional bungalow combines quality craftsmanship, modern comfort, and an outstanding location. (id:65396)
10 Corr Court
Carleton Place, Ontario
NO REAR NEIGHBOURS ON CUL DE SAC! QUICK OCCUPANCY! BRAND NEW BUNGALOW - THE IRONWOOD BY OLYMPIA HOMES. Offering 1,240 sq. ft. of thoughtfully designed living space, this beautifully crafted bungalow features 2 bedrooms, 2 bathrooms, a double-car garage, and a functional open-concept layout ideal for comfortable everyday living. The bright main floor showcases durable tile flooring throughout the principal living areas. A raised ceiling in the living room enhances the spacious feel, creating an inviting space for relaxing and entertaining. The well-appointed kitchen features a spacious island, pantry, and ample cabinetry, overlooking the open-concept living and dining areas. A convenient mudroom offers everyday functionality with direct access to the garage. The spacious primary bedroom serves as a private retreat with a walk-in closet and a 3-piece ensuite. A second bedroom and full bathroom provide comfortable accommodations for family or guests. The unfinished basement offers endless possibilities for future living space, whether you envision a recreation room, additional bedrooms, a home gym, or extra storage. Enjoy the privacy of having no rear neighbours, creating a peaceful outdoor setting. Ideally located close to parks, schools, shopping, restaurants, and all the amenities Carleton Place has to offer, this exceptional bungalow combines quality craftsmanship, modern comfort, and an outstanding location. and an outstanding location. (id:65396)
34 Corr Court
Carleton Place, Ontario
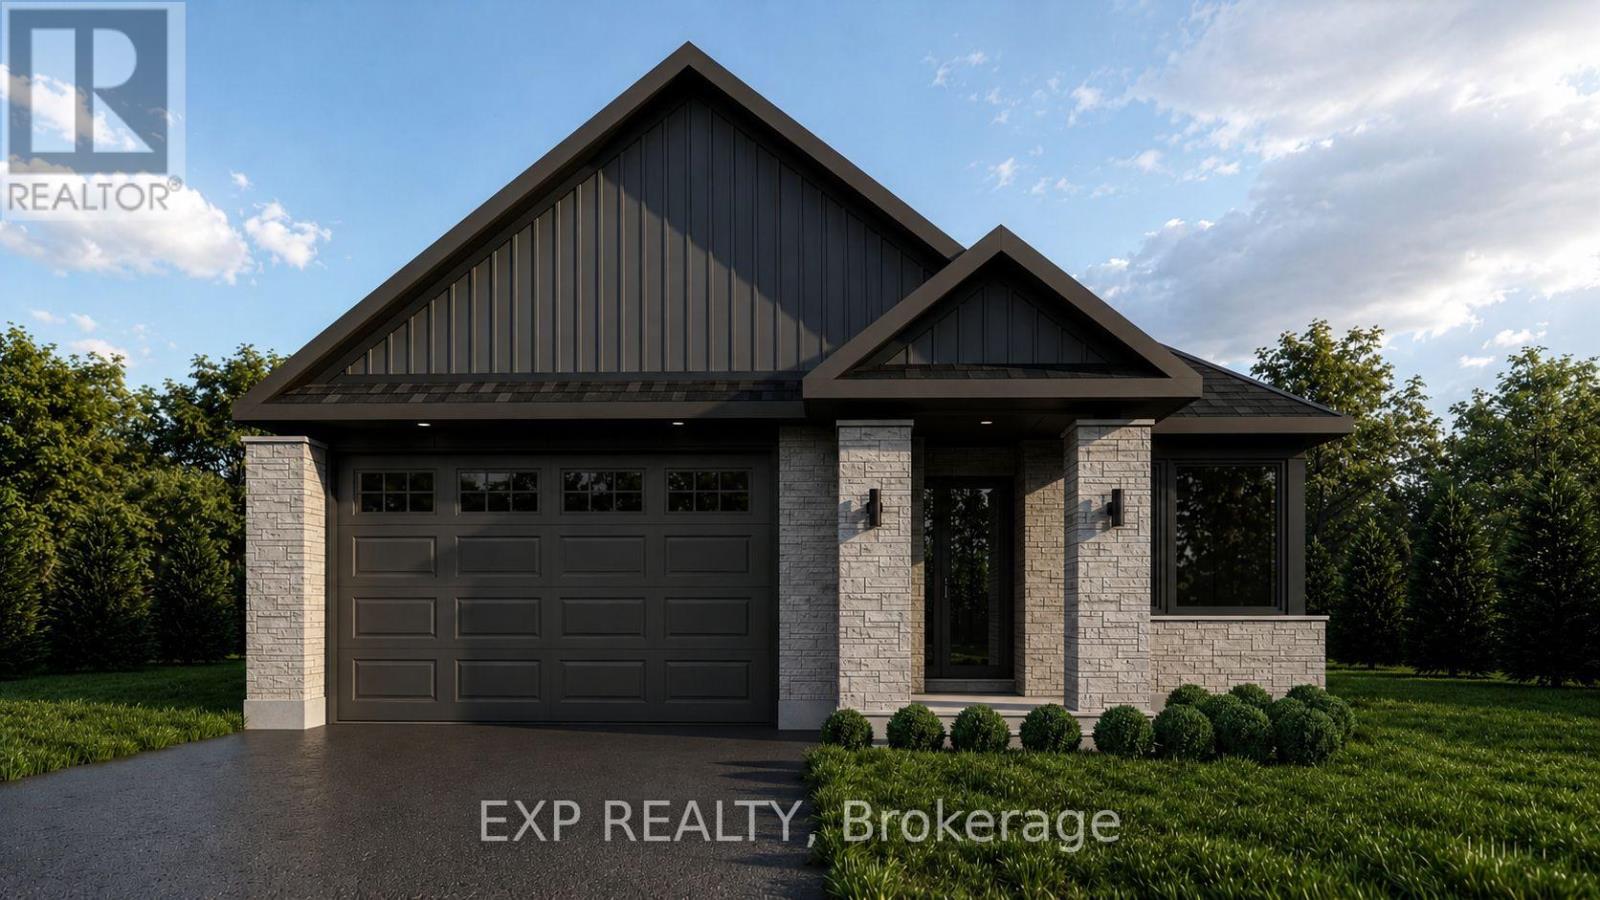
Welcome to the brand-new Millwood B bungalow by Olympia Homes, offering 1,540 sq. ft. of thoughtfully designed living space with quick occupancy available. Nestled on a quiet cul-de-sac with no rear neighbours, this beautifully crafted home features 2 bedrooms, 2.5 bathrooms, a double-car garage, and a bright open-concept layout designed for everyday comfort and entertaining. A welcoming sunken foyer creates a grand first impression, while the sunken home office offers the perfect space for working from home. The convenient sunken mudroom provides direct access to the garage, adding everyday functionality. The elegant great room is highlighted by impressive 9'10" tray ceilings, creating an airy and inviting atmosphere. The stylish kitchen features a large centre island, pantry, and ample cabinetry overlooking the living and dining areas, making it perfect for gathering with family and friends. A convenient 2-piece powder room adds functionality for guests. The spacious primary suite is a private retreat showcasing 9'10" tray ceilings, a walk-in closet, and a luxurious 4-piece ensuite. The second bedroom boasts 9' ceilings and is conveniently located beside the full main bathroom. The unfinished basement offers endless opportunities to create additional living space, bedrooms, a home gym, recreation room, or extra storage to suit your lifestyle. Located close to parks, schools, shopping, restaurants, and all the amenities Carleton Place has to offer, this exceptional bungalow combines quality craftsmanship, modern finishes, and an unbeatable setting with no rear neighbours in a desirable cul-de-sac location. (id:65396)
14 Riddell Street
Carleton Place, Ontario
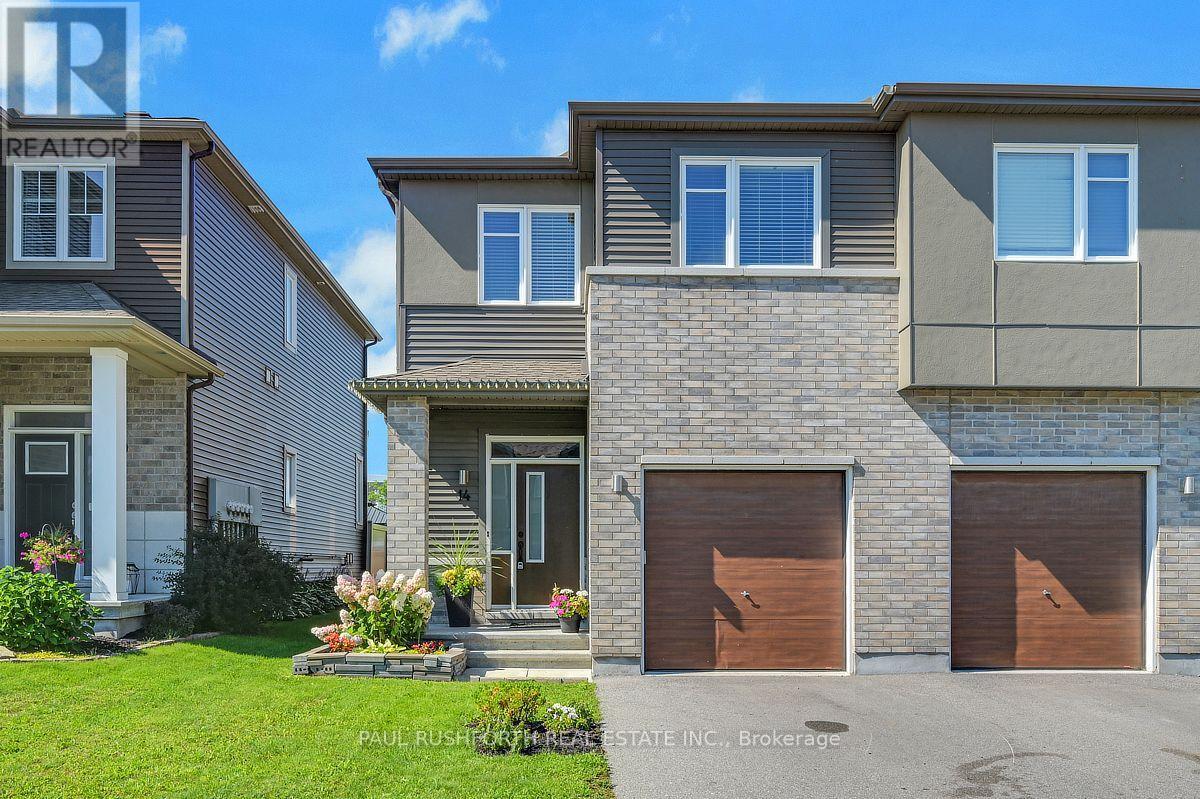
END UNIT, NO REAR NEIGHBOURS, 9FT CEILINGS, 3 BEDROOM, 3 BATHROOM, LOFT, FINISHED BASEMENT, 2nd FLOOR LAUNDRY...yes, this one has it all and is VACANT, move in ready and IMMACULATE. Welcome home to 14 Riddell Street in the desirable CARDEL subdivision of Millers Crossing in BOOMING CARLETON PLACE. Extensive landscaping, fully fenced yard, long driveway fits 2cars and there is space to create a double wide parking spot. CARDEL TEAK MODEL - 2176 square feet of well designed open concept living space ideal for hosting and daily family life. Must see to appreciate. AN ABSOLUTE GEM! Oversized windows = SUNNY & BRIGHT. Sprawling open concept CHEFS KITCHEN with premium SS appliances + sit up island. Formal dining room, living room...striking hardwood floors on main. 9FT CEILINGS on main floor. Massive 2nd floor loft for the perfect home office, home theatre, kids toy space, home gym etc.. FINISHED BASEMENT for even more space, with rough-in for 3pc bathroom. Custom window coverings. Some photos have been virtually staged. FLEXIBLE/IMMEDIATE CLOSING DATE is possible. Only 20min to Kanata. A MUST SEE!! Some photos have been virtually staged. SPOTLESS!! (id:65396)
460 Pattie Drive
Carleton Place, Ontario
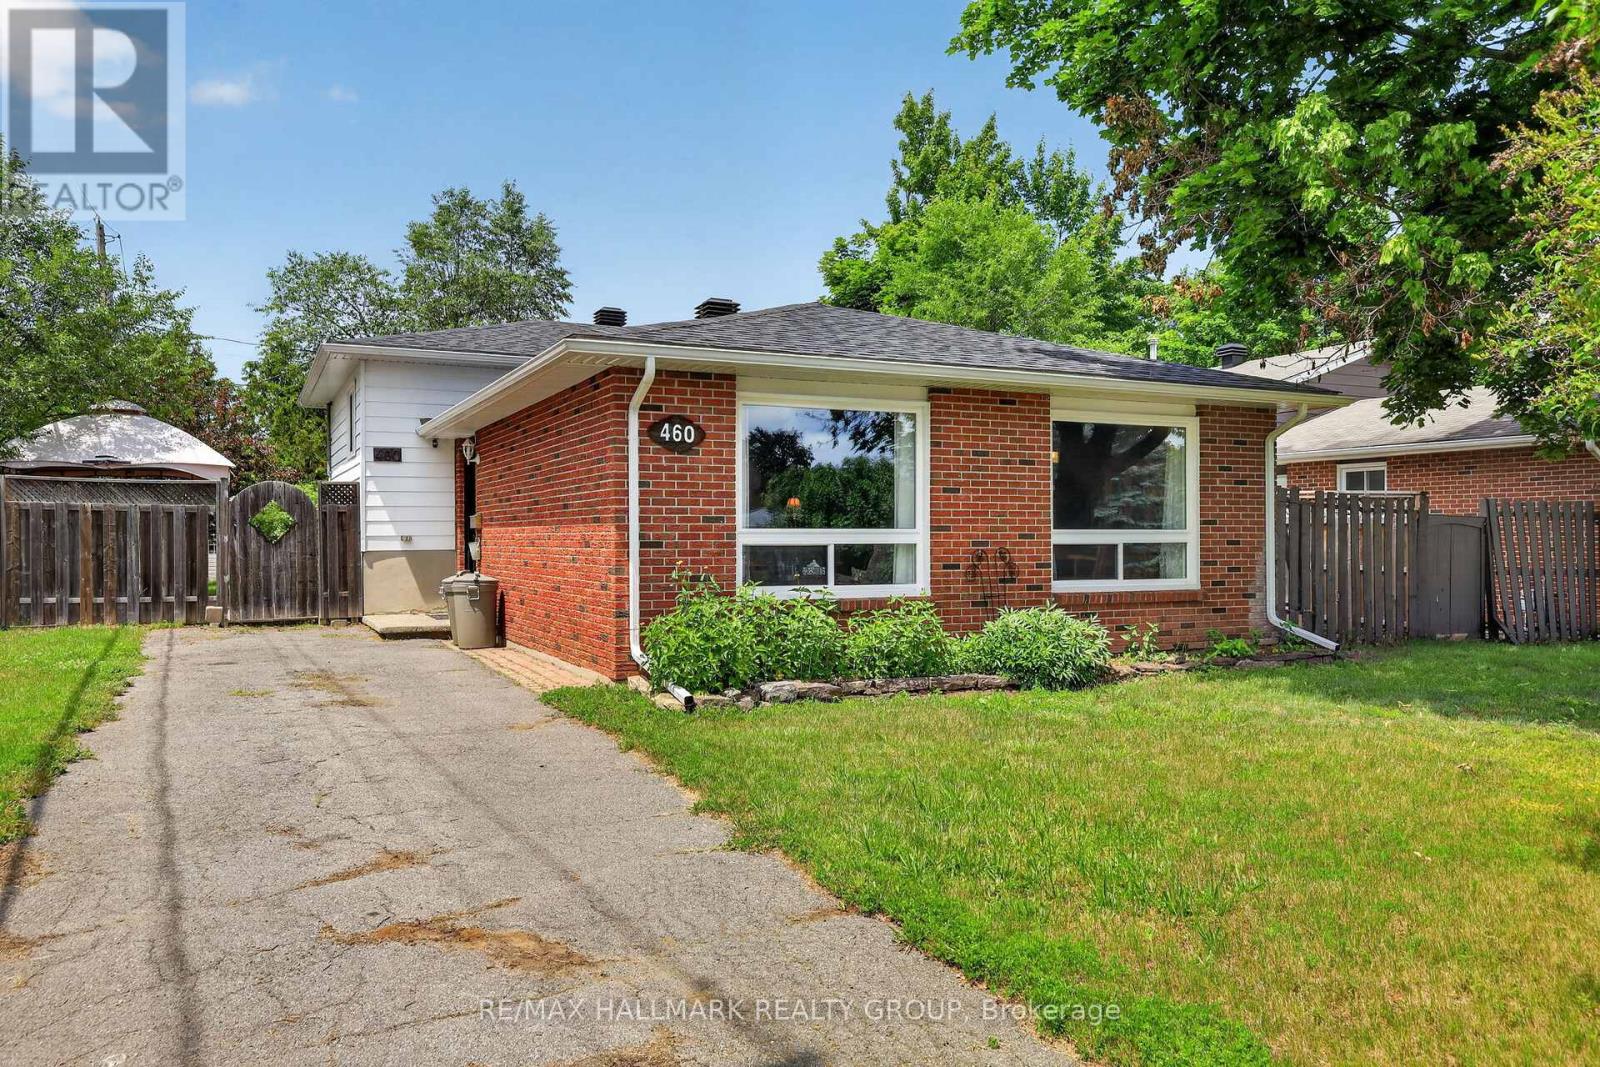
Welcome to 460 Pattie Drive! Nestled in a highly sought-after, family-friendly neighbourhood in the heart of Carleton Place, this charming 3-bedroom, 1-bathroom home sits on a fantastic 55' x 120' lot. Perfect for first-time buyers, downsizers, or investors, the property offers an abundance of outdoor space for kids, pets, or summer entertaining. Enjoy the absolute peace of mind and convenience of full municipal services. Families will love the location, situated within an excellent school zone and just minutes from beautiful parks, local trails, and the vibrant shops and restaurants of downtown Carleton Place. Commuting is a breeze with quick access to Highway 7. Don't miss your chance to break into this booming market-schedule your viewing today! 24 hours irrevocable on all offers. ROOF 2018. WINDOWS, DOORS, SOFFITS AND AVESTROUGH 2023. FURNACE AND AC 2025 (HOT WATER TANK AND FURNACE RENTALS) (id:65396)
128 Francis Street
Carleton Place, Ontario
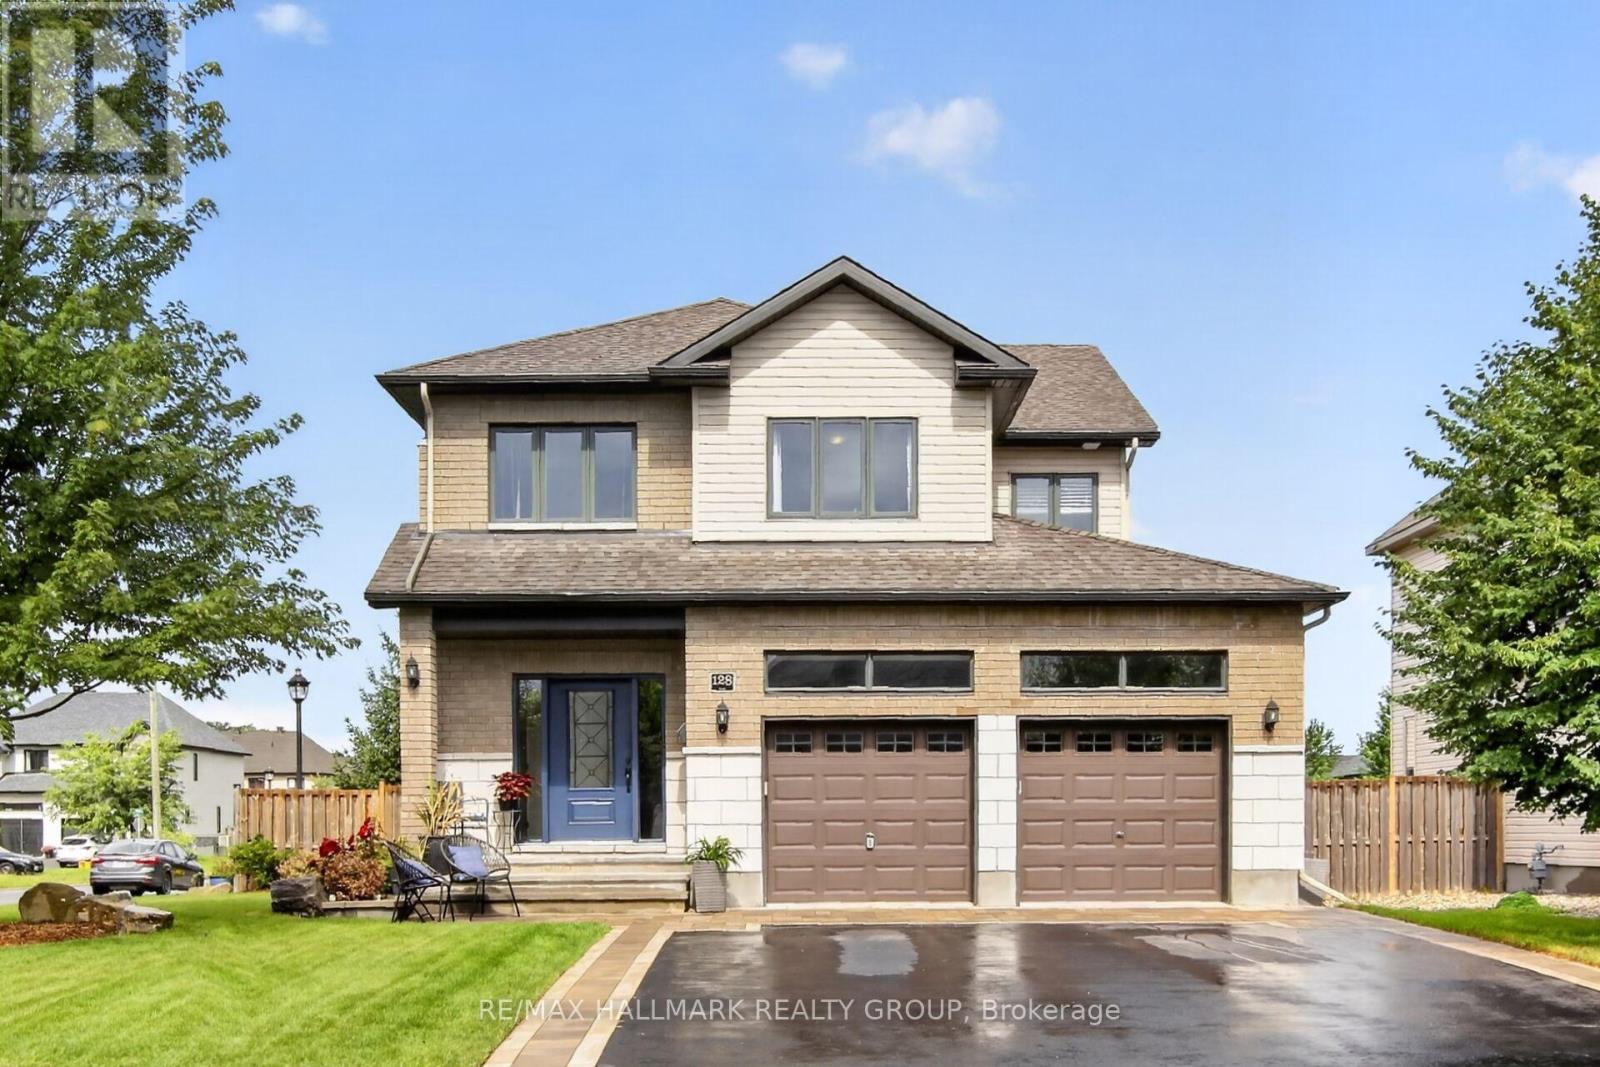
Welcome to a home designed for comfortable everyday living, with plenty of space to grow. This 3+1 bedroom, 3.5 bathroom home offers a bright, open-concept layout with thoughtful upgrades inside and out. The kitchen is made for gathering, beautiful granite counters with an expansive island that provides plenty of room for meal prep, casual dining and time with family and friends. The open layout flows naturally into the main living areas, while the spacious bedrooms give everyone room to unwind. The recently finished basement adds even more usable living space and includes a family room, additional bedroom with a sound proof ceiling and full bathroom. It's a great setup for guests, teens, a home office or movie nights. Outside, the landscaping has been nicely finished with interlock and flower beds, along with an irrigation system in both the front and back yards. A new deck extends your living space outdoors and a great place to sip your morning coffee before you start the day. Other features include a custom oversized front door, double car garage, EV charger, radon mitigation system and a roof replaced in 2021.Carleton Place offers a great balance of small town living and everyday convenience. The town sits approximately 20 minutes from Stittsville and offers easy access to Highway 7. You can also enjoy the Mississippi River, local shops and restaurants, parks, and the 61 km Ottawa Valley Recreation Trail. With generous living space, a finished basement and plenty of updates already completed, this is a home that makes it easy to settle in and make it your own. (id:65396)



