

![3361 MARCH [1950 CORKERY RD, 1999 FOREST EDGE RD] ROAD, Ottawa, Ontario](https://ddfcdn.realtor.ca/listings/TS639191879633330000/reb76/highres/8/x13169678_1.jpg)
3361 March [1950 Corkery Rd, 1999 Forest Edge Rd] Road
Ottawa, Ontario
532 Acres of Recreational land. It feels like the wilderness, a natural habitat, yet it's just a short 10 minute hop from Kanata. Rural zoning with some intriguing geographical features. There are numerous trails through the woods. There are 3 road access points; a lane with a culvert on March Rd just past the stream west of Greensmere Golf Club; the very north end of Corkery Rd at the roundabout; and the very south end of Forest Edge Rd south of Vaughan Side Rd at the round about. Enjoy the tranquil setting for your personal pleasure while you plan what to do with the increditable future potential. (id:65396)
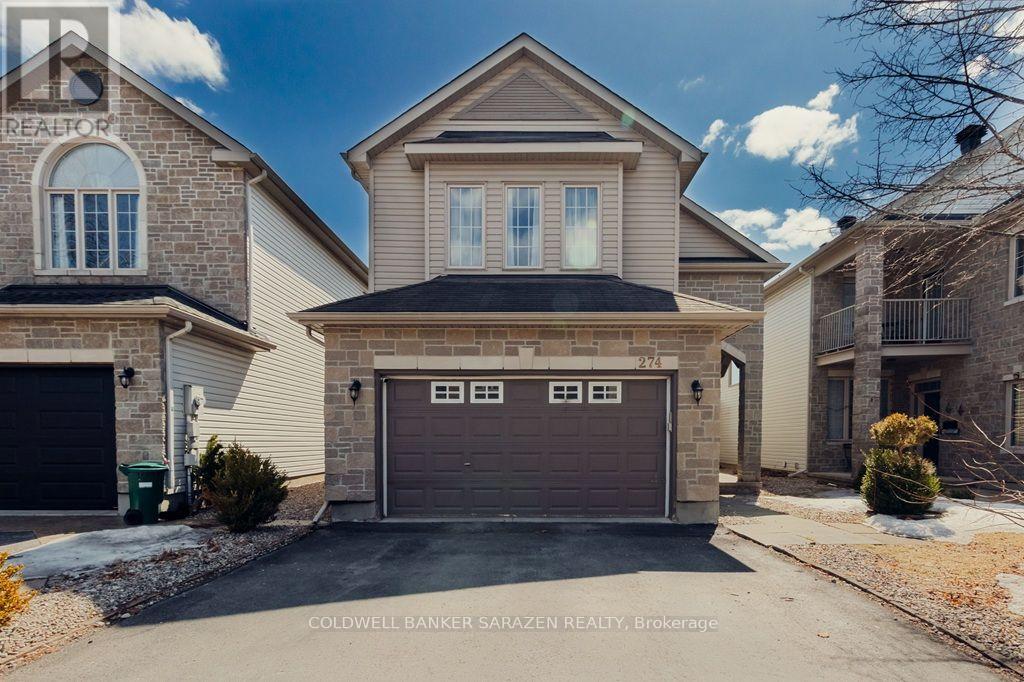
274 Trail Side Circle
Ottawa, Ontario
PRICED TO SELL! Absolutely beautiful 4+1 bedroom double garage home with No Rear Neighbours in Orleans. Hardwood flooring throughout the house. Newer Furnace 2021, AC 2021, Washer & Dryer 2022, Stove 2023. Main floor foyer ushers you to the bright & inviting living, dining, family room with gas fireplace, kitchen & eating areas complete with 9ft ceilings with tons of living space. Bright, inviting & entertainment sized layout features large spaces & an open concept that makes this home an absolute delight. Gorgeous spacious kitchen with lots of cupboard space overlooks south facing backyard. The 2nd level boasts a convenient laundry & 4 good sized bedrooms including huge primary with 5piece ensuite & walk-in closet & another main bath. Fully finished lower level boasts of inviting rec room with in-law potential of a 5th bdrm or home office, with 3pcs bathroom & tons of storage. This home is in a central location in the heart of Orleans Springridge neighbourhood close to lots of amenities, parks, schools, transit, shopping, and walking trails; with easy access to HWY 174. Book your viewing today! (id:65396)
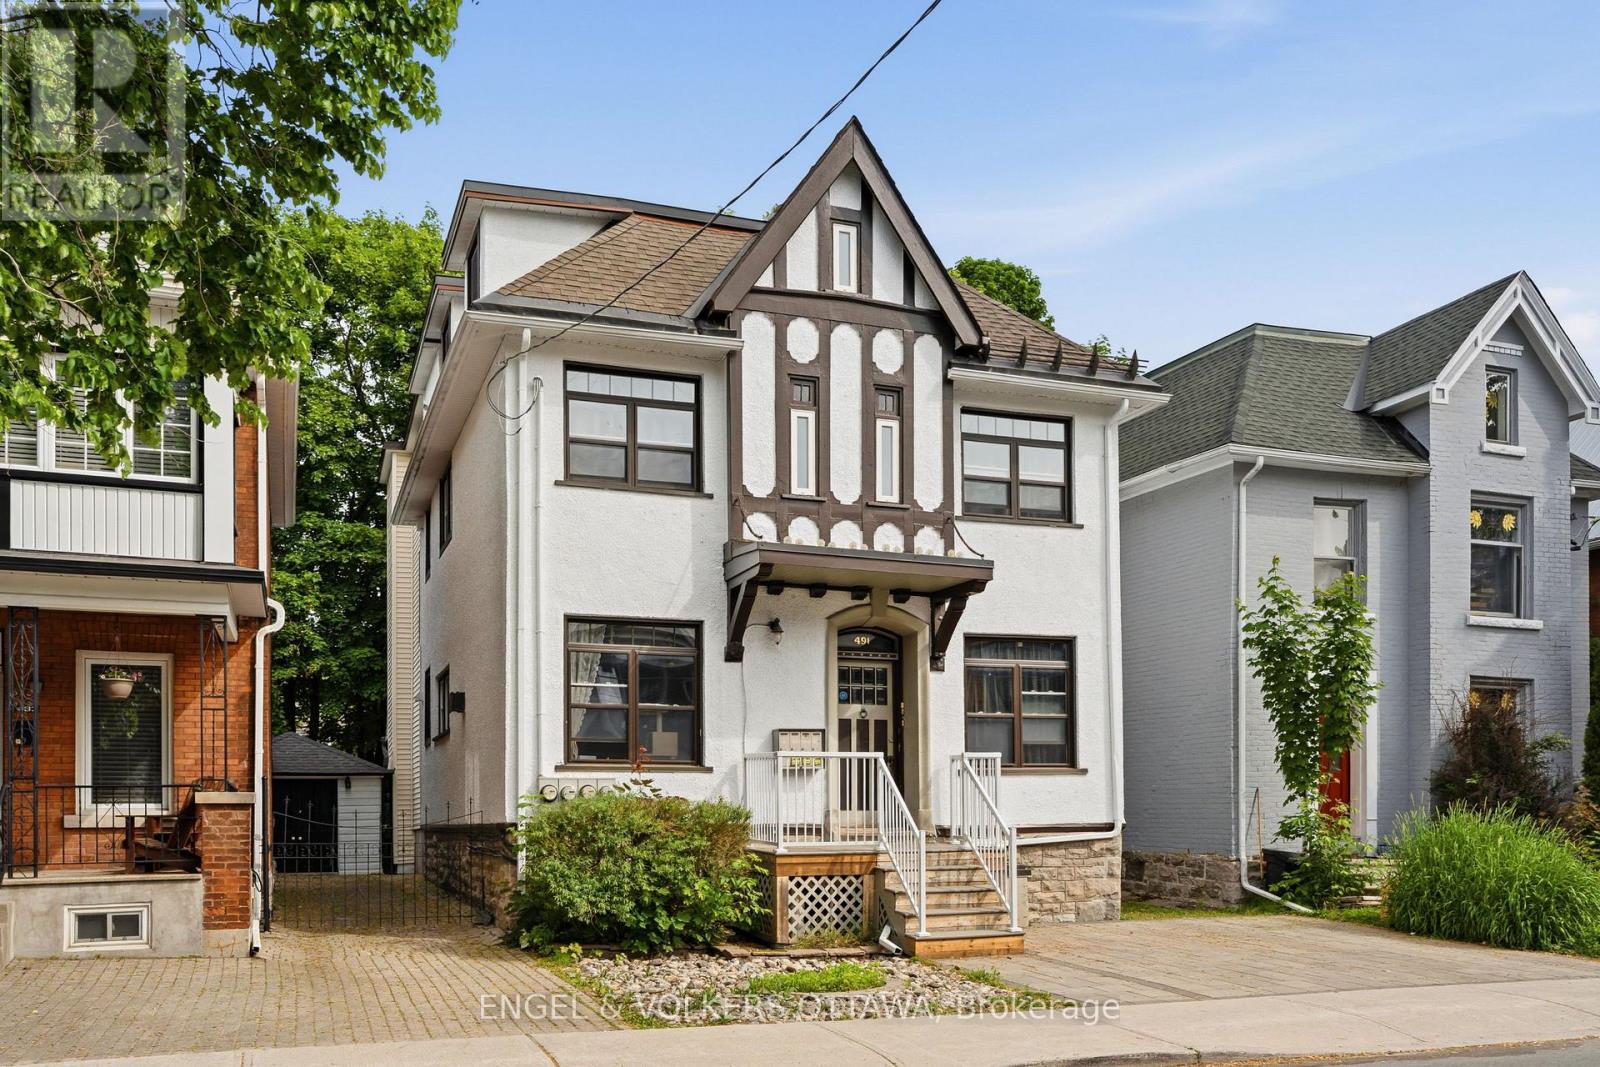
491 Mcleod Street
Ottawa, Ontario
Turn-key investment property in the heart of Centretown with 5.42% Cap rate! Exceptionally well maintained and fully leased to professionals, this triplex is a rare find in today's market. Offering three spacious units, including two two-bedroom apartments and one one-bedroom-plus-den apartment, each unit features hardwood flooring throughout, updated kitchens and bathrooms, and two units have fireplaces (one gas and one electric). Additional highlights include two parking spots, a detached garage, a fully fenced backyard, coin-operated laundry, and numerous updates including the roof (2017), interlock driveway (2020), gas boiler (2021), composite front deck (2022), front deck railings (2026) and freshly painted stucco exterior (2026). Ideally located just steps from Bank Street's shops, restaurants, cafés, transit, and downtown amenities. (id:65396)
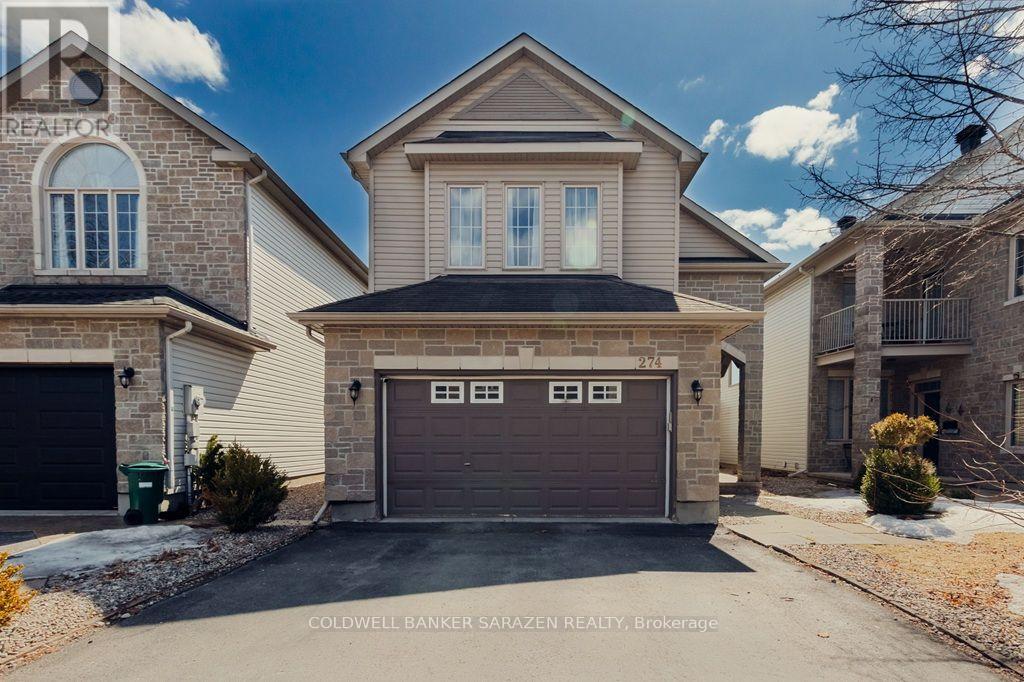
274 Trail Side Circle
Ottawa, Ontario
This beautiful 4+1 bedroom home with No Rear Neighbours is available for rent. Hardwood flooring throughout the house. Newer Furnace 2021, AC 2021, Washer & Dryer 2022, Stove 2023. Main floor foyer ushers you to the bright & inviting living, dining, family room with gas fireplace, kitchen & eating areas complete with 9ft ceilings with tons of living space. Bright, inviting & entertainment sized layout features large spaces & an open concept that makes this home an absolute delight. Gorgeous spacious kitchen with lots of cupboard space overlooks south facing backyard. The 2nd level boasts a convenient laundry & 4 good sized bedrooms including huge primary with 5piece ensuite & walk-in closet & another main bath. Fully finished lower level boasts of inviting rec room with in-law potential of a 5th bdrm or home office, with 3pcs bathroom & tons of storage. This home is in a central location in the heart of Orleans Springridge neighbourhood close to lots of amenities, parks, schools, transit, shopping, and walking trails; with easy access to HWY 174. No smoking, no pets and no roomates please. (id:65396)
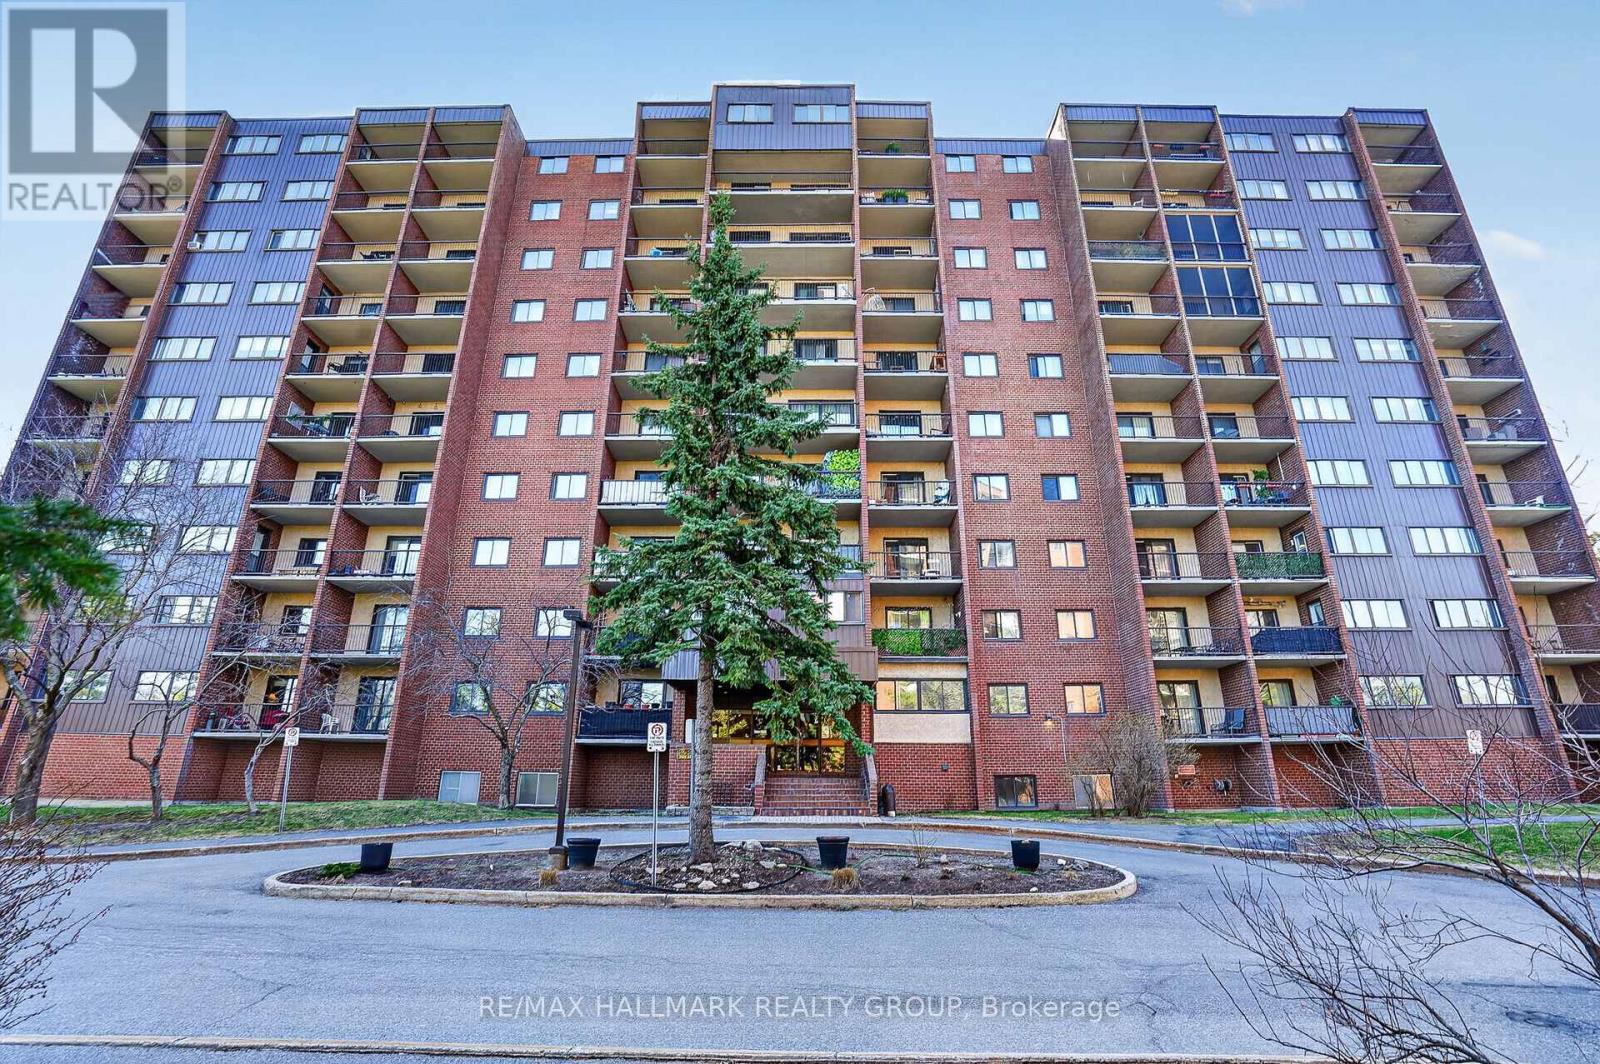
509 - 2650 Southvale Crescent
Ottawa, Ontario
Welcome to Unit 509 at 2650 Southvale Crescent - a two-level condo that offers the space and feel of a home with the convenience of condo living. This well-designed layout features a bright and open main level with a functional kitchen, dedicated dining area, and a spacious living room that leads to a private balcony, perfect for enjoying natural light and evening sunsets.Upstairs, you'll find two generously sized bedrooms tucked away from the main living space, providing added privacy and separation rarely found in traditional condo layouts. Ideal for first-time buyers, downsizers, or investors looking for a practical and versatile space.Residents enjoy access to a full range of amenities including an outdoor pool, exercise centre, sauna, and party room. Conveniently located close to shopping, public transit, parks, and with easy access to major routes, this is an excellent opportunity to own in a well-managed community with everything you need close by. (id:65396)
6958 Notre Dame Street
Ottawa, Ontario
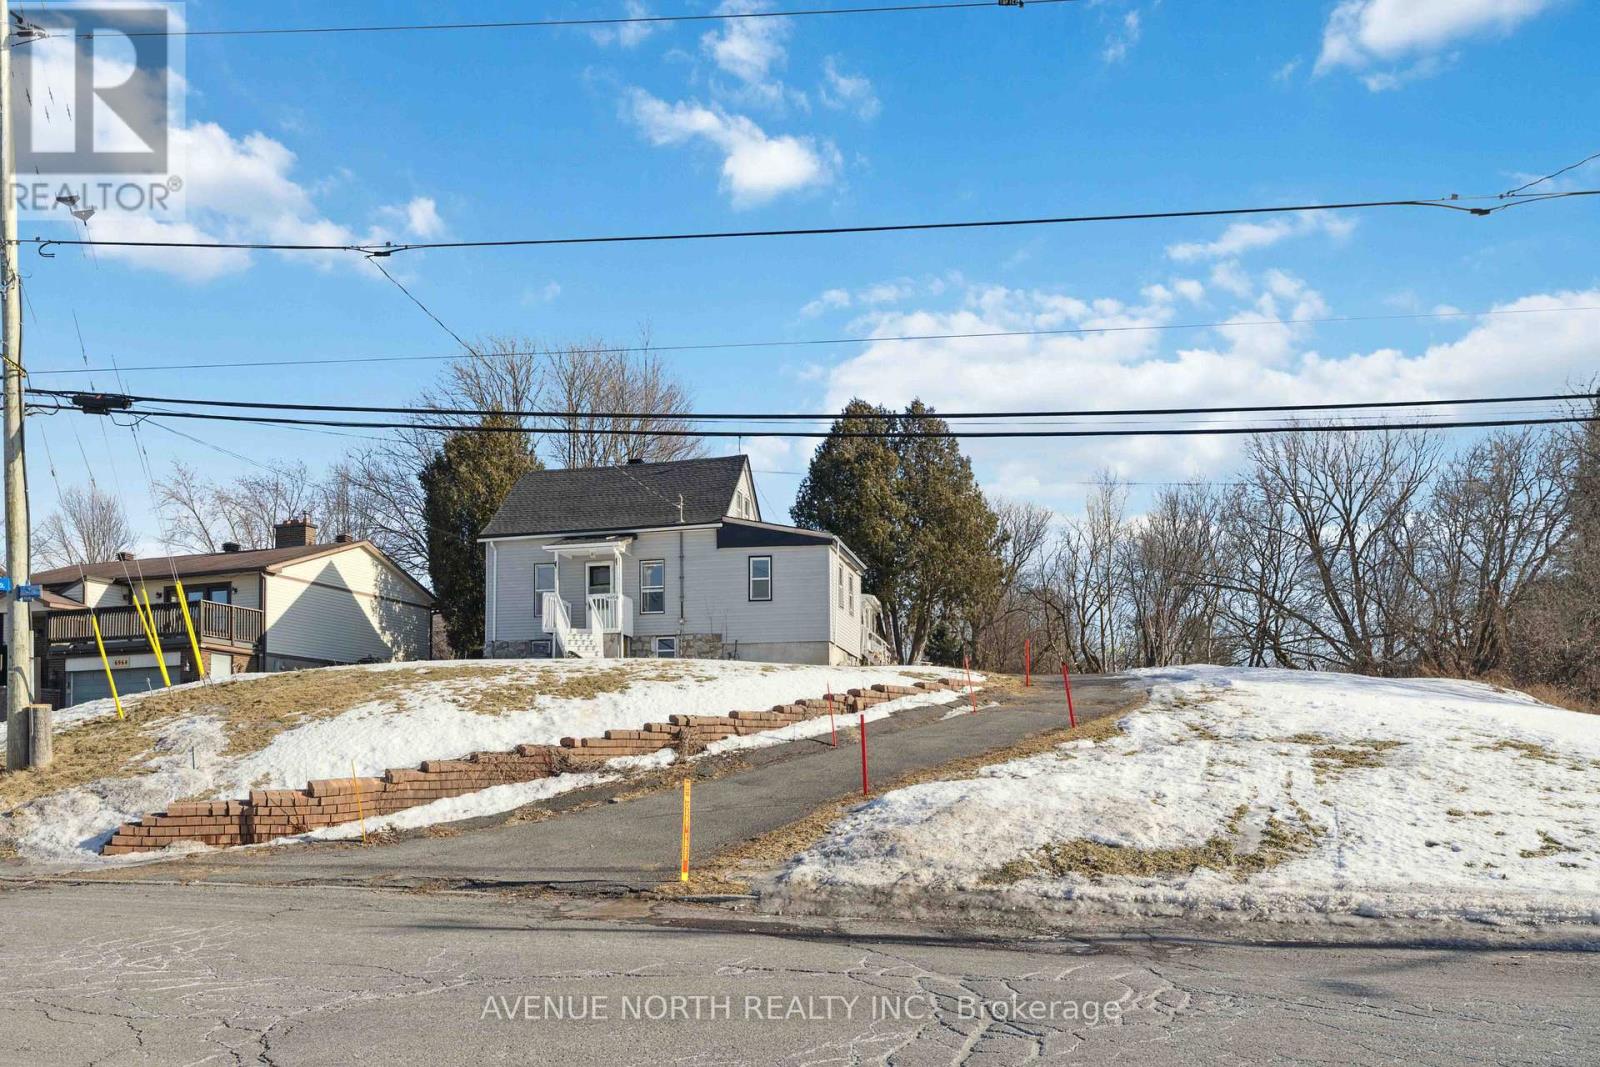
Prime Development Property close to Place d'Orleans, the new upcoming LRT Station expected to open later this year, and plenty of nearby Shopping & Amenities. This property has been re-zoned, and is designated as N3B under the City of Ottawa's New Zoning By-Law. Redevelopment POTENTIAL of 24+ UNITS under the new zoning code. The lot is 85 x 215 feet, and the property is currently tenanted at $2900/month inclusive of utilities, allowing for the collection of rents while you plan and prepare your lucrative development project. Contact Listing Agent for more information. **Buyers advised to conduct their own due-diligence regarding re-development potential** (id:65396)
6958 Notre Dame Street
Ottawa, Ontario
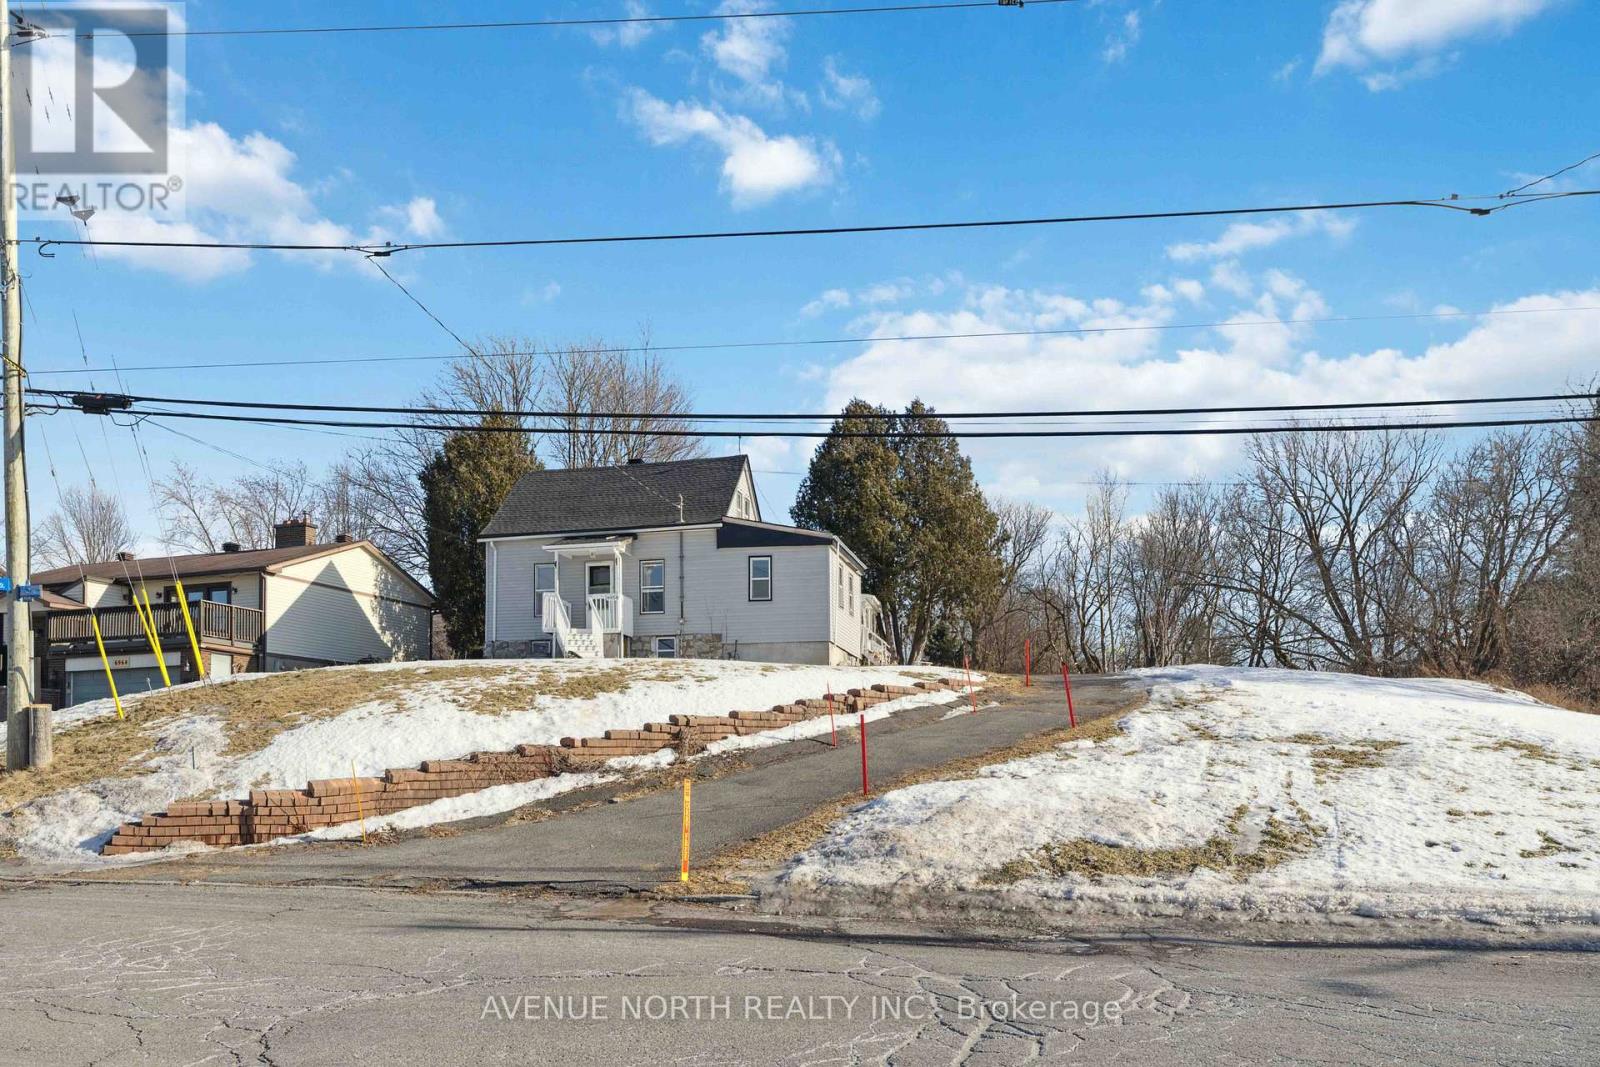
Prime Development Property close to Place d'Orleans, the new upcoming LRT Station expected to open later this year, and plenty of nearby Shopping & Amenities. This property has been re-zoned, and is designated as N3B under the City of Ottawa's New Zoning By-Law. Redevelopment POTENTIAL of 24+ UNITS under the new zoning code. The lot is 85 x 215 feet, and the property is currently tenanted at $2900/month inclusive of utilities, allowing for the collection of rents while you plan and prepare your lucrative development project. Contact Listing Agent for more information. **Buyers advised to conduct their own due-diligence regarding re-development potential** (id:65396)
396 Hatfield Crescent
Ottawa, Ontario
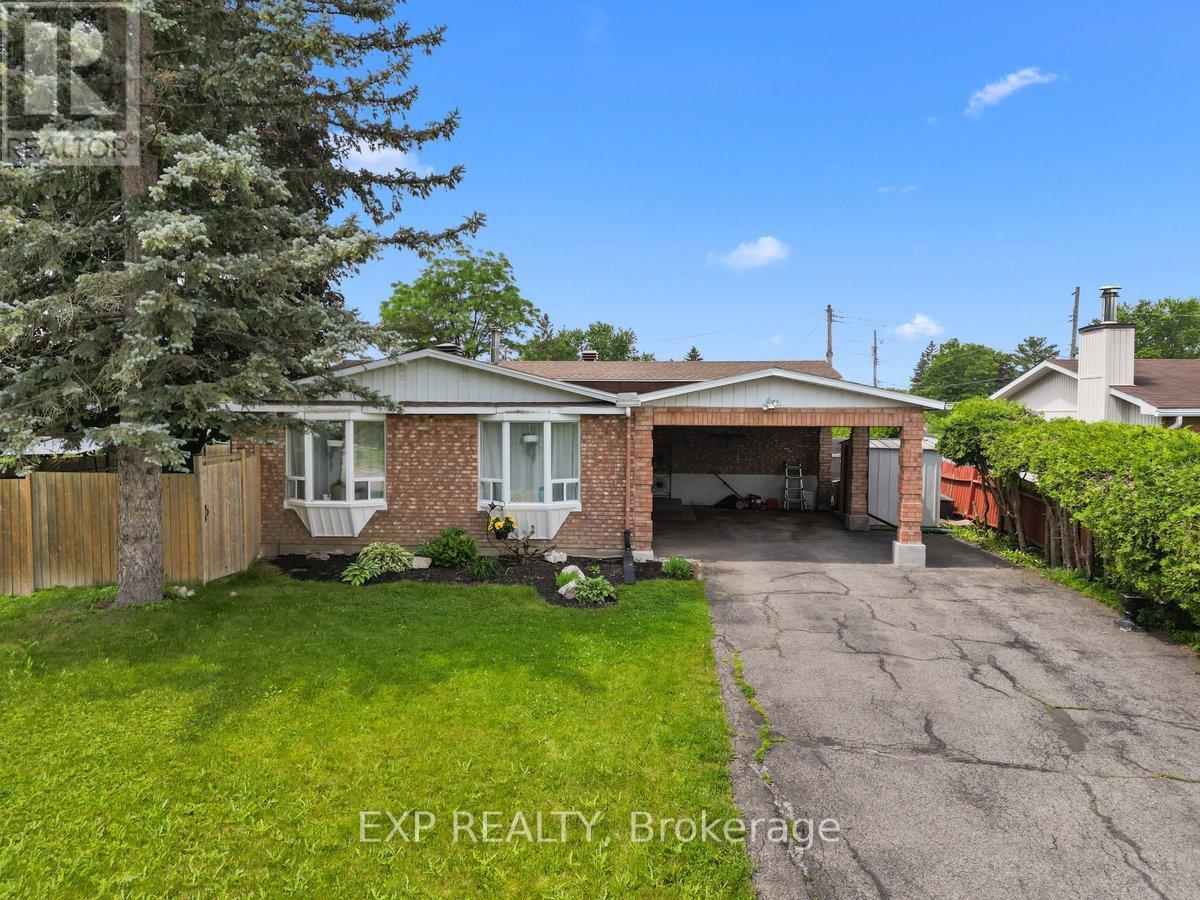
Welcome to 396 Hatfield Crescent, a beautifully updated 3+1 bedroom, 2 bathroom backsplit design home offering versatile living spaces with amazing natural light and an incredible backyard retreat. The main level features a bright and inviting layout with a modernized kitchen flowing seamlessly into the living and dining areas and offering access to the fenced side yard for outdoor dining or bbq area. Flooring throughout the home includes a blend of hardwood, tile, and carpet in pristine condition. Just four easy steps up from the main level, you'll find three spacious bedrooms and an updated full bathroom. The fully finished mid-lower level adds valuable living space with a large recreation room (currently a teen retreat/bedroom) and fourth bedroom; both with updated insulation and larger egress windows, and an additional newer 3pc bathroom, making it ideal for growing families, guests and teens. The basement level offers fantastic unfinished storage with lots of shelving and an open laundry area. Step outside and enjoy your own private fully fenced backyard oasis featuring a heated inground gunite pool-completely redone between 2016 and 2018-creating the perfect setting for summer entertaining and family fun for years to come. Over $130k in updates over the last decade include updated siding and insulation and larger egress windows for lower level, windows, furnace and a/c, masonry, new full yard fencing, foundation waterproofing, bathroom renovations, kitchen renovation, electrical updates.For the environmentally conscious homeowner, a ChargePoint electric vehicle charger is already installed, with the convenience of double carport parking. Conveniently located close to parks, schools, shopping, transit, and everyday amenities, this well-maintained home combines comfort, style, and outdoor enjoyment in one exceptional package. Don't miss your opportunity to make this wonderful property your next home! (id:65396)
3521 Old Montreal Road
Ottawa, Ontario
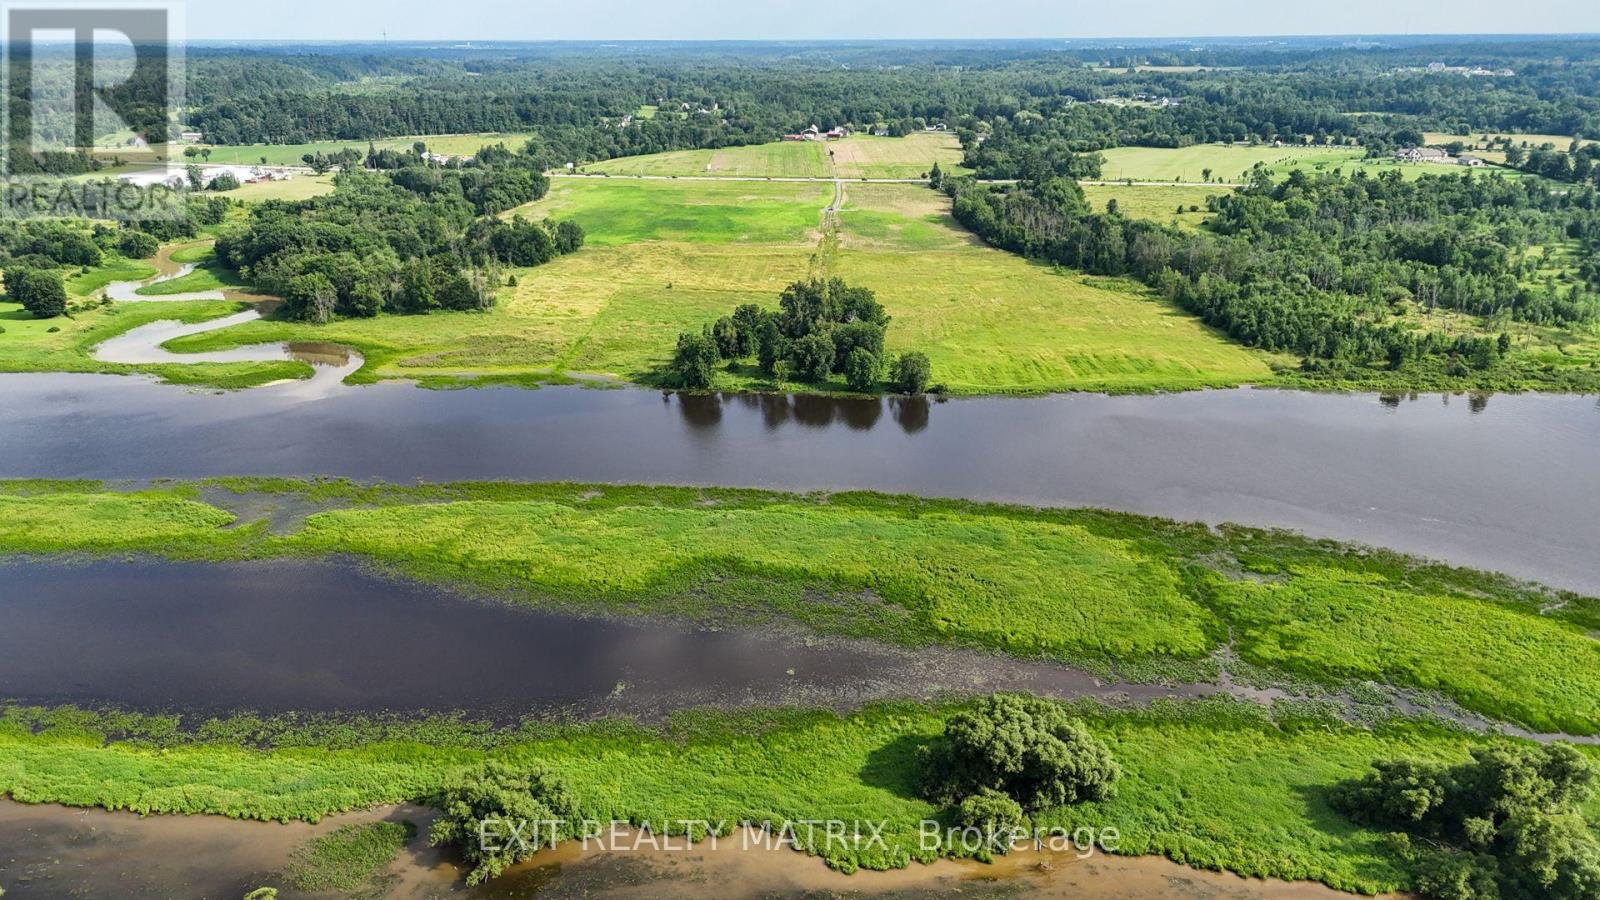
Welcome to 3521 Old Montreal Road, a once-in-a-lifetime opportunity to own 55 acres of land with over 1,300 feet of prime waterfront along the Ottawa River. Whether you dream of creating your own private estate, developing a multi-home retreat, or pursuing future investment potential, this property offers endless possibilities. With the option to sever into three distinct plots, its equally suited for individuals with a vision or developers seeking their next signature project. Imagine waking up each morning to panoramic water views, where sunrises sparkle across the river and evenings end with the glow of golden sunsets. The vast acreage allows you to design your dream lifestyle, whether that means building a luxury residence with space for hobby farming, private trails for walking or horseback riding, or simply enjoying the privacy and tranquility that comes with such a rare expanse of land. The Ottawa River offers countless opportunities for outdoor recreation: boating, kayaking, fishing, and swimming right from your own shoreline. Beyond the property itself, the location in Cumberland Village is unmatched. A charming, historic riverside community, Cumberland combines small-town character with close proximity to the city. Residents enjoy local amenities such as restaurants, cafés, and the well-loved Cumberland Heritage Village Museum, which brings history to life with seasonal events and family-friendly activities. The village also offers schools, parks, recreational facilities, and essential services, all just minutes away. For commuters, downtown Ottawa is within easy reach, making this property a perfect balance of peaceful seclusion and urban convenience. Whether you're envisioning a private sanctuary, a family compound, or an investment in one of the regions most scenic settings, 3521 Old Montreal Road delivers a unique opportunity to shape your future. (id:65396)

617 - 300 C Lett Street
Ottawa, Ontario
Welcome to an exceptional residence in the heart of LeBreton Flats, where urban convenience meets natural beauty in one of Ottawa's most vibrant riverside communities. This stunning 1,215 sq. ft. corner suite offers 2 bedrms, a den, & 2 full bathrms, complemented by soaring ceilings & floor-to-ceiling windows, that showcase breathtaking panoramic views of Canada's Capital Region. Step inside and be greeted by your first spectacular view from the welcoming foyer, complete w/ a spacious closet, a full bathroom w/ soaker tub, and convenient in-suite laundry. The sun-filled open-concept living area features a spacious living room, a versatile den or home office, hardwood flooring, recessed lighting, custom window coverings, and ample space for entertaining. The modern kitchen is designed for both functionality & entertaining, featuring stainless steel appliances, generous storage, & a movable island that easily adapts to intimate dinners/larger gatherings. The spacious primary suite comfortably accommodates a king-size bed and includes a walk-through closet w/ built-in storage. The spa-inspired ensuite features a glass-enclosed walk-in shower, oversized vanity, and dual medicine cabinets. A well-proportioned second bedroom offers flexibility for guests, family members, or additional living space. One of the home's most impressive features is its private covered terrace-the largest in the building. Overlooking a surprising urban oasis of mature trees and wildlife, it provides the perfect setting for morning coffee, sunset cocktails, or gatherings w/ friends. One underground parking space conveniently located near the building entrance, One large, secure storage lockerShort elevator access from parking & storage areas. Southwest corner suite w/ views of the Adisoke Central Library, the historic Ottawa River Aqueduct, an extensive network of cycling & walking paths. Fusion amenities include concierge, rooftop terraces, pool, gym, BBQs, storage facilities, and a party room. (id:65396)
5791 Prince Of Wales Drive
Ottawa, Ontario
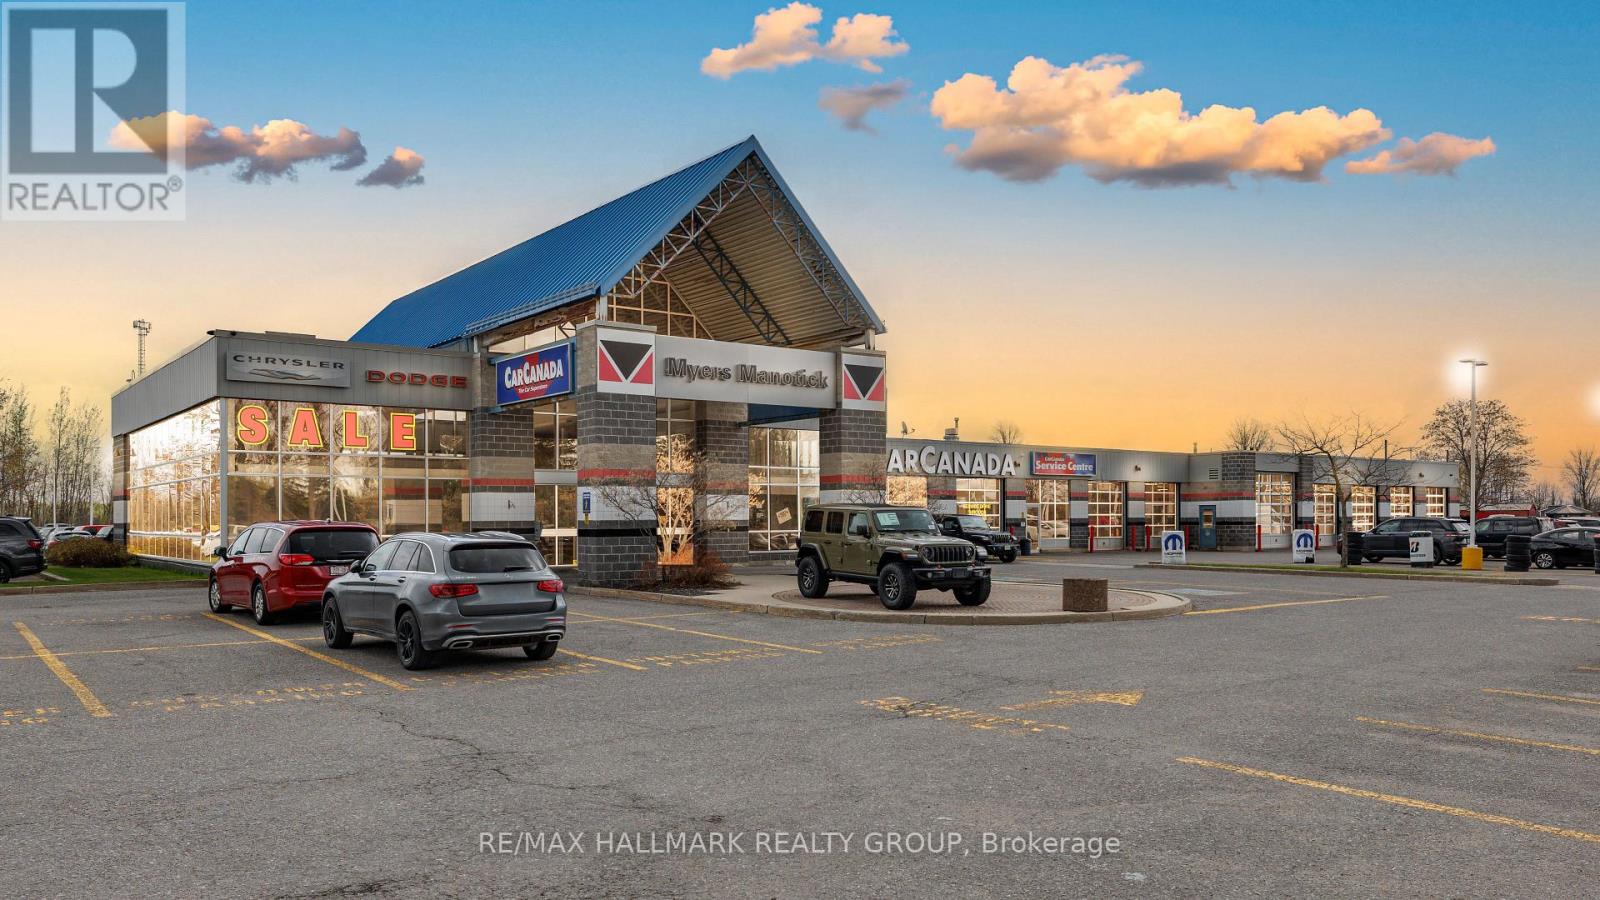
Located on High Visibility Prince of Wales Drive Ottawa. This Exceptional Commercial Property offers Outstanding Exposure with 41,000 Vehicles passing daily which is 15 Million Cars/Year which drive on Highway 416 past this Location, Car Canada was originally built in 1996 with an addition constructed in 1997. There are Private Services of Well & Septic. Oil water separators are Included. Situated on 5.7 Acres, the property features an Exceptional Commercial Showroom Space, with Maintenance area adjoined to It. This well-maintained commercial property offers a unique functional building ideal for a variety of business uses. A standout feature is the purpose-built showroom designed for RV or vehicle display. This impressive space offers high ceilings and abundant natural light, and 14 well-appointed offices and utility areas complete the layout. There is a total of 6 Washrooms, and one large Kitchen and one Kitchenette. The building is in excellent condition and ready for immediate use. This is a rare opportunity to acquire a flexible commercial property with strong infrastructure and move-in-ready facilities. The property is leased to Myers Manotick for $32,500/month gross (around $20.00 sqf net) from April 01, 2024 to March 31, 2026 increasing to $35,000.00 month gross (around $22.00 sq ft net) from April1, 2026 to April 30, 2027. (id:65396)
1138-1140 Snow Street
Ottawa, Ontario
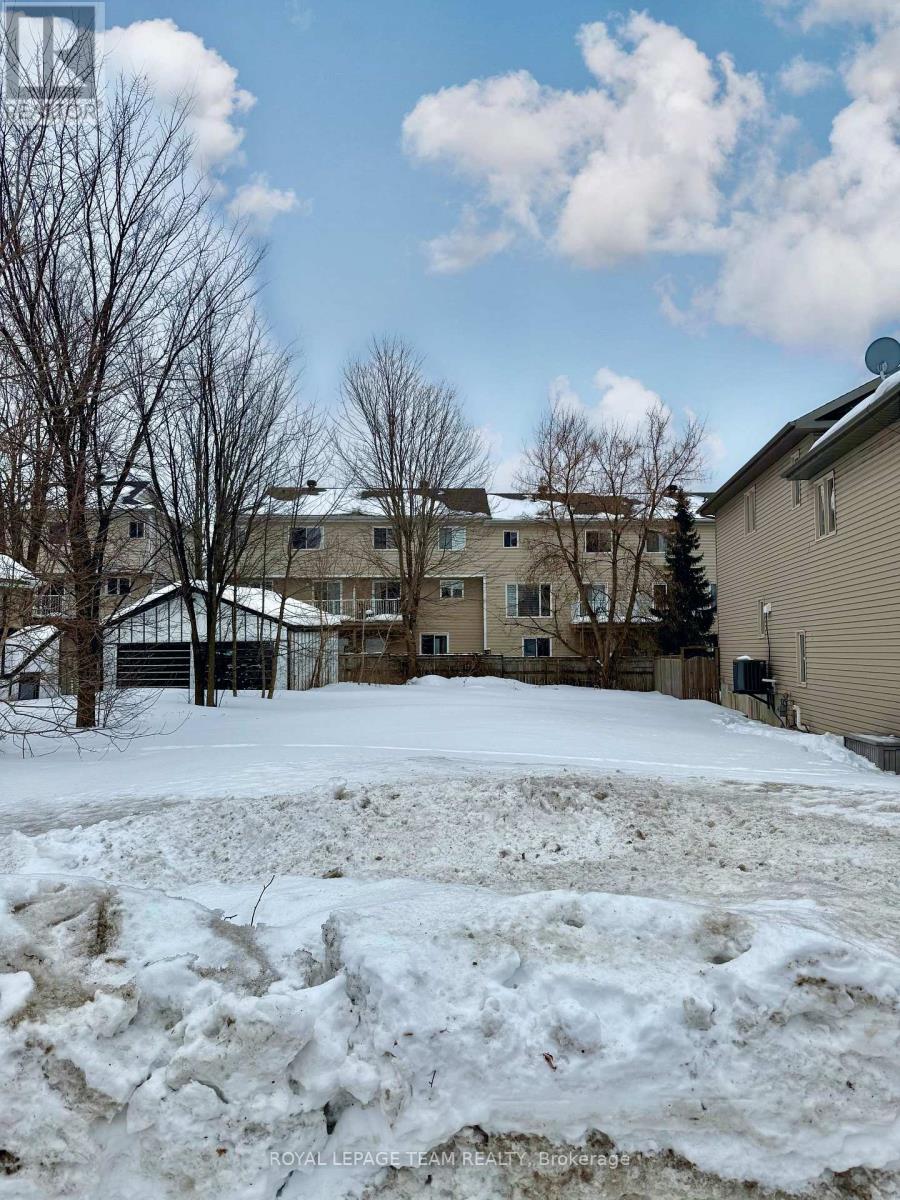
Shovel ready lots are being sold together, and are already severed. Together, lots are approximately 38.16 ft x 99.91 ft. Avoid demolition! There is no current home or structure in place, just land. Zoning is N3B. Survey available upon request. VTB mortgage possible. Previously approved plans for semi's are available, potential buyer to validate with City. Located on a side street, close to Cyrville LRT station, bike paths, La Cite College, shopping and a short commute to downtown. This opportunity is perfect for developers, builders, or investors. (id:65396)



