


157 Mulvihill Avenue
Ottawa, Ontario
Nestled on a quiet tree-lined street in the heart of sought-after Westboro Village, this charming 2+1 bedroom, 2 bathroom detached bungalow offers the perfect blend of character, comfort and urban convenience. Just steps from trendy cafés, restaurants, boutique shopping, parks, schools, grocery stores, Westboro Beach and the scenic Ottawa River pathways, you'll love the walkable lifestyle this exceptional neighbourhood provides. The home offers generous living space while maintaining its classic charm. The bright, open-concept living and dining areas are filled with natural light from large south and west-facing windows and feature beautiful hardwood flooring throughout. A versatile den provides the perfect space for a home office or reading nook. The primary bathroom features a timeless clawfoot tub, creating the perfect place to unwind after a long day. The finished lower level adds valuable living space with a cozy family room complete with a wood-burning stove, a third bedroom, a 3-piece bathroom, laundry area and ample storage. Step outside to a private, fully fenced backyard surrounded by mature trees, offering an ideal setting for summer entertaining, gardening or simply relaxing in your own peaceful retreat. Notable updates include roof shingles (2018), furnace (2016) and windows (approx. 2002). A wonderful opportunity to own a detached home in one of Ottawa's most desirable neighbourhoods, combining timeless charm with an unbeatable Westboro location. (id:65396)

85 Winchester Drive
Ottawa, Ontario
Exceptional opportunity in the established Glen Cairn community! Situated on an expansive corner lot, this bright detached home offers 3 bedrooms, a full bathroom plus a main-floor powder room, an attached garage, and flexible living space across three levels. A welcoming foyer opens to a sun-filled breakfast area featuring a bay window and sliding glass doors to the rear deck. The spacious galley-style kitchen offers abundant white cabinetry, generous counter space, updated flooring, and included stainless-steel appliances highlighted by a gas range. A character-filled sliding barn door connects the kitchen to the formal dining room, while the impressive living room features a vaulted ceiling, large windows, and a natural gas fireplace. Upstairs are three bright, well-proportioned bedrooms with updated flooring, along with a cheater-ensuite bathroom featuring a tiled tub and shower surround. The refreshed staircase, natural wood railing, black balusters, and contemporary lighting add warmth and style. The lower level provides additional flexible space, together with laundry, storage, and utility areas. Outside, enjoy a rear deck with a natural gas BBQ hookup and an exceptionally generous fenced yard framed by mature hedges and greenery. There is plenty of room for entertaining, gardening, children, and pets. The storage shed and play structure are also included. A generous selection of appliances and additional chattels is included, offering extra convenience and value for the next owner. Close to area schools, parks, pathways, public transit, shopping, Glen Cairn Community Centre, Hazeldean Library, and Jack Charron Arena, with convenient access to Eagleson Road, Terry Fox Drive, and Highway 417.Outstanding outdoor space, abundant natural light, and excellent potential-all in a convenient Kanata location! (id:65396)
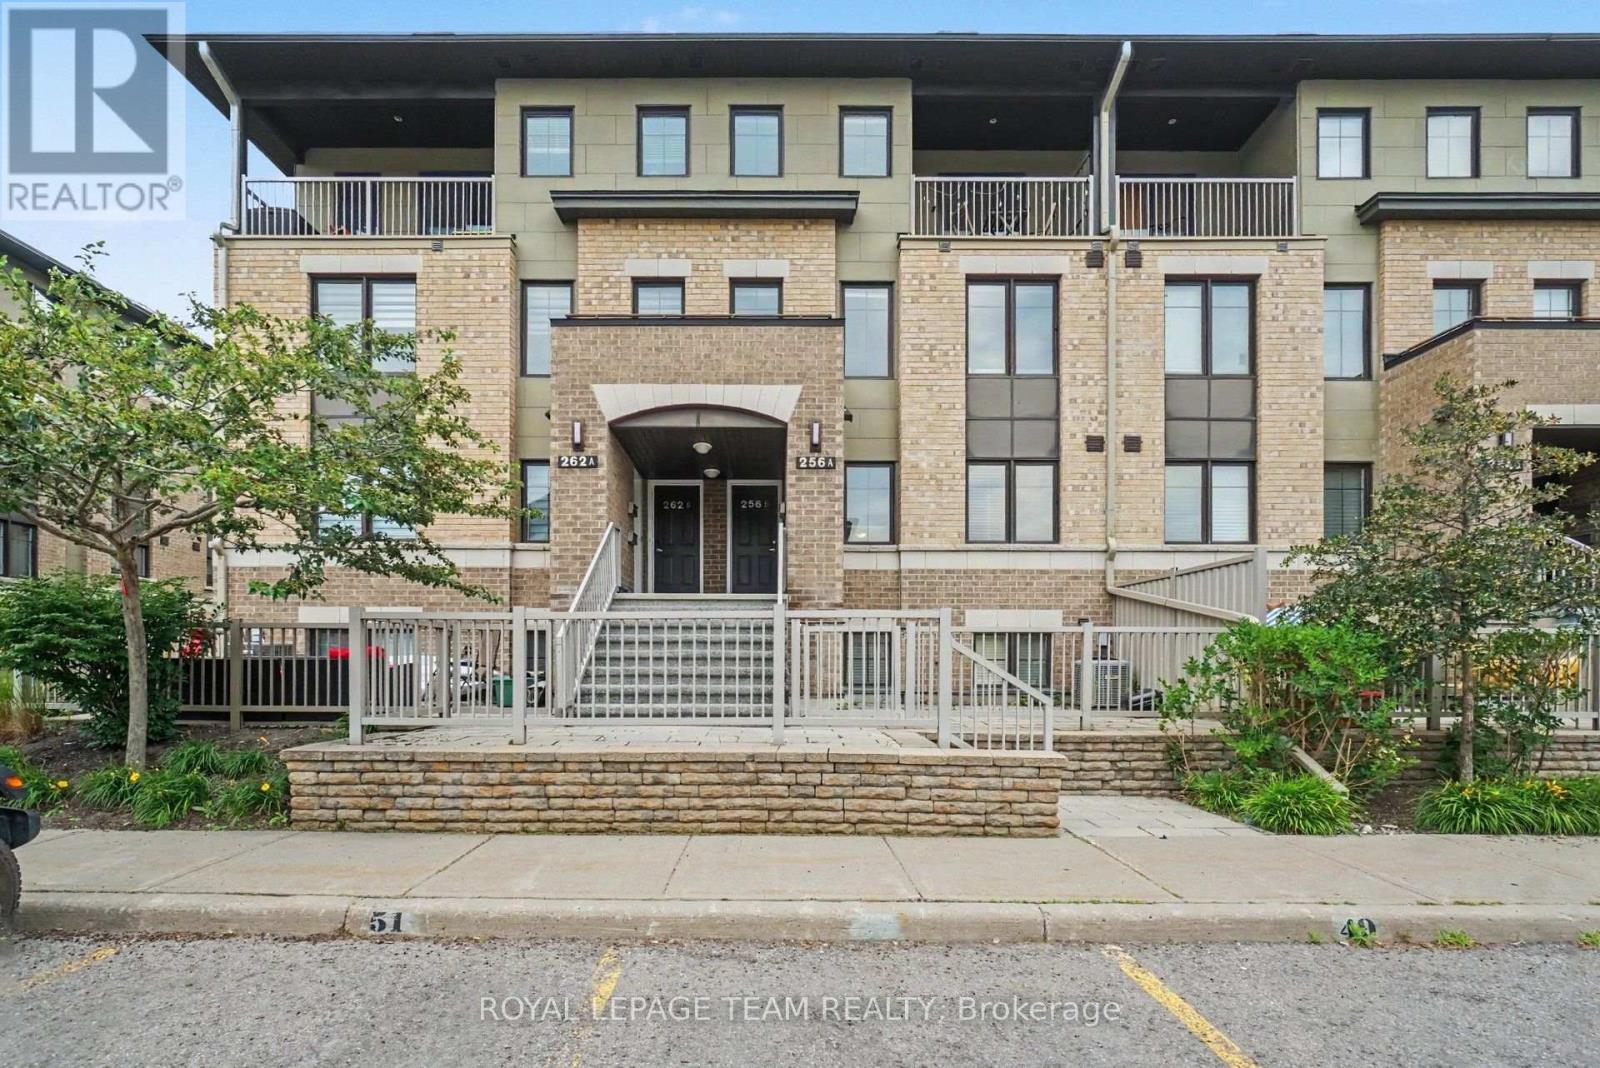
B - 256 Titanium Private
Ottawa, Ontario
Welcome to Titanium Private - a little nook in Orleans that feels like no other. Tucked just North of Place d'Orleans and surrounded by the Quarry Ridge Trails, this is the kind of neighbourhood where green space, walking and biking paths, and easy access to the river are right outside your door. Come home to a bright and airy main floor with an open-concept layout. You will love cooking dinner in this open concept kitchen with warm toned cabinetry and terrific counter space with the long peninsula. The washer and dryer are cleverly tucked away in the main floor powder room creating a super efficient space. Upstairs, you will find two bedrooms, plus an extra landing space perfect as a home office or playroom. The primary bedroom has a walk-in closet and its own private balcony. Underground parking means one less thing to worry about when Ottawa weather decides to do its thing. No car? No problem. Transit is close at hand with bus routes and the Orleans Park & Ride just around the corner. And then, there's the neighbourhood itself. Parks are just across the street, while shops and everyday necessities are less than a five-minute drive away. Titanium Private feels like a little escape with the convenience and the amenities you need. Available October 1st. Some photo have been AI edited. (id:65396)
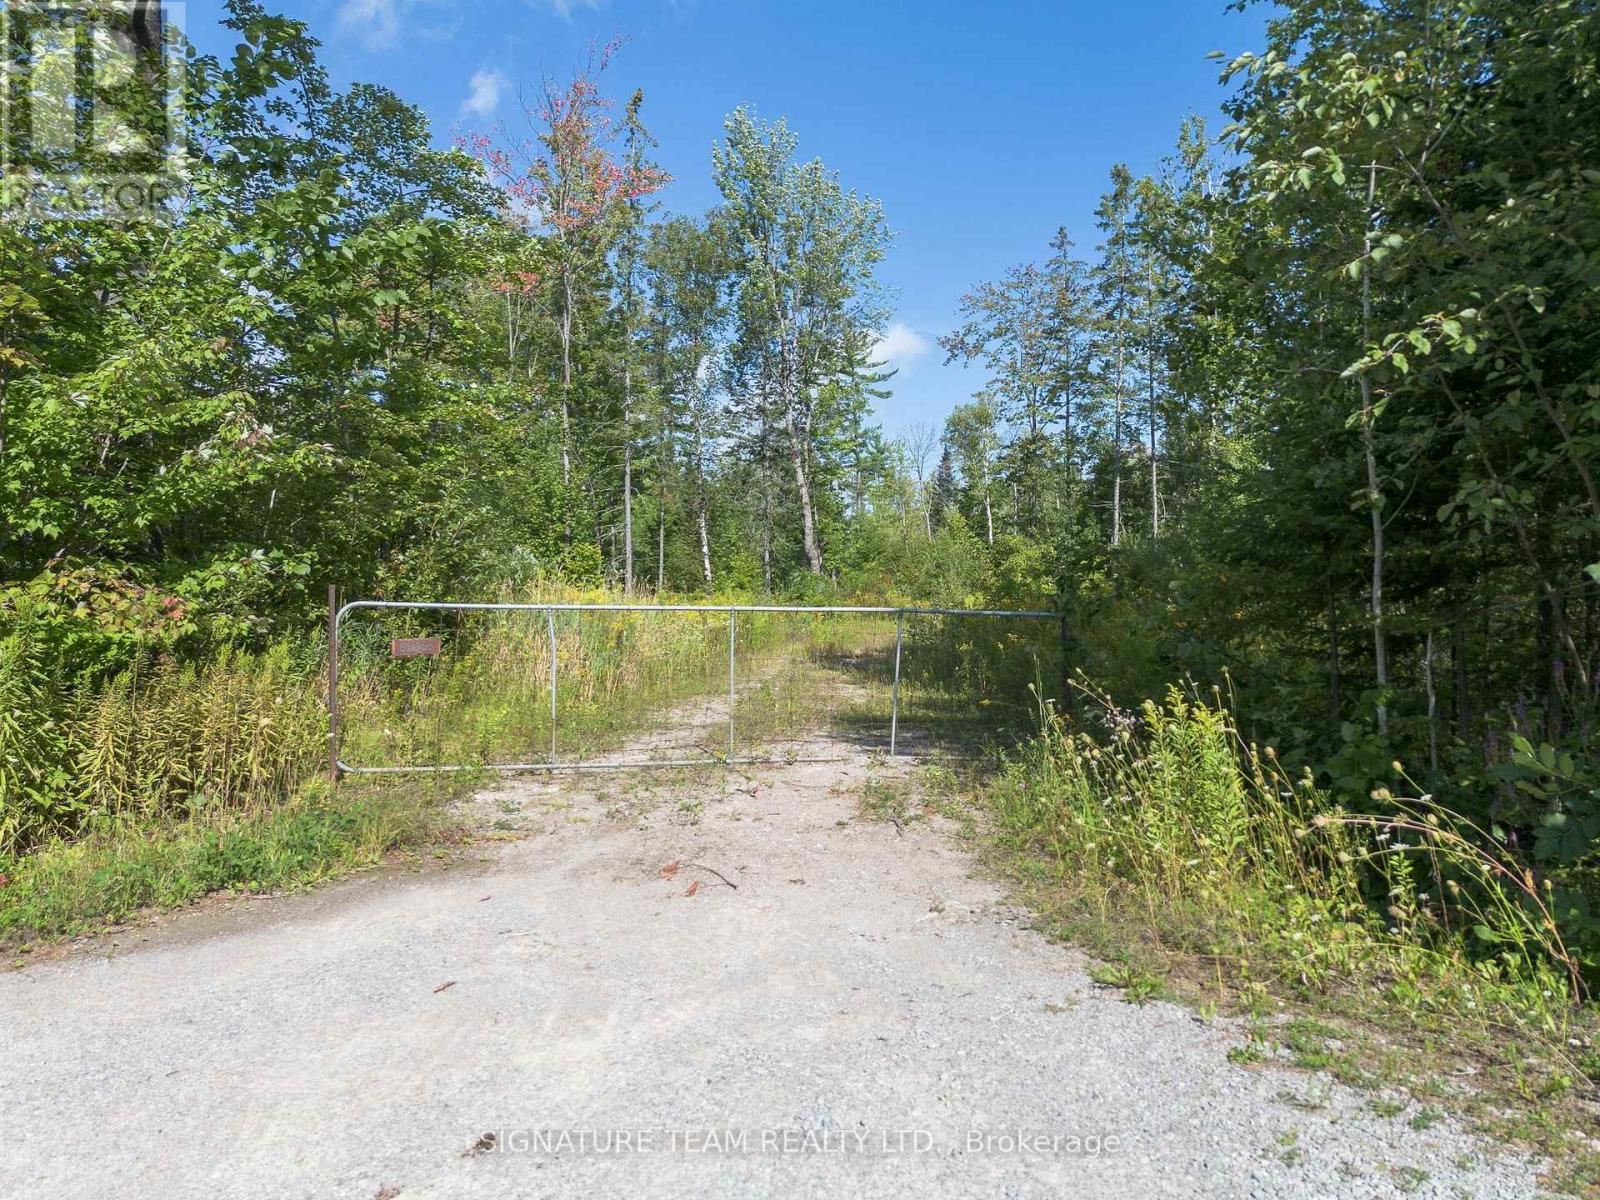
0 Mud Lake Road
Laurentian Valley, Ontario
Fabulous opportunity to own 17 acres abutting the Muskrat River and create the property you've been dreaming of! Offering plenty of privacy, this beautiful parcel features a mix of trees, wildlife and access from both Mud Lake Road and Whispering Pines Crescent. A drilled well is already in place, with hydro available at the road. Build your dream home surrounded by nature or explore the other possibilities this unique property may offer. Minimum 24-hour irrevocable required on all offers. Laurentian Valley identifies the property as 0 Whispering Pines Crescent (id:65396)
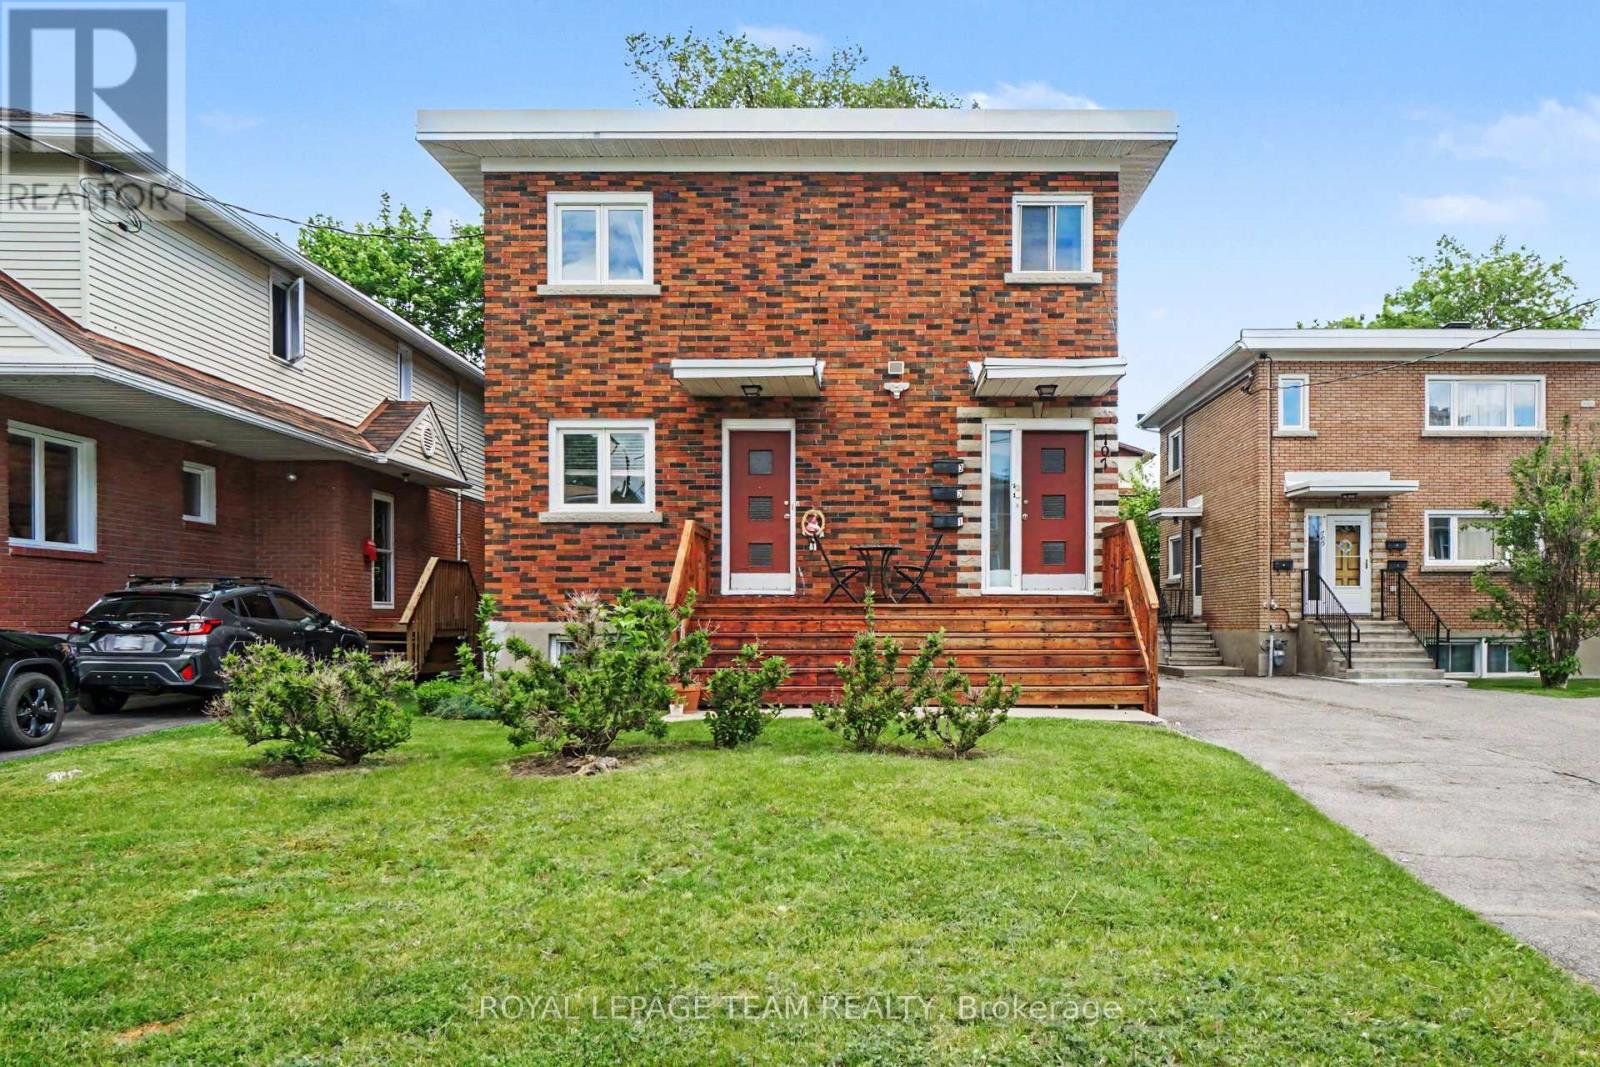
707 Edison Avenue
Ottawa, Ontario
Excellent investment opportunity in the desirable Laurentianview /Westboro area! Offered at $1195000, this well maintained and updated legal triplex complete with fire retrofit features quality tenants and strong future rental upside. Two (2 )bedroom and One (1)bedroom. Updates include a new roof(2021), newer windows, front steps(2023), newer appliances, Furnace and AC (2018), 3 new sheds 2023. Four hydro meters with tenants paying their own hydro helps keep operating costs down. Enjoy a lovely shared backyard area with BBQ space and three storage sheds. Ample parking for all tenants. Conveniently located close to transit, shopping, restaurants, parks and all the amenities this sought out area has to offer. A solid addition to any investment portfolio. 48 hours notice required for all showings. (id:65396)
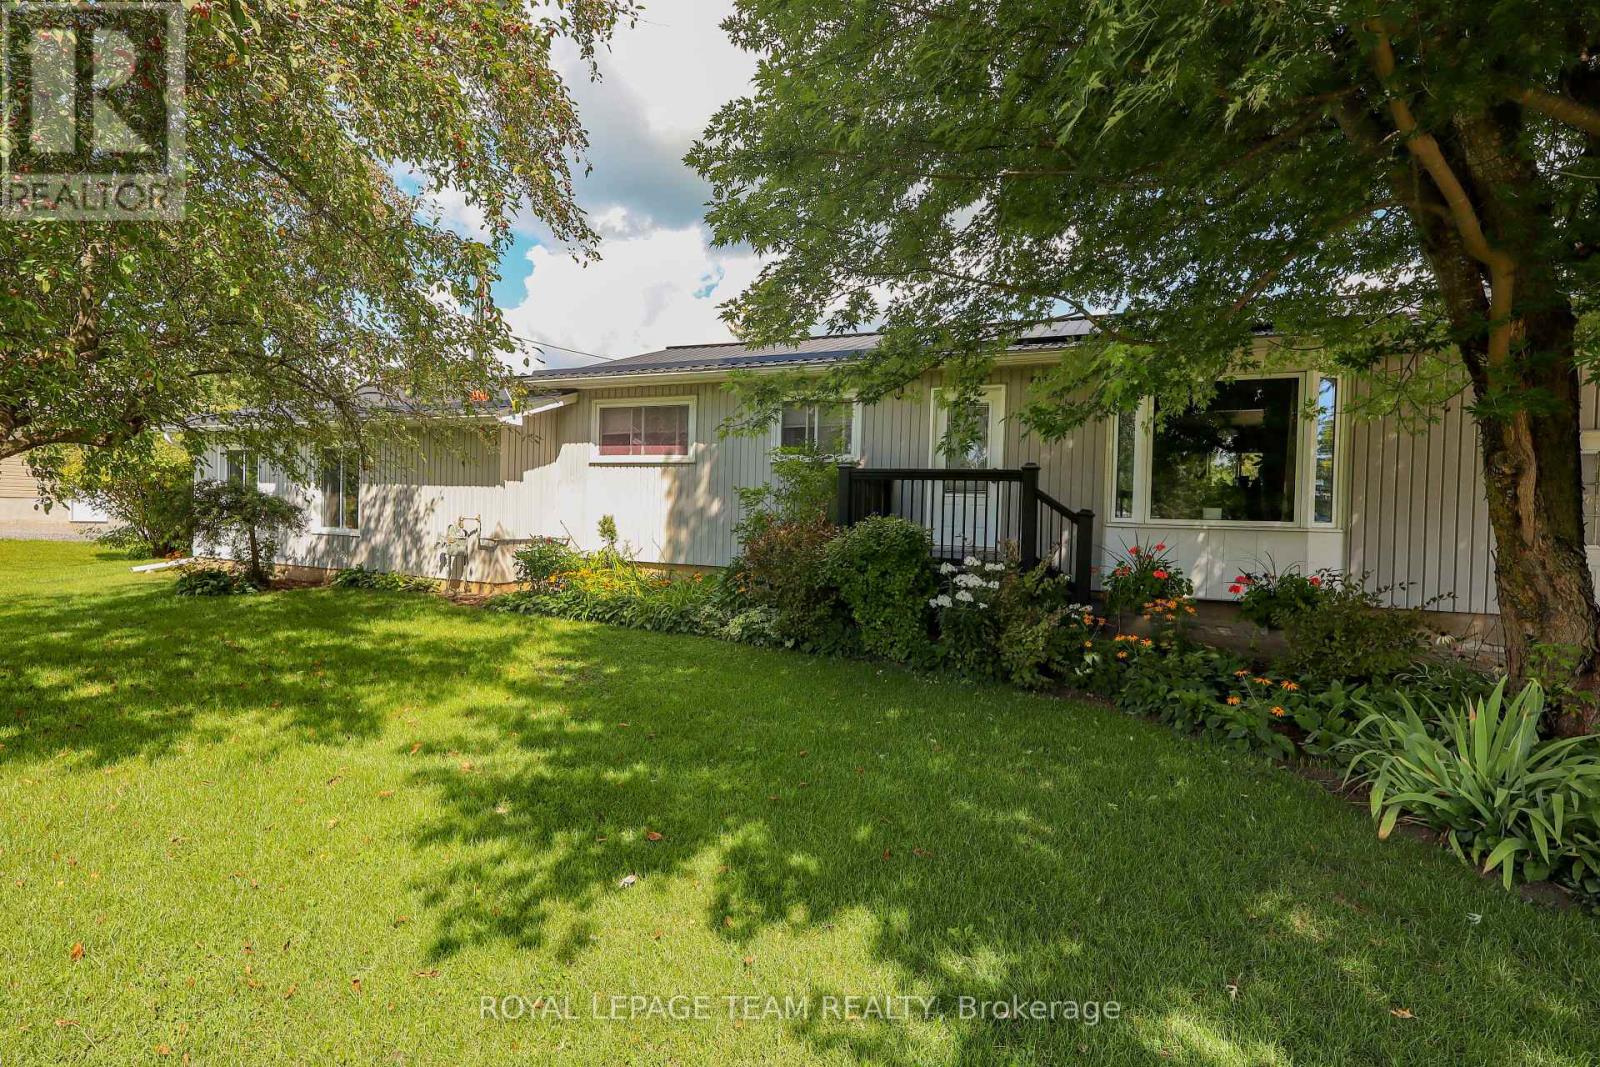
3041 Bridge Street
North Dundas, Ontario
Welcome to a beautifully maintained 3-bedroom bungalow that blends timeless comfort with thoughtful updates, exceptional outdoor living, and versatile space for today's modern family, set on a quiet street in a small, family-friendly town, this inviting home has been meticulously cared for and offers an impressive combination of indoor and outdoor amenities. A durable metal roof, composite front porch, and brand-new septic system provide peace of mind, while the private backyard creates an exceptional setting for entertaining and relaxation. Inside, the main living room features warm hardwood flooring and a welcoming atmosphere. The updated modern kitchen offers a stylish and functional space, while the adjacent dining room overlooks the backyard and pool. One of the home's standout features is the second main-floor living room, offering remarkable flexibility for a growing or multigenerational family. With access from both the backyard and the basement, this private and versatile space is ideally suited for an in-law suite, extended family accommodation, guest quarters, home office, or additional family living area. The finished basement further expands the living space with a generous recreation room and a den/bedroom, which also provides convenient access to the second living room. Step outside and discover your own private backyard retreat. The expansive three-season screened in porch, complete with a woodstove, is the perfect place to gather with family and friends in almost any season. Beyond it, an inviting inground pool creates the ultimate summer escape, complemented by a dedicated lounge area and outdoor shower. From poolside afternoons to cozy evenings around the woodstove, this outdoor space is designed for enjoying life at home. With its exceptional maintenance, versatile layout, extensive updates, oversized garage, new septic system, and spectacular backyard amenities, this charming bungalow offers far more than meets the eye. (id:65396)
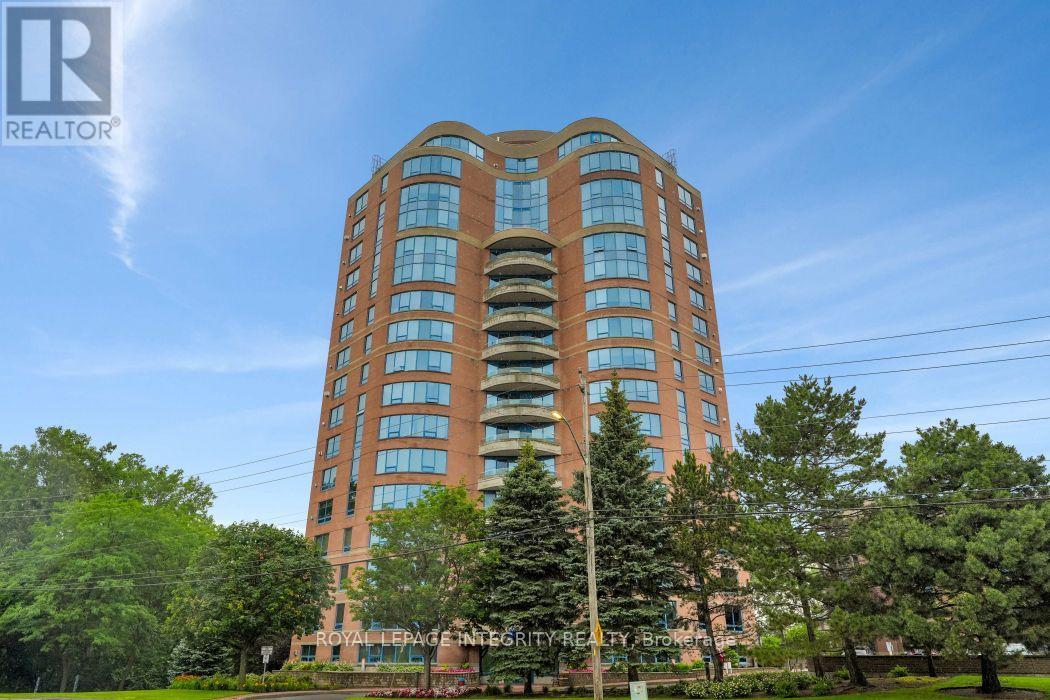
1403 - 3105 Carling Avenue
Ottawa, Ontario
Welcome to 3105 Carling Avenue #1403, a beautifully updated one bedroom condo in the sought-after Bayshore community. This bright, move-in ready home features an open-concept living and dining area, elegant wall panelling, new high-end laminate flooring, fresh paint, and a stylish kitchen with granite countertops, a ceramic backsplash, and stainless steel appliances. Step outside to your private balcony, the perfect place to relax with your morning coffee. The spacious primary bedroom offers a large closet and plenty of natural light. An updated two piece powder room, in-suite laundry, heated underground parking, and an exclusive storage locker provide added comfort and everyday convenience. Residents enjoy exceptional amenities including an indoor pool, fitness centre, party room, car wash, and bike storage. Located just steps from Andrew Haydon Park, the Ottawa River pathways, and transit, and only minutes from Bayshore Shopping Centre, Highway 417, restaurants, and the future LRT, this condo offers the perfect blend of comfort, convenience, and low-maintenance living. 24-hour irrevocable on all offers. (id:65396)
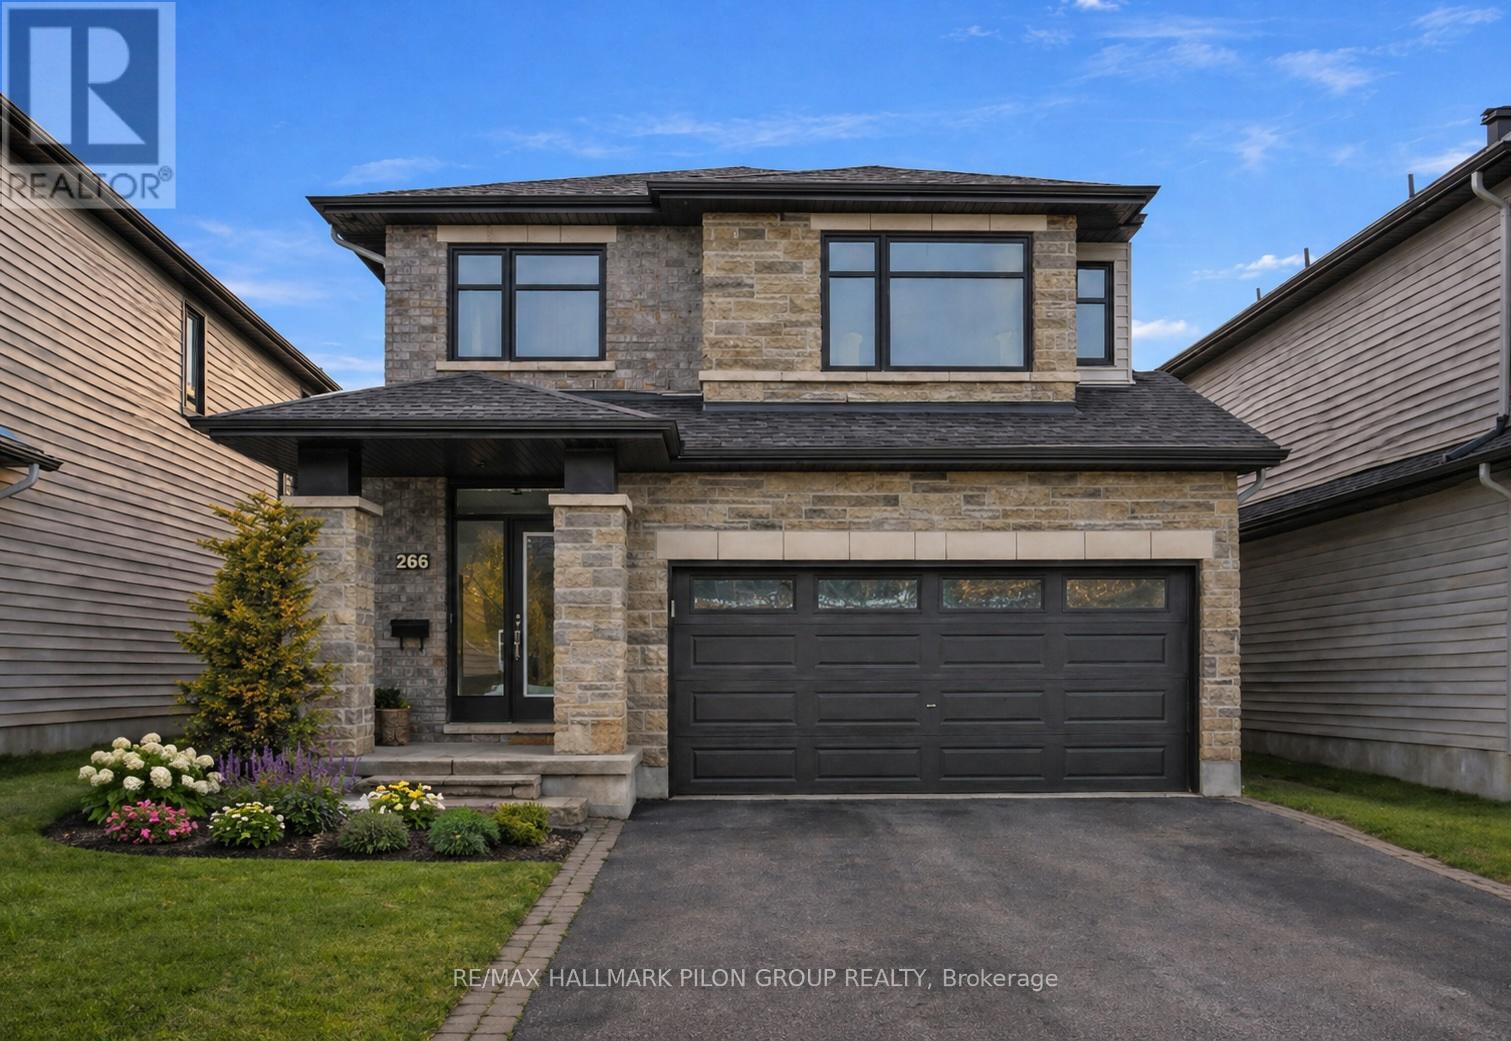
266 Shinleaf Crescent
Ottawa, Ontario
Welcome to this stunning Richcraft built home 2018, nestled in the sought after Trailsedge community of Orleans. Offering 4+1 bedrooms and 4 bathrooms, this beautifully maintained property combines modern design with functional living space for the whole family.The main floor features elegant hardwood and ceramic flooring throughout, an inviting open concept layout, and expansive windows that flood the home with natural light. Enjoy a spacious dining area perfect for entertaining, and a bright family room complete with a cozy natural gas fireplace. The well-appointed kitchen showcases quartz countertops, ample cabinetry, and generous storage, making it as practical as it is stylish.Upstairs, you will find four generously sized bedrooms, including a luxurious primary retreat featuring two walk- in closets and a private ensuite bath. A versatile loft space completes the second level and is ideal for a home office, reading nook, or study area.The fully finished lower level adds exceptional value with an additional bedroom, a full bathroom, and a large recreation room, perfect for guests, extended family, or extra living space.Outside, the home boasts beautifully landscaped front, side, and backyard spaces, offering fantastic curb appeal and a great setting to relax or entertain. Located close to top rated schools, parks, shopping, and scenic walking trails, this home offers the perfect blend of comfort, style, and convenience in one of Orleans' most desirable neighbourhoods. Some photos virtually staged. (id:65396)
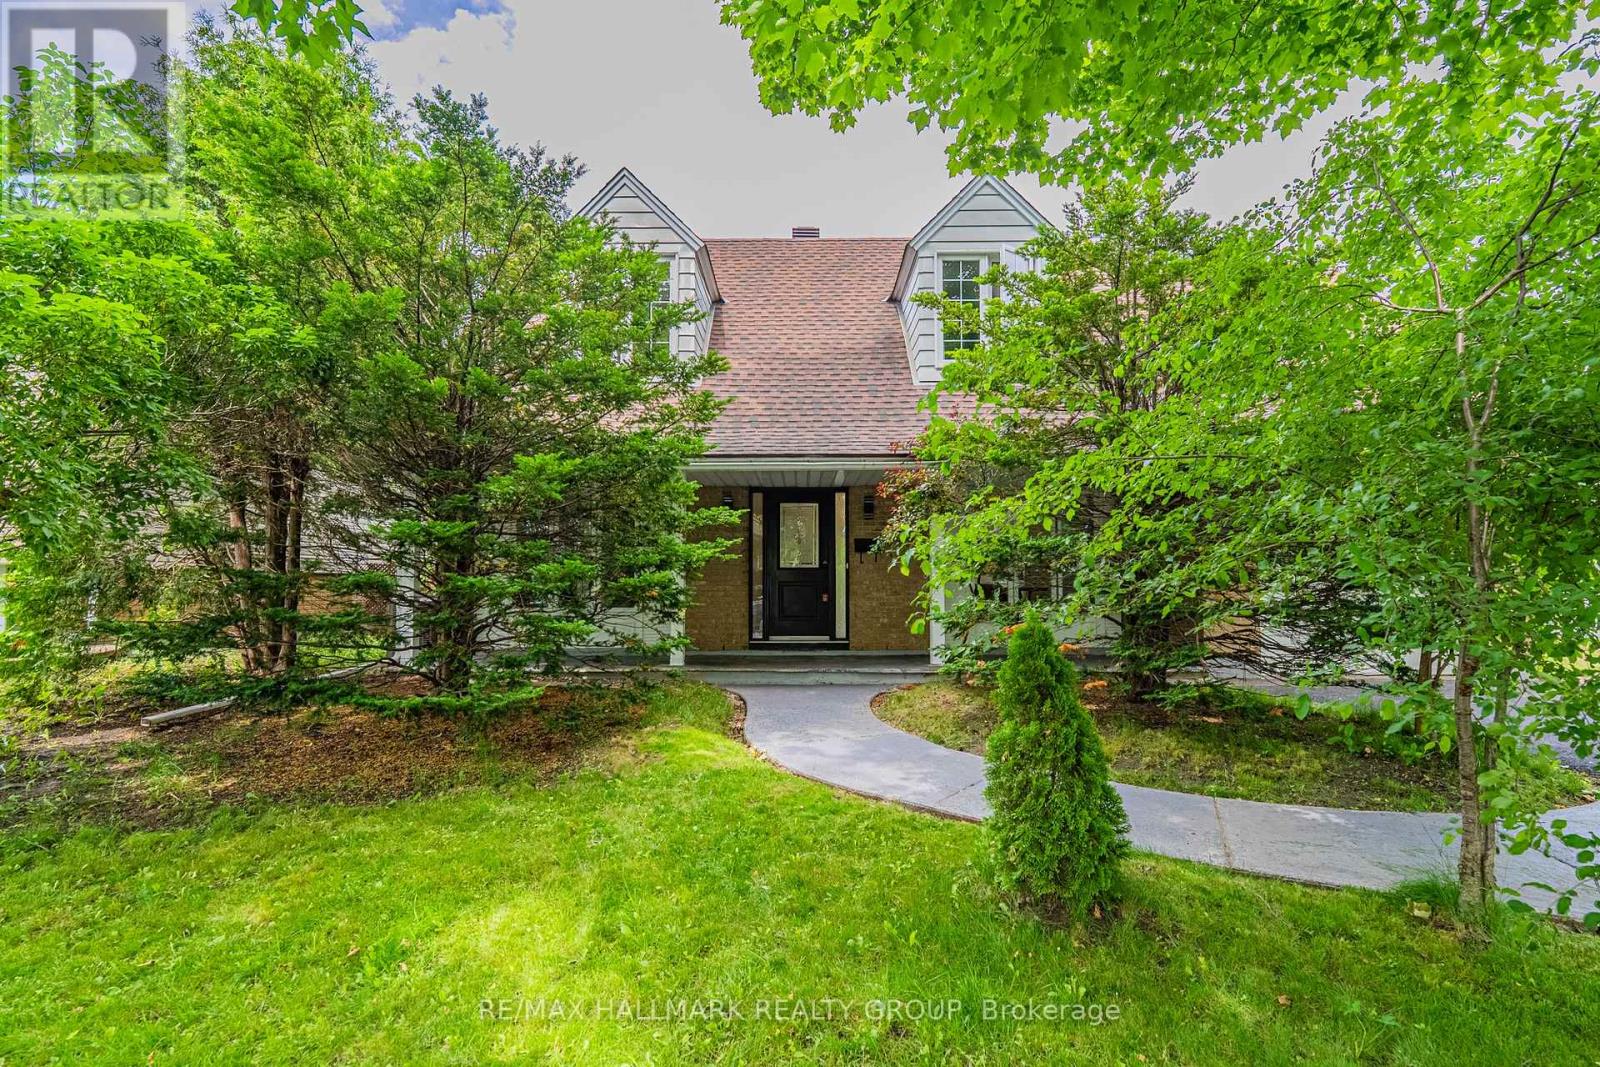
3319 Kodiak Street
Ottawa, Ontario
Welcome to 3319 Kodiak Street! This charming 4-bedroom single-detached home sits on a generous 60' x 100' lot in the highly sought-after, family-friendly community of South Keys. Offering a perfect blend of space, comfort, and potential, this property presents an incredible opportunity for growing families to move into an established neighbourhood and truly make it their own. The main level features a functional layout designed for everyday family living, with a bright dining area, a kitchen overlooking the backyard, a comfortable family room, and a convenient powder room. Upstairs, you'll find four well-appointed bedrooms and a full bathroom, providing ample space for growing families, home offices, or guest rooms. The finished basement extends the living space with a versatile recreation area - perfect as a playroom, media room, home gym, or kids' hangout space. Outside, the spacious backyard offers plenty of room for outdoor enjoyment, gardening, family activities, and entertaining. Additional highlights include an attached single-car garage and a hard-to-beat location. Just minutes from schools, parks, South Keys Shopping Centre, restaurants, cinema, the LRT South Keys Station, and everyday amenities. A wonderful opportunity to establish roots in one of Ottawa's most convenient and established family communities. Main level windows 2026. Back door 2026. Furnace 2014. Newer roof shingles. Kitchen appliances 2026 (stove, refrigerator, dishwasher, hood fan). (id:65396)
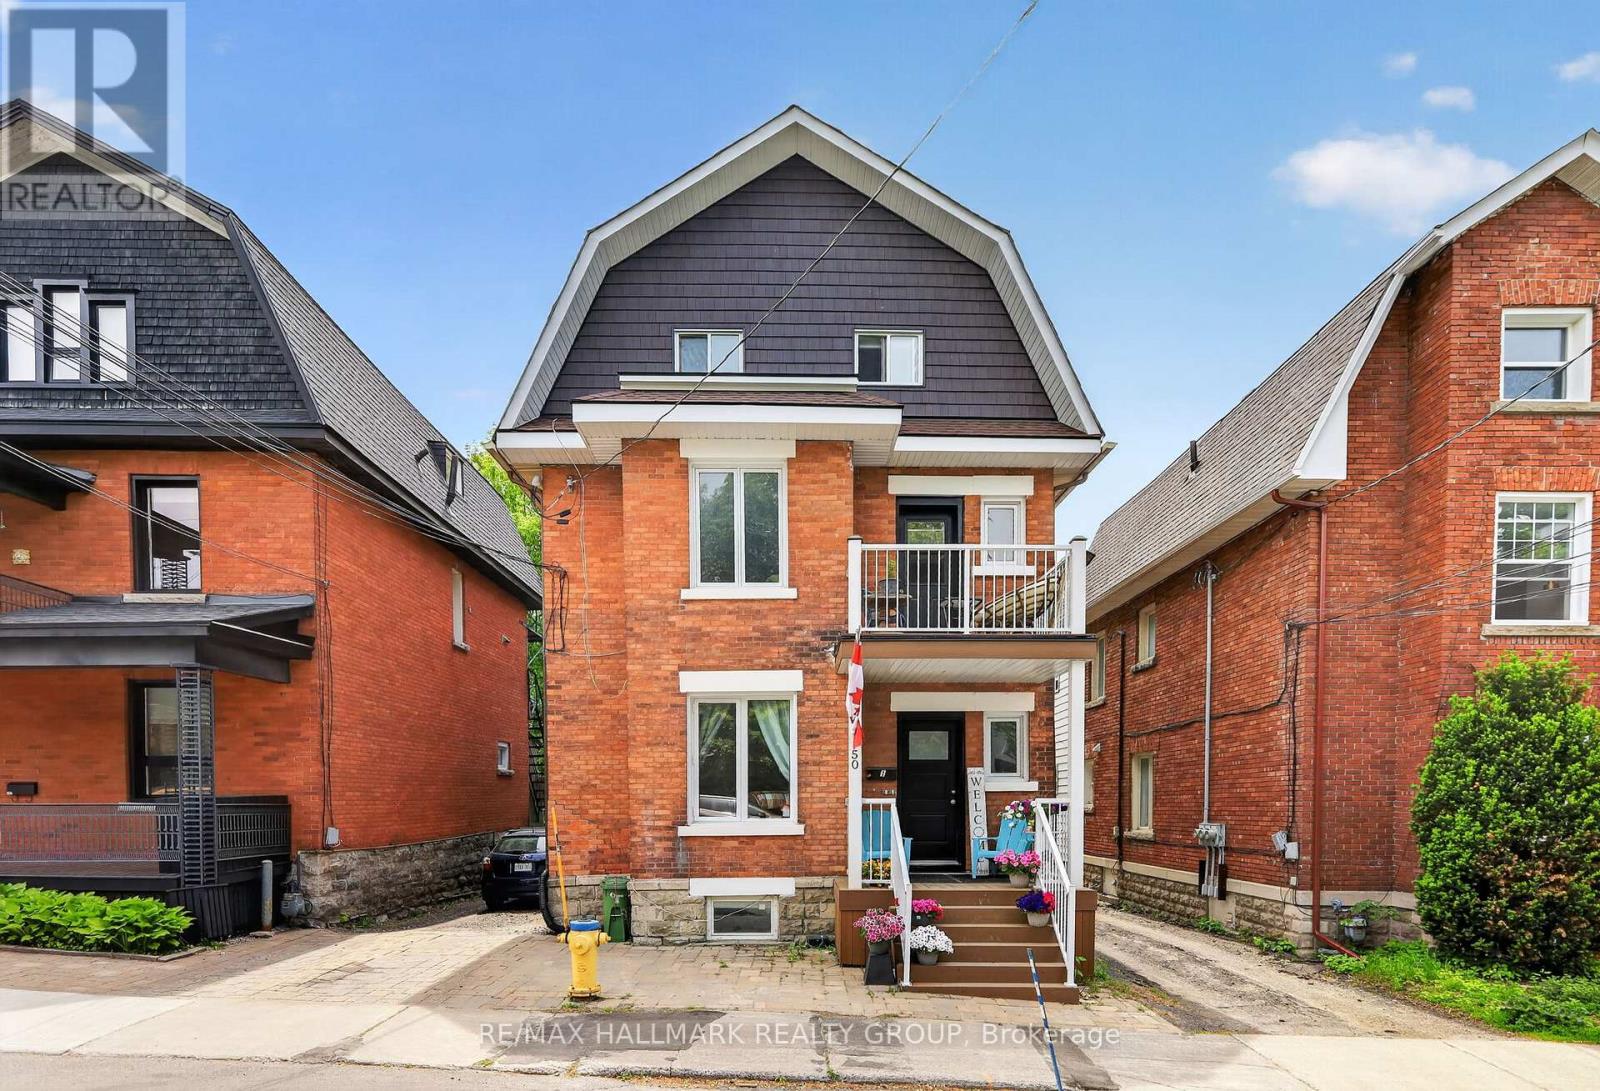
50 Aylmer Avenue
Ottawa, Ontario
Situated in the heart of sought-after Old Ottawa South, this classic 3-storey brick triplex offers an exceptional investment opportunity with 3 self-contained residential units and strong income potential. Ideally located within walking distance to shops, restaurants, parks, public transit, and Carleton University, this well-maintained property combines character, functionality, and convenience in one of Ottawa's most desirable neighbourhoods. The main floor apartment features 2 bedrooms and 1 bathroom and is currently rented for $1,750/month + hydro. This unit offers updated flooring and kitchen, inside and rear access, as well as in-unit laundry with washer and dryer. The second floor apartment spans the second and third levels and is currently rented for $2,020/month + hydro. Offering 3 bedrooms, this spacious unit features a large living room with balcony access, updated 4-piece bathroom, laminate flooring, and a functional kitchen with in-unit laundry. The basement apartment offers excellent additional income potential with a projected market rent of approximately $1,500/month + hydro. This self-contained 1-bedroom unit includes an updated bathroom, renovated kitchen with eating area, living room, and in-unit laundry. A rare opportunity to own a versatile multi-unit property in a prime urban location with easy access to downtown, Lansdowne, Rideau Canal pathways, and everyday amenities. Some photos virtually staged. 24 hours notice, 24 hours irrevocable. (id:65396)
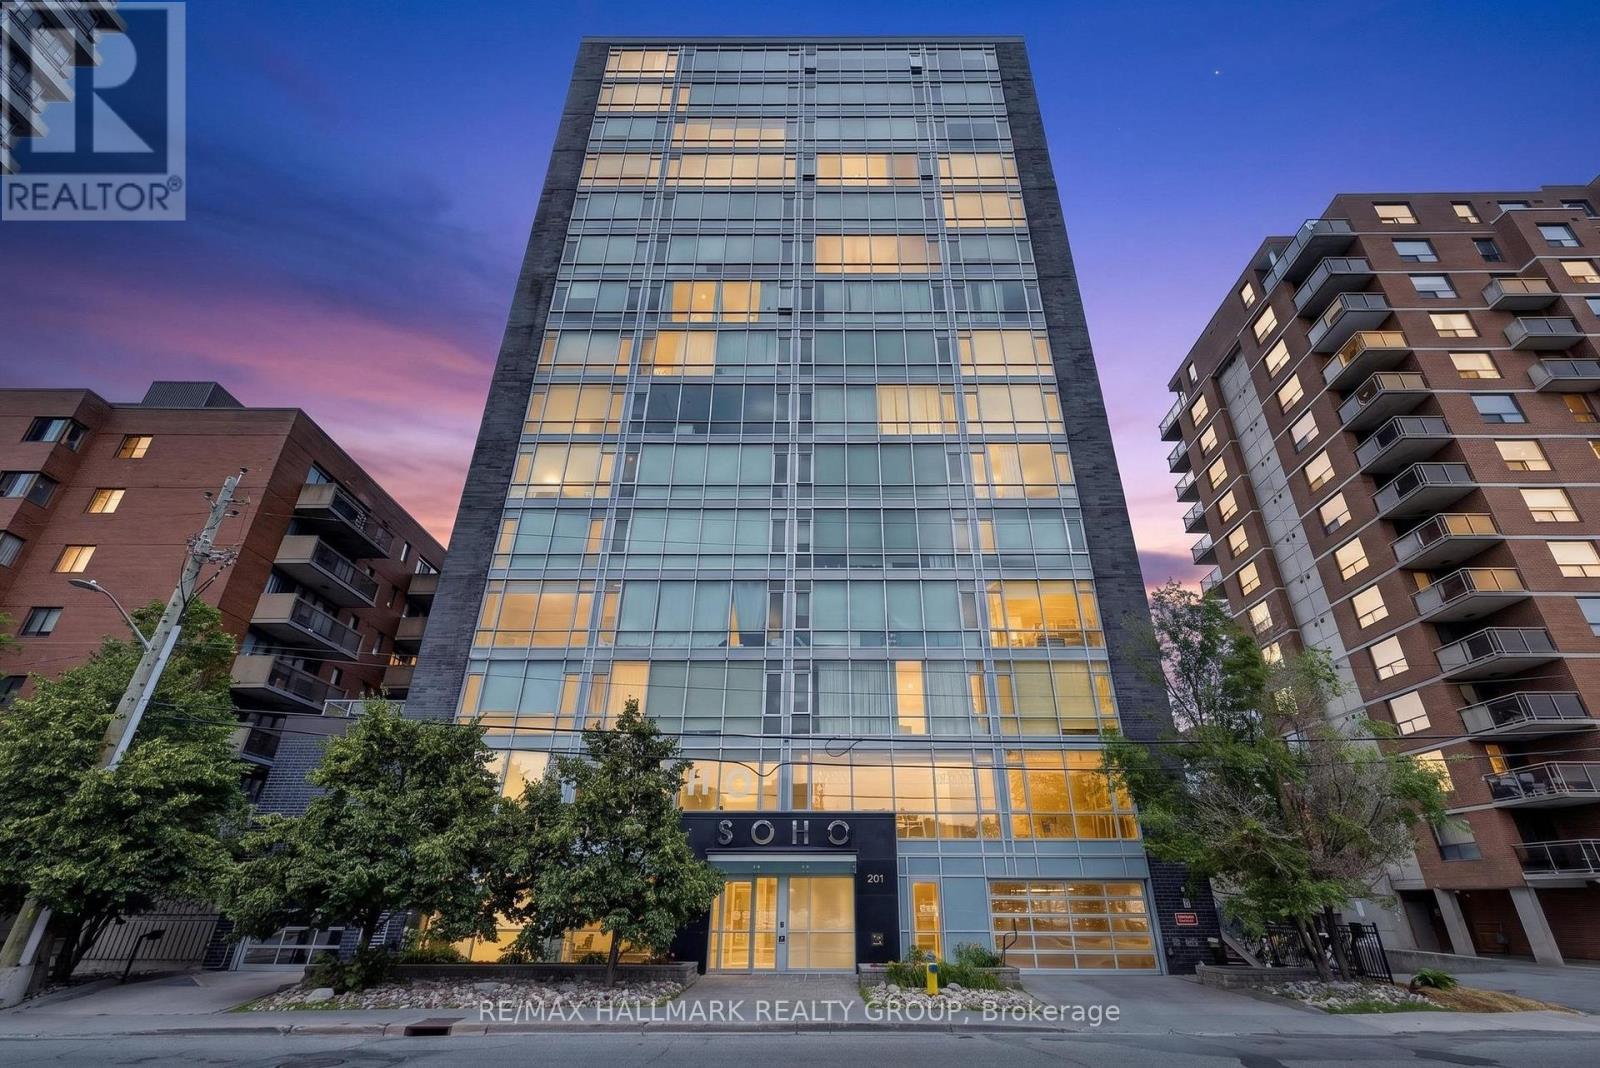
408 - 201 Parkdale Avenue
Ottawa, Ontario
Welcome to this thoughtfully designed 1-bedroom, 1-bathroom condominium that combines modern finishes with an efficient, functional layout. Thoughtfully planned to make the most of every square foot, this bright and inviting home features an open-concept living space enhanced by impressive floor-to-ceiling windows that fill the interior with natural light and showcase the surrounding views. A large private balcony extends the living area, providing an ideal space to relax or entertain outdoors. The contemporary kitchen features quartz countertops, sleek cabinetry, and practical workspace, while the stylish bathroom is finished with matching quartz surfaces and modern fixtures. The well-designed bedroom offers a comfortable retreat, and a recently installed heat pump (approximately $5,000) adds year-round comfort and value. Residents of SoHo Parkway enjoy an impressive selection of hotel-inspired amenities, including a fitness centre, concierge service, a boardroom, and a private theatre/media room. The rooftop terrace features a hot tub, sun deck, BBQ and outdoor kitchen with views of the Ottawa River and downtown skyline. Located within walking distance of the Tunney's Pasture LRT Station, Kichi Zibi Mikan pathway, Parkdale Market and the boutiques, cafés, and acclaimed restaurants of Hintonburg and Wellington West - including local favourites such as Supply and Demand, Braumeister Bierhalle, and Elmdale Tavern - this condo offers convenient, low-maintenance living in one of Ottawa's most vibrant neighbourhoods. An excellent opportunity for first-time buyers, professionals, downsizers, or investors alike. (id:65396)
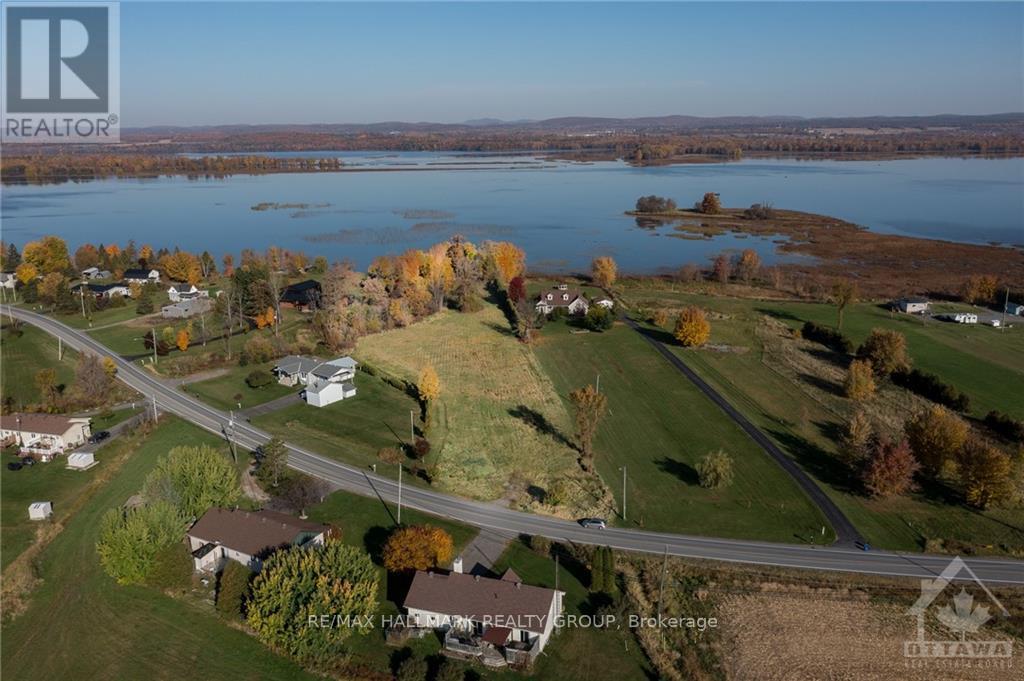
Lot 28 Principale Street
Alfred And Plantagenet, Ontario
Welcome to 2.73 acres of stunning rolling hills along the Ottawa River in the charming community of Wendover. Exceptional property ready to build your dream home & enjoy a relaxing cottage lifestyle. With municipal water, hydro & natural gas available at the street, you'll have all the conveniences you need. Lot features large cedar hedge on one side & a serene forested ravine on the other, ensuring plenty of privacy. Spacious sandy area at the river's edge provides easy access to the water, perfect for family fun. Take advantage of the walk-out basement potential & the irregular shape of the lot, allowing ample space for large detached garage in your plans. Launch your boat & dock it right on your property as the water is deep enough. A large shed is already on site & included with the sale. Located just a short commute from Ottawa, this rare waterfront acreage is a fantastic opportunity-don't miss your chance to make it your own! Please do not walk the property without prior consent. (id:65396)



