

14 - 472 Valade Crescent
Ottawa, Ontario
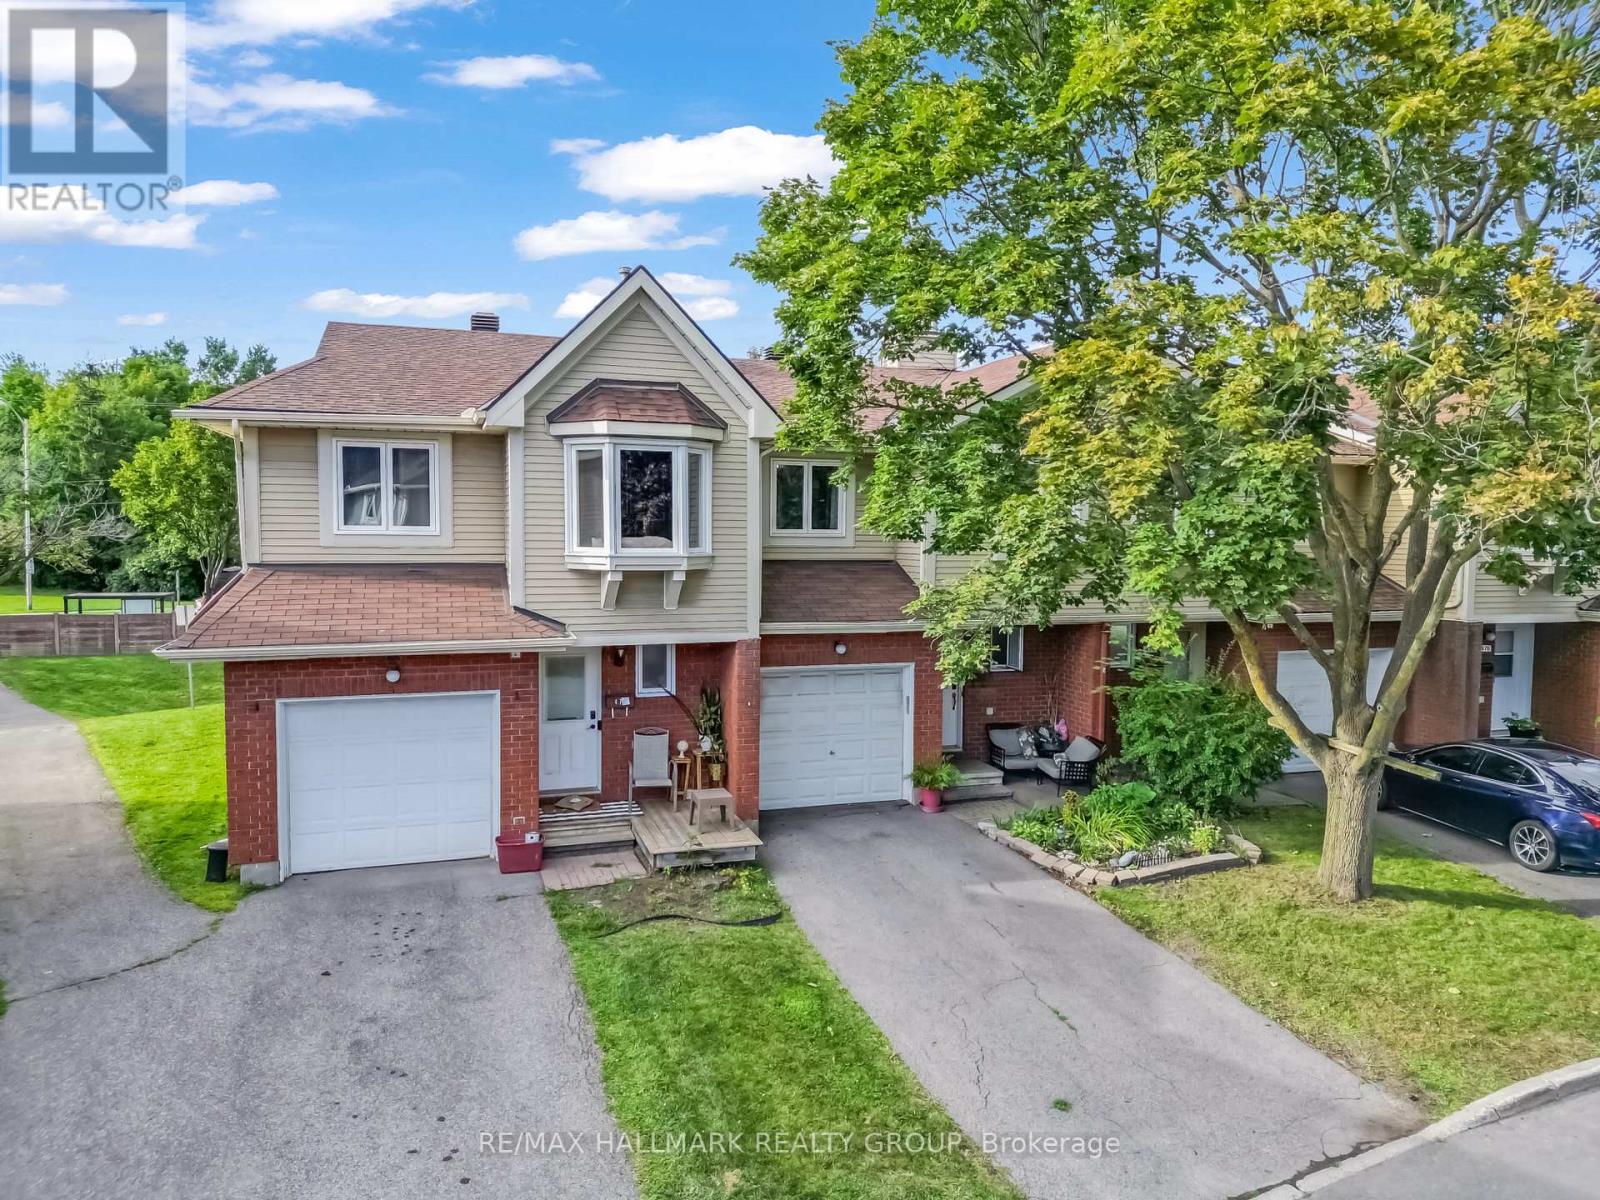
Welcome to 472 Valade Cres in Orleans, a beautifully maintained and move in ready home where pride of ownership shines throughout and exceptional value meets comfort, privacy and convenience. This inviting property features 3 bedrooms on the main level plus a fully finished basement with an additional bedroom, offering a total of 4 bedrooms and 2 bathrooms, making it an excellent choice for families, guests or those needing extra living space.Enjoy the convenience of a private garage and private driveway, along with a private backyard and the exceptional benefit of having no front neighbours and no rear neighbours, providing a wonderful sense of privacy and tranquility. Convenient visitor parking is located just a few metres directly in front of the home, while a bus stop is less than a one minute walk away. The HVAC equipment has been regularly maintained and the home features a brand new A/C unit for added comfort and peace of mind. Located in a very quiet, family friendly neighbourhood close to everything, the property is less than 4 minutes from Highway 174, less than 5 minutes from Place d'Orleans and less than 10 minutes from Petrie Island Beach, offering easy access to shopping, dining, transportation, recreation and the outdoors. Offering outstanding value in a sought after Orleans location, this home combines practical living space, privacy, convenience and peace of mind in a way that is increasingly hard to find. Come see it for yourself and discover the exceptional value and lifestyle that 472 Valade Cres has to offer. This is one you will be proud to call home! (id:65396)
2493 River Road
Frontenac, Ontario
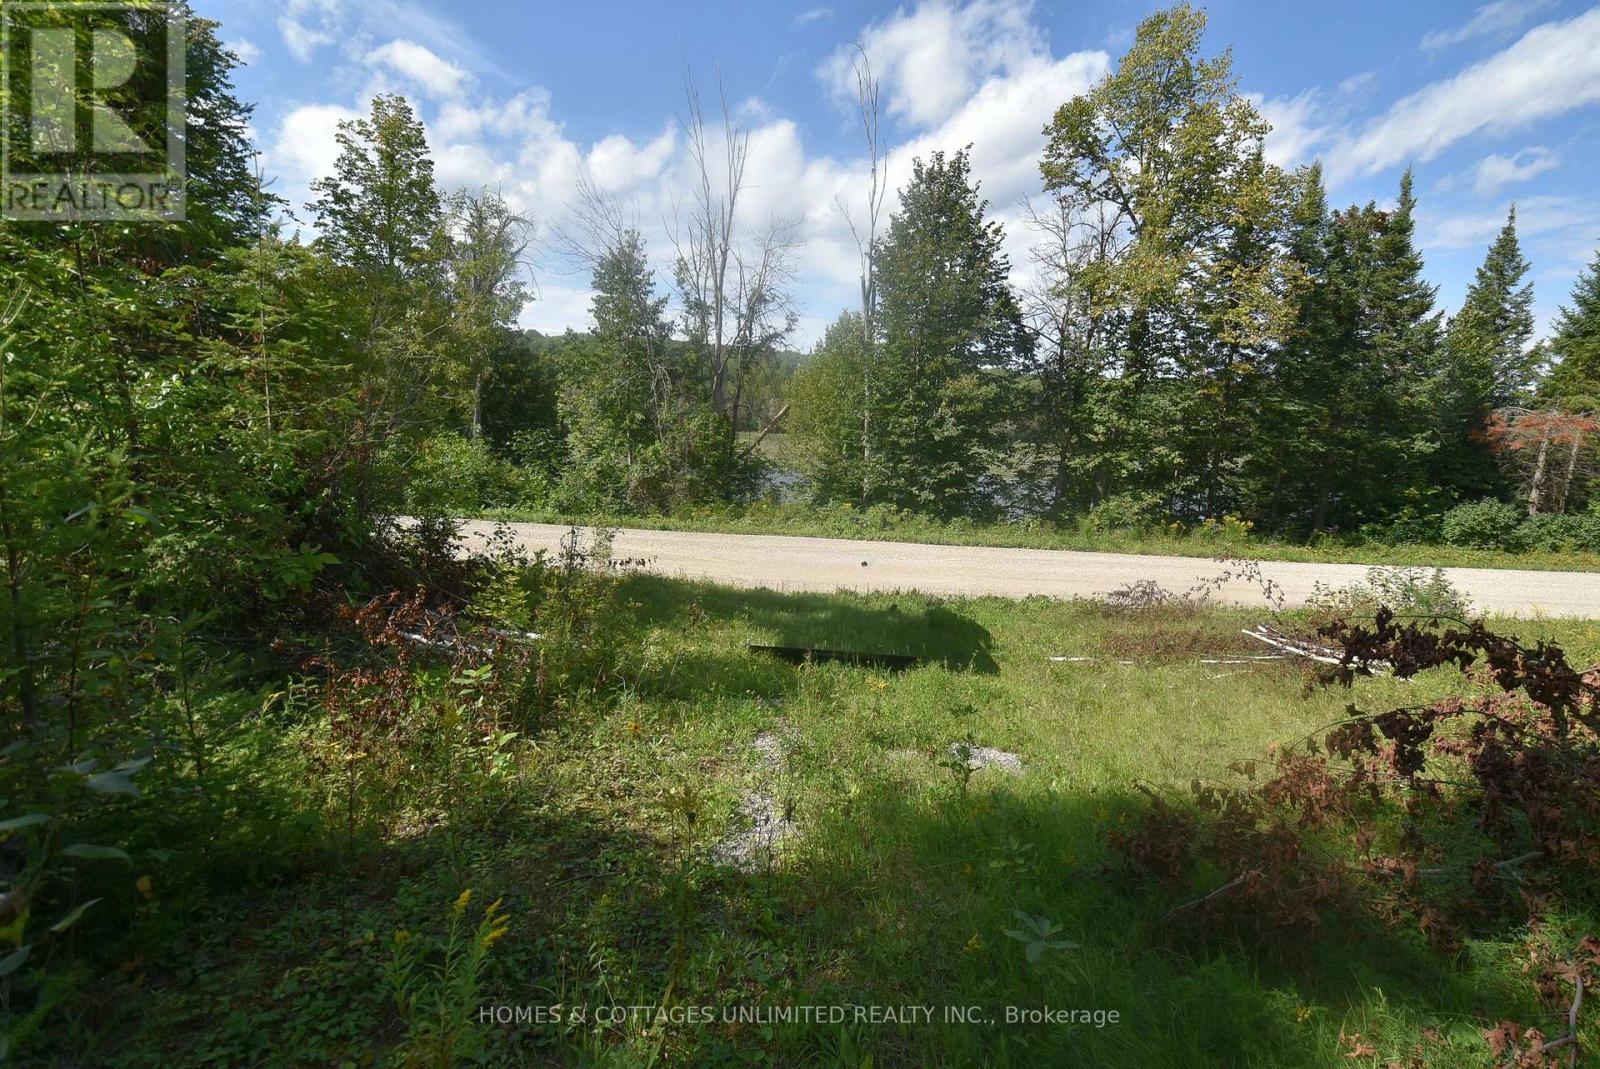
16 acres of mature trees offering a great opportunity to build your country home or set up your recreational trailer. The Mississippi River is directly across the road, with an excellent boat launch just down the road at the bridge. Enjoy views of the river from the property, along with easy access to the area's many lakes, rivers and trails.The property features two entrances, hydro poles already in place for an easy hookup, and is located on a year-round maintained road. North Frontenac is well known for its abundance of wildlife and endless opportunities to enjoy the outdoors.Less than an hour to Perth for shopping and amenities. Bring your plans and enjoy the space, privacy and freedom that country living has to offer. Partial vtb possible. https://mvc.on.ca/mississippi-river-canoe-route/mississippi-river-canoe-route-day-6/ (id:65396)
C - 418 Nepean Street
Ottawa, Ontario
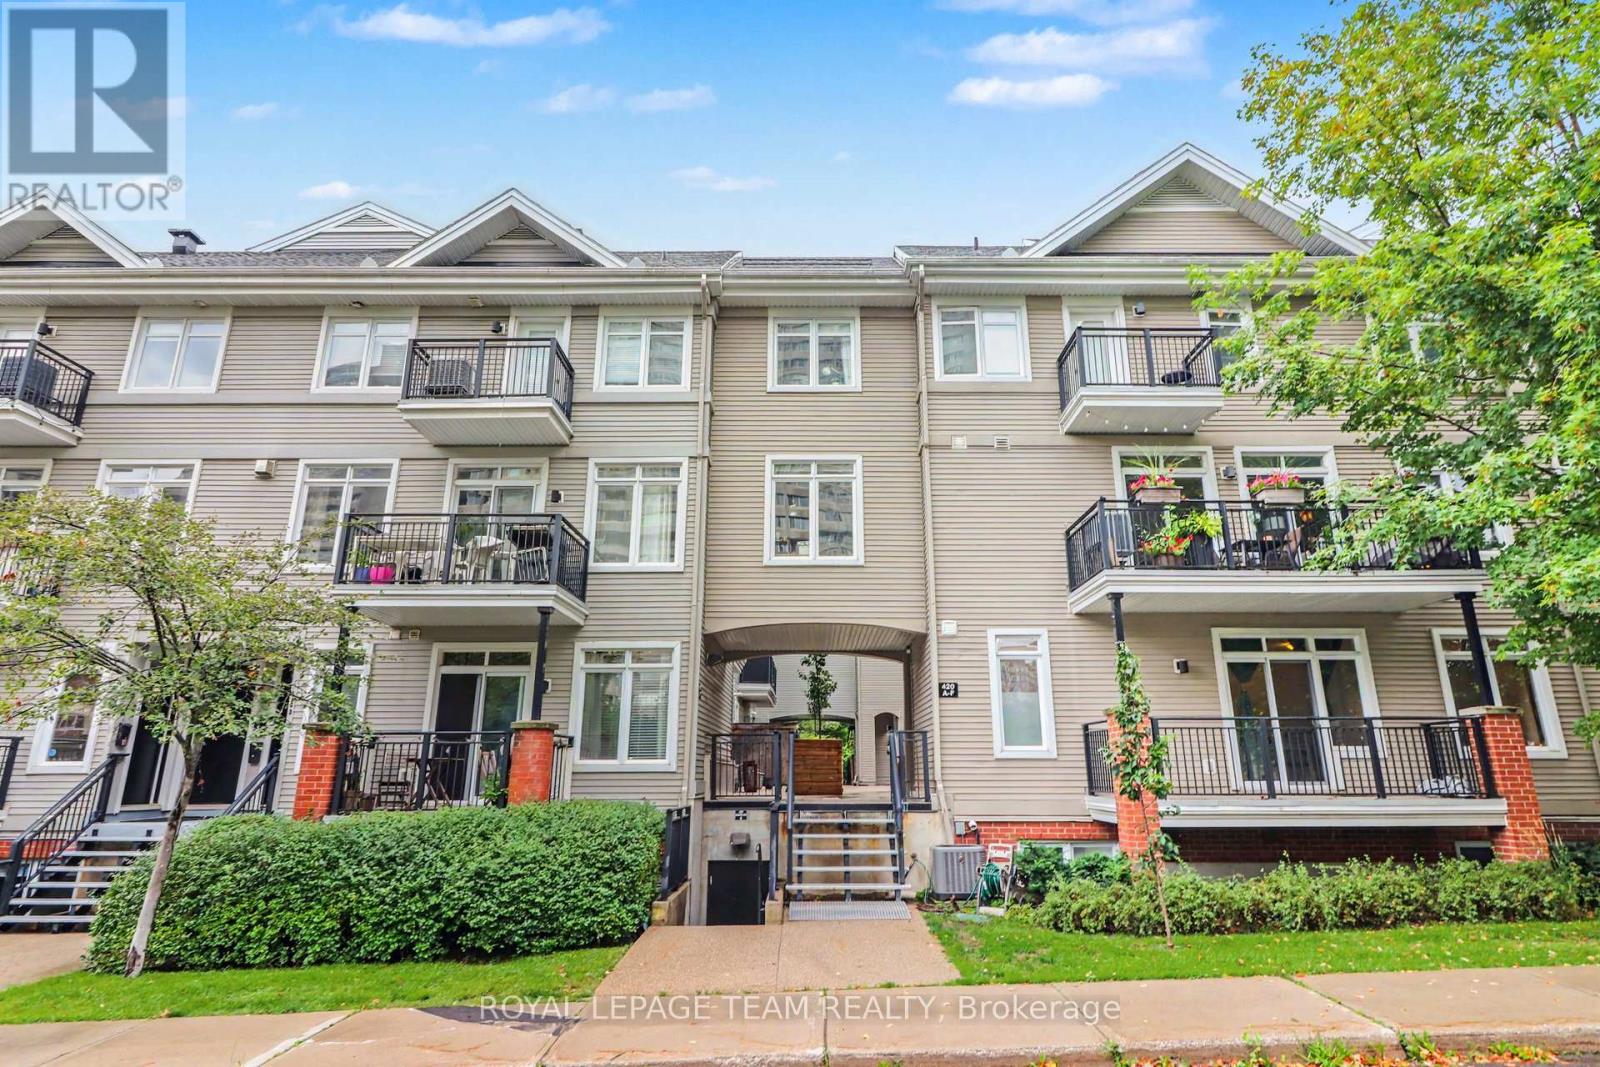
Welcome to this spacious and inviting two-storey condo in the heart of West Centretown, perfectly situated just steps from the vibrant shops, restaurants and cafés of Chinatown and Little Italy. The bright, open-concept main level offers a comfortable living and dining space, a convenient powder room and a private balcony for morning coffee or entertaining friends. Upstairs, you'll find two generously sized bedrooms, including a spacious primary retreat with a custom walk-in closet and its own private balcony. A second bedroom, full 4-piece bathroom and convenient in-unit laundry complete the upper level. With downtown just minutes away and parks, schools, transit and everyday amenities all close by, this home offers the perfect blend of space, comfort and city living. One underground parking space is included. 1 Underground Parking Space available for $200/month. (id:65396)
339 - 848 Seyton Drive
Ottawa, Ontario
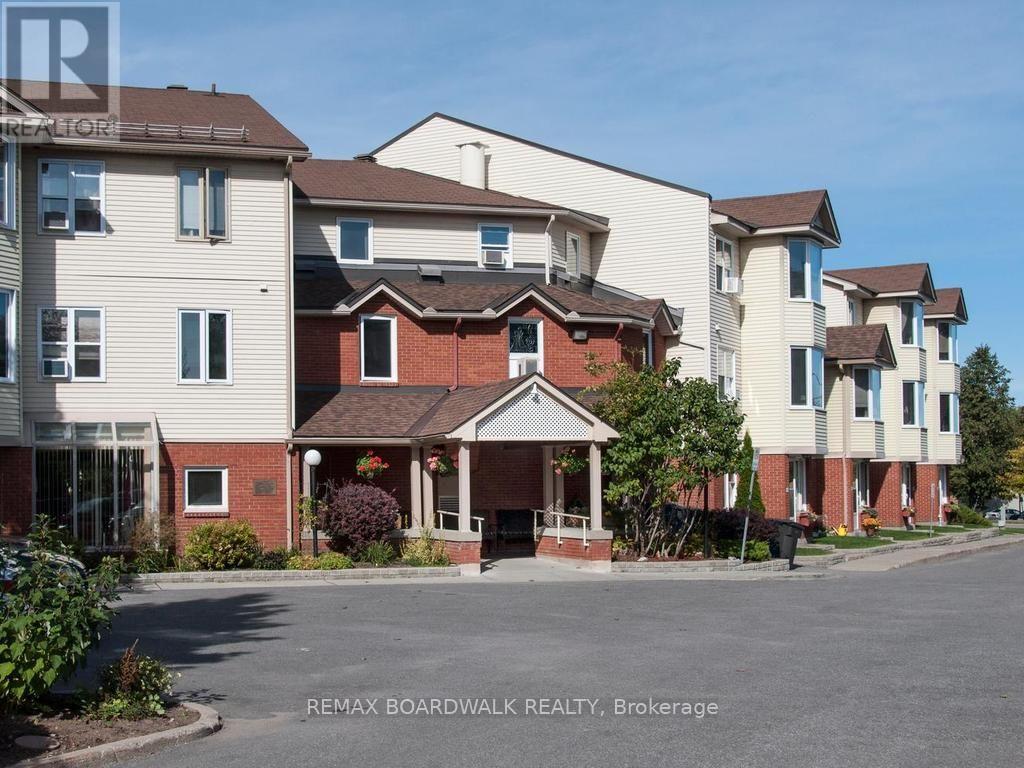
Seniors' living at its best - Life Lease! Bright, spacious, and move-in ready, this 2-bedroom, 1.5-bath apartment at Harmer House offers over 900 sq. ft. of comfortable living. The kitchen flows into a sun-filled living and dining area, and the unit includes in-suite laundry and dedicated storage. It will be freshly painted in your choice of colour before move-in. Purpose-built for independent seniors 60+, Harmer House is a safe, welcoming community where residents enjoy organized activities, planned outings, and shared dining while still savouring the privacy of their own home. One monthly fee covers heat, hydro, and property taxes. Small pets are welcome. (id:65396)

99 Dagmar Avenue
Ottawa, Ontario
Great house on a great street in the heart of Beechwood Village in urban Ottawa's Quartier Vanier. One of the larger models built in this prime nook of the neighbourhood, this home provides a spacious, separate, living and dining room, renovated compact but well thought out kitchen, a main floor third bedroom or convenient home office with access to the rear yard as well as two bedrooms and a full bathroom on the top floor. The lower level is fully finished with a great family room and a "legit" fourth bedroom and full bathroom as well as laundry zone. Beautifully maintained and upgraded over the years. You'll love the backyard oasis and the private driveway too. This is a wonderful opportunity to put down roots in this amazing community on a kid friendly, well treed street and benefit from the nearness to the downtown core by foot or bike if you wish, as well as all the shopping and services you need just steps away. Inspection report on file. (id:65396)
195 Harbour View Street
Ottawa, Ontario
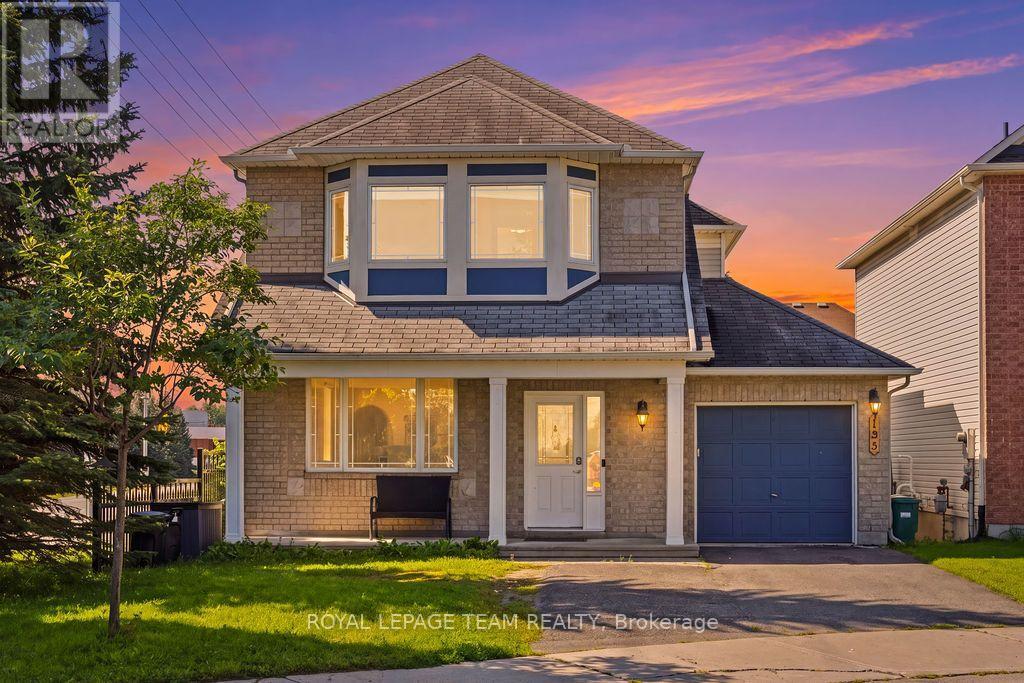
Welcome home to 195 Harbour View Street! Nestled in the family-friendly Barrhaven (Strandherd) community, this home has undergone an extensive top-to-bottom renovation ( 2025 ), meaning you can move in and start making memories immediately.With over 2,000 square feet of living space, this "Minto Catalina" model feels brand new. From the gleaming hardwood floors and updated lighting to the custom-designed kitchen and stylish new bathrooms, every detail has been thoughtfully updated. The main floor is bathed in natural light, featuring a spacious living and dining area perfect for entertaining, and a cozy family room with a gas fireplace.Outside, you'll enjoy a massive advantage: a prime south-facing corner lot on a quiet street. The fully fenced backyard is your private sanctuary, featuring a patio area for summer dining. With parks just a short walk away, this location offers the best of both perfect suburban living and modern convenience. Whether you are working from home or looking for a safe space for the kids to play, this home checks every box. (id:65396)

1007 - 665 Bathgate Drive
Ottawa, Ontario
Fully renovated 2 bedroom unit located on the 10th floor of Las Brisas. $50,000 in updates/upgrades. This unit has been completely redone from top to bottom. Features all new electrical breaker panel (ESA Cert on file), receptacles and switches; all new lighting. Custom, floor-to-ceiling mirrored closet doors as you enter the foyer (as well as bedroom #2). The living room and dining area are now open to the brand new custom kitchen. All new luxury vinyl plank (LVP) flooring throughout the entire unit. The east-facing balcony is accessed via the living/dining room. Kitchen has been redone and now includes a beautiful, functional island breakfast bar with convenient storage space. Recessed lighting. Quartz counters and a good amount of upper and lower cabinets. Beautiful backsplash. Includes new stainless-steel appliances including over-the-range microwave. Unit has been painted in neutral (grey) tones, and white trim for an outstanding crisp/clean finish. Main bathroom has been completely redone as well. New bathtub, porcelain tile tub-surround, new vanity etc....Good size primary bedroom with large walk-in-closet Second bedroom completes the Apartment. Unit comes with a storage locker. Please note the currently assigned parking space (#277) is located outdoors and where the unit previously had an indoor space (currently on the wait-list). Building amenities include: Gym, Indoor pool, sauna, library and more. Proximity to many amenities including Gloucester Center and Blair Station. Transit close-by. Minutes to NRC, CSIS/CSEC, CMHC. Call today! (id:65396)
00 Rathwell Road
Drummond/north Elmsley, Ontario
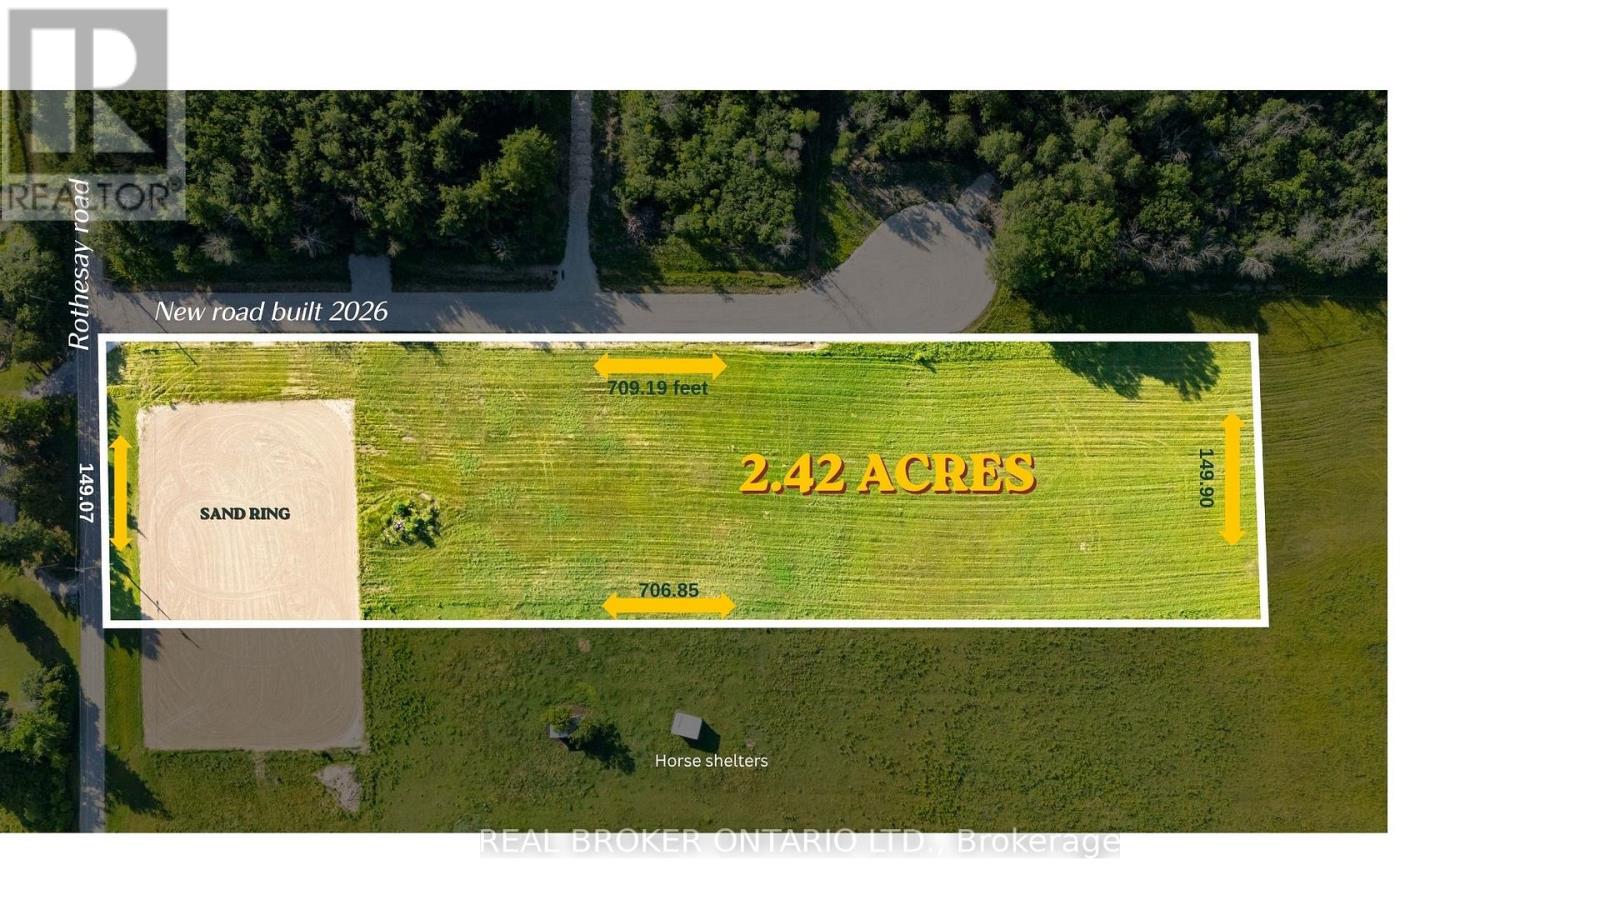
Escape to the country with this beautiful cleared flat 2.4-acre , perfectly situated adjacent to tranquil, rolling farmland 5 minutes from downtown Perth. This expansive parcel offers the ultimate canvas to build your custom dream home. Enjoy excellent year-round accessibility with direct frontage on a well-maintained road Hydro and utilities are available at the lot line, making this an effortless site to develop. Experience peaceful rural living with the convenience of nearby town amenities just minutes away. Do not miss this rare opportunity to secure a premium cleared flat acreage! (id:65396)

4983 Stonecrest Road
Ottawa, Ontario
This expansive 6.46-acre rural oasis zoned RU offers the perfect blend of privacy and accessibility. With its own reliable drilled well already in place, the property is primed for your dream build of a custom private retreat. Surrounded by open skies and endless possibilities, this lot invites you to embrace a life of freedom, space, and natural beauty just minutes from modern conveniences. Over 800 feet of road frontage. Property lines in photos are approximate and lead by GeoWarehouse. 20 min to Kanata, 15 to Arnprior with many Ottawa River boat launches minutes away! Documents available for due dilligence (id:65396)
1315 Blakely Crescent W
Pembroke, Ontario
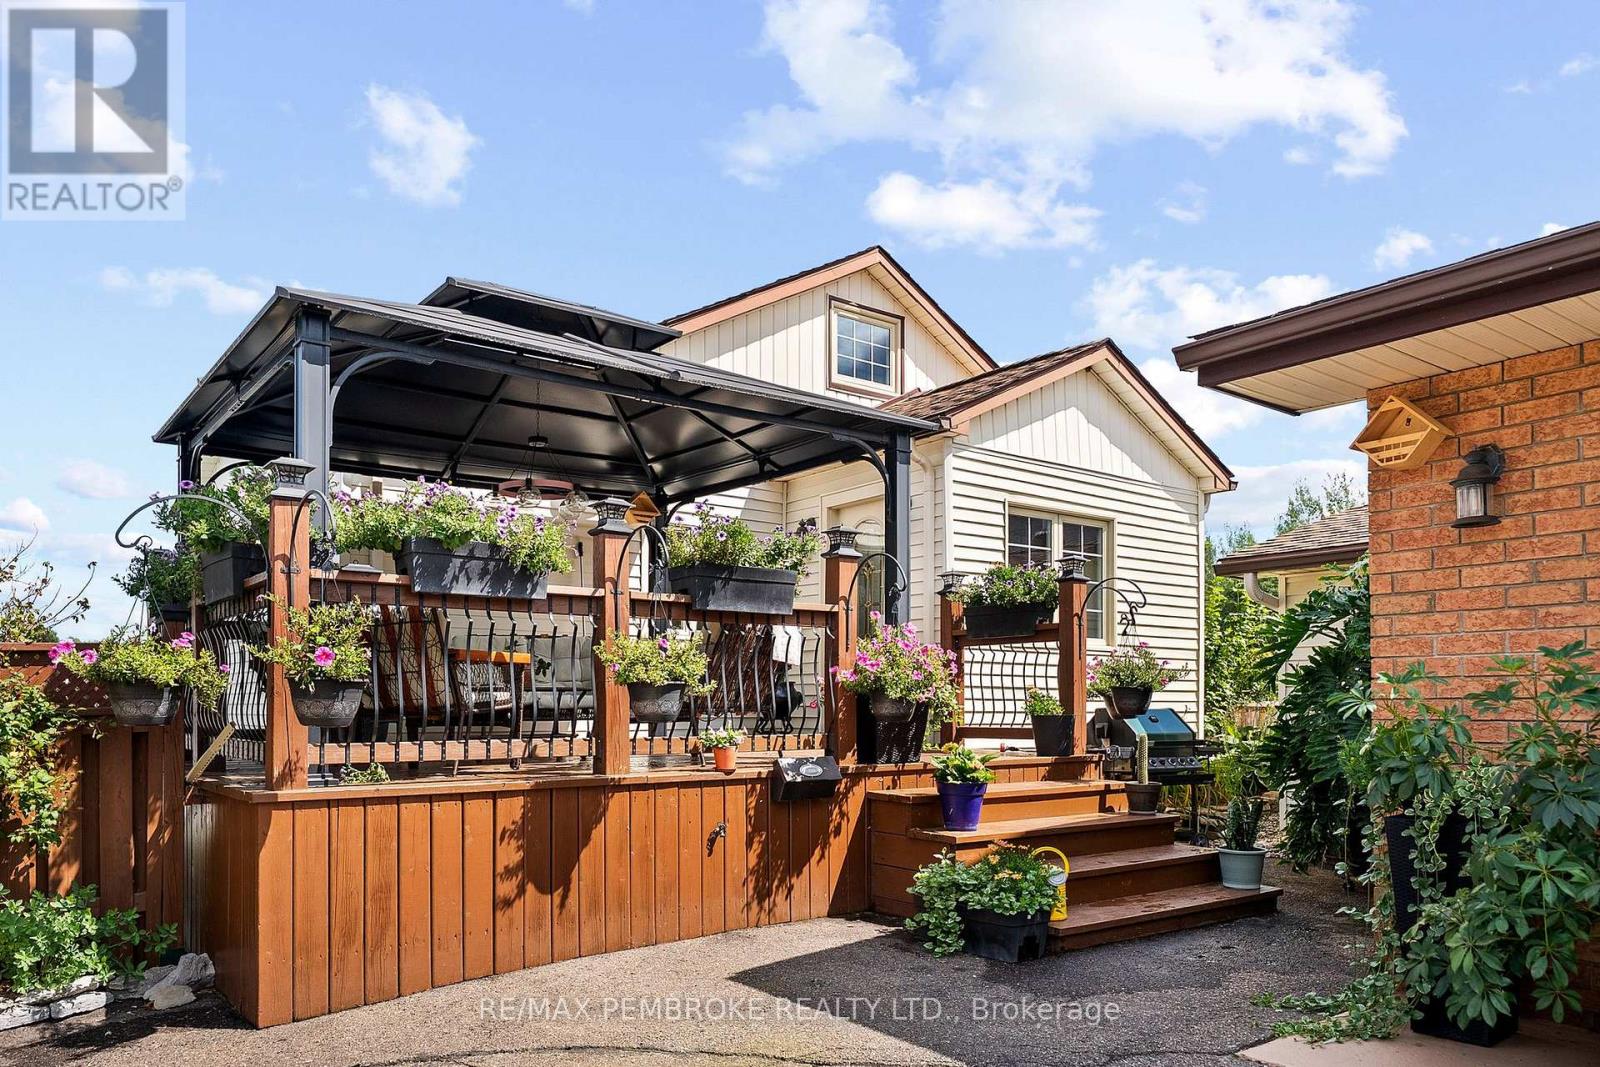
Discover this unique home with potential to set up the garage as an ACCESSORY UNIT for extra income! Set on a double lot, surrounded by mature gardens, trees, and vibrant perennial beds. An irrigation system makes maintaining the beautiful grounds effortless.Inside, the spacious front entry features a newly installed coat closet. The upgraded kitchen offers solid maple cabinetry and a granite sink, while the main floor includes two bedrooms and a fully renovated bathroom. Upstairs, the loft-style space is ideal as a primary bedroom, playroom, or flexible bonus area.The inviting living room features a gas fireplace and patio-door views of the private backyard and reconstructed pool. Step outside to enjoy the deck and gazebo-perfect for relaxing or entertaining.The finished lower level includes a recreation room, a den/laundry room, and newly added two-piece bathroom which provides additional functionality and storage.The fully finished and gas heated detached garage is a standout feature, offering space for up to three vehicles and/or recreational toys. It includes two oversized doors, a kitchenette with appliances, and a full bathroom. This versatile space may offer potential for a secondary residential unit or in-law suite, creating an opportunity for supplemental income. Extensive updates, inclusions, and features are detailed in the info sheet. (id:65396)
12 Davis Lane
Rideau Lakes, Ontario
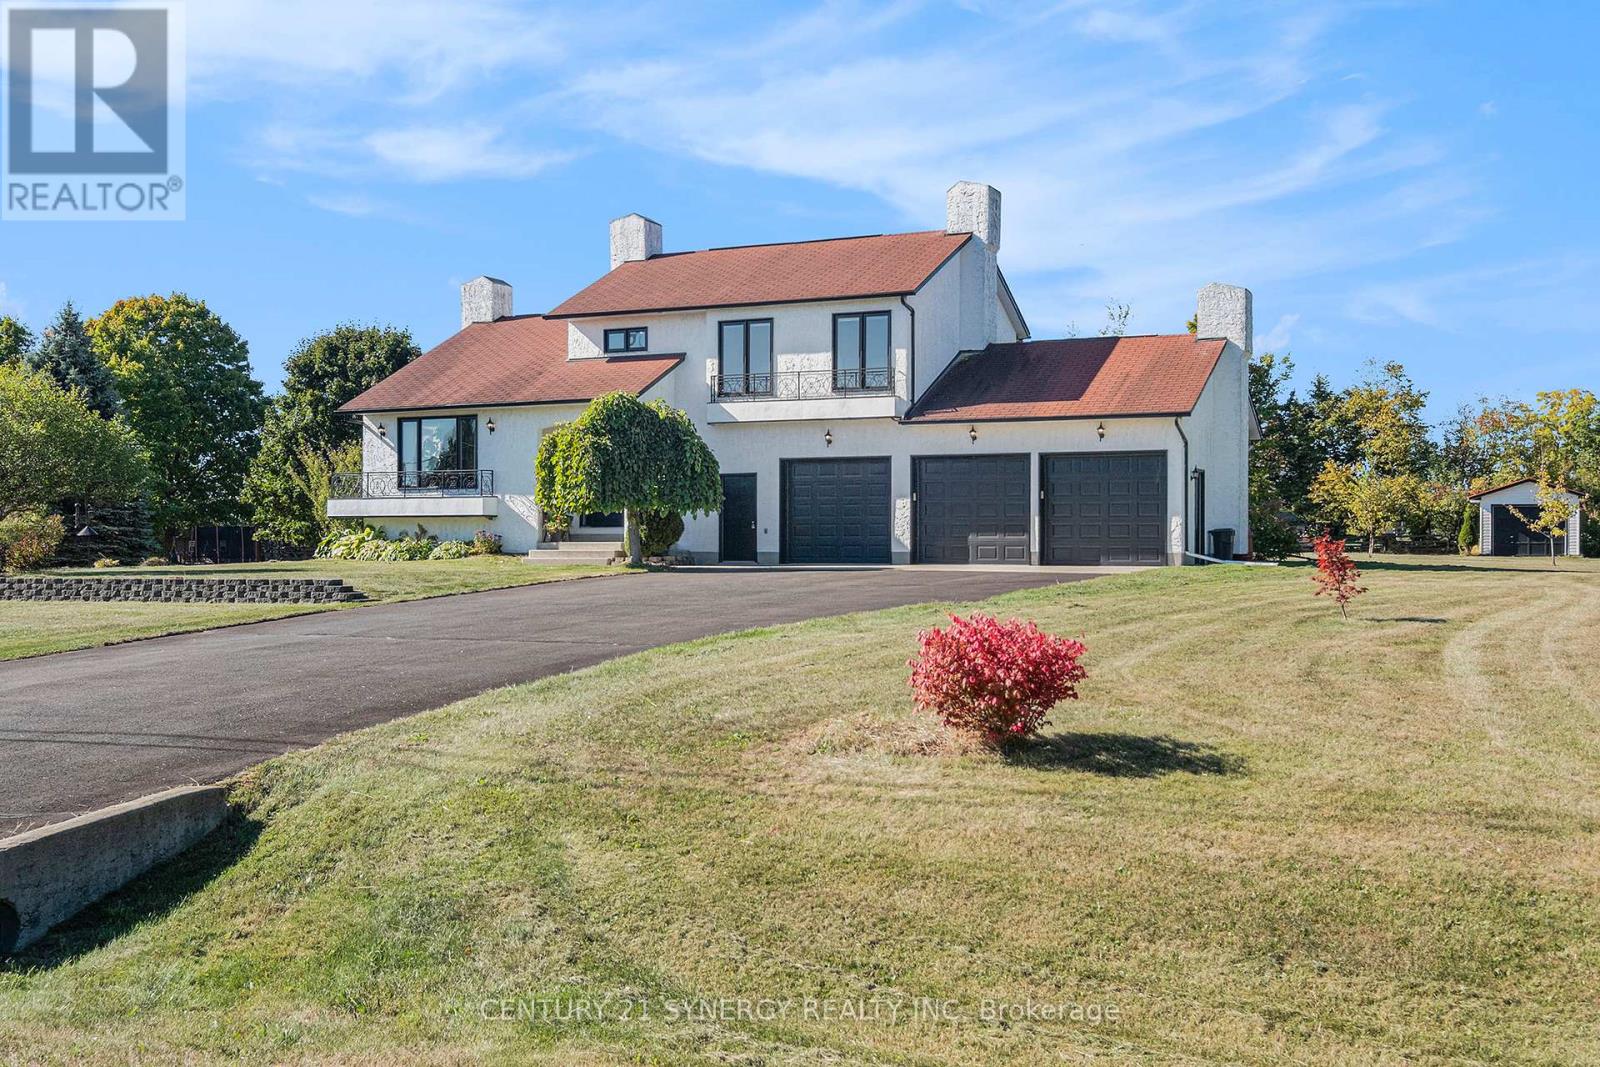
This executive, custom-built home in desirable South Point has been beautifully maintained and features +2,000 square feet of developed living space, 3+1 bedrooms, 1.5 baths, and situated on over an acre of land. This R-2000 home offers outstanding efficiency, comfort, and quality throughout. The heart of the home is the kitchen, featuring solid oak cabinetry, built-in appliances, and moveable custom island, perfect for both everyday meals and entertaining. The formal dining room looks through the architectural opening to the bright and open living room. Enjoy the outdoors in the south-west facing backyard with composite deck, gazebo, large storage shed, garden boxes and chicken coops, with access from the cozy sitting room. Convenient main floor laundry room and 2pc guest bath complete this level. Upstairs you will find the large primary suite, two additional bedrooms, and large 4pc bath with standup shower, soaker tub and best of all, a laundry shoot down to the main floor laundry. The living spaces flow seamlessly, with floors redone in the last 5 years and plenty of natural light enhanced by newer windows, and custom pull-down blinds in all bedrooms, kitchen, and 2pc bath. Privacy film on exterior windows of the bedrooms at the rear of the home add an extra layer of privacy. The fully finished basement extends your living space with a cozy family room, a 4th bedroom, and a spacious storage/utility room. Car enthusiasts and hobbyists will love the heated and insulated 3-car garage, complete with hot and cold water hookups and three access points to outside, while the paved driveway provides plenty of parking. Never worry about power outages, as this home is wired for a generator. All of this in a highly desirable neighbourhood in country-like setting, just 3 minutes to town or 3 minutes to the golf course. 24 hours irrevocable on all offers. (id:65396)
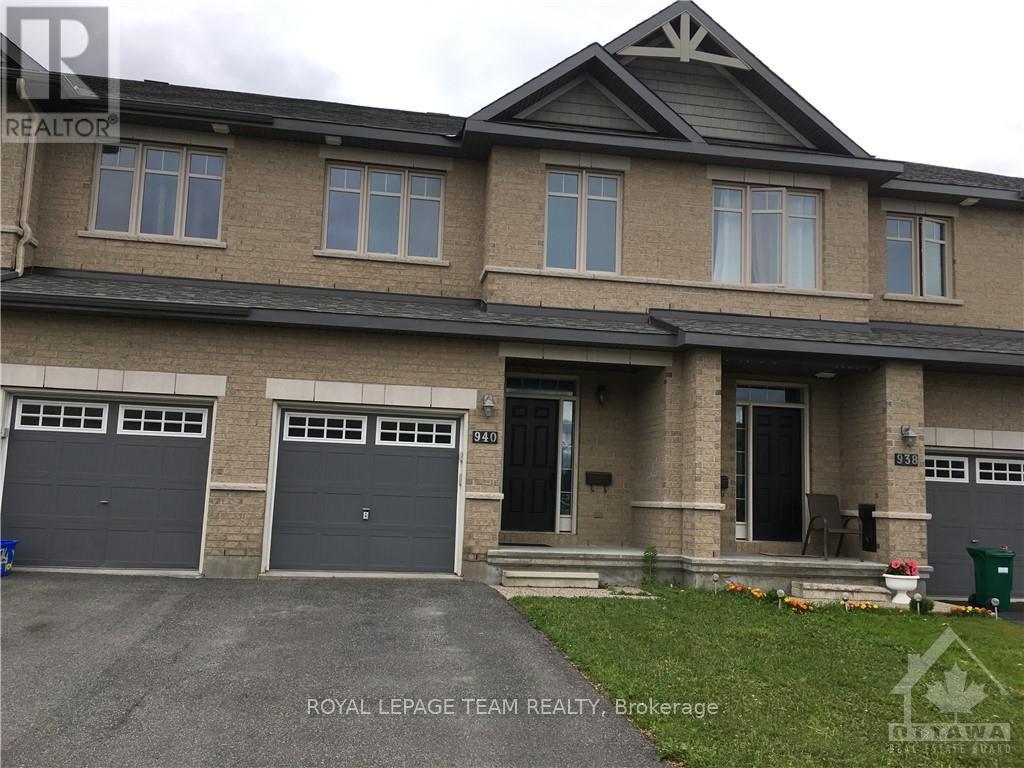
940 Cobble Hill Drive
Ottawa, Ontario
Location Location. Open-concept townhome has 3 bedrooms and 3 bathrooms, a finished basement and 3 parking. Main floor has hardwood floors and a beautiful kitchen with an island. Second floor has a master bedroom with a walk-in and en-suite, two good-sized bedrooms, and a family bathroom. Big backyard with a fence. Fully finished basement with ample storage and a gas fireplace. Walking distance to Barrhaven Costco and shopping centre, bus stops and 416 HWY. All five appliances included. No Smoking and no pets, no sublets, please. Tenant pays utilities, cleaning, snow and grass cleaning. Available 15 sep /1 Oct. (id:65396)



