

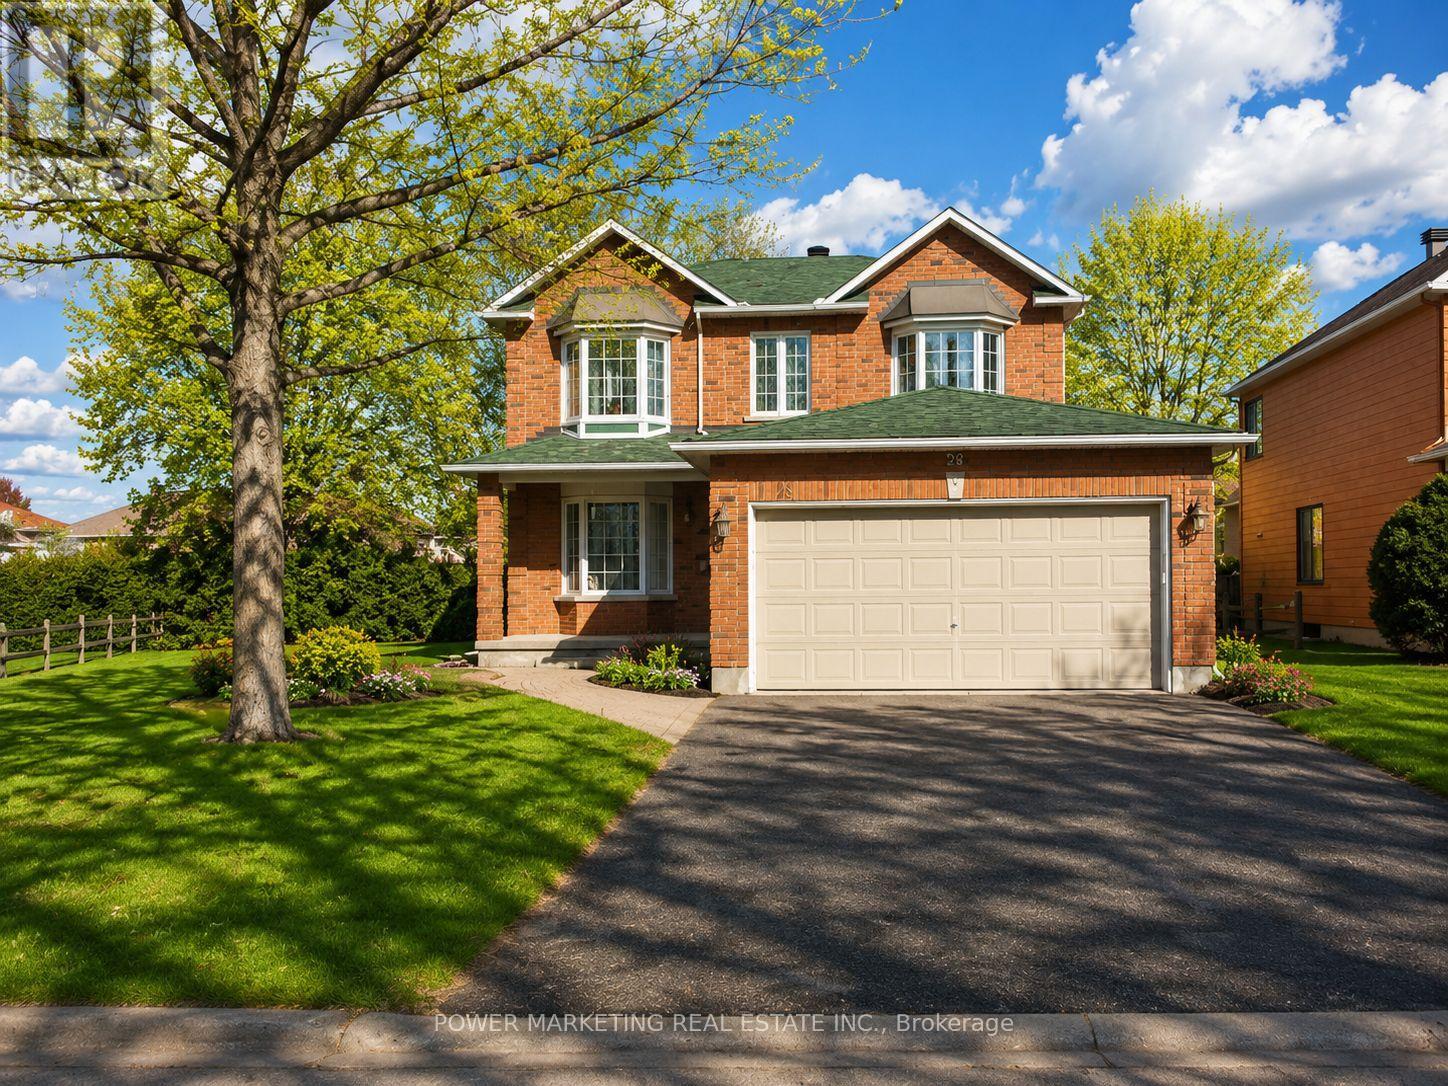
29 Taj Court
Ottawa, Ontario
In-Laws Welcome! Spacious and updated 4+2 bedroom home nestled on one of the best and most quiet Courts in Ottawa with a large a pie shaped lot , in Hunt Club Park. This beautiful home features over 3000 SQFT of finished living area, an entertaining and sun-filled main floor offering you a main floor den and mudroom, large living and dining room, eat-in kitchen with lots of cupboards and large bay window open to family room with gas fireplace, crown moldings, Great main bedroom with 4-piece ensuite and walk-in closet, good size bedrooms, inground sprinkler system, ceramic and wood floors, finished lower level with 2 bedrooms, large 2nd family room/Rec. room, 4 piece washroom, large storage space and more! Located in a desirable, family-friendly neighborhood walking distance to schools, parks, shopping, and transit, 10 minutes to General and CHEO Hospitals! 15 minutes to Parliament Hill! See it today! (id:65396)
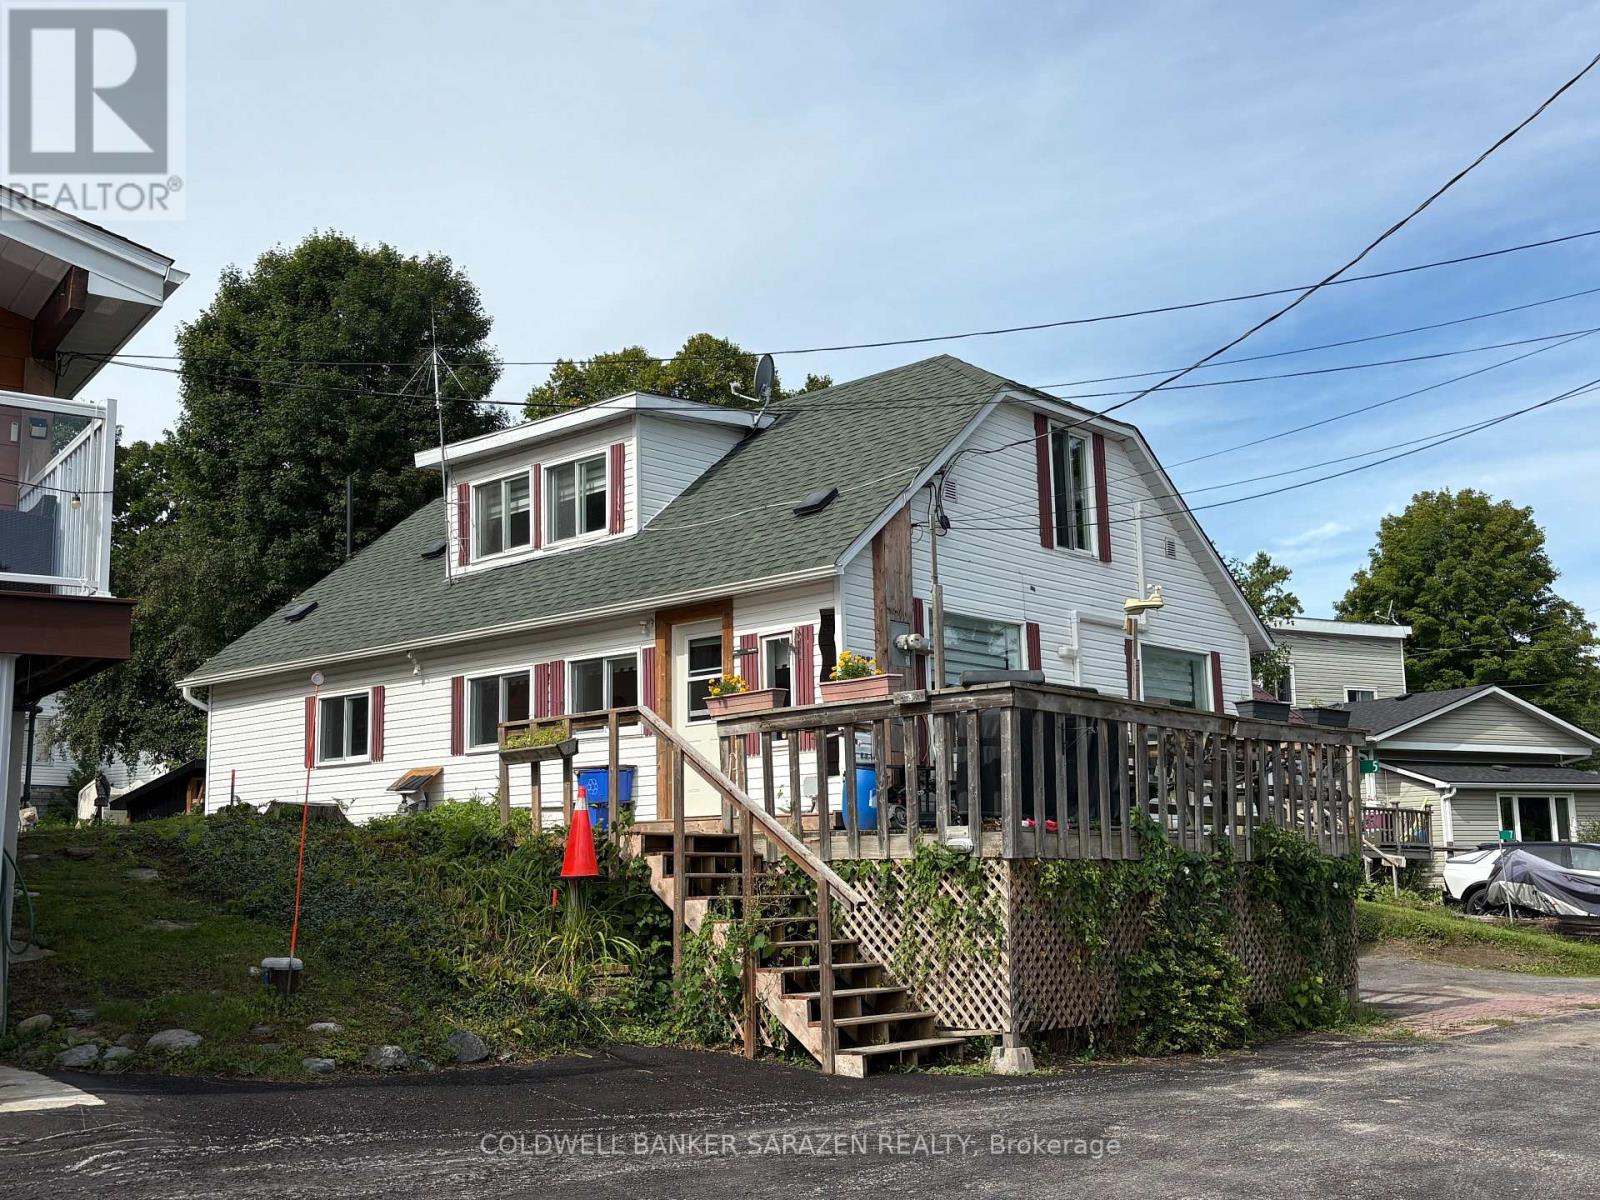
5 Goodwin Lane
Mcnab/braeside, Ontario
Welcome home to a functional, well-designed layout crafted for effortless living both inside and out. The main level features a bright open-concept living area, primary bedroom, full bath, and convenient main-floor laundry. Upstairs, you'll find two additional generous bedrooms filled with natural light-ideal for family, guests, or a home office. Step outside into your own private retreat. The picturesque backyard is designed for relaxation and entertaining, boasting an extensive multi-tier deck network, a hot tub, and a private sauna. Large beautiful shed for tons of storage. Surrounded by mature trees and lush greenery, this cute, fully equipped outdoor space offers the ultimate setting to unwind at the end of the day. (id:65396)
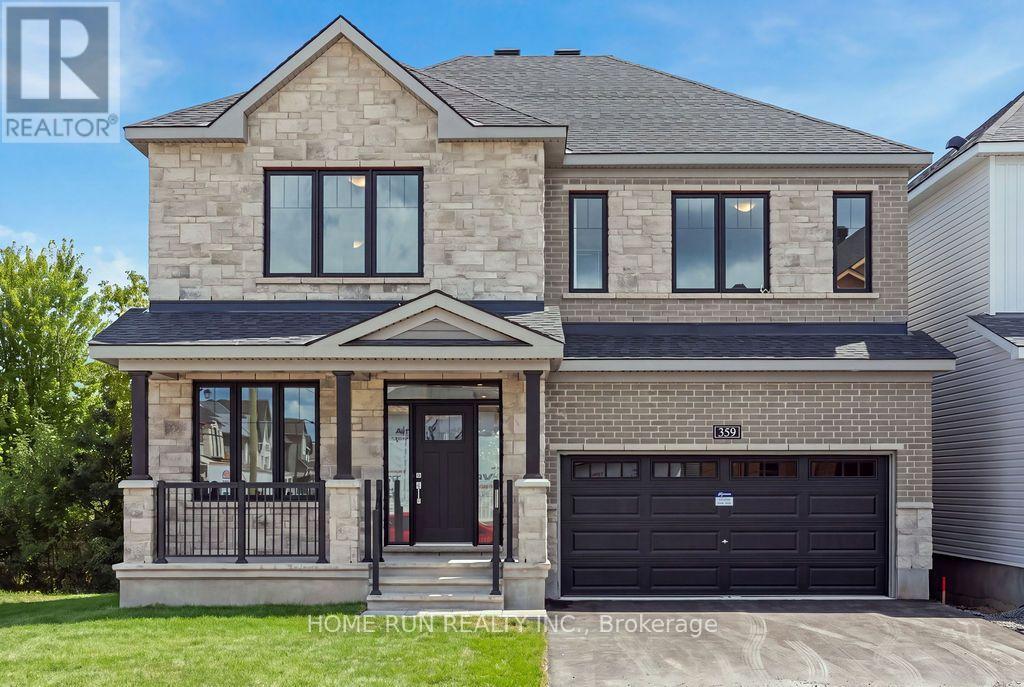
359 Vibert Douglas Drive
Ottawa, Ontario
Over 3,300 sq ft ABOVE GRADE, plus a rare full WALKOUT basement below. That is the scale of this Minto Oxford II in Brookline, on an extra-deep premium lot minutes from Kanata North, the largest tech park in Canada. The main floor gives you a private den at the front, perfect for working from home. Formal living and dining rooms connect through a butler's servery to a stunning kitchen with ceiling-height cabinetry, a walk-in pantry, a flush breakfast bar, and a bright breakfast area with patio doors to the backyard. The family room with fireplace sits right off the kitchen. You get 9 ft ceilings and 8 ft doors on both levels, an airy touch you feel the moment you walk in. Quartz countertops run throughout the home, in the kitchen and every bathroom. Upstairs is designed like a collection of suites. The primary retreat measures an impressive 23'6" x 14' with deep walk-in closets and a double sink/spa-style ensuite. Bedroom 2 comes with its own private ensuite, while the other two bedrooms share a Jack and Jill bath with double sinks. Every bedroom has a walk-in closet and its own bath access, a layout you almost never find at this price point. Three full bathrooms on the second floor alone, all with windows for natural light, plus second-floor laundry completes the level. Now the best part: the walkout basement is a blank canvas flooded with natural light, with 3 full-size windows, direct backyard access, and a 3-piece future bath rough-in. In-law suite, gym, or home theatre, the choice is yours, and walkouts are hard to find in this community. Out back, mature trees line the rear of the lot for added greenery and privacy. A southeast-facing backyard means sun from morning right through midday on the deck/ kitchen/walkout level. Add the Minto Smarter Home package with ecobee, quick access to parks and Highway 417, and top-rated schools at every stage, from elementary through high school. Book your showing before this one is gone. (id:65396)

3246 Tolmies Corners Road
North Stormont, Ontario
Open House 2-4 Aug. 30. Stunning property offering over 2 acres lot. You will enjoy all the advantages this property offers, take a moment to review the upgrade and special features list. The spacious front foyer with vaulted ceiling welcomes you to the functional main level offering a generous size kitchen including lots of cabinets and a breakfast area. The peninsula counter is very convenient to prepare food and entertain in the near by dining room. You will appreciate the living room with view of the beautiful treed backyard and direct access to the deck. A specious primary bedroom is located on the main level as a much desired feature close to the full bathroom with bath and shower. Also very convenient is the laundry room on this same level. Upstairs features two large bedrooms and a full bathroom offering two vanities one of which with sink. It is lovely to have an open concept view to the front foyer. The basement is partially finished and provides a large family room, a recreational room, lots of storage (called "other" for measurements), and a good size utility room. The circular parking is very inviting and there is plenty of exterior parking spots to host your guests. The oversize attached double garage includes a workshop area and two man doors for easy access, one in the front and one in the back. The treed yard is big and provides so much potential for beautiful future gardens or flower beds, to rest, and enjoy quality time with your loved ones. There is also an out building for you to personalize. This home is sure to please. (id:65396)
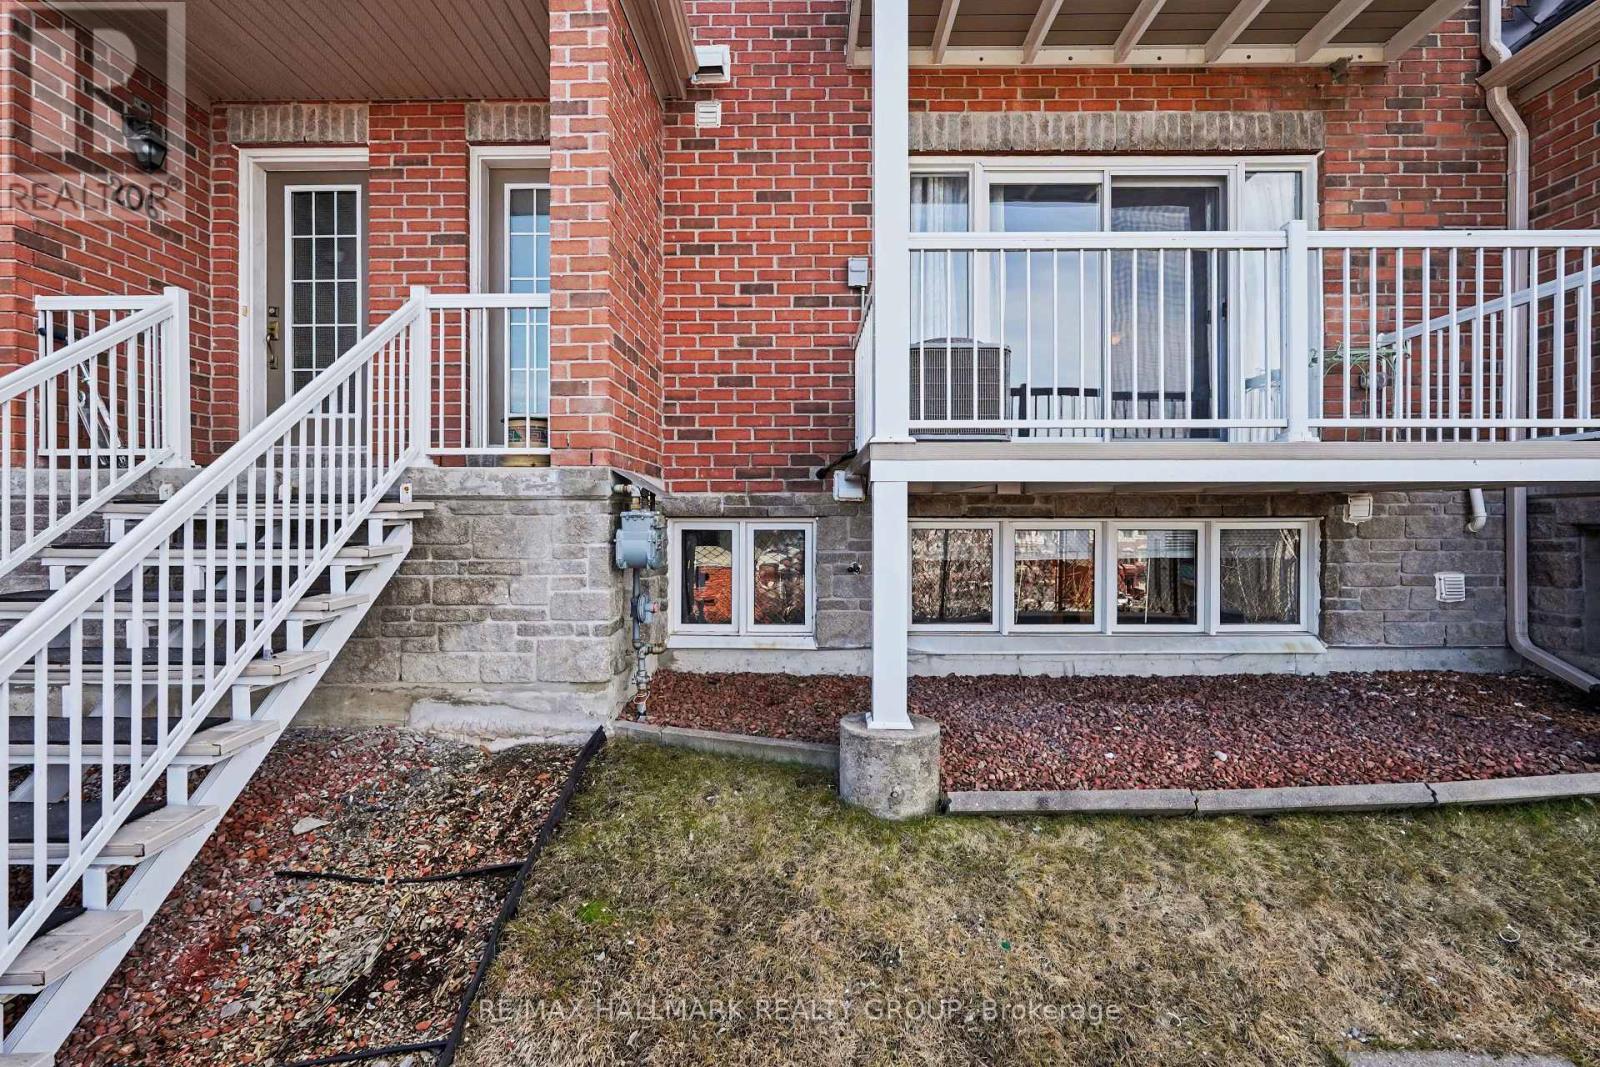
205 - 3275 St Joseph Boulevard
Ottawa, Ontario
SUNSET VIEWS, SPACE & CONVENIENCE IN ORLEANS! Welcome to 3275 St. Joseph Boulevard #205, a bright and spacious 2-bedroom PLUS DEN, 3-bathroom stacked condo townhouse with stunning sunset views over the Gatineau Hills. The open-concept main level features a well-appointed kitchen, dining area, cozy living room, powder room, and private balcony-perfect for relaxing or entertaining. Downstairs offers two generous bedrooms, including a primary suite with walk-in closet and ensuite, plus a versatile den ideal for a home office, gym, family room, or guest space. Major updates include the furnace and A/C (2024) and washer/dryer (2025). A large crawl space provides plenty of storage. Conveniently located near Place d'Orléans, schools, parks, transit, and highway access. Comfort, convenience, and spectacular views-this one checks all the boxes! (id:65396)
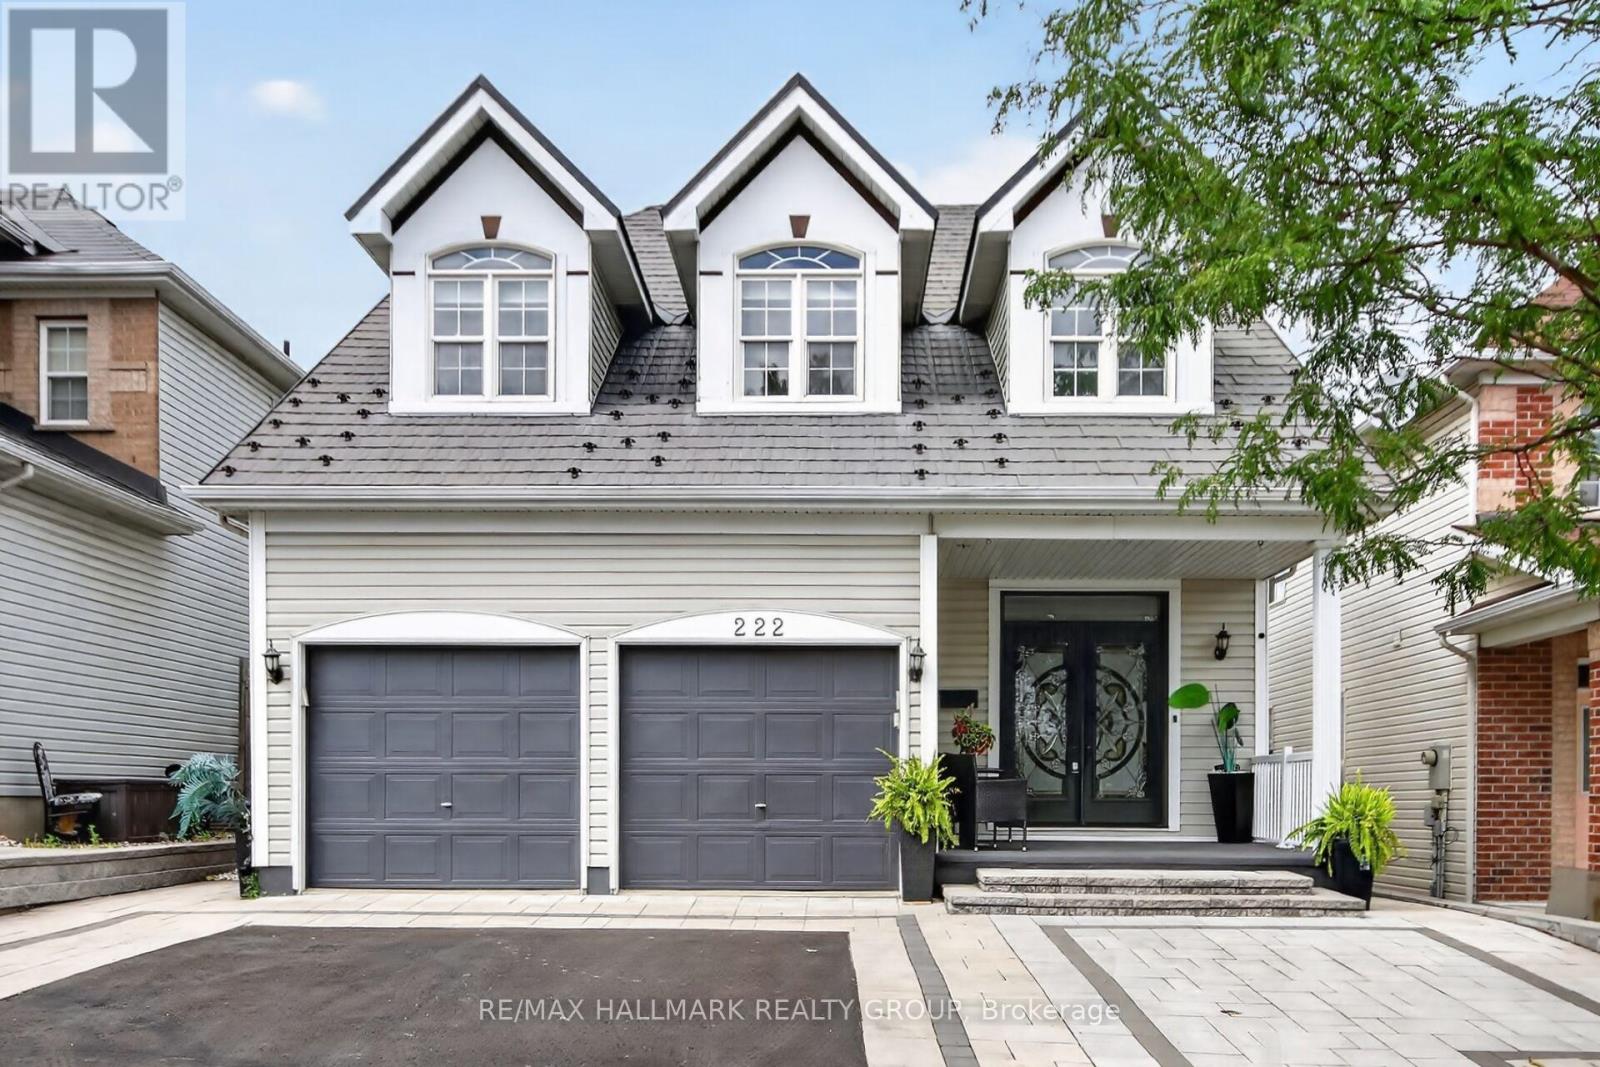
222 Deercroft Avenue
Ottawa, Ontario
Welcome to this stunning 4 plus 1 bedroom home with a ton of upgrades offering a versatile living space in sought-after Longfields in Barrhaven! Step through grand double entry doors with custom mosaic glass into a bright, open-concept main level. The main floor features a cozy gas fireplace in the family room area and seamless flow into the kitchen, leading directly out to a multi-level deck-ideal for outdoor entertaining. Dining room as well as living room for the formal evenings. Upstairs boasts four well-appointed bedrooms, including a private primary retreat complete with a full ensuite. Secondary bedrooms are all large in size compared to other homes. The fully finished lower level offers incredible in-law suite potential, complete with a kitchenette, full bathroom, a second gas fireplace, and a versatile extra room perfect for an office or guest bedroom. See attachment for updates/upgrades including: Interlock Front 2024 ($35,000), Metal Roof 2022 ($34,000) with 50 year life, Front door 2022 ($6,500), Hardwood stairs 2023 ($12,000) , finished lower level 2023 ($55,000), and soo much more. Ideally located within steps of top-rated schools, parks, transit, and all major Barrhaven amenities! (id:65396)
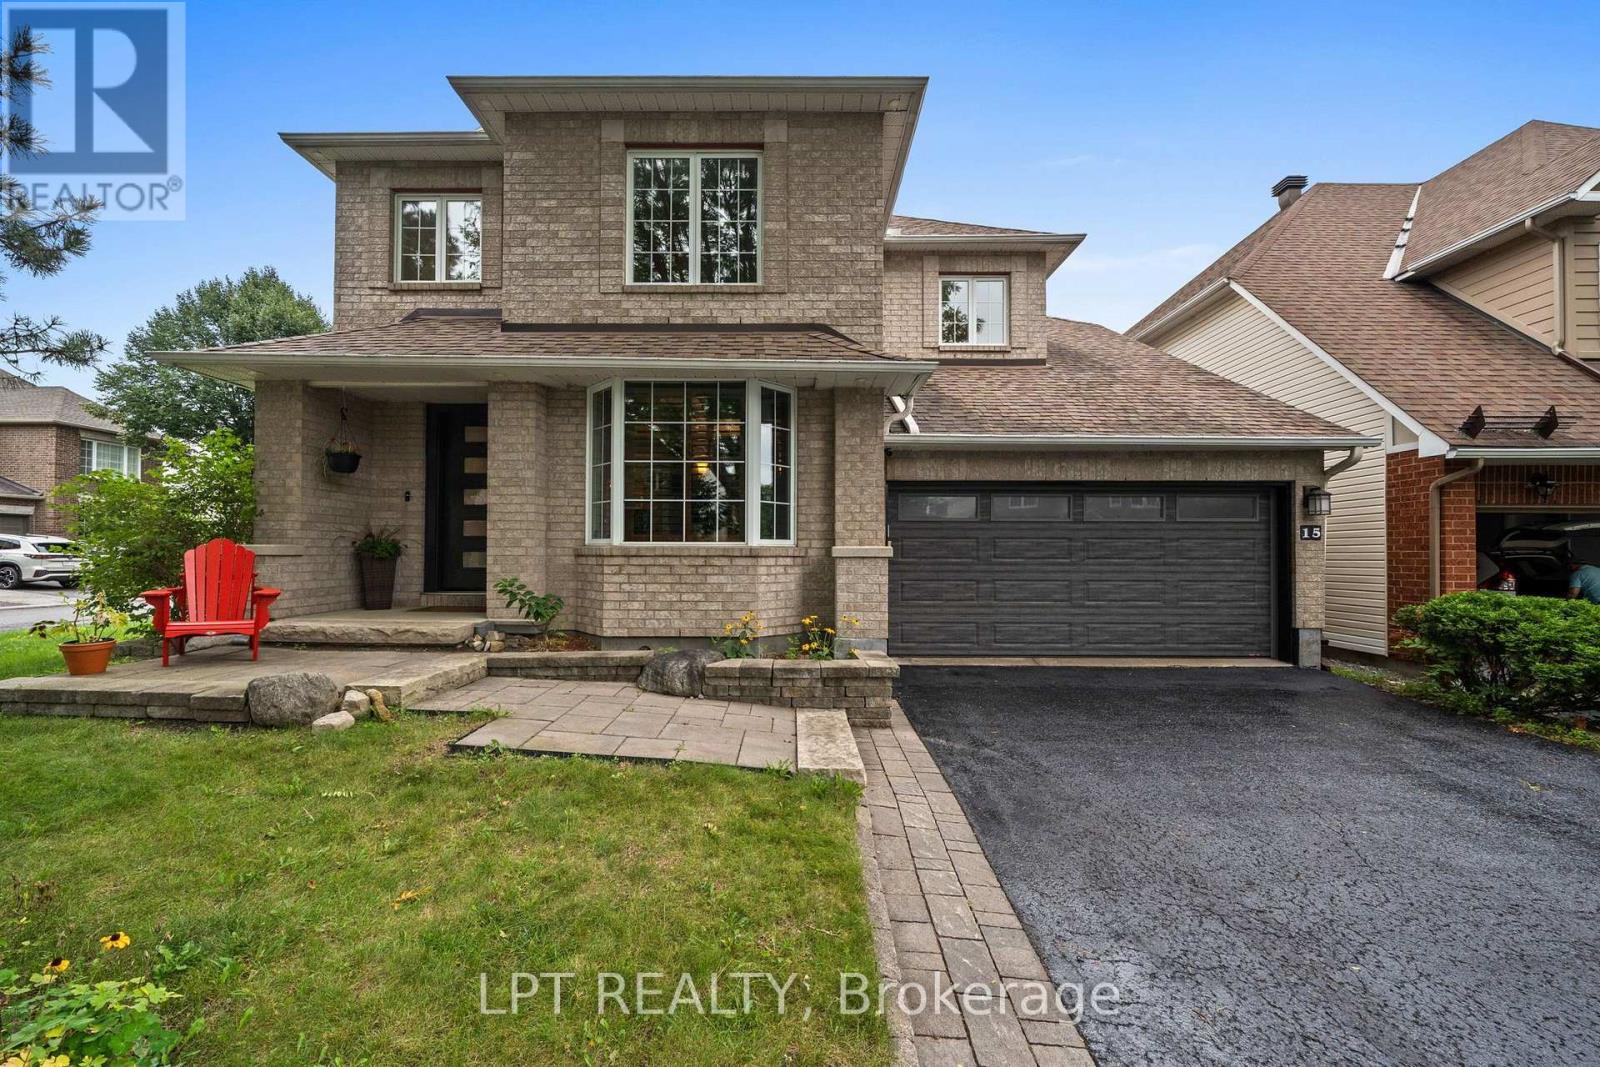
15 Spalding Avenue
Ottawa, Ontario
Captivating and extensively upgraded Minto Valencia model set on a beautifully landscaped corner lot in the sought-after neighbourhood of Morgan's Grant. This truly impressive 4-bedroom, 4-bathroom home is filled with thoughtful updates, beautiful finishes, and distinctive architectural details. Step inside to gorgeous hardwood flooring with custom contrasting inlay, a dramatic curved staircase and a bright, spacious layout filled with natural light. The main level features a dedicated recording studio/office with transom windows, large living and dining spaces, and a stunning kitchen renovation with crisp white cabinetry to the ceiling, crown moulding, frosted-glass uppers, granite countertops, generous centre island, stainless steel appliances, under-cabinet lighting, oversized sink, touchless faucet, barista/coffee centre, and an impressive walk-in pantry. The adjoining breakfast area overlooks the backyard, while a striking three-sided gas fireplace connects the space to the spacious family room with an acoustic feature wall. Upstairs, hardwood continues throughout. The massive primary suite offers a sitting area, walk-in closet and beautiful 5-piece ensuite with double sinks, walk-in shower, freestanding tub and separate water closet with pocket door. Three additional bedrooms, a renovated main bathroom with double sinks and custom shelving, plus convenient second-floor laundry complete this level. The fully finished basement is built for entertaining with a recreation area, wet bar, powder room and an impressive oversized two-tier home theatre pre-wired for 7.2 surround sound. Outside, enjoy a low-maintenance fenced backyard with PVC deck, pergola, patio and shed. Additional upgrades include a 2025 furnace with UV air filtration, HRV, radon mitigation system, 200-amp service, rounded corners throughout and central vac. Beautifully maintained, extensively upgraded and full of character, this exceptional loved home truly stands out. ** This is a linked property.** (id:65396)
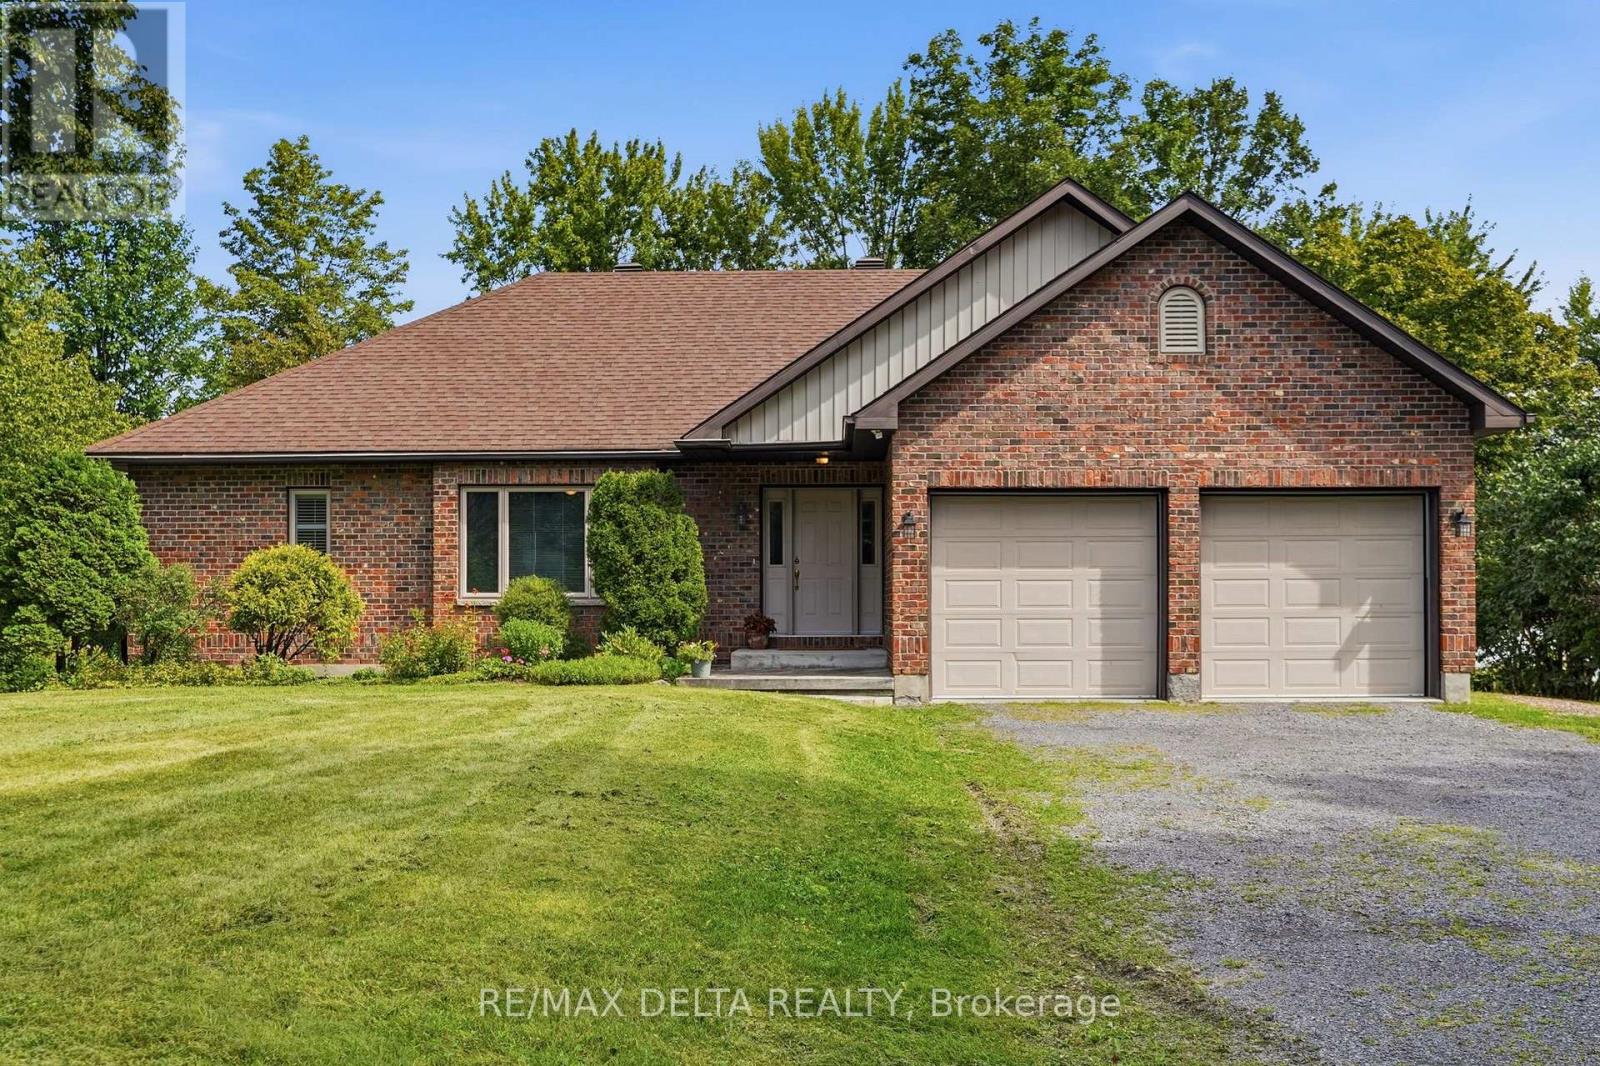
1779 Chemin Des Eaux Paisibles Road
Champlain, Ontario
Know when to seize the moment! This is the first time on the market for this waterfront home in the sought-after Place Riviera Estates. Imagine living on 1.3 acres where you can connect with the magical essence that comes with waterfront living. This spacious home is set back from the road and every window frames a vista of nature that is art-worthy. A wall of windows in the expansive living room with a cathedral ceiling makes the most of the calm of nature. Across the Ottawa River, the Laurentian mountains change with the seasons. Enjoy the fireplace with a Canadiana-style surround and mantel. On the other side of the two-sided propane fireplace, enjoy morning coffee and evening dinners with the Ottawa River as your backdrop. A two-tier deck at the rear of the home, plus a large yard leading to the waterfront will ensure you will never want to leave. A large kitchen, main floor laundry, two large bedrooms, bathroom with zero-threshold shower all come together in a functional and relaxing main-level floor plan. In the lower level, built partially above grade, there is a large third bedroom with the possibility of a fourth additional bedrooms (both with large closets) and a large, partially finished space that could be a games room, home theatre space or family room, a second full bath and large utility room complete the basement. Ground-source heat pump, central air, central vac, 104-foot-deep well, established shrubs, trees and perennial gardens. Water treatment system. Many updates over the years at this well-maintained property. Newer garden shed for your tractor, plus a two-car attached garage. Live in complete tranquility, just minutes from Hawkesbury. 48 hours irrevocable on all offers. (id:65396)
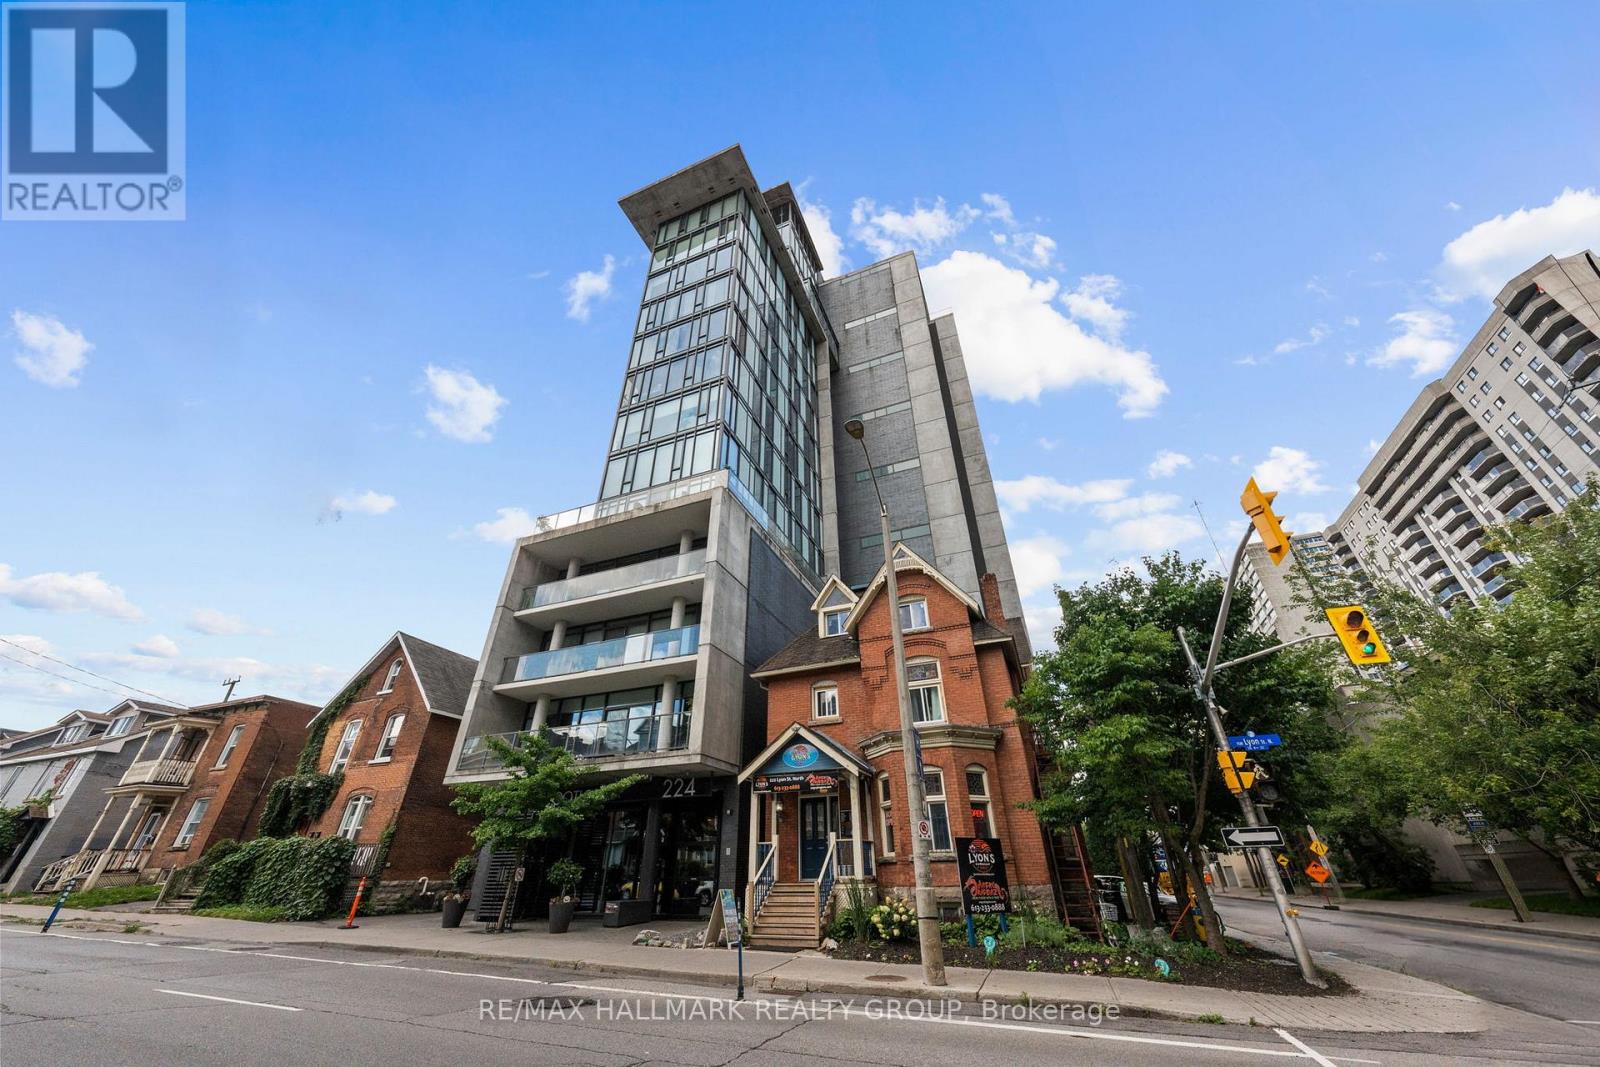
1001 - 224 Lyon Street N Street
Ottawa, Ontario
The Gotham, Ottawa's chic and modern west-end residence. Stepping into this unit, one is greeted with the modern exposed concrete walls, en-trend white finishes. Dark oak hardwood floors and high ceilings are complimented with floor-to-ceiling windows, south-facing, enjoying all-day natural light and unobstructed city views. This building caterers to young professionals that want to be close to everything this city has to offer. This great location puts you steps from it all - three blocks from the Lyon LRT, a short walk to Parliament, Lebreton Flats and the newly added grocery store. (id:65396)
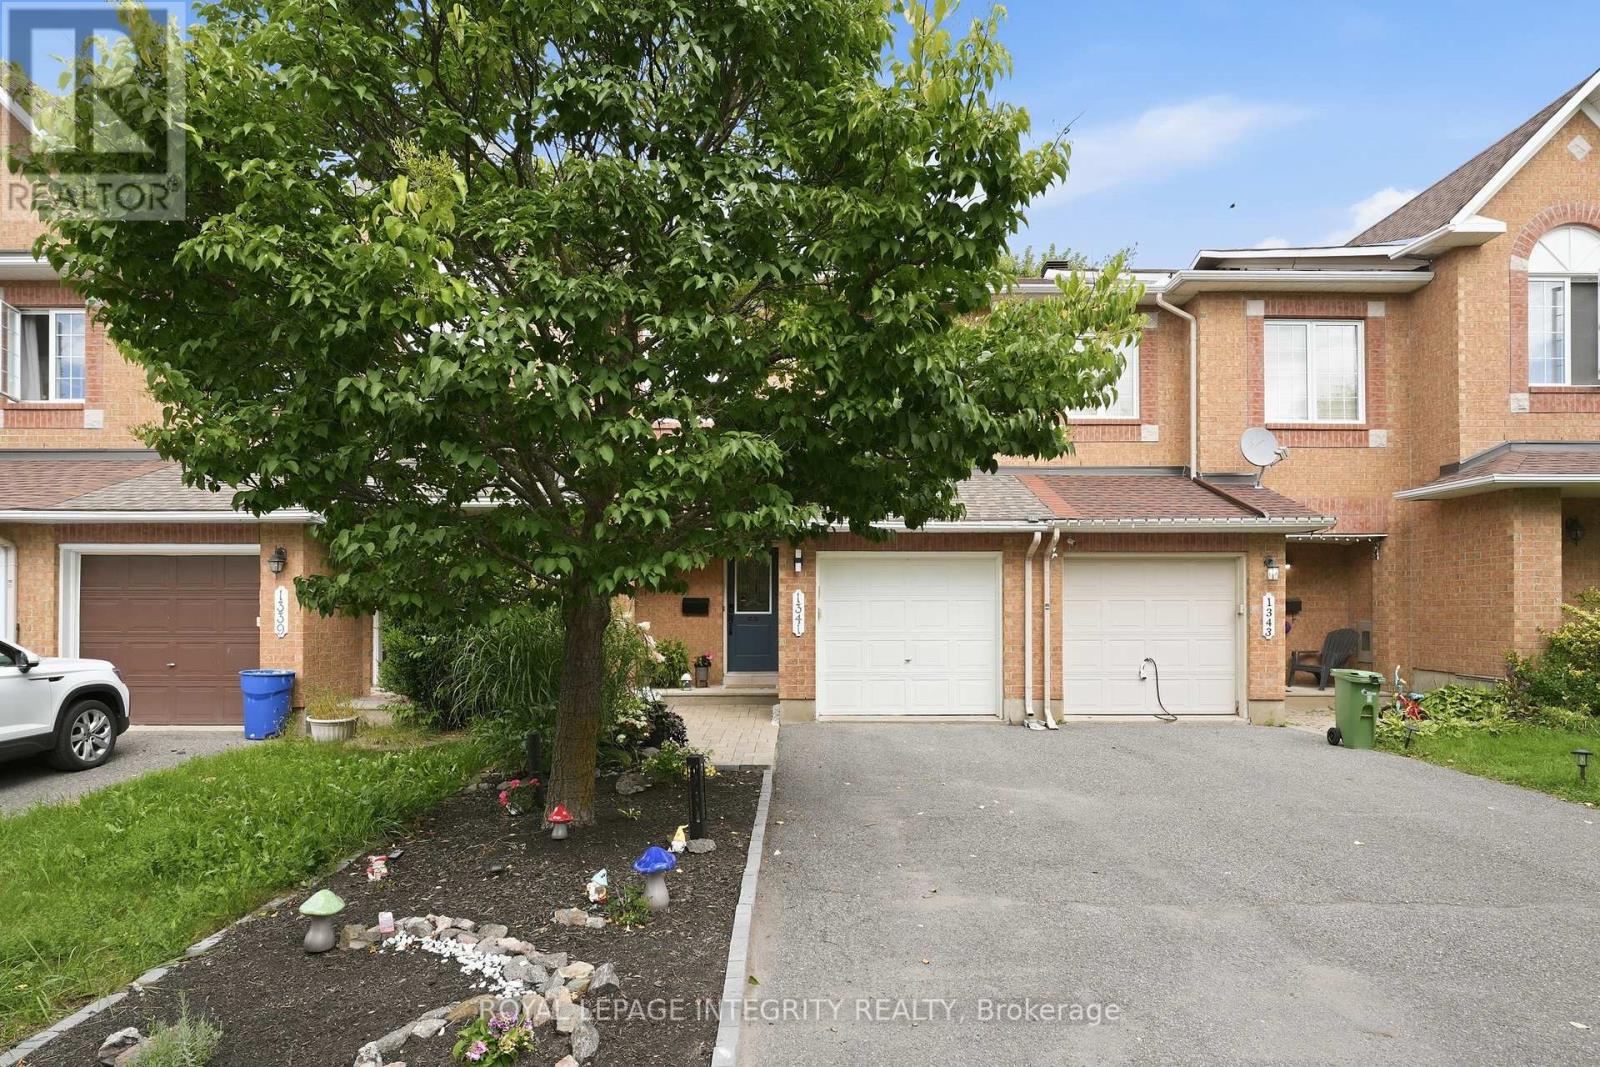
1341 Halton Terrace
Ottawa, Ontario
Incredible value! Nestled in the heart of the desirable Morgan's Grant community, this bright, stylish, and completely move-in ready home offers 3 spacious bedrooms, updated living spaces, and a functional layout. The inviting main floor features an open-concept living and dining area filled with natural light. The well-appointed kitchen offers ample room for storage, plenty of prep space, and creates an easy flow for entertaining or everyday living. Upstairs, the spacious primary bedroom provides a peaceful retreat with convenient ensuite access, while two additional bedrooms offer flexibility for a growing family, guests, or a dedicated home office. The finished lower level expands your living space with a warm and inviting family room ideal for movie nights, a home gym, or a comfortable workspace. Fresh paint throughout, updated lighting, new basement flooring, smooth ceilings, and stylish accent walls give the home a crisp, contemporary feel from top to bottom. And don't forget the backyard! Step outside to your private, fully fenced private oasis, where outdoor living takes centre stage. Whether you're hosting summer barbecues, enjoying your morning coffee, or unwinding after a long day, this space is ready to be enjoyed from day one. As an added bonus, the sale includes high-end patio furniture and premium backyard accessories, creating an outdoor retreat that's ready for entertaining the moment you move in. Located on a quiet family-friendly street just minutes from top-rated schools, parks, walking trails, shopping, transit, and Kanata's thriving high-tech sector, this is an exceptional opportunity to own a truly turnkey home in one of Ottawa's most desirable communities. Popcorn ceiling removal in main level (2026). Half bath (2026). Painting main level, upstairs hallway and large staircase walls (2026). Basement flooring (2025). Accent walls (2025). Backyard interlock (2024). New stackable washer/dryer and basement utility sink (2024). (id:65396)
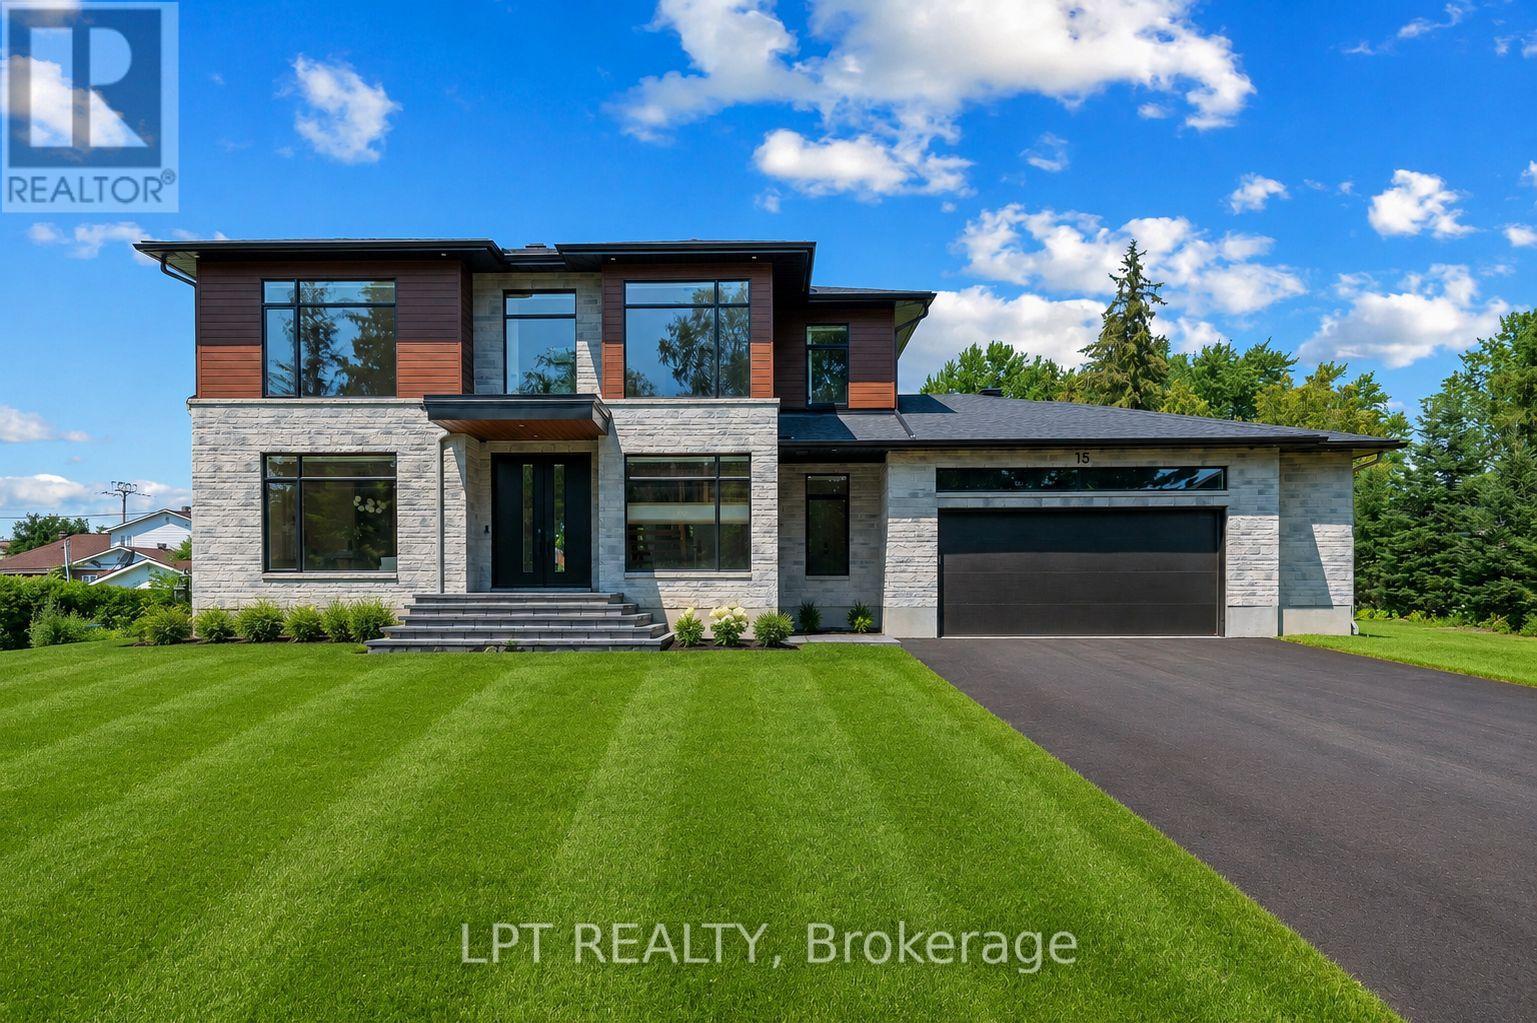
15 Briggs Avenue
Ottawa, Ontario
Open House Sunday August 23rd 2-4PM! Brand new build in Pineglen - one of Ottawa's most desired neighbourhoods. Enjoy country living in the heart of the city! Boasting 4 beds and 4 baths on a premium lot, this luxury home built by Black Ridge homes is sure to impress. Main floor welcomes you with a spacious foyer and a showstopper staircase. The separate sun filled office is the ideal place to get work done in an inspiring enviroment .A two toned chef's kitchen featuring an oversized island, quartz counters and a commercial fridge/freezer combo finished with a large eat-in area leading towards a covered balcony. Kitchen is also complemented by a sleek butlers pantry and full walk-in pantry. Main living area has a gas fireplace with tile feature and tasteful built-ins on both sides with recessed LEDs. Upper level continues with a double door leading to the spacious primary suite highlighting a massive walk-in closet and spa-like ensuite with soaker tub. Second floor continues a fully millworked laundry room, 3 additional bedrooms, one having an ensuite and the others sharing a Jack and Jill bathroom. Basement is drywalled with an additional bedroom framed in and bathroom roughed in, just waiting for you to add your personal touches! Garage is oversized with ample room for a workshop or additional storage. Some photos have been digitally altered. Come and see what this wonderful community has to offer! (id:65396)
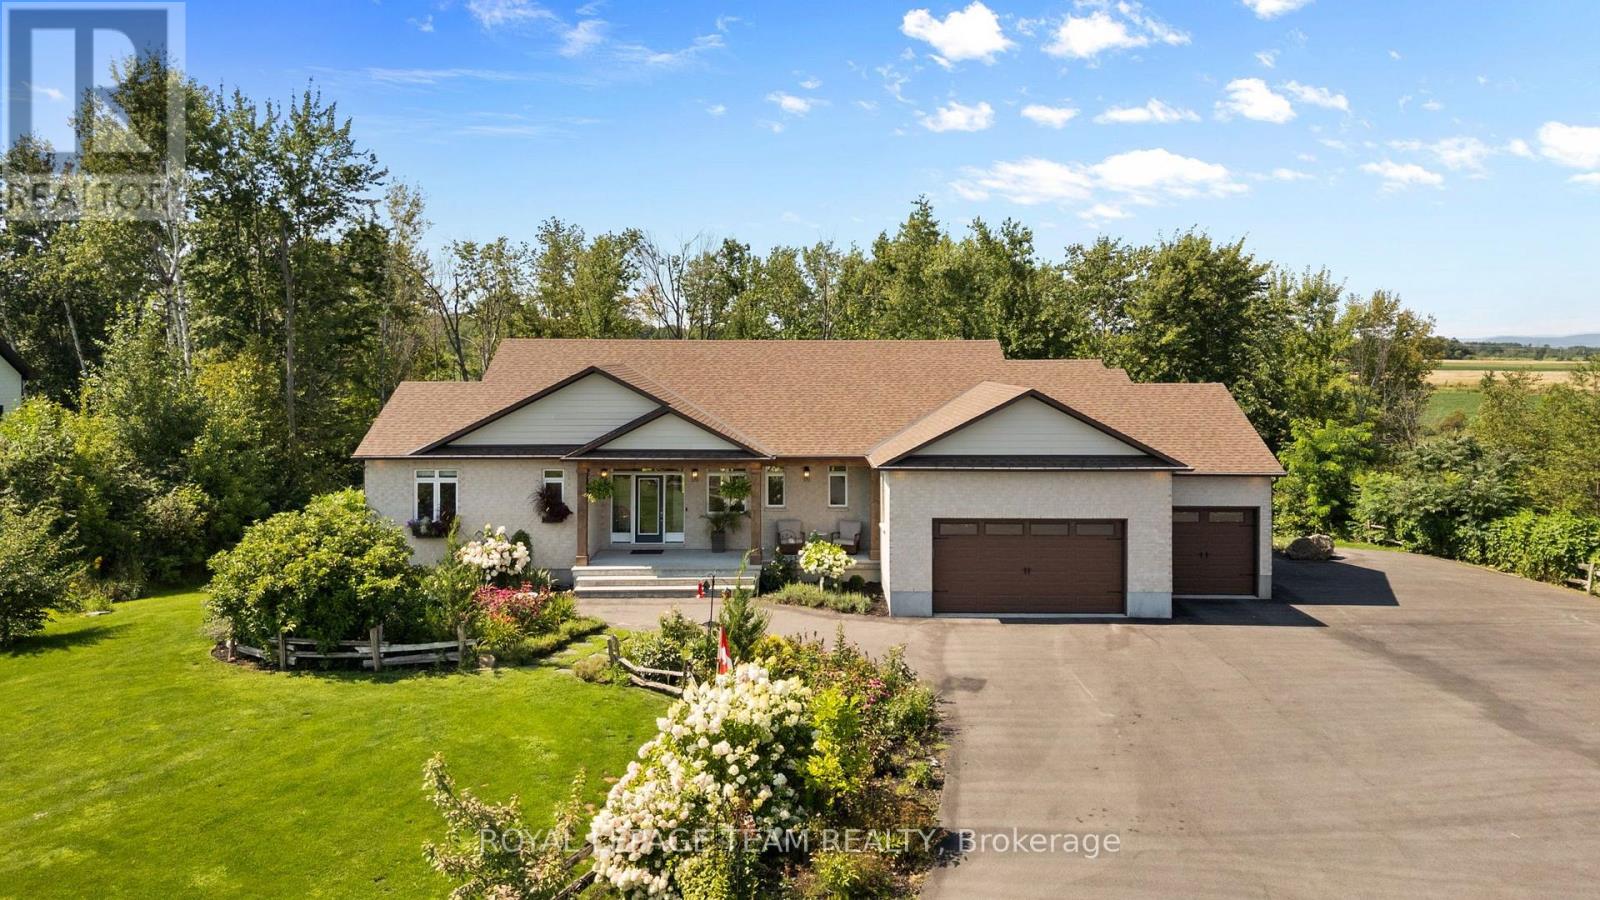
26 Synergy Way
Ottawa, Ontario
There is something truly special about 26 Synergy Way. Set on just over two acres, with beautiful gardens, mature trees and open farmland behind it, this home feels peaceful from the moment you arrive. The Gatineau Hills rise in the distance, birds and wildlife are frequent visitors, and every season brings something new to enjoy. Private and wonderfully quiet, it is only minutes from Kanata high tech. Step inside and the same warmth continues. The heart of the home is the open kitchen, dining area and great room, a space for family gatherings or quiet evenings by the fire. The beautifully planned kitchen features a 10-foot island that naturally draws everyone together. Beyond it, the vaulted great room is anchored by a 12-foot natural-stone fireplace and reclaimed barn-beam mantel. Wide-plank white oak floors, large windows and countryside views create a relaxed, welcoming feel. There are three bedrooms on the main level, including a lovely primary retreat with vaulted ceiling, walk-in closet and award-winning ensuite with heated floors. A walk-in pantry, well-organized mudroom and main-floor laundry make everyday life easier. The walkout lower level does not feel like a basement. Filled with natural light and quality finished space, it is a natural extension of the home, with a family room, fireplace, entertaining area, full bathroom and two additional finished rooms for work, hobbies, fitness or evolving family needs. Outside, the property becomes even more magical. The two-level deck looks across the countryside toward the Gatineau Hills. There are peaceful places to sit or swing on the hammock, room to gather around the firepit and open space to enjoy, surrounded by nature. A heated three-car garage, large paved driveway, workshop, abundant storage, irrigation system and included generator add exceptional practicality. This is not simply a beautiful house on two acres, but a home thoughtfully created, deeply enjoyed and lovingly cared for. (id:65396)



