

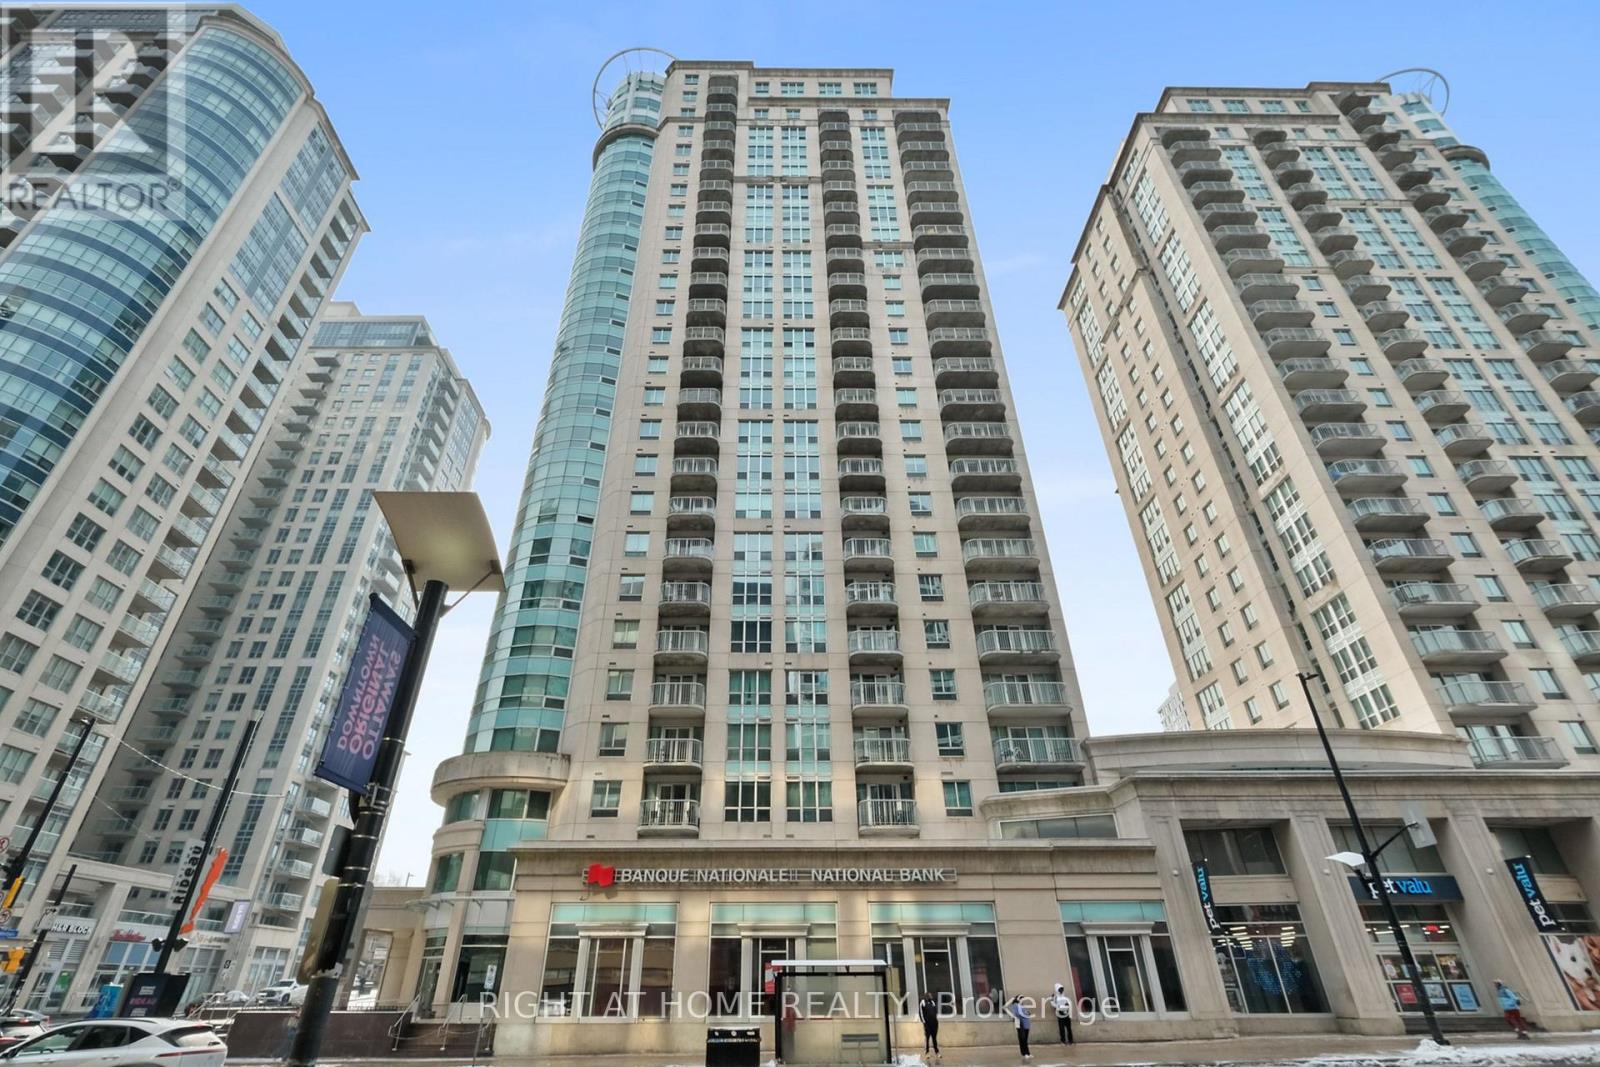
2302 - 234 Rideau Street
Ottawa, Ontario
Welcome to this bright and stylish, open-concept condo located on the coveted 23rd floor of Claridge Plaza 2, offering breathtaking panoramic views that will captivate you every day. This inviting home features a spacious one-bedroom plus den layout with hardwood floors, a private balcony, and the convenience of ensuite laundry. Expansive windows flood the space with natural light, highlighting the airy feel and seamless flow of the living, dining, and kitchen areas-perfect for both relaxing and entertaining while enjoying stunning cityscapes or sunsets.Reside in a secure, well-managed building that caters to your lifestyle with exceptional amenities including a fully equipped gym, a private theatre for immersive movie nights, a relaxing sauna, and a shimmering indoor swimming pool to unwind or stay active. The unit also includes underground parking & one storage locker for added convenience.Perfect for first-time buyers, professionals, investors, or downsizers, this condo blends comfort, style, and spectacular high-rise living with outstanding amenities in a secure setting you'll be proud to call home. Embrace the vibrant city life from the height of the 23rd floor! (id:65396)
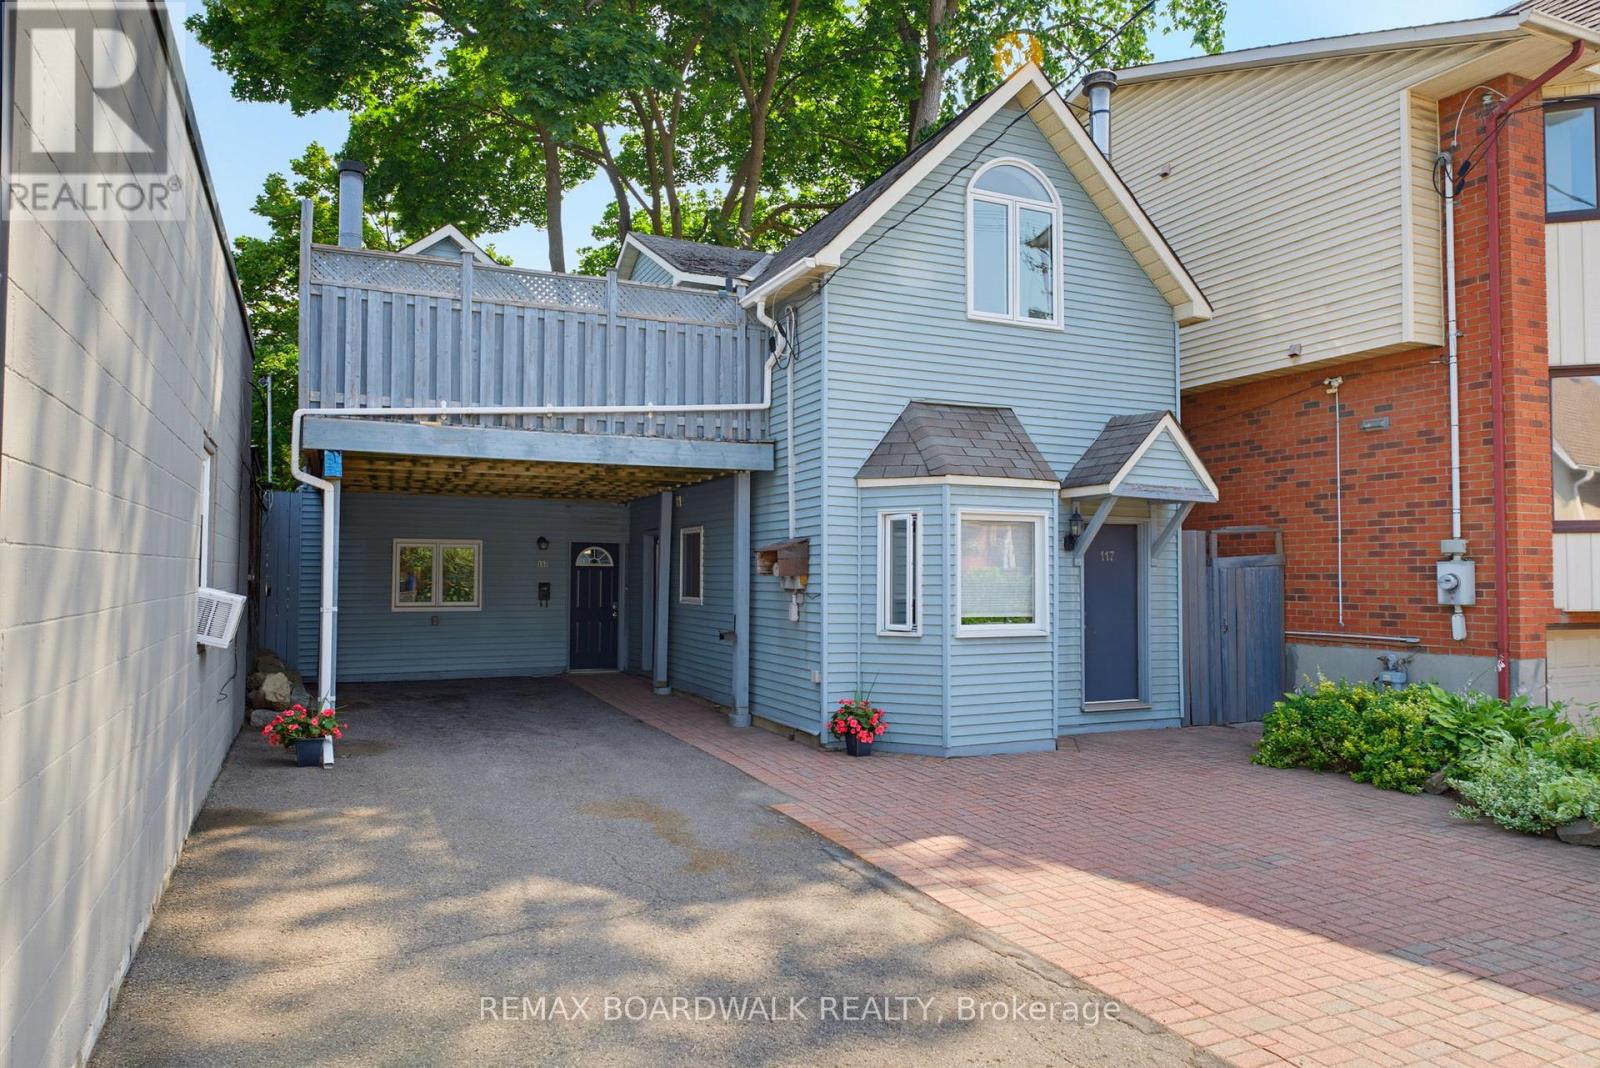
117 Percy Street
Ottawa, Ontario
Exceptional investment opportunity in the heart of downtown Ottawa, just steps from Somerset, with excellent access to shops, restaurants, transit, and all downtown amenities. This unique property features two houses on one lot, offering two fully self-contained units, each spanning two levels and featuring separate entrances from both the main level and second level, providing privacy, flexibility, and strong rental appeal. The larger unit features 2 bedrooms, 1 bathroom, an updated kitchen, vaulted ceilings, and a spacious functional layout. The second unit offers 1 bedroom, 1 bathroom, vaulted ceilings, and its own comfortable living space. Two shared decks create valuable outdoor living areas with the potential to be designated for each unit. With ample parking in a sought-after downtown location, this property offers a rare combination of income potential and long-term value. Ideal for investors looking to expand their portfolio, house hackers seeking additional income, or buyers wanting a versatile property in the core of Ottawa. (id:65396)

153 Unity Place
Ottawa, Ontario
Welcome to 153 Unity Place, an impressive four-bedroom home tucked away on a quiet, family-friendly cul-de-sac in Stittsville. Built by Mattamy Homes in 2021, this beautifully upgraded property features an abundance of builder upgrades and sits on a premium oversized lot. At the heart of the home is a stunning chef's kitchen, complete with granite waterfall countertops, additional cabinetry, and generous workspace for cooking and entertaining. The bright, open-concept layout offers a seamless flow throughout the main level. Upstairs, you'll find four spacious bedrooms, convenient second-floor laundry, and a luxurious primary retreat. The primary suite features a walk-in closet and a spa-inspired ensuite with a freestanding tub and glass-enclosed shower. The unfinished basement includes a bathroom rough-in and offers a blank canvas for the new owner to add a recreation room, home gym, office, fifth bedroom, or additional living space. Outside, the fully fenced backyard provides exceptional space for families, pets, and entertaining. Enjoy the interlock patio, gazebo, and expansive yard, with plenty of room to relax, play, or create your ideal outdoor oasis. With premium finishes, an exceptional lot, and a sought-after cul-de-sac location, this modern, move-in-ready home is a wonderful opportunity for growing families. (id:65396)
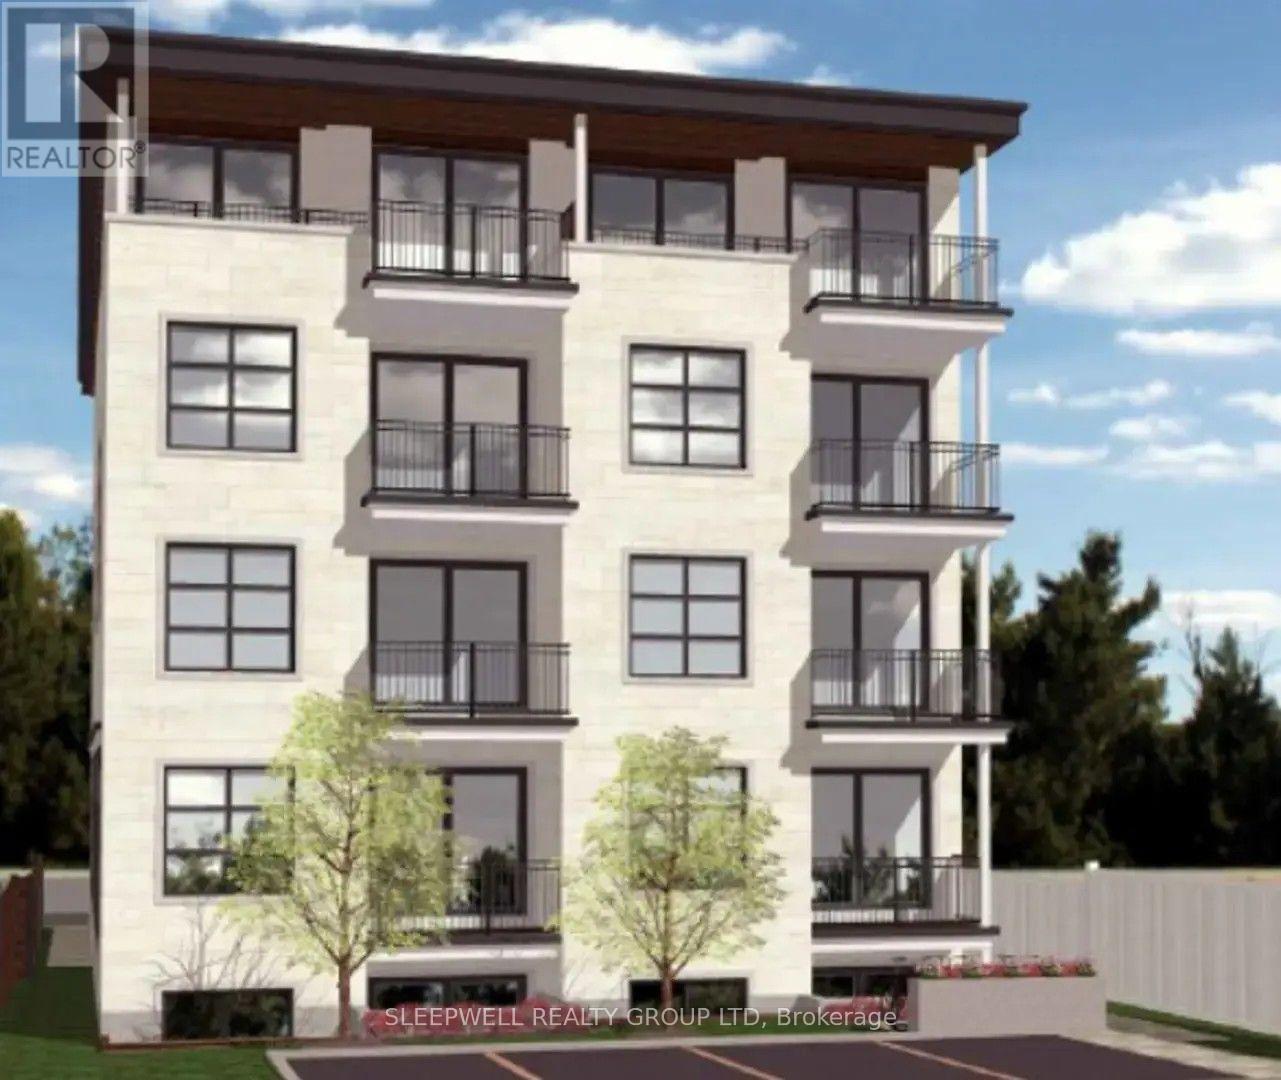
303 - 370 Cambridge Street N
Ottawa, Ontario
Be the first to call this beautiful brand-new apartment home! This bright and thoughtfully designed 1-bedroom+ DEN, 1-bathroom suite offers stylish, low-maintenance living in a newly constructed boutique building. The modern kitchen features quartz countertops, stainless steel appliances, ample cabinetry, and a sleek tile backsplash, flowing seamlessly into the open-concept living area. Large patio doors lead to a private balcony, filling the space with natural light and providing the perfect place to relax. The spacious bedroom includes a generous closet, while the contemporary bathroom is finished with quartz countertops and a good size stand up shower. Additional features include in-suite laundry, luxury vinyl plank flooring, ductless heating and air conditioning. Ideally located close to shops, restaurants, parks, transit, and downtown Ottawa, this is an excellent opportunity to enjoy modern urban living in a brand-new building. Hydro (heat) is extra. No parking. (id:65396)

106 - 99 Holland Avenue
Ottawa, Ontario
Exceptional turnkey professional office in the heart of sought-after Wellington Village! Ideally suited for lawyers, accountants, financial advisors, consultants, and other professional services. Located at the prominent corner of Wellington St. W. and Holland Ave., next to the Great Canadian Theatre Company, this prime location offers outstanding convenience with major banks, restaurants, cafés, shops, and transit just steps away. Currently operating as a law office, the well-designed space features a welcoming reception area, bright meeting room, two private offices, kitchenette, washroom, storage area, and a private balcony. Two underground parking spaces are included, along with visitor parking at the rear and ample free street parking directly in front for clients. All existing office furniture can be included, making this a true move-in-ready opportunity. A rare chance to establish or expand your business in one of Ottawa's most vibrant and prestigious commercial neighbourhoods. (id:65396)

1446 Bourcier Drive
Ottawa, Ontario
Outstanding, bright and exceptionally spacious executive home offering over 2,800+ sq. ft. of beautifully designed living space on an impressive pool-sized lot. Perfect for growing families and entertaining, this home showcases quality finishes throughout, including rich hardwood flooring, updated ceramic tile and elegant cove mouldings. The stunning renovated gourmet kitchen features granite countertops, stainless steel appliances and abundant cabinetry, making it the true heart of the home. A dramatic split staircase leads to the upper level, where you'll find generously sized bedrooms, three walk-in closets and three ensuite bathrooms, including a luxurious primary retreat with a king-sized bedroom and spa-inspired ensuite. The expansive principal rooms provide exceptional space for both everyday living and hosting guests. The fully finished basement offers endless possibilities with a spacious recreation room, games area, dance floor, wet bar and an additional bathroom-ideal for family fun or entertaining. Outside, the interlock circular driveway creates outstanding curb appeal, while the large pool-sized backyard offers plenty of room to create your dream outdoor oasis. Additional updates include newer windows and doors, a gas furnace and numerous quality improvements throughout. Combining timeless elegance, generous room sizes and an exceptional layout in a sought-after setting, this impressive home is move-in ready and offers the perfect blend of comfort, style and functionality for today's modern family. (id:65396)
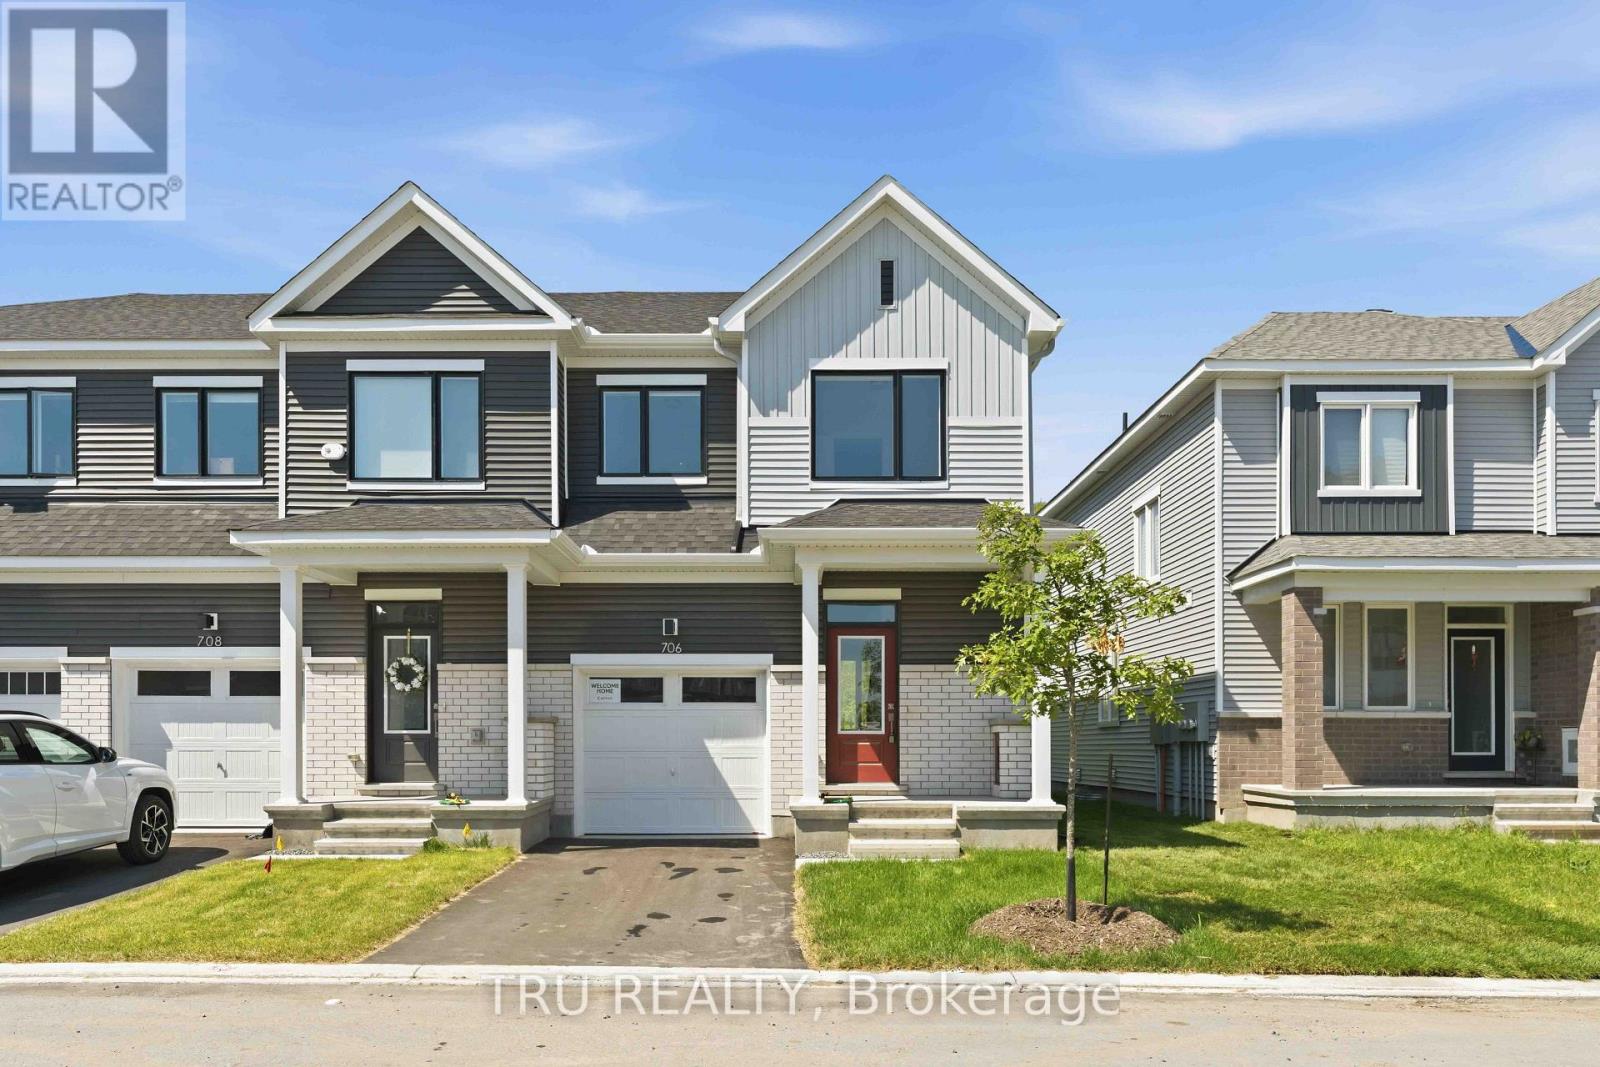
706 Expansion Road
Ottawa, Ontario
Stunning new 3+1 bedroom end-unit townhome located in Barrhaven with no rear neighbours, backing onto a natural hill for added privacy. This beautifully upgraded home offers 3.5 bathrooms and a bright, functional layout ideal for families and professionals alike. The main floor features 9-foot ceilings and smooth ceilings throughout, enhancing the open-concept design and allowing for abundant natural light, especially as an end unit. The modern kitchen is finished with upgraded granite stone countertops and is fully equipped with new stainless steel Whirlpool appliances, including a gas stove with air-fry oven, French-door refrigerator with bottom freezer and water and ice dispenser, and a powerful 400 CFM slim over-the-range microwave hood fan, making it a true chef inspired space. The upper level offers three generously sized bedrooms, including a spacious primary suite with an upgraded ensuite featuring a walk-in shower. The fully finished lower level provides a versatile +1 bedroom, ideal for a home office, guest room, or additional living space. A total of 3.5 bathrooms ensures comfort and convenience for the entire household.This home is truly move-in ready with custom zebra blinds installed throughout. The private backyard setting offers peaceful views of the hill behind with no rear neighbours, a rare and highly desirable feature in townhome living. Ideally situated close to top-rated schools, including Barrhaven Public School, Longfields-Davidson Heights Secondary School, and Mother Teresa High School. Enjoy easy access to Costco, Walmart, Loblaws, Cineplex, restaurants, cafes, parks, trails, public transit, the Barrhaven station, and Highway 416 for effortless commuting. (id:65396)

706 Expansion Road
Ottawa, Ontario
Stunning new 3+1 bedroom end-unit townhome located in Barrhaven with no rear neighbours, backing onto a natural hill for added privacy. This beautifully upgraded home offers 3.5 bathrooms and a bright, functional layout ideal for families and professionals alike. The main floor features 9-foot ceilings and smooth ceilings throughout, enhancing the open-concept design and allowing for abundant natural light, especially as an end unit. The modern kitchen is finished with upgraded granite stone countertops and is fully equipped with new stainless steel Whirlpool appliances, including a gas stove with air-fry oven, French-door refrigerator with bottom freezer and water and ice dispenser, and a powerful 400 CFM slim over-the-range microwave hood fan, making it a true chef inspired space. The upper level offers three generously sized bedrooms, including a spacious primary suite with an upgraded ensuite featuring a walk-in shower. The fully finished lower level provides a versatile +1 bedroom, ideal for a home office, guest room, or additional living space. A total of 3.5 bathrooms ensures comfort and convenience for the entire household.This home is truly move-in ready with custom zebra blinds installed throughout. The private backyard setting offers peaceful views of the hill behind with no rear neighbours, a rare and highly desirable feature in townhome living. Ideally situated close to top-rated schools, including Barrhaven Public School, Longfields-Davidson Heights Secondary School, and Mother Teresa High School. Enjoy easy access to Costco, Walmart, Loblaws, Cineplex, restaurants, cafes, parks, trails, public transit, the Barrhaven station, and Highway 416 for effortless commuting. (id:65396)
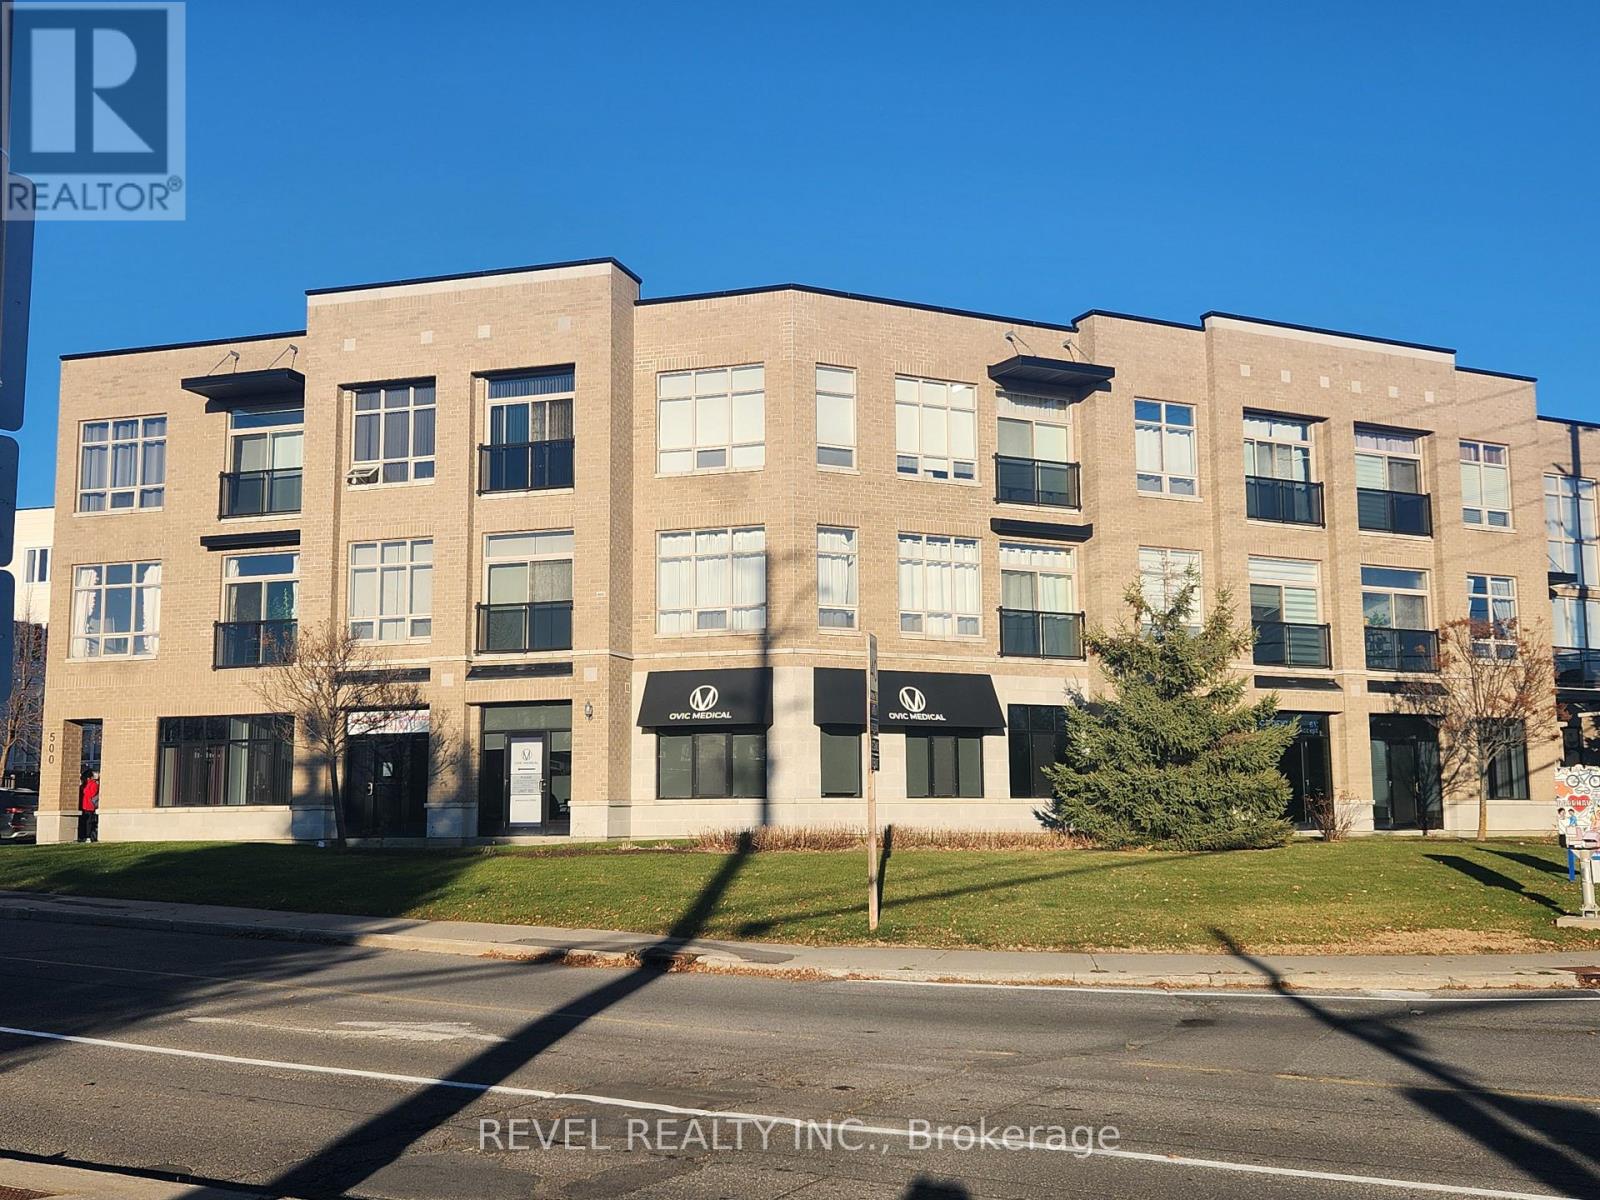
105 - 500 Claridge Drive
Ottawa, Ontario
Unique opportunity to lease in this desirable well situated ground level commercial condominium with great visibility, ideal for a variety of commercial/ professional office uses.1,852 square feet of bright, open rentable space professionally fit up with five spacious private offices, reception with waiting room, storage room, lots of additional work stations throughout, kitchen, accessible bathroom, separate photocopy/printer cove, high end luxury vinyl floors, and LED lights throughout. Property can be leased as turn key space or can be built to suit. Includes five exclusive use reserved parking spots in lot off main entrance, plus a patio in the back. Great space for exclusive use office or other conforming uses complete with 5 exclusive use parking spots. Don't miss this rare opportunity to operate your business in this convenient sought after location in Barrhaven. Photos taken during previous Tenant's occupancy. (id:65396)
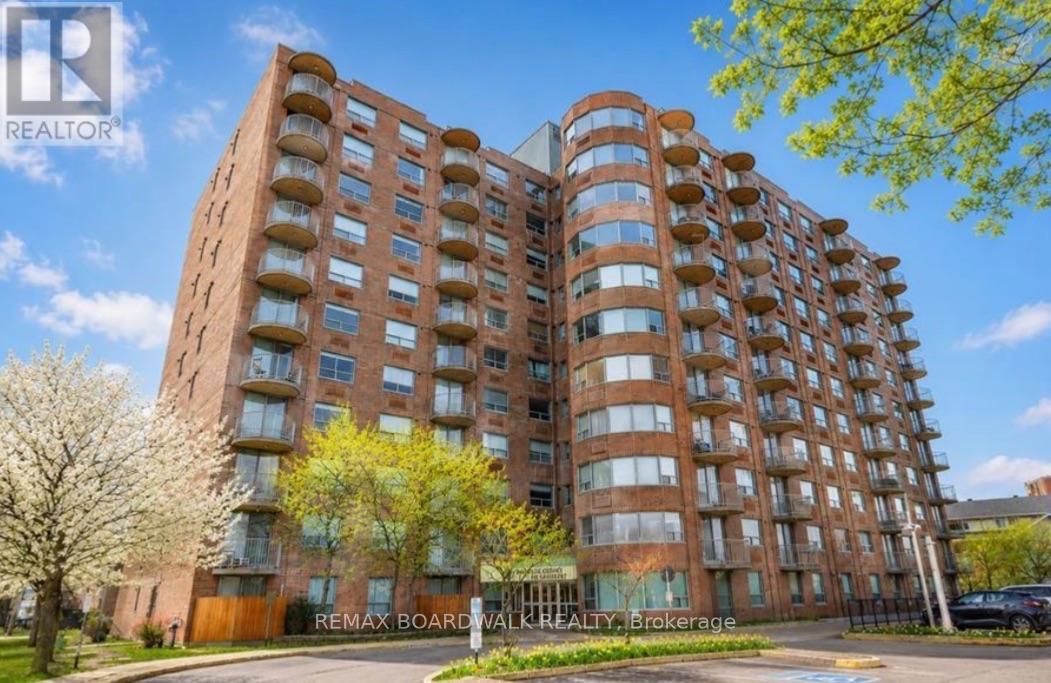
1103 - 1440 Heron Road
Ottawa, Ontario
Welcome to this spacious penthouse condominium at 1440 Heron Road, where comfort, convenience, and breathtaking views come together. Perched on the top floor, this bright and inviting residence offers stunning unobstructed views of the Ottawa skyline and surrounding green space, creating the perfect backdrop to enjoy every season. Designed for comfortable everyday living, the unit features a functional and spacious layout, in-suite laundry, and the convenience of one underground parking space. Whether you're relaxing at home or entertaining guests, you'll appreciate the abundance of natural light and the peaceful atmosphere that comes with penthouse living. Residents enjoy a variety of exceptional building amenities, including a secure entrance, indoor swimming pool, hot tub, party room/games room, and ample visitor parking. Ideally situated close to shopping, restaurants, schools, public transit, parks, walking trails, and other major amenities, this location offers outstanding convenience while maintaining easy access to green space and recreation. Whether you're a first-time buyer, downsizer, or investor, this well-maintained condominium presents an excellent opportunity to enjoy maintenance-free living in a fantastic central Ottawa location. (id:65396)
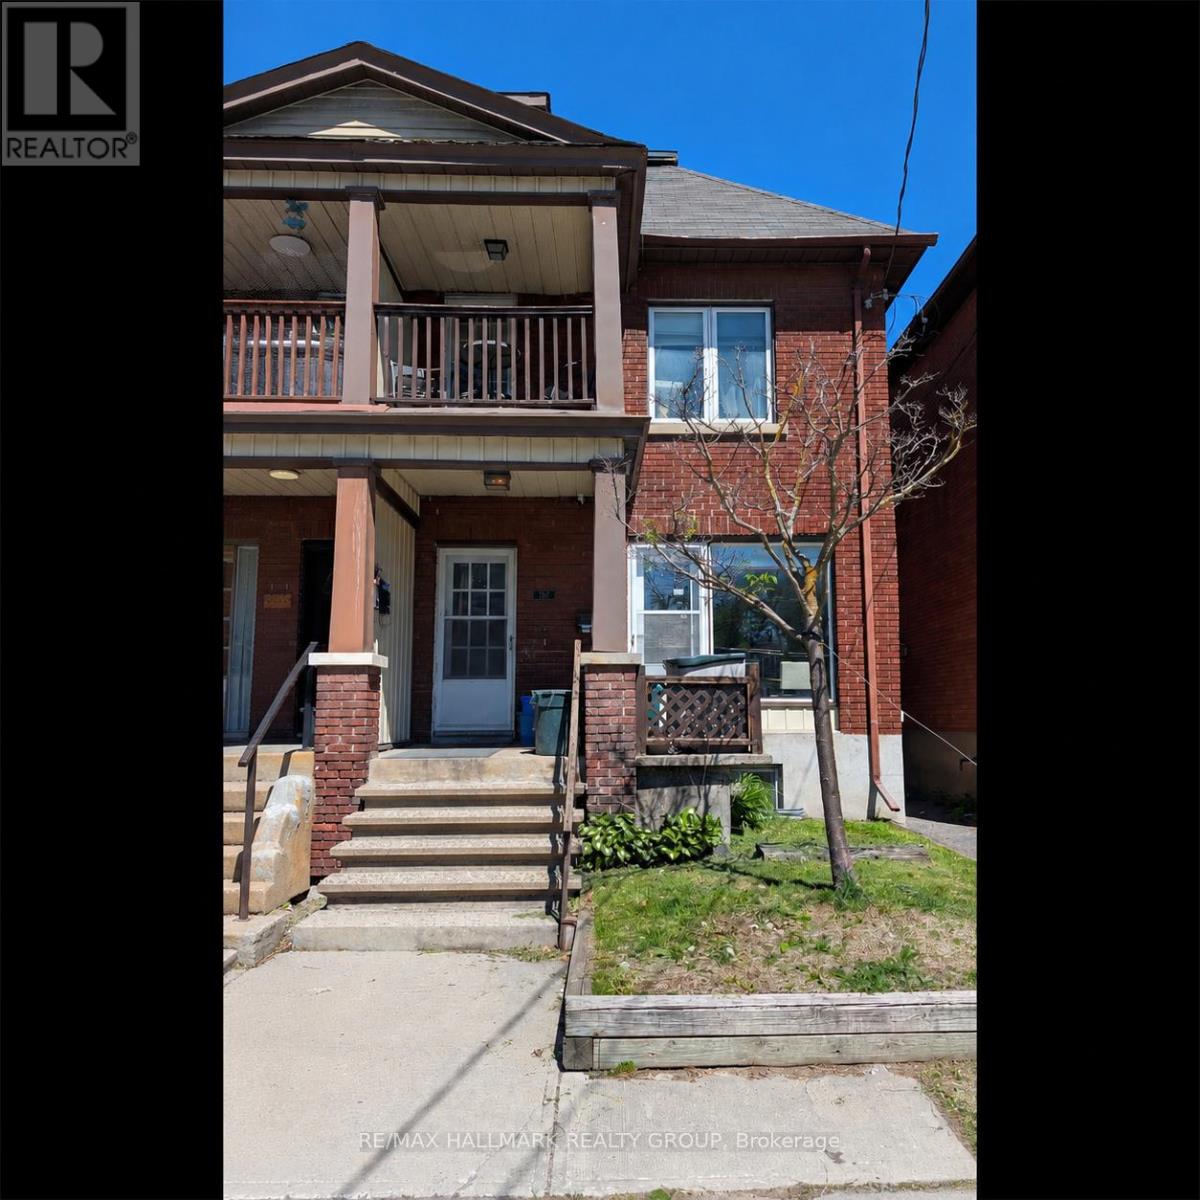
567 Gladstone Avenue
Ottawa, Ontario
Offered for lease a main-level retail/commercial/office space with good storage in the, regular height basement. The main-level office space provides excellent exposure and flexibility for a variety of business uses such as accounting office or optician office, law office or retail space. Parking for 2 vehicles included behind the building is accessible from shared laneway off Bay Street. Building also listed for sale provides ideal opportunity for investors seeking cash flow and rental apartment upside, or owner-occupiers looking to operate a business on the main level while benefiting from additional income from the residential units above. Great exposure on a busy downtown street. (id:65396)
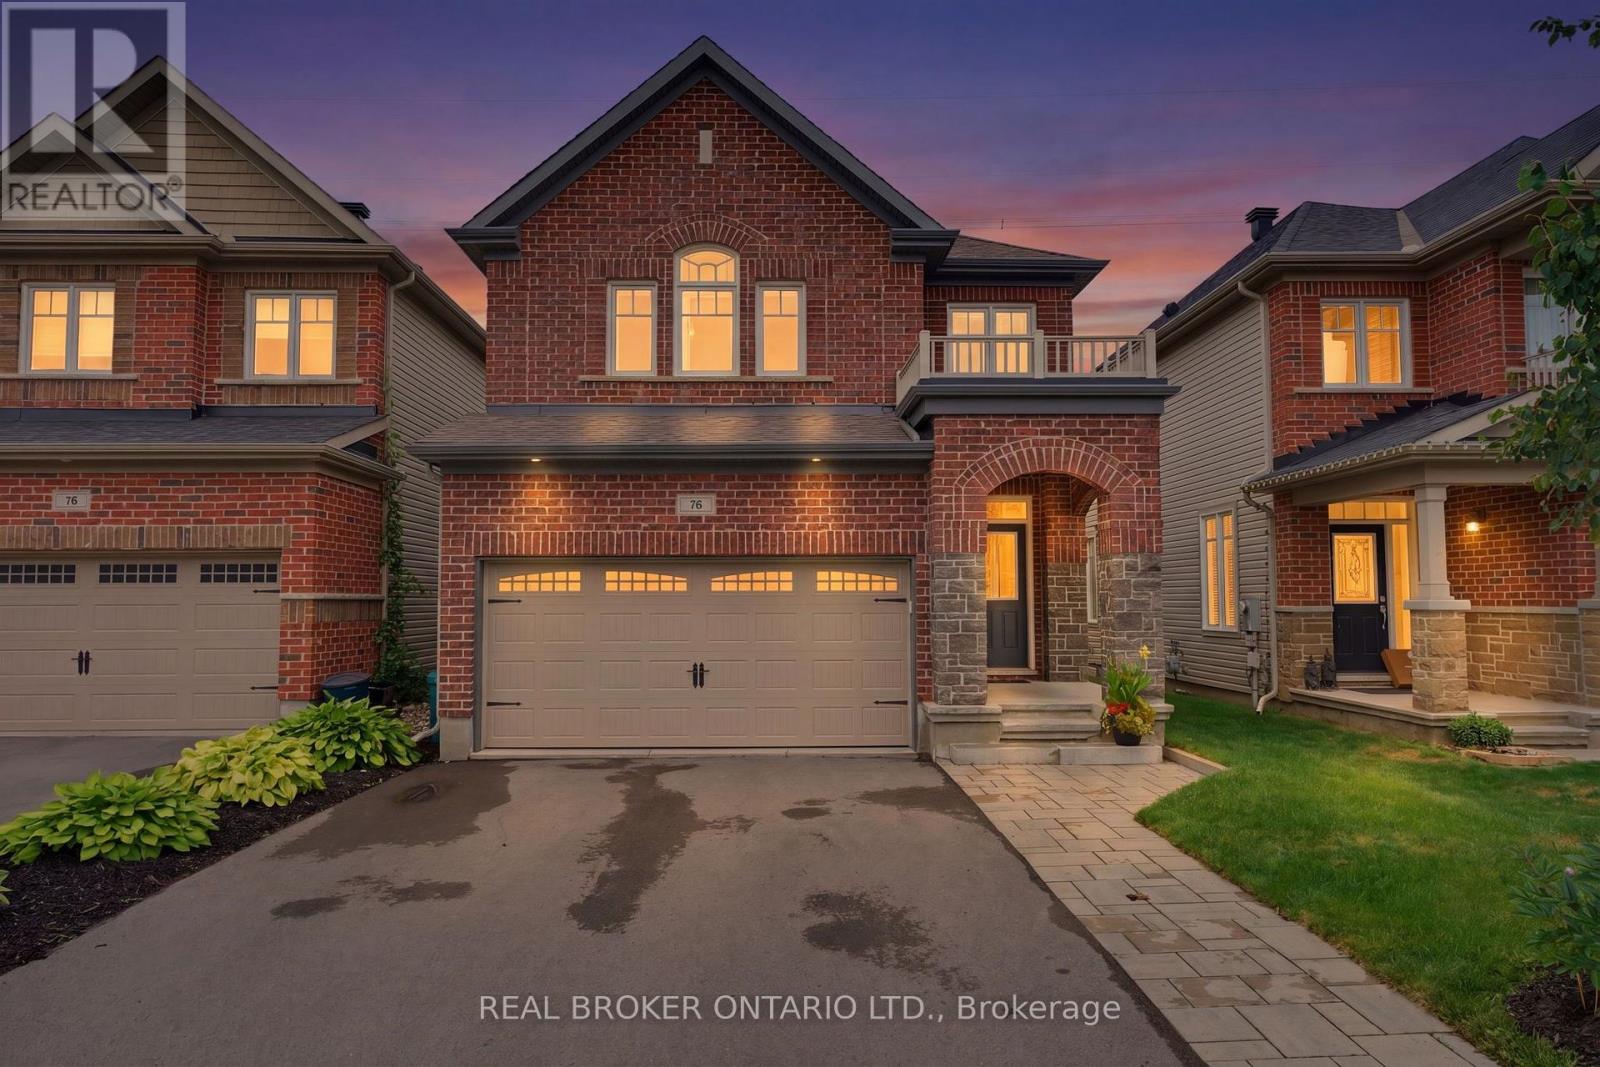
76 Tapadero Avenue
Ottawa, Ontario
Privacy and pride of ownership prevail. NO REAR NEIGHBOURS. This impressive 4-bedroom, 3 bathroom home offering refined finishes, generous living space overlooking nature in the sought-after Blackstone community of Kanata. The bright, open-concept main level is designed for both everyday living and effortless entertaining. Rich wood flooring adds warmth and elegance throughout the principal living areas, while the beautifully appointed kitchen features granite countertops, ample cabinetry and a seamless connection to the dining and living spaces. Upstairs, 4 spacious bedrooms provide room for the entire family. The primary bedroom serves as a private retreat, complete with its own ensuite bathroom with soaker tub and dedicated shower. The additional bedrooms offer excellent flexibility for children, guests or a dedicated home office. The finished basement extends the home's living space and is ideal for a family room, home theatre, gym, playroom or recreation area. A double-car garage provides additional convenience and storage. Step outside and enjoy a private backyard with a sprawling deck creating a peaceful setting for relaxing, entertaining and enjoying the outdoors. Perfectly located close to parks, schools, shopping, recreation and everyday amenities, 76 Tapadero Avenue delivers an exceptional combination of style, space, privacy and location in one of Kanata's most desirable family-friendly communities. (id:65396)



