

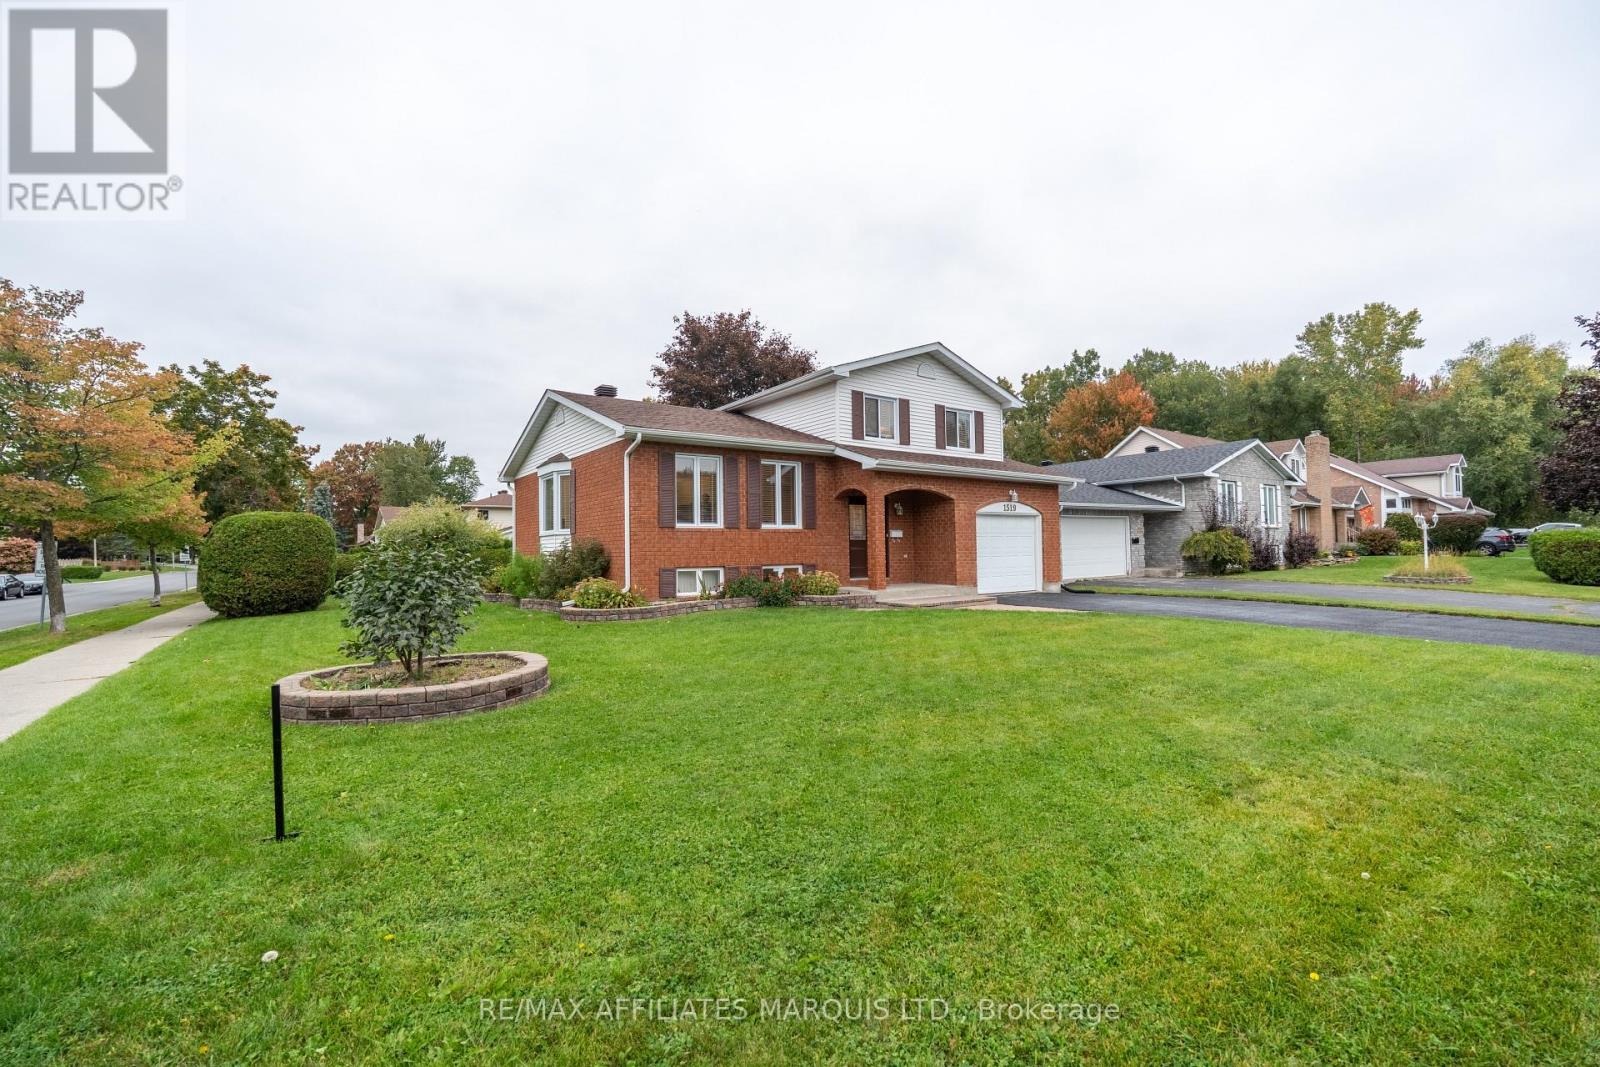
1519 Stephen Street
Cornwall, Ontario
LOADED WITH BIG-TICKET UPDATES, IN THE LOCATION YOU WANT, WITH THE SIZE YOU NEED! Updated within the last 3 years: roof shingles, back decking, all windows, furnace, A/C, hot water tank, electrical panel, front door and much more. This home is situated in the upscale suburb of Riverdale. Known for its tree-lined streets and family friendly atmosphere, this neighbourhood is unrivaled. Prestigious schools, a mature park, slash pad, ice rink, tennis court & walking trails, all blocks from the River. This home is waiting for your family to make it their own! The traditional split layout provides formal living-room space and a casual family-room area all in ear-shot of the kitchen. Updates continue in the kitchen including, sink, counters, flooring, fridge and stove (within last 3 years). Loads of space for formal dining and oversized furnishings. There's a handy 2pc bath on the main floor and a large 3-season sunroom for lounging or entertaining. Upstairs, the 3 large bedrooms are serviced by a 4pc bath. A bright and cozy finished basement has exceptionally high ceilings. It provides rec-space, 1 large bedroom with a walk-in closet, and a full-bath. The lower basement split houses laundry, utility + tons of storage space. 24hr irrevocable. Call today! (id:65396)
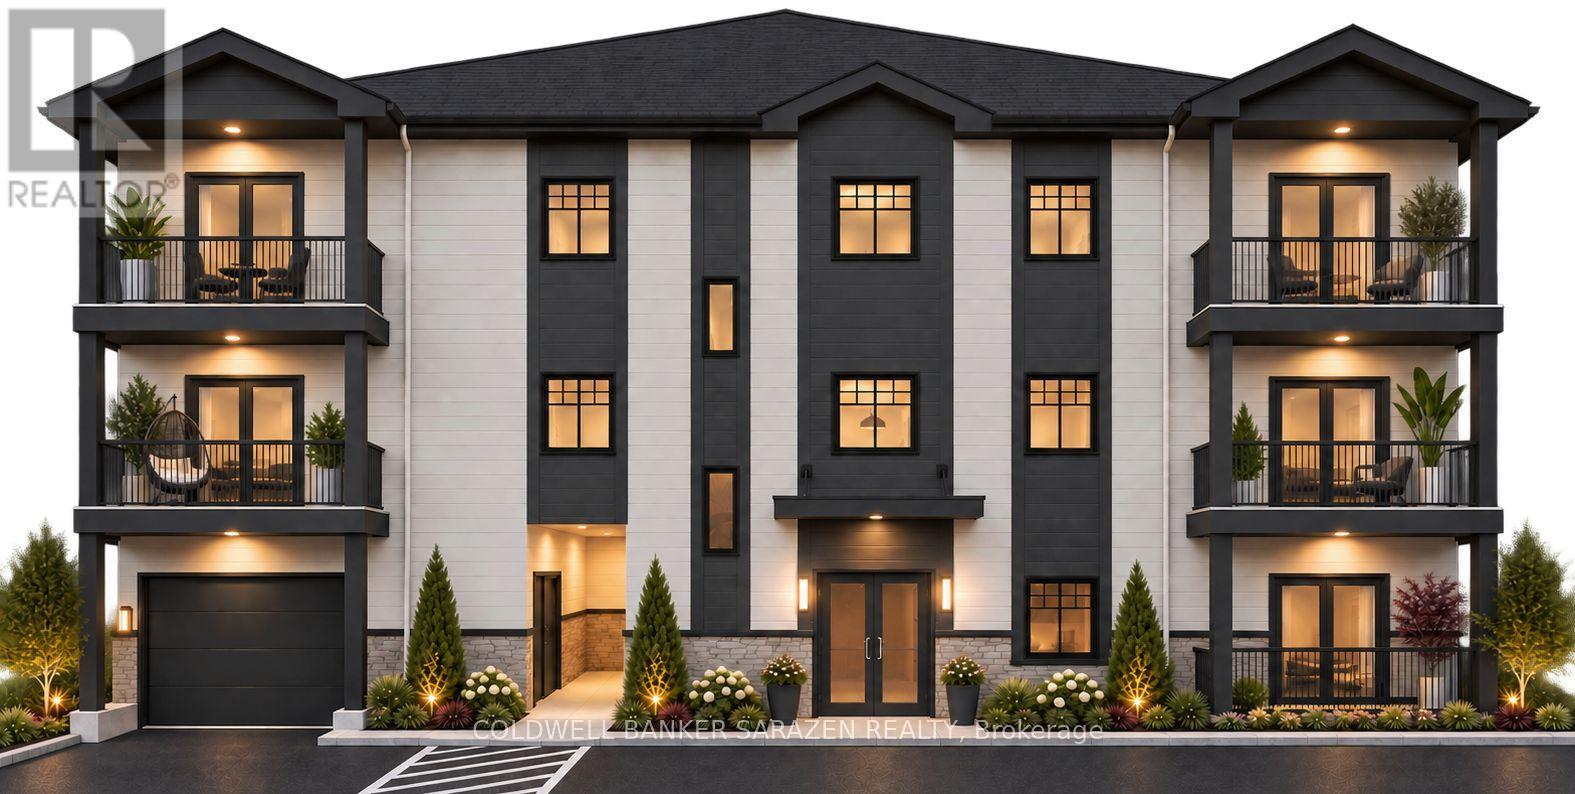
310 - 5497 Manotick Main Street
Ottawa, Ontario
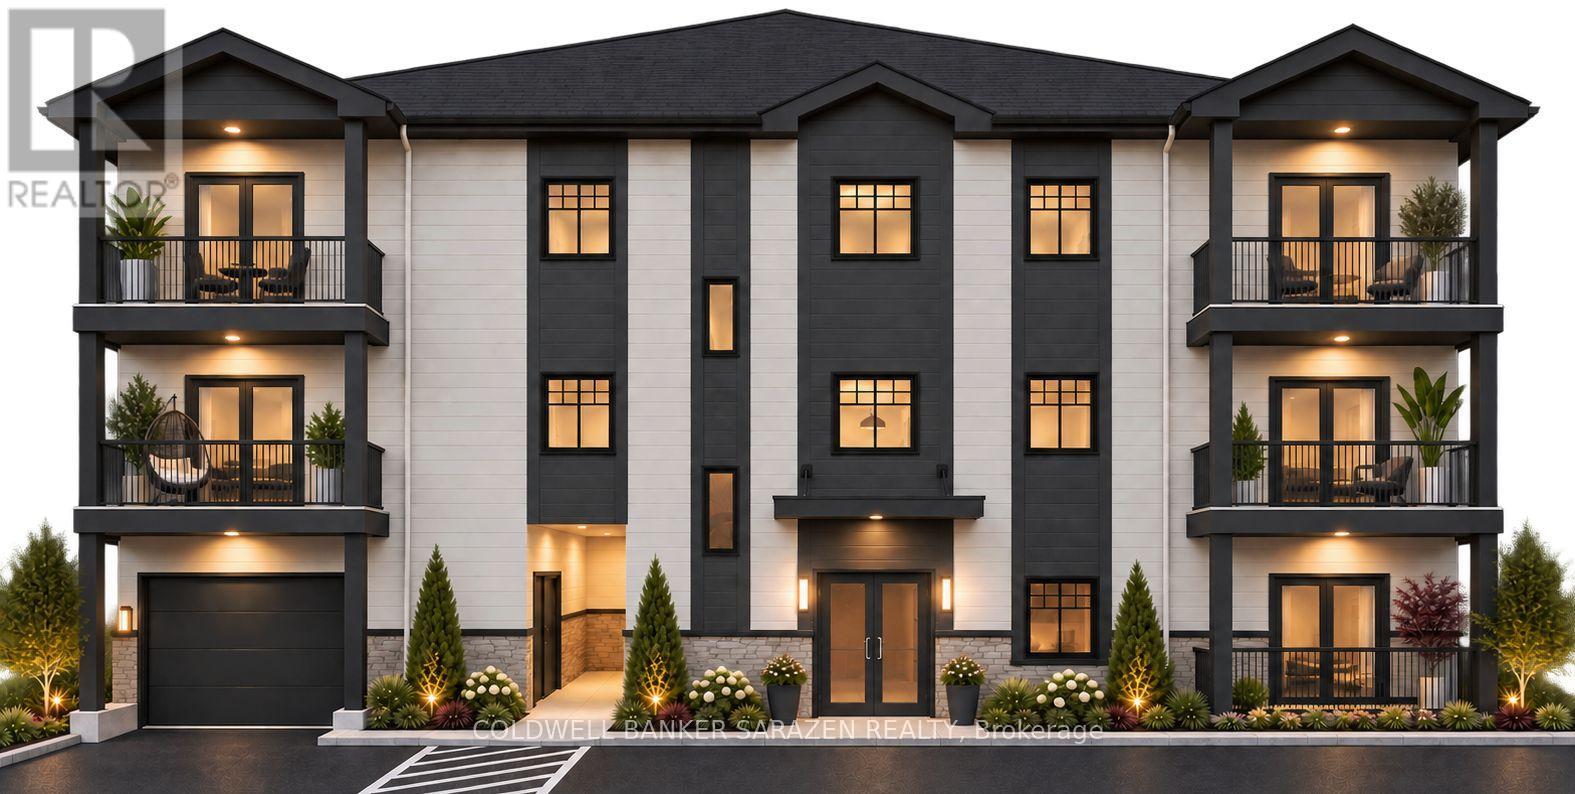
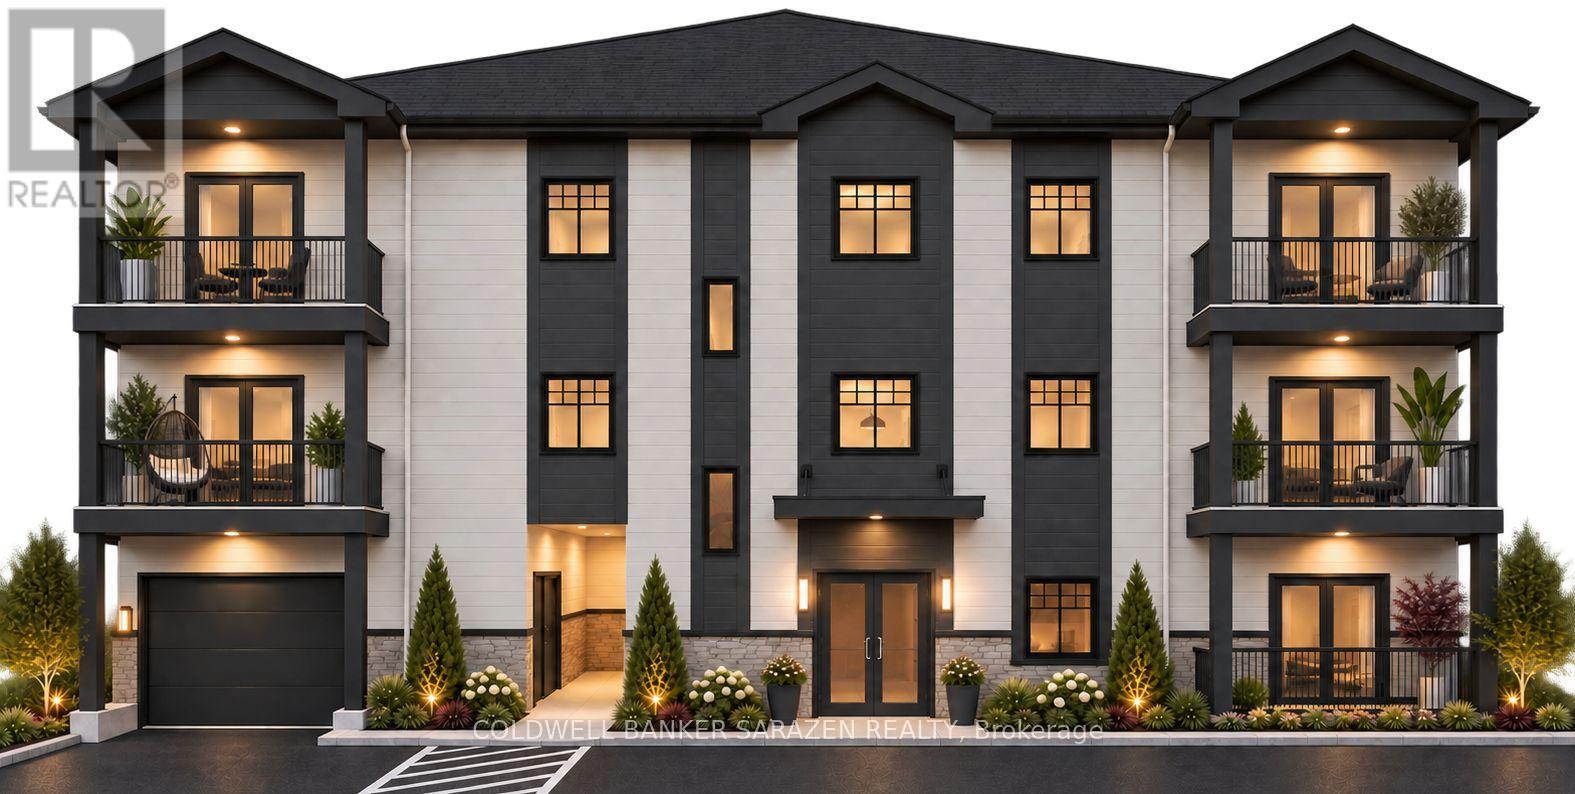
The largest 1 bedroom at Manotick Landing, and on the top floor. Unit 310 offers 770 sq ft with a huge 19 ft 5 living room, a 16 ft 6 bedroom, a washroom with a shower, and a 14 ft 7 balcony. Big windows, open concept living and top floor quiet make this the premium 1 bedroom in the building, with room for a home office corner, a dining table for six, or both. Manotick Landing is a brand new 28 suite building in the heart of Manotick, steps to the Rideau River, village shops, cafes and restaurants. Every suite has an open concept kitchen and living area with modern finishes, in-suite laundry and a private balcony. The building offers a fitness studio, elevator access, bike storage and underground parking (available at $150 per month), and it is pet friendly and non-smoking. Reserve now for June 1, 2027 occupancy with an $800 refundable deposit. Other 1 and 2 bedroom suites are also available in the building, from $2,550 to $3,950 per month, ask for details. Unit features: spacious open-concept layout, luxury vinyl plank flooring throughout, quartz countertops, Samsung stainless steel kitchen appliances (fridge, stove, dishwasher), in-suite stacked washer and dryer, electric heat pump for heating and air conditioning, HRV air exchanger, 9 foot ceilings, and a full bathroom with shower or tub. Building amenities: elevator and secure mailboxes, intercom entry system and surveillance cameras, garbage enclosure, indoor bicycle storage, a fitness studio, and an outdoor amenity area. Indoor parking available at $150 per month, and visitor parking is available outdoors. Storage units are located on the underground parking level, along with the bike storage room. Pets welcome: one dog under 35 lbs or one cat. Included in rent: water and waste services. Tenants pay heat and electricity, hot water tank rental, and internet (Rogers available at $85 per month). (id:65396)
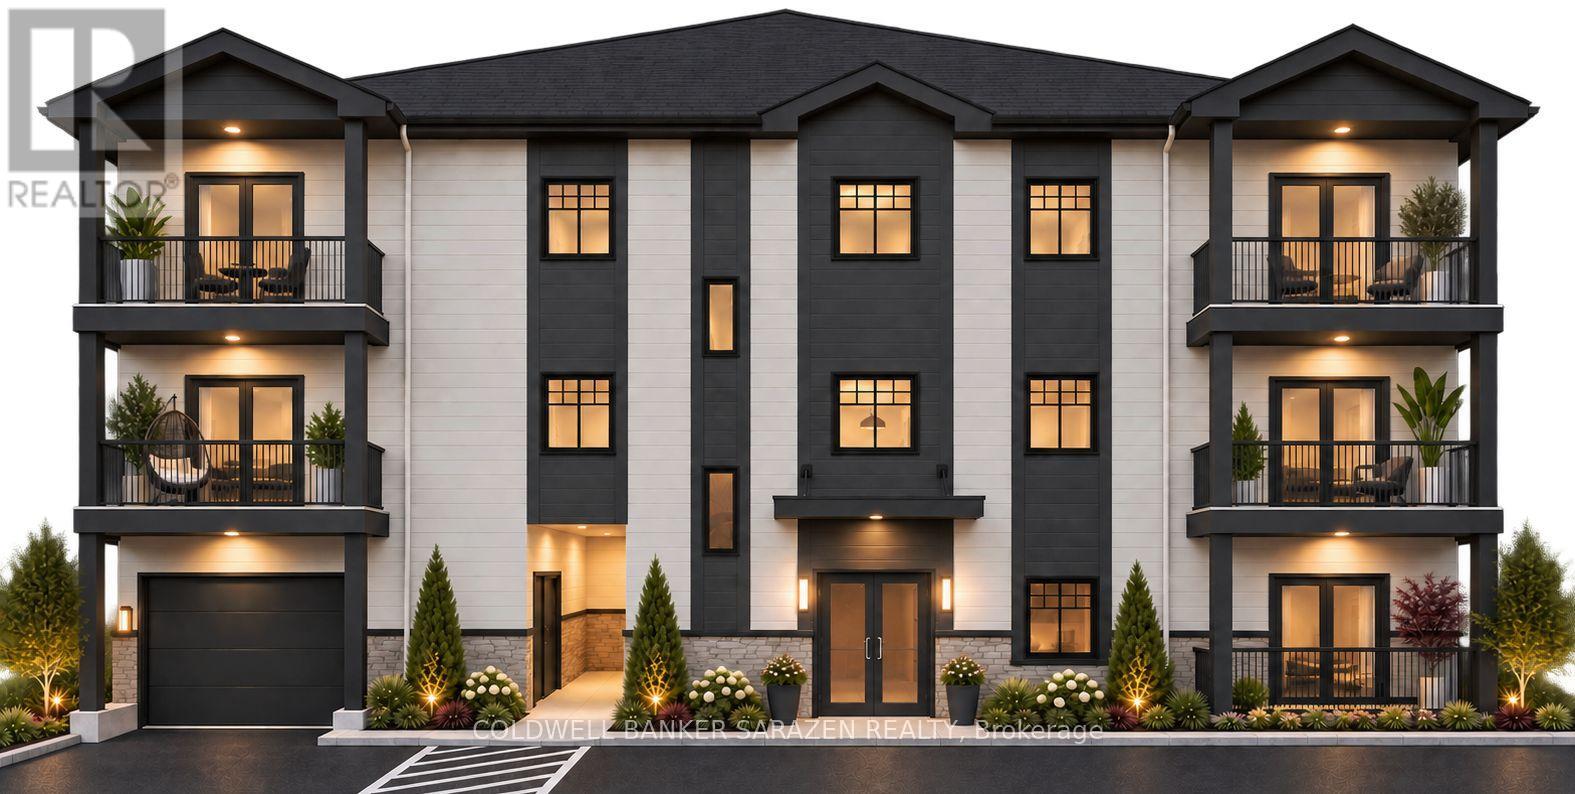
101 - 5497 Manotick Main Street
Ottawa, Ontario
A rare barrier free 1 bedroom in a brand new building. Unit 101 is a 700 sq ft corner feel suite on the first floor, with a step free shower washroom, 5 ft turning radius in the bedroom, washroom and kitchen, and a barrier free path of travel through the suite. The living and dining space is open and bright, the bedroom is a true 14 ft by 11 ft 9, and the private balcony is 14 ft 7. Ideal for anyone who wants one level, elevator free access with no compromises on finish. Manotick Landing is a brand new 28 suite building in the heart of Manotick, steps to the Rideau River, village shops, cafes and restaurants. Every suite has an open concept kitchen and living area with modern finishes, in-suite laundry and a private balcony. The building offers a fitness studio, elevator access, bike storage and underground parking (available at $150 per month), and it is pet friendly and non-smoking. Reserve now for June 1, 2027 occupancy with an $800 refundable deposit. Other 1 and 2 bedroom suites are also available in the building, from $2,550 to $3,950 per month, ask for details. Unit features: spacious open-concept layout, luxury vinyl plank flooring throughout, quartz countertops, Samsung stainless steel kitchen appliances (fridge, stove, dishwasher), in-suite stacked washer and dryer, electric heat pump for heating and air conditioning, HRV air exchanger, 9 foot ceilings, and a full bathroom with shower or tub. Building amenities: elevator and secure mailboxes, intercom entry system and surveillance cameras, garbage enclosure, indoor bicycle storage, a fitness studio, and an outdoor amenity area. Indoor parking available at $150 per month, and visitor parking is available outdoors. Storage units are located on the underground parking level, along with the bike storage room. Pets welcome: one dog under 35 lbs or one cat. Included in rent: water and waste services. Tenants pay heat and electricity, hot water tank rental, and internet (Rogers available at $85 per month). (id:65396)
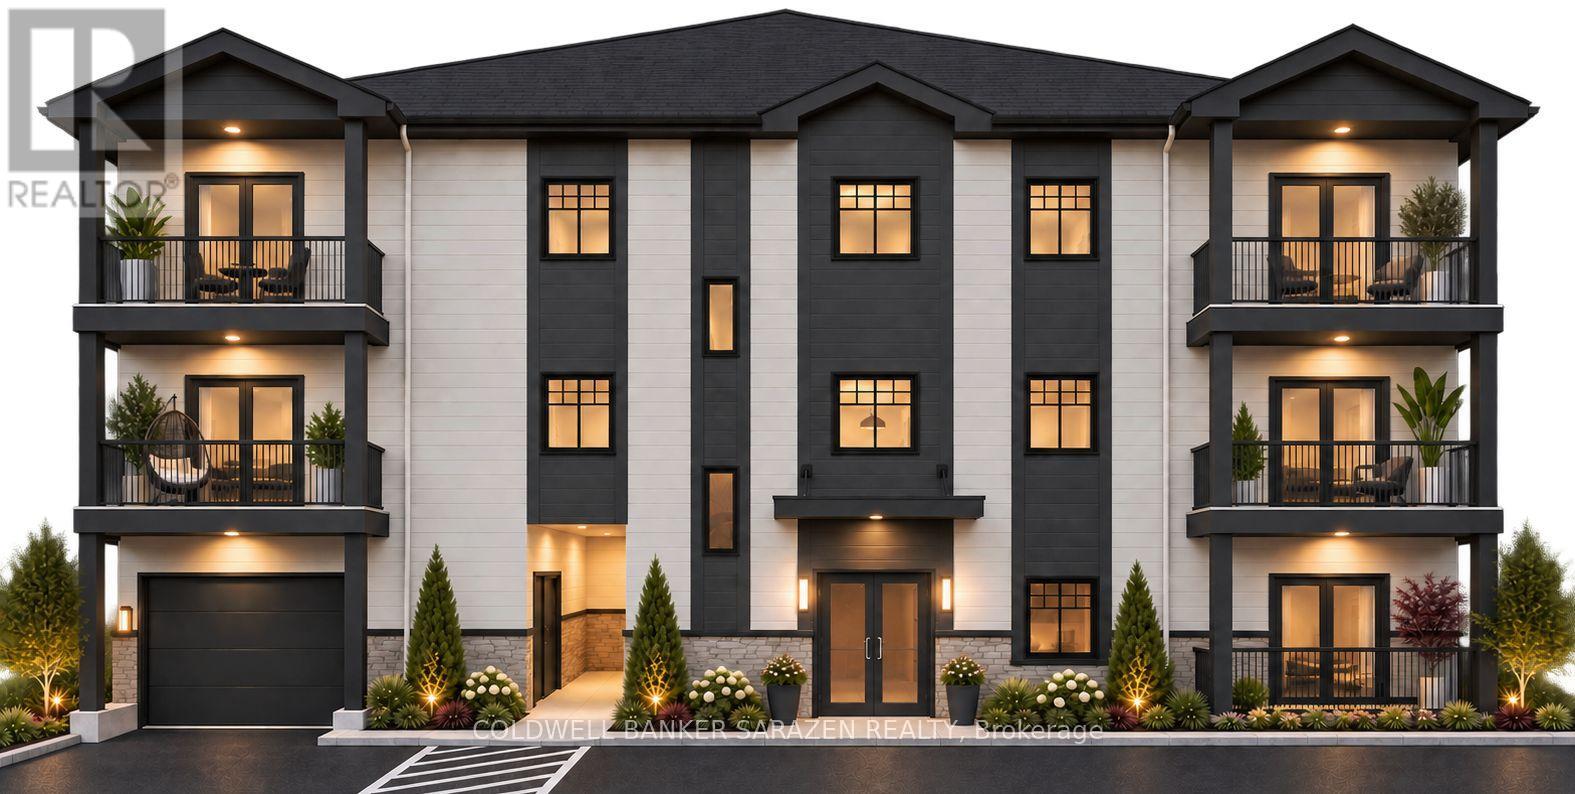
104 - 5497 Manotick Main Street
Ottawa, Ontario
The best value 2 bedroom at Manotick Landing. Unit 104 is a 735 sq ft first floor suite with two bedrooms at opposite ends of the living space, an open concept kitchen and a 17 ft living room. The highlight is the balcony: 29 ft 4 long, running the full width of the suite, with room for a full outdoor living and dining setup. In-suite laundry, a washroom with a bathtub, and first floor convenience finish it off. Manotick Landing is a brand new 28 suite building in the heart of Manotick, steps to the Rideau River, village shops, cafes and restaurants. Every suite has an open concept kitchen and living area with modern finishes, in-suite laundry and a private balcony. The building offers a fitness studio, elevator access, bike storage and underground parking (available at $150 per month), and it is pet friendly and non-smoking. Reserve now for June 1, 2027 occupancy with an $800 refundable deposit. Other 1 and 2 bedroom suites are also available in the building, from $2,550 to $3,950 per month, ask for details. Unit features: spacious open-concept layout, luxury vinyl plank flooring throughout, quartz countertops, Samsung stainless steel kitchen appliances (fridge, stove, dishwasher), in-suite stacked washer and dryer, electric heat pump for heating and air conditioning, HRV air exchanger, 9 foot ceilings, and a full bathroom with shower or tub. Building amenities: elevator and secure mailboxes, intercom entry system and surveillance cameras, garbage enclosure, indoor bicycle storage, a fitness studio, and an outdoor amenity area. Indoor parking available at $150 per month, and visitor parking is available outdoors. Storage units are located on the underground parking level, along with the bike storage room. Pets welcome: one dog under 35 lbs or one cat. Included in rent: water and waste services. Tenants pay heat and electricity, hot water tank rental, and internet (Rogers available at $85 per month). (id:65396)
107 - 5497 Manotick Main Street
Ottawa, Ontario
The most affordable way into Manotick Landing. Unit 107 is a smart 600 sq ft 1 bedroom, 1 bathroom suite on the first floor, with an open concept kitchen and living room, a washroom with a bathtub, and a very generous 20 ft balcony running the width of the suite. A full size bedroom with two closets, in-suite laundry and plenty of storage make it an easy fit for a single or a couple. Manotick Landing is a brand new 28 suite building in the heart of Manotick, steps to the Rideau River, village shops, cafes and restaurants. Every suite has an open concept kitchen and living area with modern finishes, in-suite laundry and a private balcony. The building offers a fitness studio, elevator access, bike storage and underground parking (available at $150 per month), and it is pet friendly and non-smoking. Reserve now for June 1, 2027 occupancy with an $800 refundable deposit. Other 1 and 2 bedroom suites are also available in the building, from $2,550 to $3,950 per month, ask for details. Unit features: spacious open-concept layout, luxury vinyl plank flooring throughout, quartz countertops, Samsung stainless steel kitchen appliances (fridge, stove, dishwasher), in-suite stacked washer and dryer, electric heat pump for heating and air conditioning, HRV air exchanger, 9 foot ceilings, and a full bathroom with shower or tub. Building amenities: elevator and secure mailboxes, intercom entry system and surveillance cameras, garbage enclosure, indoor bicycle storage, a fitness studio, and an outdoor amenity area. Indoor parking available at $150 per month, and visitor parking is available outdoors. Storage units are located on the underground parking level, along with the bike storage room. Pets welcome: one dog under 35 lbs or one cat. Included in rent: water and waste services. Tenants pay heat and electricity, hot water tank rental, and internet (Rogers available at $85 per month). (id:65396)
301 - 5497 Manotick Main Street
Ottawa, Ontario
The flagship suite at Manotick Landing. Unit 301 is the largest home in the building at 990 sq ft, a barrier free 2 bedroom on the top floor with two true 14 ft bedrooms, a 17 ft living room, a generous kitchen, and a washroom with a step free shower and 5 ft turning radius. At 14 ft 7, the balcony is a second living space in summer. Top floor, corner scale, and brand new everything, this is the suite for someone who wants a house sized rental in the village without the house sized upkeep. Manotick Landing is a brand new 28 suite building in the heart of Manotick, steps to the Rideau River, village shops, cafes and restaurants. Every suite has an open concept kitchen and living area with modern finishes, in-suite laundry and a private balcony. The building offers a fitness studio, elevator access, bike storage and underground parking (available at $150 per month), and it is pet friendly and non-smoking. Reserve now for June 1, 2027 occupancy with an $800 refundable deposit. Other 1 and 2 bedroom suites are also available in the building, from $2,550 to $3,950 per month, ask for details. Unit features: open-concept layout, luxury vinyl plank flooring throughout, quartz countertops, Samsung stainless steel appliances (fridge, stove, dishwasher), in-suite stacked washer and dryer, electric heat pump for heating and air conditioning, HRV air exchanger, 9 foot ceilings, and a full bathroom with shower or tub. Building amenities: elevator and secure mailboxes, intercom entry system and surveillance cameras, garbage enclosure, indoor bicycle storage, a fitness studio, and an outdoor amenity area. Indoor parking available at $150 per month, and visitor parking is available outdoors. Storage units are located on the underground parking level, along with the bike storage room. Pets welcome: one dog under 35 lbs or one cat. Included in rent: water and waste services. Tenants pay heat and electricity, hot water tank rental, and internet (Rogers available at $85 per month). (id:65396)
44 Parkland Crescent
Ottawa, Ontario
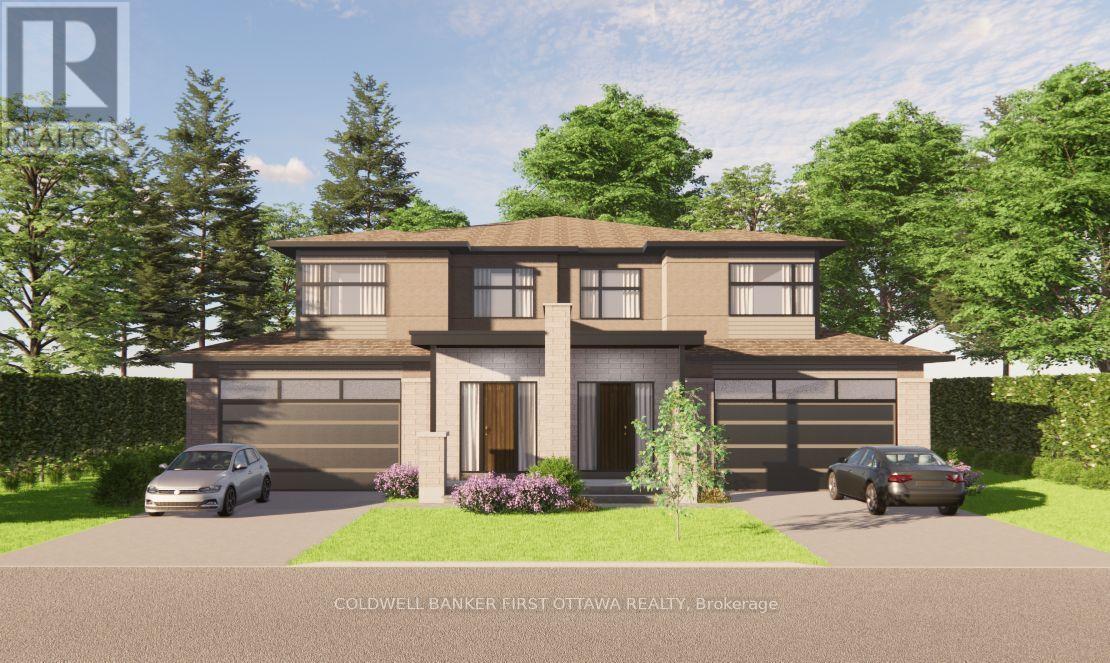
TO BE BUILT - TAKE ADVANTAGE OF SIGNIFICANT SAVINGS WITH THE HST REBATE!! Bedrock Developments presents 44 PARKLAND CRESCENT in sought after Arlington Woods. From a builder well known for its quality of craftmanship, this stunning new home is dressed to impress. Featuring 3200+SF of luxuriously finished space across 4 bedrooms, 4 bathrooms and a finished basement (with optional 5th bedroom), this home will surpass your every expectation. A custom, handcrafted interior by Axiom Interiors ensures only the highest quality of finishes throughout in a home that will truly be move in ready. Hardwood floors throughout, 2 car garage, fully fenced, landscaped, high end appliances, in wall retractable central vac, eavestrough, AC, heated floors & much more - it is all there! Ideally situated on a picture perfect, family friendly street in Arlington Woods and backed by Bedrock's reputation and a complete TARION NEW HOME WARRANTY. This home is to be built with estimated completion in spring 2028. Photos are from previous builds of similar homes. (id:65396)
828 Cemetery Road
Lanark Highlands, Ontario
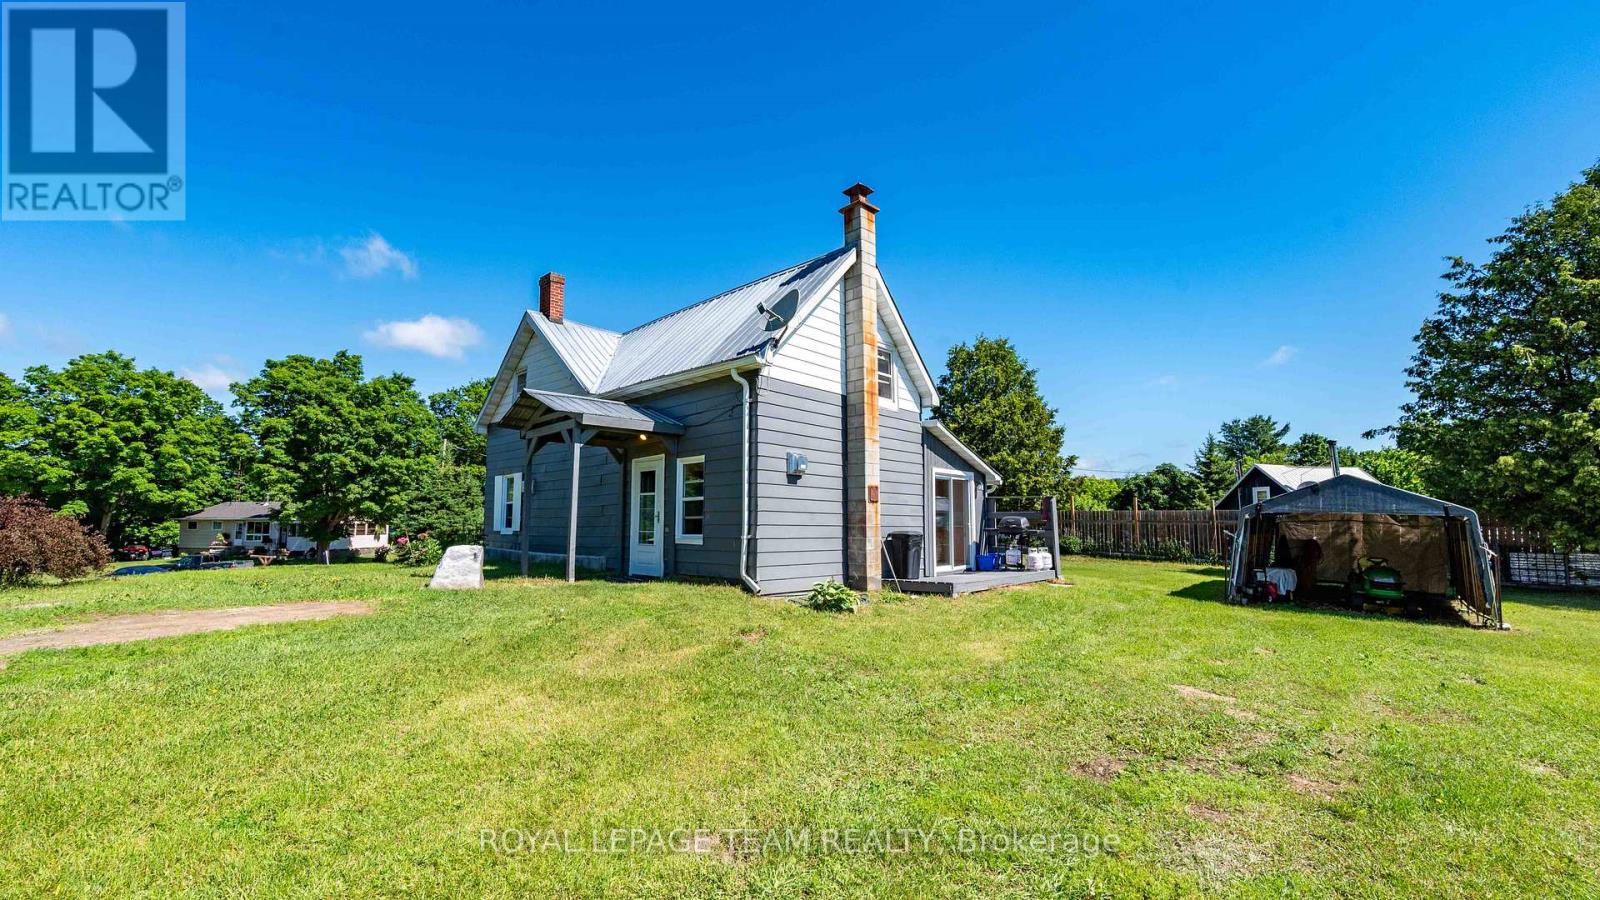
Client RemarksNestled on a large, high-and-dry lot, this well-maintained property offers the perfect blend of comfort, space, and outdoor recreation. Nearly all appliances have been updated within the last two years, providing peace of mind and modern convenience. Inside, you'll find a bright, freshly painted interior and a functional layout designed to suit a variety of lifestyles. The spacious primary bedroom features a walk-in closet and private ensuite, while a second generously sized bedroom upstairs offers plenty of room for family or guests. The main floor includes a versatile space that could serve as a third bedroom, home office, or hobby room. Step outside to enjoy the freshly painted decks overlooking the expansive yard, ideal for entertaining or relaxing. The detached shop offers incredible potential for storage, a workshop, home-based business, or future customization. Located just minutes from the K&P Trail, Joe's Lake boat launch, and local ball diamond, this property is a dream for outdoor enthusiasts. Enjoy easy access to fishing, hunting, boating, ATVing, and vast stretches of nearby Crown land, all while enjoying the peace and privacy of country living. This is a rare opportunity to own a move-in-ready property in a sought-after recreational area with endless possibilities both inside and out. Under 1 hour to Perth, Carleton Place, Almonte, Calabogie and just over an hour to Kanata. (id:65396)
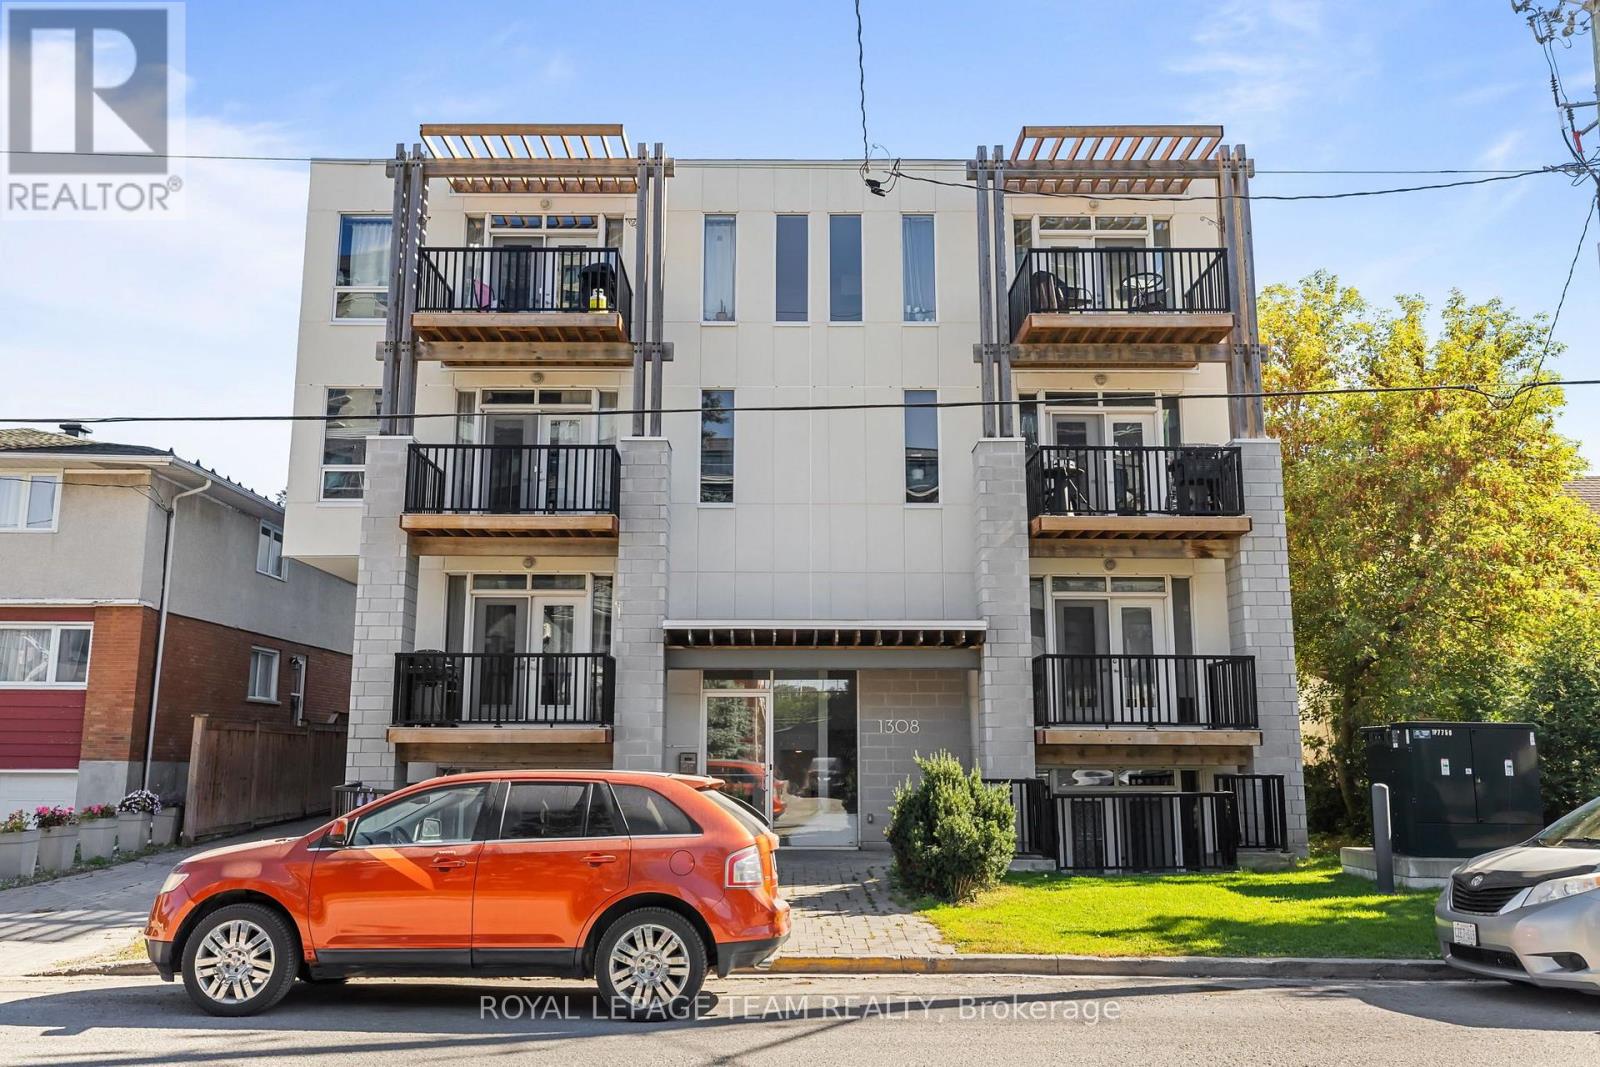
301 - 1308 Thames Street
Ottawa, Ontario
Available DECEMBER 1st 2026 and onwards! Welcome to Hampton Park Lofts! This bright and stylish 1 BEDROOM, 1 BATHROOM condo combines modern comfort with distinctive loft character. Soaring ceilings, exposed ductwork, and beautiful HARDWOOD FLOORING create an airy and inviting living space, while the contemporary kitchen features sleek QUARTZ COUNTERTOPS and plenty of workspace. Enjoy ultra-high-efficiency heating and cooling, LED lighting throughout, and your own private 3RD-LEVEL BALCONY overlooking the neighbourhood. The building also offers convenient elevator access. Ideally located close to transit, shops, restaurants, the Experimental Farm, Westboro, Little Italy, and downtown Ottawa. Water included in the rent! Tenant responsible for hydro and gas. (id:65396)
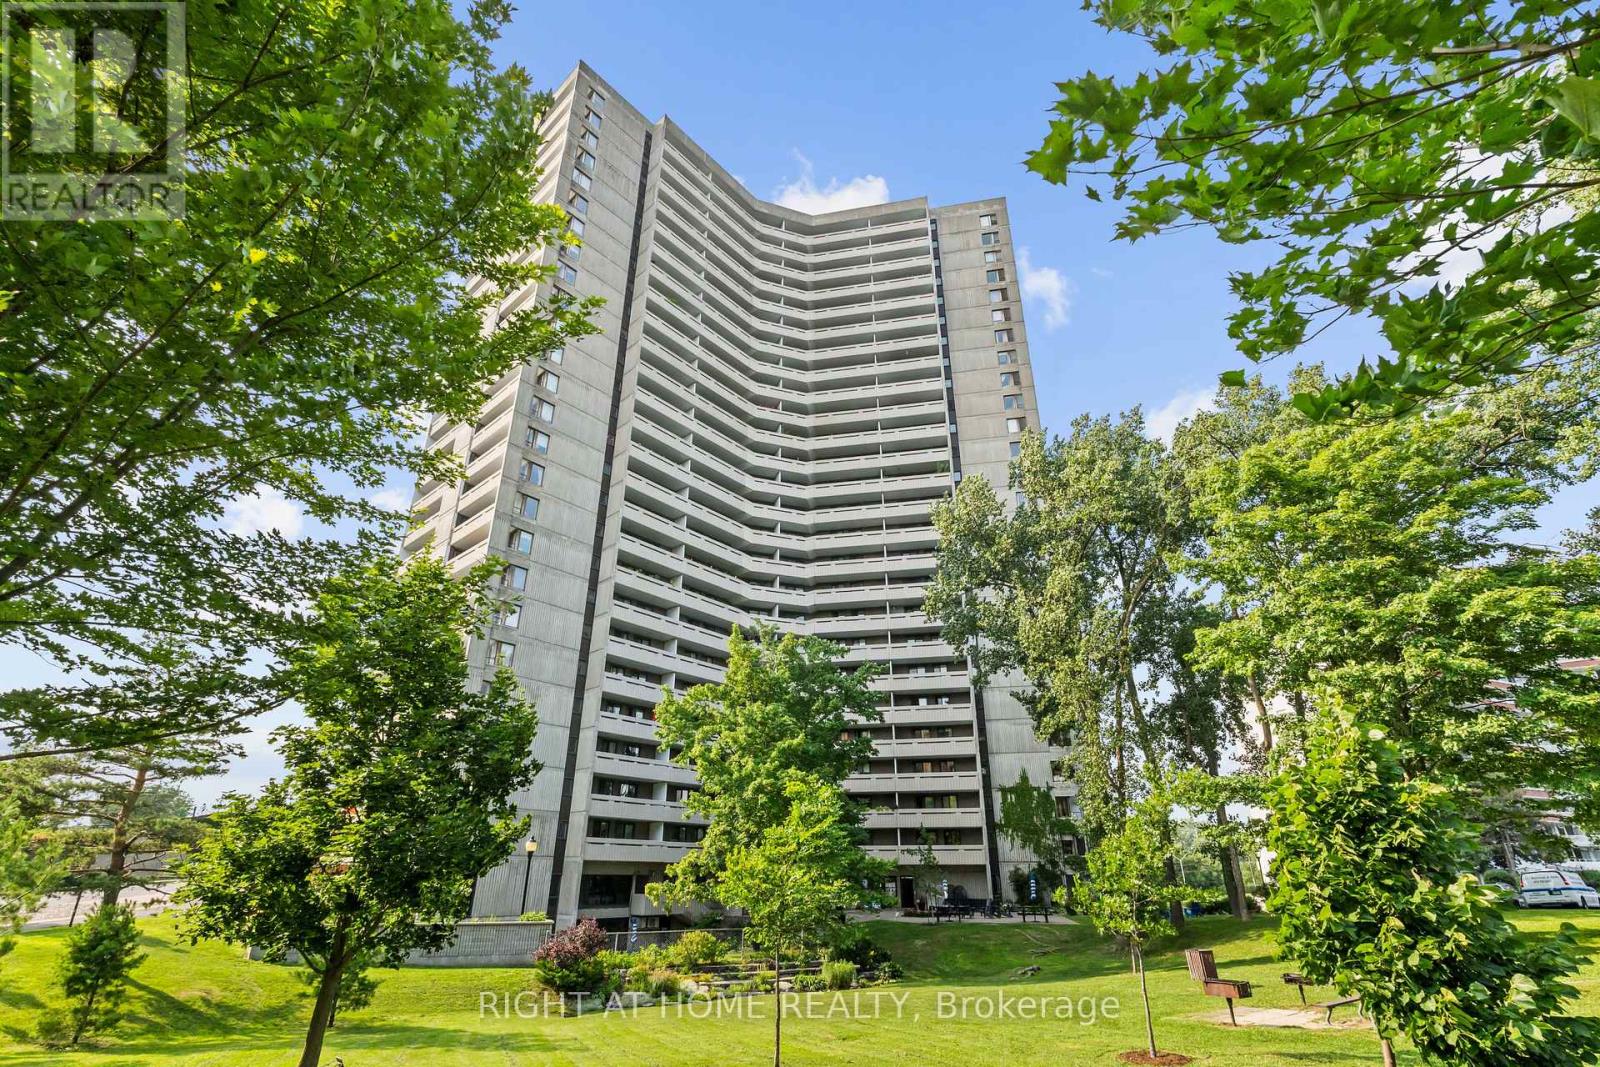
306 - 1081 Ambleside Drive
Ottawa, Ontario
This two-bedroom plus den gem is seldom available and truly priced to move. A beautifully maintained corner suite that feels bright, airy, and inviting from the moment you step inside. The home welcomes you with marble flooring in the entrance and bathroom with the kitchen opening to the living room area. The updated bathroom makes everything move in ready. As a corner unit, it's bathed in natural light and offers two balconies, perfect for morning coffee or evening breezes. All of this is set within prestigious Ambleside I. Be sure to take in the exceptional, all-inclusive amenities this building is known for: an indoor pool, saunas, exercise room, party room, residents' lounges with Wi-Fi, guest suites, workshop, tuck shop, bicycle storage, and ample visitor parking. It truly feels like a community designed to make life easy and enjoyable. Condo fees cover building insurance, heat, hydro, water, internet, and Bell Fibe TV. Ideally situated near the Ottawa River, scenic walking and cycling paths, convenient shopping, transit options, and the upcoming New Orchard LRT station, this location blends nature, convenience, and future connectivity. (id:65396)
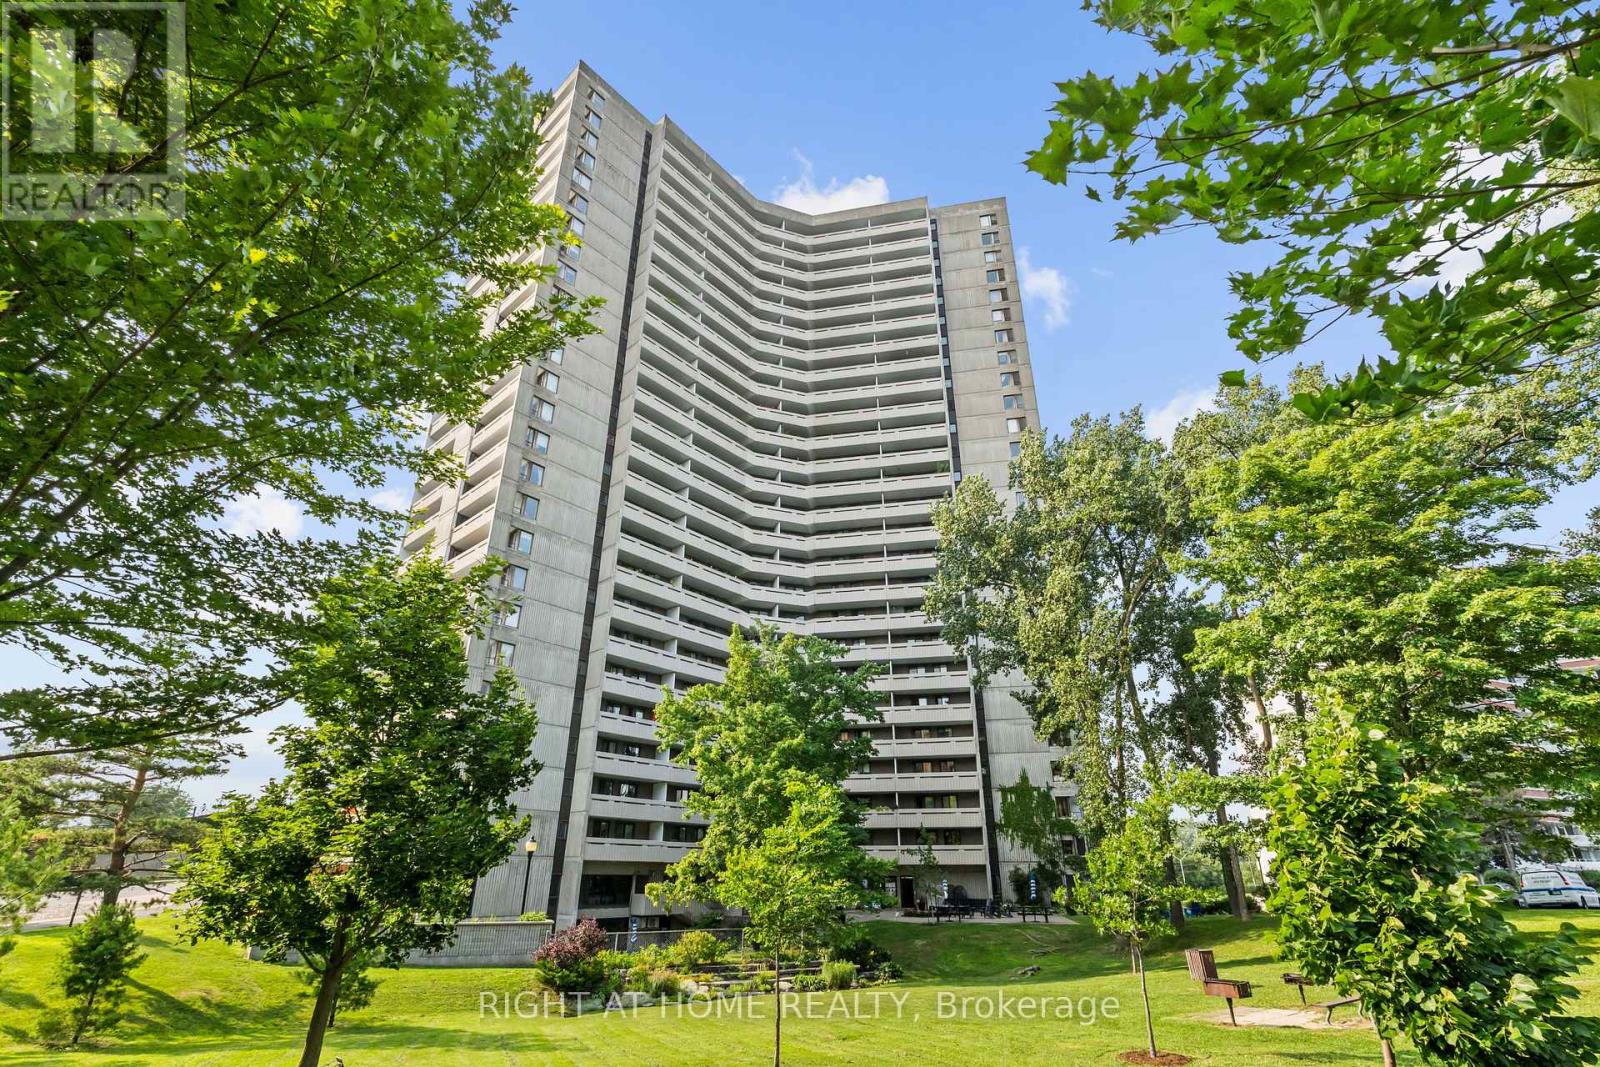
306 - 1081 Ambleside Drive
Ottawa, Ontario
This two-bedroom plus den gem is seldom available and truly priced to move. A beautifully maintained corner suite that feels bright, airy, and inviting from the moment you step inside. The home welcomes you with marble flooring in the entrance and bathroom with the kitchen opening to the living room area. The updated bathroom makes everything move in ready. As a corner unit, it's bathed in natural light and offers two balconies, perfect for morning coffee or evening breezes. All of this is set within prestigious Ambleside I. Be sure to take in the exceptional, all-inclusive amenities this building is known for: an indoor pool, saunas, exercise room, party room, residents' lounges with Wi-Fi, guest suites, workshop, tuck shop, bicycle storage, and ample visitor parking. It truly feels like a community designed to make life easy and enjoyable. Condo fees cover building insurance, heat, hydro, water, internet, and Bell Fibe TV. Ideally situated near the Ottawa River, scenic walking and cycling paths, convenient shopping, transit options, and the upcoming New Orchard LRT station, this location blends nature, convenience, and future connectivity. (id:65396)
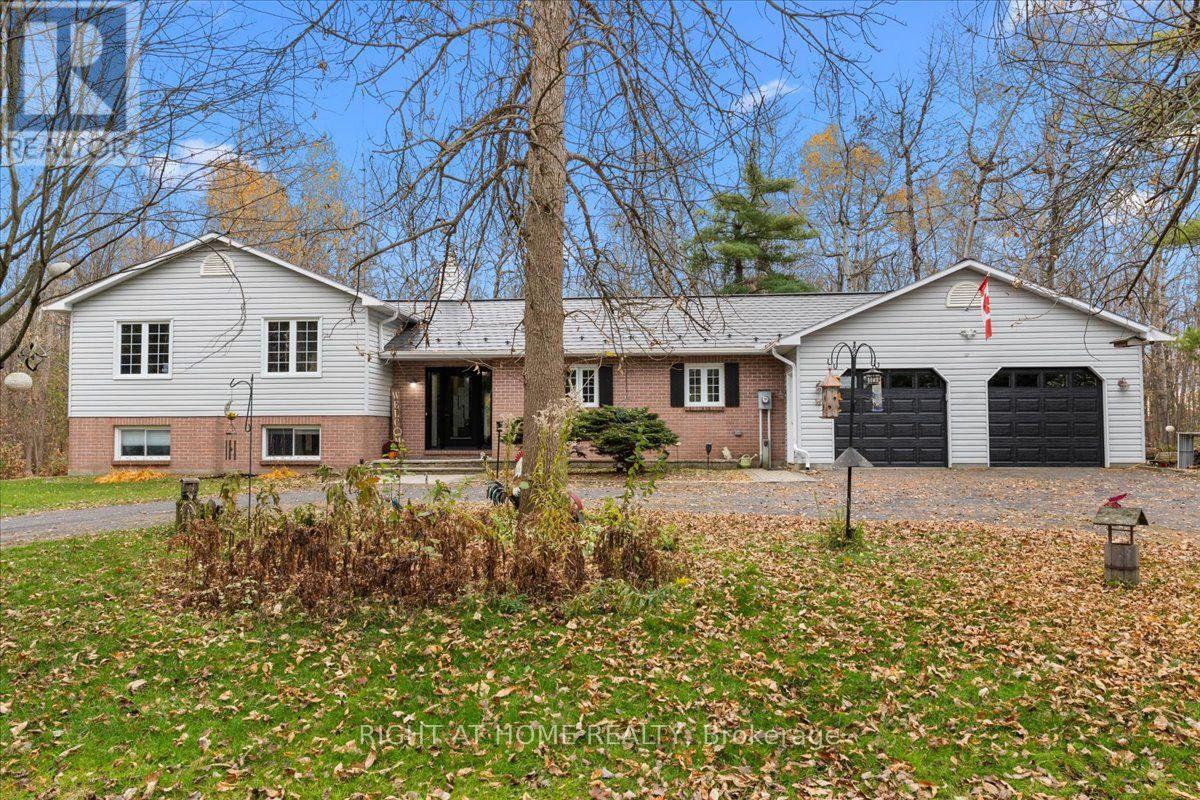
10618 Gilmour Road
South Dundas, Ontario
Your Own Private Country Retreat! Enjoy the perfect blend of space, comfort and country living on 7.43 picturesque acres surrounded by mature trees and offering exceptional privacy. This beautifully maintained 3+2 bedroom 1989 split-level home is a nature lover's paradise with room for the whole family. The inviting sunken living room features vaulted ceilings, a cozy fireplace and beautiful views of the surrounding landscape. A bright, spacious sunroom offers the perfect place to relax and enjoy nature. Additional living space includes a comfortable family room and an exceptionally large basement with endless possibilities for recreation, hobbies or storage. With five well-proportioned bedrooms and two 3-piece bathrooms, including an updated upper-level bath and a convenient main-level bath/laundry combination, this home offers flexibility for family living. Other highlights include an attached two-bay garage and a durable metal shingle roof. Ideally located just 15 minutes to Iroquois, 20 minutes to Winchester, 30 minutes to Kemptville and Brockville, and approximately 50 minutes to Ottawa. Numerous upgrades completed between 2020 and 2026 include the glass patio door, upper level bathroom renovation an Amish-built shed ; metal shingle roof and eavestroughs ; water softener and reverse osmosis systems ; central A/C and waterproof rigid-core vinyl plank flooring on the lower level; the front door and living room windows ; and most recently the garage doors . Annual costs based on the last 12 months: propane $1,951.59, hydro $2,563.61 and insurance $2,248.00 (total $6,763.20). Attractively priced and well worth a look! 48-hour irrevocable on all offers. (id:65396)



