

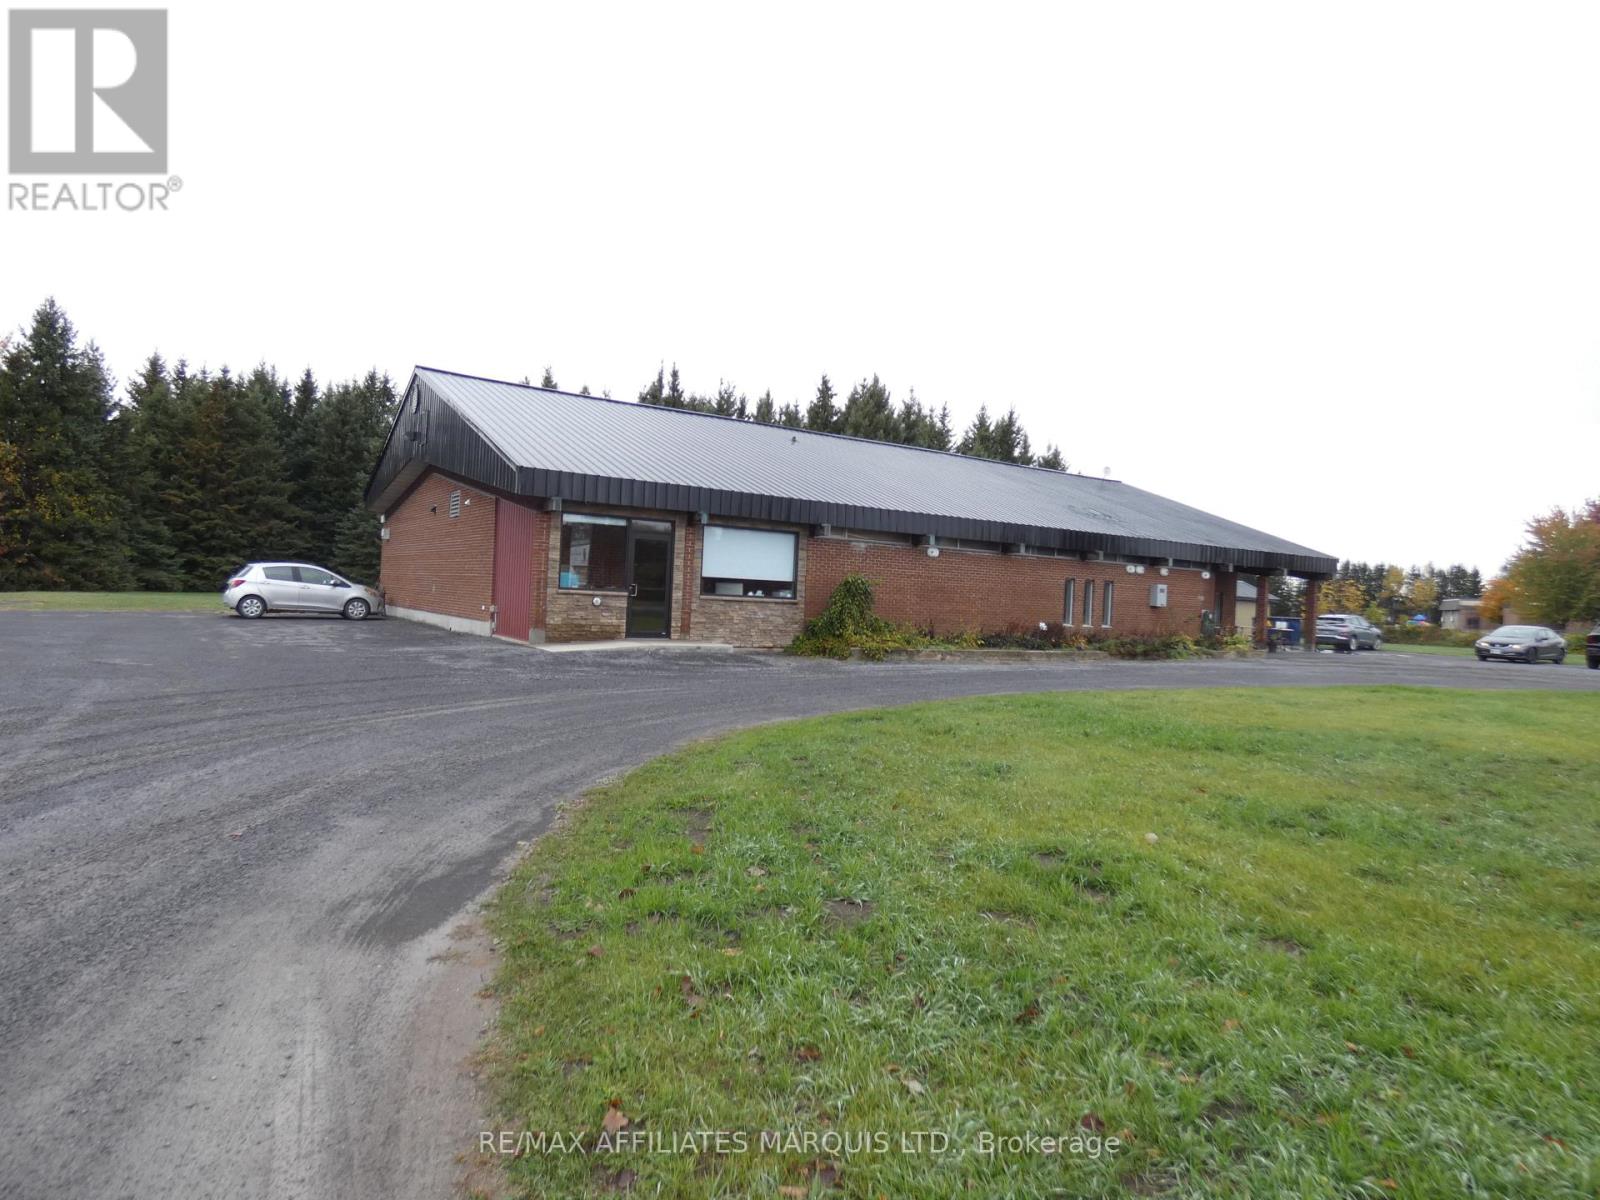
Unit 2 - 17071 Mclean Road
North Stormont, Ontario
Looking for the perfect space to establish or expand your business? This well-sized 732 sq. ft. commercial unit offers an excellent opportunity for professionals seeking a practical, affordable, and comfortable workspace. Ideally suited for a professional office, consulting services, or a variety of small business uses, this middle unit offers the added benefit of being easy to heat, helping keep operating costs manageable.Tenants enjoy access to shared public washrooms and shared common space, providing added convenience. Even better, lawn maintenance and snow removal are included in the base rent, making it easier to manage your business expenses year-round.Available for just $1,500 per month plus utilities, this is an excellent opportunity to secure your own professional space without the expense of a larger commercial property. Make this space the home of your next business venture! (id:65396)
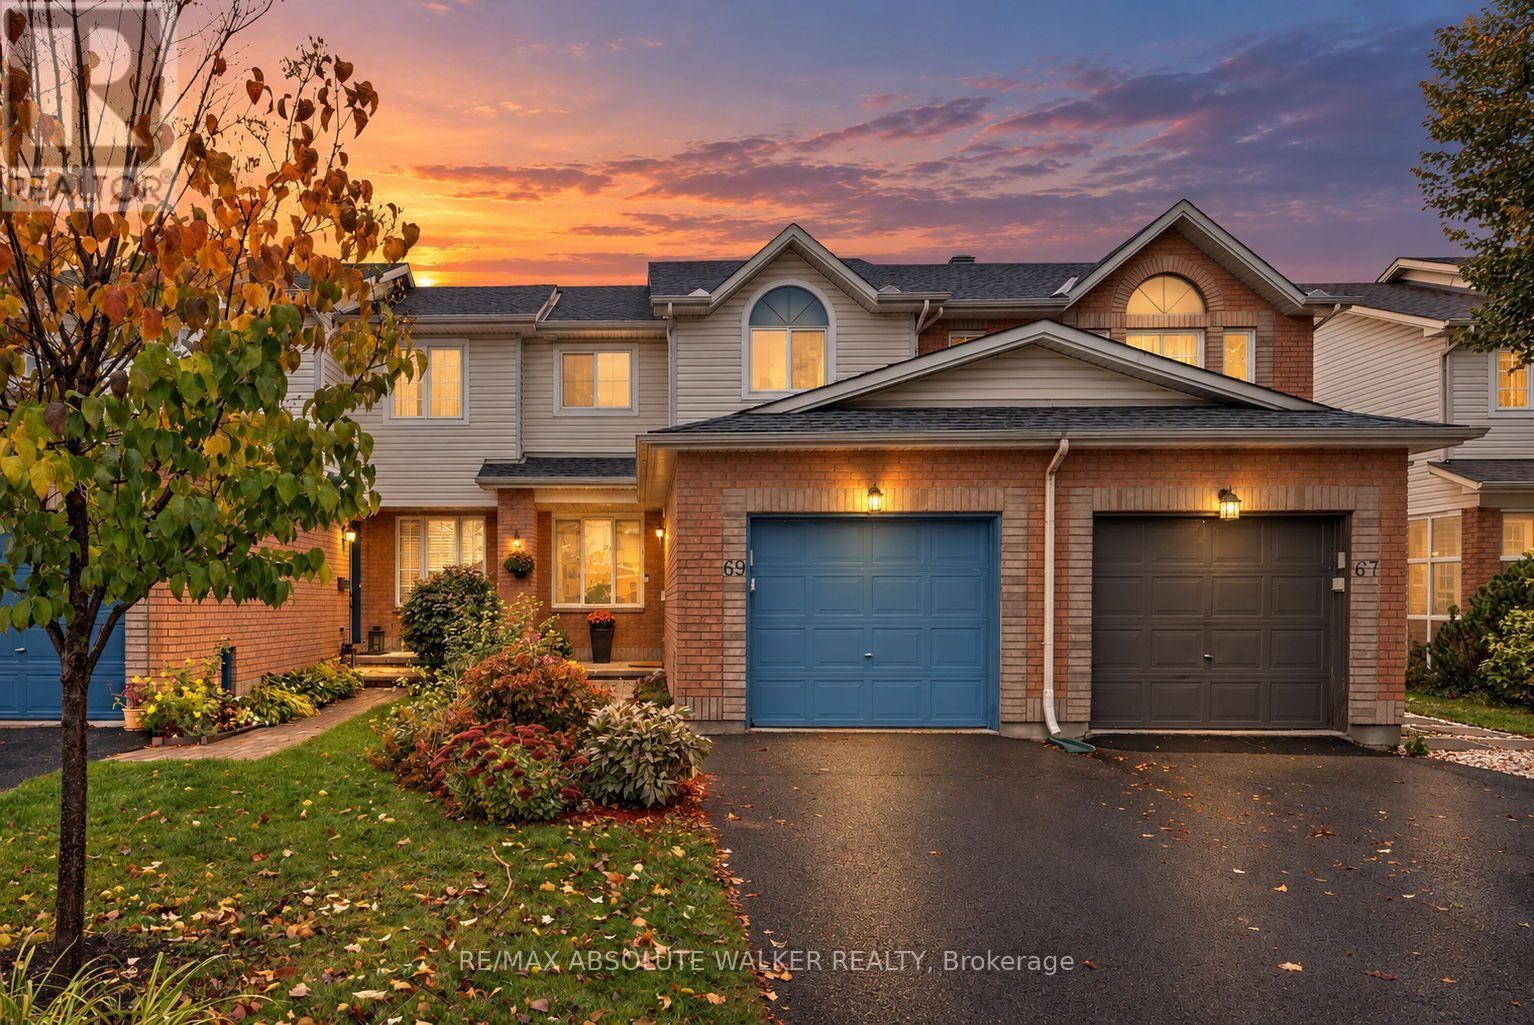
69 Inverkip Avenue
Ottawa, Ontario
Beautifully maintained three bedroom freehold townhome in sought after Greensboro! Bright, inviting and thoughtfully updated, this home offers a wonderful blend of comfort and style. The open-concept main level features hardwood flooring in the living and dining rooms, creating a warm and welcoming space for everyday living and entertaining. The classic white kitchen is complemented by granite countertops and provides a timeless look. Patio doors lead to a deck and fully fenced backyard, perfect for outdoor dining, relaxing or enjoying time with family and friends. Upstairs, the generous primary bedroom offers a walk-in closet and an updated ensuite bathroom featuring modern barn doors and contemporary finishes. Two additional bedrooms feature luxury vinyl flooring, adding both style and practicality. The fully finished lower level provides valuable extra living space, ideal for a family room, home office or recreation area, along with plenty of storage. A fantastic opportunity to own a move-in ready freehold townhome in a desirable location close to parks, schools, shopping, transit and everyday amenities! (id:65396)
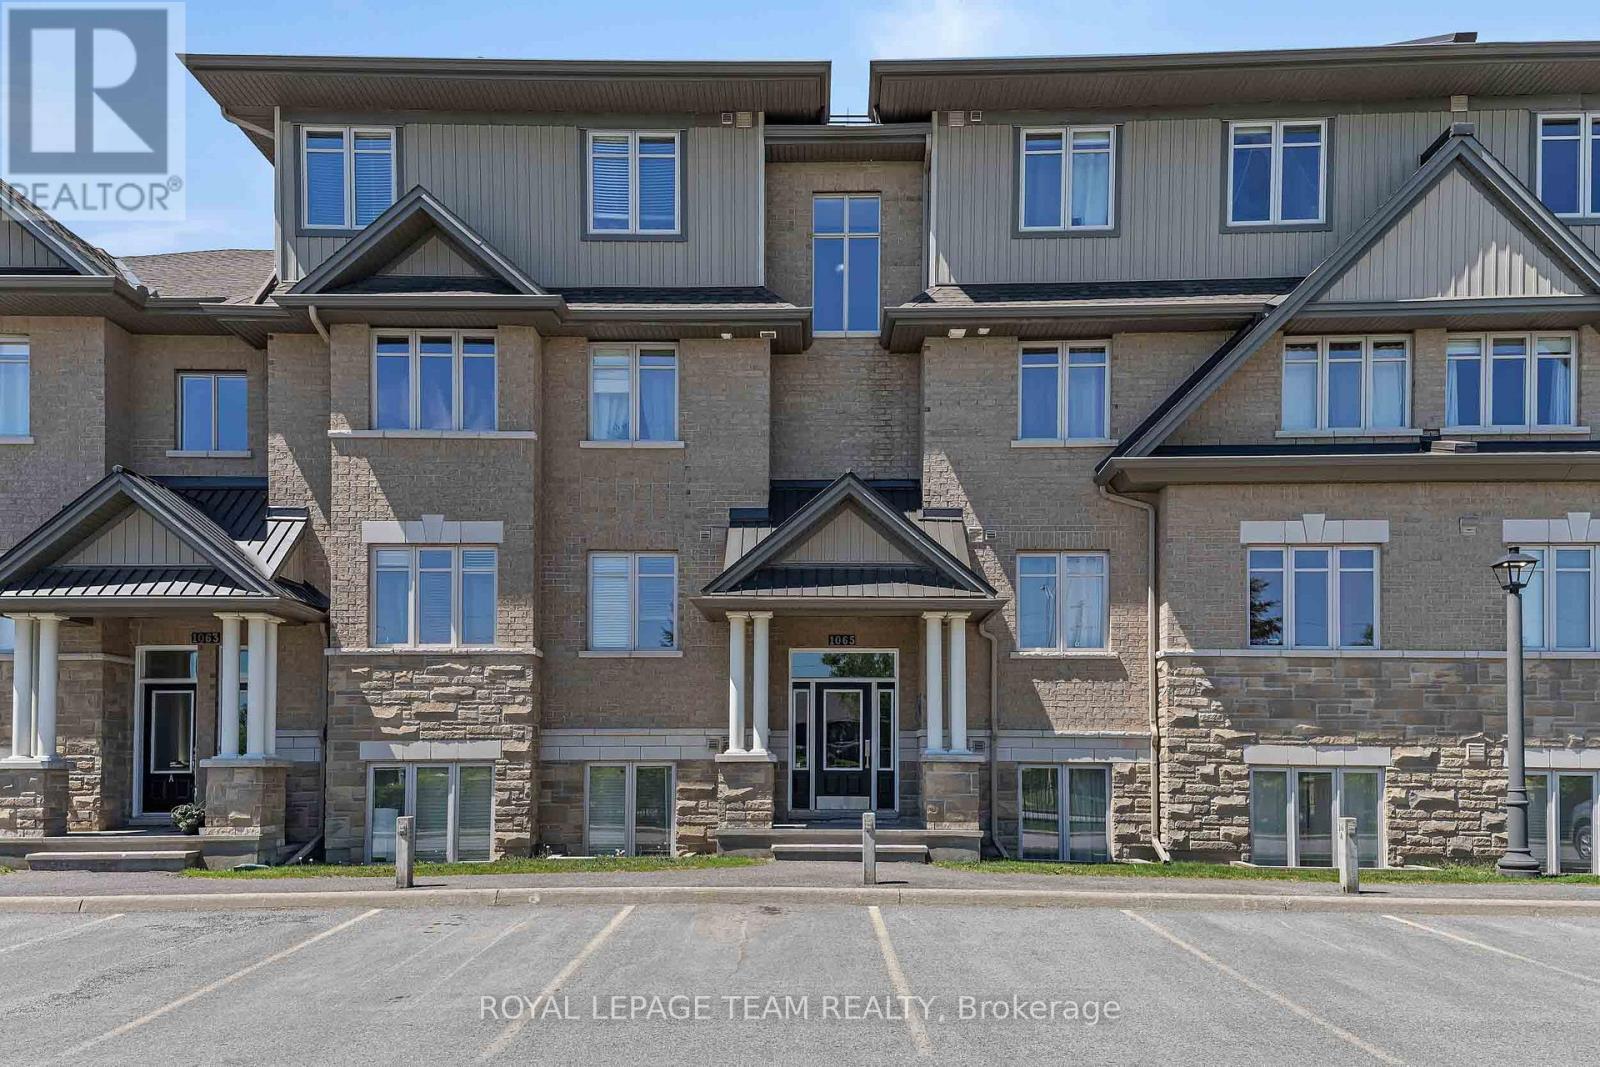
F - 1065 Beryl Private
Ottawa, Ontario
Bright, thoughtfully designed and move-in ready, this beautiful 2-bedroom, 2-bathroom condo offers comfortable modern living in a highly convenient location. The open-concept layout features spacious living and dining areas with an easy flow, making the home ideal for both everyday living and entertaining. The upgraded kitchen is both stylish and functional, featuring granite countertops, extended cabinetry with glass inserts and LED lighting, a built-in desk, stainless steel appliances including a gas stove, and a large island with breakfast bar seating. Ample storage is thoughtfully incorporated throughout, with a pantry, pot drawers and extensive cabinetry. The spacious primary bedroom offers a walk-in closet and a 3-piece ensuite with a convenient walk-in shower, while the well-sized second bedroom provides flexibility for guests, a home office or additional living space. A full main bathroom and in-unit laundry with full-size washer and dryer add to the everyday convenience. Hardwood flooring extends throughout the main living areas and bedrooms, complemented by tile in the foyer and bathrooms. Step outside to enjoy the large private balcony, offering a wonderful space for morning coffee, entertaining or relaxing outdoors. Numerous updates include fresh paint, newer refrigerator and washer, additional cabinetry in both bathrooms, and replaced hardwood flooring. One parking space is conveniently located just outside the main entrance, with bike storage also available. Situated in a smoke-free, pet-friendly building, this home is ideally located close to public transit, including Limebank LRT Station, as well as parks, walking paths, shopping, restaurants and the upcoming community hub, The Square. A well-maintained home offering an excellent combination of comfort, style and convenience. (id:65396)
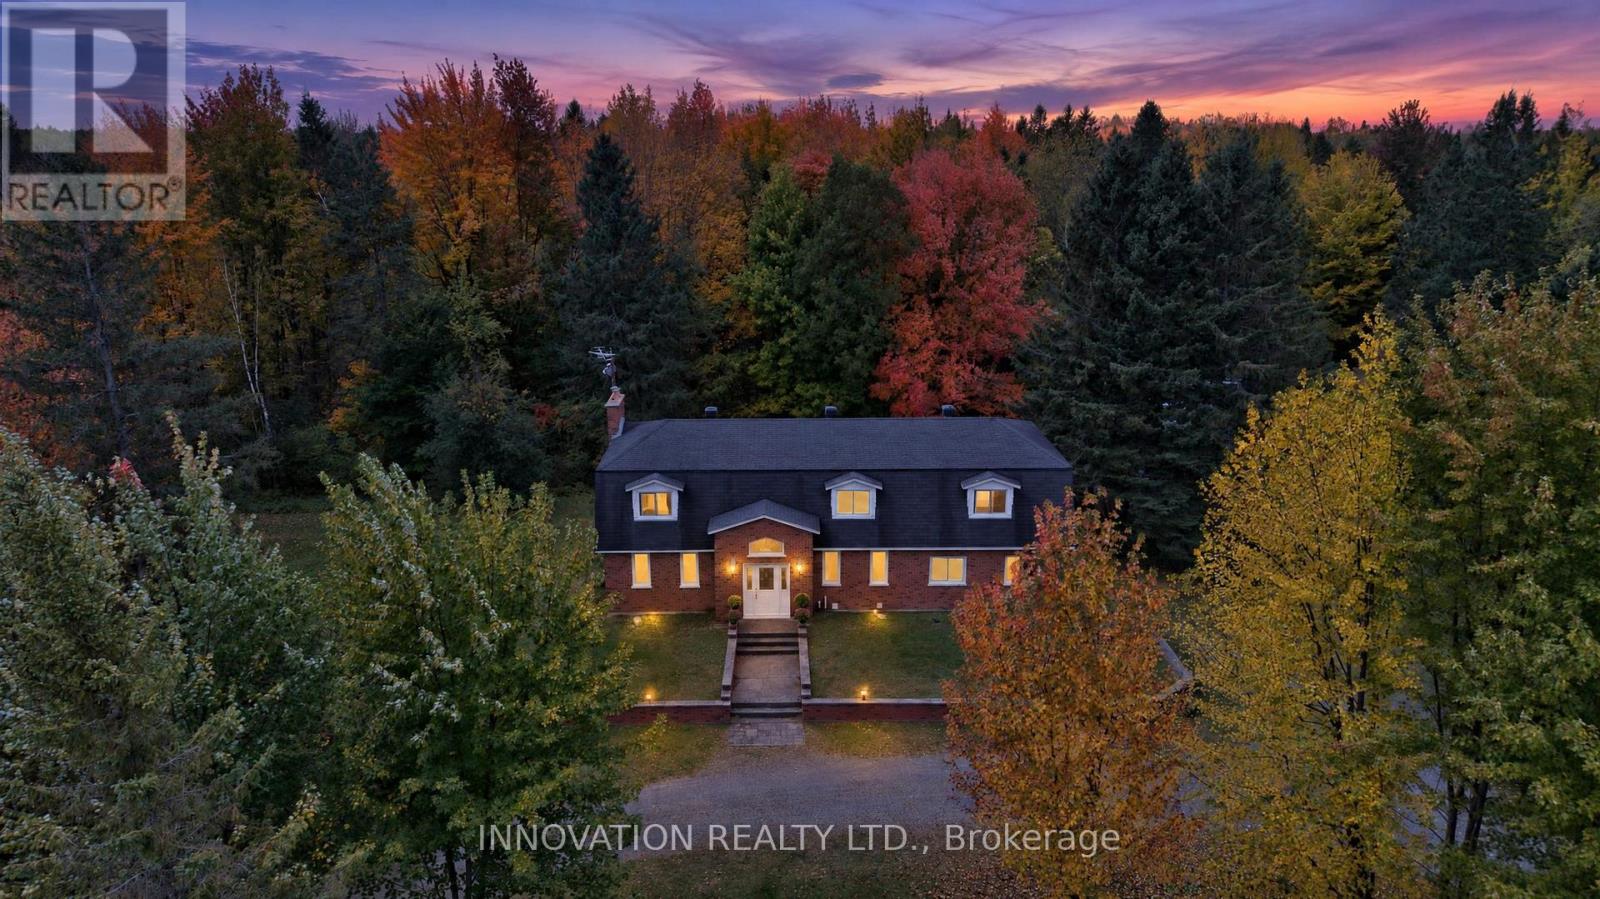
758 South Gower Drive
North Grenville, Ontario
48.6 ACRES OF FOREST, A FULL-BRICK FAMILY HOME AND A PURPOSE-BUILT 10-RUN KENNEL, ALL AT THE END OF YOUR OWN TREE-LINED DRIVE. Turn in at 758 South Gower Drive and the road falls away behind you. The gravel lane curves under the maples to a classic two-storey brick home set well back on 48.6private acres, just outside Kemptville. Step inside and a sweeping curved staircase rises through the two-storey foyer, with a gallery landing and chandelier above. Separate living and dining rooms suit holiday dinners, and the family room, with its beamed ceiling, stone fireplace and built-ins, opens through garden doors to the deck. The eat-in kitchen has stainless appliances, a wall oven and a window to the trees. Upstairs are 4 bedrooms, including a primary retreat with a brick fireplace and a 4-piece ensuite with glass shower and window seat. The main bath offers a jetted tub. The finished lower level adds a rec room, wood stove and wet bar. You get 2,768 sq. ft. above grade, an oversized single attached garage with inside entry, main-floor laundry, windows updated 2018 to 2022,a 2023 furnace, 400-amp service and a generator that backs up the home and kennel. Summer evenings belong on the deck, with the enclosed gazebo, hot tub and a fenced yard under the maples. Then there is the kennel. Built in 2005, the 1,226 sq. ft. steel-clad building has 10 indoor runs with covered outdoor runs, in-floor radiant heat, air conditioning, its own 100-amp panel and septic, a raised dog-wash tub and a 2-piece bath. Picture boarding, grooming, training, breeding or another animal-related business close to home, or a heated workshop, studio or hobby space. Beyond it all, nearly 50 acres of woods wait for trails, firewood or simple quiet, and the forest is enrolled in Ontario's Managed Forest Tax Incentive Program (buyer to re-enrol after closing). Bring your ideas and discover what 758 South Gower Drive could become! Some photos virtually staged. (id:65396)
1060 Dobbie Street
Brockville, Ontario
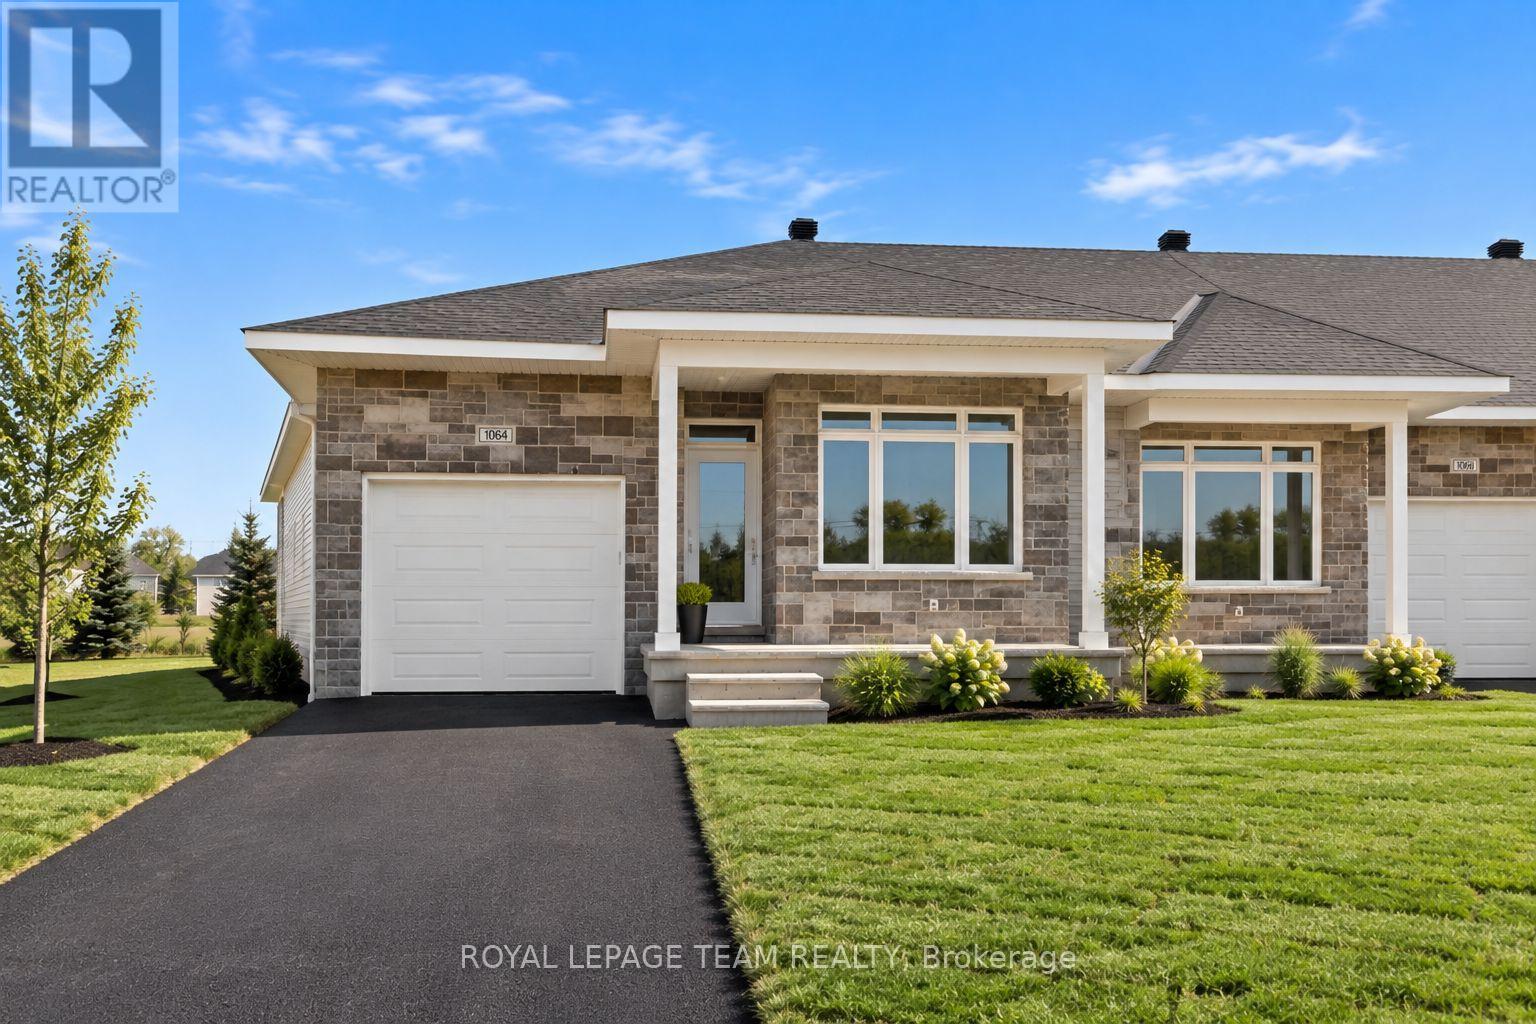
Welcome to 1060 Dobbie Street, a brand-new 2-bedroom, 2-bathroom end unit bungalow offering approximately 1,068 sq. ft. of beautifully finished, easy one-level living. Fresh, modern and completely move-in ready, this thoughtfully designed home is a great fit for young professionals, downsizers or anyone looking for the simplicity of a new build without sacrificing style or space. Inside, the bright open-concept layout brings the kitchen, dining and living areas together, creating a comfortable space for everyday living and entertaining. Large windows fill the home with natural light, while clean finishes and a neutral palette give it a fresh, contemporary feel. The kitchen sits at the heart of the home with plenty of cabinetry and prep space, making everything from weeknight dinners to hosting friends feel effortless. The well-designed layout offers two comfortable bedrooms and two full bathrooms, including a spacious primary bedroom with its own private ensuite. Built with efficiency in mind, the home is equipped with a heat pump providing both heating and cooling, helping deliver comfortable temperatures year-round while keeping energy efficiency top of mind. With everything conveniently located on one level, this home delivers the kind of low-maintenance lifestyle that is increasingly hard to find. Brand new, never lived in and ready for its first occupants, 1060 Dobbie Street offers efficient, modern bungalow living in a manageable footprint - less to maintain, more to enjoy. Please note this is a brand new build, some photos have been virtually enhanced; driveway/landscaping to be completed by the builder. (id:65396)
1068 Dobbie Street
Brockville, Ontario
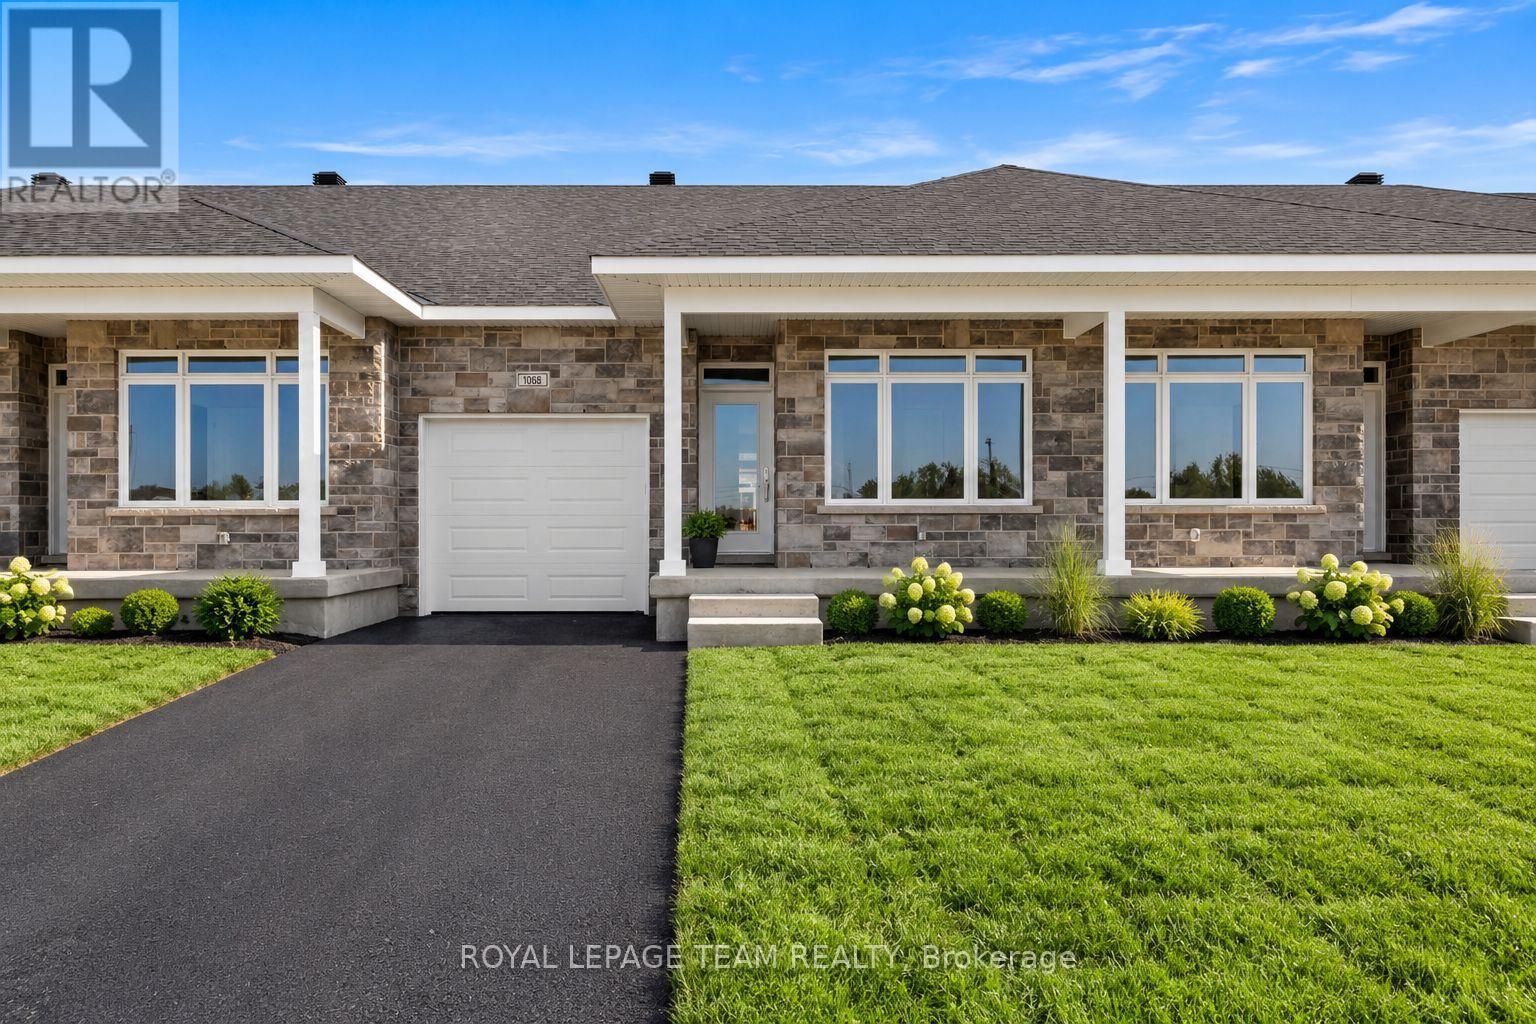
Welcome to 1068 Dobbie Street, a brand-new 2-bedroom, 2-bathroom bungalow offering approximately 1,068 sq. ft. of beautifully finished, easy one-level living. Fresh, modern and completely move-in ready, this thoughtfully designed home is a great fit for young professionals, downsizers or anyone looking for the simplicity of a new build without sacrificing style or space. Inside, the bright open-concept layout brings the kitchen, dining and living areas together, creating a comfortable space for everyday living and entertaining. Large windows fill the home with natural light, while clean finishes and a neutral palette give it a fresh, contemporary feel. The kitchen sits at the heart of the home with plenty of cabinetry and prep space, making everything from weeknight dinners to hosting friends feel effortless. The well-designed layout offers two comfortable bedrooms and two full bathrooms, including a spacious primary bedroom with its own private ensuite. Built with efficiency in mind, the home is equipped with a heat pump providing both heating and cooling, helping deliver comfortable temperatures year-round while keeping energy efficiency top of mind. With everything conveniently located on one level, this home delivers the kind of low-maintenance lifestyle that is increasingly hard to find. Brand new, never lived in and ready for its first occupants, 1068 Dobbie Street offers efficient, modern bungalow living in a manageable footprint - less to maintain, more to enjoy. Please note some photos have been virtually enhanced; landscaping and driveway to be completed by builder (id:65396)
675 Potvin Avenue
Clarence-Rockland, Ontario
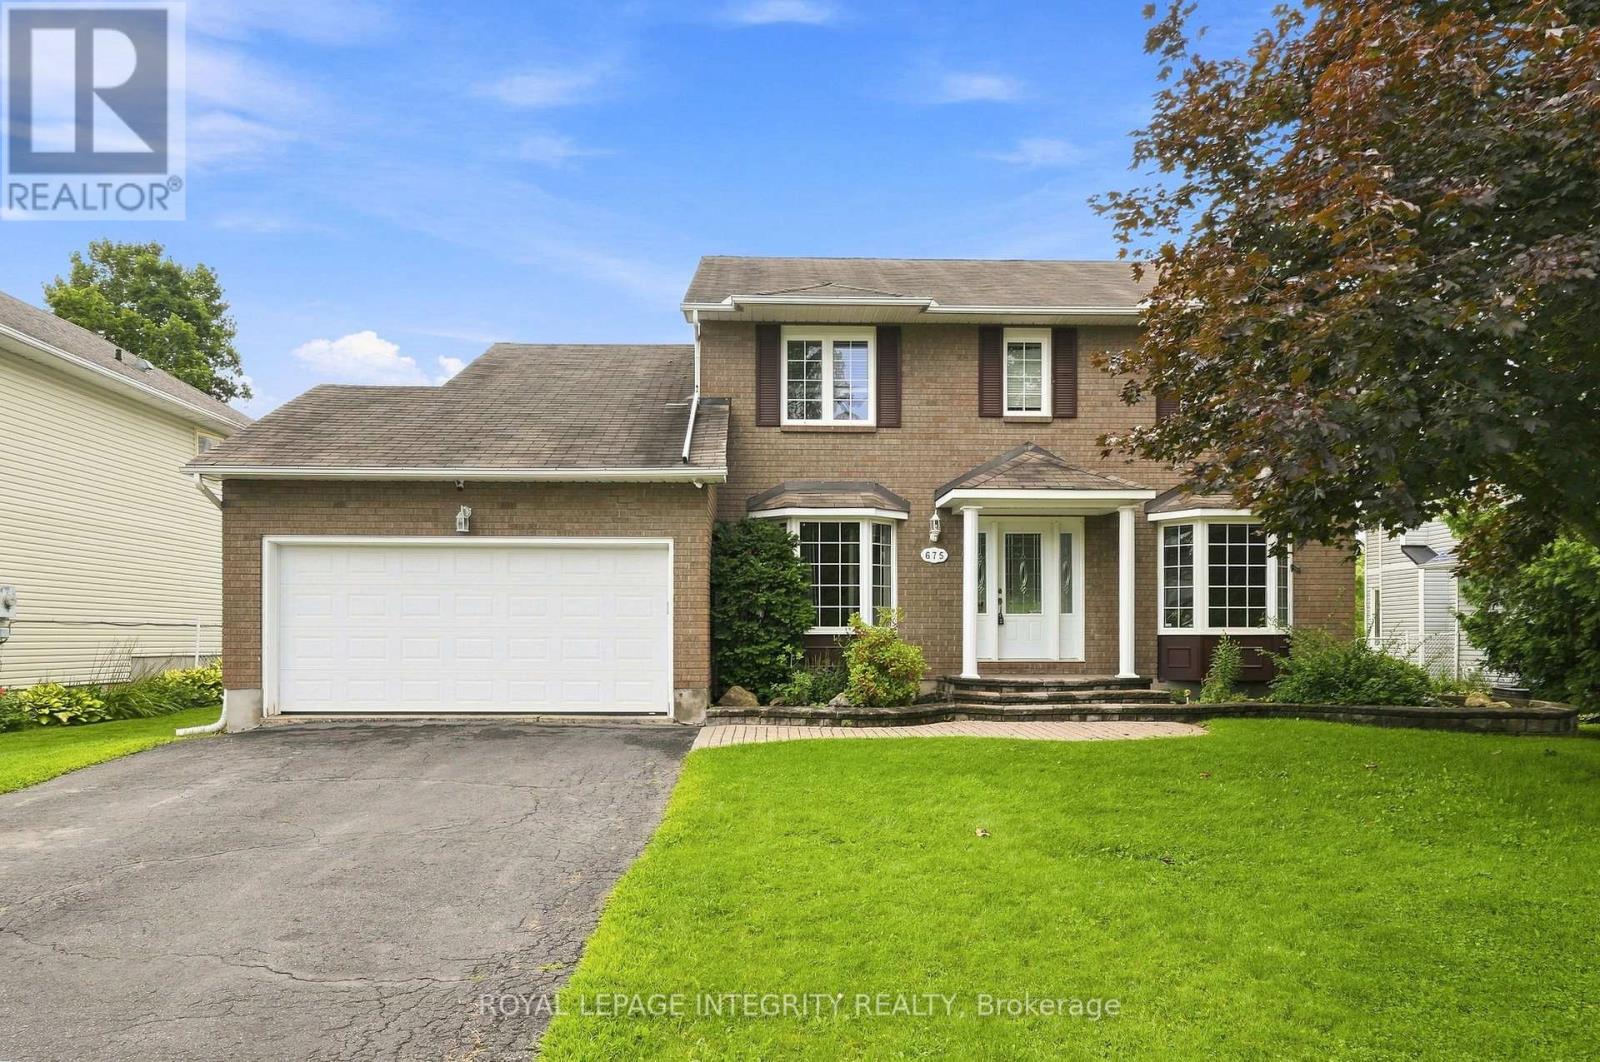
Welcome to 675 Potvin Avenue! Freshly painted & move-in ready, this beautiful 4-bedroom, 3-bathroom home sits on a private, fully fenced 62-foot lot with an in-ground pool & backyard oasis! A driveway with parking for 4 vehicles welcomes you to a bright, thoughtfully designed layout featuring ceramic tile, neutral finishes & gleaming hardwood floors throughout the main living areas. Spacious formal living & dining rooms offer plenty of room to entertain, while the eat-in kitchen boasts abundant white cabinetry, quartz countertops, stainless steel appliances & a sunny breakfast nook with patio doors to the backyard. Just off the kitchen, the inviting family room with its cozy fireplace is perfect for everyday relaxation. A versatile main-floor fourth bedroom is equally suited as a home office, while a practical laundry/mudroom with garage access & a newly renovated powder room complete this level. Upstairs, brand new flooring leads to a generous primary retreat featuring a walk-in closet & a 4-piece ensuite with a soaker tub & separate shower. Two additional spacious bedrooms and a charming nook, ideal for a reading corner, study space or creative retreat, complete the upper level. The fully finished basement offers an expansive, flexible recreation area with room for movie nights, games, fitness or play, plus a workshop area and plenty of storage. Step outside & discover your own private escape! Spend summer days by the in-ground pool, host friends on the interlock patio or relax in one of the multiple seating areas. With room to gather, unwind & make lasting memories, this backyard truly extends your living space. Located on a quiet, family-friendly street steps from parks & close to schools, shopping and Rockland amenities, this home combines comfort, flexibility & an exceptional lifestyle. An ideal layout for busy families, offering multiple living spaces where everyone has room to gather, relax or enjoy their own space! *Pictures are virtually staged* (id:65396)
Unit 101 Tawadina Road
Ottawa, Ontario
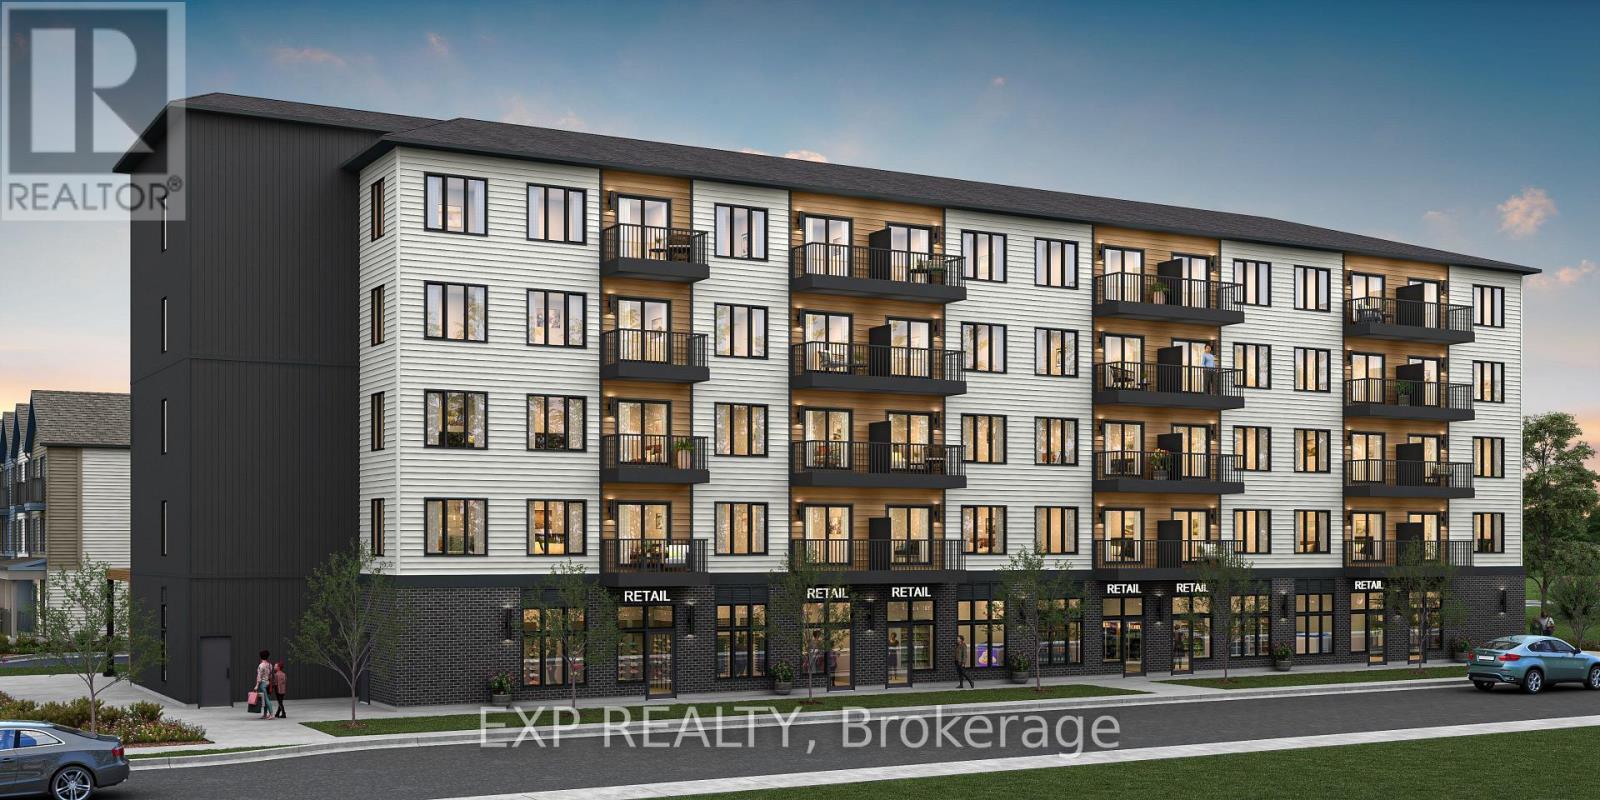
Be part of Ottawa's most exciting new community! A rare opportunity to own brand-new ground-floor commercial space in Wateridge Village, Mattamy Homes' award-winning master-planned community on the former Rockcliffe airbase. This 579 sq ft retail/office condo sits at street level in a 5-storey residential building, putting your business directly in front of thousands of new residents - with more arriving every year as the community grows. Minutes to the Montfort Hospital, National Research Council, CSIS headquarters, La Cité and downtown Ottawa, with the Aviation Parkway and Highway 174 at your doorstep. Zoned H2I H(30) Mixed Use, offering flexibility for a wide range of uses - medical or professional office, café, retail, personal services, studio and more. A blank canvas ready to be built to suit your vision, surrounded by parks, schools and a built-in customer base. Occupancy as early as May 2028. Condo fees estimated at $477/month. This space is to be built - photos are of a similar model to showcase builder finishes; virtually staged images to envision your future business. (id:65396)
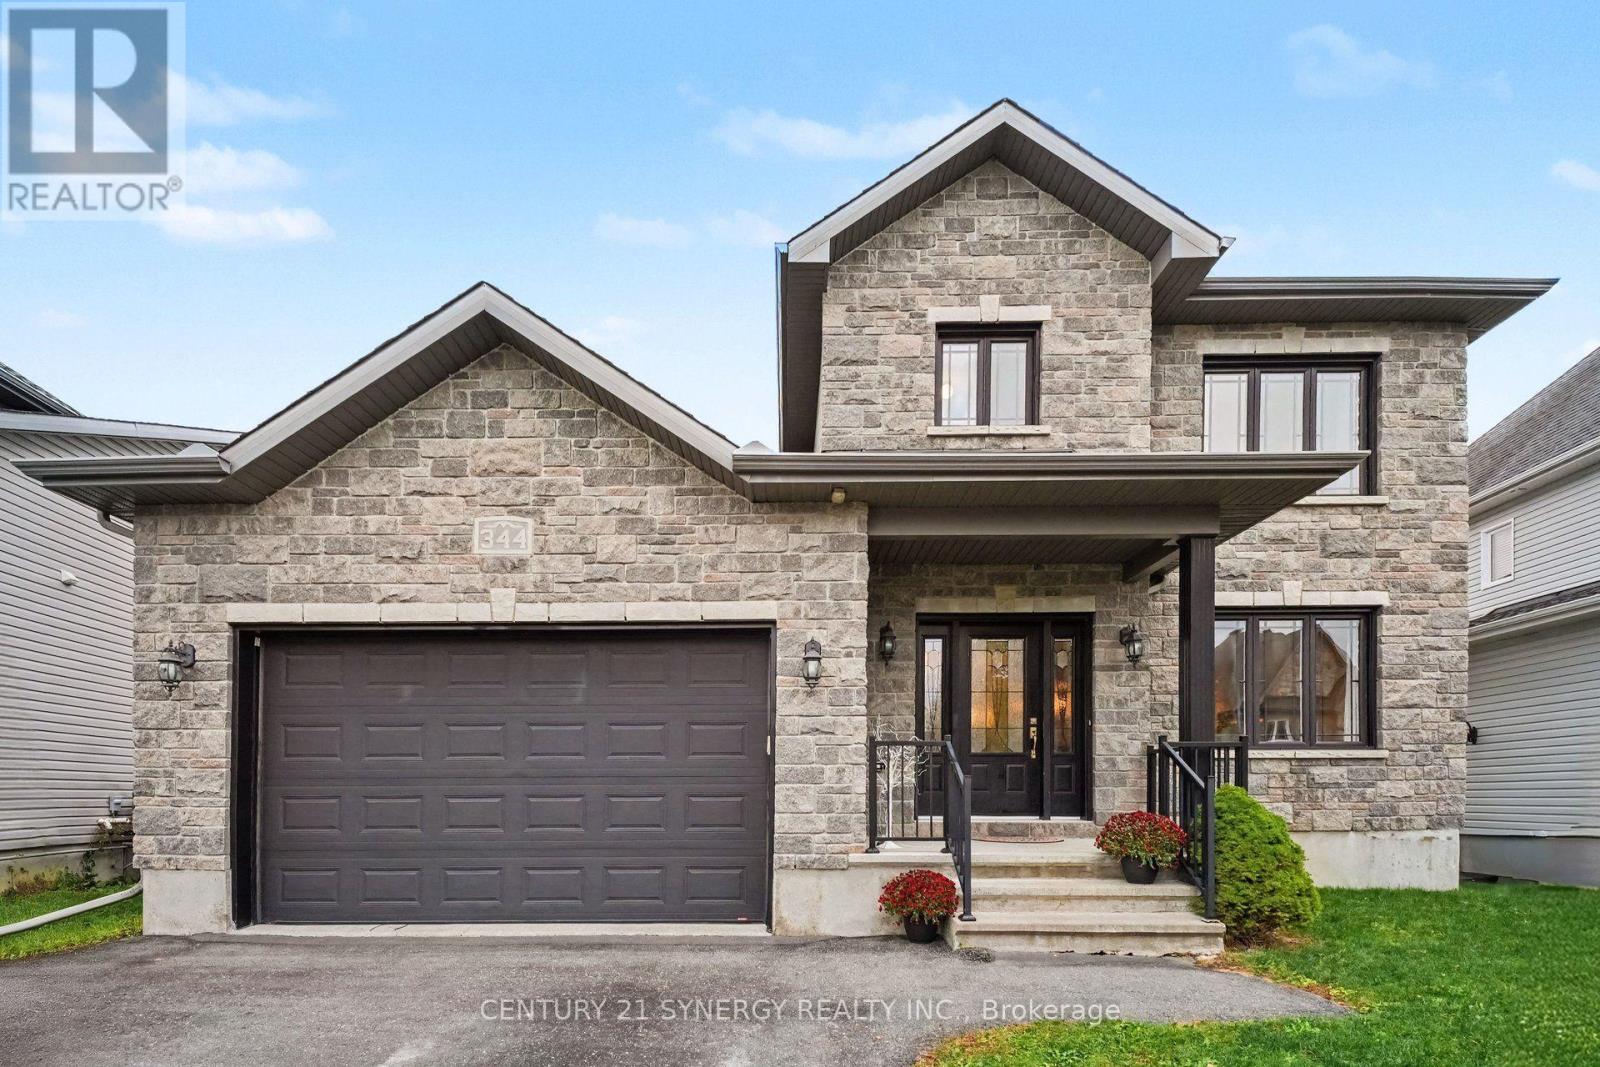
344 Colmar Street
Russell, Ontario
Welcome to this beautiful SACA Homes Blue Heron model, situated in the highly desirable neighbourhood of St. Thomas in Embrun! This charming 3-bedroom, 2-storey home offers a wonderful blend of comfort, style, and functionality. The inviting main floor features hardwood and ceramic flooring throughout, complemented by a spacious kitchen boasting stainless steel appliances, ample cabinetry, and elegant crown moulding details. A convenient powder room and main-floor laundry add to the home's practical layout. A beautiful hardwood staircase leads to the second level, where you'll find three generously sized bedrooms, including a spacious primary retreat complete with a walk-in closet. The well-appointed 5-piece main bathroom features a double vanity, offering added comfort and convenience for the whole family. Plush Berber carpeting throughout the second floor creates a warm and cozy atmosphere. The unfinished basement provides endless possibilities to customize the space to suit your needs, whether you envision a recreation room, home gym, or additional living area. Be part of this family-friendly community in a wonderful home that offers the perfect combination of space, comfort, and potential. Don't miss your opportunity to call this beautiful property home! (id:65396)
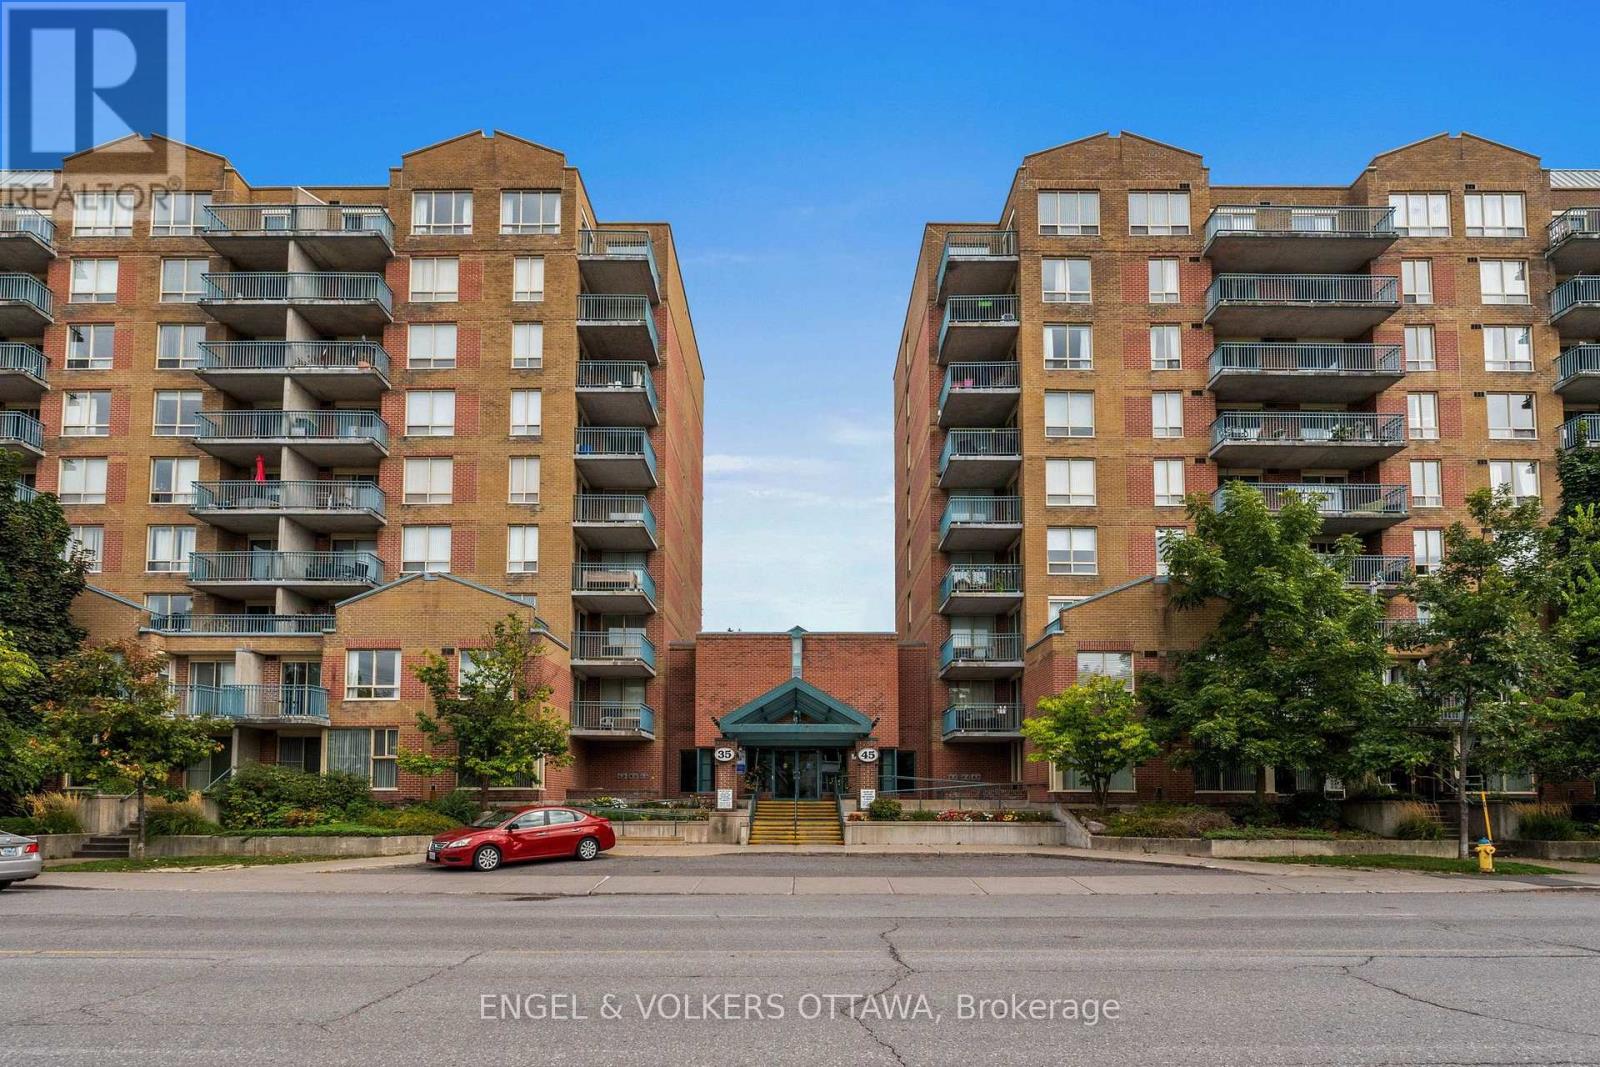
318 - 45 Holland Avenue
Ottawa, Ontario
Welcome home! Whether you're a first-time buyer, downsizer, or investor, this is an outstanding opportunity to enjoy urban living in a fantastic location! This beautifully updated 1 bed, 1 bath condo offers comfortable, low-maintenance living in one of Ottawa's most vibrant neighbourhoods. Large windows provide lots of bright natural light throughout. The primary bedroom has a large window overlooking the courtyard and a spacious closet with built-in shelves. This unit has convenient in-suite laundry and a storage locker. You can't beat this location - steps from Tunney's Pasture LRT Station, Parkdale Market, and an so many amazing cafe's, restaurants, shops, and transit options. For lovers of the outdoors, you have easy access to the Ottawa River paths and many community green spaces. ALL UTILITIES INCLUDED IN THE CONDO FEES! This is a must see! Some photos have been virtually staged. (id:65396)
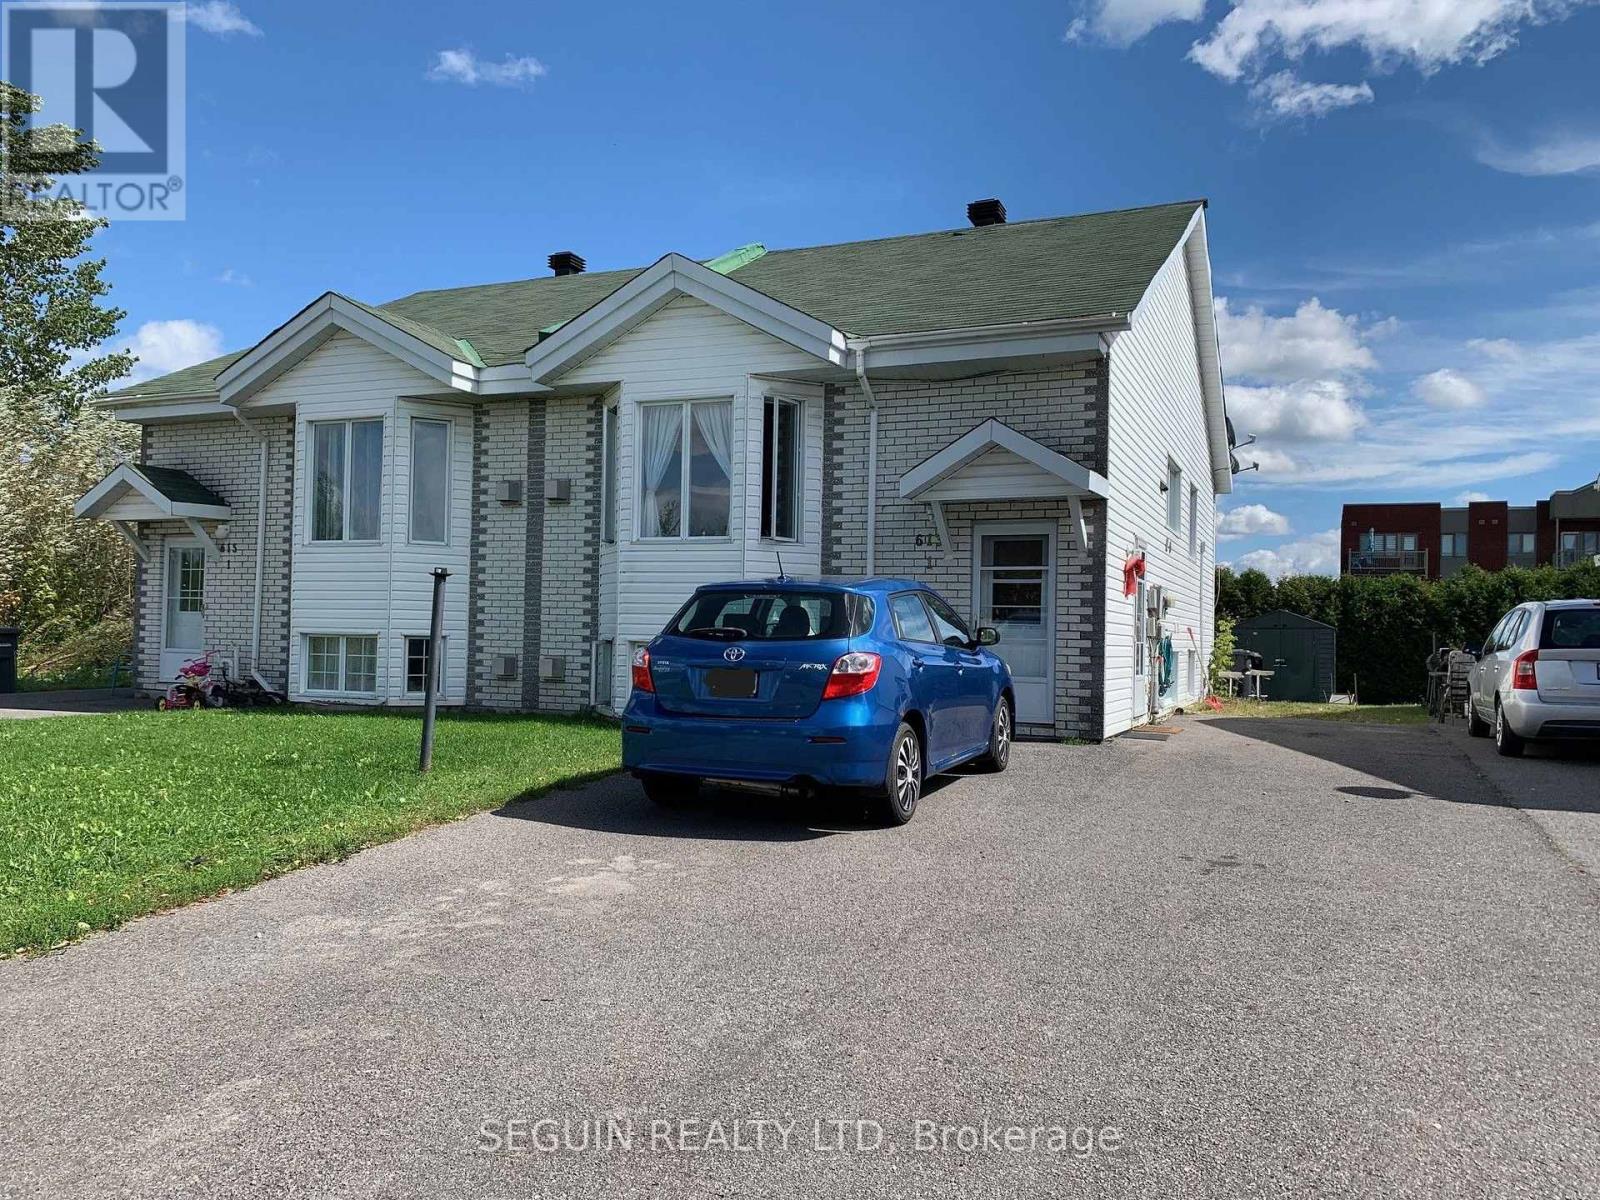
613-1 / 613-2 Paul Crescent
Hawkesbury, Ontario
ATTENTION INVESTORS! MODERN SEMI-DETACHED DUPLEX BUILT IN 2000, walking distance to all amenities. Featuring an open-concept design, 2 bedrooms in each apartment. Each unit has its own natural gas fireplace, separate hydro & gas meters, washer/dryer connection, and plenty of parking spaces. Apt. 613-1: rented at $672/month, as a monthly tenant, heating & hydro extra,; Appt 613-2: rented at $1,400/month as a monthly tenant, heating & hydro extra. Asphalt shingle roof redone in 2017. Possession date must be in 2027. Property is sold in "AS IS", 'WHERE IS" CONDITION. (id:65396)
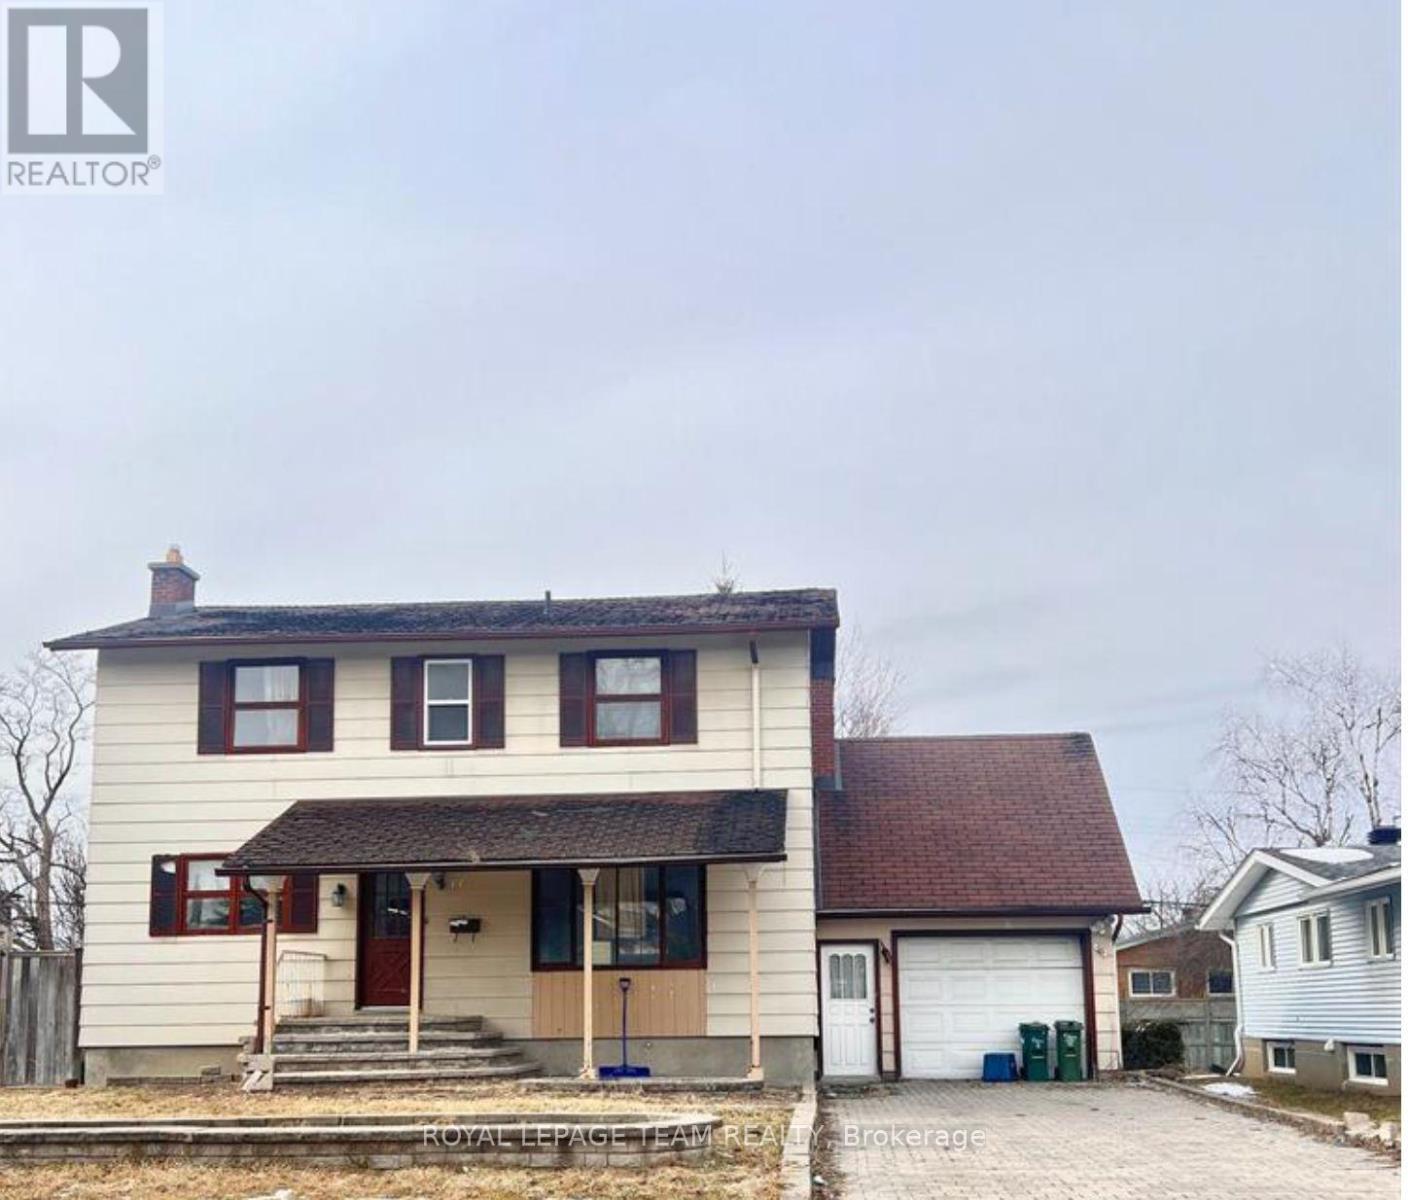
33 Sunnycrest Drive
Ottawa, Ontario
This 5-bedroom single detached home is just freshly painted. Convenient location surrounded by Civic Hospital, Carleton University, bus stops, and 5 minutes to Merivale Street. 2 bedrooms are on the main level and 3 generous-sized bedrooms are located on the second floor. The appliances are planned to be changed to stainless steel. There is plenty of cabinetry in the kitchen for storage and a half-open bar to sit and enjoy meals. There is no carpet throughout the house, making it more contemporary and easy to clean. ** This is a linked property.** (id:65396)



