


14 River Road
Mcnab/braeside, Ontario
Opportunity Knocks! Finish this affordable home in a central location to your taste. You have the opportunity to complete this 4-bedroom, 3-bathroom residence which spans approximately 1,859 sq ft and has been renovated to the drywall stage, rebuilt right from the studs. Thoughtfully redesigned, with quality and efficiency in mind, this home features all-new siding and a durable metal roof, along with spray foam insulation for superior energy performance. Inside, you'll find completely updated systems - including a new furnace, air conditioning, ductwork, on-demand hot water heater, plumbing, and electrical (200 Amp service). Brand new Samsung smart fridge as well as Frigidaire stainless steel dishwasher included. The property features a convenient tandem 2 car garage and gravel diriveway for parking. Step outside to a spacious, fully fenced yard complete with a hot tub & fire pit - perfect for relaxing & entertaining. With no rental equipment, you can enjoy peace of mind and true ownership. This is your chance to secure a home in a desirable central Arnprior location. Building Permit on file. Home is being sold as-is, where-is. 24 hours irrevocable on all offers. Some photos are digitally enhanced. (id:65396)
2 - 94 Fairmont Avenue
Ottawa, Ontario
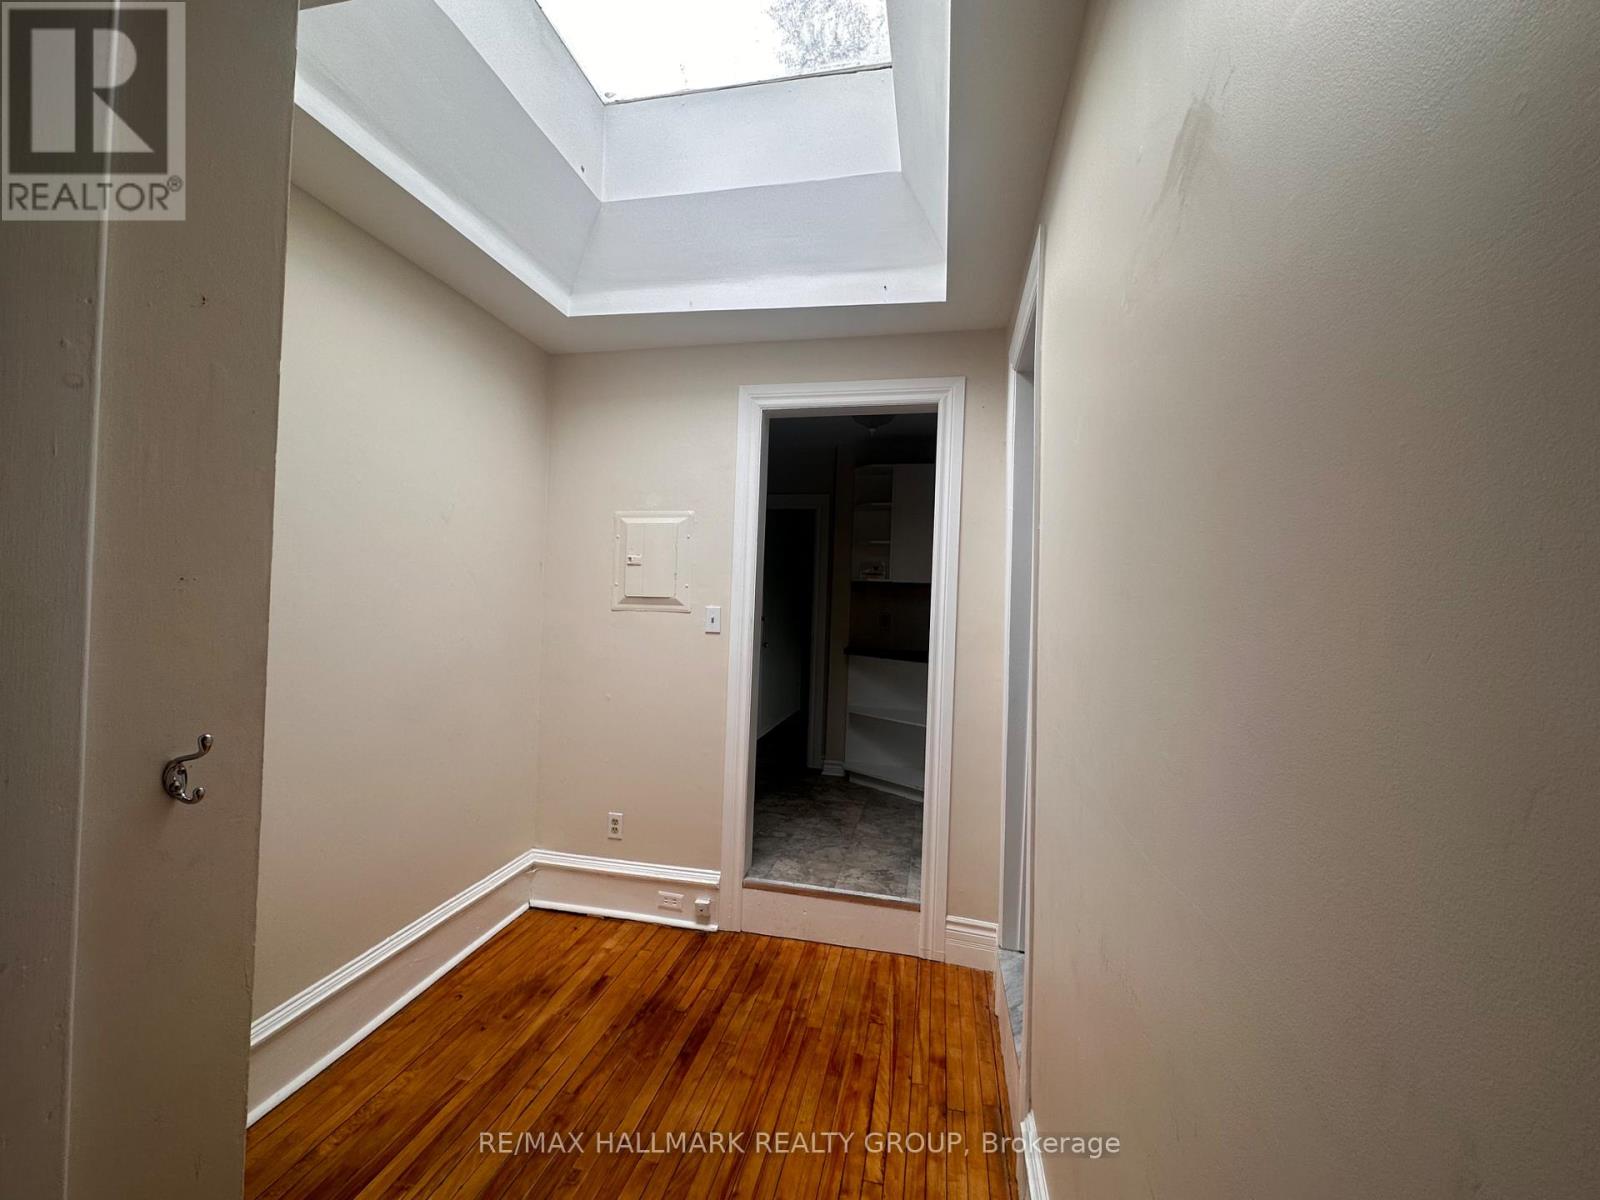
Welcome to 94 Fairmont Avenue, perfectly situated in the heart of Hintonburg! This bright and inviting upper-level rental offers 2 bedrooms and 1 full bathroom in one of Ottawa's most sought-after neighbourhoods. The functional layout features comfortable living spaces with plenty of natural light and all the charm of this established residential community. Enjoy an incredible walkable, pet friendly location just steps from the shops, cafés, restaurants and amenities of Wellington West, with easy access to transit, the LRT and downtown Ottawa. A fantastic opportunity to live on a quiet residential street while having some of the city's best amenities right outside your door. 1 parking available for $100 a month. Heat and water are included. (id:65396)

254 Flodden Way
Ottawa, Ontario
Stunning 4 bedroom, 4 bathroom Tamarack-built executive home in Barrhaven, with a WALK-OUT basement and no rear neighbours. A grand foyer opens to a bright, open-concept main level featuring rich hardwood floors throughout. The chef-inspired kitchen boasts abundant cabinetry, expansive counter space, a large center island, a convenient breakfast bar with a central vac floor sweep, and a custom-built pantry. The patio door leads to the spacious deck that overlooks the yard. An adjacent, sun-filled living and dining area connects seamlessly to a large family room centered around a cozy gas fireplace, alongside a main-floor den perfect for a home office. Upstairs features a spacious primary retreat complete with a walk-in closet and a luxurious 4-piece ensuite with a stand-up shower and deep soaker tub. Three additional generously sized bedrooms, a full main bathroom, and a conveniently located 2nd-floor laundry room complete the upper level. The fully finished walk-out basement is flooded with natural light, featuring a massive recreation room, a wet bar, and a full 3-piece bathroom. Step through the lower patio doors into a private backyard oasis, complete with a new, weatherproof PVC deck and stairs that protect the lower patio below, an interlock patio area, garden shed, and full fencing. Exceptional curb appeal, and a double garage equipped with a professionally upgraded EV charging station complete this ideal home. Located close to schools, shopping, and local amenities. (id:65396)
6671 Third Line Road
Ottawa, Ontario
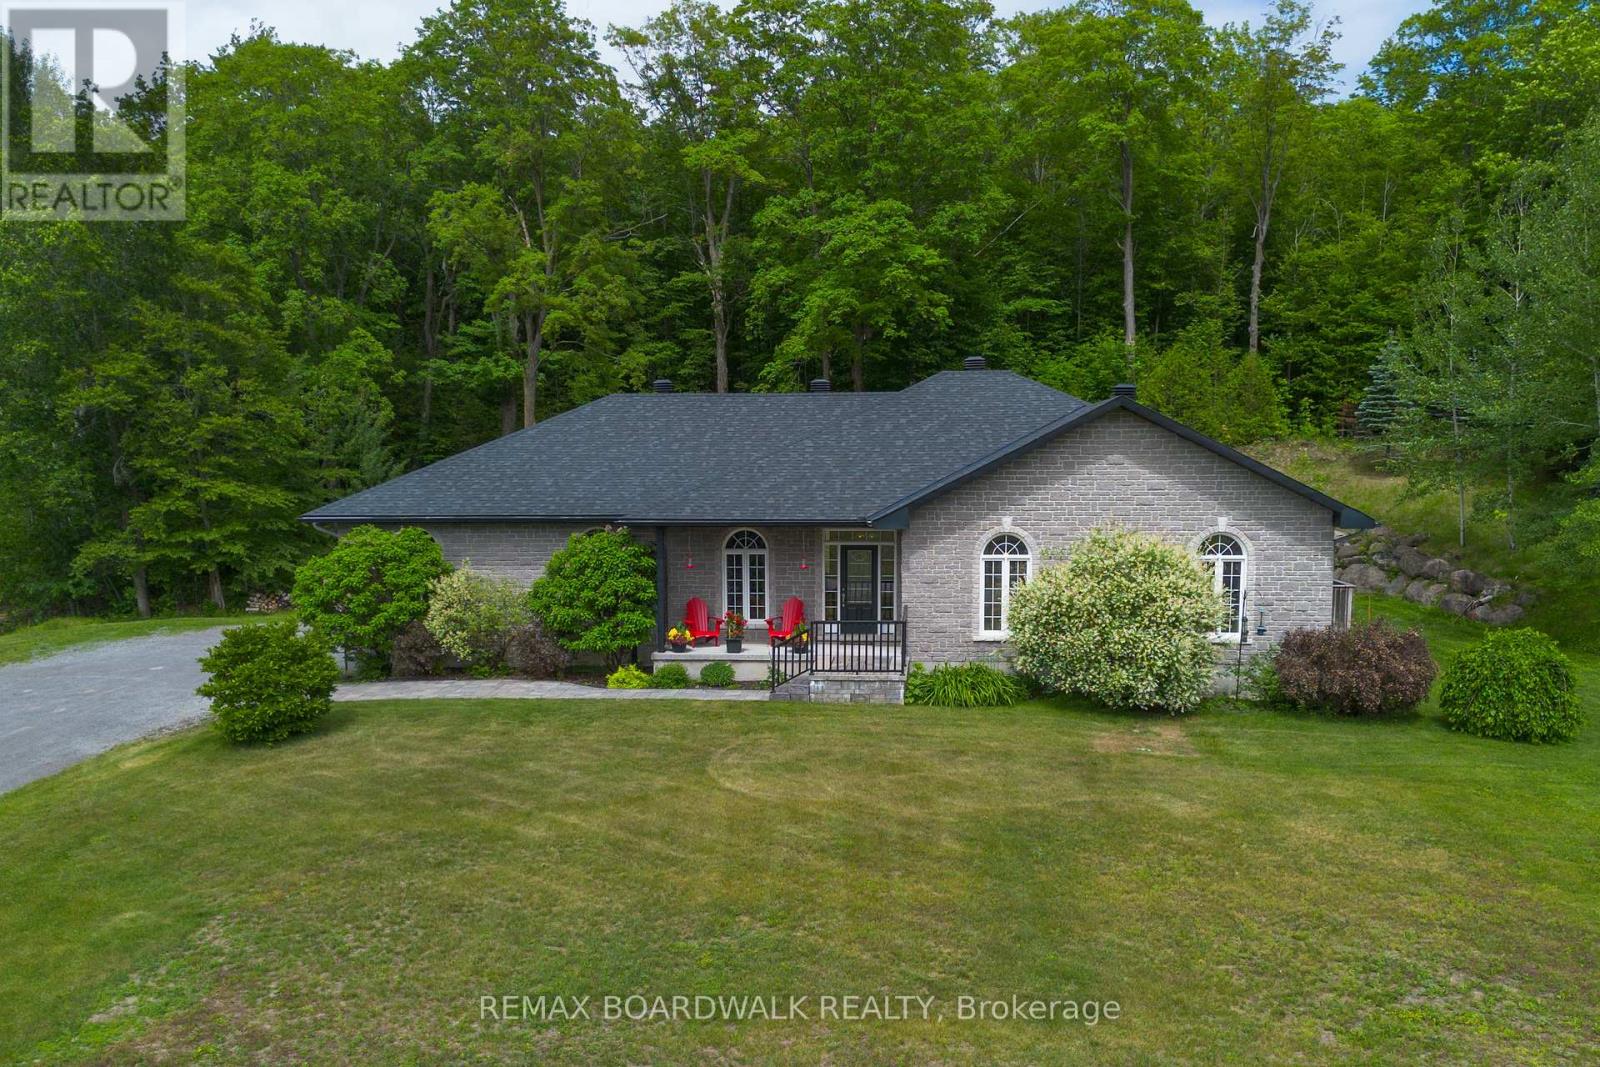
Open House Sun 2-4 |Welcome home to this stunning stone bungalow on 1.99 beautifully landscaped acres, offering the perfect blend of privacy, space and convenience just 2 mins from Highway 416 and within easy reach of Ottawa, Kemptville and Barrhaven. With a new roof(2025), new furnace+AC(2024), oversized two-car garage and exceptional curb appeal, this home is sure to impress from the moment you arrive. Step inside the bright foyer and discover a thoughtfully designed floor plan filled with natural light. The heart of the home is the spacious kitchen featuring a large island with seating, ample cabinetry and seamless flow into the dining and living areas. The living room is anchored by a beautiful gas fireplace with a striking stone feature wall, creating a warm and inviting gathering space. A screened-in porch extends your living space outdoors, while the mudroom and main-floor laundry add everyday convenience. The main level offers three generous bedrooms, including a private primary retreat featuring a spacious ensuite with a soaker tub, stand-up shower, oversized walk-in closet and direct access to its own private porch. A full main bathroom serves the additional bedrooms. The fully finished lower level offers incredible flexibility with three additional bedrooms, a full bathroom with stand-up shower, a spacious rec room, gym area and additional space perfect for a playroom, reading nook, or hobby area. A rough-in for a wet bar or future kitchen creates excellent multi-generational living potential. Radiant floor heating keeps the lower level comfortable, while three separate storage areas add even more functional space. The home is also equipped with a water treatment system (2024) and generator hookup, providing added peace of mind and convenience year-round. A peaceful country setting without sacrificing convenience, 10 mins to Barrhaven, 15 mins to Kemptville District Hospital, 20 mins to Queensway Carleton Hospital and less than 30 mins to downtown Ottawa. (id:65396)

2069 Highway 132 Highway
Admaston/bromley, Ontario
This Custom-built stone home sits on 7 private, forested acres with manicured gardens and an in-law suite in the basement - only minutes to town and close to area schools. With approximately 4,700 sq ft, the home has been beautifully maintained with exceptional attention to detail. The main floor offers a large kitchen with eating area, formal dining room, living room, sunroom, office, second bedroom and a spacious primary suite with 5-pc ensuite and walk-in closet. There is also an attached 2-car garage. On the second floor are three bedrooms (one with 4-pc ensuite) plus a shared 4-pc bath. The expansive basement functions as a self-contained in-law suite with two bedrooms, a large rec room and private garage access. This home has had the following updates: complete septic replaced 2020 (pumped Summer 2023), roof replaced 2015, geothermal system (13 yrs), Generac whole-home generator added 2022, new HWT 2022, many plumbing fixtures replaced, updated kitchen/main-floor flooring, entire 2nd floor repainted, main floor foyer, dining room, hallways also repainted, and the majority of lighting switched to efficient LED, driveway re-graveled/relevelled. Above-ground pool and professionally installed Starlink provides unlimited high-speed internet. Total heat + hydro average $550/month; (6 People Residing in Home) propane used only for fireplaces and Generac. 24-hr irrevocable on all offers. Please do NOT drive up the driveway without an appointment. (id:65396)
459 Somerset Street
Pembroke, Ontario
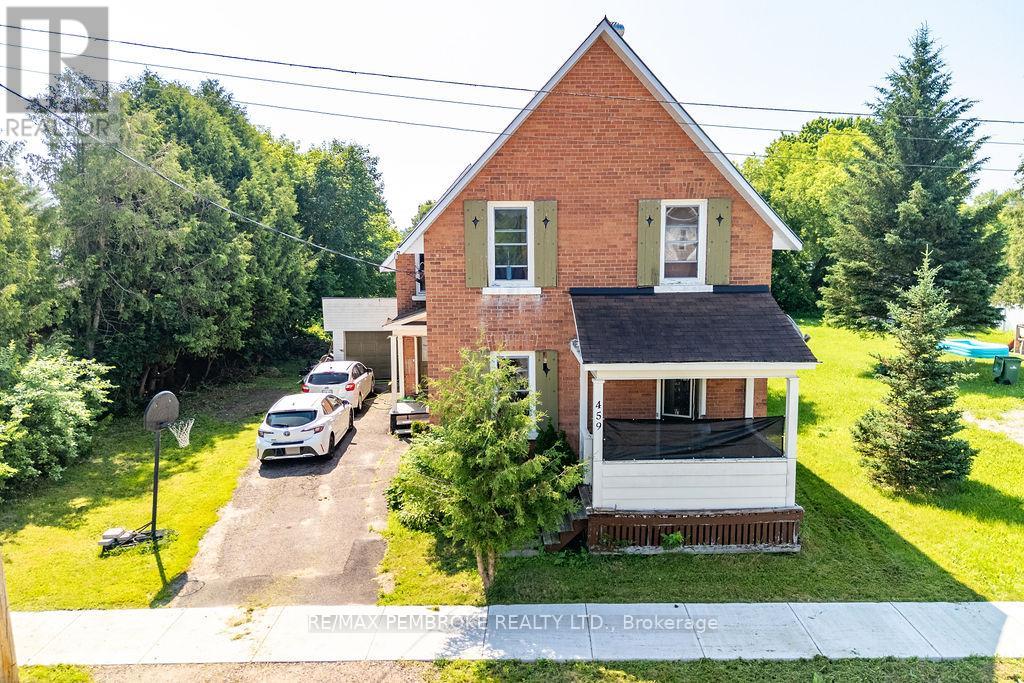
Charming brick family home with bonus living space addition. Set in a highly convenient family-friendly neighbourhood. Designed for comfort, this charming 3 bedroom home perfectly blends classic front-porch charm with modern, spacious living. Key features you'll love are the family-size kitchen boasting an abundance of cabinetry and a gas cooking stove. An expansive back-room extension offers versatility as a family room, playroom or home office with access to the attached 25' x 18 garage. Seamless open-concept dining and living room area that serves as the gathering place of the whole family. With comfort and affordability - central air conditioning and economical gas heating plus the added efficiency of updated windows and doors in the main living areas. Practical layout with a bathroom on both levels and an oversized primary bedroom, a second spacious bedroom and small nursery or office upstairs. Enjoy evenings relaxing on the porch and let pets play in the small fenced area of the back yard. (id:65396)
246 Albert Street
Arnprior, Ontario
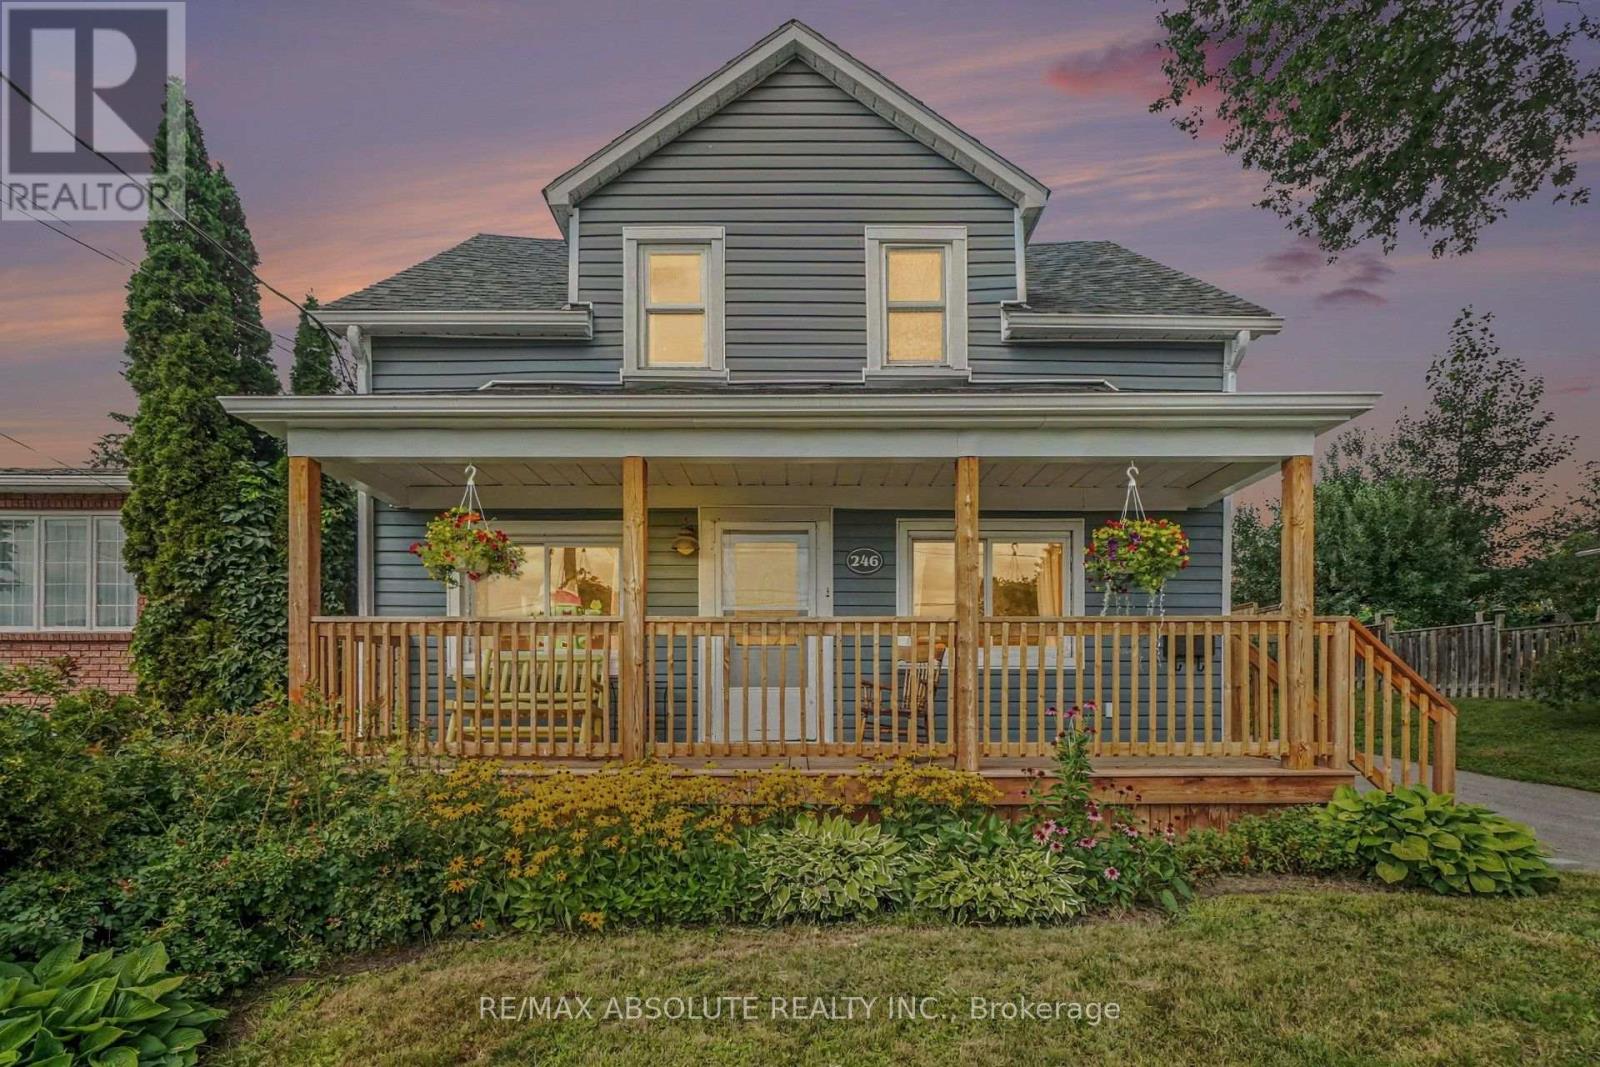
Welcome to this charming 3-bedroom, 2-bathroom home with a spacious two-storey rear addition, ideally located in a sought-after Arnprior neighbourhood. Relax on the front porch and enjoy views of the Madawaska River, just minutes from historic downtown Arnprior, Robert Simpson Park and Arnprior Regional Health. Inside, the open-concept living and dining area offers a bright, inviting space for everyday living and entertaining. The kitchen features generous counter space, a large sink overlooking the backyard, side entrance and patio doors leading to the back deck, storage shed and private fenced yard. Upstairs offers the added benefit of laundry with a stackable washer and dryer, a full bathroom, two good-sized bedrooms and a spacious primary bedroom with walk-in closet and ensuite featuring a large shower. Recent updates include front porch (2024), front roof and porch roof (2024), rear roof (2010), eavestroughing with gutter guards (2024), HVAC system with humidifier (Dec. 2025) and rear fence (2025). Enjoy river views, nearby parks, shopping, restaurants and downtown amenities, with easy commuter access to Ottawa. Book your showing today! 24-hour irrevocable on all offers. (id:65396)
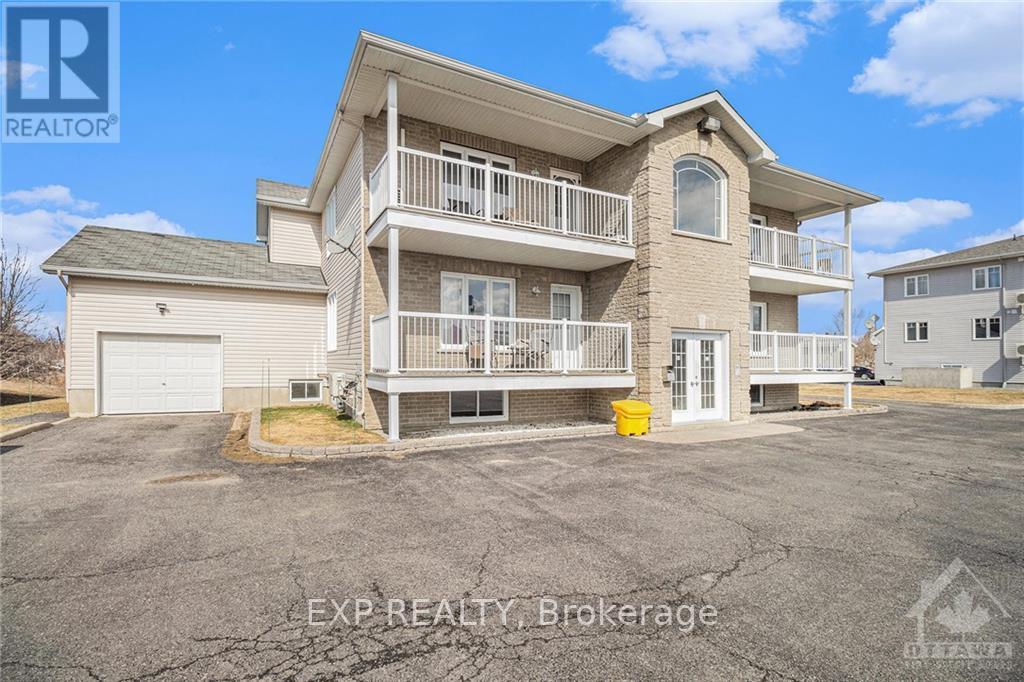
6 - 525 Russell Road
Clarence-Rockland, Ontario
AVAILABLE FOR OCCUPANCY NOVEMBER 1ST ONWARDS! Enjoy low maintenance living in this LOWER LEVEL 2 bedroom unit, with its own entrance, in the peaceful country setting of Cheney. Unit boasts spacious living area, kitchen with ample cabinetry & all appliances. Two generous sized bedrooms are served by a main bathroom. In-unit laundry room. Lots of outdoor space in the large shared backyard & BBQ area. Exterior storage unit. One outdoor parking space - with possibility of second being obtained! Tenant pays rent + Hydro. Lawn and snow maintenance responsibility of landlord. (id:65396)
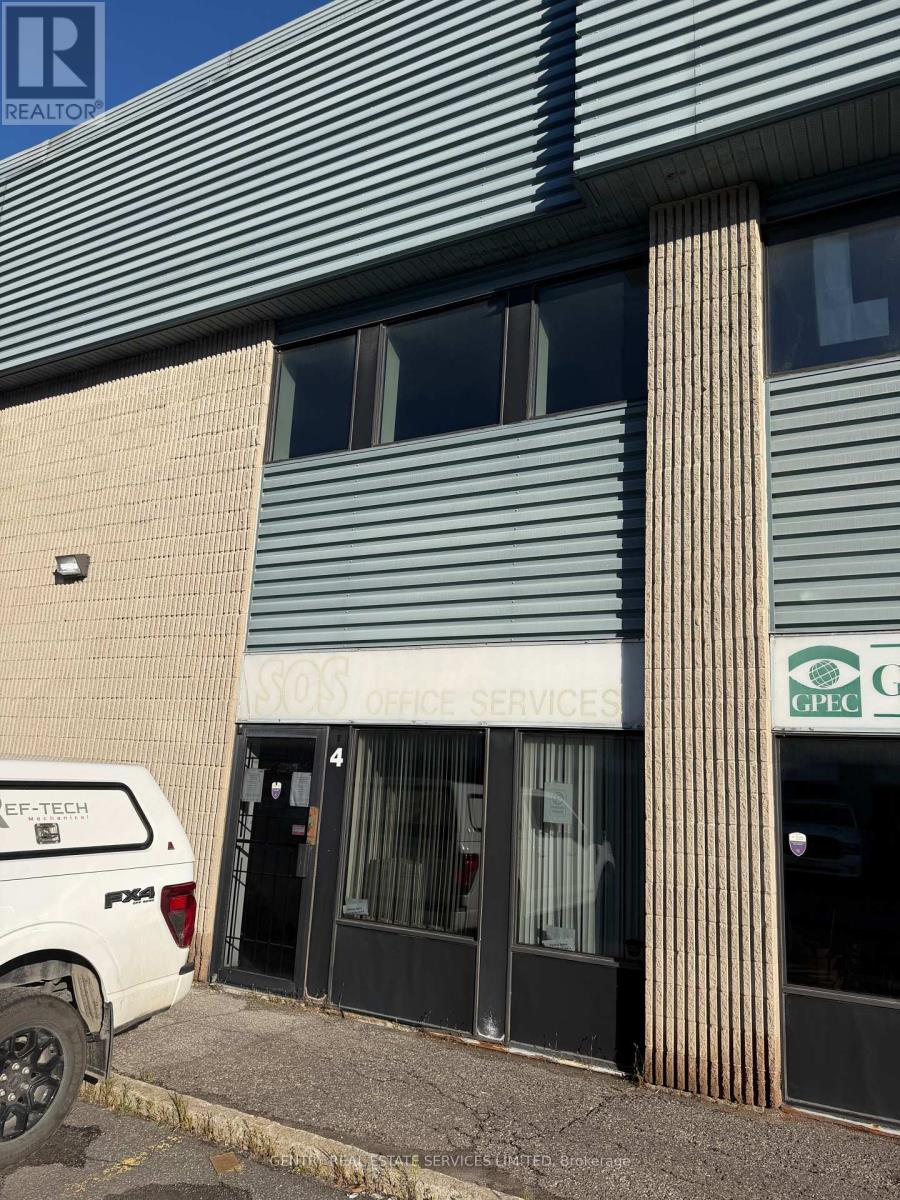
4 - 2880 Sheffield Road
Ottawa, Ontario
Exceptional value. Central Location. Minutes to both 174, 417. 5,372 square feet of very nicely finished space. Full two storey build. IH Zoning allows for a variety of uses. Adjoining Unit 3 also available. (id:65396)
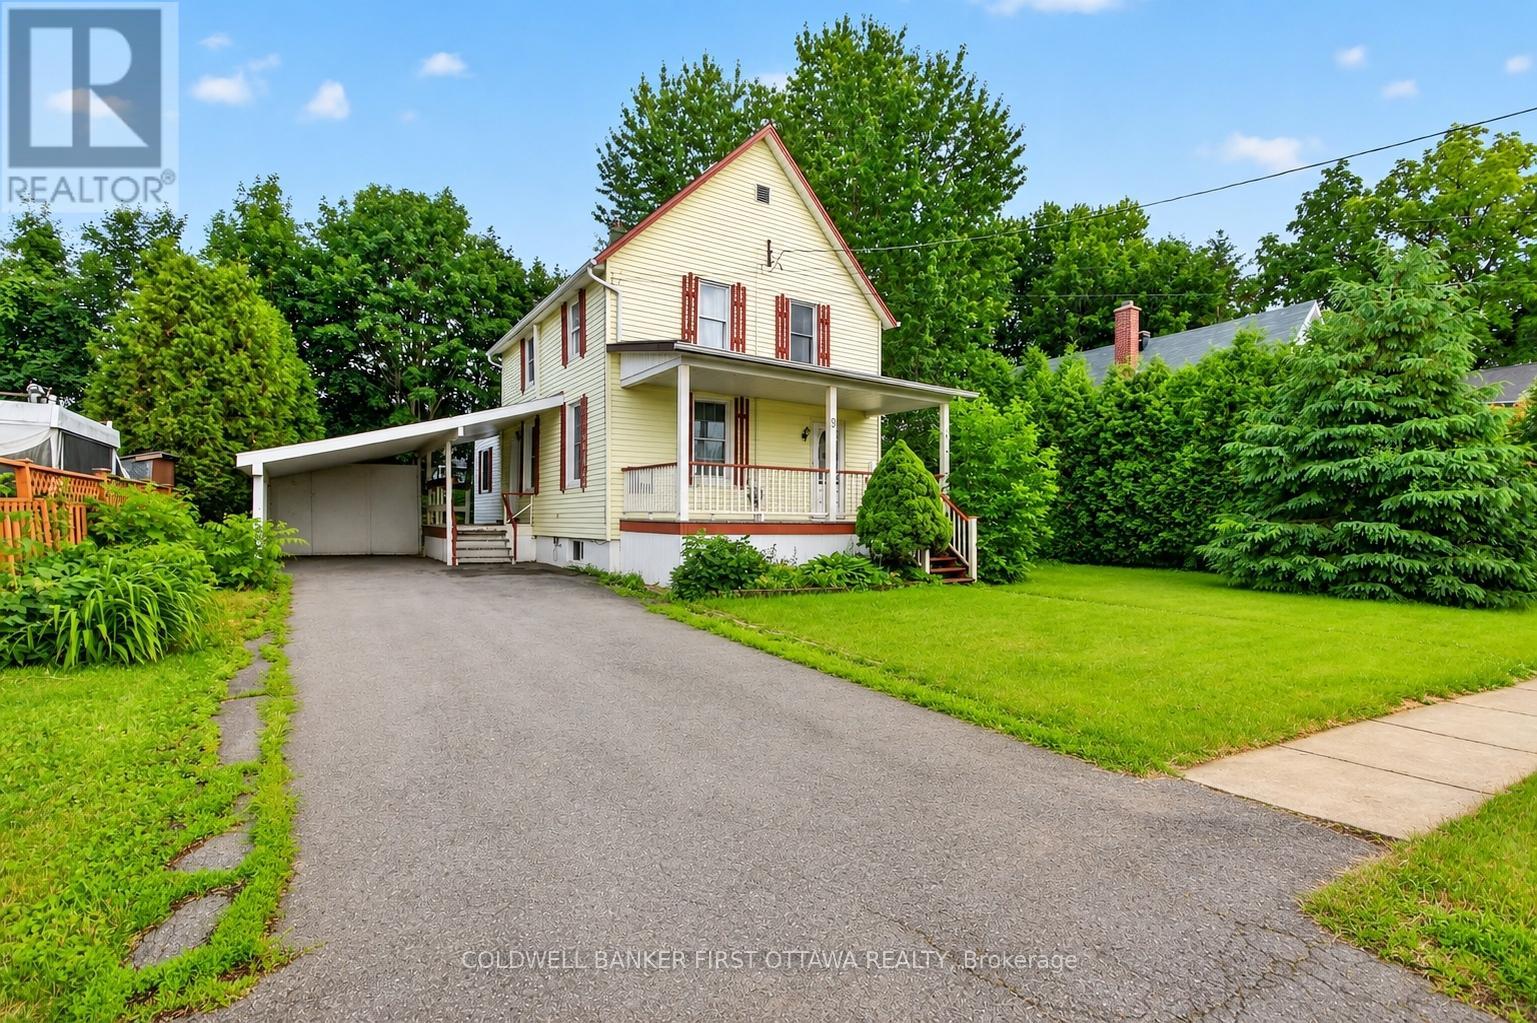
9 Maud Street
South Dundas, Ontario
Exceptional value in the heart of Morrisburg- 3 bedrooms, 2 bathrooms, and only 2 blocks from the waterfront!! This well-maintained home delivers the perfect mix of comfort, space, and convenience for growing families. Step inside to discover a thoughtfully designed main floor featuring a spacious kitchen, a sunlit dining room, and an inviting family room centered around a natural gas fireplace. Complete with a powder room and main-floor laundry, the space is enhanced by soaring ceilings and oversized windows that bathe the home in natural light. Upstairs, you'll find three sizeable bedrooms, including a spacious primary bedroom with a walk-in closet, along with a full bathroom. The outdoor space is equally inviting, featuring a sprawling front porch perfect for your morning coffee, a covered carport, and a private backyard complete with a storage shed. Ideally located within walking distance to the local school, retirement residence, shopping, waterfront park, and the Morrisburg beach, this home offers the best of small-town living. Plus, the nearby boat launch makes it easy to enjoy boating, fishing, and everything the river has to offer. This is more than just a home-it's a lifestyle. Don't miss your chance to make it yours! (id:65396)
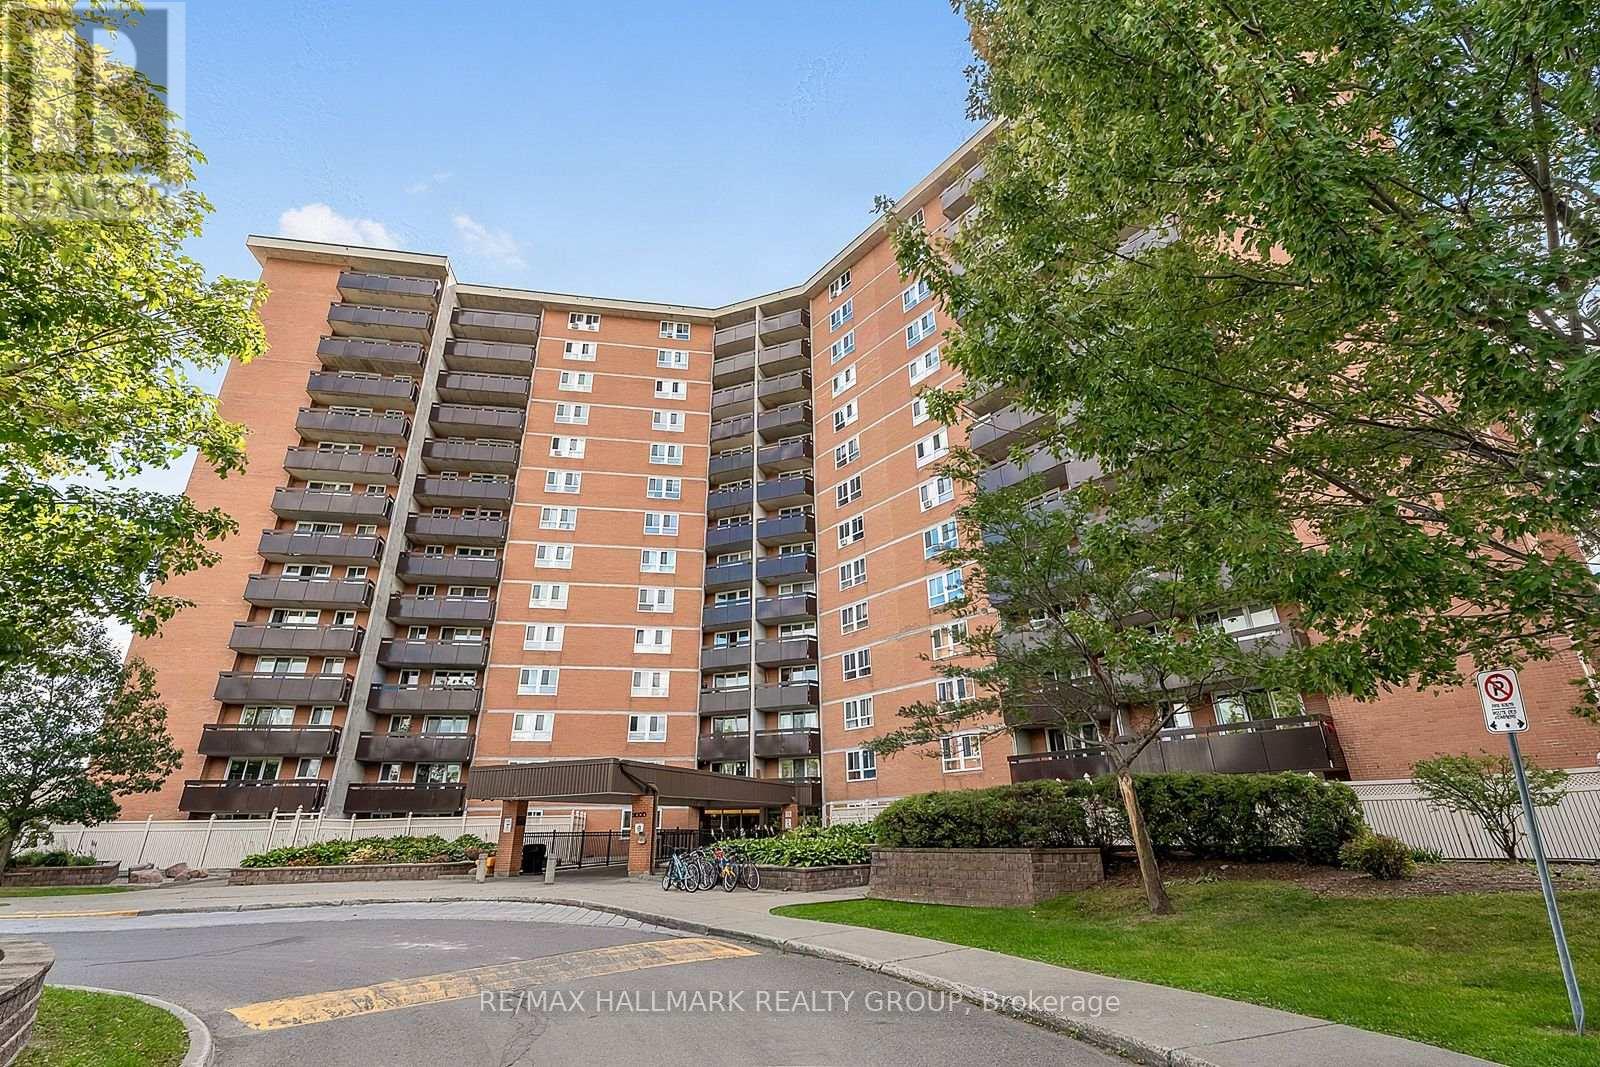
705 - 2000 Jasmine Crescent
Ottawa, Ontario
2000 JASMINE CRESCENT UNIT 705 , sits this beautiful 2 bedroom unit perched just high enough to take advantage of a beautiful view of the city scape , over the tree tops yet still plenty of green foliage (plus the loud Fall colors ) to gaze at. Beautiful condition with newer kitchen cabinetry , granite counter tops , stainless steal appliances , electrical all updated and upgraded / new panel , newer flooring , newer plumbing ,really well maintained unit , complete building is in an upgrade phase with improvements to the main floor foyer , plenty of rec facilities, gym, indoor swimming pool ,underground heated parking ..... all this with a premium location ,close to LRT , close to Costco, CSIS, CSEC, NRC, public pools and fitness centres ,arena(s) , Condo fees cover most everything heat, hydro, water plus plus plus .Possession date flexible . (id:65396)
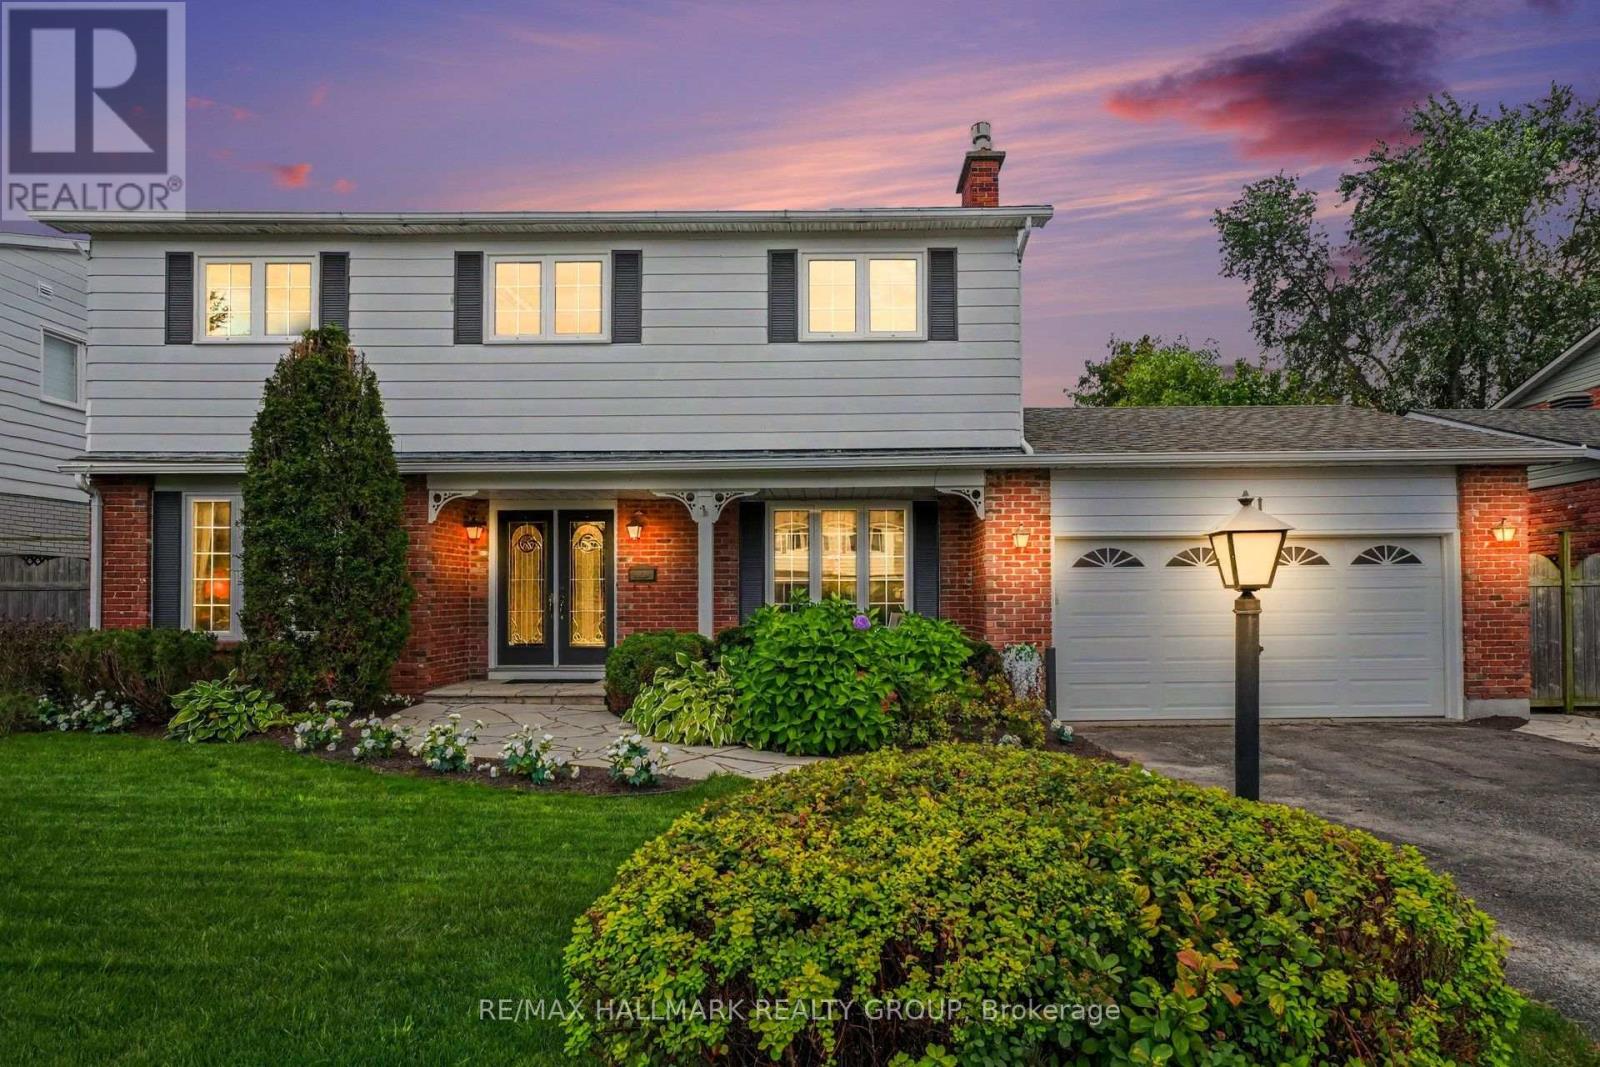
41 Denewood Crescent
Ottawa, Ontario
Upgraded four-bedroom home on a quiet street in sought-after Country Place. Situated on an oversized, beautifully landscaped south-facing lot, this inviting property is just steps from the park and offers the perfect blend of comfort, space, and convenience.The main level features a spacious eat-in kitchen, family room with fireplace, living room, separate dining room, and a sun-filled four-season sunroom-perfect for relaxing or entertaining. Upstairs, you'll find four bedrooms, including a generous primary suite with ensuite bathroom and a private screened-in porch overlooking the backyard.The lower level offers a recreation room, bonus room, and ample storage. Additional highlights include a double-car garage and an inviting covered sitting area at the front of the home.Notable upgrades include a furnace installed in September 2026, air conditioning (2018), most windows replaced within the past 10 years, and front-lawn irrigation installed in 2021. Some photos have been virtually staged. (id:65396)



