

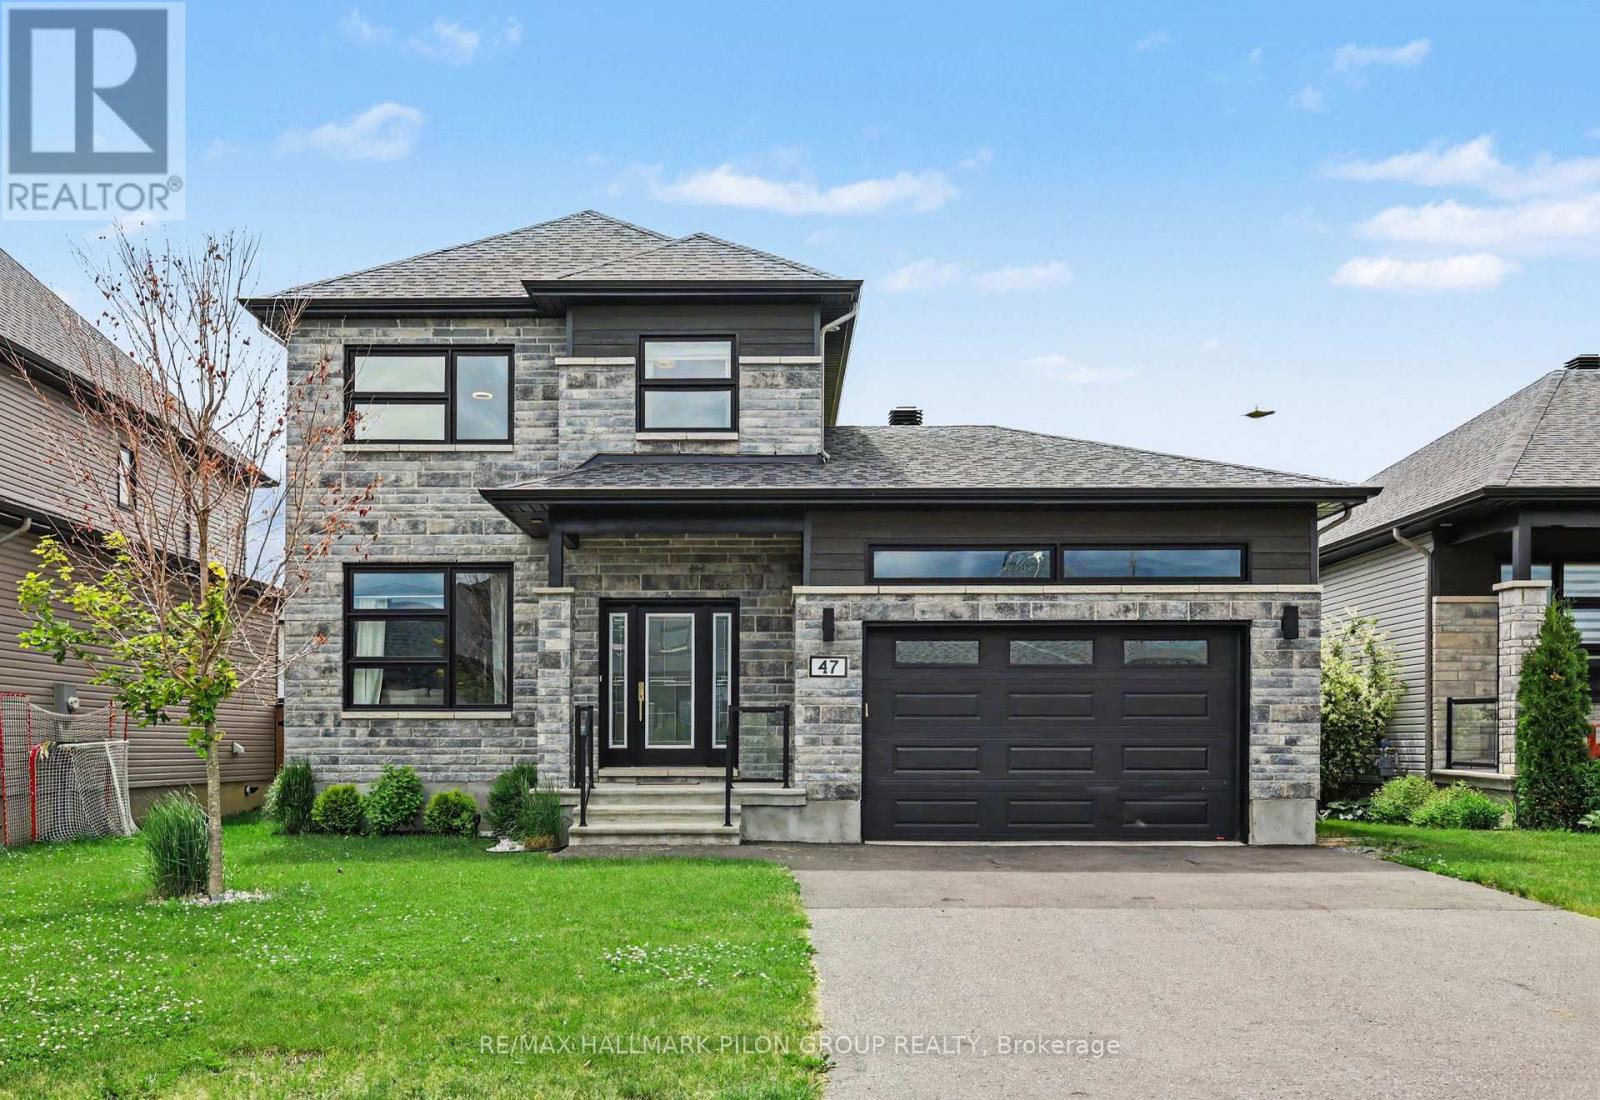
47 Nancy Street
Russell, Ontario
Welcome to this stunning move-in ready family home in one of Embrun's most sought-after neighbourhoods. Showcasing exceptional curb appeal with its striking stone facade and contemporary design, this impressive residence offers the perfect blend of modern style, thoughtful upgrades, and everyday functionality. Step inside to discover a bright open-concept floor plan featuring rich hardwood flooring, oversized windows, and an abundance of natural light throughout the main level. The spacious living room provides a comfortable gathering space for family and friends, while the adjoining dining area is perfectly suited for both everyday meals and entertaining. At the heart of the home is the beautifully upgraded kitchen, featuring ceiling-height white cabinetry, quartz countertops, stainless steel appliances, a stylish tile backsplash, custom range hood, bonus pantry cupboards, and a large centre island with seating. Designed with both beauty and practicality in mind, this space is sure to impress. The main level also offers a powder room, spacious laundry room, and convenient inside access to the oversized garage, providing plenty of room for vehicles, tools, seasonal items, and recreational equipment. Upstairs, the generous primary suite serves as a private retreat complete with a walk-in closet and luxurious ensuite featuring dual vanities and an oversized glass shower. Two additional bedrooms offer ample space while a modern full bathroom completes the upper level. The finished lower level extends the living space with a versatile recreation area ideal for a family room, home theatre, games room, fitness space, or all of the above. One of the home's standout features is the premium oversized lot-among the largest in the neighbourhood. Offering exceptional outdoor space and endless possibilities for future landscaping, a pool, entertaining areas, or play space, it delivers a level of privacy and room rarely found in newer communities. Some photos virtually staged. (id:65396)
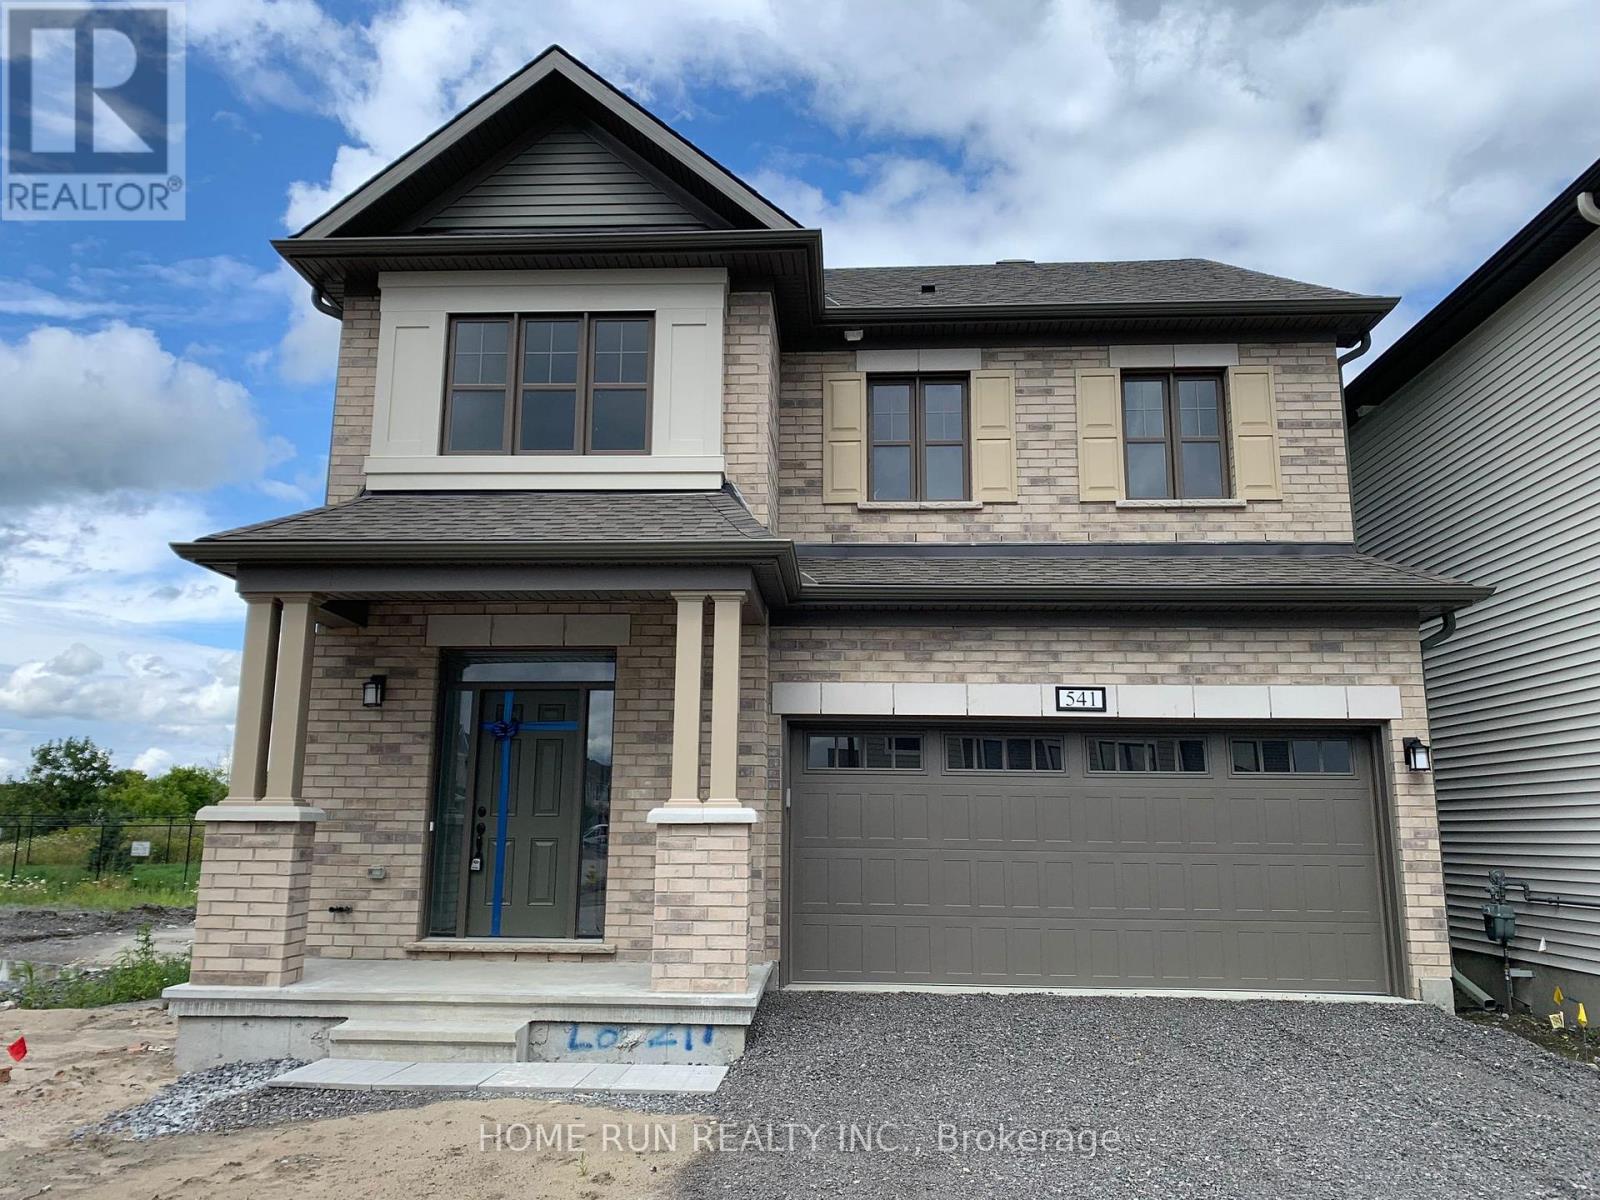
541 Filly Terrace
Ottawa, Ontario
Welcome to 541 Filly Terrace! This spacious 4-bedroom, 3-bathroom home offers a comfortable and functional layout, perfect for families or professionals looking for a great place to call home. With generous living space, four well-sized bedrooms and three bathrooms, this home provides plenty of room for everyday living. Available for occupancy October 1st. Please note: Photos were taken prior to the current tenant moving in and may not reflect the home's current furnishings or appearance. Tenant occupied - please allow appropriate notice for showings. (id:65396)
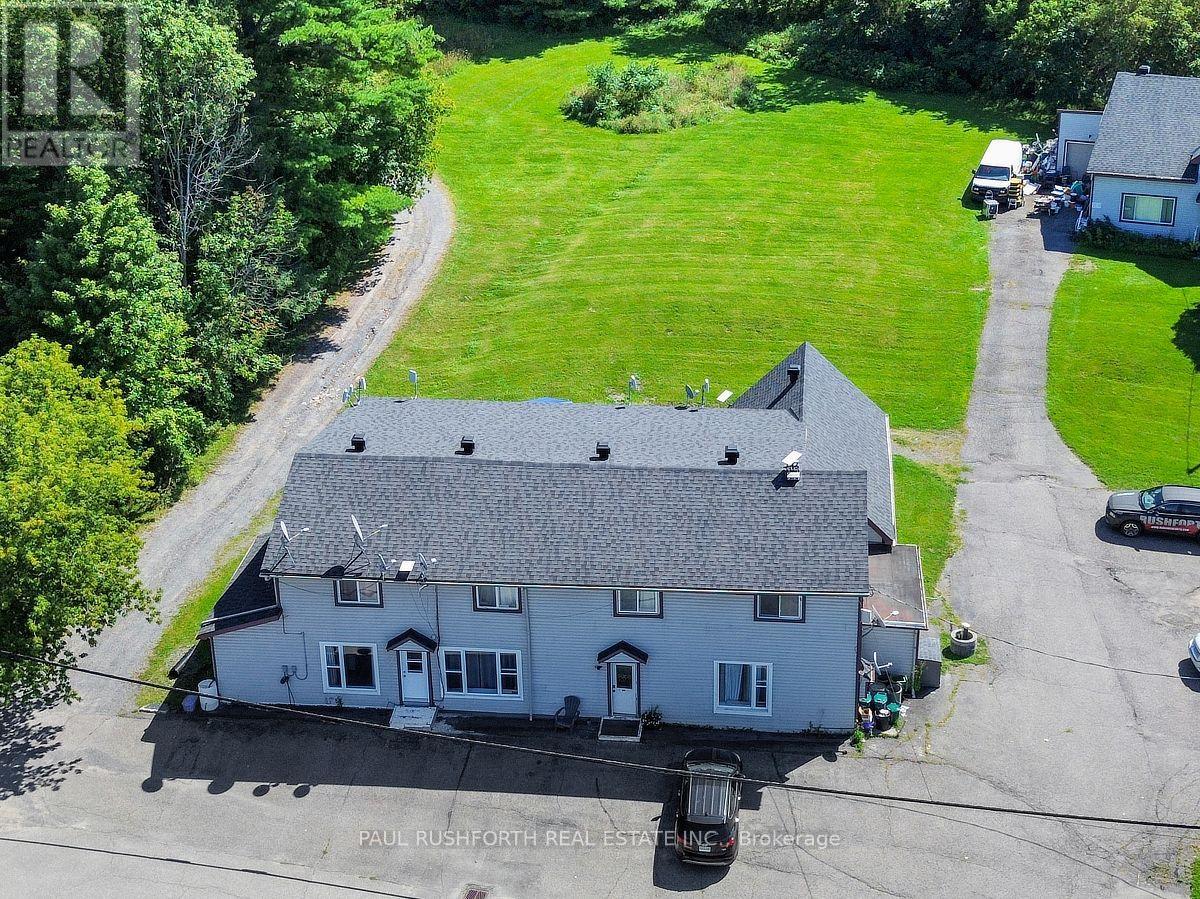
1 - 3590 Old Montreal Road
Ottawa, Ontario
fully renovated brand new, main floor two bedroom apartment on a one acre lot in cumberland just ten minutes to orleans, 15 to rockland shopping plaza, in unit laundry, 6 brand new appliances, AC, all vinyl flooring, in unit storage, walk in pantry. available Oct 1. all inclusive (id:65396)
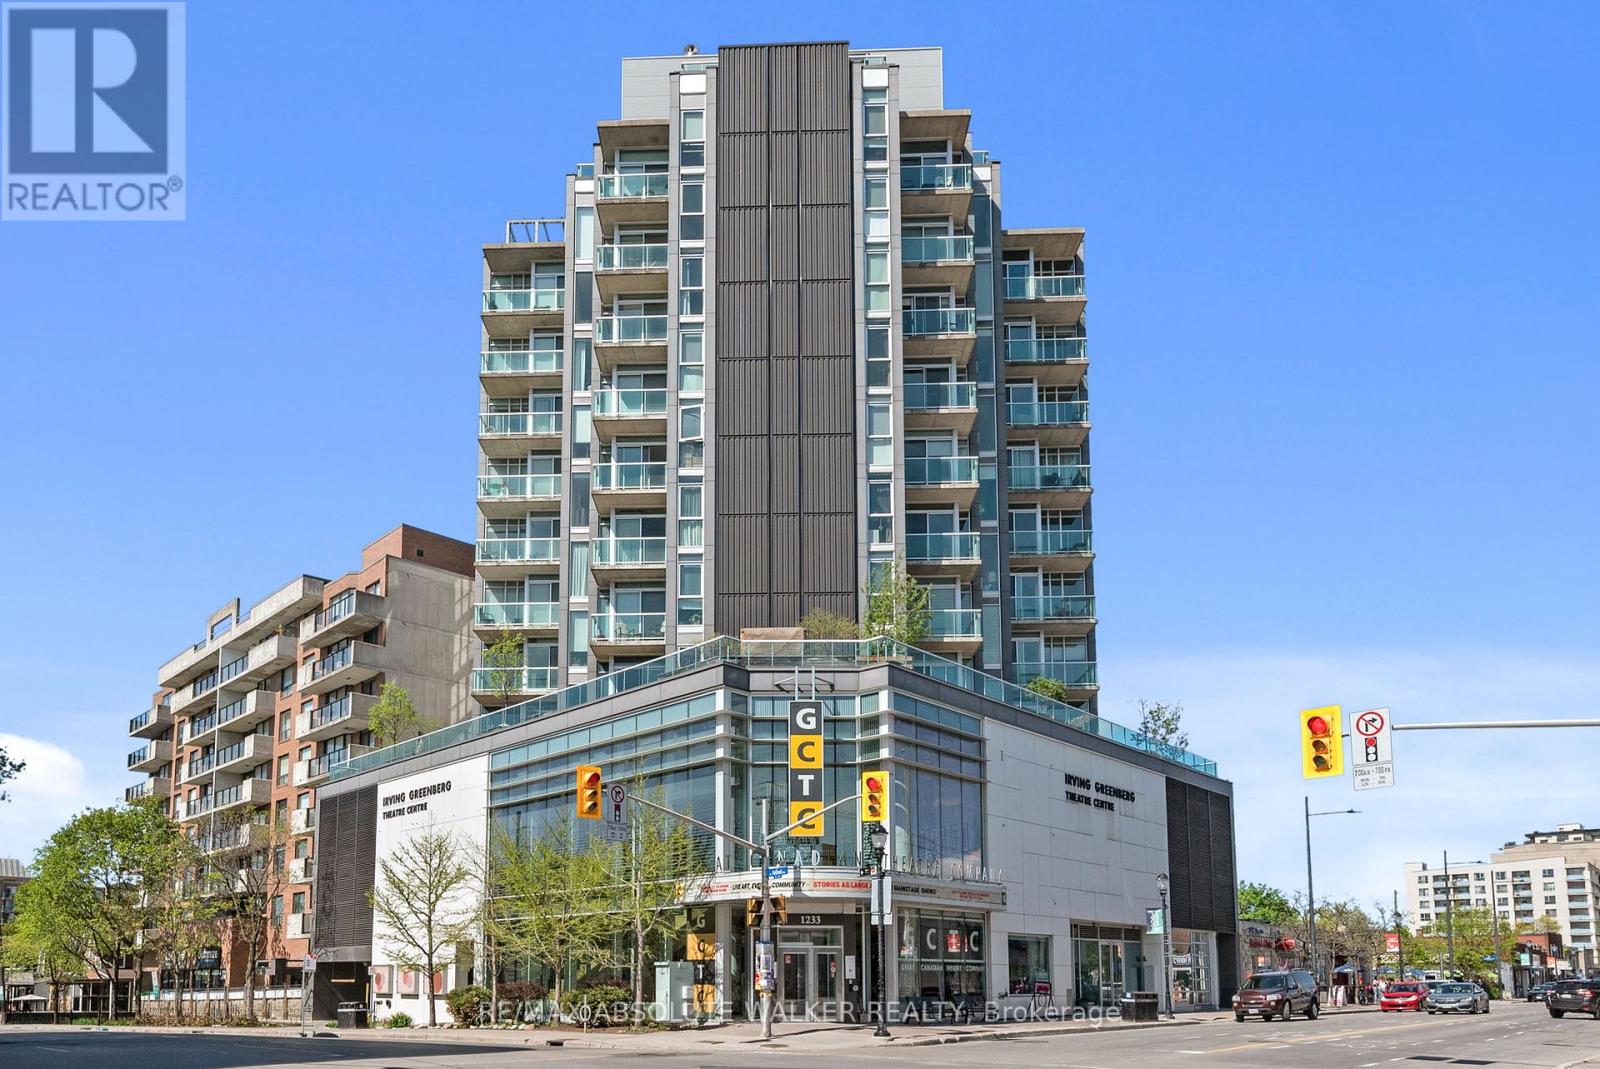
903 - 1227 Wellington Street W
Ottawa, Ontario
Welcome to Unit 903 at 1227 Wellington Street West, perfectly situated in the heart of Hintonburg-one of Ottawa's most vibrant urban communities. This one-bedroom plus den condominium is filled with natural light and offers over 800 square feet of living space, making it an ideal choice for a single professional or a couple. Thoughtfully designed and well-appointed, the unit features floor-to-ceiling windows, a large built-in desk in the den, and a brand-new washer and dryer. Additionally, there is a large storage locker and ample bike parking in the underground garage. An exceptional walk score provides unbeatable access to some of the city's best cafés, restaurants, boutiques, and everyday amenities. The condo is conveniently located just steps away from Tunney's Pasture LRT station and numerous bus routes. Situated between the Ottawa river and Dow's Lake, enjoy easy access to scenic cycling paths and nearby green spaces, all while being minutes from downtown. (id:65396)
85 Renfrew Avenue W
Renfrew, Ontario
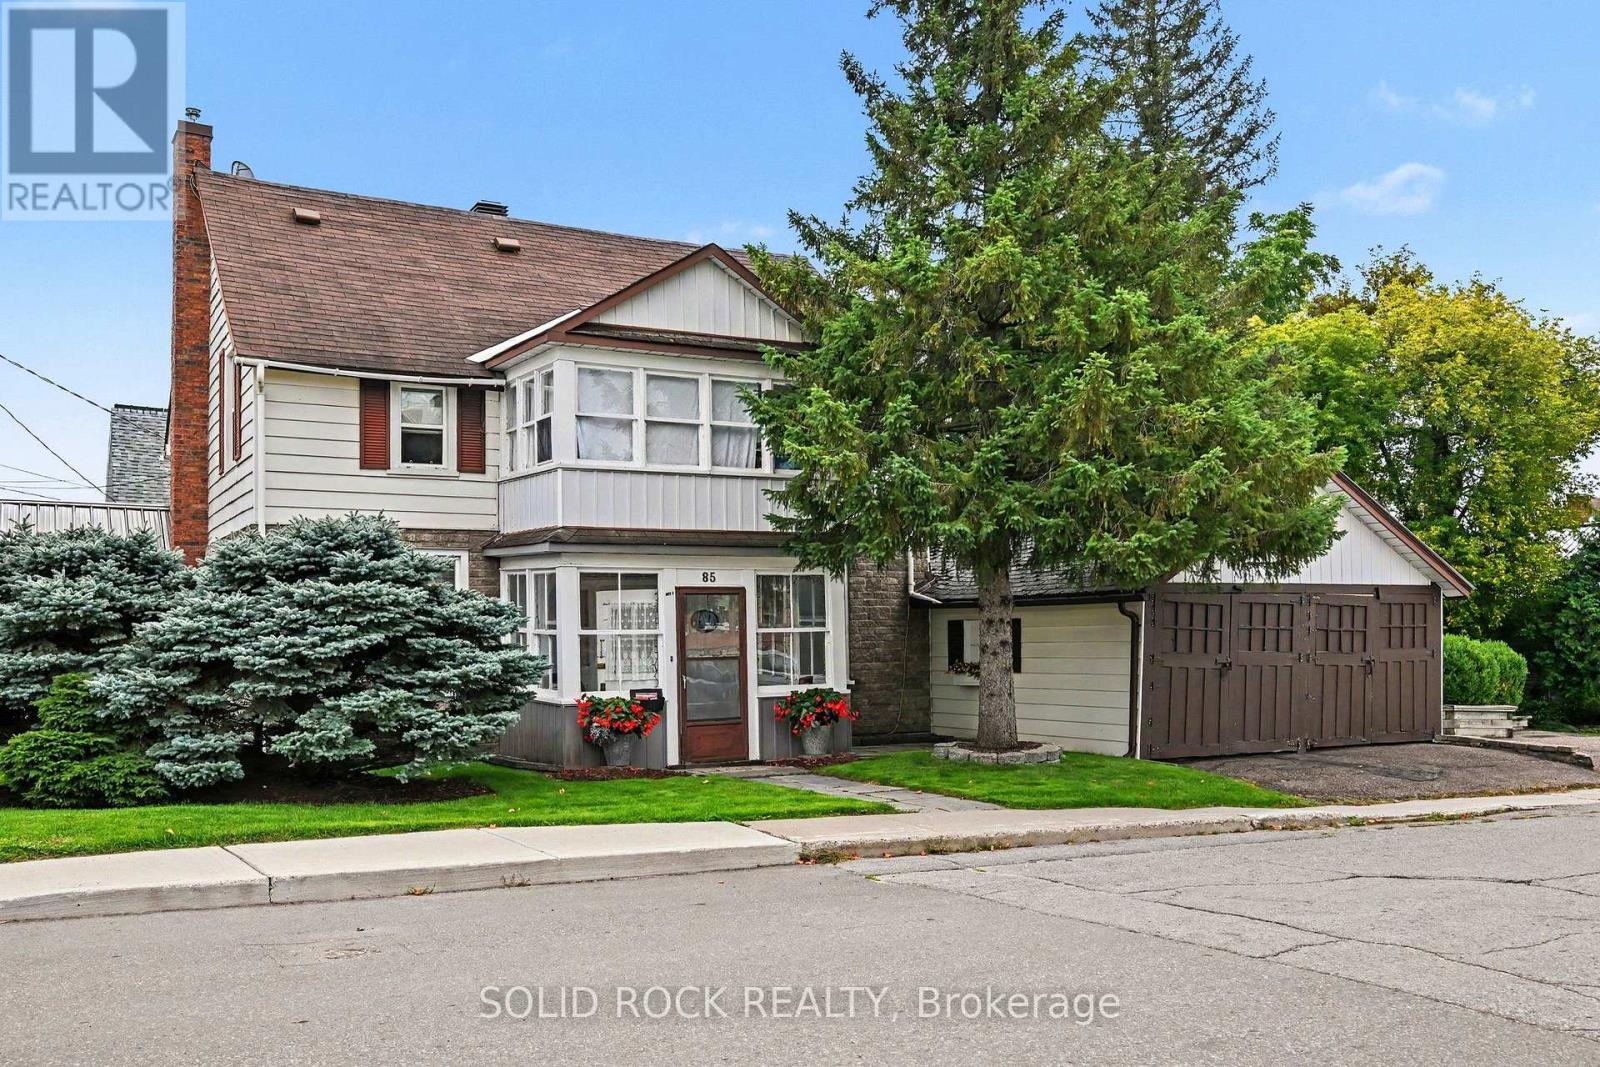
Opportunity, Location & Income Potential in the Heart of Downtown Renfrew. Looking for an affordable way to get into the market with the potential to offset your costs? This unique property offers an exciting opportunity for a savvy buyer, investor or entrepreneur looking to combine business, home and income all in one great downtown location. This property is within easy walking distance of downtown shops, restaurants, services and amenities. The building offers a flexible layout with two separate 2-bedroom apartments, plus an office space with a charming three-season sunroom-creating plenty of possibilities for a live/work setup or investment property. Imagine running your own business from the office space while living in one of the apartments and generating additional rental income from the second. Alternatively, investors may see potential to maximize the property's income-producing possibilities. The home retains much of its original character and finishes, making this a property for someone who appreciates older homes and is ready to bring their own ideas, improvements and vision. The property has great curb appeal and is set on a beautiful town lot. Bring your vision and explore the possibilities! 48 hours irrevocable on all offers. (id:65396)
26 Honore Crescent
The Nation, Ontario
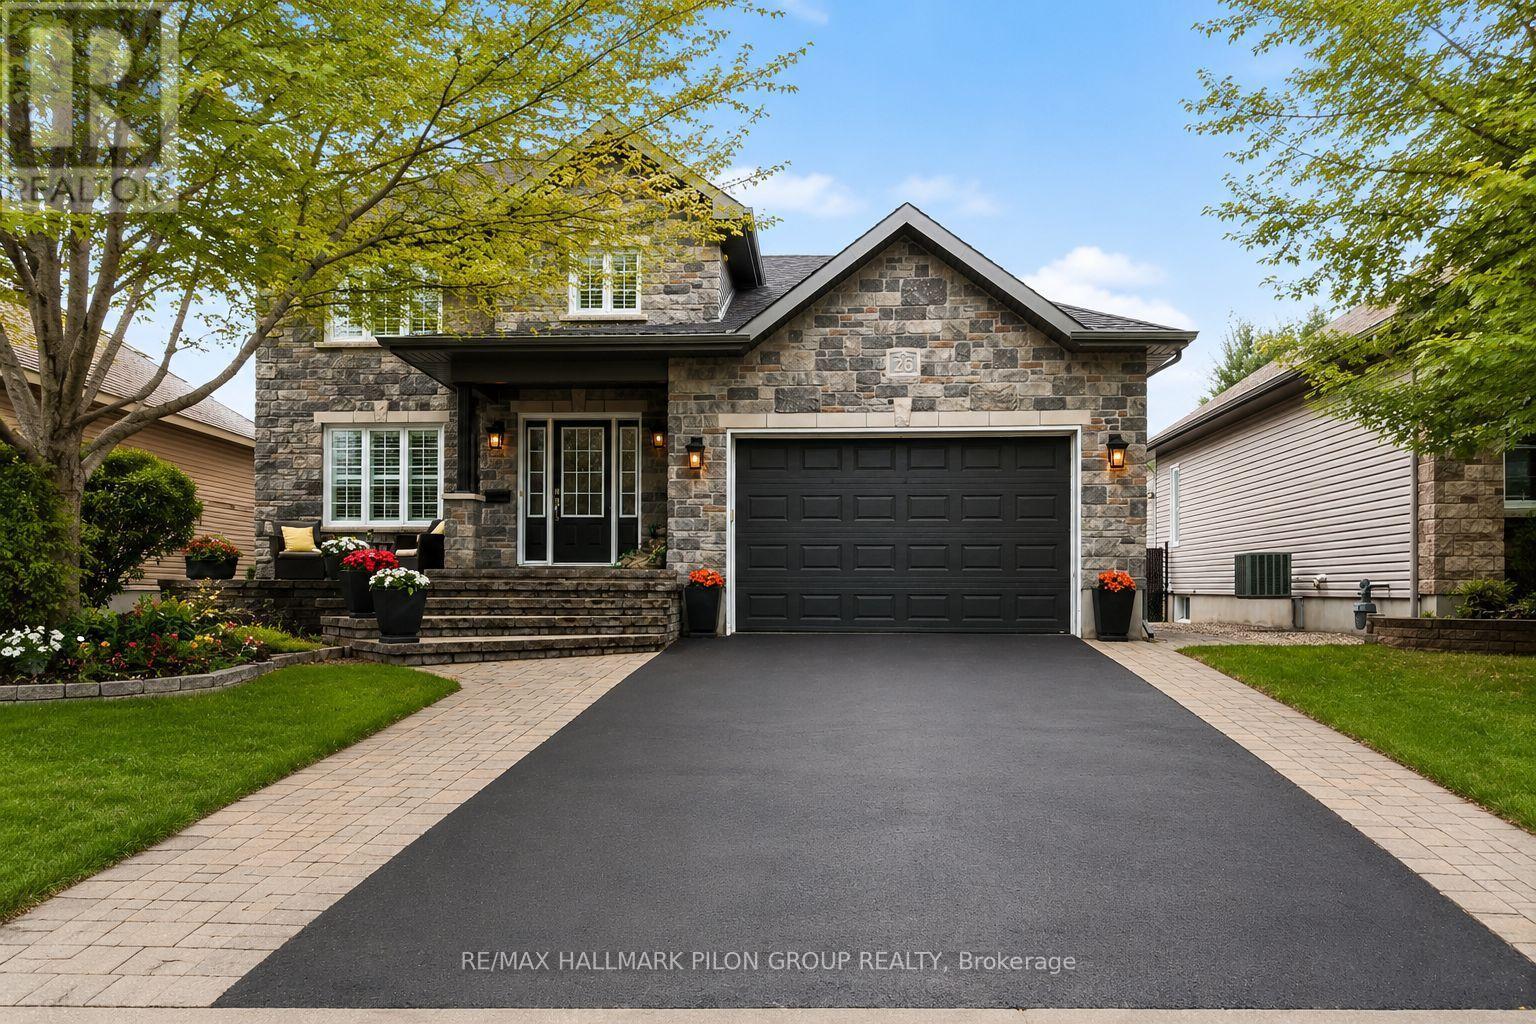
Beautifully upgraded 3-bedroom, 2-bathroom home in one of Limoges' most desirable crescents. This property is the definition of pride of ownership, offering exceptional curb appeal, extensive professional landscaping, and true move-in ready condition from top to bottom. The front exterior makes an immediate impression with a widened stone-skirted driveway, elegant all-stone front steps, manicured gardens edged in stone, colourful flower beds, and a striking brick facade that gives the home timeless character.Inside, the bright and inviting main floor features a functional layout with spacious living areas, a cozy natural gas fireplace, and a beautifully updated kitchen that truly stands out. Enjoy granite countertops, stainless steel appliances, a large island, cabinets extended to the ceiling, upgraded tile work, under-cabinet lighting, and a sink perfectly positioned beneath an overlooking window. Stylish finishes and thoughtful upgrades continue throughout the home, including updated bathrooms with modern European-style vessel sinks. The fully finished basement adds valuable living space with a large family room ideal for entertaining, movie nights, a home gym, or kids' play area. Step outside to your private fully fenced backyard retreat, designed for both relaxation and entertaining. Features include a large deck off the dining room, a 12x10 gazebo, hot tub with pergola, custom shed, fire-pit area, stone walkways for low-maintenance living, and a 3-year-old above-ground pool surrounded by beautifully landscaped grounds. A rare opportunity to own a meticulously maintained home with standout indoor and outdoor living spaces. Don't be too late! Some photos virtually staged. (id:65396)
301 - 230 Titanium Private
Ottawa, Ontario
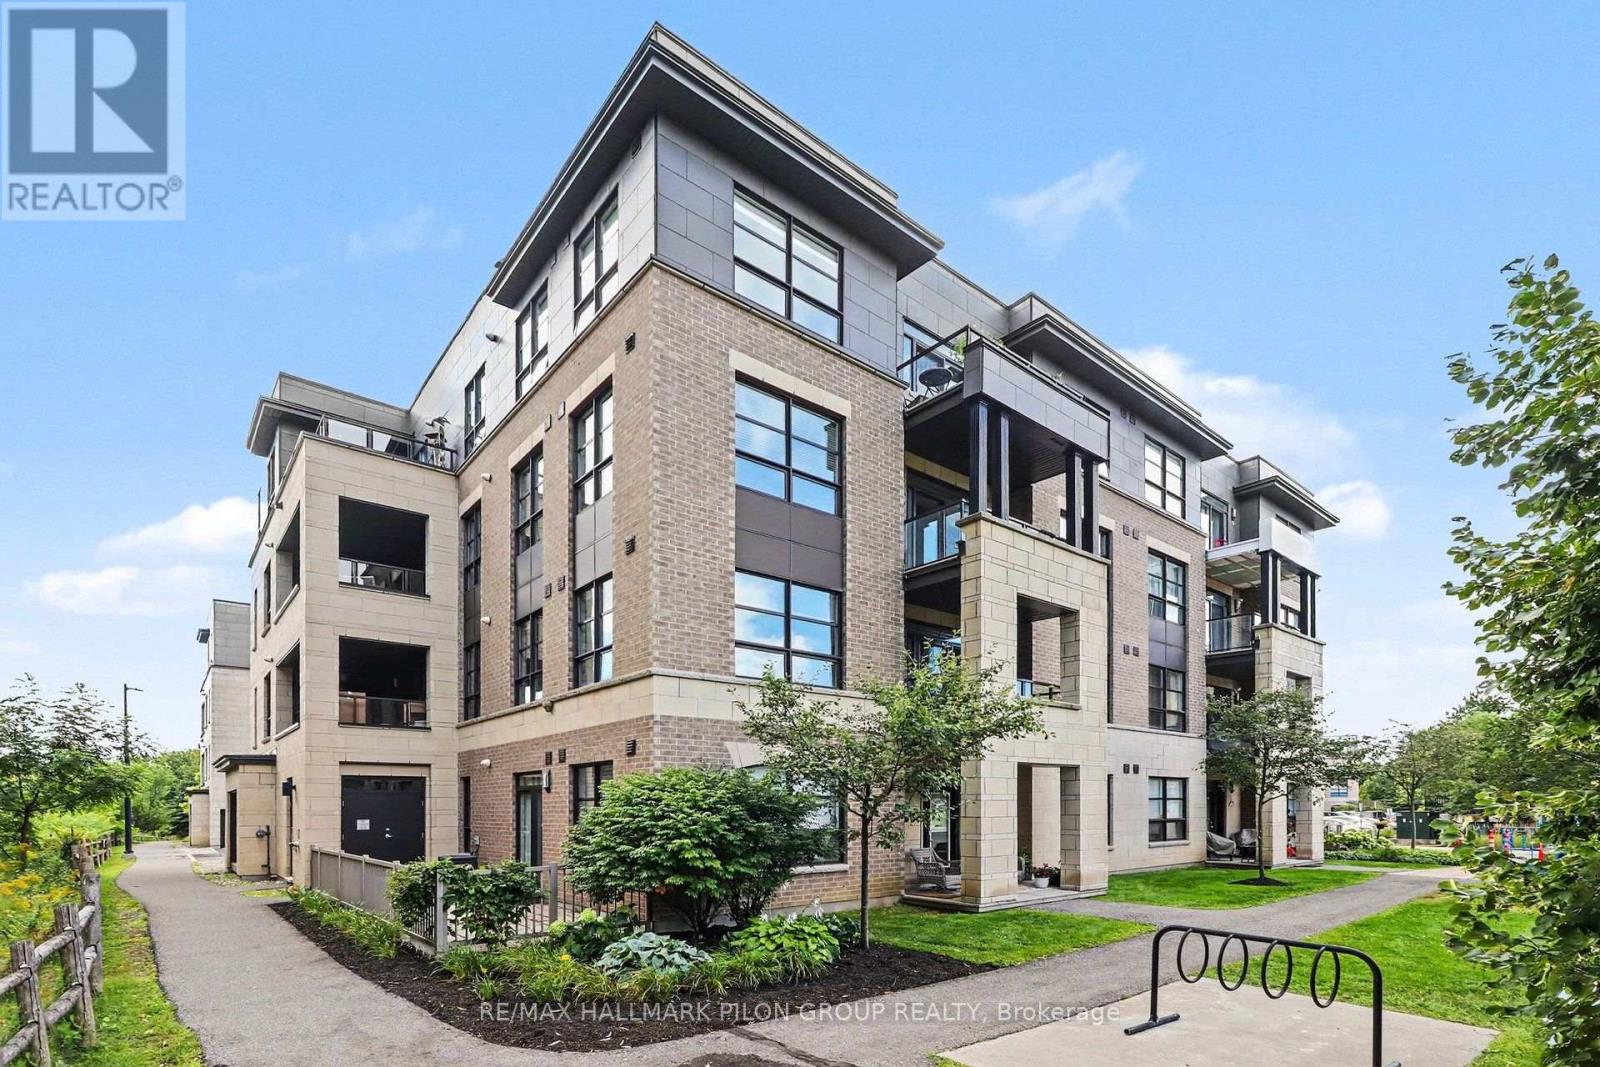
Welcome to 301-230 Titanium Private, a spacious 2 bed + den, 2 bath condo offering an appealing blend of space, privacy & low-maintenance living in desirable Quarry Glen. Set in an intimate 17-unit building, this residence is a refreshing alternative to high-density condo living. Positioned toward the quiet rear of the development, away from main roads & surrounded by mature trees, it offers a peaceful setting while remaining close to everyday conveniences. Inside, the thoughtfully designed single-level layout is ideal for those looking to simplify without sacrificing space. A generous foyer, bright main living area, where distinctive ceiling details add character throughout. The spacious living rm flows into the dining area & kitchen, creating a comfortable layout for daily living & entertaining. The kitchen offers excellent workspace & storage with S/S appliances, OTR microwave, pot & pan drawers & a large walk-in pantry. Custom window coverings add a polished touch, while patio doors off the living rm lead to the balcony overlooking the treed surroundings.The primary bed features a walk-in closet & ensuite with walk-in shower. A well-sized 2nd bed, full main bath with tub, separate den & in-unit laundry provide added flexibility. The den is ideal for a home office or additional sitting area. The garage provides 1 covered parking space plus a dedicated storage rm, while a 2nd parking space is located directly outside in front of the garage. Ideally located in Quarry Glen, you're just mins to Place d'Orléans, the LRT, shops, restaurants & services along Innes Rd. Enjoy nearby walking/cycling trails, parks & natural spaces including Princess Louise Falls, plus quick access to Hwy 174. With its spacious layout, 2 parking spaces, storage, in-unit laundry, balcony & mature treed surroundings, this is a fantastic opportunity to enjoy comfortable, low-maintenance condo living without giving up space, privacy or convenience. Some photos have been virtually staged. (id:65396)
41 Second Avenue
Ottawa, Ontario
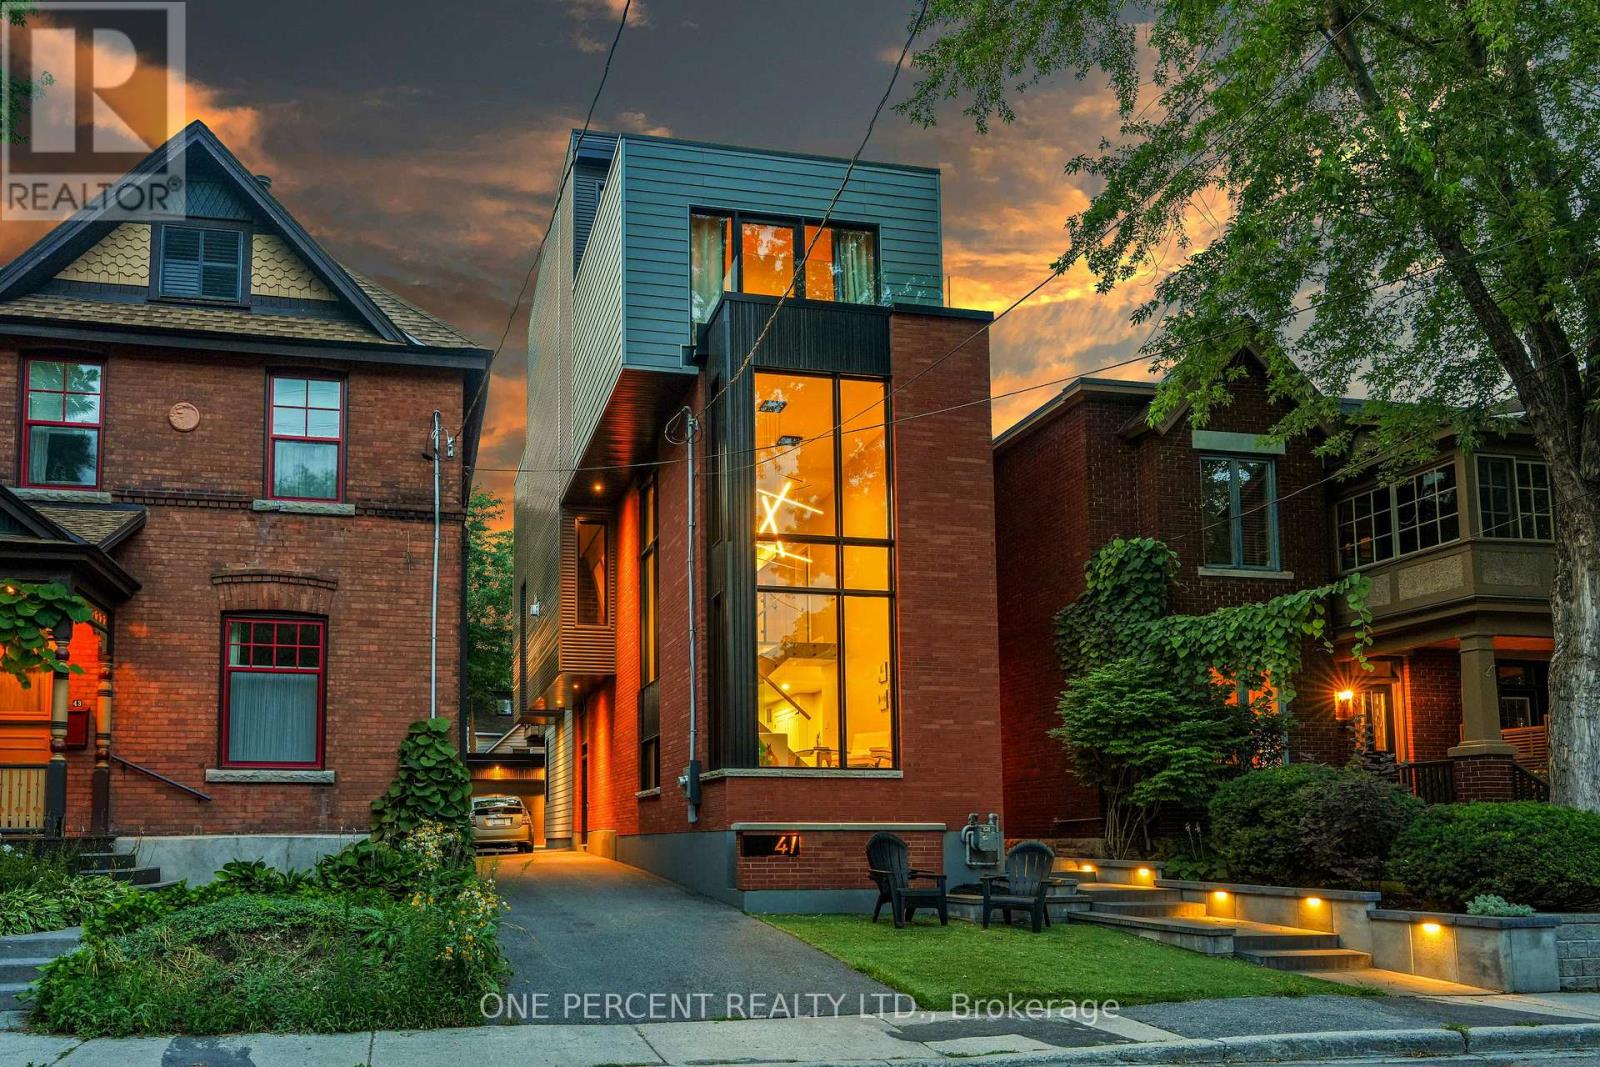
Rare opportunity to purchase an architectural GEM in The Glebe, one of Ottawa's most sought-after neighbourhoods. This stunning 3,200-square-foot home was built in 2021, thoughtfully retaining a portion of the original home to preserve its generous setbacks and allow for the creation of this magnificent residence, complete with an elevator .Every detail has been thoughtfully designed for today's active family, including a versatile flex room that can easily be converted into a fourth bedroom if desired. The home also offers four full bathrooms and one half bath, providing exceptional convenience for both family living and entertaining. The massive designer kitchen features heated floors, dual dishwashers, and an amazing hidden walk-in pantry. Dual laundry areas and dual furnaces and air-conditioning systems add an extra level of functionality, with one HVAC system exclusively dedicated to the third floor to ensure it stays cool even on the hottest days .A built-in multi-room audio system with speakers throughout the home is perfect for both everyday enjoyment and entertaining. The elevator services every level, taking you seamlessly from the basement to the spectacular rooftop terrace, complete with a natural gas BBQ hookup-perfect for entertaining, relaxing, and enjoying the outdoors. The property is also complemented by a double tandem detached garage with 40-amp electrical service, offering exceptional parking, storage, and flexibility for today's modern lifestyle. New Water Service & Sewer + Stormwater Mains replaced all the way from the city service Complete with Backwater valves. (id:65396)

1064 Candlewood Street
Ottawa, Ontario
Bright, spacious Minto Manhattan tucked into one of Orléans' most family-friendly communities, this end-unit freehold townhome makes everyday living feel effortless. Only one shared wall and lots of large windows to bring in natural light and a welcome sense of privacy.Inside, new wide-plank flooring runs across an open main level where the living and dining areas flow together and step out through patio doors to a raised deck and a fully fenced backyard with no rear neighbours. The updated kitchen is finished with crisp white cabinetry, a subway-tile backsplash and stainless steel appliances, with a sunny breakfast nook framed by an arched window.Upstairs are three comfortable bedrooms, including a generous primary with its own private ensuite and soaker tub. A refreshed second-floor bathroom and good closet space complete the level. Downstairs, the finished lower level adds a warm recreation room anchored by a fireplace, a flexible space for movie nights, play or a home office, with handy storage close by.Recent updates bring real peace of mind, including the roof (2022), a high-efficiency furnace (2021) and several newer appliances, so the major work is already behind you. An attached garage and a private driveway, never shared with a neighbour, keep parking simple.Convenience is the other big draw. A transit stop sits just steps away on Brian Coburn, while the François Dupuis Recreation Centre, neighbourhood parks, splash pads and walking trails are only minutes from the door. Schools across the English, French and Catholic boards are close by, and the shops and grocery stores along Innes and Tenth Line are a short drive away.An end-unit freehold townhome in a connected, established neighbourhood, ready for its next chapter. Book your private showing today. (id:65396)
944 Mclaren Road
Tay Valley, Ontario
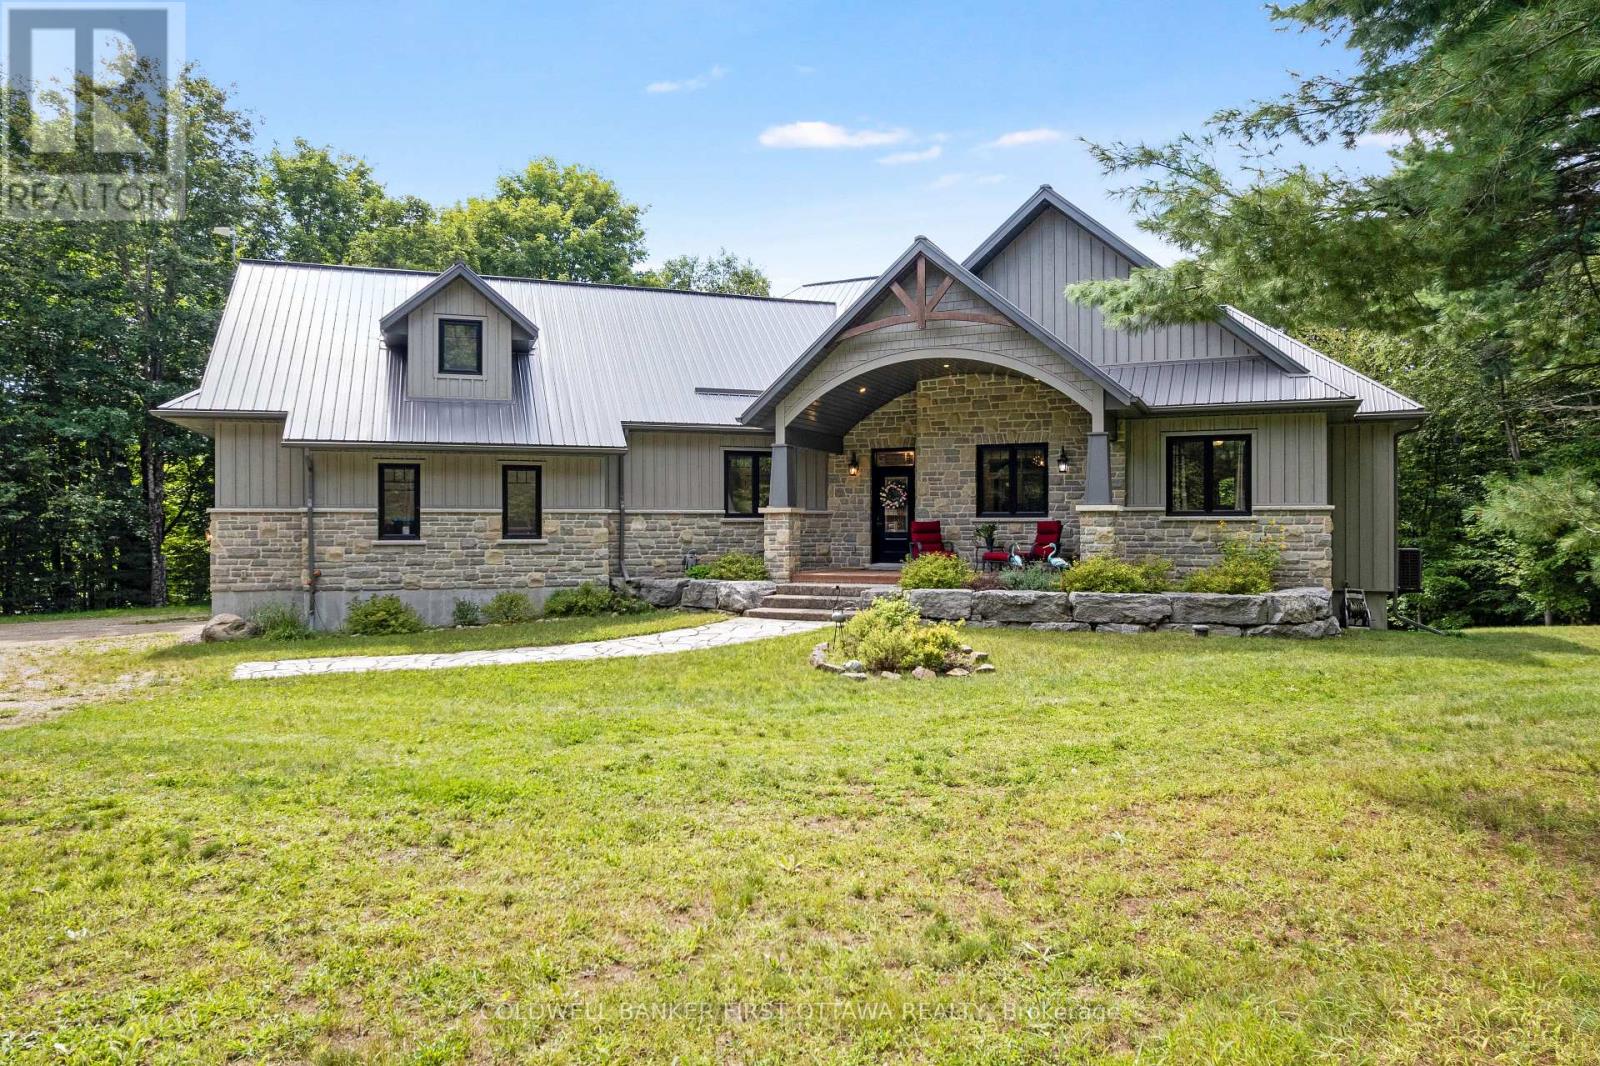
Exquisitely elegant walk-out bungalow in the lakefront community of Burgesswood, where residents have exclusive deeded rights to both 4000 ft along Otty Lake and over 200 private acres with hiking trails. Tucked into this prestigious neighbourhood is the custom three bedroom, three full bath bungalaw on 2.6 acres. Welcoming you home is impressive front porch with strikingly beautiful stone wall and gracefully arched gable roof. Light-filled foyer has non-slip ceramic floor, double closet and showcase chandelier. Wide open living, dining and kitchen feature large windows, pot lights and warm maple hardwood flooring. Anchoring the open floorplan is artistically designed ledger stone wall with linear propane fireplace. Dining room has big over-sized windows and patio doors to large screened deck. Kitchen a dream with its two-toned style and easy prep layout. Granite counters and designer white cabinetry offset rich dark extra-large island-breakfast bar. When working from home, you have sunny bright office with an executive desk station that overlooks the great outdoors. Primary suite restfully calm with garden door to quiet balcony; walk-in closet and luxury ensuite offering grand two-sink granite vanity. Ensuite also has spa glass shower and water closet. Main floor two more bedrooms, 4-pc bathroom and laundry room with sink, storage plus large window. Lower level expansive familyroom with ledge stone accents, propane fireplace, pool table, luxury vinyl plank floor and 3-pc bathroom. Walkout patio doors to covered flagstone patio & hot tub. Attached double garage has propane heat and access to main plus lower level. Energy-efficient new 2026 heat pump. Detached single garage woodstove & electric construction heater. Just down the road is your deeded access to Otty Lake with picnic areas & sandy beach. Waterfront shallow for kids; end of swimming dock 12' deep into clear waters. At the boat dock, you have a deeded 24' boat slip. On paved township road,10 mins to Perth. (id:65396)
167 Bayswater Avenue
Ottawa, Ontario
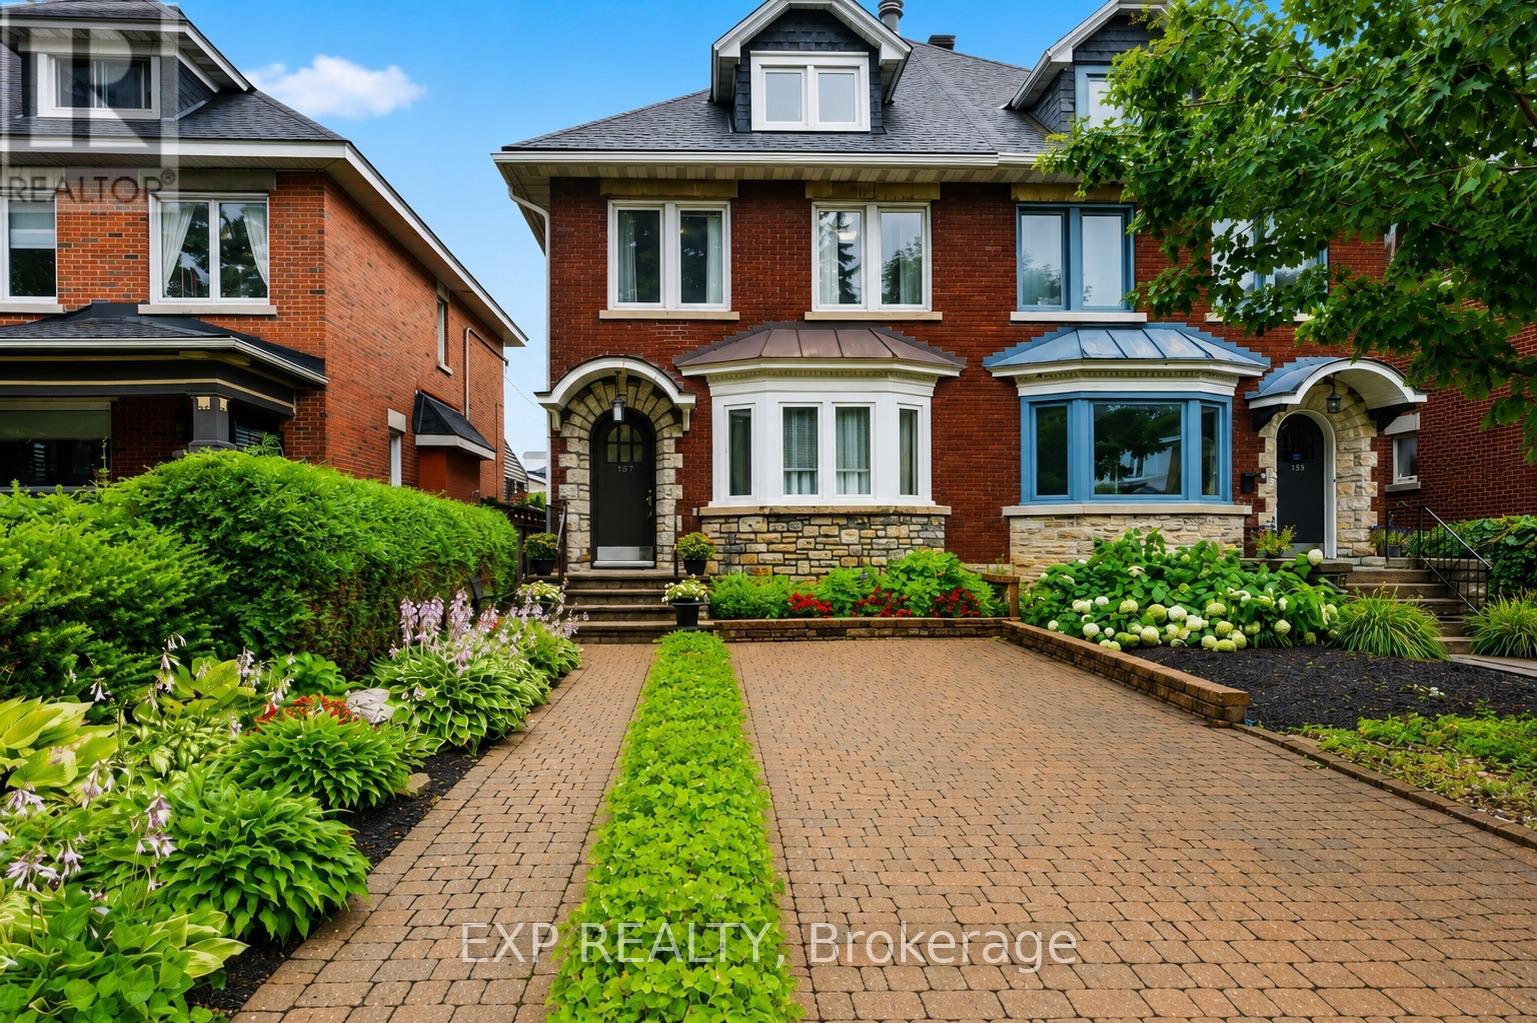
Welcome to this exceptional three-storey home offering approximately 2,600 sq. ft. of finished living space in one of Ottawa's most walkable and desirable urban neighbourhoods. Thoughtfully updated and expanded with a stunning 438 sq. ft. family room addition (2004) and a spacious finished lower-level recreation room, this home offers incredible flexibility for growing families, professionals, or multi-generational living.The bright main floor features porcelain tile in the foyer, hallway and kitchen & 2 pc bathroom with heated floor, solid hardwood flooring, an updated kitchen with granite countertops, five newer appliances, and a wall between the kitchen and dining room that is non-structural, offering the opportunity to create an open-concept layout. Enjoy the warmth of both a wood-burning and gas fireplace.The second level offers spacious bedrooms with original hardwood flooring, while the impressive 378 sq. ft. third-floor retreat provides endless possibilities as a primary suite, home office, studio, daycare, guest suite, or home business, complete with generous closet space & plumbing for a bathroom.Recent updates include a new roof (2024) with transferable warranty and vinyl windows (2000). Storage is abundant throughout the home and in the outdoor areas.Parking is a rare bonus in this location, with space for 4 vehicles including an attached garage, carport, and two additional parking spaces.Enjoy an unbeatable lifestyle just minutes from Little Italy, Hintonburg, Wellington Village, Mechanicsville, Dow's Lake, the Civic Hospital, Tunney's Pasture and federal government offices, with excellent walkability to cafés, restaurants, shopping, schools, parks, OC Transpo, and the O-Train (Gladstone Station). (id:65396)
214 Arcand Road
North Grenville, Ontario
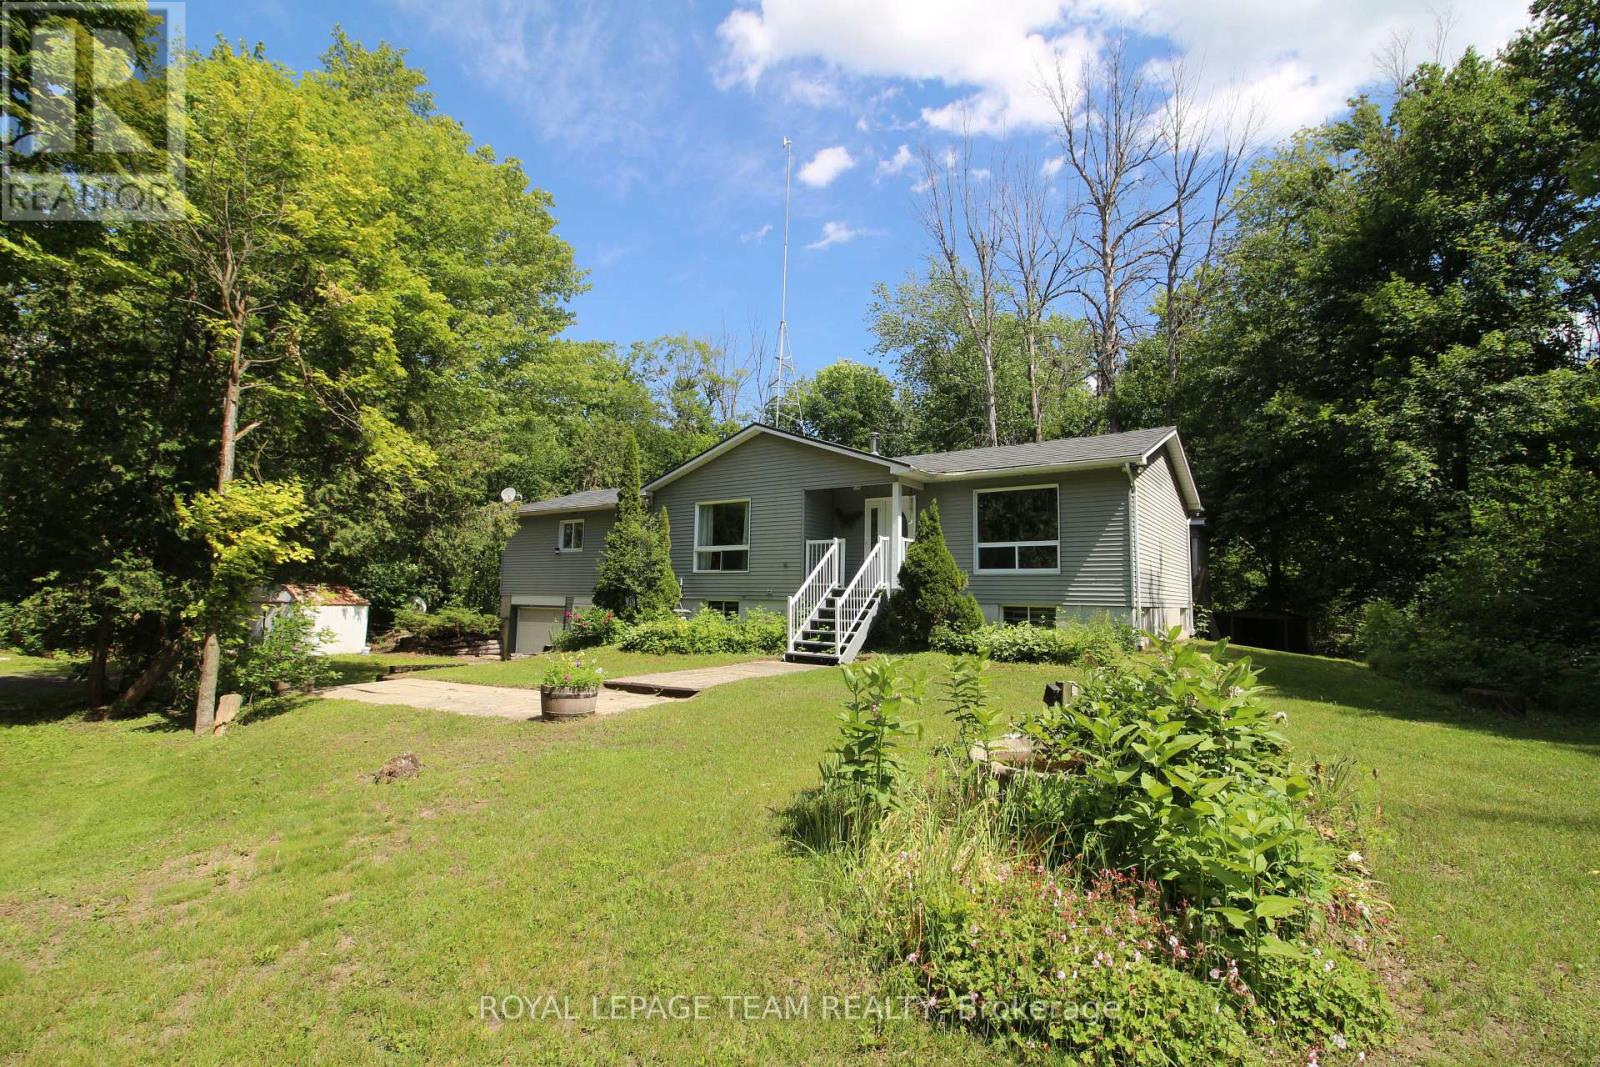
Large bright home on a private 6.91acres only 10 minutes from Kemptville and close to entrance/exit of the 416, getting you to Ottawa in under 30 mins! This house is ready for a new owner to make it their home, approximately 1800 sq ft on the main level, consisting of 3 bedrooms, 2 bathrooms and a generous amount of living space! A partially finished basement with bathroom and recroom as well as easy access to the two car garage. Many bonus features with this property include, steel shingle roof, hardwood floors, central fireplace and a new forced air propane furnace installed August 2026. Large (24'x25') detached garage/workshop for all your toys or work from home possibilities. Make sure to view this soon as it's location and lot size are not the everyday find. (id:65396)



